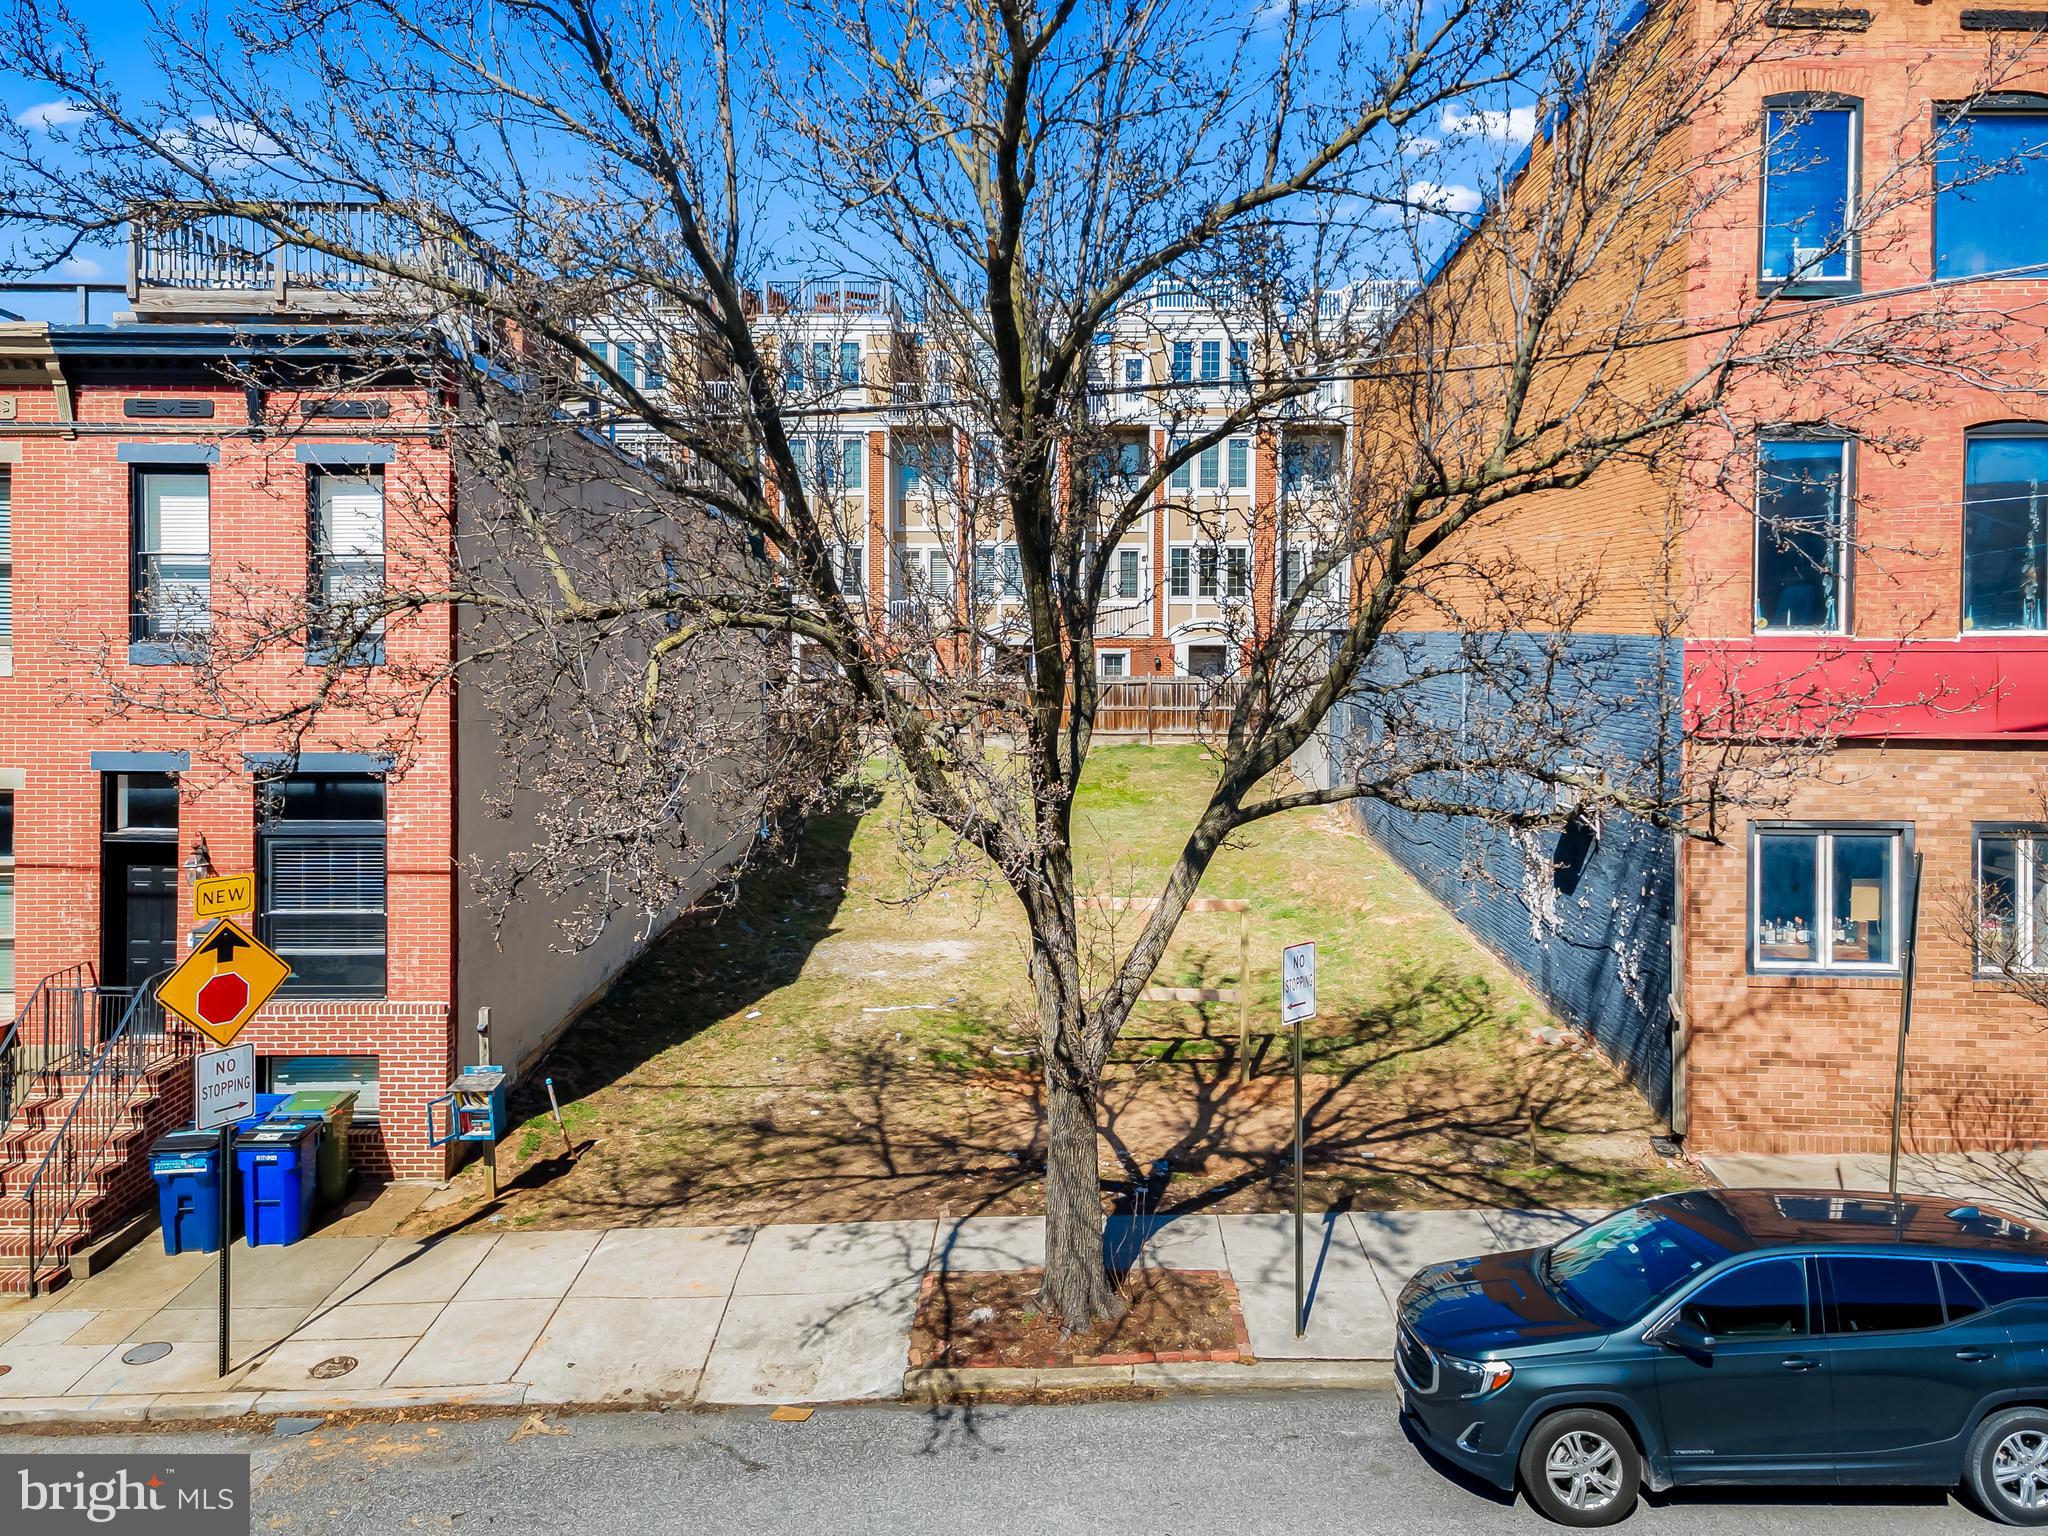
One of the most popular communities provided by {{page_data.agentName}}

BALTIMORE

One of the most popular communities provided by Charis Realty Group

BALTIMORE

About BALTIMORE

Discover Baltimore, MD: Your Ideal Community and Real Estate Opportunity

Welcome to Baltimore, Maryland, a vibrant city known for its rich history, diverse neighborhoods, and thriving real estate market. Whether you’re a first-time homebuyer, a seasoned investor, or someone looking to relocate, Baltimore has something to offer everyone.

Why Choose Baltimore?

Baltimore is a city that seamlessly blends urban energy with suburban charm. Here are a few reasons to consider making it your home:

  • Cultural Hub: Experience world-class museums, theaters, and art galleries.
  • Education: Home to renowned universities such as Johns Hopkins and University of Maryland.
  • Diverse Communities: From historic neighborhoods to modern developments, each area has its own unique character.

Real Estate Market Overview

The real estate market in Baltimore is both dynamic and affordable compared to other major cities on the East Coast. Here are key highlights:

  1. Affordable Housing: Median home prices are lower than the national average, making it an attractive option.
  2. Investment Potential: Growing neighborhoods offer opportunities for property appreciation and rental income.
  3. Variety of Options: Choose from charming row homes, contemporary condos, and spacious single-family houses.

Baltimore Neighborhoods to Explore

Baltimore is divided into various neighborhoods, each offering unique features and amenities:

  • Fells Point: Known for its waterfront views and vibrant nightlife.
  • Canton: A family-friendly area with parks and local shops.
  • Mount Vernon: Rich in history, featuring beautiful architecture and cultural venues.
  • Hampden: A trendy neighborhood famous for its boutique shops and artsy vibe.

Community Features

Living in Baltimore means experiencing life in a community that values connection and engagement. Key community features include:

  • Parks and Recreation: Numerous parks for outdoor activities, including Druid Hill Park and Patterson Park.
  • Dining and Shopping: A variety of local restaurants offering international cuisine and unique shopping experiences.
  • Public Transportation: Well-connected by light rail and bus services, making it easy to navigate the city.

Getting Started

If you’re ready to explore the exciting opportunities Baltimore has to offer, don’t wait! Start your journey toward finding your dream home today.

  • Contact Us: For personalized assistance and expert insights, reach out to our team.
  • Subscribe: Sign up for our newsletter to receive the latest market trends and new listings.

Explore Baltimore, where your ideal home awaits. Learn More About Baltimore Real Estate.
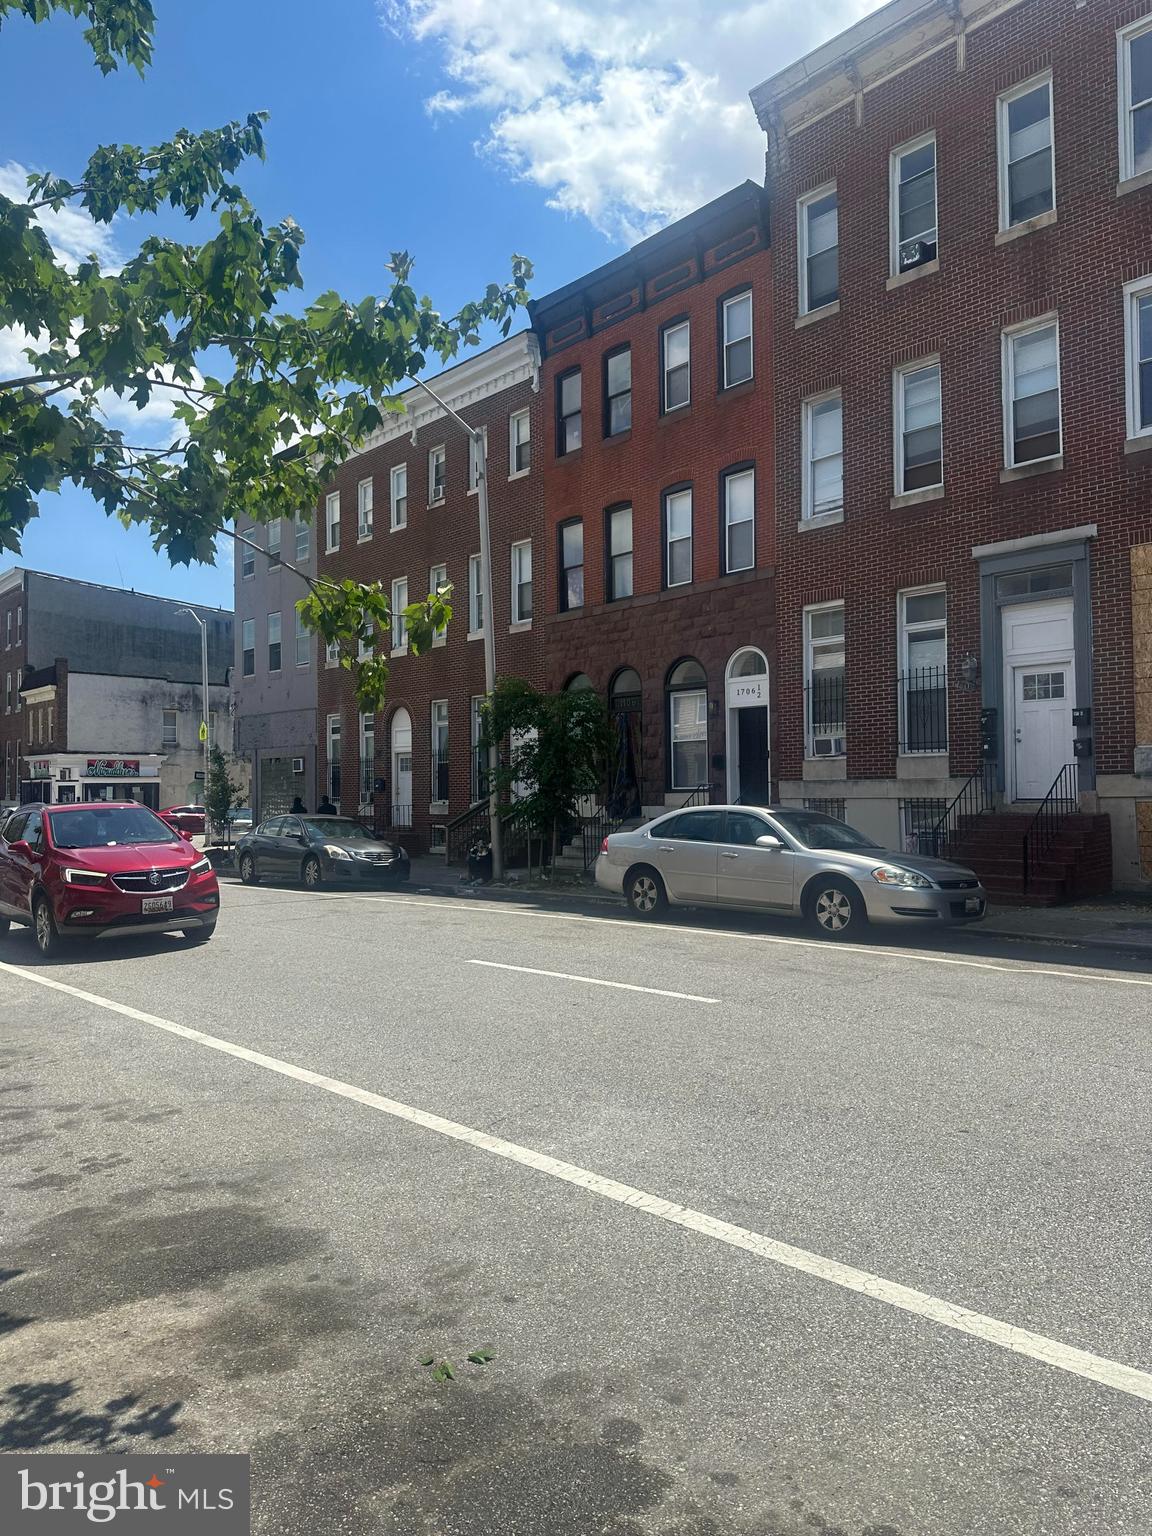
One of the most popular communities provided by Charis Realty Group
3,310
# of Listings
3
Avg # of Bedrooms
$164
Avg. $ / Sq.Ft.
$306,088
Med. List Price

Browse BALTIMORE Real Estate Listings

3310 Properties Found. Page 22 of 221.

This stunning property at 6816 Timberlane Rd is a true gem! The listing photos showcase a home that's both elegant and inviting, with a spacious, light-filled layout perfect for modern living. Impeccably maintained, this home radiates pride of ownership, ensuring a move-in-ready experience for its next lucky owner. 

From the beautifully updated kitchen to the cozy yet stylish living spaces, every detail speaks to comfort and charm. The outdoor area is equally impressive, featuring lush landscaping and a spacious lot with mature trees lining the back, offering privacy and a picturesque backdrop. There's plenty of room to relax, entertain, or even imagine creating your own outdoor oasis.
#MDBC2161846

BALTIMORE

6816 TIMBERLANE ROAD

3 Beds

2 Baths

2,288 Sq.Ft.

$594,000

MLS#: MDBC2161846

Located in the heart of Federal Hill’s Historic District, 811 William Street is a stunning 2,100 sq. ft. residence built in 1857 and beautifully restored to blend timeless character with modern luxury. Just half a block from iconic Federal Hill Park, this home sits on the highly coveted 800 block of William Street, known for its tree‑lined charm and strong sense of community. Step inside to an inviting open main level featuring two fireplaces, rich hardwood floors, elegant crown molding, and abundant natural light. The gourmet kitchen is equipped with stainless steel appliances, granite countertops, and large windows that brighten the entire space. A second family room off the kitchen offers a warm, welcoming retreat with a fireplace, skylights, first‑floor laundry, and a convenient powder room. The second floor hosts a spacious Primary Suite complete with a third fireplace, hardwood floors, and a beautifully renovated spa‑like bathroom featuring heated floors, a large walk‑in shower, and a custom walk‑in closet. The third floor continues the home’s historic charm with original hardwoods, two additional bedrooms, and a full bath showcasing a classic claw‑foot tub paired with modern updates. Outdoor living shines with a two‑tier rooftop deck offering sweeping skyline views of the Inner Harbor, Federal Hill Park, and the surrounding historic neighborhoods - an ideal setting for entertaining or relaxing above the city. This special block of Federal Hill is known for its welcoming neighbors, festive Fourth of July celebrations, and unbeatable proximity to the Inner Harbor, local shops, restaurants, and cultural attractions. A truly exceptional place to call home.
#MDBA2211146

BALTIMORE

811 WILLIAM STREET

4 Beds

2 Baths

2,082 Sq.Ft.

$590,000

MLS#: MDBA2211146

New on site 3 days ago
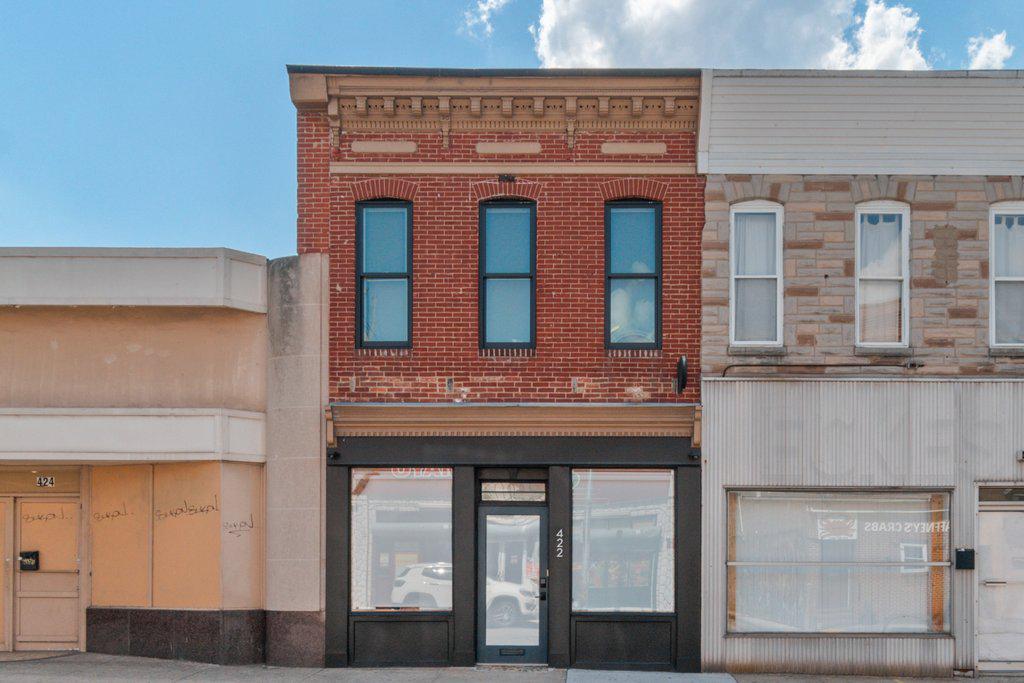
Pristine live/work gallery and residence in Baltimore’s Highlandtown Arts District, formerly known as Springsteen Gallery. This turnkey mixed-use property offers over 2,600 square feet of thoughtfully designed commercial and residential space and will appeal to the most discerning of buyers. The property benefitted from two extensive renovation phases — first transforming the gallery and commercial areas, followed by a comprehensive redesign of the residence above — resulting in a seamless blend of contemporary living, professional functionality, and architectural detail.

The striking façade has been carefully restored with renovated brickwork, updated doors and windows, and a restored second-floor center window that complements the replacement of the three front-facing upper windows. Additional exterior improvements include a new roof and gutters, installed in 2021, along with outdoor security cameras, a secure exterior hydrant, and a clean rear alley for convenient access.

The commercial/gallery level was designed with flexibility, safety, and professionalism in mind. In 2021, the commercial and residential portions of the property were separated with two-hour fire-rated walls, ceilings, and doors. The gallery space features skylights, gallery lighting, recessed lighting, safety exit signage, and exceptional natural light throughout. Additional first-floor amenities include a private office, security room, utility closet with stainless steel utility sink, half bath, and a handicap-compliant bathroom. The building is also equipped with three separate BGE meters serving the commercial, residential, and egress/common areas independently.

The fully renovated upper-level residence showcases sophisticated modern finishes and carefully curated design elements throughout. The designer kitchen features engineered white oak flooring by ADM Flooring, custom Ikea cabinetry and countertops, a Grohe faucet, Kraus sink, Bosch appliances, and a gas-powered range with hood. An oversized island provides seating and entertaining space, while room for a dining table adds functionality and warmth.

The elevated living area is filled with natural light from skylights, transom windows, and oversized windows with custom flower boxes. Architectural details include custom stairs with an oak slat wall and railing system, frameless custom interior doors with steel frames, premium chrome hardware, and European hinges.

The spa-inspired bathroom was meticulously renovated with terrazzo tile flooring, Zia ceramic wall tile, a flush-installed Wetstyle shower pan, Kurdi Schluter waterproofing system, Laufen x Kartell vanity, and premium designer fixtures, including Grohe and Duravit elements. The spacious bedroom includes a walk-in closet, ceiling fan, and blinds, while recessed lighting extends throughout the residence. A premium ceiling fan with motion and humidity detection adds additional comfort and efficiency.

Mechanical upgrades completed in 2025–2026 include a high-efficiency heat pump providing heating and cooling throughout the building and a gas-powered Bosch tankless water heater. The partial basement offers additional utility and storage with rubber mat flooring and storage racks, while the crawl space includes installed vapor barriers for added protection and efficiency.

A rare opportunity to own a truly turnkey mixed-use property combining refined residential living with professionally designed gallery and workspace in one of Baltimore’s most vibrant arts communities.
#MDBA2216744

BALTIMORE

422 S HIGHLAND AVENUE S

2 Beds

1 Baths

2,604 Sq.Ft.

$585,000

MLS#: MDBA2216744

New on site 3 days ago
Pristine live/work gallery and residence in Baltimore’s Highlandtown Arts District, formerly known as Springsteen Gallery. This turnkey mixed-use property offers over 2,600 square feet of thoughtfully designed commercial and residential space and will appeal to the most discerning of buyers. The property benefitted from two extensive renovation phases — first transforming the gallery and commercial areas, followed by a comprehensive redesign of the residence above — resulting in a seamless blend of contemporary living, professional functionality, and architectural detail.

The striking façade has been carefully restored with renovated brickwork, updated doors and windows, and a restored second-floor center window that complements the replacement of the three front-facing upper windows. Additional exterior improvements include a new roof and gutters, installed in 2021, along with outdoor security cameras, a secure exterior hydrant, and a clean rear alley for convenient access.

The commercial/gallery level was designed with flexibility, safety, and professionalism in mind. In 2021, the commercial and residential portions of the property were separated with two-hour fire-rated walls, ceilings, and doors. The gallery space features skylights, gallery lighting, recessed lighting, safety exit signage, and exceptional natural light throughout. Additional first-floor amenities include a private office, security room, utility closet with stainless steel utility sink, half bath, and a handicap-compliant bathroom. The building is also equipped with three separate BGE meters serving the commercial, residential, and egress/common areas independently.

The fully renovated upper-level residence showcases sophisticated modern finishes and carefully curated design elements throughout. The designer kitchen features engineered white oak flooring by ADM Flooring, custom Ikea cabinetry and countertops, a Grohe faucet, Kraus sink, Bosch appliances, and a gas-powered range with hood. An oversized island provides seating and entertaining space, while room for a dining table adds functionality and warmth.

The elevated living area is filled with natural light from skylights, transom windows, and oversized windows with custom flower boxes. Architectural details include custom stairs with an oak slat wall and railing system, frameless custom interior doors with steel frames, premium chrome hardware, and European hinges.

The spa-inspired bathroom was meticulously renovated with terrazzo tile flooring, Zia ceramic wall tile, a flush-installed Wetstyle shower pan, Kurdi Schluter waterproofing system, Laufen x Kartell vanity, and premium designer fixtures, including Grohe and Duravit elements. The spacious bedroom includes a walk-in closet, ceiling fan, and blinds, while recessed lighting extends throughout the residence. A premium ceiling fan with motion and humidity detection adds additional comfort and efficiency.

Mechanical upgrades completed in 2025–2026 include a high-efficiency heat pump providing heating and cooling throughout the building and a gas-powered Bosch tankless water heater. The partial basement offers additional utility and storage with rubber mat flooring and storage racks, while the crawl space includes installed vapor barriers for added protection and efficiency.

A rare opportunity to own a truly turnkey mixed-use property combining refined residential living with professionally designed gallery and workspace in one of Baltimore’s most vibrant arts communities.
#MDBA2217222

BALTIMORE

422 S HIGHLAND AVENUE S

None Beds

None Baths

2,604 Sq.Ft.

$585,000

MLS#: MDBA2217222

TO BE BUILT - Unique opportunity to own a brand new custom home with over 5,000 square feet on 1/4 acre lot for under $600k. Asking price includes the lot, and estimated cost of construction from a licensed builder based on existing plans.  6 BR, 4.5 BA, 2-car garage, 22x13 deck, eat-in kitchen with granite island, 2 sinks, 2 ovens, 2 dishwashers.  Only 4 lots available. Grab one before it's too late.
#MDBA2207702

BALTIMORE

3415 GLEN AVENUE

6 Beds

4 Baths

5,040 Sq.Ft.

$579,000

MLS#: MDBA2207702

New Year with this exquisite new construction residence is a canvas of luxury and comfort, designed to elevate your lifestyle. With five spacious bedrooms and three and a half elegantly appointed bathrooms, this home is perfect for those who appreciate both style and functionality. Step inside to discover a harmonious blend of modern design and inviting warmth. The interior features include plush carpeting and stunning hardwood floors that flow seamlessly throughout the main living areas. Recessed lighting casts a soft glow, enhancing the ambiance of each room, while ceiling fans provide a gentle breeze, ensuring comfort year-round. The heart of the home is undoubtedly the gourmet kitchen, designed for both culinary enthusiasts and casual gatherings. It boasts high-end appliances, including a gas oven/range, refrigerator, dishwasher, and microwave, all thoughtfully integrated for a sleek look. The eat-in kitchen area is perfect for casual meals, while the adjacent dining area sets the stage for more formal entertaining. Retreat to the luxurious primary suite, where tranquility reigns. The en-suite bathroom features a walk-in shower, and a stall shower, offering a spa-like experience right at home. Each additional bedroom is generously sized, providing ample space for relaxation or personalization. The living area is anchored by a cozy gas fireplace, creating a focal point that invites warmth and conversation. The thoughtful layout includes a convenient laundry area located on the upper floor, making daily chores a breeze. This home is not just about aesthetics; it's built with advanced construction materials, including batts and blown-in insulation, ensuring energy efficiency and comfort. The basement, complete with a connecting stairway and walkout stairs, offers endless possibilities for customization, whether you envision a home gym, entertainment space, or additional storage. Outside, the property features an attached garage with space for two vehicles, complemented by a driveway that accommodates additional parking. The exterior is designed to blend seamlessly with the surrounding landscape, offering a serene retreat from the hustle and bustle of daily life. As construction nears completion, this residence stands as a testament to luxury living, inviting you to envision the memories yet to be made within its walls. Experience the perfect balance of elegance and comfort in this exceptional home, where every detail has been meticulously crafted for your enjoyment.
#MDBC2139530

BALTIMORE

6705 FAIRMOUNT AVENUE

4 Beds

3 Baths

3,125 Sq.Ft.

$575,850

MLS#: MDBC2139530

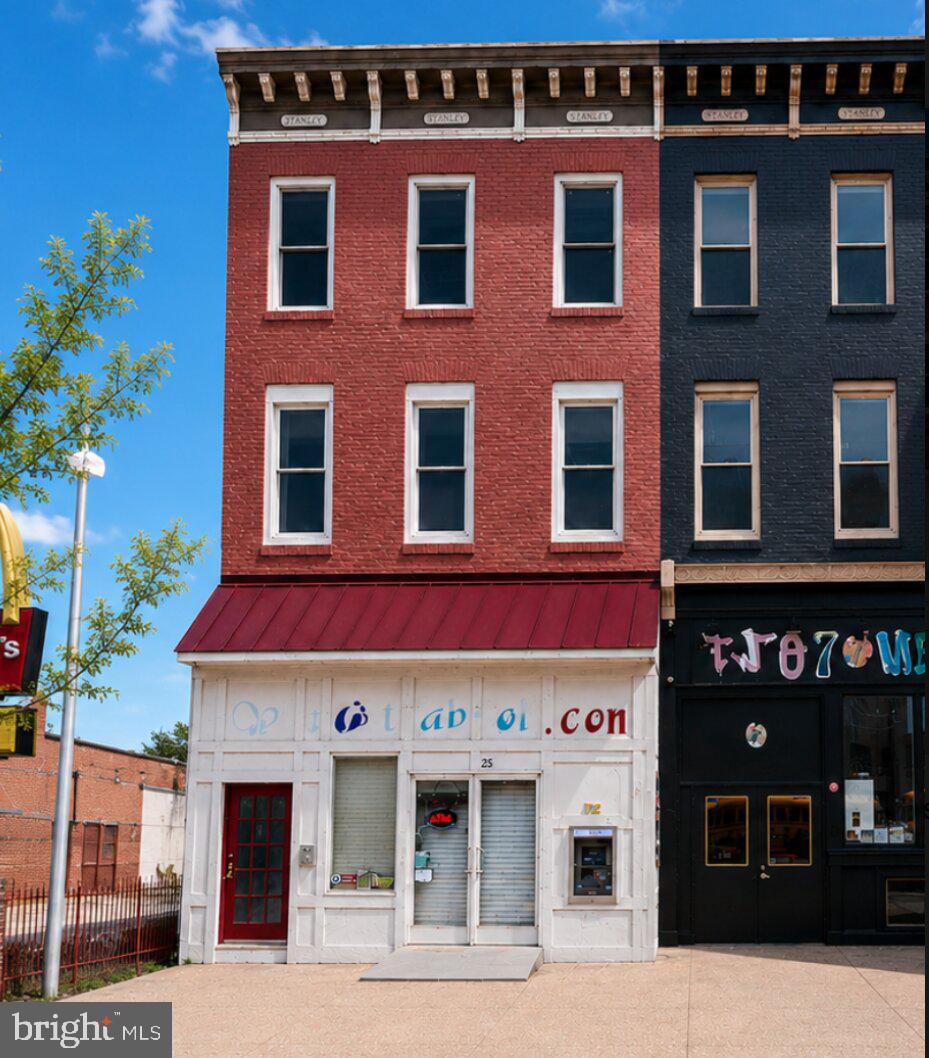
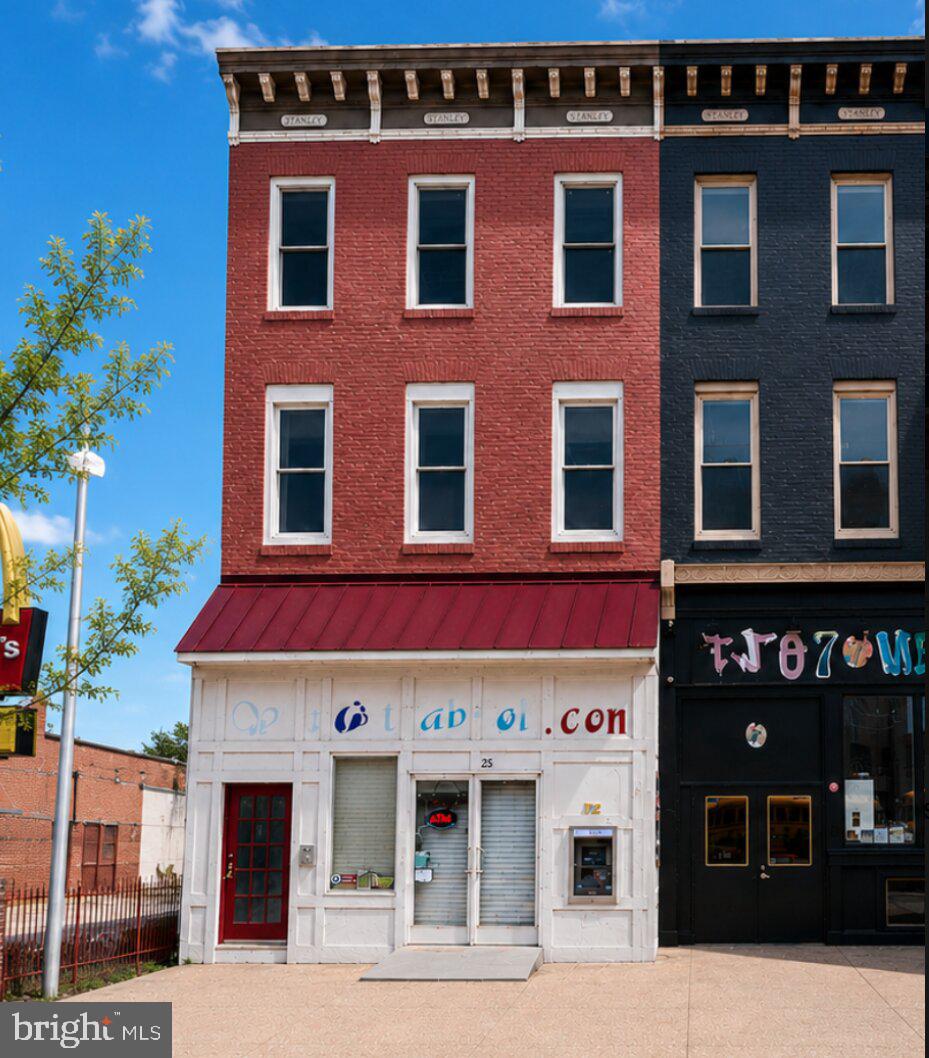
Exceptional mixed-use investment opportunity in the heart of Patterson Park! 3126 E Baltimore St features a versatile and fully renovated property offering strong income potential across multiple units. The ground level includes a commercial storefront with a kitchenette and half bath, previously rented for $2,000/month, along with a separate rear studio apartment with full bath and its own private street entrance, currently rented for $900/month.  The upper levels offer two residential units: a spacious 2 bedroom / 1 full bath apartment on the second floor, previously rented for $1,400/month, and a well-appointed 1 bedroom  / 1 full bath apartment on the third floor, previously rented for $1,200/month. All units have been completely renovated within the past few years, providing modern finishes. Ideally located just steps from Patterson Park and convenient to local dining, shopping, and major commuter routes, this property is perfect for investors seeking a turn-key asset with multiple income streams or an owner-occupant looking to offset expenses. A rare opportunity in a thriving Baltimore location!
#MDBA2209150

BALTIMORE

3126 E BALTIMORE STREET

3 Beds

None Baths

2,062 Sq.Ft.

$575,000

MLS#: MDBA2209150

**Only 2 of 4 units are pictured in the listing***

Incredible double-wide multi-family property with 3 one-bedroom units and 1 two-bedroom unit in the hot Highlandtown Art District, just steps to Patterson Park.    All 4 units have passed city rental inspections and registrations. Three (1) Bedroom apartments w/full bathrooms and one (2) Bedroom with 2 full baths.  Each unit is separately metered for Gas & Electric, and each unit has its own Washer & Dryer. Completely renovated in 2004. Originally zoned for possible Business on the first floor.  First floor in each property has 11-foot ceilings - a must see!    The property has a new roof and all new systems.  Opportunities to create more units!  Close proximity to Johns Hopkins and easy commuter access to 95&895.  Photos only reflect two of the four units.  * 24-48 hours' notice, Tenant Occupied. Listing Agent Must Accompany, all showings* Calling all investors!
#MDBA2210514

BALTIMORE

3300 E BALTIMORE STREET

5 Beds

None Baths

4,323 Sq.Ft.

$575,000

MLS#: MDBA2210514

3518 O'Donnell Street is an excellent location for two large townhomes or one huge townhome. The 41.5 X 100-foot lot is located on the border of Canton and Brewers Hill. The concept in our images is only one option for redevelopment and would need final approval. We have a popular architect familiar with the project and could help a buyer take it in a few different directions. No appointment is required, so go see it anytime you want! The latest concept in the documents section has two homes that are 3,928 sqft each, with two parking spots for each home in the back of the project. Call the listing agent with questions.
#MDBA2157272

BALTIMORE

3518 ODONNELL STREET

None Beds

None Baths

0.1 acres

$575,000

MLS#: MDBA2157272

Exceptional mixed-use investment opportunity in the heart of Patterson Park! 3126 E Baltimore St features a versatile and fully renovated property offering strong income potential across multiple units. The ground level includes a commercial storefront with a kitchenette and half bath, previously rented for $2,000/month, along with a separate rear studio apartment with full bath and its own private street entrance, currently rented for $900/month.  The upper levels offer two residential units: a spacious 2 bedroom / 1 full bath apartment on the second floor, previously rented for $1,400/month, and a well-appointed 1 bedroom  / 1 full bath apartment on the third floor, previously rented for $1,200/month. All units have been completely renovated within the past few years, providing modern finishes. Ideally located just steps from Patterson Park and convenient to local dining, shopping, and major commuter routes, this property is perfect for investors seeking a turn-key asset with multiple income streams or an owner-occupant looking to offset expenses. A rare opportunity in a thriving Baltimore location!
#MDBA2209052

BALTIMORE

3126 E BALTIMORE STREET

None Beds

None Baths

2,742 Sq.Ft.

$575,000

MLS#: MDBA2209052

*** Open house Sunday May 31st 11-12:30 *** Pride of ownership for 44 years!  Well maintained 3 bedroom brick colonial situated on beautiful corner lot.  Entrance foyer leading to living room with fireplace, separate dining room, eat in kitchen, first floor library and enclosed patio.  2nd floor features 3 bedrooms, master bath, hardwood floors.  Finished lower level with family room, office and laundry room.
#MDBA2215300

BALTIMORE

3106 LABYRINTH ROAD

3 Beds

2 Baths

2,550 Sq.Ft.

$575,000

MLS#: MDBA2215300

Welcome to your new home in Bolton Hill!!  This rare single family  home offers an inviting layout that features high ceilings, large windows that flood the home with plenty of natural light and hardwood floors throughout.  Enjoy the wood-burning fireplaces in the formal living room and second floor bedroom. The traditional layout includes, formal living room w/ floor-to-ceiling windows, formal dining room, fully update kitchen, seating area and full bathroom. The upper level includes, five bedrooms and four updated bathrooms.*** Enjoy the private oasis in the back yard that features  a wooden pergola and a  built-in grill. This home is steps away from Bolton Hill Swim and Tennis Club and offers an opportunity to immerse yourself in Baltimore's cultural scene with nearby attractions like the Lyric, Meyerhof and Everyman Theater.  Nearby Metro stop provides convenient access to the inner harbor, Orioles and Ravens stadiums, as well as the U MD Hospital; Medical, Dental, Pharmacy, and Law School Campuses. Located close to Penn Station, this home also offers easy access to the MARC Train and the Johns Hopkins Shuttle. Enjoy easy access to major highways 83, 295 and 95.
#MDBA2155192

BALTIMORE

1208 BOLTON STREET

5 Beds

5 Baths

2,940 Sq.Ft.

$570,000

MLS#: MDBA2155192

Welcome to a fully reimagined 4-level residence in the heart of Reservoir Hill, offering over 3,000 square feet of beautifully designed living space where historic charm meets modern comfort. This 3-bedroom, 2.5-bath home has been thoughtfully renovated with high-end finishes and major system upgrades, including all new electrical wiring, all new plumbing, a new roof with warranty coverage, and a water heater under warranty, providing rare peace of mind in a historic setting. Sun-filled, open living spaces with wide-plank flooring create an inviting flow ideal for both everyday living and entertaining. The gourmet kitchen serves as the heart of the home, featuring quartz countertops, a spacious island with seating, stainless steel appliances, and a dedicated dining area designed for gathering. Upstairs, the expansive primary suite offers a true retreat with a spa-inspired bath, a walk-in closet, and a dedicated home office, complemented by additional well-sized bedrooms. The fully finished lower level adds flexible space for a media room, guest suite, or gym. Outside, enjoy a private fenced backyard with a pergola and fire pit designed for relaxing evenings and entertaining, along with rare two-car parking. Approved for the valuable 10 year CHAP Tax Credit, this home also offers meaningful long-term tax savings. Ideally located near cultural and lifestyle destinations including Druid Hill Park, the Maryland Zoo in Baltimore, Maryland Institute College of Art, Coppin State University, and Penn Station, with easy access to dining, shopping, and downtown amenities—this home offers exceptional scale, modern systems, outdoor living, parking, and financial advantages in one of Baltimore’s most historic neighborhoods. Schedule your private tour today!
#MDBA2207054

BALTIMORE

2258 BROOKFIELD AVENUE

3 Beds

2 Baths

3,120 Sq.Ft.

$570,000

MLS#: MDBA2207054

Introducing 902 Lauren Way, a well‑maintained three‑level Colonial located in the Brockington community of Anne Arundel County. The main level features a recently updated open floor plan with abundant natural light and new LVP flooring, creating a functional layout for everyday living and entertaining.

The kitchen offers updated cabinets, granite countertops, and an open design connecting the living and dining areas. A fireplace defines the living space, while a bonus room provides flexibility for a home office, guest room, or additional living area. Major updates include a roof (2017), water heater (2021), and refrigerator (2024). The home also includes paid‑off solar panels, providing significant monthly energy savings.

Upstairs, the primary suite features a walk‑in closet with custom built‑ins. Additional bedrooms are well sized, including an upstairs bonus room ideal for a playroom or flex space.

The screened deck overlooks a fenced backyard, offering comfortable outdoor living. The basement adds further flexibility with potential for an additional bedroom and a full bathroom.

Situated on a quiet cul‑de‑sac, this home offers a practical layout, recent updates, and long‑term energy efficiency. Schedule your private tour today!
#MDAA2144524

BALTIMORE

902 LAUREN WAY

4 Beds

3 Baths

3,104 Sq.Ft.

$569,900

MLS#: MDAA2144524

Experience elevated waterfront living in this exceptional one-level residence at Silo Point, where dramatic architecture meets refined design. This stunning two-bedroom, two-and-a-half-bath condominium boasts 1,860 square feet of expansive, light-filled living space highlighted by sweeping city views and direct waterfront vistas. Floor-to-ceiling windows and soaring 10+ foot ceilings fill the home with natural light, while rich hardwood floors, custom built-ins, and designer lighting create a sophisticated and welcoming atmosphere. The beautifully renovated gourmet kitchen features quartz countertops, a custom glass backsplash, and stainless steel appliances, seamlessly blending style and functionality for everyday living and entertaining. The thoughtfully designed layout includes a spacious powder room and a versatile guest suite complete with a custom Murphy bed and built-in bookcase, along with a private ensuite bath featuring a marble vanity. The primary suite offers a peaceful retreat with a comfortable sitting area, an expansive custom walk-in closet, and a spa-inspired bath with double vanity, soaking tub, and separate shower. Step outside to the private balcony to enjoy tranquil eastern exposures and spectacular morning sunrises over the water. Modern conveniences include Lutron motorized blinds, Nest thermostats, and two secure assigned parking spaces. Residents enjoy a full-service lifestyle with a 24-hour concierge, on-site management, state-of-the-art fitness center with yoga studio and treatment room, game room, boardroom, and the spectacular 19th-floor Sky Lounge offering panoramic harbor and city views. Originally built as a 1920s grain elevator and transformed into one of Baltimore’s most iconic waterfront residences, Silo Point offers a rare combination of architectural distinction, amenities, and vibrant urban living. Located in the desirable Locust Point neighborhood, Silo Point offers excellent accessibility with quick connections to I-95, making commuting simple and efficient. The community is ideally positioned near the Baltimore Peninsula, Fort McHenry, Latrobe Park with easy access to downtown Baltimore and the Inner Harbor. Residents enjoy close proximity to local restaurants, parks, and waterfront attractions, while BWI Airport and Washington, DC are both conveniently reachable for work or travel.
#MDBA2204624

BALTIMORE

1200 STEUART STREET 713

2 Beds

2 Baths

1,860 Sq.Ft.

$565,000

MLS#: MDBA2204624

1 ... 20 21 22 23 24 ... 221

properties found. properties found. Page of .

 - property

Send a message

Message successfully sent.

Your message

What is 3 + 4 ?

Reason for contacting?

I agree to receive email communication and understand I can unsubscribe at any time.

I agree to be contacted by Charis Realty Group via call, email, and text for real estate services. To opt out, you can reply 'stop' at any time or reply 'help' for assistance. You can also click the unsubscribe link in the emails. Message and data rates may apply. Message frequency may vary. Privacy Policy

Update Your Temporary Password

Personalize your search

Enter your email and we'll notify you immediately when new listings match what you're looking for.

or enter email address

Already have an account ? Login here

Continue your home search

I agree to receive communications and understand I can unsubscribe at any time.

I agree to be contacted by Charis Realty Group via call, email, and text for real estate services. To opt out, you can reply 'stop' at any time or reply 'help' for assistance. You can also click the unsubscribe link in the emails. Message and data rates may apply. Message frequency may vary. Privacy Policy

Already have an account ? Login here

We use cookies

We use cookies primarily for analytics to enhance your experience. By accepting, you agree to our use of these cookies. You can manage your preferences or learn more about our cookies policy.