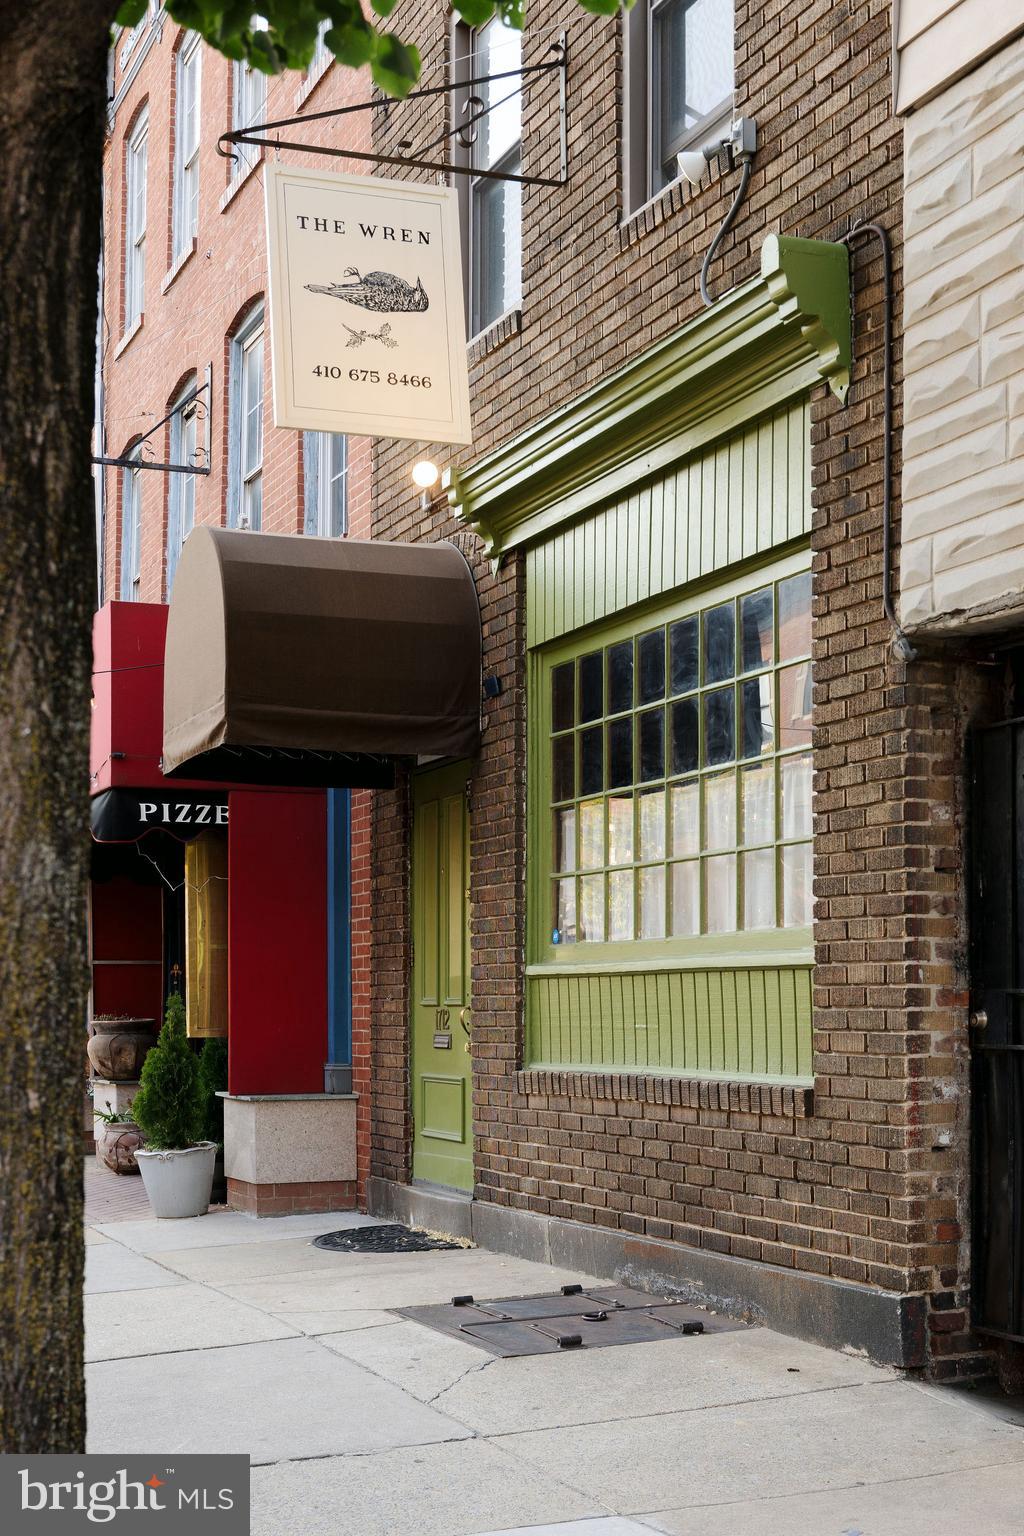
One of the most popular communities provided by {{page_data.agentName}}

BALTIMORE

One of the most popular communities provided by Charis Realty Group

BALTIMORE

About BALTIMORE

Discover Baltimore, MD: Your Ideal Community and Real Estate Opportunity

Welcome to Baltimore, Maryland, a vibrant city known for its rich history, diverse neighborhoods, and thriving real estate market. Whether you’re a first-time homebuyer, a seasoned investor, or someone looking to relocate, Baltimore has something to offer everyone.

Why Choose Baltimore?

Baltimore is a city that seamlessly blends urban energy with suburban charm. Here are a few reasons to consider making it your home:

  • Cultural Hub: Experience world-class museums, theaters, and art galleries.
  • Education: Home to renowned universities such as Johns Hopkins and University of Maryland.
  • Diverse Communities: From historic neighborhoods to modern developments, each area has its own unique character.

Real Estate Market Overview

The real estate market in Baltimore is both dynamic and affordable compared to other major cities on the East Coast. Here are key highlights:

  1. Affordable Housing: Median home prices are lower than the national average, making it an attractive option.
  2. Investment Potential: Growing neighborhoods offer opportunities for property appreciation and rental income.
  3. Variety of Options: Choose from charming row homes, contemporary condos, and spacious single-family houses.

Baltimore Neighborhoods to Explore

Baltimore is divided into various neighborhoods, each offering unique features and amenities:

  • Fells Point: Known for its waterfront views and vibrant nightlife.
  • Canton: A family-friendly area with parks and local shops.
  • Mount Vernon: Rich in history, featuring beautiful architecture and cultural venues.
  • Hampden: A trendy neighborhood famous for its boutique shops and artsy vibe.

Community Features

Living in Baltimore means experiencing life in a community that values connection and engagement. Key community features include:

  • Parks and Recreation: Numerous parks for outdoor activities, including Druid Hill Park and Patterson Park.
  • Dining and Shopping: A variety of local restaurants offering international cuisine and unique shopping experiences.
  • Public Transportation: Well-connected by light rail and bus services, making it easy to navigate the city.

Getting Started

If you’re ready to explore the exciting opportunities Baltimore has to offer, don’t wait! Start your journey toward finding your dream home today.

  • Contact Us: For personalized assistance and expert insights, reach out to our team.
  • Subscribe: Sign up for our newsletter to receive the latest market trends and new listings.

Explore Baltimore, where your ideal home awaits. Learn More About Baltimore Real Estate.
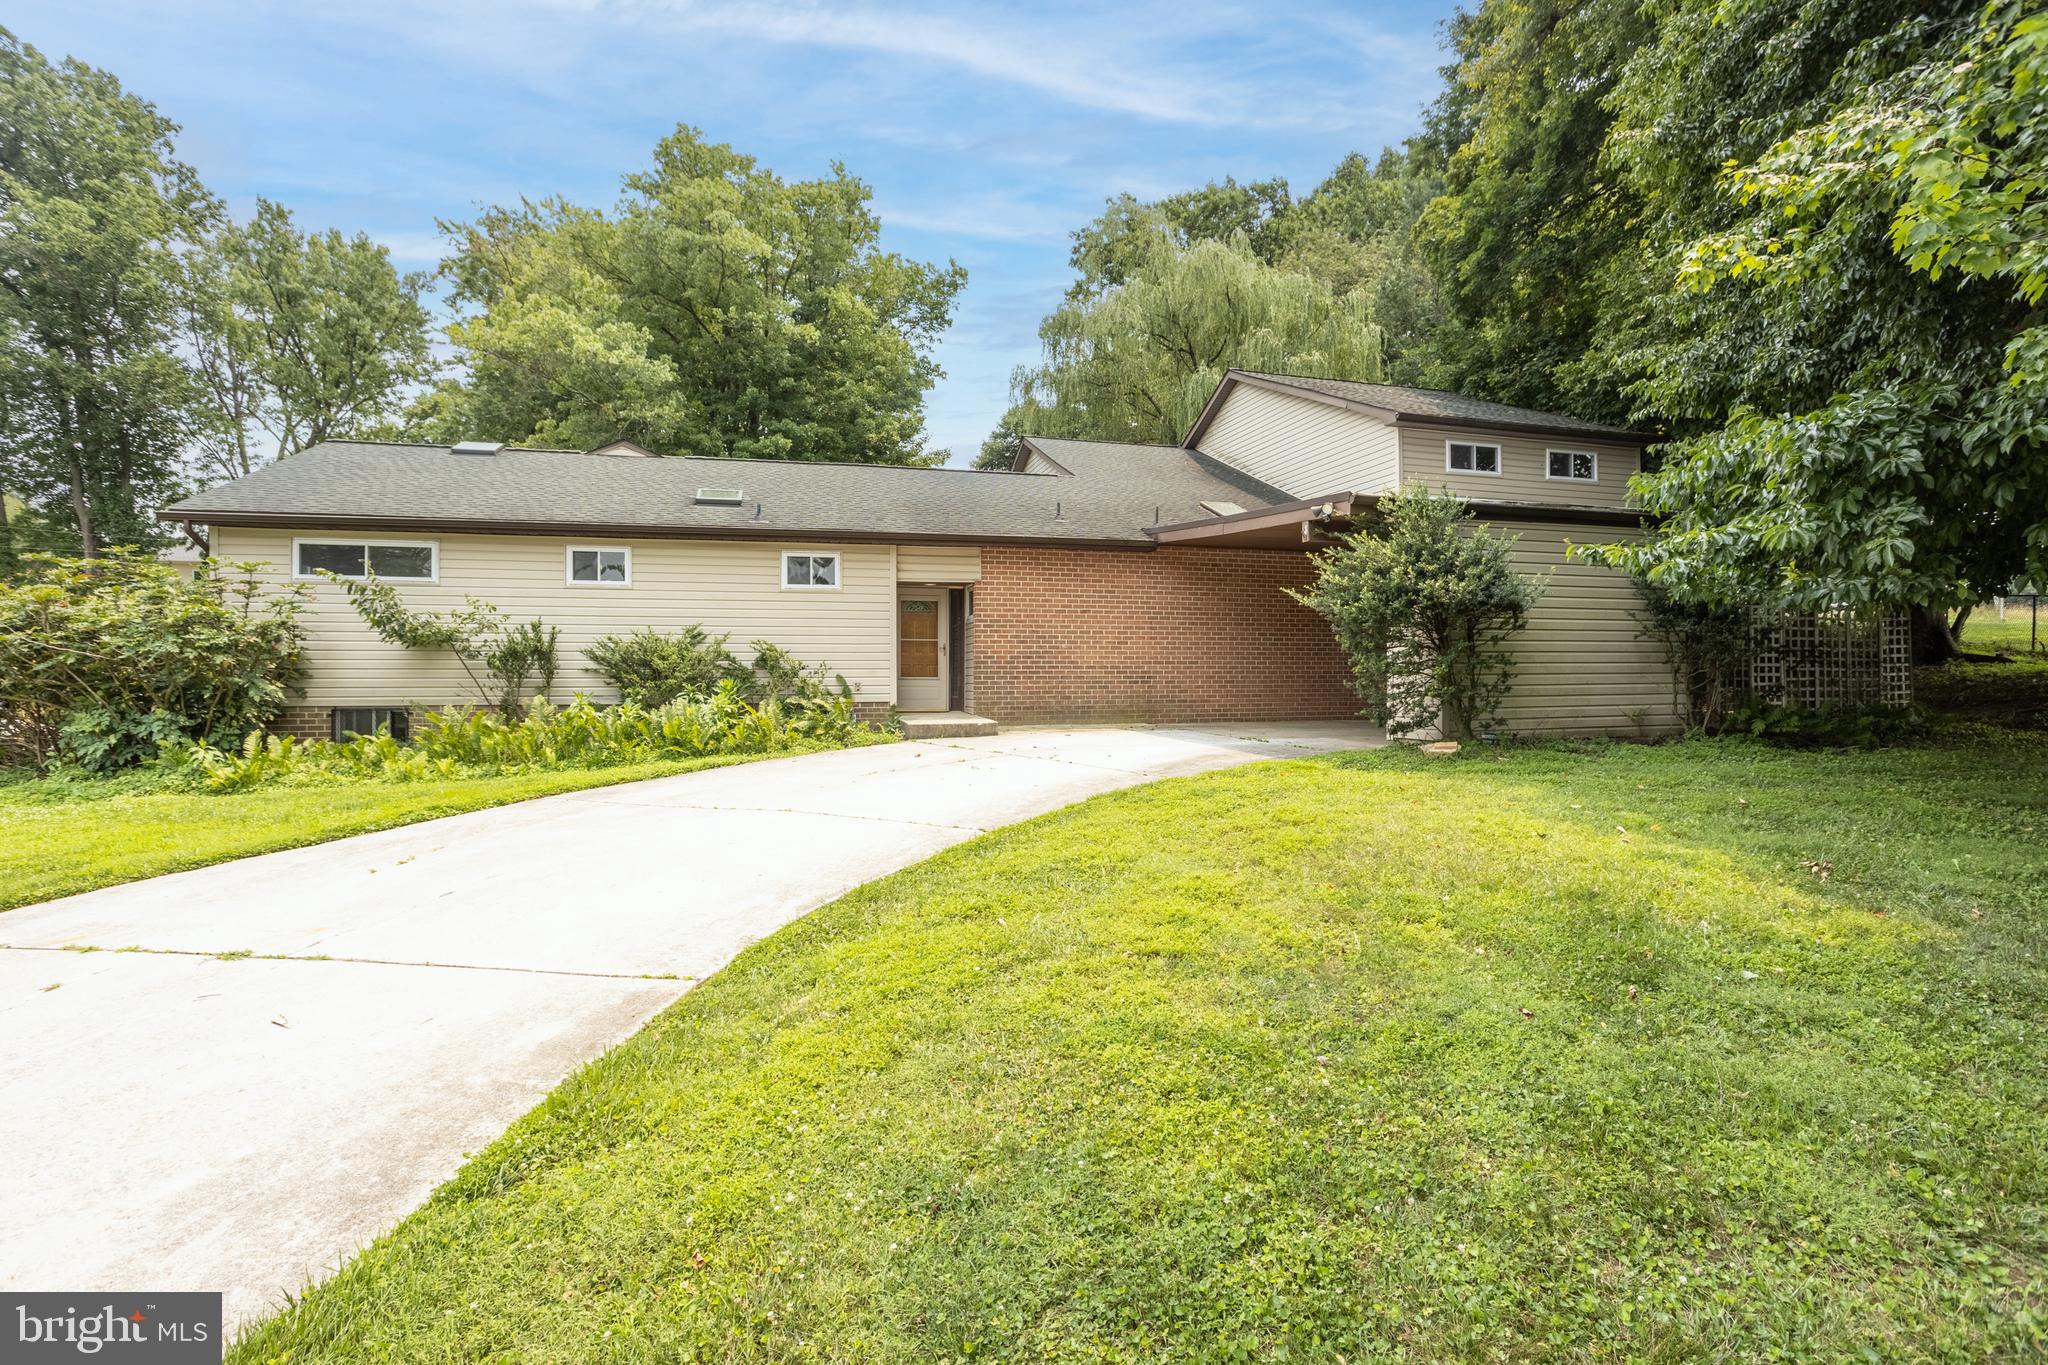
One of the most popular communities provided by Charis Realty Group
3,315
# of Listings
3
Avg # of Bedrooms
$164
Avg. $ / Sq.Ft.
$307,064
Med. List Price

Browse BALTIMORE Real Estate Listings

94 Properties Found. Page 6 of 7.

This is the stunning model home for the Villas at Woodbrook, a Keelty community, and is open for private appointments! This community is ideally located in the heart of Towson and offers several highly sought after, 1st level owner suite options. The Forge model offers 5 bedrooms and 3.5 baths and is an example of the "Forge" floor-plan with over 5,000 sq/ft of finished living space, an incredible covered porch, gas fireplace, study on the main floor along with a private rear deck.  You will find 4 beds and 2 baths on the second floor and a large, fully finished basement with an additional bedroom and a full bath.  Call for the latest sales incentives and lot availability within the community! 

**Welcome to Villas at Woodbrook - a luxury carriage home community! Our six modern carriage home elevations offer a fresh take on traditional living in an unbeatable location. All 30 homes in this new community will feature 2-car garages, 9-foot ceilings on the main level, open-concept floor plans, and a long list of sleek finishes. Large windows allow for abundant natural light, complemented by enhanced technology and energy-efficient options.

Each floor plan has its own unique charm and character, with options that include first-floor owner’s suites or traditional second-floor owner’s suites. Living spaces range from 3,283 to 3,770 sq ft. Contact our sales team today for more information or to set up a private consultation. THIS IS A COMMUNITY LISTING. PHOTOS ARE OF THE MODEL HOME.
#MDBC2149280

BALTIMORE

146 VILLABROOK WAY

5 Beds

3 Baths

5,017 Sq.Ft.

$1,250,000

MLS#: MDBC2149280

Welcome to 506 S Collington Avenue, a stunning luxury residence nestled in the heart of Canton—one of Baltimore City’s most sought-after waterfront communities. This exceptional home seamlessly blends sophisticated design, high-end finishes, and modern comfort, offering an elevated urban living experience.

From the moment you step inside, you’re greeted by an open-concept layout bathed in natural light, showcasing wide-plank hardwood flooring, soaring ceilings, and impeccable attention to detail throughout. The gourmet chef’s kitchen is a true showpiece, featuring premium stainless steel appliances, custom cabinetry, sleek quartz countertops, and an expansive island perfect for entertaining.

Upstairs, the spacious primary suite serves as a private retreat, complete with a spa-inspired ensuite bath boasting designer tilework, a glass-enclosed shower, and refined fixtures. Additional bedrooms offer generous space and flexibility, ideal for guests, a home office, or a personal gym.

One of the home’s most coveted features is the rooftop deck—your own private oasis with sweeping views of the city skyline and glimpses of the nearby waterfront. Whether hosting intimate gatherings or enjoying a quiet evening under the stars, this space delivers an unparalleled lifestyle.

Located just moments from the vibrant dining, shopping, and nightlife of Fells Point and the scenic waterfront promenade, this home offers the perfect blend of luxury and convenience. With easy access to major commuter routes and downtown Baltimore, 506 S Collington Avenue is the epitome of refined city living.
#MDBA2215266

BALTIMORE

506 S COLLINGTON AVENUE

4 Beds

4 Baths

4,070 Sq.Ft.

$1,249,900

MLS#: MDBA2215266

More like something you’d find in Florence or Paris, this is not your typical Baltimore condominium. Apartment J is the premier penthouse residence in The Federal Park, perched high atop Federal Hill with commanding views over Baltimore’s entire skyline.

This 3 level home features panoramic City and Federal Hill Park views from its expansive 900+sq. ft. wrap-around terrace and walls of glass. The open main living level has a gourmet kitchen, living room with wood burning fireplace, an open dining room and a beautiful primary suite with walk-in closet, a second fireplace, and a recently remodeled spa-like bathroom.

Descend to the mezzanine level which features a half bath, storage and large laundry room before enjoying the  family room and den with its own kitchenette, a private balcony and a second bedroom and full bathroom. This private level may also be accessed by elevator - perfect for visiting guests!  It's easy to add a 3rd bedroom on this level should one desire.

In addition to nearly 2400 sq ft of living space, the sale includes 2 reserved parking spaces (one in the secure garage and the other in a private lot just outside the building).

The Federal Park is a boutique, sophisticated elevator building condominium with just 12 residences and unlike any other condominium in Baltimore. Residents here enjoy amazing walkability to the best of downtown’s offerings (including Federal Hill Park and the Harbor Promenade) along with easy access to I-95, I-83, the stadiums and the MARC train.
#MDBA2206892

BALTIMORE

327 WARREN AVENUE J

2 Beds

2 Baths

2,350 Sq.Ft.

$1,220,000

MLS#: MDBA2206892

Step into the potential of 204 S. Eaton Street, a versatile warehouse space once dedicated to manufacturing, now ready for a remarkable transformation. This 6,875 square foot industrial property boasts excellent visibility and seamless accessibility right in the heart of the Highlandtown neighborhood. With its open format and high‑level garage doors, the space welcomes a range of possibilities. Even more enticing, it comes with zoning approval for up to 28 parking spaces, making it an ideal canvas for a 24 to 28‑unit apartment conversion with on‑site parking.

In short, this is your chance to reimagine a solid industrial space into a standout residential or mixed‑use asset. Let’s fine‑tune this further if you'd like!
#MDBA2210744

BALTIMORE

204 S EATON STREET

None Beds

None Baths

6,875 Sq.Ft.

$1,200,000

MLS#: MDBA2210744

New on site today
Amazing location in historic Fells Point. Fully renovated with 1st floor taking up dental office practice which is owned and run by the owner of the building.  Dental office practice also for sale.  The 2nd & 3rd floor is residential with a separate entrance from ground level, and additional office space to be used as part of residential living or as another office space.  Fully renovated with modern amenities and historic details.   High traffic area with great visibility.   Flexible space to accommodate a variety of businesses or investment opportunity.  Contact listing agent Michael for more info and for appointments.
#MDBA2212020

BALTIMORE

2005 FLEET STREET

None Beds

None Baths

1,919 Sq.Ft.

$1,200,000

MLS#: MDBA2212020

New on site 2 days ago
Rarely available in the gated Quarry Lake community — stunning 5-bedroom home with exceptional living space. The main level features a two-story foyer, home office/den, formal living and dining rooms, a spacious kitchen with a bright breakfast nook, a sunken oversized family room with fireplace, powder room, and interior garage access. Upstairs are four generous bedrooms, including a large primary suite with sitting area, luxurious en-suite bath with soaking tub and separate shower, and a huge walk-in closet. The upper level also includes two full baths and a laundry room. The lower level offers a large rec room, fifth bedroom, full bathroom, and abundant storage. Outside, an inviting deck overlooks a serene yard. Schedule your private tour today!
#MDBC2164118

BALTIMORE

2510 STONE CLIFF DRIVE

5 Beds

4 Baths

4,509 Sq.Ft.

$1,185,000

MLS#: MDBC2164118

One of Fells Point’s Most Unique Homes Has Arrived. A Private Garden Residence in Fells Point. 36 Feet Wide. 2-Car Garage. Private Garden. Elevator. Unmatched. Welcome to 1807 Lancaster Street — a one-of-a-kind garden estate in the heart of Fells Point. Set on an exceptionally rare 36-foot-wide lot, this expansive 3,400+ square foot residence offers a scale and presence seldom found in the historic district. Behind its classic brick façade lies a thoughtfully expanded home featuring three levels of living, including a flexible first-level suite ideal for guests, an office, or in-law quarters. The main living level showcases a warm, inviting layout anchored by a spacious living room with a wood-burning fireplace, a formal dining room, a breakfast room overlooking the garden, and an updated kitchen with granite countertops and custom cabinetry. The upper level offers three well-proportioned bedrooms and a bath, including two walk-in closets with an abundance of storage space. What truly sets this home apart is the extraordinary 1,500 square foot private garden, a serene outdoor retreat rarely found in city living—perfect for entertaining, gardening, or quiet relaxation. Additional highlights include a two-car garage, newer windows, custom Spanish cedar doors, hardwood flooring, 3-story elevator, spiral staircase, and a stunning atrium with skylights pouring in natural light, along with architectural details that blend historic charm with functional space. Located just steps from the waterfront promenade, Harbor East, and some of Baltimore’s best dining and shopping, this is a rare opportunity to own a true single-family residence spanning two combined lots, offering a level of indoor and outdoor space rarely found in Fells Point.
#MDBA2210752

BALTIMORE

1807 LANCASTER STREET

4 Beds

2 Baths

3,456 Sq.Ft.

$1,175,000

MLS#: MDBA2210752

Magnificent 825 North Charles St is now being offered for sale!

Resting 4 stories tall and donning 7,240 SF, this “best in class” historic Mount Vernon Mixed-Use property represents a solid investment opportunity to acquire a fully occupied, renovated building! 

Newly renovated, light filled apartments with high ceilings and large windows all featuring granite counters, hardwood floors, designer cabinets, built in microwaves, dishwashers and stainless steel appliances. Also included in units are stackable washer/ dryer and central HVAC. Here, historic charm meets modern convenience. 

825 North Charles is within close proximity to top restaurants, fantastic shopping, The Peabody Institute of Johns Hopkins University and several renowned medical centers. 

This historic property features 8 units with a mix of (5) 1 Br-1 Ba, (2) 2 Br-1 Ba and (1) commercial space on the ground floor. The commercial space is currently a clothing retailer.  

Schedule your private tour today of this one of a kind real estate opportunity.
#MDBA2173560

BALTIMORE

825 N CHARLES STREET

None Beds

None Baths

7,240 Sq.Ft.

$1,149,000

MLS#: MDBA2173560

Magnificent 825 North Charles St is now being offered for sale!

Resting 4 stories tall and donning 7,240 SF, this “best in class” historic Mount Vernon Mixed-Use property represents a solid investment opportunity to acquire a fully occupied, renovated building! 

Newly renovated, light filled apartments with high ceilings and large windows all featuring granite counters, hardwood floors, designer cabinets, built in microwaves, dishwashers and stainless steel appliances. Also included in units are stackable washer/ dryer and central HVAC. Here, historic charm meets modern convenience. 

825 North Charles is within close proximity to top restaurants, fantastic shopping, The Peabody Institute of Johns Hopkins University and several renowned medical centers. 

This historic property features 8 units with a mix of (5) 1 Br-1 Ba, (2) 2 Br-1 Ba and (1) commercial space on the ground floor. The commercial space is currently a clothing retailer.  

Schedule your private tour today of this one of a kind real estate opportunity.
#MDBA2174430

BALTIMORE

825 N CHARLES STREET

9 Beds

None Baths

7,240 Sq.Ft.

$1,149,000

MLS#: MDBA2174430

This standalone  2-Story Office Building  with finished ground level provides 3900 SF of prime office space. This highly visible building facing York Rd sits on a  .43 acre corner lot with easy access to central Towson and a variety of restaurants & retail amenities, all in walking distance.   The property features  a new roof (2025), a new resurfaced parking lot (2025) with 8+ surface parking spaces, 2-levels of executive offices with large windows, kitchen,  conference room w/ multiple meeting spaces, and  office space in the lower-level. There is also an additional 250 SF exterior storage unit. The interior of the building was professionally designed with a color palette that promotes creativity in a vibrant and energetic work environment. The exterior of the building was recently painted and landscaped in 2025. Your new building has 2 prominent building signage locations to help promote your business along the York Road corridor.  The proximity to Towson University, GBMC, St Joseph Hospital, Downtown and the Beltway provides convenient access to and from the office.
#MDBC2147798

BALTIMORE

6501 YORK ROAD

None Beds

None Baths

3,875 Sq.Ft.

$1,129,000

MLS#: MDBC2147798

2728 Old Court Road offers a level of comfort and convenience that is rarely achieved in a single property — thoughtfully updated, exceptionally well maintained, and designed for effortless living from the moment you arrive.

Set back from the road and framed by mature landscaping, the home offers a sense of privacy that feels immediate, while remaining just minutes from shopping, dining, and everyday conveniences. It’s a balance that’s increasingly hard to find — tucked away, yet exceptionally well connected.

The main level is where the home truly distinguishes itself.

Designed for predominantly one-level living, the layout is expansive, intentional, and easy to navigate. Well-proportioned living and dining spaces transition seamlessly into a central family room, creating a natural flow that supports both everyday living and elevated entertaining.

At the center, the kitchen is built to perform. Anchored by a substantial island and offering generous prep space and storage, it opens to a light-filled breakfast area overlooking the backyard and pool. It’s a space that naturally draws people in — equally suited for a quiet start to the day or a full house gathered around.

The primary suite is conveniently located on the main level, offering a sense of privacy and ease with a well-appointed bath and walk-in closet. Additional bedrooms are thoughtfully positioned and scaled to provide flexibility without compromising flow.

The lower level extends the home in a meaningful way.

Fully finished and highly versatile, it offers a large recreation area, an additional flexible-use room, a full bedroom and bath, and a second laundry with utility sink. Whether accommodating extended stays, creating separation for work, or simply adding more room to live, it functions as a true secondary living environment.

Outside, the lifestyle comes into full focus.

The backyard is fully fenced and thoughtfully designed with distinct outdoor zones. A private pool with automatic cover anchors the space, while surrounding patio areas provide room for dining, lounging, and gathering. Just beyond, a dedicated play area with built-in slides creates an additional outdoor environment that feels intentional and separate, allowing the entire yard to function without overlap.

It’s a setting that supports both quiet afternoons and larger, effortless entertaining — the kind of home that naturally becomes the place people want to spend time.

A two-car garage, abundant storage, and thoughtful utility spaces further enhance the home’s overall ease and functionality.

Despite its private setting, the location remains exceptionally convenient. With close proximity to The Park School, Greenspring Station, Quarry Lake, and quick access to both 695 and 83, daily life moves seamlessly from here.

This is a home that has been carefully prepared and fully realized — where updates are complete, the layout works, and the experience is immediate.

Turnkey, elevated, and designed to live well at every level.
#MDBC2161578

BALTIMORE

2728 OLD COURT

6 Beds

4 Baths

5,043 Sq.Ft.

$1,100,000

MLS#: MDBC2161578

Eight apartments across two buildings on the same block, just two blocks from Johns Hopkins University’s Homewood campus in Baltimore’s Charles Village neighborhood. Offered together, 2924 and 2945 Saint Paul Street provide immediate scale in one of the city’s most reliable rental corridors driven by students, faculty, researchers, and medical professionals.

The Johns Hopkins Shuttle stops two blocks south, providing free transportation to the Peabody Institute, Johns Hopkins Hospital and research facilities on Broadway, and Bayview Medical Center—expanding the potential tenant pool beyond the Homewood campus.

The portfolio offers meaningful upside through rent growth in one of Baltimore’s strongest rental corridors. In-place rents provide immediate opportunity for improvement as leases turn and align with prevailing market levels near Johns Hopkins University. Select kitchens at 2924 Saint Paul have already been refreshed, while additional interior improvements—such as kitchens, baths, and flooring—may support even higher rents over time.

Apartments include laminate countertops, wood cabinetry, and gas ranges of varying sizes. Bathrooms feature modern vanities with steel or cast-iron tubs and surrounds consisting of vinyl, fiberglass, or ceramic tile. Seven of the eight apartments retain hardwood flooring in living areas, with one unit finished in laminate; kitchens feature vinyl flooring and bathrooms are finished in vinyl or ceramic tile.

Each property is heated by a gas-fired boiler with radiator distribution and served by central gas-fired water heaters. Electric service is separately metered with five electric meters at each building and two gas meters per property.

Located near the Charles Village retail corridor and Wyman Park Dell, the properties benefit from strong walkability, consistent tenant demand, and proximity to one of Baltimore’s largest employment anchors.
#MDBA2206180

BALTIMORE

2924 SAINT PAUL STREET 2945

None Beds

None Baths

4,130 Sq.Ft.

$1,100,000

MLS#: MDBA2206180

Discover the ultimate waterfront living experience in this stunning turnkey home in The Pier Homes at Harborview. This exceptional end-unit townhome offers some of the best panoramic views of the Inner Harbor and features a private elevator that gracefully serves all five levels. Step inside to find a chef’s dream kitchen, fully updated to meet modern culinary needs, alongside a spacious living room bathed in natural light, highlighted by a magnificent Quartz surround fireplace that adds a cozy charm. The luxurious primary bath has been thoughtfully upgraded for your comfort to enhance your retreat-like experience. Enjoy the outdoors with your very own rooftop terrace and three inviting balconies, perfect for entertaining or simply soaking in the breathtaking scenery. There is a 4th floor wet bar. This home has three generous bedrooms, two and a half beautifully designed bathrooms, and a roomy two-car garage. This home boasts a dual-zone HVAC system to stay comfortable all year long. The Harborview community offers 24/7 security, and the Pier Homes are within a gated community. This home truly has it all. Don’t miss your chance to own this exquisite property!

Note:  After August 2026, when a special assessment will be paid in full, the condo fee will drop to $981.32 per month
#MDBA2214882

BALTIMORE

608 PONTE VILLAS N 170

3 Beds

2 Baths

2,763 Sq.Ft.

$1,100,000

MLS#: MDBA2214882

TWO BEDROOM + DEN/OFFICE AVAILABLE!
Welcome to the Four Seasons Private Residences in Harbor East, where luxury meets lifestyle in Baltimore’s most coveted waterfront address. This stunning two-bedroom, two-bathroom unit comes with a designated light-filled den/office and was thoughtfully designed to maximize every inch, making it live far larger than its 1,486 sq ft. Step into an atmosphere of sophistication with soaring ceilings, rich walnut chevron-patterned flooring, and curated designer finishes throughout. Expansive floor-to-ceiling windows flood the home with natural light and offer breathtaking views of the Inner Harbor and iconic Domino Sugar sign from every room. The open-concept living and dining areas flow seamlessly into a gourmet kitchen outfitted with Miele appliances, sleek Eggersmann soft-close cabinetry, luxurious marble stone countertops, and a built-in Sub-Zero wine fridge. The primary suite is a tranquil retreat, featuring two custom-built walk-in closets and a spa-inspired, marble-clad en-suite bath. Enjoy a double vanity with designer finishes, private water closet, glass-enclosed walk-in shower with a built-in bench and niche, and a sculptural freestanding soaking tub that invites total relaxation. The spacious den (accessible from both the guest suite and living room) provides flexible use as a home office, library, or media room, and every space is enhanced with expansive views that change with the light.

The Four Seasons Private Residences Baltimore offers a turn-key elevated lifestyle. As a resident, you'll enjoy a private entrance where you will be met by our full service concierge and on-site building manager to assist with your every need, as well as exclusive access to the sprawling 28th-floor amenity level, where world-class services meet resort-style indulgence. Amenities include an indoor heated saltwater infinity-edge pool, a state-of-the-art fitness center, sauna, coffee station, billiard room, and numerous elegant gathering spaces. Multiple rooftop decks offer panoramic city and harbor views, complete with indoor and outdoor fireplaces, a grilling station, a dining area, and a kitchen, all ideal for entertaining. Additional perks include a fully equipped conference room and a dedicated AstroTurf dog-walking area. This residence offers the rare opportunity to live within a full-service, hotel-branded building while enjoying the privacy and sophistication of a true luxury home. All set within steps of Harbor East’s acclaimed restaurants, shopping, and the waterfront promenade. This is a MUST SEE TWO BEDROOM + DEN!! Immediate occupancy is available. Come see what all the fuss is about!
#MDBA2208166

BALTIMORE

300 INTERNATIONAL DRIVE 2105

2 Beds

2 Baths

1,486 Sq.Ft.

$1,099,900

MLS#: MDBA2208166

This gorgeous 2-bedroom and den, 2 full and one-half bath, second-floor residence at The Ritz-Carlton Residences, combines more than 2900 square feet of beautifully finished interior space with two large private balconies overlooking the harbor and main garden.  As one of the most spacious floor plans in the building, this residence features an inviting design that feels open while providing separation of space.  The incredible kitchen and dining area with beautiful views is a wonderful gathering spot with a stunning kitchen that features Viking appliances, a center island with bar seating, and one of the only full-sized kitchen pantries in the building. The living room centers on a gas fireplace and offers a wet bar as well as access to a private balcony with more gorgeous views.  An expansive den, perfect as a family room, home office, or library, flows seamlessly into the living room and kitchen, offering exceptional versatility for both everyday living and entertaining. The very private primary suite is a substantial size with room for a sitting area or office and walks-out to a covered balcony looking out to the water. The suite features an abundance of closet space and a luxury primary bathroom with a dual sink vanity, a soaking tub and glass-enclosed shower, and a private water closet that includes a bidet. The second bedroom is also generously sized and has its own en-suite bath. A powder room, full-size laundry, and thoughtful storage complete the interior.  Two deeded parking spaces and a separate storage area are included.  Residents enjoy exclusive access to on-site fine dining, a full-service marina, and a state-of-the-art medical and wellness spa, along with 24/7 concierge, valet, doorman, and porter services that define The Ritz-Carlton standard. Additional lifestyle amenities include an indoor pool, fitness center, theater, six private guest suites, and elegantly appointed event and entertaining spaces nestled within manicured gardens. Perfectly positioned on the Baltimore Promenade, with direct access to the waterfront, water taxis, and cultural landmarks, this home is just minutes from the city’s art scene, stadiums, Penn Station, and BWI Airport. Schedule your private showing today.
#MDBA2208404

BALTIMORE

801 KEY HIGHWAY 251

2 Beds

2 Baths

2,945 Sq.Ft.

$1,095,000

MLS#: MDBA2208404

1 ... 4 5 6 7

properties found. properties found. Page of .

 - property

Send a message

Message successfully sent.

Your message

What is 3 + 4 ?

Reason for contacting?

I agree to receive email communication and understand I can unsubscribe at any time.

I agree to be contacted by Charis Realty Group via call, email, and text for real estate services. To opt out, you can reply 'stop' at any time or reply 'help' for assistance. You can also click the unsubscribe link in the emails. Message and data rates may apply. Message frequency may vary. Privacy Policy

Update Your Temporary Password

Personalize your search

Enter your email and we'll notify you immediately when new listings match what you're looking for.

or enter email address

Already have an account ? Login here

Continue your home search

I agree to receive communications and understand I can unsubscribe at any time.

I agree to be contacted by Charis Realty Group via call, email, and text for real estate services. To opt out, you can reply 'stop' at any time or reply 'help' for assistance. You can also click the unsubscribe link in the emails. Message and data rates may apply. Message frequency may vary. Privacy Policy

Already have an account ? Login here

We use cookies

We use cookies primarily for analytics to enhance your experience. By accepting, you agree to our use of these cookies. You can manage your preferences or learn more about our cookies policy.