One of the most popular communities provided by {{page_data.agentName}}

MT AIRY

One of the most popular communities provided by Charis Realty Group

MT AIRY

About MT AIRY

Discover Mt. Airy Real Estate and Community

Welcome to Mt. Airy, a vibrant neighborhood located in the heart of Philadelphia. Known for its rich history, strong sense of community, and diverse real estate options, Mt. Airy is the perfect blend of urban life and suburban tranquility.

Why Choose Mt. Airy?

Community Vibe

Mt. Airy is characterized by its friendly atmosphere and active community engagement. Residents take pride in their neighborhood, participating in local events, volunteer projects, and community improvement efforts.

Diverse Real Estate Options

Whether you are looking for charming colonial-style homes, modern townhouses, or vintage Victorian properties, Mt. Airy offers a wide variety of real estate options to suit every taste and budget.

  • Single-Family Homes
  • Duplexes
  • Condos and Townhomes

Family-Friendly Environment

Mt. Airy is renowned for its excellent schools and abundant parks, making it an ideal choice for families.

  • Top-Rated Public Schools
  • Numerous Playgrounds and Recreational Facilities
  • Annual Community Events: From summer concerts to seasonal festivals.

Local Amenities

Parks and Recreation

  • Fairmount Park: One of the largest urban parks in the country, perfect for hiking, biking, and picnicking.
  • Houston Playground: A great spot for families with children to enjoy outdoor activities.

Shopping and Dining

Mt. Airy features a unique blend of local shops, restaurants, and cafes. Discover a variety of cuisines and support local businesses.

Public Transport

Accessible via the SEPTA regional rail and bus systems, Mt. Airy provides easy commuting options to Center City and surrounding areas.

Explore the Neighborhood

For those looking to dive deeper into Mt. Airy, consider visiting these local spots:

  • The Co-Op at Mt. Airy: A community-run grocery store promoting local produce.
  • Mt. Airy Art Garage: Showcasing local art and culture.
  • Historic Germantown: Just a short drive away, rich in history and culture.

Start Your Mt. Airy Real Estate Journey Today!

If you’re ready to find your dream home in Mt. Airy, visit our website for more information on available listings and community insights.

Helpful Links

Experience the best of urban living and community spirit in Mt. Airy. Join us today!
One of the most popular communities provided by Charis Realty Group
41
# of Listings
3
Avg # of Bedrooms
$232
Avg. $ / Sq.Ft.
$795,529
Med. List Price

Browse MT AIRY Real Estate Listings

27 Properties Found. Page 1 of 2.


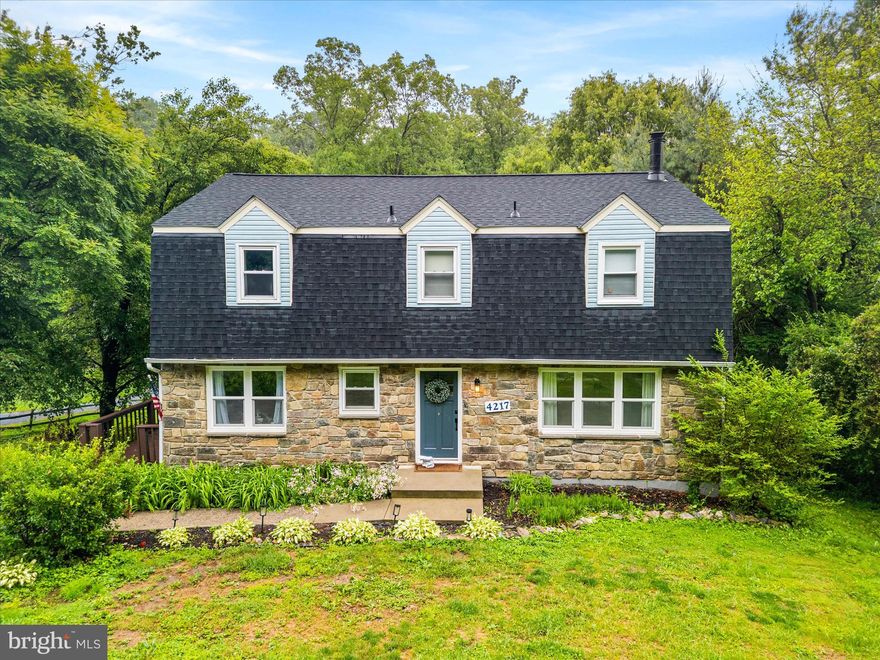
Open House Sunday 5/31 12PM-2PM! Welcome home to 4217 Bill Moxley Road, a beautifully renovated colonial perfectly situated on the highly desirable Frederick County side of Mount Airy. Nestled on a private 0.80-acre wooded lot, this move-in ready home offers the perfect combination of timeless charm, modern updates, and peaceful outdoor living. Thoughtfully updated from top to bottom, this exceptional property showcases true pride of ownership and quality craftsmanship throughout. Step inside to discover a bright and inviting interior featuring refinished hardwood flooring, fresh paint, abundant natural light, and an ideal flowing floorplan designed for both everyday living and entertaining. The completely renovated gourmet kitchen is the heart of the home, boasting stylish cabinetry, quartz countertops, modern finishes, and ample prep and storage space. The spacious living areas provide warmth and functionality, while the sunroom offers the perfect bonus space for relaxing, entertaining, or enjoying the surrounding natural views year-round. Upstairs, you’ll find 4 generously sized bedrooms and beautifully updated bathrooms designed with comfort and style in mind. The fully finished walkout basement expands the home’s living space even further, featuring luxury vinyl plank flooring and endless flexibility for recreation, a home office, gym, or guest accommodations. Major recent updates include a new roof, new HVAC system, new water heater, updated kitchen, renovated bathrooms, and a fully finished basement, allowing for true turnkey living. Conveniently located near commuter routes, shopping, dining, parks, and all that downtown Mount Airy has to offer, this property provides the perfect balance of privacy, convenience, and modern comfort.
#MDFR2082156

MOUNT AIRY

4217 BILL MOXLEY ROAD

4 Beds

2 Baths

3,364 Sq.Ft.

$649,900

MLS#: MDFR2082156

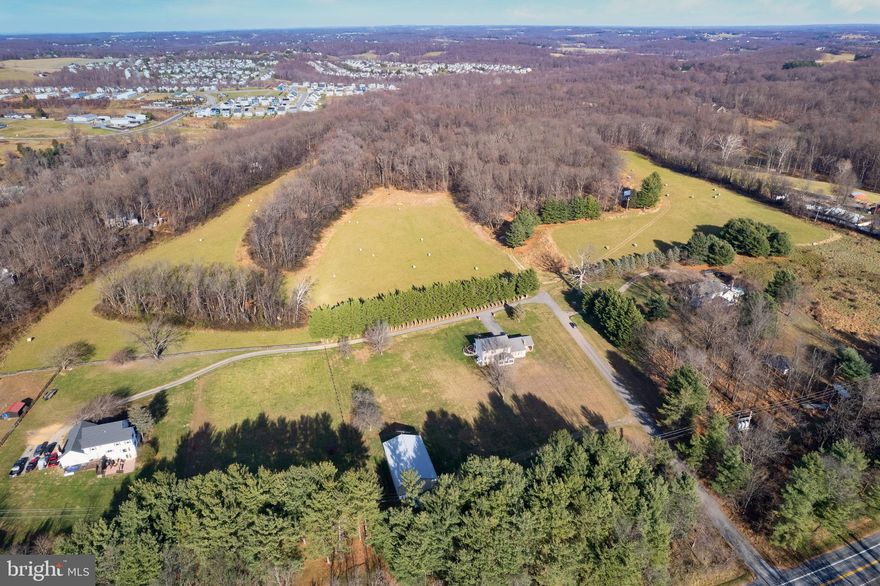
Please review the Virtual Tour for 6243 Woodville Road.  This is an opportunity to own a home nestled within a perimeter of mature trees.  This one of a kind sanctuary offers a level of peace and tranquility that is truly rare in sought after Mount Airy. This well maintained home offers over 4,000 square feet of living space on a premium 7.1 acre wooded lot surrounded by peaceful views in every direction.  A welcoming front porch opens into a bright two story foyer with a butterfly staircase, creating an inviting first impression.  The dining room sits just off to the right and connects naturally to the kitchen, offering a layout that balances openness with distinct functional spaces.  To the left, a private office with built in shelves and glass French doors provide a quiet and flexible workspace.
The main living area is designed for comfort and connection, featuring a spacious two story open family room, a gas fireplace, filled with natural light with windows that showcase the backyard and poolside setting. The space flows easily into the large kitchen with an  island that comfortably seats three  and generous work space along  with a walk in pantry making it ideal for both daily living and entertaining.
The  kitchen is the gateway to your private escape, flowing seamlessly onto a spacious covered porch that overlooks the in ground  swimming pool.  Whether you are enjoying a quiet morning or hosting a sunset dinner, the serene wooded backdrop ensures total privacy in your own backyard oasis.
Upstairs,  the primary suite  includes  a spacious bedroom, two walk in closets and a private bath featuring a separate shower and jacuzzi soaking tub and water closet with his and her vanities. Off the bedroom is a private deck that overlooks the pool and the wooded landscape.
The additional bedrooms are well sized and offer excellent closet space.
The lower level expands the home's versatility featuring a custom built wet bar with granite countertops, a stone gas fireplace and plenty of open space for entertaining along with a powder room and an unfinished space for storage.
The lower level walkout leads to a stone accented patio with steps leading to the pool area.
Additional features include a Water Softener, an invisible fence for pets, a three car garage and a circular driveway with lots of parking! 
If you are looking for peace and tranquility this is a must see!
#MDFR2079194

MOUNT AIRY

6243 WOODVILLE

4 Beds

2 Baths

5,272 Sq.Ft.

$999,000

MLS#: MDFR2079194

New on site 2 days ago
"Picturesque" is the perfect word to describe this fully custom home and property. Nestled in a private setting away from commuter noise, New Cut Rd truly delivers rural convenience at its finest. From the moment you arrive, the unique masonry work inside and out sets the tone for the ultimate homey feel this property exudes.

Built to entertain, the main level features open living spaces and a stunning double-sided brick fireplace, complete with a built-in brick pizza oven. The chef's kitchen impresses with an enormous island, commercial-grade gas stove, and upgraded cabinetry. The main level primary ensuite has recently undergone a full revitalization, showcasing beautiful spa-like stonework throughout. The traditional upper level features two private bedrooms, a hallway full bath, and two additional bedrooms connected by a Jack-and-Jill style full bath.

The entertaining lifestyle continues into the basement, where a full wall of custom masonry and fireplace sets the scene alongside an expansive brick-laid wet bar with a built-in water feature.The outdoor spaces are equally impressive. Relax or entertain on the slate and brick patio featuring hardscape brick oven, all overlooking a level yard with serene natural wooded views. A detached garage structure with matching brick arches mirrors the home's exterior charm, perfectly suited as a pool house, studio, or additional garage and storage space.
#MDHW2067686

MOUNT AIRY

18400 NEW CUT ROAD

6 Beds

4 Baths

5,338 Sq.Ft.

$975,000

MLS#: MDHW2067686

Discover one of Howard County’s rare large-acre opportunities — 68± acres of gently rolling
 farmland and woodland along Old Frederick Road in the Mount Airy area.  With one homesite allowed, the property is protected under a county environmental preservation easement, ensuring it will remain a beautiful, open rural landscape for generations to come.  The easement allows for one homesite, offering a unique chance to create a private country estate, equestrian farm, or agricultural retreat just minutes from Western Howard County amenities. The land features a mix of open fields, mature trees, and pastoral views.  14 acres with 4 year solar land lease option with 2 years remaining on the option which could produce income of approximately $35,000 per year over 25 years with possible two five year extensions.  Currently,  approximately 20 acres in hay production,  30 acres in Forest Conservation Tree Bank, and another 13 acres of forest.    5 acres north of the CSX  are in riparian flood plain. Neighboring properties are well-maintained farms and estates, preserving the peaceful rural setting. Conveniently located between Mount Airy and Lisbon with easy access to I-70 and Routes 94, 32 & 27 this property offers country living within commuting distance to Ellicott City, Columbia, and Frederick.
 Whether your dream is a private home surrounded by open space or a long-term land investment, this is a rare opportunity to own a Howard County legacy property.  Contact listing agent to show and for additional information.  Do not enter the property unless accompanied.
#MDHW2061730

MOUNT AIRY

17794 OLD FREDERICK ROAD

None Beds

None Baths

68.12 acres

$950,000

MLS#: MDHW2061730

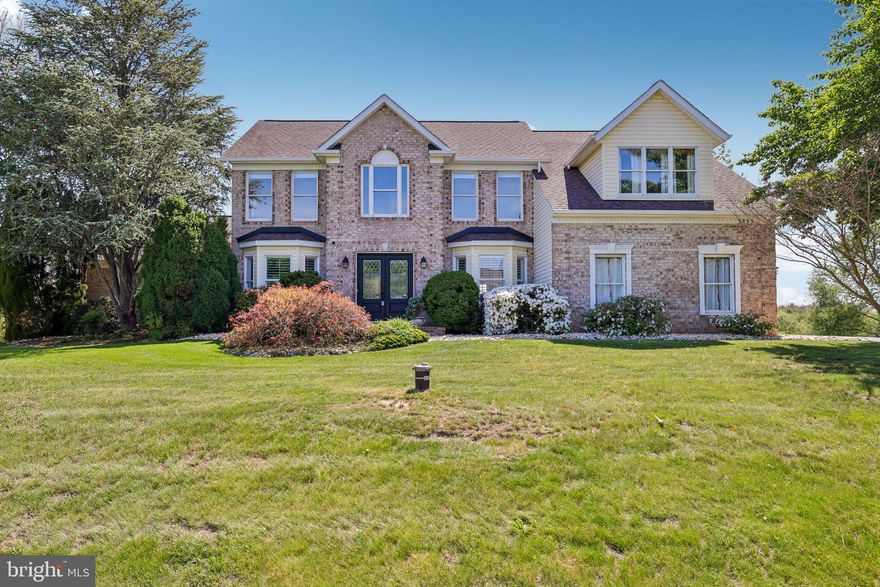
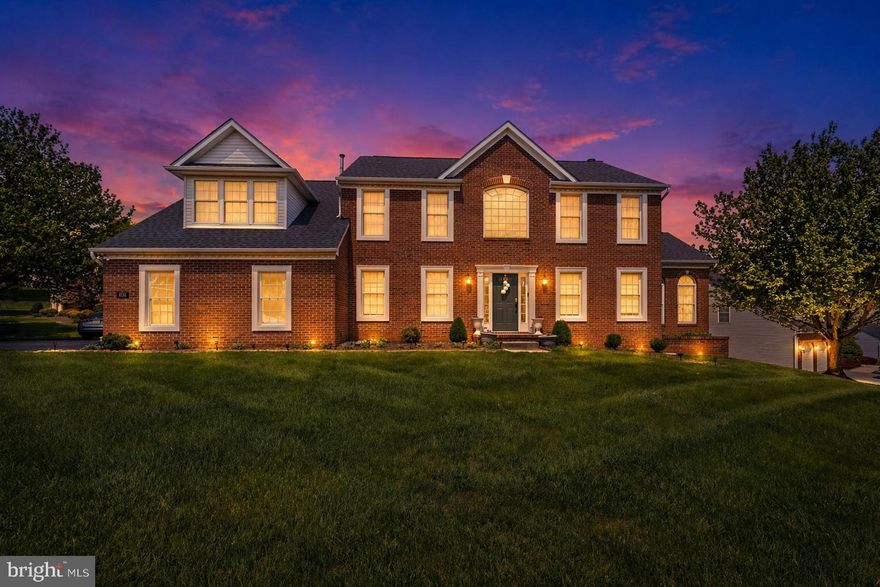
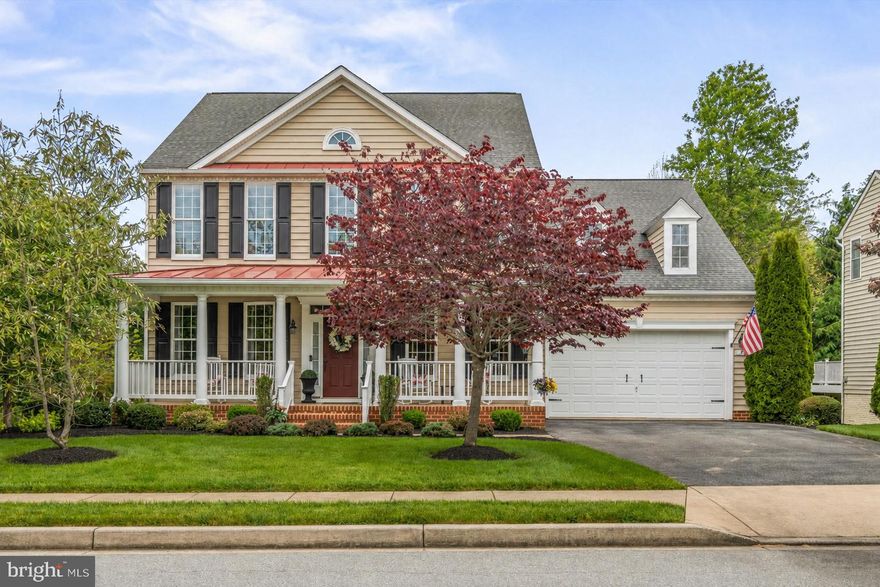
Exceptional indoor-outdoor living awaits in this beautifully maintained brick-front home set against scenic open views and expansive green space. From the dramatic two-story foyer and gleaming hardwood floors to the thoughtfully updated finishes throughout, this home offers the perfect balance of elegance, comfort, and functionality. The spacious main level features light-filled formal living and dining areas, a welcoming family room, and an updated kitchen with white cabinetry, stainless steel appliances, subway tile backsplash, center island, and breakfast area overlooking the backyard retreat. A dedicated office provides ideal work-from-home flexibility. The main level is capped with a bedroom and en suite that's perfect for guests, extended family, or aging in place. Upstairs, the expansive primary suite impresses with vaulted ceilings, a sitting area, oversized windows, and a stunning renovated spa-inspired bath featuring a custom walk-in shower with designer tile, sleek finishes, and modern fixtures. Generously sized secondary bedrooms and updated baths complete the upper level. The finished walk-out lower level is built for entertaining, offering a large recreation/media room, game area, custom wet bar with seating, full bath, and direct outdoor access—perfect for hosting gatherings year-round. Even with all of the finished space, there's still plenty of room for storage! Outside is your private backyard oasis featuring an oversized deck with pergola, in-ground pool, extensive hardscaping, mature landscaping, and sweeping panoramic views. Multiple entertaining spaces create the ideal setting for relaxing evenings, outdoor dining, and unforgettable gatherings. Move-in ready and thoughtfully updated throughout, this home offers spacious living, exceptional entertaining areas, and a truly special outdoor setting.
#MDCR2034764

MOUNT AIRY

3993 WINDERMERE WAY

5 Beds

4 Baths

3,839 Sq.Ft.

$924,900

MLS#: MDCR2034764

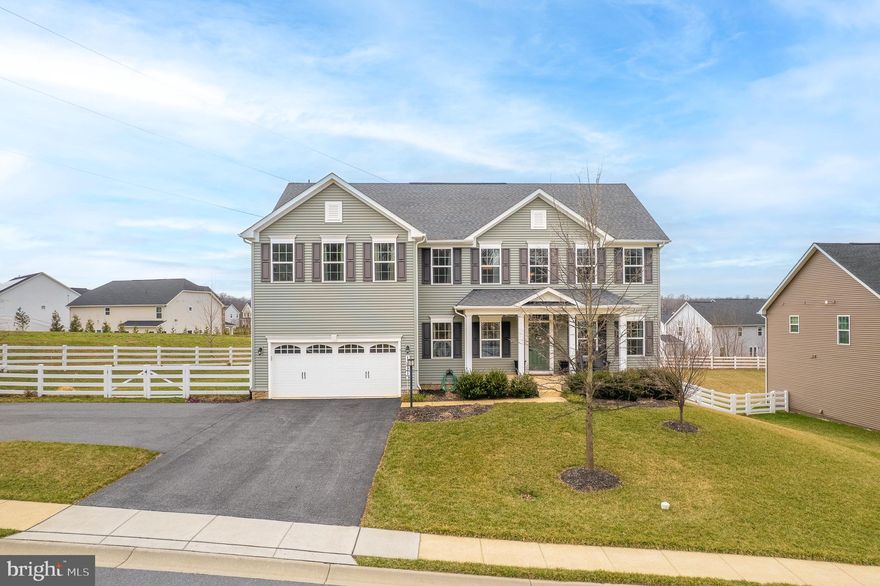
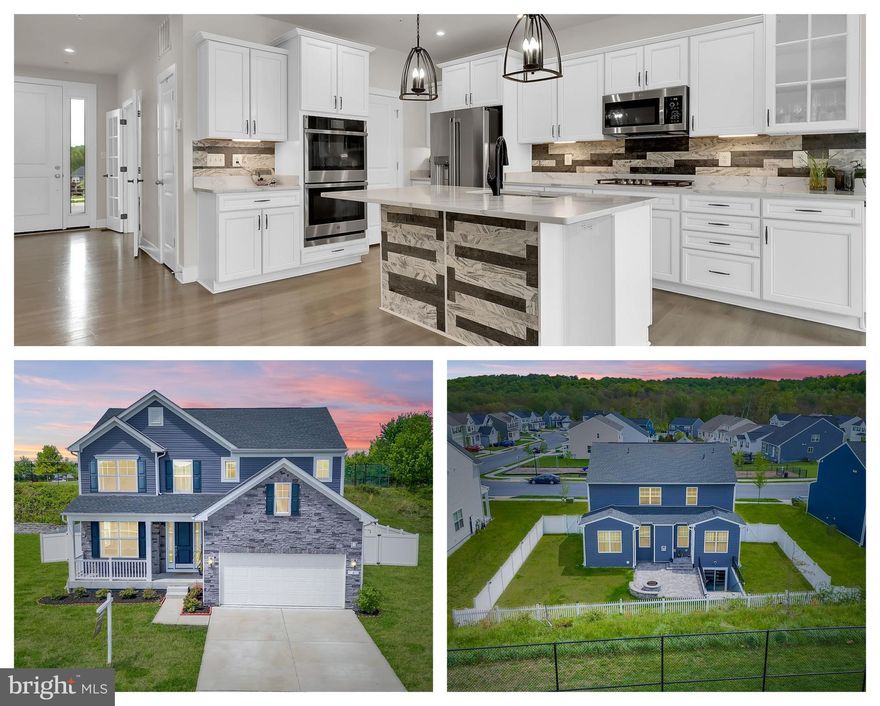
** BACK ON MARKET 5/27 - NO FAULT OF THE SELLERS - INSPECTIONS COMPLETED WITH NO REPAIR ITEMS REQUESTED - CALL LISTING AGENT FOR DETAILS **Stunning Colonial Home in The Preserve at Harvest Ridge Offering 4-5 Spacious Bedrooms & 4.5 Bathrooms on Three Finished Levels*  With over 4500 Finished Square Feet with an Open Floor Plan Featuring a Gourmet Kitchen w/Gas Cooking / Stainless Steel Appliances/ Granite Counters & Island/ Separate Breakfast Area which leads into the Main Level Family Room Including a Gas Fireplace*  Nice Extra Touches Include Crown & Chair Moldings/ Recessed Lighting/ & Top Level Engineered Wood Flooring* Top Level Includes Four Bedrooms & a Bonus @nd Floor Gathering Area - Perfect for Kids or Large In-Home Office*  Walkout Lower Level Includes Possible 5th Bedroom/3rd Full Bath/Rec Room & Huge Storage Area* Fenced Backyard Sides & Backs to Community Open Space & Includes a Trex Deck with Sunset Views* Located in a New & Vibrant Community where Residents Benefit from Nearby Parks/ Excellent Schools & Convenient Access to Public Services & Shopping*  UPDATE: SELLERS WILL CONTRIBUTE $10,000 TOWARDS SOLAR LOAN OR CLOSING COSTS W/A QUICK CLOSING**
#MDFR2077050

MT AIRY

13621 PRIMAVERA DRIVE

4 Beds

4 Baths

4,362 Sq.Ft.

$879,900

MLS#: MDFR2077050

Elegant Colonial in the highly sought-after Nottingham community of Mount Airy, offering a refined blend of timeless design and modern updates. An exceptional floor plan showcases a dramatic two-story entry, stately columns, arched doorways, oversized windows, and the convenience of a main-level primary suite. The welcoming foyer is flanked by formal living and dining rooms adorned with classic moldings and rich hardwood flooring, creating an inviting setting for both everyday living and entertaining.
The eat-in kitchen is beautifully updated with quartz countertops, a center island with breakfast bar, ample cabinetry, and decorative backsplash, flowing seamlessly into a breakfast room highlighted by a double-sided fireplace and direct access to the patio and fenced backyard. A light-filled morning room, framed with windows overlooking the landscaped grounds, enhances the space, while the adjacent family room shares the warmth of the fireplace for comfortable gathering.
The main-level primary suite offers a private retreat with an en-suite bath featuring separate vanities, a soaking tub, glass-enclosed shower, and a walk-in closet. A spacious laundry room with garage access and a powder room complete the main level. Upstairs, three generously sized bedrooms and two renovated full baths provide ample space for family and guests.
The lower level expands the home’s versatility with a recreation room finished with luxury vinyl plank flooring, a bonus room, a full bath, and an unfinished area offering abundant storage. Additional highlights include a 3-car attached garage with EV charger, a patio, fenced backyard, and beautifully landscaped grounds.
Recent updates add even more value, including a new sink (2025), quartz countertops, backsplash, and refrigerator (2024), as well as a washer, dryer, and dishwasher (2023), making this home as functional as it is stylish.
#MDCR2034140

MOUNT AIRY

1809 KINGS FOREST TRAIL

4 Beds

4 Baths

4,892 Sq.Ft.

$875,000

MLS#: MDCR2034140

Welcome to a home that truly checks every box—space, style, and a layout designed for how you actually live. Homes with this combination of space, layout, and location don’t come around often—don’t miss it. Expansive, thoughtfully laid out, and designed for both everyday comfort and elevated entertaining, this 4-bedroom, 3.5-bath Colonial delivers the space and presence today’s buyers are looking for. The main level is anchored by a well-appointed kitchen featuring stainless steel appliances and a center island, seamlessly opening to a spacious great room—creating a natural hub for gatherings, conversation, and connection. Just beyond, formal living and dining rooms provide a refined setting for hosting, holidays, and special occasions. A standout feature of the home is the sun-drenched bonus room, where walls of natural light and serene backyard views create a space that feels both inspiring and calming—perfect for a private office, lounge, or creative retreat. Upstairs, the primary suite offers a true sense of retreat, complete with a sitting area and generous closet space, delivering both comfort and functionality. Outdoor living is just as inviting, with a large deck overlooking a flat, open backyard—ideal for entertaining, relaxing, or enjoying quiet evenings at home. A side-load garage, ample parking, and a highly convenient location near major commuter routes add to the home’s overall appeal—offering both accessibility and a sense of privacy.
#MDFR2079634

MOUNT AIRY

4132 LARSON LANE

4 Beds

3 Baths

2,795 Sq.Ft.

$870,000

MLS#: MDFR2079634

This beautifully maintained, custom built, 2018 by Insignia Homes offers 4 bedroom and 3 full baths, an open floor plan and a deck with a screened in sitting room attached. The bright kitchen is any chefs dream with a gas range, a double oven and stainless-steel appliances. Pull up a stool to wrap around counter or create a breakfast nook overlooking the backyard. Each bedroom comes equipped with double door closets and lots of natural light. The master suite offers not one walk in closet but two and the bathroom a walk-in, tile shower. The basement is the full footprint of the home and is partially finished, waiting for its new owner to create a gaming room, home gym or personal movie theater; the possibilities are endless. A gardeners dream come true as well! Come out today to see this amazing home listed at 7275 Hattery Farm Court. Top of the hill!
#MDFR2078554

MOUNT AIRY

7275 HATTERY FARM

4 Beds

3 Baths

2,324 Sq.Ft.

$865,000

MLS#: MDFR2078554

Welcome to this stunning, beautifully designed 5-bedroom, 4.5-bath home where luxury, space, and modern comfort come together effortlessly. From the moment you step inside, you’re greeted by a bright, open layout filled with natural light and thoughtfully curated finishes throughout. A private office with elegant French doors sits at the entrance, creating the perfect work-from-home space with both style and function. The main level is an entertainer’s dream, anchored by a true chef’s kitchen featuring a large center island, double oven, and sleek stainless steel appliances. The kitchen flows seamlessly into the dining area and inviting living room, where a cozy fireplace sets the tone for relaxed, refined living. Step directly from the kitchen and dining space onto a beautifully designed outdoor area complete with pavers, a fire pit, and built-in ambient night lighting—perfect for hosting or unwinding under the stars. This level also offers exceptional versatility with a private bedroom featuring a full bath and closet, ideal for guests or multigenerational living, along with a convenient laundry room and a stylish half bath. Upstairs, retreat to the expansive primary suite, a true sanctuary boasting generous proportions, dual walk-in closets, and a spa-inspired en-suite bath with double vanities and a separate shower. Every bedroom upstairs has been given New plush carpeting. The upper level includes two additional spacious bedrooms and a well-appointed full guest bathroom, offering comfort and flexibility for visitors. The fully finished walkout lower level expands your living space even further, featuring a large recreation area perfect for entertaining, movie nights, or a home gym. An additional bedroom with emergency egress provides peace of mind, complemented by a full guest bathroom conveniently located on this level. Enjoy the privacy of a fully fenced backyard, thoughtfully designed for both relaxation and entertaining. Additional highlights include a fully wired setup for security, internet, and integrated speakers throughout all levels—delivering modern convenience and connectivity at every turn. Designed with intention and elevated with luxury finishes, this exceptional home offers a seamless blend of sophistication, comfort, and everyday livability—creating a space that feels as impressive as it is inviting.
#MDCR2032128

MOUNT AIRY

6 JIMMYS STREET

5 Beds

4 Baths

3,971 Sq.Ft.

$850,000

MLS#: MDCR2032128

Enjoy comfortable living and scenic surroundings in this beautifully maintained home, overlooking the 10th hole of The Links at Challedon. The sun-filled eat-in kitchen, featuring a central island, upgraded appliances, and a breakfast area, offers a welcoming space for both daily living and entertaining. The spacious primary suite provides a relaxing retreat with an expansive walk-in closet. The fully finished basement with a bonus room offers flexible space for a home gym, media room, or recreation area.

Outdoor living is just as inviting on the 2.28-acre landscaped lot, which features a multi-level deck, curved paver patio, and an attached sunroom — a peaceful setting to enjoy the natural beauty of the Challedon community throughout the seasons.

Recent updates include new French drain (2026), refinished hardwood floors and select new carpet (2025), a modernized kitchen, new dishwasher and water heater (2023), new roof and dryer (2022), new furnace and downstairs AC (2021), and a new front door (2020). See the disclosure package for the full list of extensive upgrades. Home also includes a generator outside. Conveniently located near MD Routes 27, 26, and 70, and The Links at Challedon golf course and Saltwater Kitchen & Sushi.
#MDCR2033086

MOUNT AIRY

3410 TUCKAWAY DRIVE

4 Beds

3 Baths

4,368 Sq.Ft.

$839,900

MLS#: MDCR2033086

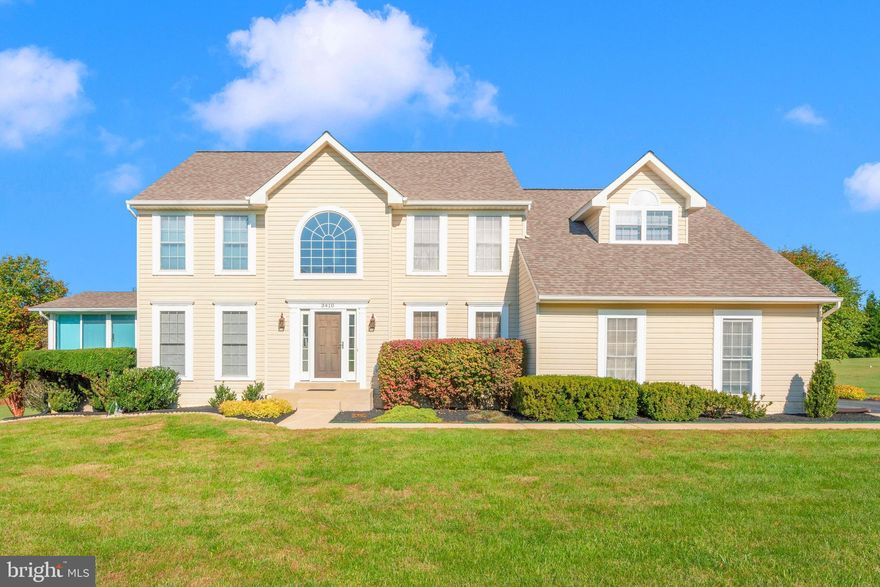
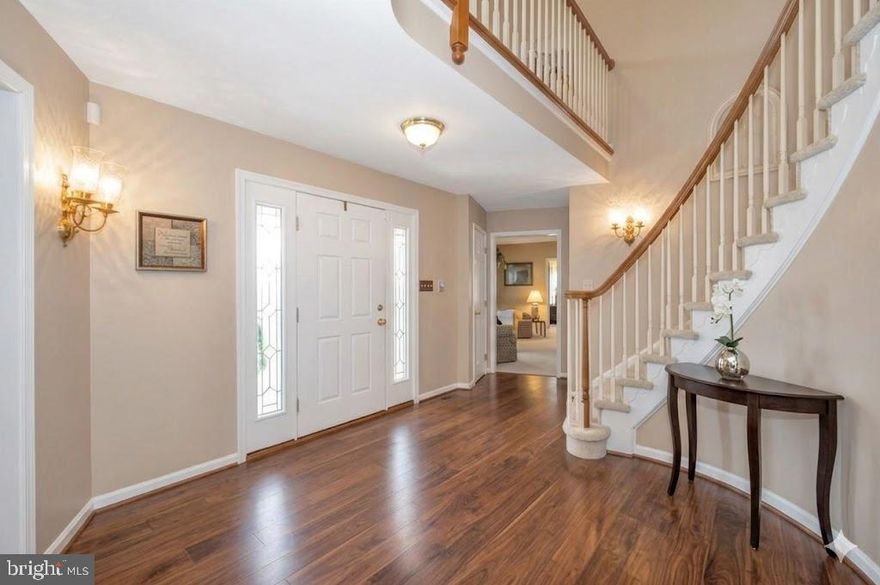
Elegant and  welcoming!  Come home to this spacious single-level living in this Ausherman-built brick rancher with bonus upper level!  Floor plan is perfect combination of open living with private areas too.  As you pull up to this beauty, you will be greeted by the rolling front yard and park next to the three-car garage.  The portico welcomes you to come into the spacious foyer with spiral staircase. To the right, you have a traditional feel of living room with adjoining dining room.  Heading straight back, you will see a grand kitchen with granite, center island with seating, and separate breakfast space.  To the left of the kitchen is a light-filled sunroom which provides exit to the deck overlooking the back yard.  Back inside, as you walk from the kitchen towards the front door, you will step down into a cozy family room with wood-burning fireplace.  The back of the family room opens to a small hall, home to the primary bedroom and bath,  and laundry.  From the entry immediately to the left is a pass-through library leading to the 2nd bedroom (now used as a home office).  A powder room is just to the right.  Climbing the spiral staircase, the upper level opens to a private study area overlooking the front yard.  Two additional bedrooms and a full hall bath complete the upper level.  The lower level of the home is used primarily for storage at this time, but some areas are partially finished.  There is a full rough in for a future bath and a walkout to the yard.
#MDFR2079856

MOUNT AIRY

4810 N REYBURN COURT

4 Beds

3 Baths

3,604 Sq.Ft.

$825,000

MLS#: MDFR2079856

Beautifully maintained home in the highly desirable Sterling Glen community that truly shows like a model. The professionally landscaped yard create exceptional curb appeal, complemented by a gutter system with built-in leaf filters for added convenience and low-maintenance living.

Hardwood floors throughout the main level, this home offers an open layout perfect for everyday living and entertaining. The gourmet kitchen features upgraded appliances, granite countertops, and a large island that opens to the family room with a stunning stone gas fireplace. A bright morning room leads to a spacious wraparound maintenance-free deck—perfect for relaxing or entertaining.

Upstairs offers four generously sized bedrooms, including a spacious primary suite with hardwood floors, tray ceiling, huge walk-in closet, and a luxurious bath with soaking tub. A secondary bedroom offers added privacy with its own en-suite bath and walk-in closet, while the third and fourth bedrooms are equally spacious, each featuring walk-in closets for ample storage.

The finished walk-out basement features tall ceilings, a stone electric fireplace, wet bar with under counter refrigerator, and plenty of space for entertaining. Step outside to a lovely, new patio overlooking the peaceful backyard.
#MDCR2034598

MOUNT AIRY

1808 FIELDBROOK LANE

4 Beds

3 Baths

4,206 Sq.Ft.

$825,000

MLS#: MDCR2034598

New on site 2 days ago
Discover a home that perfectly blends luxury, comfort, and timeless design. Offering over 3,000 square feet of beautifully finished living space between the main level and basement, this exceptional residence was thoughtfully designed for both everyday living and elegant entertaining. From the moment you enter, you are welcomed by rich hardwood flooring flowing throughout the main level, creating warmth and sophistication in every room. The heart of the home is the beautifully appointed kitchen, featuring stunning cabinetry and an inviting atmosphere that feels both refined and comfortable. Just beyond, the cozy living room offers the perfect setting to relax and unwind. The expansive owner’s suite serves as a true private retreat, highlighted by a spa-inspired bathroom complete with a standalone soaking tub, oversized shower, and elegant finishes throughout.

Downstairs, the fully finished basement offers incredible versatility with a secondary kitchen, making it ideal for an in-law suite, extended guest accommodations, or unforgettable gatherings and entertaining.

Step outside into your own private oasis. The resort-style inground pool is surrounded by beautifully designed hardscaping, creating an outdoor setting that feels peaceful, luxurious, and perfect for summer evenings or weekend entertaining.

Situated in a highly desirable location, this remarkable property offers the perfect balance of elegance, comfort, and lifestyle. A rare opportunity to own a home where every detail was designed to impress.
#MDFR2082698

MT AIRY

13457 OLD ANNAPOLIS

4 Beds

3 Baths

3,564 Sq.Ft.

$775,000

MLS#: MDFR2082698

New on site 2 days ago
Beautifully maintained and thoughtfully updated home offering expansive living spaces, refined finishes, and exceptional indoor-outdoor entertaining on a picturesque, park-like lot. Rich engineered hardwood flooring, plantation shutters, neutral designer tones, and updated lighting create a warm, polished feel throughout. Spacious main living areas flow effortlessly for everyday comfort and entertaining alike. The kitchen features granite countertops, abundant cabinetry, tiled backsplash, breakfast bar seating, and an open dining area overlooking the beautifully landscaped backyard. The inviting family room with pellet stove provides a cozy gathering space, while the formal living room and dining room offers added living space for entertaining and gatherings. The spacious primary suite serves as a true retreat with upgraded flooring, custom barn-style door, and a beautifully renovated spa-inspired bath featuring dual vanities, heated tile floors, an oversized walk-in glass shower, and a freestanding soaking tub. Generously sized secondary bedrooms on the upper level and updated baths continue the home’s move-in ready appeal. The finished lower level dramatically expands the home’s functionality with an oversized recreation area, custom live-edge wet bar, media/lounge space, and flexible areas ideal for entertaining, hobbies, fitness, or guests. Outdoor living is truly exceptional with an elevated deck, expansive paver patio, built-in fire pit seating area, mature landscaping, and sweeping lawn framed by towering trees for added privacy and beauty. Whether hosting gatherings or enjoying a quiet evening outdoors, this nearly one-acre backyard delivers the perfect setting. Combining generous space, quality updates, and outstanding entertaining areas inside and out, this home offers comfort, style, and versatility throughout.
#MDCR2035108

MOUNT AIRY

6631 CHRISTY ACRES CIRCLE

5 Beds

3 Baths

2,890 Sq.Ft.

$774,900

MLS#: MDCR2035108

1 2

properties found. properties found. Page of .

 - property

Send a message

Message successfully sent.

Your message

What is 3 + 4 ?

Reason for contacting?

I agree to receive email communication and understand I can unsubscribe at any time.

I agree to be contacted by Charis Realty Group via call, email, and text for real estate services. To opt out, you can reply 'stop' at any time or reply 'help' for assistance. You can also click the unsubscribe link in the emails. Message and data rates may apply. Message frequency may vary. Privacy Policy

Update Your Temporary Password

Personalize your search

Enter your email and we'll notify you immediately when new listings match what you're looking for.

or enter email address

Already have an account ? Login here

Continue your home search

I agree to receive communications and understand I can unsubscribe at any time.

I agree to be contacted by Charis Realty Group via call, email, and text for real estate services. To opt out, you can reply 'stop' at any time or reply 'help' for assistance. You can also click the unsubscribe link in the emails. Message and data rates may apply. Message frequency may vary. Privacy Policy

Already have an account ? Login here

We use cookies

We use cookies primarily for analytics to enhance your experience. By accepting, you agree to our use of these cookies. You can manage your preferences or learn more about our cookies policy.