Properties

Browse or get in touch to schedule a walkthrough.

  • Nearby me
Price range

Popular Features

Community Features

Association

Property Features

Waterfront

View

Exterior Features

Interior Features

Style

10000 properties match your criteria

Updated 1 minute ago

E-Alert name
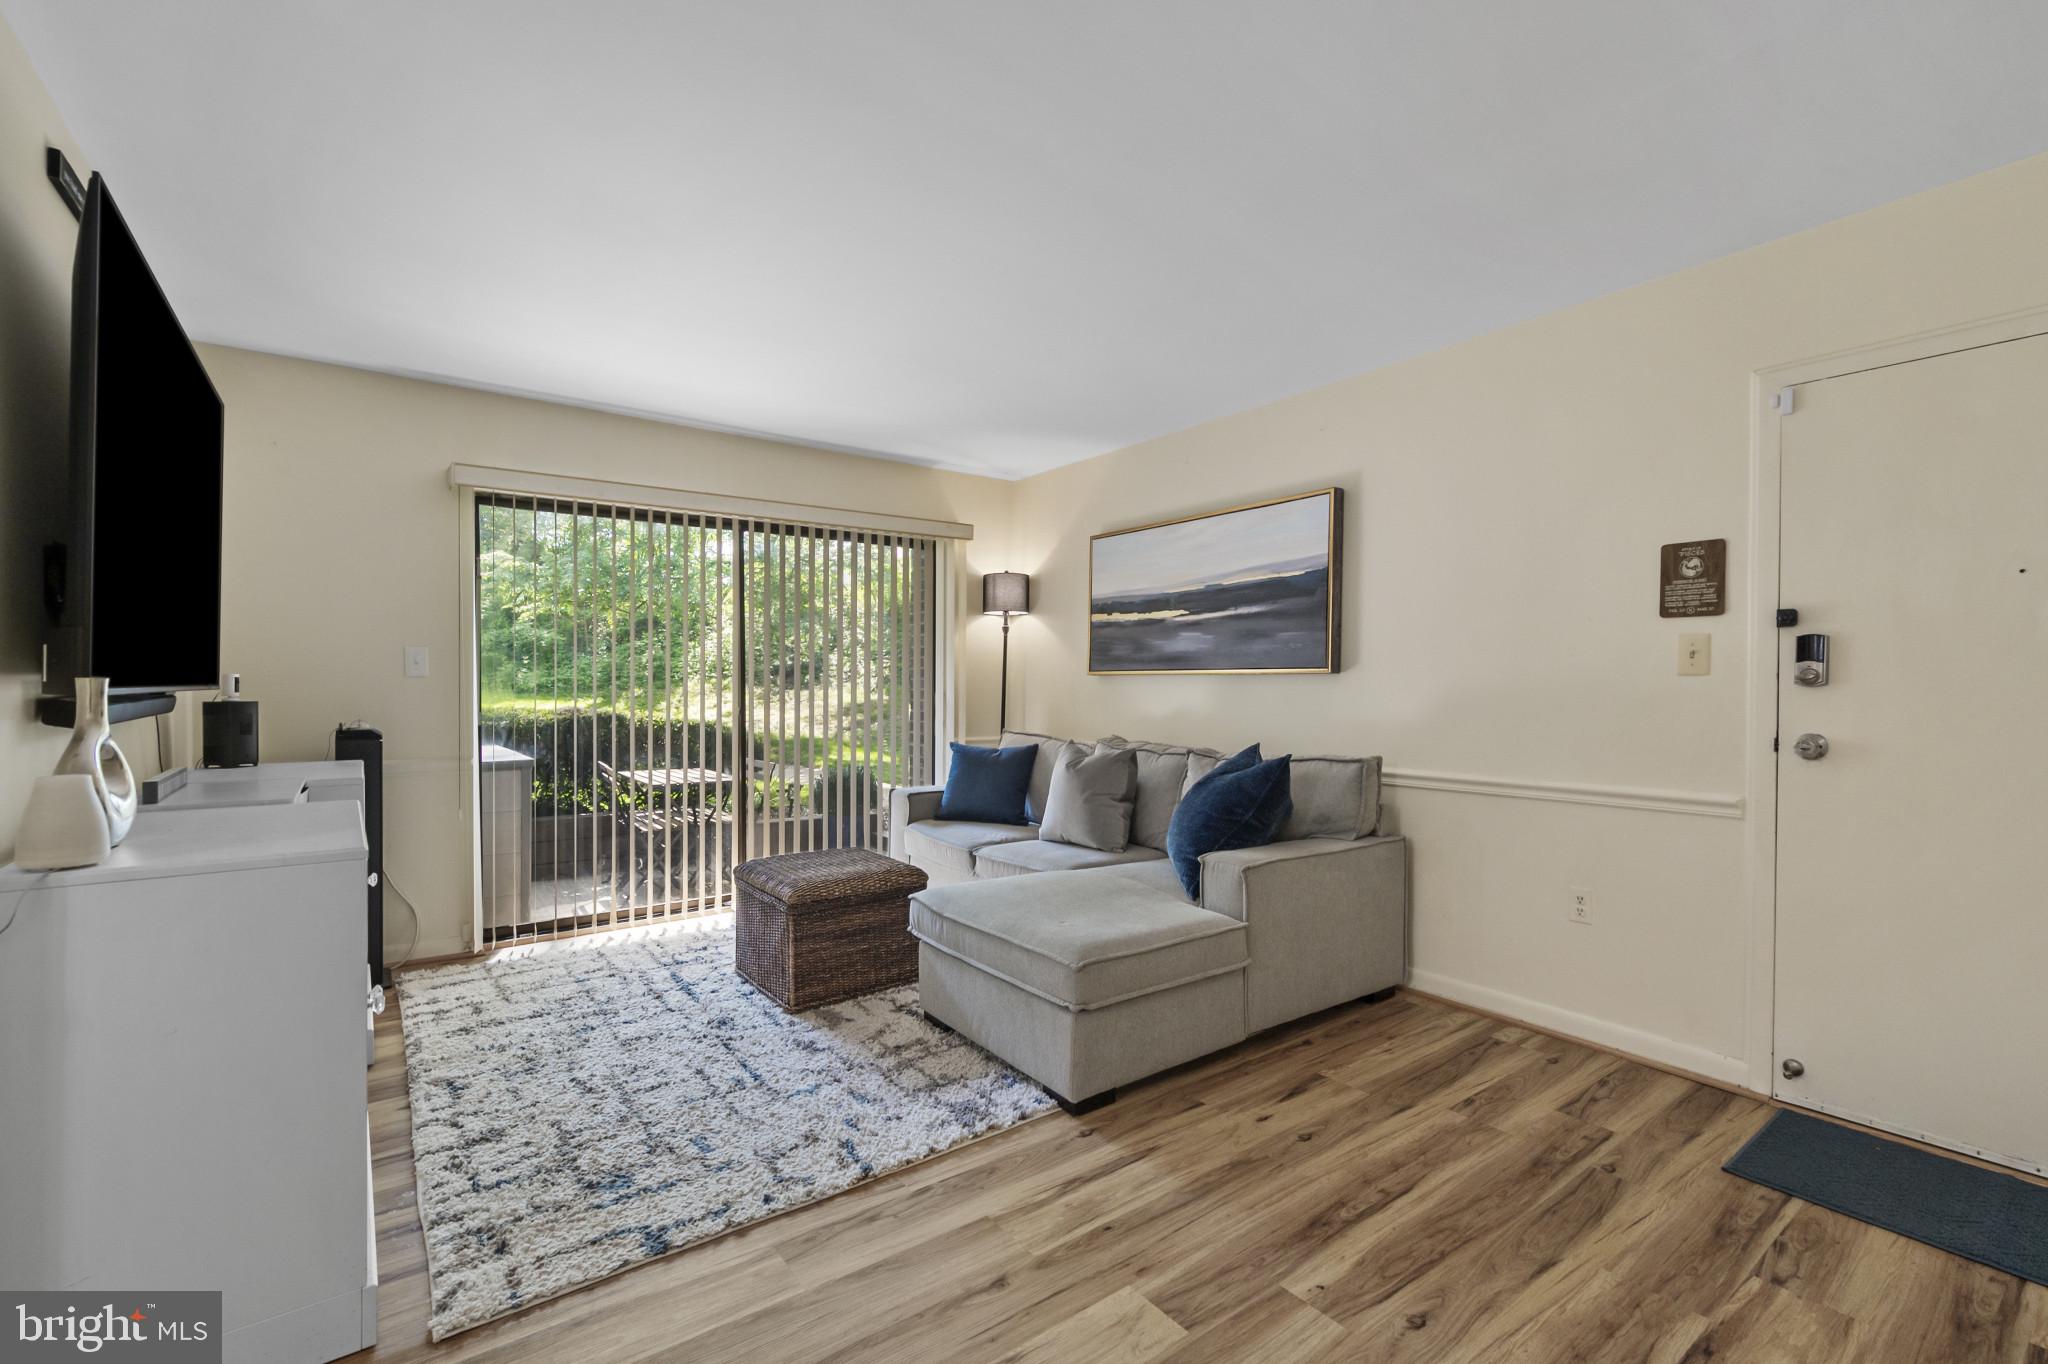
Welcome to the highly sought-after Camelback Village community! This charming two-bedroom condo is located on a peaceful corner lot, offering excellent privacy. The ground-level unit boasts a bright, spacious living room with a sliding door that opens to your own private walk-out patio. The large primary bedroom features a large walk-in closet and attached half bathroom.  You'll find plenty of storage space throughout the unit. Enjoy serene views from every window. Camelback Village offers a variety of amenities, including a sports court, playground, and refreshing outdoor pool.  Conveniently located in the heart of Olney, you'll be close to a variety of restaurants, shops, grocery stores, and entertainment options.
#MDMC2172764

OLNEY

17801 BUEHLER ROAD 107

2 Beds

1 Baths

897 Sq.Ft.

$219,900

MLS#: MDMC2172764
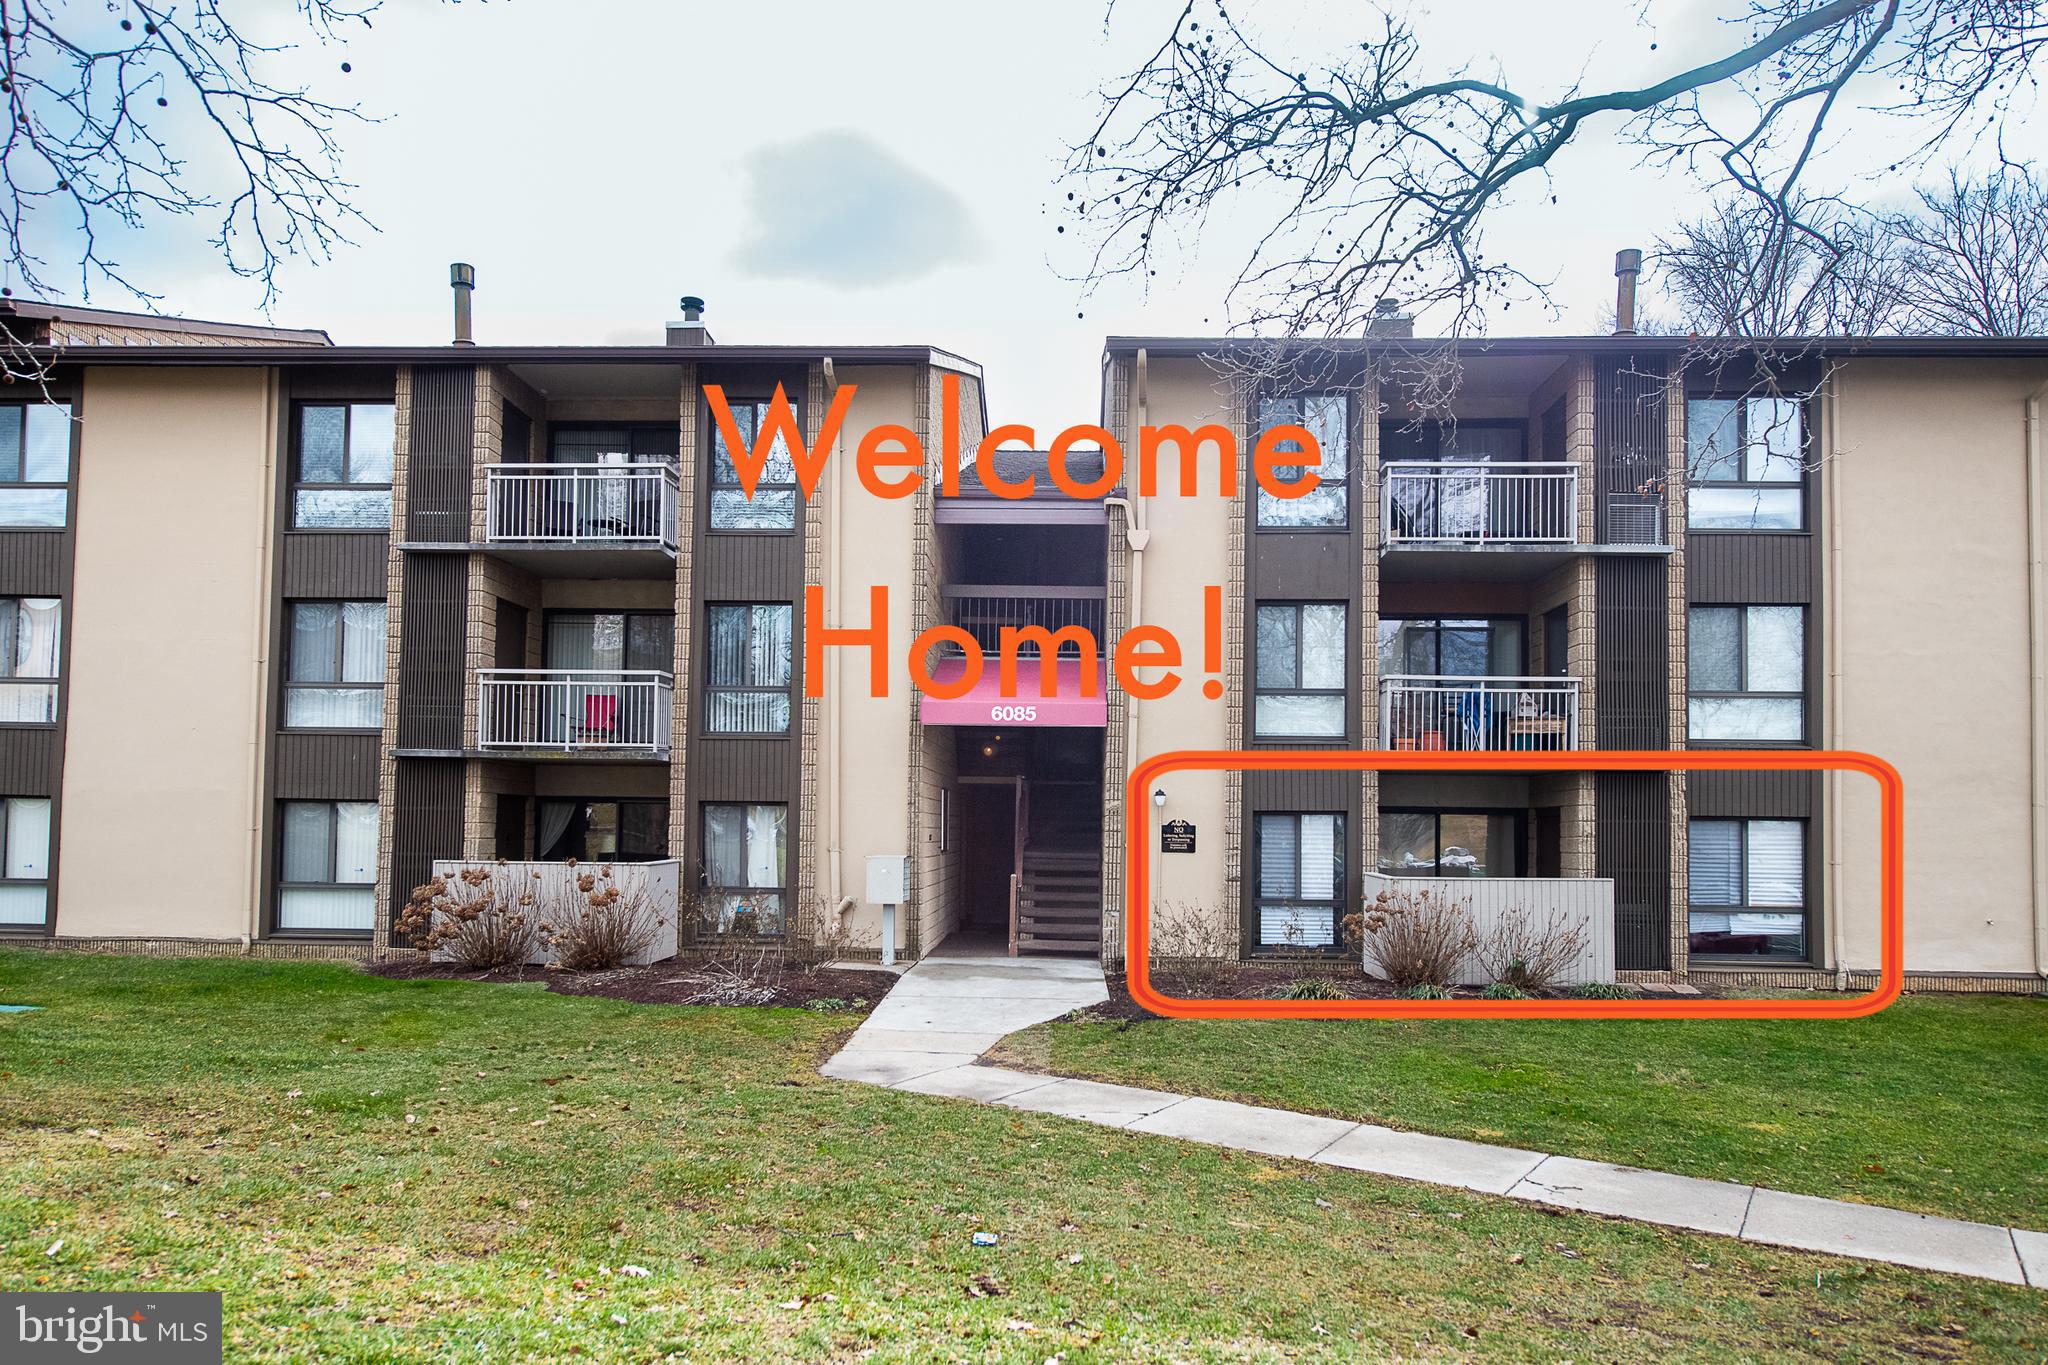
Experience the ease of one-level, ground-floor living in this stylishly updated 3-bedroom, 2-bathroom condo in the heart of Columbia! Perfect for downsizing, investing as a rental or living simply as this home offers easy accessibility and minimal upkeep with most major utilities included in the condo fee!

The renovated kitchen and bathrooms, fresh paint, and newer luxury vinyl plank flooring throughout the main living areas add to the home's modern appeal. The utility-inclusive condo fee covers water, sewer, hot water, and gas for heating and cooking—expenses you won’t have to worry about separately! It also includes exterior electricity, gated entry security, grounds maintenance, routine building cleaning, pest control, snow removal, trash collection, and upkeep for trees, roofing, plumbing, and electrical systems of the main building.

Additional perks include two designated parking spots, sidewalks and a kitchen outfitted with stainless steel appliances, including a newer dishwasher (2023), newer gas range (2022), newer refrigerator (2021), and newer microwave (2020).

This condo is more spacious than it looks and is a fantastic investment opportunity with an active Howard County Rental License that may be transferable for those looking to expand their real estate portfolio. Don't miss out on this low-maintenance, move-in-ready home in an unbeatable location!
#MDHW2048986

COLUMBIA

6085 MAJORS LANE 4 K28

3 Beds

2 Baths

1,178 Sq.Ft.

$292,000

MLS#: MDHW2048986
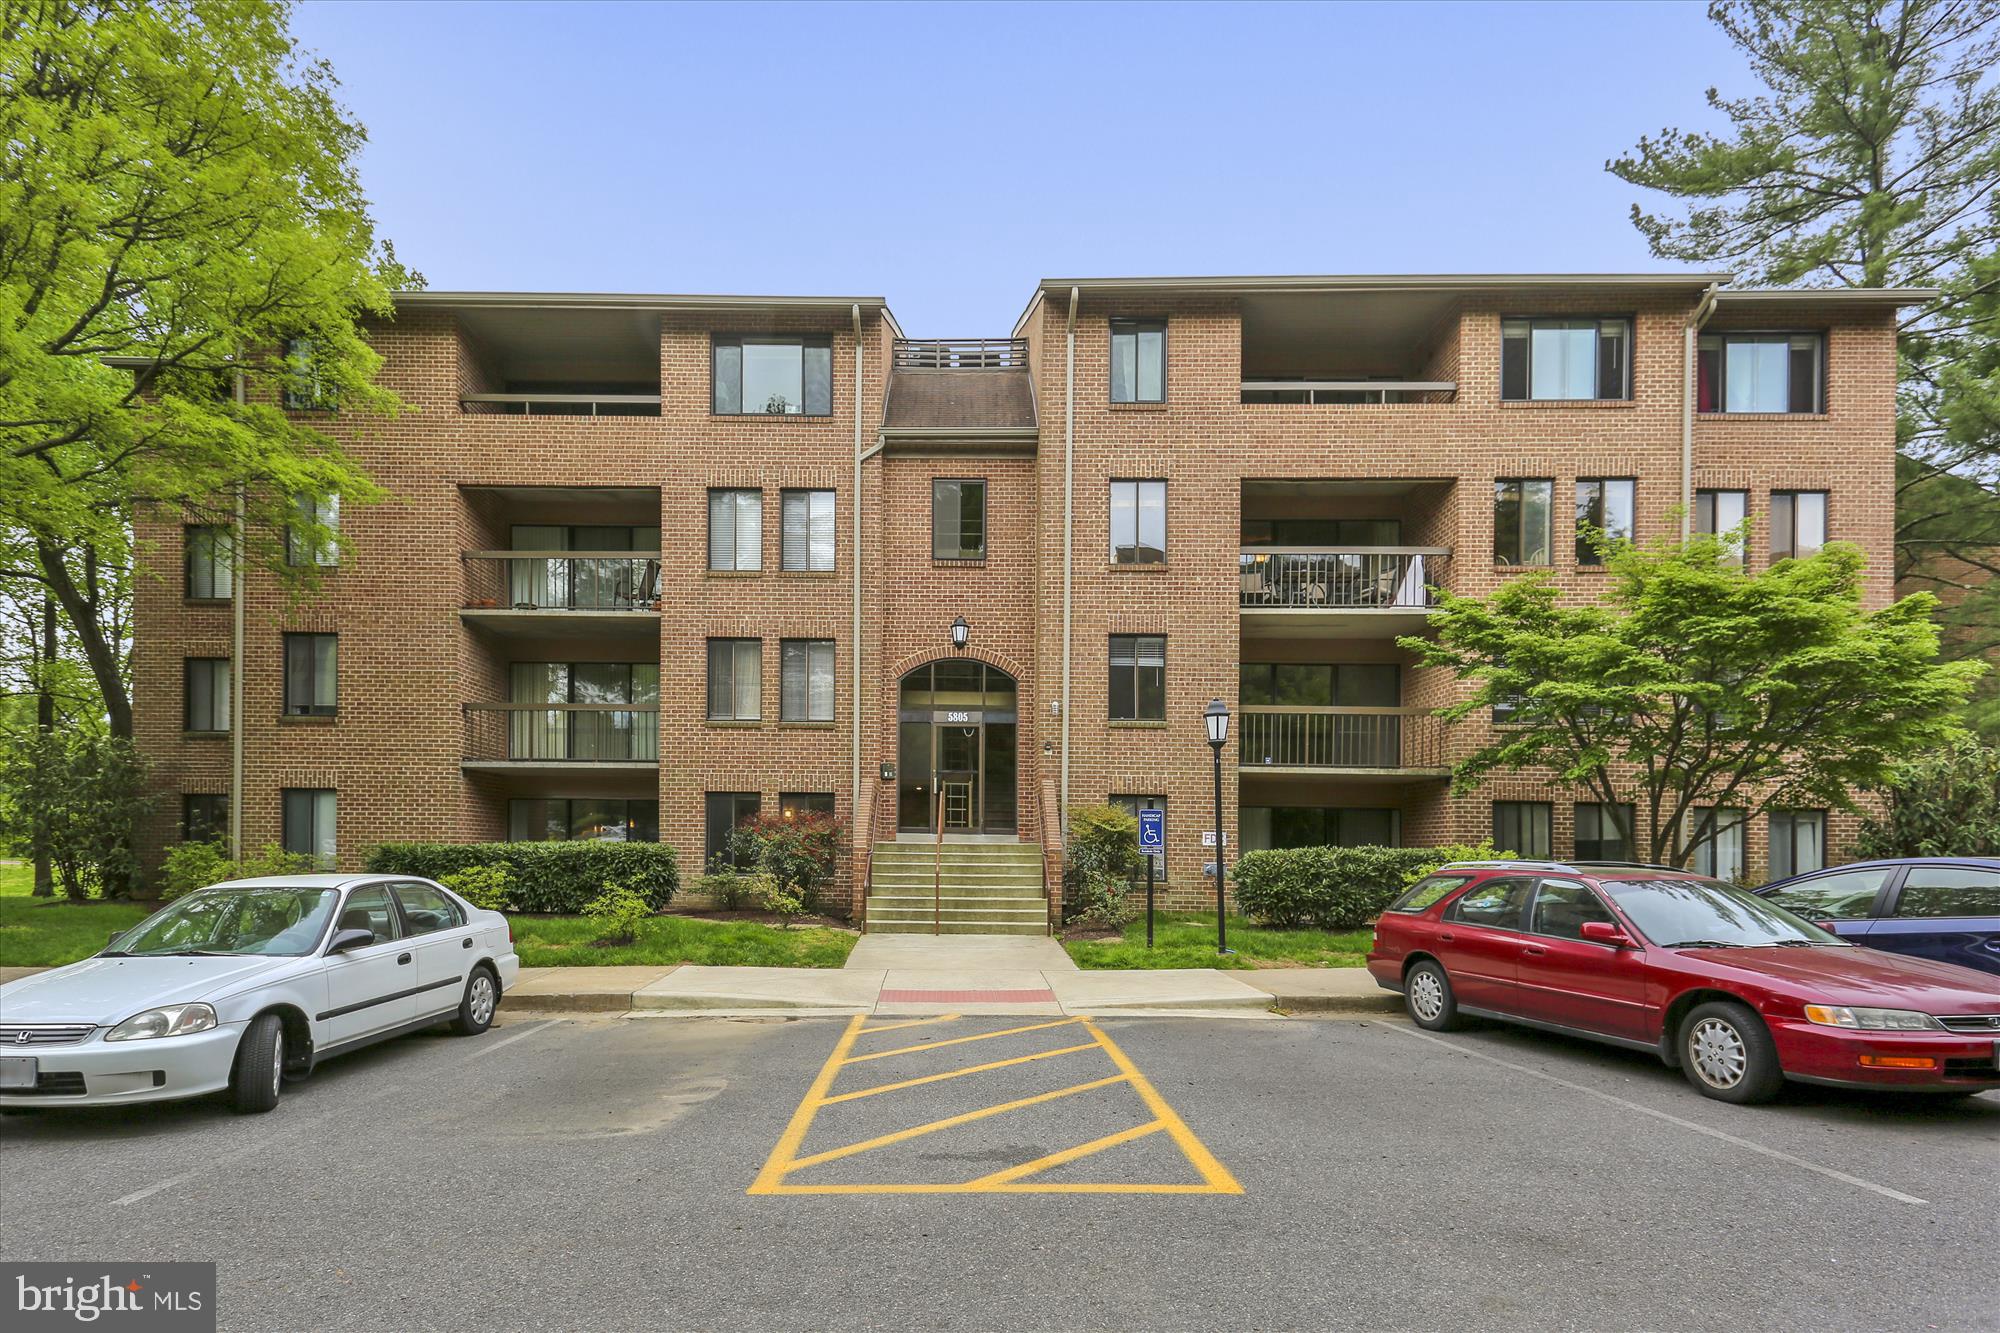
Tucked into one of North Bethesda’s most sought-after condo communities, this sun-filled 2-bedroom, 1-bath home in Georgetown Village blends modern updates with everyday comfort. Known for its peaceful setting, low condo fees, and top-tier amenities—including a pool, tennis courts, parks, event space and on-site management—Georgetown Village offers a lifestyle that’s both convenient and connected.

Inside, the condo welcomes you with gleaming parquet floors and an expansive, sunlit living room with floor-to-ceiling glass doors that open to a private balcony overlooking peaceful neighborhood views. The renovated kitchen features stainless steel appliances, updated cabinetry, and countertops, and opens to a bright dining area framed by large windows. Both bedrooms are generously sized, with the primary offering a walk-in closet complete with built-in shelving. A modern full bath and in-unit washer and dryer add everyday ease, while thoughtful updates throughout—including the kitchen, bathroom, and appliances (2019/2020)—make this home truly move-in ready. The windows were also replaced in 2023. The condo also comes with a private storage unit, providing extra space for belongings you want easily accessible yet out of sight.

With private parking and walkable access to the Metro, Whole Foods, Pike & Rose, and the Bethesda Trolley Trail, you’re perfectly positioned to enjoy top dining, shopping, entertainment, and the best of North Bethesda living. Don’t miss the opportunity to call this exceptional condo home—schedule your showing today!
#MDMC2173556

ROCKVILLE

5805 EDSON LANE 104

2 Beds

1 Baths

1,104 Sq.Ft.

$440,000

MLS#: MDMC2173556
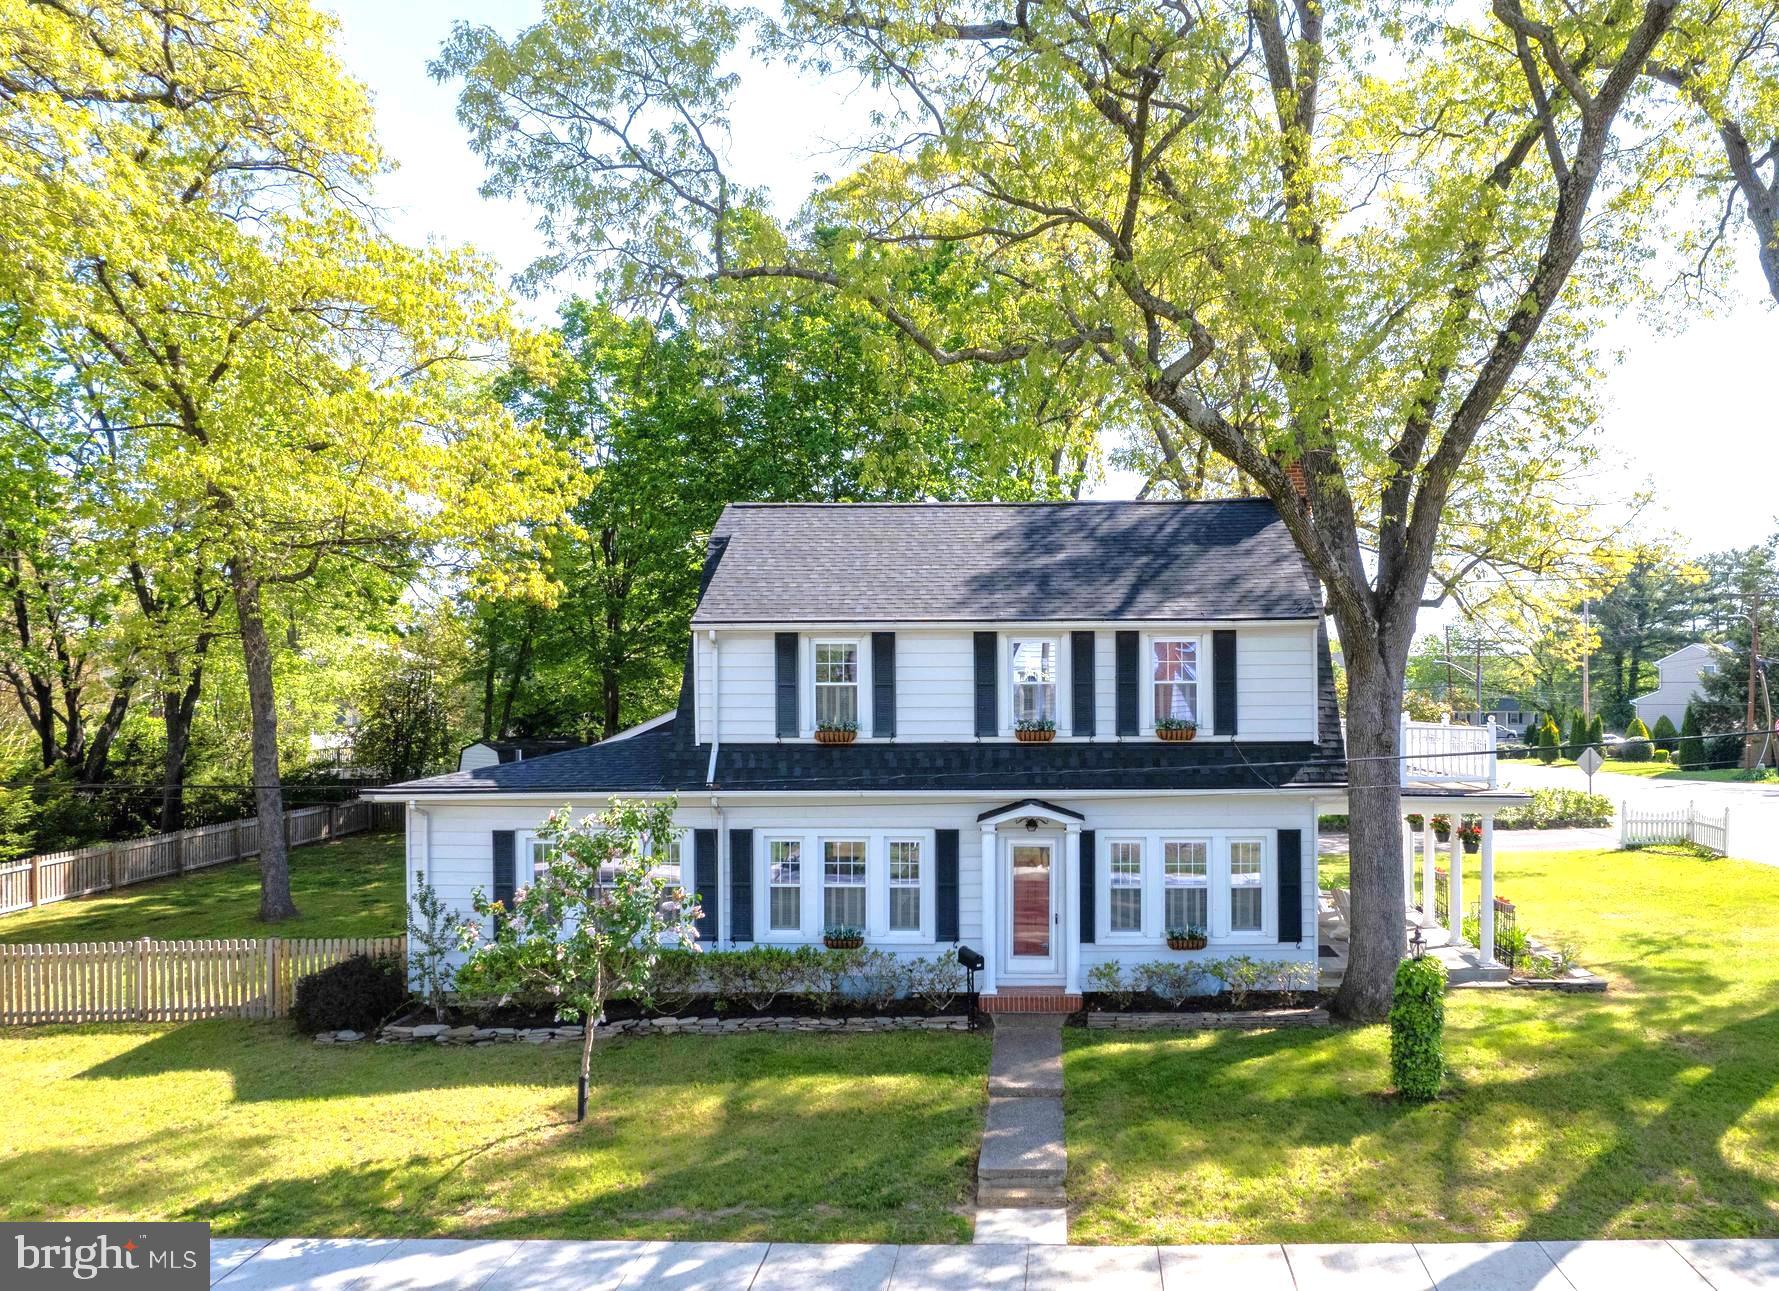
Old Charm Meets Modern Sophistication   Don't miss this charming home in Olde Glen Burnie, it is a real show stopper with so much to offer!  2,031 SF lovingly maintained and tastefully updated 4 bedroom 2 full bath colonial on a large .32 acre corner lot with a fenced backyard and an oversized 2-car garage!  A must see redesigned kitchen in 2022 offers beautiful cabinetry and quartz counters, stainless appliances, a stunning bay window, perfect for growing indoor herbs with views of the deck and backyard and, don't miss the walk-in pantry and coffee bar! with plenty of space and storage for all the necessities.  Serve meals with ease in the adjoining dining room accented by crown molding and custom plantation shutters into the living room that is anchored by stunning oak flooring, a gas fireplace and beautiful staircase, there's even room for your piano!  Stay awhile or wander outside to the picturesque covered slate patio perfect for unwinding in the evenings and enjoying lazy days in the shade under the restored Juliet's balcony.  At the other end of the house there is a huge main level family room complete with built-in bookshelves, a separate entrance into the backyard.  This wing also boasts an updated full bathroom and bedroom that is the perfect space for guests, in-law, au pair, or home office.   On the upper level you'll find 3 additional bedrooms and a full bath showcasing original tile-work recently re-grouted and in beautiful vintage condition.  Enjoy quiet moments on the balcony off the primary bedroom; all bedrooms feature tall replacement windows, hardwood flooring and ceiling fans!  Big Ticket Items DONE!  Major updates within the past 4 years include:  New Roof (House and Garage), New HVAC (electric w/gas backup), New Water Main Line, New Garage Doors, New Fencing, New and Refinished Hardwood Flooring, New Kitchen & Main Floor Bathroom!   Other improvements include updated insulation in attic for energy efficiency, French drain tile system in the basement, 5-panel shaker style wood doors, replacement windows and doors and more!   Plenty of off-street parking in the oversized detached 2-car garage and 4-car driveway.   Enjoy the outdoors right at home in your lovely, landscaped yard, on the deck or patio or, take a quick walk to the B&A Trail.  Terrific commuter location to Ft. Meade/DC/Balt/Annap with Rt 97 / 100  / MARC / Amtrak / BWI nearby.
#MDAA2111648

GLEN BURNIE

300 CENTRAL AVENUE

4 Beds

2 Baths

2,031 Sq.Ft.

$499,990

MLS#: MDAA2111648
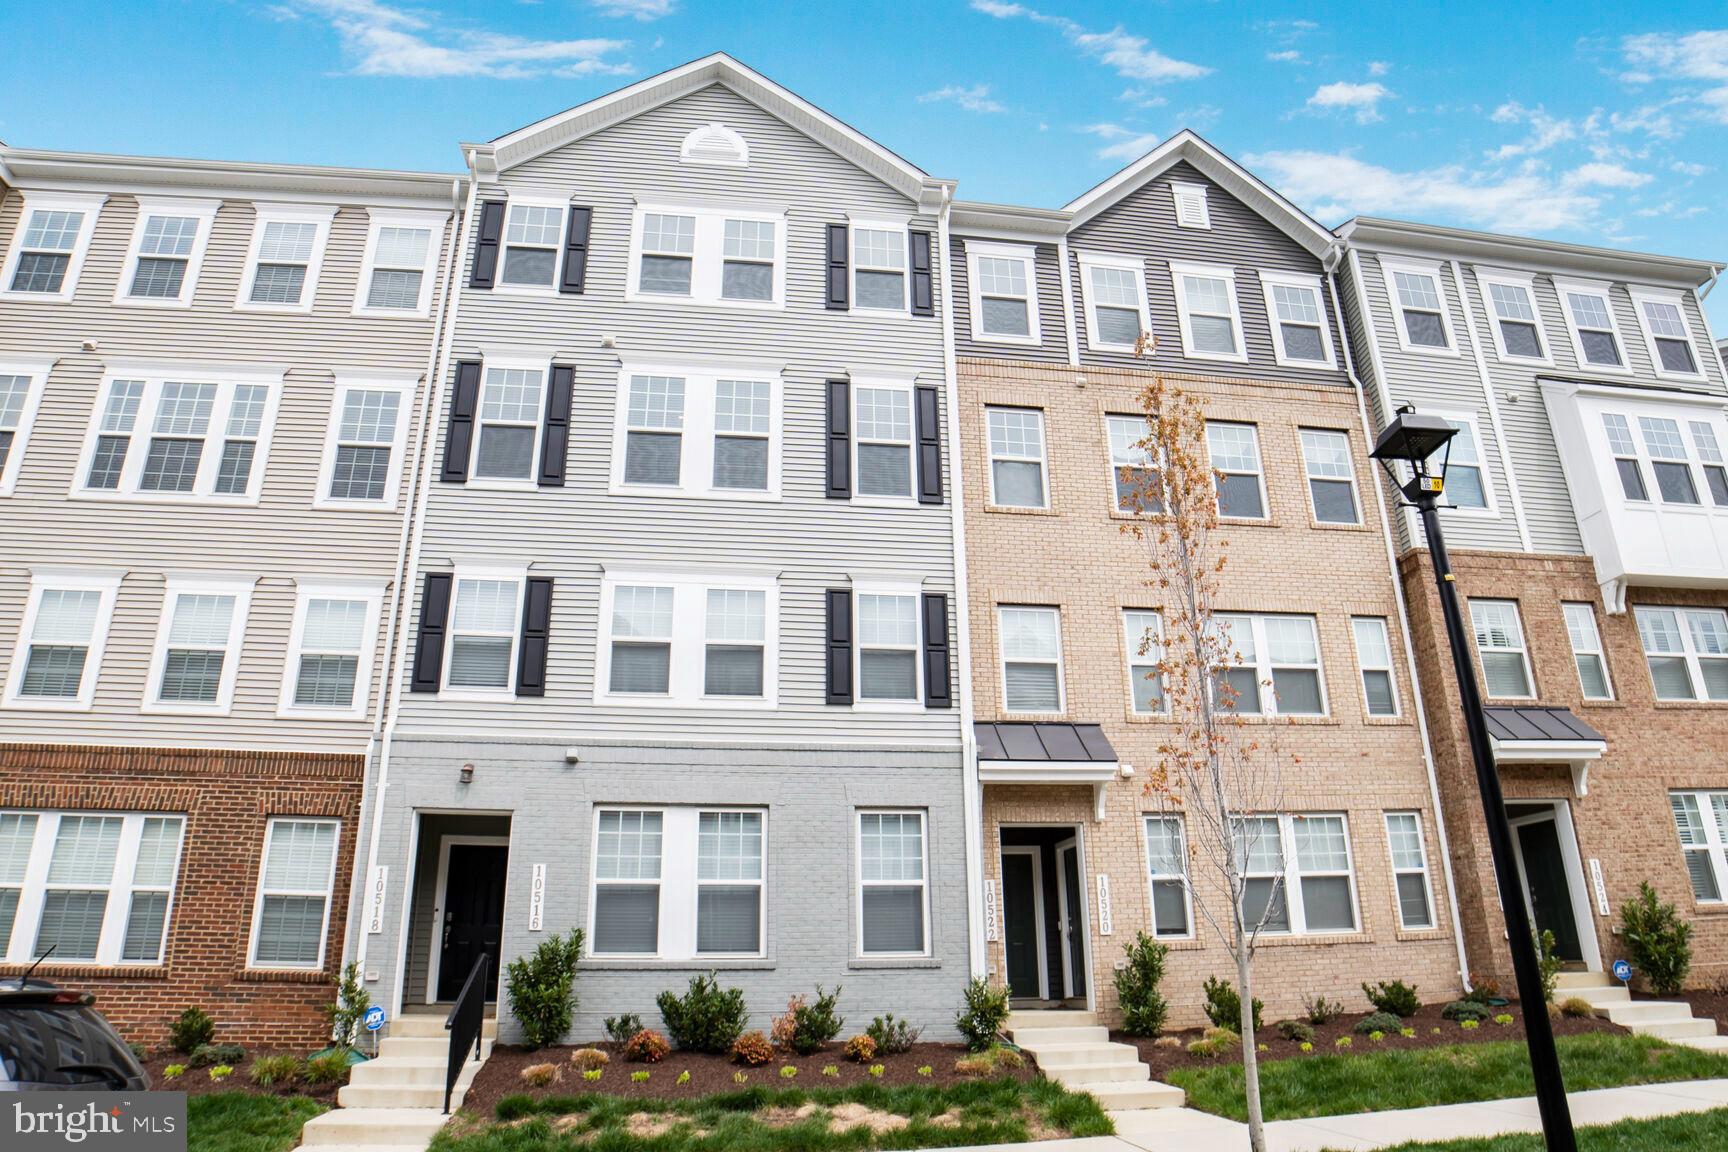
Welcome to this beautifully maintained penthouse condo that lives like a luxury townhome in the heart of Lanham. Located in a sought-after community just minutes from NASA Goddard, this spacious home offers an open-concept layout filled with natural light, fresh paint throughout, and modern updates that make it truly move-in ready. The gourmet kitchen features granite countertops, stainless steel appliances, and ample cabinetry. The expansive owner's suite includes a walk-in closet with custom organizers and a private en-suite bath. Enjoy outdoor relaxation on your private deck or patio. This property also includes a convenient rear-entry one-car garage—perfect for parking or additional storage. Prime location with quick access to I-495, Route 50, the Metro, and convenient to DC, Baltimore, and Northern Virginia. Furniture is also available to convey—everything is negotiable. Don’t miss your chance to own this stunning top-floor unit. Schedule your private tour today!
#MDPG2150380

LANHAM

10518 JOHN GLENN STREET

3 Beds

2 Baths

2,739 Sq.Ft.

$450,000

MLS#: MDPG2150380
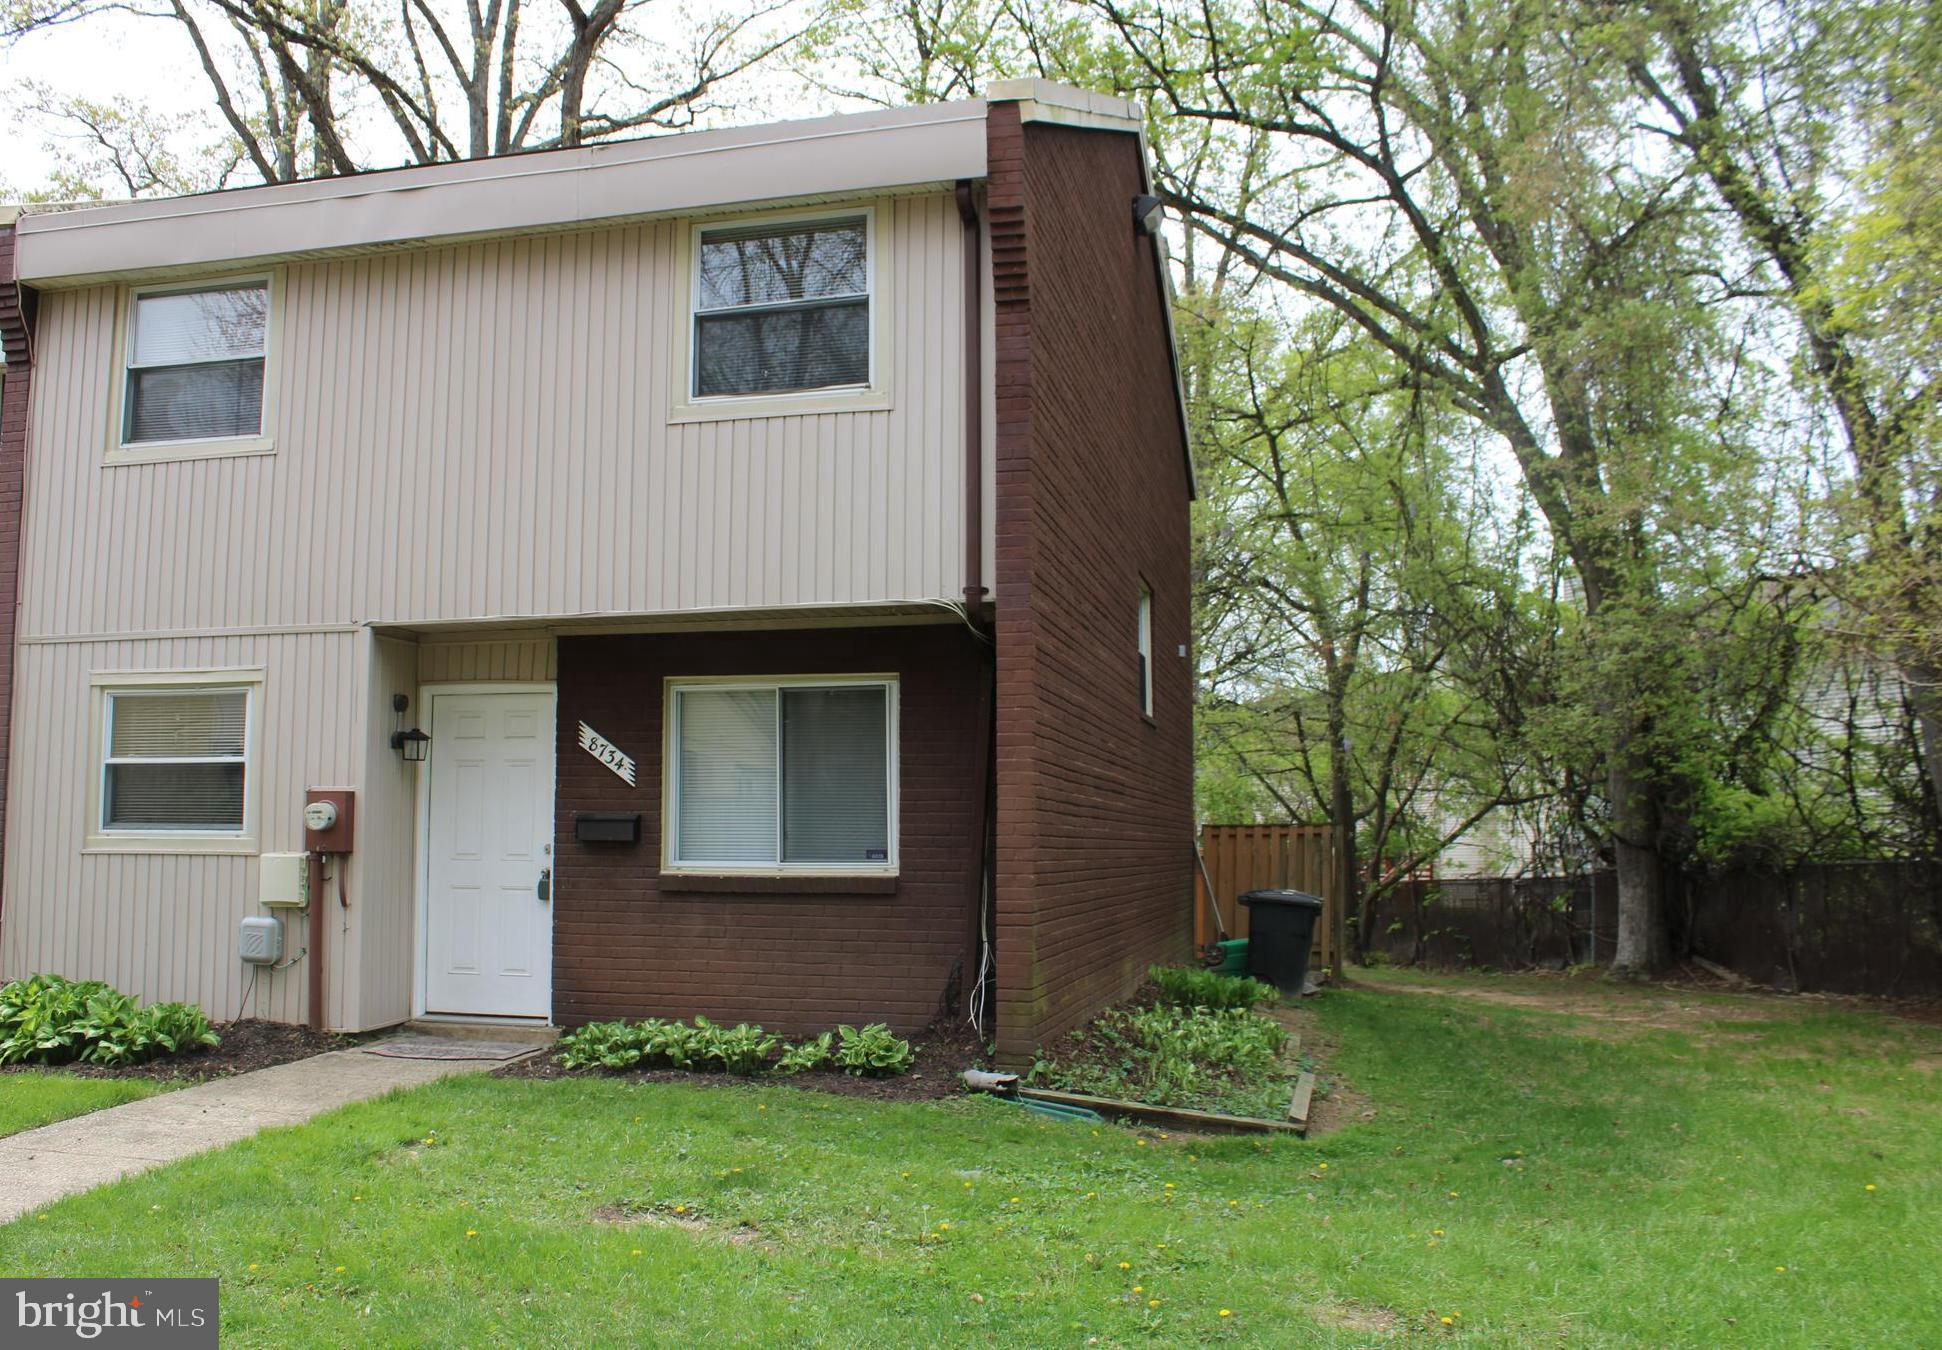
Completely renovated!!   Move in ready!!  HOA fee only $66/month!!    Freshly painted interior, brand new carpet upstairs + LVP on the main level!    3 updated bathrooms!!   1426 square feet   BIG end unit townhouse!!  New CAC,  Newer windows, roof + siding!!   Level, fenced backyard with patio + storage shed!!   Separate dining room!!   Great parking!!   Backs to open space/ green space!!      Spacious attic for storage with pull down steps!!  Roosevelt HS district!!
#MDPG2149296

LANHAM

8734 BRAE BROOKE DRIVE

3 Beds

2 Baths

1,426 Sq.Ft.

$340,000

MLS#: MDPG2149296
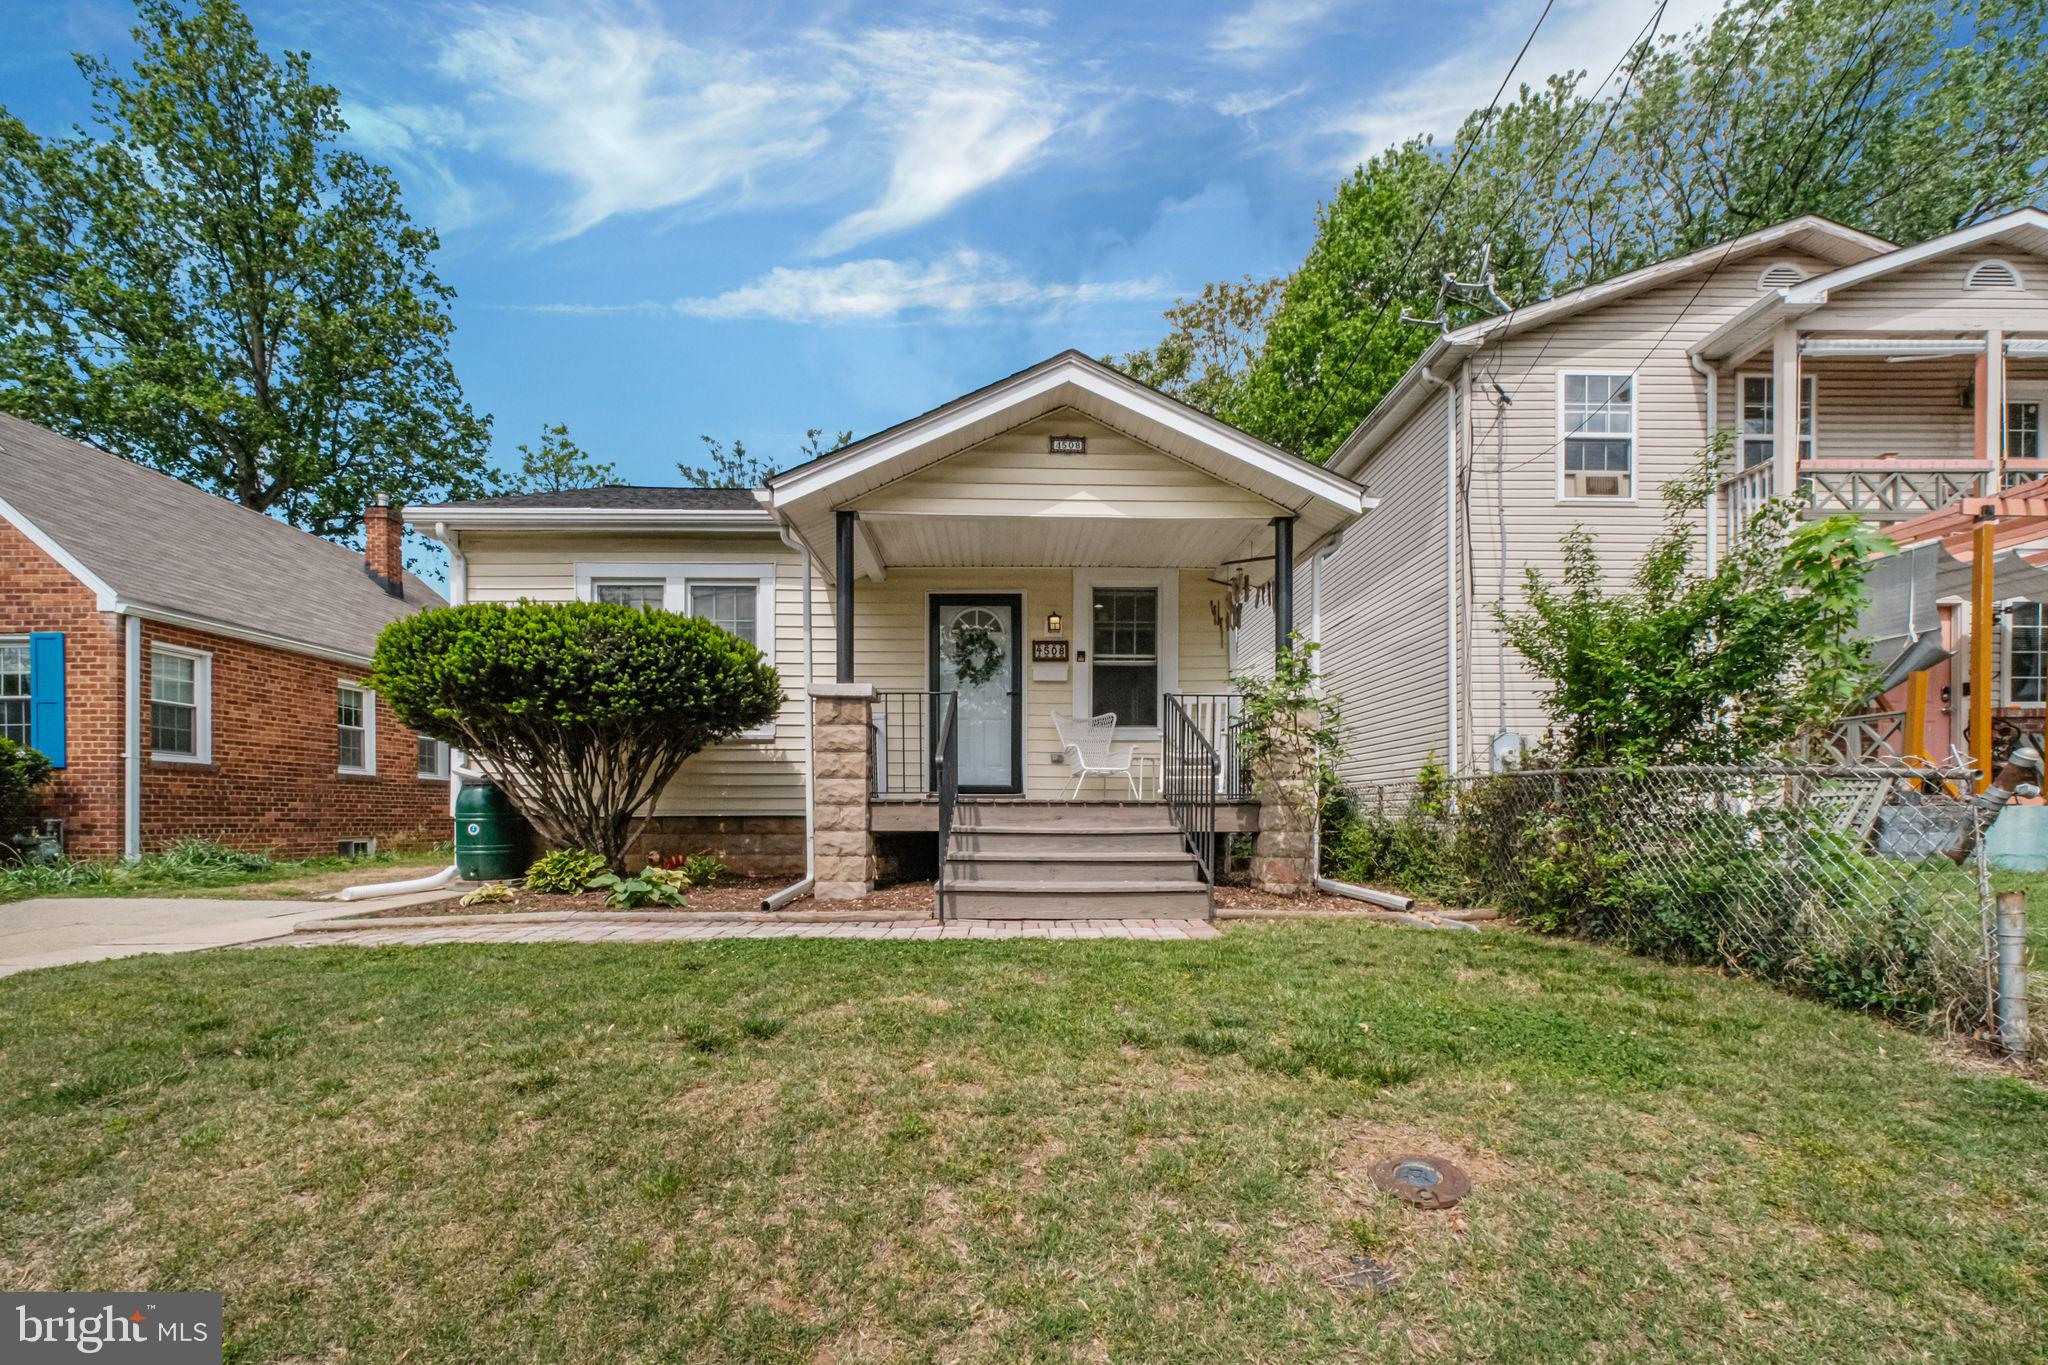
Welcome to this beautifully updated bungalow cottage nestled in one of Brentwood’s most beloved historic-feeling neighborhoods. Step inside to discover high ceilings and an open, airy first floor that effortlessly blends charm with modern living. Both bedrooms are drenched in natural light, creating cozy, inviting spaces to unwind. Rare for this community, the home boasts two full bathrooms, offering added comfort and convenience. Downstairs, the finished basement provides the perfect retreat—ideal for relaxing, movie nights, work from home, or movie nights—complete with easy access to the washer and dryer and brand new sump-pump. Out back, the fully fenced yard is truly a dream: a lush, well-maintained lawn, garden bins ready for your green thumb, and plenty of space to entertain or enjoy a quiet morning coffee. Located just steps from the Branch Trail, community garden, and only minutes from Washington, DC, this home combines serene neighborhood living with unbeatable access to city life. Don’t miss this rare opportunity to own a little slice of charm in Brentwood.
#MDPG2150648

BRENTWOOD

4508 38TH PLACE

2 Beds

2 Baths

1,294 Sq.Ft.

$410,000

MLS#: MDPG2150648
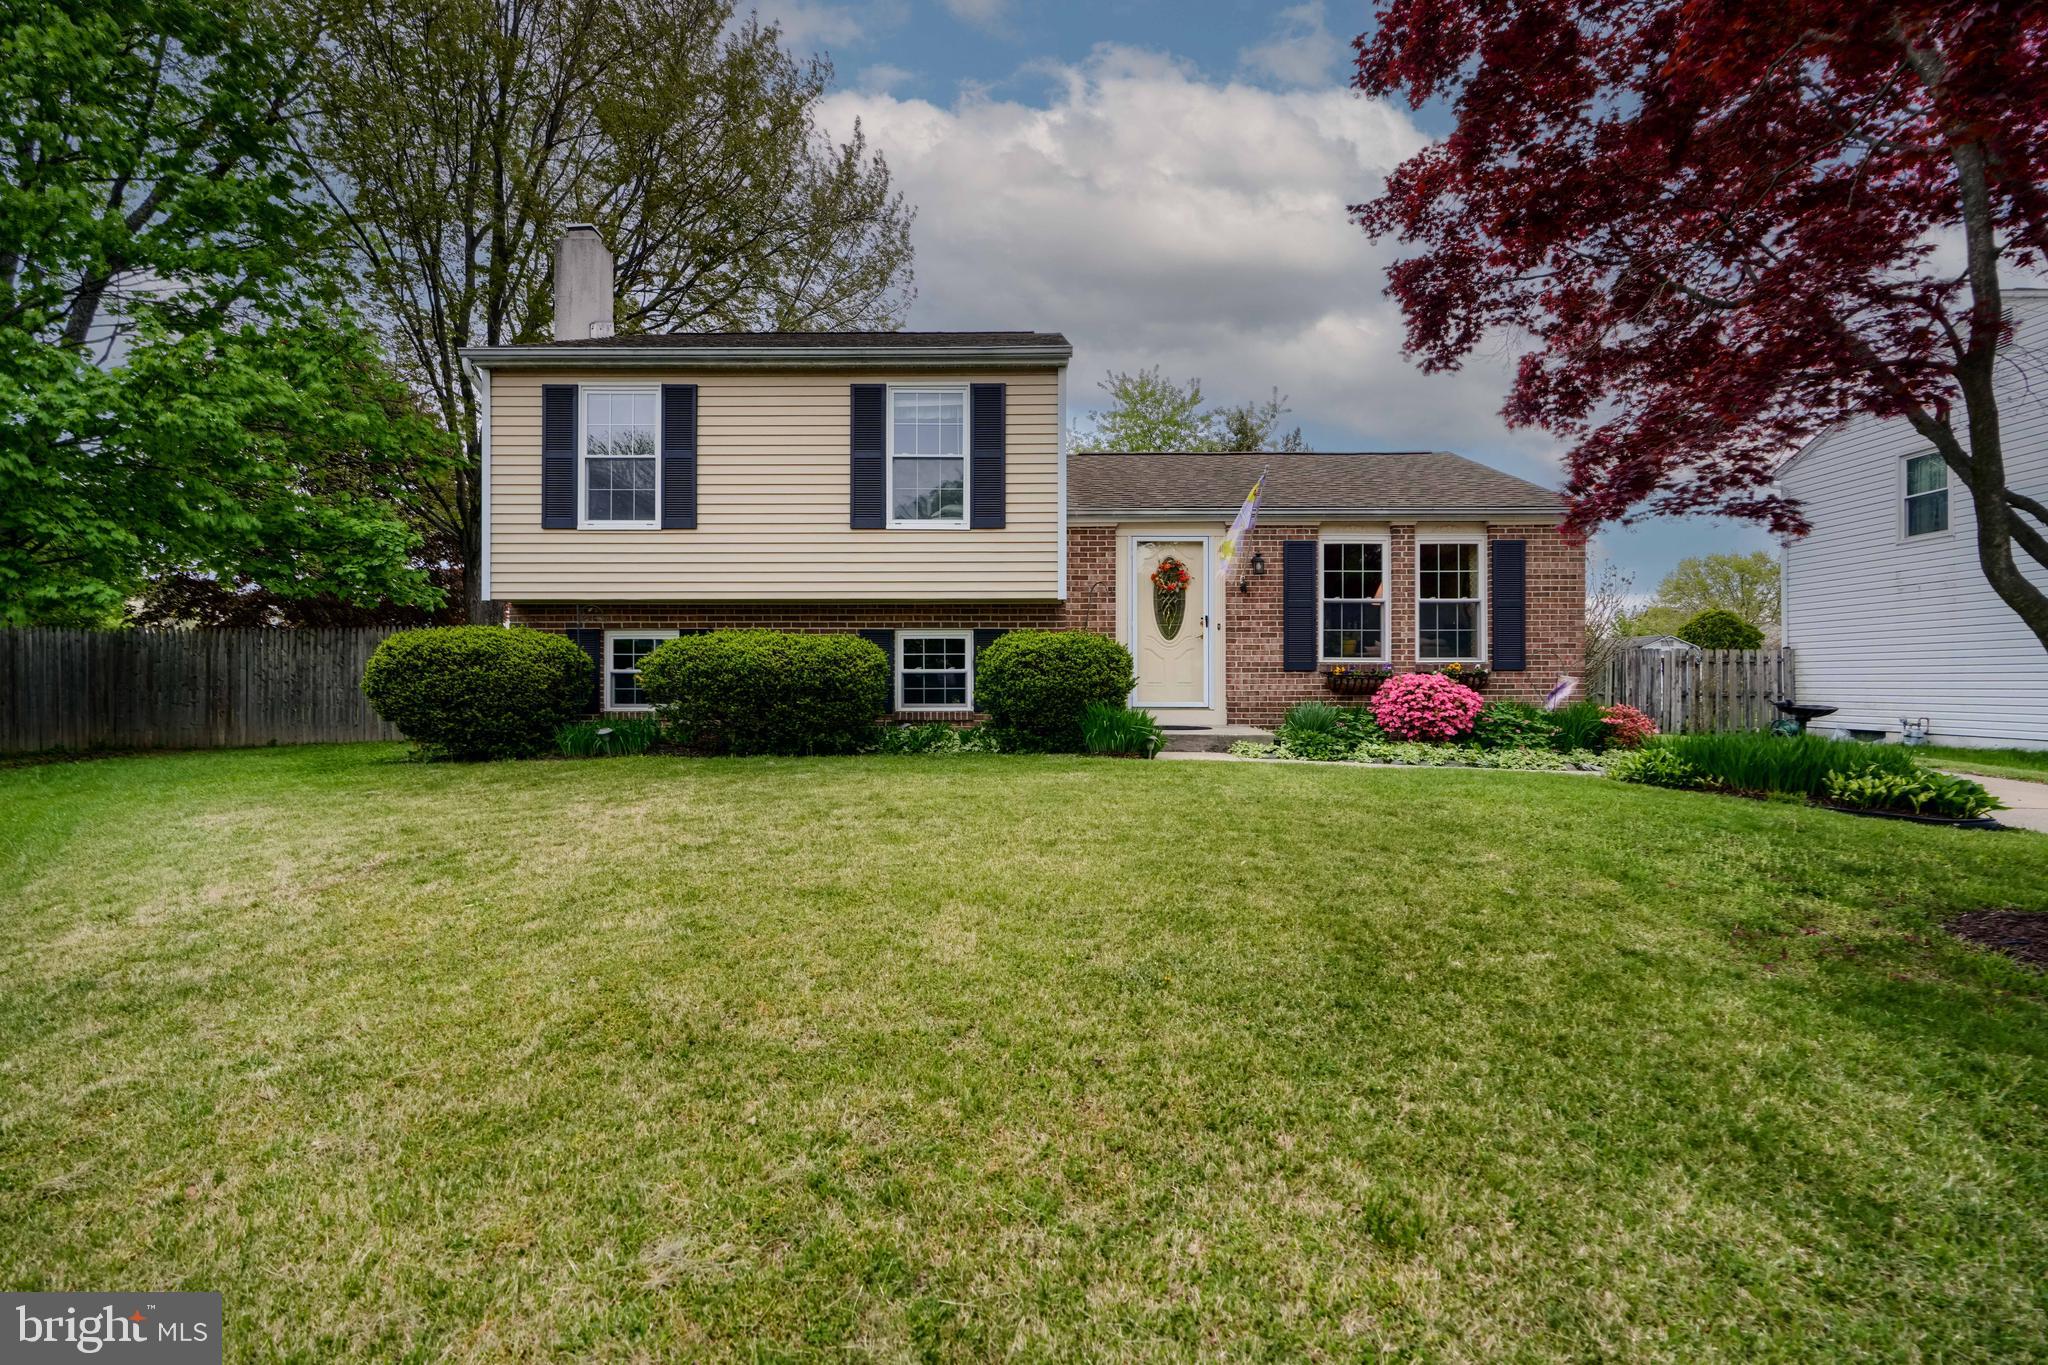
Welcome to 1285 Pearson Place! Located on a Cul De Sac  in the Quiet Riverside Community this 3 Bedroom, 2.5 Bathroom Split Level is one you do not want to miss out on! As you walk in the door you will notice an open floor plan, with the Living and Dining room flowing into the Remodeled Kitchen. The Kitchen is Spacious and boasts Stainless Steel Appliances & Granite Countertops. The Dining Room features French Doors that lead to your outside Deck, Large Fenced in Backyard, and Storage Shed that has Electric ran to it. Located on the Upper Level is your Primary Bedroom with En Suite Bathroom, Two additional Bedrooms, and Full Bathroom. The Lower Level has additional Living Space, an Office, a 1/2 Bathroom, and Unfinished Storage Space. Additional Updates include Washer (2020), Dryer (2022), Water Heater (2017), HVAC (2021) & Hardwood Floors. There is a Community Center that can be rented out for parties and also offers Swim Club Membership for yearly fee. This home is located close to i95 for easy Commutes and a varierty of Restaurants & Shopping. Book your showing today!
#MDHR2042296

BELCAMP

1285 PEARSON PLACE

3 Beds

2 Baths

1,560 Sq.Ft.

$349,900

MLS#: MDHR2042296
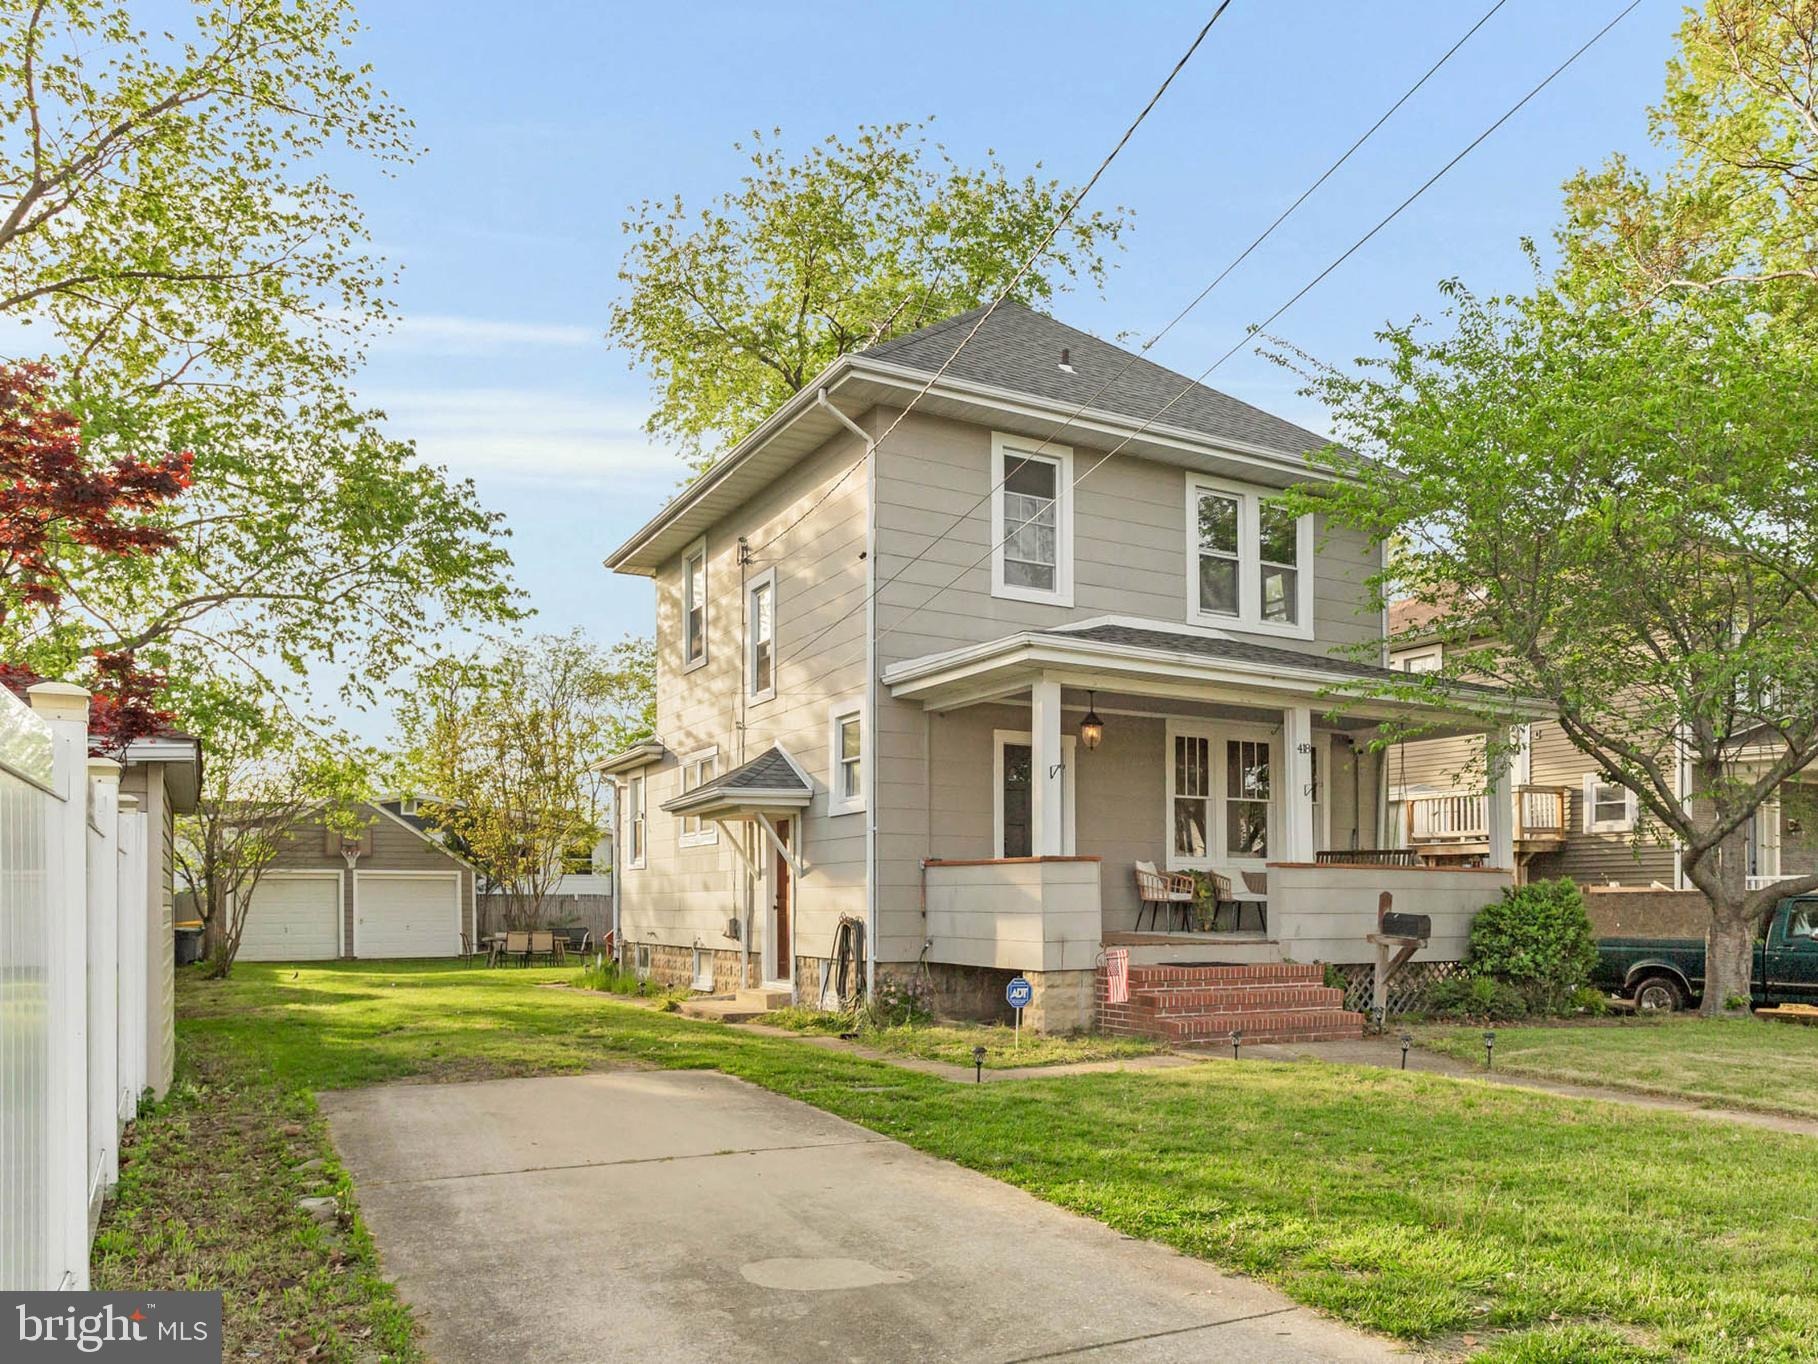
Discover your dream home in Glen Burnie with a delightful property that boasts a 2-car detached garage. This residence offers the luxury of spacious living and a versatile backyard, all at a competitive price comparable to that of a townhouse. Don’t miss the opportunity to on this rare gem and a prime location!
#MDAA2111880

GLEN BURNIE

418 DELMAR AVENUE

3 Beds

1 Baths

1,344 Sq.Ft.

$375,000

MLS#: MDAA2111880
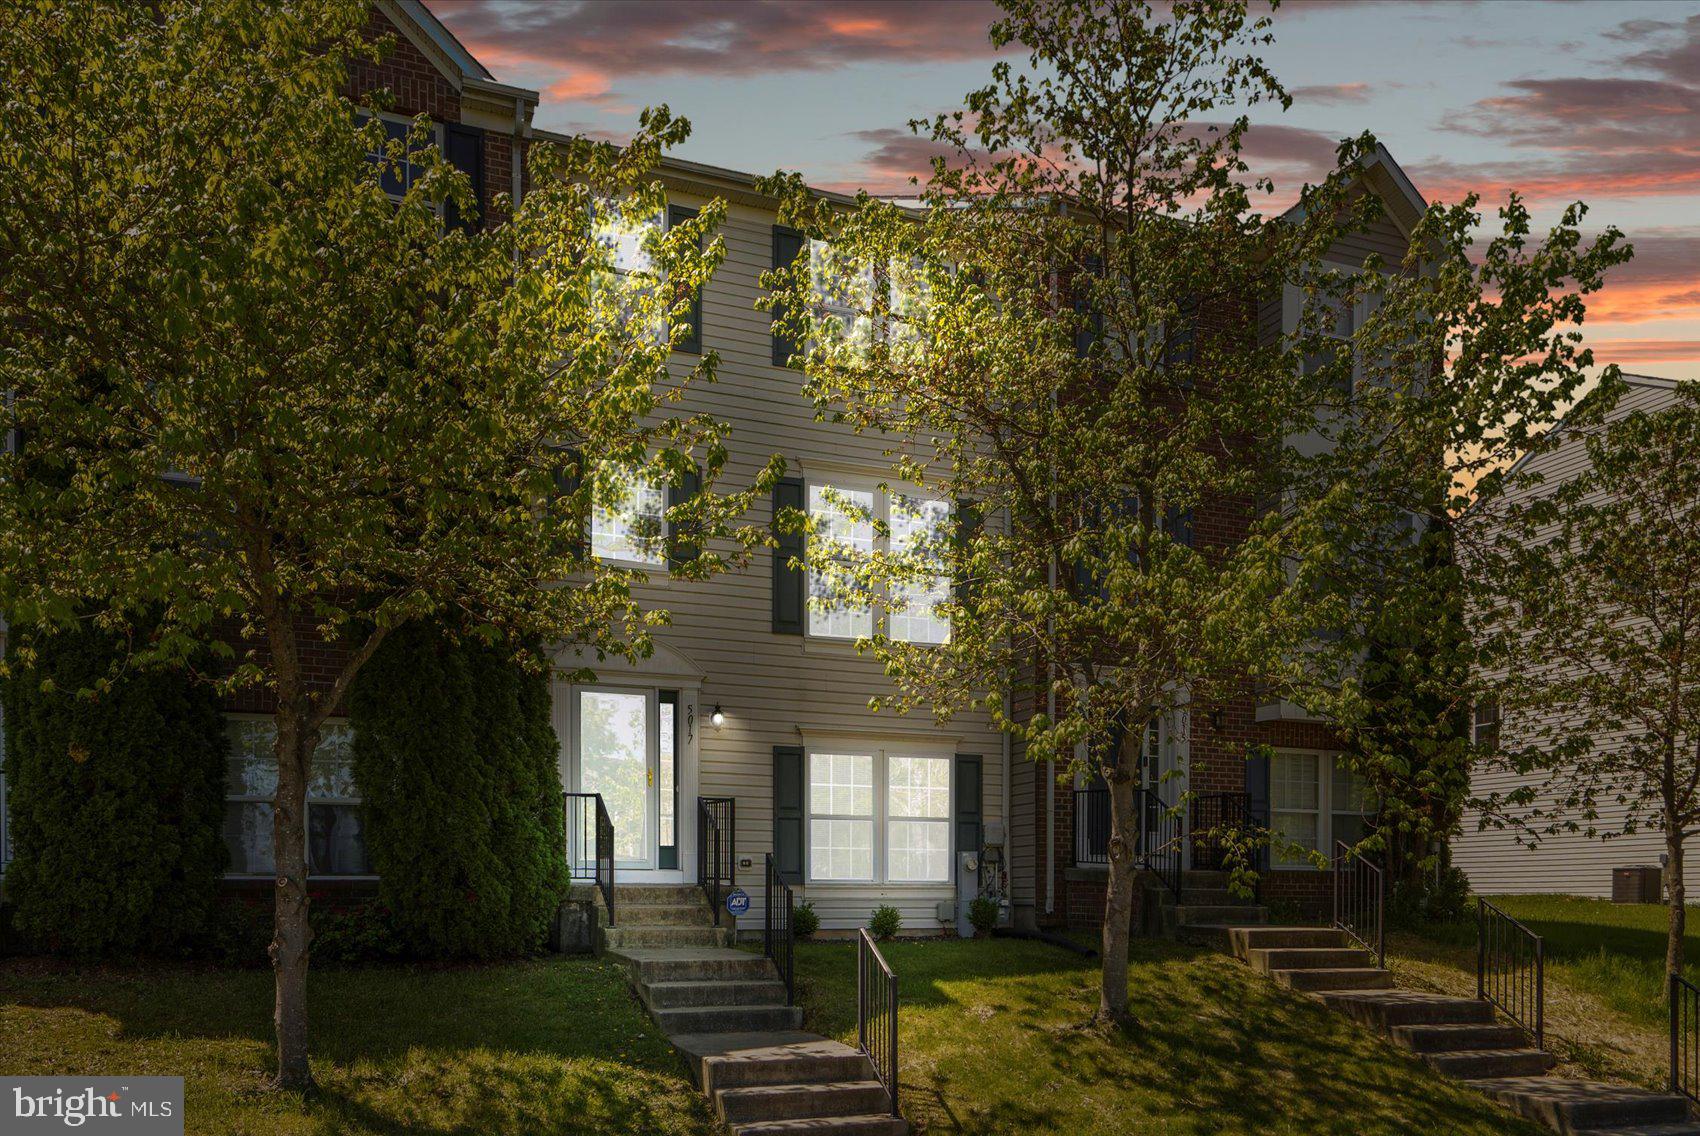
Welcome to 5017 Kemsley Ct, a beautifully maintained 3-bedroom, 2.5-bath home located in one of White Marsh’s most sought-after neighborhoods, Eaton Square! Step inside to find a spacious layout perfect for both everyday living and entertaining. The home features a bright and open kitchen and dining room area, and a large living room. Off of the kitchen you will find the deck, perfect for additional entertaining space. 

Upstairs, you’ll find three generously sized bedrooms, including a primary suite with its own private bath. The finished basement offers an amazing entertaining space with a rough-in for an additional full bathroom, providing excellent potential for future expansion.

Enjoy the convenience of a 2-car garage, plenty of storage, and a quiet location. Just minutes from White Marsh Mall, The Avenue, dining, and major commuter routes — this home offers the perfect mix of comfort and convenience.

Don’t miss this opportunity to own in a prime location!
#MDBC2119182

ROSEDALE

5017 KEMSLEY ROAD

3 Beds

2 Baths

2,320 Sq.Ft.

$359,900

MLS#: MDBC2119182
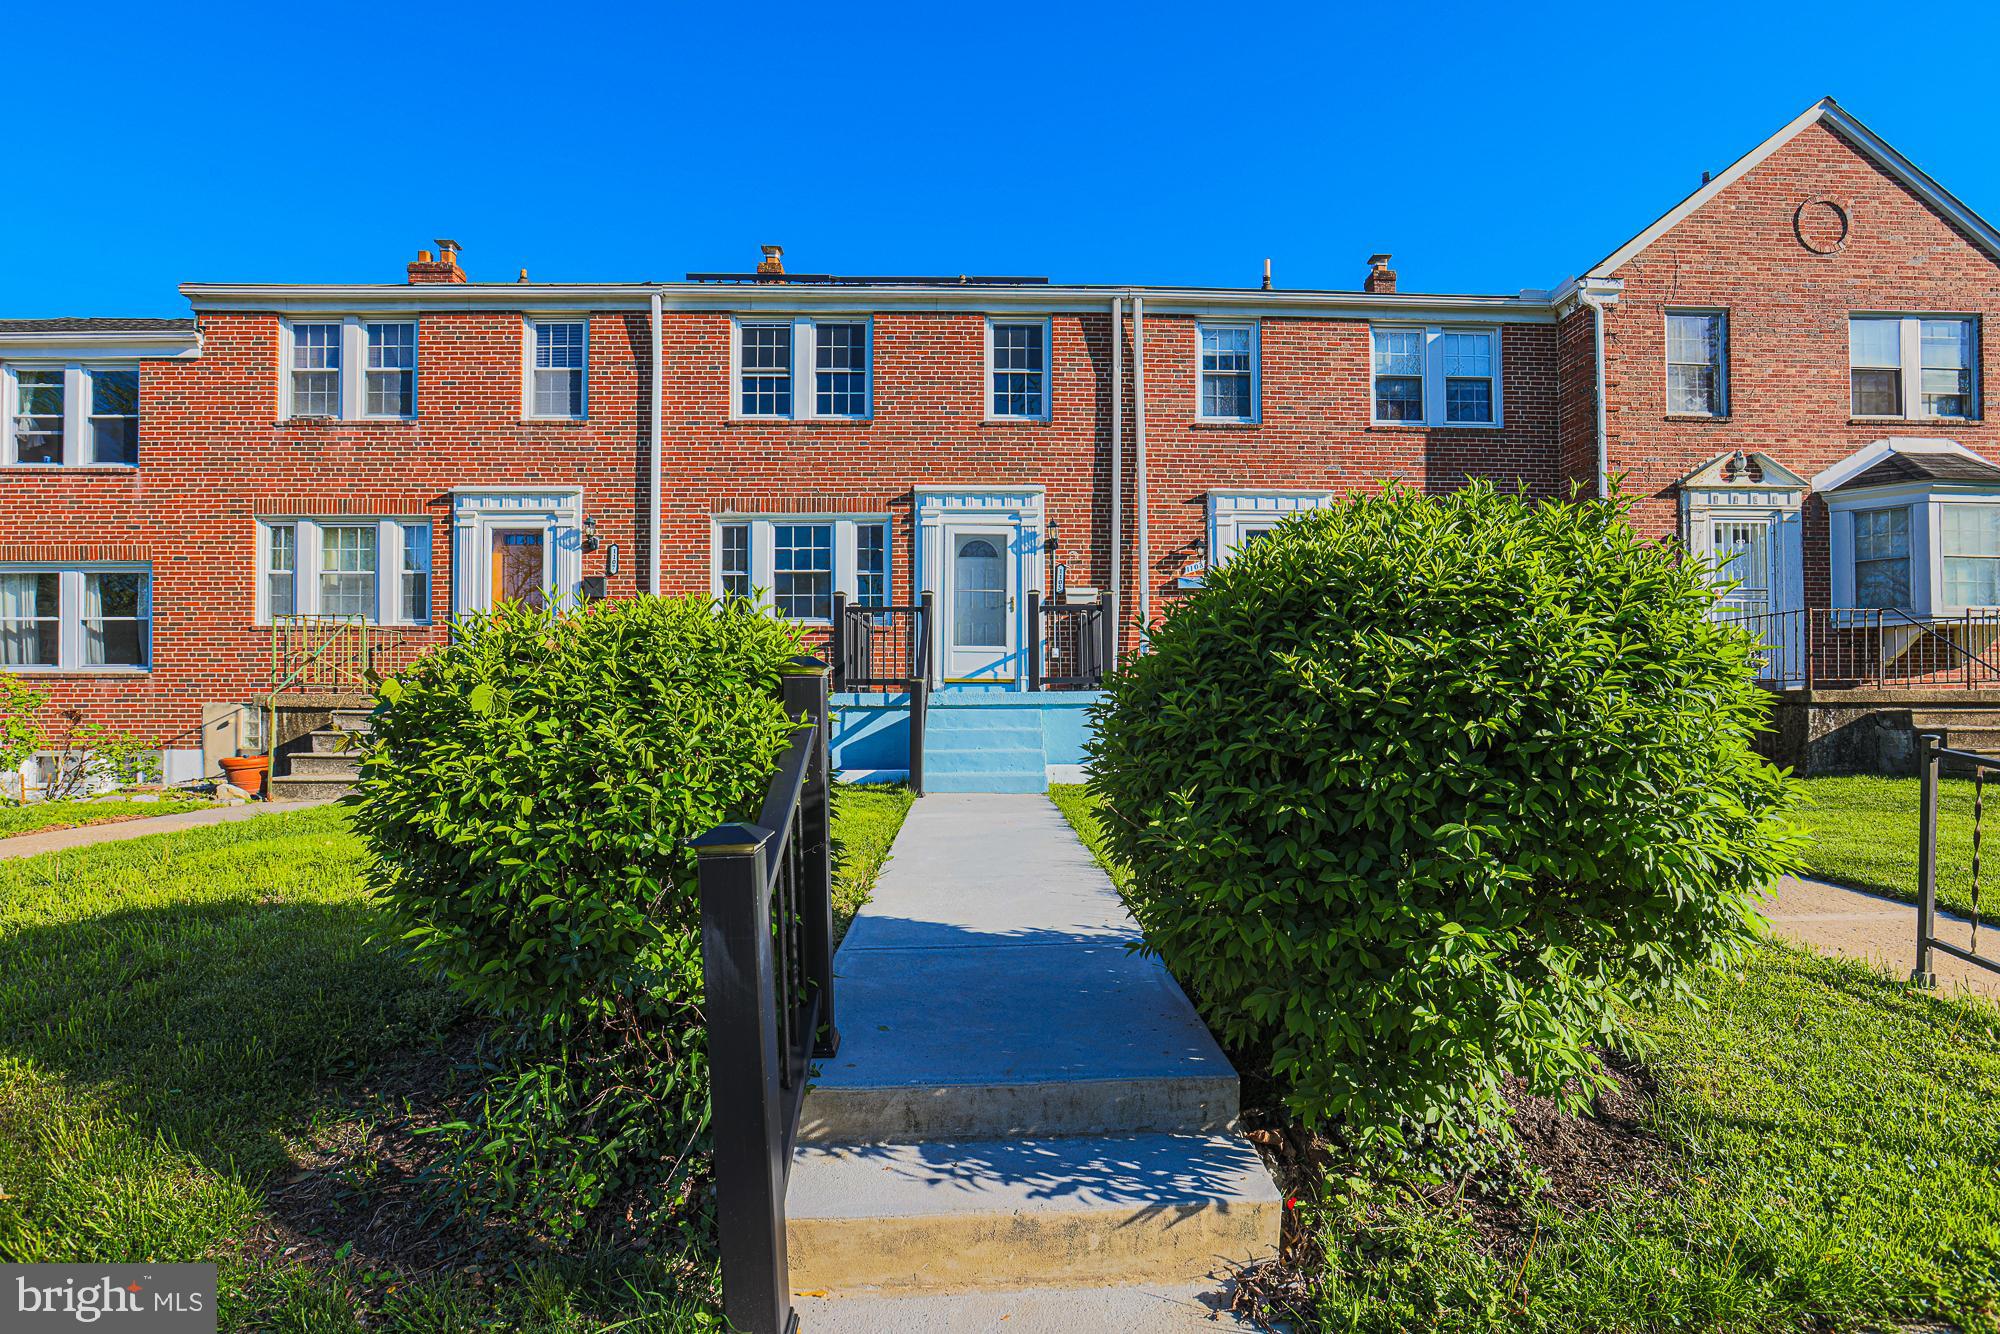
Beautiful 3-bedroom, 2-bath townhouse featuring a light-filled family room, dining area, and updated kitchen with all-new appliances. Kitchen opens to a fenced, flat backyard — perfect for gardening or outdoor entertaining!

Upstairs offers 3 spacious bedrooms and an updated full bath.
The lower level features a large rec room, laundry/utility room, an updated full bath, and walk-up access to the backyard.

Fantastic location close to 695, 95, shopping, restaurants, parks, and UMBC!

**Home is subject to solar lease that is $160 per month.**
#MDBC2126106

BALTIMORE

1105 GRANVILLE ROAD

3 Beds

2 Baths

1,830 Sq.Ft.

$305,900

MLS#: MDBC2126106
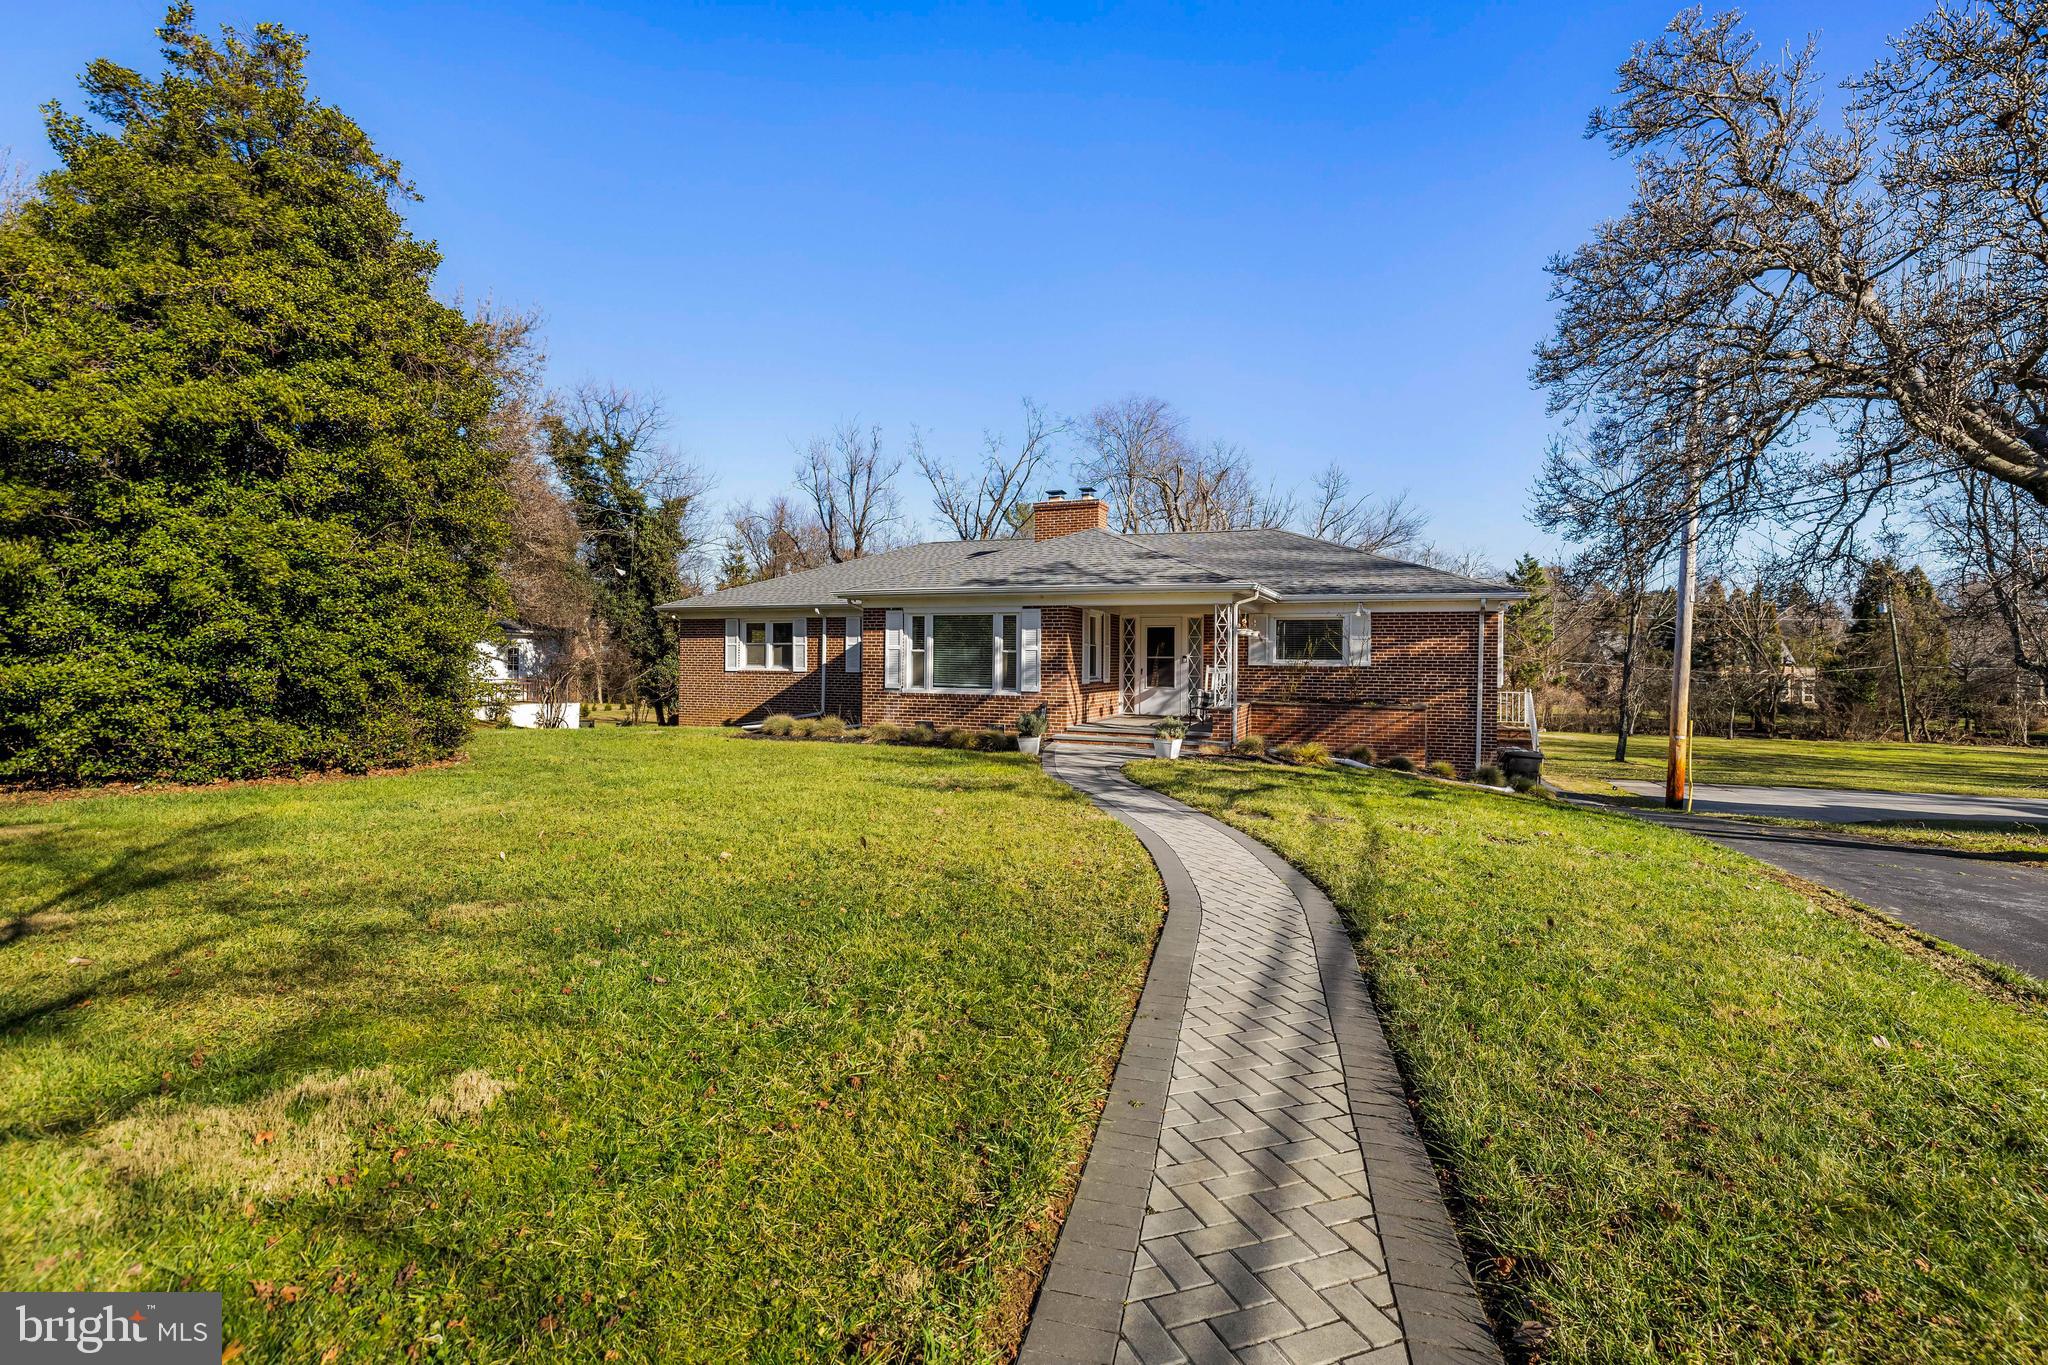
This Dumbarton rancher experienced a top-to-bottom makeover in 2016 and now features reimagined and generously-proportioned living spaces with abundant light and a desirable open floor plan! With your first steps into this home, your gaze will be carried through the expansive living room's huge bay window to the large, inviting backyard just beyond. The living room is open to a spectacular gourmet kitchen that boasts stainless appliances, a beautiful range with pot filler, two dishwashers, two sinks plus loads of custom cabinetry and is connected with the dining room that now easily accommodates both intimate dinners and large gatherings! The walkout lower level is finished and offers a spacious recreation room, 4th bedroom, full bath, walking cedar closet, laundry, workshop and plenty of storage! Enjoy the seasons outdoors on the new brick paver patio and the flat, half-acre plus lot!
#MDBC2116216

BALTIMORE

7705 PARK HEIGHTS AVENUE

4 Beds

3 Baths

3,738 Sq.Ft.

$799,000

MLS#: MDBC2116216
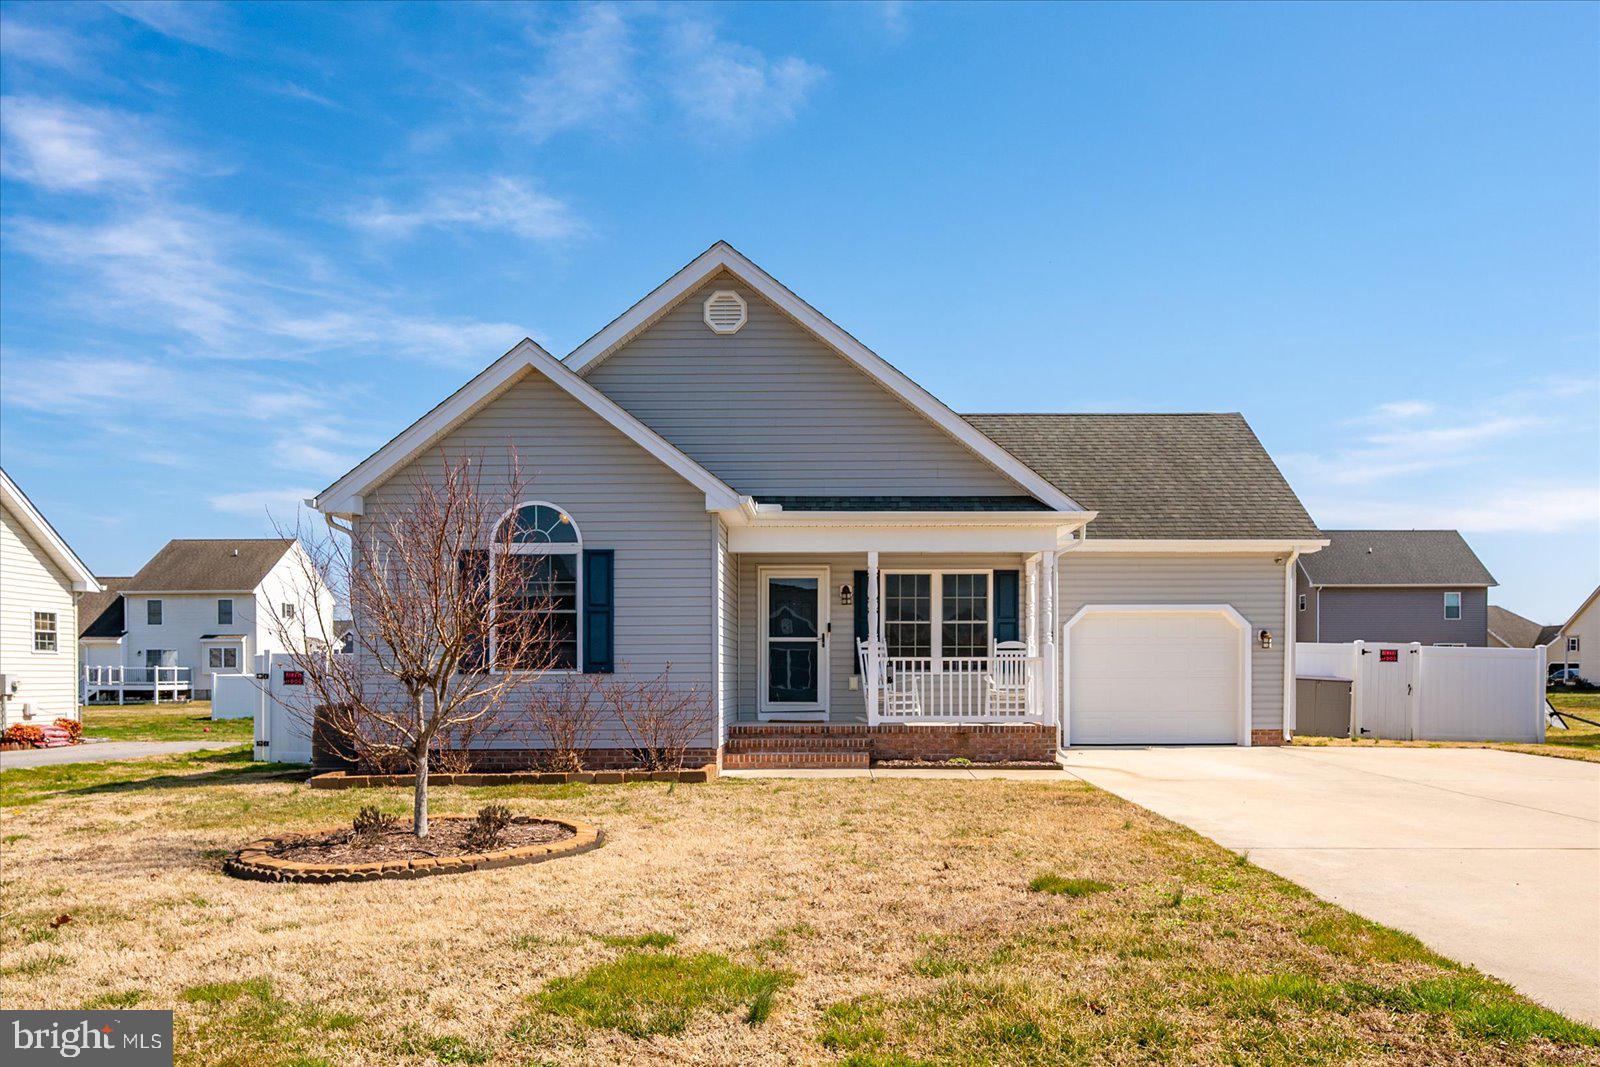
Take a look at this wonderful 3-bedroom 2-bathroom home located in Woodland Manor directly across from Pocomoke High School. This home features an open floor plan with laminate flooring, granite countertops in the kitchen, walk up attic, concrete driveway, attached garage, a rear deck with a fenced in backyard and a sprinkler system.  Conveniently located to NASA and all local beaches.  Be sure to schedule your showing today!
#MDWO2029426

POCOMOKE CITY

617 HILLCREST DRIVE

3 Beds

2 Baths

1,382 Sq.Ft.

$299,900

MLS#: MDWO2029426
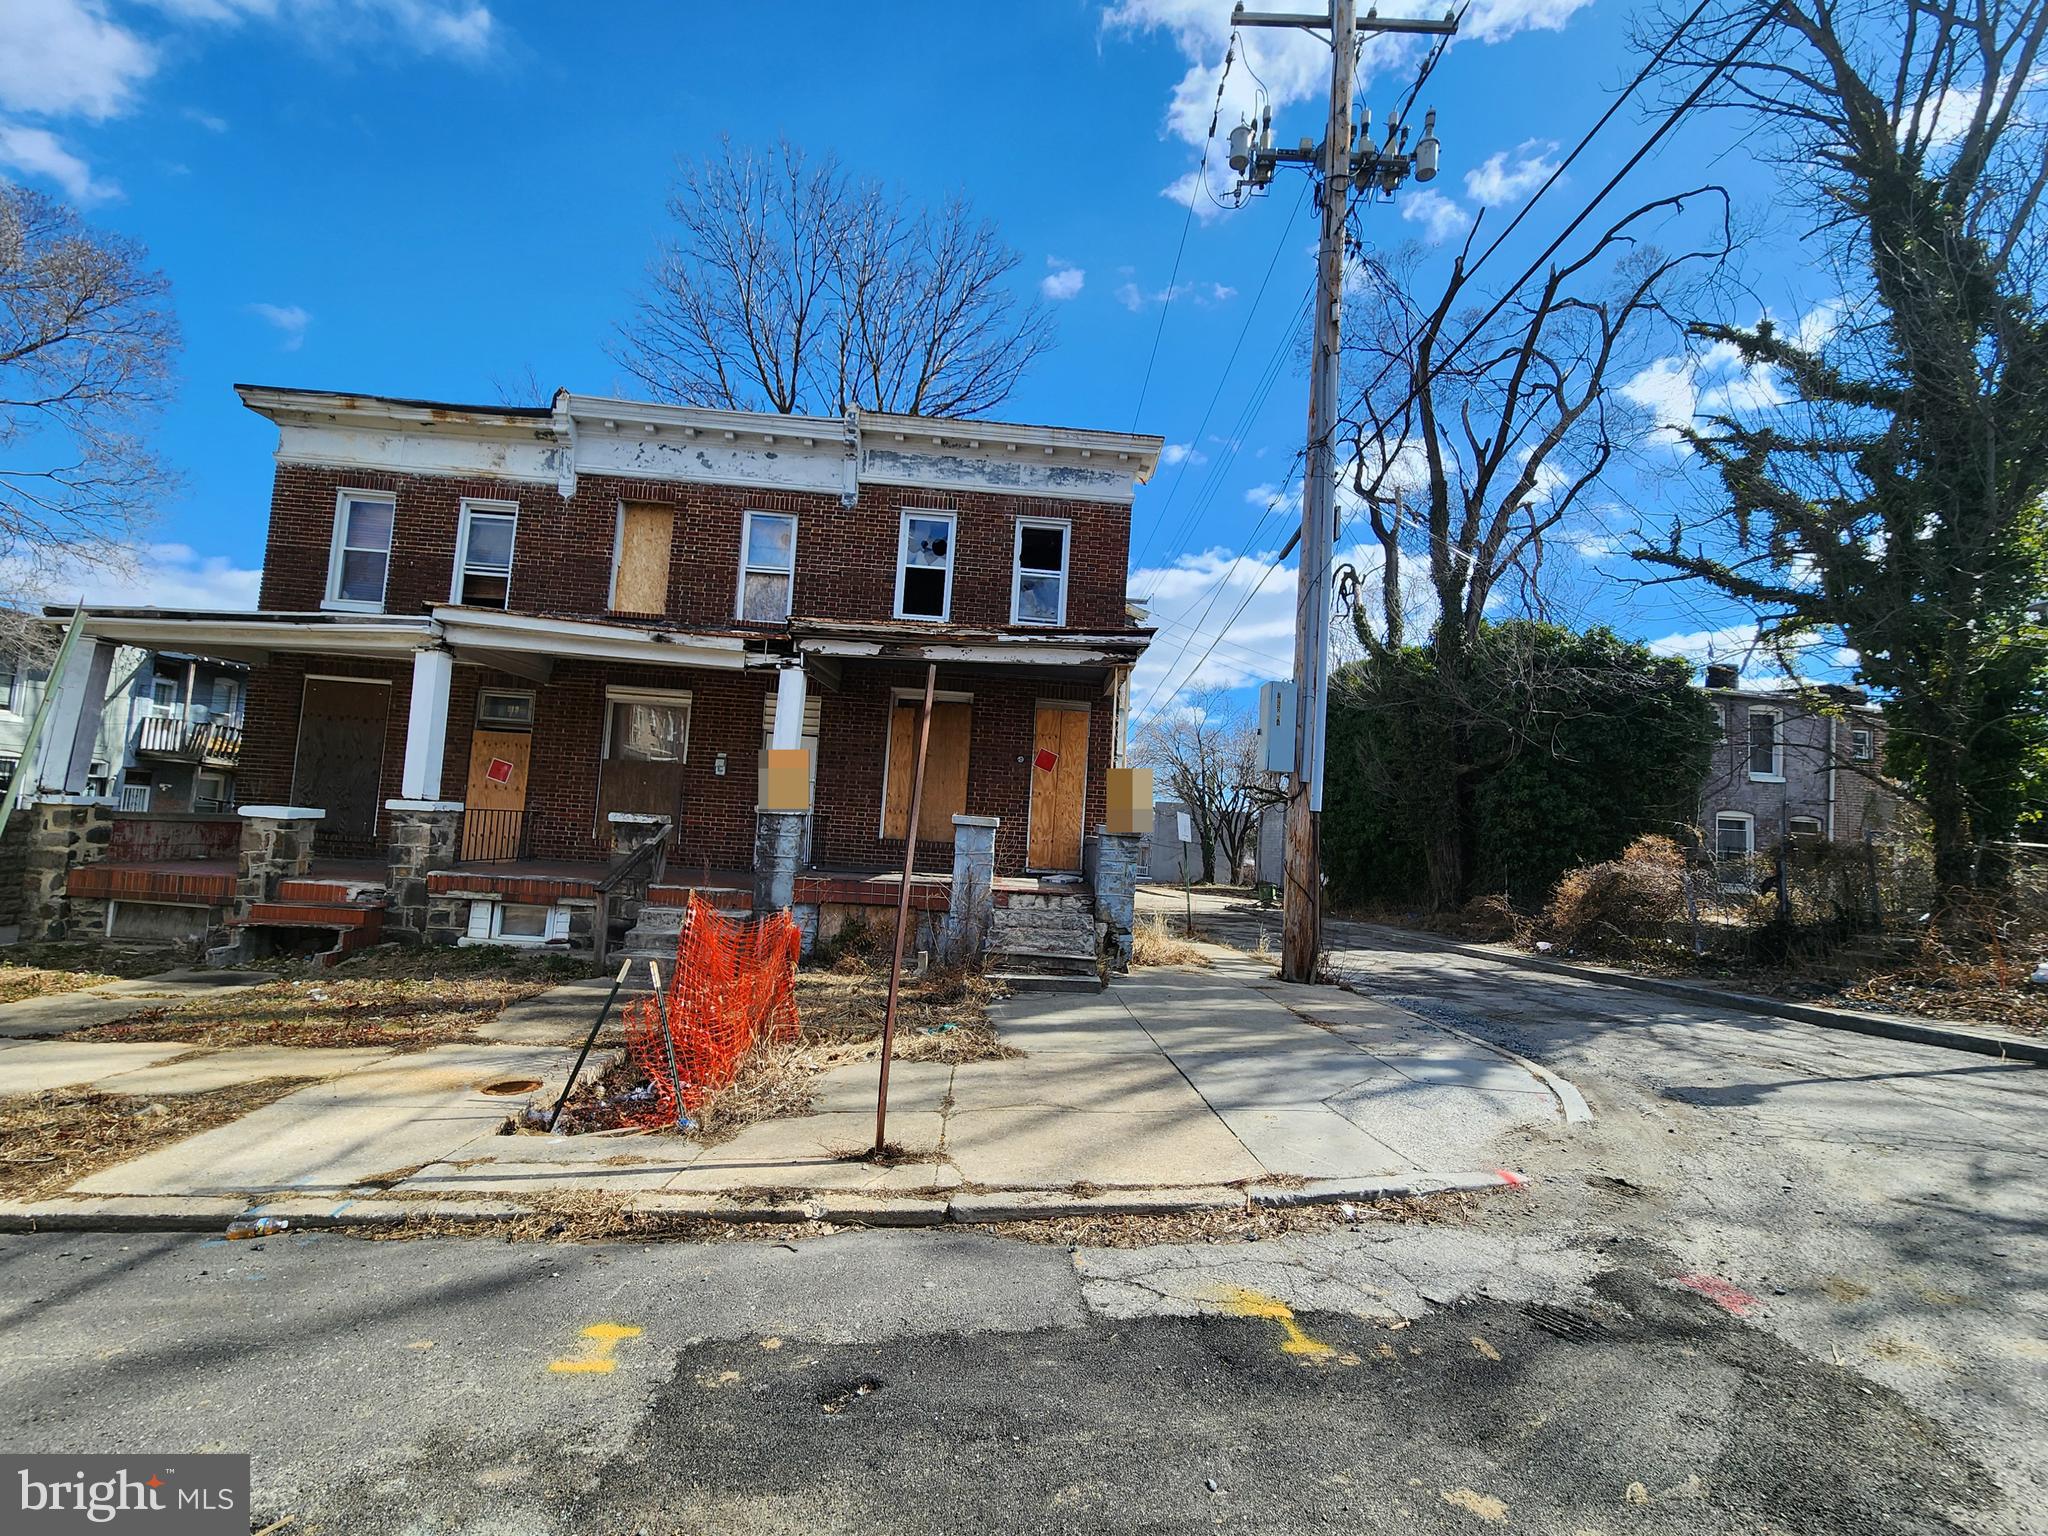
ONLINE AUCTION: Bidding begins 4/30/2025 @ 10:00 AM. Bidding ends 5/2/2025 @ 12:15 PM. List Price is Suggested Opening Bid. Deposit: $5,000.

The property at 919 N Dukeland St is a two-story brick rowhome located in Baltimore's Mosher neighborhood. The current occupancy status is unknown.​ Nearby attractions include Gwynns Falls/Leakin Park, offering extensive trails and green spaces, and Coppin State University. Major traffic routes in the vicinity include West North Avenue and North Monroe Street, providing access to downtown Baltimore and surrounding areas.
#MDBA2166082

BALTIMORE

919 N DUKELAND STREET

None Beds

None Baths

1,176 Sq.Ft.

$10,000

MLS#: MDBA2166082
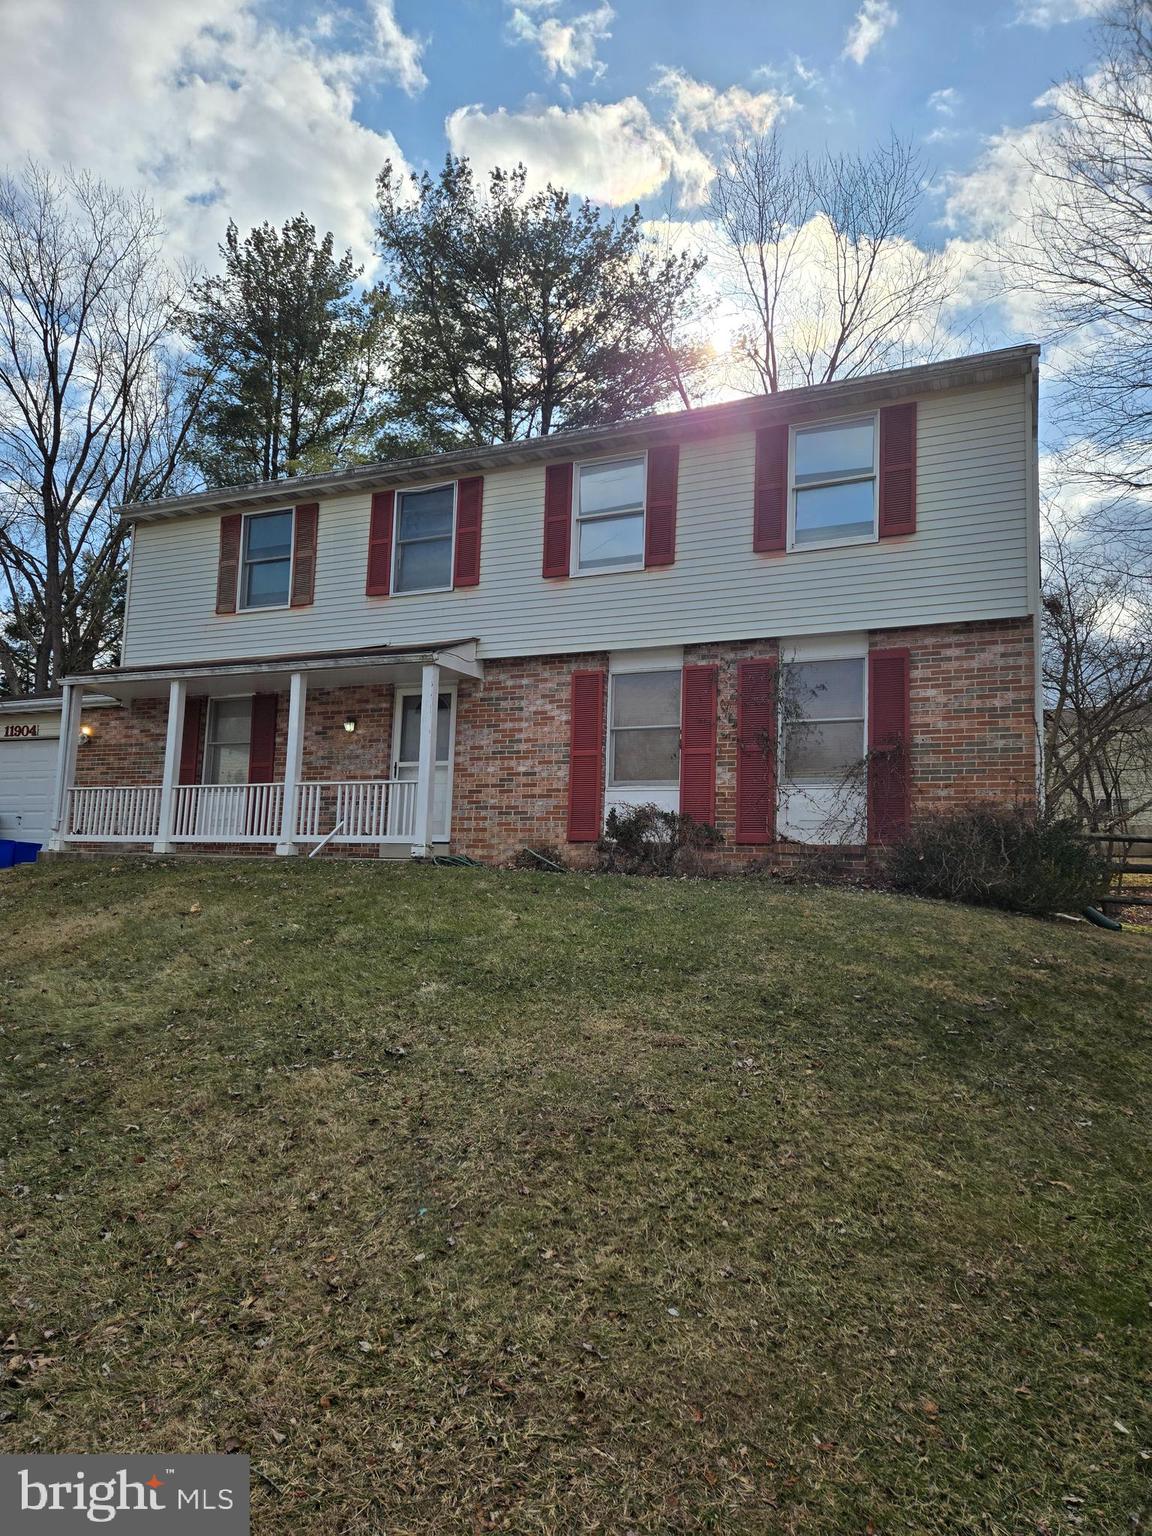
Charming 4 bedroom, 2.5 bath detached home at the end of a quiet cul-de-sac. The main level features a center hall entrance, formal living room, eat-in kitchen, dining room, family room with brick fireplace, and a powder room. The upper level has 4 ample bedrooms, a full hall bath, and a private owner's bath. The lower level adds a finished recreation room and utility room. There's an attached garage with driveway as well, and the rear yard is fenced. Ridgeview Middle School is at the end of the street, and Quince Orchard High School and shopping is a mile down the road. All of the convenience with all of the peace and quiet. The location is fantastic. Opportunity is knocking, open the door!
#MDMC2166546

GAITHERSBURG

11904 BAMBI COURT

4 Beds

2 Baths

2,310 Sq.Ft.

$649,000

MLS#: MDMC2166546

1 ... 200 201 202 203 204 ... 666
* Listings identified with the FMLS IDX logo come from FMLS and are held by brokerage firms other than the owner of this website. The listing brokerage is identified in any listing details. Information is deemed reliable but is not guaranteed. If you believe any FMLS listing contains material that infringes your copyrighted work please review our DMCA policy and learn how to submit a takedown request. © 2024. First Multiple Listing Service, Inc.

Send a message

Message successfully sent.

Your message

What is 3 + 4 ?

Reason for contacting?

I agree to receive email communication and understand I can unsubscribe at any time.

I agree to be contacted by Charis Realty Group - Christine Issler, Broker via call, email, and text for real estate services. To opt out, you can reply 'stop' at any time or reply 'help' for assistance. You can also click the unsubscribe link in the emails. Message and data rates may apply. Message frequency may vary. Privacy Policy

Sign Out

Virtual Assistant

Would you like to take the next step with this property? We can help you schedule a showing or virtual tour, or send you more details.

Yes, I would like more information.

Thank You for Your Reply, One of Our Agents will contact you as soon as possible

No, maybe later.

Thank you, you can always contact me via email, phone number or through the contact form.

Realhub AI

Lucy - Your AI-Powered Realtor

Update Your Temporary Password

Personalize your search

Enter your email and we'll notify you immediately when new listings match what you're looking for.

or enter email address

Already have an account ? Login here

Continue your home search

I agree to receive communications and understand I can unsubscribe at any time.

I agree to be contacted by Charis Realty Group - Christine Issler, Broker via call, email, and text for real estate services. To opt out, you can reply 'stop' at any time or reply 'help' for assistance. You can also click the unsubscribe link in the emails. Message and data rates may apply. Message frequency may vary. Privacy Policy

Already have an account ? Login here

We use cookies

We use cookies primarily for analytics to enhance your experience. By accepting, you agree to our use of these cookies. You can manage your preferences or learn more about our cookies policy.