Properties

Browse or get in touch to schedule a walkthrough.

  • Nearby me
Price range

Popular Features

Community Features

Association

Property Features

Waterfront

View

Exterior Features

Interior Features

Style

534905 properties match your criteria

Updated 1 minute ago

E-Alert name
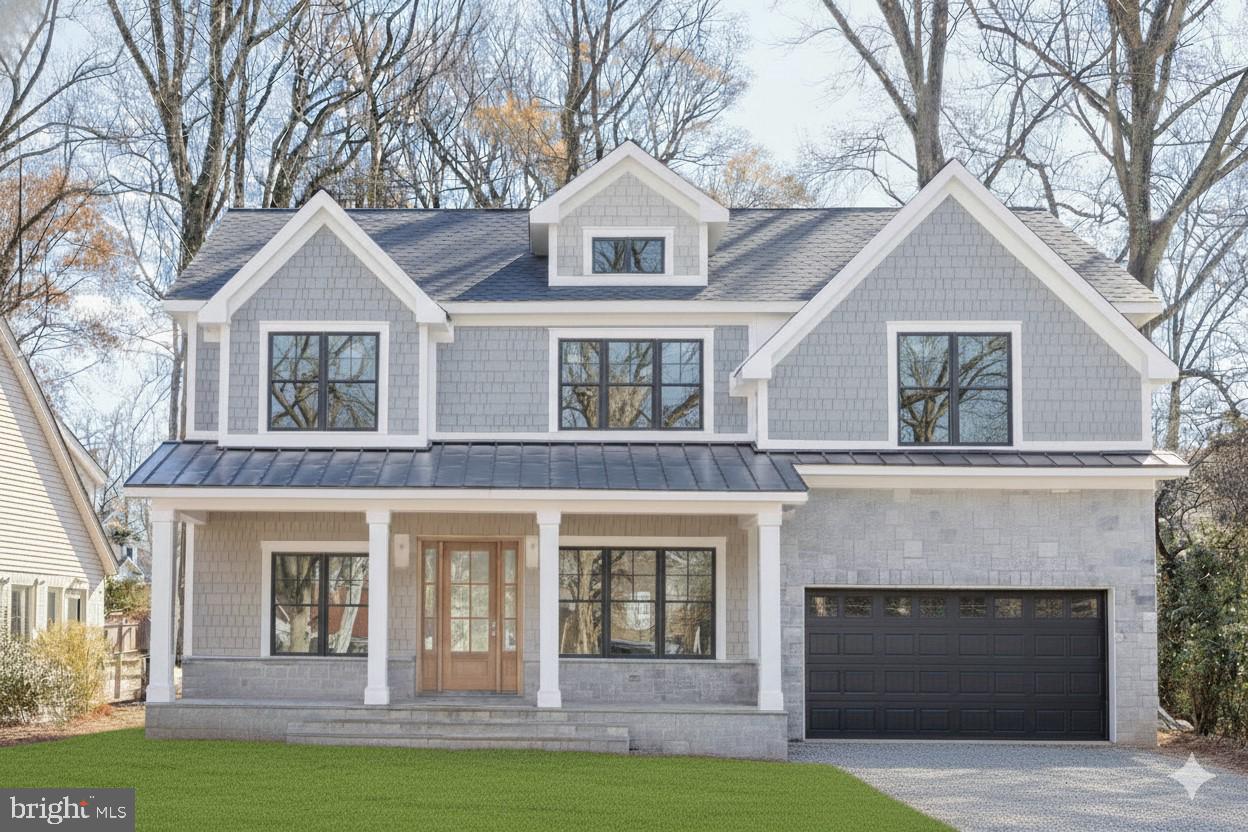
***DECEMBER MOVE IN***  Stunning New Construction in Bethesda's sought after English Village — enjoy 5,700 square feet of beautifully finished living space across three levels.   Featuring five spacious bedrooms, elegant formal living and dining areas, a gourmet kitchen with breakfast nook, and a main-level office ideal for modern living or live-in family. Enjoy luxurious details such as a serene primary suite with spa bath, rare to find upper-level loft, and a fully finished lower level with recreation room, bar, fitness/yoga studio, and guest suite.   Outdoor living shines with fully fenced flat yard and inviting front porch perfect for entertaining. Situated on a quiet tree-lined street in one of Bethesda’s most sought-after neighborhoods, this home combines architectural sophistication with proximity to downtown Bethesda, Whitman Cluster Schools, and less than 1 miles to Metro, Farmers Market, Bethesda Row and so much more!
#MDMC2207786

BETHESDA

5712 ABERDEEN ROAD

5 Beds

6 Baths

5,773 Sq.Ft.

$2,800,000

MLS#: MDMC2207786
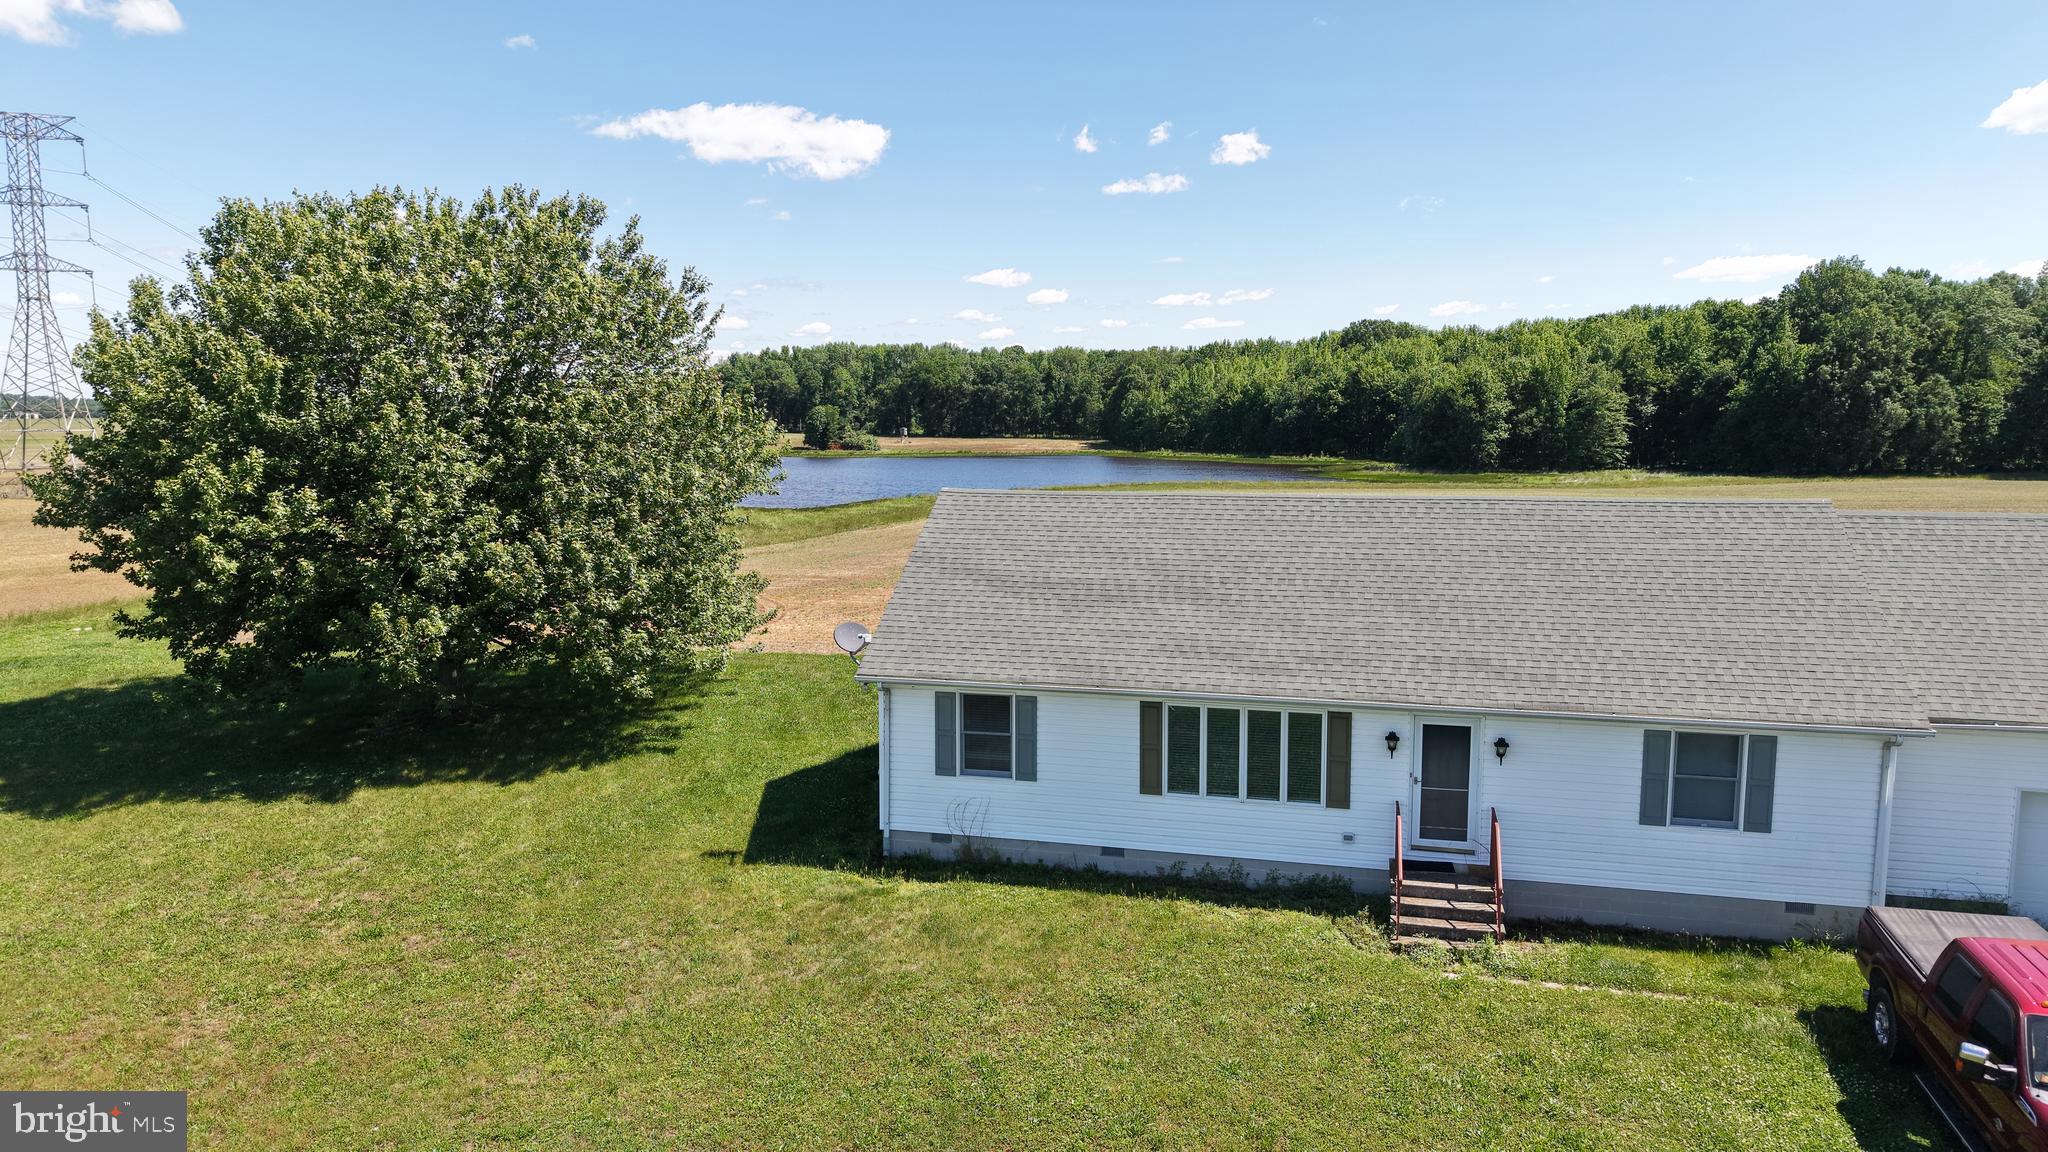
Investment Opportunity is here!

Kent County, Md farm offered with 207+/- acres total. The property is unencumbered by any preservation or similar easements such as MALPF or other conservation groups.  A quality 1344 square foot rancher home with attached 728 square foot garage with a 216 square foot deck overlooking the pond and fields. The home was built around 1988 and a very substantial outbuilding for all of your outdoor and recreational toys, Tillable acres are estimated at 114+/- with great soil types for a variety of uses. A beautiful 4+/- acre Wildlife Pond for summer and winter recreation. The farm does offer a large second Well for future irrigation uses or winter impoundment uses in the fields east of the home. Exceptional Hunting can be found here with the estimated 88+/- acres of Woodlands with the area seeing frequent Deer Herds, Turkey and other Wildlife on many evenings.

This property presents a high level of possibility to an investor willing to navigate the solar options. The presence of two main power feed lines transiting the land with relatively close substations in either direction an interested buyer should investigate the possibilities. 

As always, any interested buyer should perform their appropriate level of due diligence.
#MDKE2006650

MASSEY

33658 GOLTS ROAD

3 Beds

2 Baths

1,344 Sq.Ft.

$2,800,000

MLS#: MDKE2006650
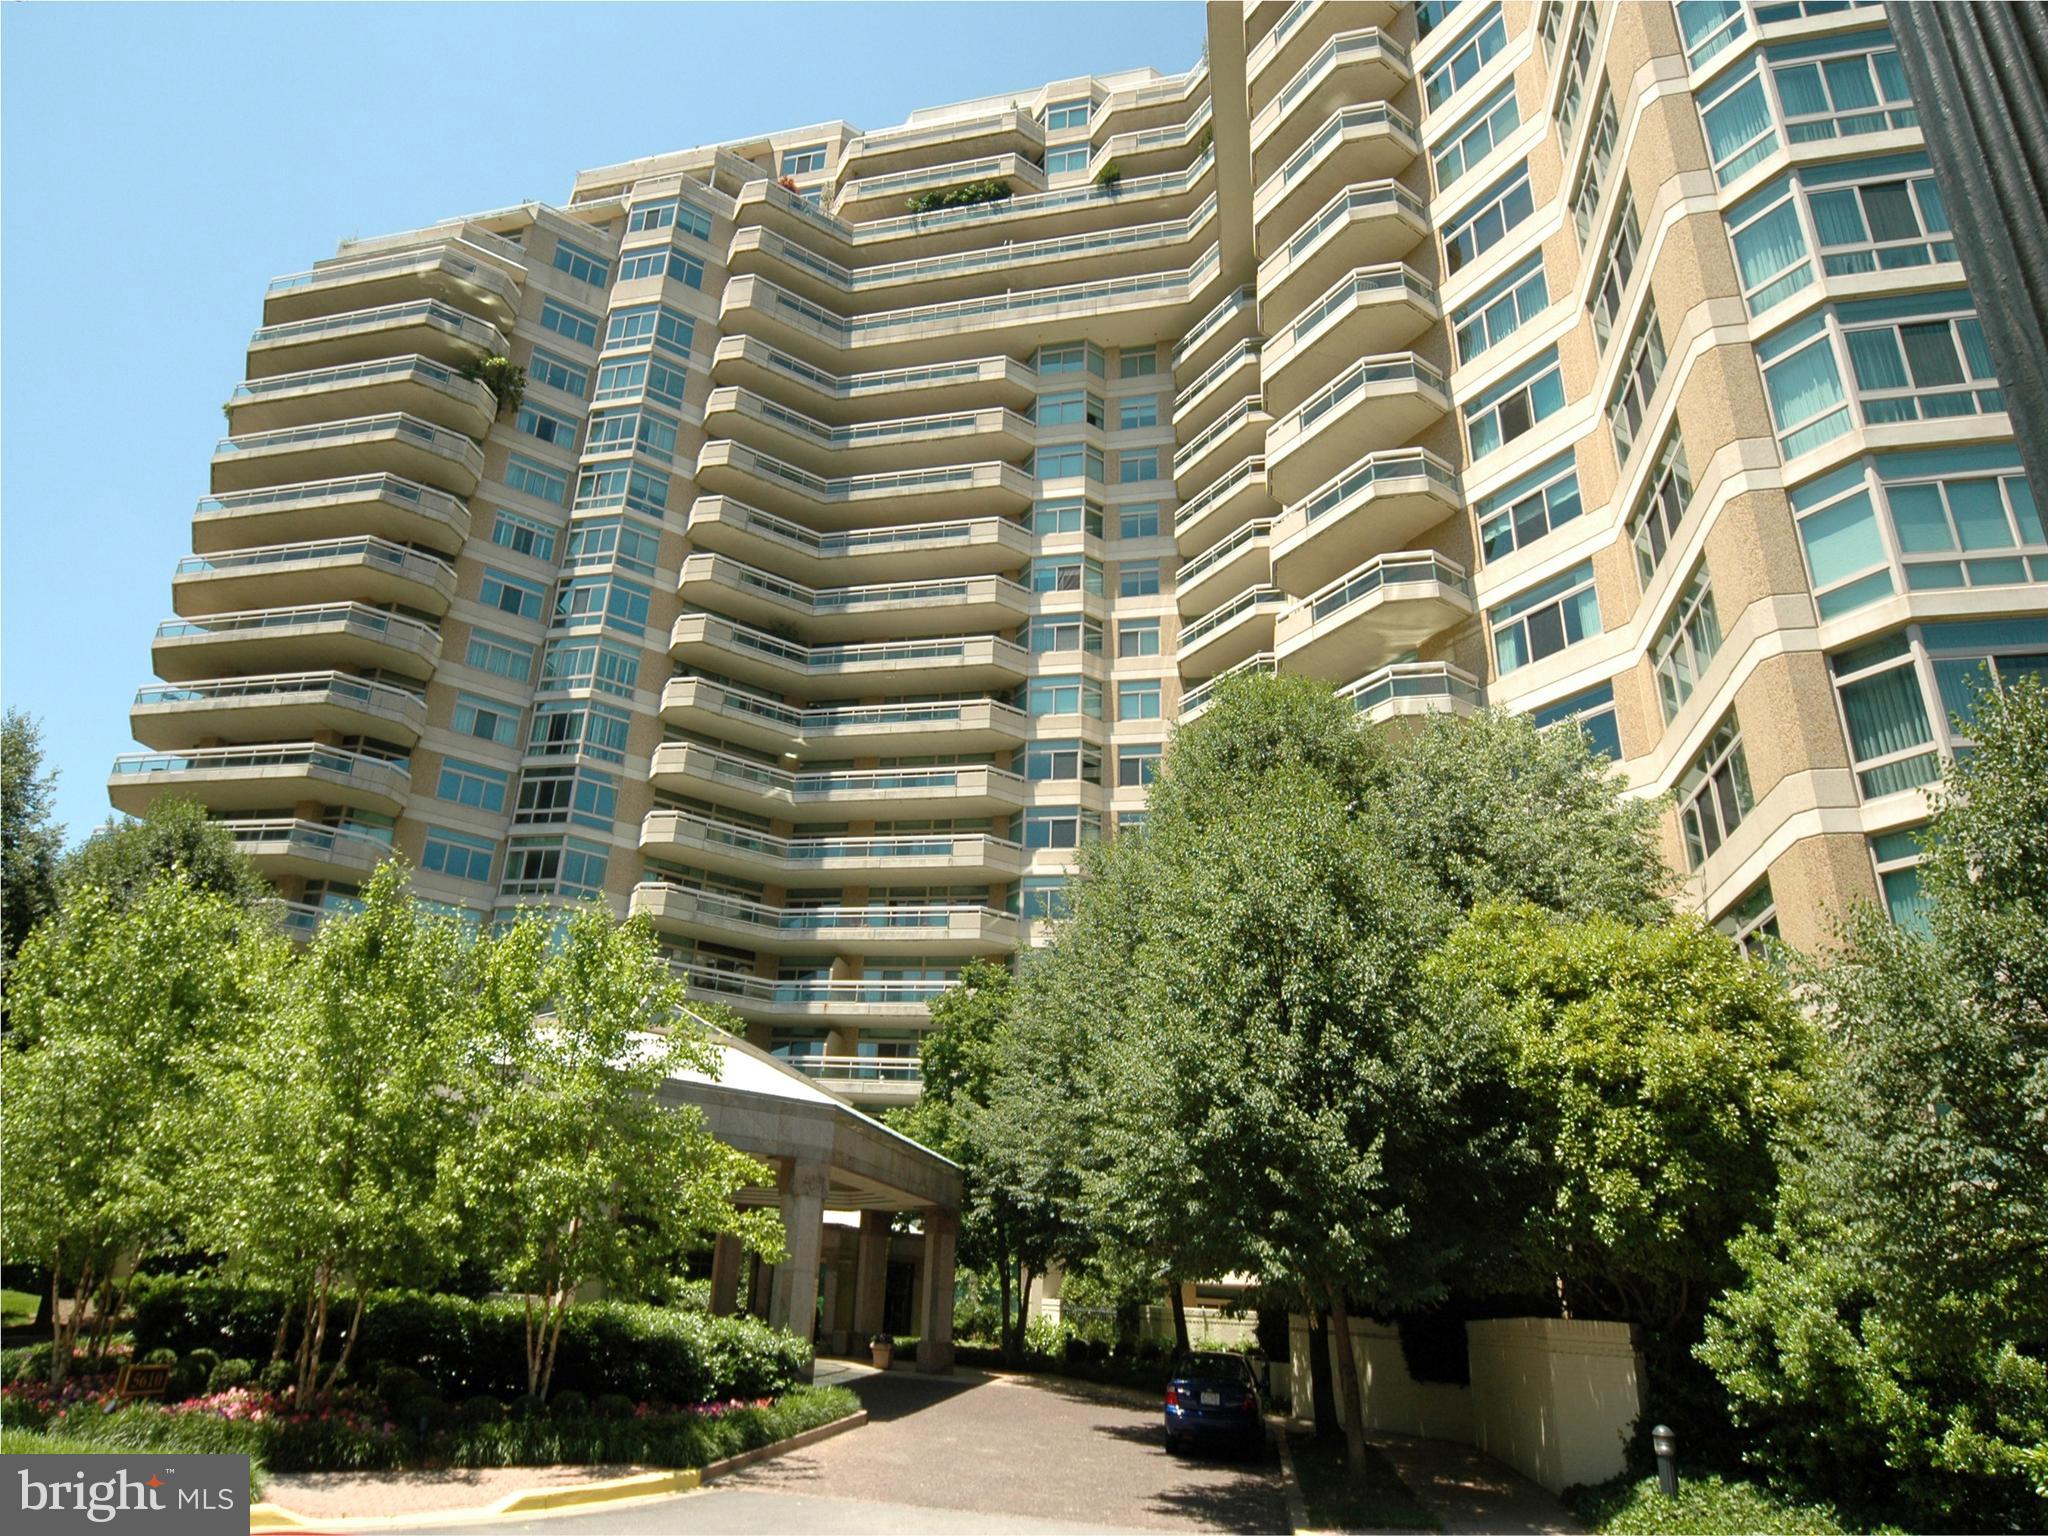
Exquisite top-to-bottom renovation throughout this fantastic 2,856 sq ft first floor corner unit with oversized wraparound terrace/patio!    Amazing open floor plan with contemporary and modern flair.    A welcoming foyer entry, formal powder room, open living room, den and dining room providing optimal entertaining space.  Large kitchen with prep island, breakfast room and wall of windows overlooking the terrace.  Primary bedroom suite with dressing room area, multiple closets, bedroom chamber with sliders to the terrace and a knockout primary bath with separate shower and free standing tub.   A separate laundry room with laundry tub and ample storage cabinets.  The 2nd bedroom suite is at the opposite side of the home and encompasses multiple closets, a custom built-in desk and a full bath.  Quality construction and  superb materials: wide plank hardwood floors, beautiful tiled floors/walls, custom built-ins, attractive lighting fixtures, custom cabinetry and the list goes on.....   2 garage parking spaces (G1-227/228) and a large storage unit (G2-5) conveys with the sale.

Experience elegant, resort-like living in the most luxurious complex in Friendship Heights, situated on 17+ acres. Gated community with gatehouse, 24-hour security, the 3-story clubhouse with heated indoor/outdoor pools (with lifeguards), party rooms, state-of-the-art fitness center, racquetball court, billiards & ping pong rooms, aerobics room, art/hobby room, tennis/pickle ball courts, lushly landscaped grounds & walking paths! Easy stroll to the shops, grocery, dining, and Friendship Heights Metro.
#MDMC2161916

CHEVY CHASE

5610 WISCONSIN AVENUE 107

2 Beds

2 Baths

2,856 Sq.Ft.

$2,800,000

MLS#: MDMC2161916

Villa Fior di Verdura is tucked privately on 0.35 of an acre at the serene eastern end of Lone Oak Drive, where the street quietly ends and 14-acre Fleming Park begins.
#MDMC2208266

BETHESDA

5812 LONE OAK DRIVE

6 Beds

5 Baths

11,880 Sq.Ft.

$2,800,000

MLS#: MDMC2208266
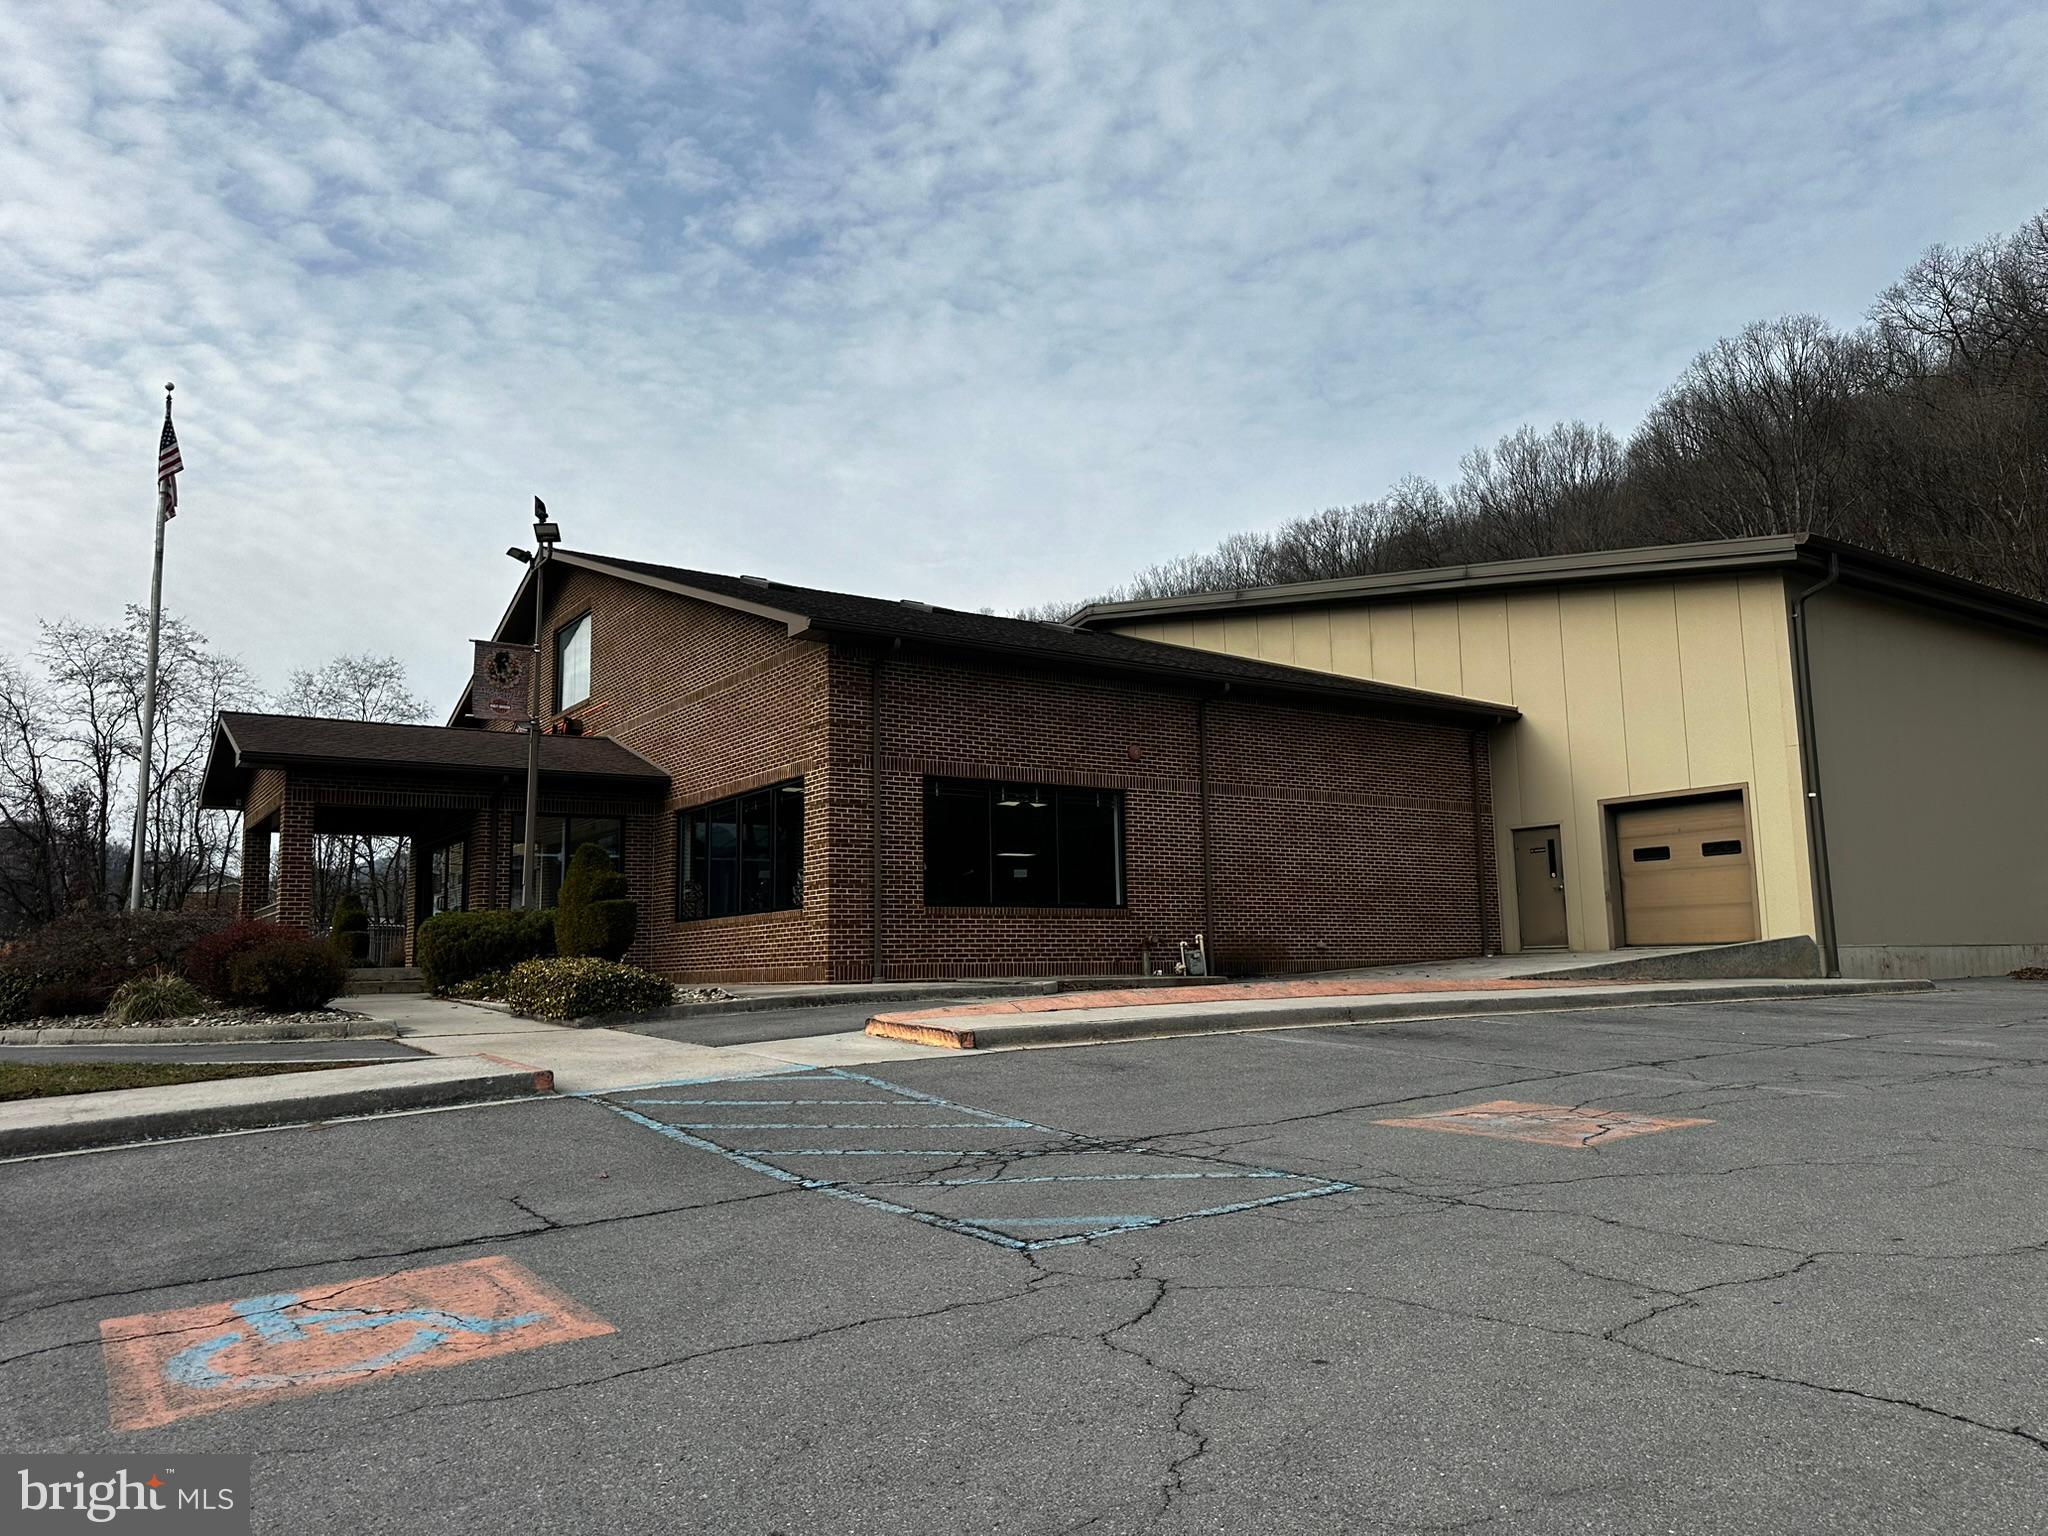
Back to Active 3/25/2026 - Built "New"  in 2001 on top of old Roy Rogers Foundation + Huge Metal Building - 6 zones heat and A/C all ADA improvements (per codes in 2001) Very well built and maintained. Large lot with 40+ parking spaces and "drive through" shop. Large storage and meeting rooms upstairs plus basement storage.

12,168 main level = 74 x 44 (brick) showroom/offices/restrooms, etc. 88 x 100 metal at rear + portico
4,432 SF upper level Storage/Meeting room/offices
Approx 3,000 sf basement for storage
#MDAL2010810

LAVALE

1285 NATIONAL HIGHWAY

None Beds

None Baths

15,536 Sq.Ft.

$2,800,000

MLS#: MDAL2010810

FALL IN LOVE WITH LIFE IN ST. MICHAELS!     
                                                                                                                                     
The Eastern Shore becomes even more captivating as the seasons change. Just one mile from vibrant downtown St. Michaels with on-going seasonal festivals, exceptional dining, charming boutiques and year-round waterfront activities.

The meticulously renovated home provides comfortable & effortless one-level living, Thoughtful design in boutique resort-like setting. The westerly orientation provides expansive water views and truly spectacular sunsets.

Offered completely turnkey EVERYTHING SHOWN INCLUDED THE OFFERING: all furnishings, linens, a fully equipped kitchen ... even the firewood!  Notable features include a newly renovated saltwater pool with pool house, a three-car garage and a separate, fenced “tiny house” for the dogs!

Enjoy the changing seasons, exceptional waterfront comfort & design, excellent dining & charming boutiques and year-round activities of Maryland's Eastern Shore. Whether for a weekend, an extended stay, or year-round enjoyment, everything is ready for your arrival.
#MDTA2014828

SAINT MICHAELS

23820 MOUNT PLEASANT LANDING

4 Beds

3 Baths

2,815 Sq.Ft.

$2,800,000

MLS#: MDTA2014828
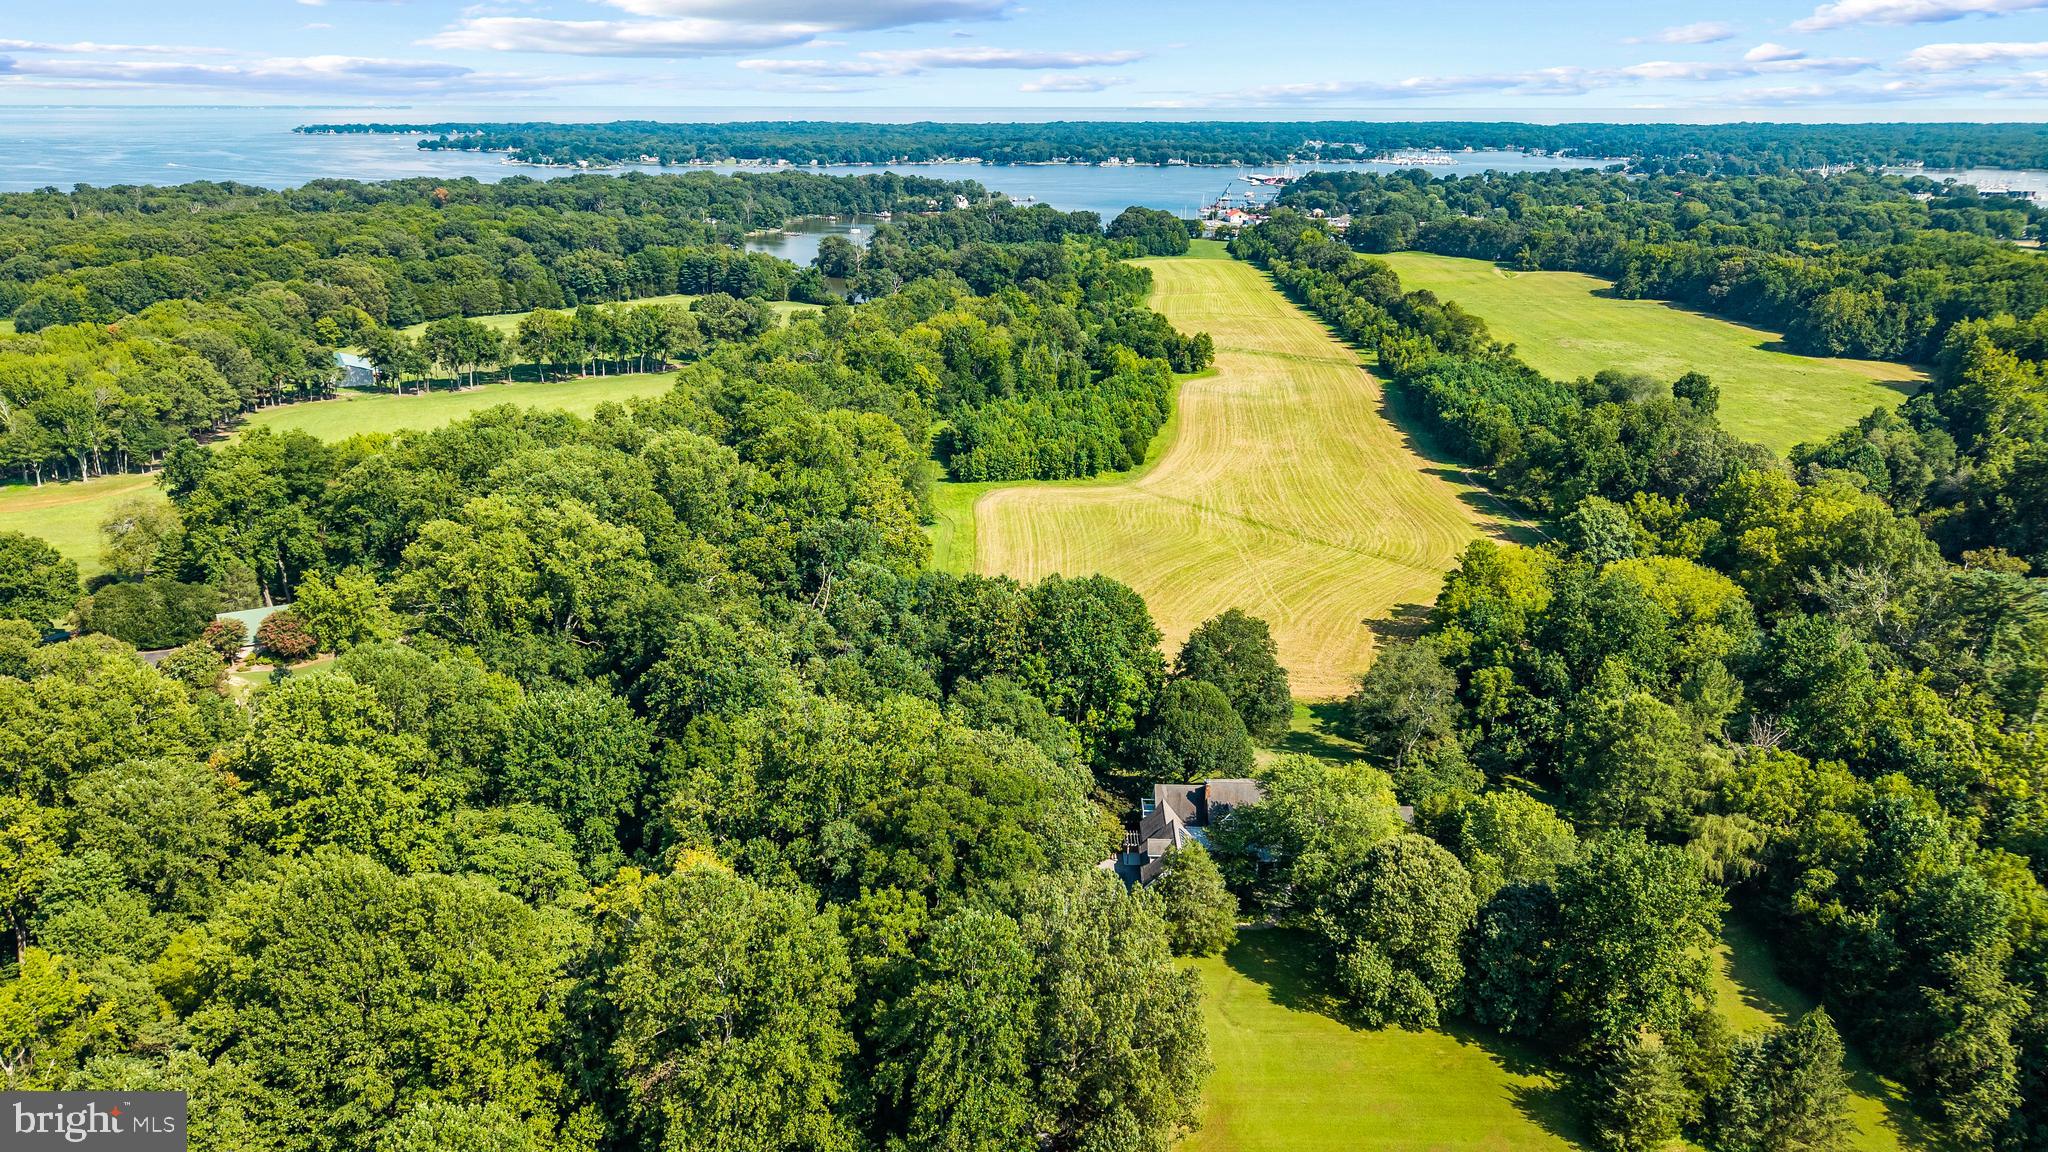
Simultaneously Listed and SOLD
#MDAA2133192

HARWOOD

815 CUMBERSTONE ROAD

5 Beds

6 Baths

7,543 Sq.Ft.

$2,800,000

MLS#: MDAA2133192
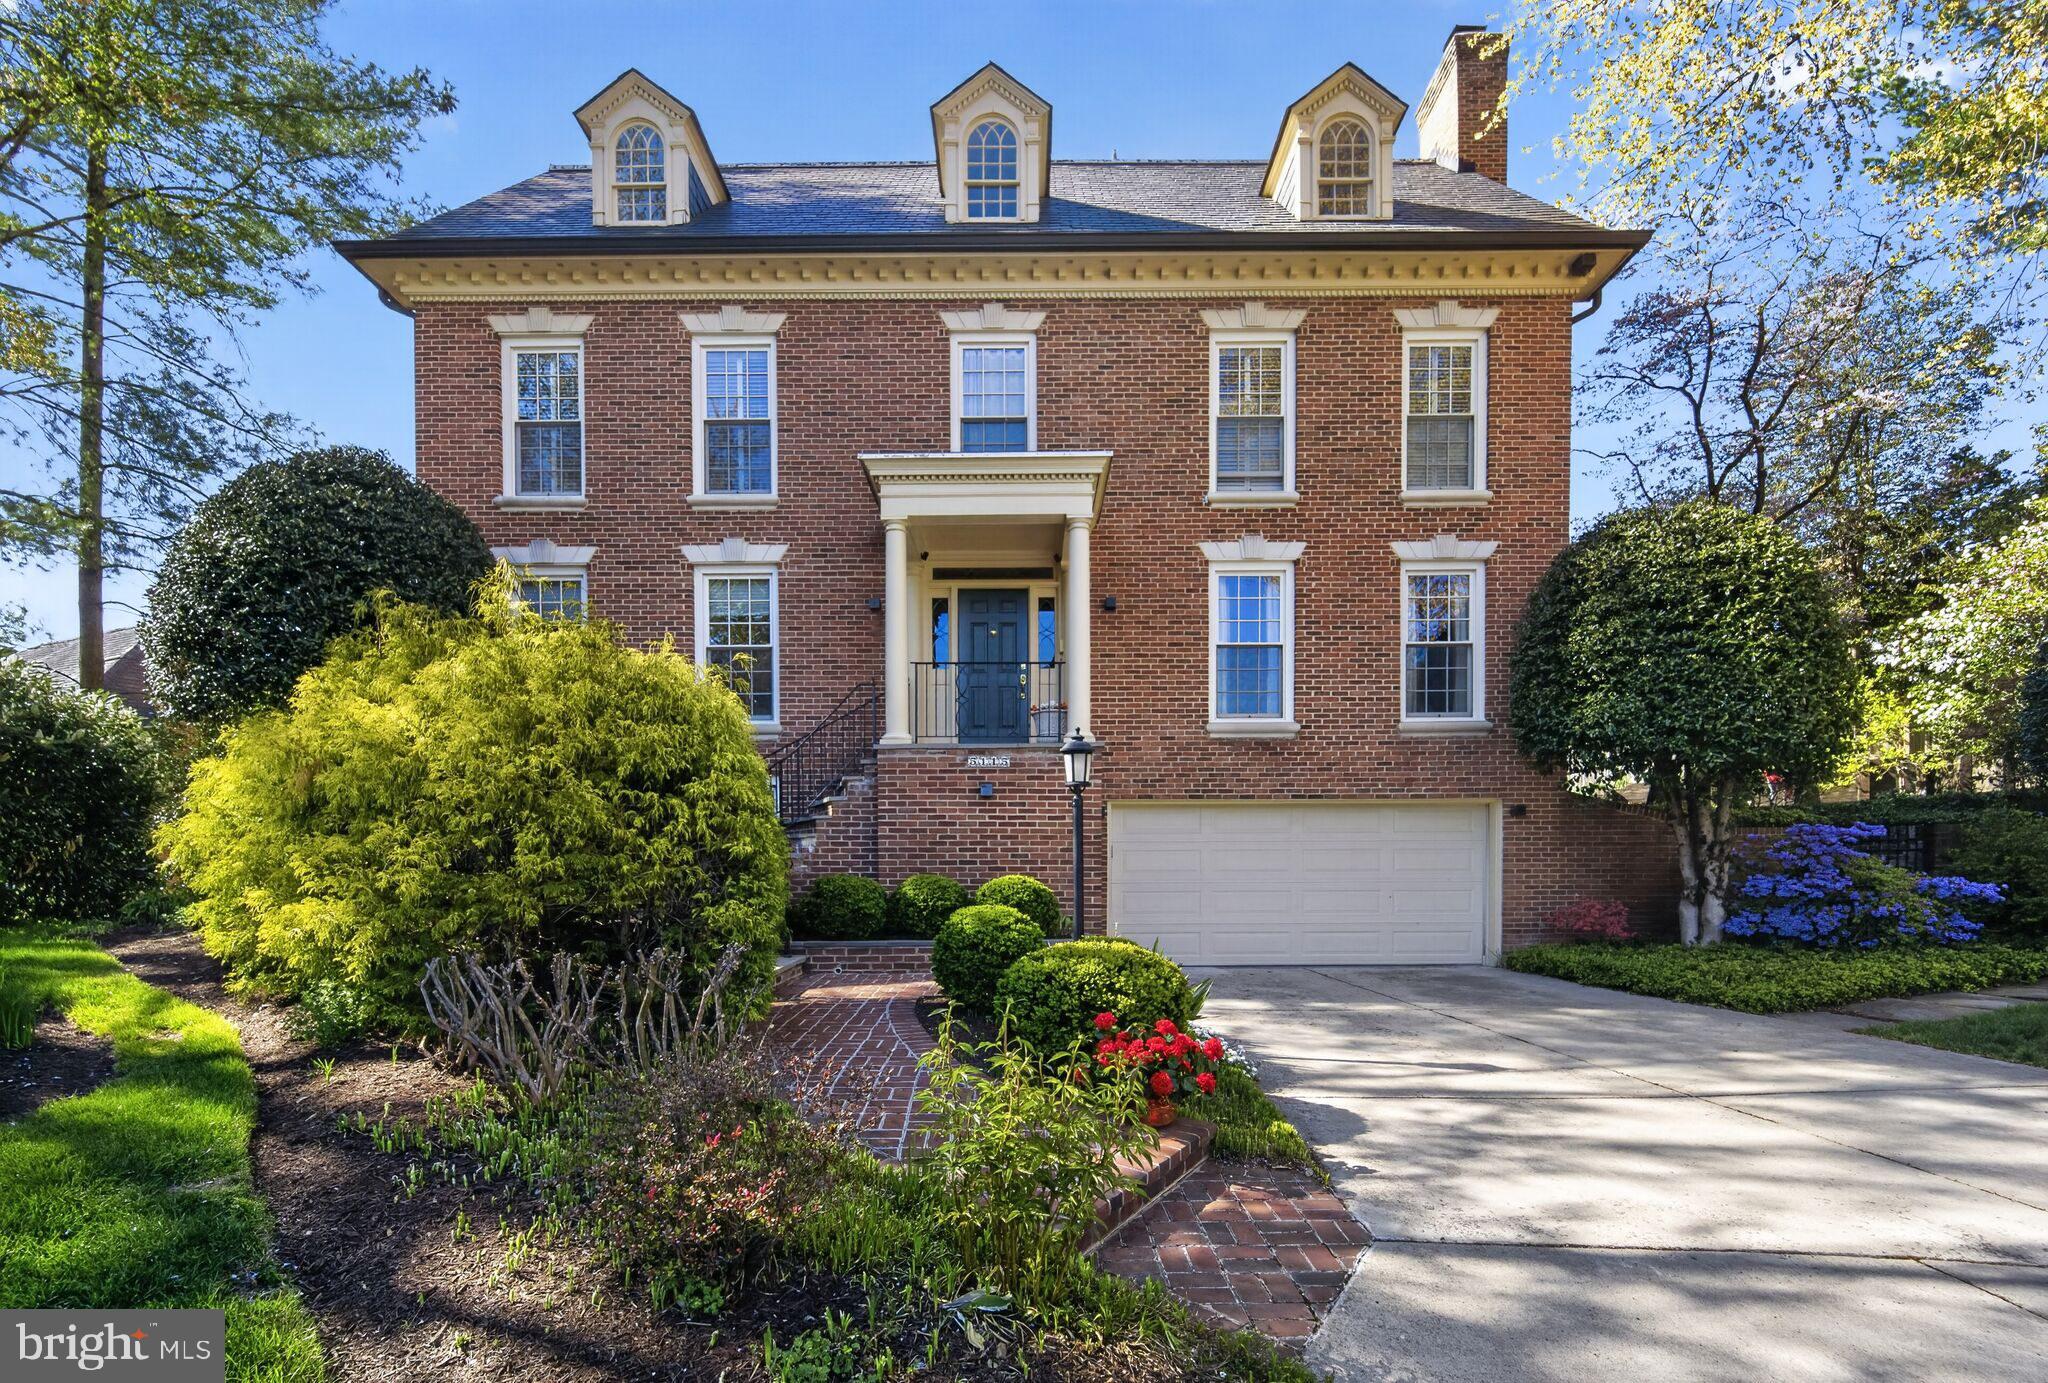
Tucked away on a quiet cul-de-sac in the sought-after Westmoreland Hills neighborhood, 5115 Cape Cod Court offers a distinguished blend of Colonial Revival architecture, generous scale, and enduring comfort. Built in 1981 and spanning four finished levels, this residence encompasses approximately 7,179 square feet of living space on a 10,395 square foot lot, providing both privacy and versatility in a prime Bethesda location. The property is set on a particularly attractive street lined with luxury homes, further enhancing its appeal and sense of prestige.
The home features seven bedrooms and five and a half bathrooms, thoughtfully distributed across its expansive layout, including four bedrooms on the second level, two additional bedrooms in the finished attic, and a private suite on the lower level. The main level is designed for both formal and informal living, with gracious entertaining spaces complemented by three fireplaces and an abundance of natural light enhanced by new double-pane windows. Hardwood flooring extends across the top three levels, adding warmth and continuity throughout.
The kitchen, equipped with marble countertops and high-end appliances, opens to a bright eat-in area and connects seamlessly to the family room, which provides direct access to the outdoor living spaces. While both the kitchen and bathrooms have been updated over time, they offer an opportunity for further personalization to suit today’s tastes.
The upper level offers additional flexibility beyond the bedroom suites, including a dedicated music room, a versatile multipurpose space, and an extra storage area equipped with a cooling system—ideal for preserving delicate items.
The lower level, with independent access and an emergency egress window, expands the home’s functionality with a spacious recreational area, a gym, a wet bar, and a newly installed wine cellar. Additional features include an alarm system, intercom, built-in speakers, and abundant storage throughout.
Outdoor living is equally inviting, highlighted by a beautifully landscaped backyard with manicured grounds, a flagstone patio with pergola, and a spacious deck—creating a seamless setting for relaxation and entertaining. A slate roof, installed in 2015, and two parking spaces complete this offering.
Ideally located in a well-established neighborhood known for its green surroundings, proximity to parks and trails, and access to highly regarded public schools, 5115 Cape Cod Court presents a rare opportunity to own a substantial home in one of Bethesda’s most desirable settings.
#MDMC2227770

BETHESDA

5115 CAPE COD COURT

7 Beds

5 Baths

6,328 Sq.Ft.

$2,800,000

MLS#: MDMC2227770
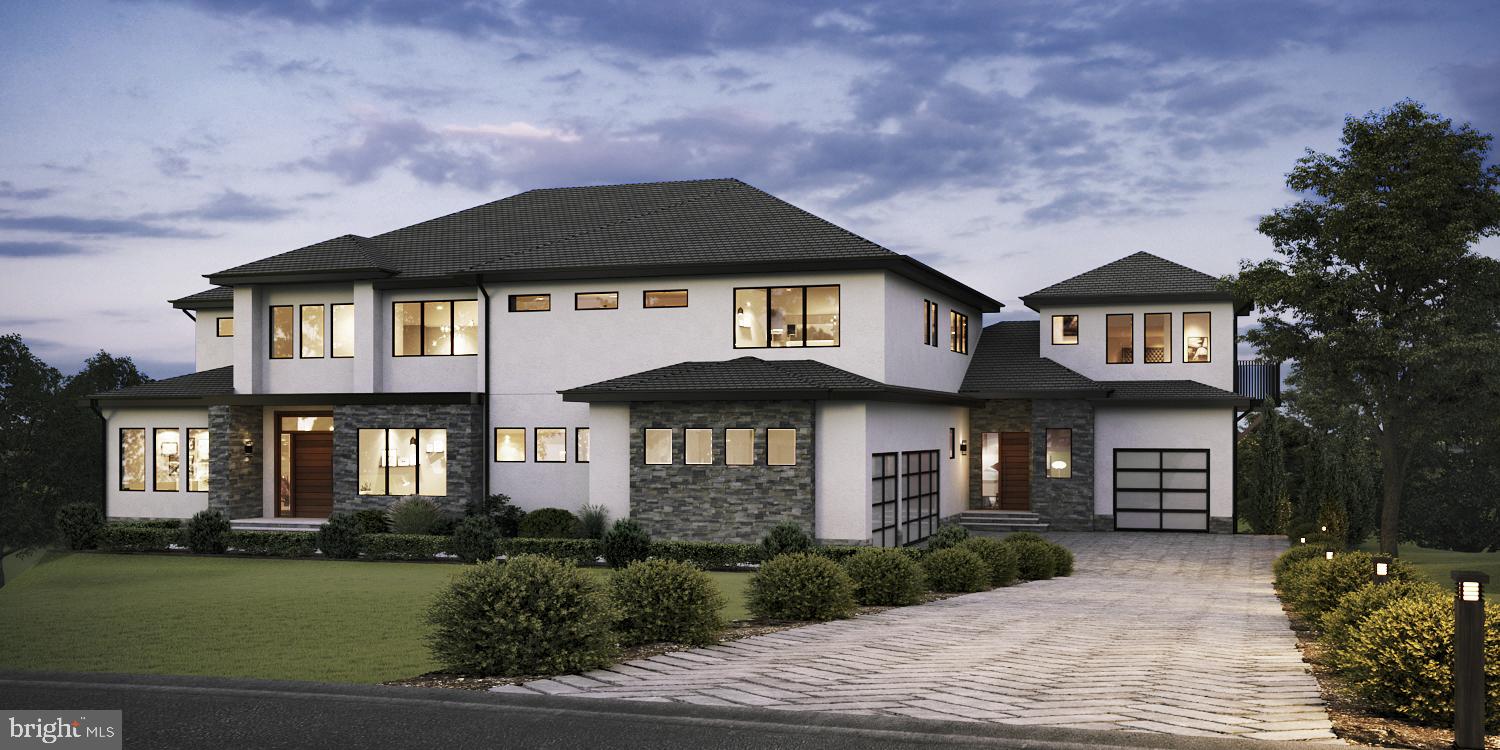
Welcome to Fulton Hill, a new highly sought after community of 8 true custom homes on 1+/- acre prime building lots. Fulton's only true custom home community. Prime lot & rare opportunity to custom build the home of your dreams! Location, location, location!!  Excellent Howard County schools, rolling farmland views of tree-lined lots, only a couple minute walk to the shops and restaurants in Maple Lawn, easy access to 29, 32, & 95. So,  if you see yourself enjoying your very own private 1 acre  yard living in the custom built home of your dreams and being only minutes from the interstates and roadways that take you to work and to play, then you must come to White Pine Ct and check it out for yourself!
#MDHW2026056

FULTON

8229 WHITE PINE COURT

7 Beds

7 Baths

6,600 Sq.Ft.

$2,800,000

MLS#: MDHW2026056
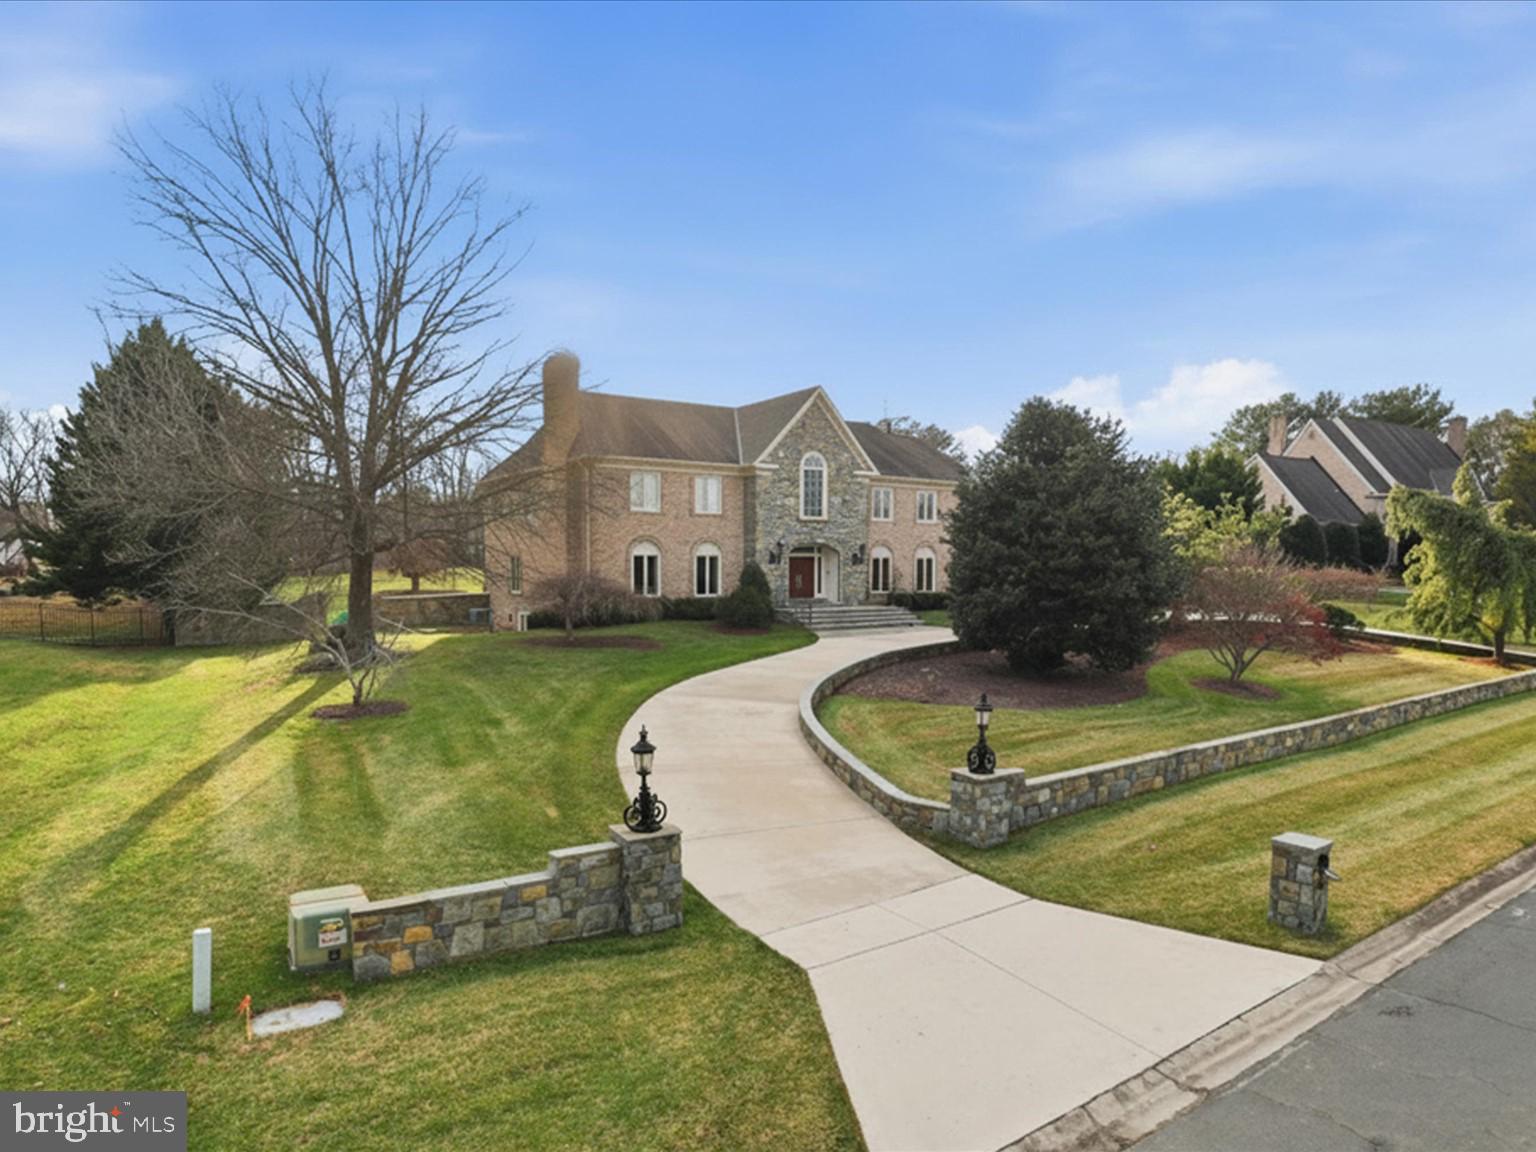
Custom built brick colonial in prestigious POTOMAC MANOR community. 2.1 acre lot on quiet cul-de-sac. Fenced flat backyard with lighted tennis court. Beautifully renovated throughout with quality millwork and architecturally interesting moldings and details. Grand two story foyer with balcony overlooking foyer and family room. Luxurious  formal living and elegant formal dining. Gourmet kitchen with heated Italian travertine floors and wet bar, and wall of windows overlooking the backyard and flows into the family room. High grade Thermador, GE Advantium and Bosch appliances. Additional caterers (2nd) kitchen. Perfect for entertaining and informal gatherings. Large paneled library with adjacent separate wet bar and storage. Spacious family room with cathedral ceiling and custom carved arches and a floor to ceiling stone wood burning fireplace. Main level in-law/guest suite and additional full bath and formal powder room. Five bedrooms and three renovated bathrooms upper level. Large primary suite with fireplace. Walk-in closet with organizer and granite atop island. Luxury primary bath with vaulted ceiling, skylights. Walkout level basement finished with large open recreation room, billiards area, game room, wet bar and 6th full bath. Beautiful landscaping. Great location! Close to Potomac Village shopping center. Minutes to multiple golf courses/clubs and Great Falls Park. Easy commute to DC and NVA. Great public schools: Potomac ES/Hoover MS/Churchill HS.
#MDMC2214844

POTOMAC

10408 BIT AND SPUR LANE

6 Beds

6 Baths

10,536 Sq.Ft.

$2,800,000

MLS#: MDMC2214844

Open house
A rare combination of historic character and modern craftsmanship. 
From the moment you arrive, the pebble dash stucco façade — framed by mature, lushly layered landscaping of flowering trees, roses, peonies, and azaleas — signals that something special awaits. Follow the curved walkway to a custom-designed solid wood entry door, and step inside.
Rift-and-quartered character grade white oak floors on all three above-grade levels, and the details that greet you at every turn are the kind buyers spend years searching for: rich moldings, bespoke built-ins, a coffered ceiling and antique fireplace mantel in the family room, and a soaring cathedral ceiling that transforms the primary bedroom into a true retreat. On the lower level, radiant heated polished concrete adds a sleek, modern counterpoint — while the mudroom’s handmade hexagonal French terra cotta tile adds one more layer of unexpected delight.
The kitchen features solid ash cabinetry by Wm Ohs of Colorado — one of the country’s most respected custom cabinet makers, honed Absolute Black granite countertops and a custom pine built-in hutch anchors the breakfast area.
Then there is the screened porch — and once you see it, you will understand why it may be the home’s most beloved space. At 14 by 18 feet, with mahogany flooring and a bead board cathedral ceiling. 
Practical considerations are equally impressive. Finding two garage spaces in the Town of Chevy Chase is itself a rarity. The attached garage includes a 220-volt line for EV charging, while the detached original garage has been thoughtfully reimagined as a garden shed, storage space, and entertaining room complete with custom sliding barn doors — flexible square footage that grows with your needs, easily reclaimed for your extra vehicle.
Underpinning it all: a dual-zone geothermal HVAC system that delivers exceptional year-round comfort while also assisting with water heating — an investment in both sustainability and long-term savings.
#MDMC2255276

CHEVY CHASE

4004 UNDERWOOD STREET

5 Beds

4 Baths

5,004 Sq.Ft.

$2,800,000

MLS#: MDMC2255276
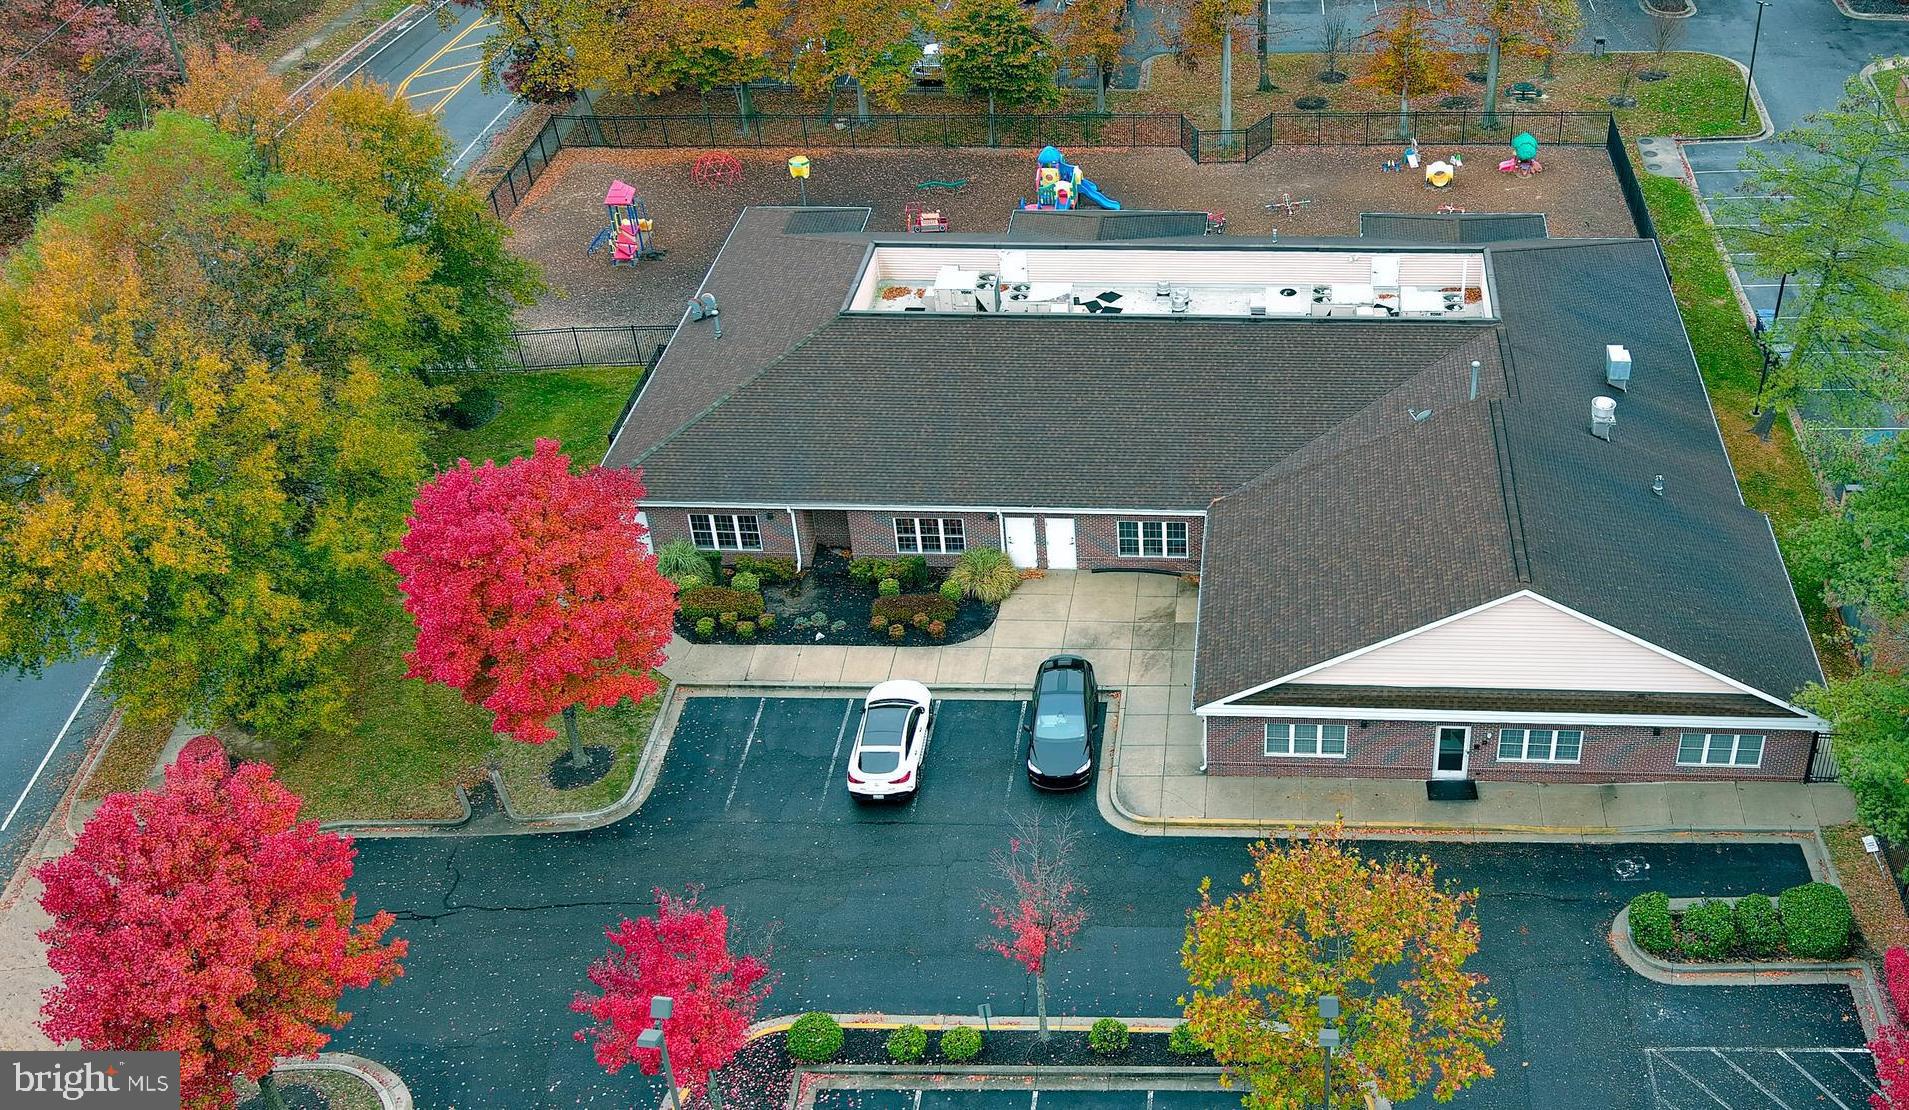
Experience a rare opportunity to acquire a 9,929 sq. ft. premium-constructed brick early learning center,
positioned on a commanding 1-acre corner lot in one of Prince George’s County’s most dynamic
commercial and residential corridors. The property was purpose-built for durability, operational
efficiency, and to support high-volume childcare operations. This exceptional facility has an institutional
design and construction quality, located in a strategic location near neighborhoods, a public library, an
elementary school, and major commuter routes and offering access to the I-95 corridor and high-traffic
local thoroughfares. This synergy creates strong enrollment demand and high visibility and convenience
for local families. The property’s refined layout reflects a. commitment to educational excellence, age-group continuity, and modern childcare workflow. With multiple dedicated learning suites, professional administrative areas, and expansive outdoor amenities, the center is ideally suited for operators seeking a flagship location or investors targeting stable, recession-resistant childcare assets. This premier day center represents an exceptional opportunity for established operators, franchise expansions, nonprofits seeking a flagship location, or investors pursuing a recession-resistant asset supported by enduring family demand in Prince George’s County.  

Key Structural & Site Advantages:
Premium-grade, low-maintenance brick construction
Prime corner-lot visibility in a heavily trafficked mixed-use district
Fully-fenced and appointed age-zoned outdoor play environments
Ample parking optimized for smooth drop-off/pick-up circulation
Professional curb appeal with strong signage exposure
 Adjacent to community anchors that reinforce enrollment stability

Staff & Administrative Enhancements:
Fully appointed commercial kitchen for meal programs
Dedicated Director’s Suite & Teacher lounge designed for staff productivity & comfort
Reception suite accommodating 3 staff and 8 guests
Well-organized operational storage & utility spaces

Outdoor Lifestyle & Learning Environment:
Large age-zoned play areas with developmentally appropriate equipment
Secure, well-planned outdoor layout supporting physical & social development
Optimized circulation patterns for safe, supervised transitions
#MDPG2212296

UPPER MARLBORO

9700 PRINCE PLACE

None Beds

None Baths

9,929 Sq.Ft.

$2,800,000

MLS#: MDPG2212296
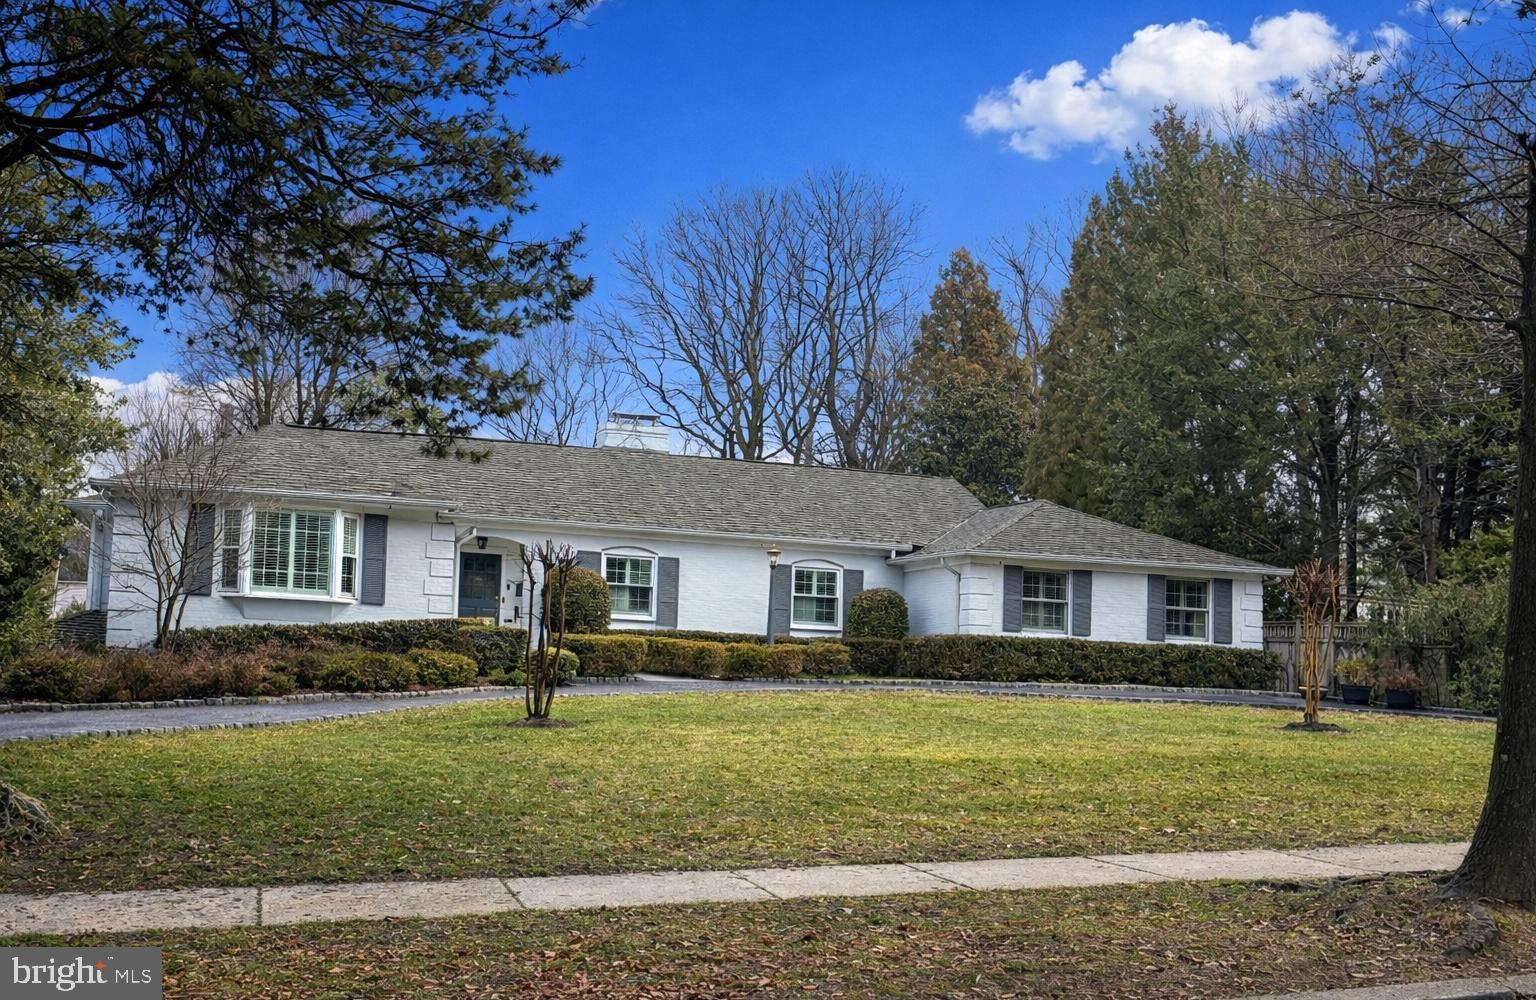
Stunning, fully renovated, custom built, european-style rambler with walk-out basement, sited on a glorious, flat, perfectly proportioned half-acre, with a circular driveway, on one of Somerset's most beautiful streets. Owners have meticulously renovated this lovely, ultra-livable 2 level home. The main level features hardwood floors throughout, a gracious receiving area, large Living Room with fireplace, gorgeous natural light, holiday-dinner sized formal Dining Room, beautifully renovated island Kitchen with custom cabinetry to the ceiling, detailed millwork, oversized stainless steel farmhouse sink, white quarter countertops, neutral glass tile backsplash and Butler's Pantry and office space that opens to the expansive Great Room anchored by a wall of brick with large fireplace and opening to a gorgeous screened in porch addition with dramatic vaulted, beadboard natural wood ceiling with a 360 degree view of the spectacular lot. HUGE Primary Suite with French doors to rear yard, 2 walk-in closets and carrara marble bath with double vanity, tons of counter and storage space, separate shower and slipper tub. Oversized bedroom 2 with walk-in closet, renovated full bath with tub en suite, marble topped vanity with french doors to rear yard. Oversized Bedroom 3 with bay window, renovated Full Bath and walk-in closet. Sprawling lower level with recessed lighting, fireplace, built-ins, sliding doors to back yard with slate flooring (just imagine a pool back there!) and a perfect office space with french doors. Bedroom #4 adjacent to beautifully renovated Full Bath #4 shower, Bedroom #5 with large window. Large laundry room.
#MDMC2217342

CHEVY CHASE

4905 DORSET AVENUE

5 Beds

4 Baths

4,199 Sq.Ft.

$2,800,000

MLS#: MDMC2217342

Introducing a rare and highly sought-after development opportunity in the heart of Prince George’s County. Situated just minutes from Washington, D.C., this expansive 13-acre parcel is zoned RMF-20 (Residential Multifamily – 20 units per acre), allowing for a wide range of high-density residential development options including townhomes, apartments, or condominiums.

Strategically located at 110 Hill Rd, this property is within walking distance to the Addison Road-Seat Pleasant Metro Station, providing direct access to downtown D.C. and the surrounding region. The site is also just a short drive from FedEx Field, Joint Base Andrews, and major highways including I-495 and Route 50, making it ideal for commuters and future residents alike.

The property currently features a existing homes that can generate rental income or serve as part of a phased redevelopment plan.

13.0 Acres of level, developable land

Zoned RMF-20 – Residential Multifamily (up to 20 units per acre)

Prime Transit-Oriented Location – Walk to Metro

Close proximity to Capitol Heights, FedEx Field, and Joint Base Andrews

Easy access to I-495, MD-214, and downtown D.C.

Utilities available on-site or nearby

Whether you're an investor seeking your next high-yield project or a developer looking to build multifamily housing in a high-demand area, this property offers the scale, location, and zoning flexibility to bring your vision to life.
#MDPG2165450

HYATTSVILLE

110 HILL

None Beds

None Baths

13.09 acres

$2,800,000

MLS#: MDPG2165450
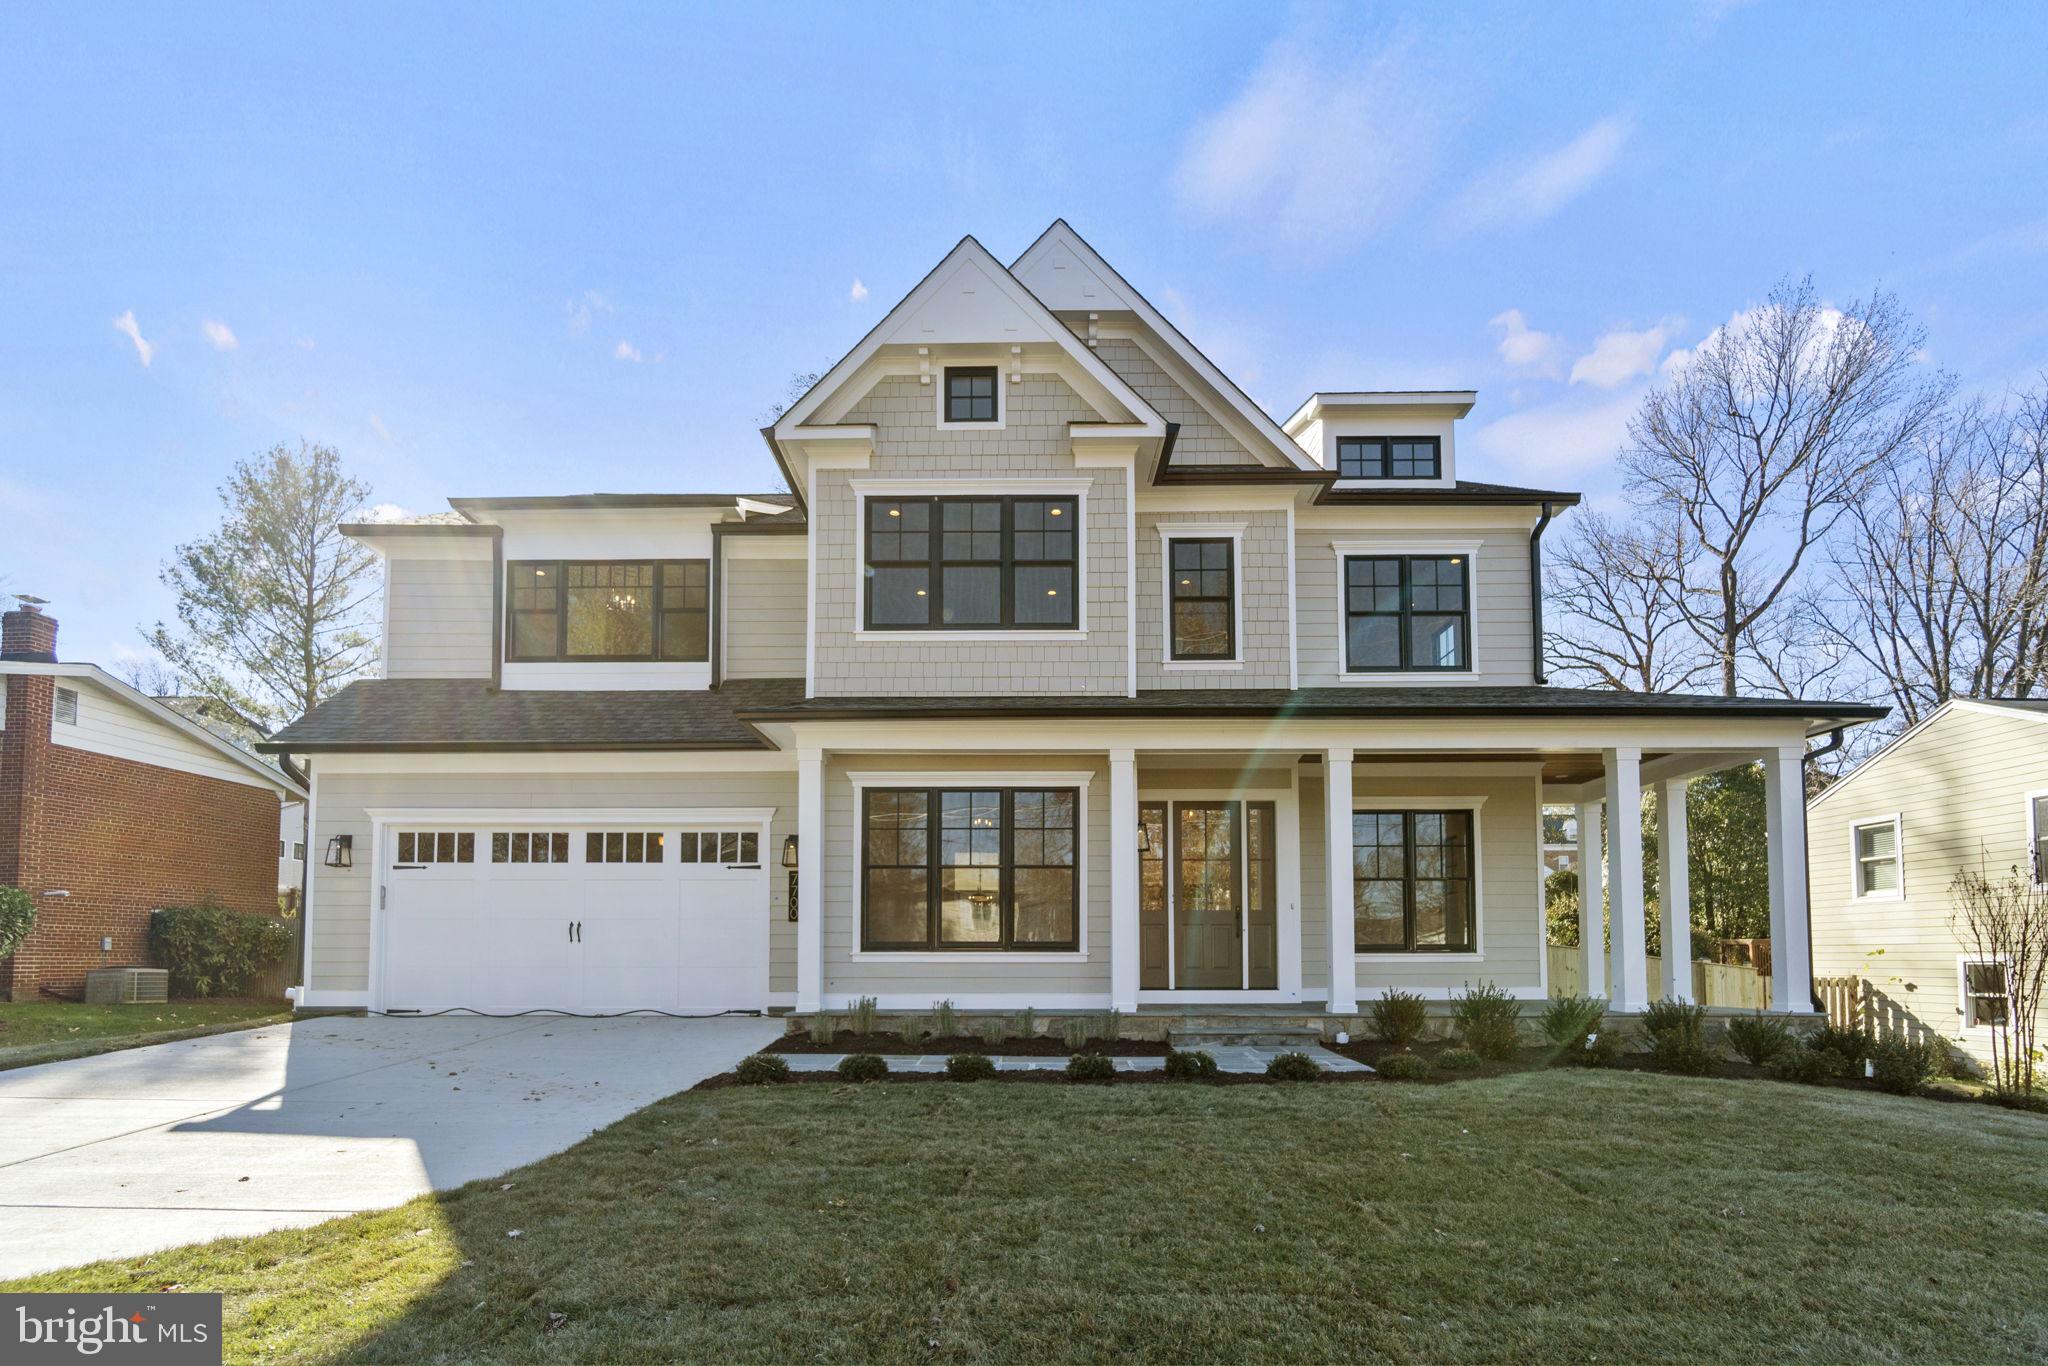
Another spectacular home by award-winning Mid-Atlantic Custom Builders LLC. Construction has just begun and this lovely home can be yours by late summer/early fall. The 6 bedroom, 6 full, and 2 half-bath home is located on a .22 acre lot in the desirable Oakwood Knolls neighborhood. It is steps away from Walt Whitman High School, Pyle Middle School, and the Landon School. Also close to public transportation on Wilson Lane and Whitter Blvd. The first floor features living and dining rooms with a butler's pantry connecting to the chef’s kitchen. The open eat-in kitchen opens to a large family room with a coffered ceiling and a gas fireplace. A private first-floor bedroom suite, huge family foyer with built-in cubbies, and powder room complete this amazing living space. The first floor has 10 ft ceilings, 6-inch wide hardwood flooring, and crown molding throughout. The beautiful finishes do not end there, with a coffered ceiling in the family room, and tray ceilings with cove molding in the entry foyer and dining room.

The gourmet kitchen is specifically designed for entertaining and everyday functionality, including Subzero & Wolf stainless steel appliances, Calacatta Luccia quartz countertops with full-height quartz backsplash, and a butler's pantry with a sink and beverage refrigerator. From the kitchen or family room enjoy access to the screened-in porch with a gas fireplace. There is also a patio off the kitchen for entertaining. The upper level has a learning area, a loft area, a laundry room, and 4 bedrooms each with a private bath. The primary suite, which features tray ceilings and cove molding, includes an in-suite coffee bar complete with a beverage refrigerator and sink. The primary suite spa bath features a frameless glass shower, dual shower heads plus a separate handheld showerhead, a freestanding tub, chandelier, designer tile, and quartz countertop. The finished lower level offers a recreation room with an entertaining bar and a flex space room to be used as best fits your needs. Finally the sixth bedroom with a private bath and a second powder room complete the living space.
#MDMC2051058

BETHESDA

7700 LEESBURG DRIVE

6 Beds

6 Baths

6,049 Sq.Ft.

$2,800,000

MLS#: MDMC2051058

1 ... 202 203 204 205 206 ... 666
* Listings identified with the FMLS IDX logo come from FMLS and are held by brokerage firms other than the owner of this website. The listing brokerage is identified in any listing details. Information is deemed reliable but is not guaranteed. If you believe any FMLS listing contains material that infringes your copyrighted work please review our DMCA policy and learn how to submit a takedown request. © 2024. First Multiple Listing Service, Inc.

Send a message

Message successfully sent.

Your message

What is 3 + 4 ?

Reason for contacting?

I agree to receive email communication and understand I can unsubscribe at any time.

I agree to be contacted by Charis Realty Group - Christine Issler, Broker via call, email, and text for real estate services. To opt out, you can reply 'stop' at any time or reply 'help' for assistance. You can also click the unsubscribe link in the emails. Message and data rates may apply. Message frequency may vary. Privacy Policy

Sign Out

Virtual Assistant

Would you like to take the next step with this property? We can help you schedule a showing or virtual tour, or send you more details.

Yes, I would like more information.

Thank You for Your Reply, One of Our Agents will contact you as soon as possible

No, maybe later.

Thank you, you can always contact me via email, phone number or through the contact form.

Realhub AI

Lucy - Your AI-Powered Realtor

Update Your Temporary Password

Personalize your search

Enter your email and we'll notify you immediately when new listings match what you're looking for.

or enter email address

Already have an account ? Login here

Continue your home search

I agree to receive communications and understand I can unsubscribe at any time.

I agree to be contacted by Charis Realty Group - Christine Issler, Broker via call, email, and text for real estate services. To opt out, you can reply 'stop' at any time or reply 'help' for assistance. You can also click the unsubscribe link in the emails. Message and data rates may apply. Message frequency may vary. Privacy Policy

Already have an account ? Login here

We use cookies

We use cookies primarily for analytics to enhance your experience. By accepting, you agree to our use of these cookies. You can manage your preferences or learn more about our cookies policy.
