Properties

Browse or get in touch to schedule a walkthrough.

  • Nearby me
Price range

Popular Features

Community Features

Association

Property Features

Waterfront

View

Exterior Features

Interior Features

Style

534909 properties match your criteria

Updated 1 minute ago

E-Alert name
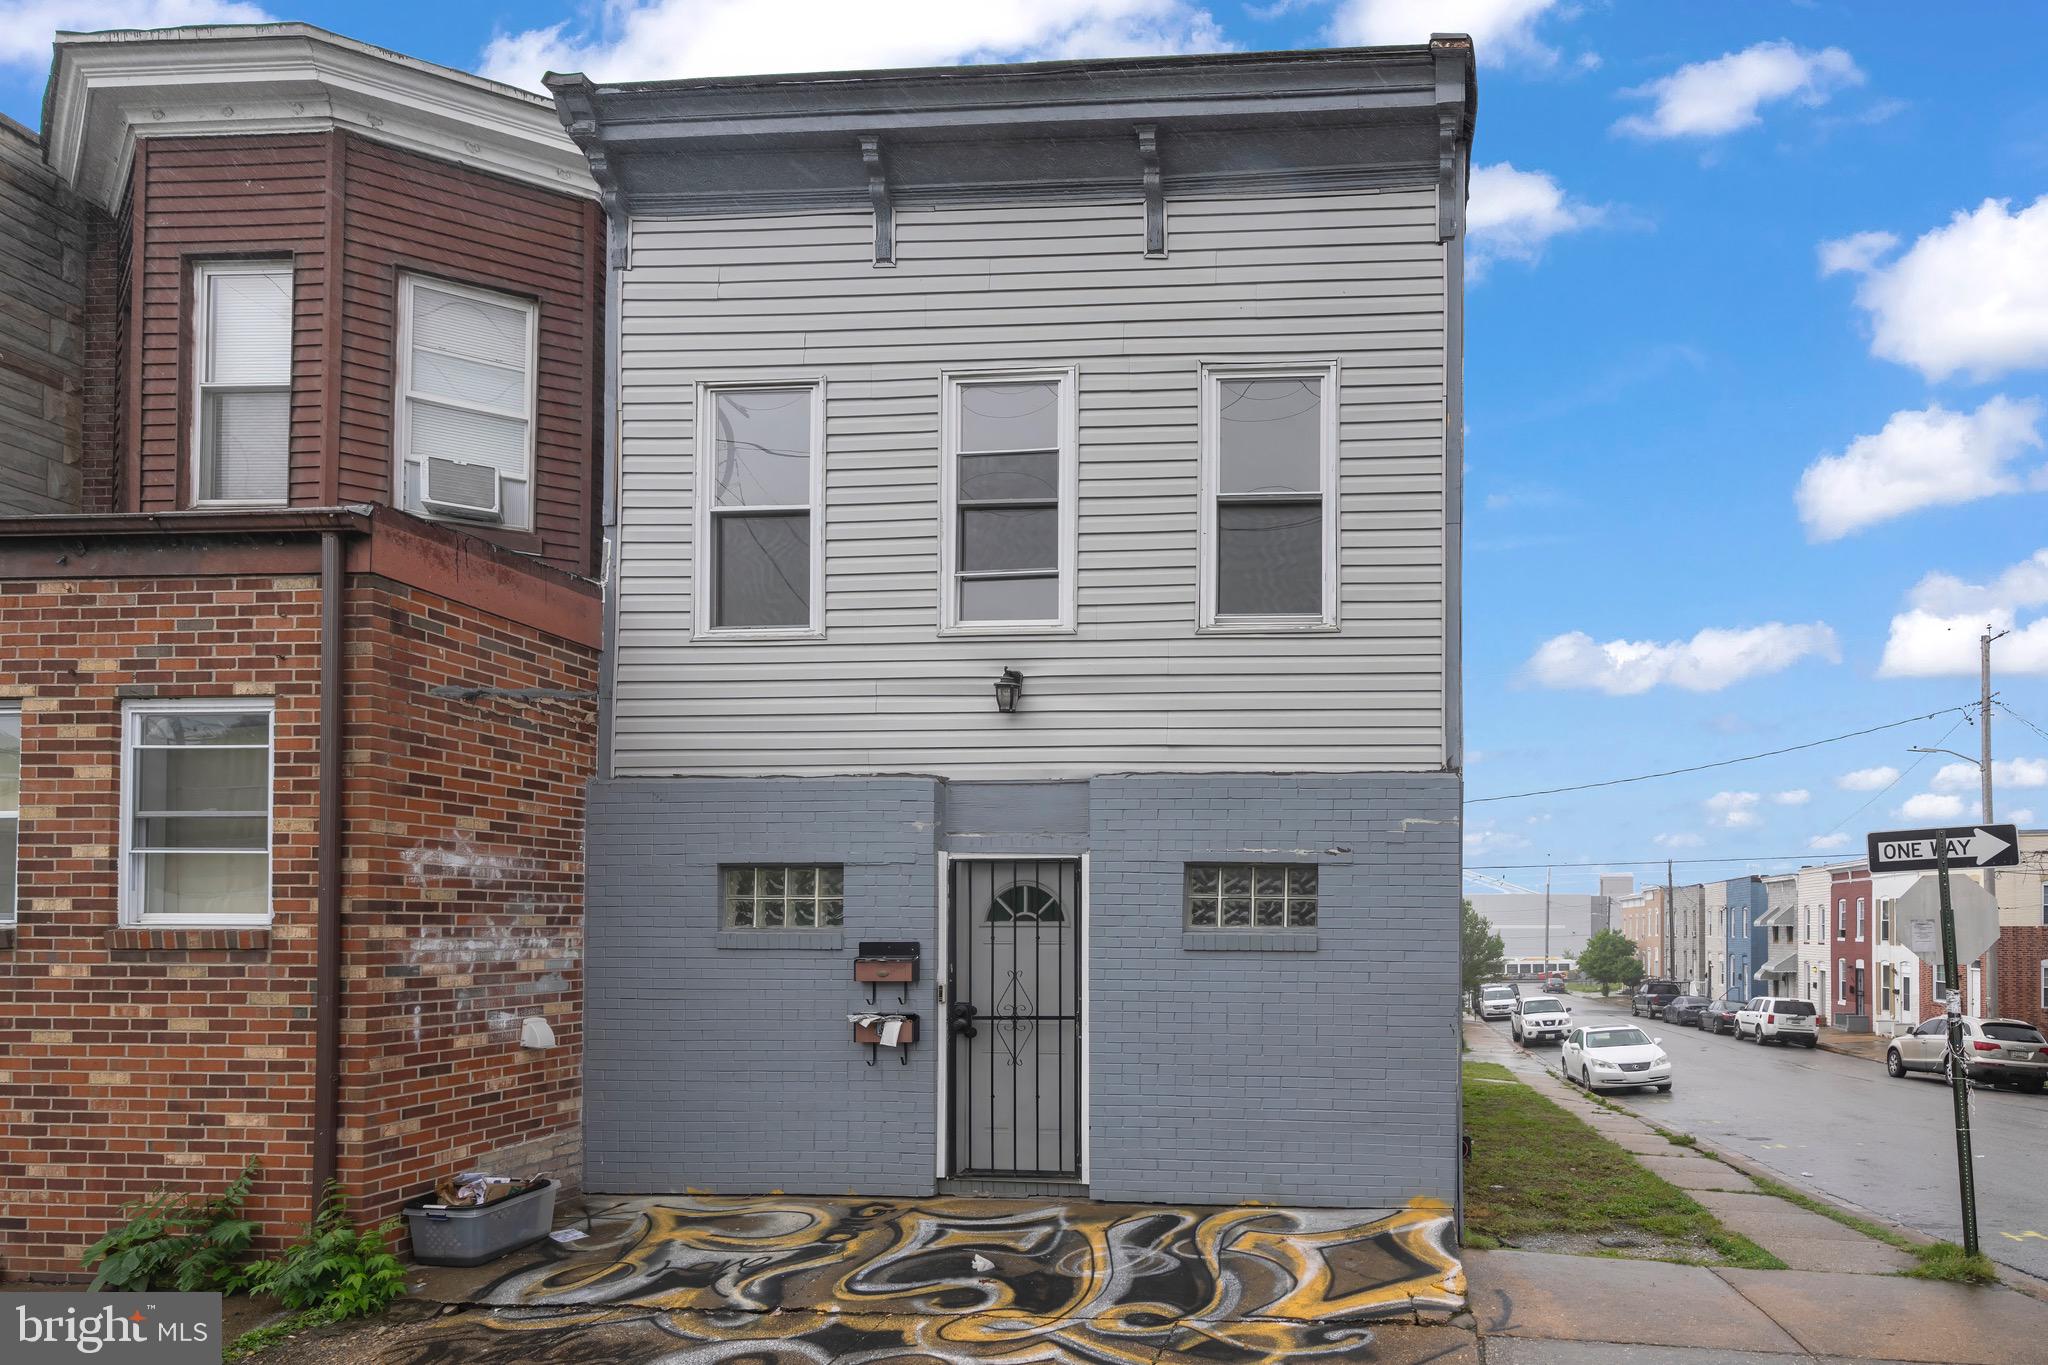
Attention investors!! Are you looking to pick up an income generating property? This could be the one for you Property currently occupied. Unit 1 Tenant is paying is paying $1,490 a month and Unit 2 Tenant is paying $1,300 a month. Please reach out to book your appointment today.
#MDBA2149662

BALTIMORE CITY

4629 PENNINGTON AVE

3 Beds

None Baths

1,656 Sq.Ft.

$219,000

MLS#: MDBA2149662
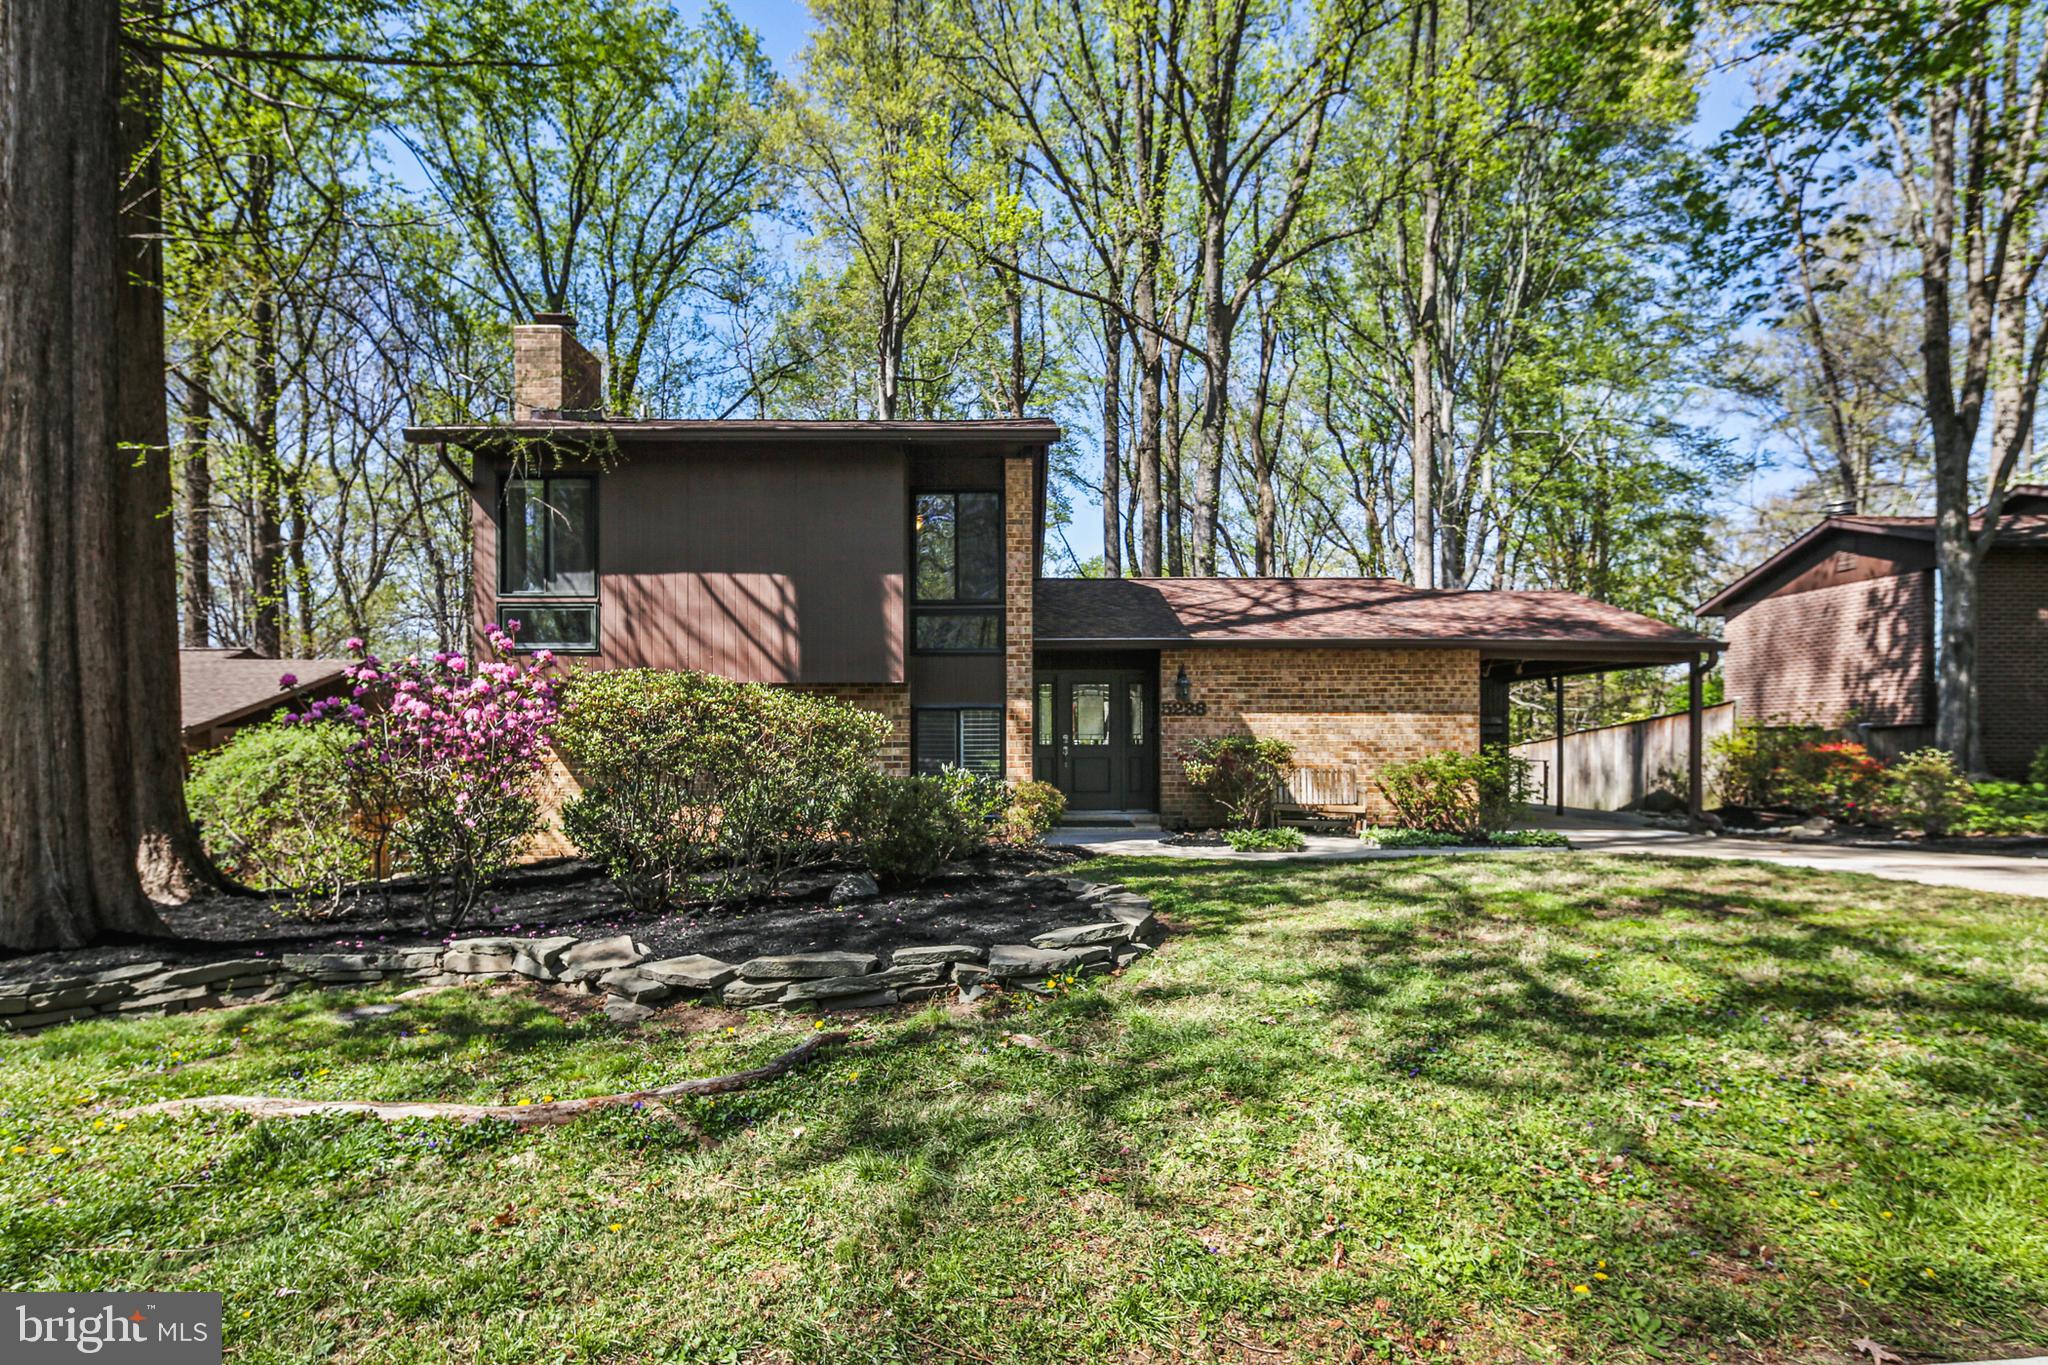
OFFER DEADLINE: 10 AM, SATURDAY, MAY 3RD. 
This light filled split level is tucked away in a private setting surrounded by mature trees with soothing wooded views from just about every room! As you head up the driveway and into the carport, you’ll appreciate the covered parking—especially on those rainy or snowy days. Head inside and into the bright and open main level, where beautiful hardwood floors extend throughout. The open layout keeps everyone connected, whether you're cooking, relaxing, or entertaining. The renovated kitchen is gorgeous with white cabinets, a custom tile backsplash, sparkling granite counters, and a huge island with seating. Stainless steel appliances, a pantry, and a coat closet round it all out. There’s room to gather around the island or sit down for a meal in the adjacent dining area. When the weather’s nice, open the sliding door and head out to the deck and patio, complete with exterior lighting. Enjoy dinner under the trees or wind down after a long day with your favorite drink. Upstairs, the owner’s suite truly is a private retreat. With high ceilings and windows on three sides, it’s flooded with natural light by day, and the custom blinds (added in 2014) provide privacy when you want it. The suite also includes a spacious walk-in closet and a spa-like bath with a custom double vanity, gorgeous tile, and a large shower. There's even an oversized bonus sitting area currently being used as a home office. Down the hall are three more bedrooms and an updated full bath. Just below the main level, you’ll find even more living space. The cozy family room features extra-long windows with custom shutters so you can adjust the light and privacy. Built-in shelves add charm, and a full bath (renovated in 2014) sits just beyond. You’ll also find the laundry area and a large rec room with a slider leading to the backyard. At the back of the home is a super flexible space with a private entrance—perfect for a hobby room, home gym, or bonus guest space. Welcome home!
#MDHW2052236

COLUMBIA

5238 PATRIOT LANE

4 Beds

3 Baths

2,860 Sq.Ft.

$610,000

MLS#: MDHW2052236
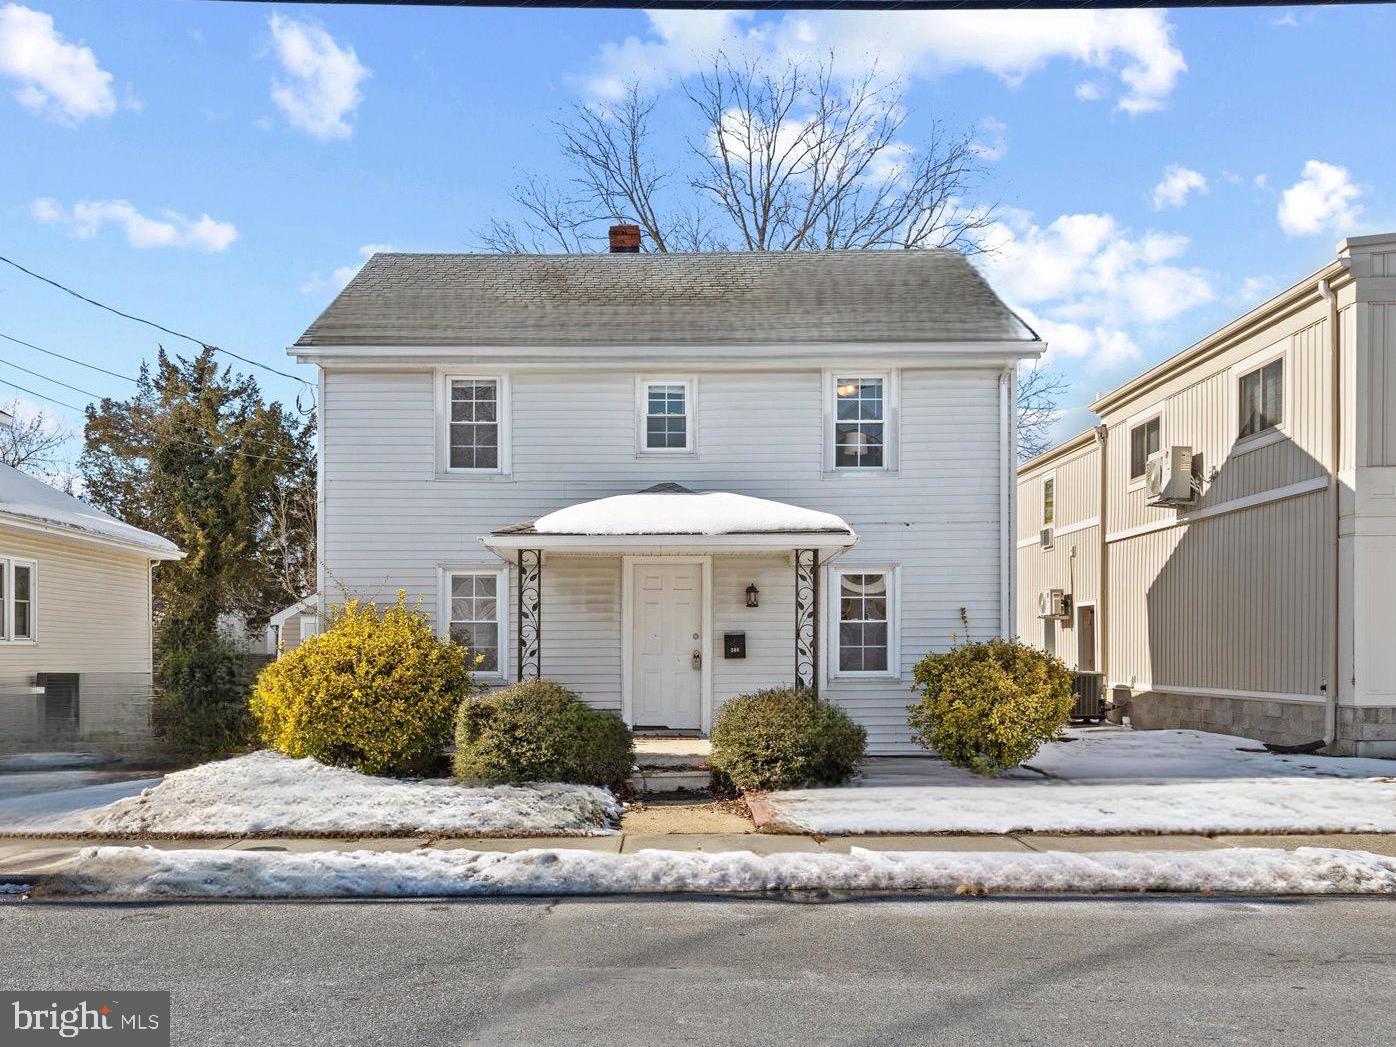
GREAT PRICE! RENOVATED HOME!  NEW ROOF!  Charming and recently renovated, this 3-bedroom, 1.5-bath home  with downstairs office/ sunroom.  Located in the heart of Salisbury, this home offers comfort and convenience. The inviting layout features a cozy living room with a fireplace mantle, a separate dining room, and a first-floor office or potential 4th bedroom. The kitchen boasts a cute backsplash and plenty of charm, while the spacious attic provides excellent storage. Enjoy hardwood floors in common areas and carpeted bedrooms for a cozy feel.   Outside, the large driveway fits up to 6 cars, and the fenced backyard includes a 13.5’ x 18’ shed. The owner has made many recent updates including:  new roof, new sump pump, new moisture barrier in crawl space, updated flooring, and more!  This home is move-in ready and conveniently located near everything you need!  **Back on Market Due to Buyer Financing Falling Through.  FHA Appraisal Completed - Appraised at $215,500**
#MDWC2016176

SALISBURY

308 HAMMOND STREET

3 Beds

1 Baths

1,656 Sq.Ft.

$215,500

MLS#: MDWC2016176
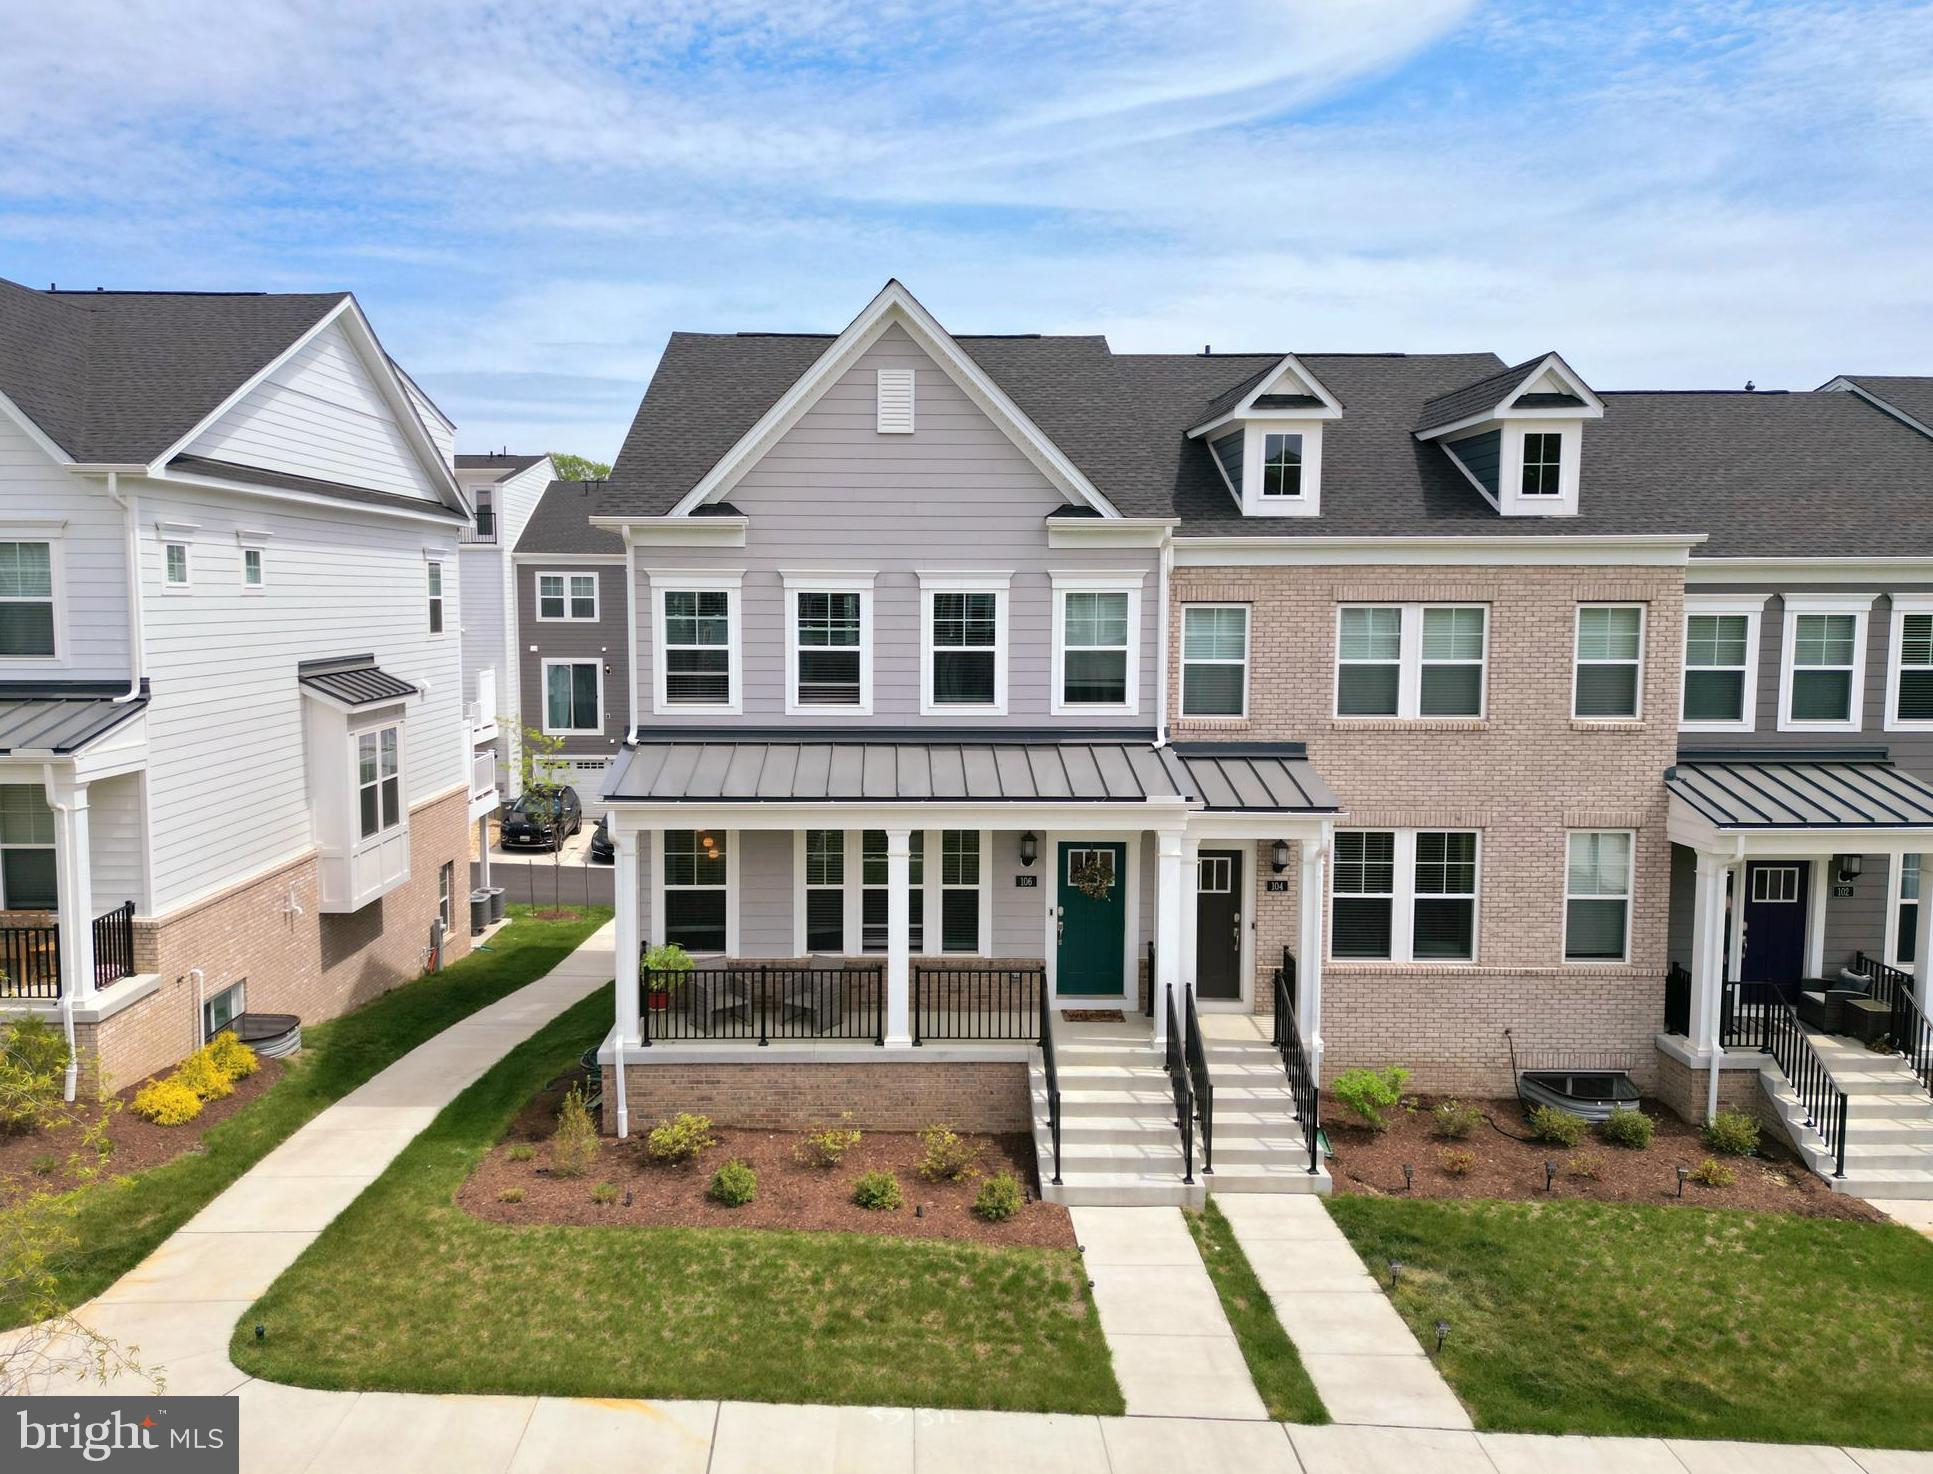
Welcome to this exceptional corner townhouse located just two miles from downtown Annapolis. Built in fall 2023, this home offers over 2,000 square feet of thoughtfully designed living space with 3 spacious bedrooms, 3 full and one-half bathroom. The open and airy main floor is anchored by an expansive gourmet kitchen—featuring a 15-foot island with a built-in microwave, five-burner gas cooktop, double ovens, soft shut cabinetry, French door refrigerator, and a large pantry— and flows effortlessly into a no-maintenance deck, ideal for outdoor dining and relaxing. The charming front porch is ideal for basking in the sun with a cup of coffee in the mornings.  Situated directly in front of the neighborhood’s primary green space , the home offers a picturesque view and is a prime location to enjoy all the neighborhood has to offer. The upper level has three bedrooms, two full baths, and an ample laundry room.  The primary bedroom features a tray ceiling, walk-in closet, a luxury ensuite with marble tiled floor and a marble tiled walk-in shower and built-in bench for that perfect retreat. The finished lower level provides another full bathroom and an expansive layout for an additional family room, playroom, office, home gym, guest space, or a combination of these. Located adjacent to Quiet Waters Park, residents enjoy proximity to waterfront access, scenic walking trails, as well as the charm of downtown Annapolis and all it has to boast. This property is also LEED certified, which qualifies the owners for tax credits, and includes a comprehensive Ring security system. The HOA takes care of all lawn maintenance, including shoveling the sidewalks in the winter, this home truly offers luxury and low maintenance living in a premier Annapolis location. Come view it and consider making it your home today!
#MDAA2113076

ANNAPOLIS

106 BIKRAM TERRACE

3 Beds

3 Baths

2,446 Sq.Ft.

$710,000

MLS#: MDAA2113076
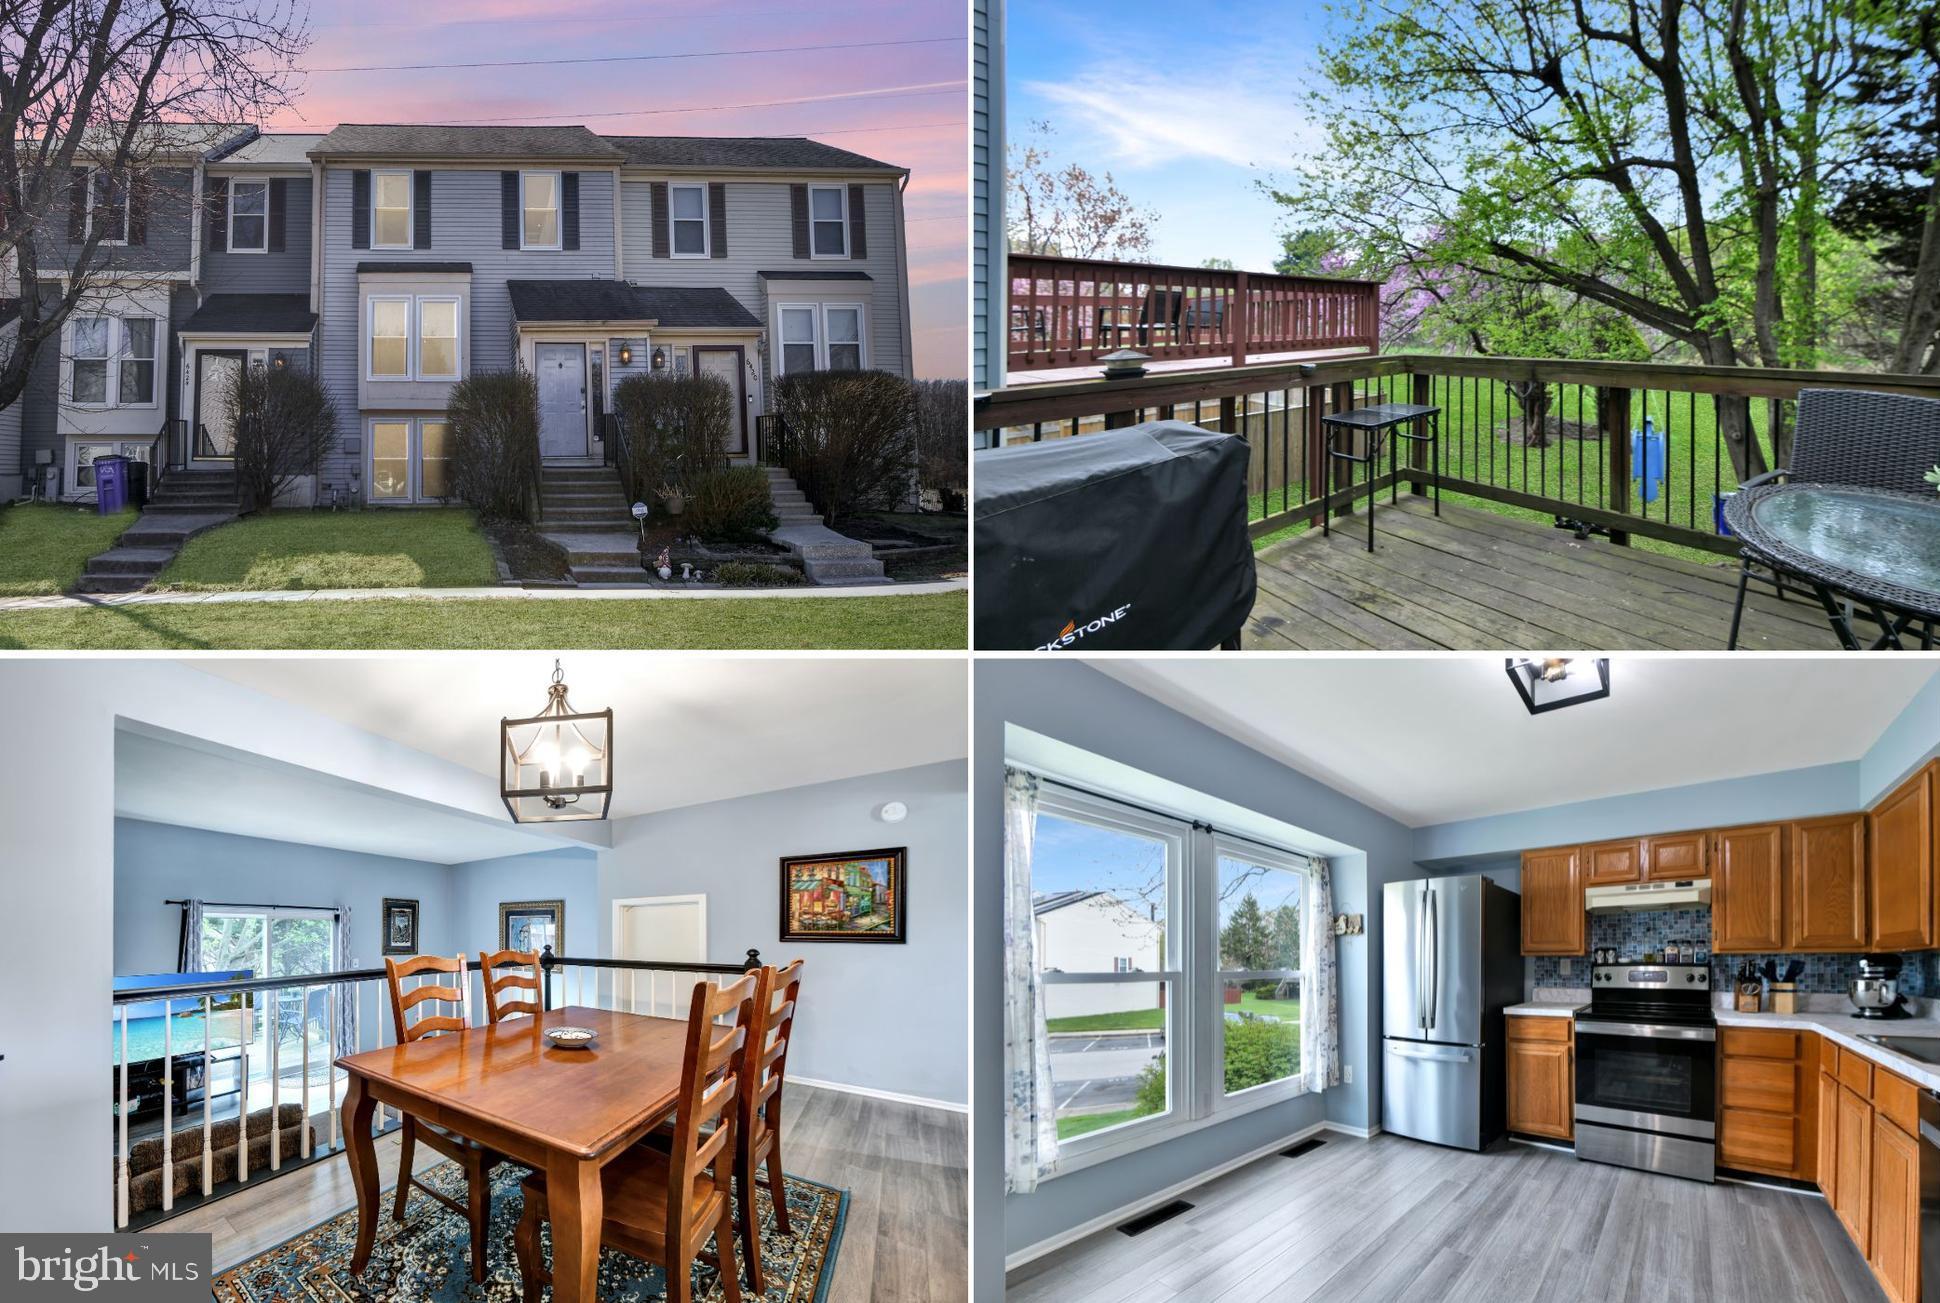
Welcome to this well-maintained townhouse in the highly desirable Sewells Orchard neighborhood! As you step inside, you'll be greeted by the light-filled kitchen-- featuring durable luxury vinyl plank flooring, modern light fixtures, ample cabinetry and a dedicated pantry. Perfect for family meals or entertaining, the separate dining area flows seamlessly into the inviting living space. From here, step out onto the spacious deck, ideal for grilling or sipping your morning coffee while enjoying the serene view of blooming mature trees. A convenient half bathroom completes this level. On the upper level, you’ll find two spacious bedrooms each with its own private ensuite bathroom, providing ultimate comfort and privacy. Need more space? The walk-out lower level offers ample storage and is ready for your personal touch. The private backyard backs to a tree-lined open space and is perfect for relaxing or outdoor activities. Enjoy access to the neighborhood playground and the walking trails and pond views of Sewell’s Orchard Park. Just minutes from tons of shops, restaurants, grocery stores and the Malll in Columbia and with easy access to major commuter routes, this home truly has it all—don’t miss your chance to make it yours!
#MDHW2051200

COLUMBIA

6422 POUND APPLE COURT

2 Beds

2 Baths

1,508 Sq.Ft.

$400,000

MLS#: MDHW2051200
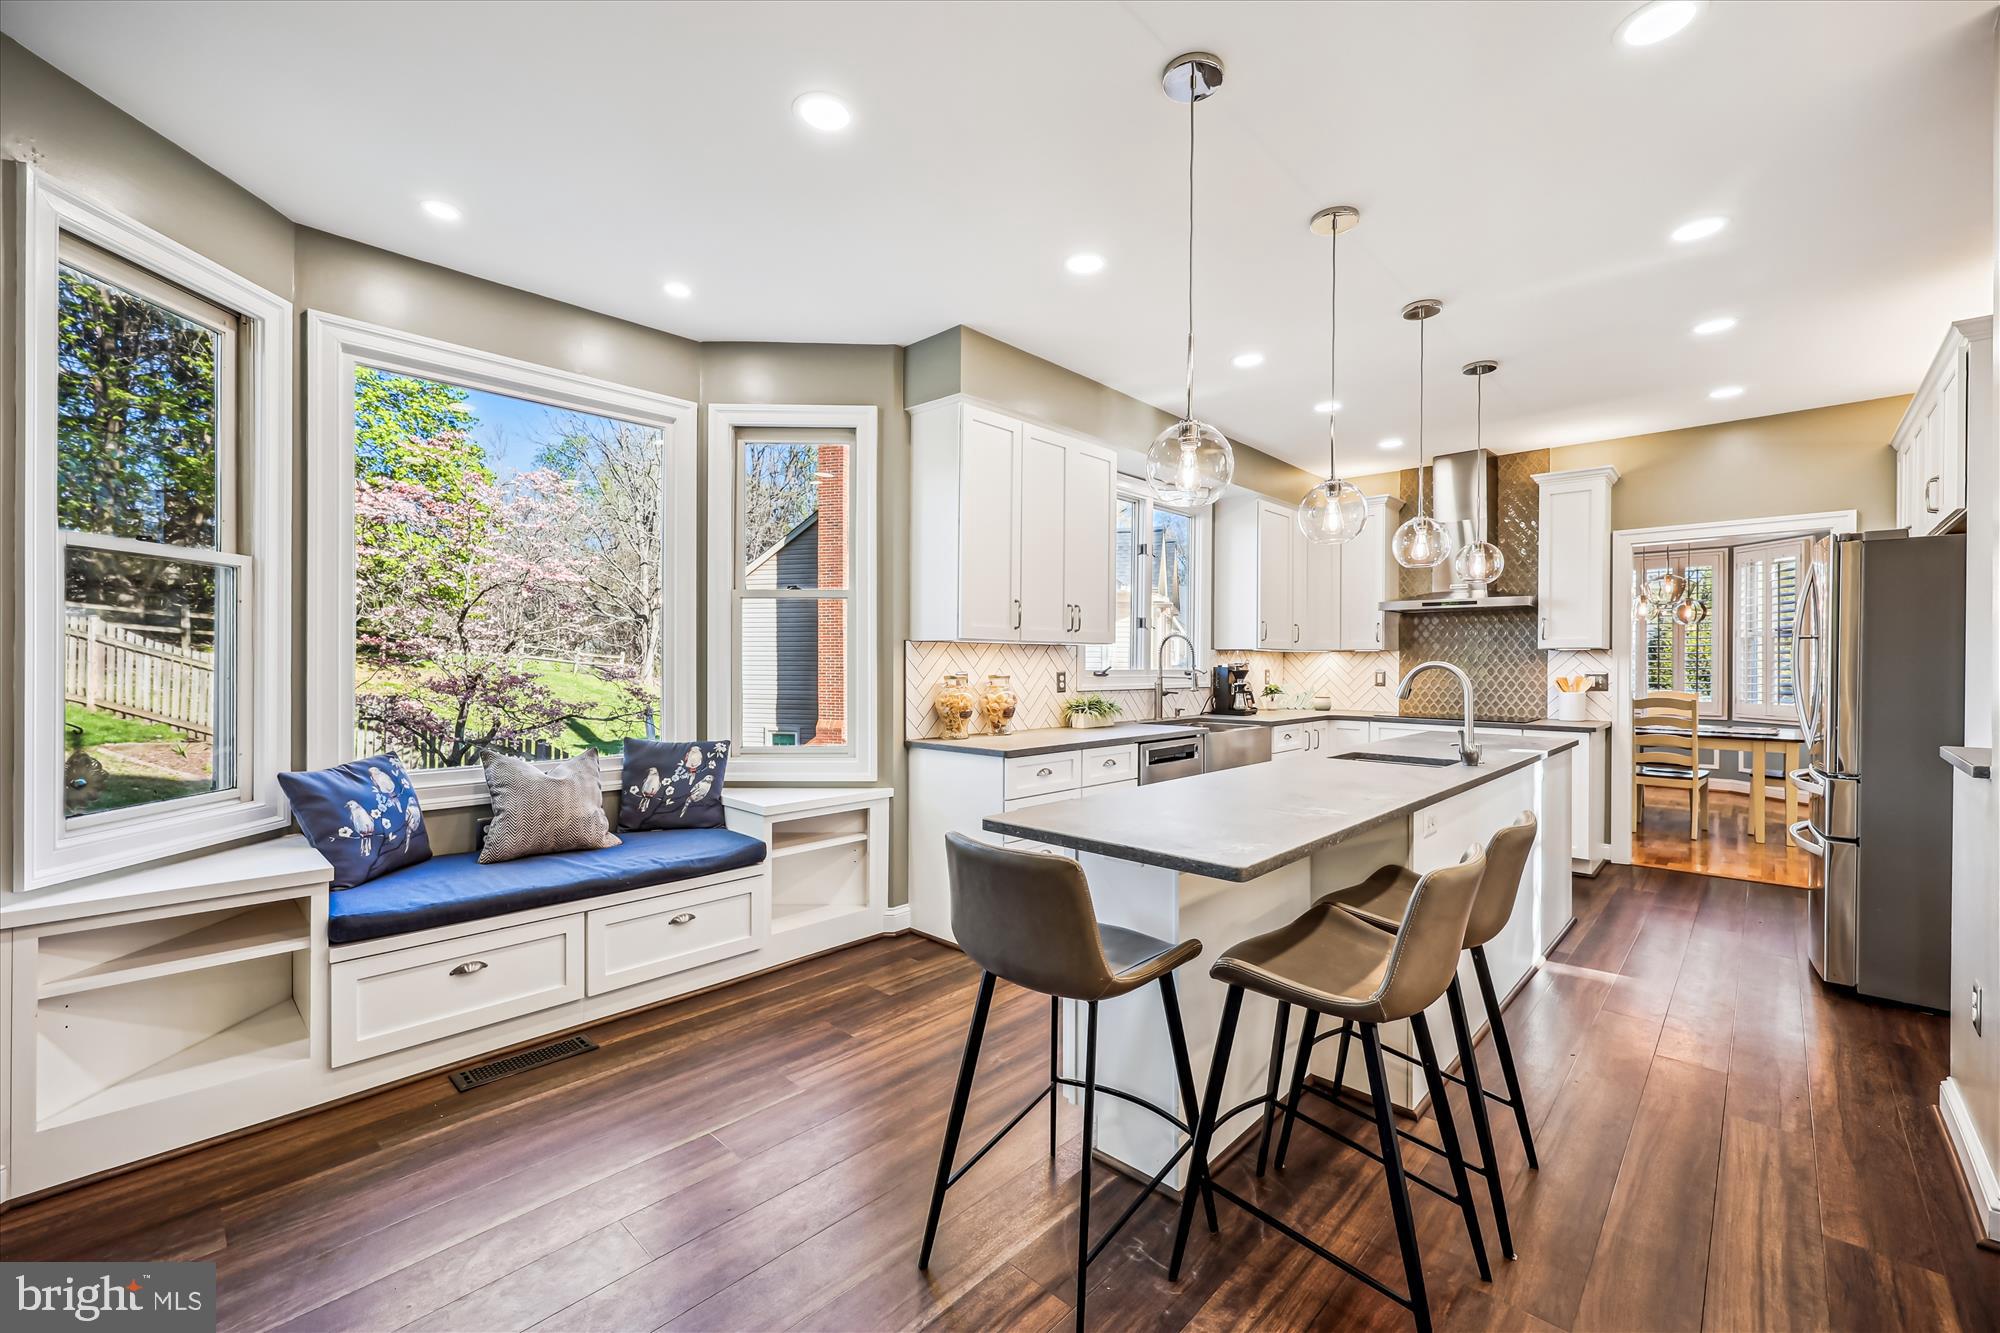
Welcome to this beautifully renovated gem in the desirable James Creek community of Olney! This spacious and thoughtfully updated home features a Brand New Kitchen with Mud-Room off of the Kitchen, an open floor plan with 4 bedrooms and a versatile 5th room perfect for a bedroom, 2nd home office, gym, or play area.
Enjoy two fully equipped kitchens, ideal for entertaining, In-laws or multi-generational living, and a walk-out basement that offers additional living space with brand new flooring installed in 2025. The owner’s suite is a true retreat, complete with a cozy sitting area with fireplace and 2 walk-in closets.
Step outside to a large deck overlooking a fully fenced backyard, perfect for relaxing or hosting gatherings. Additional highlights include a 2-car garage, new appliances (2020), remodeled kitchen (2020), half bath renovation (2022), new roof (2019), and all new HVAC systems (2019)—offering peace of mind and modern comfort throughout.
All of this just minutes from local grocery stores, shops, restaurants, parks, and commuter routes. This home truly has it all—space, style, and a prime location!
#MDMC2174904

OLNEY

18300 REDBRIDGE COURT

5 Beds

4 Baths

4,082 Sq.Ft.

$949,900

MLS#: MDMC2174904
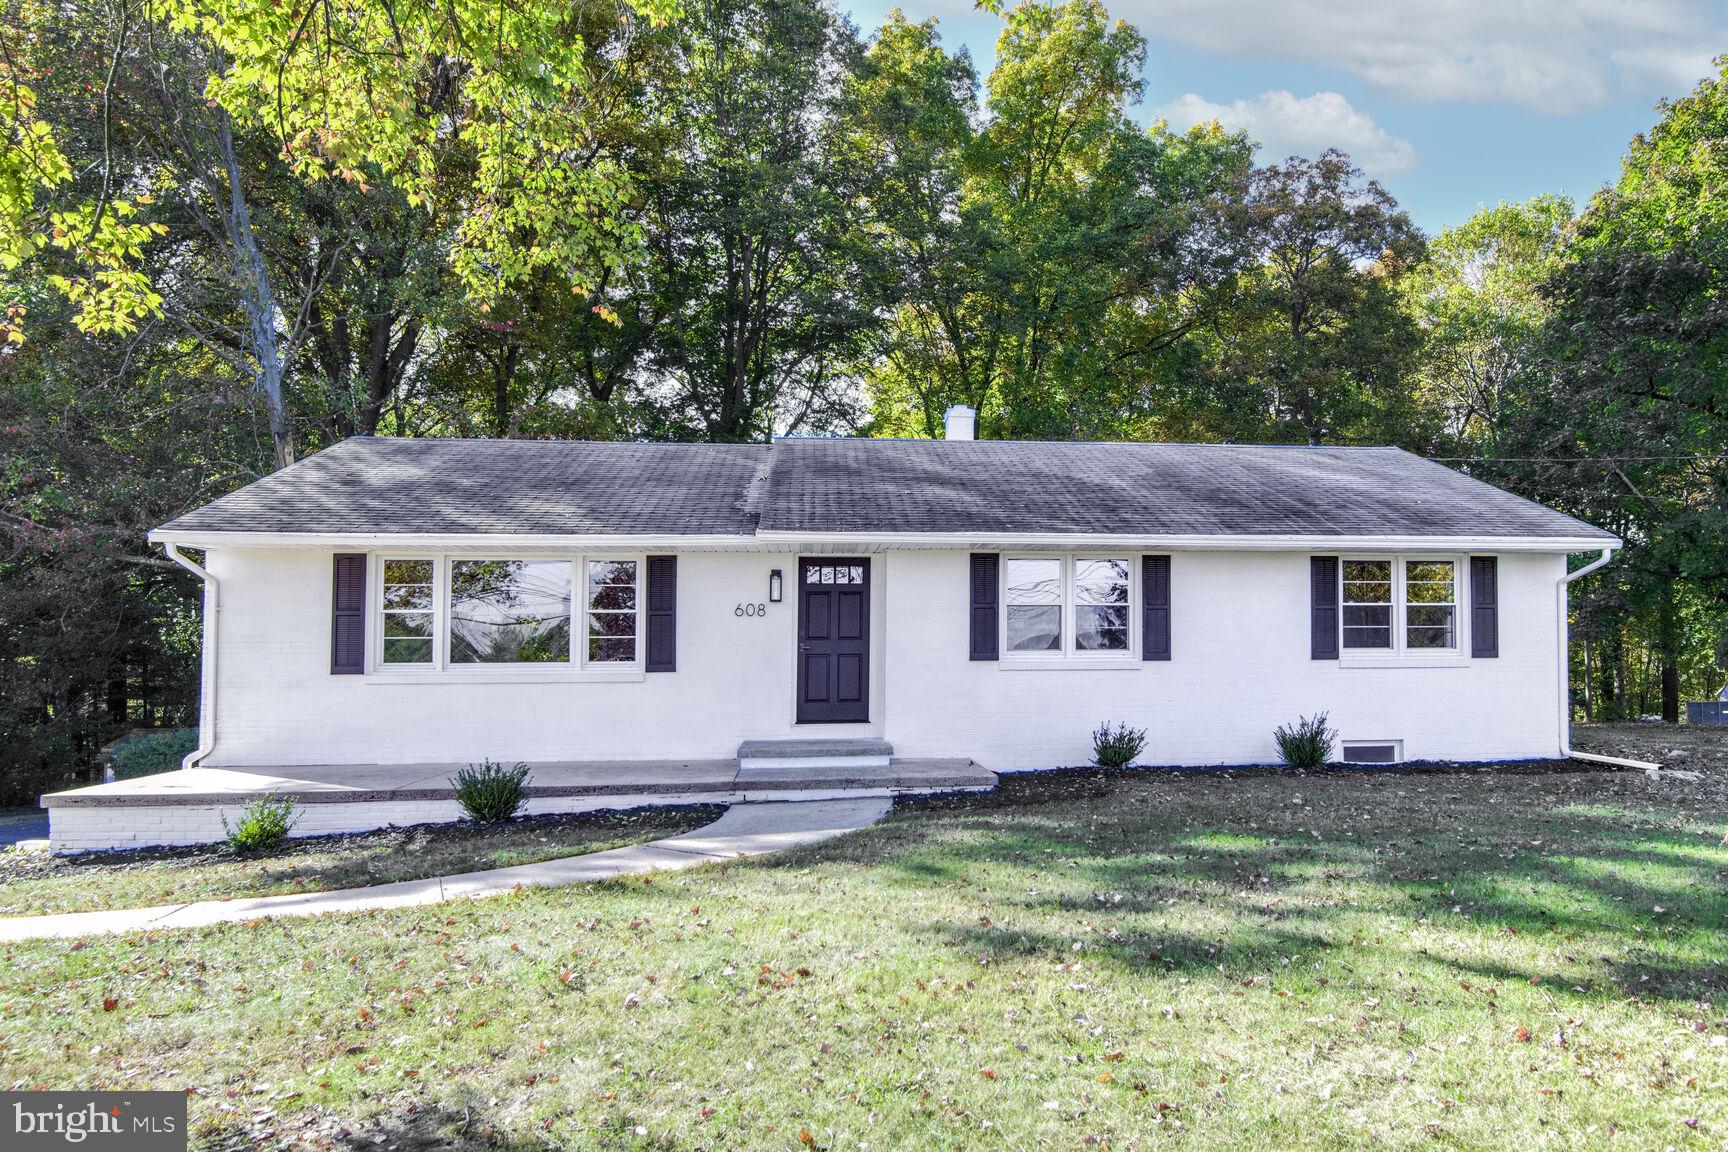
Discover this beautifully renovated single-family home in Churchville, Maryland, featuring five spacious bedrooms and three full bathrooms. The heart of the home is its expansive kitchen, complete with ample cabinetry, stunning quartz countertops, a breakfast nook, and a waterfall island, perfect for additional seating. Top-of-the-line stainless steel appliances and a sunroom off the kitchen provide extra space and natural light. Throughout the home, you'll find charming wooden accents and modern lighting, creating a cohesive and inviting atmosphere. The fully finished basement offers two bonus rooms, a family room, and a full bath, with a convenient walkout to the backyard. Outside, enjoy the convenience of a driveway and a dedicated garage with a side entrance, providing easy access to the home. This property is a perfect blend of modern updates and thoughtful design!
#MDHR2041700

CHURCHVILLE

608 PRIESTFORD ROAD

5 Beds

3 Baths

2,254 Sq.Ft.

$509,900

MLS#: MDHR2041700
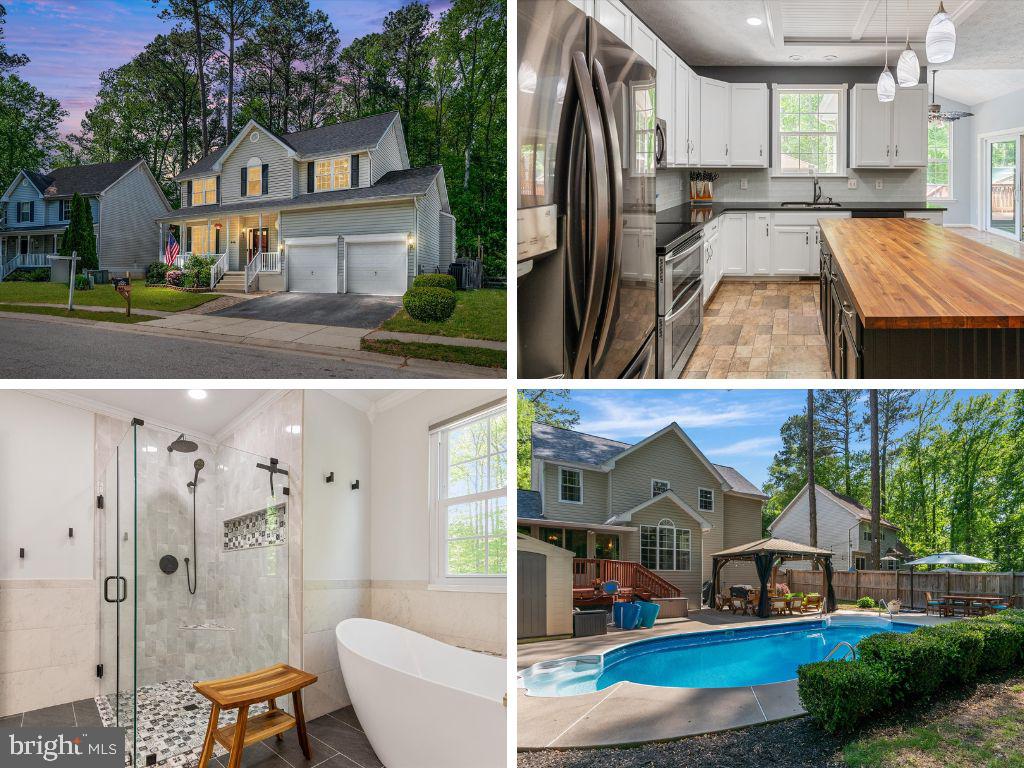
This beautifully maintained 4-bedroom, 2.5-bath Colonial home with a 2-car garage offers space, style, and a prime location just minutes from the Bay Bridge, major commuting routes, shopping, and dining. The main level features an updated kitchen with a breakfast nook, a spacious family room with a gas fireplace, a separate dining room, a formal living room, main-level laundry, and a bright sunroom that opens to a fully fenced, beautifully landscaped backyard with an in-ground saltwater pool—perfect for relaxing and entertaining. Upstairs, the expansive primary suite boasts vaulted ceilings, a large walk-in closet, and a luxurious ensuite bathroom with a soaking tub, walk-in shower, and double vanity. Three additional generously sized bedrooms share a recently updated full bath. In excellent condition throughout, this home is move-in ready and ideally located for comfort and convenience.
#MDQA2012838

GRASONVILLE

446 TIMBER LANE

4 Beds

2 Baths

2,189 Sq.Ft.

$480,000

MLS#: MDQA2012838
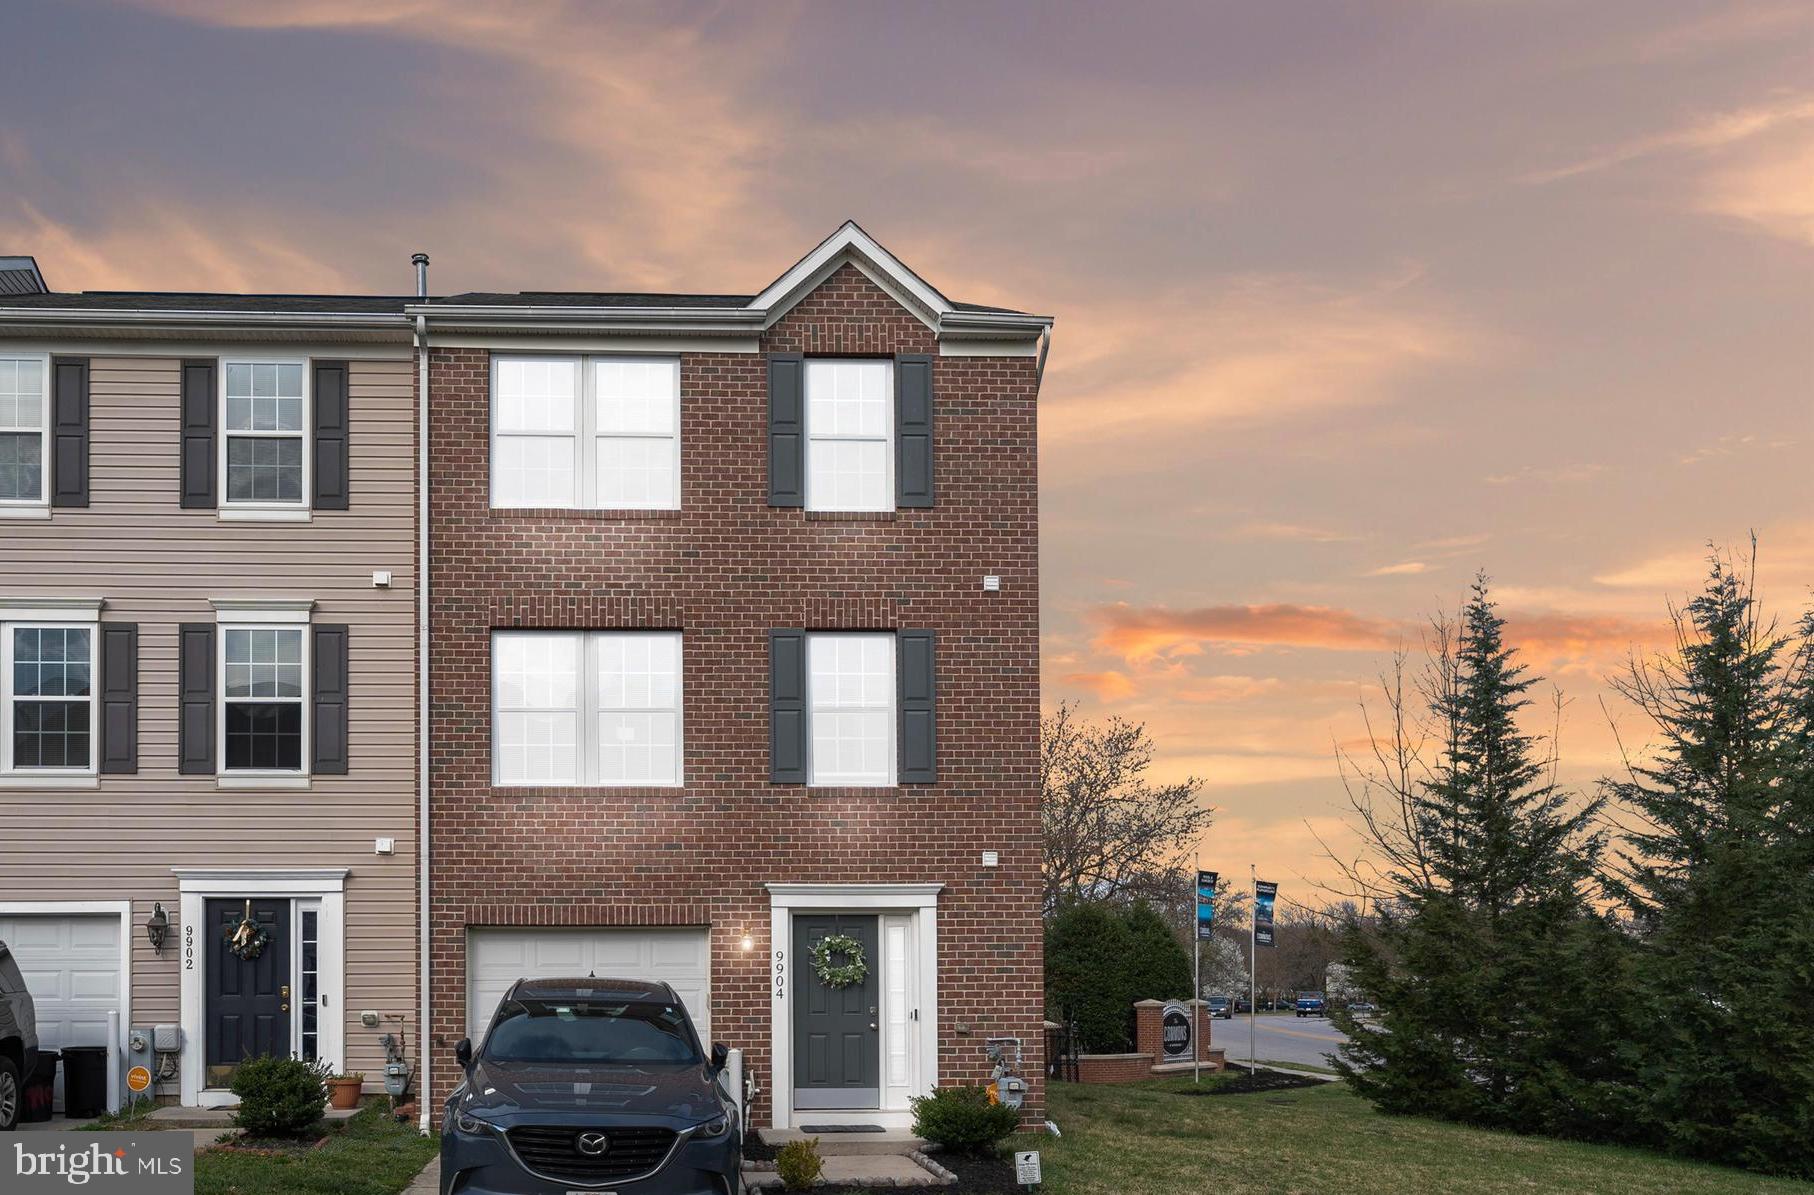
Multiple offers received. Highest & best due by noon 4/21

Welcome to 9904 Decatur Rd in the sought-after Miramar Landing community. This 3-bedroom, 2.5-bath end-of-group townhome is truly turn-key. Featuring brand-new stainless steel appliances, a meticulously maintained interior, and an open, spacious layout, this home is designed for both comfort and style. The rear bump-out adds extra square footage, providing additional living space for relaxation or entertaining. A 1-car garage offers convenience, and as an end-unit home, it benefits from added privacy and natural light.

This is the best-priced home in the community—don’t miss your opportunity to make it yours. Schedule your showing today.
#MDBC2123346

BALTIMORE

9904 DECATUR ROAD

3 Beds

2 Baths

2,096 Sq.Ft.

$335,000

MLS#: MDBC2123346
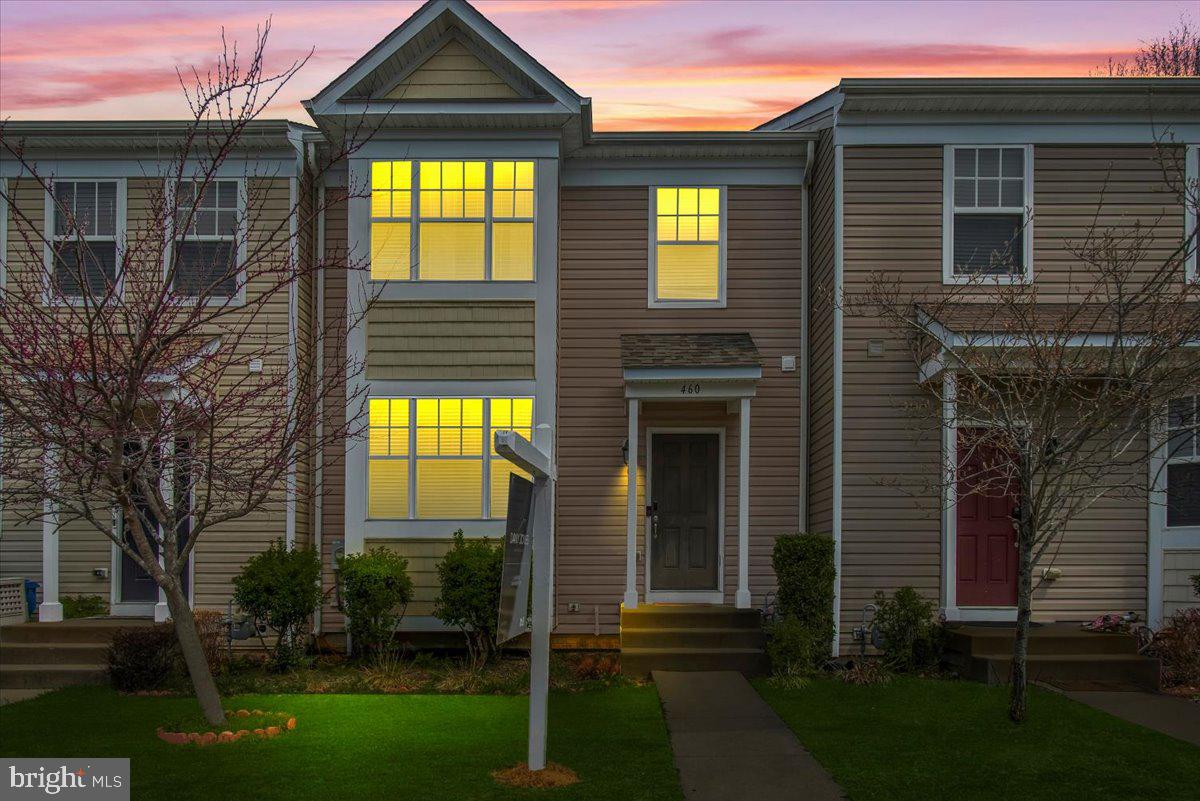
Price Improvement of $20,000! Don’t miss this incredible opportunity to own a beautiful home in Oak Tree Landing! 

Welcome to 460 English Oak Ln, Prince Frederick, MD, a beautifully maintained 3-bedroom, 2.5-bath townhome offering almost 2,400 sq. ft. of spacious living. Located in the desirable Oak Tree Landing community, this home features a modern layout with plenty of room to relax and entertain.

The main level boasts an inviting living room, kitchen, dining area, and a convenient half bath. The gourmet kitchen is complete with granite countertops, and ample 42" cabinetry. Step outside to enjoy a private deck and fenced-in patio, perfect for outdoor gatherings.

The upper level includes three spacious bedrooms and two full bathrooms. The owner’s suite features a large walk-in closet, and a luxurious en-suite with a soaking tub and separate shower.

The lower level offers a versatile rec room and an unfinished room with laundry, providing extra storage or the potential for customization.

Residents of Oak Tree Landing enjoy a tot lot within the community and a prime location close to shopping, dining, and major commuter routes.

Don’t miss out—schedule your private tour today!
#MDCA2020328

PRINCE FREDERICK

460 ENGLISH OAK LANE

3 Beds

2 Baths

2,273 Sq.Ft.

$380,000

MLS#: MDCA2020328
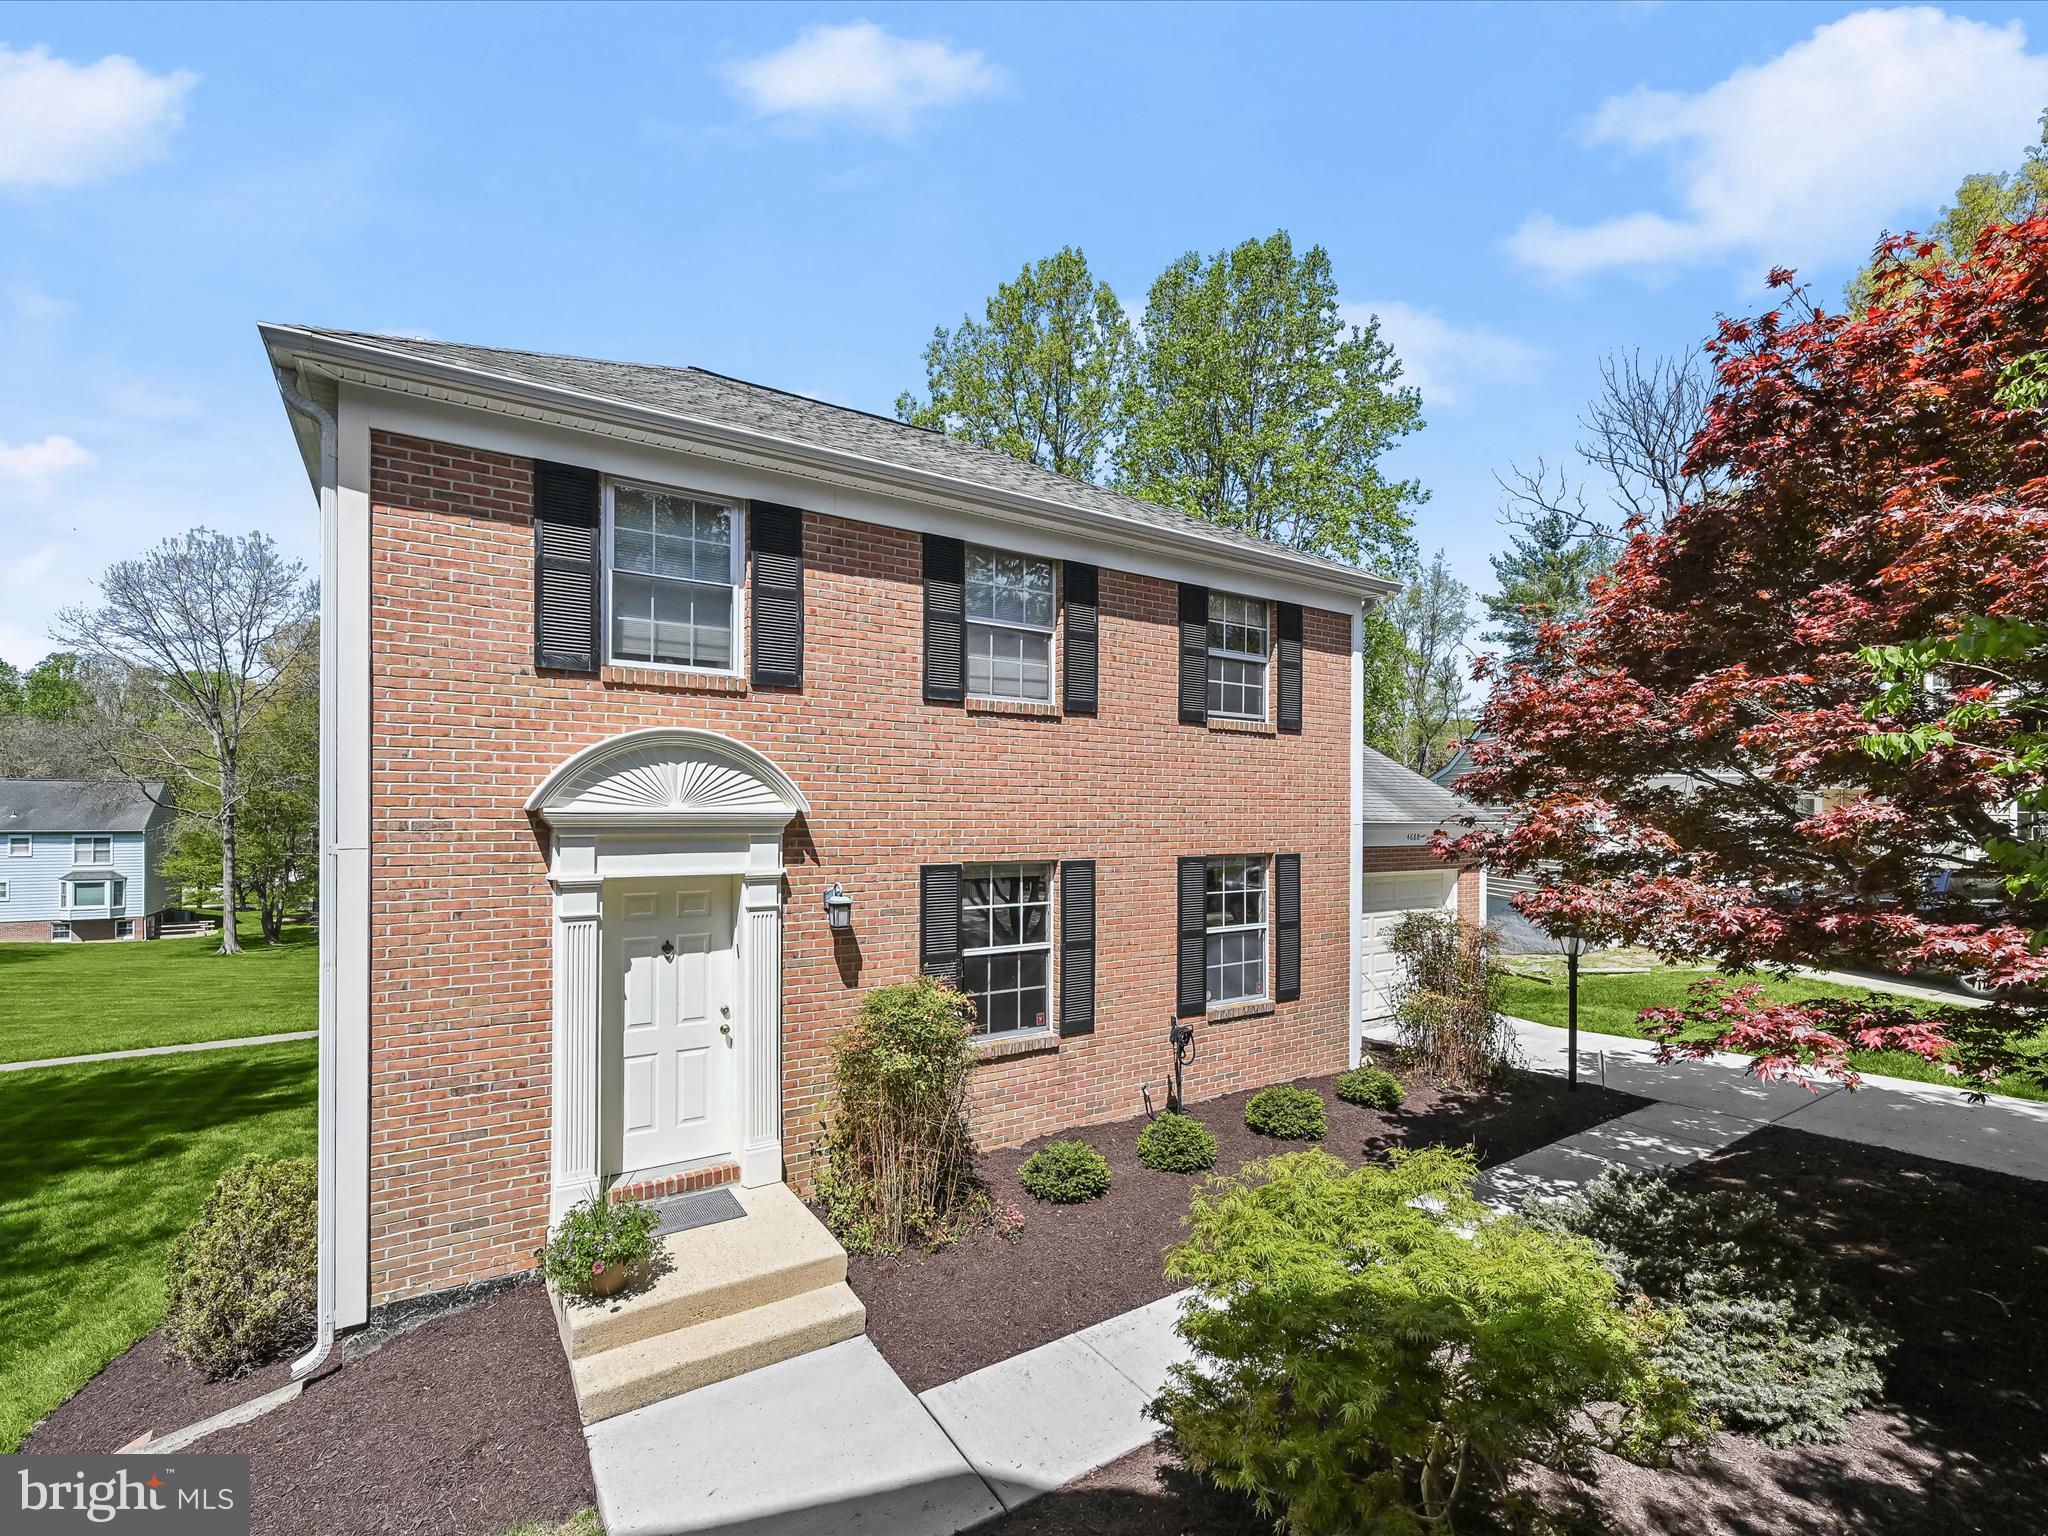
Beautifully Updated 4 bedroom, 3 bath Colonial in Ellicott City's Sought-After Dorsey Hall community. 
Nestled on a quiet cul-de-sac in Ellicott City's desirable Dorsey Hall community, this beautifully maintained Colonial offers an open-concept layout, a finished walkout lower level, and numerous updates throughout that include the water heater (2016), HVAC (2022), siding (2018), sliding doors, and roof (2007). The renovated kitchen is a chef’s delight, featuring granite countertops, rich wood cabinetry, a peninsula island, stainless steel appliances—including a new refrigerator and microwave—and an inviting breakfast area.  Sunlight fills the main level, where spacious living and dining rooms each offer French doors that open to an expansive deck—perfect for indoor-outdoor entertaining. Upstairs, the primary suite boasts a walk-in closet and a private bath with a stall shower. Two additional bedrooms and a full hall bath complete the upper level.  The walkout lower level features a cozy family room with a wood-burning fireplace set in a brick and wood accent wall, a fourth bedroom, full bath, and ample storage space. Enjoy outdoor living on the shaded patio and large deck overlooking open views and scenic hiking trails.  Conveniently located close to major commuter routes, shopping, dining, and entertainment—this home truly has it all!.
#MDHW2048878

ELLICOTT CITY

4688 SMOKEY WREATH WAY

4 Beds

3 Baths

2,542 Sq.Ft.

$650,000

MLS#: MDHW2048878
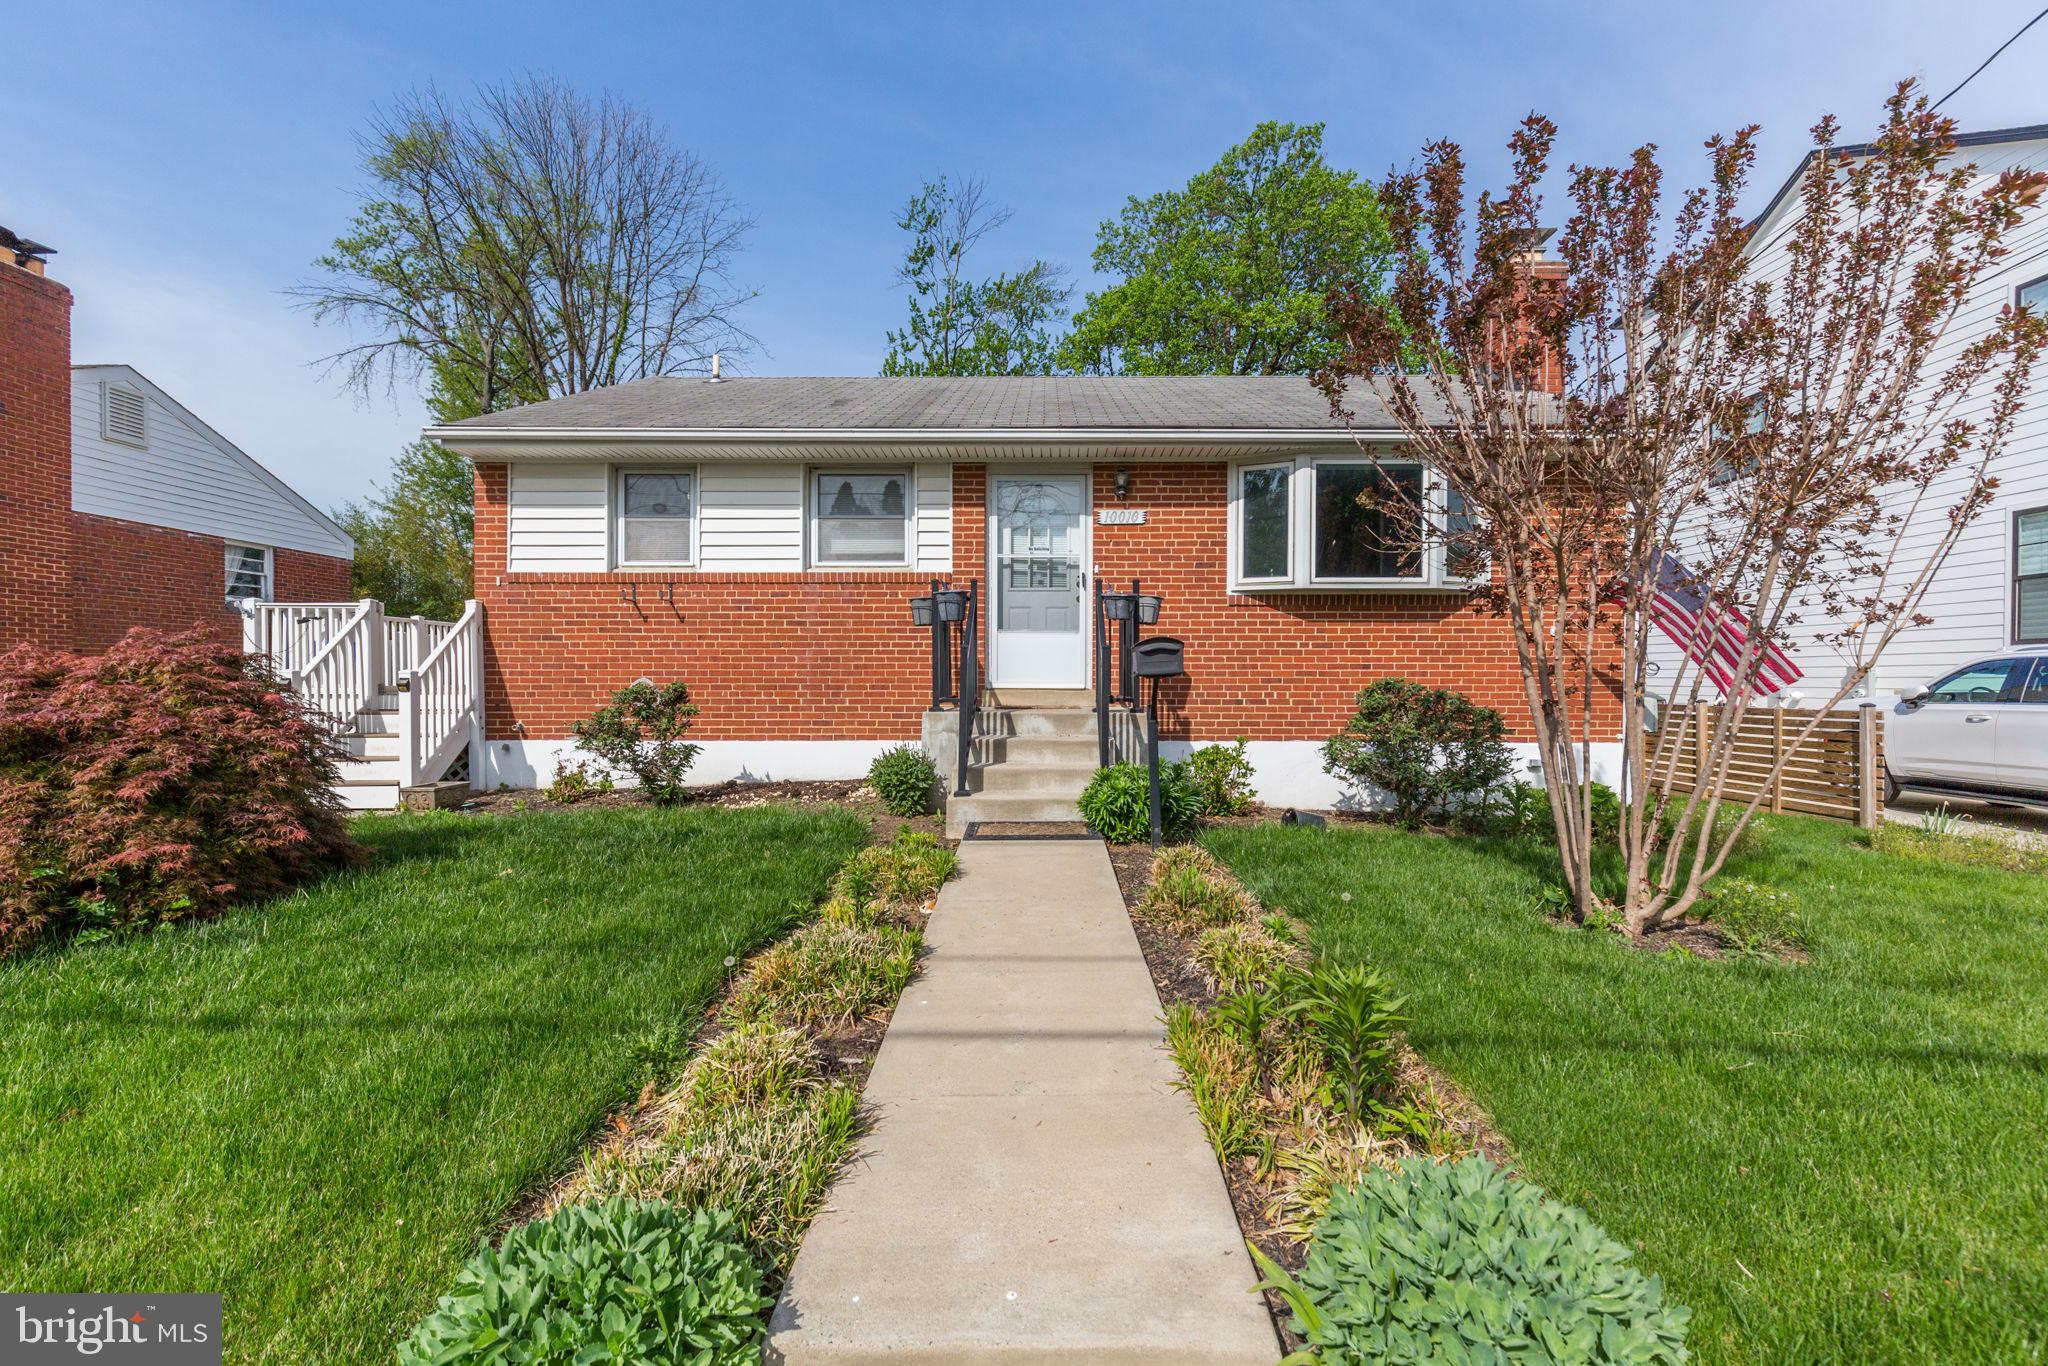
Sought-after Georgetown Village! This charming Bethesda home offers flexibility—move in as-is or build your dream home on a fantastic lot. Featuring 3 bedrooms, 1 full bath, and 2 half baths, the home includes a large open kitchen, a cozy family room with a wood-burning fireplace, and a finished lower level with two private rooms, a recreation area, and a utility room. Enjoy the spacious rear yard—perfect for relaxing or future expansion. Ideally located with easy access to major roadways, Metro, shopping, parks, and all the best of Bethesda living!
#MDMC2177800

BETHESDA

10010 MAYFIELD DRIVE

4 Beds

1 Baths

1,860 Sq.Ft.

$725,000

MLS#: MDMC2177800
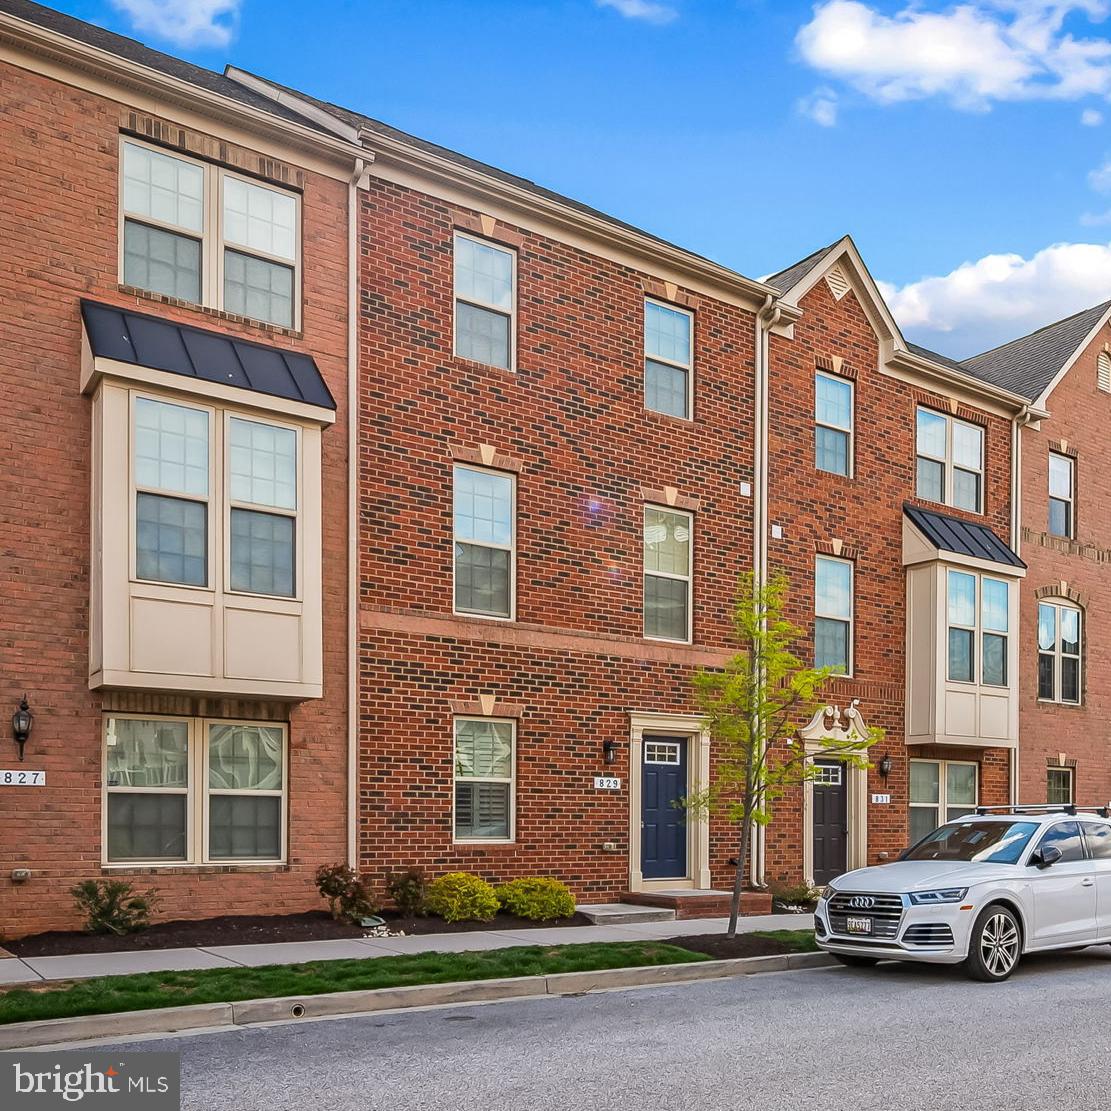
Welcome Home! Great opportunity to own a rarely available 3 bedroom brick front townhome located in O'Donnell Square with a 2 car garage and 2 car parking pad.  This model is larger than most homes in the community and features an impressive main level with a spacious open concept; hardwood floors; and a kitchen with granite countertops, stainless steel appliances, large center island and 42 inch cabinets. A sizable deck is located just off the kitchen and is the perfect place for entertaining on summer days. The upper level boasts all three bedrooms, including the spacious primary bedroom with en-suite bathroom. The entry level features a versatile space perfect for a recreation room, home office or entertainment area. This home is conveniently located near I-95, hospitals, Brewers Hill, Canton, Fells Point, Patterson Park, Harbor East and all of Baltimore’s best spots. Take a look today!
#MDBA2164778

BALTIMORE

829 S MACON STREET

3 Beds

2 Baths

1,653 Sq.Ft.

$389,900

MLS#: MDBA2164778
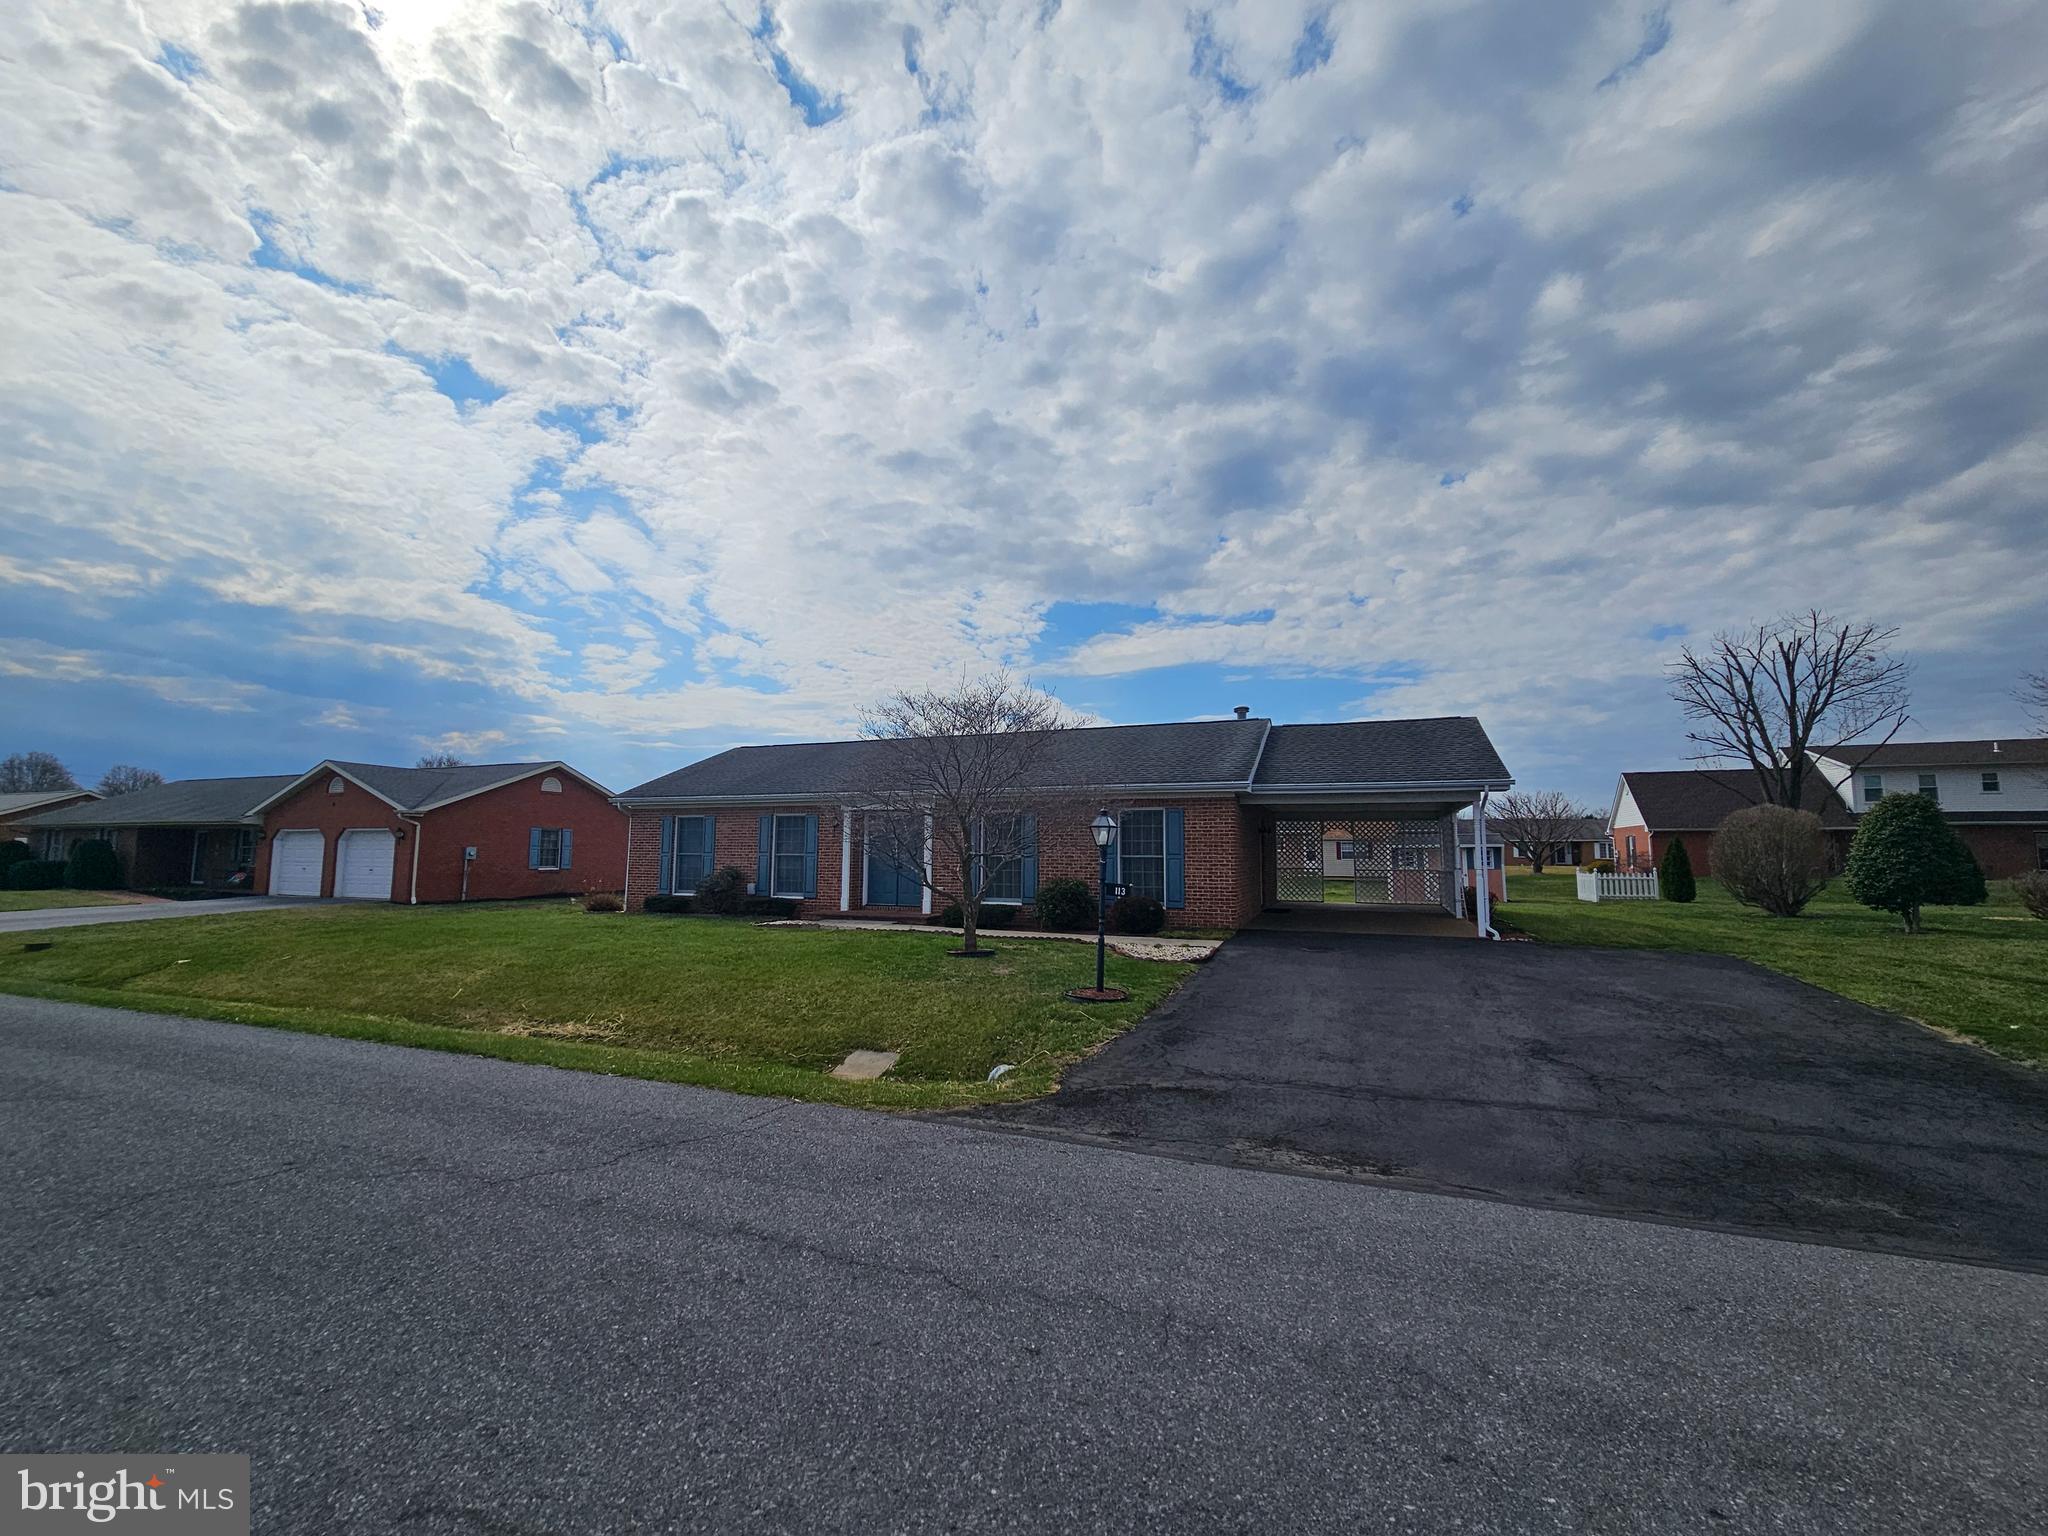
All brick "easy to maintain" rancher on level lot in South Pointe subdivision. Living room with gas fireplace.  Owners suite with full bath, 2 additional bedrooms and 1 full bath.  Main level laundry. Carport and rear patio, shed conveys.  Roof is under 10 yrs old and water heater was replaced in 2024.  Full unfinished basement.
#MDWA2027784

HAGERSTOWN

113 S VALLEY DRIVE

3 Beds

2 Baths

1,236 Sq.Ft.

$299,900

MLS#: MDWA2027784
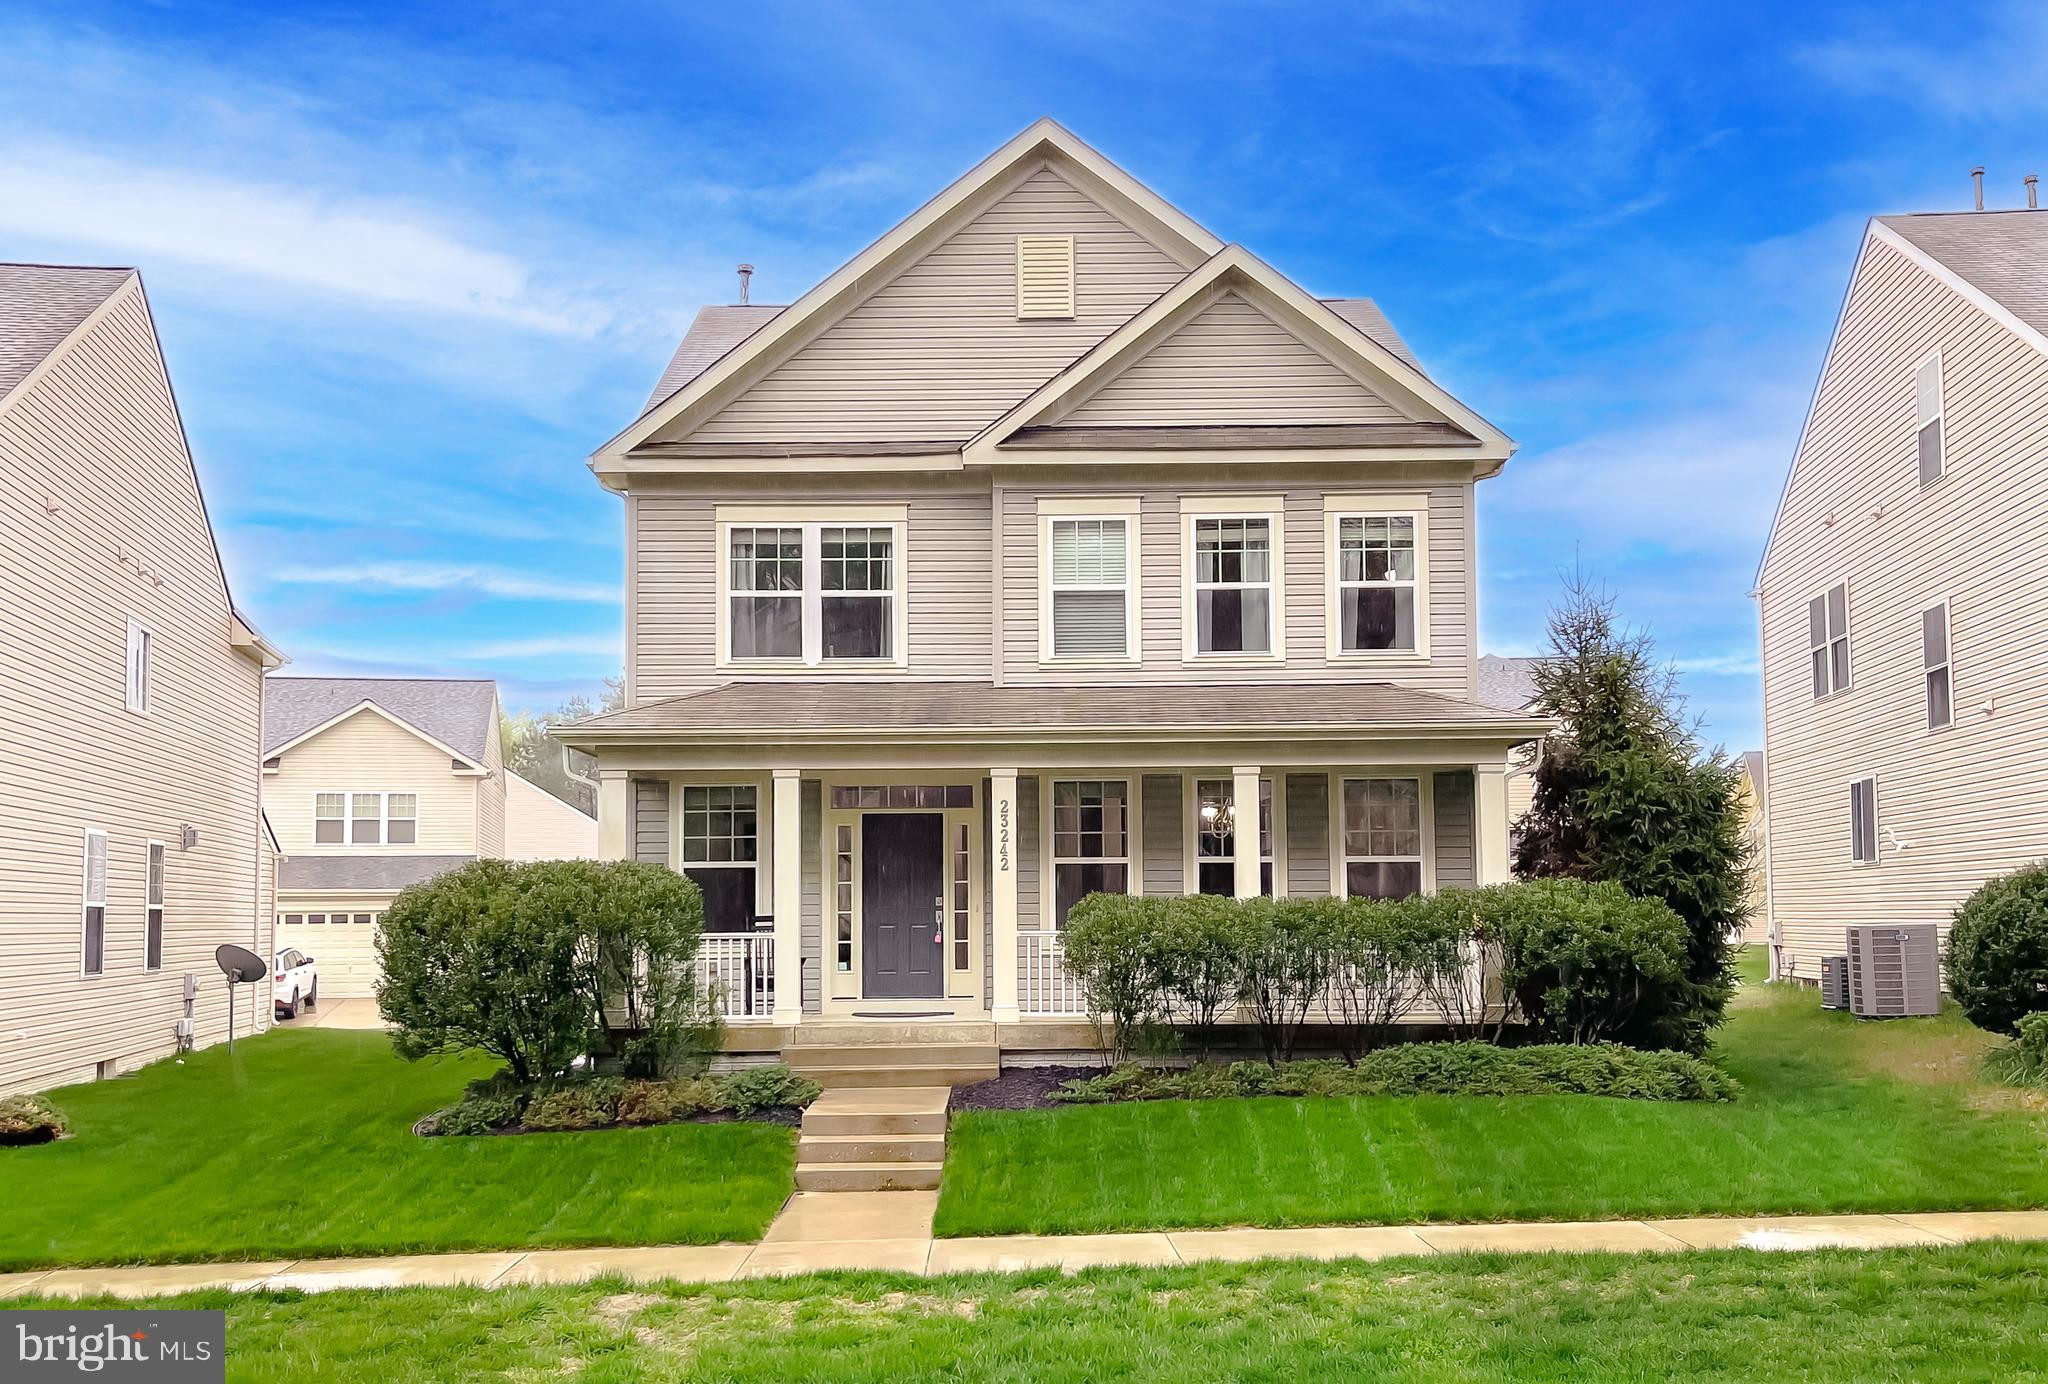
Welcome home! 23242 Windflower Way, a beautifully maintained 4-bedroom, 3.5-bath Colonial located in the desirable Primrose Park section of the Wildwood community. This spacious home offers a perfect blend of comfort and style, featuring a bright and open floor plan, a gourmet kitchen with ample cabinet space, and a cozy family room ideal for gatherings. The generously sized primary suite boasts a walk-in closet and en-suite bath for your private retreat. Enjoy outdoor living on the back patio overlooking a peaceful, landscaped yard. The fully finished basement extends your living space with a private bedroom and full bath—ideal for guests, multi-generational living, or a home office. Step outside to enjoy the peaceful backyard and deck, perfect for relaxing or summer gatherings. Just minutes to shopping, dining, and NAS Pax River. This home combines comfort, convenience, and community. Don’t miss it!
#MDSM2023478

CALIFORNIA

23242 WINDFLOWER WAY

4 Beds

3 Baths

2,737 Sq.Ft.

$545,000

MLS#: MDSM2023478

1 ... 221 222 223 224 225 ... 666
* Listings identified with the FMLS IDX logo come from FMLS and are held by brokerage firms other than the owner of this website. The listing brokerage is identified in any listing details. Information is deemed reliable but is not guaranteed. If you believe any FMLS listing contains material that infringes your copyrighted work please review our DMCA policy and learn how to submit a takedown request. © 2024. First Multiple Listing Service, Inc.

Send a message

Message successfully sent.

Your message

What is 3 + 4 ?

Reason for contacting?

I agree to receive email communication and understand I can unsubscribe at any time.

I agree to be contacted by Charis Realty Group - Christine Issler, Broker via call, email, and text for real estate services. To opt out, you can reply 'stop' at any time or reply 'help' for assistance. You can also click the unsubscribe link in the emails. Message and data rates may apply. Message frequency may vary. Privacy Policy

Sign Out

Virtual Assistant

Would you like to take the next step with this property? We can help you schedule a showing or virtual tour, or send you more details.

Yes, I would like more information.

Thank You for Your Reply, One of Our Agents will contact you as soon as possible

No, maybe later.

Thank you, you can always contact me via email, phone number or through the contact form.

Realhub AI

Lucy - Your AI-Powered Realtor

Update Your Temporary Password

Personalize your search

Enter your email and we'll notify you immediately when new listings match what you're looking for.

or enter email address

Already have an account ? Login here

Continue your home search

I agree to receive communications and understand I can unsubscribe at any time.

I agree to be contacted by Charis Realty Group - Christine Issler, Broker via call, email, and text for real estate services. To opt out, you can reply 'stop' at any time or reply 'help' for assistance. You can also click the unsubscribe link in the emails. Message and data rates may apply. Message frequency may vary. Privacy Policy

Already have an account ? Login here

We use cookies

We use cookies primarily for analytics to enhance your experience. By accepting, you agree to our use of these cookies. You can manage your preferences or learn more about our cookies policy.
