Properties

Browse or get in touch to schedule a walkthrough.

  • Nearby me
Price range

Popular Features

Community Features

Association

Property Features

Waterfront

View

Exterior Features

Interior Features

Style

534952 properties match your criteria

Updated 1 minute ago

E-Alert name
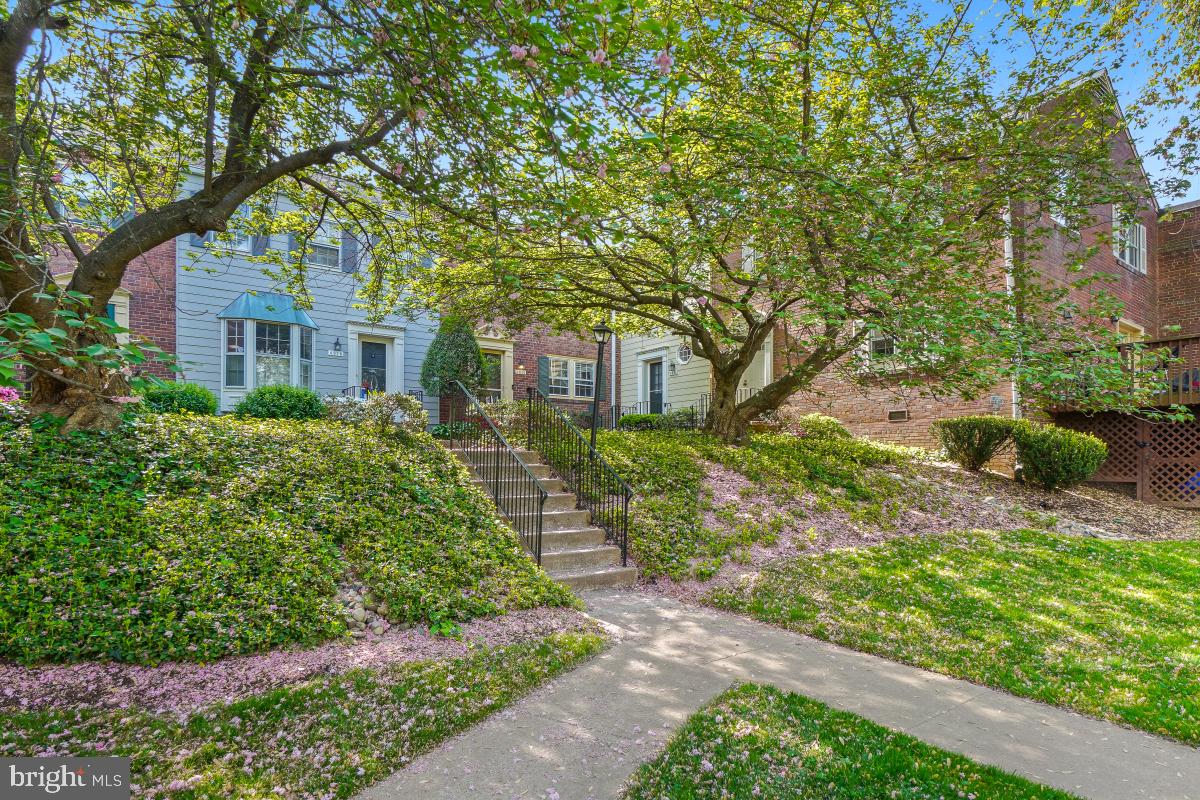
Location, Location, Location!  Welcome to 4922 Bradley Blvd a two level condo with 3 bedrooms and 2.5 baths.  Walking from the parking to the front door of the unit you can't help but appreciate the well kept lush garden area. Once you step inside the unit you are welcomed with the gleaming hardwood floors that lead to the eat-in kitchen and the great room.  The great room includes a  fireplace, custom built-ins, and plenty of space for a dining table and seating area. There is access to the large back deck from the great room.  Upstairs is where you will discover the primary bedroom with en-suite bath, two additional bedrooms, and a full bath.  Located just steps to shopping, dining, and all that Bethesda and Chevy Chase have to offer!
#MDMC2177366

CHEVY CHASE

4922 BRADLEY BOULEVARD 238

3 Beds

2 Baths

1,422 Sq.Ft.

$845,000

MLS#: MDMC2177366
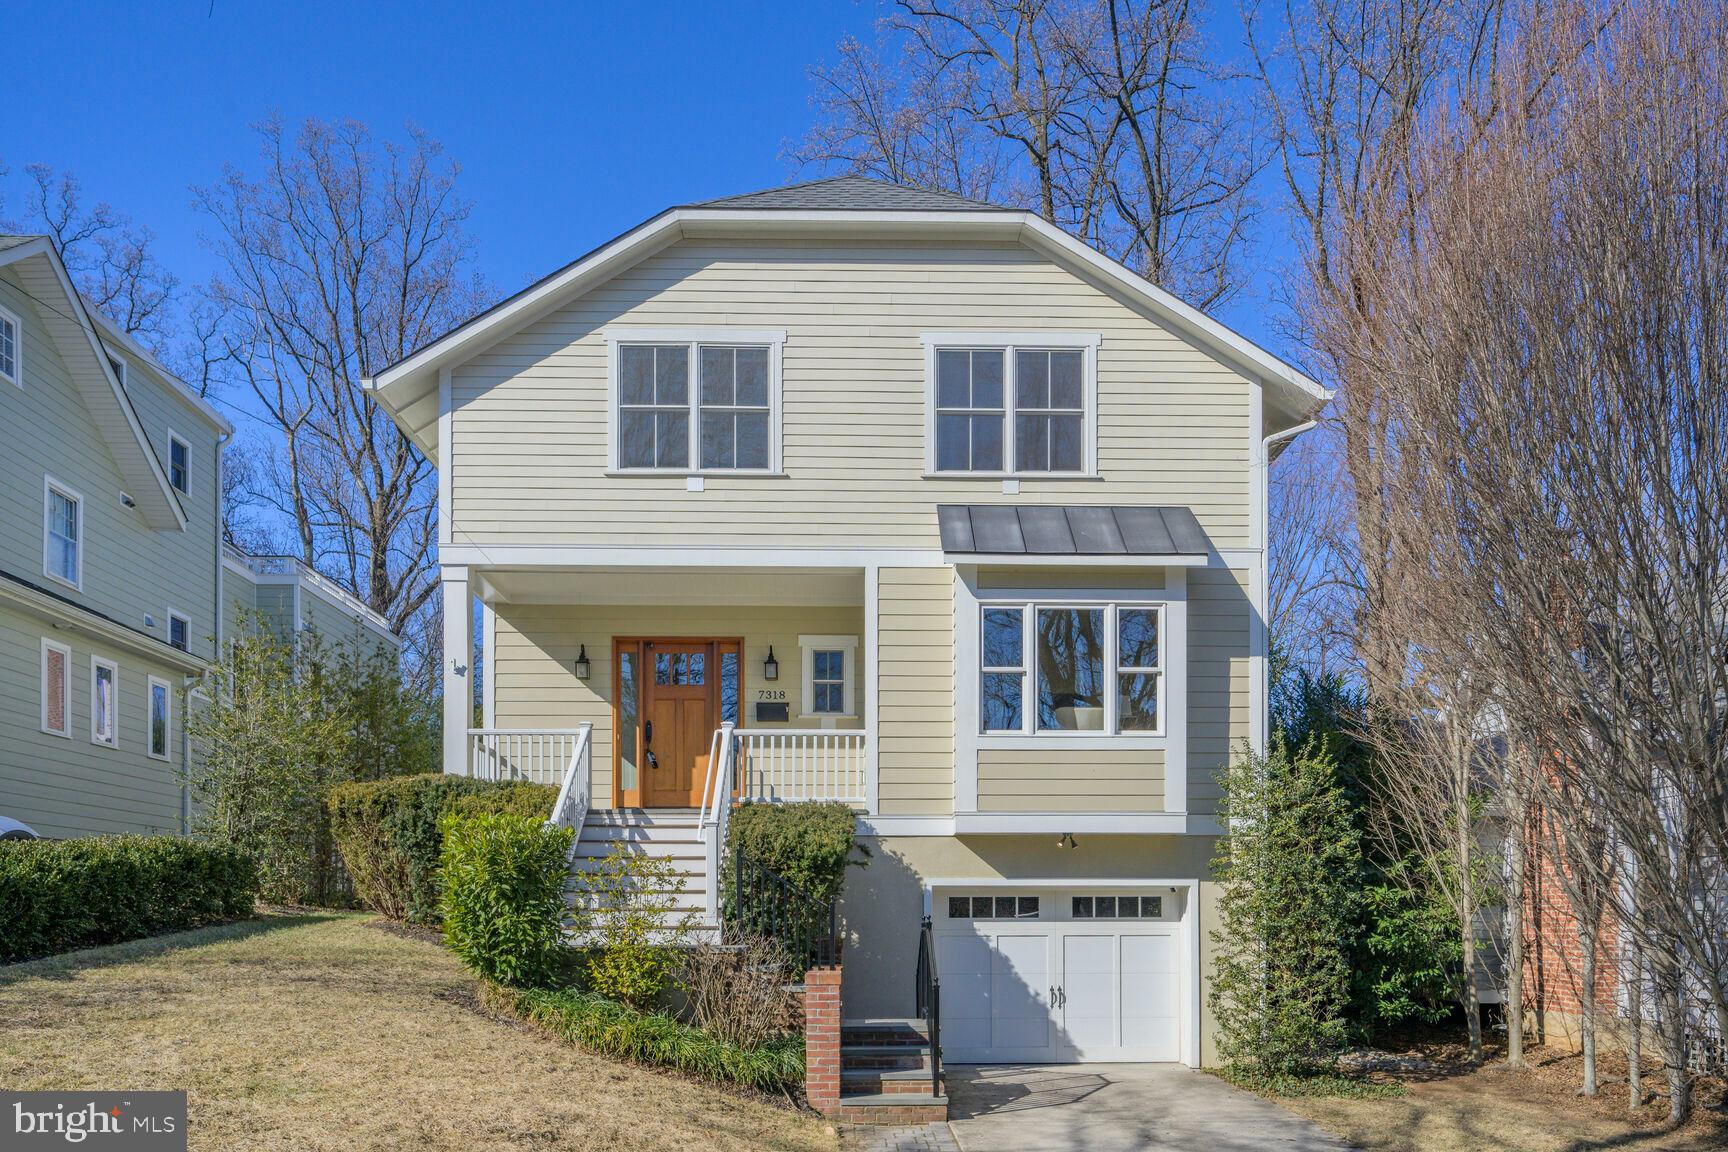
Welcome to Your Dream Home in Martins Addition, Chevy Chase, MD!

Nestled on a quiet dead-end street in the prestigious Martins Addition neighborhood, this exquisite detached 4,271 square foot single-family residence offers an unparalleled blend of elegance, comfort, and modern convenience. Boasting 5 spacious bedrooms and 4.5 luxurious bathrooms, this home is designed to meet all your lifestyle needs, including designated space for a future elevator serving all levels.

Step inside the inviting entry foyer to discover an expansive open floor plan filled with beautiful hardwood floors and natural light, creating a warm and inviting atmosphere. The gourmet white kitchen is a chef’s delight, featuring top-of-the-line stainless steel appliances, custom cabinetry, and a large granite island perfect for casual dining and entertaining. Adjacent to the kitchen, the inviting family room with a tray ceiling, a cozy gas fireplace, casual table space and door to the rear deck provide the perfect gathering spaces for family and friends.

The main level also includes a generous living room with bay window, dining room/office/den, a butler’s pantry with wine fridge, and a convenient half bath, all designed to enhance everyday living.
Upstairs, the lavish primary suite with Juliet balcony serves as a private retreat, boasting a spa-like ensuite marble bathroom complete with a soaking tub, walk-in shower, dual vanities and a walk-in closet. Three additional generously sized bedrooms and two full bathrooms provide ample space for family and guests.  The convenience of a laundry center is also on this level.

The finished lower level offers a versatile space ideal for a recreation room, home theater, gym, additional bedroom and a 4th full bathroom for added convenience. An attached garage provides secure parking and storage with entrance into the mudroom.  

Outside, your private green backyard oasis awaits, featuring a large deck perfect for summer barbecues, entertaining, or simply relaxing in the peaceful surroundings.

Located in the heart of Chevy Chase, this stunning home is just moments away from top-rated schools, fine dining, boutique shopping, and beautiful parks. Enjoy the tranquility of a dead-end street while being only a short drive from downtown Bethesda and Washington, D.C.

Note:  The lot extends beyond the wall.  See survey in documents.
#MDMC2166634

CHEVY CHASE

7318 DELFIELD STREET

5 Beds

4 Baths

4,271 Sq.Ft.

$1,949,000

MLS#: MDMC2166634
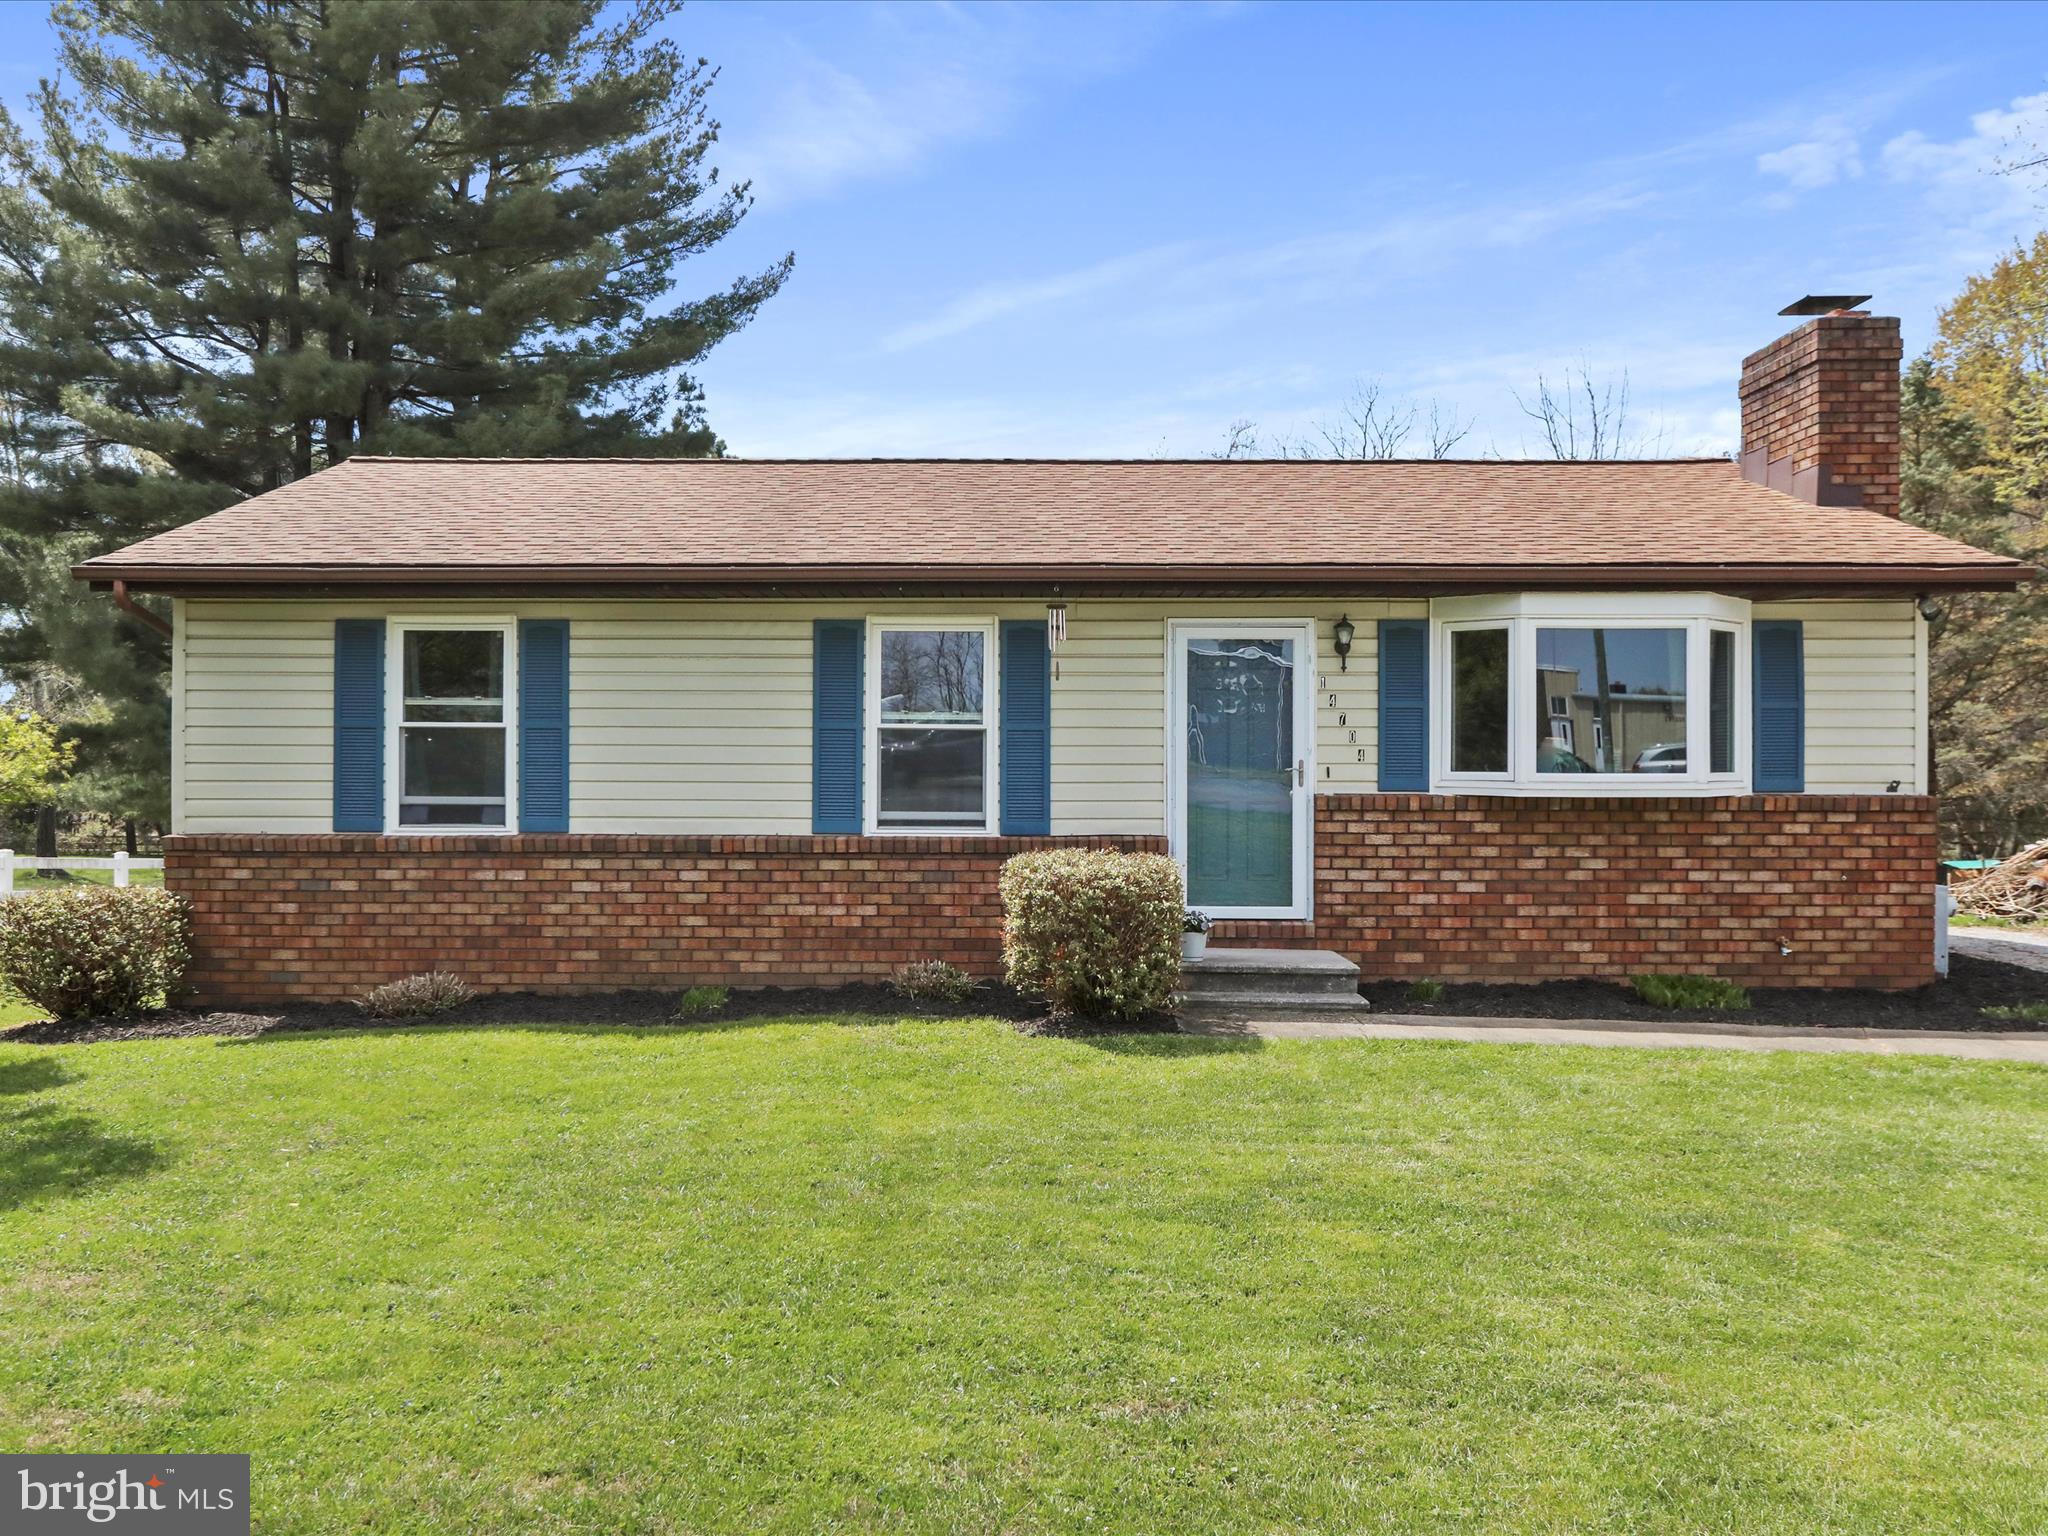
Welcome to this beautifully maintained 3-bedroom, 2-bathroom rancher nestled in the heart of Upper Co, Maryland. Freshly painted and move-in ready, this home offers the perfect blend of comfort, character, and potential.

Step inside to a bright and welcoming layout featuring an inviting living area with a cozy fireplace—perfect for relaxing evenings. The updated bathrooms offer a modern touch, while the bedrooms provide plenty of room for family, guests, or a home office.

Downstairs, the unfinished basement is a blank canvas with a pellet stove already in place—ideal for future expansion or extra storage. Whether you’re envisioning a game room, workshop, or added living space, the possibilities are endless.

As a special bonus, the seller is offering a $5,000 credit toward flooring, giving you the freedom to personalize and make it truly yours.

Don't miss out on this well-loved home with so much to offer. Schedule your showing today!
#MDBC2125362

UPPERCO

14704 OLD HANOVER ROAD

3 Beds

1 Baths

1,840 Sq.Ft.

$362,000

MLS#: MDBC2125362
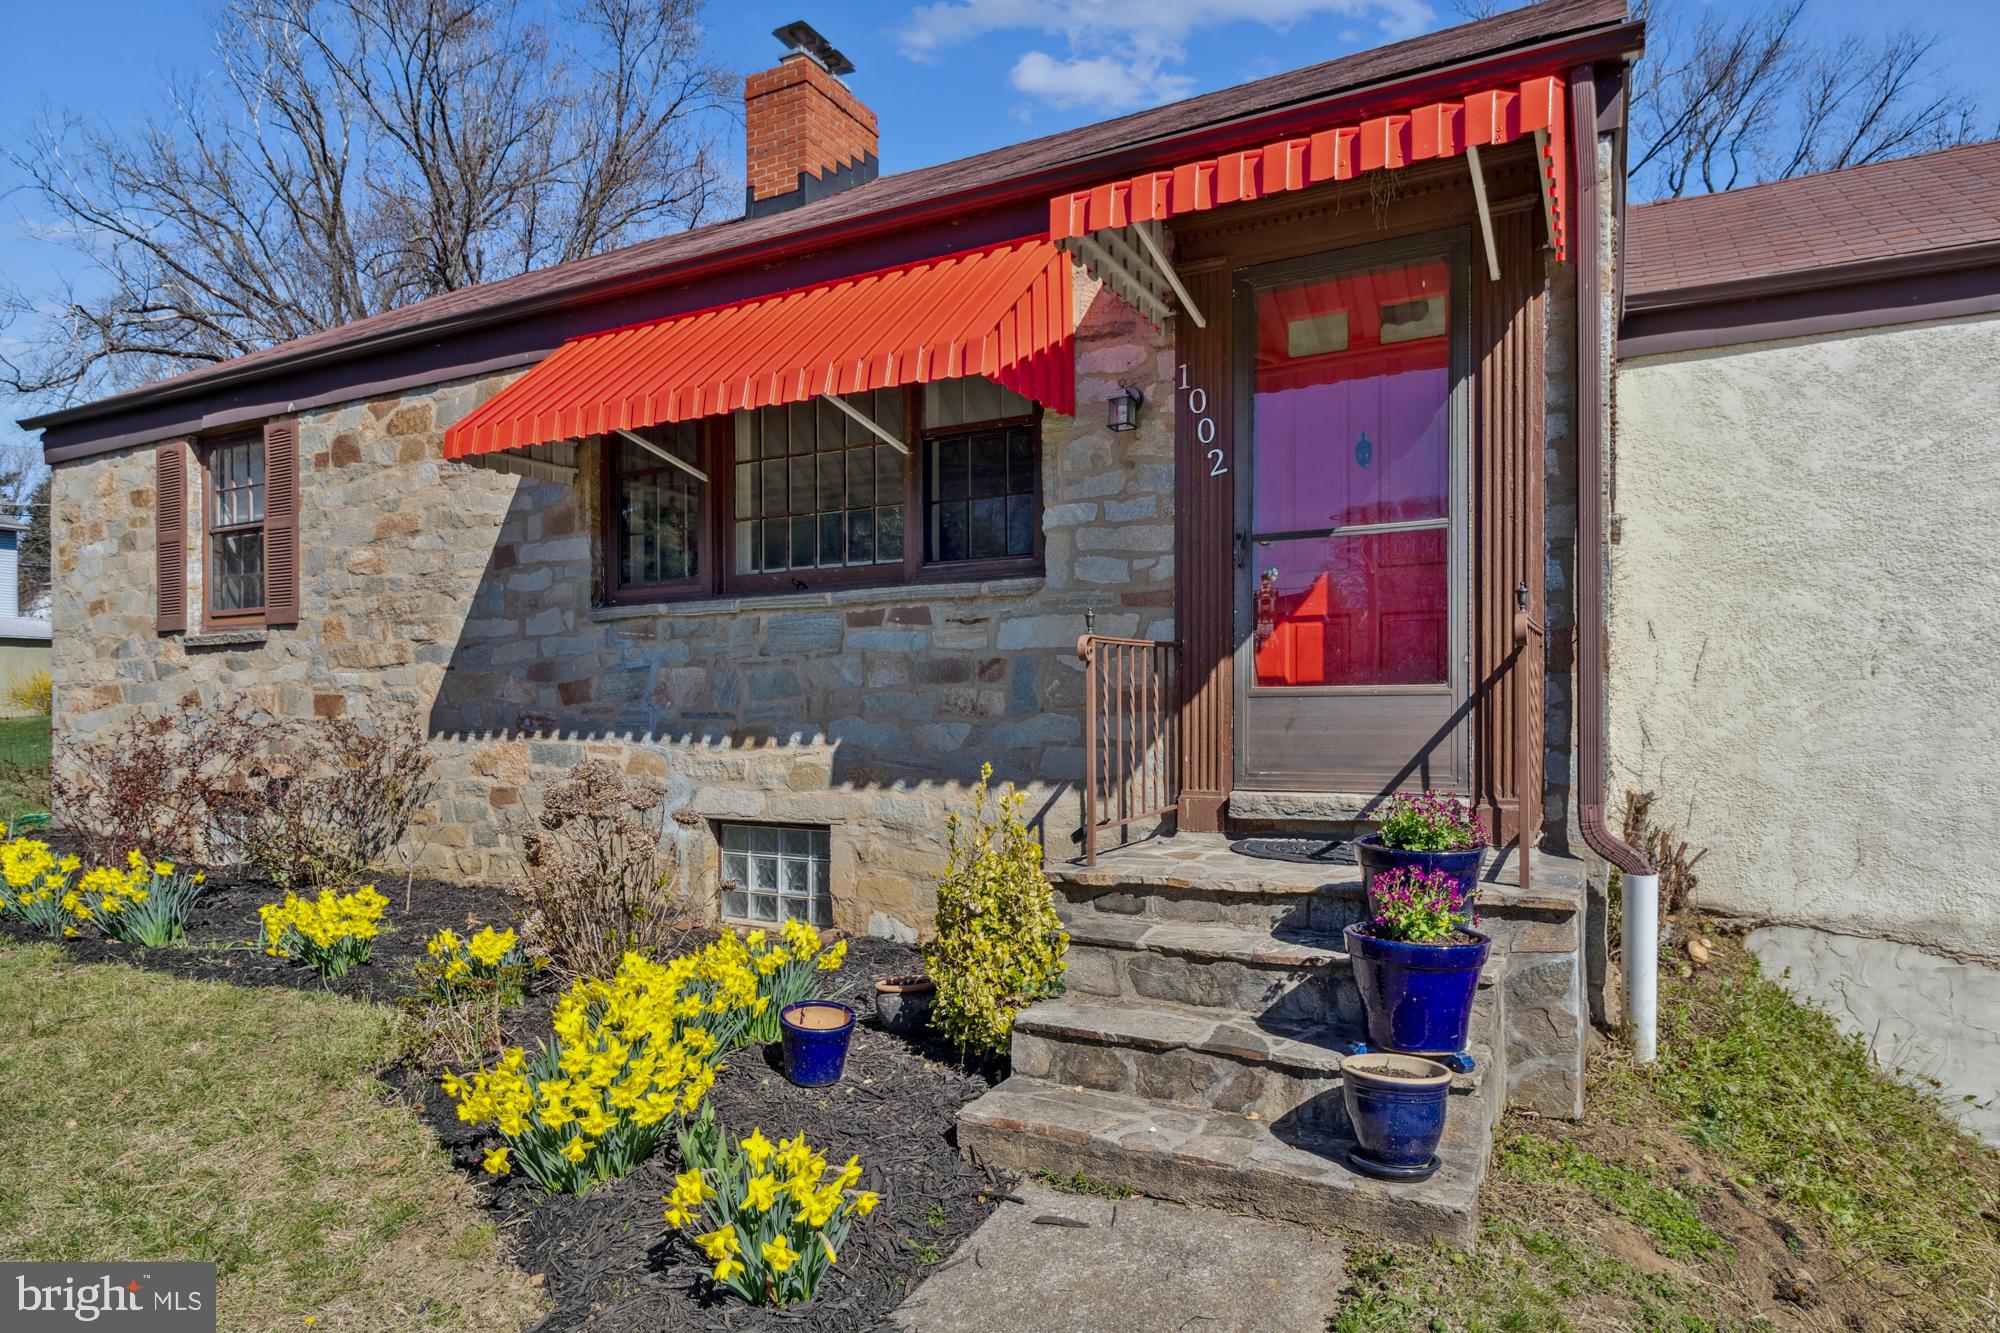
Charming, much-loved stone and stucco 4BR/2BA rancher with open Gourmet kitchen, Living Room with wood-burning Fireplace, 3 bedrooms and one Full Bathroom on the main level, a multi-car driveway,  and a Dining Room with French Doors opening to the expansive and fully fenced backyard  that offers serenity and a treasure of space to entertain al fresco. The Lower Level boasts a Family Room, Full Bathroom, 4th Bedroom, separate storage or craft room and utility room. Updates include: A/C condenser (2024), Waterproofed basement, and a 2-tier patio (2021). Idyllic street in Baltimore County perfectly located between Towson and Baltimore City, in close proximity to shops, restaurants, cafes, and schools. Stoneleigh Elementary/Dumbarton Middle/Towson High district.
#MDBC2119784

BALTIMORE

1002 SAINT ALBANS ROAD

4 Beds

2 Baths

2,468 Sq.Ft.

$435,000

MLS#: MDBC2119784
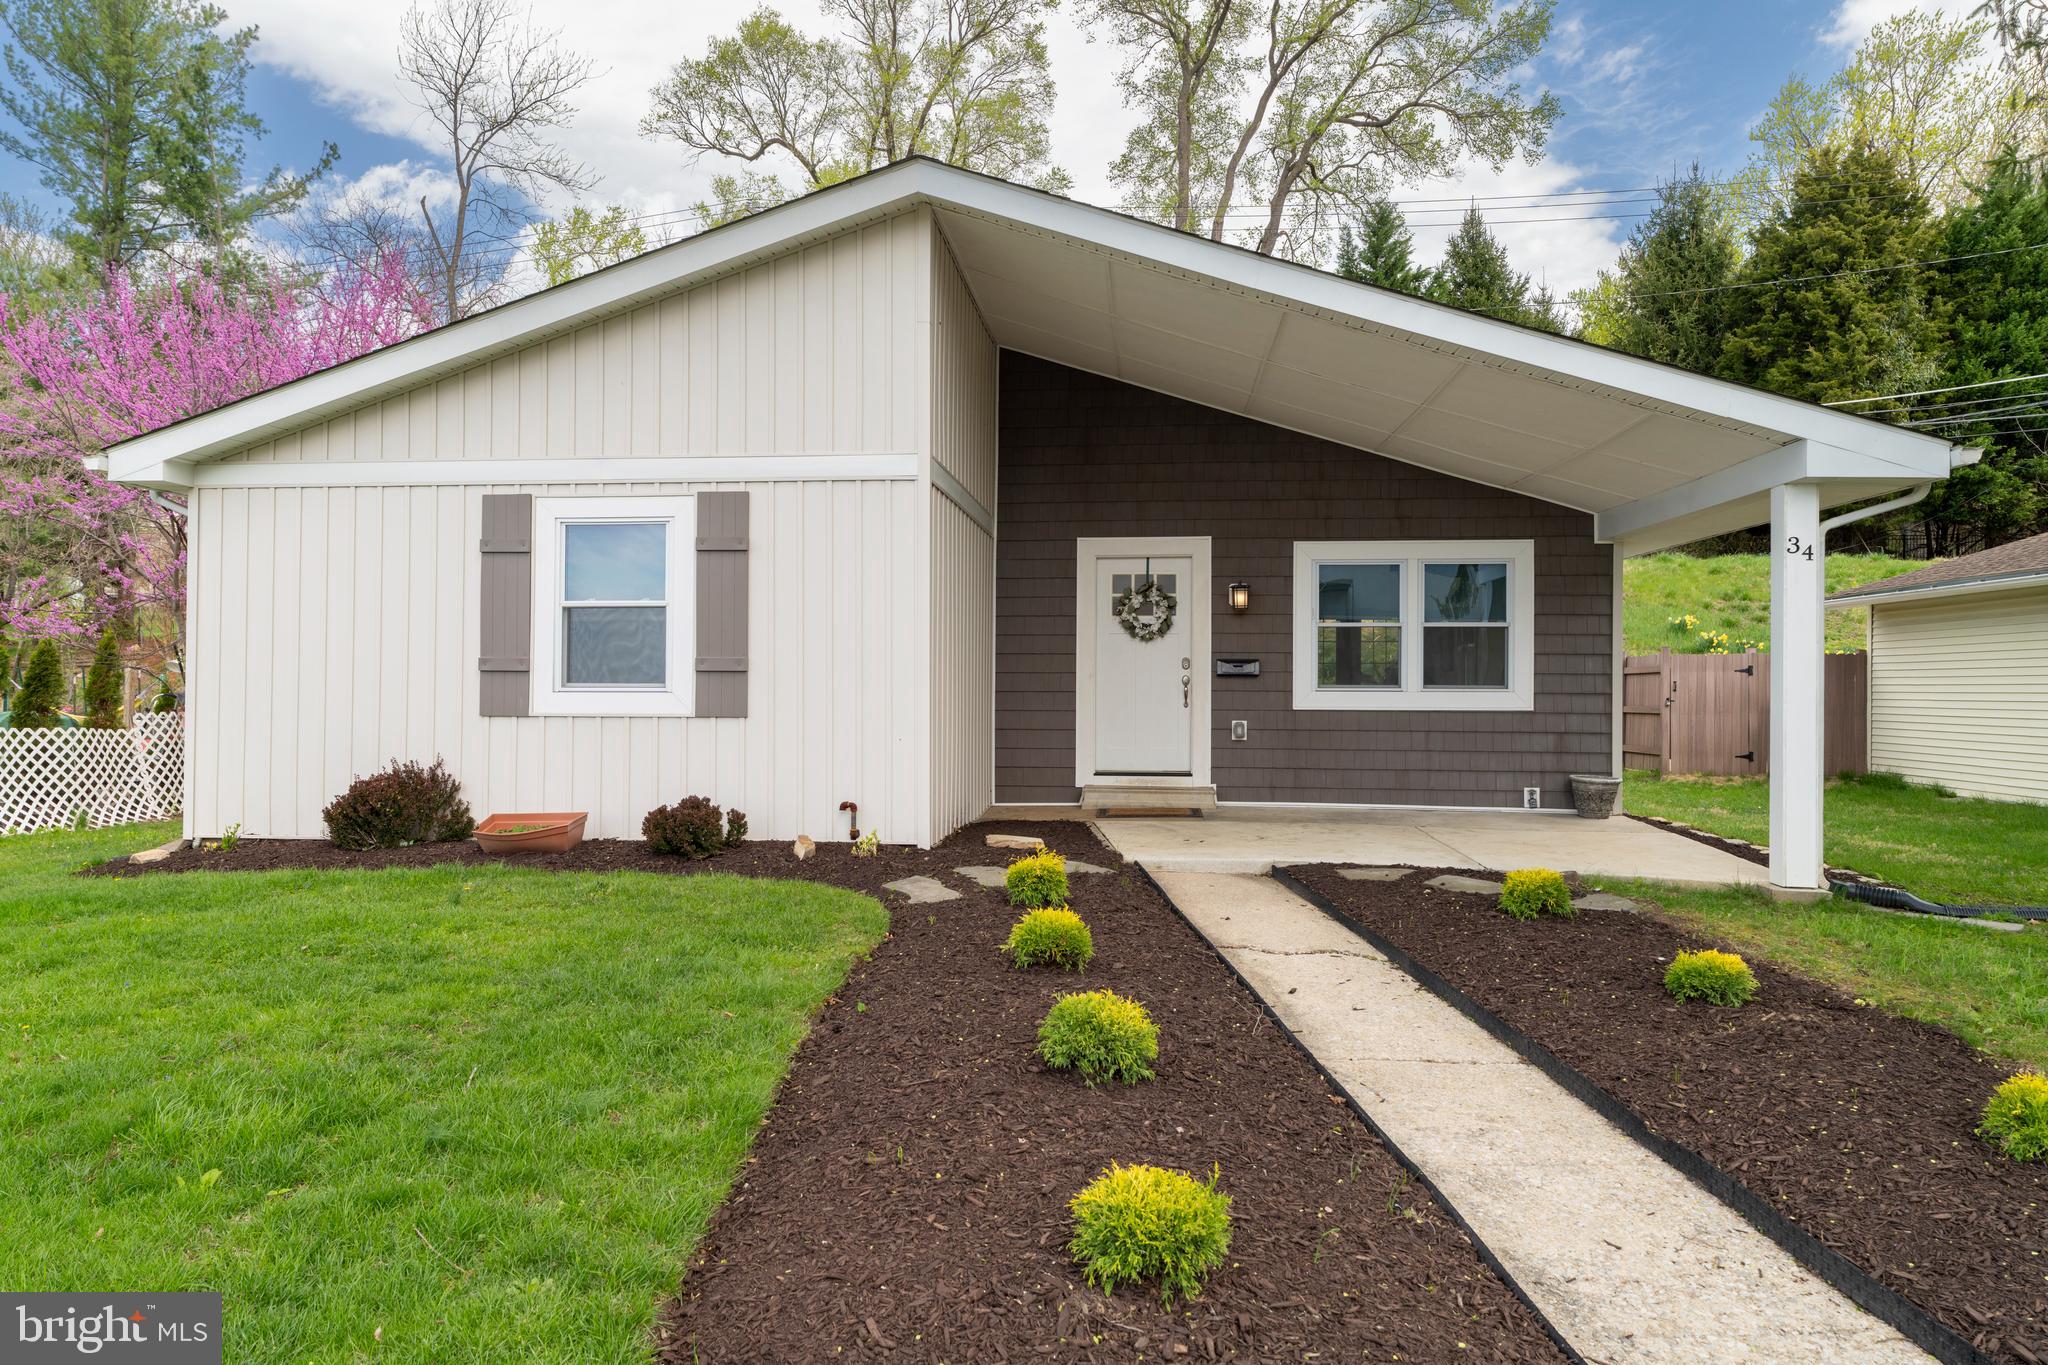
Welcome to 34 Greenmeadow Drive! This beautifully updated home offers a bright and open main level, where the living room flows seamlessly into a white kitchen featuring granite countertops, stainless steel appliances, and plenty of space to cook and gather.

You’ll find three well-sized bedrooms and a full bath on the main level, all with spacious closets and ample storage throughout.

The fully finished lower level is a major bonus—featuring a large open area, tons of storage, a fourth bedroom, and another full bath, perfect for guests, a home office, or additional living space.

Enjoy outdoor living with a covered front porch, backyard patio, and shed.

This home blends comfort, style, and function in a convenient, move-in-ready package!
#MDBC2123138

LUTHERVILLE TIMONIUM

34 GREENMEADOW DRIVE

4 Beds

2 Baths

2,102 Sq.Ft.

$400,000

MLS#: MDBC2123138
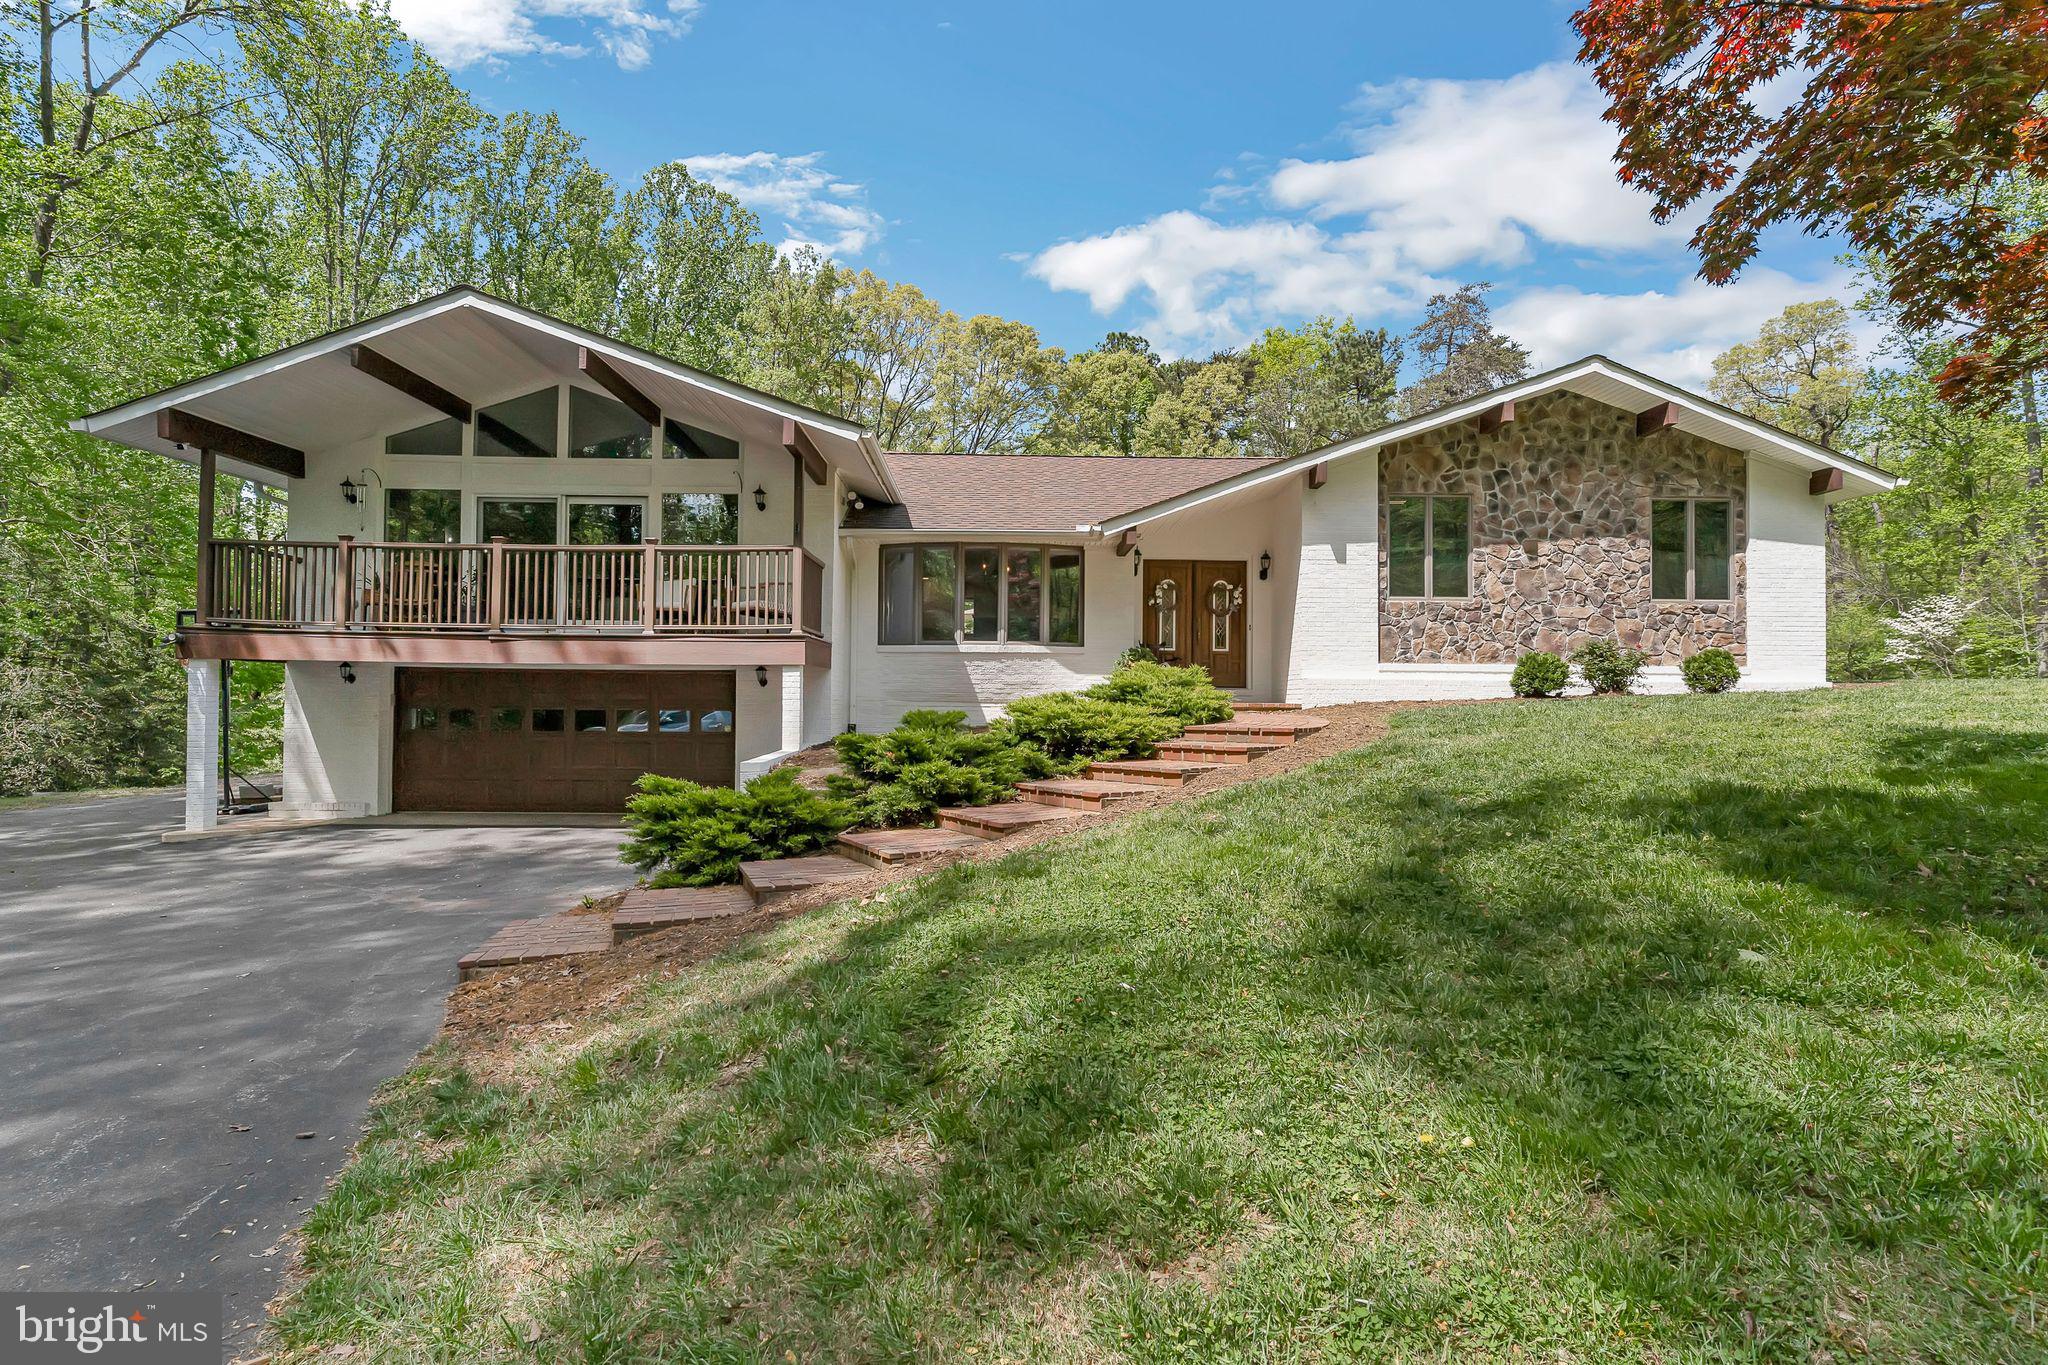
Located on 3 wooded acres just minutes from the water, this stunning 4-bedroom, 3-bathroom home is the perfect blend of privacy, charm, and modern convenience. A recent kitchen renovation serves as the heart of the home, featuring butcher block countertops, custom cabinetry, stainless steel appliances, and a spacious island perfect for entertaining or family gatherings. The custom wall pantry provides ample storage as well as a slide-out shelf which is perfect for your morning coffee or tea.

In addition to the beautifully renovated kitchen, this home boasts a spacious family room designed for both comfort and style. Centered around a gas fireplace, the room invites you to relax and unwind. A wall of windows floods the space with natural light and offers sweeping views of the surrounding woods.

The beamed ceiling adds a touch of rustic elegance, enhancing the room’s warm, welcoming atmosphere. Whether you’re curled up with a book, watching a movie, or gathering with loved ones, this family room is sure to become the heart of the home. It’s the perfect spot for year-round enjoyment — bright and airy in the warmer months, and beautifully cozy when the fire’s glowing in the winter.

Retreat to the spacious primary suite, complete with an en-suite bathroom and generous closet space. Three additional bedrooms provide flexibility for family, guests, or a home office.

Outside, you’ll find space to roam, garden, or simply enjoy nature, all while being a short drive from the water. The new homeowner will have the option to join the local community center which includes a community pool and water access. Whether you're seeking a peaceful retreat or a stylish space to entertain, this home offers the best of both worlds. 

Altogether, this thoughtfully updated home combines modern amenities, timeless character, and a peaceful natural setting to offer an exceptional living experience. With room to grow, entertain, and make memories, it’s truly a one-of-a-kind property just moments from the water.
#MDSM2023808

HOLLYWOOD

43542 DRUM CLIFF ROAD

4 Beds

3 Baths

2,630 Sq.Ft.

$625,000

MLS#: MDSM2023808
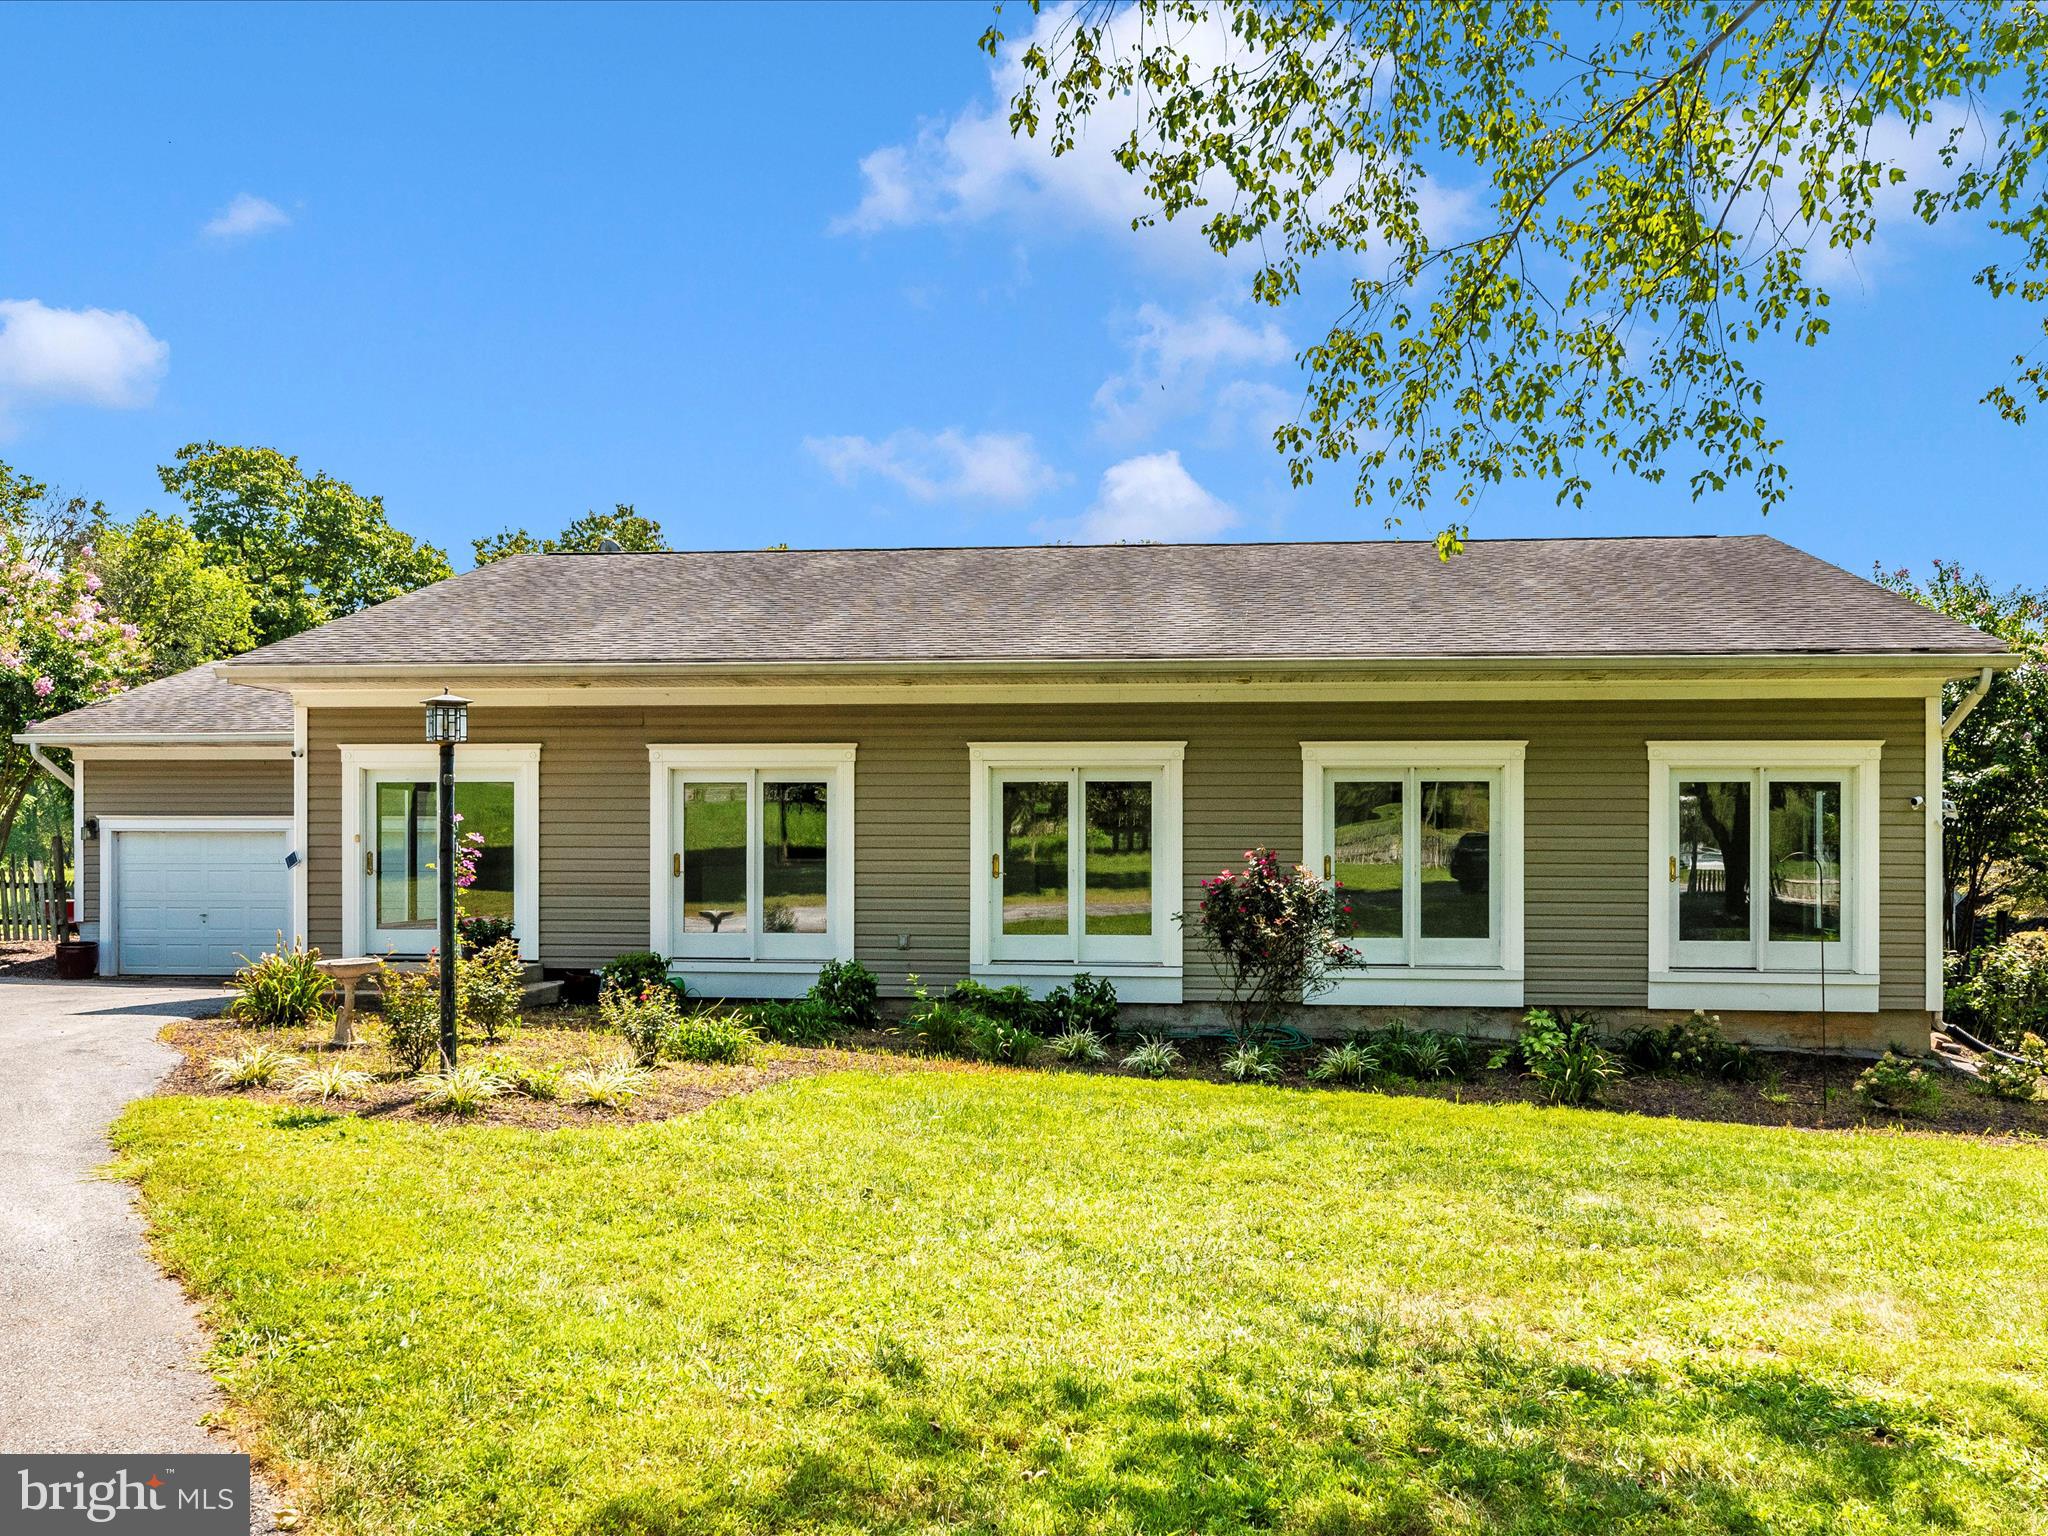
Welcome to 2313 Bidle Rd! This beautiful home is situated on 23.1 picturesque acres of land in beautiful Middletown. With over 2600+ sq feet of finished living space, there's plenty of room to rest, relax and entertain. The massive sunroom on the front runs the length of the home with large windows throughout. On the rear of the home is the family room which features a wood burning stove, skylights and massive windows overlooking the pasture. The main level has the primary bedroom with en-suite bathroom and walk-in closest, 2 more guest bedrooms and another full bathroom. Rounding out the main floor is a large kitchen with upgraded cabinetry, granite countertops and stainless steel appliances, large eat in kitchen area, dining room and living room. Did I mention most of the first floor has hardwood flooring? The basement is partially finished. It's ready for you to come put your finishing touches and enjoy. The laundry room is located there along with a rough in for another full bathroom as well as another bedroom or possible in-law suite. Moving to the outside, you have a full length deck with a section featuring a covered porch. The gazebo and barn are both Amish built and are fantastic. The barn is 42x 70 and has it's own full electrical panel. It also has a second floor with a stage on it. Perfect for people looking to house animals, run their own business or perhaps run an events space. Do not miss your opportunity to look at this unique Middletown property. It won't last long.
#MDFR2059790

MIDDLETOWN

2313 BIDLE ROAD

3 Beds

2 Baths

1,860 Sq.Ft.

$799,900

MLS#: MDFR2059790
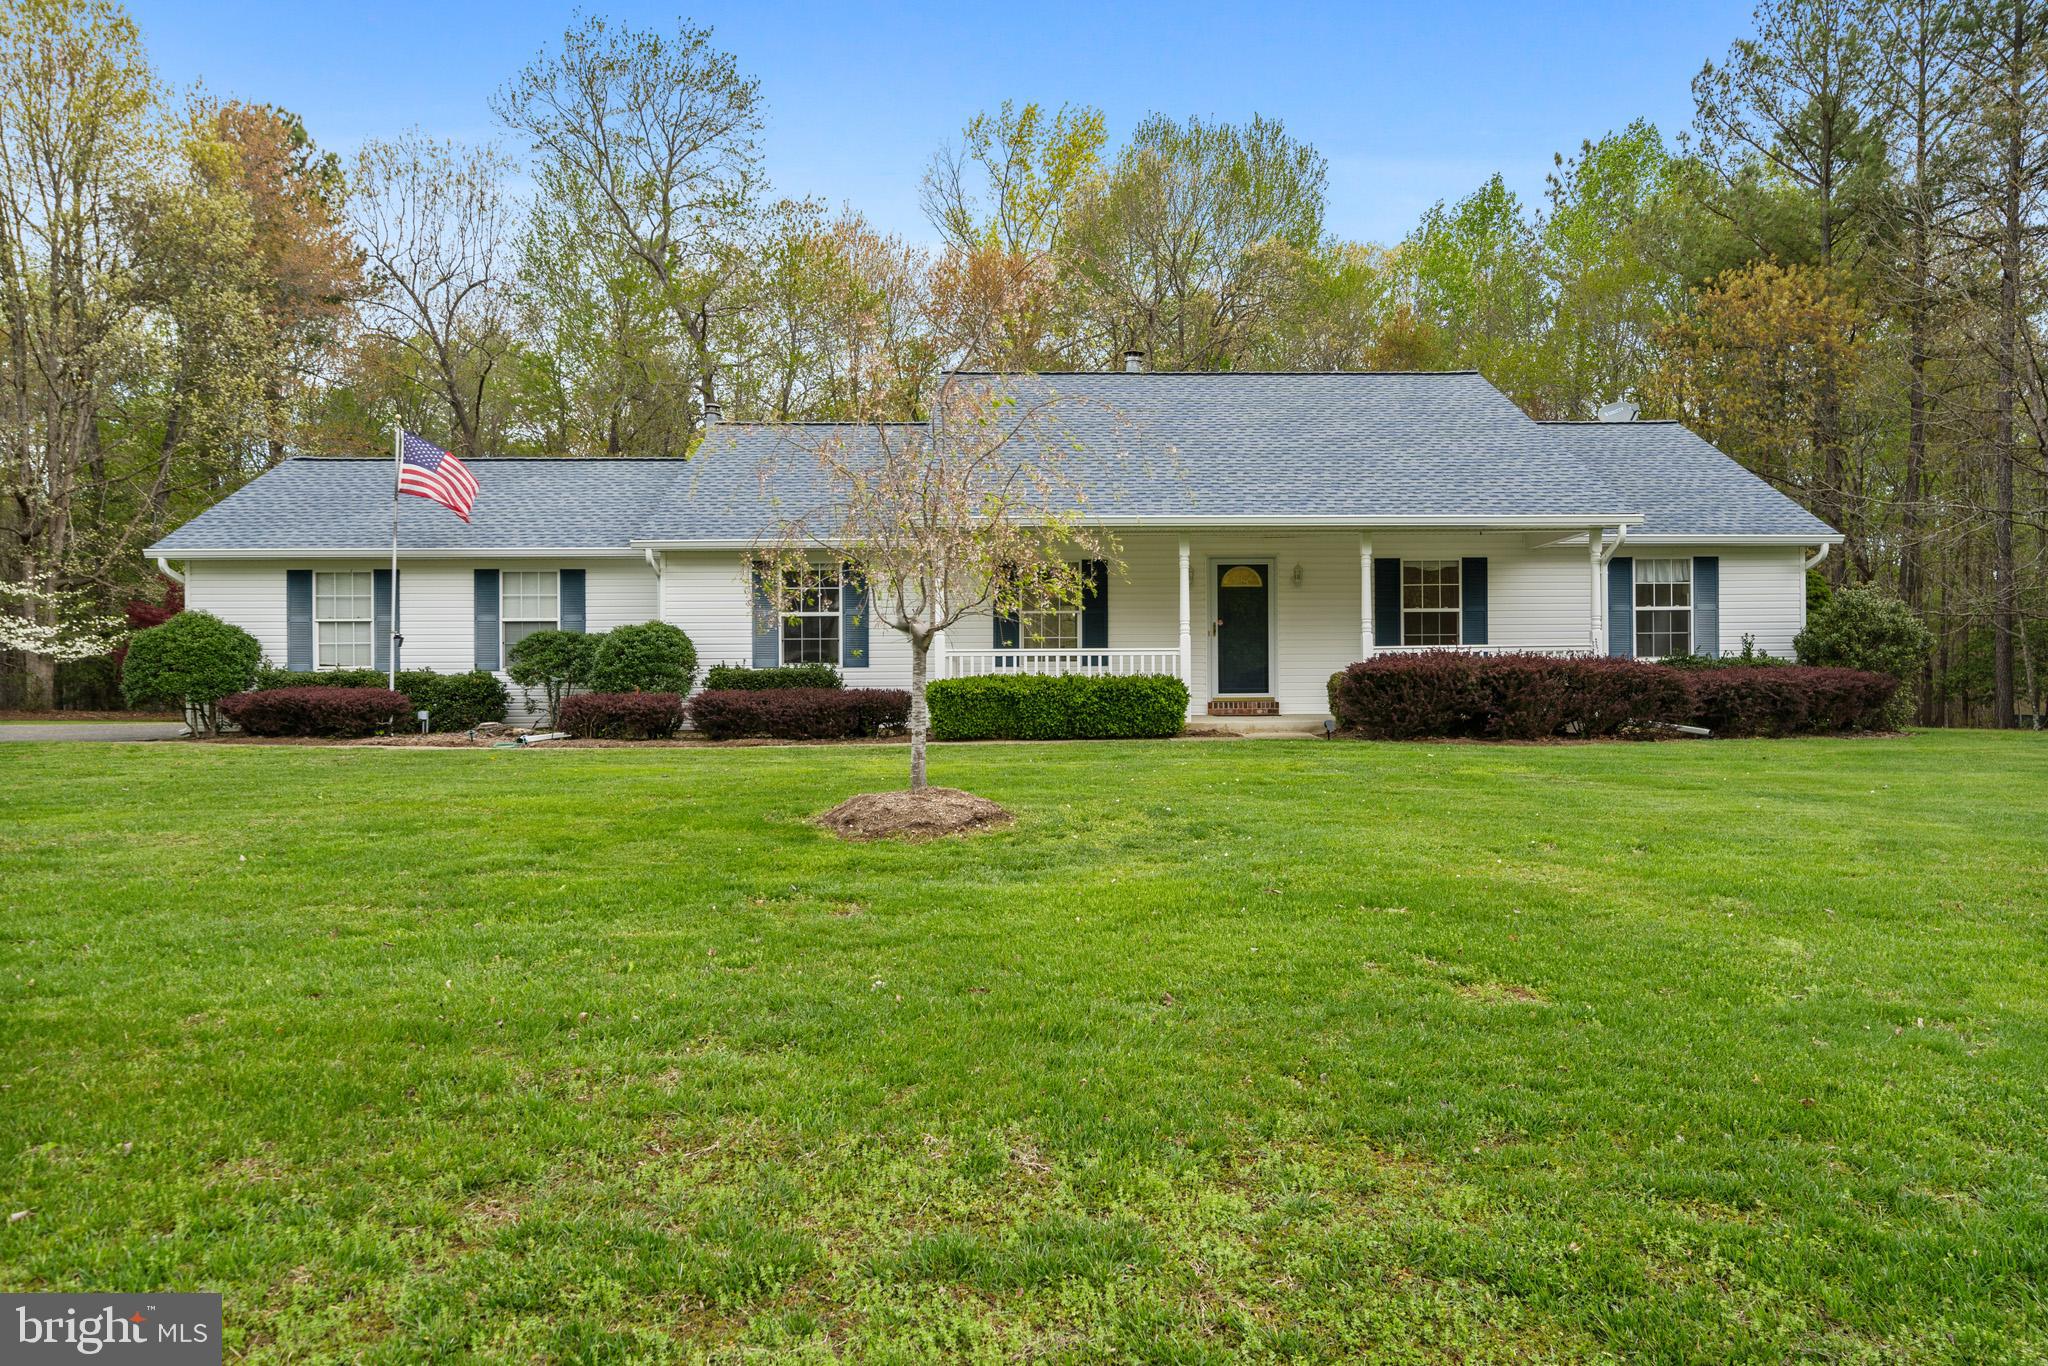
Welcome to 12812 Crescent Run in La Plata! Located in a beautiful country setting, off Oliver Shop Rd. Pristine home, lovingly maintained. Situated on three tranquil acres, this attractive 1-level home is move-in ready. Spacious kitchen with 42" cabinets, center island, granite counters, stainless steel appliances, gas stove. A generous primary bedroom suite with a large walk-in closet, plus two comfortable secondary bedrooms, all on one level! Easy-to-maintain flooring -- no carpet! Vaulted ceiling in LR. Bright interior! Dedicated laundry room. Relax outdoors on the pleasant front porch and an accommodating back deck. Established community, mature lawn and trees, no school excise tax as with new construction! Newer roof and furnace. Level, cleared lawn, side-entry garage. Easy-living, away from the congestion. 8 miles from downtown La Plata. Commute to Dahlgren, Indian Head, Patuxent River, JBA. Enjoy hiking, kayaking & playground at nearby Gilbert Run Park/Wheatley Reservoir, and freshwater fishing on its 60 acre lake.
#MDCH2041750

LA PLATA

12812 CRESCENT RUN STREET

3 Beds

2 Baths

1,680 Sq.Ft.

$449,000

MLS#: MDCH2041750
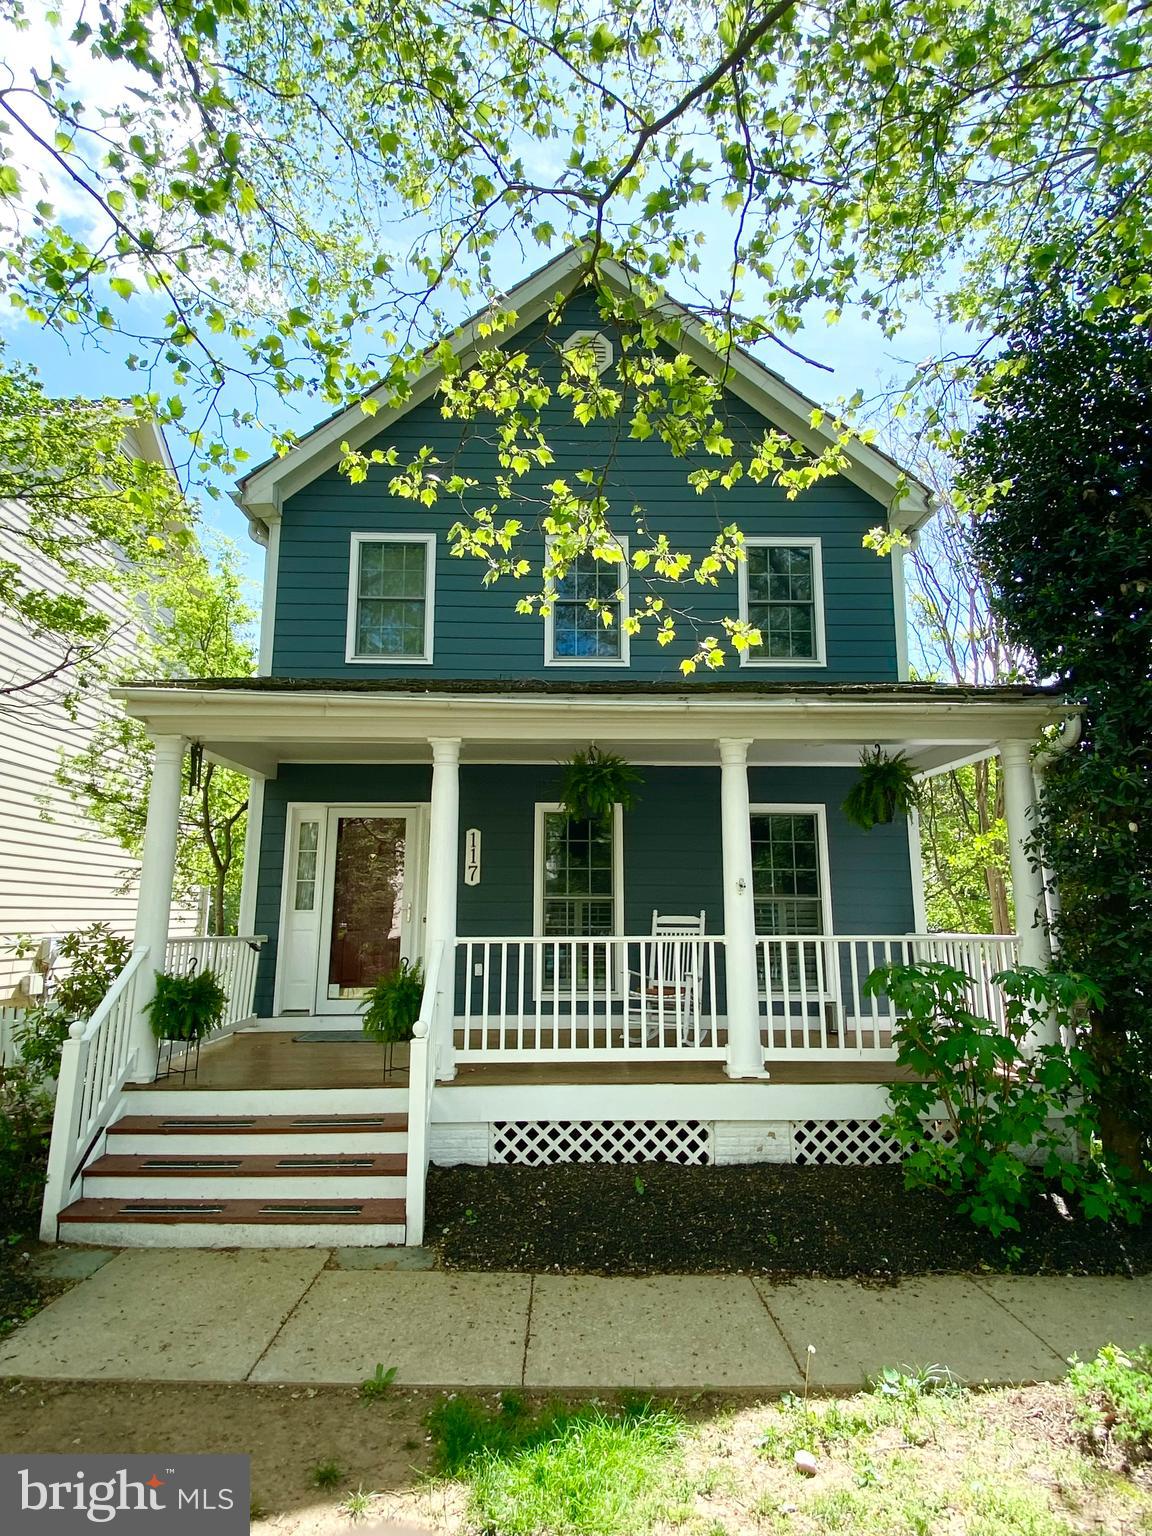
117 Kent Oaks Way – Timeless Elegance Meets Modern Comfort in Kentlands

Welcome to this beautifully renovated and meticulously maintained cottage-style home in the heart of the award-winning Kentlands community. This residence seamlessly blends classic charm with modern updates across three thoughtfully finished levels.

Main Level:
The light-filled living room features crown molding, recessed lighting, half shutters, rich hardwood floors, and designer finishes. An open dining and family room flows into the renovated kitchen with white cabinetry, granite countertops, peninsula seating, stainless steel appliances, and a built-in wine/coffee bar. A coat closet and updated powder room complete this level.

Upper Level:
Brazilian Cherry hardwoods continue upstairs, leading to a serene primary suite with crown molding, walk-in closet with organizer, and spa-like en-suite bath with granite, soaking tub, and glass-enclosed shower. Two additional bedrooms include custom closets, and a full bath with dual sinks  serves both rooms. A spacious laundry room with updated appliances and linen storage completes this level.

Lower Level:
The finished walkout basement offers a spacious rec room with recessed lighting, a granite wet bar with refrigerator, ice maker and cabinetry. There is a  full bath, and a versatile bonus room with French doors and closet. 

Exterior & Garage:
Enjoy outdoor living on the tiered deck and stone patio. The detached two-car garage has built-in cabinetry. 

Additional Highlights:
Roof replaced (2015)
Water heater (2023)
New garage door (2024)
New Hardie plank siding
New windows

Ideally located just moments from the serene Kentlands Lakes, top-rated Rachel Carson Elementary School, and the community’s vibrant array of shops, dining, and entertainment, this home offers the perfect blend of comfort, convenience, and sophistication. Welcome home!
#MDMC2178188

GAITHERSBURG

117 KENT OAKS WAY

3 Beds

3 Baths

2,404 Sq.Ft.

$949,000

MLS#: MDMC2178188
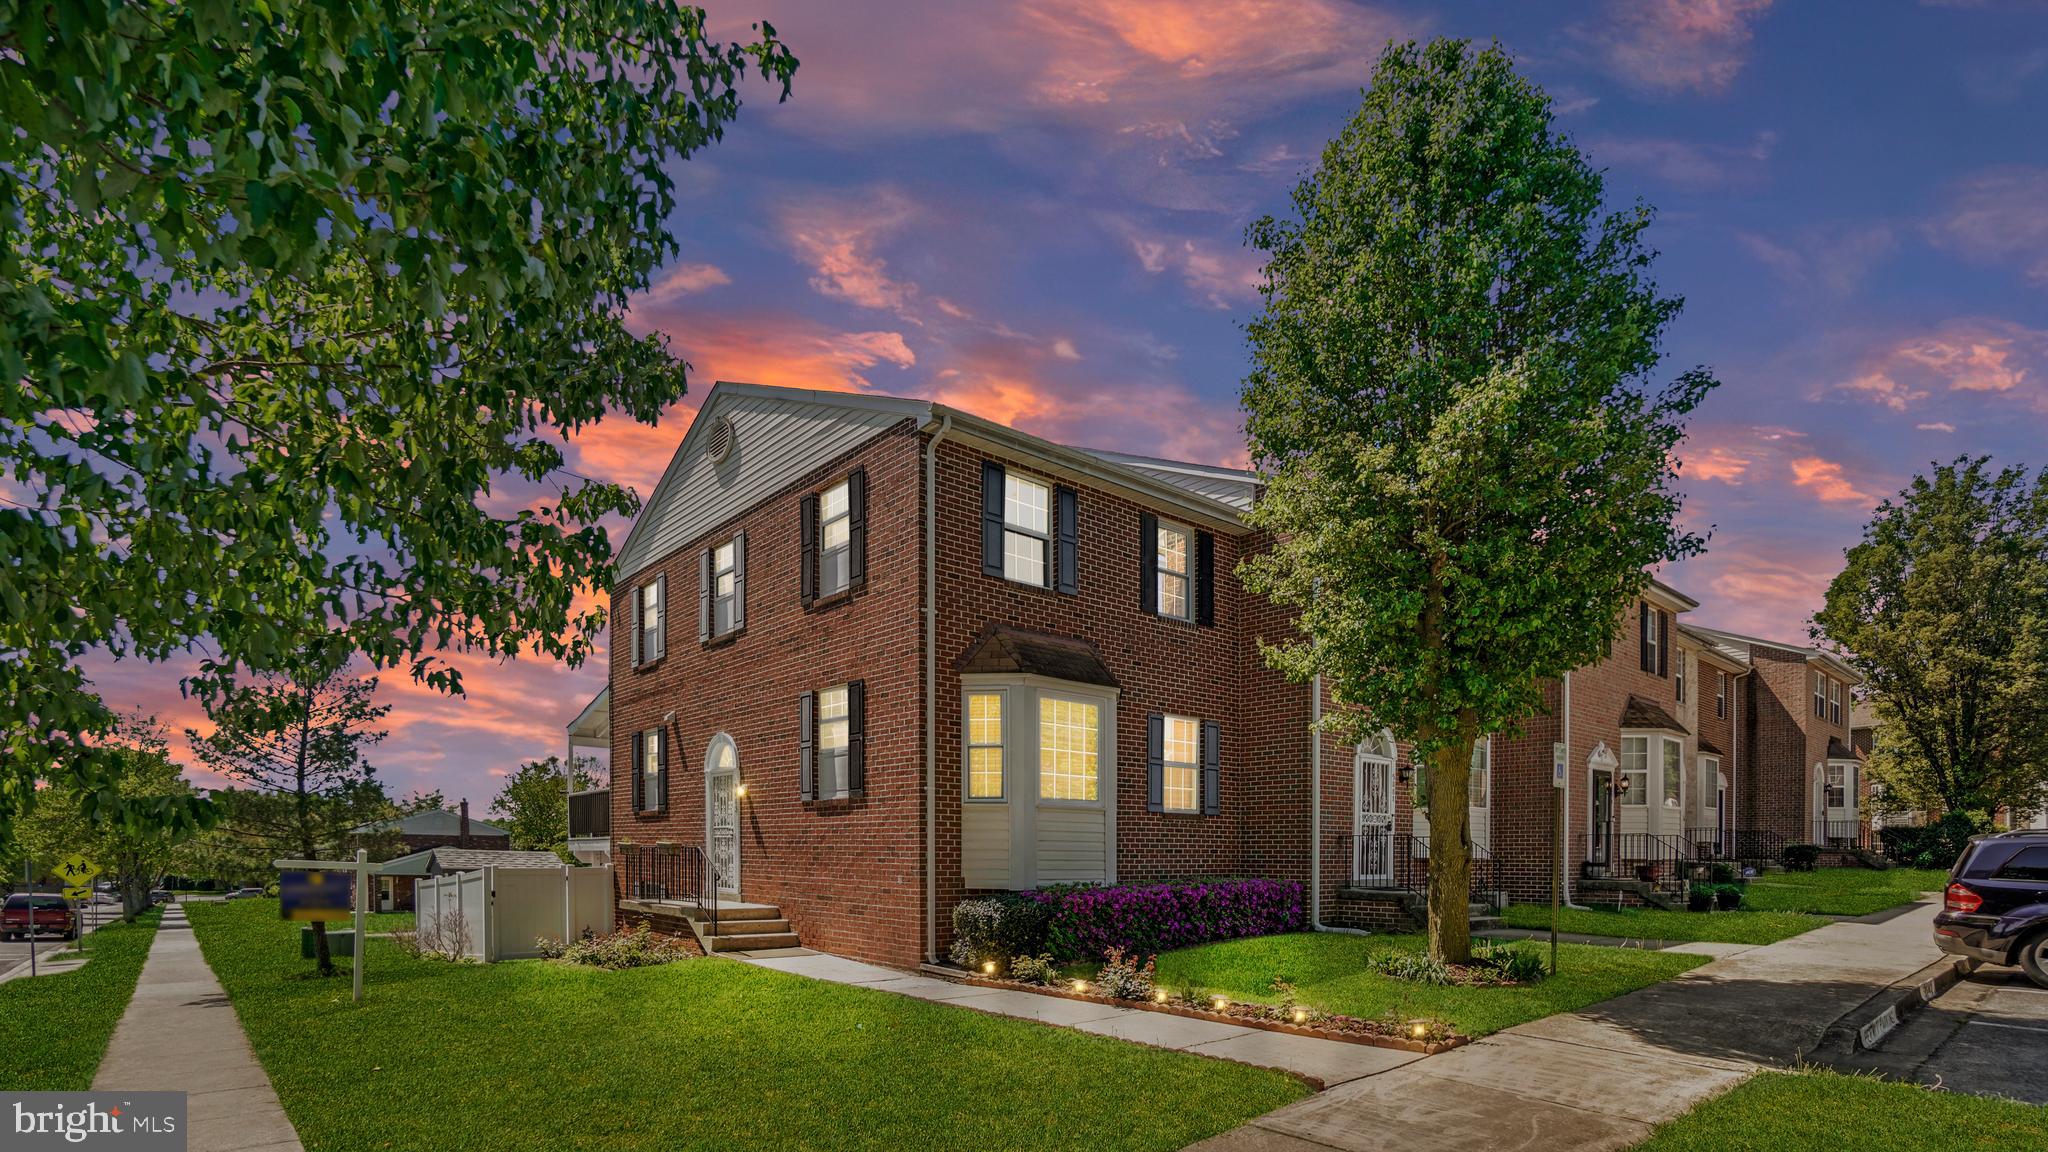
3D Tour available. Updated end unit will check off a lot of boxes on your list! Open floor plan. Freshly painted. Beautiful hardwood floors on the main level. Modern kitchen cabinets. granite countertops, SS appliances. Dedicated dining area. Expanded covered deck overlooking open green space. Spacious and bright living room. So much natural light. Primary bedroom features attached bathroom and 2 closets.  Two more bedrooms and additional full bath on upper level.  Fully finished lower level offers bedroom and full bath as well as living additional living space. Exit to fully fenced yard. Recently added shed that is perfect for storage of your garden tools, kids cars, bikes, etc. Solar panels!!! Most windows replaced, newer HVAC system and water heater. Conveniently located near major hwys, DC, Andrews Airforce Base, hospitals,  dining and shopping.
#MDPG2149600

CLINTON

5883 E BONIWOOD TURN

4 Beds

3 Baths

1,372 Sq.Ft.

$399,990

MLS#: MDPG2149600
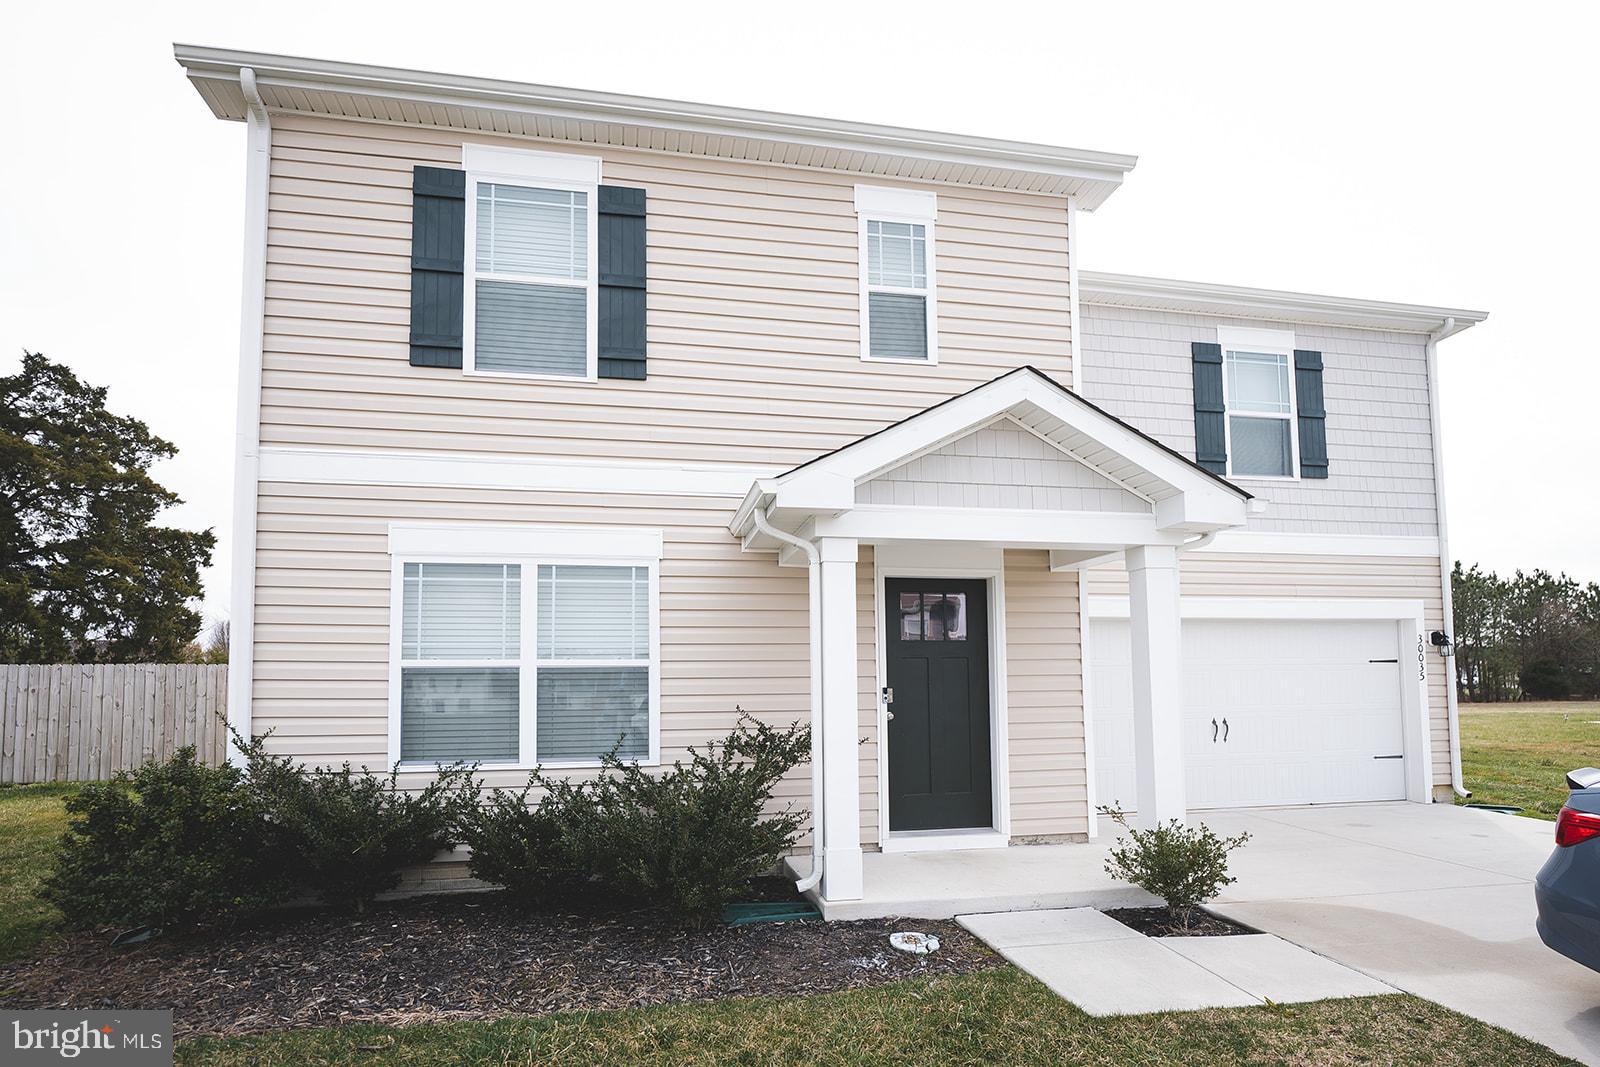
If you are looking for a new home - but want the advantages of existing construction this is the home for you! Built in 2021 but with the additions of a fenced back yard and rear deck giving you the best of both worlds! Don't miss your chance to own this like new home with 4 bedrooms, 2.5 baths AND an attached garage on a large lot!
#MDSO2005584

PRINCESS ANNE

30035 INDIAN COTTAGE ROAD

4 Beds

2 Baths

1,594 Sq.Ft.

$312,900

MLS#: MDSO2005584
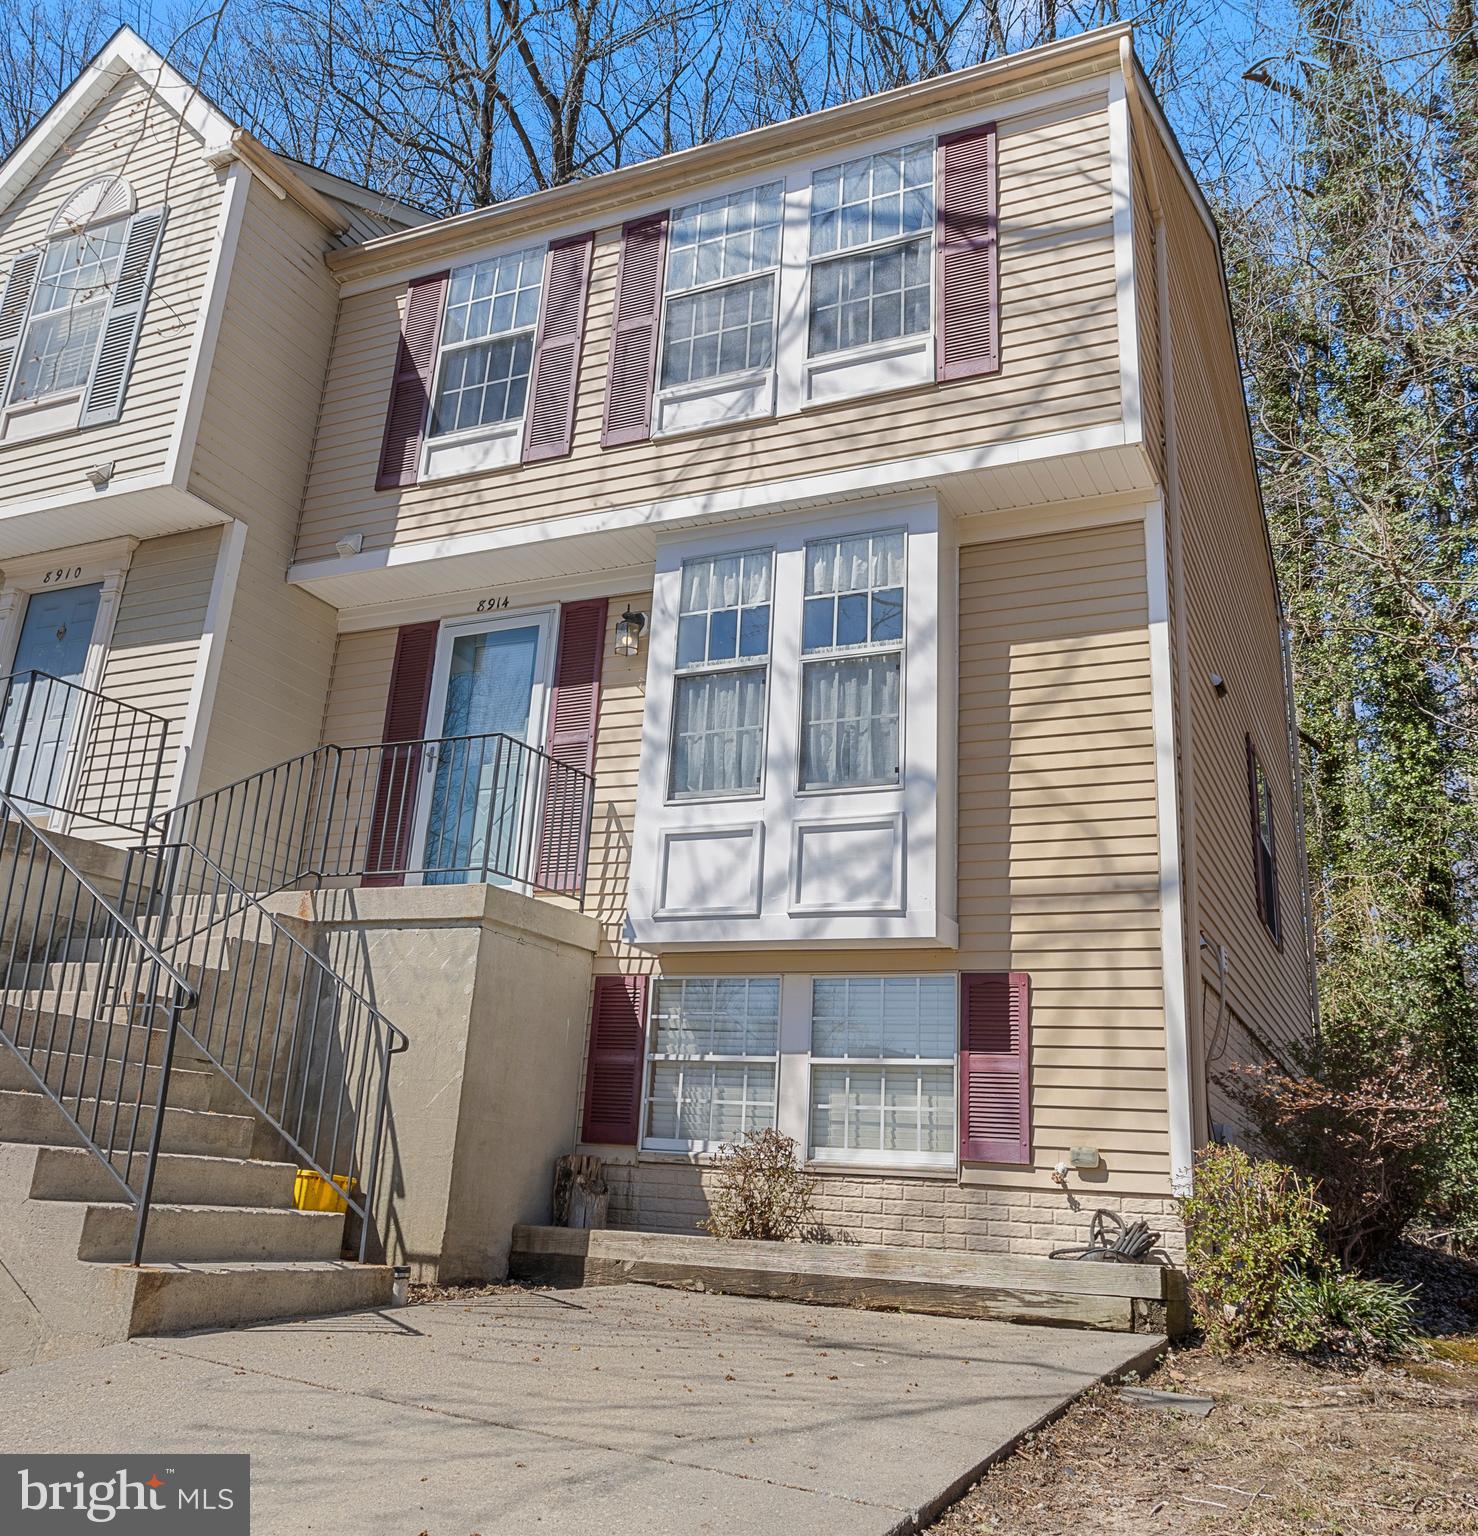
FINANCING FELL THROUGH. DON'T WAIT!! Come see all the updates!!! Welcome to Chesapeake Lighthouse! Discover this Updated END UNIT 3-bedroom, 3.5-bath townhouse that offers a modern open-flow concept with stylish finishes throughout. The updated kitchen features butcher block countertops, updated cabinets, fresh paint throughout the home, and some updated light fixtures. The spacious living room leads to a covered back deck—your own private retreat—while the lower backyard area provides space for a hot tub.

A versatile bonus room in the basement with a full bathroom, adds flexibility for home office, or entertainment space.

Located just minutes from North Beach, Chesapeake Beach, and Herrington Harbor, you'll enjoy easy access to a boardwalk, fishing pier, dining, and more. Convenient commuter routes include US-301, MD-2, and MD-4. Approximately 26 miles to Andrews, 43 miles to Patuxent Naval Base, and 30 miles to Naval Academy

Don’t miss this incredible opportunity—schedule your tour today!
#MDCA2020094

NORTH BEACH

8914 CHESAPEAKE LIGHTHOUSE DRIVE

3 Beds

2 Baths

1,642 Sq.Ft.

$360,000

MLS#: MDCA2020094
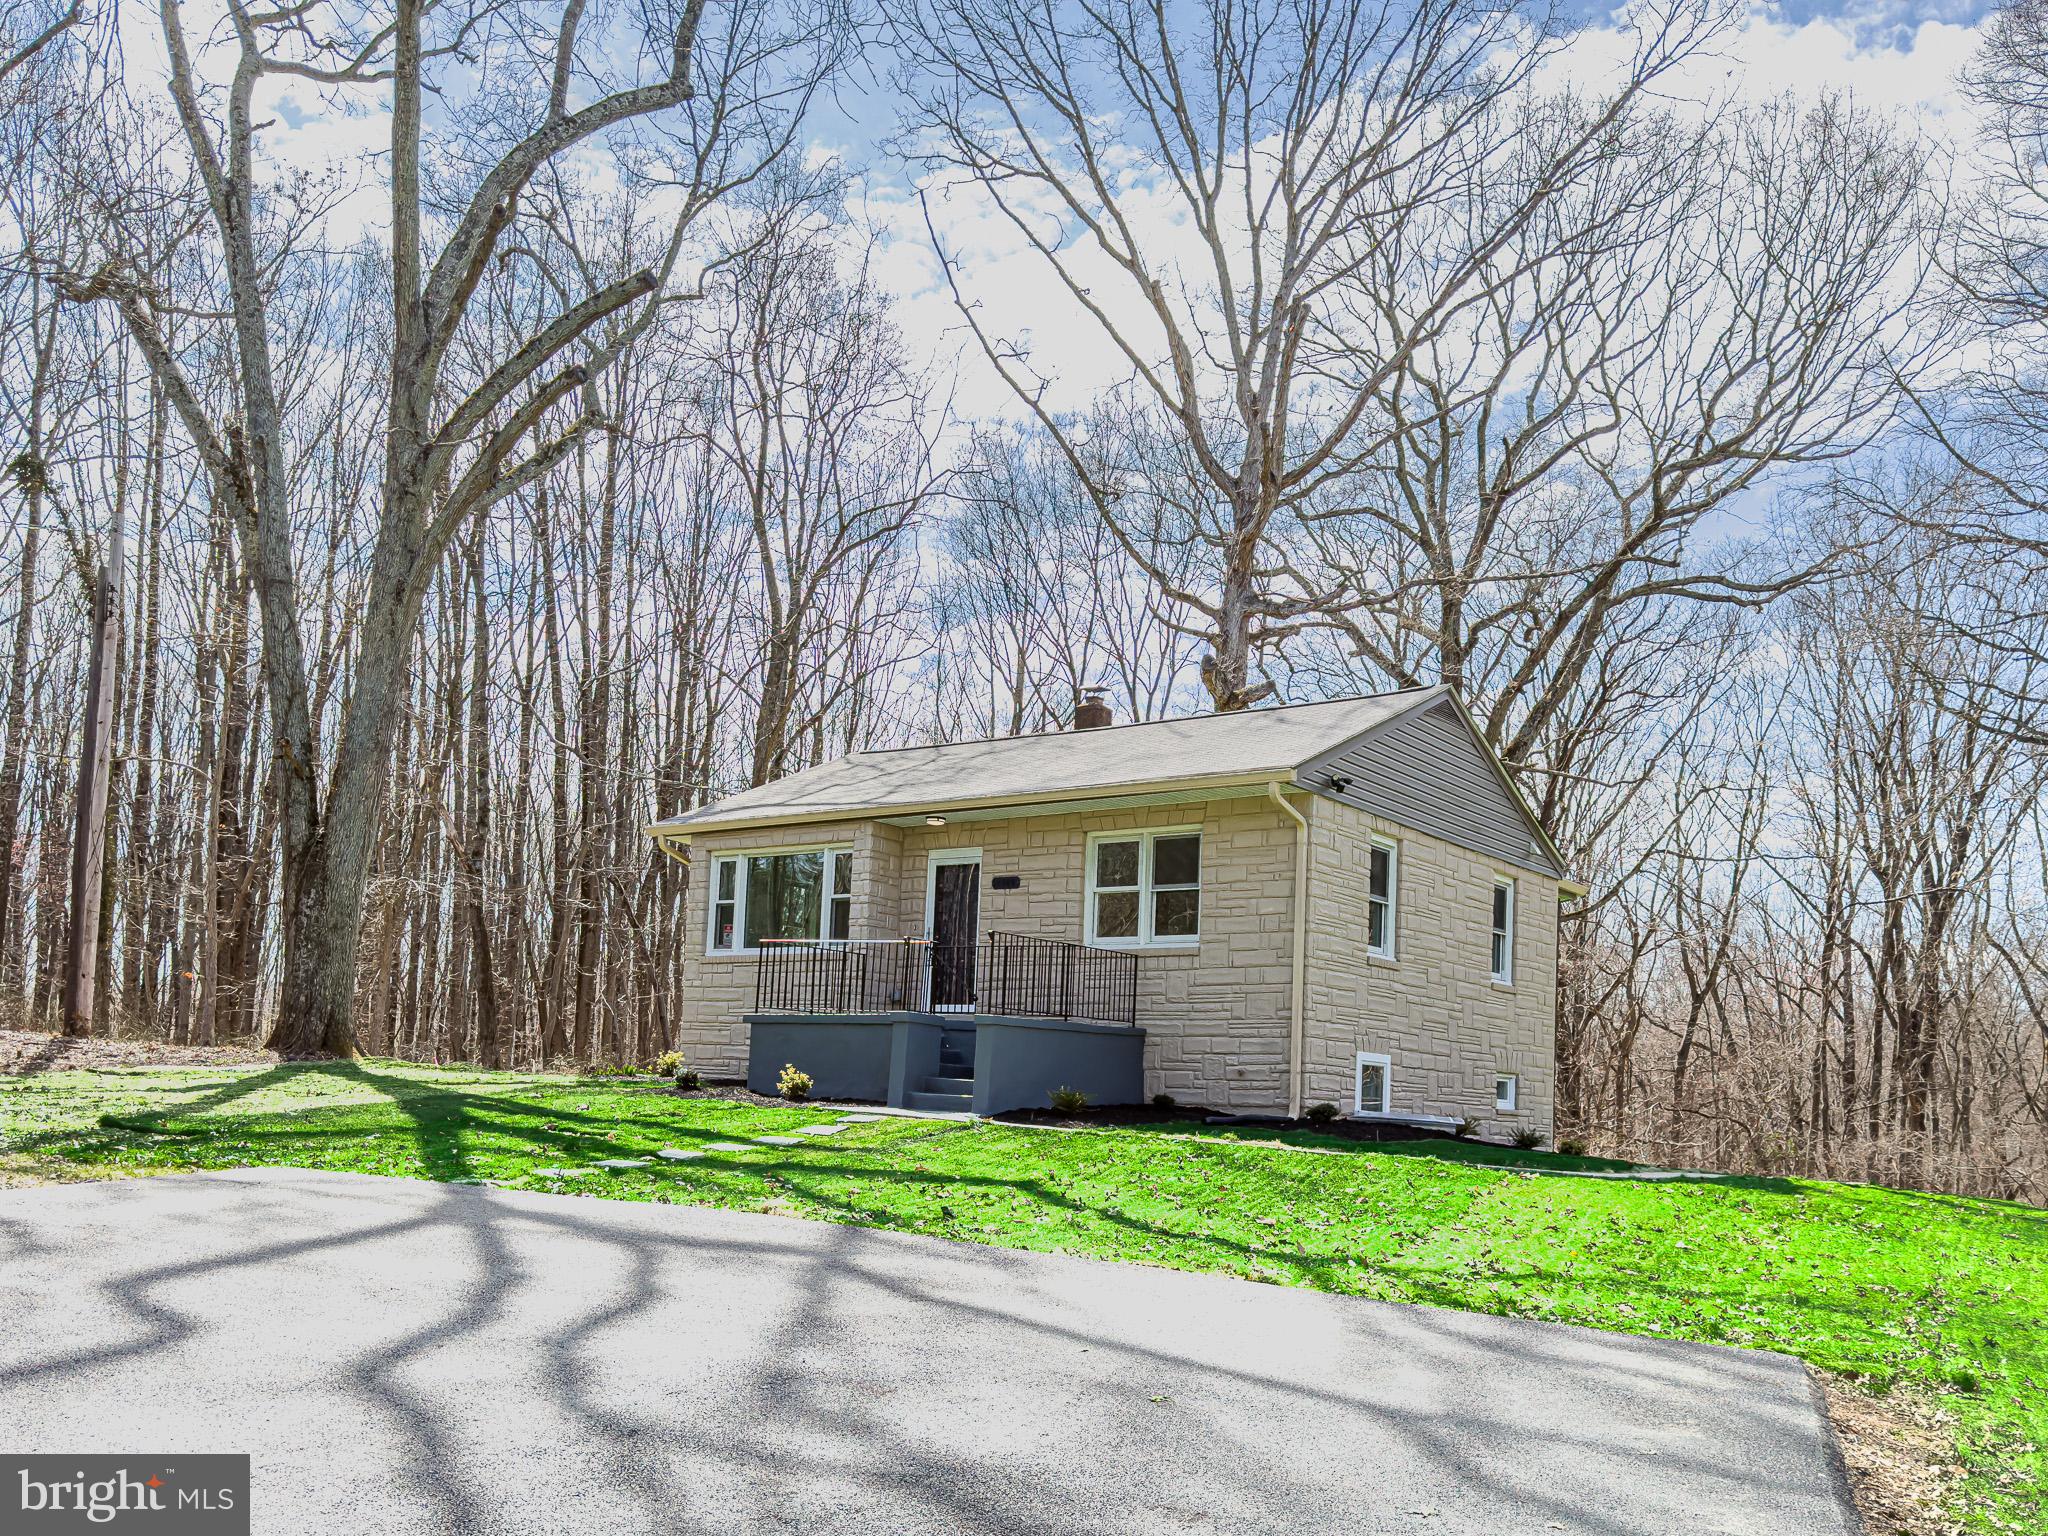
Experience comfort and modern upgrades in this beautifully updated 4-bedroom, 2-bathroom home in Accokeek! This is a complete renovation. Featuring a brand-new HVAC system, plumbing, and electrical system, along with a new roof, insulation, and drywall, this home offers peace of mind and energy efficiency. The stylish kitchen boasts new appliances, cabinets, and granite countertops, perfect for cooking and entertaining. You’ll also find new doors, flooring, and carpet throughout. Enjoy additional living space in the finished walkout basement, providing endless possibilities for a recreation room, home office, or guest suite. Fully updated to meet new building codes, with all work approved with permits and inspected by the county. Nestled in a peaceful setting yet close to major routes and shopping, this move-in-ready home is a must-see!
#MDPG2143988

ACCOKEEK

14909 BERRY ROAD

4 Beds

2 Baths

1,057 Sq.Ft.

$419,900

MLS#: MDPG2143988
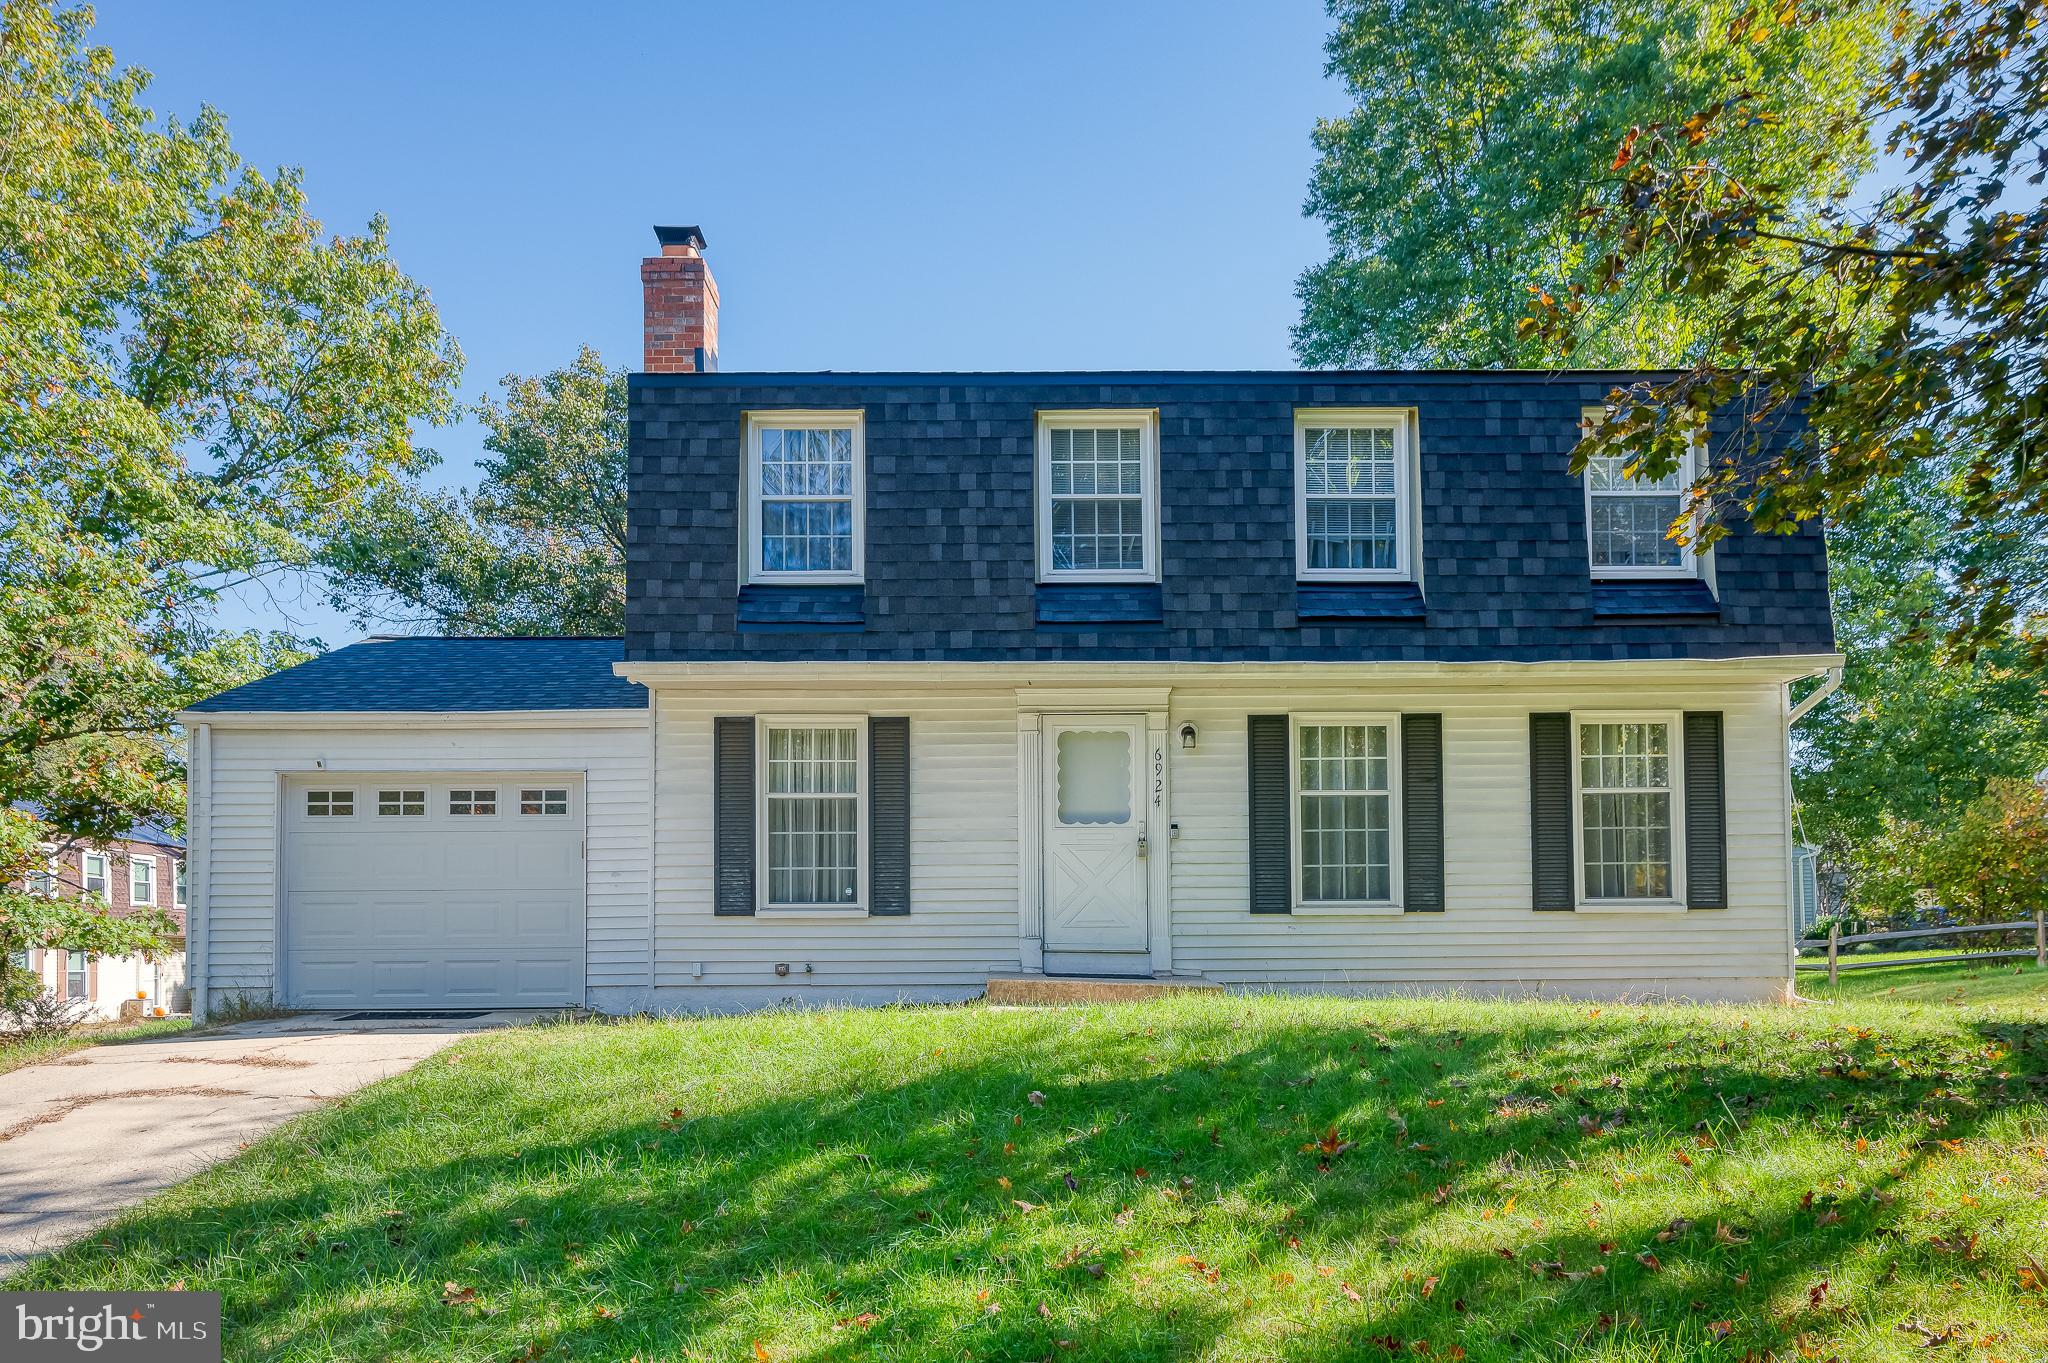
Welcome to this inviting 4-bedroom, 2.5-bathroom Colonial in the heart of the Village of Owen Brown, a community known for its convenient access to all that Columbia has to offer. Step inside to find hardwood floors that grace both the living and dining rooms, where a ceiling fan enhances the comfort of the space. The galley-style kitchen is both functional and stylish, featuring granite countertops, a double sink, and electric cooking. A cozy breakfast nook with its own ceiling fan sits next to sliding glass doors that lead out to a spacious deck, partially screened and covered—ideal for year-round outdoor enjoyment or hosting friends. The family room, with its warm hardwood floors and a wood-burning fireplace, offers the perfect place to unwind after a long day. A half bath with tile flooring adds convenience on the main level. Upstairs, the primary bedroom features laminate floors and an attached bath with tile flooring and a stall shower. Three additional bedrooms, each with laminate floors, provide plenty of options for guest rooms, home offices, or whatever suits your needs. A full bath with a tub-shower combo serves this level. Head down to the lower level, where the recreation room offers a great space for game nights, workouts, or lounging, complete with vinyl flooring and ceiling fans. Outside, the expansive deck is perfect for relaxing, whether you’re enjoying the open air or the comfort of the covered, screened-in section. The home also includes an attached 1-car garage and a driveway that fits two additional vehicles. Located just minutes from Columbia’s scenic parks, trails, lakes, and a variety of shopping and dining options, this home offers the ideal balance of indoor comfort and outdoor lifestyle. Don’t miss the opportunity to make it your own—schedule a tour today!
#MDHW2045898

COLUMBIA

6924 CATWING COURT

4 Beds

2 Baths

2,720 Sq.Ft.

$545,000

MLS#: MDHW2045898
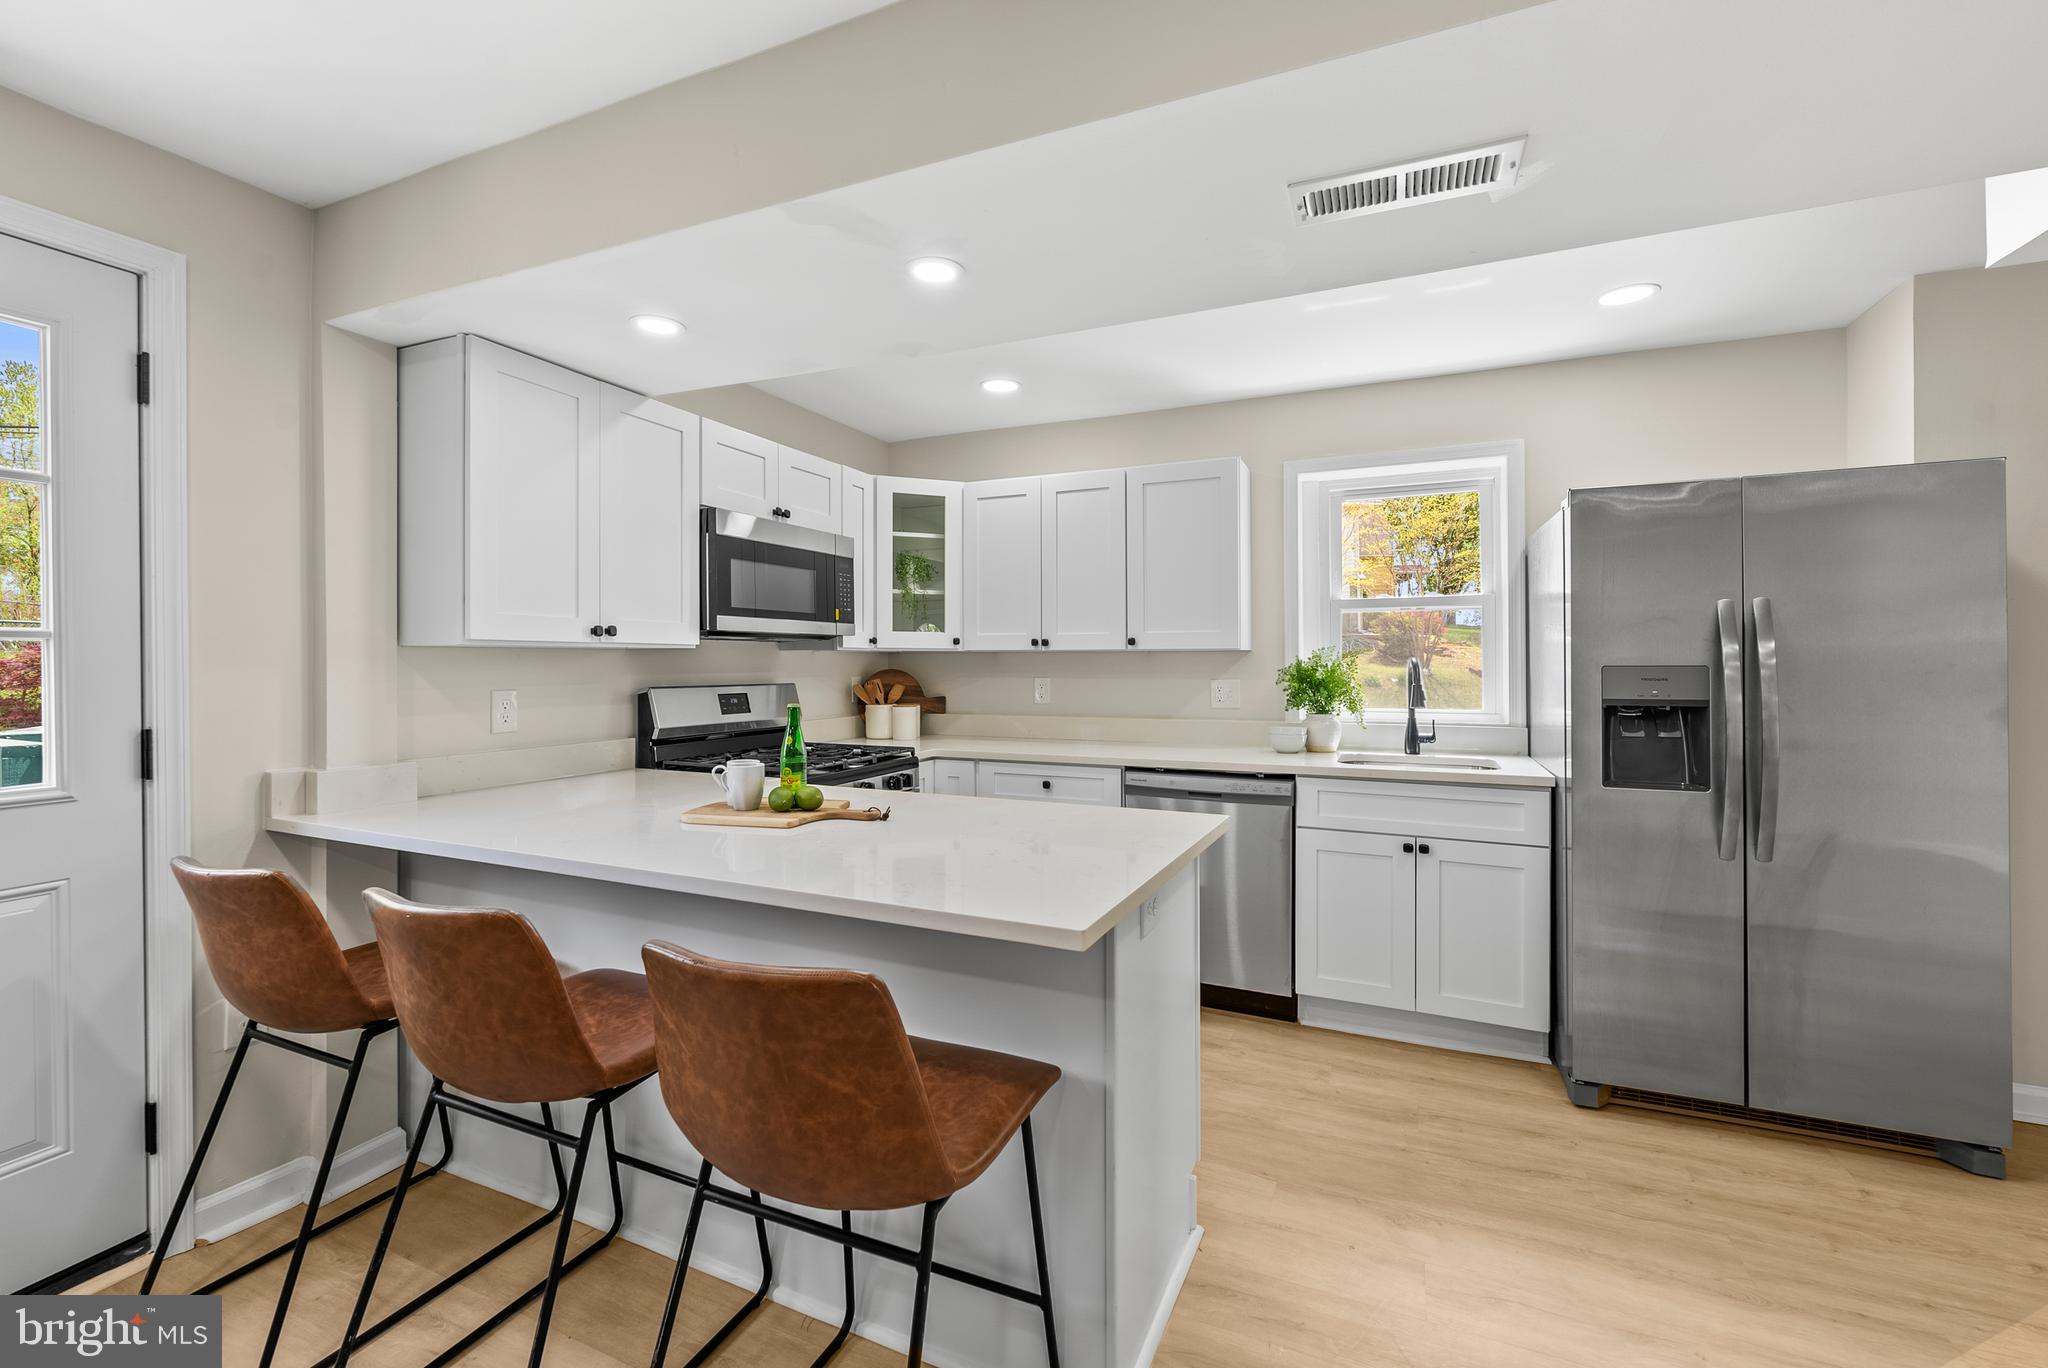
Welcome home to 4008-1 Frankford Ave! This turn-key home boasts an array of sleek finishes, featuring 4 bedrooms and 3.5 bathrooms. Step inside, and you'll be greeted an open floor, recessed lighting, new LVP flooring and fresh paint.  The beautifully updated modern kitchen with stainless steel appliances is truly the heart of this home, featuring quartz counters, tile backsplash and a large island perfect for entertaining guests. All bathrooms have been updated with beautiful high-end finishes. Just upstairs you will find 3 bedrooms and 2 bathrooms. The fully finished lower level offers a large family room that can be used as a home office, gym, or extra space for guests and 1 additional bedroom and a full bath. Outside you have a fenced backyard, deck and driveway. Convenient commuter routes to 695 & 95.
#MDBA2165448

BALTIMORE

4008 FRANKFORD AVENUE 1

4 Beds

3 Baths

2,016 Sq.Ft.

$279,900

MLS#: MDBA2165448

1 ... 224 225 226 227 228 ... 666
* Listings identified with the FMLS IDX logo come from FMLS and are held by brokerage firms other than the owner of this website. The listing brokerage is identified in any listing details. Information is deemed reliable but is not guaranteed. If you believe any FMLS listing contains material that infringes your copyrighted work please review our DMCA policy and learn how to submit a takedown request. © 2024. First Multiple Listing Service, Inc.

Send a message

Message successfully sent.

Your message

What is 3 + 4 ?

Reason for contacting?

I agree to receive email communication and understand I can unsubscribe at any time.

I agree to be contacted by Charis Realty Group - Christine Issler, Broker via call, email, and text for real estate services. To opt out, you can reply 'stop' at any time or reply 'help' for assistance. You can also click the unsubscribe link in the emails. Message and data rates may apply. Message frequency may vary. Privacy Policy

Sign Out

Virtual Assistant

Would you like to take the next step with this property? We can help you schedule a showing or virtual tour, or send you more details.

Yes, I would like more information.

Thank You for Your Reply, One of Our Agents will contact you as soon as possible

No, maybe later.

Thank you, you can always contact me via email, phone number or through the contact form.

Realhub AI

Lucy - Your AI-Powered Realtor

Update Your Temporary Password

Personalize your search

Enter your email and we'll notify you immediately when new listings match what you're looking for.

or enter email address

Already have an account ? Login here

Continue your home search

I agree to receive communications and understand I can unsubscribe at any time.

I agree to be contacted by Charis Realty Group - Christine Issler, Broker via call, email, and text for real estate services. To opt out, you can reply 'stop' at any time or reply 'help' for assistance. You can also click the unsubscribe link in the emails. Message and data rates may apply. Message frequency may vary. Privacy Policy

Already have an account ? Login here

We use cookies

We use cookies primarily for analytics to enhance your experience. By accepting, you agree to our use of these cookies. You can manage your preferences or learn more about our cookies policy.
