Properties

Browse or get in touch to schedule a walkthrough.

  • Nearby me
Price range

Popular Features

Community Features

Association

Property Features

Waterfront

View

Exterior Features

Interior Features

Style

534928 properties match your criteria

Updated 1 minute ago

E-Alert name
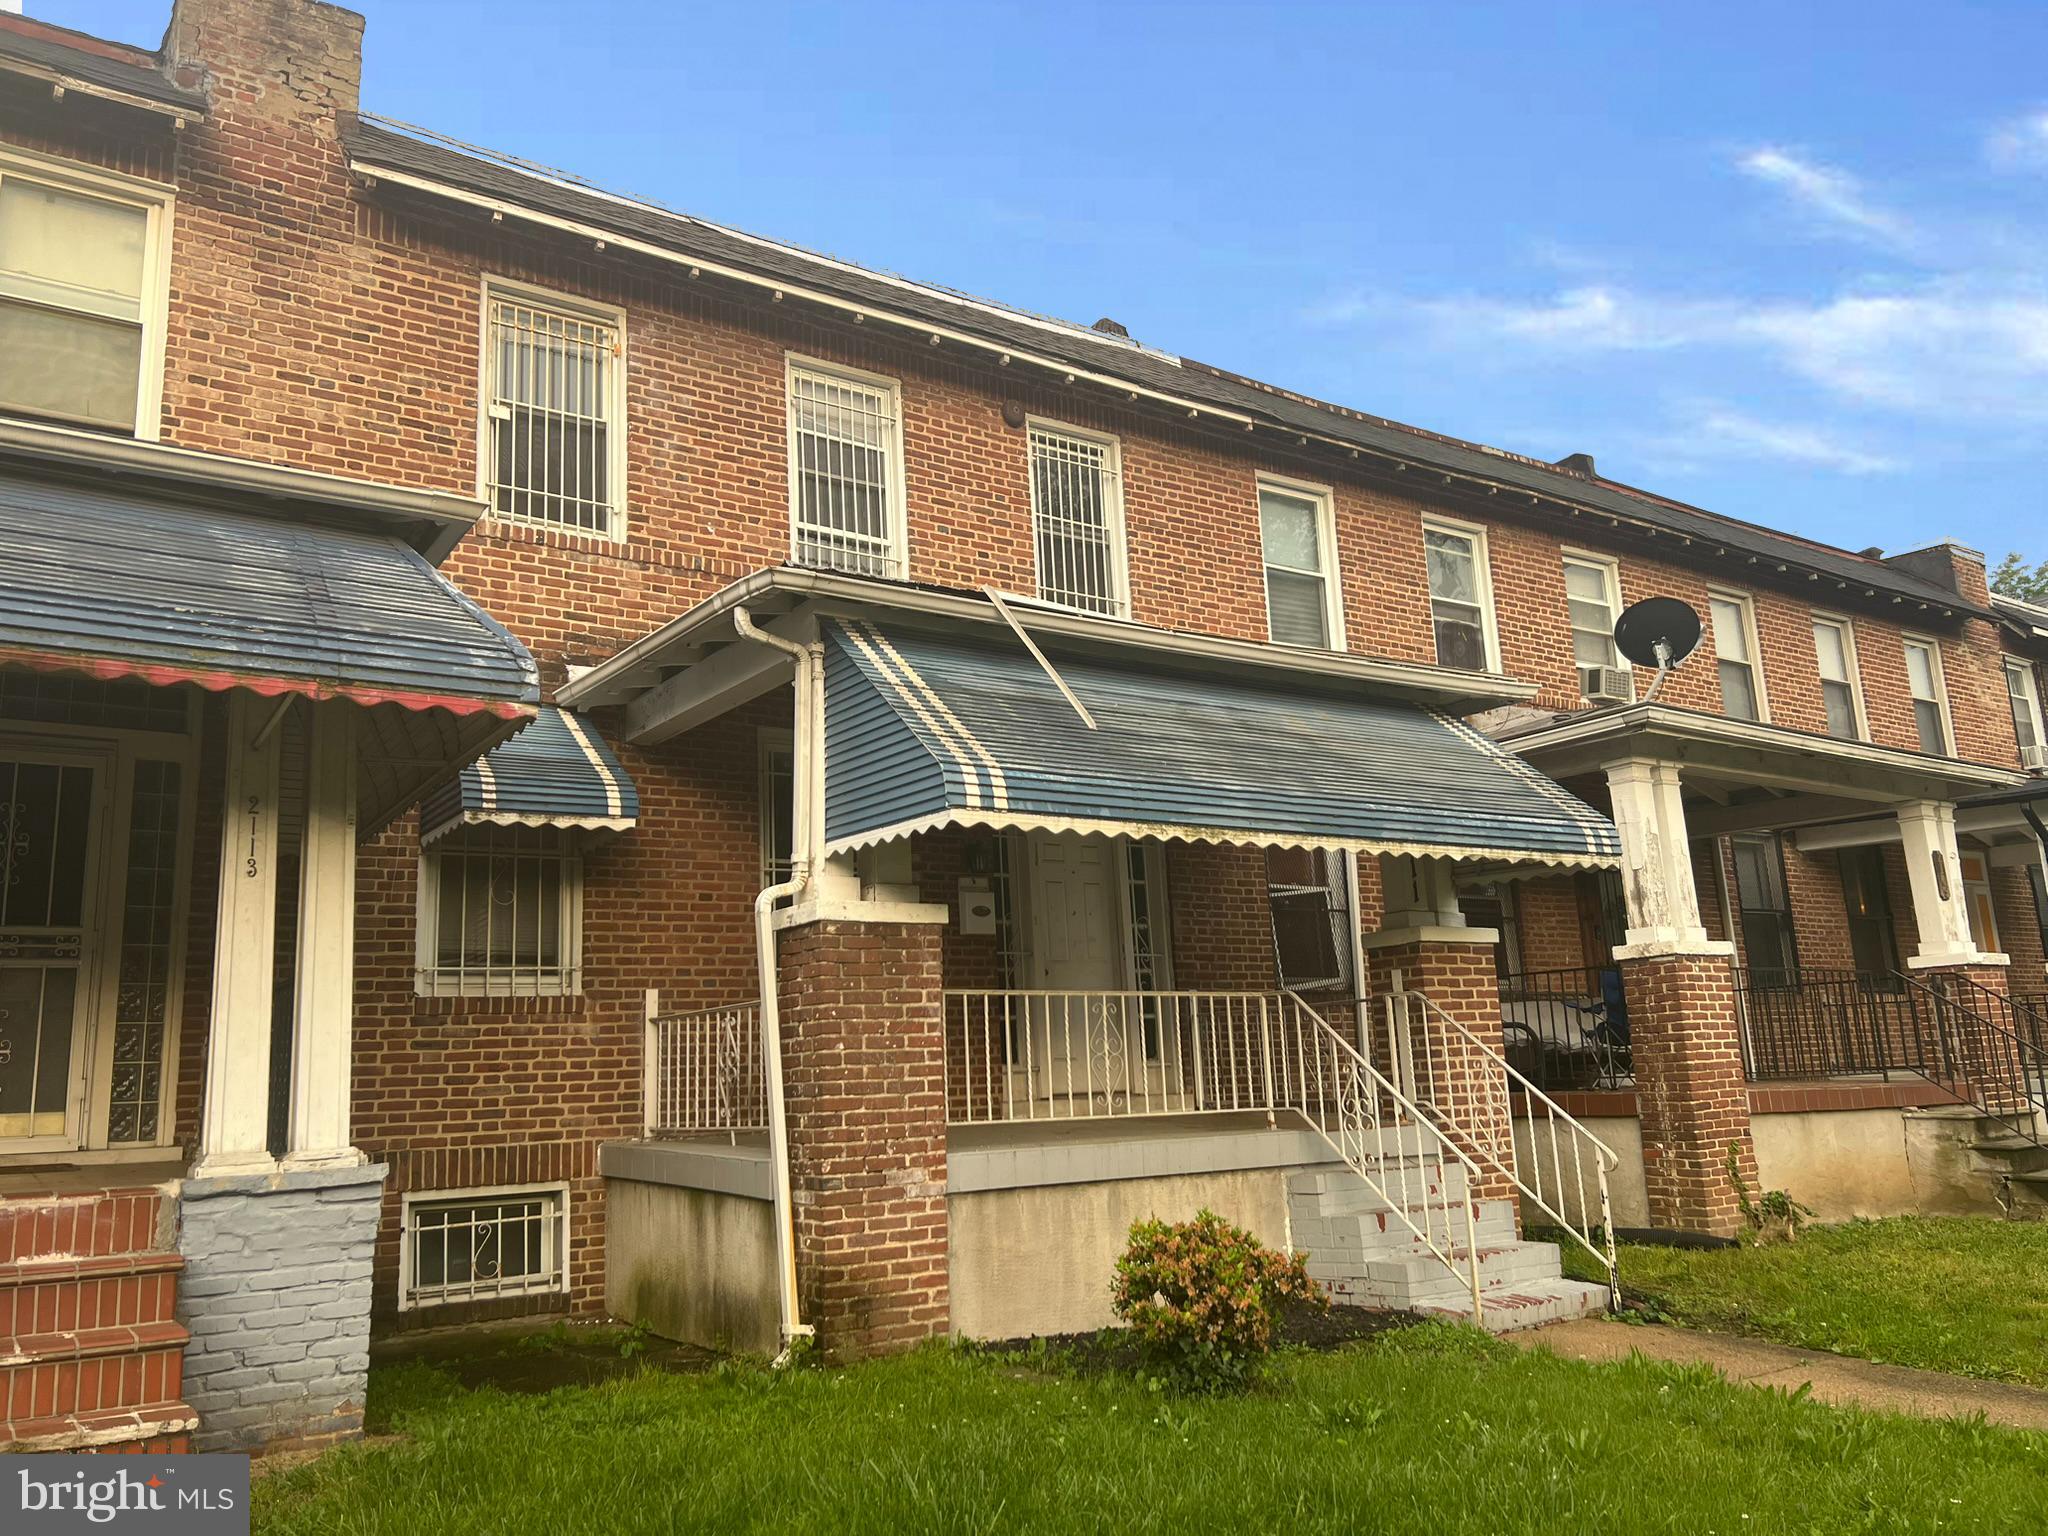
Spacious 3-bedroom, 1-bath townhome in Rosemont with unique features such as hardwood floors, a bump-out in the dining room with an enclosed bookshelf. The kitchen is a blank canvas for creating a chef's dream. Upstairs, there are 3 bedrooms, with the main bedroom large enough to potentially split for a 4th bedroom. The hall offers easy access for a bedroom door. The unfinished basement has an egress to the backyard, ideal for storage or conversion into a family room. The property boasts a flat backyard, a deck off the kitchen, and a wide front porch. Located near public transportation, green space, and Coppin State College.  Cash or rehab loans accepted.
#MDBA2125860

BALTIMORE

2111 N ELLAMONT STREET

3 Beds

1 Baths

1,496 Sq.Ft.

$119,900

MLS#: MDBA2125860
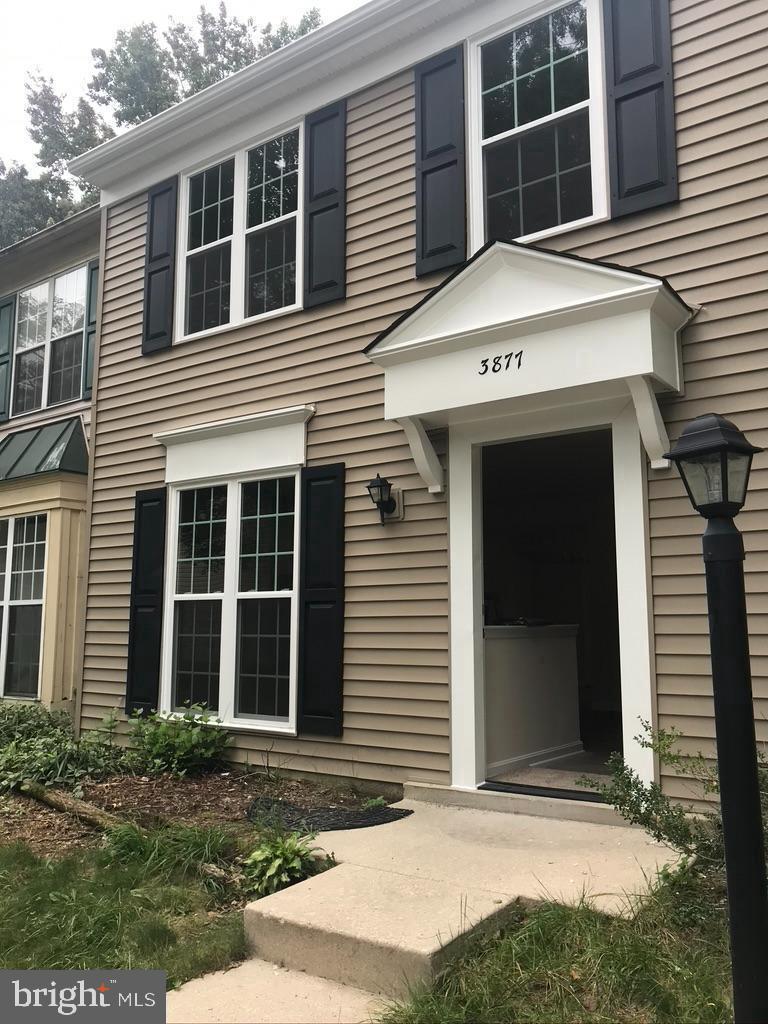
Welcome Home! Stop the press—this townhome is as stunning in person as it looks in the pictures! Beautifully maintained and priced to sell, it’s the perfect blend of style and value for any new buyer. 
Move-in ready, this home features 3 spacious bedrooms and 1.5 baths, and has been meticulously renovated from top to bottom, inside and out. The highlights include: A gorgeous, updated kitchen with granite countertops and brand-new appliances—a chef's dream come true. Fully modernized bathrooms with sleek vanities and toilets, including a granite vanity in the upstairs full bathroom. A sunlit master bedroom that exudes warmth and comfort. With a newer HVAC system and roof, this home offers peace of mind and hassle-free living. The rear privacy fence ensures seclusion, while the attached shed adds extra storage convenience. All that's left is for you to move in and make this incredible home your own!
#MDCH2041144

WALDORF

3877 KEARNYS INN PLACE

3 Beds

1 Baths

1,160 Sq.Ft.

$319,999

MLS#: MDCH2041144
None
#MDMC2177076

OLNEY

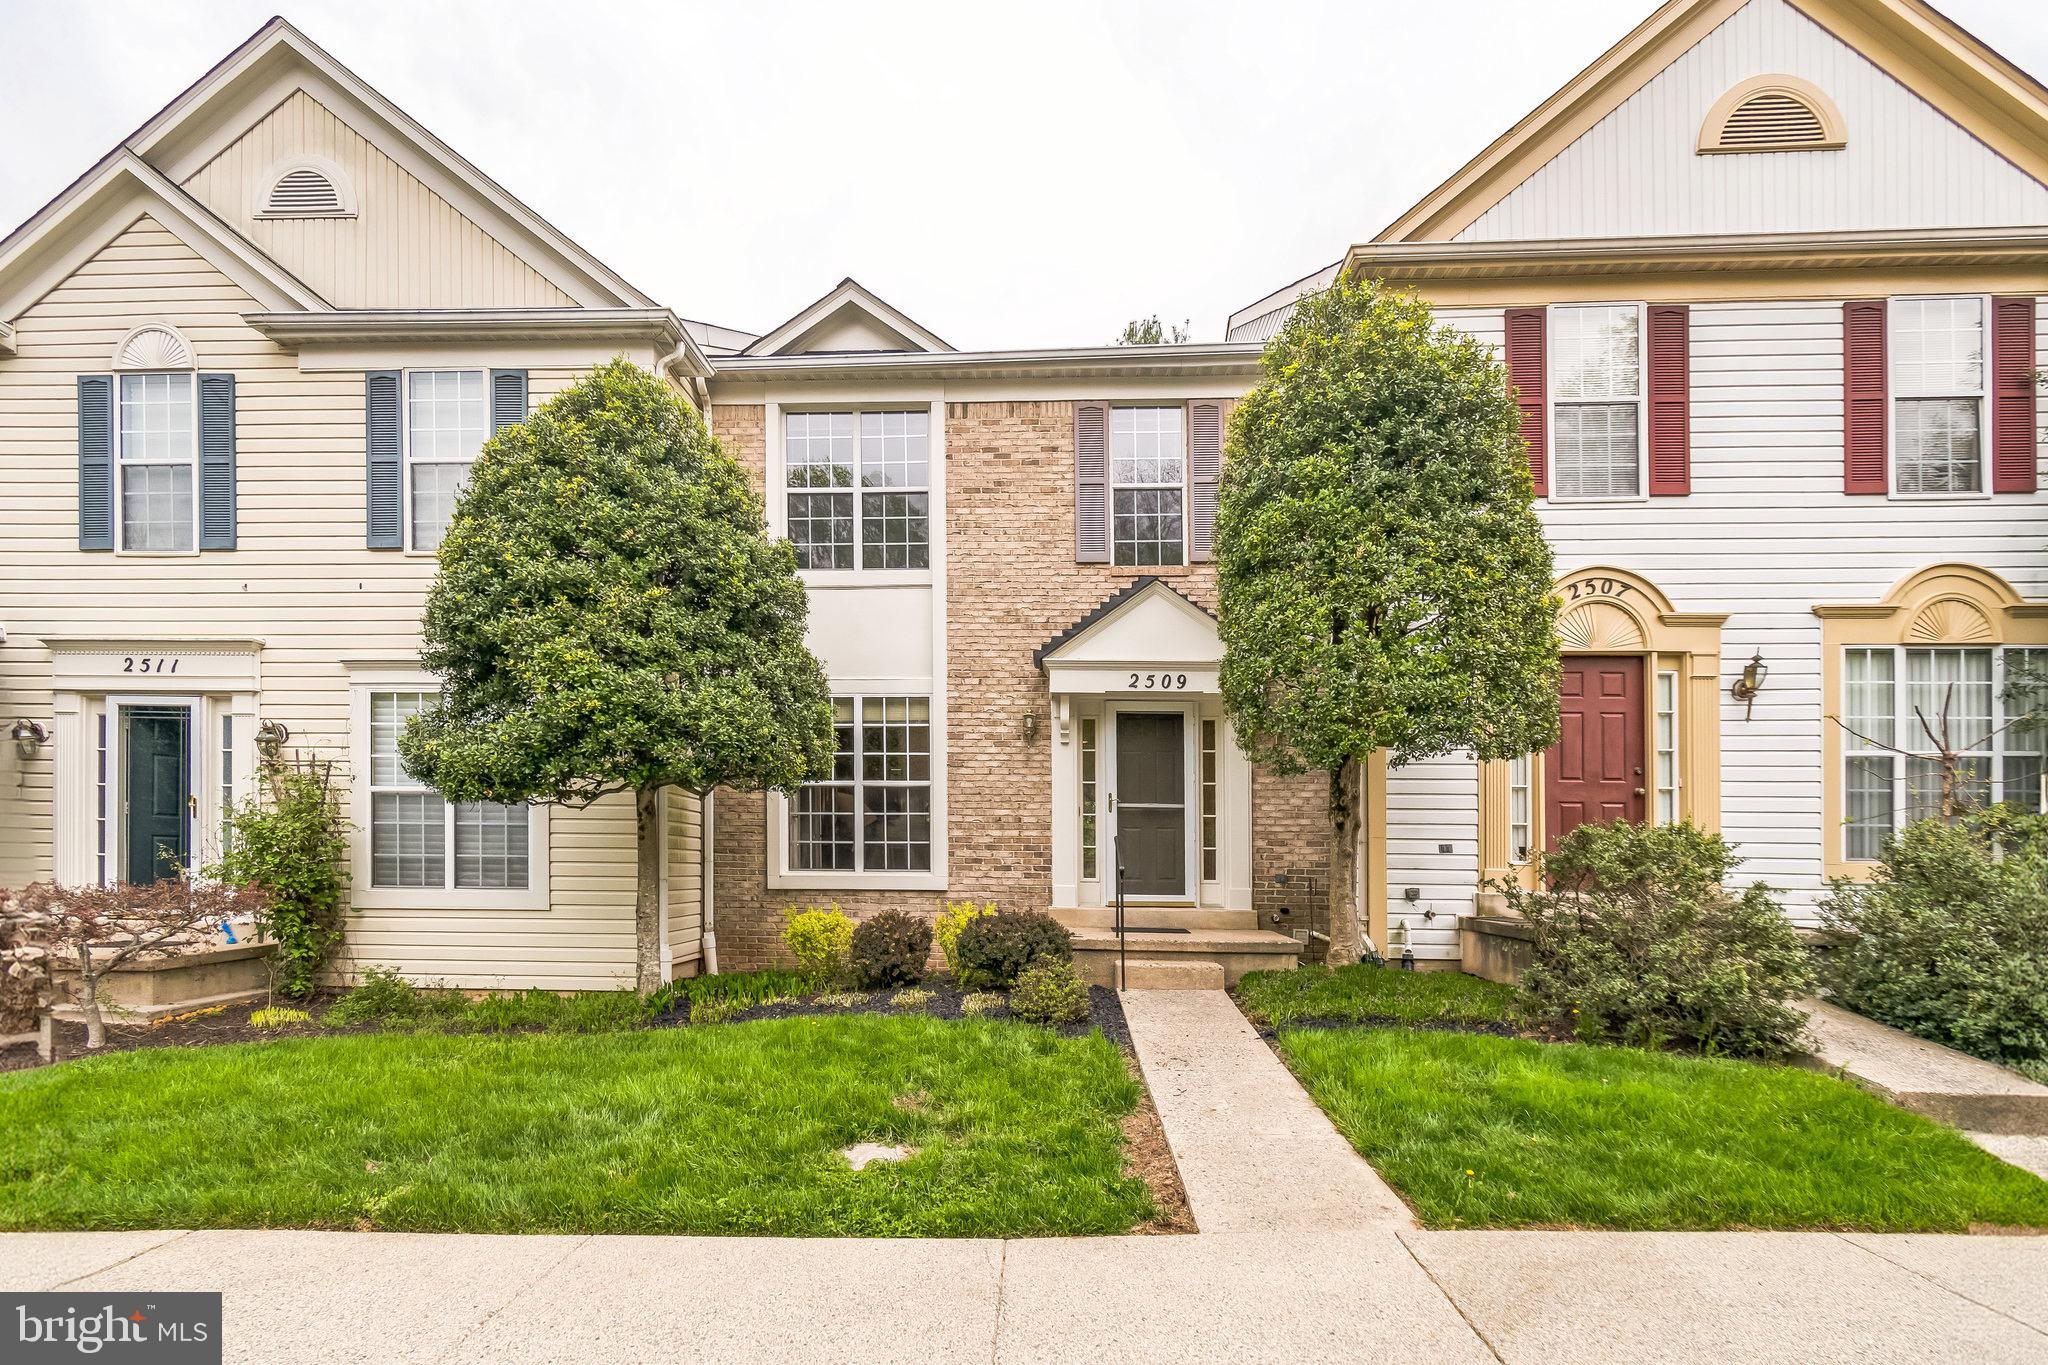
2509 LITTLE VISTA TERRACE

3 Beds

3 Baths

2,260 Sq.Ft.

$599,999

MLS#: MDMC2177076
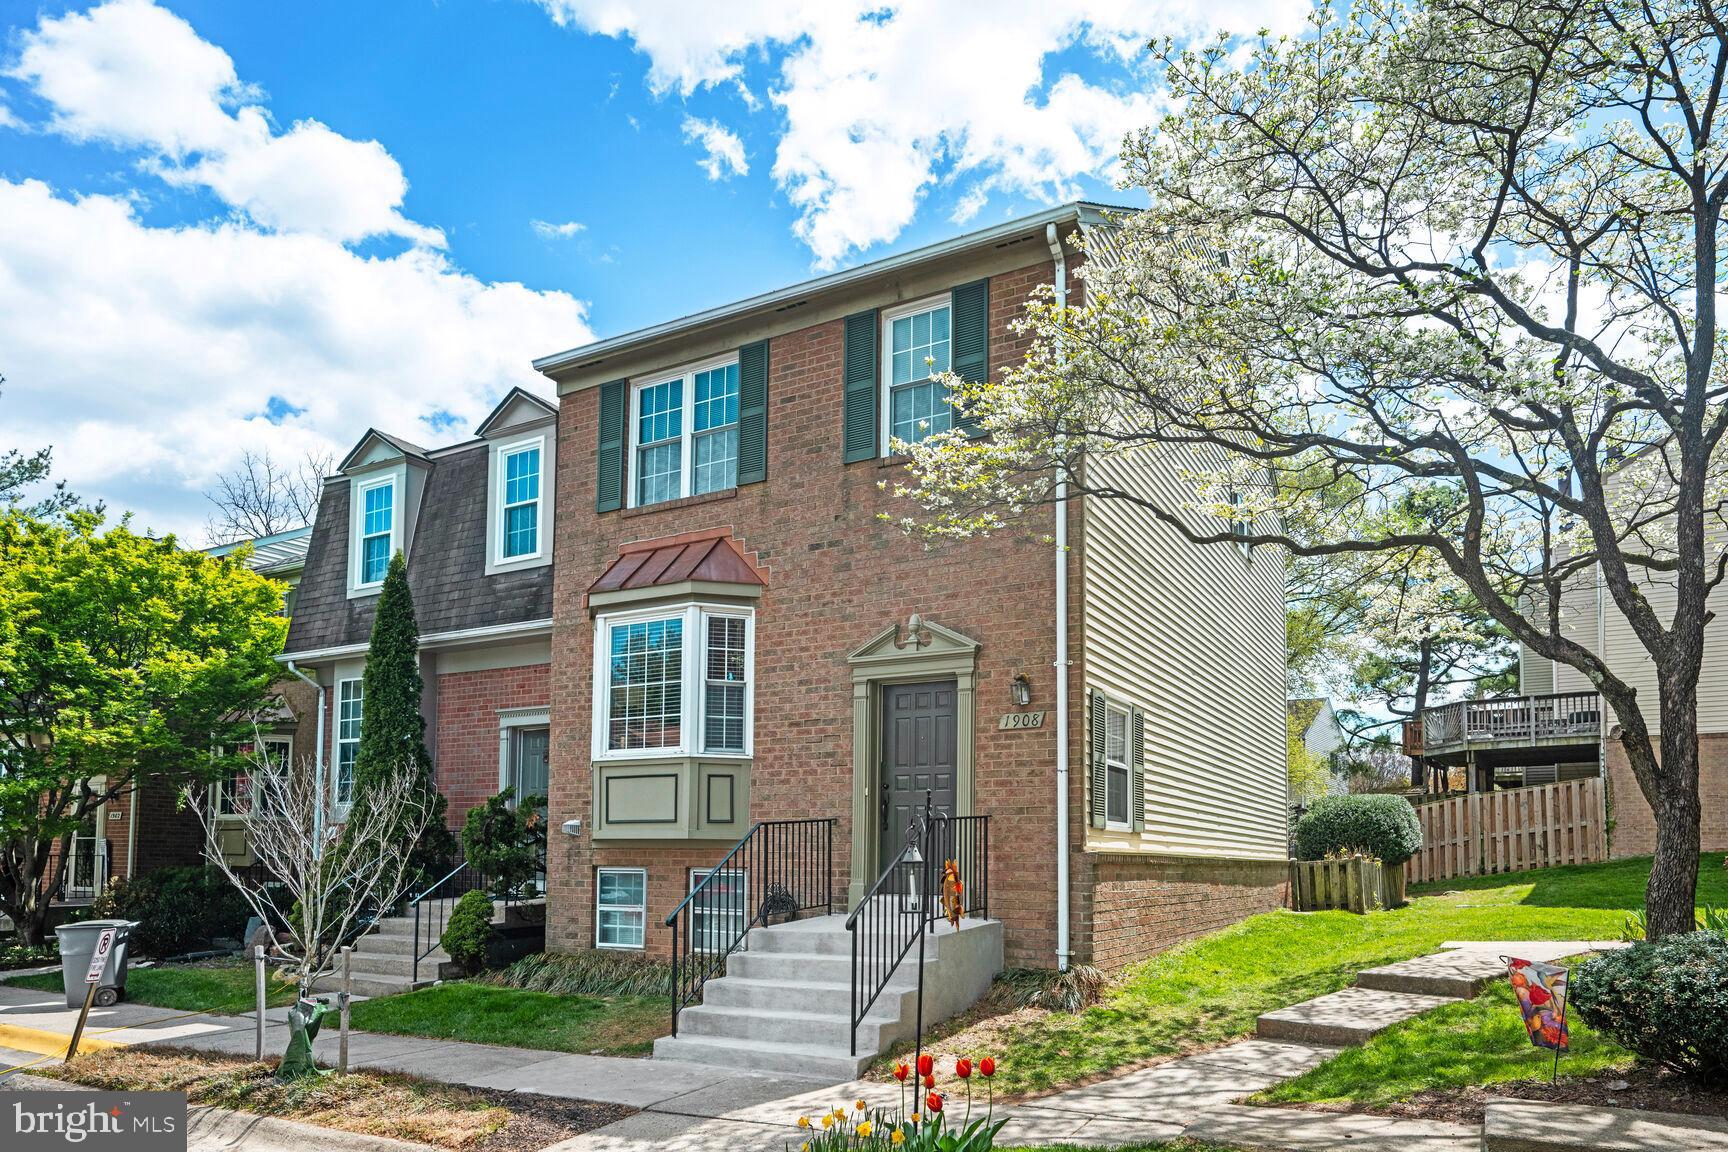
Spectacular 3 bedrooms with 2 .5 bath, end unit brick front townhome, in quiet court. Entry to tile split foyer with steps to light-filled living room. Beautiful kitchen and dining room with laminate floors. Sliding doors in kitchen open onto spacious remodeled deck - a perfect spot for relaxing, entertaining or enjoying a summer BBQ. Main level has powder room for guests. Two upstairs primary bedrooms with top-of-line custom closet systems. Each bedroom has its own ensuite full bath. Generous finished basement with third bedroom or can work as a home office or den. Large laundry room with more closet space/storage. PLUS a large family room open onto custom patio enclosed by 6’ stone walls. Five year old roof and two year old hot water heater. New carpet throughout! The location is easily walkable to the Forest Glen metro via a nearby path. It's also within walking distance to five nearby parks, Evans and Getty, including two within the HOA, and very close to the popular Sligo Creek Trail system with access to 15.6 miles of sprawling jogging and biking trails! Convenient access to 495, 95, and Georgia Ave. Well maintained HOA with low fees, one assigned parking spot for each townhome. Guest parking and parking on Medical Park Drive available.
#MDMC2175458

SILVER SPRING

1908 BRIGHTLEAF COURT

3 Beds

2 Baths

2,040 Sq.Ft.

$529,900

MLS#: MDMC2175458
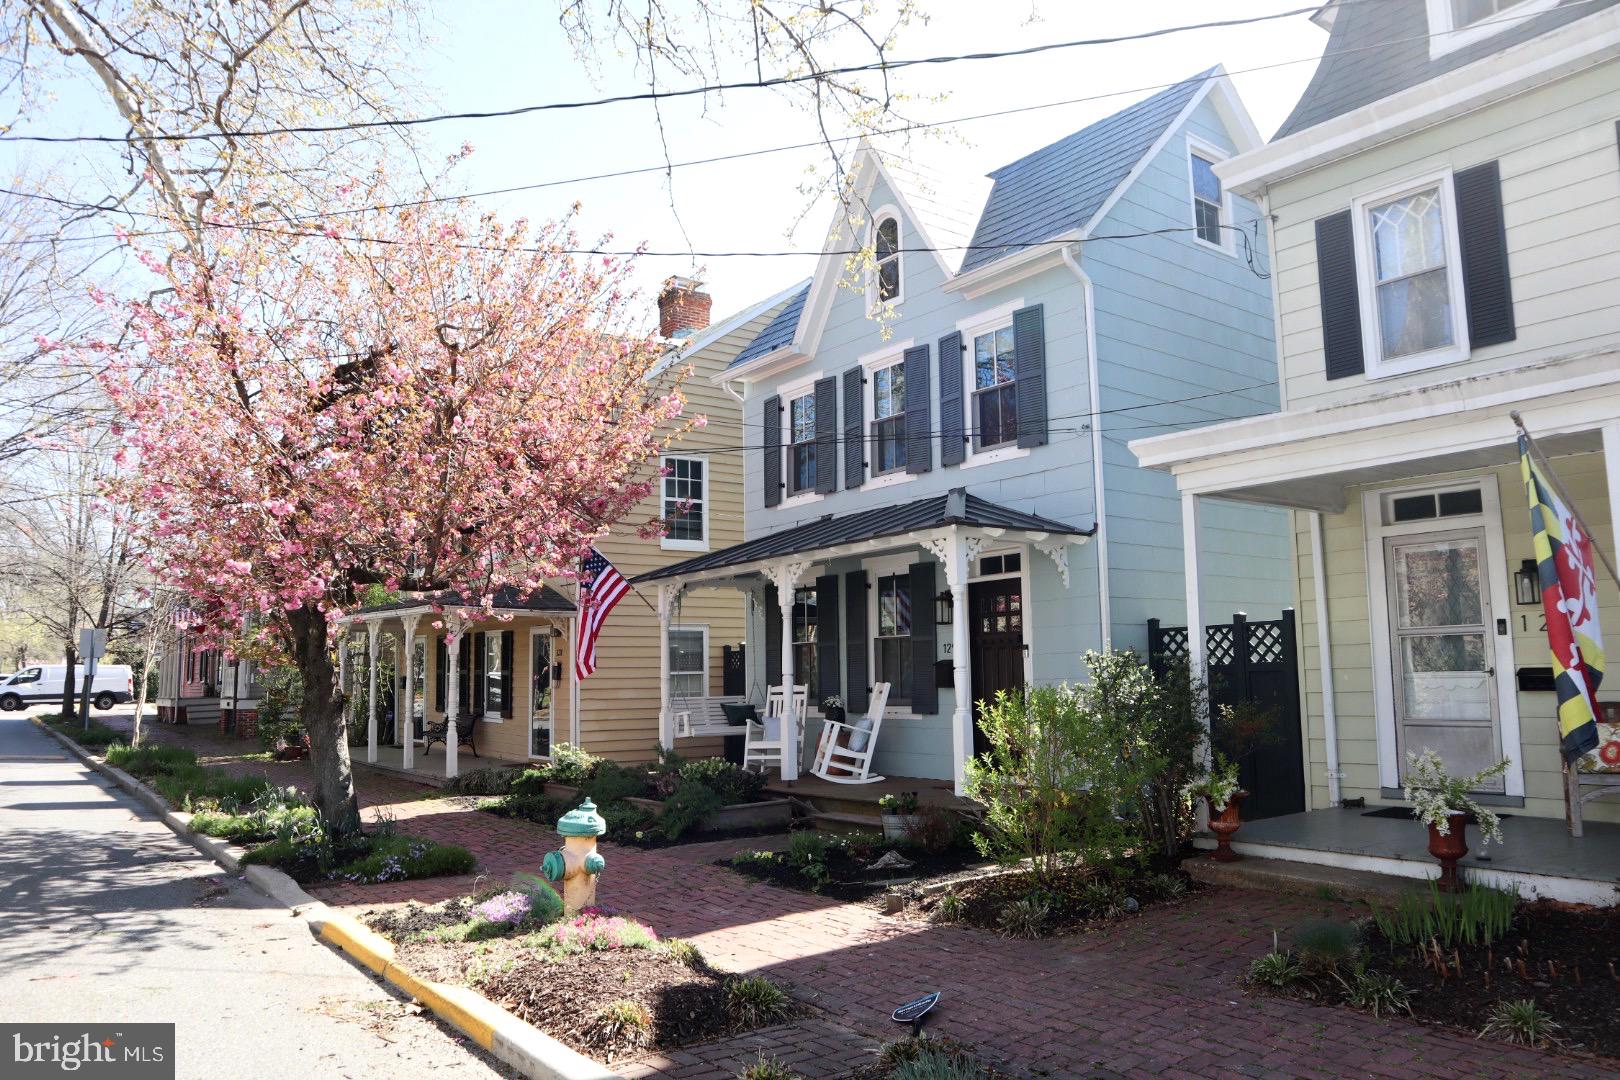
Welcome to 129 N. Queen Street situated in one of Historic Chestertown's most desirable and sought after locations. Nestled among multiple other restored and renovated residences, this home itself has  undergone a tasteful and remarkable transformation. The entire interior has been completely renovated over the past several years utilizing many new modern materials blended with some original existing charm of days before. Upgraded features include a new open floor plan with newer HVAC, new windows, renovated kitchen featuring maple soft close dovetail cabinets, stainless steel appliances strategically situated within the butcher block and decorative concrete countertops, new refreshing tiled bathrooms, a dream laundry room, and a primary bedroom with cathedral ceiling and exposed beams. Classic old school wood floors and antique banister retain the feel of yesteryear.  There is a quaint perfect sized rear yard, Three porches, a walk up attic for storage or fourth bedroom potential and much more!

Don't miss out on the opportunity to be a member of Chestertown's community with a short stroll to delicious restaurants, boutique shopping, art galleries, cultural festivals/concerts and especially Downtown's renowned farmers market, all of which is just one block from the scenic Chester River!
#MDKE2004970

CHESTERTOWN

129 N QUEEN STREET N

3 Beds

2 Baths

2,296 Sq.Ft.

$598,500

MLS#: MDKE2004970
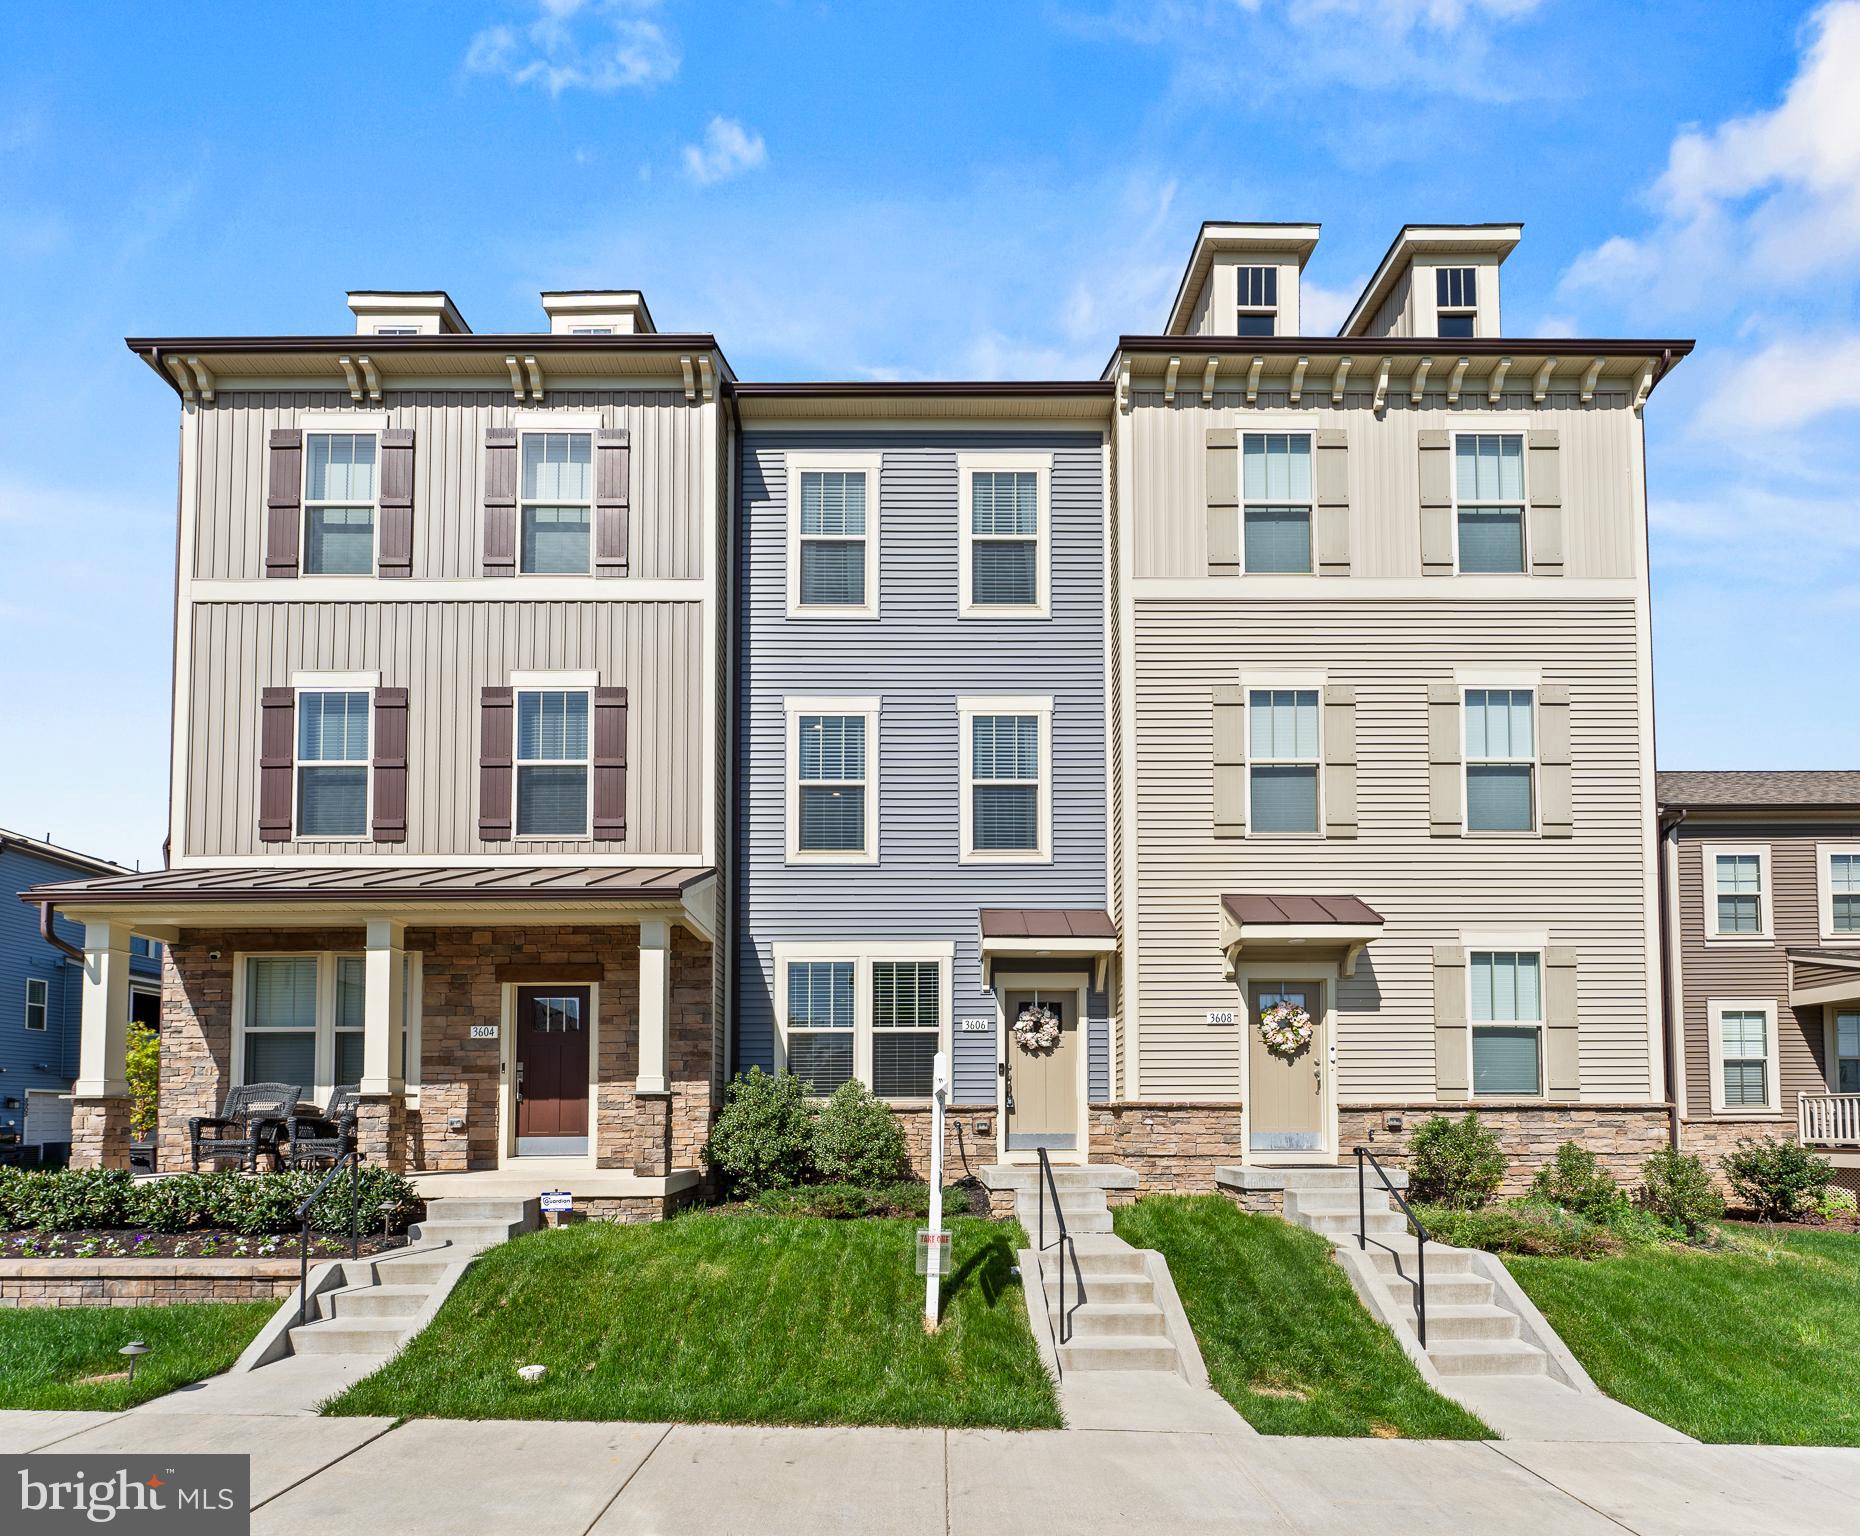
Welcome to this like-new, beautifully designed 3-bedroom, 2 full bath, and 2 half bath townhome in the highly sought-after Stone Barn Village of Villages of Urbana. With modern finishes, an open-concept layout, and luxurious upgrades throughout, this home is move-in ready and perfect for today’s lifestyle.

Step inside to Luxury Vinyl Plank flooring and recessed lighting throughout. The entry-level offers a spacious rec room, ideal for a home office or additional living space.

The main level boasts a bright, open floor plan—perfect for entertaining. The chef’s kitchen features a huge center island, quartz countertops, stainless steel appliances, a gas stove, touchless faucet, stylish pendant lighting, and two large pantries. The spacious dining room accommodates a large table for gatherings, and the living room is accented with crown molding. A sliding glass door provides access to a future main-level deck (ledger board already installed).

Retreat to the primary suite, offering a cozy sitting nook, two large closets, and a private balcony. The luxurious en-suite bath includes a ceramic tile shower, separate soaking tub, double-vanity sink, and water closet. The second bedroom features an en-suite bath with a tub. A bedroom-level LG ThinQ washer and dryer add convenience. 

The fourth-level loft functions as a third bedroom, complete with a half bath and access to the rooftop deck, perfect for relaxation.

Enjoy the convenience of a 1-car garage plus an additional driveway space.

Located in the vibrant Villages of Urbana, this home is just a short walk to the Stone Barn Village Swim & Recreation Center, Urbana Community Park with Skate Park, multiple playgrounds, and local schools. Take advantage of extensive hiking & biking trails, other community pools, tennis courts, ballfields, and shopping in the Market District.

Don’t miss the opportunity to own this stunning townhome in one of Urbana’s most desirable communities!
#MDFR2059408

FREDERICK

3606 TIMBER GREEN DRIVE

3 Beds

2 Baths

2,018 Sq.Ft.

$547,900

MLS#: MDFR2059408
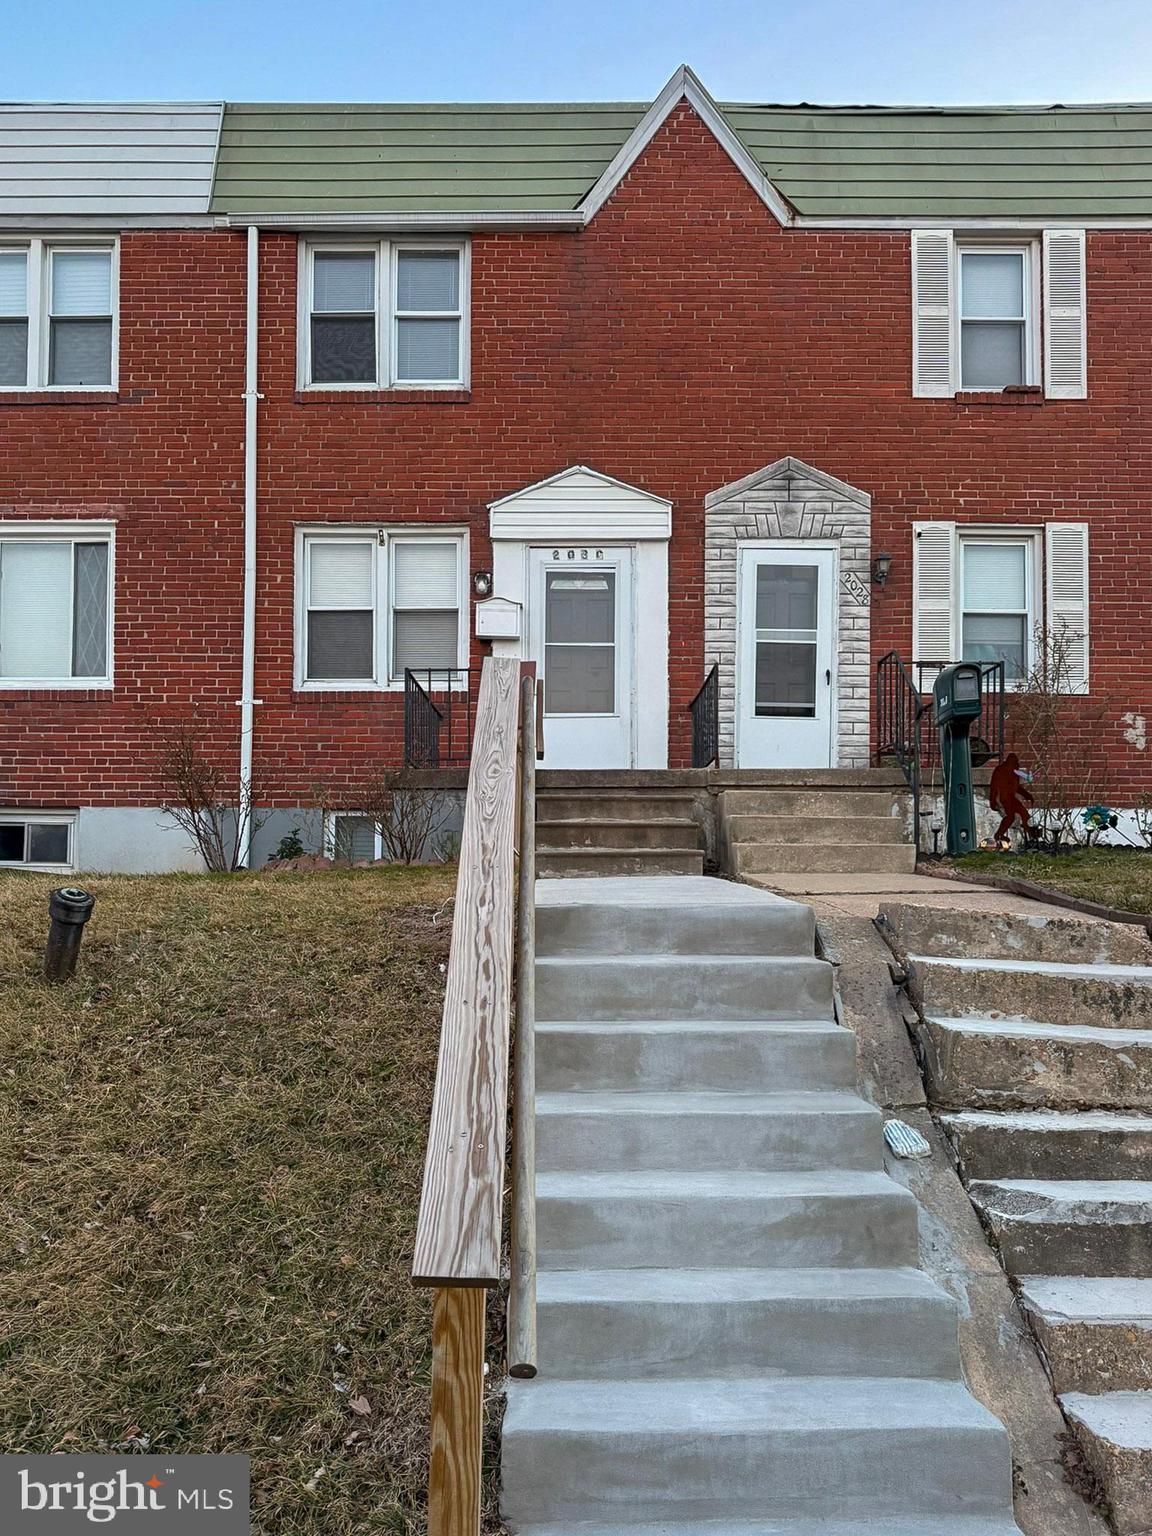
This charming 2-bedroom, 1-bathroom townhome is truly move-in ready, featuring brand-new flooring throughout. Upstairs, you’ll find two comfortably sized bedrooms and a stylishly updated bathroom with a skylight that fills the space with natural light. The kitchen is equipped with stainless steel appliances and leads to the rear concrete driveway—no more searching for parking! The full-sized basement offers great ceiling height, a laundry area, and plenty of potential with its own separate exit. Conveniently located just off I-95, this home puts you minutes from everything. Schedule your showing today!
#MDBA2158412

BALTIMORE

2030 GRINNALDS AVENUE

2 Beds

1 Baths

812 Sq.Ft.

$133,500

MLS#: MDBA2158412
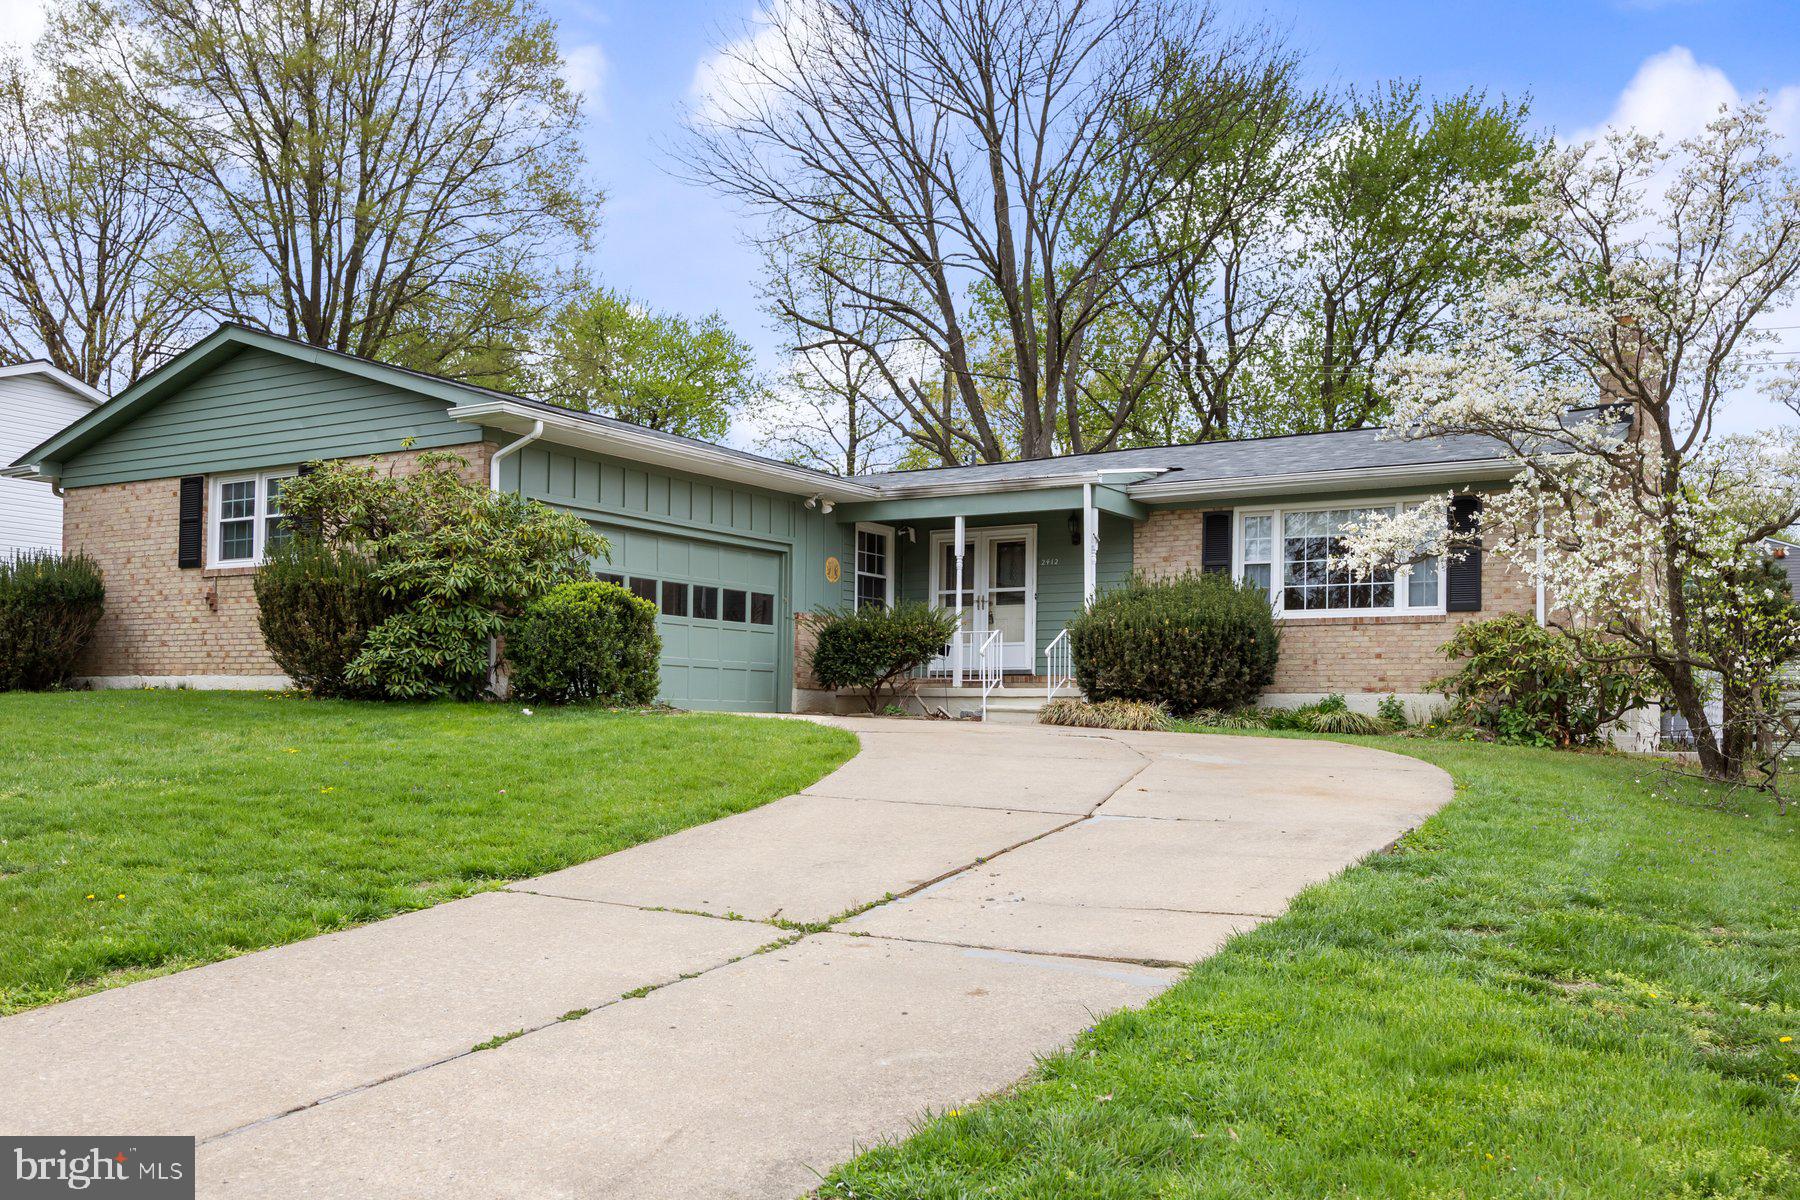
Sold AS IS, this sprawling 4BR/2.5BA rancher is located on a spacious lot in the quiet neighborhood of Coachford.  Park in the driveway besides adult blooming shrubs, and the covered front porch into your new home.  Step into a home filled with sunlight, beautiful hardwood flooring, and plenty of living space. The large living room features a wood burning fireplace with a mantel and is open to the spacious dining room and kitchen.  The eat-in kitchen boasts plenty of wood cabinets and counter space, and plenty of room for a breakfast table. From the french doors in the breakfast room, step into a screened in porch that is surrounded by nature. On the second floor are two sizable secondary bedrooms, a full bath with a make-up vanity, and a primary suite.  The primary offers two closets and a private full bath with a walk-in shower. The lower level is finished offering a large family room, a possible fifth bedroom, a half bath, laundry, storage, and a walk-out to the yard.  The yard is filled with green space and adult flower shrubs, a shed and is fenced in.  This home has so much to offer any new homeowner and is located in close proximity to shopping, restaurants, and commuter routes. Walkable to the following destinations:
* Community pool (Springlake)
*Neighborhood pond and green space
*Pot Spring Elementary playground
*Multiple sporting fields
#MDBC2123978

LUTHERVILLE TIMONIUM

2412 HARTFELL ROAD

4 Beds

2 Baths

2,965 Sq.Ft.

$449,500

MLS#: MDBC2123978
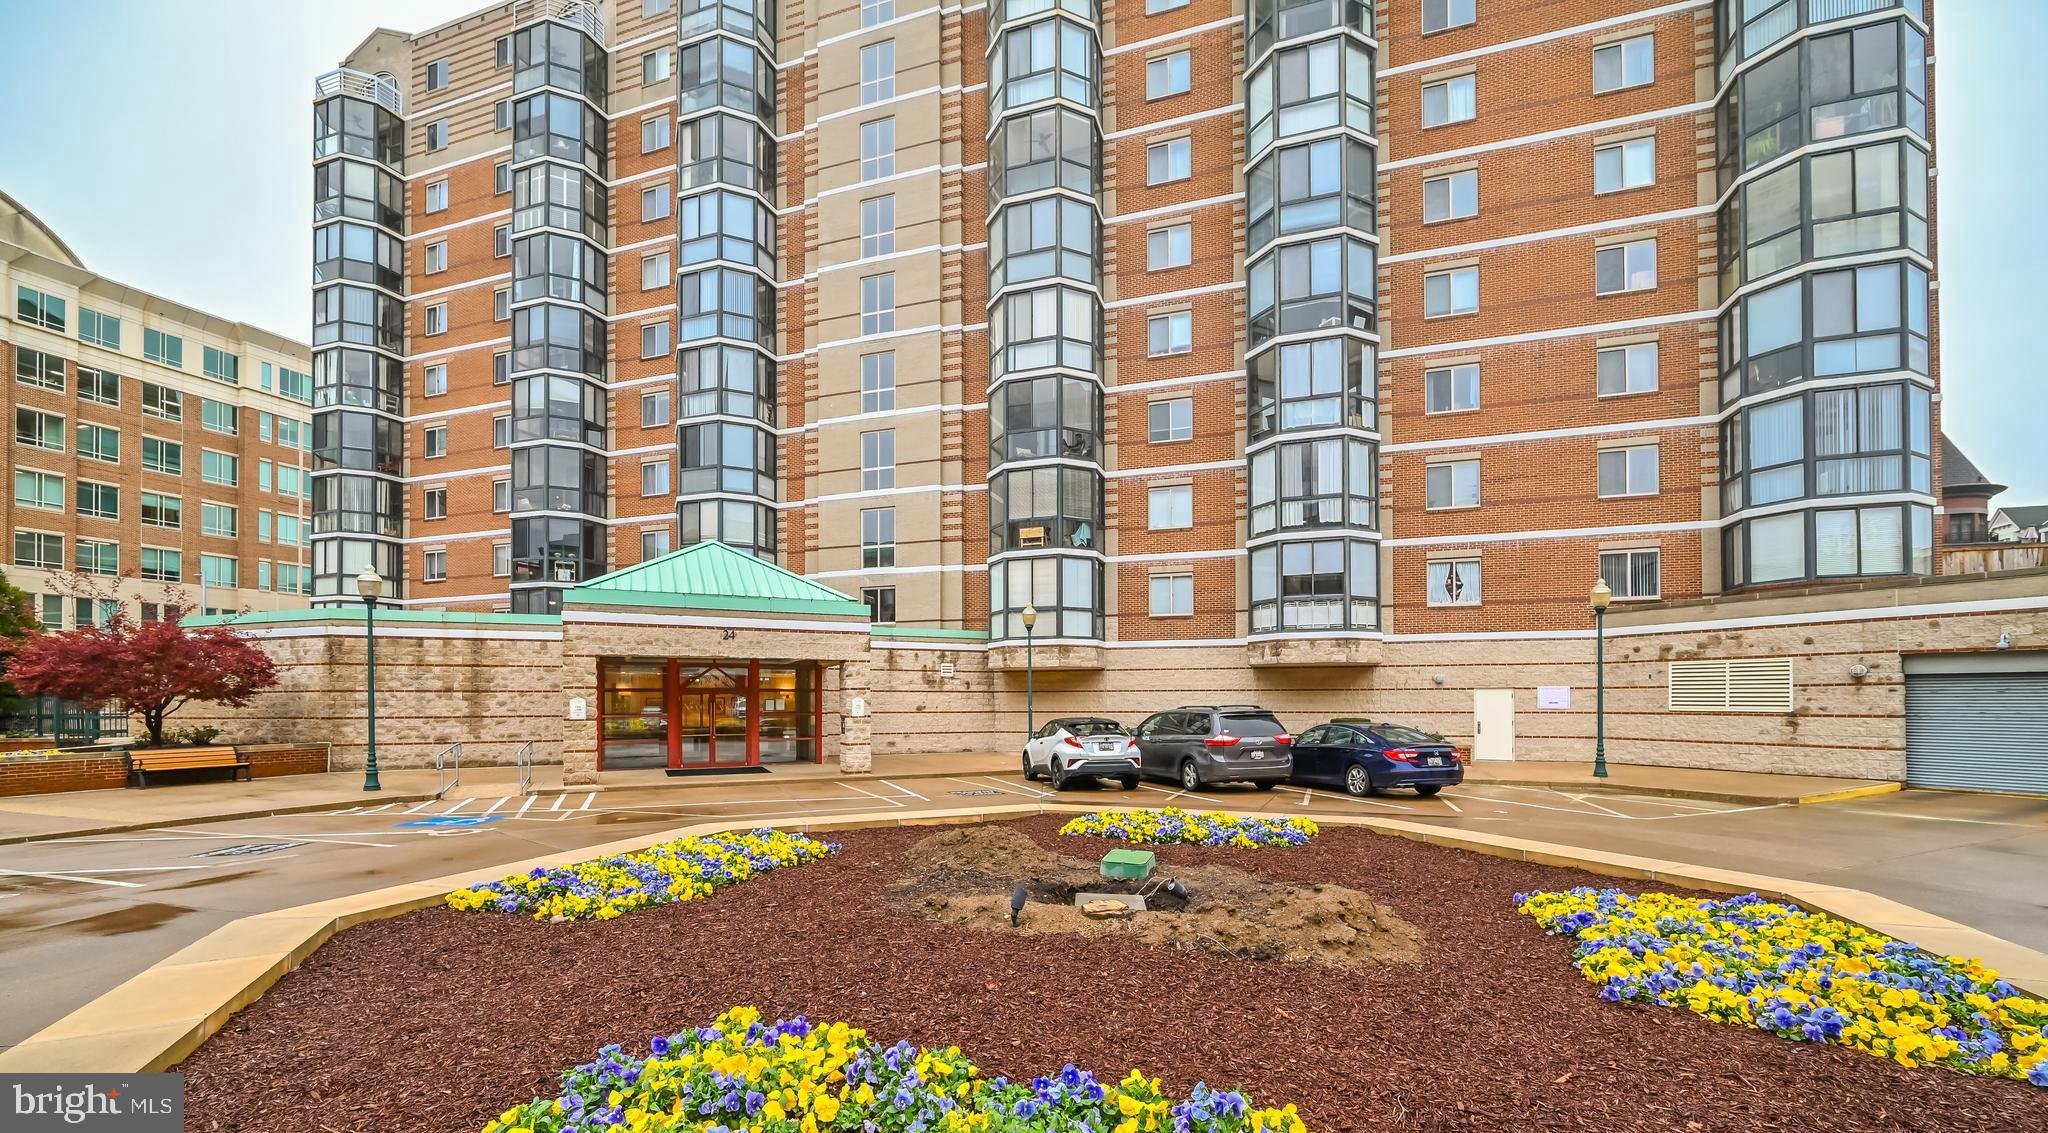
Absolutely stunning  condo completely renovated in the heart of Rockville Town Center.  Welcome to The Victoria Condominium, a charming mid-rise apartment that perfectly blends comfort and convenience. This inviting , rare, 1 bedroom,  1 bathroom, 1 Den unit offers  well-designed open concept living space, ideal for those seeking the convenience of downtown Rockville.  This wonderful unit has been completely renovated with fresh paint throughout, new carpeting, new finished hardwood floors,  all new fixtures, new outlets, switches, vent covers, 13 recessed lights and so much more.  Gorgeous kitchen with upgraded blue pearl granite counters, new backsplash, faucet and upscale stainless-steel appliances.   Cabinets have soft close doors and drawers and undercabinet motion sensor lighting.  Living and dining combo has newly finished hardwood floors and new lighting.  Rare den with French doors and new recessed lighting.  The bedroom has plush carpeting with new blinds, a Casablanca ceiling fan and a large walk-in closet with custom California Closet built ins. The full bath has beautiful ceramic tiles, a large walk-in shower, new vanity, mirror, lighting and a convenient, stackable high end Bosh washer/dryer.  The sunroom has new carpeting with beautiful custom plantation shutters and ceiling fan.  The brick-front architecture exudes timeless appeal, while modern amenities ensure a hassle-free lifestyle. Take advantage of the fantastic community amenities, including a well-equipped exercise room, secure entry, and reserved, secure parking (space #121 on level G2).  The parking space is super convenient and located just a few spaces from the elevator. Located less than a mile from Rockville Metro Station and bus service, commuting is a breeze. Experience the vibrant lifestyle this property offers; with everything you need just moments away.  Don’t miss the opportunity to make this delightful apartment your new home!
#MDMC2172484

ROCKVILLE

24 COURTHOUSE SQUARE 702

1 Beds

1 Baths

724 Sq.Ft.

$309,900

MLS#: MDMC2172484
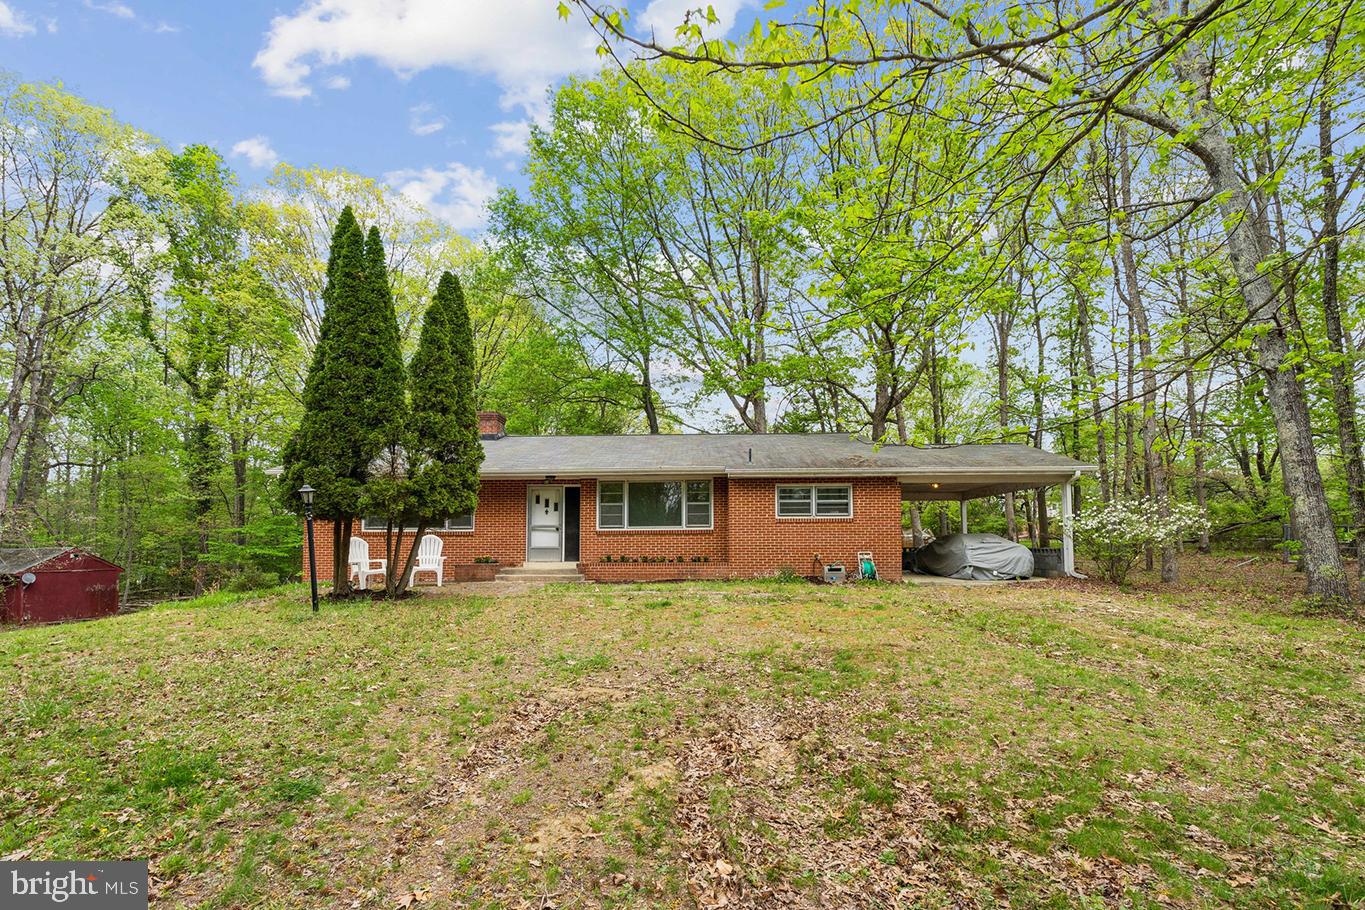
All offers requested by Wednesday, April 30th at 1pm. Opportunity knocks with this nature-lover’s retreat at 1617 Accokeek Rd West. Why drive hours to escape the city when your personal sanctuary is just 18 miles from Capitol Hill? Tucked away on nearly 10 acres of lush, AR-zoned land, 1617 Accokeek Rd West offers a rare opportunity to reconnect with nature—without leaving behind the convenience of the city.

This property features a mid-century modern ranch-style home. Originally a modified “Riviera” model from the “Homes of Color” collection by DC-based Standard Homes Co., this home was thoughtfully designed to harmonize with the natural landscape. Inside, you'll find three bedrooms, including a primary suite, a bright kitchen, a spacious living room with fireplace, and a full basement with additional living space and storage.

But the true magic of 1617 Accokeek lies outside. Wake up to birdsong, watch deer wander past your window, and spot eagles soaring overhead. This is a haven for stargazers, nature photographers, and anyone seeking peace and inspiration. Whether you envision a modernized renovation, a full rebuild, or even a rustic Airbnb, the possibilities here are as expansive as the acreage.

Ideal for small-scale farming, nature-based retreats, or simply those who crave wide-open skies, this land invites you to dream big and live gently. Local highlights include boutique stables, organic farms, and the nearby Moyaone Community Pool—plus kayak access and trails in Piscataway Park just around the corner.

1617 Accokeek Rd West isn’t just a property—it’s a lifestyle. A chance to create your own retreat, minutes from the District, and miles from the ordinary.
#MDPG2149128

ACCOKEEK

1617 ACCOKEEK ROAD W

3 Beds

3 Baths

1,876 Sq.Ft.

$399,000

MLS#: MDPG2149128
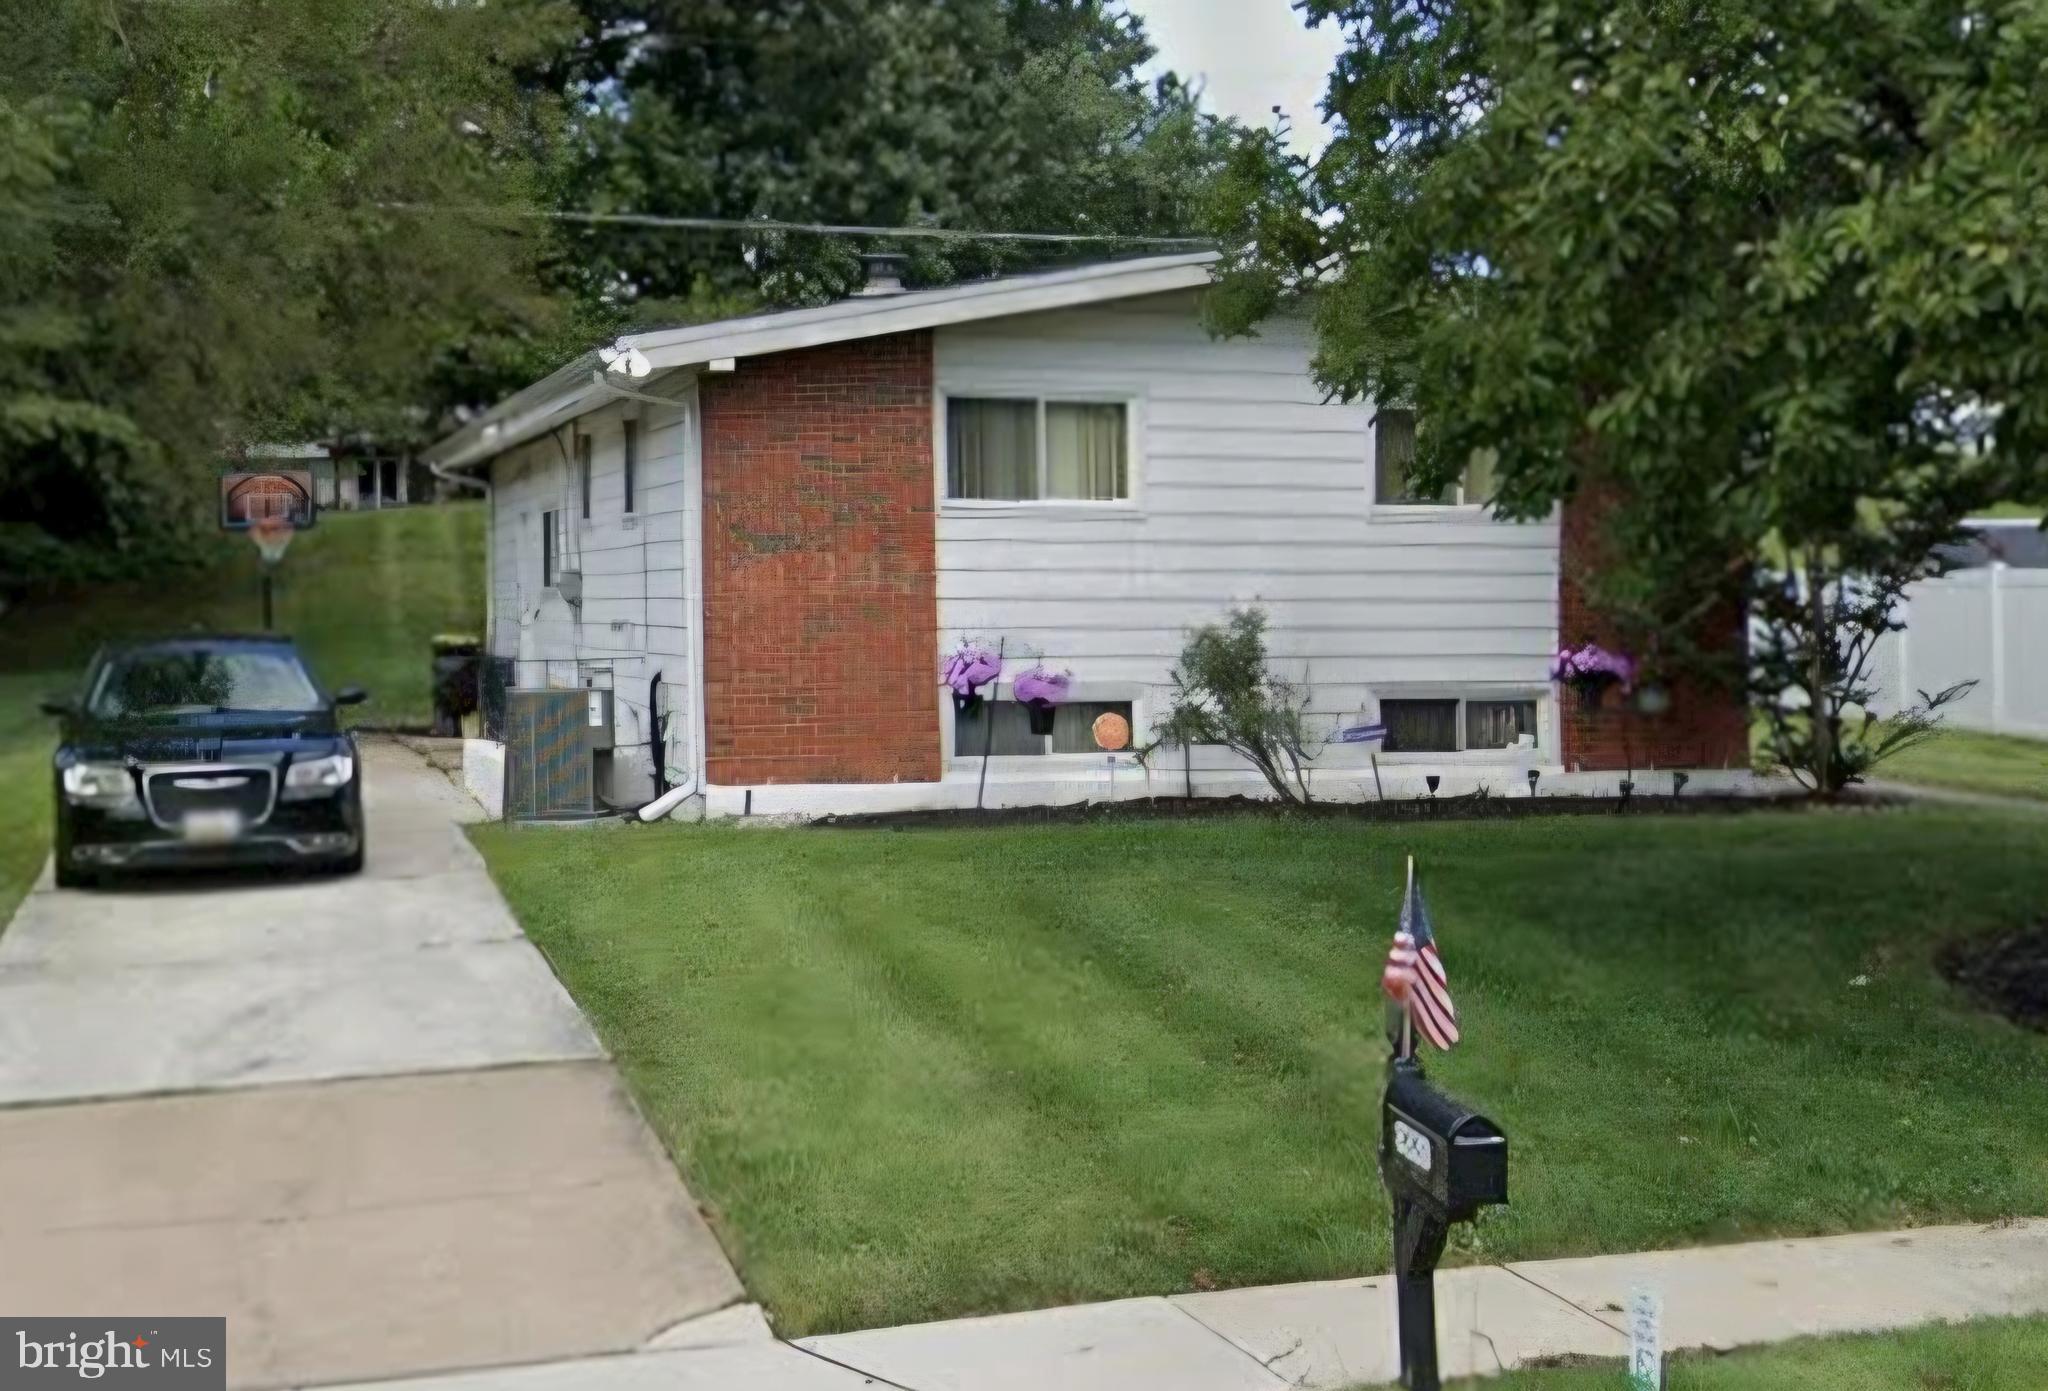
We are back!! Deal fell through. This wonderful 3 bedroom, 1 1/2 bathroon split level  will be coming soon. Nestled in the quiet Belle Farms community will be ready for you to tour soon.  Offers plenty of space on every level. Impressive open and airy floor plan on the main level. The cook in your family will be ready to prepare a nice meal in this kitchen while entertaining your guest at the same time. Features include double sliders to the rear deck. Sparkling floors on the main level. Minimial steps to go upstairs to the bedroom area.  The lower level has a cozy and comfy family room area. Lots of storage. Spacious laundry area plus a half bath. Exit direct to stairs to the 2+ car drive way. Get ready, Get ready!
#MDBC2121492

PIKESVILLE

8228 ARROWHEAD ROAD

3 Beds

1 Baths

1,753 Sq.Ft.

$329,000

MLS#: MDBC2121492
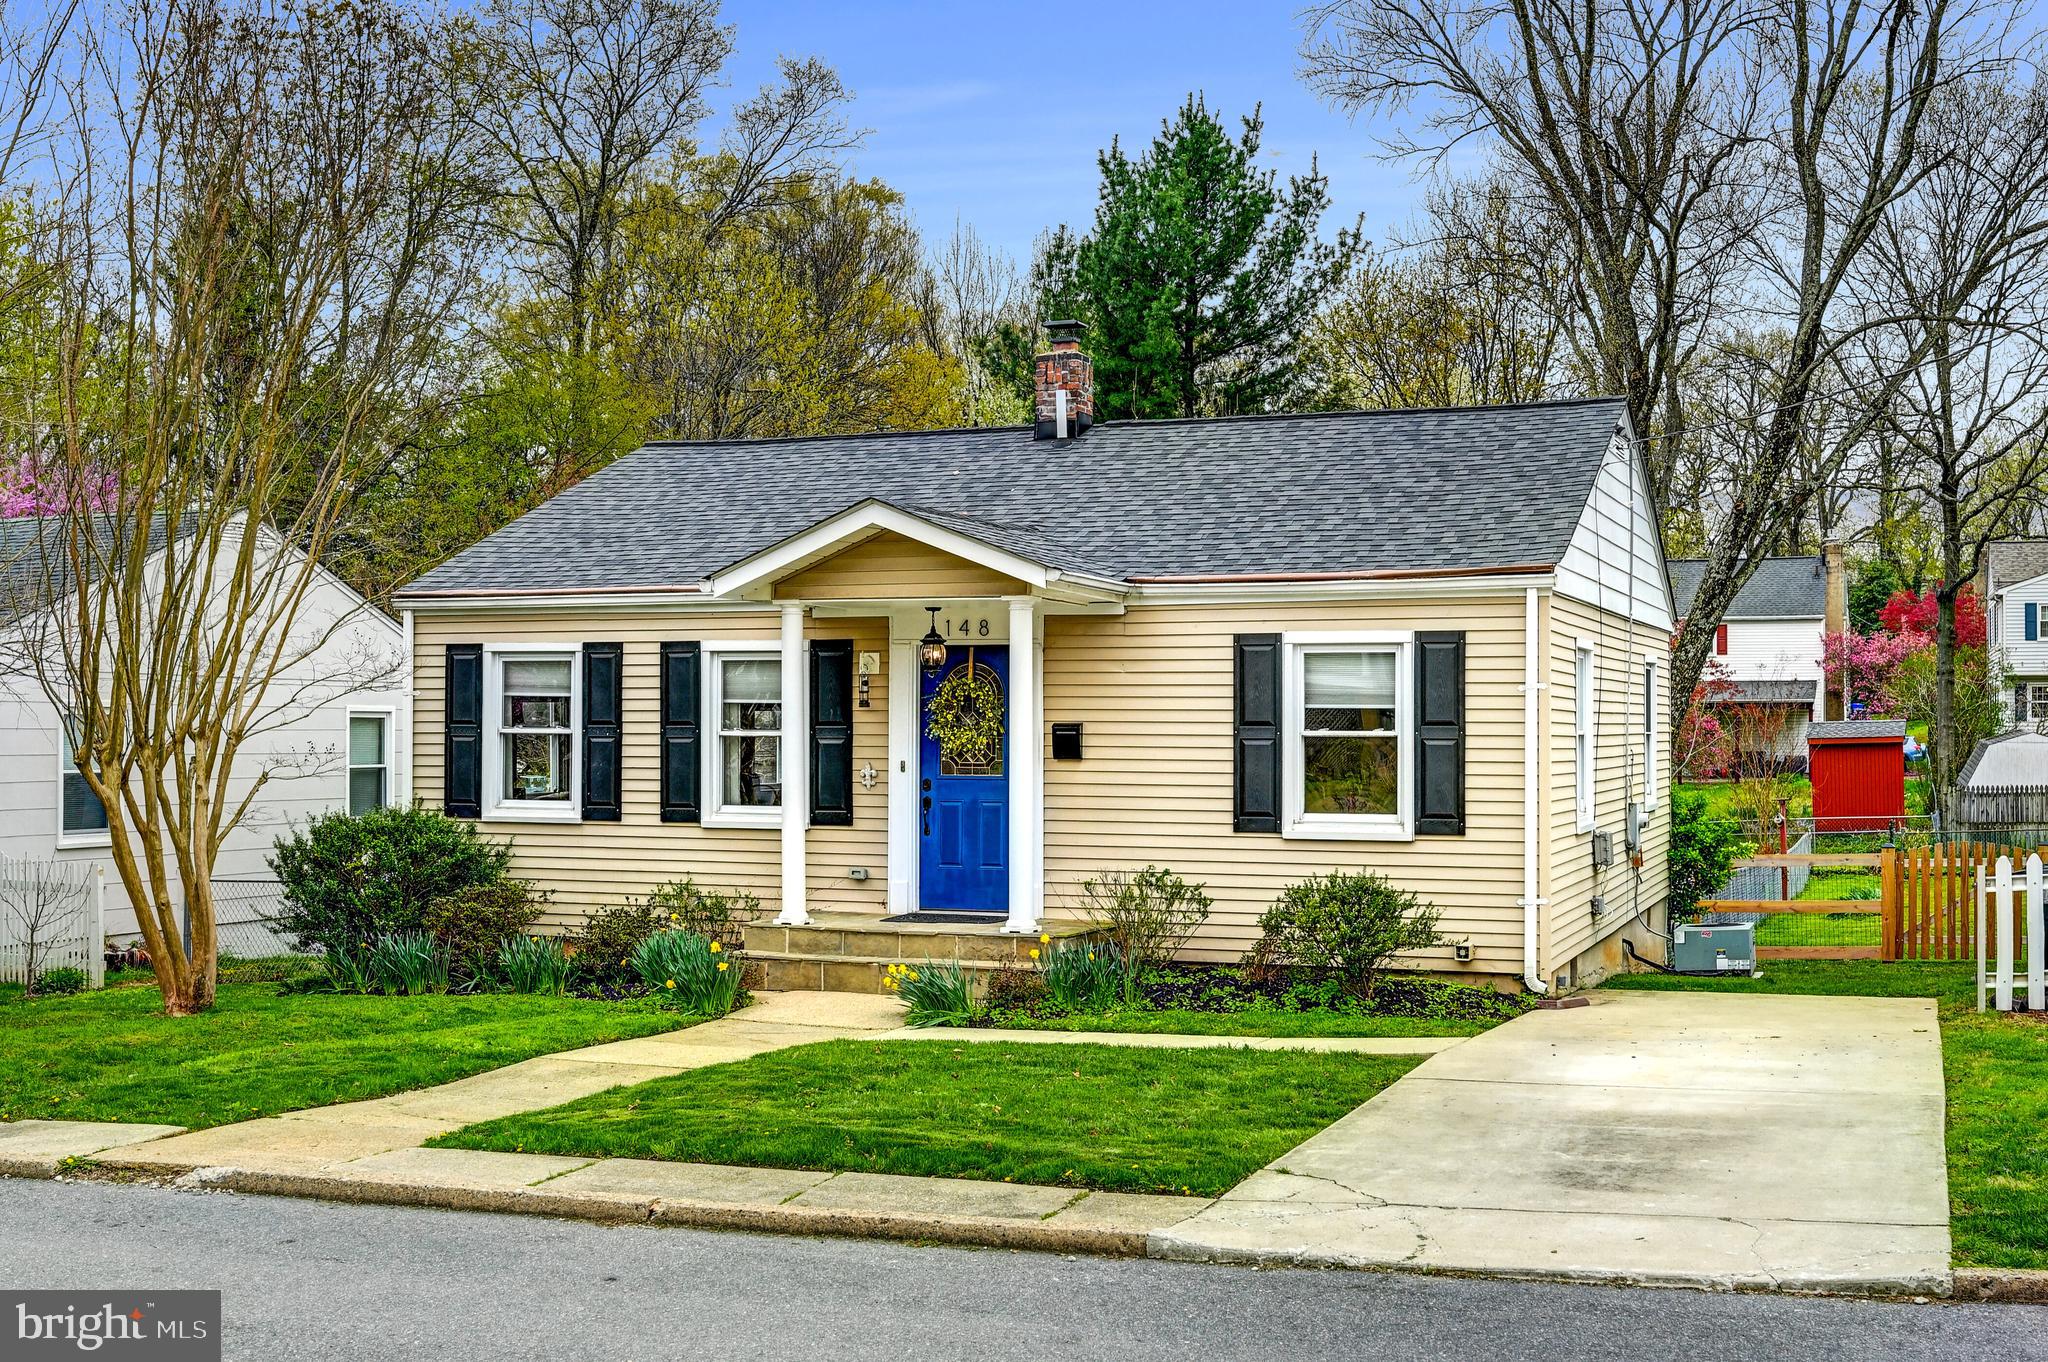
Pretty as a Picture and Move-In Ready in the Heart of Catonsville!
This beautifully updated two bedroom, two bath home blends timeless charm with modern comfort. From the welcoming covered front porch to the warm hardwood floors found throughout most of the home, every detail invites you to settle in and relax.  The heart of the home is the thoughtfully designed kitchen, featuring granite countertops, gas cooking, and an open layout that flows seamlessly into the spacious living room. Just off the kitchen, step into a large screened-in porch; ideal for morning coffee, quiet evenings, or entertaining guests. Two generously sized bedrooms and two stylishly updated baths complete the main level.
Outside, enjoy a private, fully fenced backyard with a lovely patio, perfect for gardening, play, or unwinding in your own outdoor retreat. The unfinished basement provides excellent storage and works well as a home gym, while the private parking pad adds everyday convenience.  Nestled on a quiet street and easy access to Catonsville’s charming shops and restaurants, this home also offers easy access for commuting. A perfect blend of comfort, style, and location—this one has it all!
#MDBC2124990

CATONSVILLE

148 SANFORD

2 Beds

2 Baths

896 Sq.Ft.

$399,000

MLS#: MDBC2124990
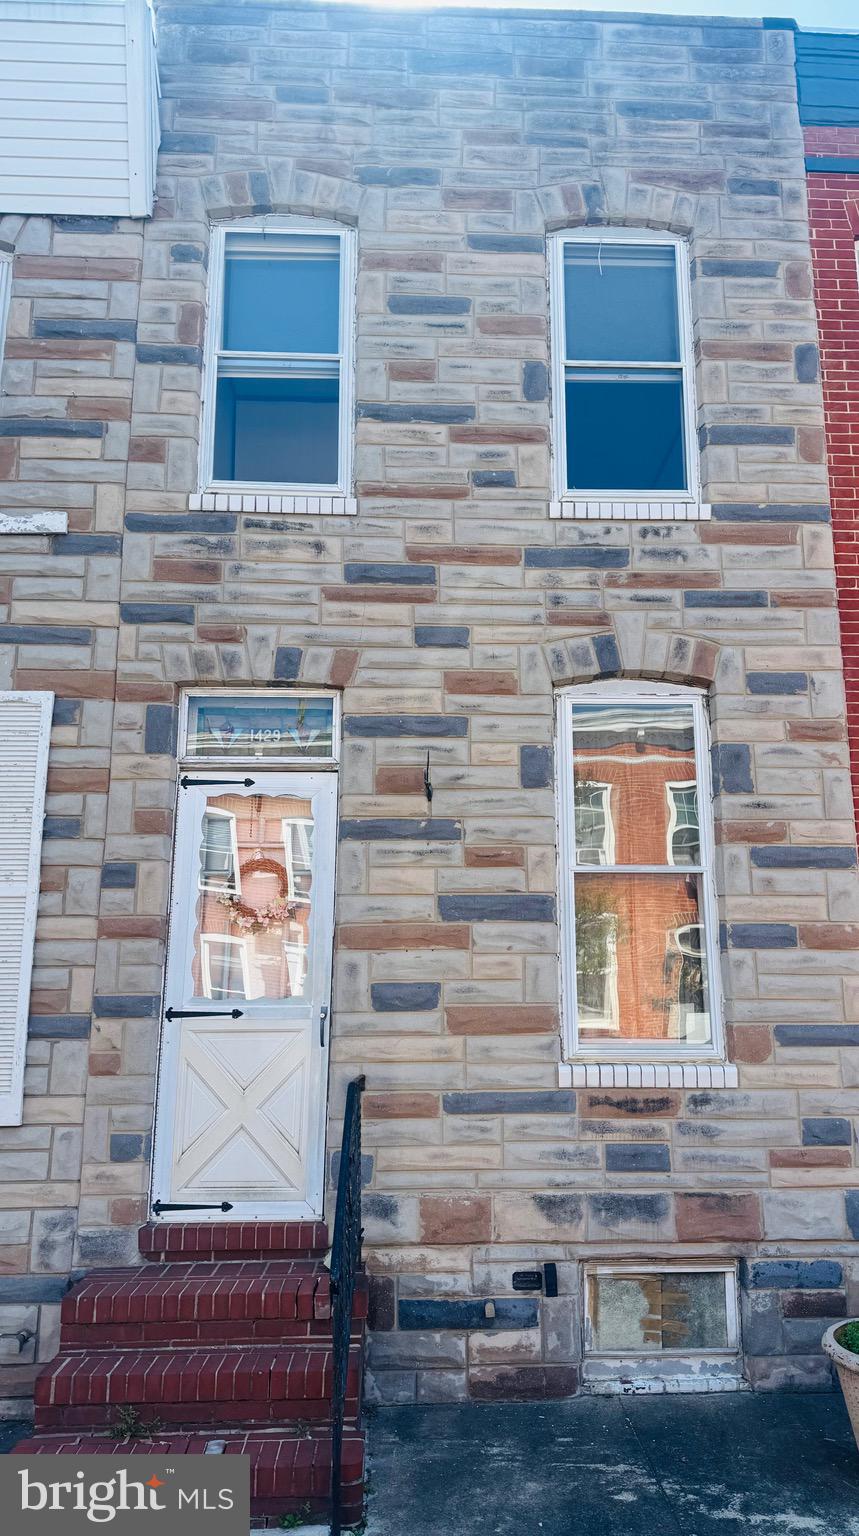
​**AGENTS** PLEASE READ AGENT REMARKS REGARDING SHOWING INFO** We're excited to share a unique investment opportunity on Reynolds Street in Locust Point!​ This property offers tremendous potential, with ample space for parking and expansion. Please note that the home is being sold as-is​ / where is, and ​considering cash, hard money, or 203k loan offers only.​ The home has been completely cleared out and is ready for your immediate viewing. Please come take a look at your earliest convenience! Seller prefers Liberty Title to facilitate settlement due to preliminary title work completed. Contact Pete Creager directly with questions!
#MDBA2164358

BALTIMORE

1429 REYNOLDS STREET

2 Beds

1 Baths

940 Sq.Ft.

$185,000

MLS#: MDBA2164358
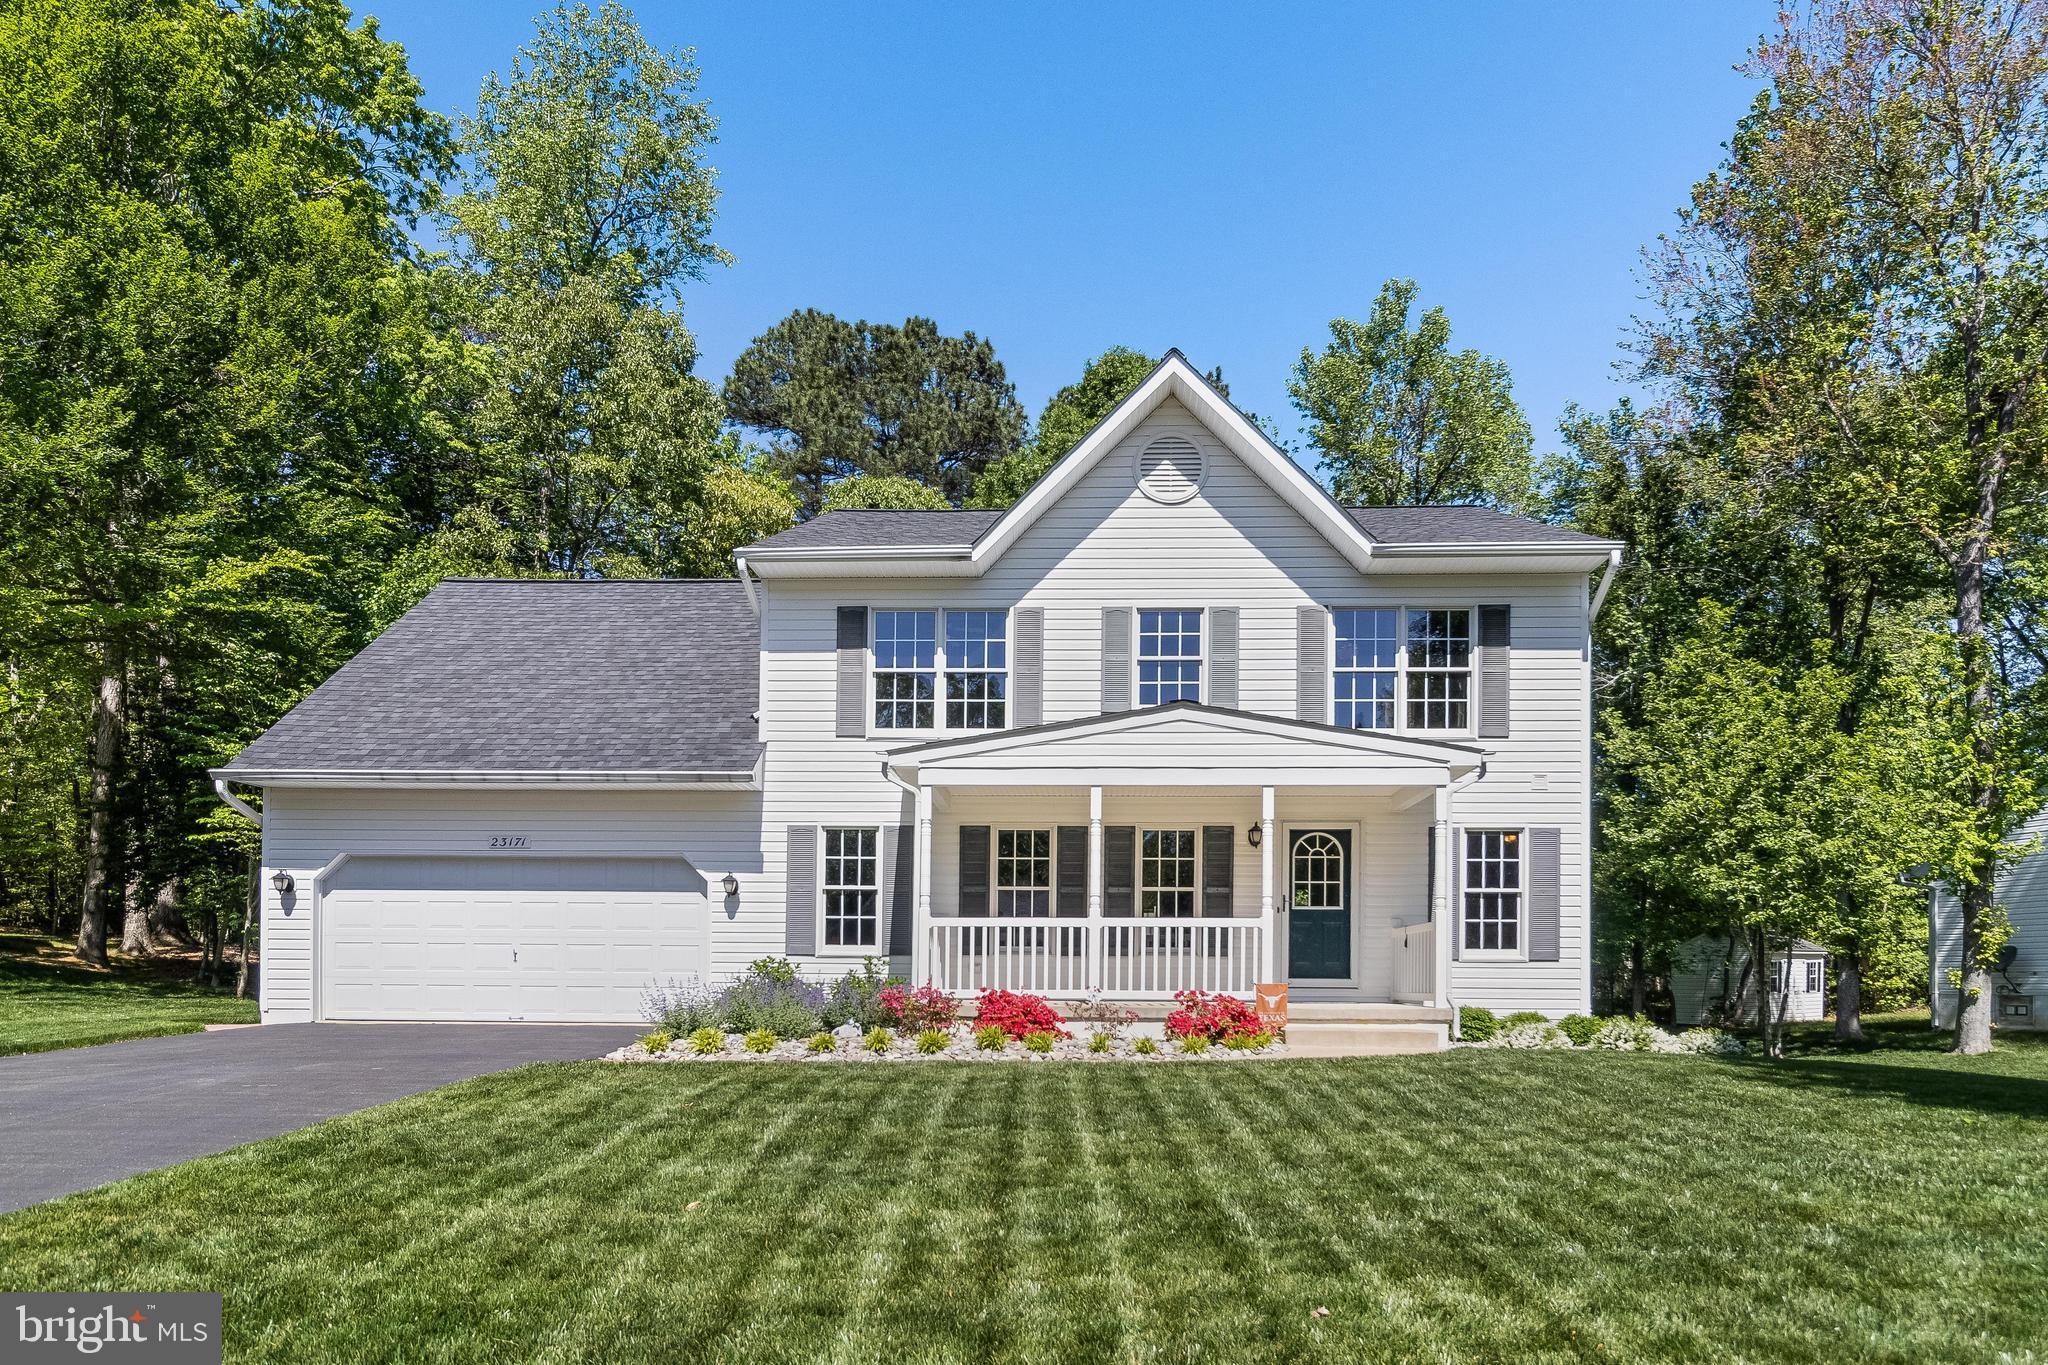
Welcome to 23171 Heatherwood Ln – An Immaculate Colonial in the Heart of Wildewood

Nestled in the highly desired Wildewood community, this stunning 4-bedroom, 2.5-bath colonial offers timeless elegance paired with modern upgrades. From the moment you arrive, you'll be captivated by the beautifully manicured landscaping and custom hardscaping that set the tone for this meticulously maintained home.

Step inside to an abundance of natural light that fills every corner of the open and airy floor plan. The updated, high-end kitchen is a true showstopper—featuring granite countertops, premium appliances, and custom cabinetry—perfect for entertaining or quiet evenings at home. Gorgeous hardwood floors flow throughout the main level, adding warmth and character to the inviting living spaces.

Upstairs, you’ll find four spacious bedrooms including a luxurious owner’s suite with an en-suite bath. Every inch of this home has been thoughtfully cared for, showcasing pride of ownership at every turn. 

Located just minutes from shopping, dining, parks, and top-rated schools, this home offers the ideal blend of comfort, convenience, and community.

Don’t miss your chance to call 23171 Heatherwood Ln home—schedule your private tour today!
#MDSM2023636

CALIFORNIA

23171 HEATHERWOOD LANE

4 Beds

2 Baths

2,410 Sq.Ft.

$515,000

MLS#: MDSM2023636
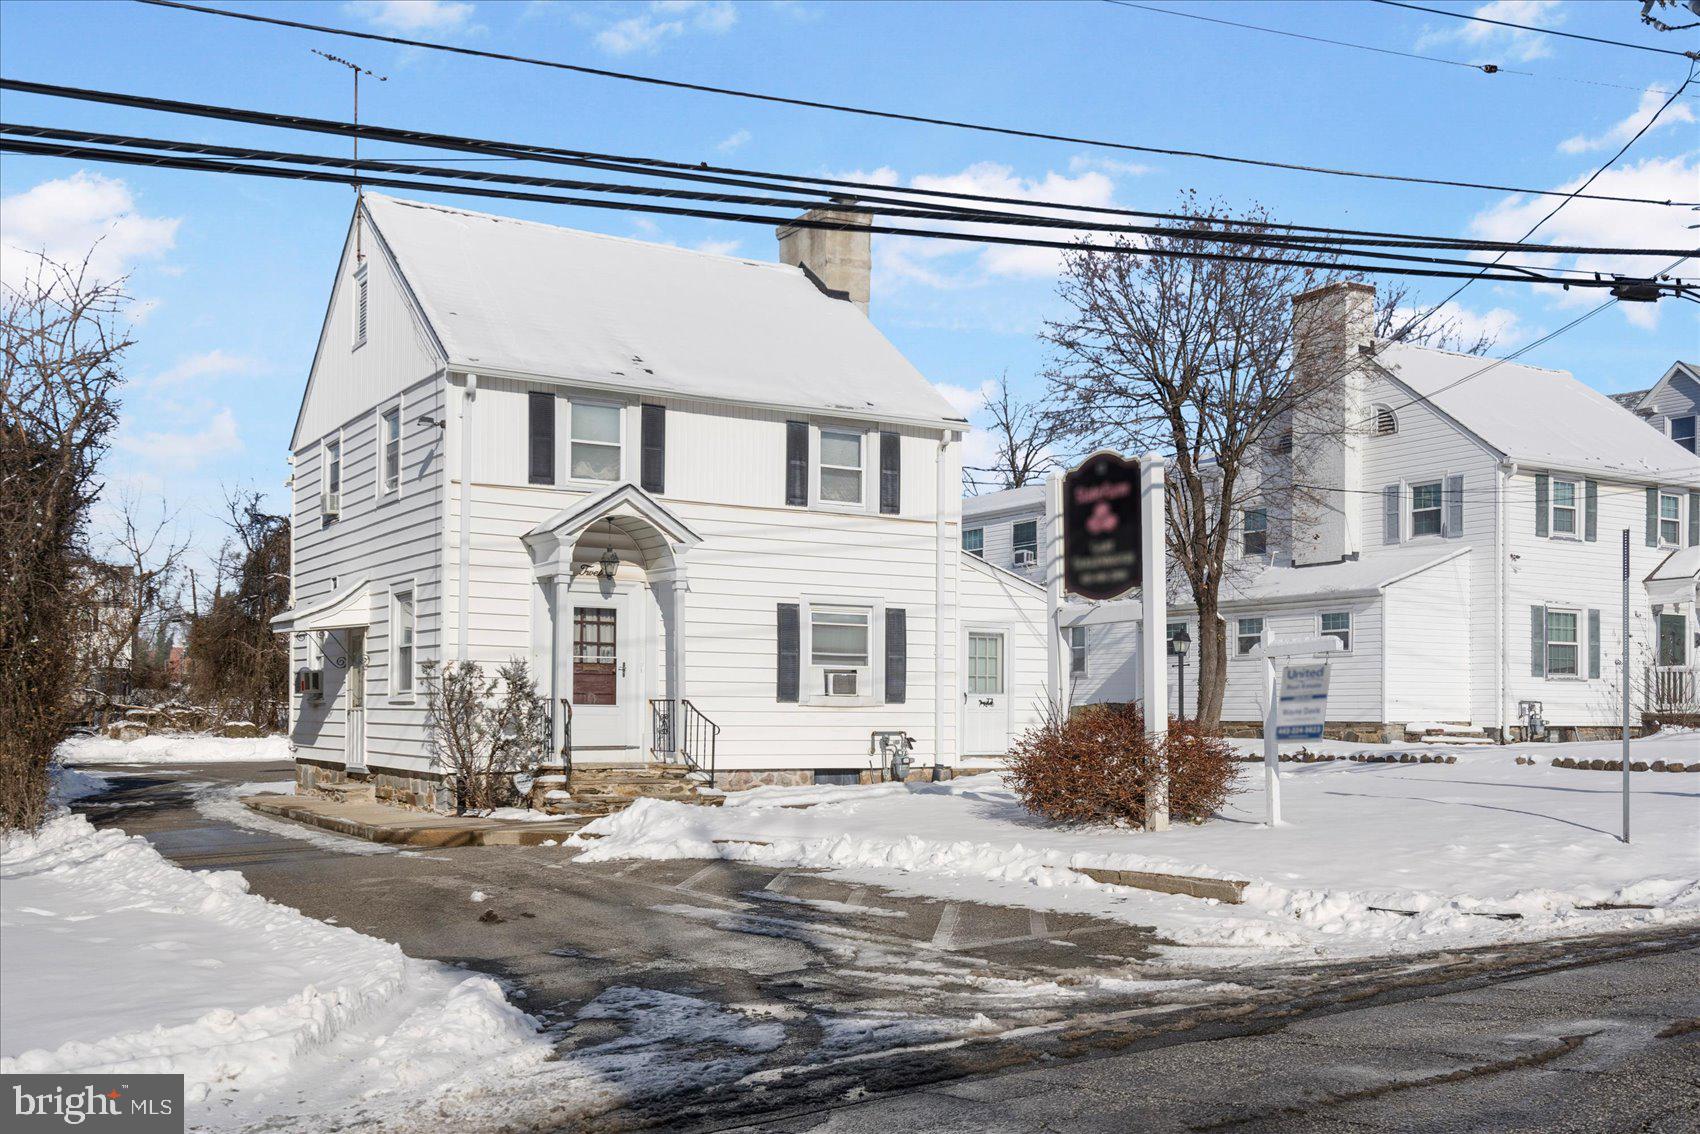
PRICE IMPROVEMENT   GREAT OPPORTUNITY TO LIVE AND RUN YOUR OWN BUSINESS UNDER ONE ROOF! THIS MIXED-USE PROPERTY IS PERFECT FOR A PROFESSIONAL OFFICE, SALON, DAY CARE, ETC.  PLENTY OF OFF-STREET PARKING IN THE REAR OF BUILDING. THERE IS ALSO A DETACHED 1 CAR GARAGE WITH SHARED DRIVEWAY ON THE RIGHT SIDE OF BUILDING. CONVENIENTLY LOCATED IN PIKESVILLE NEAR REISTERSTOWN ROAD SERVING BOTH BALTIMORE CITY & COUNTY. BRING YOUR VISION AND IMAGINATION TO CREATE THE ULTIMATE SPACE! ALSO, PERFECT FOR THE SAVVY INVESTOR LOOKING TO ADD TO THEIR PORTFOLIO. MAKE YOUR APPT TODAY!
* SOLD IN "AS-IS" CONDITION!
#MDBC2116198

PIKESVILLE

12 SUDBROOK LANE

None Beds

None Baths

1,869 Sq.Ft.

$435,000

MLS#: MDBC2116198

1 ... 228 229 230 231 232 ... 666
* Listings identified with the FMLS IDX logo come from FMLS and are held by brokerage firms other than the owner of this website. The listing brokerage is identified in any listing details. Information is deemed reliable but is not guaranteed. If you believe any FMLS listing contains material that infringes your copyrighted work please review our DMCA policy and learn how to submit a takedown request. © 2024. First Multiple Listing Service, Inc.

Send a message

Message successfully sent.

Your message

What is 3 + 4 ?

Reason for contacting?

I agree to receive email communication and understand I can unsubscribe at any time.

I agree to be contacted by Charis Realty Group - Christine Issler, Broker via call, email, and text for real estate services. To opt out, you can reply 'stop' at any time or reply 'help' for assistance. You can also click the unsubscribe link in the emails. Message and data rates may apply. Message frequency may vary. Privacy Policy

Sign Out

Virtual Assistant

Would you like to take the next step with this property? We can help you schedule a showing or virtual tour, or send you more details.

Yes, I would like more information.

Thank You for Your Reply, One of Our Agents will contact you as soon as possible

No, maybe later.

Thank you, you can always contact me via email, phone number or through the contact form.

Realhub AI

Lucy - Your AI-Powered Realtor

Update Your Temporary Password

Personalize your search

Enter your email and we'll notify you immediately when new listings match what you're looking for.

or enter email address

Already have an account ? Login here

Continue your home search

I agree to receive communications and understand I can unsubscribe at any time.

I agree to be contacted by Charis Realty Group - Christine Issler, Broker via call, email, and text for real estate services. To opt out, you can reply 'stop' at any time or reply 'help' for assistance. You can also click the unsubscribe link in the emails. Message and data rates may apply. Message frequency may vary. Privacy Policy

Already have an account ? Login here

We use cookies

We use cookies primarily for analytics to enhance your experience. By accepting, you agree to our use of these cookies. You can manage your preferences or learn more about our cookies policy.
