Properties

Browse or get in touch to schedule a walkthrough.

  • Nearby me
Price range

Popular Features

Community Features

Association

Property Features

Waterfront

View

Exterior Features

Interior Features

Style

534952 properties match your criteria

Updated 1 minute ago

E-Alert name
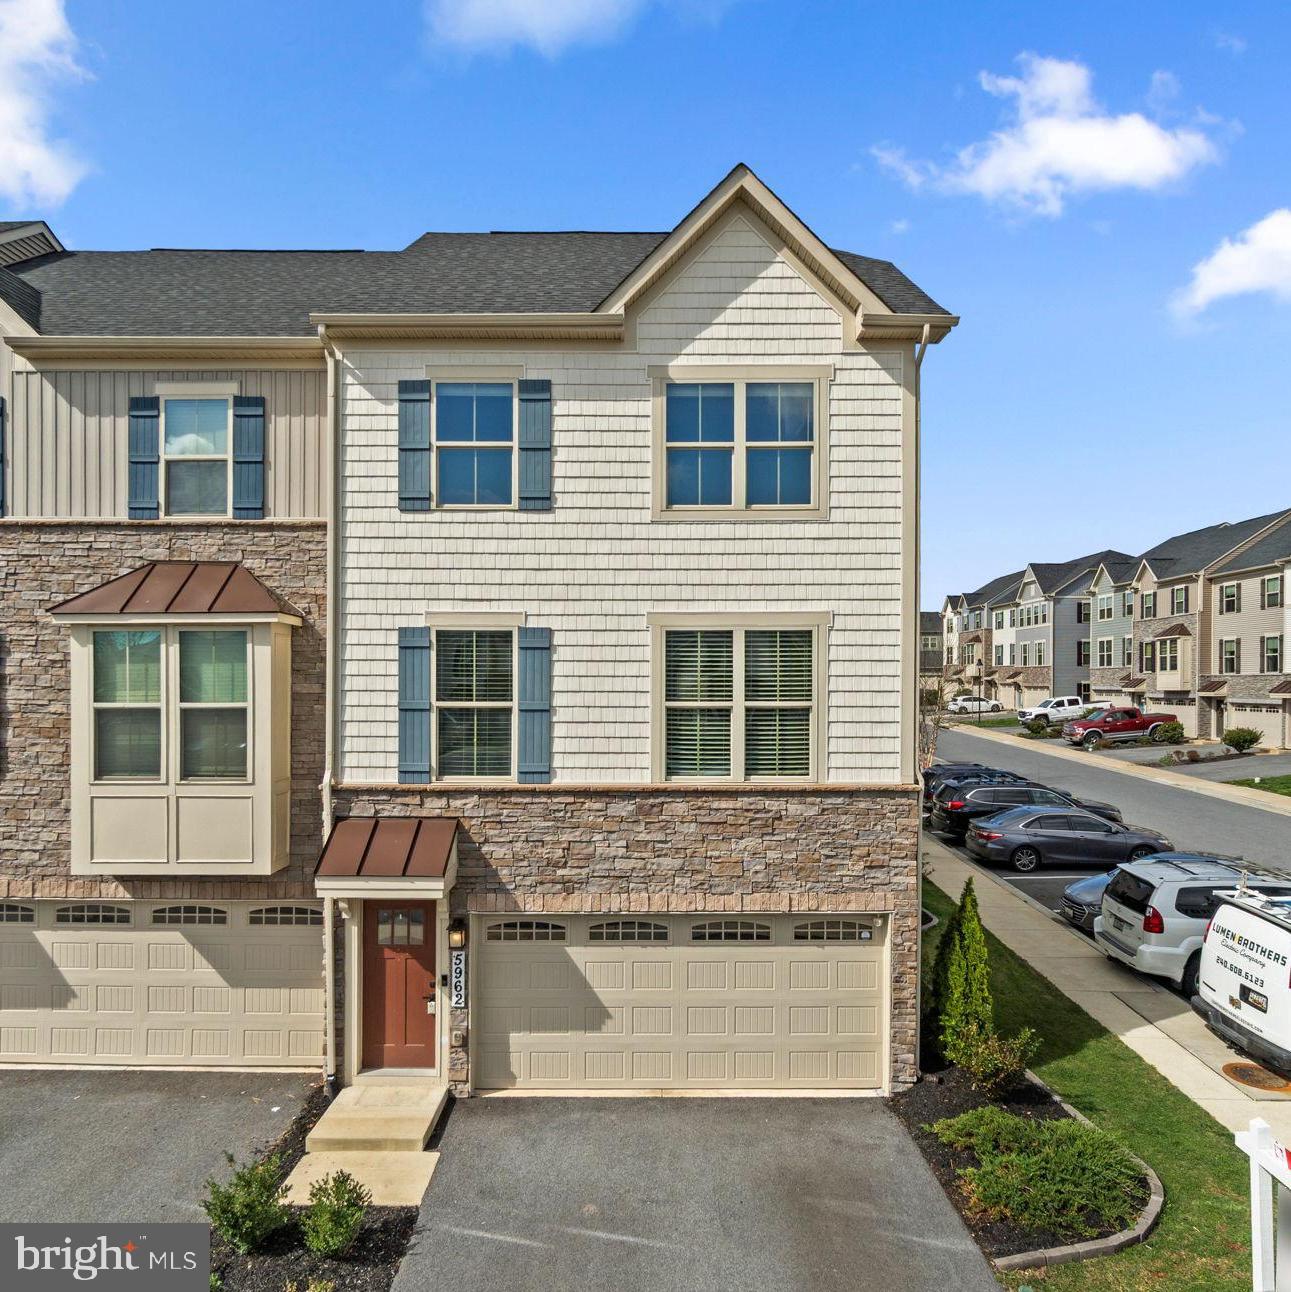
Updated, stone-accented end-of-row townhouse built in 2020 by Ryan Homes and meticulously maintained by the original owner, offering 2,412 square feet, 3 bedrooms, 3 full baths, 1 half bath, and a 2-car garage. Located in Lake Linganore Eaglehead, this home is the largest unit and sits on the largest lot in the community. The open-concept main level features gleaming luxury vinyl tile floors throughout the spacious, sunlit living and dining areas, as well as the gourmet eat-in kitchen. Highlights include granite countertops, stainless steel appliances with a gas range, and a large island breakfast bar with two lighted hanging pot racks above. A convenient powder room completes this level. Upstairs, you’ll find three carpeted bedrooms, two full bathrooms, and a laundry room. The primary suite offers a tray ceiling, a walk-in closet, and a private bath with dual sinks, a soaking tub, and a separate shower. The fully finished lower level includes a large recreation room with a third full bathroom. Outdoor features include a deck with steps leading to a flat, landscaped backyard, green space, and a stepping stone path to a lower patio. Enjoy Lake Linganore community amenities, including a community pool.
#MDFR2061338

NEW MARKET

5962 PECKING STONE STREET

3 Beds

3 Baths

2,412 Sq.Ft.

$575,000

MLS#: MDFR2061338
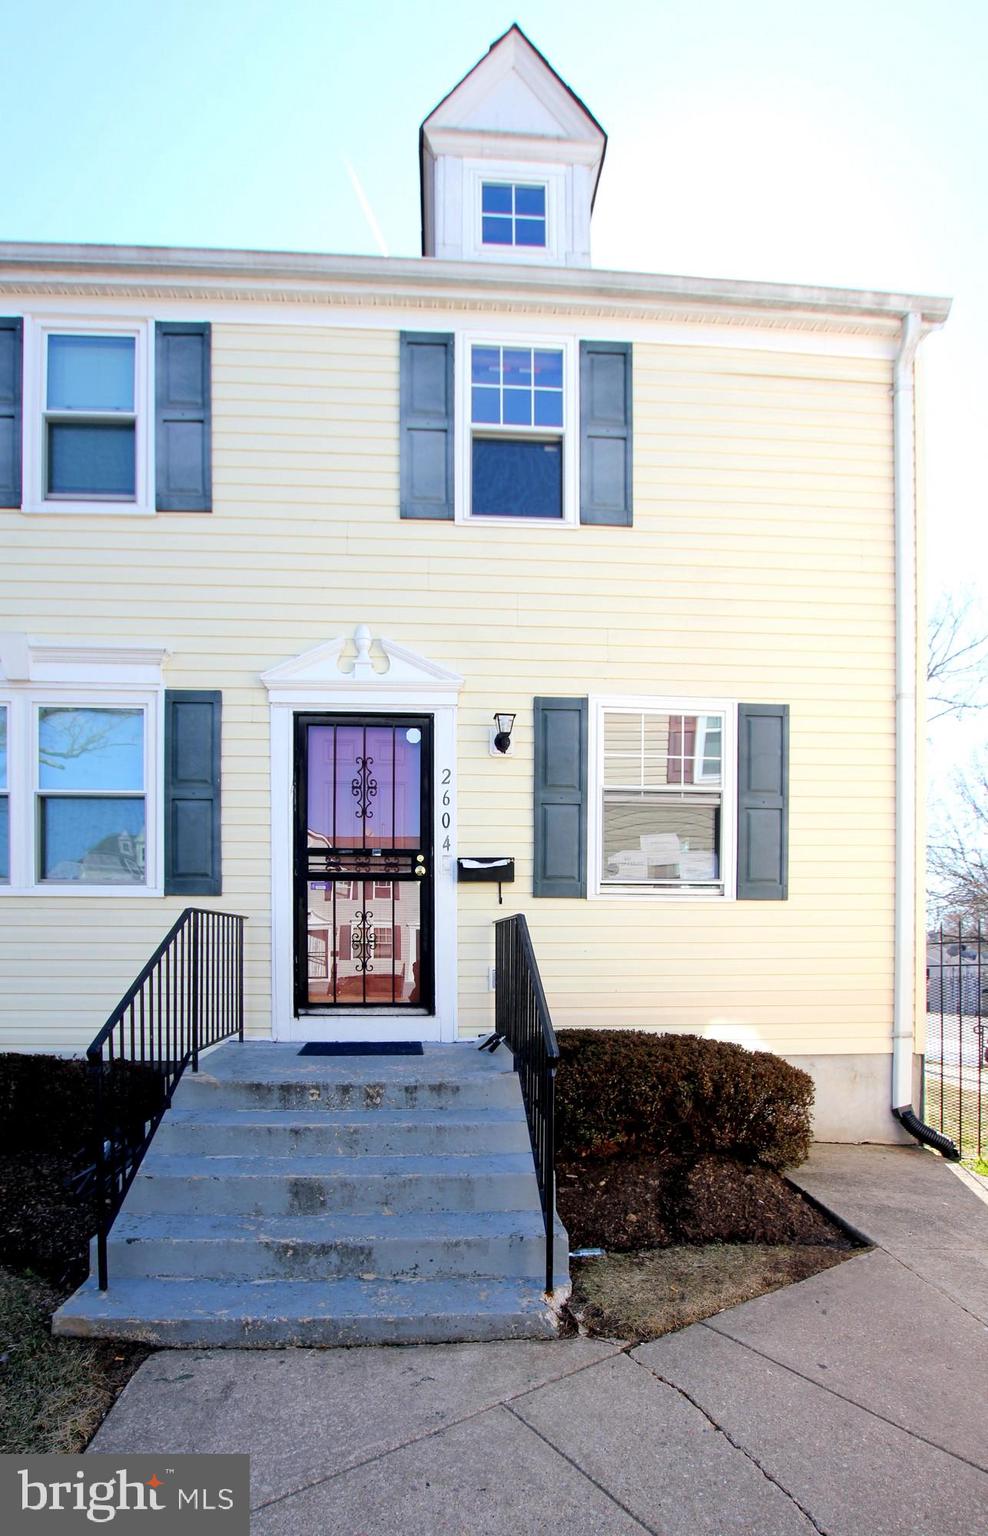
Priced to  sell!! Don't snooze on this one!! Two level, end-unit townhome with three bedrooms and one and a half baths. It has a compact, updated kitchen with granite counters and cherry cabinets with a stacked washer/dryer in the corner. Gray laminate flooring through the living room/dining room and a nice open concept main living area. Three bedrooms upstairs with an updated full bath and new gray carpeting throughout the upper level. It's easy to care for as it does not have a basement and no yardwork to take up your time. Let this be your carefree oasis away from the rest of the world after you close the door!!
#MDPG2141708

LANDOVER

2604 KENT VILLAGE DRIVE

3 Beds

1 Baths

752 Sq.Ft.

$154,900

MLS#: MDPG2141708
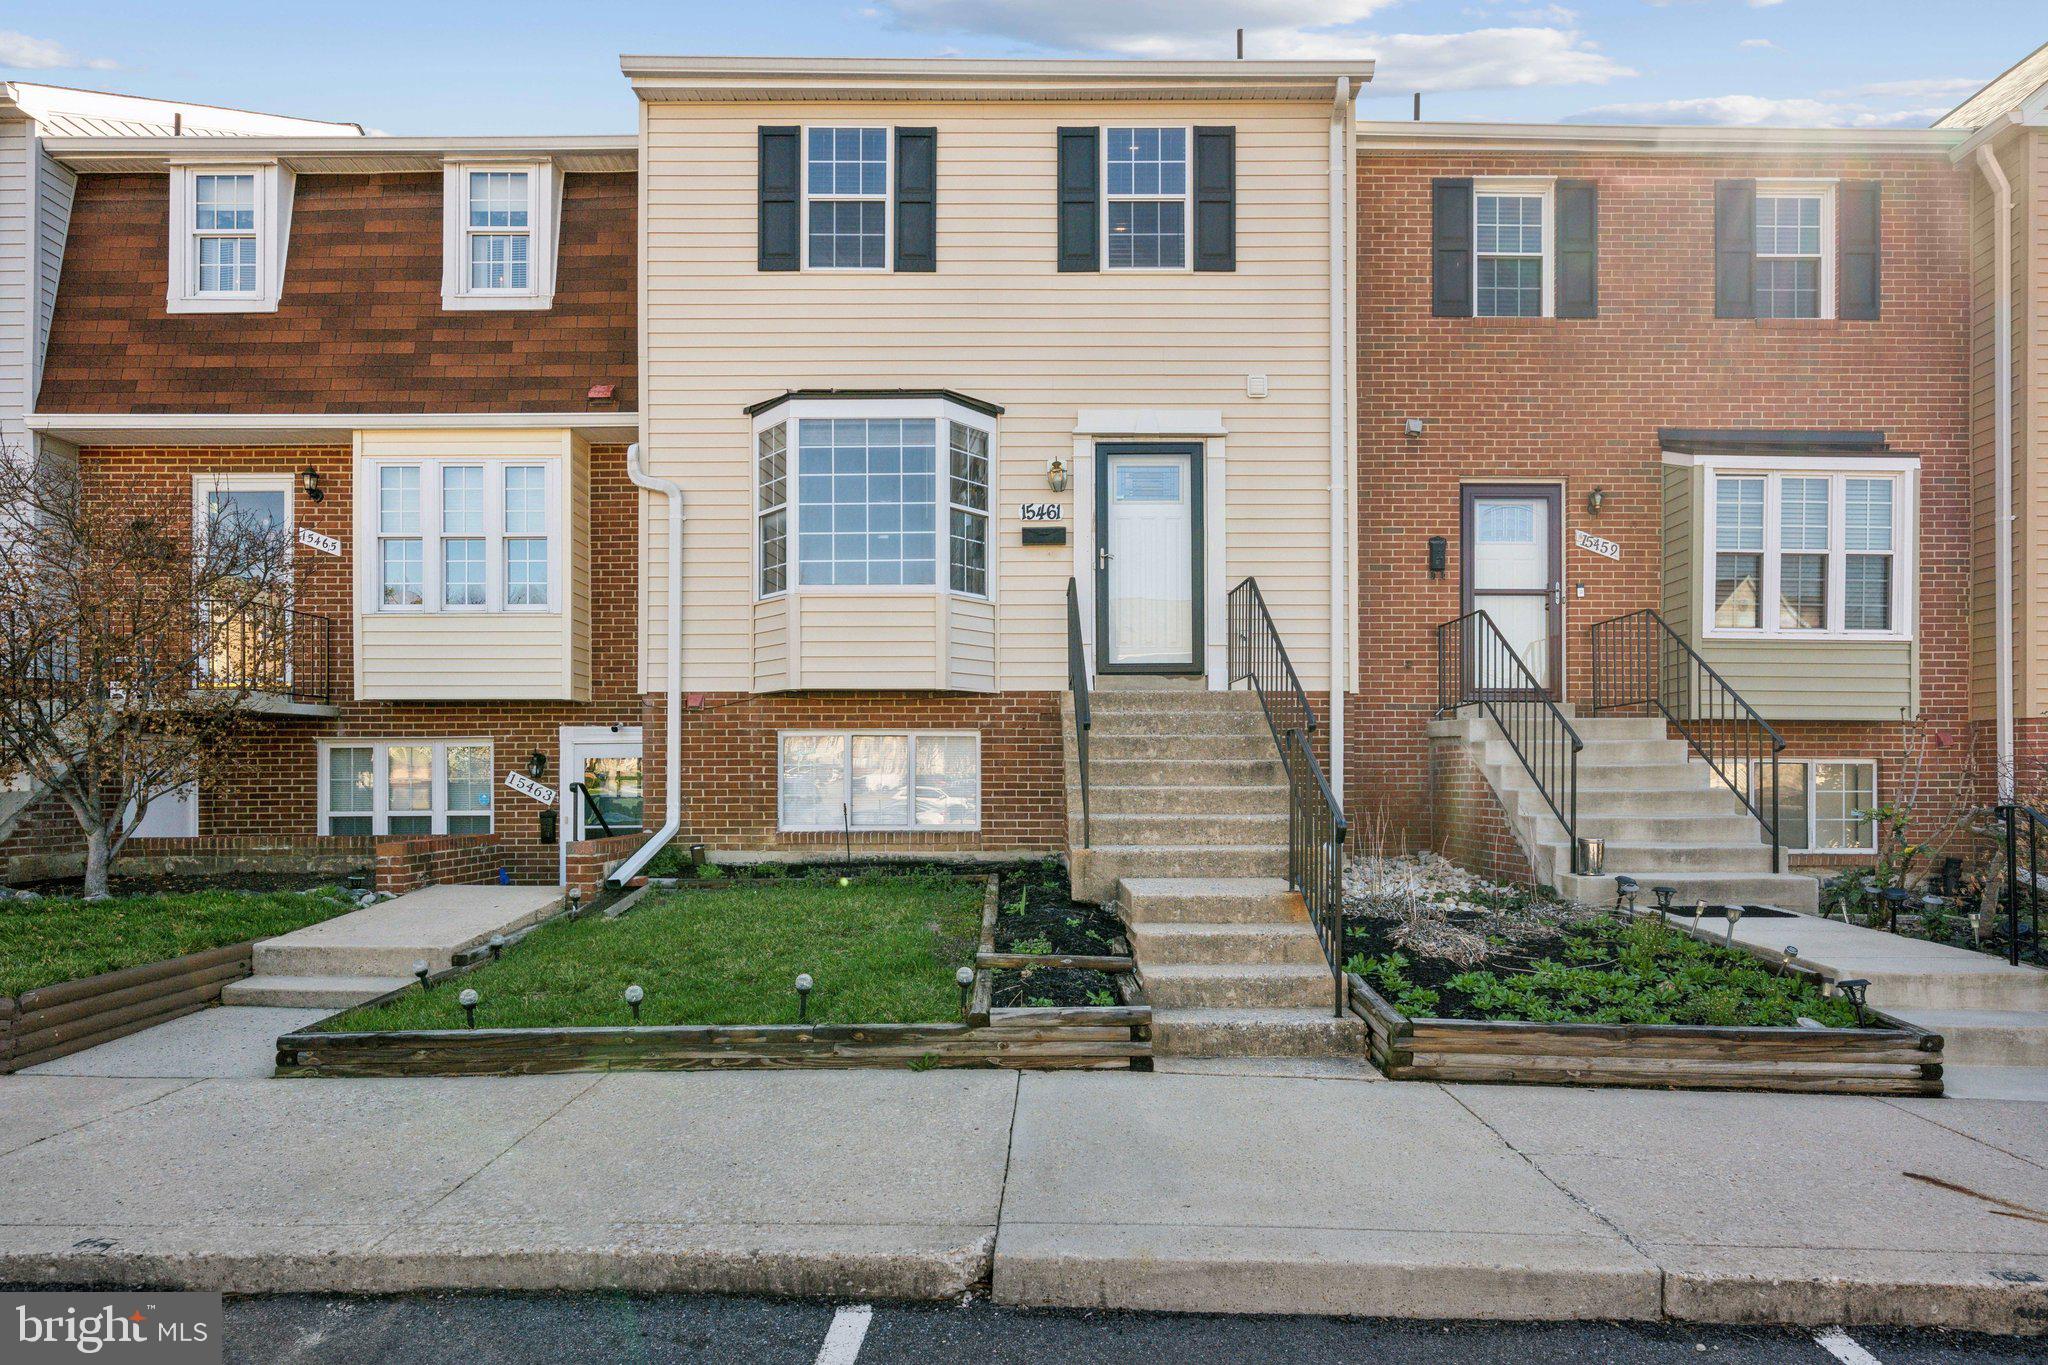
MULTIPLE OFFERS!!! Please submit Highest and Best by 6:30p today. PRICE IMPROVEMENT!!! Now is your chance! Located near everything, shopping, restaurants, access to major roadways, and more! This property needs a little work, but that's why it's the perfect option for a first time home buyer or an investor looking to add to their portfolio. Looking for a new place with amenities like a pool you can take a dip in during the sweltering MD summers or a clubhouse you can celebrate that special birthday or event in? This could be your new home! Property being sold strictly "AS-IS".
#MDPG2144166

LAUREL

15461 ARBORY WAY 177

3 Beds

2 Baths

1,278 Sq.Ft.

$330,000

MLS#: MDPG2144166
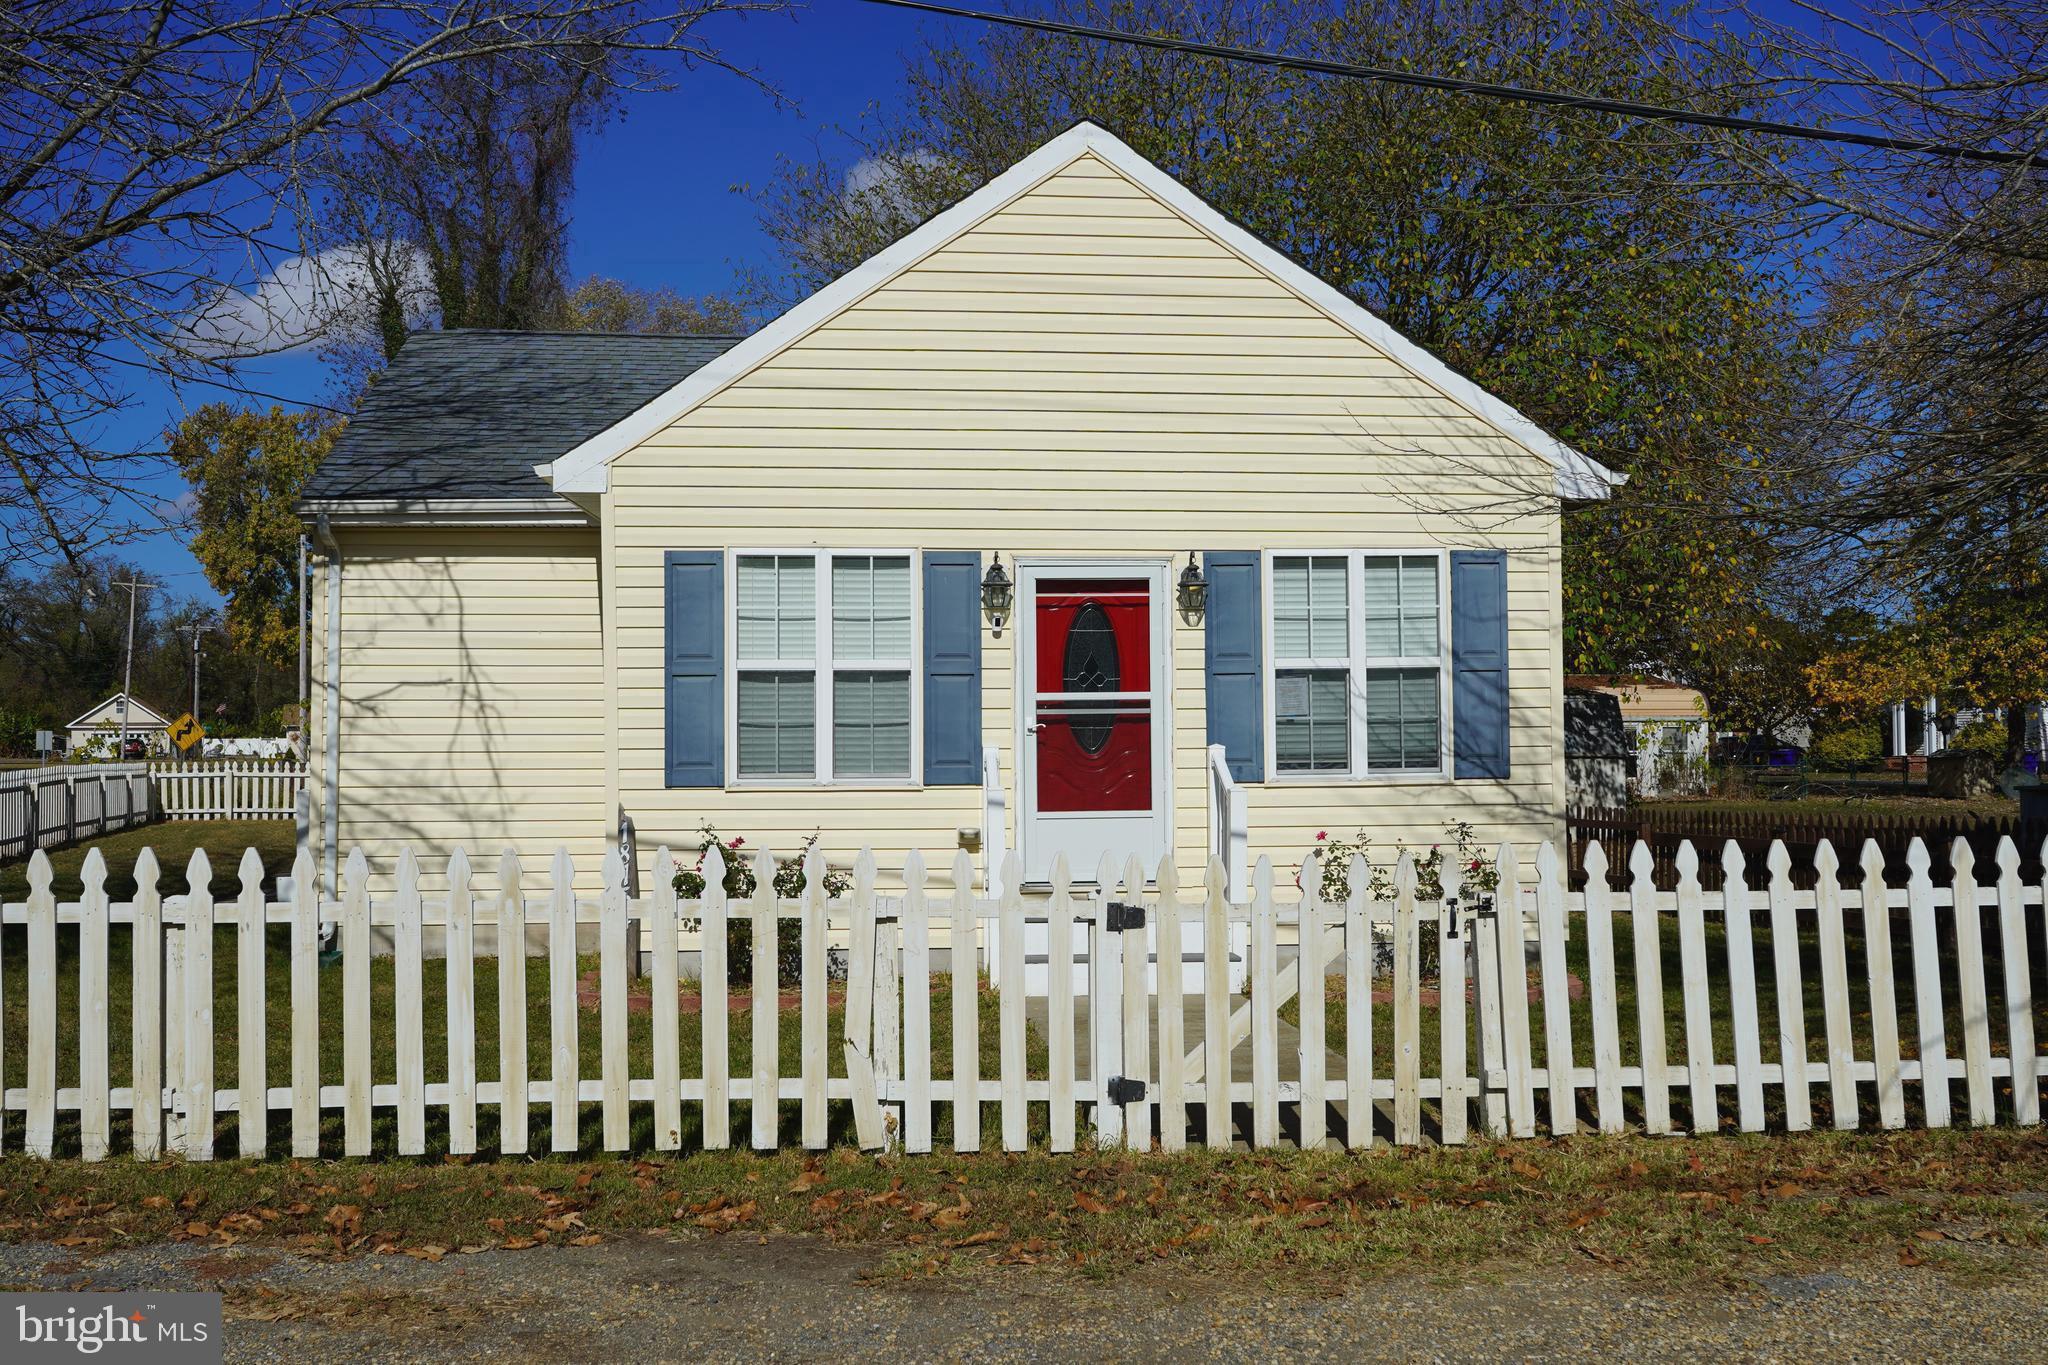
IMMACULATE AND METICULOUSLY MAINTAINED COMPLETELY RENOVATED AND REBUILT STARTER HOME BLOCKS FROM THE PATUXANT RIVER. FABULOUS GOURMET KITCHEN BOASTING ELEGANT AND UPGRADED GRANITE COUNTER TOPS AND UPGRADED STAINLESS STEEL APPLIANCES; INCLUDING BUILT IN MICROWAVE, SIDE BY SIDE REFRIDGERATOR, GLASS TOP CONVENTION AND CONVECTION OVEN WITH AN ABUNDANCE OF COUNTER SPACE AND UPGRADED CABINETRY.  A COMPLETELY OPEN CONCEPT WITH WIDE PLANK HARDWOOD FLOORS THROUGHOUT AND CERAMIC TILED BATH. SOARING VAULTED CEILINGS, CEILING FANS, RECESSED LIGHTS, CROWN MOULDINGS AND TALL BASEBOARDS. LUXORIOUS BATH WITH BUILT IN SHELVING, JETTED TUB/SHOWER, TILED SHOWER WALLS AND UPGRADED DOUBLE SINK VANITY AND DESIGNER MIRROR. REPLACED DOUBLE PANE WINDOWS AND STUNNING WINDOW TREATMENTS. A COMBINATION LIVING AND DINING ROOM AREA OFFERS ENDLESS DESIGN OPTIONS. AN OPEN FLOOR PLAN TO MOVE AROUND IN. 2 SPACIOUS BEDROOMS WITH WALK IN CLOSETS AND BUILT IN SHELVES. AN ABUNDANCE OF LIGHT FILLS THE ENTIRE HOME WITH WONDERFUL VIEWS OF THE SURROUNDING AREA.
A COMPLETELY LEVEL LOT WITH A PICKET FENCE SURROUNDS THE ENTIRE PROPERTY. A FEW BLOCKS FROM THE RIVER AND A SPACIOUS SHED ADD GREAT APPEAL TO THE HOME.
SEPTIC SYSTEM COMPLETELY REPLACED IN 2018.
ZONING INCLUDES RESIDENTIAL AND COMMERCIAL OPPORTUNITIES.
#MDCH2037584

BENEDICT

18754 POTOMAC AVENUE

2 Beds

1 Baths

842 Sq.Ft.

$329,900

MLS#: MDCH2037584
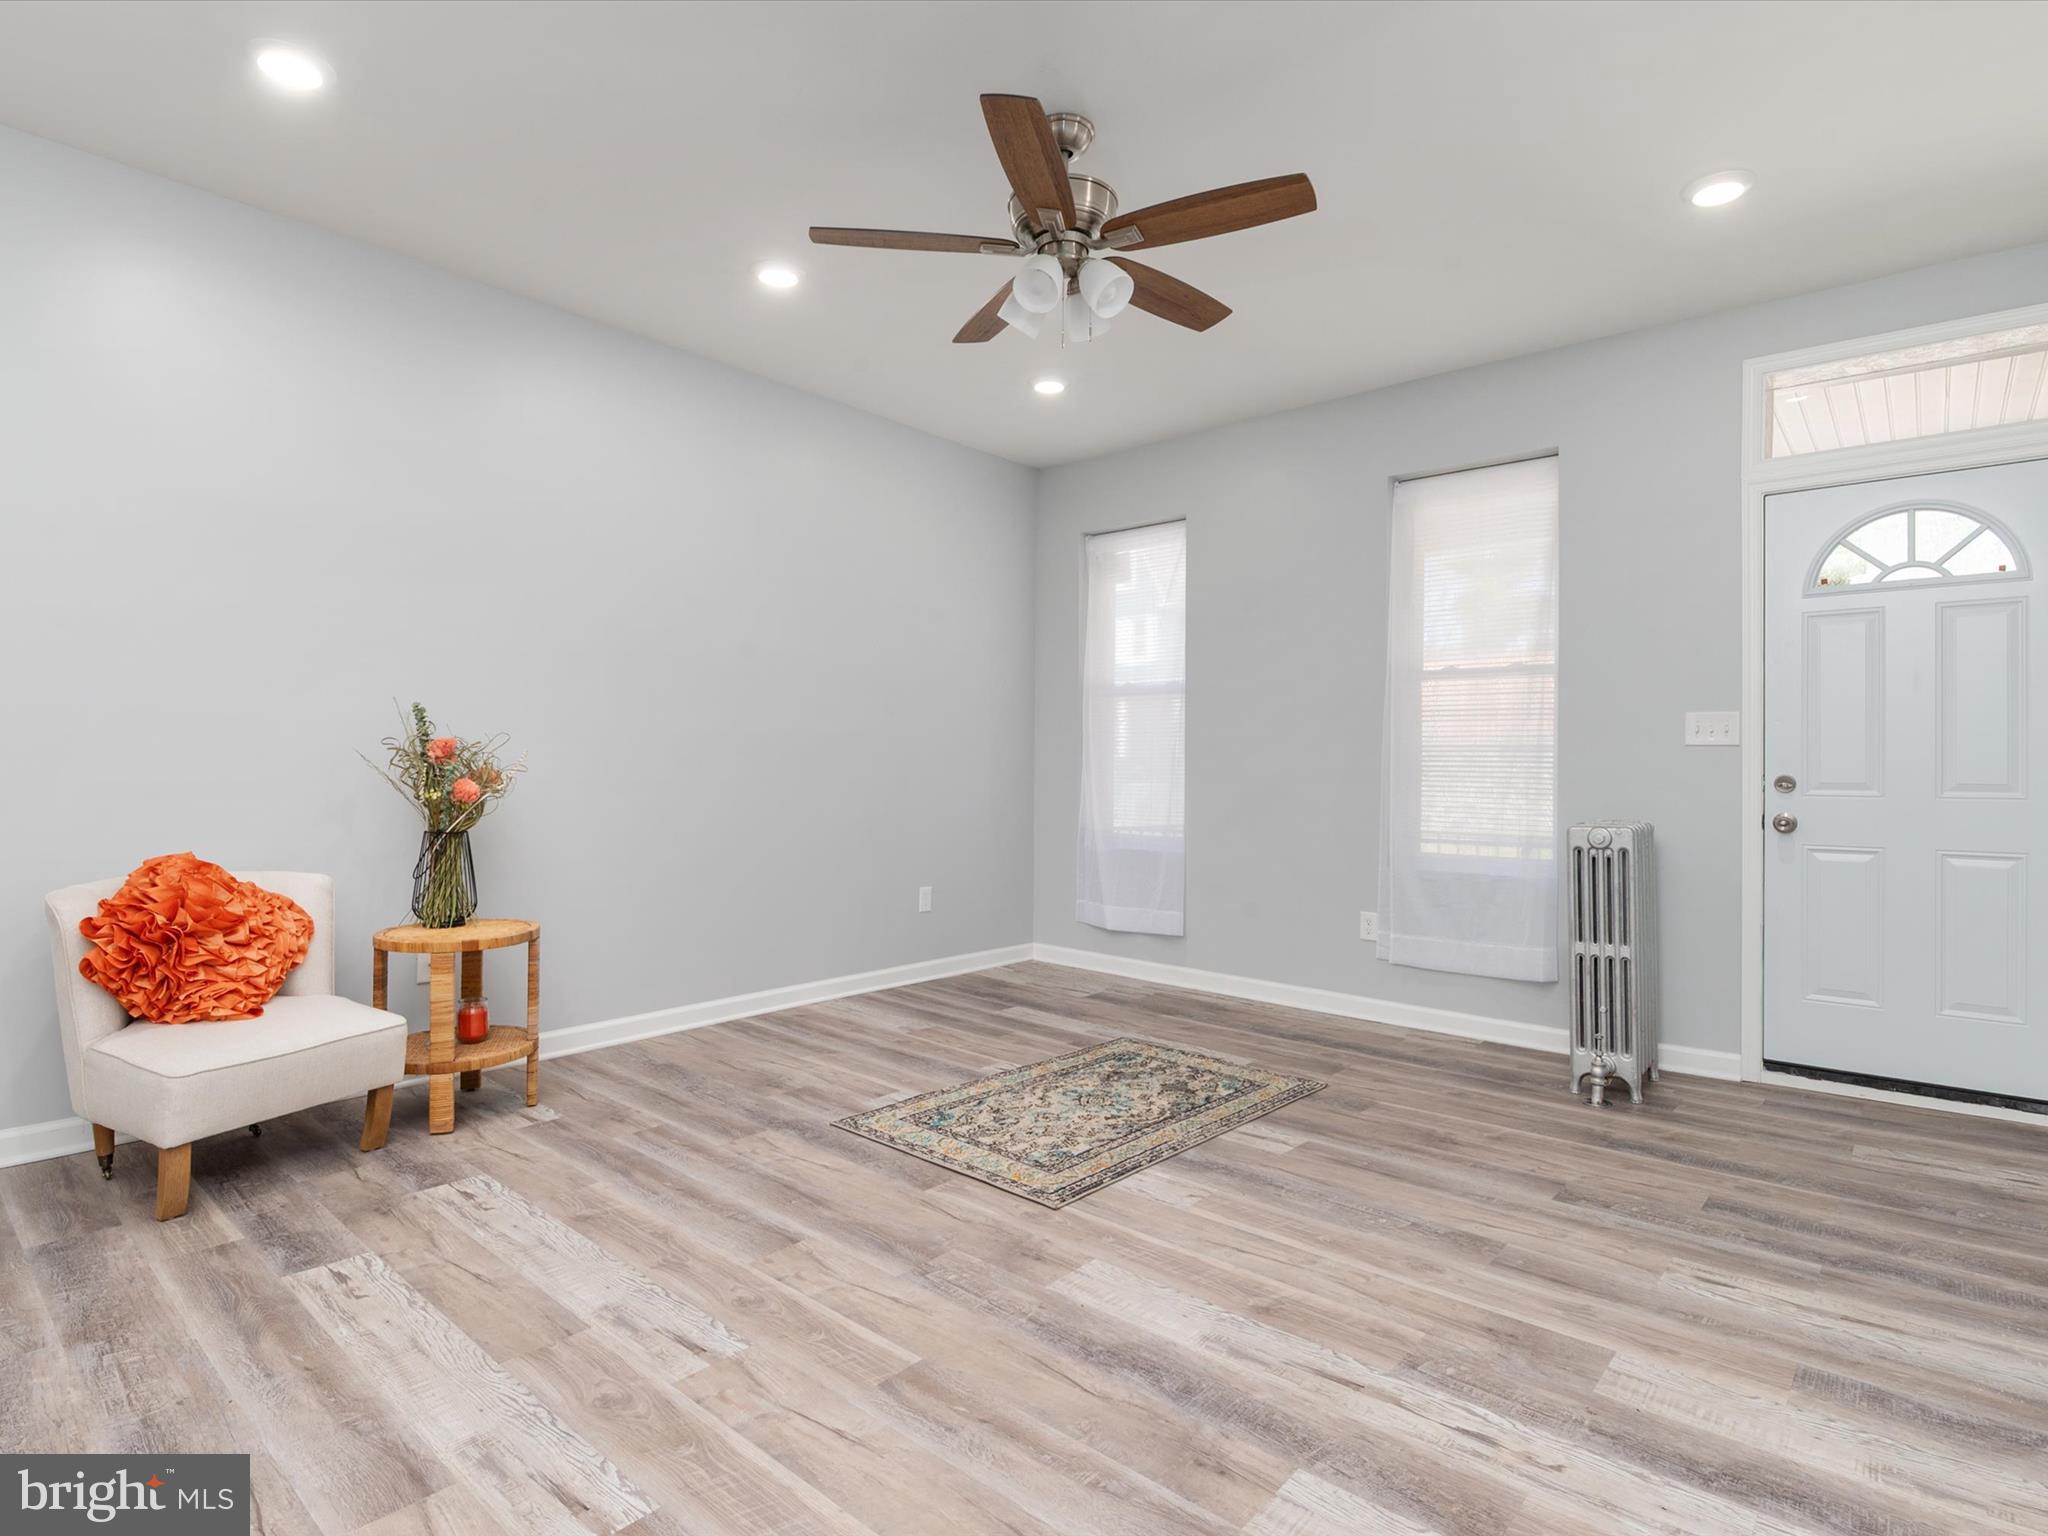
Now available again! Buyers financing fell through home inspection and repairs complete.

4219 Euclid Ave., Baltimore, MD

Step into this beautifully fully renovated home with classic charm. From top to bottom, no detail has been overlooked in this spacious 4-bedroom, 3-bathroom property.

The bright and inviting main level features an open-concept layout with large living room and separate dining area and plenty of natural light, perfect for entertaining or relaxing with family. The brand-new kitchen boasts  all-new stainless steel appliances, 

Upstairs, you’ll find four spacious bedrooms with fresh finishes.  All bathrooms have been fully updated with modern fixtures and finishes.

The fully improved basement offers even more living space—ideal for a family room, playroom, or home office—with plenty of storage to keep everything organized.

Outside, enjoy a fully fenced yard perfect for summer barbecues or quiet evenings. This move-in ready home is close to commuter routes.

Schedule to make 4219 Euclid Ave. your new home 🏡
#MDBA2159282

BALTIMORE

4219 EUCLID AVENUE

4 Beds

2 Baths

1,982 Sq.Ft.

$199,900

MLS#: MDBA2159282
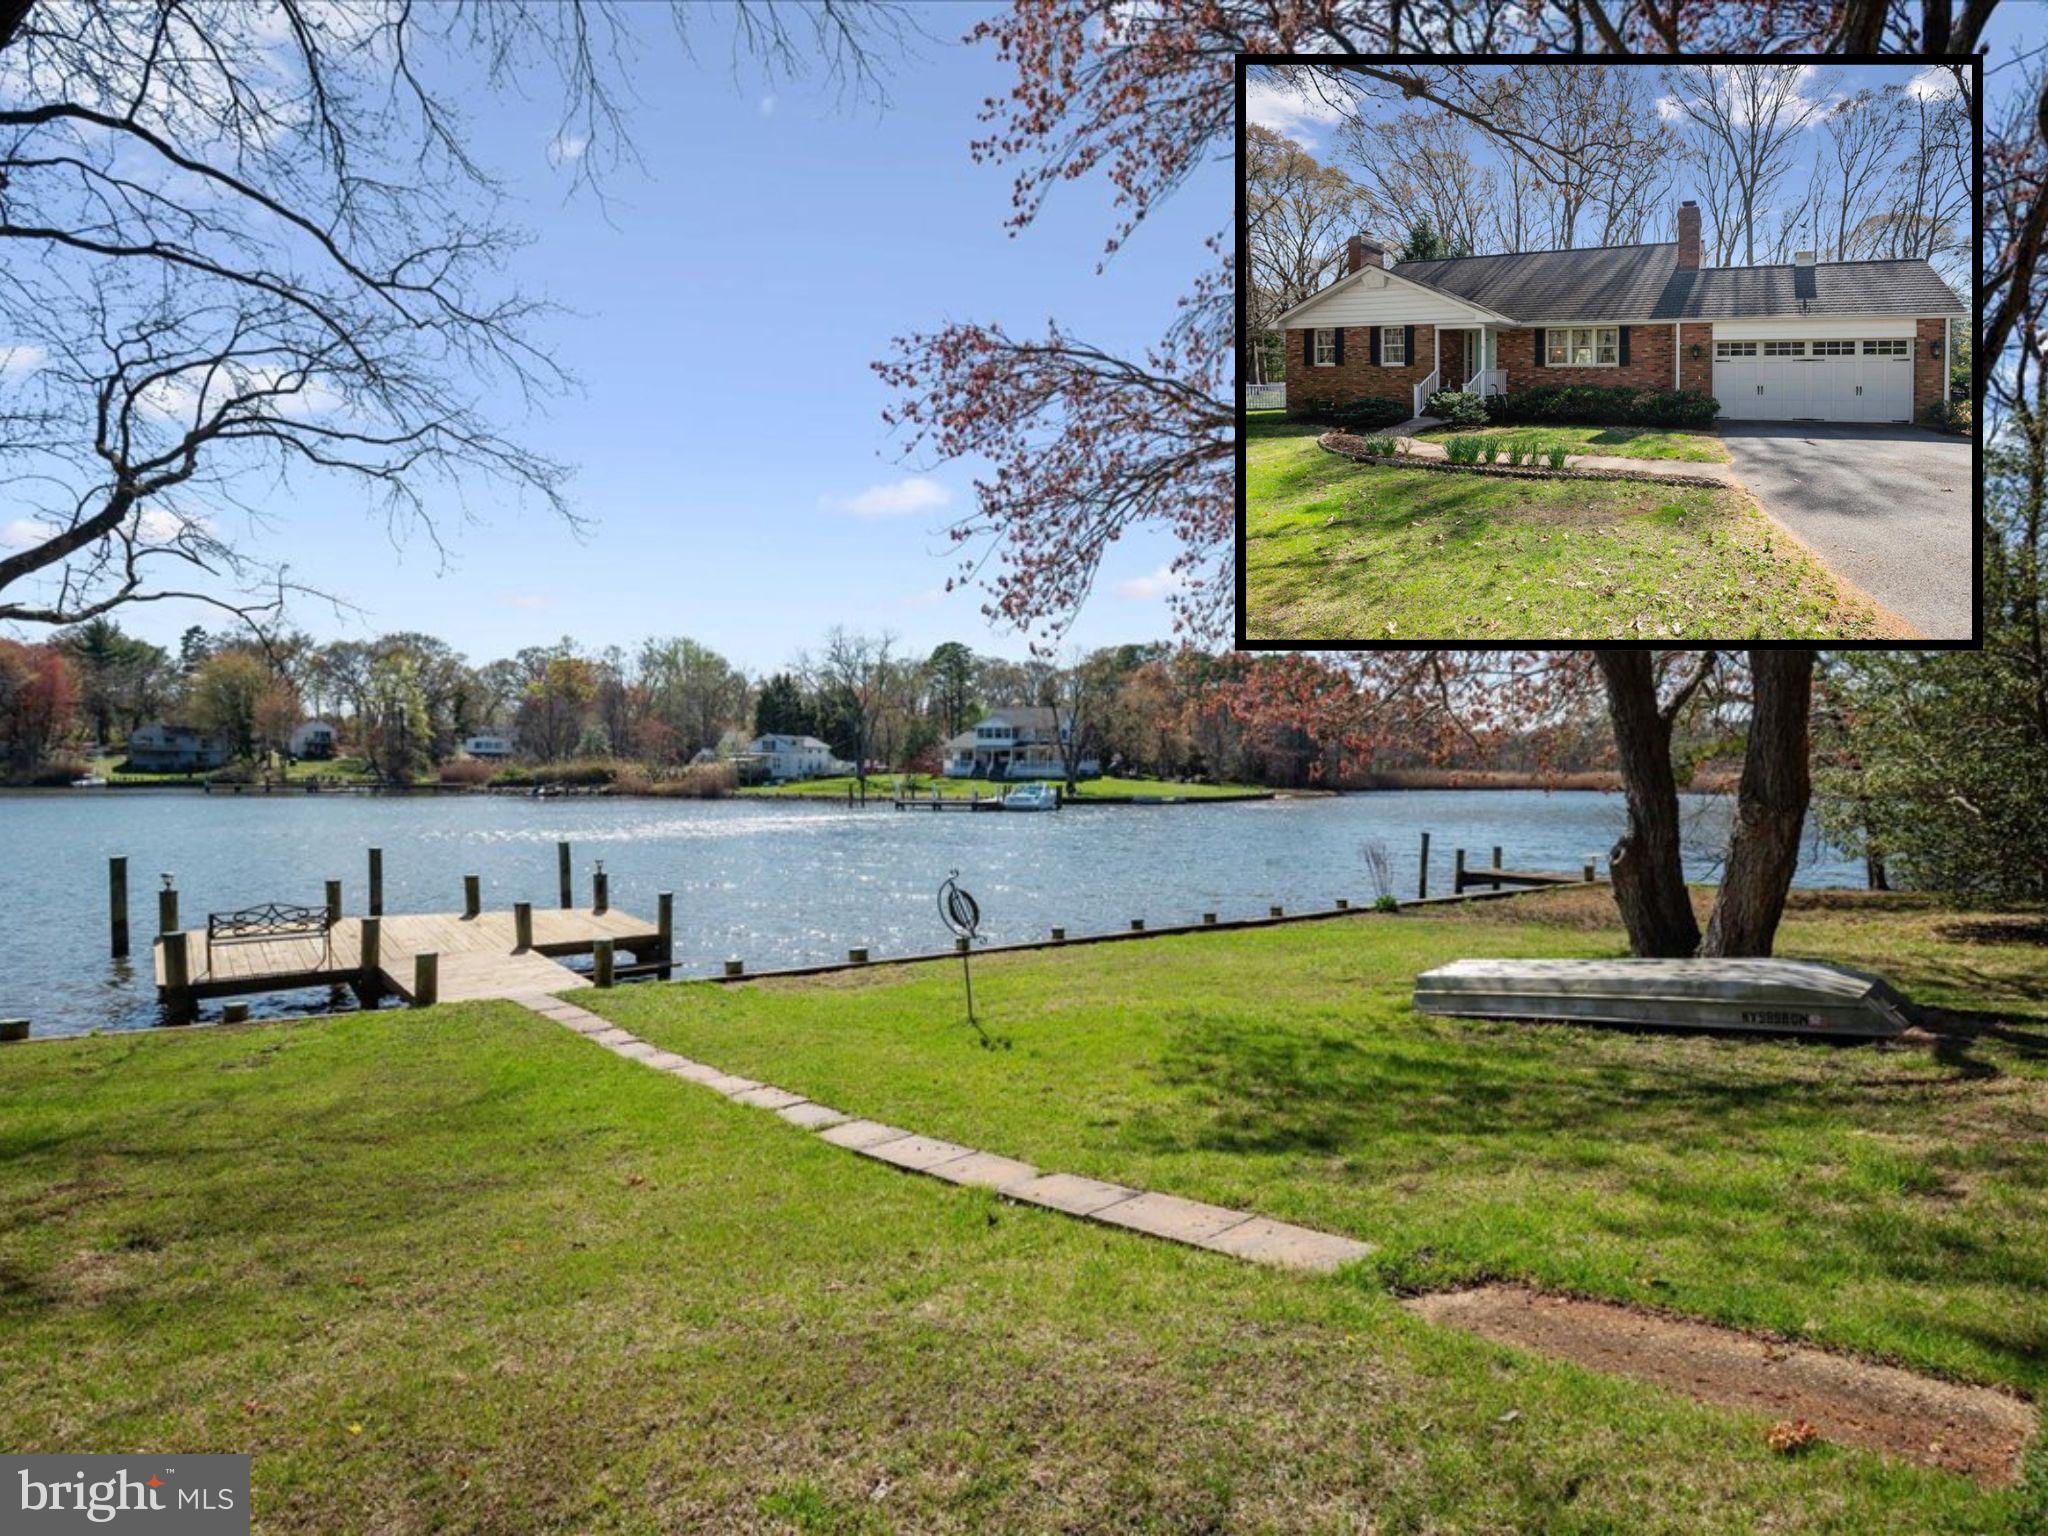
WATERFRONT in Sylvan View! The Sellers say this is the best community on the Magothy River...and they've enjoyed it for 40+ years! Cruise to your heart's content. The beautiful Magothy River and all of its creeks, Annapolis Harbor, Maryland's Eastern Shore, Baltimore's Inner Harbor are nearby destinations. Enjoy the quiet streets of Sylvan View community and its waterfront lifestyle, convenient location between Annapolis and Baltimore, and just 30 min to BWI. Special amenities for residents include the community beach, boat ramp and piers, and ball field. This particular lot in Sylvan View is one of the best, with a large, flat play area in the backyard.  Launch your smaller craft, kayak or stand up paddle board (SUP) from your private pier on Gray's Creek, and keep your larger boat at the nearby community pier for a very reasonable annual rate! Enjoy direct water views, outdoor living and gardening. The home itself is set back from the street with a wide driveway + garage with shop area, half bath, storage space. The 750 SF garage is XL, with a unique inside basement entrance (not an outdoor entrance to worry about!). Enter the home, notice the original oak hardwood floors, creek views from living, kitchen, dining, sunroom, main level bedroom and more. The floor plan is perfect for the waterfront lifestyle…move through from living to deck to yard to pier. The sunroom is by far a favorite part of the home. Three levels of finished space, two masonry fireplaces, large bedrooms and ample storage. The kitchen is perfect with built-in seating, solid pecan cabinets, connecting mud room area with laundry service. A spacious lower level is perfect for your media room, hobby space, rec area and mechanicals. The pool table conveys. One year 2-10 brand home warranty is provided by the Sellers for peace of mind. Enjoy the Sylvan View community, and all that the Magothy River has to offer!
#MDAA2108478

PASADENA

408 STATELY DRIVE

4 Beds

3 Baths

2,944 Sq.Ft.

$749,000

MLS#: MDAA2108478
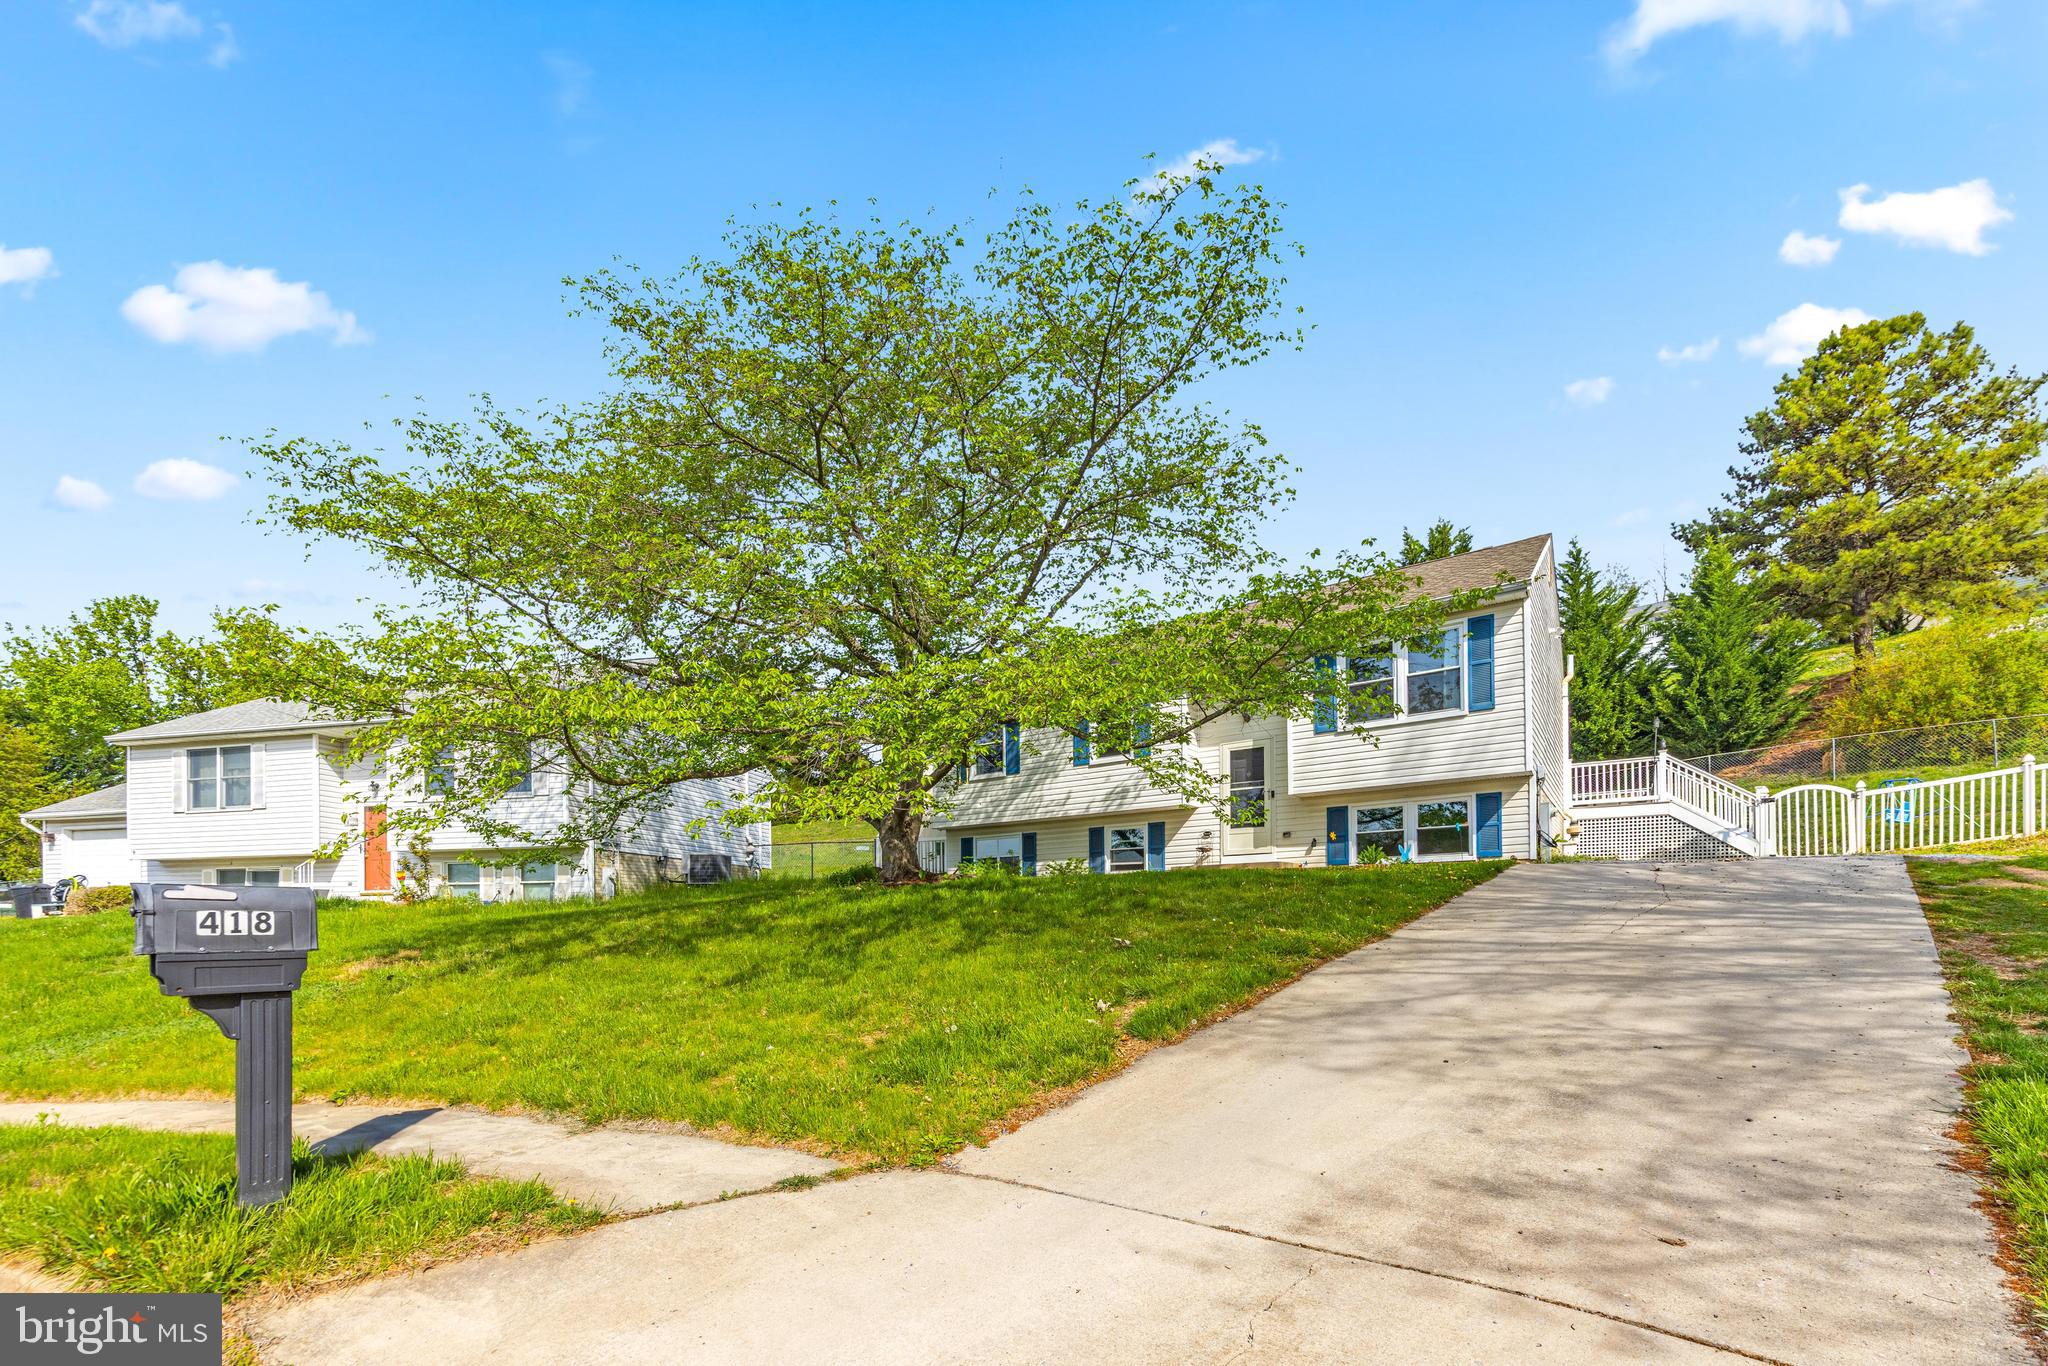
Welcome to 418 Stacy Lee Ct – A beautifully updated split-level home tucked away at the end of a quiet cul-de-sac in The Greens of Westminster!

This 4-bedroom, 2-bathroom single-family home offers 1,700 square feet of comfortable living space, all situated on a spacious, well-maintained lot. Enjoy the peace and privacy of a prime location, complete with a large backyard, a generous deck for entertaining, and plenty of parking on your private driveway.
Inside, the home is filled with thoughtful updates that make it move-in ready. Recent improvements include a brand-new HVAC system and all-new windows (2024), along with a new front door to welcome you home. The updated sliding glass door (2023) opens to the large back deck, creating a seamless indoor-outdoor flow. You'll also appreciate the refreshed landscaping, giving the exterior a clean and inviting look.

The kitchen is equipped with newer appliances, including a stove and dishwasher that were replaced in 2022. In the same year, the hot water heater, as well as the washer and drier were also replaced. 

Whether you're relaxing with family, hosting friends, or just enjoying the quiet charm of the neighborhood, this home checks all the boxes. Don’t miss the opportunity to own this well-maintained gem in a desirable Westminster community!
#MDCR2026852

WESTMINSTER

418 STACY LEE COURT

4 Beds

2 Baths

1,676 Sq.Ft.

$374,900

MLS#: MDCR2026852
A deadline has been set for offers to be submitted.  Multiple offers have been received.  All offers should be sent by 6 PM on Monday, April 28, 2025.  I am sending offers as received to my client/owner.  My owners work schedule is very busy  on Tuesday so it may be late Tuesday or Wednesday before I will be able to meet with the owner  and a final decision will be made.  Thank you for your patience and understanding.

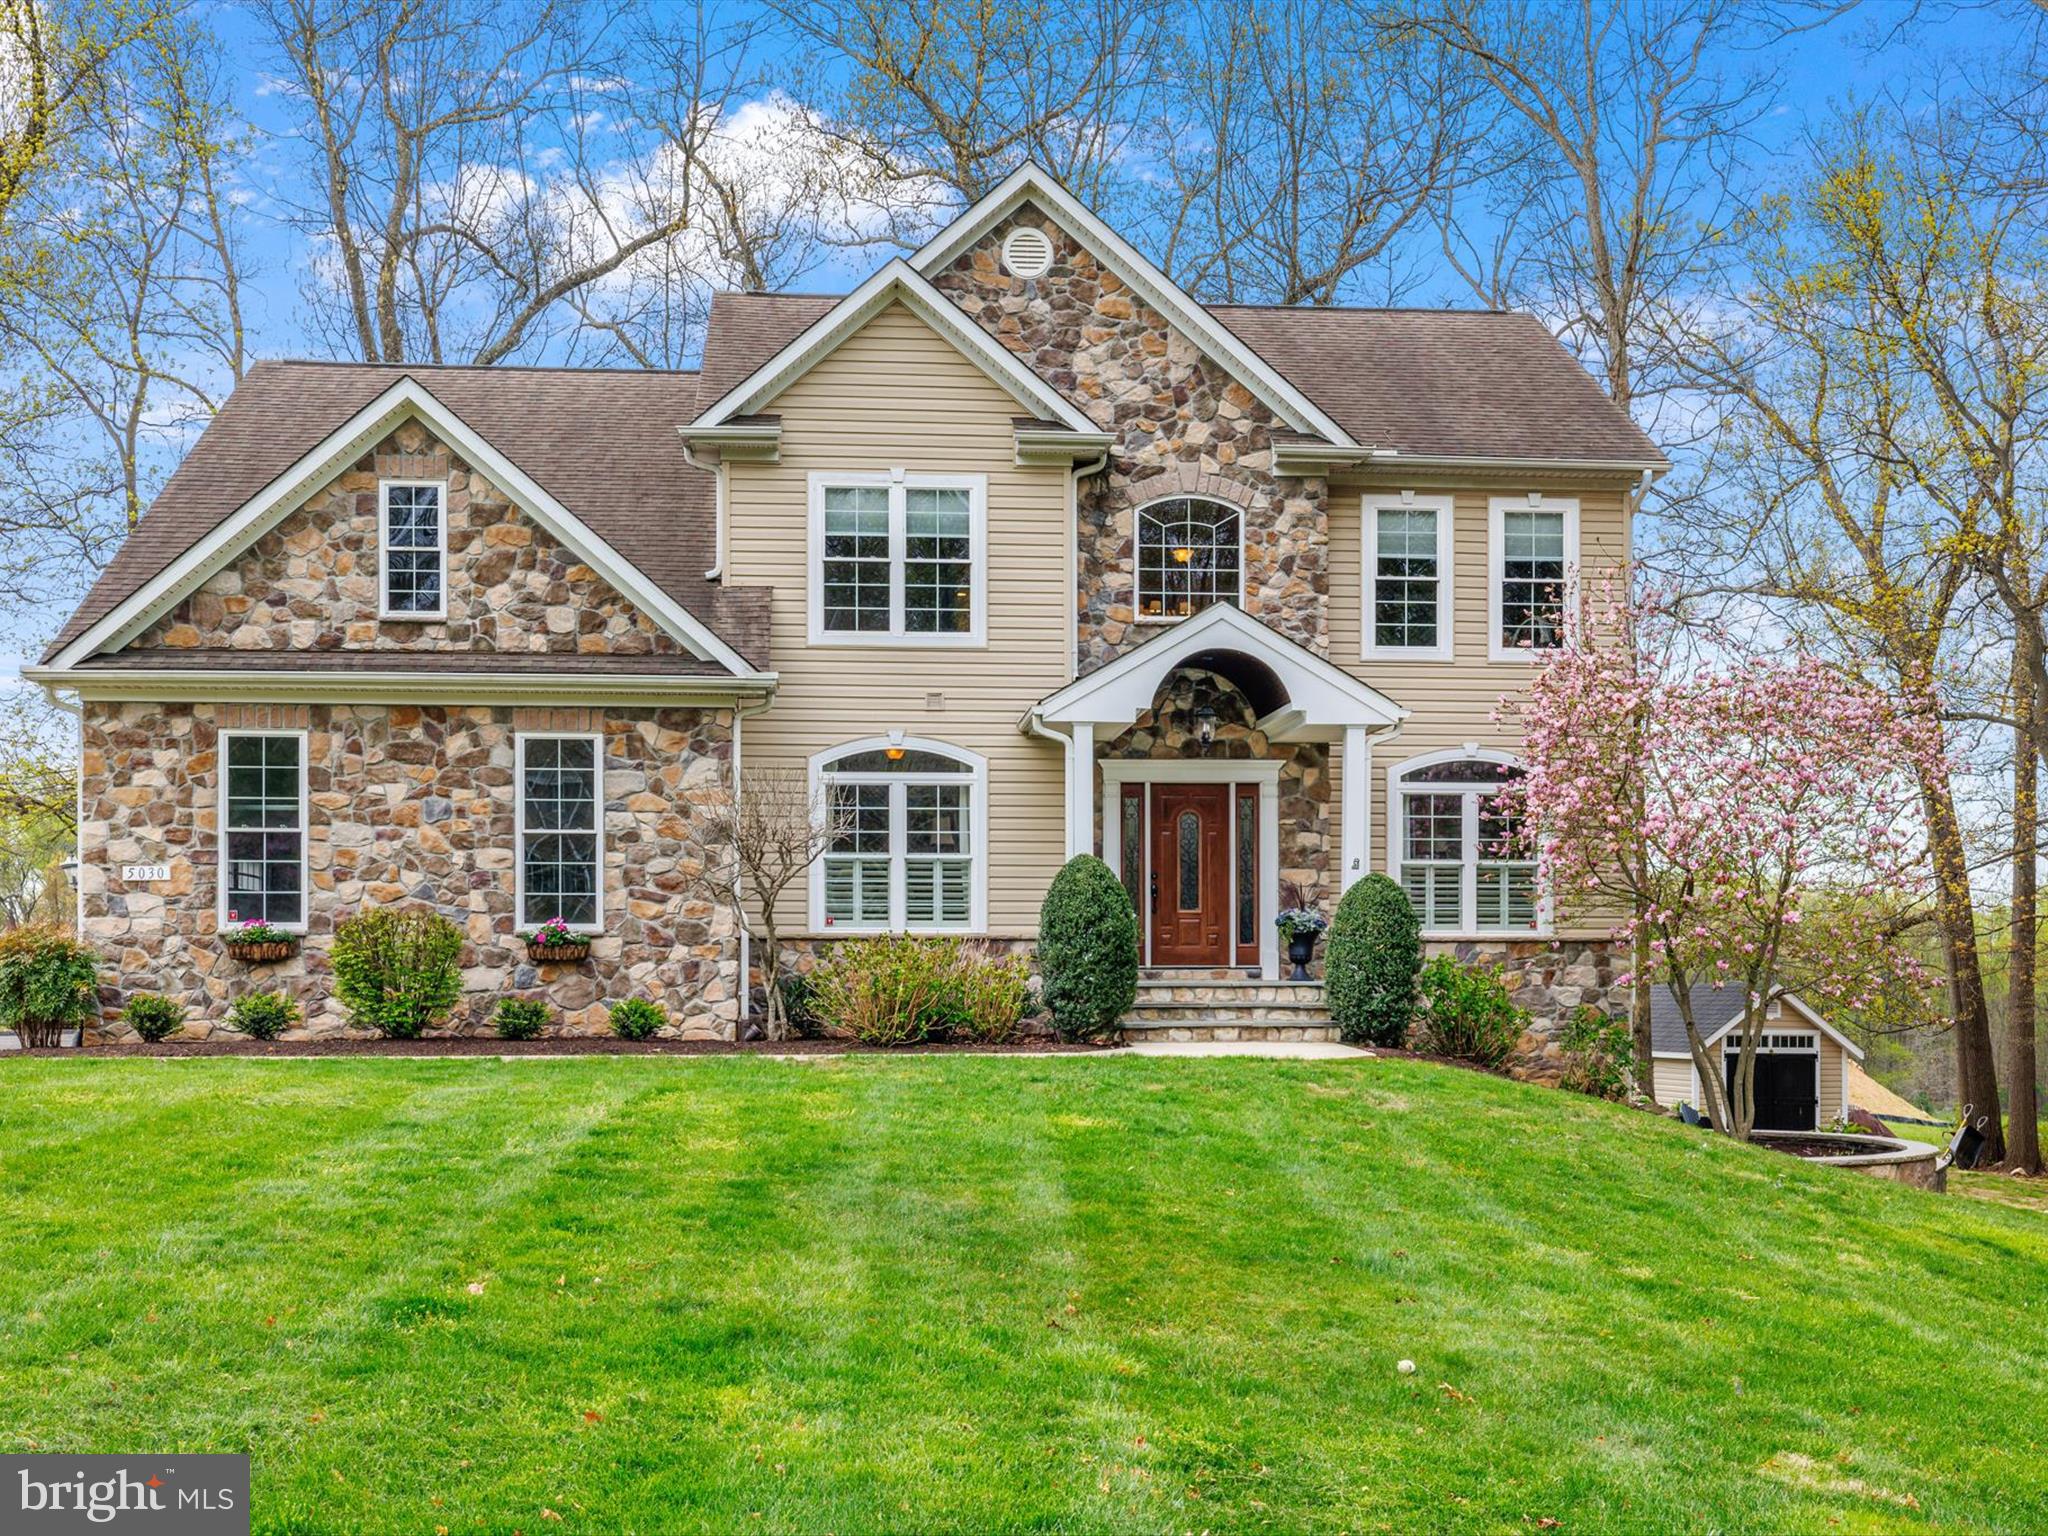
Well maintained, built in 2011 , Colonial with 2-car side load garage situated on a premium 1-acre wooded lot in sought after Dayton ! Quality built by Viking Custom Homes!   The seller loaded this house with options.  Lovely large and open kitchen for family gatherings .  Perfect for people who love to entertain.  1st floor powder room,  extensive moldings throughout the home; stunning upper level w/4 bedrooms, An amazing owner's suite with a  walk-in closet/room that you have to see to believe.  Lower level with 5th bedroom, full bath and entertainment space galore.   Owner enjoyed gardening  with room for your herbs and vegetables.   Enjoy peaceful sunsets from the screened porch or patio to end your day! This home is absolutely amazing!
Seller prefers Land Abstract & Escrow, LLC for settlement company.
#MDHW2051990

DAYTON

5030 GREEN BRIDGE ROAD

5 Beds

3 Baths

3,700 Sq.Ft.

$950,000

MLS#: MDHW2051990
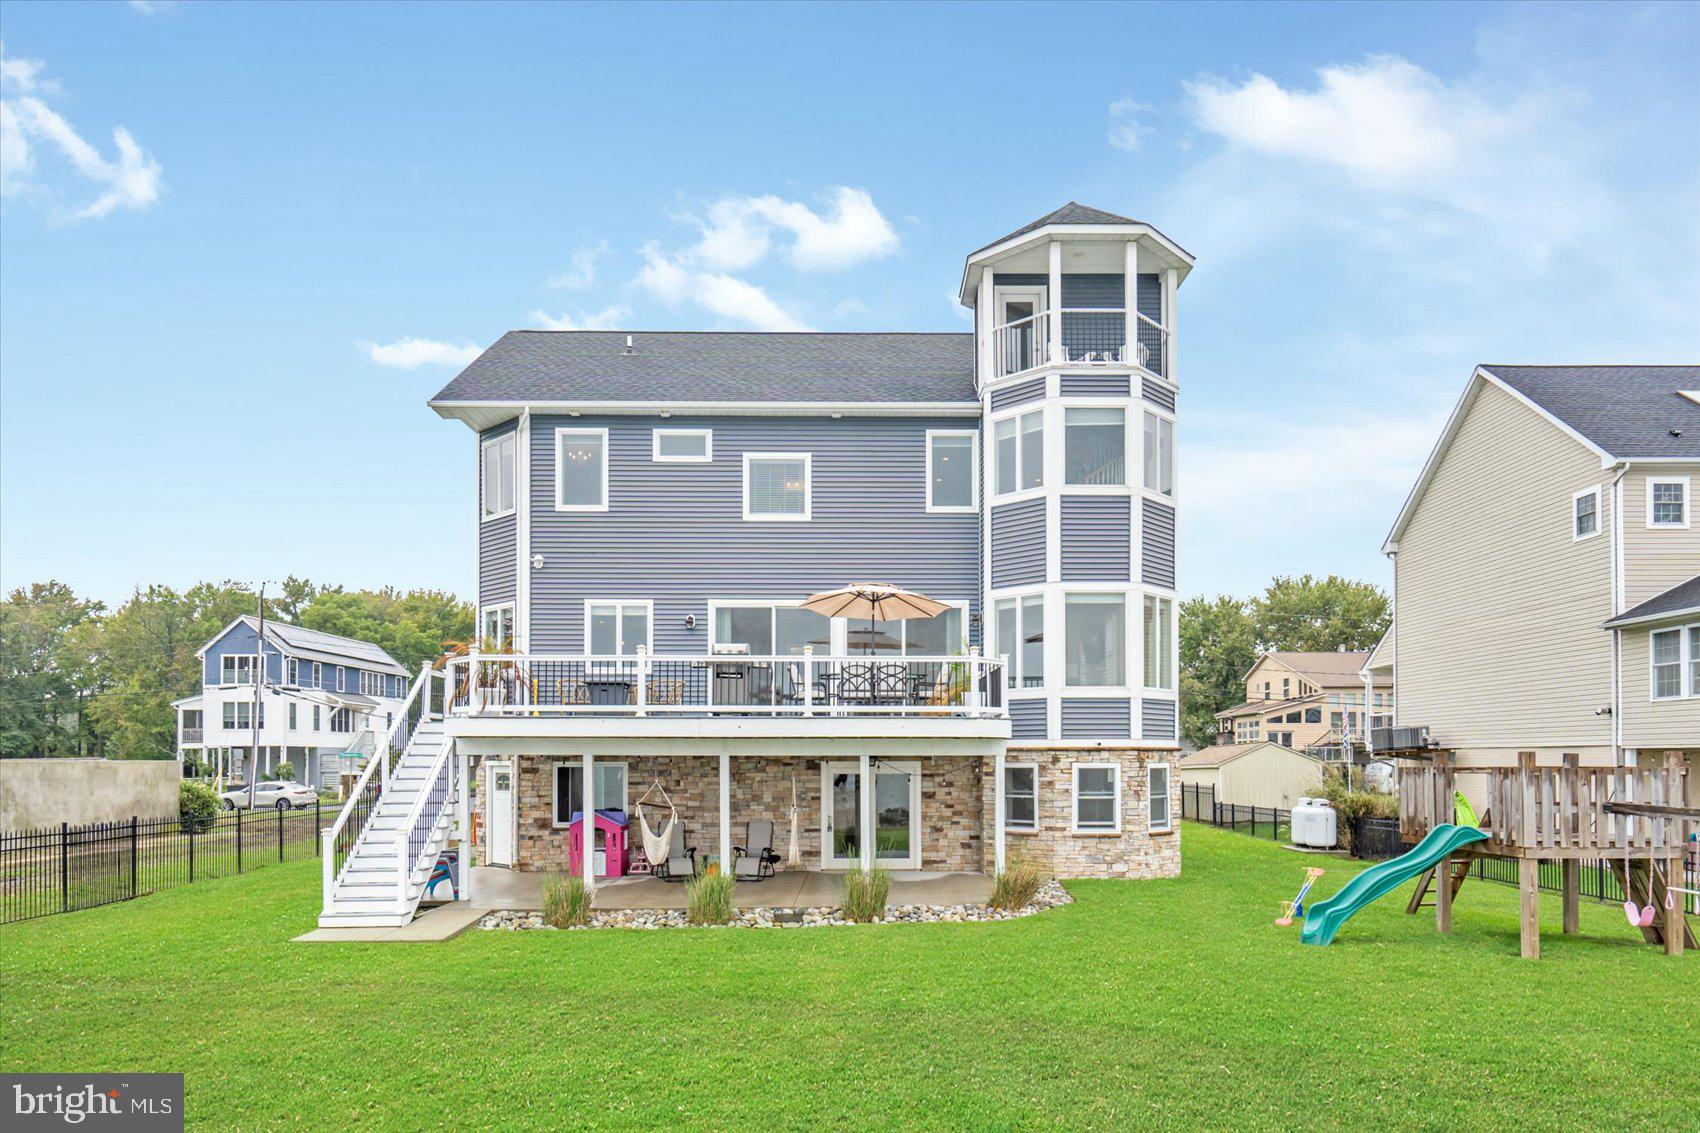
Welcome to Waterfront Living on Millers Island – Where small town Charm Meets Luxury
Experience the best of both worlds with small-town charm and unrestricted panoramic views of the Chesapeake Bay. This rare 90-foot wide DOUBLE lot is fully fenced and secured by a 16-foot commercial-grade gate, setting the tone for the elegance that lies within. The main-level bedroom is ideal as a guest suite or private office.
Designed for those who love to entertain, the main floor boasts 10’ ceilings, wide plank flooring, 8’ sliding doors, and large casement windows, all crafted to highlight the awe-inspiring water views. The open-concept gourmet kitchen features a 10’ island with seating for six, flowing effortlessly into a generous dining room.
Walk out to the composite deck for a front-row seat to 180-degree, unobstructed views—arguably the best in Baltimore County.
Upstairs, the primary suite is a private retreat, complete with a walk-in closet, luxurious en suite bath, Italian Carrara marble shower, and bidet. The home's crown jewel? A spiral staircase leading to a 4th-level rooftop balcony where sunrises and sunsets over the bay become daily rituals.
Additional highlights:
* Flood insurance only $549/year
* Elevator-ready shaft currently used as closet space
* Tesla EV charger already installed in the garage
* Rock bulkhead for wave absorption and shoreline stability
* New 60’ pier with additional dock poles for your boat or jet ski
* Adjacent property under construction
This is more than a home—it’s a lifestyle. Don’t miss your chance to own a one-of-a-kind Bayfront masterpiece on Millers Island.
#MDBC2118484

SPARROWS POINT

8901 CHESAPEAKE AVENUE

4 Beds

3 Baths

3,970 Sq.Ft.

$1,200,000

MLS#: MDBC2118484
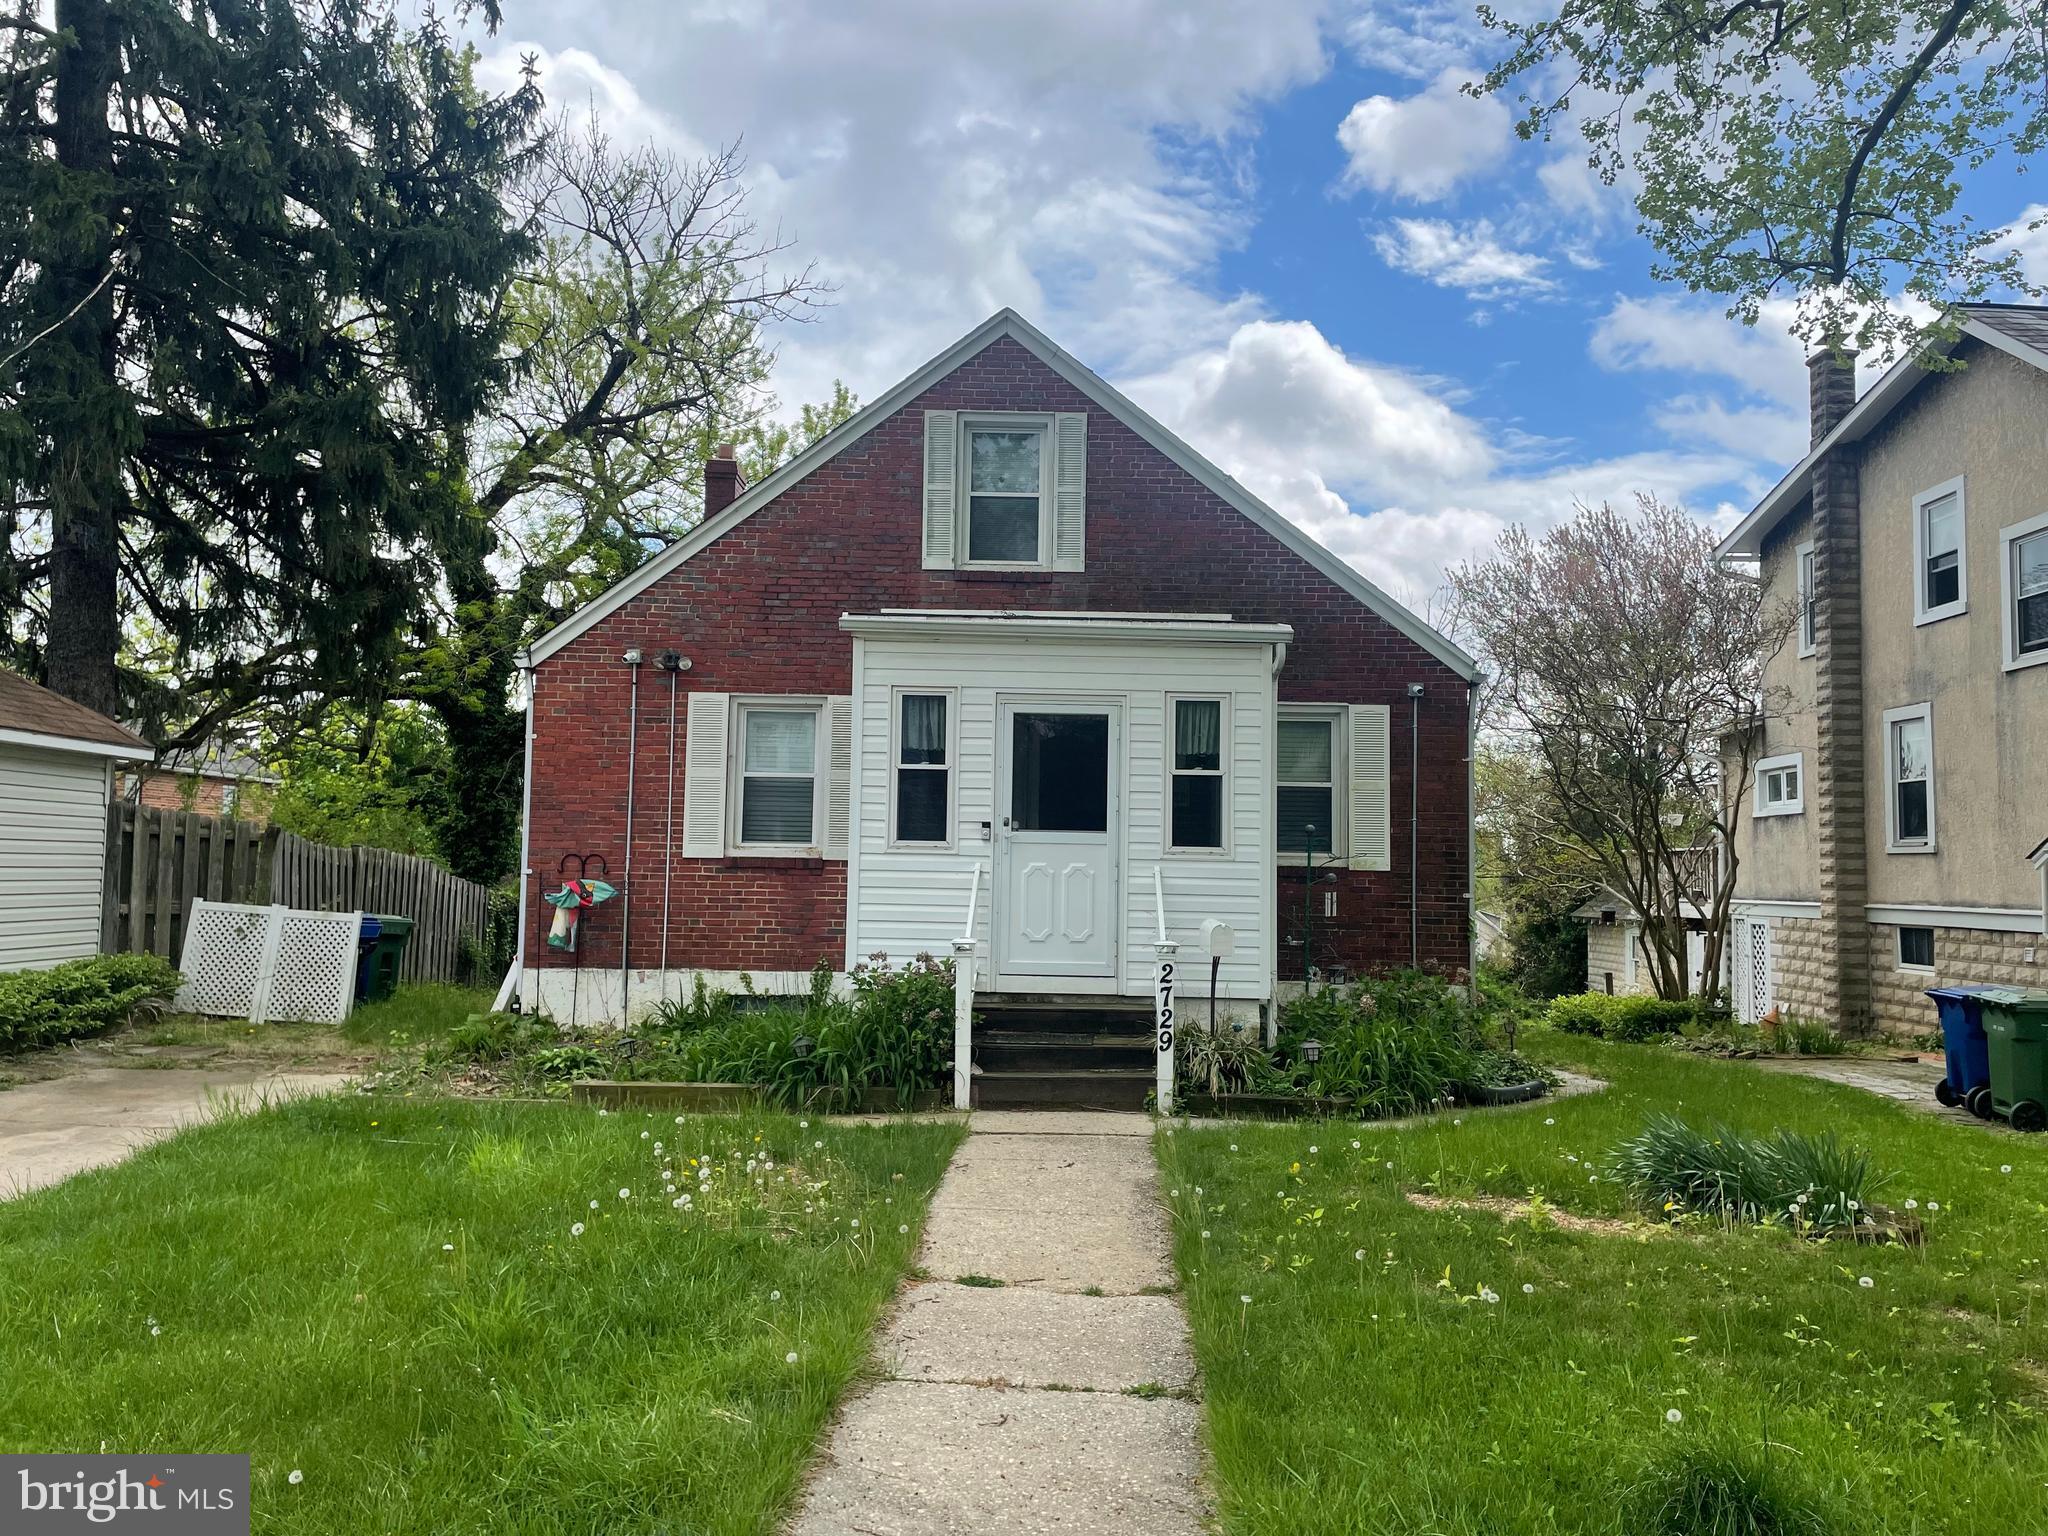
Investor Opportunity.  House has good bones.  Full basement w/ windows & 7 ft+ ceilings & walkout. 
 Updated water supply lines.  Sewer line replaced in 2022.  Updated electric 200amp.  Hardwoods under the carpet on the main level.  Cape Cod.  Big fenced yard.  Large upper level-plenty of head room.  Large finished basement.  Off street parking.  Tons of potential here!
#MDBA2165664

BALTIMORE

2729 LOUISE AVENUE

3 Beds

1 Baths

1,554 Sq.Ft.

$190,000

MLS#: MDBA2165664
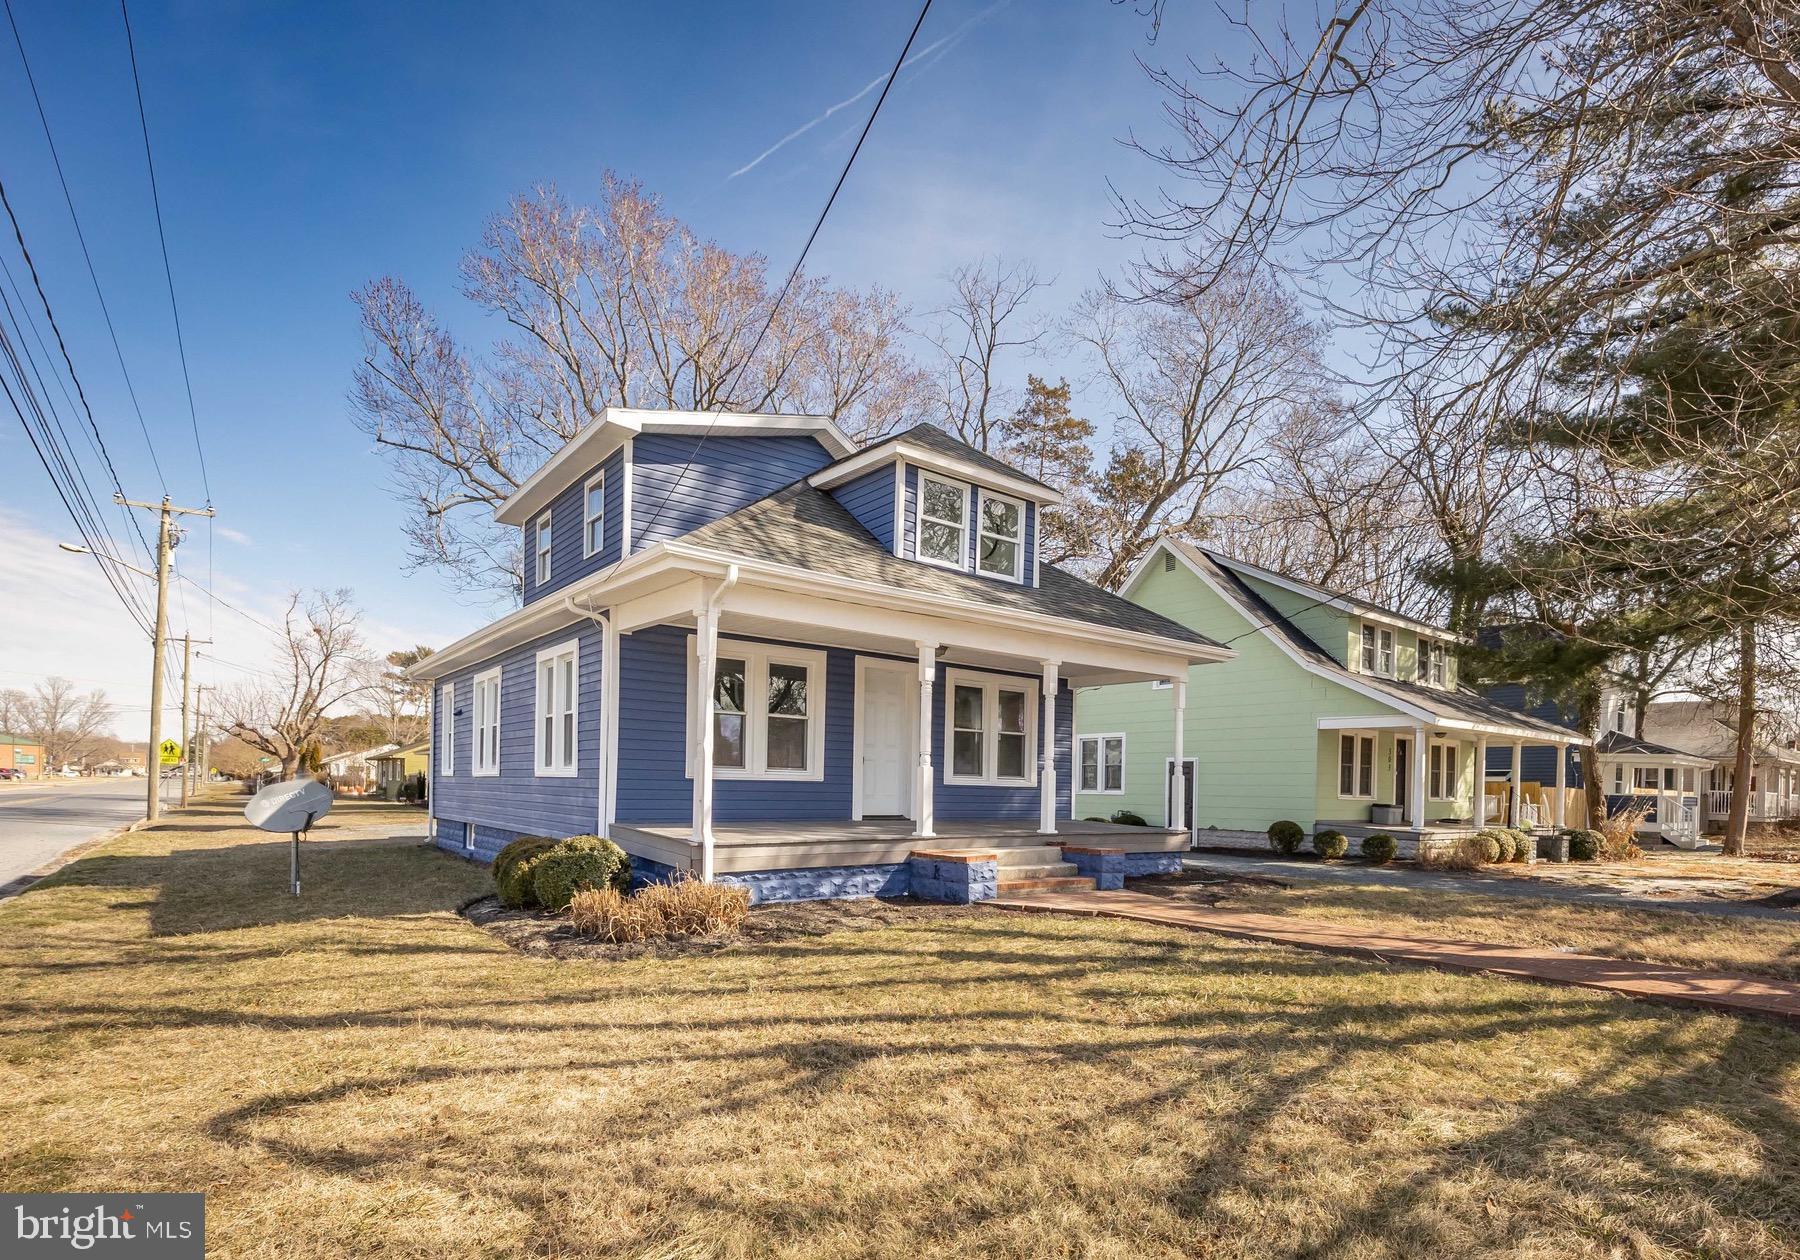
MOTIVATED SELLERS OFFERING $2,500 TOWARDS CLOSING COSTS!! This 3-bedroom, 2-bathroom home has been recently updated and is move-in ready! With 1,088 square feet, it features brand-new flooring, fresh interior and exterior paint, a remodeled kitchen, and two upgraded bathrooms. Sitting on a corner lot, this home has a large front and back porch—perfect for relaxing. A brick walkway leads to the front door, adding a little extra charm. Plus, it’s conveniently located near restaurants and stores. Schedule your showing today!!
#MDWC2016760

SALISBURY

501 E LINCOLN AVENUE

3 Beds

2 Baths

1,088 Sq.Ft.

$220,000

MLS#: MDWC2016760
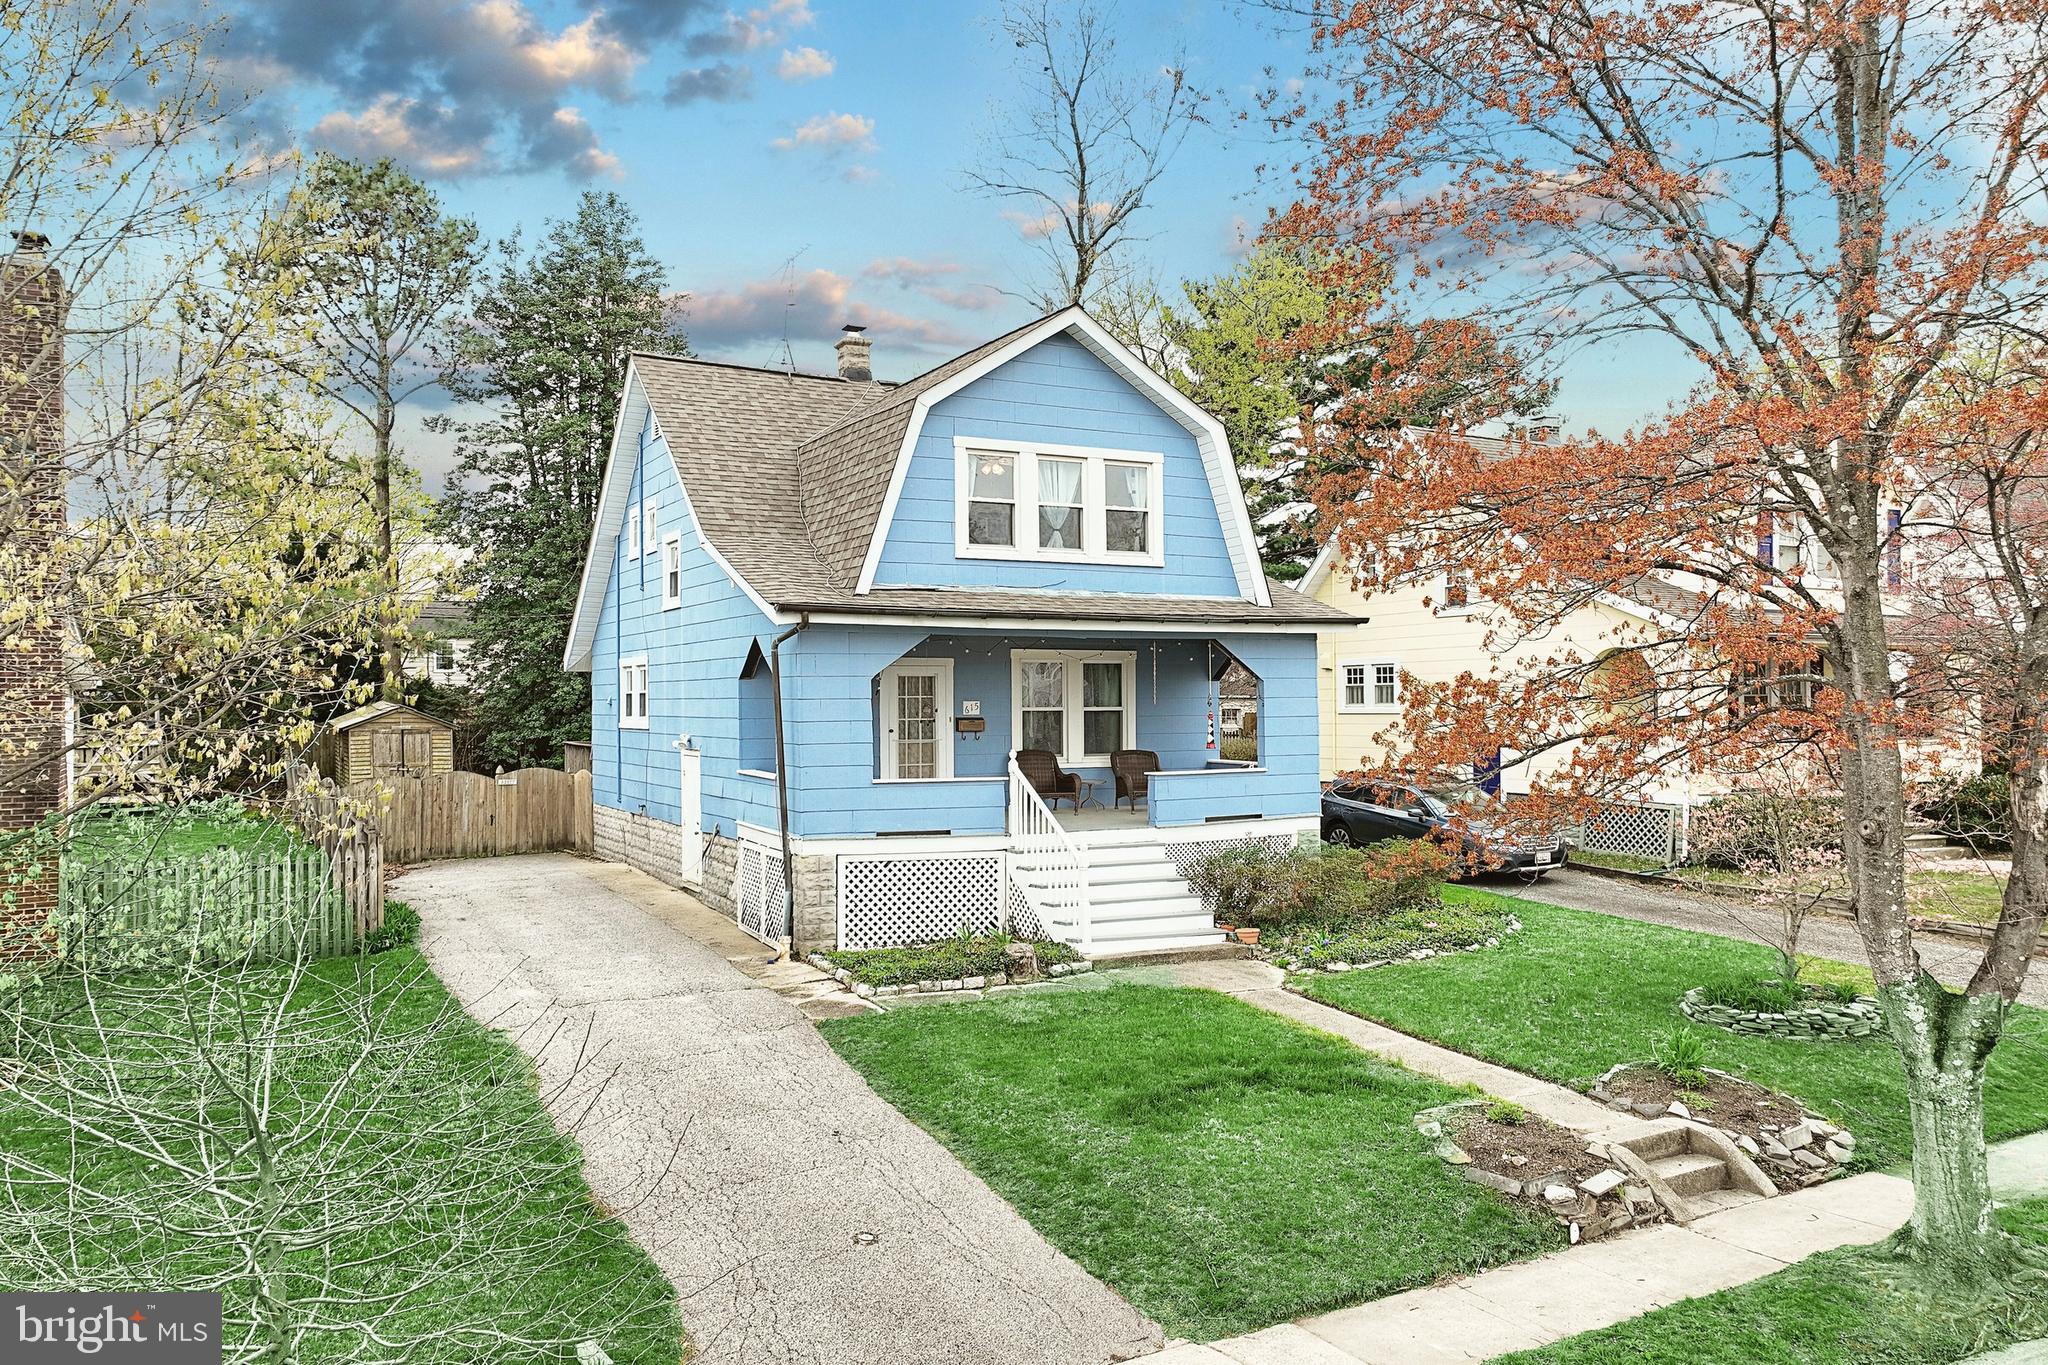
Say hello to your new home sweet home at 615 Dunkirk Rd. Towson, Maryland!  Where a  charming Cape Cod is tucked into the desirable Anneslie subdivision just waiting for you! From the moment you step inside, you’re welcomed by a sweet and sun-filled living room with hardwood floors and a warm, inviting feel. The home has been freshly painted throughout, creating a bright and clean atmosphere. The kitchen is filled with natural light and features granite countertops and a mix of stainless steel appliances—perfect for daily living and easy entertaining. With three bedrooms, one full bath, and two half baths, the layout offers flexibility and comfort. The basement, while not considered finished living space, offers plenty of storage, houses the laundry area, and includes a recently renovated half bath. With 1,008 square feet above grade and 678 square feet below, there’s plenty of room to spread out. Located in the Stoneleigh Elementary school zone and part of Baltimore County Public Schools, this home is also just minutes from shopping, dining, music, entertainment, and convenient access to I-83 and I-695.
#MDBC2124024

BALTIMORE

615 DUNKIRK ROAD

3 Beds

3 Baths

1,008 Sq.Ft.

$459,900

MLS#: MDBC2124024
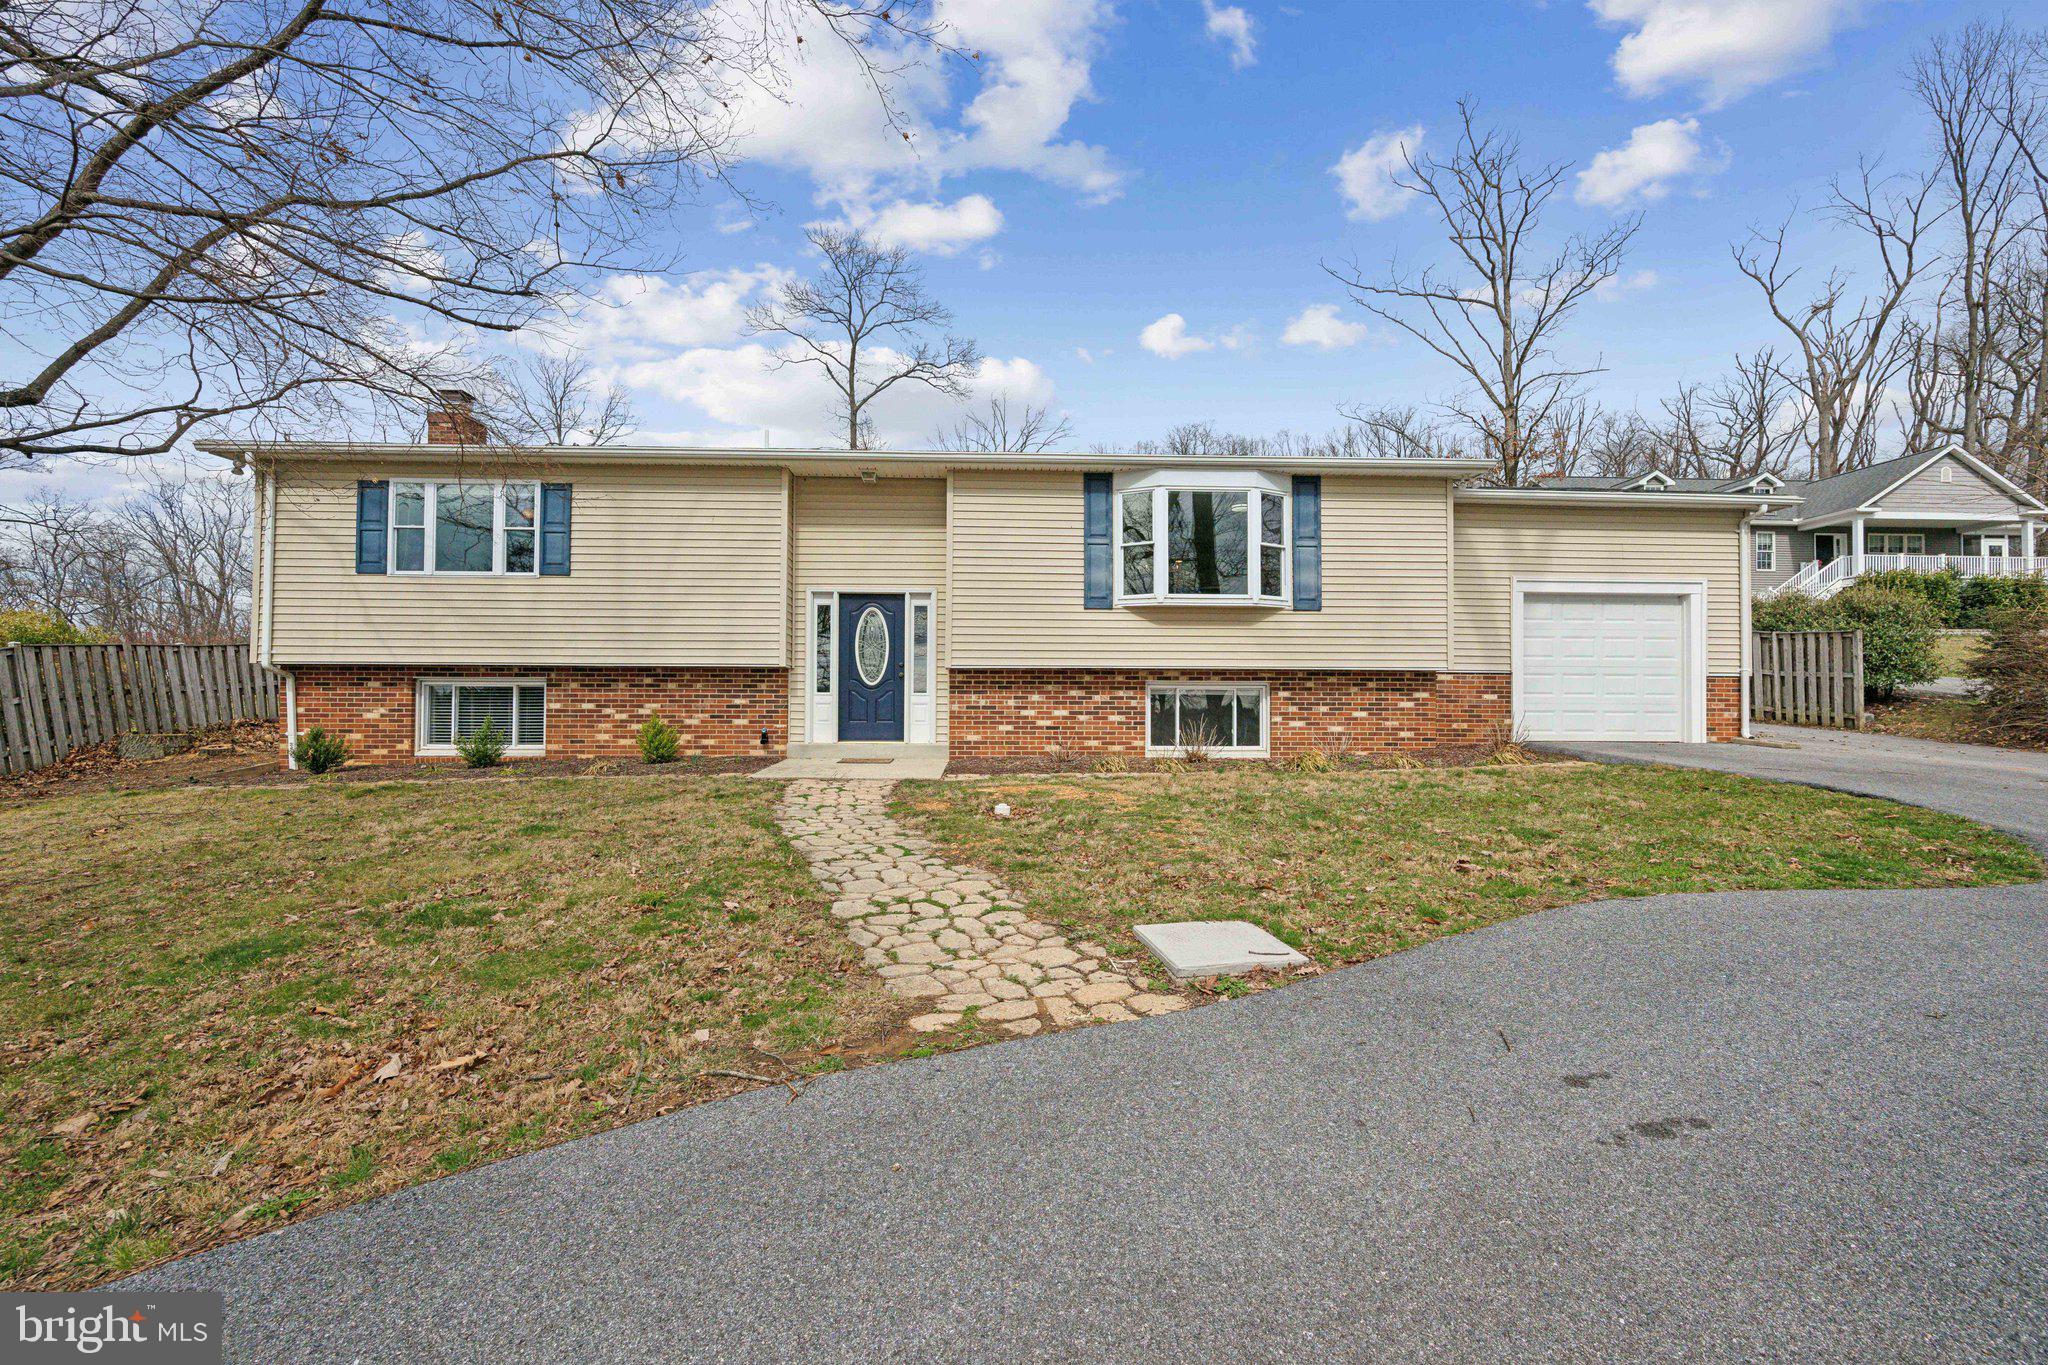
This very large 3-bedroom, 3-bathroom residence sits on an expansive, nearly 1-acre fenced lot, offering privacy and plenty of outdoor space. Inside, you'll find a beautifully renovated kitchen with bright, modern finishes, an eat-in breakfast area, and ample cabinet space. The main level features a spacious dining and living room with incredible tree-lined views, a cozy fireplace, and stylish LVP flooring throughout. The home is bathed in natural light, enhancing its warm and inviting atmosphere. Each bedroom boasts generous closet space, including a large primary suite with an impressive walk-in closet. Conveniently located near numerous local wineries, breweries, top-rated schools, and major highways, this home offers the perfect blend of seclusion and accessibility. Don’t miss the chance to own this stunning property in the heart of Frederick!
#MDFR2060100

FREDERICK

11626 OLD ANNAPOLIS ROAD

3 Beds

3 Baths

2,343 Sq.Ft.

$575,000

MLS#: MDFR2060100
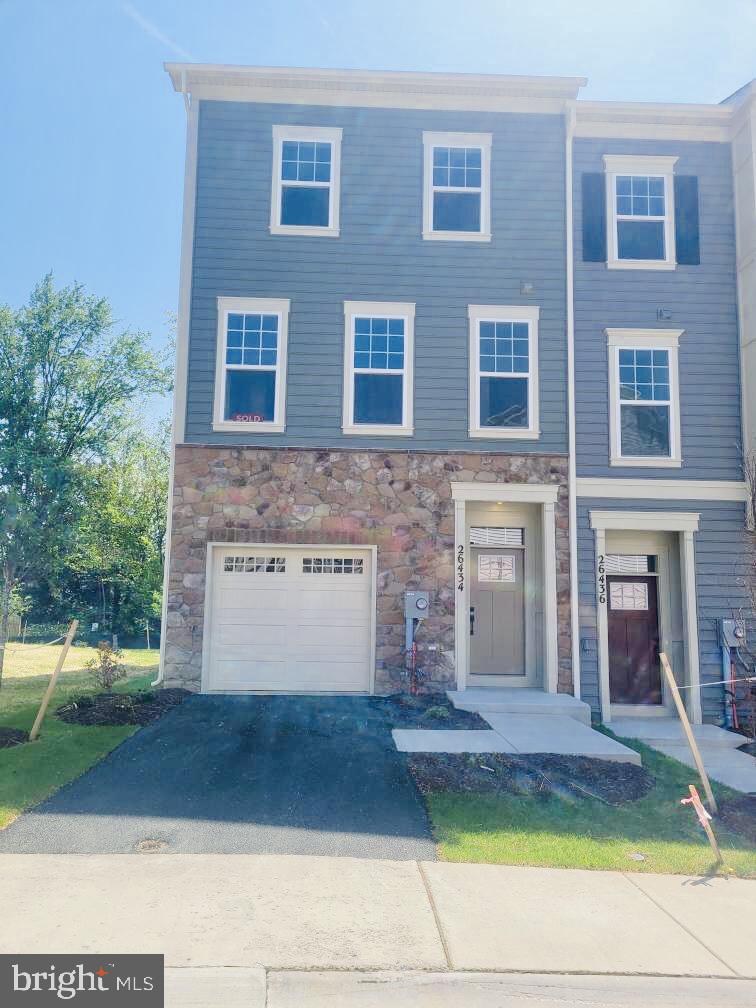
Stunning New Townhome in the Heart of Damascus, MD! Welcome to your dream home! This beautifully designed 3-bed, 3.5 bath townhome offers the perfect blend of modern comfort and convenience. Nestled in a sought-after community, this home features an open-concept floor plan and unique rear kitchen feature includes a fabulous gourmet kitchen with quartz countertops, stainless steel appliances, luxury vinyl plank flooring, and a spacious primary suite with a walk-in closet and spa-like bath. Private backyard opens to common area. Enjoy low-maintenance living with lawn care included, and take advantage of nearby amenities, including parks, shopping, dining, and top-rated schools. Commuters will love the easy access to major highways, making travel to DC, Rockville, and beyond a breeze! Don’t miss this opportunity—schedule your private tour today! Special Builder Incentives Available for Limited Time!
#MDMC2178478

DAMASCUS

26434 SIR JAMIE TERRACE

3 Beds

3 Baths

2,212 Sq.Ft.

$588,500

MLS#: MDMC2178478
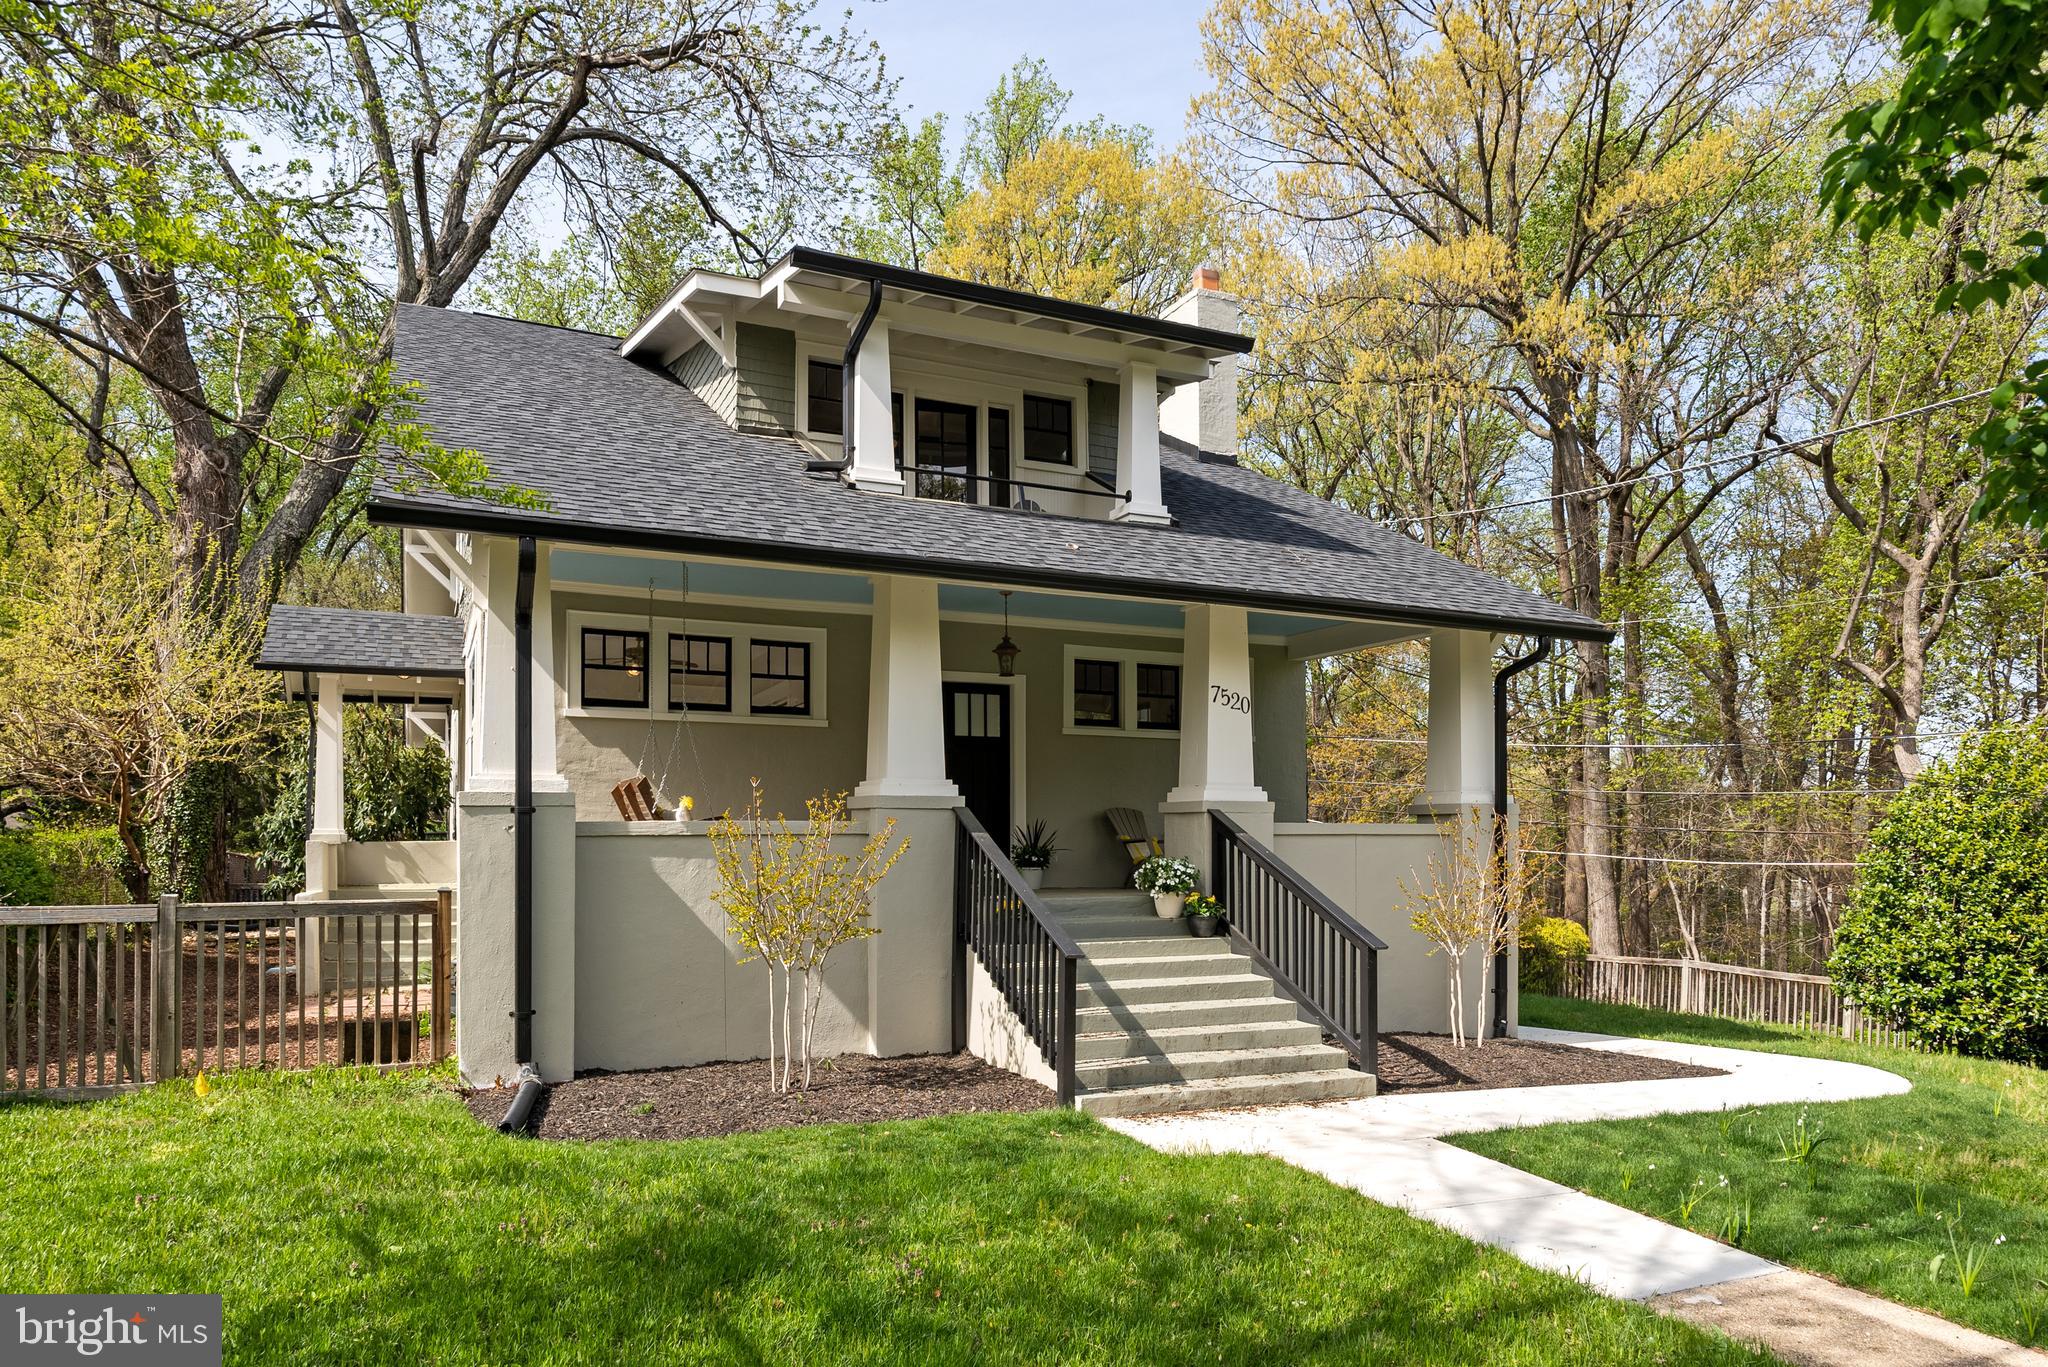
Welcome to this quintessential, expanded bungalow in leafy and welcoming Takoma Park sited on a sunny, corner 10,000+ sf lot overlooking the natural beauty of Sligo Creek woods. Timeless, authentic arts and crafts charm with original detailing throughout are blended with thoughtful and modern updates. This spacious and expanded home with  4,450 sf of living space and high ceilings on all levels has just been prepped for sale -- freshly painted top to bottom; the vintage pine floors refinished; updated lighting installed; and brand new stainless steel, energy efficient appliances installed including an electric range, refrigerator, dishwasher, and Samsung washer and dryer.

The inviting and wide front porch, the ideal spot to enjoy your morning coffee beckons you inside. Once inside you are greeted with original gleaming pine floors and sun-filled spaces. The home dating back to 1918 has a rich history and it shows in the craftsman details throughout like the windows, columns, hardware, woodwork, and moldings.

On the main level, the spacious living and dining areas lead seamlessly to the warm and inviting chef's kitchen with a coffered ceiling in the eating area -- that flows out to a screened in porch that offers a sense of airiness and connection to the outdoors. The rear deck ideal for grilling and entertaining overlooks the expansive fenced backyard perfect for gardening, entertaining and play. The generous living space on the main floor also includes a mudroom, an office/den, a bedroom with an en suite full bath that offers flexibility for guests or a main floor primary, as well as the laundry and powder room for guests. Up the stairs to a delightful and cozy landing with built-in book cases -- just the spot to cozy up with a book.  On this floor there are two large bedrooms with new ceiling fans and each with a charming bonus space for extra bedrooms or use as creative workspace, library or storage; the delightful balcony off the front bedroom has green, tree top views! The rest of the floor boats an office; a full bath; and the private, spacious primary bedroom retreat with hardwood floors, an en suite full bath with separate showe -- and an ample walk-in closet.

The on-grade, light-filled lower level is a site to behold!  A self-contained separate unit with so much square footage -- with its own entrance , screened-in porch and foyer.  Recently renovated  with top of the line finishes, this level boats a full gourmet kitchen with granite countertops and white cabinetry, an oversized family room,  huge bedroom, a light and bright full bath with double sinks and walk-in shower, and a substantial storage / work room.  The seller has recently completed numerous upgrades to the HVAC, roof and exterior -  this gem is truly move-in ready.

Takoma Park is known for it's super local, friendly and vibrant community and a walkable lifestyle with the year round weekend farmers' market and easy biking, hiking and walking access to greenery, parks, and the Metro. It is home to numerous community, music and arts festivals;  dining, boutique shopping, and al fresco eateries;  the food co-op, book stores, organic food options; and many delightful bespoke shops. Nearby to the Takoma Park Community Center and Rec Center. Welcome Home!
#MDMC2174476

TAKOMA PARK

7520 CARROLL AVENUE

5 Beds

4 Baths

4,450 Sq.Ft.

$1,495,000

MLS#: MDMC2174476

1 ... 231 232 233 234 235 ... 666
* Listings identified with the FMLS IDX logo come from FMLS and are held by brokerage firms other than the owner of this website. The listing brokerage is identified in any listing details. Information is deemed reliable but is not guaranteed. If you believe any FMLS listing contains material that infringes your copyrighted work please review our DMCA policy and learn how to submit a takedown request. © 2024. First Multiple Listing Service, Inc.

Send a message

Message successfully sent.

Your message

What is 3 + 4 ?

Reason for contacting?

I agree to receive email communication and understand I can unsubscribe at any time.

I agree to be contacted by Charis Realty Group - Christine Issler, Broker via call, email, and text for real estate services. To opt out, you can reply 'stop' at any time or reply 'help' for assistance. You can also click the unsubscribe link in the emails. Message and data rates may apply. Message frequency may vary. Privacy Policy

Sign Out

Virtual Assistant

Would you like to take the next step with this property? We can help you schedule a showing or virtual tour, or send you more details.

Yes, I would like more information.

Thank You for Your Reply, One of Our Agents will contact you as soon as possible

No, maybe later.

Thank you, you can always contact me via email, phone number or through the contact form.

Realhub AI

Lucy - Your AI-Powered Realtor

Update Your Temporary Password

Personalize your search

Enter your email and we'll notify you immediately when new listings match what you're looking for.

or enter email address

Already have an account ? Login here

Continue your home search

I agree to receive communications and understand I can unsubscribe at any time.

I agree to be contacted by Charis Realty Group - Christine Issler, Broker via call, email, and text for real estate services. To opt out, you can reply 'stop' at any time or reply 'help' for assistance. You can also click the unsubscribe link in the emails. Message and data rates may apply. Message frequency may vary. Privacy Policy

Already have an account ? Login here

We use cookies

We use cookies primarily for analytics to enhance your experience. By accepting, you agree to our use of these cookies. You can manage your preferences or learn more about our cookies policy.
