Properties

Browse or get in touch to schedule a walkthrough.

  • Nearby me
Price range

Popular Features

Community Features

Association

Property Features

Waterfront

View

Exterior Features

Interior Features

Style

535013 properties match your criteria

Updated 1 minute ago

E-Alert name
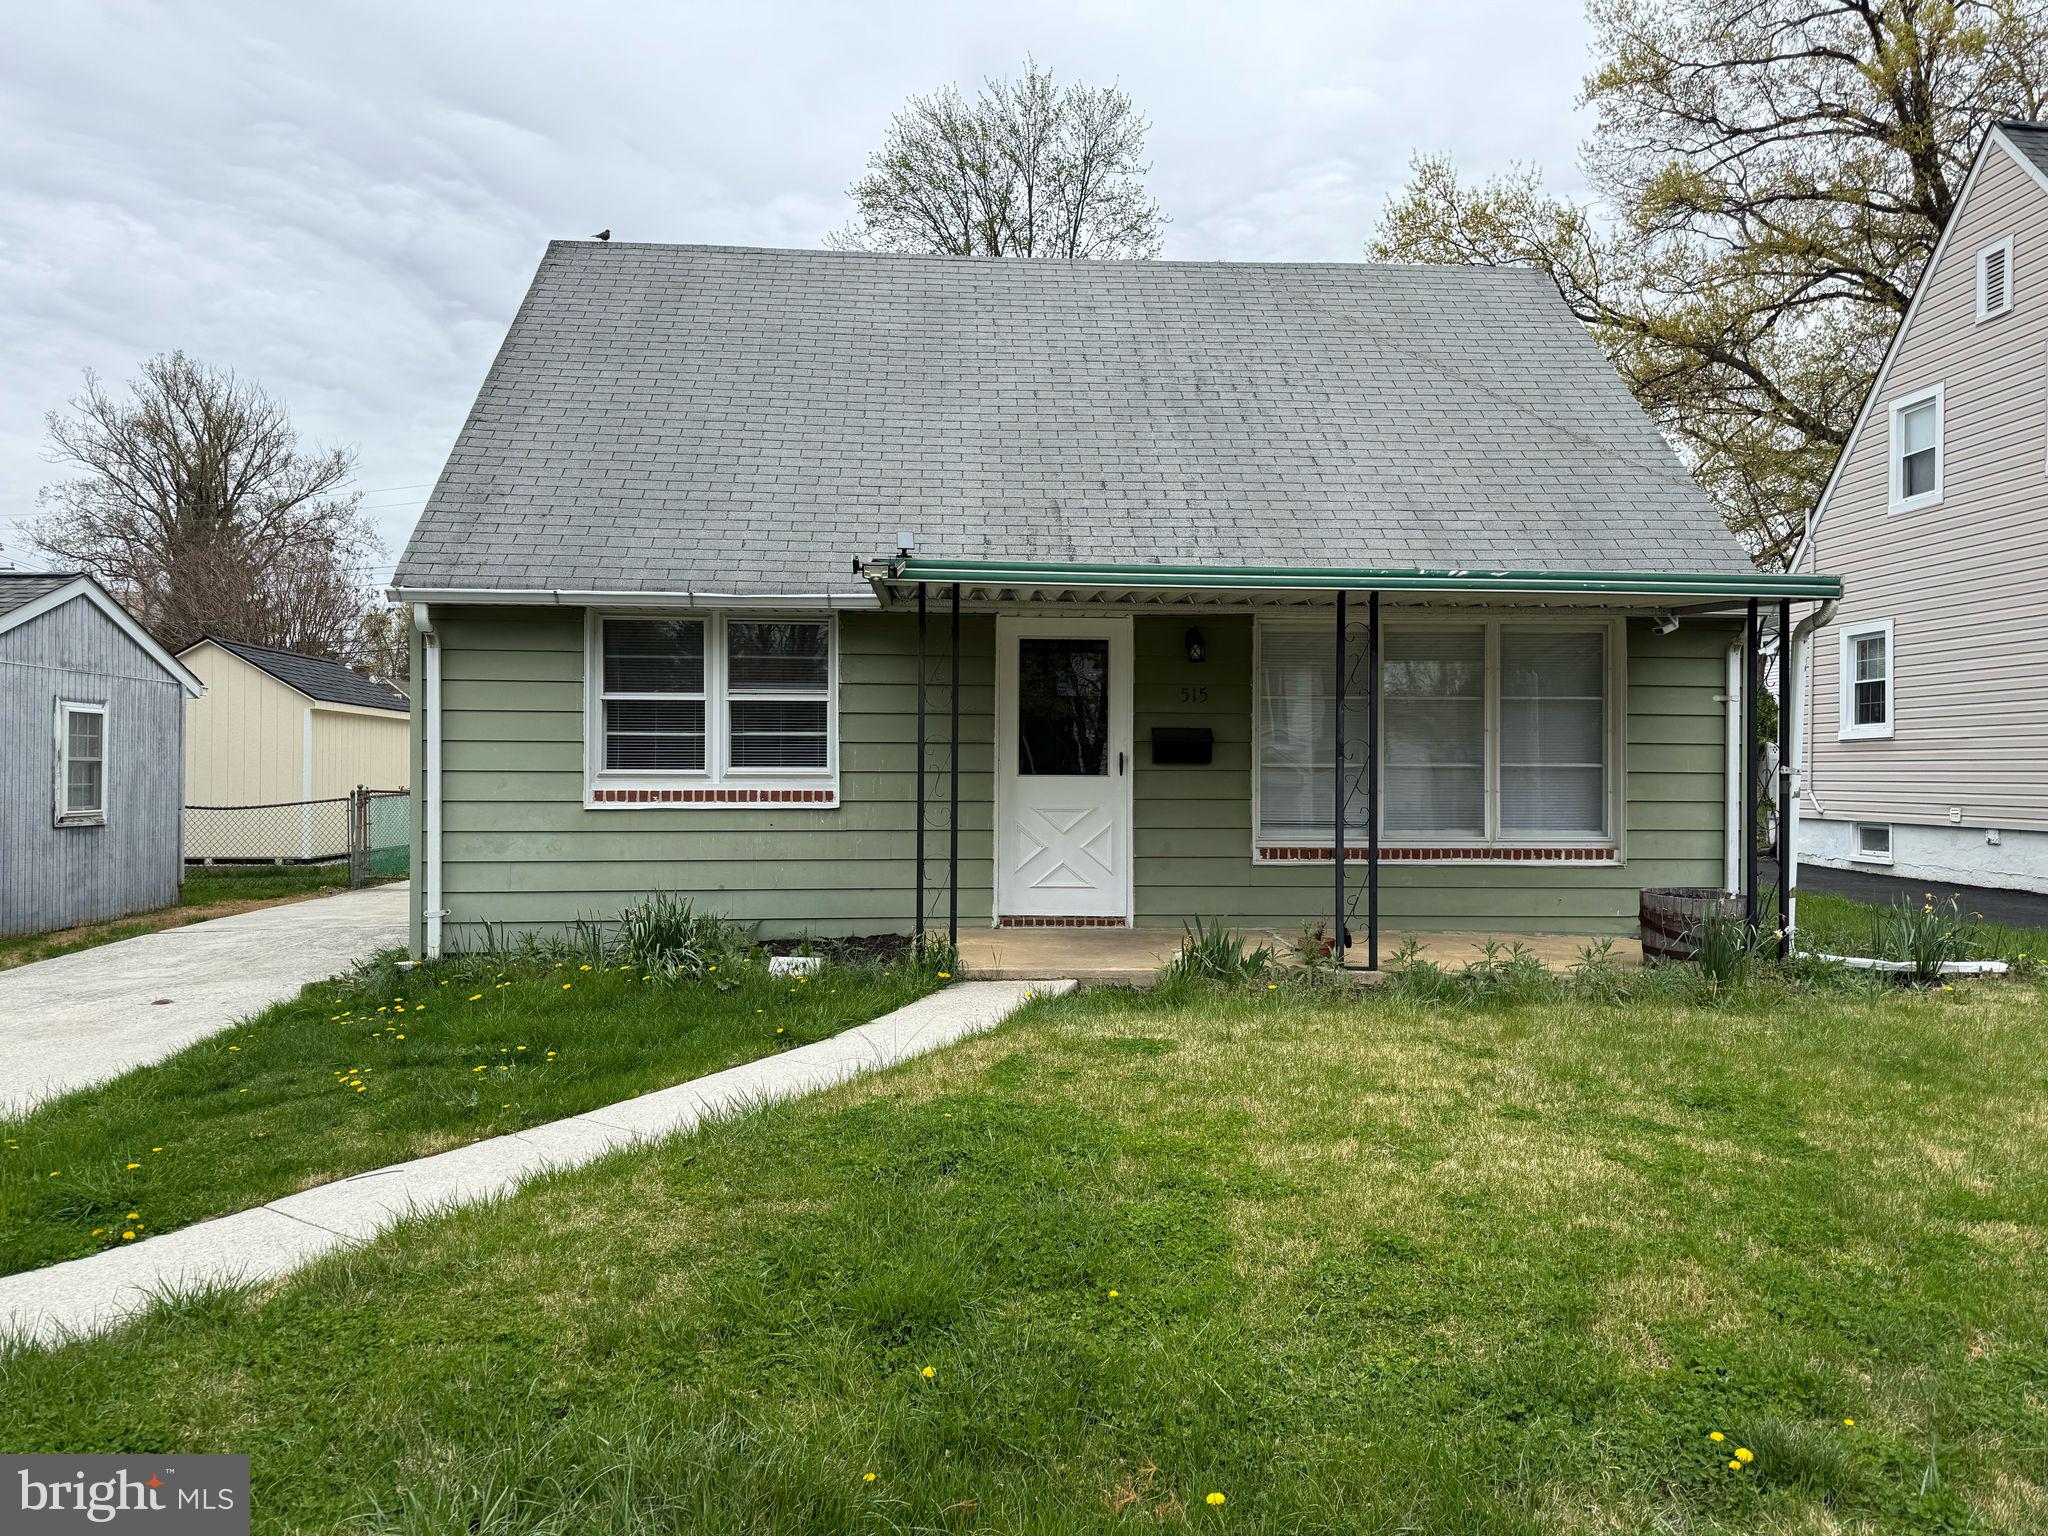
Welcome Home to 515 Marshall Ave, Pikesville, MD 21208!

This beautifully updated single-family home has the space, charm, and features you've been searching for! Nestled in a quiet neighborhood, this 3-bedroom, 2- full bathroom home boasts a perfect blend of modern upgrades and classic comfort.

Step inside to find a bright and open layout with a spacious living room, formal dining area, and an updated kitchen featuring stainless steel appliances, white shaker cabinets, and stylish countertops. The main level offers versatility and warmth, ideal for everyday living or entertaining.

Enjoy the convenience of a large driveway with room for 2 cars, a detached garage, and a generously sized backyard—perfect for outdoor gatherings, gardening, or relaxing in privacy.

Additional features include beautifully updated bathrooms, fresh flooring and new carpet throughout, and a clean, move-in-ready finish from top to bottom.

Located just minutes from shops, schools, and major commuter routes, this home is a true must-see.

Don't miss your chance—schedule your private showing today!
#MDBC2125052

PIKESVILLE

515 MARSHALL AVENUE

3 Beds

2 Baths

1,080 Sq.Ft.

$295,000

MLS#: MDBC2125052
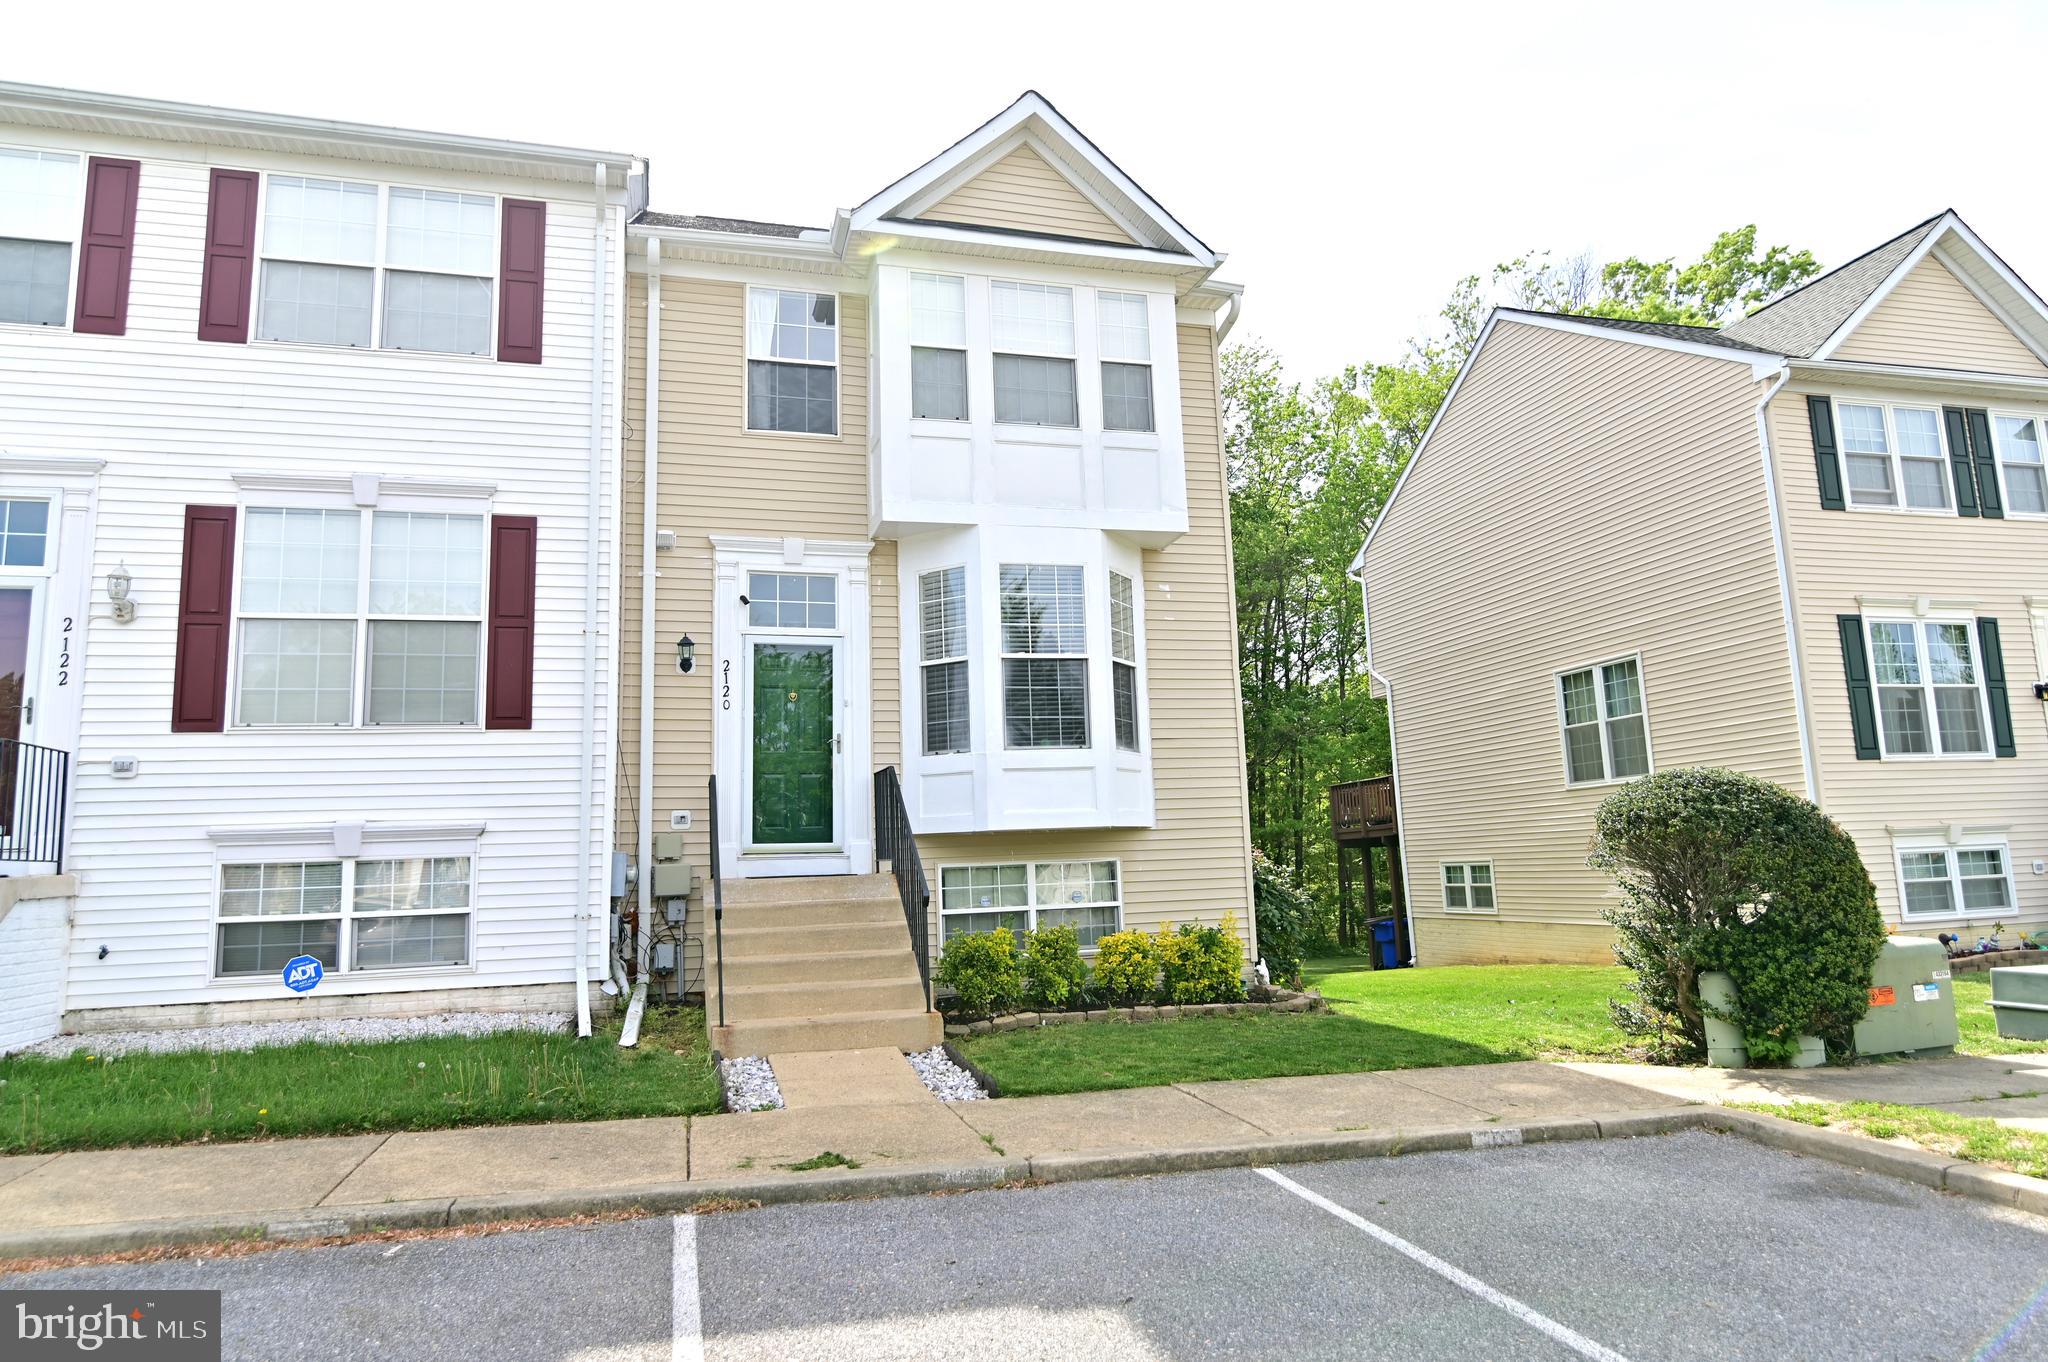
Welcome to 2120 Racquet Place, an impressive end-unit townhome nestled in the heart of Waldorf, MD. This spacious residence features 4 bedrooms, 3.5 bathrooms, and a thoughtfully designed layout spread across three finished levels.
The upper level boasts three generously sized bedrooms, including a primary suite complete with its own private full bathroom.
The main floor offers a warm and inviting atmosphere with beautiful wood flooring throughout. You'll find a convenient half bath and a well-appointed kitchen featuring granite countertops, a gas stove, a pantry, and ample space for a dining table or breakfast nook. Glass sliding doors lead from the kitchen to a private deck that overlooks a beautifully landscaped, fully fenced backyard backing to trees. The yard also includes a storage shed—ideal for relaxing or entertaining.
The fully finished basement expands the living space with a large open recreation room, luxury vinyl plank flooring, and a cozy wood-burning fireplace. This level also includes a fourth bedroom with an adjoining full bathroom (featuring a tub/shower combo) and a dedicated laundry area.
Additional highlights include central heating and air conditioning for year-round comfort, a roof that’s just 5 years old, a newer HVAC system (2021), and a newer water heater (2021). Two assigned parking spaces offer added convenience, and a tennis court is located just in front of the home.
Situated close to shopping, dining, and major commuter routes, this home is move-in ready and presents a fantastic opportunity in sought-after Charles County.
#MDCH2042208

WALDORF

2120 RACQUET PLACE

4 Beds

3 Baths

1,750 Sq.Ft.

$379,800

MLS#: MDCH2042208
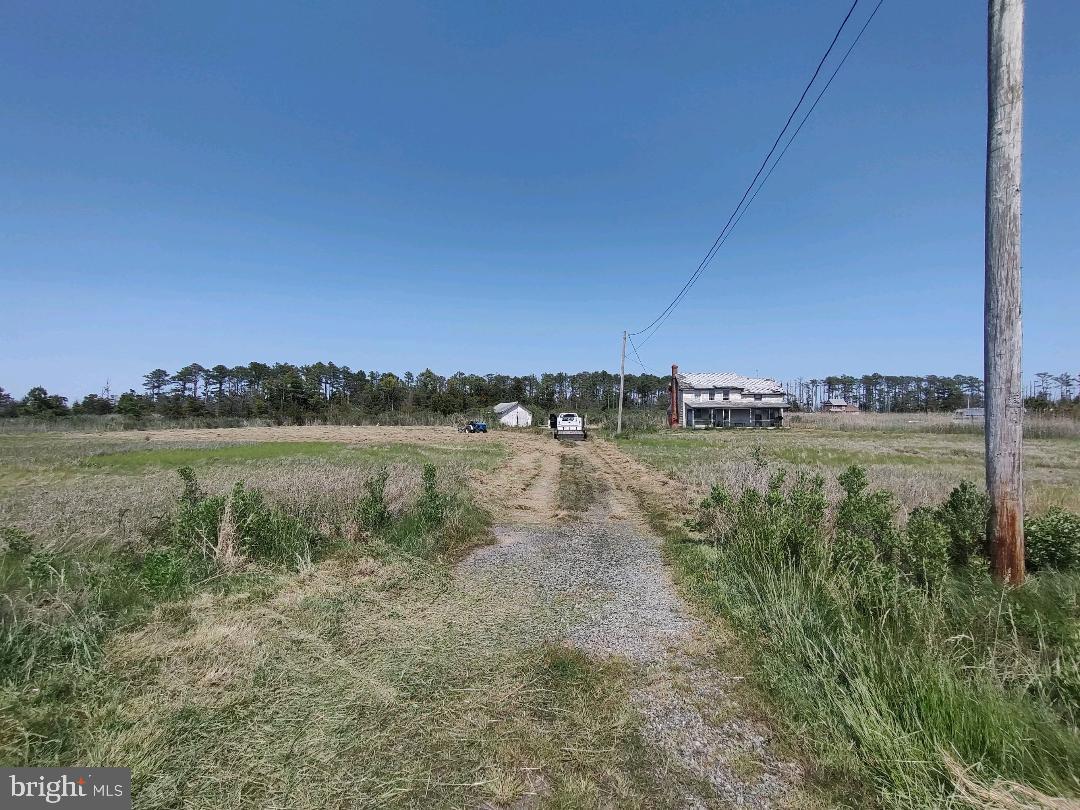
Attention Hunters or Investors! 2.5 Acres in South Dorchester area. Home would make a great Hunting Lodge or a fixer-upper to flip or live year round . Home offers wildlife with Tidal Pond good for Fishing, Crabbing, Duck & Sika Hunting. A must see to appreciate. Currently leased for Hunting Season - DO NOT access or walk property.
#MDDO2006794

TODDVILLE

2726 TODDVILLE ROAD

4 Beds

1 Baths

1,633 Sq.Ft.

$45,000

MLS#: MDDO2006794
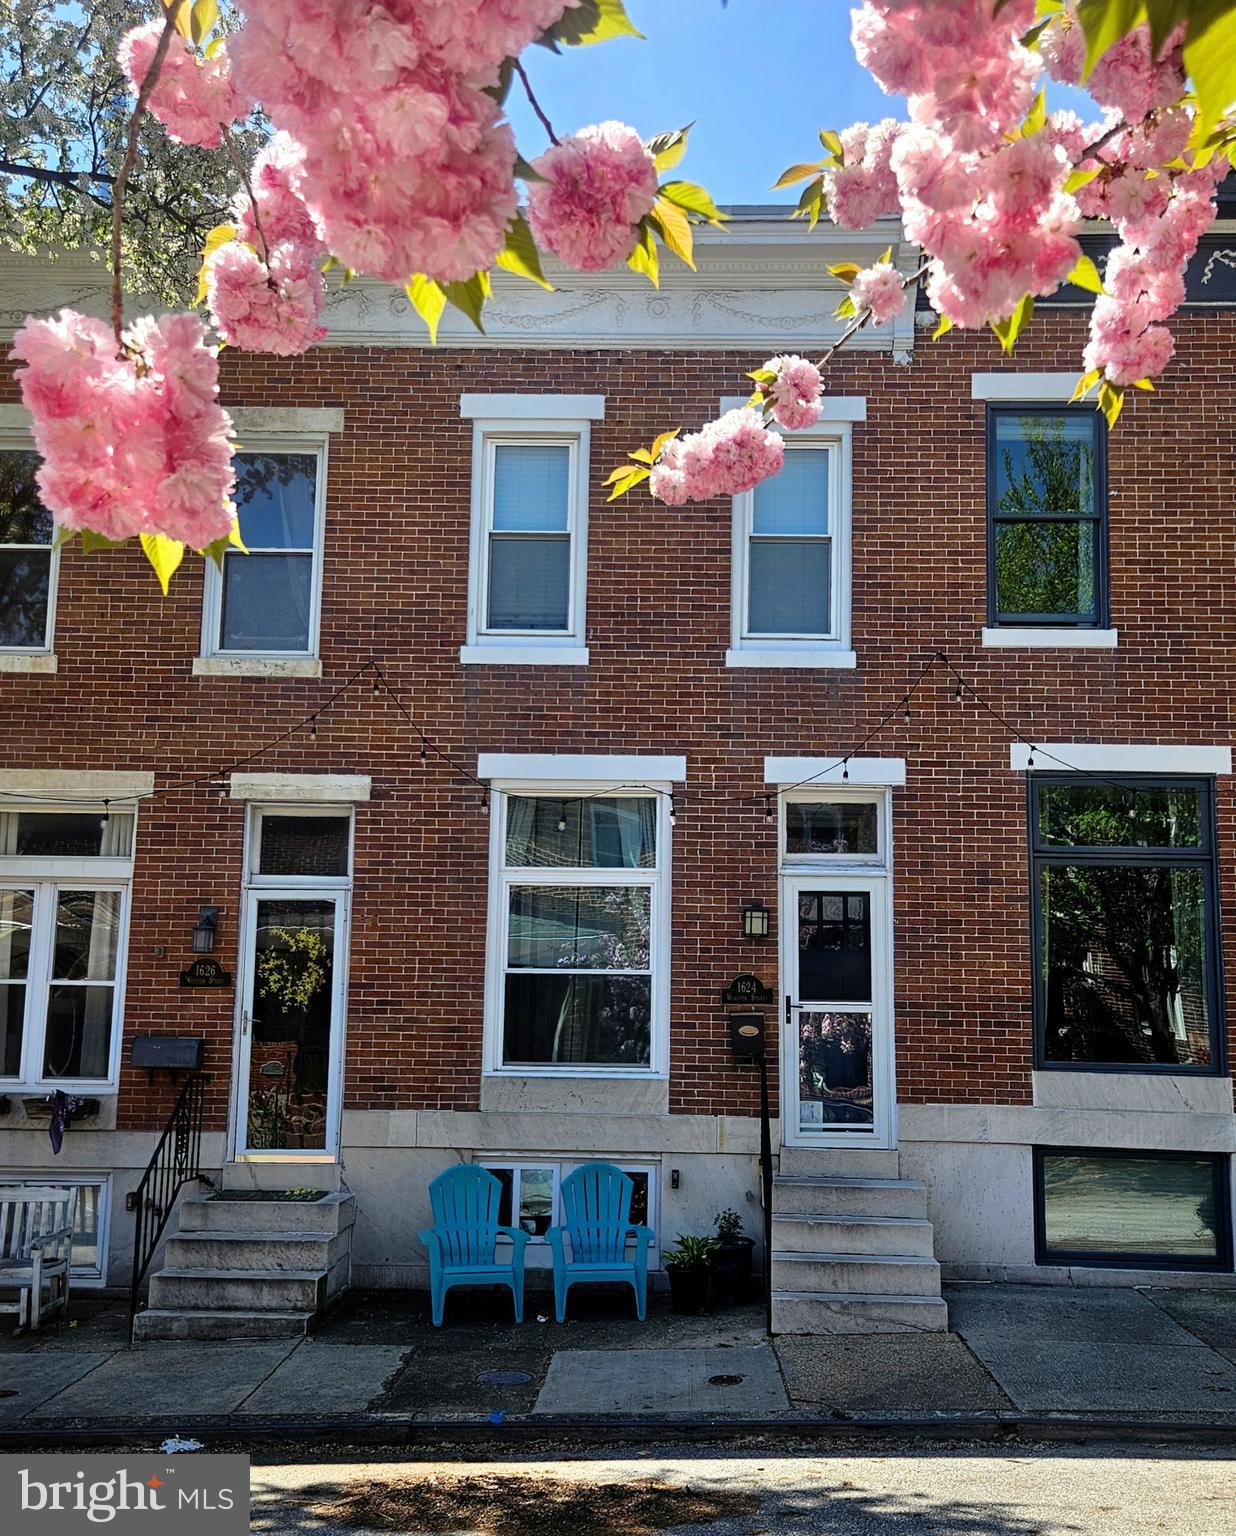
Welcome to 1624 Webster, a well thought out home with custom changes and TONS of upgrades! This home is conveniently located one block from Southside Marketplace and on one of Federal Hill's most desired streets (with its own Facebook page) in the Riverside neighborhood.  Enjoy a maintenance free home with major systems replaced in 2024 including the gas furnace (Trane), AC Compressor & hot water heater!  The majority of windows were also replaced around 2023 including a custom removable front window to ease the process of moving large pieces of furniture in and out of the home. Beautiful gleaming oak hardwood floors extend from the living room into the dining room enhanced with crown moulding and chair rail, and complemented with elegant arches and decorative ceiling tile that enhance the historic charm.  The spacious renovated kitchen is a pleasant surprise with a generous amount of cabinet and counter space.  Highlights of this beautiful kitchen include 42-inch shaker style medium gray cabinets, quartz countertops, glass mosaic backsplash, tin ceiling tiles, stainless steel appliances including a gas stove and range hood and modern style ceramic tile flooring.  The large windows provide wonderful lighting in the kitchen and a rear door leads to the fenced in backyard with a newly installed patio area ideal for entertaining.  

As you venture to the upper level on the recently installed risers and treads, you will encounter a light switch on the banister that lights up the sizable upper-level landing.  This spacious area is currently used as an office and sitting area and offers an abundance of light streaming in from the skylight (replaced in 2014).   Two large bedrooms are at opposite ends of each other with luxury vinyl plank flooring.  The primary bedroom offers a stunning built-in accent wall featuring an electric fireplace with floor-to-ceiling stone, a shiplap ceiling and an abundance of closet space making this truly a wonderful place to retreat!  The bathroom was thoughtfully reconfigured from a crammed tiny bath to a generous size bathroom offering a double vanity, full size bathtub and shower, and ample storage. This is also the location of the home’s second skylight providing wonderful lighting to this area.  The second bedroom is a nice size and features another large closet and an additional rear extended closet (perfect for seasonal clothing).

The full-sized walkable basement is unfinished and awaiting your personal touches.  One room is currently used as a workout area while another area is partitioned with cedar boards for storage.  The basement also offers a section that is currently organized as a workshop with pegboards and shelving.  A full-size washer and dryer also convey! This home has been meticulously maintained by its current owner and is awaiting its next owner who will love its charm and ideal location!

Parking is readily available and this home is mere blocks from Riverside park!  Not to mention a stone’s throw to Giant, Starbucks, dining options as well as minutes from the Inner Harbor with its vast array of local bars, restaurants, shops and more.  Easy commute to Hopkins, UMAB, Mercy, & more as well as quick access to commuter routes I-95, 295, 83 and 695.  Perfect for the buyer looking for walkability, accessibility and who wants to be part of a vibrant community. *Please view 360 Photo Tour*
#MDBA2164500

BALTIMORE

1624 WEBSTER STREET

2 Beds

1 Baths

1,262 Sq.Ft.

$325,000

MLS#: MDBA2164500
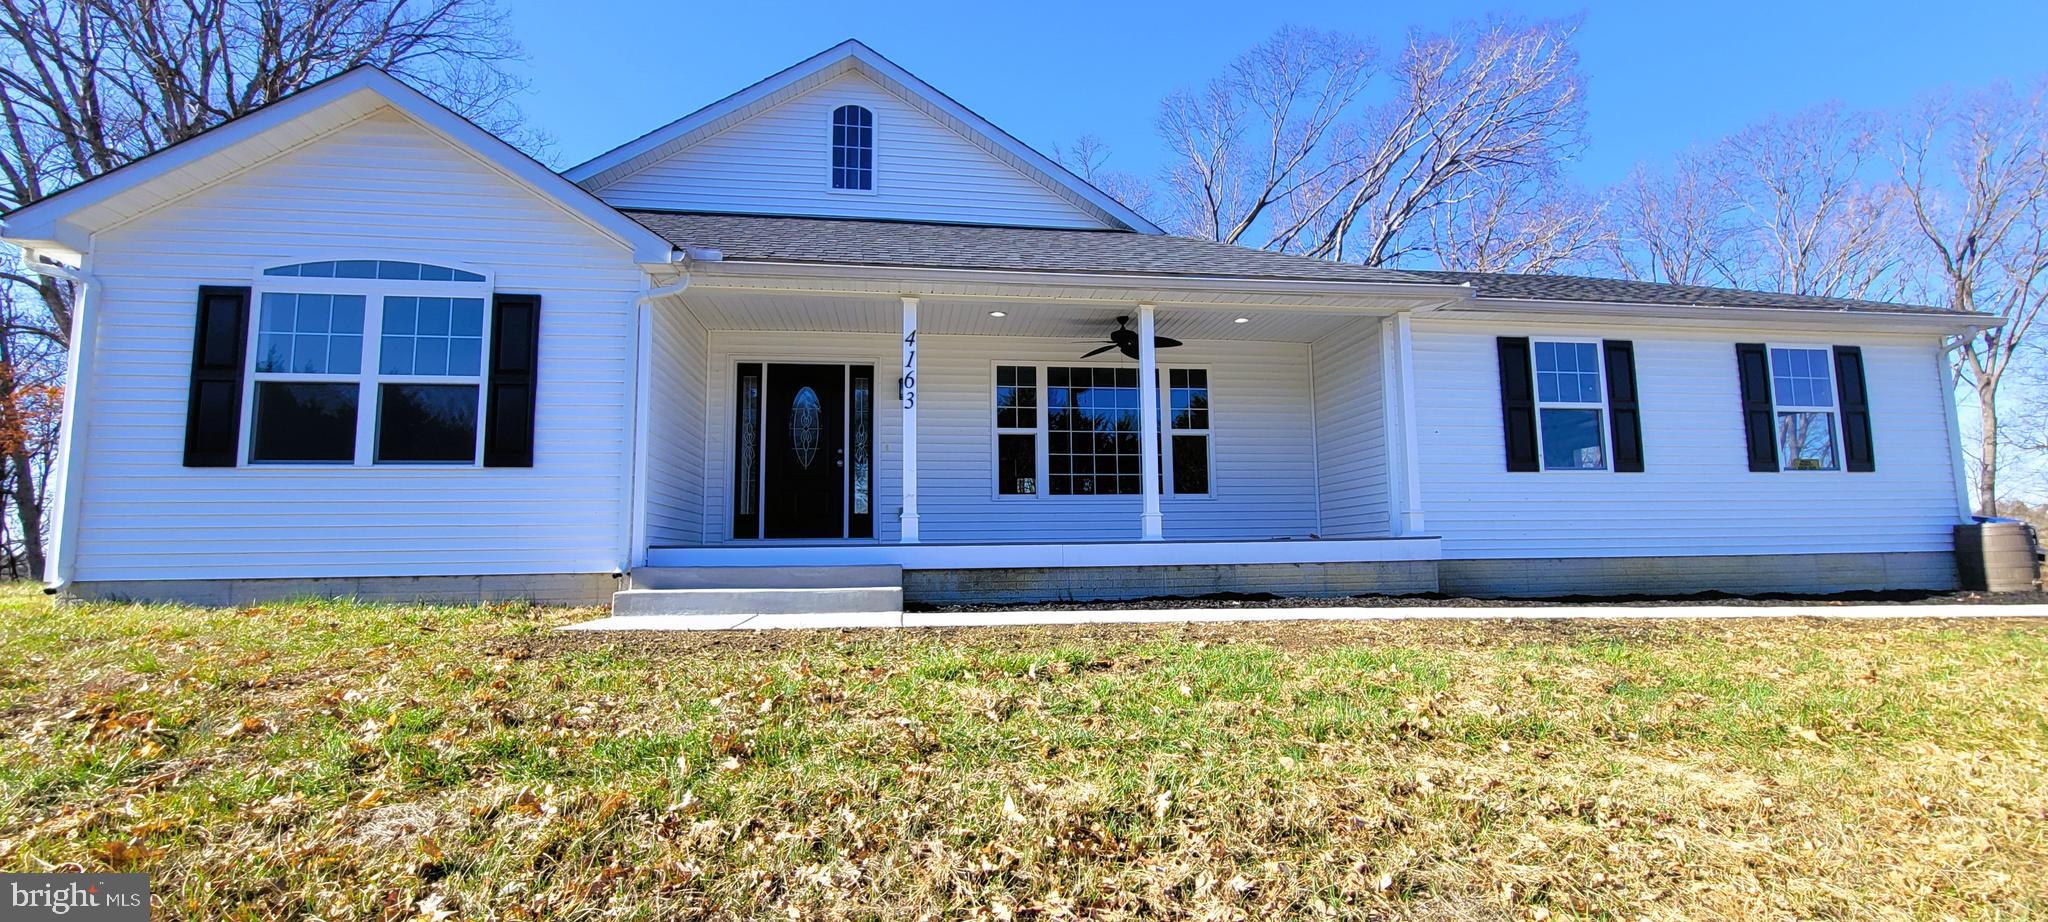
Built 2016 this Rancher sits just down the road from the Fair Hill International and Nature trails. This home offers fenced pastures, horse stables and shed.  Everything for the animal lover or someone wanting a small self-sufficient homestead. Get Creative! This Rancher offers over 1700 sq ft. of living to include a master bedroom with en-suite bath that boasts separate tub and shower, as well as, 2 additional guest bedrooms and a bath with open concept living and kitchen area. Stainless appliances, cooktop stove and dbl wall ovens, soft close cabinets, recessed and decorative lighting, granite counters and a large island for the happy cook. New luxury vinyl plank flooring throughout. Attached garage w/ new garage door opener. Full unfinished basement with walkout, and vents to make an additional 1700 sq ft of living space possible. Electric to out buildings as well as water to hand pumps in the vinyl fenced pastures.  Deck off back of house for entertaining or to just relax and enjoy the pastoral views. This is the low maintenance home you have been looking for!
#MDCC2016310

ELKTON

4163 TELEGRAPH ROAD

3 Beds

2 Baths

1,722 Sq.Ft.

$499,000

MLS#: MDCC2016310
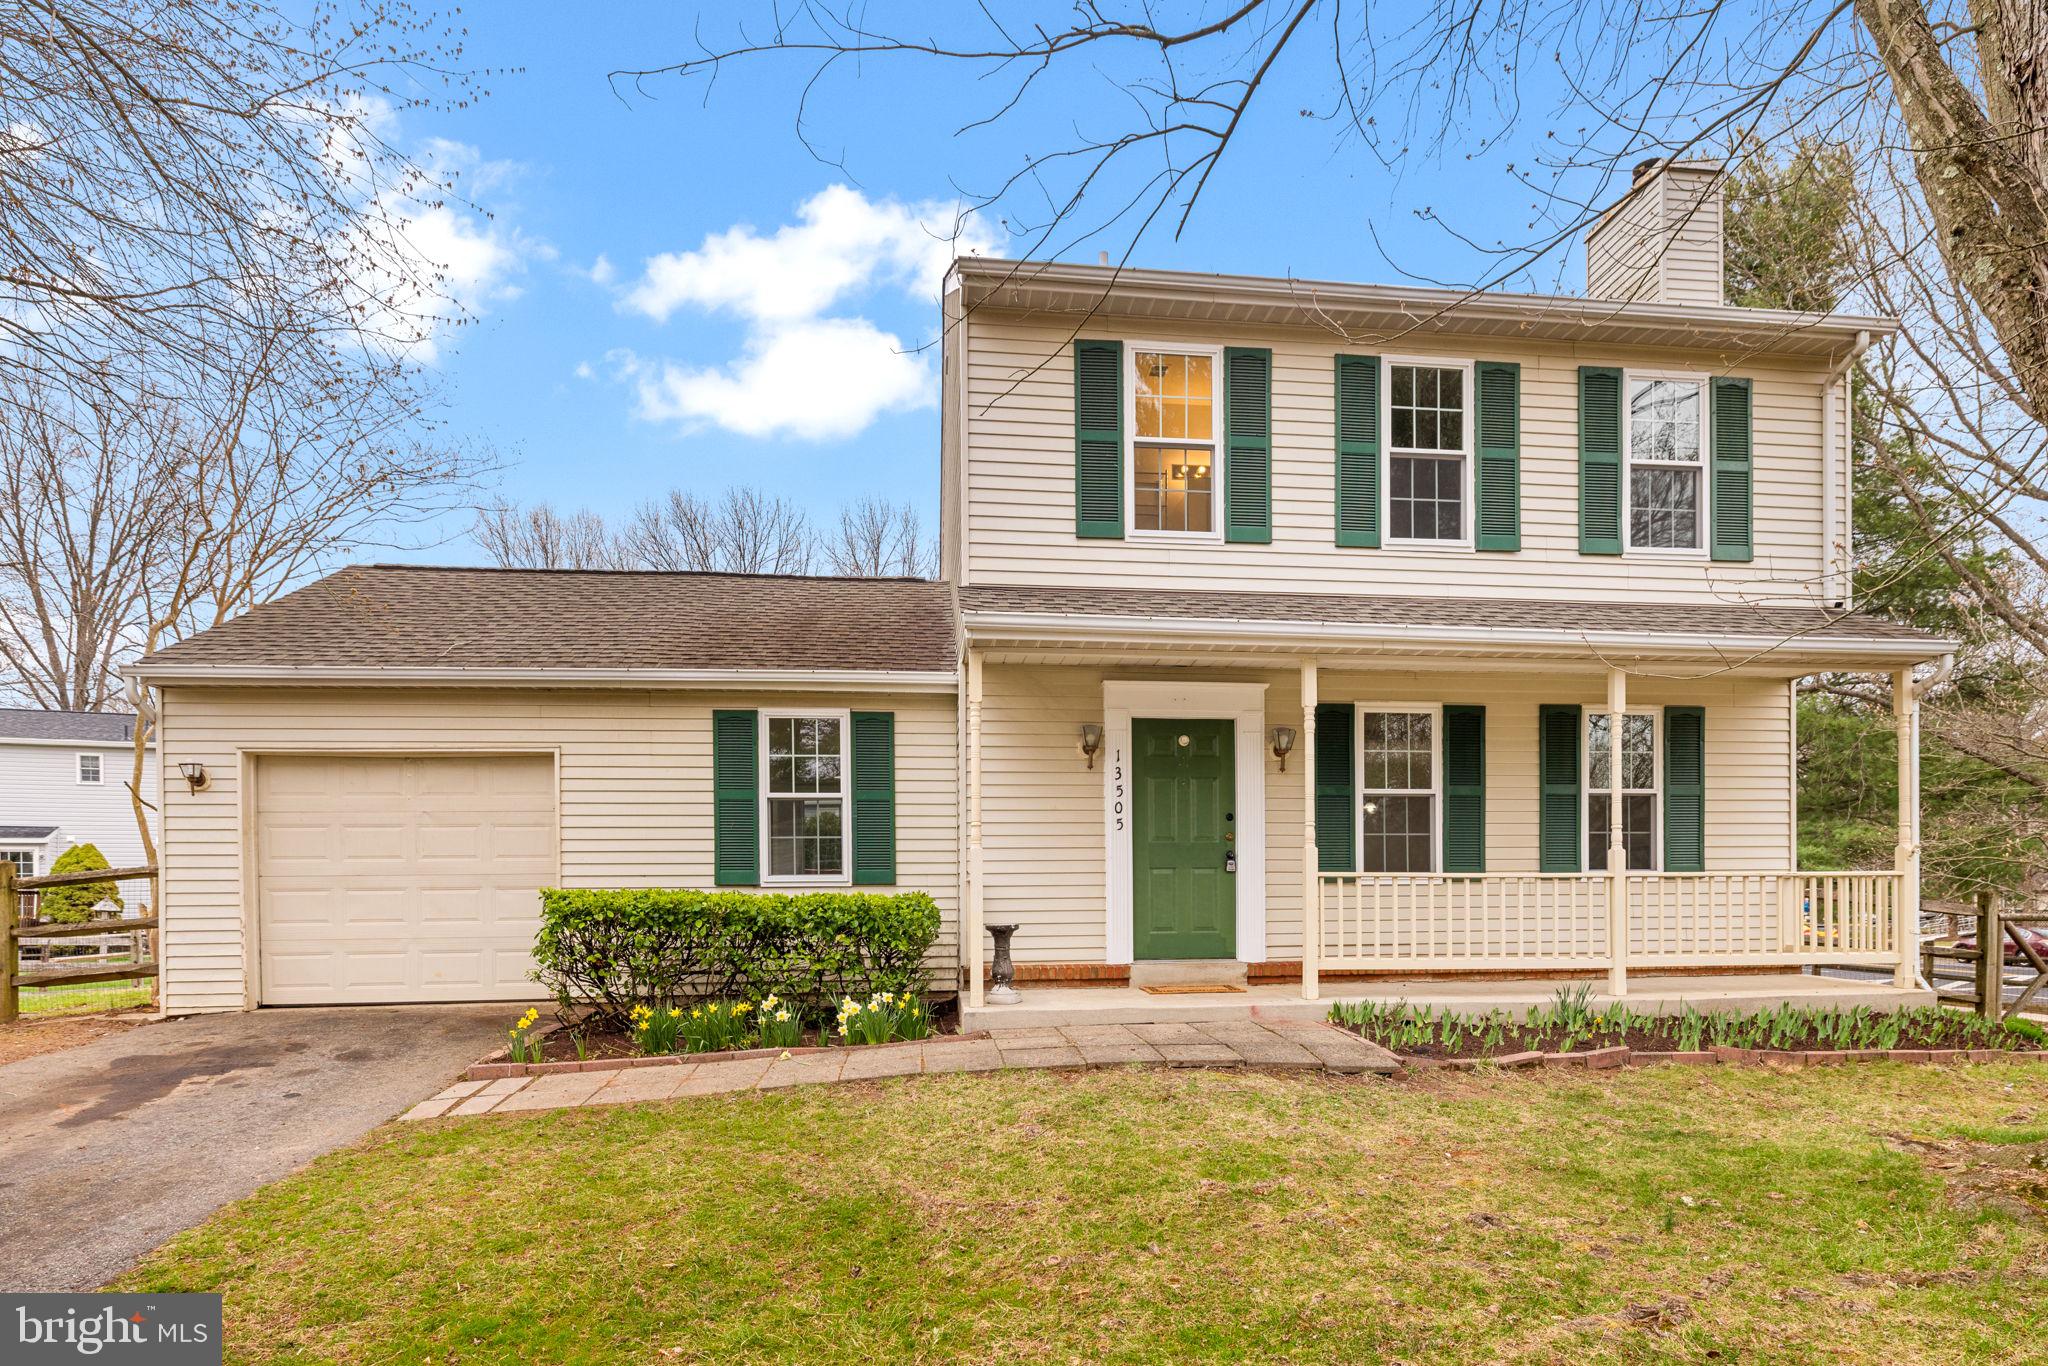
House being sold strictly in "AS IS" condition. 
Great opportunity to renovate this 3 bedroom 2.5 bath detached home on a cul-de-sac off Wisteria Drive in the lake district of Churchill Village South. 
13505 Wisteria offers an open living/dining room with a fireplace, First floor powder room and coat closet. Good size kitchen with table space; door to one car garage and unfinished basement with high ceilings.  Sliding door opens to a large deck with stairs to the 9,380  sq. ft lot.  Play equipment conveys in "AS IS" condition.
The second level primary bedroom features an en suite bath, additionally there are two bedrooms and a hall bath and linen closet. House has been freshly painted and exterior power washed. 
Sought after neighborhood with amenities such as 2 pools, tennis courts, walking trails, playgrounds and lake. 
A short distance to Lake Seneca Elementary/MLK Middle School and minutes from Seneca Valley High School.
The surrounding area has several shopping centers and easy access to 270.
#MDMC2171634

GERMANTOWN

13505 WISTERIA DRIVE

3 Beds

2 Baths

1,437 Sq.Ft.

$489,000

MLS#: MDMC2171634
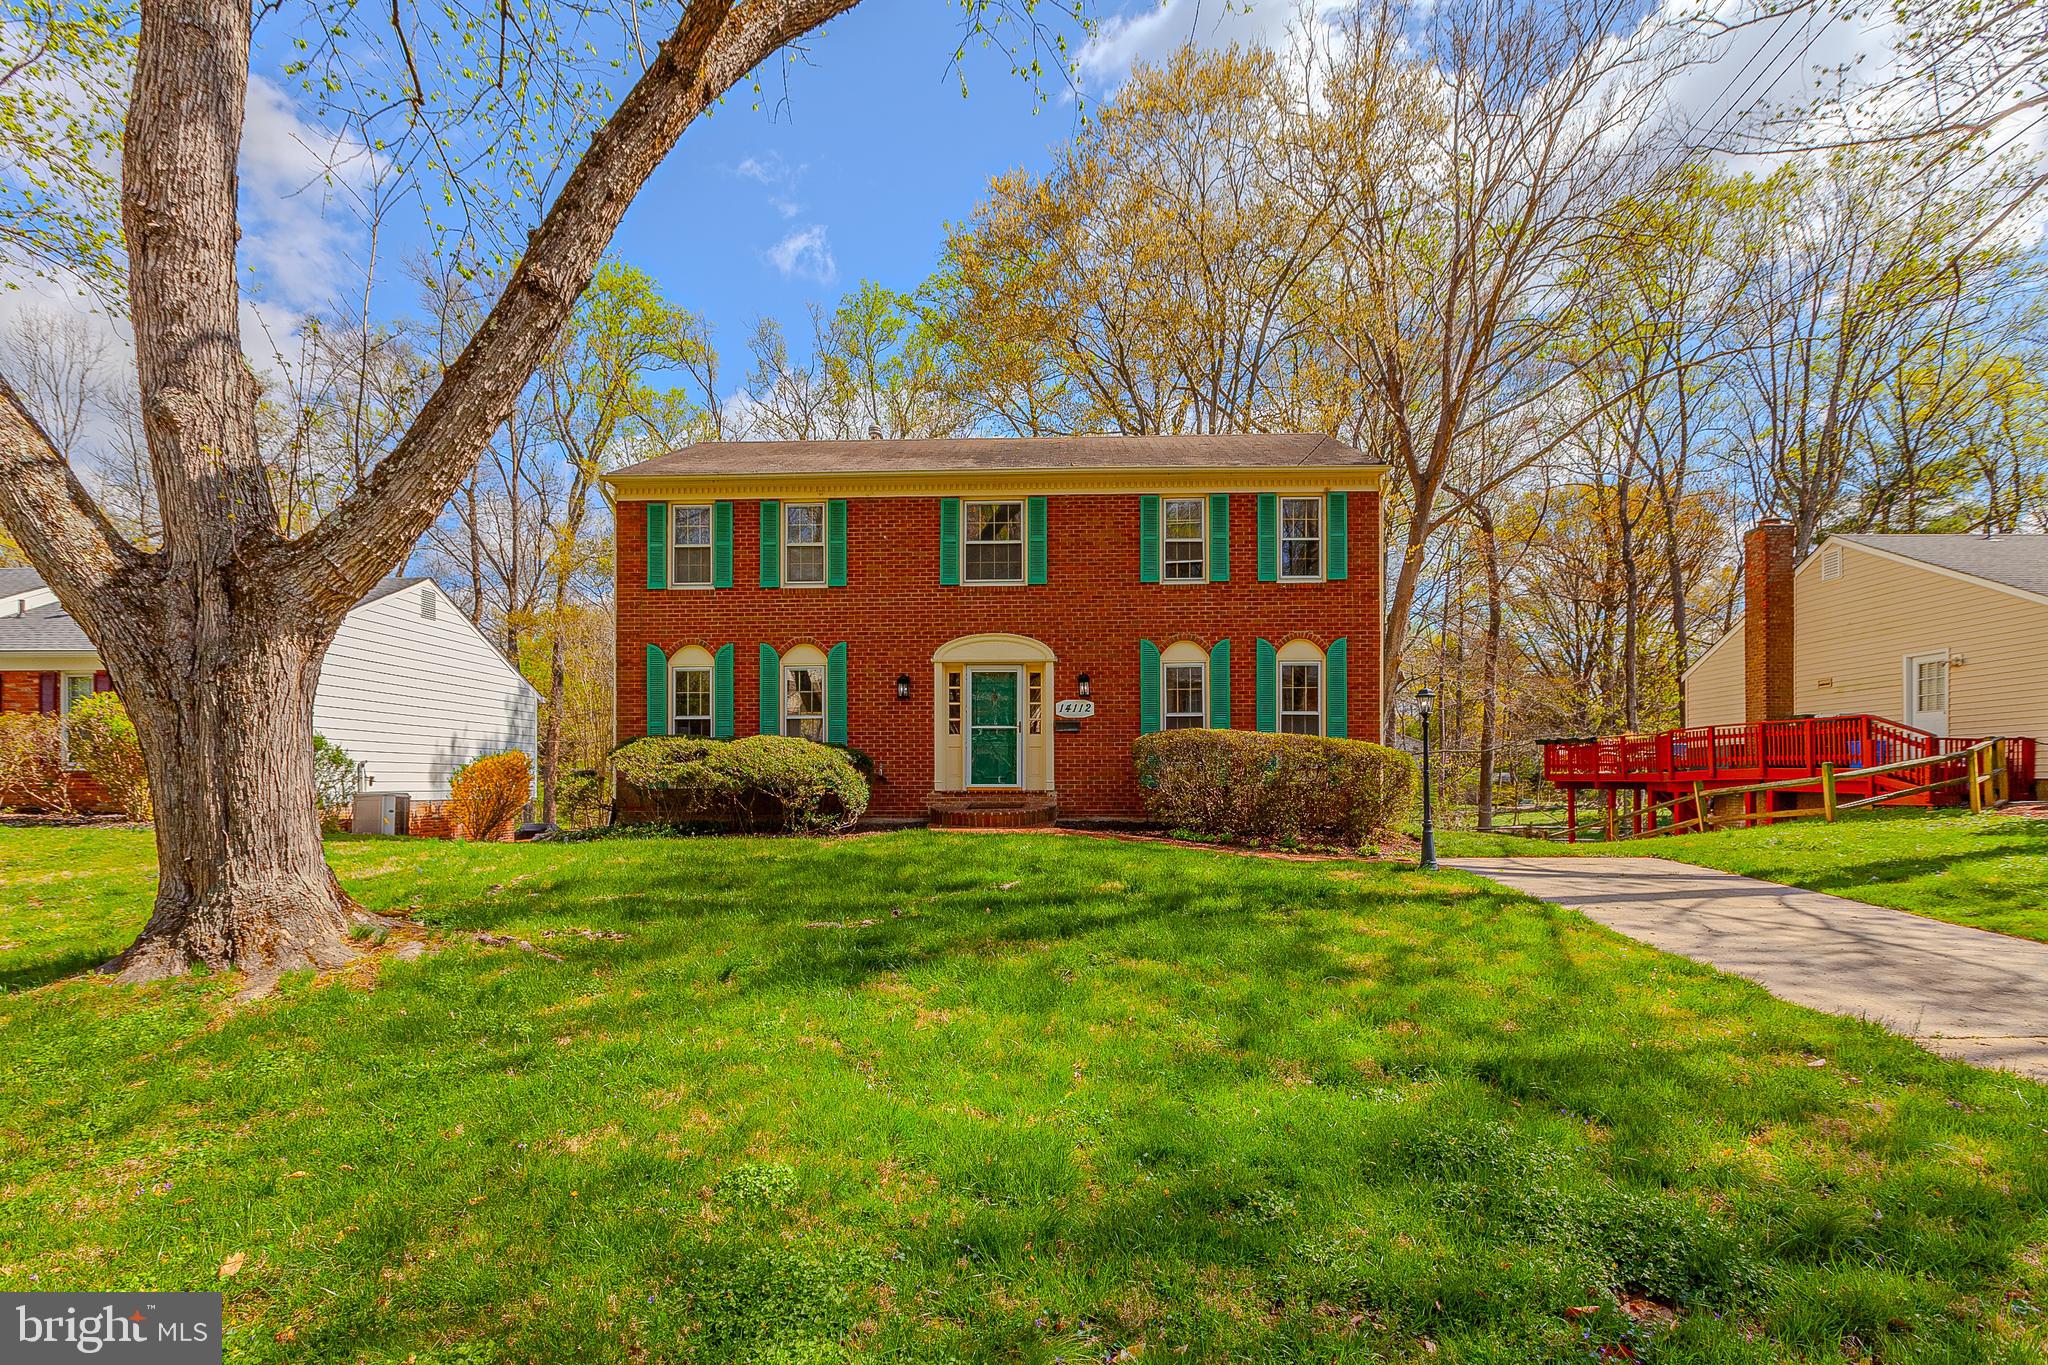
Open House Saturday April 12th (1-3pm) and Sunday April 13th (1-3pm) - This elegant, brick front, colonial home sits on a premium lot in Rockville's sought after community of Bel Pre Woods!  A bright and spacious main level holds a welcoming foyer, a living room with beautiful built-ins, a large dining room, a relaxing family room, an updated, eat-in kitchen, and a convenient main level laundry room! The upper level holds three sizable guest rooms, a hall bathroom, and a private primary suite with walk in closet and en-suite bathroom! A partially finished, walk out lower level holds a large recreation room, a utility room, and plenty of storage space!  A recently constructed deck is perfect for summertime entertainment and offers spectacular views of a serene backyard! Enjoy recently refinished hardwood floors, a freshly painted interior, a newly installed deck, and several other attractive updates! Enjoy close proximity to both sides of Red Line Metro, area schools, local shopping, and Rock Creek Park! Come quickly!
#MDMC2171516

ROCKVILLE

14112 FLINT ROCK ROAD

4 Beds

2 Baths

2,416 Sq.Ft.

$689,000

MLS#: MDMC2171516
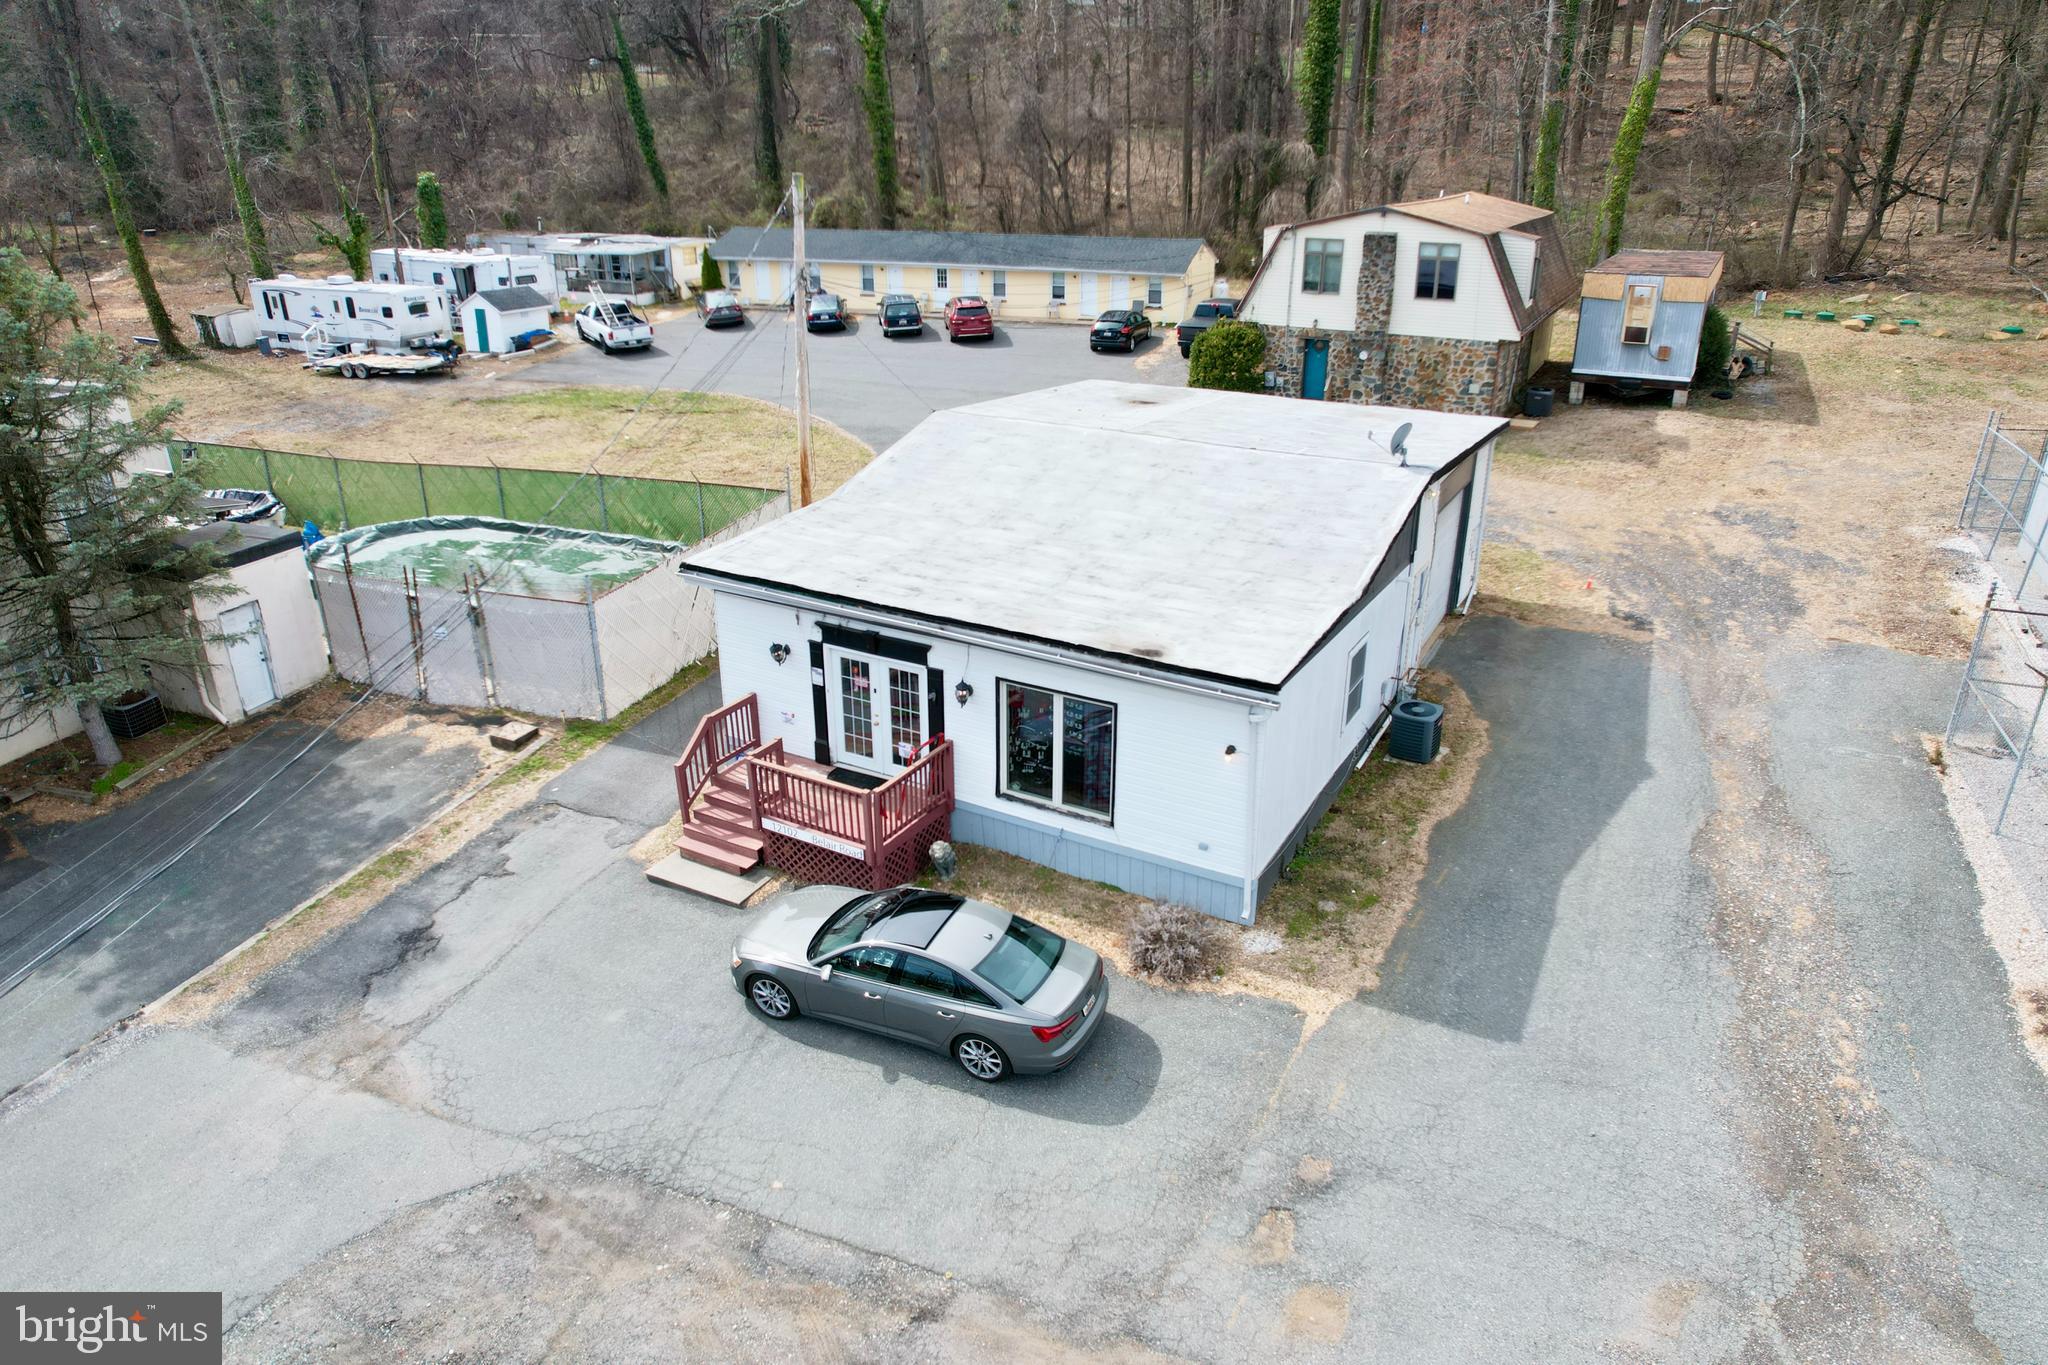
REDUCED!  Income Property opportunity, with great exposure on Belair Rd in Kingsville.  Property includes 10 rented residential units and 1 leased retail store.  Plus potential rent from 2 additional residential trailer licenses, along with a storage area and storage trailer. Septic System was replaced in 2024 using BAT technology.  Spring fed well is shared with an adjacent property.  Cell tower (on property) and Van Dorn Pools lot and building are NOT part of this sale.  Zoned BM.
#MDBC2120192

KINGSVILLE

12102 BELAIR ROAD

None Beds

None Baths

3,489 Sq.Ft.

$800,000

MLS#: MDBC2120192
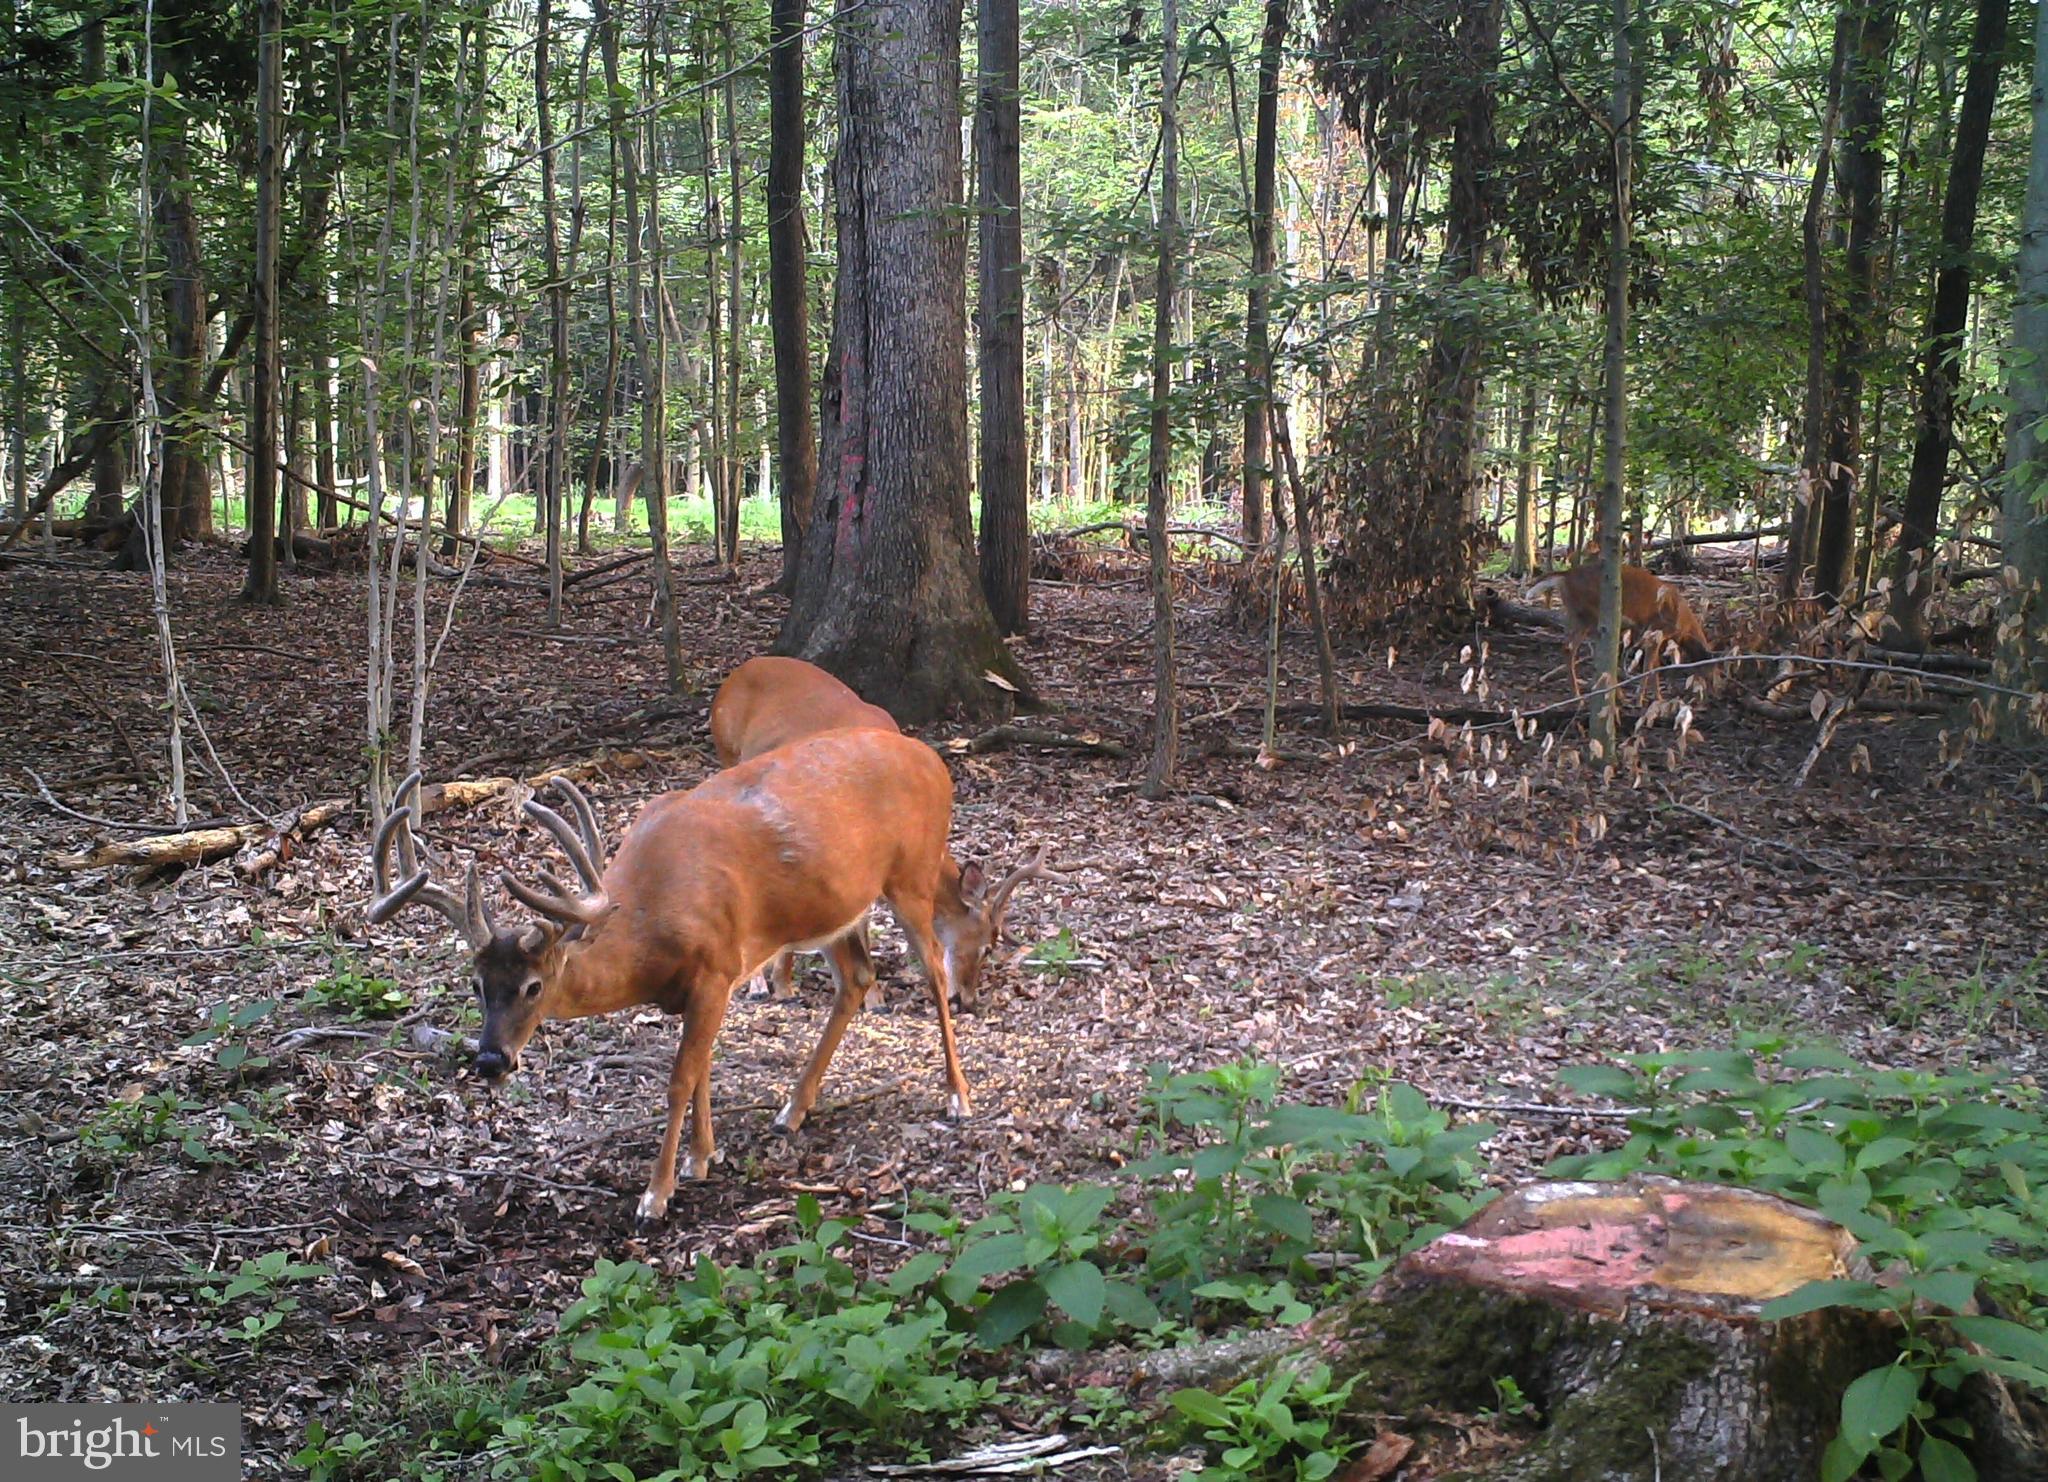
37 Acre Wooded parcel – Approved Perc & Prime Hunting Land!

Escape to this private 37-acre wooded retreat consisted of 3 joining separate parcels,  the perfect location to build your dream home. This expansive lot offers a serene, secluded setting with and abundant wildlife. It has an approved perc for a standard system making it ready for you to build your ideal property in the heart of nature.

Whether you're an outdoor enthusiast seeking a quiet sanctuary or an avid hunter looking for prime whitetail & turkey hunting  in your back yard this property offers the best of both worlds. The mix of hardwoods provides an excellent environment for hunting, while the expansive acreage ensures privacy and tranquility. Good solid stone driveway base established back to the woods already. 

Conveniently located just just 3 miles off the 404/Rt50 intersection puts you just minutes to Easton, Centreville, bay bridge or ocean city.  Don’t miss out on this rare opportunity to secure your very own mid size tract of land in Queen Anne's County. Do not enter the property without scheduling a showing first.
#MDQA2012856

QUEEN ANNE

FOX MEADOW ROAD

None Beds

None Baths

37.0 acres

$450,000

MLS#: MDQA2012856
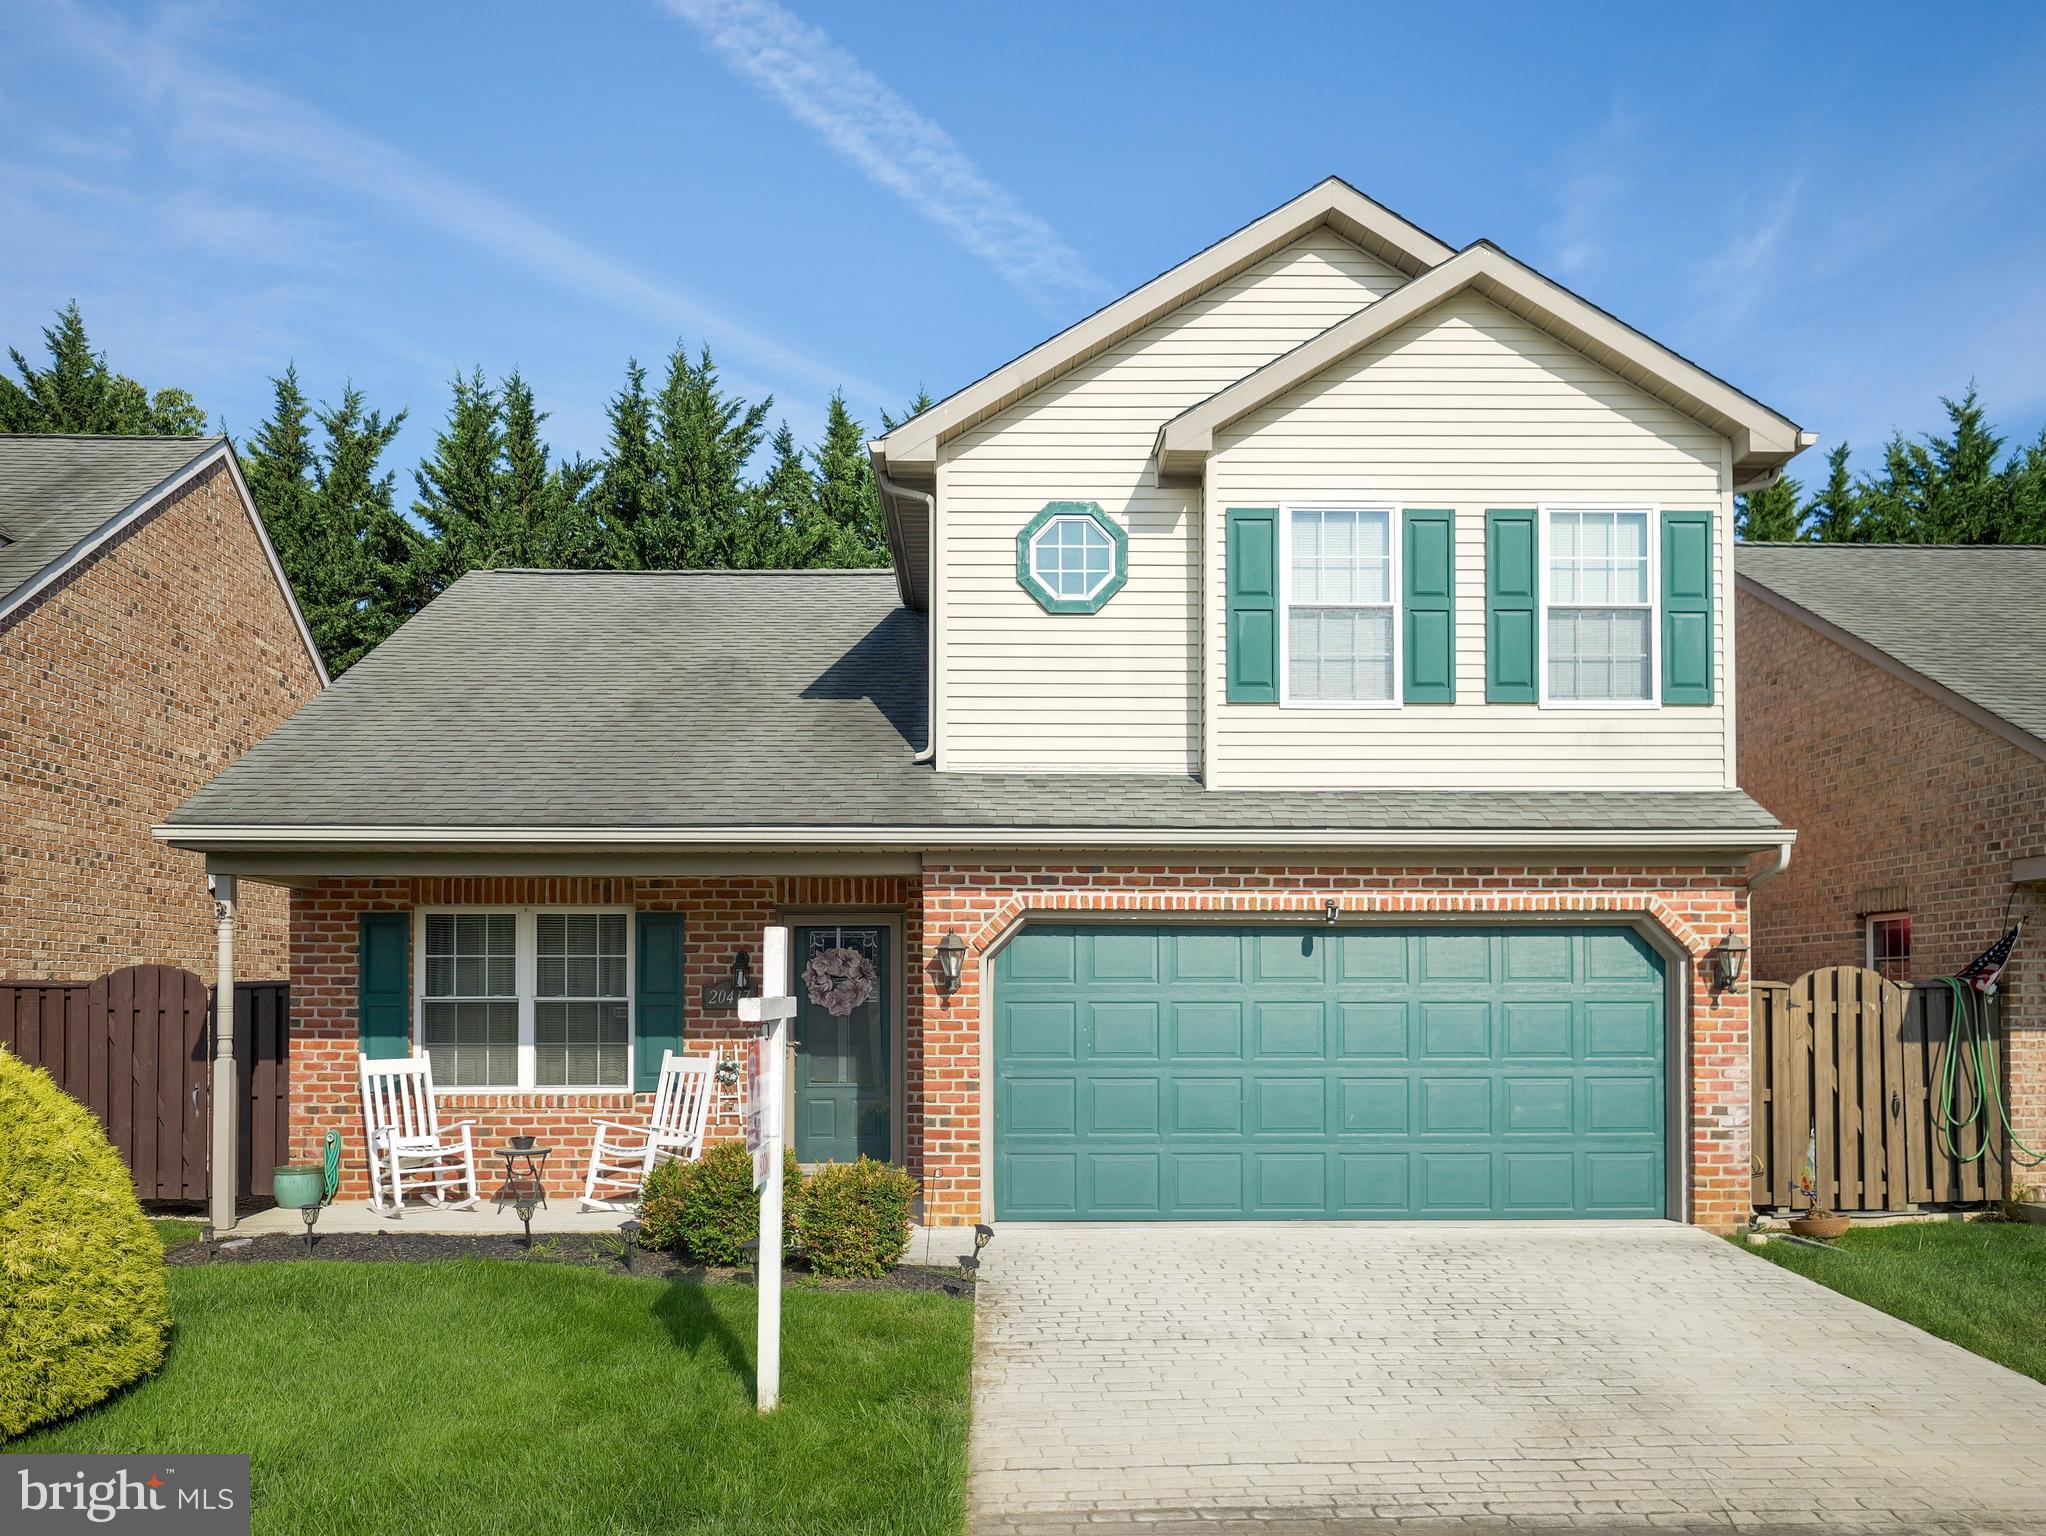
Sought-After Kings Crest - Modern living with an open floor plan, this home combines comfort and convenience, featuring great room with cathedral ceilings & palladium window, hardwood floors, eat-in kitchen with island, under-counter lighting, cozy breakfast nook & all appliances. Main level laundry. Efficient natural gas means lower utility bills. Upper level has 3 spacious bedrooms & 2 full baths. Full basement with expansion possibilities and nice storage room under garage. Love that double garage, heated & cooled. Heated driveway, heated front porch, and heated screened porch...sweet! Low HOA of $100 per month covers mowing, snow removal, trash, lighting, cameras, etc). Great East End location, outside city limits with county taxes only. Convenient to hospital, HCC, shopping & I-70. Blue ribbon Smithsburg Schools. This home is a gem. Schedule a tour today and make this house your home!
#MDWA2027374

HAGERSTOWN

20417 KINGS CREST BOULEVARD

3 Beds

2 Baths

1,728 Sq.Ft.

$369,000

MLS#: MDWA2027374
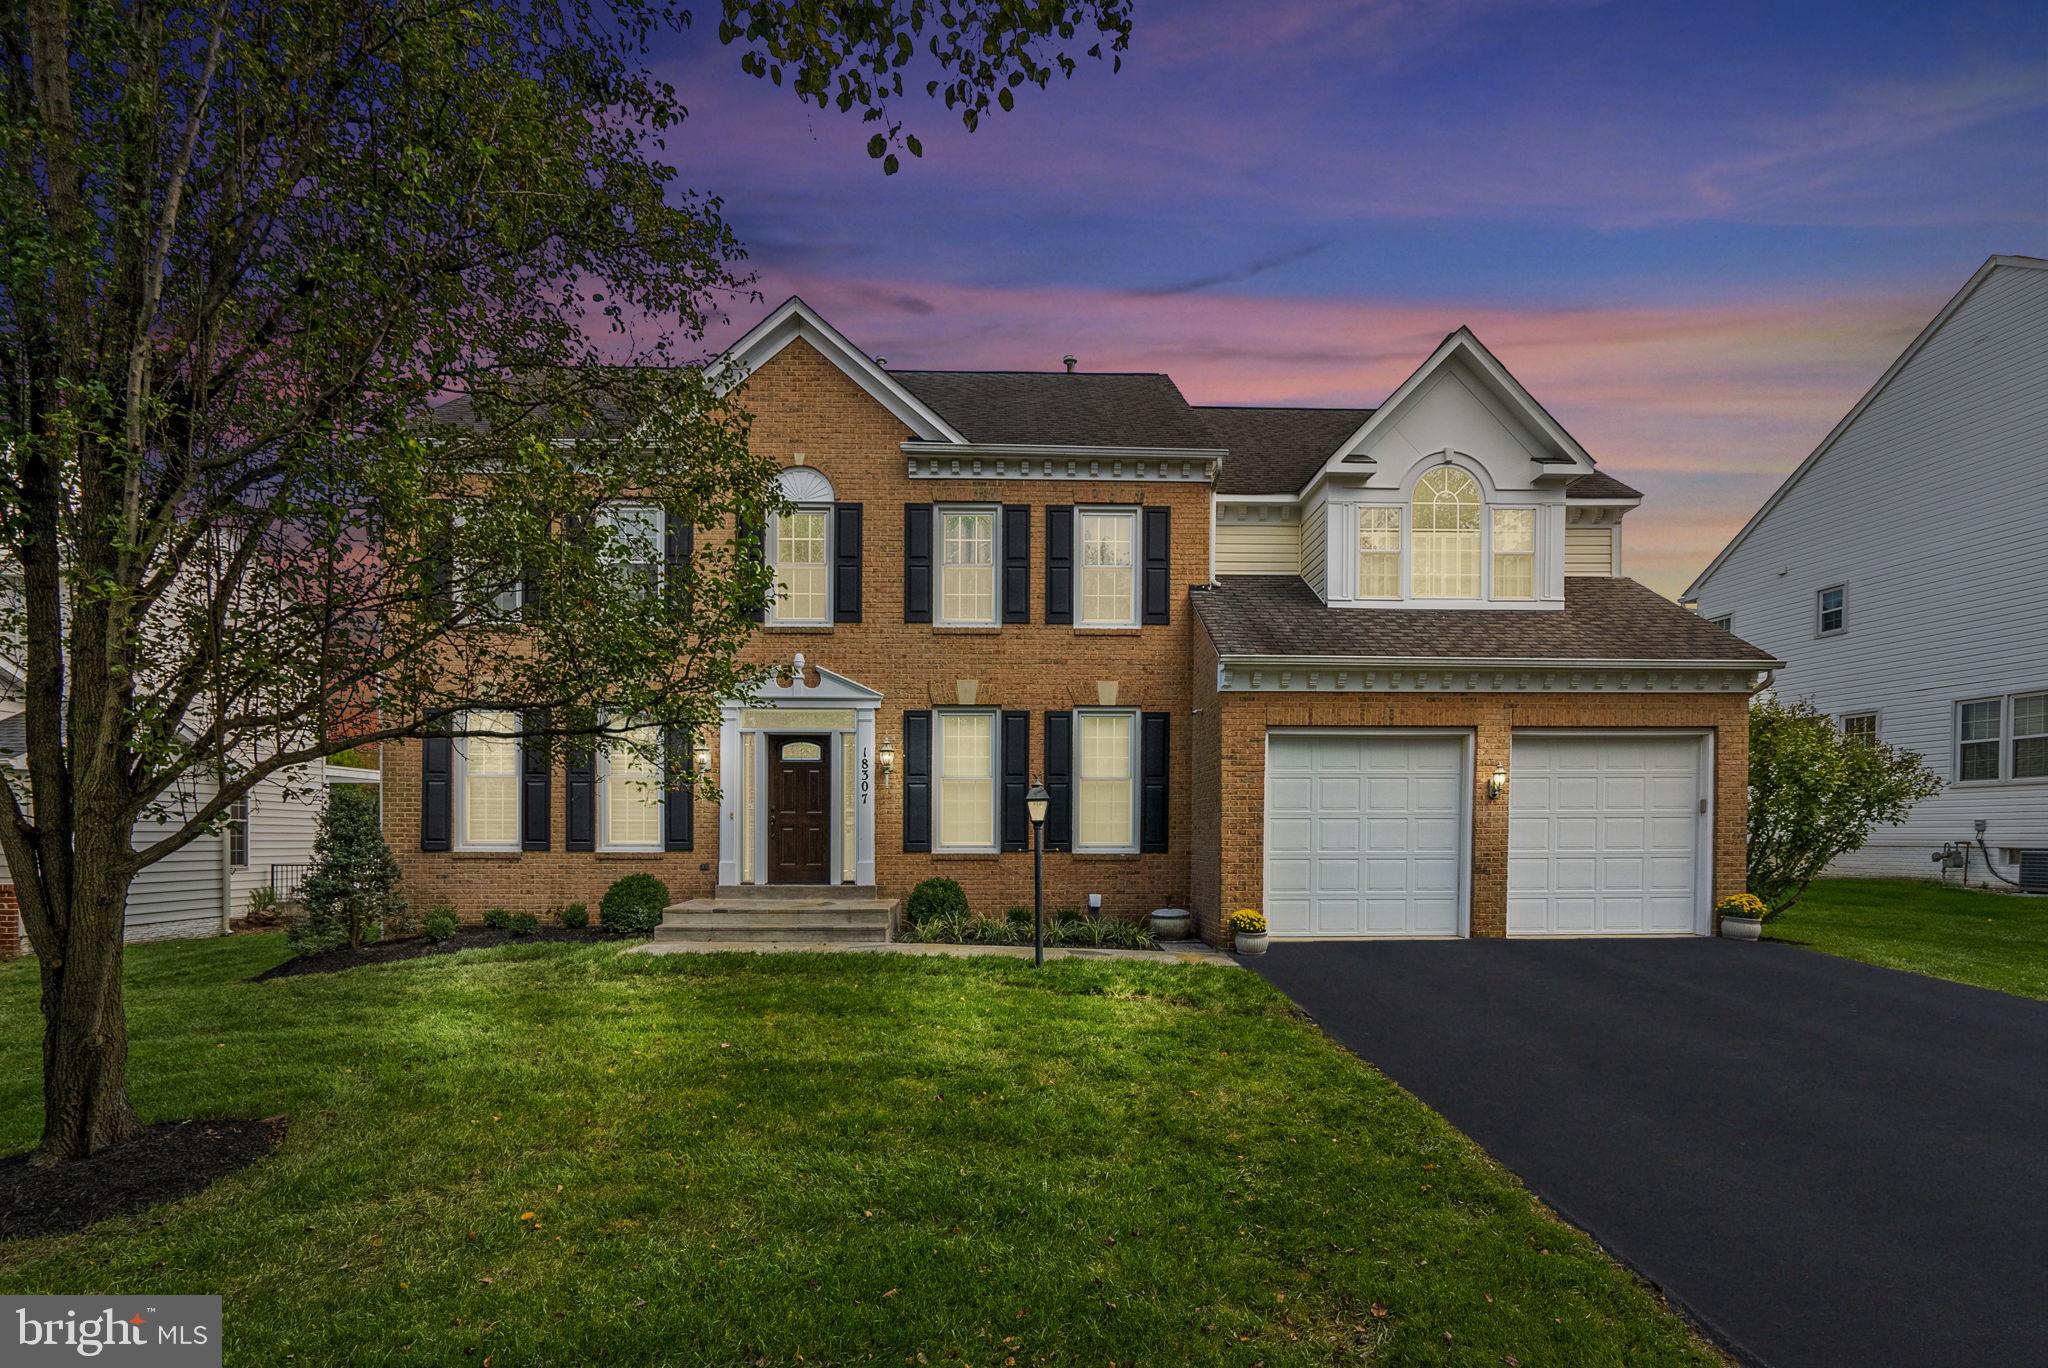
Step into luxury with this stunning 4 bedroom, 4 full and one half bath brick-front colonial with main level libary in sought-after Norbeck Grove! A brand new flagstone walkway adds a touch of charm and elegance leading into the home's entrance. You will marvel at the two-story foyer, as well as the expansive living areas with an open, inviting layout which will fulfill your daily needs. This home has lovingly been meticulously maintained and cared for!
#MDMC2166166

OLNEY

18307 COMMANDERY WAY

4 Beds

4 Baths

4,156 Sq.Ft.

$1,099,000

MLS#: MDMC2166166
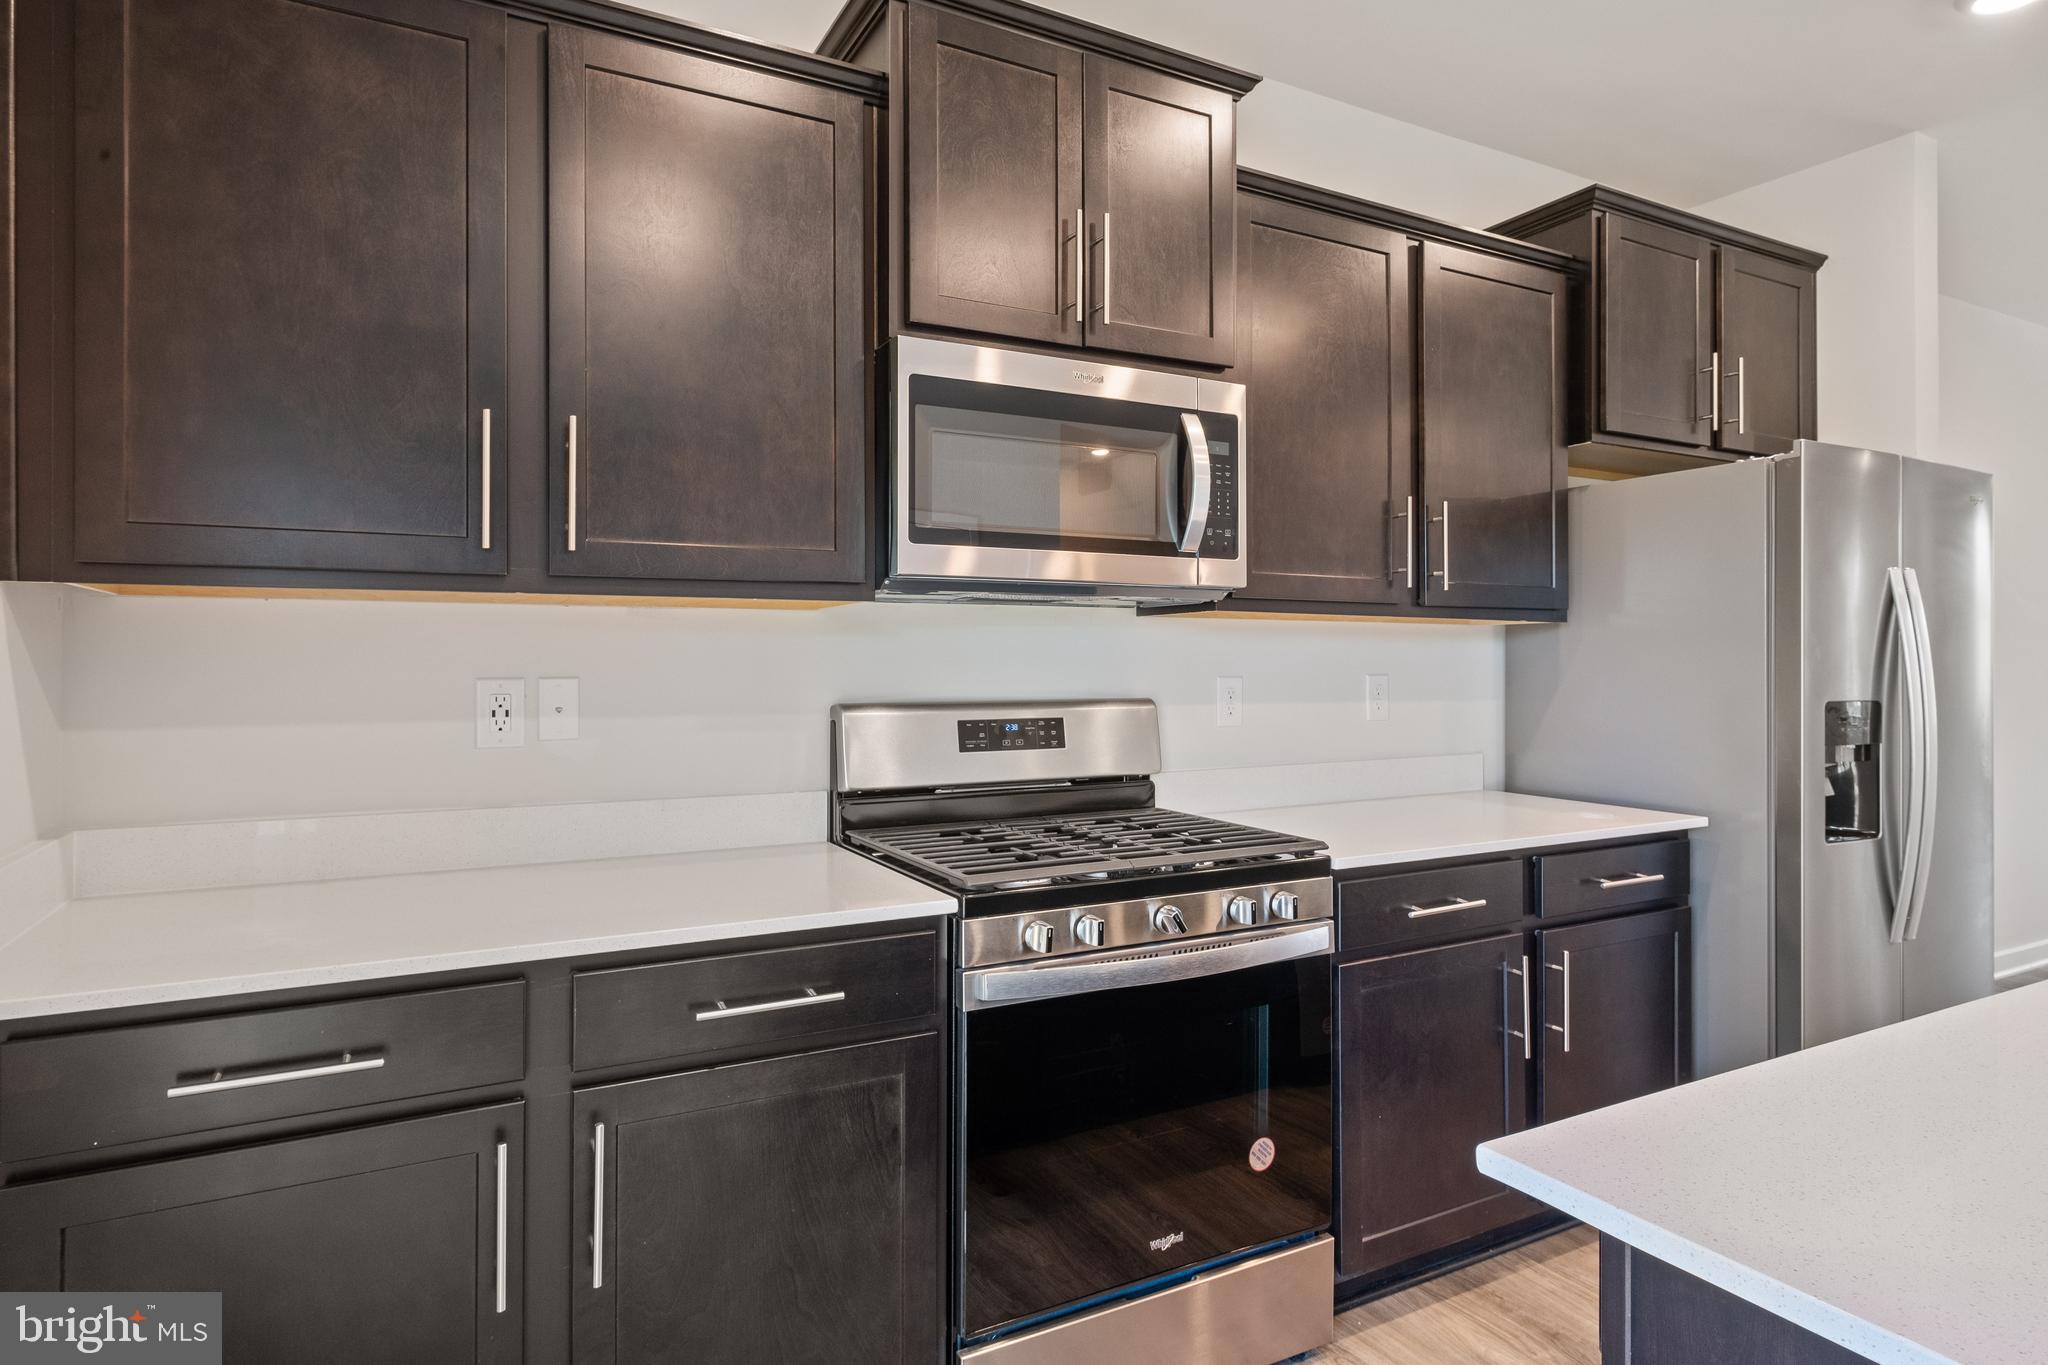
New Community, New Home in the PERFECT LOCATION! This townhome features 3 bedrooms, 3.5 baths, a lower level den and INCLUDES a 12' x 10' DECK off of the kitchen. With a modern exterior and an open and  spacious layout, this home is the perfect living and entertainment space for family and friends. Boasting over 1,969 s.f., this Lafayette floor plan features an expansive main living level with a rear kitchen island and upgraded espresso cabinets, quartz countertops and stainless steel Whirlpool appliances. Hard surface flooring throughout the entire home offer modern luxury and contemporary appeal. The third level features a luxurious primary suite with a large walk in closet and a spacious primary bathroom with upgraded espresso cabinetry and quartz countertops for the double vanity. Two secondary bedrooms, upper level laundry, and hall bathroom which also includes upgraded white cabinets and quartz countertops. There is plenty of space for entertaining family and friends in your finished lower level den leading to your private backyard. Simplify your life with D.R. Horton's smart home technology which includes a keyless entry, Skybell (video doorbell), programmable thermostat to adjust your temperature from your smartphone and much more! Commuting and traveling are made easy with quick access to Routes 301, 5, I-495 and the Washington DC area.
#MDPG2138888

BRANDYWINE

7433 FERN GULLY WAY

4 Beds

3 Baths

1,969 Sq.Ft.

$481,490

MLS#: MDPG2138888
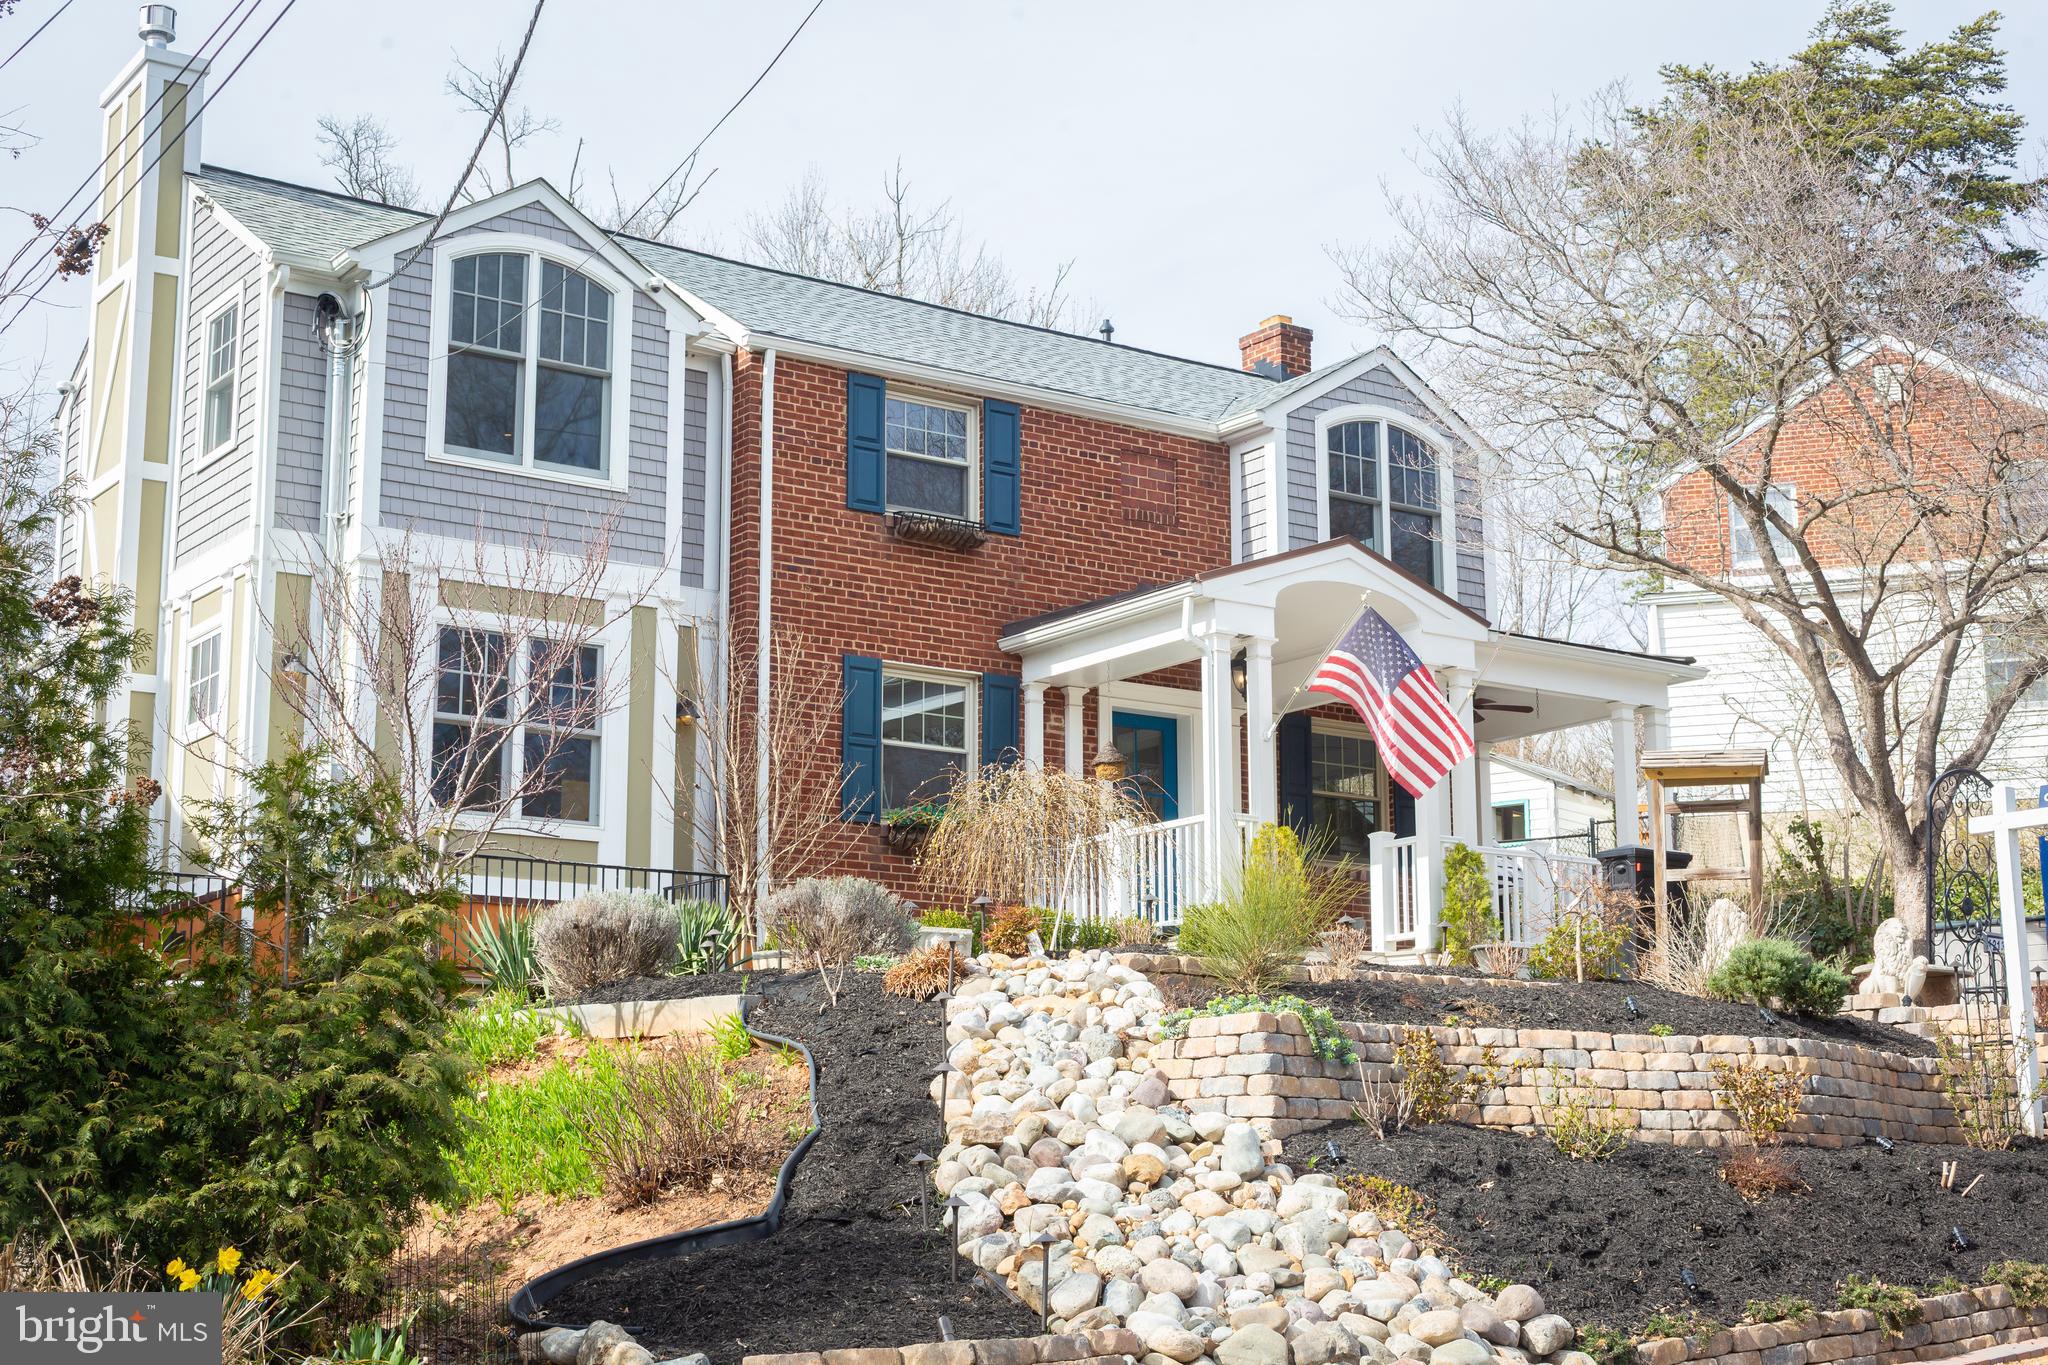
This delightful home offers extraordinary opportunity in Silver Spring. 1213 Forest Glen Road is a luxurious and spacious 5-bedroom, 3.5-bathroom home, designed with comfort, elegance, and functionality in mind. The tiered, flowering front garden reflects the home's location steps from Sligo Creek Park, and provides the first hint at the peaceful sanctuary that awaits. Inside, a cozy fireplace surrounded by a beautiful travertine hearth is the focal point of the living room, complemented by large windows that bring natural light into the space throughout the day. The living room also features built-in bookcases and direct access to the rear deck, adding even more space for indoor-outdoor entertaining. Adjacent to the living area is a spacious dining room, the perfect spot for hosting family or larger dinner parties. The one-of-a-kind kitchen is a  chef’s dream, featuring top-of-line appliances including ILVE range, ample cabinet space, extra large fridge and freezer, and custom hammered copper sink. Main level also includes a powder room, mudroom with laundry and pantry, and sunny main level bedroom/office/den with full bath. Pristine hardwood floors , recessed lighting, and beautiful trim throughout. 

Walk upstairs to a bright, skylit central hall, four generously sized bedrooms and bright hall bathroom with its own skylight and tub. The primary suite is a relaxing retreat, complete with a walk-in closet, second large closet with storage system, large windows, Juliet balcony that overlooks the rear gardens, multi-speaker surround sound, and en-suite luxury bath. Partially finished lower level is a wide open blank canvas for your use. The bright, finished room is perfect for use as an additional bedroom, office or artist studio, with full light windows and walkout access to the  side courtyard and rear yard. Outside, the front and rear gardens are true highlights. The front porch is the peaceful and social spot for your morning coffee, or choose the adjacent stone patio to be closer to mature flowering gardens. The large backyard offers both privacy and tranquility, sunny spots to garden and shady spots for relaxing. Property also features a charming outbuilding with electricity, a gas fireplace, and its own front porch! A perfect artist studio, workout space, media room or library. 

So many possibilities in this spectacular home, all just steps from everything Sligo Creek Park has to offer including the Sligo Golf Course, tennis courts, playground, and miles of hike and bike trails that connect to the DC trail system. You'd never guess you're just a mile from Four Corners, and a flat 3/4 mile stroll to Forest Glen Metro.
#MDMC2165370

SILVER SPRING

1213 FOREST GLEN ROAD

5 Beds

3 Baths

2,440 Sq.Ft.

$995,000

MLS#: MDMC2165370
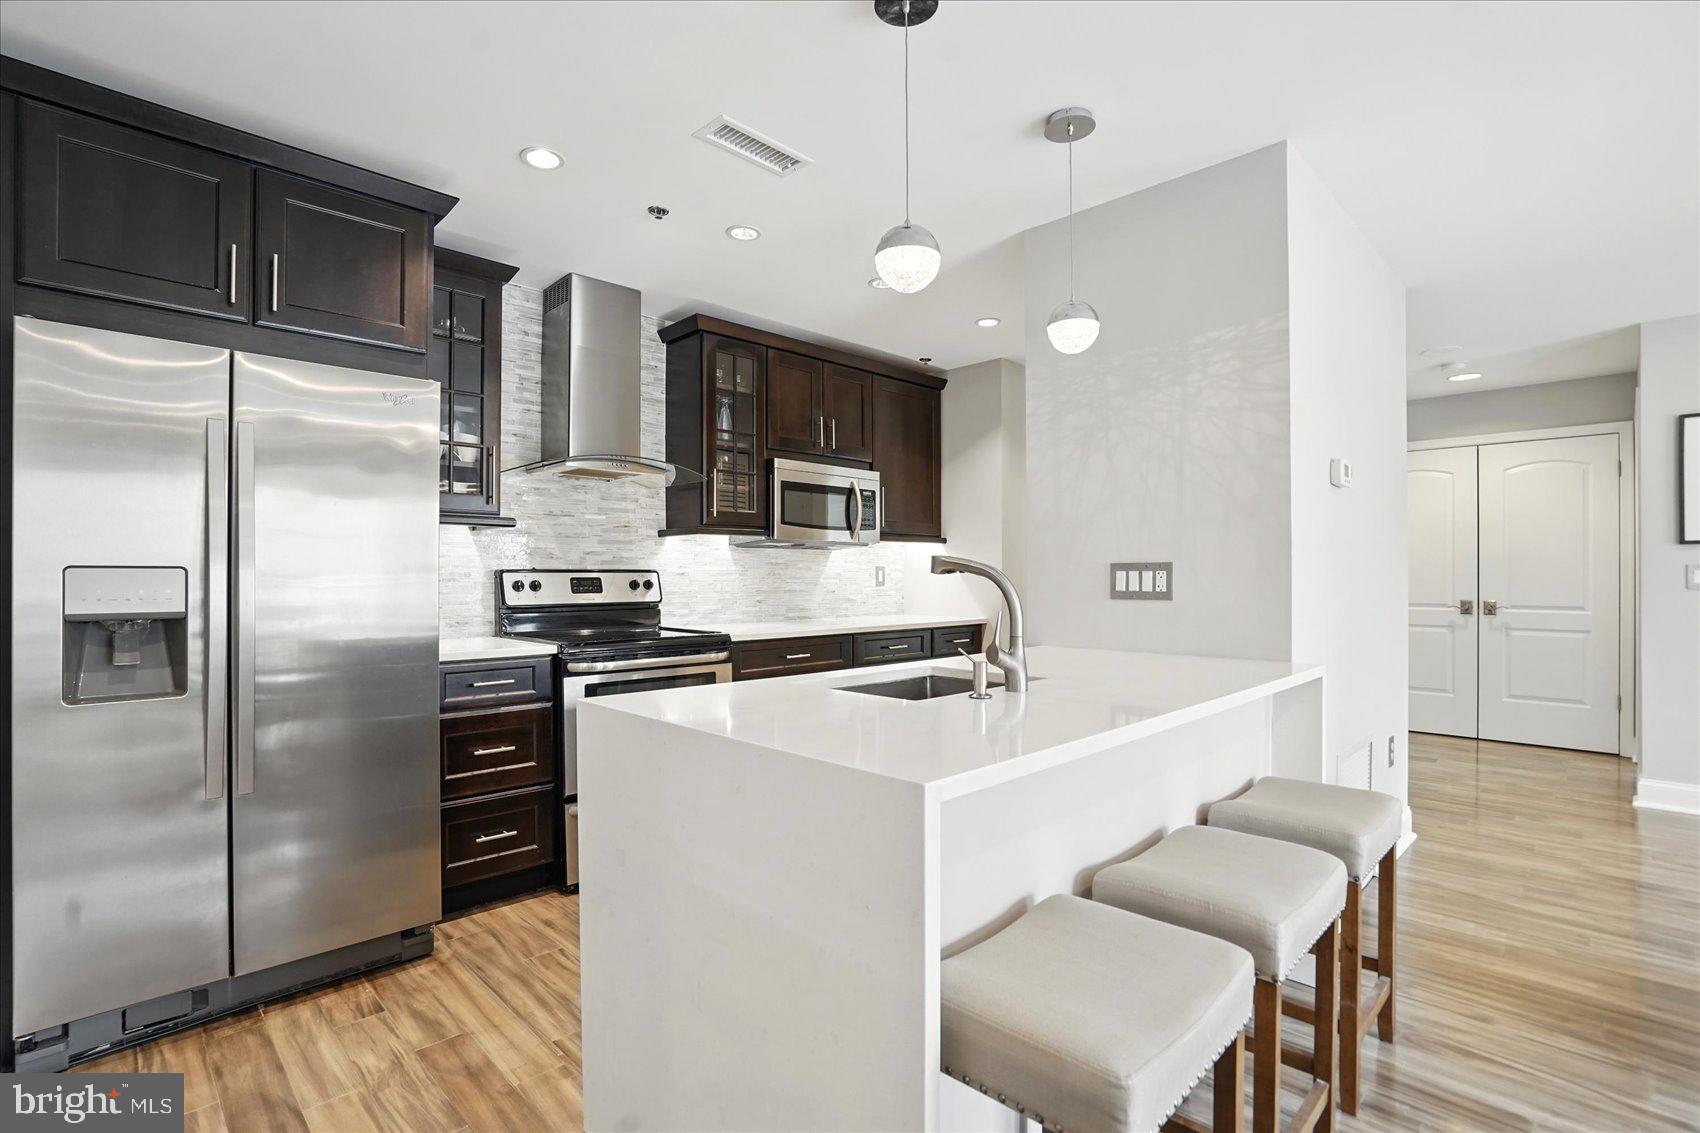
Looking for resort style living in the heart of Canton? This extremely sought-after gated condo community on the Canton waterfront is what you've been looking for! This gorgeous top floor unit features two bedrooms, two full baths and is filled with natural light, an open floor plan and ample outdoor space. Nearly every square inch of the unit has been meticulously updated, including beautiful quartz kitchen countertops with waterfall edge, under cabinet lighting, imported marble primary bath with custom glass enclosure, a custom stone fireplace in the living room, and more. Located within a short drive of local amenities as well as major arteries including I-95, 895 and 83. You are also within walking distance to some of Baltimore's best local restaurants, bars, grocery stores, athletic clubs, a swim club and shops which are located right outside your secure door. This stellar water-front building features a fitness center in the garage and 24-hour security. The unit comes with a deeded garage parking spot in addition to ample street parking. The unit also currently holds a second rental parking spot which the new owner could potentially take over for a monthly fee. Don't miss this one!
#MDBA2162912

BALTIMORE

2702 LIGHTHOUSE POINT E 727

2 Beds

2 Baths

1,106 Sq.Ft.

$299,900

MLS#: MDBA2162912
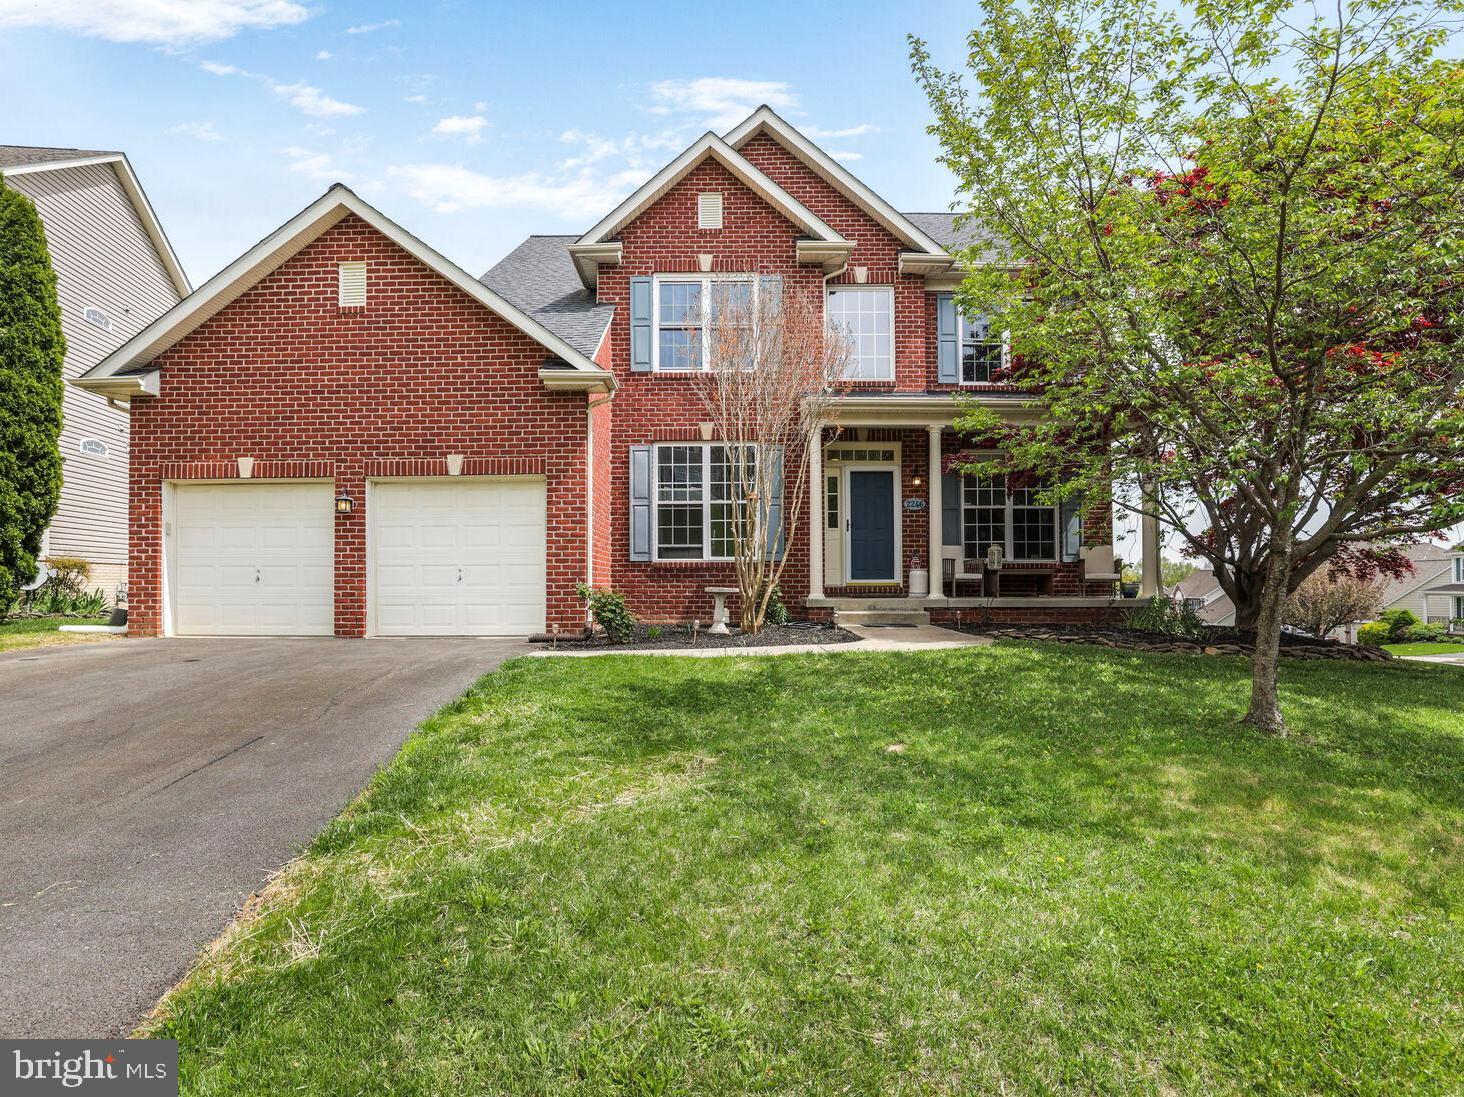
This is the home you have been waiting for!  Recent updates include new upper windows, kitchen appliances/refresh in 2024, radon mitigation in 2022, tankless water heater in 2021, sump pump in 2019, HVAC and 50 year shingle roof in 2018. Move right in and start relaxing and entertaining whether you prefer coffee on the front porch, or cool drinks on the back deck! The gorgeous main level offers versatile living spaces with a private front office with French doors as well as a separate front sitting room.  In addition to the recently updated kitchen with new stainless appliances & stylish custom painted cabinets with convenient pull out shelves, this level also boasts an elegant formal dining room with bay window, ceiling fan, chair rail & crown moldings, a large family room with fireplace, & a bright breakfast/morning room with plantation shutters, ceiling fan, & access to the sunny back deck.  The oversized mud/laundry room has plenty of cubbies & shelves for everyone to organize their belongings, and the attached 2 car garage includes a level 2 electric vehicle charging station. The beautiful wood staircase leads to the bedroom level, with all new windows.  The spacious primary suite is sure to impress with its wood floors, walk in closet + an additional closet, huge bathroom with soaking tub & separate shower.  The upper level also includes 3 additional sizable bedrooms & a full hall bath.  The lower walk out level is expansive & perfect for an in law or nanny suite.  Enjoy the recreation room, kitchenette, second laundry, 5th bedroom & 3rd full bath as well as tons of storage space.  Move in just in time to take advantage of the 3 community pools, walking trails, lake, elementary school, close proximity to restaurants, Downtown Frederick, all major commuter routes, grocery, shopping and more! Don’t miss this opportunity to own a beautiful home in a vibrant community. Schedule your tour today and experience the warmth and comfort this property has to offer!
#MDFR2063088

FREDERICK

2246 W GREENLEAF DRIVE

5 Beds

3 Baths

3,132 Sq.Ft.

$630,000

MLS#: MDFR2063088

1 ... 239 240 241 242 243 ... 666
* Listings identified with the FMLS IDX logo come from FMLS and are held by brokerage firms other than the owner of this website. The listing brokerage is identified in any listing details. Information is deemed reliable but is not guaranteed. If you believe any FMLS listing contains material that infringes your copyrighted work please review our DMCA policy and learn how to submit a takedown request. © 2024. First Multiple Listing Service, Inc.

Send a message

Message successfully sent.

Your message

What is 3 + 4 ?

Reason for contacting?

I agree to receive email communication and understand I can unsubscribe at any time.

I agree to be contacted by Charis Realty Group - Christine Issler, Broker via call, email, and text for real estate services. To opt out, you can reply 'stop' at any time or reply 'help' for assistance. You can also click the unsubscribe link in the emails. Message and data rates may apply. Message frequency may vary. Privacy Policy

Sign Out

Virtual Assistant

Would you like to take the next step with this property? We can help you schedule a showing or virtual tour, or send you more details.

Yes, I would like more information.

Thank You for Your Reply, One of Our Agents will contact you as soon as possible

No, maybe later.

Thank you, you can always contact me via email, phone number or through the contact form.

Realhub AI

Lucy - Your AI-Powered Realtor

Update Your Temporary Password

Personalize your search

Enter your email and we'll notify you immediately when new listings match what you're looking for.

or enter email address

Already have an account ? Login here

Continue your home search

I agree to receive communications and understand I can unsubscribe at any time.

I agree to be contacted by Charis Realty Group - Christine Issler, Broker via call, email, and text for real estate services. To opt out, you can reply 'stop' at any time or reply 'help' for assistance. You can also click the unsubscribe link in the emails. Message and data rates may apply. Message frequency may vary. Privacy Policy

Already have an account ? Login here

We use cookies

We use cookies primarily for analytics to enhance your experience. By accepting, you agree to our use of these cookies. You can manage your preferences or learn more about our cookies policy.
