Properties

Browse or get in touch to schedule a walkthrough.

  • Nearby me
Price range

Popular Features

Community Features

Association

Property Features

Waterfront

View

Exterior Features

Interior Features

Style

535551 properties match your criteria

Updated 1 minute ago

E-Alert name
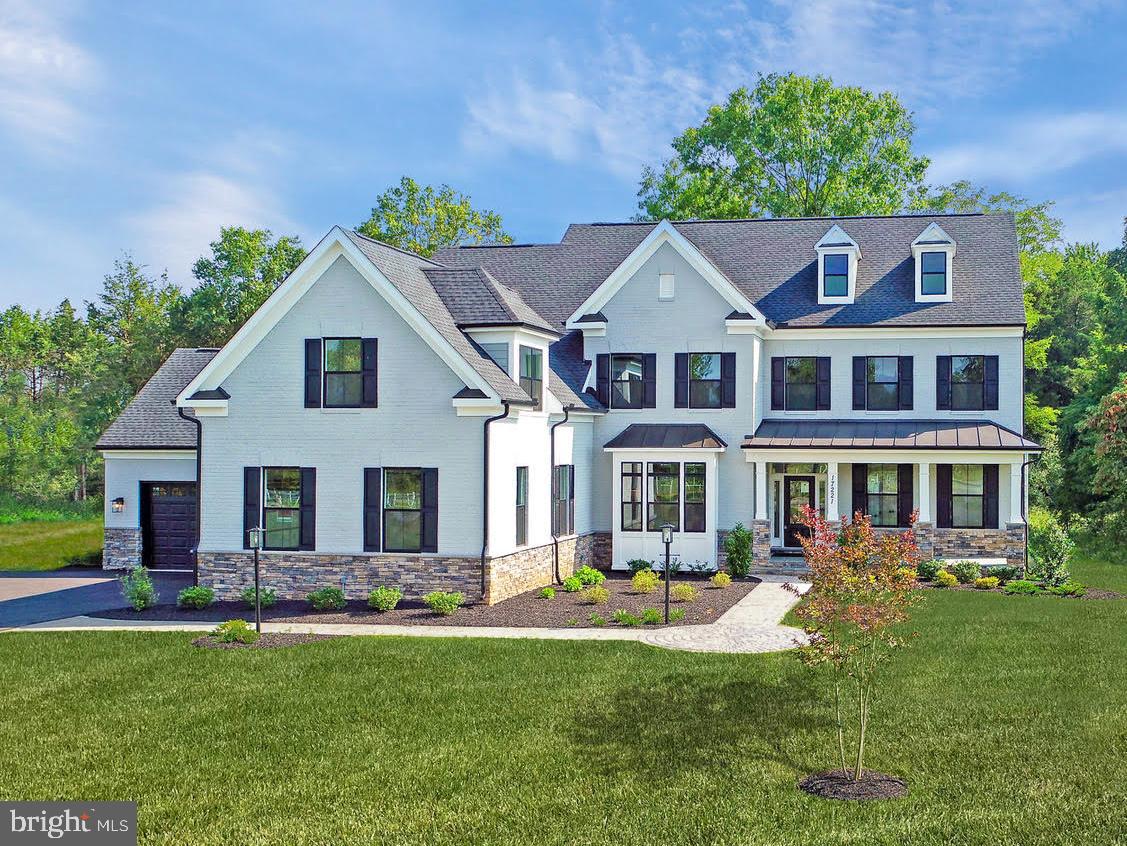
Sold, but we have more.
#MDMC2162342

POOLESVILLE

17221 TOM FOX AVENUE (LOT 6)

5 Beds

6 Baths

6,495 Sq.Ft.

$1,955,100

MLS#: MDMC2162342
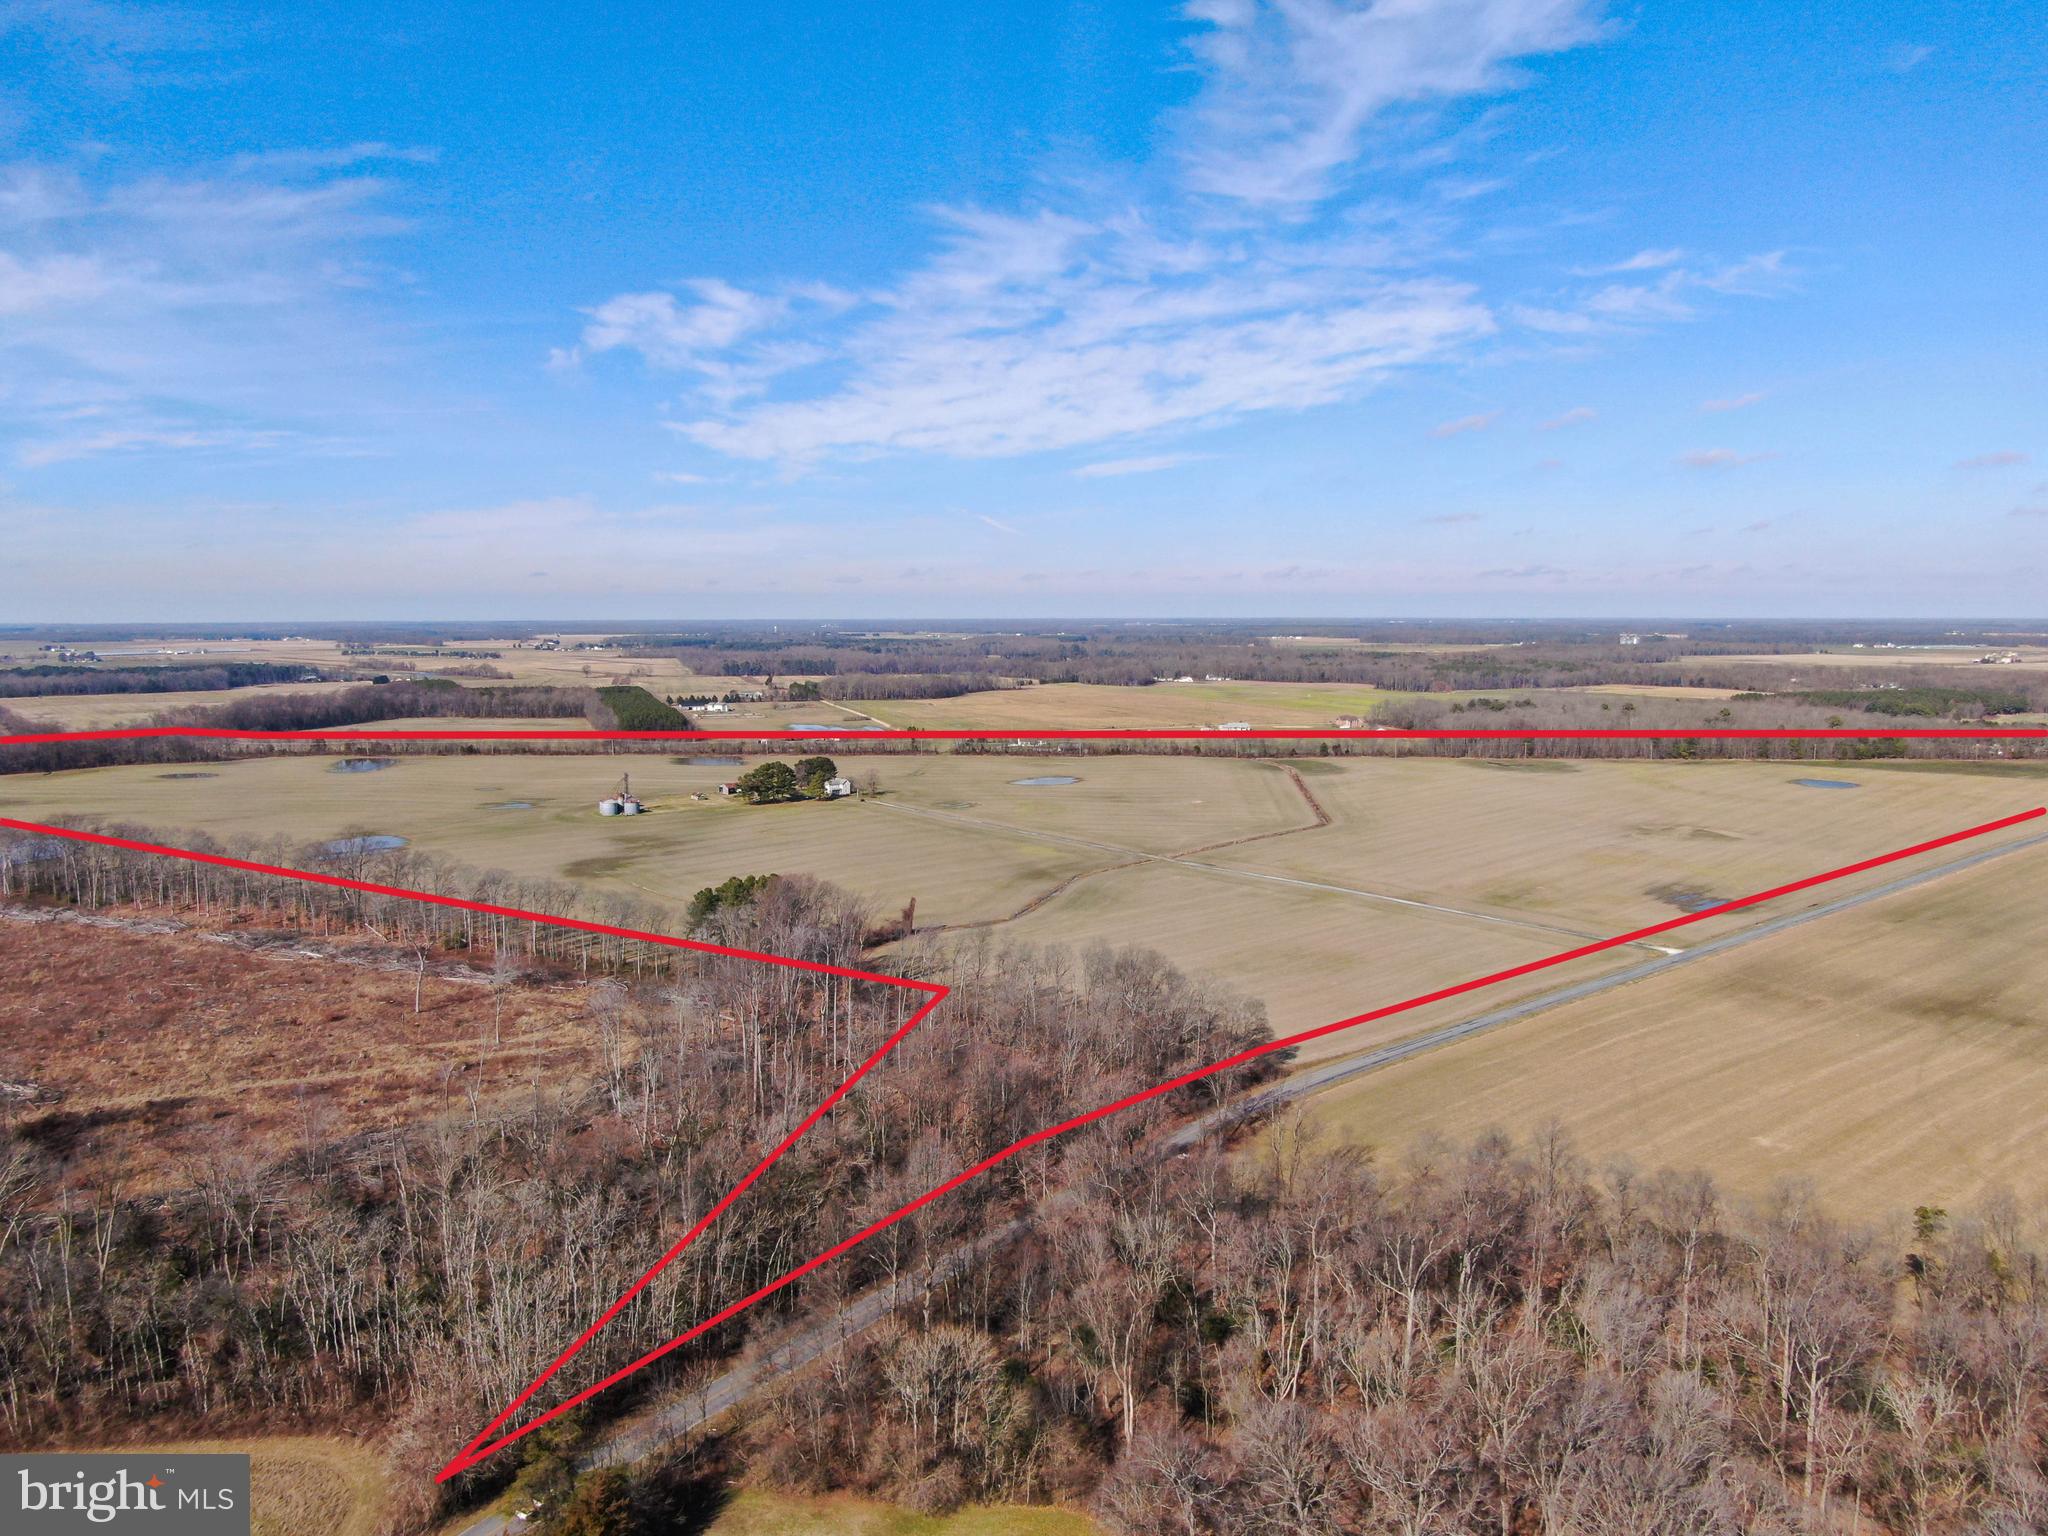
Caroline County Farm totaling +/- 184.21 acres including +/- 170 acres tillable and +/- 14 acres wooded. Soils are primarily Ingleside Sandy Loams. A few hydric soil and high water table soil inclusions are scattered on the farm. Agricultural rights are not conveyable until after the growing season.  Property improvements include 1,700 SF farmhouse and equipment barn.  The house is currently rented and is being sold "as is". “Historic” grain bins offer more to the aesthetic presence of this farm than economic value.
#MDCM2003888

GREENSBORO

12786 HOLLY ROAD

2 Beds

1 Baths

1,728 Sq.Ft.

$1,955,000

MLS#: MDCM2003888
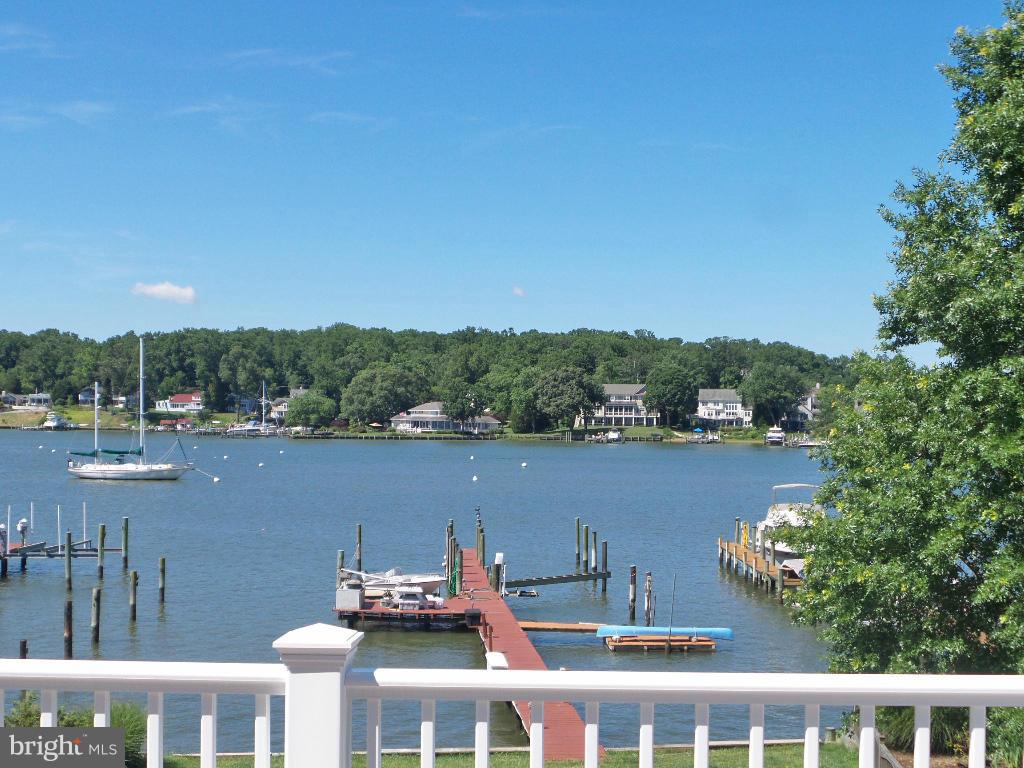
ANNAPOLIS WATERFRONT BAY RIDGE! Private Pier &  Pool. 6 Bedrooms, 5 1/2 Baths, 2 Fireplaces & Finished L/L W/O with In law Suite, 2 Full Baths, Sauna, Wet Bar & Game Rm. 2 Decks Overlooking Pool & Waterfront. Pier Has 4 Slips, Two Are 40' & 18' Wide, 7' Deep Water. Attic Is Walkable & Floored With 1000sf. Over 5,600sf Of Living Space. OWNER TO BUILD GARAGE WITH ACCEPTABLE OFFER!
#1002361374

ANNAPOLIS

34 EAST LAKE DRIVE

6 Beds

5 Baths

N/A

$1,954,000

MLS#: 1002361374
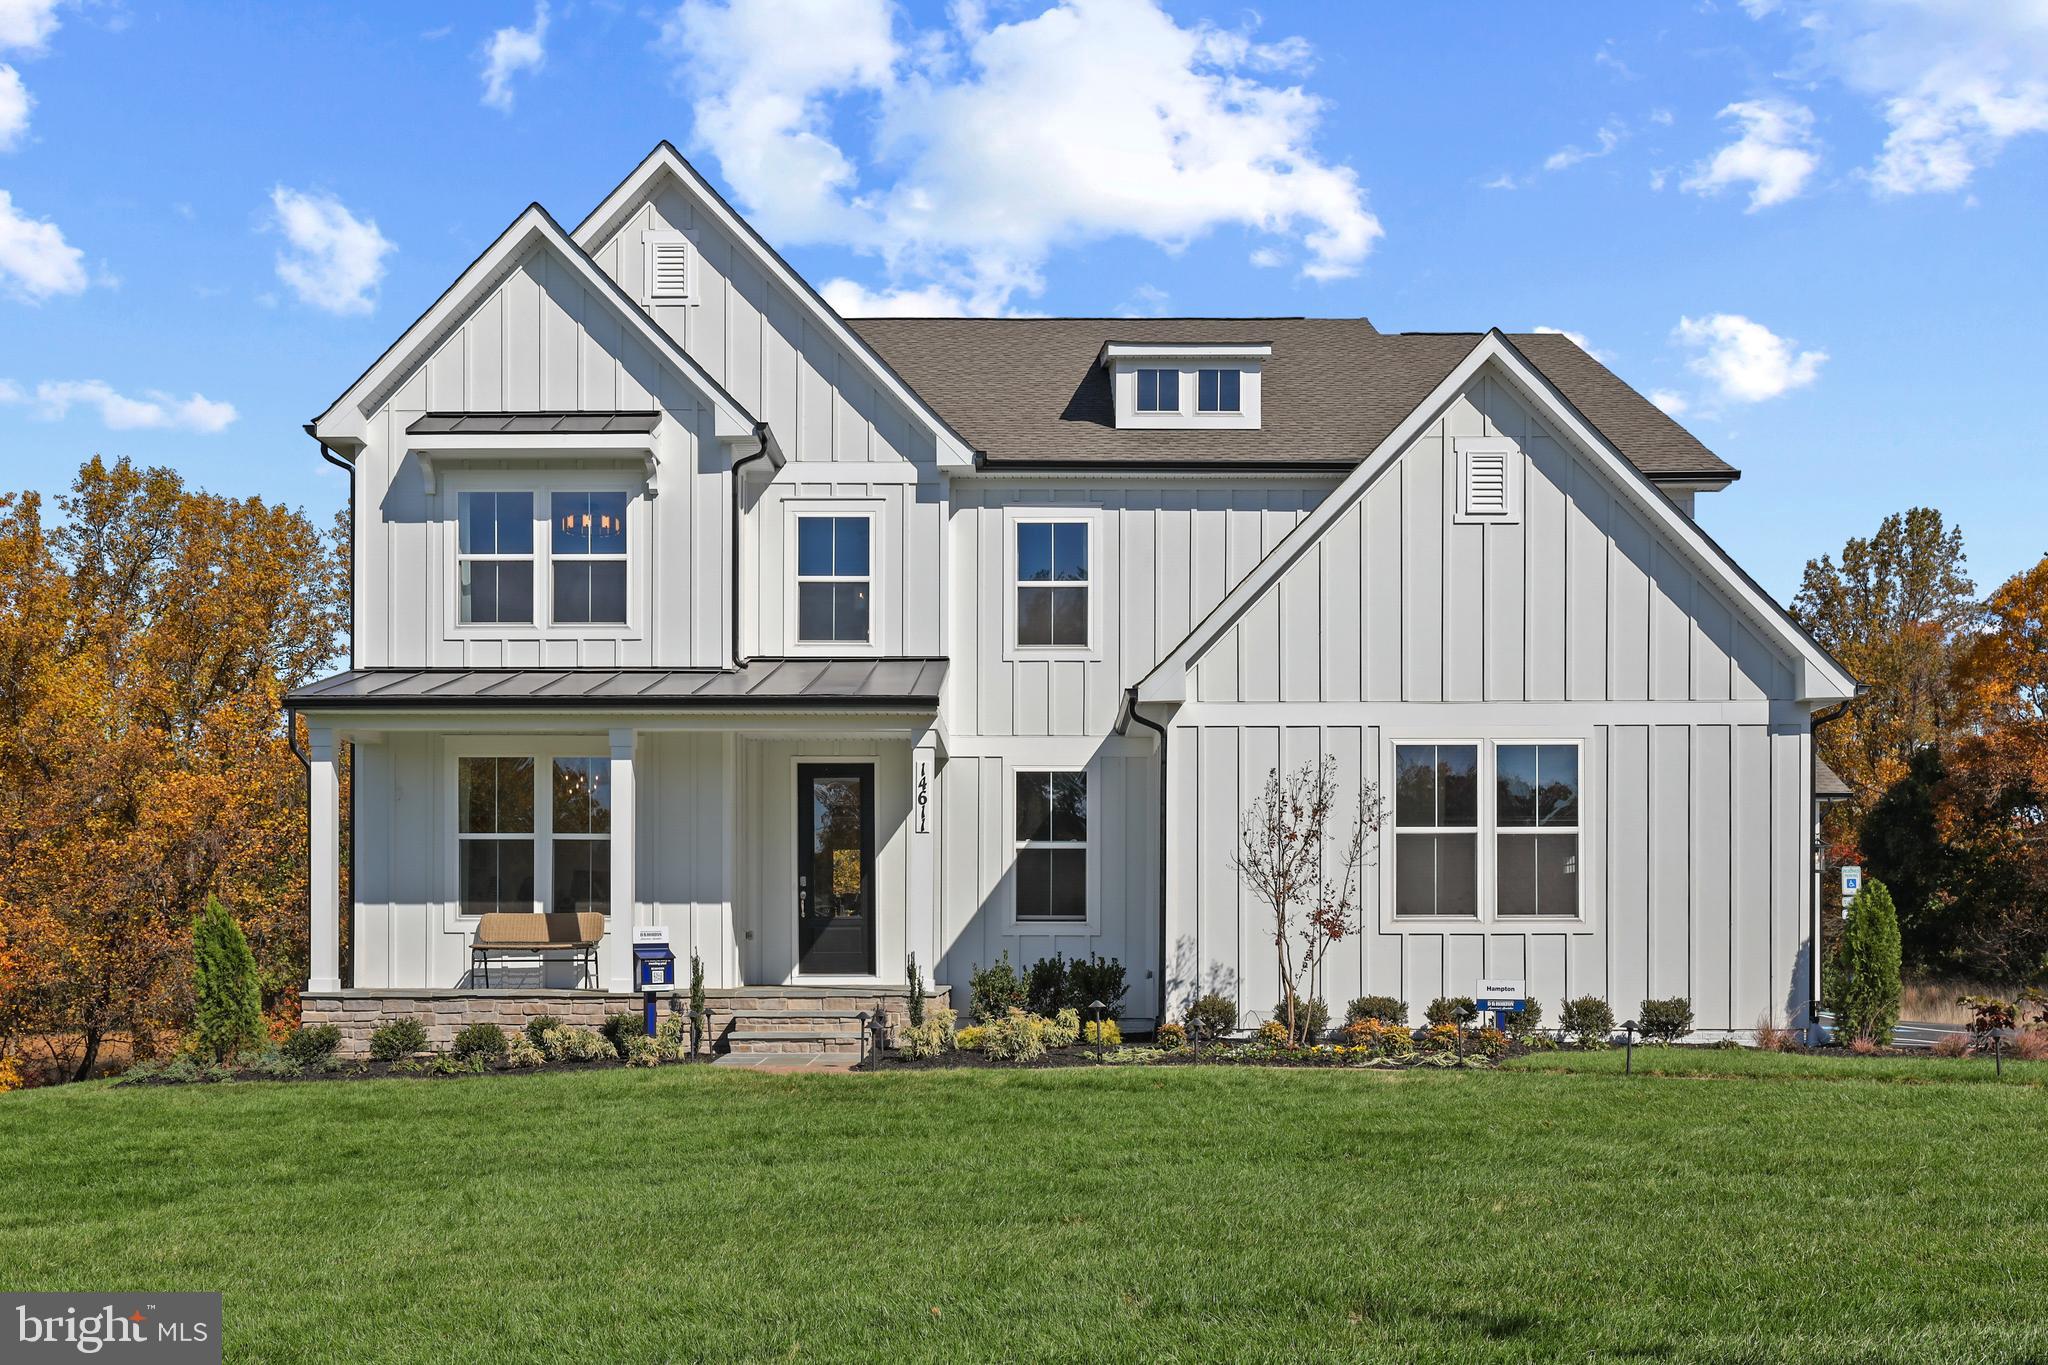
Country meets luxury living on this private, 1 acre cul-de-sac homesite. The home is over 4,600 sqft above grade and comes complete with a finished basement (brining the sqft total of the home to 6,000 sqft) with a 4-car garage. The Hampton features an extensive grand 2-story foyer, formal dining room, tray ceilings, and fireplace. The chef's kitchen includes a double oven, stainless steel appliances and walk-in pantry. Basement includes a finished rec room, bedroom and full bathroom.  This well-appointed floor plan allows for 6 bedrooms, 6.5 bathrooms and home office. Buyer can still make interior design selections.  May closing. *Photos not of actual home, and are of a similar model*
#MDMC2158144

DARNESTOWN

14660 SENECA FARM LANE

6 Beds

6 Baths

5,675 Sq.Ft.

$1,950,370

MLS#: MDMC2158144
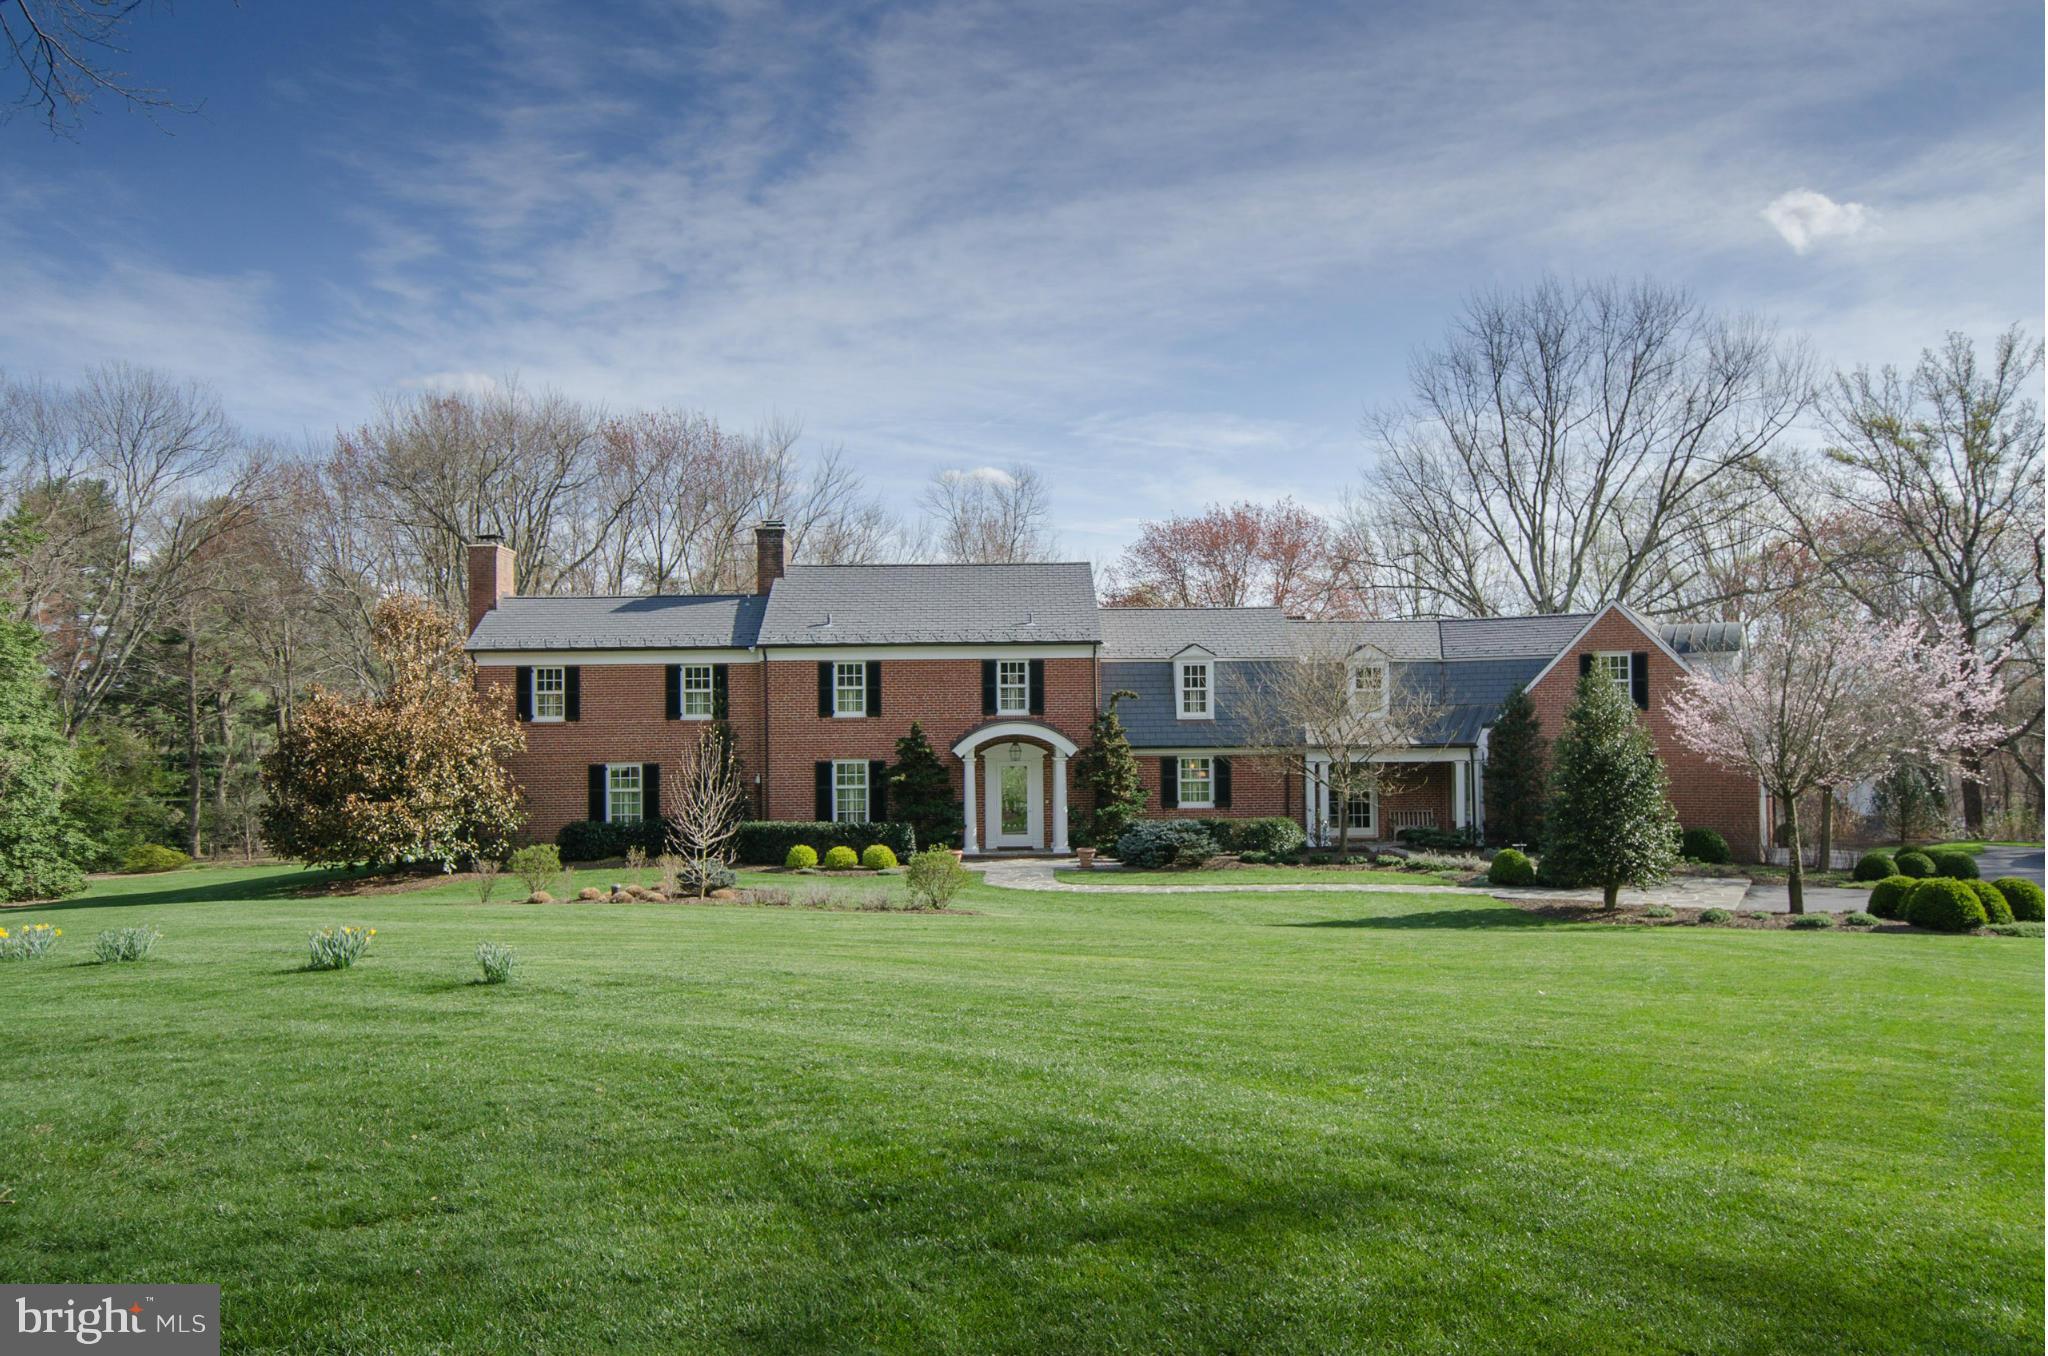
Private estate on premier 4.3+ level acres w/remarkable views from every window & expansive stone terraces. Impressive entry drive adjacent to golf course - hole 6. Masterful renovation & expansion. Main level MBR suite w/FP & 4 add'l BRs each w/BA. Gracious frmal rms, grmet eat-in kit w/Viking gas range, light-filled FRw/FP. Studio/Ofc, rec rm, wkshop. Deer protection fencing & exquisite grounds.
#1002405746

OWINGS MILLS

3132 GOLF COURSE ROAD W

5 Beds

6 Baths

5,338 Sq.Ft.

$1,950,000

MLS#: 1002405746
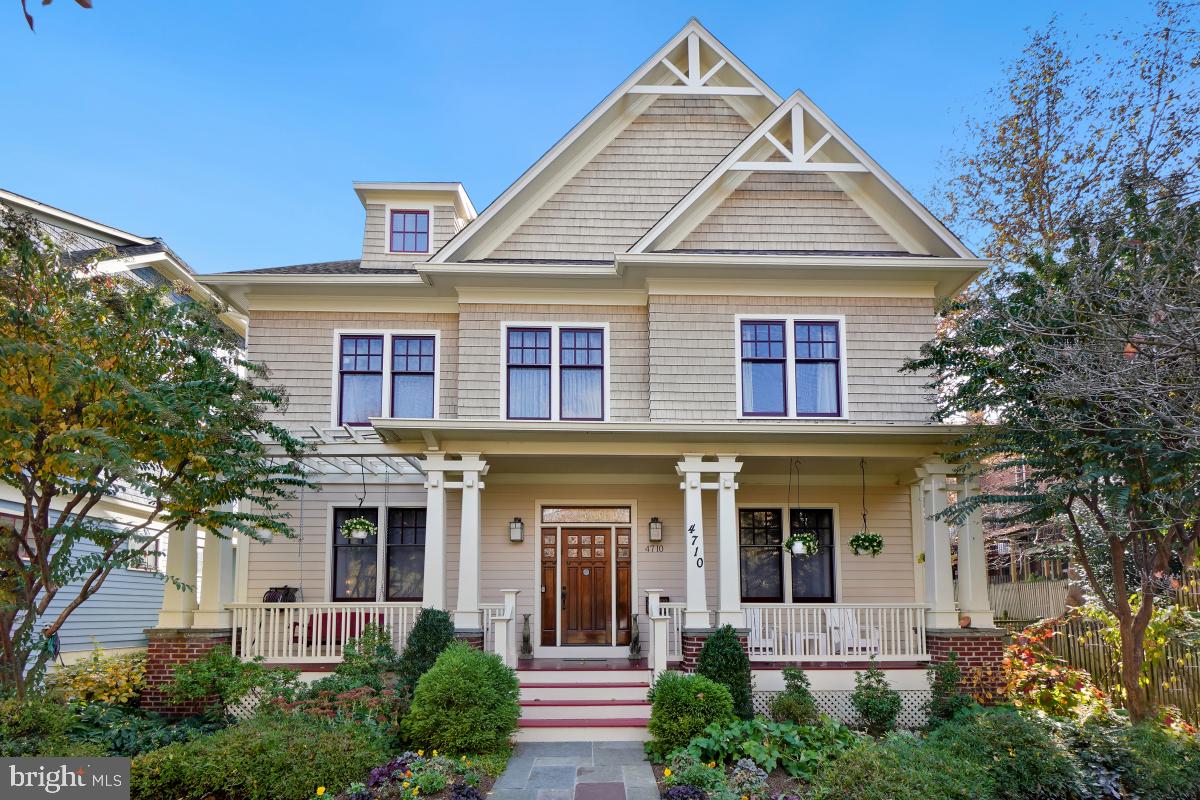
Welcome to 4710 Glenbrook Parkway. This remarkable home features four levels of extraordinary space in the sought after Glenbrook Village neighbor of East Bethesda. Designed and Built by Award winning architect Studio Z and built by Pat Keating, this exquisitely designed home includes six bedrooms, four and a half baths and a detached garage. Step inside and be impressed with all the attention to detail. The main level includes a Living room, Dining room, open kitchen and family room. From the family room you can access the flagstone patio with a tranquil water fountain and superb landscaping. The second level includes an owner's suite with two walk in closets and a spa inspired bath. There are 3 additional bedrooms on this level and a hall bath. The attic level has an additional bedroom with a full bath or lounge area. The lower level features an oversized rec room, a bedroom with full bath, storage and a bonus room. Ideally located near downtown Bethesda, Harris Teeter, Trader Joes, Metro, NIH and Capital Crescent Trail, Welcome Home!
#MDMC2112082

BETHESDA

4710 GLENBROOK PARKWAY

6 Beds

4 Baths

4,785 Sq.Ft.

$1,950,000

MLS#: MDMC2112082
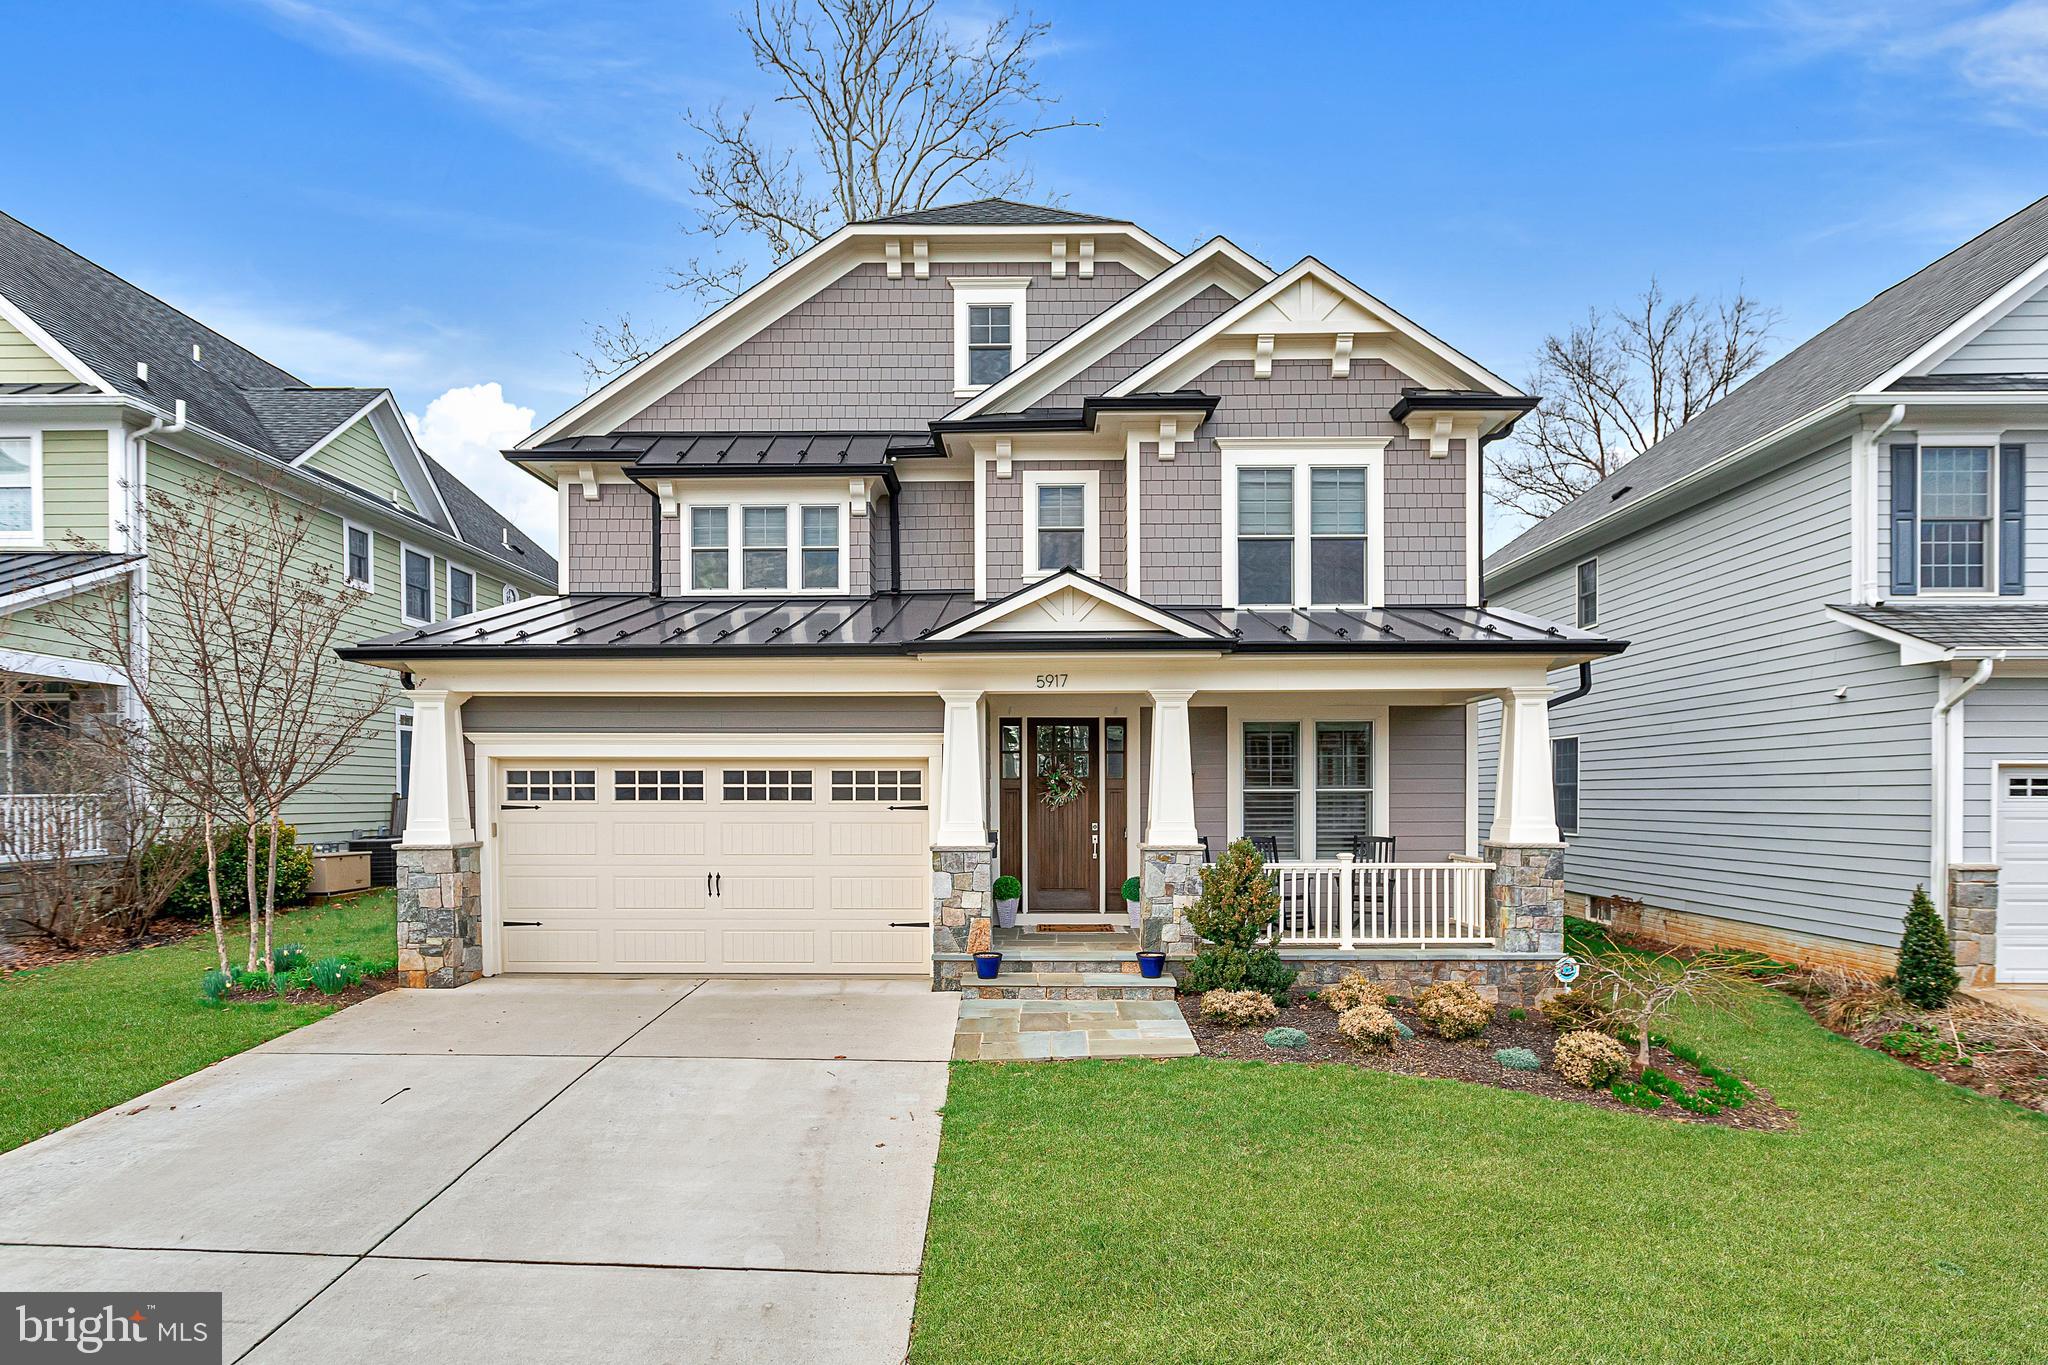
Located in sought after Wyngate, 5917 Anniston Road was custom built in 2017 featuring a desirable floorplan and beautiful backyard. The main level offers formal living and dining, a large kitchen with island and separate breakfast area, family room, powder room, and home office. The upper level features a scrumptious primary suite with dual walk in closet's and oversized en-suite bathroom. There are 3 additional bedrooms and 2 additional bathrooms on the upper level. The lower level features a 5th bedroom and 4th full bathroom along with an exercise room, giant recreation room with high ceilings, and extra storage. 

Additional features include: built-ins, coffered ceiling, hardscaping, full privacy fencing, whole house backup generator; sprinkler system with sub-meter, lighted areas with timer for backyard; exterior hookup for gas grill, oversized Andersen Low-E double-hung windows, high efficiency two-zone Carrier HVAC, 75 Gallon power vent gas high efficiency hot water heater, sump pump, and a hard wired security and fire alarm system.
#MDMC2089904

BETHESDA

5917 ANNISTON ROAD

5 Beds

4 Baths

4,800 Sq.Ft.

$1,950,000

MLS#: MDMC2089904
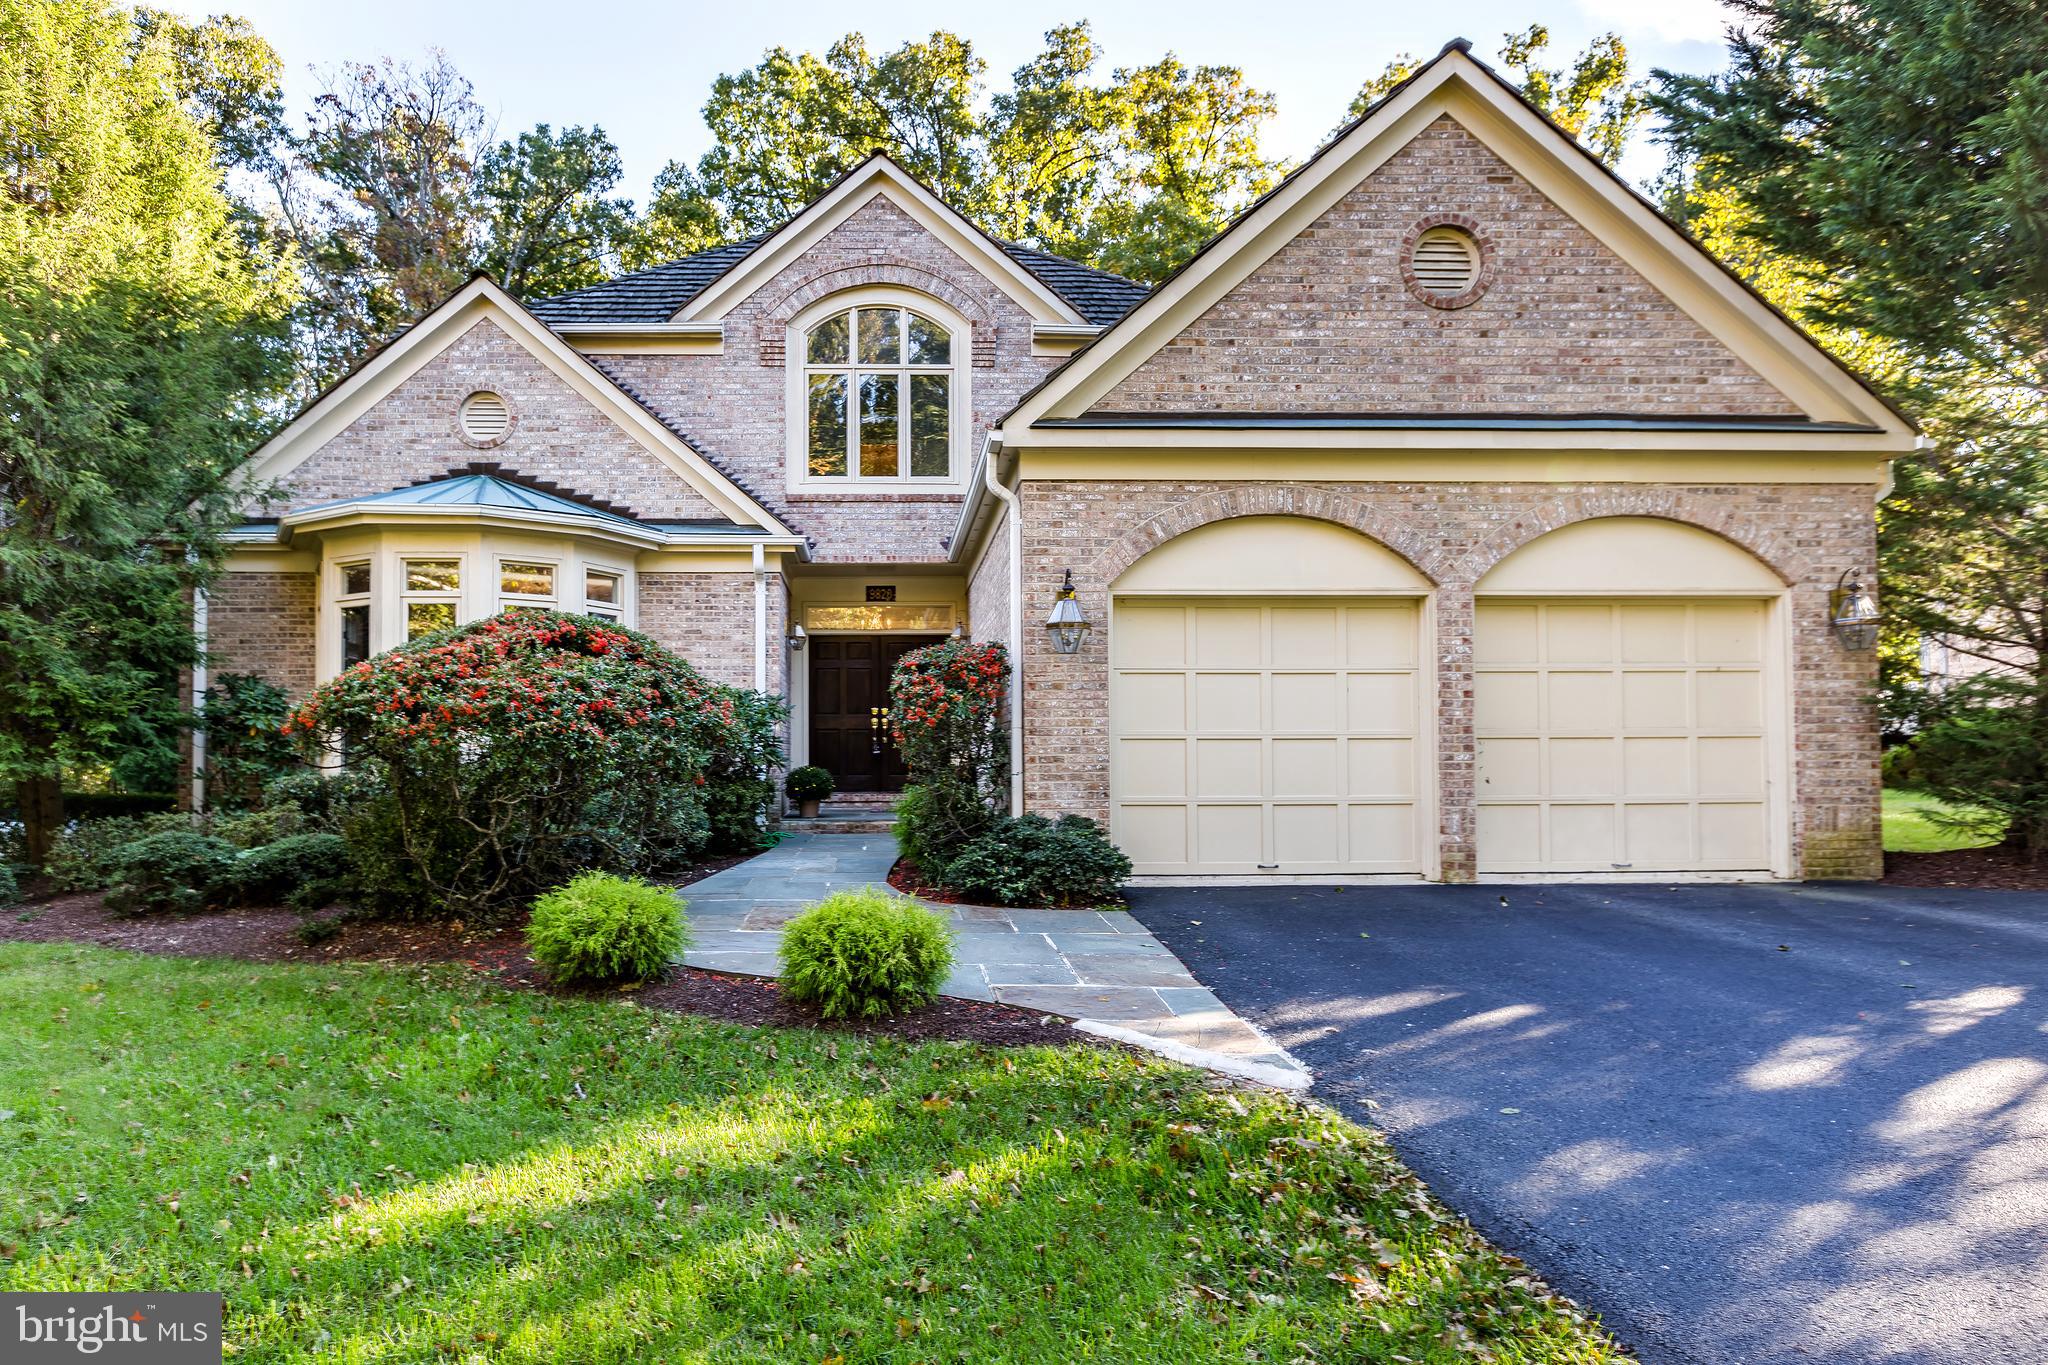
Welcome to this beautiful and captivating brick home, 5 bedrooms, 4.5 baths, over 6800sf with open floor plan nestled on a half acre lot in sought after Avenel. Mature trees provide a picturesque backdrop for this home, offering a sense of tranquility and privacy. As you enter, soaring ceilings and beautiful hardwood floors throughout create a sense of spaciousness and grandeur.  A newly renovated kitchen with large format 2ftx 4ft porcelain tiles grace the floor, quartz counters, and center island with waterfall edge.  This home boasts spacious living and dining areas, a cozy library, and a family room with soaring ceilings and fireplace leading to a large rear deck with treed views.  The laundry/mud room leads to a roomy 2-car garage. The luxury continues to the upper level with  an expansive  primary bedroom, that offers a luxurious ensuite renovated spa-like bathroom and spacious walk-in closet. There are 3 additional spacious  bedrooms and 2 renovated bathrooms. The lower level of this home offers brand new LVT flooring, a  over-sized recreation room, renovated full bath, an additional large room can be used as anything you want and lots of storage. This home has recessed lighting and entire house freshly painted.  Roof 2005, recent hot water heater, HVAC recent years Avenel HOA includes swim and tennis club membership, landscaping, maintenance, and private community surveillance.
#MDMC2133560

POTOMAC

9820 AVENEL FARM DRIVE

5 Beds

4 Baths

5,864 Sq.Ft.

$1,950,000

MLS#: MDMC2133560
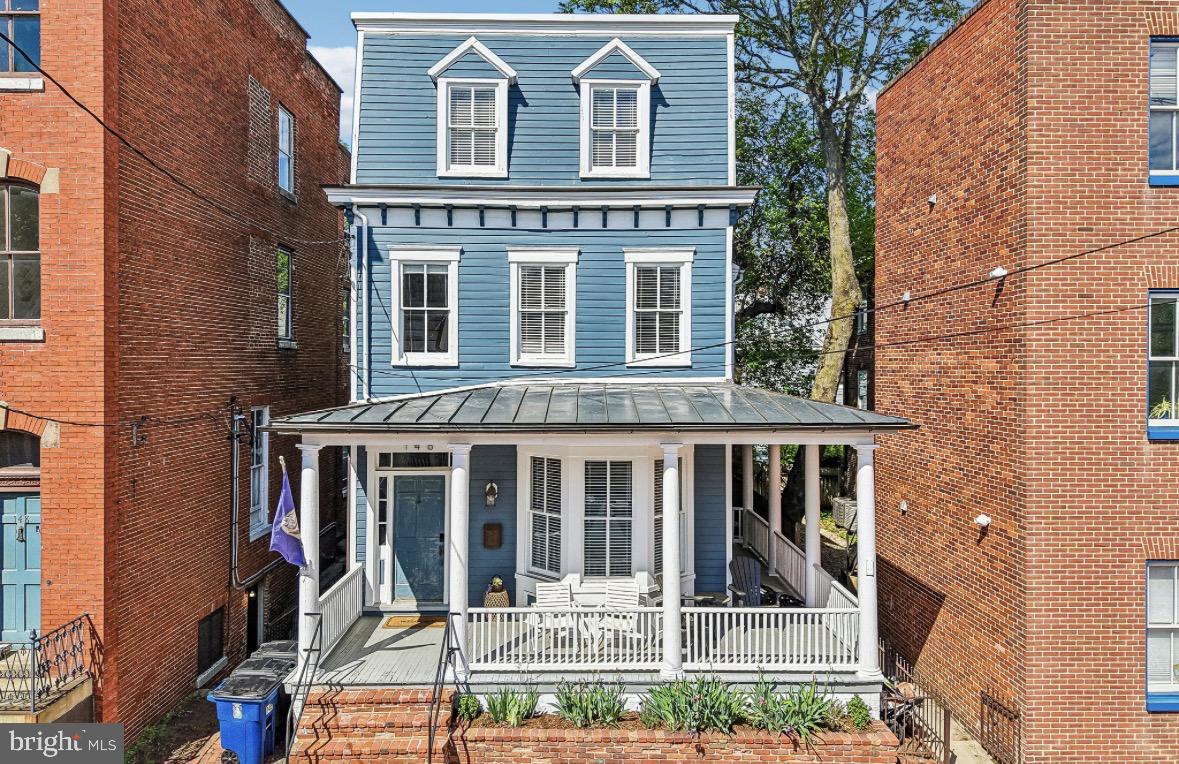
Price improvement!!! Welcome to 146 Duke of Gloucester Street! As you approach the home, a welcoming front porch will greet you, offering a place to sit and take in all that Annapolis has to offer. Nestled in the heart of historic Annapolis, this beautifully appointed 4-bedroom, 3.5-bath residence seamlessly blends timeless charm with modern sophistication. Rich in character and thoughtfully updated throughout, this exceptional home offers an inviting open-concept main level designed for both comfortable living and effortless entertaining. Step inside to discover sun-filled living and dining spaces anchored by a stunning exposed brick fireplace that adds warmth and historic appeal. The modern kitchen is a true centerpiece, featuring stylish finishes, ample cabinetry, and a functional layout perfect for everyday living and hosting guests alike. The second level features three spacious bedrooms filled with natural light from oversized windows, generous closet space, and two beautifully appointed full bathrooms, creating comfortable accommodations for family and guests alike. Occupying the entire third floor, the expansive primary suite serves as a private retreat complete with a luxurious spa-inspired bath designed for relaxation and rejuvenation. Outside, enjoy a charming backyard—an ideal setting for outdoor dining, gardening, or simply unwinding in your own private oasis. Perfectly situated just moments from the waterfront, renowned restaurants, boutique shopping, and the rich history of downtown Annapolis, this home offers a rare opportunity to experience historic living with all the comforts of modern design.
#MDAA2144868

ANNAPOLIS

146 DUKE OF GLOUCESTER STREET

4 Beds

3 Baths

3,042 Sq.Ft.

$1,950,000

MLS#: MDAA2144868
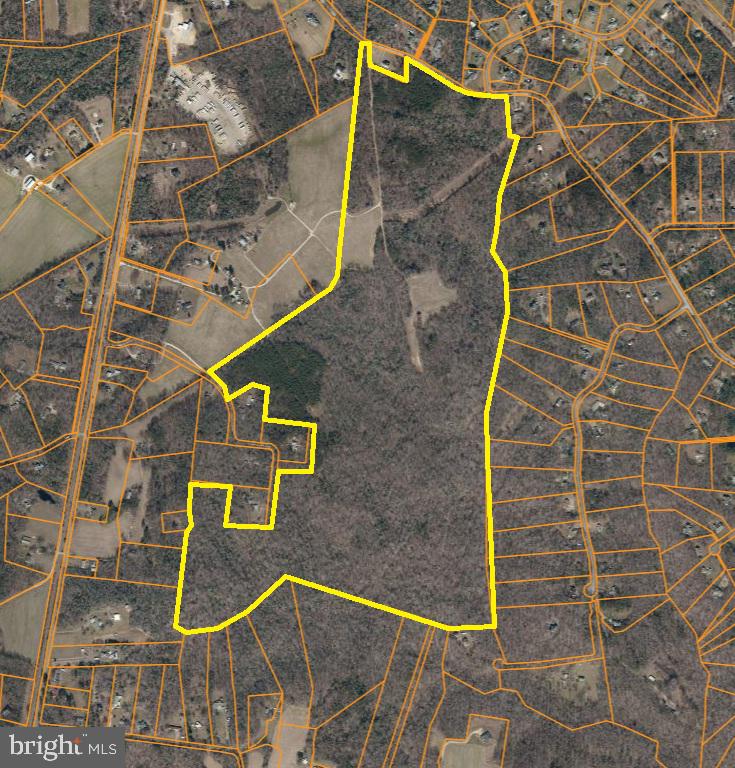
RARE OPPORTUNITY – UNENCUMBERED LARGE ACREAGE TRACT IN CHARLES COUNTY. 
210.704± acres of predominantly wooded vacant land located along the south side of Young Road and the east side of Grace Keller Drive in Waldorf, Maryland. The property is zoned AC (Agricultural Conservation) and offers exceptional potential for development, agricultural, recreational, conservation, or estate-use purposes. The property benefits from one approved percolation test, with recordation documents currently in process, and is designated within Septic Tier 3 allowing for multiple lot development, if desired. Access is provided via a recorded 50-foot right-of-way along Grace Keller Drive, a privately maintained roadway dedicated to public use, as well as direct frontage and access along Young Road, a public county-maintained roadway. The tract is largely unencumbered, with no known easements affecting the property other than a SMECO utility easement. Opportunities to acquire a contiguous 200+ acre parcel in Charles County are increasingly rare, making this an exceptional investment, conservation, or legacy ownership opportunity.
#MDCH2045126

WALDORF

GRACE KELLER DRIVE

None Beds

None Baths

210.7 acres

$1,950,000

MLS#: MDCH2045126
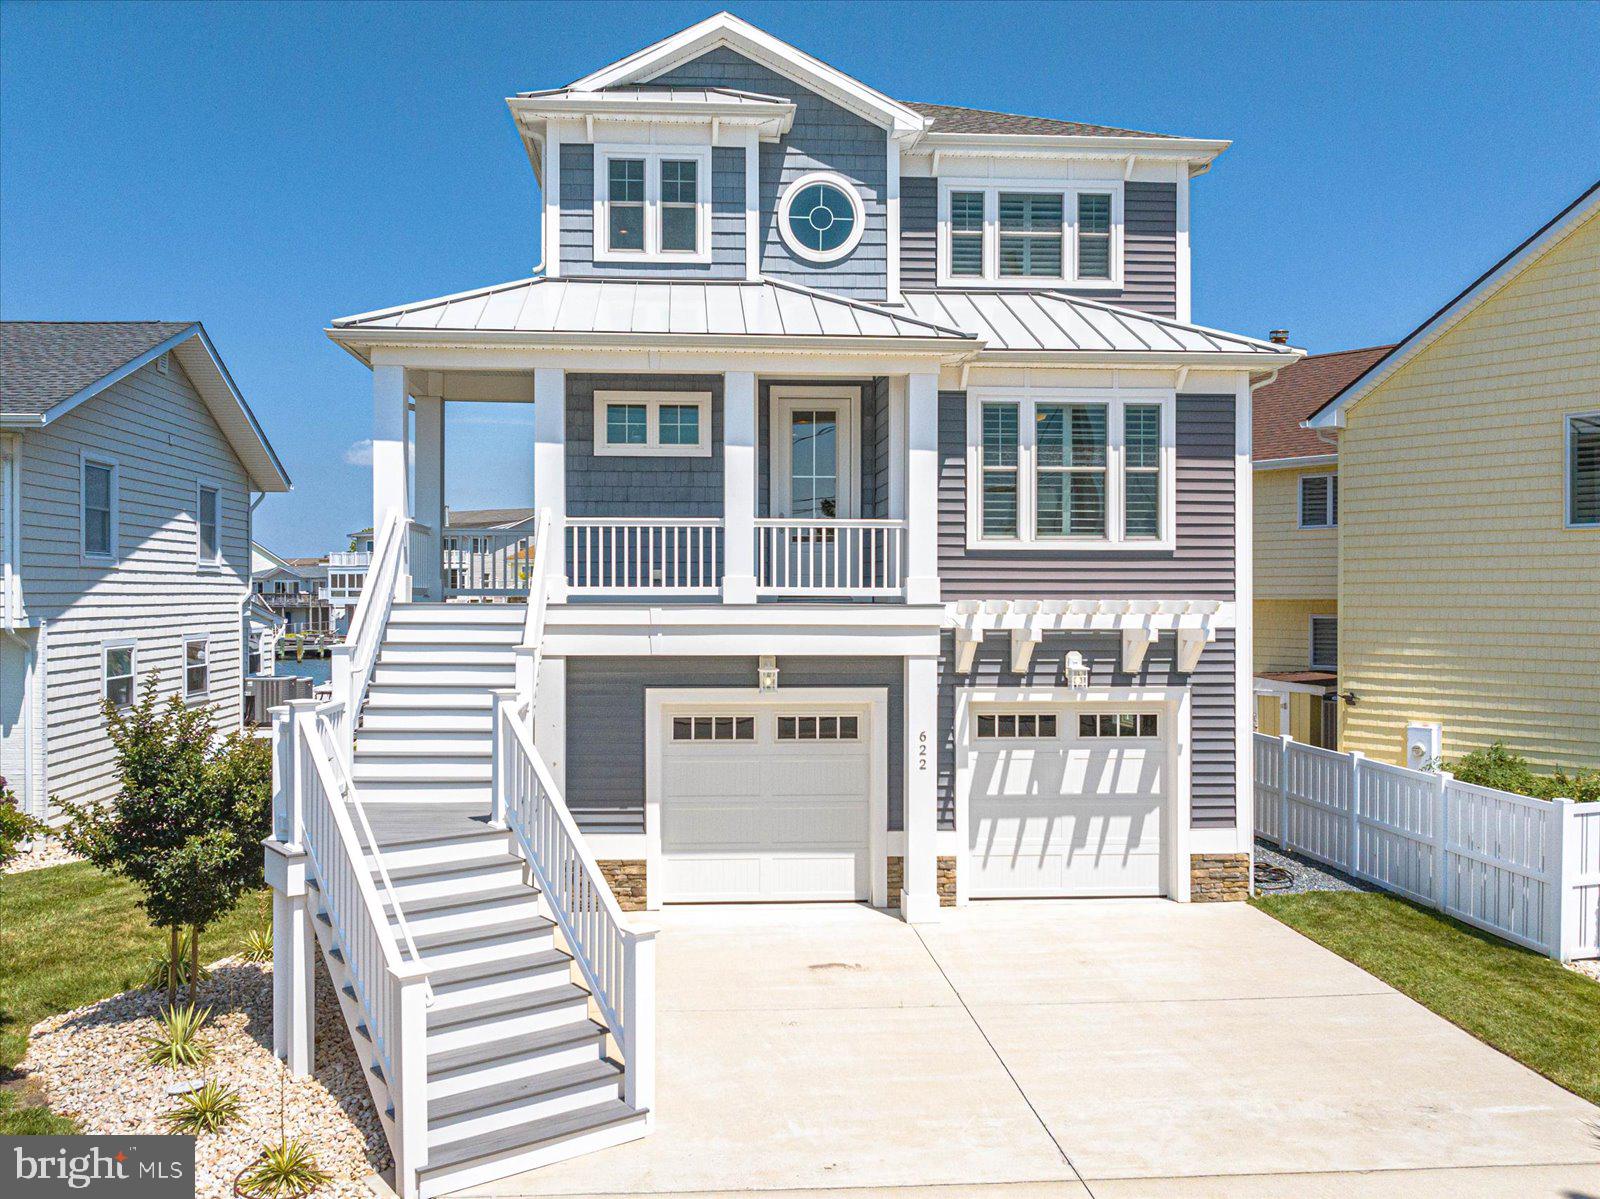
MOTIVATED SELLER! Bring all offers! Have you been searching for your dream home in the town of Ocean City? Look no further than 622 N Pacific! Located in the desirable midtown community of Little Salisbury, this home embodies the epitome of coastal living. With a private dock with two slips, one containing a 20,000 lb lift, there’s plenty of space for your boat, jet skis, paddleboards, kayaks and more. The location offers quick access to the bay plus a secluded setting away from Coastal Hwy while still allowing for the convenience and allure of living in town close to the beach, restaurants, entertainment and more. This three bedroom, two and a half bath home was thoughtfully designed and built in 2017. Everywhere you stand inside the home provides views to outside and the upgrades inside truly separate it from the rest. From the moment you enter into the two-story foyer, you can see that the property has been meticulously maintained and looks brand new. At the entry, you will find a bonus space that can be used as a den, office or a potential 4th bedroom, with pocket sliding doors for the option of privacy. As you walk down the hall to the main living area, you will pass the main floor powder room, a coat closet for extra storage and access to the elevator. There is also a full size laundry room with  access to the garage below. As you enter the open space of the living room, dining area and kitchen, you’ll be captivated by the tranquil water views. The kitchen is equipped with all GE Profile appliances, custom soft-close cabinetry and granite countertops. Storage is never lacking with a huge walk-in pantry. The peninsula with bar top seating and the large 8 seat dining table allows for plenty of opportunities to host and entertain. Let’s not forget the extra room outside, with another dining table on the second level deck, which provides incredible views out to the bay. Upstairs, you will find two oversized guest bedrooms, a full bath and the amazing master suite. The master is an owner’s oasis, containing a walk-in closet and the en-suite bathroom of your dreams, with two separate private toilets, dual vanities with a ton of storage, a large built-in soaking tub and a huge tiled walk-in shower. The master suite also provides access to your own private balcony, to sit and enjoy the sunsets every evening over the water. The attentiveness to detail when building the home really shows throughout. The commercial grade plank flooring, recessed lighting, solid core doors, higher ceilings, insulated interior walls and plantation shutters on windows that can withstand 150 mph winds are just a few features that will make you fall in love. Additionally, the home contains a tankless hot water system and a two system Carrier Infinity Series that humidifies automatically and constantly changes the air throughout the home. This home has been set up for any owner to have as little maintenance on the property as possible, with vinyl siding, vinyl bulkhead, automatic watering of the landscape and Trex decking. The oversized garage contains plenty of storage and could even be customized to accommodate extra living space. This is one you won’t want to miss out on seeing! Schedule your private showing today before it’s gone!
#MDWO2021658

OCEAN CITY

622 N PACIFIC AVENUE

3 Beds

2 Baths

2,270 Sq.Ft.

$1,950,000

MLS#: MDWO2021658
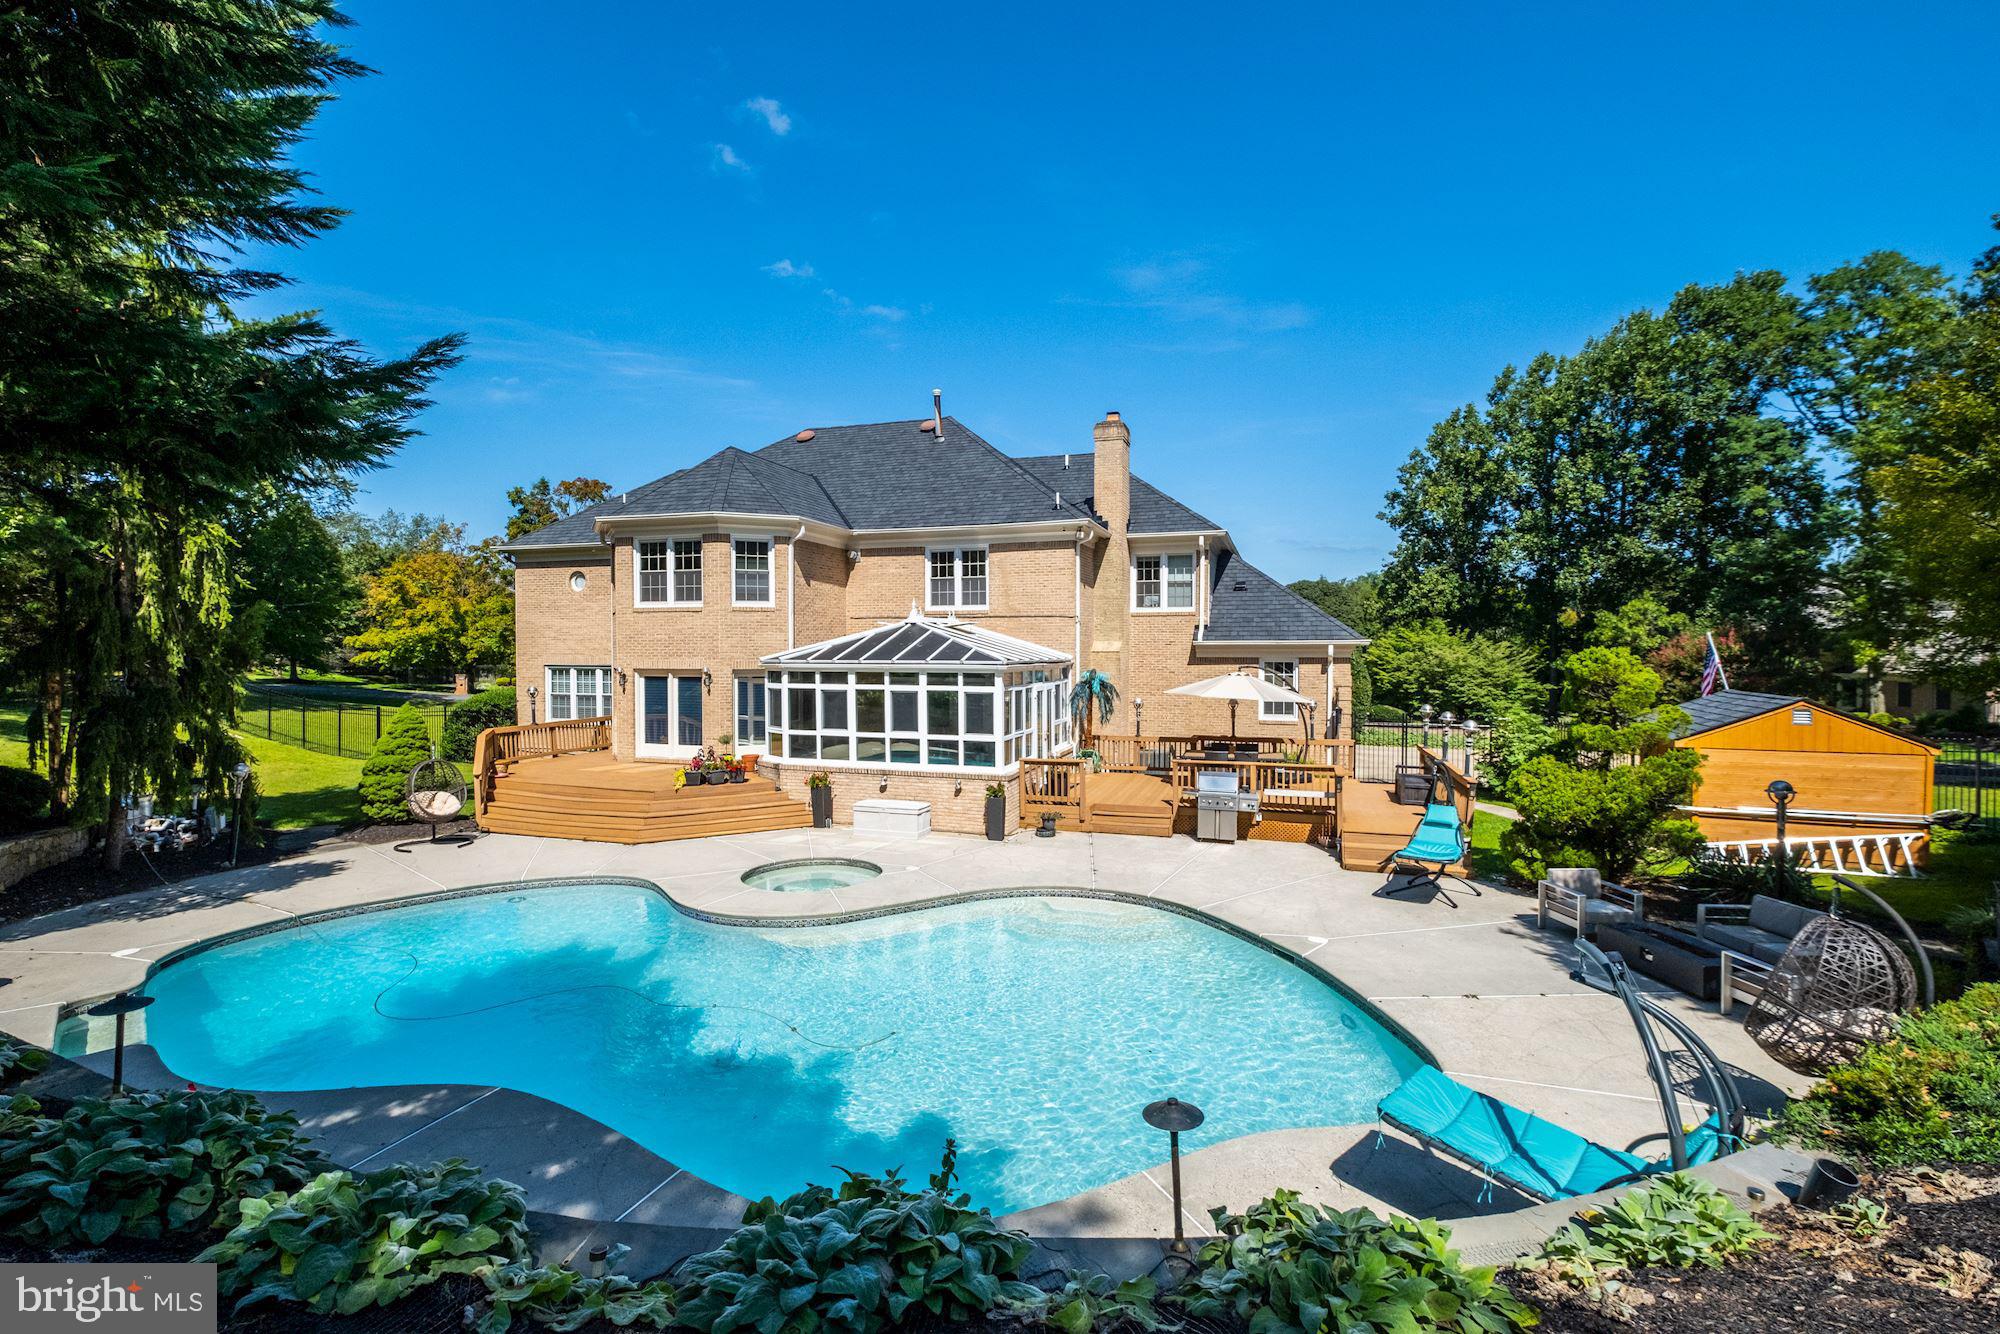
Beautifully updated and maintained French Colonial is sitting magnificently on a beautifully manicured 1.22-acre corner lot, with a circular driveway in the prestigious Normandie Farm Estates, only 1 mile from Potomac Village. Embodying the essence of style and Country Club features, this sun-filled home features a grand 2 story foyer, banquet-sized dining room, 2 story family room w/dramatic stone fireplace, a living room w/fireplace, and wet-bar, an oversized chef's gourmet kitchen island which boasts a 6 burner gas cooktop, 2 dishwashers, double ovens, custom Italian cabinets, granite, lighting, pantry and breakfast area with privacy tinted glass doors opening to the Trex deck on one side and the custom sunroom overlooking the pool and hot tub with a brand new wall unit air conditioner. The sunroom exits out to another Trex deck with a large seating area.  A beautiful library/office with custom built-ins, a stylish powder room, and laundry room complete the main level. The curved staircase leads you to the private living quarters and into the spacious owner's suite with a gas fireplace, his/her walk-in closets, a half bath and owner's bath with double sinks, a whirlpool tub, custom glass-enclosed shower with bench and water closet. Three additional large bedrooms, two of which are interconnected with a Jack & Jill bath and one with an ensuite bath, are also equipped with walk-in closets. The lower level offers a movie theater, billiard room, wine cellar, bar, and lounge area perfect for entertaining. A 5th bedroom, also with a walk-in closet and en-suite bathroom. Another room has been created with an en-suite bathroom would make a great gym. A large storage room with a massive cedar closet wraps up the lower level. The many upgrades include the new architectural shingle roof, exterior security camera, custom kitchen with high-end appliances and finishes, marble flooring, and Brazillian cherry hardwood throughout, all of the bathrooms have been updated with high end fixtures (Toto, Grohe), new two zoned HVAC system, and new ductless A/C unit in the custom-built sunroom, all new pool equipment (heater, blower), the pool has also been resurfaced, concrete driveway and more! There is an oversized 3 car side load garage, along with a fenced rear yard! This home has a floor plan perfect for everyday casual living, and grand entertaining while still being able to social distance. View and walk through the 3D model here  http://my.matterport.com/show/?m=dg1KFXejAps
#MDMC724658

POTOMAC

9912 SCOTCH BROOM COURT

5 Beds

5 Baths

8,759 Sq.Ft.

$1,950,000

MLS#: MDMC724658
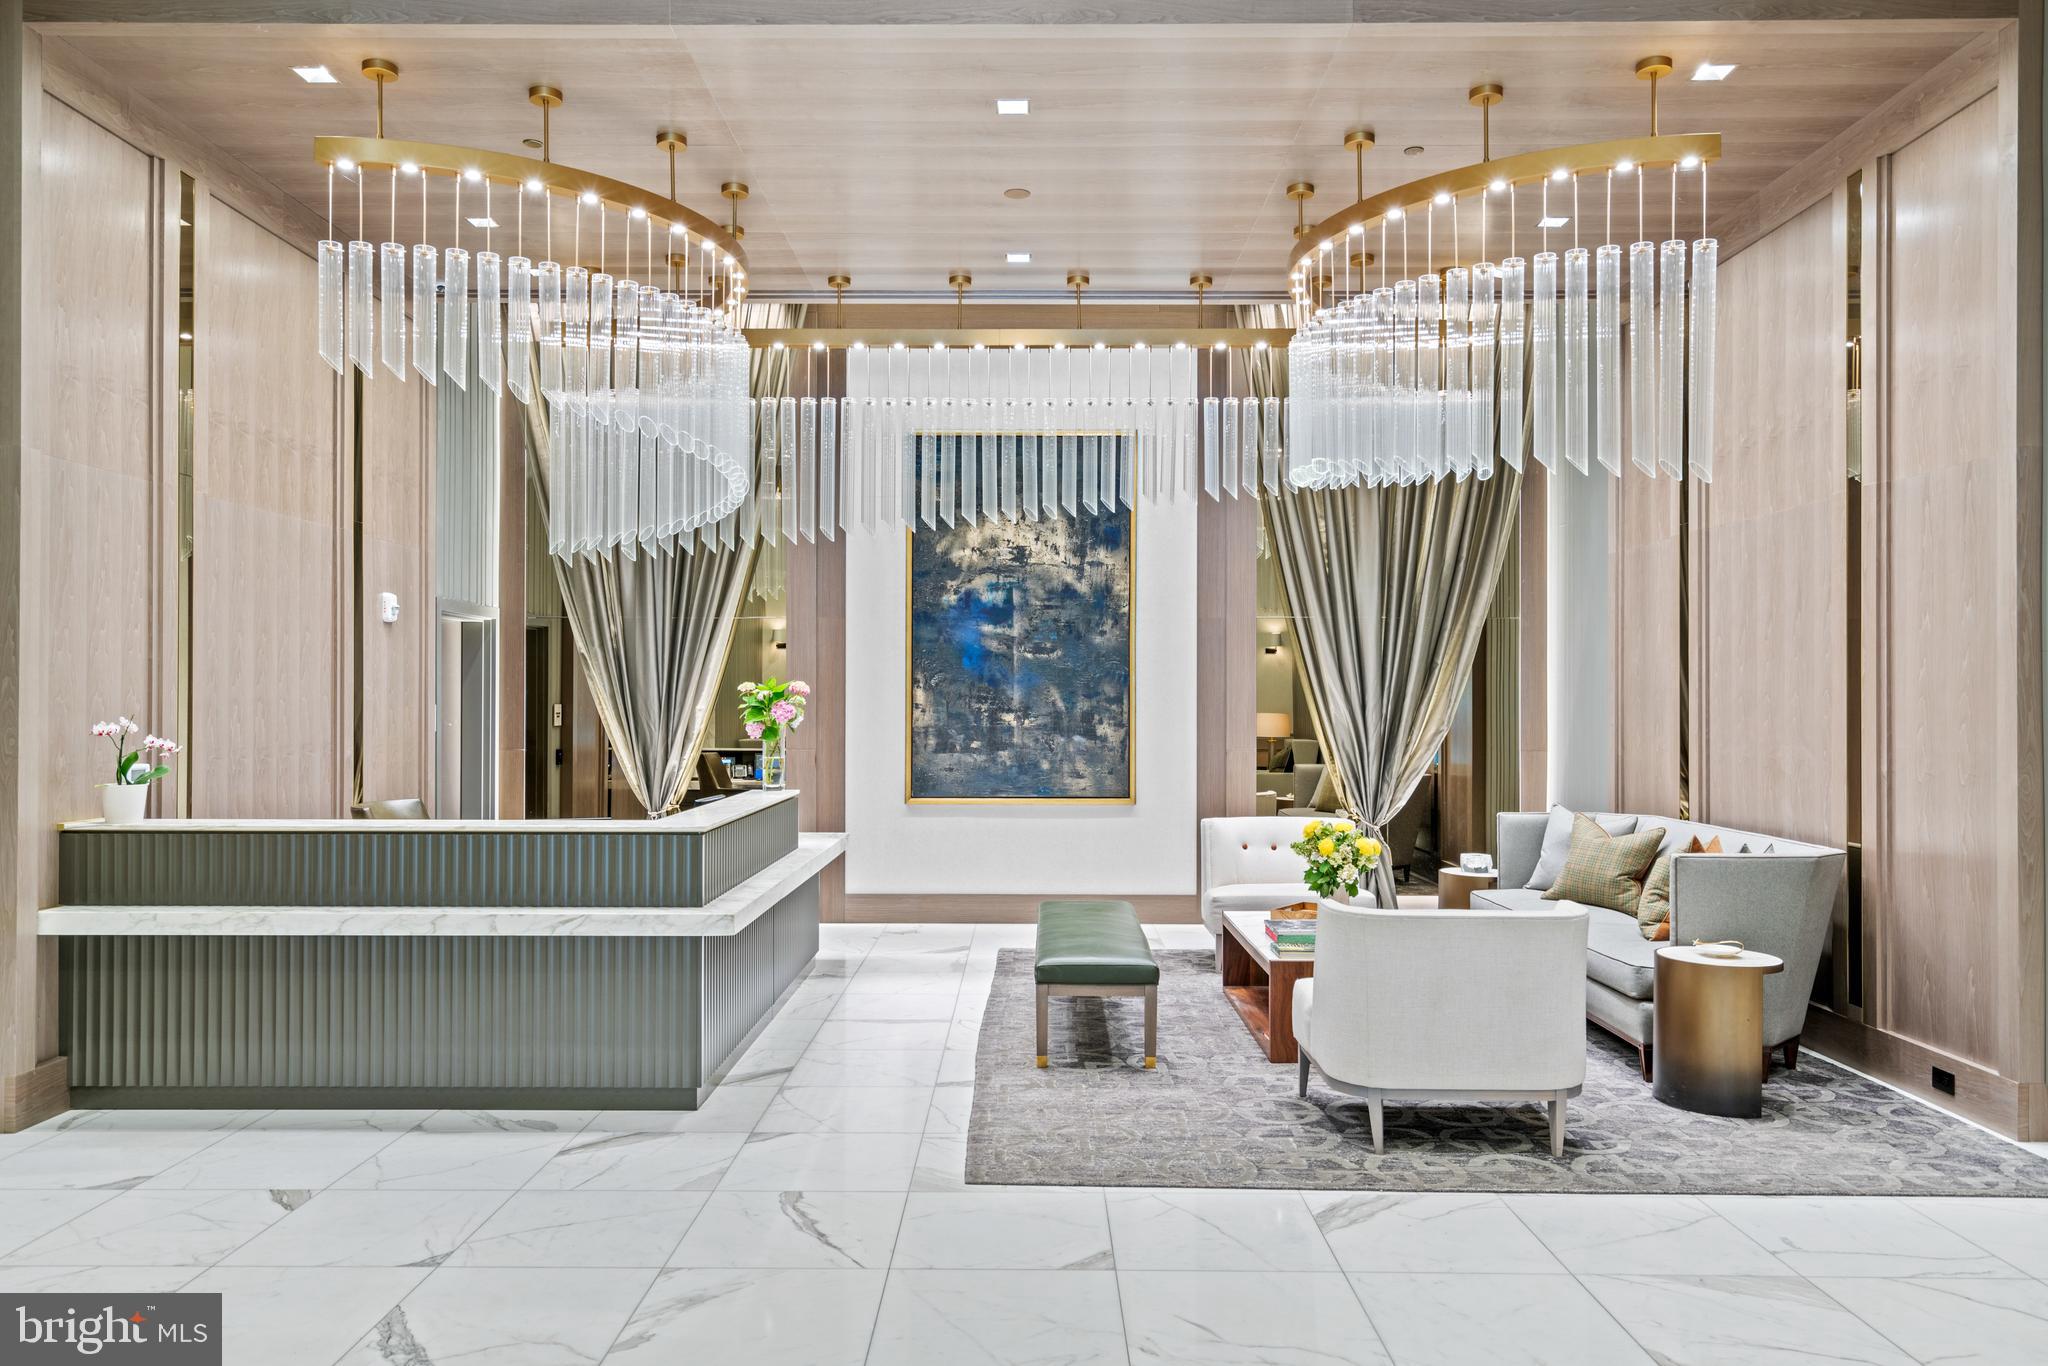
The Ritz-Carlton Residences, Chevy Chase represent the pinnacle of luxury living, offering an unparalleled lifestyle defined by world-class service and refined elegance. Mirroring the renowned Ritz-Carlton hotel standards, the building features exceptional Class A amenities, including 24/7 concierge, valet, doorman, porter service, onsite management and engineering, a state-of-the-art fitness center, multiple club rooms, a catering kitchen, and elegantly appointed outdoor entertaining spaces with grills, fire pits, and lounge seating. No detail was overlooked in the masterful 2022 construction of these high-end residences. Crafted with uncompromising quality—from solid-core doors and wide plank white oak flooring to solid wood window and door casings and recessed LED lighting—every element contributes to an atmosphere of sophisticated luxury from the moment you step inside.
This exceptional corner residence, located on the second floor, spans over 2,200 square feet of exquisitely designed living space. Bathed in natural light through oversized windows, the home includes two generously sized bedrooms, a versatile den, two and a half bathrooms, and a private balcony. The elegant entry hall flows seamlessly into the expansive main living area, anchored by a chef’s kitchen featuring imported Stevali Italian solid wood cabinetry, a marble island with breakfast bar seating, and a premium Bosch appliance package. The open‑concept dining and living rooms showcase the beautifully illuminated tray ceiling, providing an ideal setting for hosting and sophisticated daily living.
The primary suite offers a calming sanctuary, complete with a walk-in closet and an abundance of sunlight. The spa-inspired primary bathroom features Carrara marble accents, dual vanities with quartz countertops, a frameless glass shower, and a separate soaking tub. This residence also includes a spacious second bedroom with an en-suite bathroom, providing both comfort and privacy. Adjacent to this is a versatile den with a pull-down bed, ideal as a third bedroom or flexible living space, with the added convenience of a nearby powder room. The well-appointed laundry room is equipped with quartz countertops and generous storage for efficient organization. Completing the home is a dedicated desk area with direct access to the balcony, offering a quiet and inviting spot for work or study.
Additional features include two garage parking spaces with EV charging capability and a dedicated storage unit. This coveted location offers convenient access to nearby retail, dining, the Capital Crescent Trail, and major commuter routes, along with proximity to the future Purple Line Metro. In every respect, this distinguished Ritz Carlton residence epitomizes the pinnacle of refined living, offering impeccable luxury finishes, world-class amenities and its sought-after setting.
#MDMC2196776

CHEVY CHASE

8551 CONNECTICUT AVENUE 201

2 Beds

2 Baths

2,200 Sq.Ft.

$1,950,000

MLS#: MDMC2196776
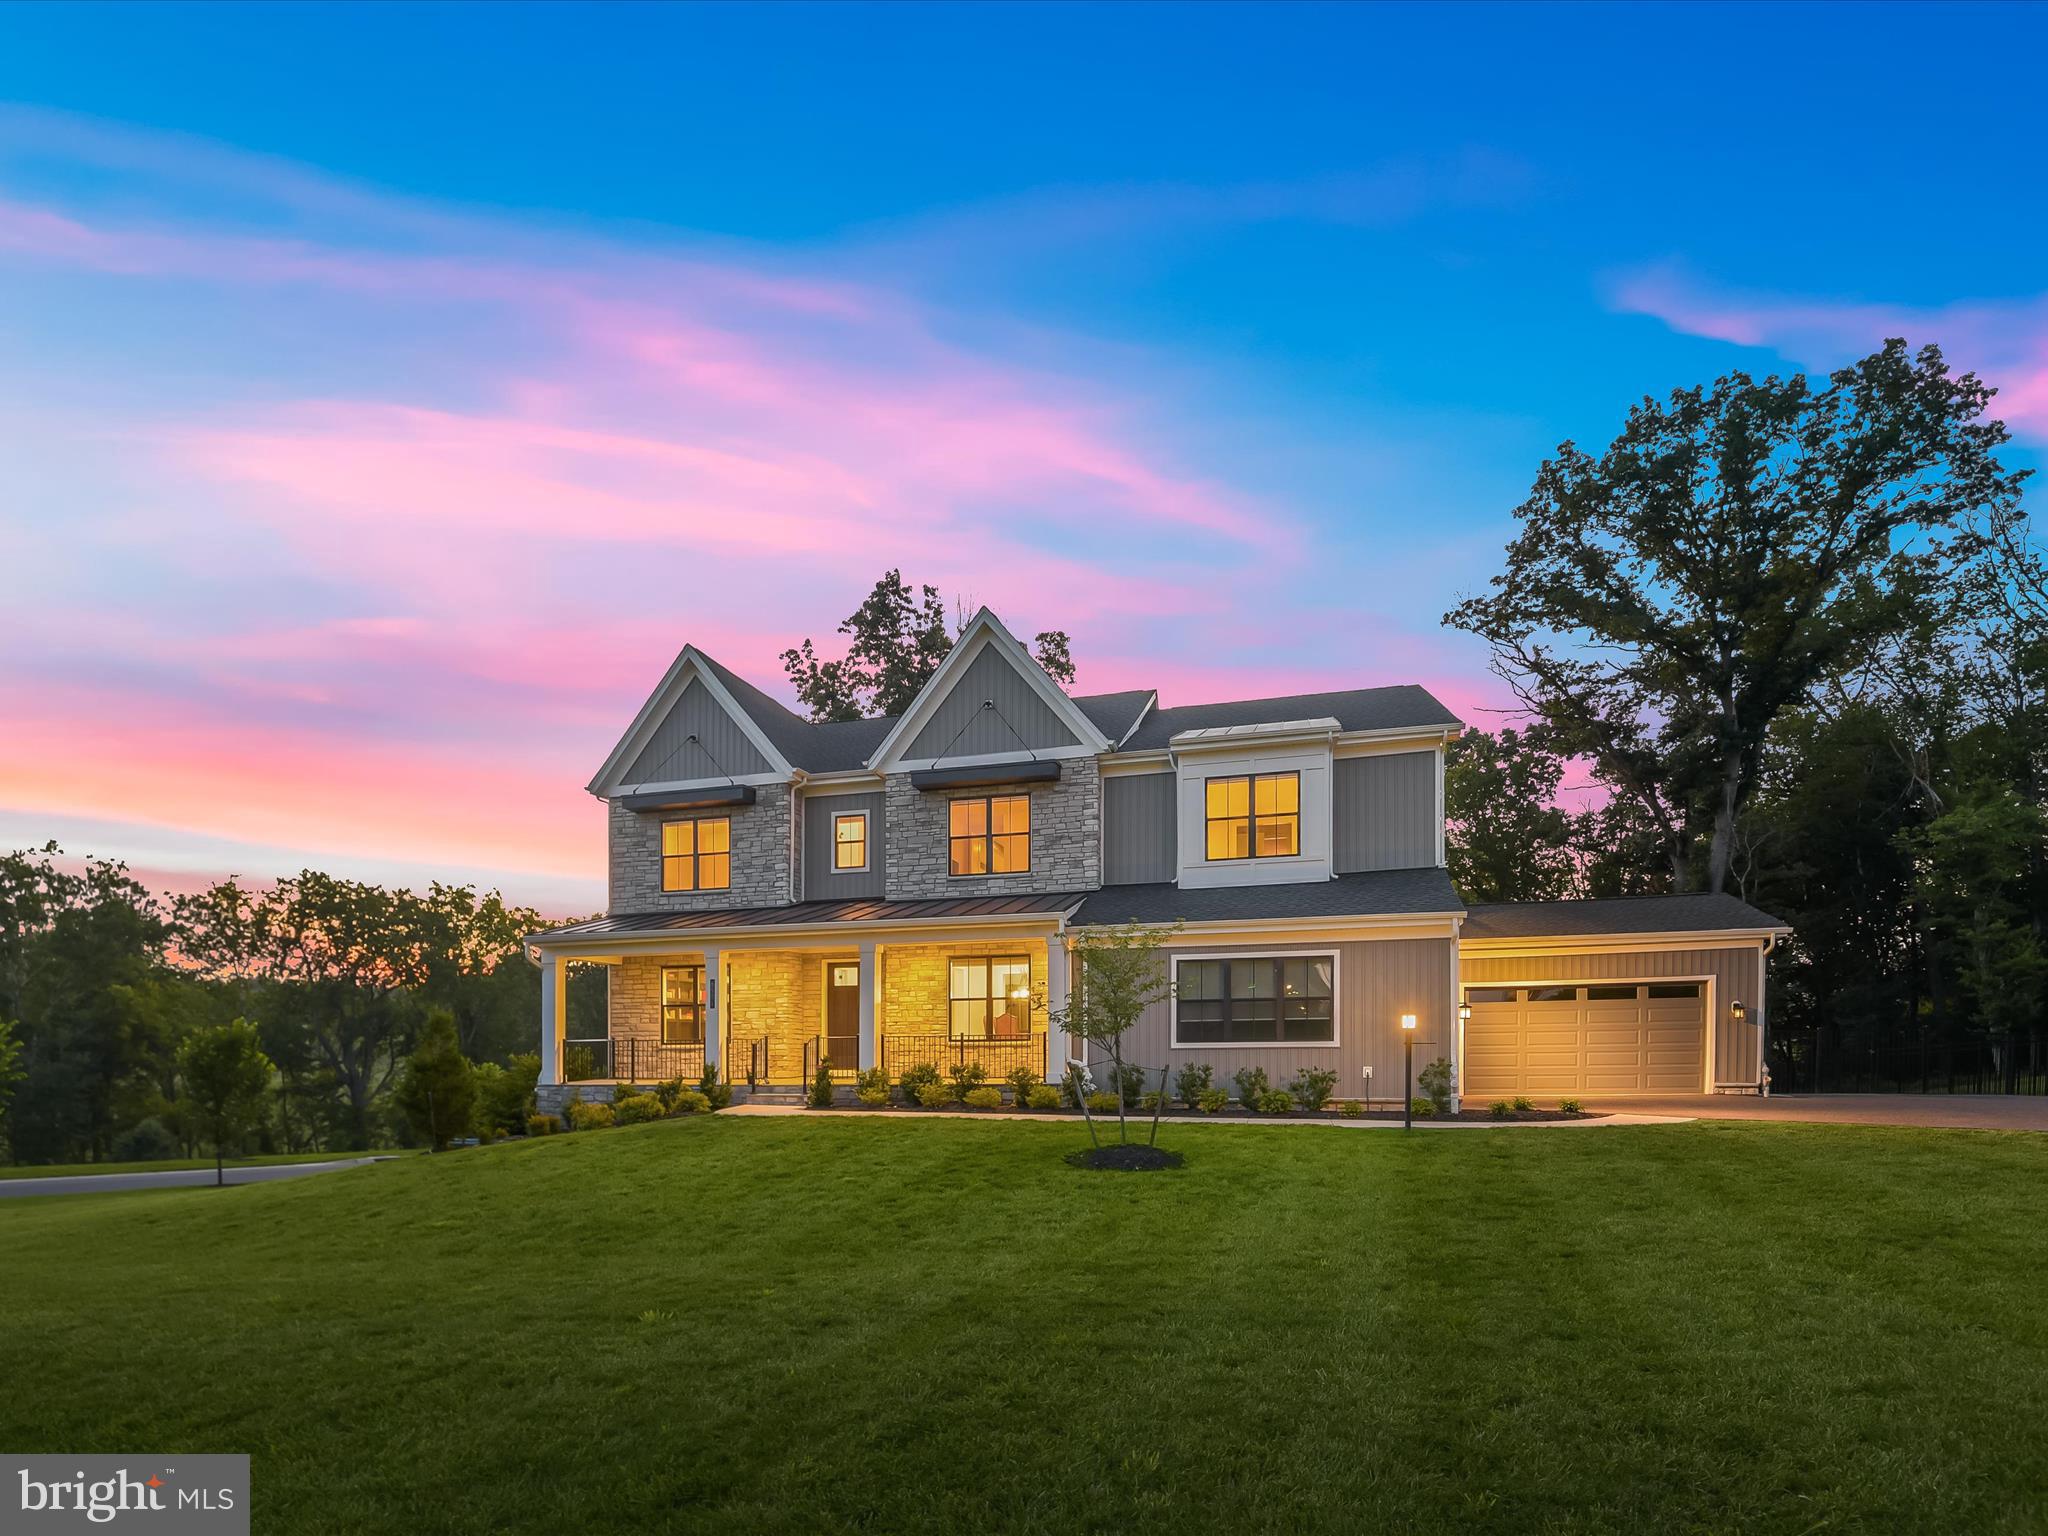
Introducing a stunning luxury residence, Parkhurst-Modern Farmhouse model crafted by Toll Brothers in 2022, where elegance, comfort, and craftsmanship converge across more than 8,000 square feet of exceptional living space. Situated on a corner lot backing to trees, this stone-accented estate rests on nearly an acre, offering privacy, sophistication, and unrivaled attention to detail. Every inch of the home has been thoughtfully upgraded, featuring high-end finishes, designer fixtures, and elevated materials throughout. From the moment you arrive, the home makes a bold impression with its stately architecture and flagstone-covered front porch. Inside, the foyer opens to a dedicated home office on the left, outfitted with rich, wraparound built-in bookcases and French doors for privacy. To the right, the formal dining room awaits, perfect for hosting guests beneath elegant, design-inspired lighting. Straight ahead, the soaring great room steals the spotlight with its dramatic two-story ceiling, striking wood beams, sleek linear fireplace, and a modern multi-panel stacking door crowned by clerestory windows that bathe the space in natural light and expand the living space.
Just beyond the sliding glass doors, a screened deck extends your living space outdoors. Designed for all-season enjoyment, this luxurious retreat features a remote-operated screen and a beautiful stone-accented gas fireplace creating a seamless transition from indoor to outdoor entertaining. Back inside, the gourmet kitchen is a chef’s dream. It boasts stacked soft-close cabinetry in a rich, custom tone, an expansive island with a stunning waterfall granite countertop, and a full-height granite backsplash that ties the space together. Top-of-the-line stainless steel appliances include a six-burner double gas range, dual dishwashers, wall oven, apron sink, and more, all part of the premium Chef’s Kitchen package. A light-filled breakfast room overlooks the backyard through a picture window, while a spacious walk-in pantry, powder room, and mudroom with drop zone and access to the 4-car garage with electric vehicle chargers provide everyday functionality with elevated style. This level also includes a private bedroom suite with its own bathroom and laundry room, along with a separate living area featuring a wet bar and beverage refrigerator, perfect for guests, in-laws, or multi-generational living.
Upstairs, the luxurious primary suite welcomes you with a built-in wet bar and beverage refrigerator, ideal for creating a private morning coffee bar. To the right is a spacious bedroom accented with crown molding. Down the hall are two custom walk-in closets and a lavish primary bath with dual vanities, a freestanding soaking tub framed by a picture window, and a spa-like shower with floor-to-ceiling tile and a frameless glass door. Three additional bedrooms each offer walk-in closets and private en-suite baths with upscale finishes. The upper-level laundry room is expansive, featuring generous counter space, cabinetry, and a sink.
Descending the upgraded hardwood staircase with iron balusters, the lower level reveals a media room that conveys with high-end equipment, a sprawling recreation area with walkout access to the backyard, and a full guest suite with its own sitting room and full bath. This level also includes a third laundry room and a large storage space.
Outside, enjoy a flagstone-covered patio, fenced backyard, and plenty of space for gatherings or quiet moments in nature. The four-car garage includes an electric vehicle charging outlet, and the home is prepped with a rough-in for a whole-house generator, adding convenience and peace of mind.
This extraordinary property redefines luxury living with thoughtful design, fully customized upgrades, and an effortless blend of beauty and function inside and out.
#MDHW2055934

DAYTON

6501 MARE COURT

6 Beds

6 Baths

7,692 Sq.Ft.

$1,950,000

MLS#: MDHW2055934
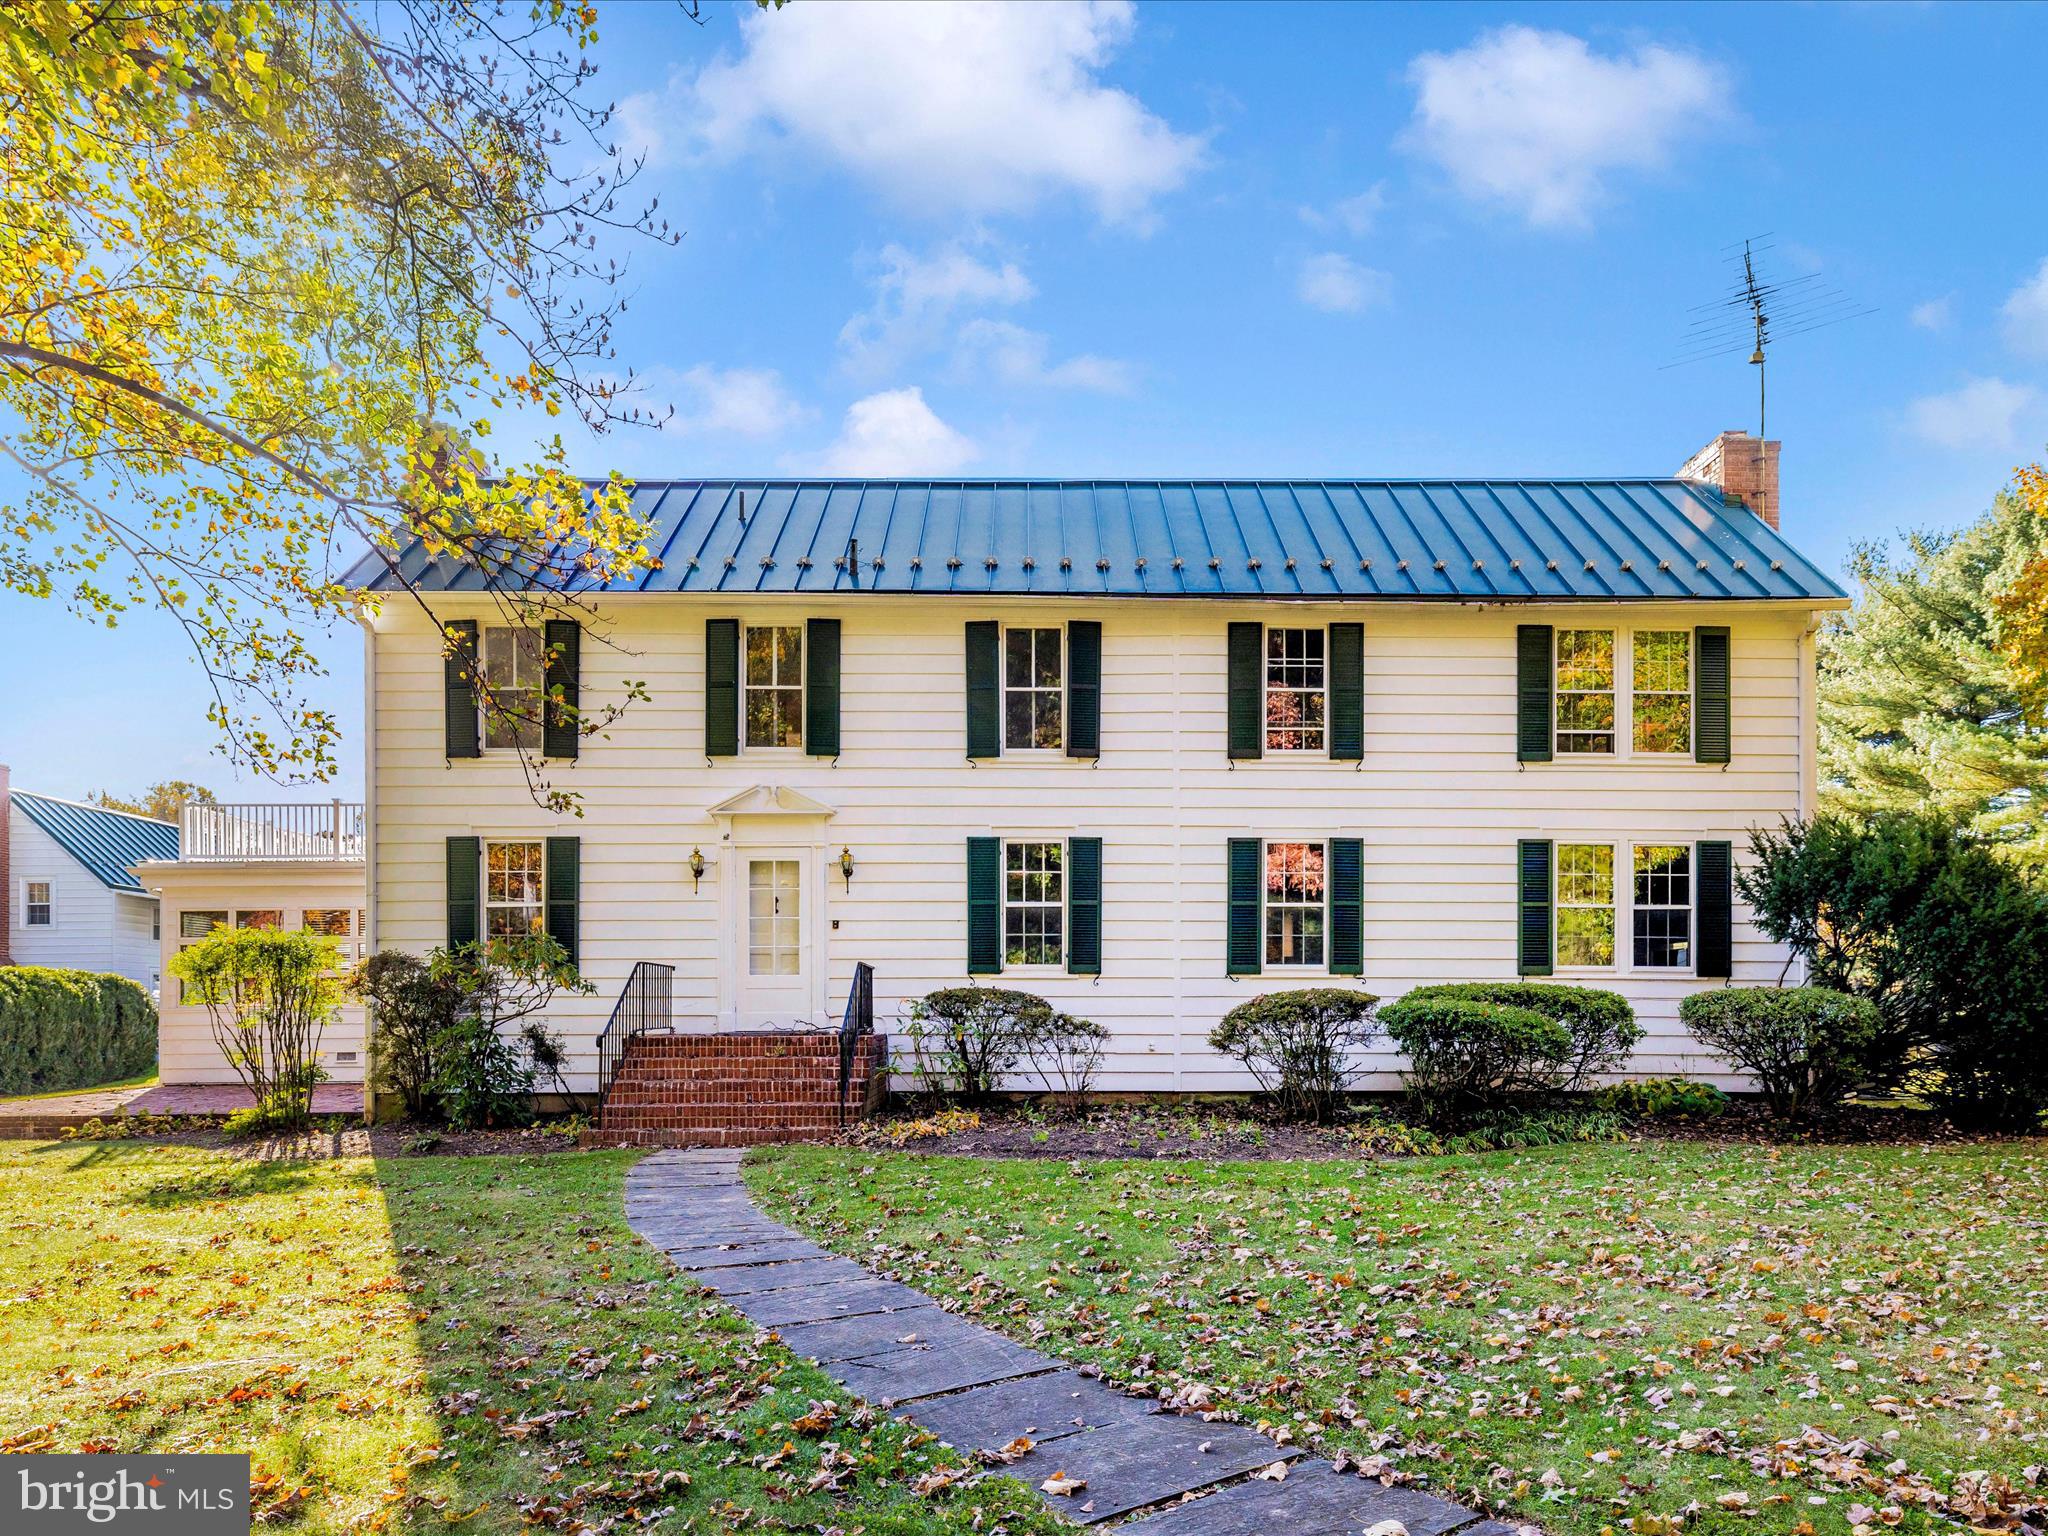
This manor estate on 15 acres in the heart of the Ag Reserve is move in ready and boasts the finest country living has to offer! Bring the entire extended family and the livestock! Six bed Country Squire estate home with custom touches and gleaming oak and pine floors! Office building with two finished floors, gas fire place, one and a half baths, and kitchenette. A two bedroom tenant house with covered porch and ornamental roof balcony! Also features a four car garage, shop building with electric and oversized garage door, livestock infrastructure including fencing, turn-out barn, run-in shed, chicken coop, and more! The property is fenced and enjoys approximately 15 acres per recent plating.  Convenient access to State Route 28 and I-270, Barnesville MARC Train station, and 25 minutes from Rockville! Reach out today to schedule your private showing!
#MDMC2159314

DICKERSON

19810 PEACH TREE ROAD

6 Beds

4 Baths

6,831 Sq.Ft.

$1,950,000

MLS#: MDMC2159314

1 ... 359 360 361 362 363 ... 666
* Listings identified with the FMLS IDX logo come from FMLS and are held by brokerage firms other than the owner of this website. The listing brokerage is identified in any listing details. Information is deemed reliable but is not guaranteed. If you believe any FMLS listing contains material that infringes your copyrighted work please review our DMCA policy and learn how to submit a takedown request. © 2024. First Multiple Listing Service, Inc.

Send a message

Message successfully sent.

Your message

What is 3 + 4 ?

Reason for contacting?

I agree to receive email communication and understand I can unsubscribe at any time.

I agree to be contacted by Charis Realty Group - Christine Issler, Broker via call, email, and text for real estate services. To opt out, you can reply 'stop' at any time or reply 'help' for assistance. You can also click the unsubscribe link in the emails. Message and data rates may apply. Message frequency may vary. Privacy Policy

Sign Out

Virtual Assistant

Would you like to take the next step with this property? We can help you schedule a showing or virtual tour, or send you more details.

Yes, I would like more information.

Thank You for Your Reply, One of Our Agents will contact you as soon as possible

No, maybe later.

Thank you, you can always contact me via email, phone number or through the contact form.

Realhub AI

Lucy - Your AI-Powered Realtor

Update Your Temporary Password

Personalize your search

Enter your email and we'll notify you immediately when new listings match what you're looking for.

or enter email address

Already have an account ? Login here

Continue your home search

I agree to receive communications and understand I can unsubscribe at any time.

I agree to be contacted by Charis Realty Group - Christine Issler, Broker via call, email, and text for real estate services. To opt out, you can reply 'stop' at any time or reply 'help' for assistance. You can also click the unsubscribe link in the emails. Message and data rates may apply. Message frequency may vary. Privacy Policy

Already have an account ? Login here

We use cookies

We use cookies primarily for analytics to enhance your experience. By accepting, you agree to our use of these cookies. You can manage your preferences or learn more about our cookies policy.