Properties

Browse or get in touch to schedule a walkthrough.

  • Nearby me
Price range

Popular Features

Community Features

Association

Property Features

Waterfront

View

Exterior Features

Interior Features

Style

535465 properties match your criteria

Updated 1 minute ago

E-Alert name

Experience the timeless charm of waterfront living along the protected waters of Burley Creek, where beautifully landscaped grounds, a distinctive boathouse and exceptional boating amenities create an idyllic Chesapeake Bay retreat. Located in the sought-after Beechwood on the Burley community, this captivating Cape Cod combines classic architectural character with thoughtful modern improvements, offering a wonderful balance of everyday comfort and effortless waterfront entertaining. 
 
The waterfront is truly the heart of this remarkable property. Approximately 75 feet of shoreline, a private pier, boathouse with upgraded boat lift, and kayak launch invite endless opportunities to embrace life on the water. Exceptional docking accommodations include two deep-water slips capable of accommodating vessels up to 70 and 50 feet, a rare and desirable feature for the avid boating enthusiast. Extensive improvements include a reconfigured pier with new pilings, decking, and electrical service, along with a relocated boat lift beneath the boathouse. Whether setting out for a day on the Chesapeake Bay, enjoying a peaceful morning paddle, or gathering with friends along the shoreline, every day offers an extraordinary connection to the water. 
 
Inside, inviting living spaces blend traditional craftsmanship with modern conveniences. Rich hardwood flooring, architectural details, and impressive stone fireplaces create warmth and character throughout. The spacious family room opens to a screened porch, extending the living space outdoors, while the distinctive dining room and family room features vaulted ceilings, exposed beams, wet bar and a charming reading nook. The beautifully appointed kitchen offers granite countertops, and updated appliances. 
 
The main-level primary suite provides comfort and convenience with custom built-in cabinetry and an updated ensuite bath. Upstairs, two additional bedrooms, full bath and a bonus room feature vaulted ceilings and dormer windows offer welcoming accommodations for family and guests. The finished lower level features a second stone fireplace in the great room and multi-purpose room, creating another inviting destination for entertaining and relaxation. 
 
Outdoor living continues with a beautiful new stone patio, landscaped grounds, and multiple spaces to appreciate the peaceful waterfront setting. Additional improvements include updated HVAC systems, water treatment, fencing, and expanded parking. A detached two-car garage adds convenience. 
 
Residents of Beechwood on the Burley have access through the voluntary community association to a waterfront park, community pier, playground, and kayak storage.  Located in the Blue-Ribbon Broadneck School district and just 5 miles to downtown Annapolis and Severna Park. Convenient to Baltimore, BWI, Ft. Meade/NSA and Washington, DC., the location provides the very best this region has to offer in a 30-mile radius. Welcome Home!
#MDAA2158646

ANNAPOLIS

1858 BURLEY ROAD

3 Beds

2 Baths

3,472 Sq.Ft.

$1,895,000

MLS#: MDAA2158646

Coming soon
Nestled within the desirable enclave of The Vineyard, this impressive Colonial offers an exceptional combination of space, comfort, and privacy on 7.21 picturesque acres. With approximately 7,377 square feet of living space, this beautifully designed residence provides the perfect setting for everyday living, entertaining, and enjoying the tranquility of its expansive surroundings.

From the moment you enter, you'll appreciate the home's generous proportions, thoughtful floor plan, and inviting atmosphere. Rich hardwood flooring, spacious gathering areas, and abundant natural light create a warm and welcoming environment throughout. The well-appointed kitchen offers plenty of room for meal preparation and entertaining, featuring a propane cooktop, double wall ovens, built-in microwave, refrigerator, and dishwasher. Whether preparing a casual weeknight dinner or hosting family and friends, the kitchen provides the convenience and functionality today's homeowners appreciate.

With five generously sized bedrooms, five full bathrooms, and one half bath, this home offers flexibility and comfort for a variety of lifestyles. The spacious primary suite provides a private retreat, while additional bedrooms offer ample accommodations for family and guests. Multiple living and entertaining spaces provide opportunities to gather, relax, or simply spread out and enjoy all this home has to offer.

The fully finished, walkout lower level adds another dimension of living space, offering endless possibilities for recreation, a home theater, fitness area, game room, or additional entertaining space. With natural light and convenient access to the outdoors, this level is a wonderful extension of the home's already expansive floor plan.

Outside, the property's 7.21 acres create a peaceful and private setting with room to enjoy nature, outdoor activities, gardening, or simply relaxing and taking in the surrounding landscape. The attractive brick and vinyl exterior offers timeless Colonial appeal, while the oversized, side-entry three-car garage provides generous parking and additional storage.

Offering an extraordinary amount of living space, versatile accommodations, and the rare opportunity to enjoy acreage in an established community, this home presents a wonderful balance of elegance, functionality, and country-style serenity.

Discover the possibilities of life at The Vineyard, where spacious living meets the beauty of a private, expansive setting.
#MDAA2149754

LOTHIAN

5704 IRON STONE ROAD

5 Beds

5 Baths

7,377 Sq.Ft.

$1,895,000

MLS#: MDAA2149754
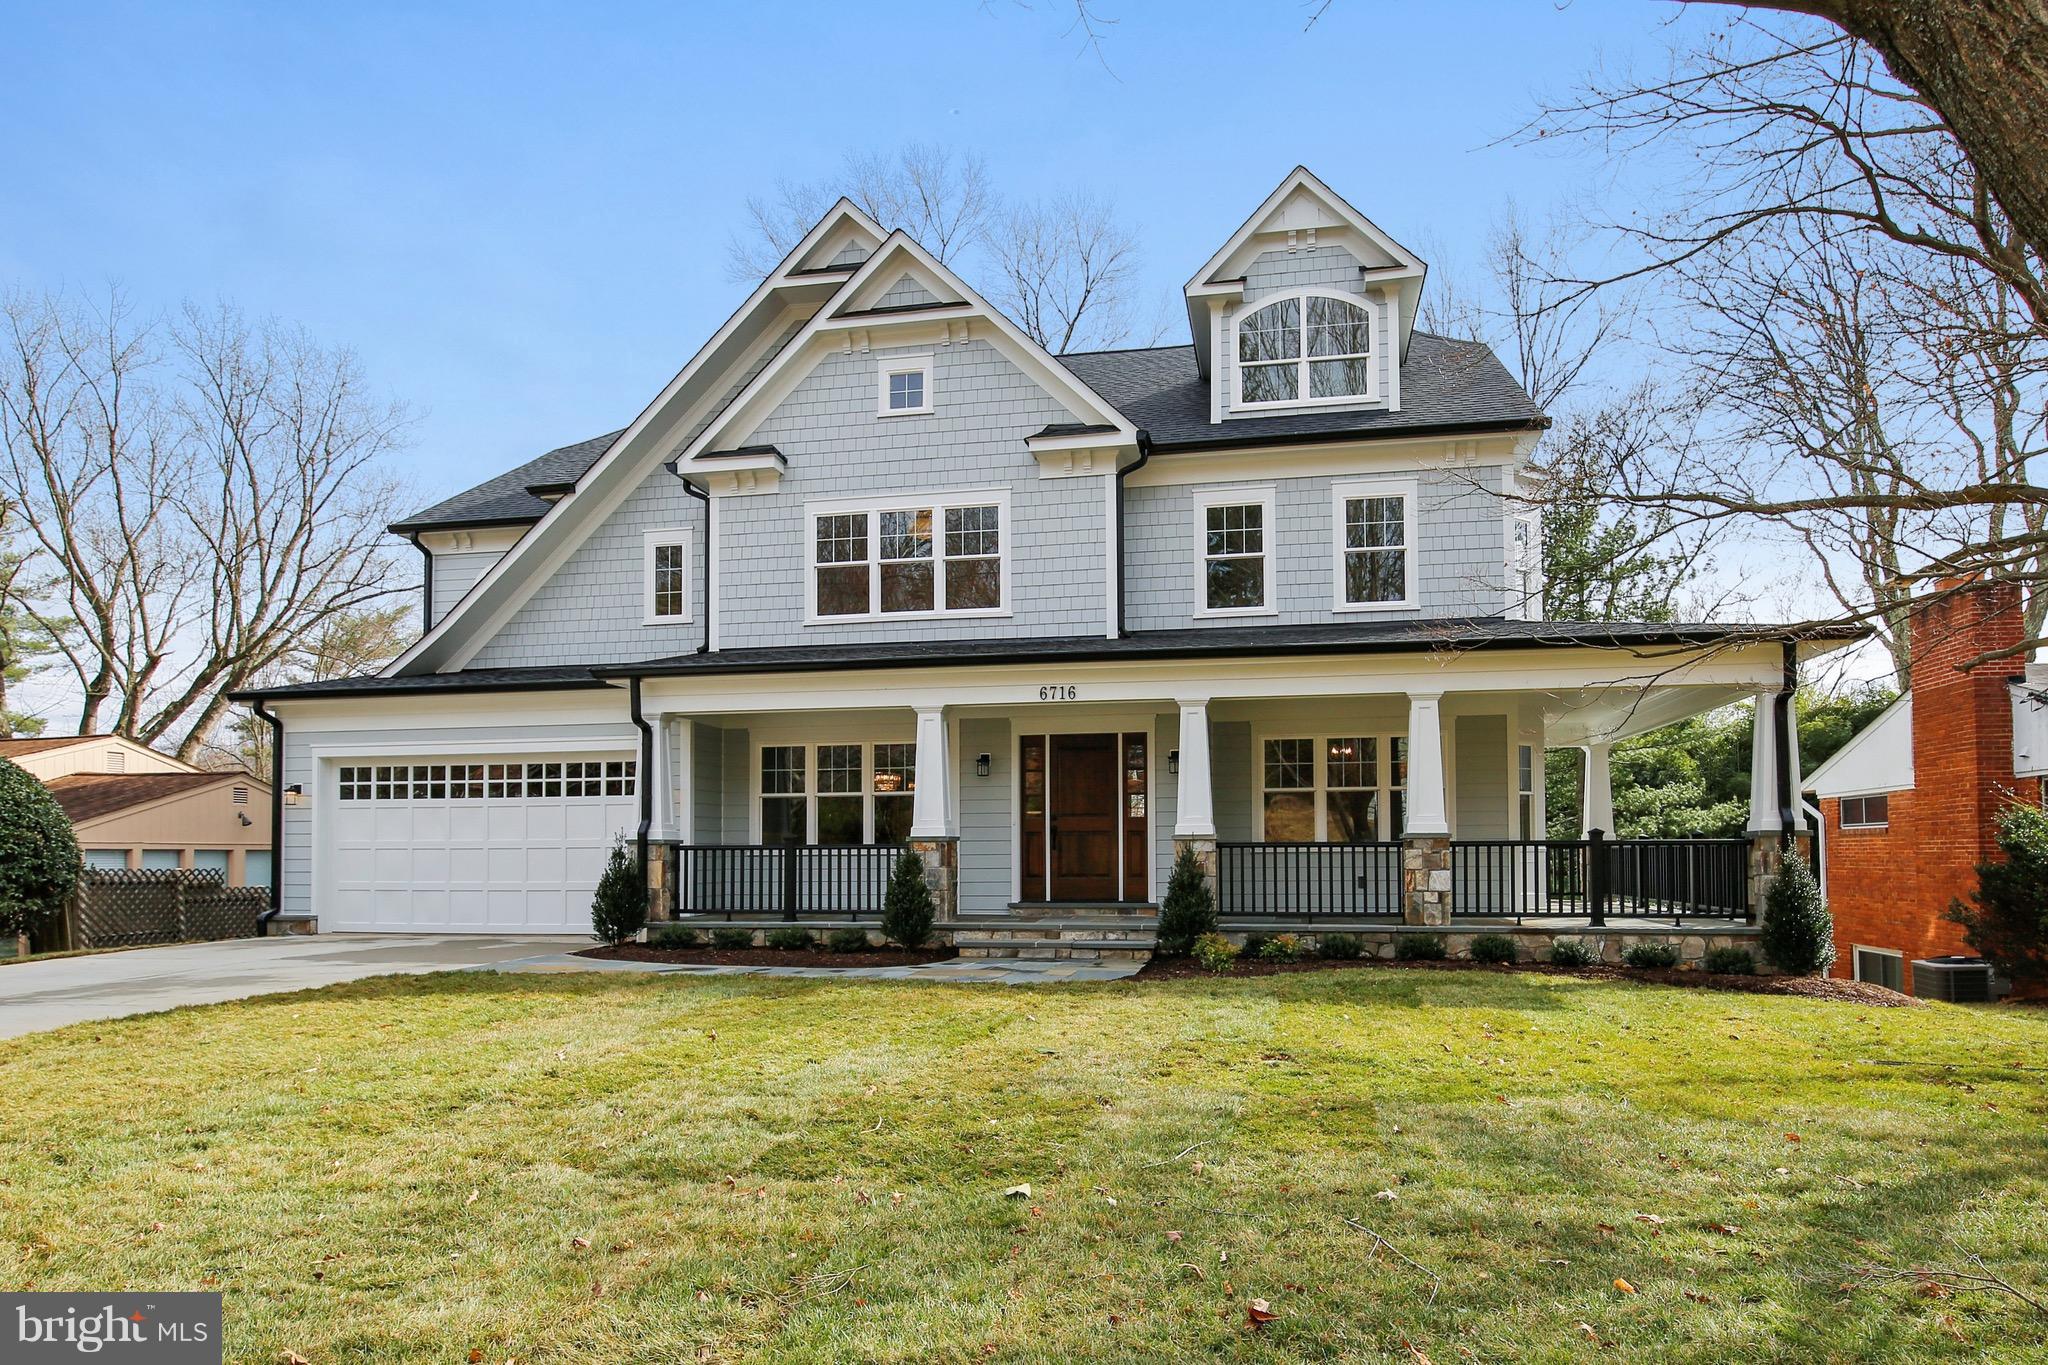
STUNNING ARTS AND CRAFTS HOME BUILT BY CASTLEWOOD CUSTOM BUILDERS LOCATED IN THE HIGHLY SOUGHT AFTER WALT WHITMAN HIGH SCHOOL DISTRICT. 6 BEDROOM, 5.5 BATHS, OPEN FLOOR PLAN, 4 LEVELS OF LUXURY, HARDWOOD THROUGHOUT 1ST & SECOND FLOOR, GOURMET KITCHEN, STAINLESS STEEL APPLIANCES, CUSTOM MILLWORK & MUCH MORE!
#1000233908

BETHESDA

6716 BRIGADOON DRIVE

6 Beds

5 Baths

N/A

$1,895,000

MLS#: 1000233908
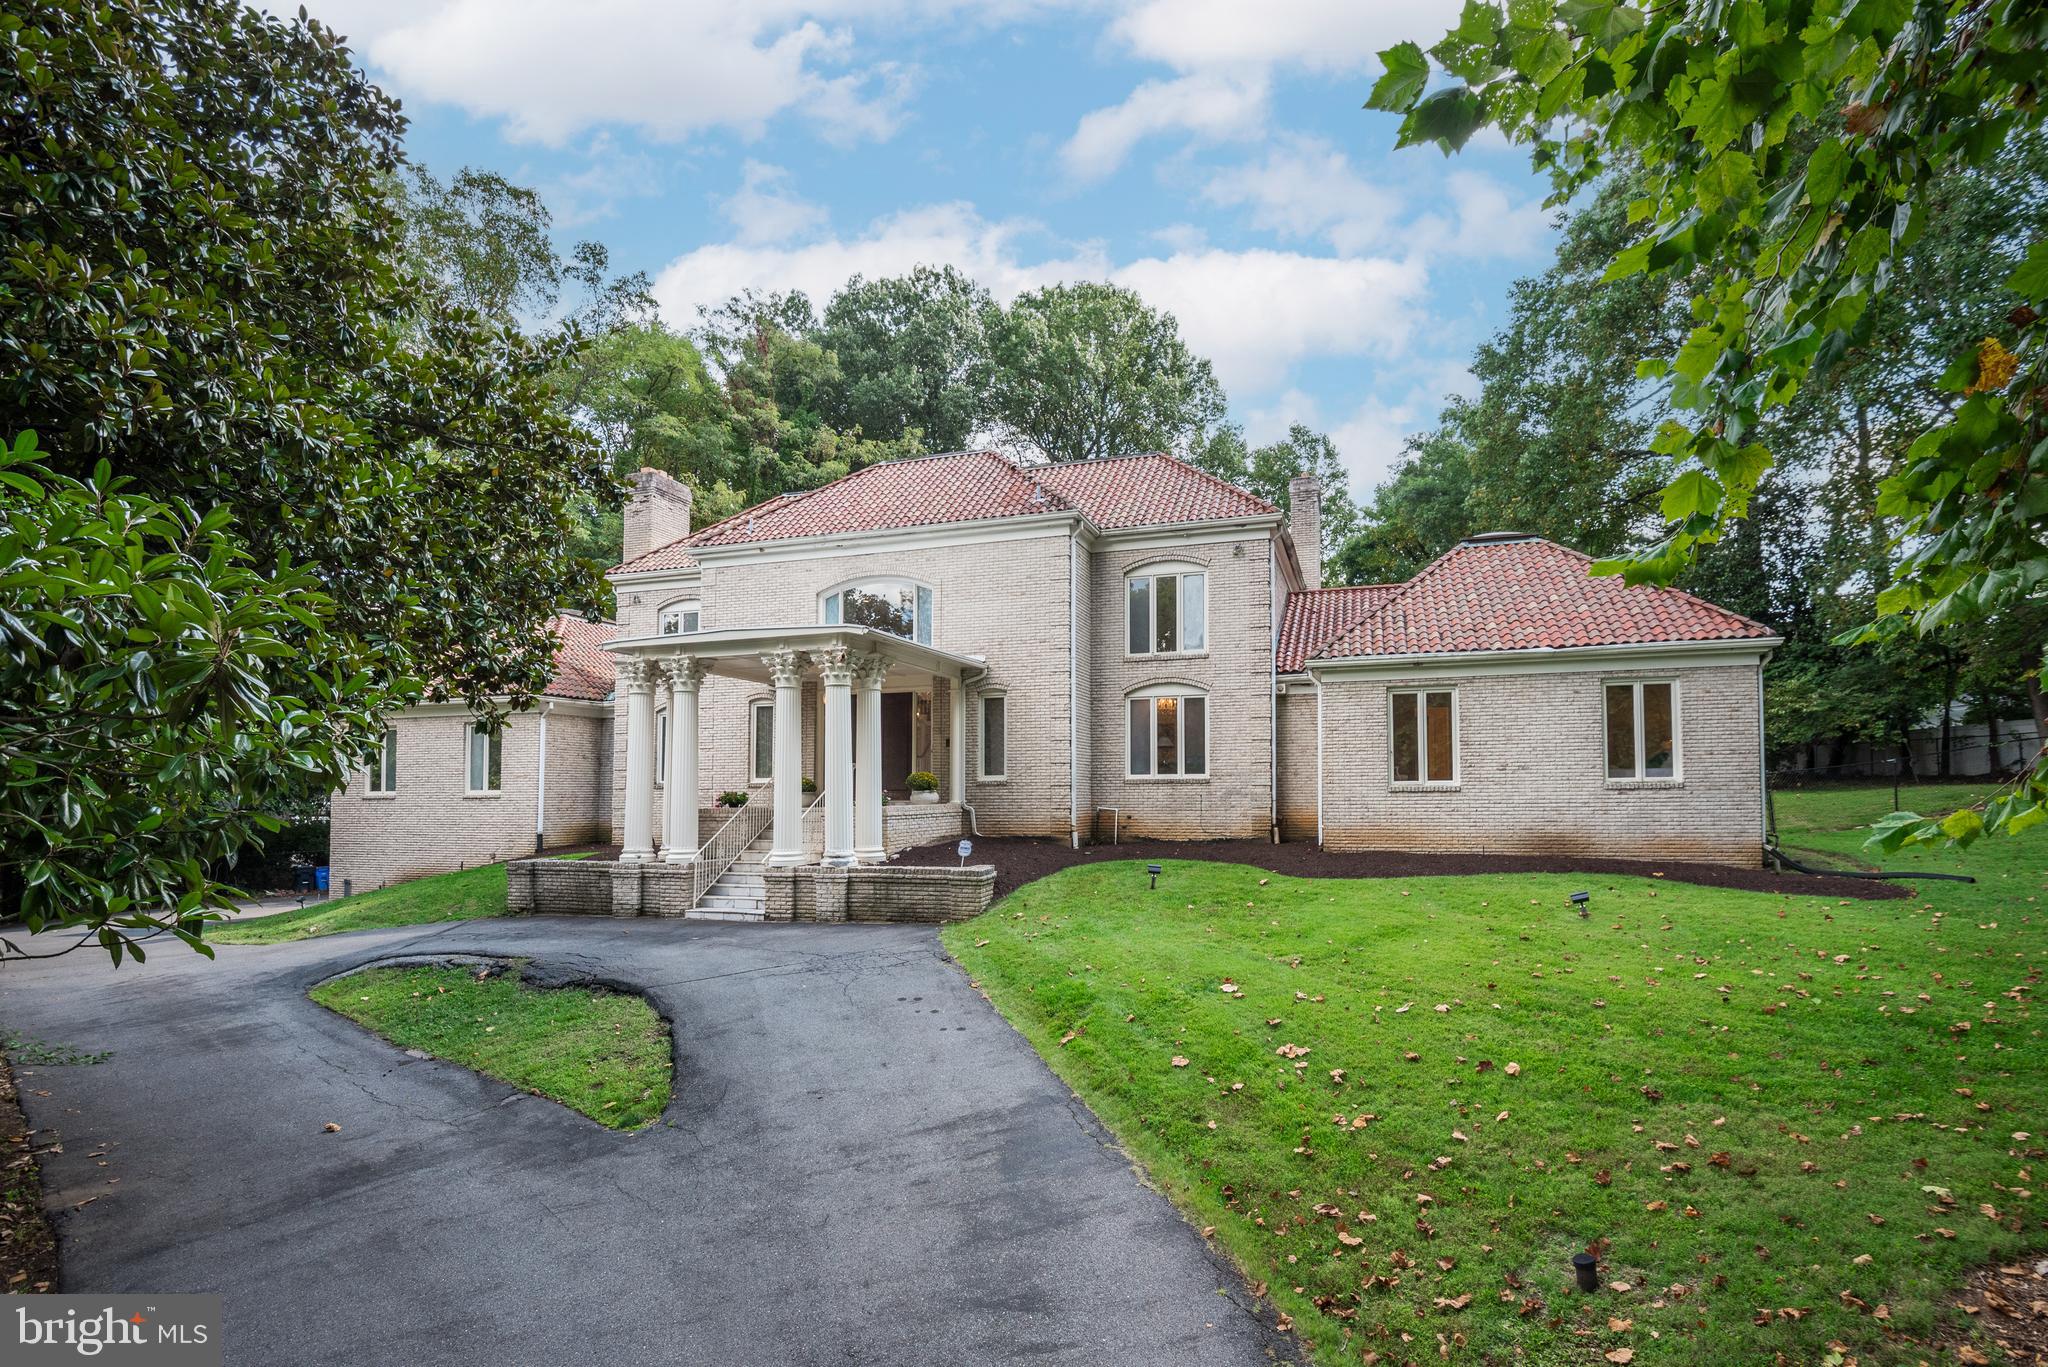
Presenting a rare opportunity to own this magnificent custom-built residence, nestled among prestigious homes in one of Potomac's most sought-after neighborhoods. This estate, on the market for the first time, offers the perfect canvas to update and create the home of your dreams. Every detail of this stately residence reflects exceptional craftsmanship and thoughtful design. A stunning marble foyer with a soaring two-story ceiling and a sweeping split staircase welcomes you inside, setting the tone for over 9,000 square feet of elegant living space. Ideal for grand entertaining and comfortable everyday living, the home boasts spacious formal living and dining rooms and a great room with vaulted skylight ceiling that floods the space with natural light. The main-level primary suite is a private retreat with a dressing room, two walk-in closets, and two luxurious en-suite baths, including a soaking tub, a walk-in shower, and water closet. Upstairs, you'll find five additional generously sized bedrooms, while the lower level offers a guest suite and abundant amenities. The fully finished walk-out lower level with 9-foot trey ceilings includes a family room, recreation and billiards rooms, second laundry room, full bath, and sauna bath with a jetted tub. Sitting on 2 acres of lush land, the outdoor spaces are equally impressive, with a large deck, patios, and swimming pool for your enjoyment. The dual gated entry, circular driveway, and three-car garage add to the estate's grandeur and privacy. While this home awaits your modern touch, its incredible scale, style, and timeless architecture present an unparalleled opportunity to create a truly spectacular residence.
#MDMC2157396

POTOMAC

10408 DEMOCRACY BOULEVARD

7 Beds

6 Baths

9,000 Sq.Ft.

$1,895,000

MLS#: MDMC2157396
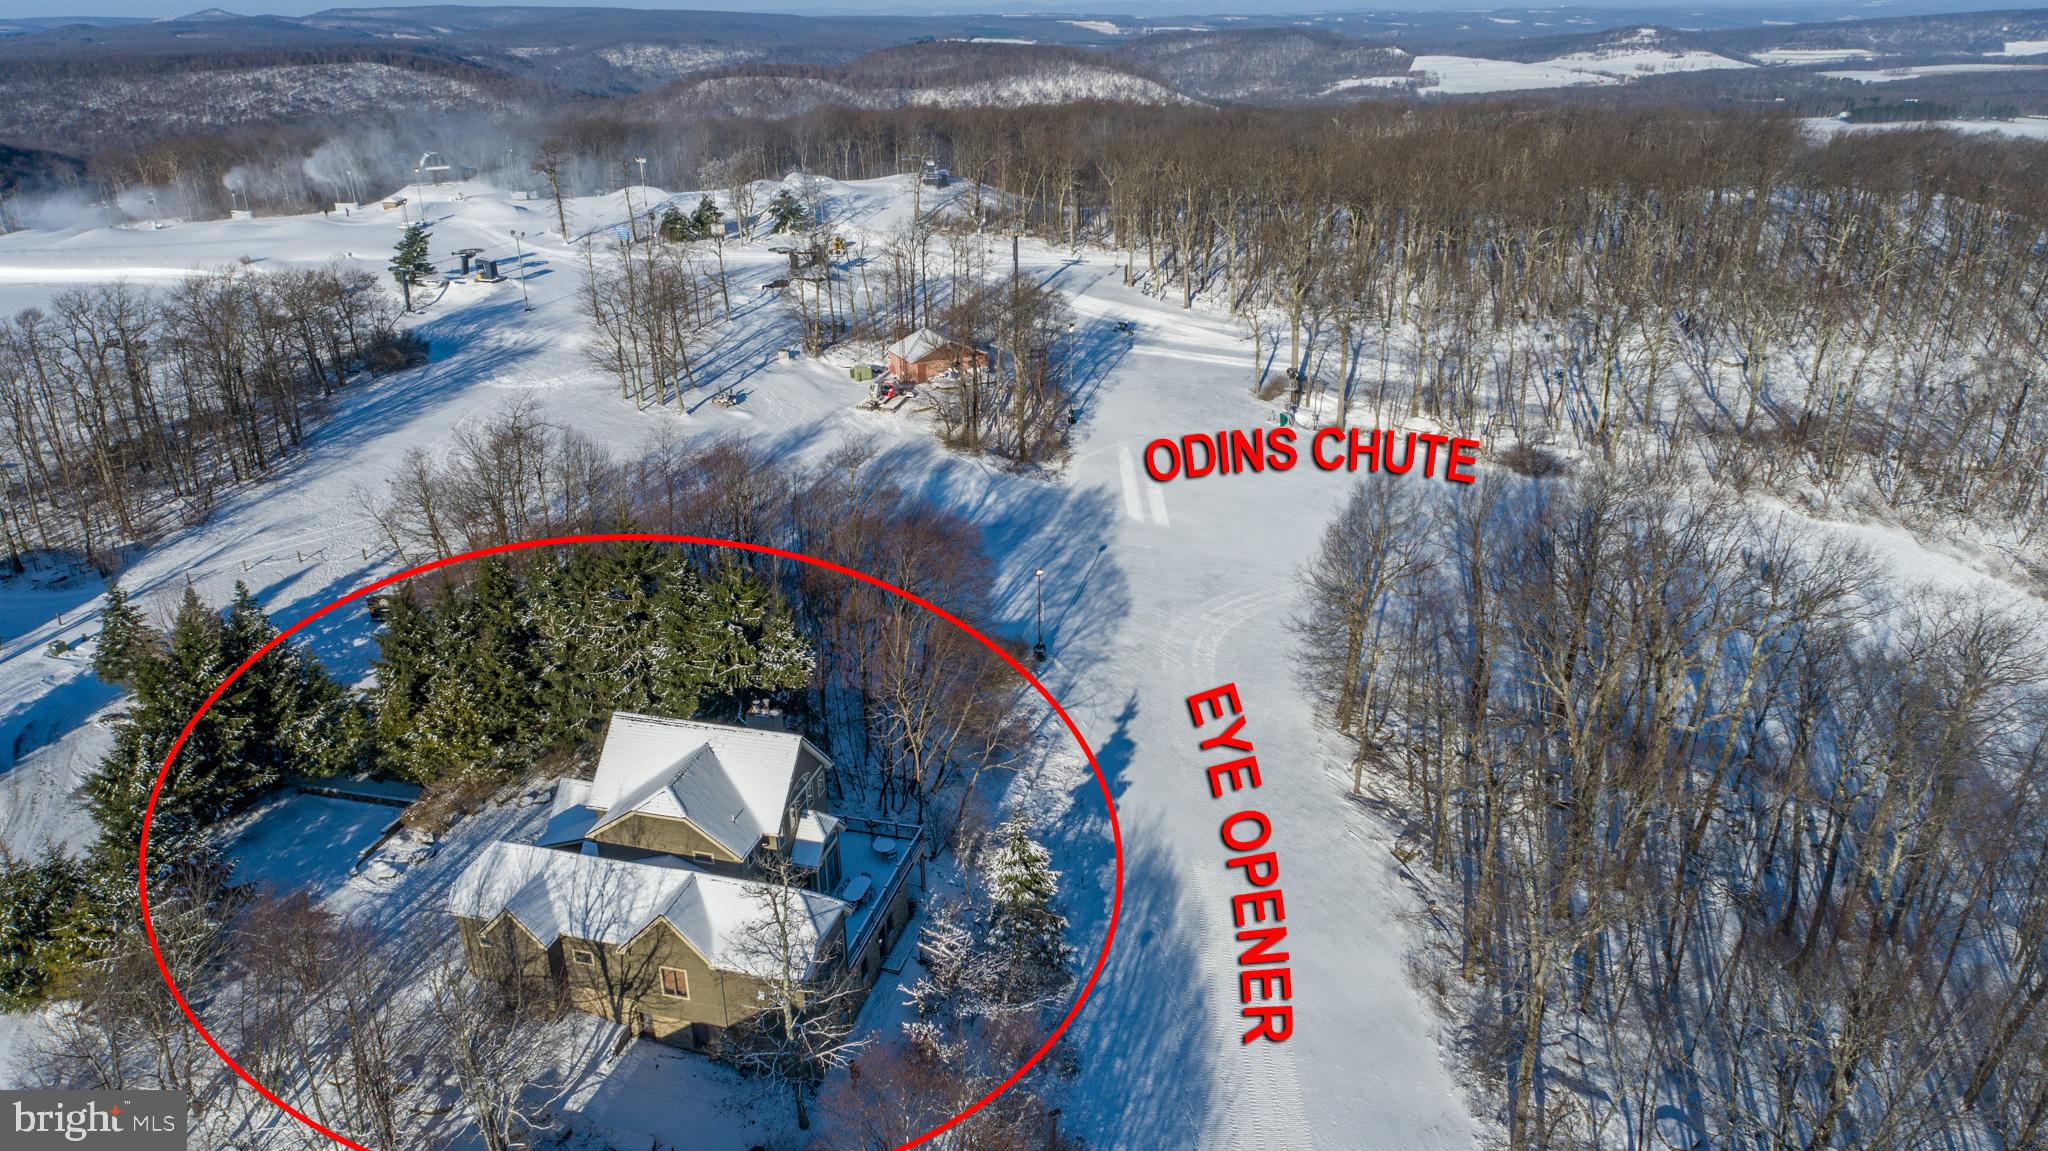
Stunning Slopeside Home at Boulder Ridge – A True Gem at Wisp Resort

Experience the magic of slopeside living with this exceptional home located on the ski slopes of Wisp Resort at Deep Creek Lake. Offering breathtaking views from all three levels w/ 4,641  finished sq. ft. , this 5-bedroom, 3-level home is designed to impress with its luxurious interior finishes.
The expansive floor plan features multiple living areas, perfect for relaxation and entertainment. The interior Spa & Sauna room is a standout feature that you'll never forget, providing a private retreat to unwind after a day on the slopes.
The custom kitchen is a food lover's dream, equipped with everything you need at your fingertips to create culinary masterpieces. Just a few steps from the lower level and you're on the Wisp Ski Slopes, ready to enjoy a day of skiing.
Afterward, return to your home for a relaxing soak in the hot tub, followed by a rejuvenating Spa and Sauna session. This is your chance to own one of the most stunning slopeside homes at Wisp Mountain.
Don't miss out—come see for yourself and experience the magic of this property. Call today for your private viewing!
#MDGA2007894

MC HENRY

21 BOULDER RIDGE DRIVE

5 Beds

4 Baths

4,291 Sq.Ft.

$1,895,000

MLS#: MDGA2007894
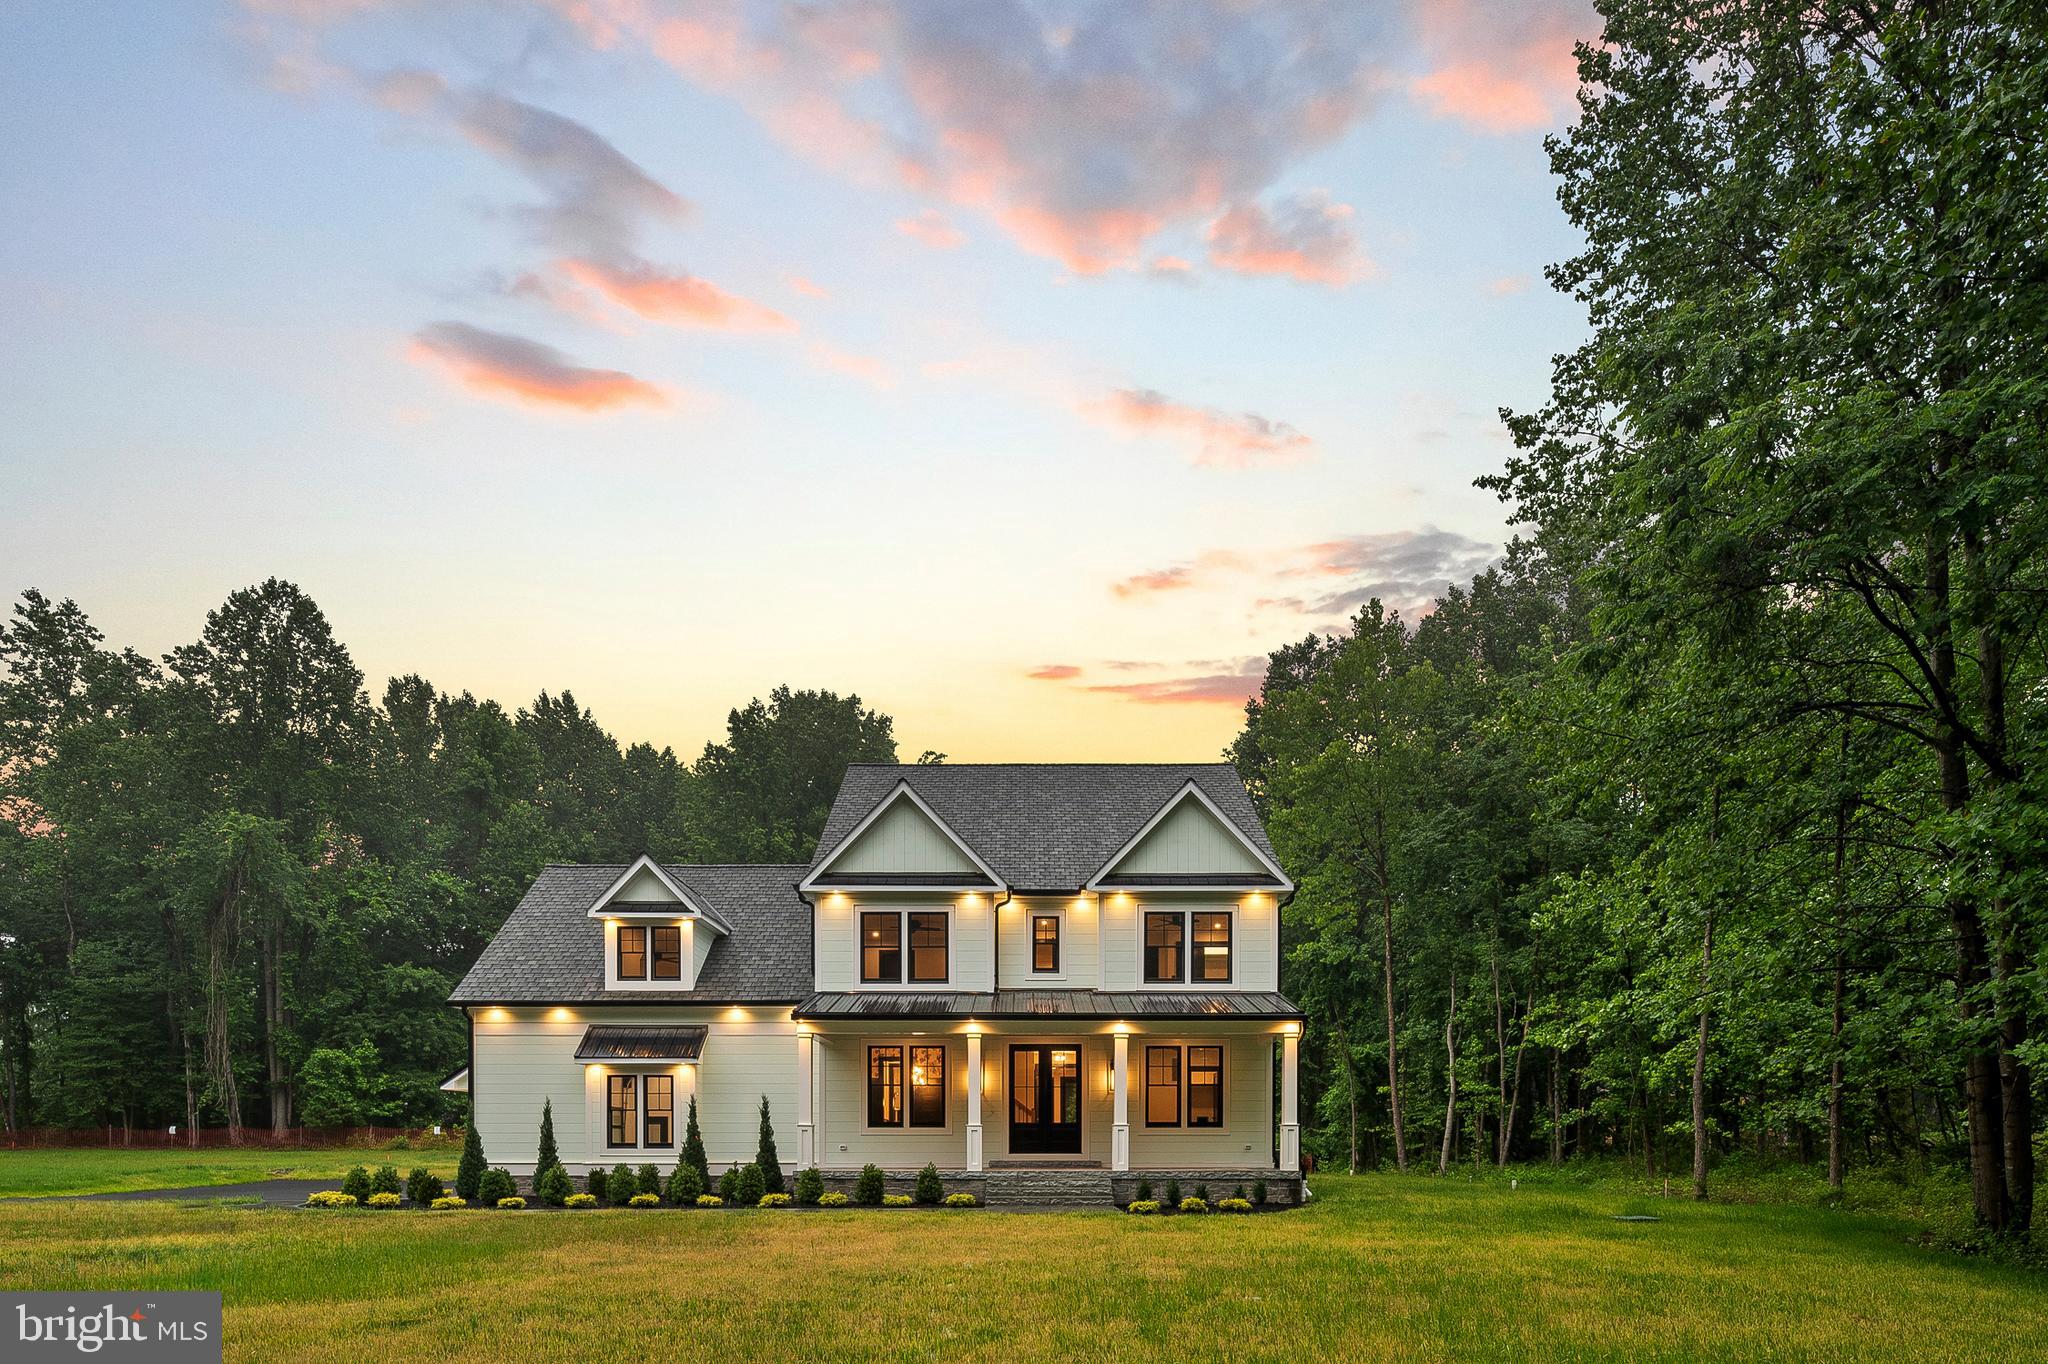
The One That Outshines Them All—Near Downtown Annapolis

This stunning newly built colonial home is a true showcase of thoughtful design and refined craftsmanship, beautifully situated on 1.34 acres with no association fees to limit your lifestyle. From the rich French white oak flooring and custom stair railings to the intricate glass doorknobs and solid wood doors, every detail has been lovingly chosen. The chef’s kitchen is both stylish and functional, featuring white cabinetry with distinctive hardware, whimsical lighting, and a walk-in pantry complete with a sink and illuminated shelving. Spanning four thoughtfully planned levels, the third floor hosts five bedrooms, including a serene primary suite with an attached bath, as well as an oversized laundry room with custom cabinetry, work space, and a utility sink. The top level offers flexible space ideal for an au pair suite, while the fully finished lower level includes a rec room, full bath, bedroom, and walk-up access to the backyard. Car lovers and tinkerers alike will appreciate the three-car finished attached garage with soaring two-level ceilings, offering space for vehicles, hobbies, and storage galore. Located just minutes from downtown Annapolis—Maryland’s capital filled with charm, history, waterfront dining, and the U.S. Naval Academy—and with easy access to Routes 50 and 97, this home delivers elegance, space, and freedom in one exceptional package.
#MDAA2116832

ANNAPOLIS

934 CHESTERFIELD ROAD

6 Beds

5 Baths

5,636 Sq.Ft.

$1,895,000

MLS#: MDAA2116832
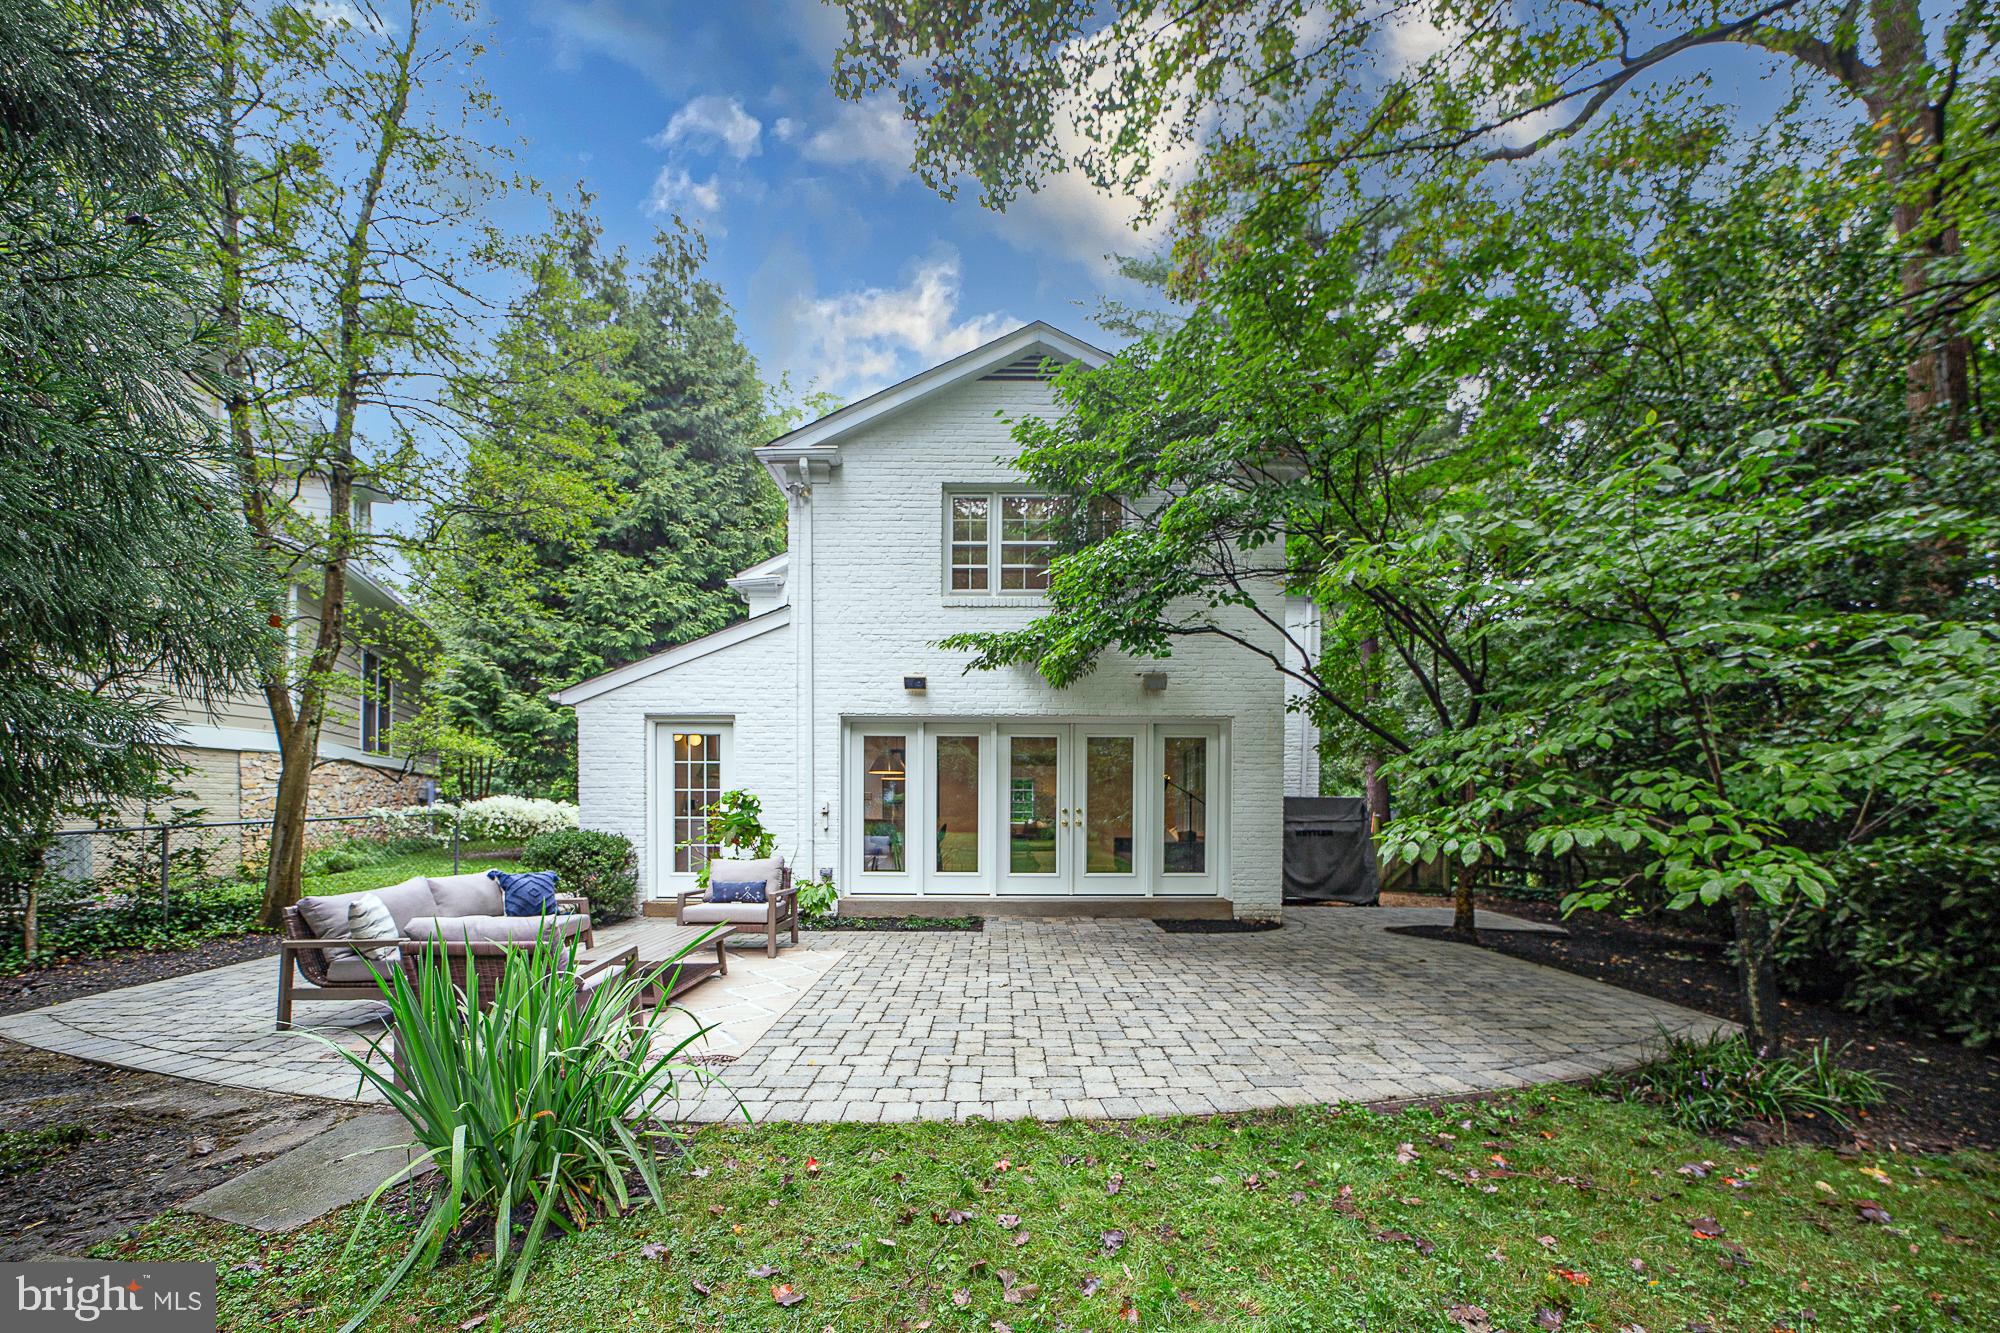
Welcome to this brick colonial home with a modern twist situated in the coveted Village of Martin’s Additions of Chevy Chase, MD! As you drive to the end of a quiet cul-de-sac and enter the home, you will be met by sunlight streaming into 3,300 finished square feet. The main level contains a delightful living room, formal dining room, and handy study. The showstopper is the back portion of the home which includes a stunning chef’s kitchen with top of the line appliances, cherry wood island, two ovens, two dishwashers, a large pantry, and skylights. The kitchen opens directly to a spacious family room with french doors to the patio and yard. A convenient mudroom and powder room round out this level.

Retreat to the upper floor where you will find a primary suite with a dressing area and full renovated bathroom, with ample closet and storage space. A full hall bath and 4 additional light-filled bedrooms finish this level. The lower level consists of an expansive recreation room, an additional full bath, another office/bonus room, laundry room, and a huge storage room. Step outside to the jaw-dropping 12,700 square foot yard, which includes a flagstone patio, enormous lawn, and another surprise - a finished cottage space. That’s right - there are 3 additional flex spaces in this property that can be used as an office or for other needs.

This property is nestled in a prime location - just north of DC, close to bustling downtown Bethesda - near Brookville Market, the farmer’s market, and restaurants such as La Ferme, Little Beast, Bread & Chocolate, and Macon Bistro. Public schools include Rosemary Hills (PK-2nd grade), Chevy Chase Elementary (3rd-5th grade), Silver Creek Middle School, and Bethesda-Chevy Chase High School. Excellent recreation is available at nearby Rock Creek Park and on the extensive cycling trails. Welcome home!
#MDMC2161714

CHEVY CHASE

3406 RAYMOND STREET

5 Beds

3 Baths

3,278 Sq.Ft.

$1,895,000

MLS#: MDMC2161714
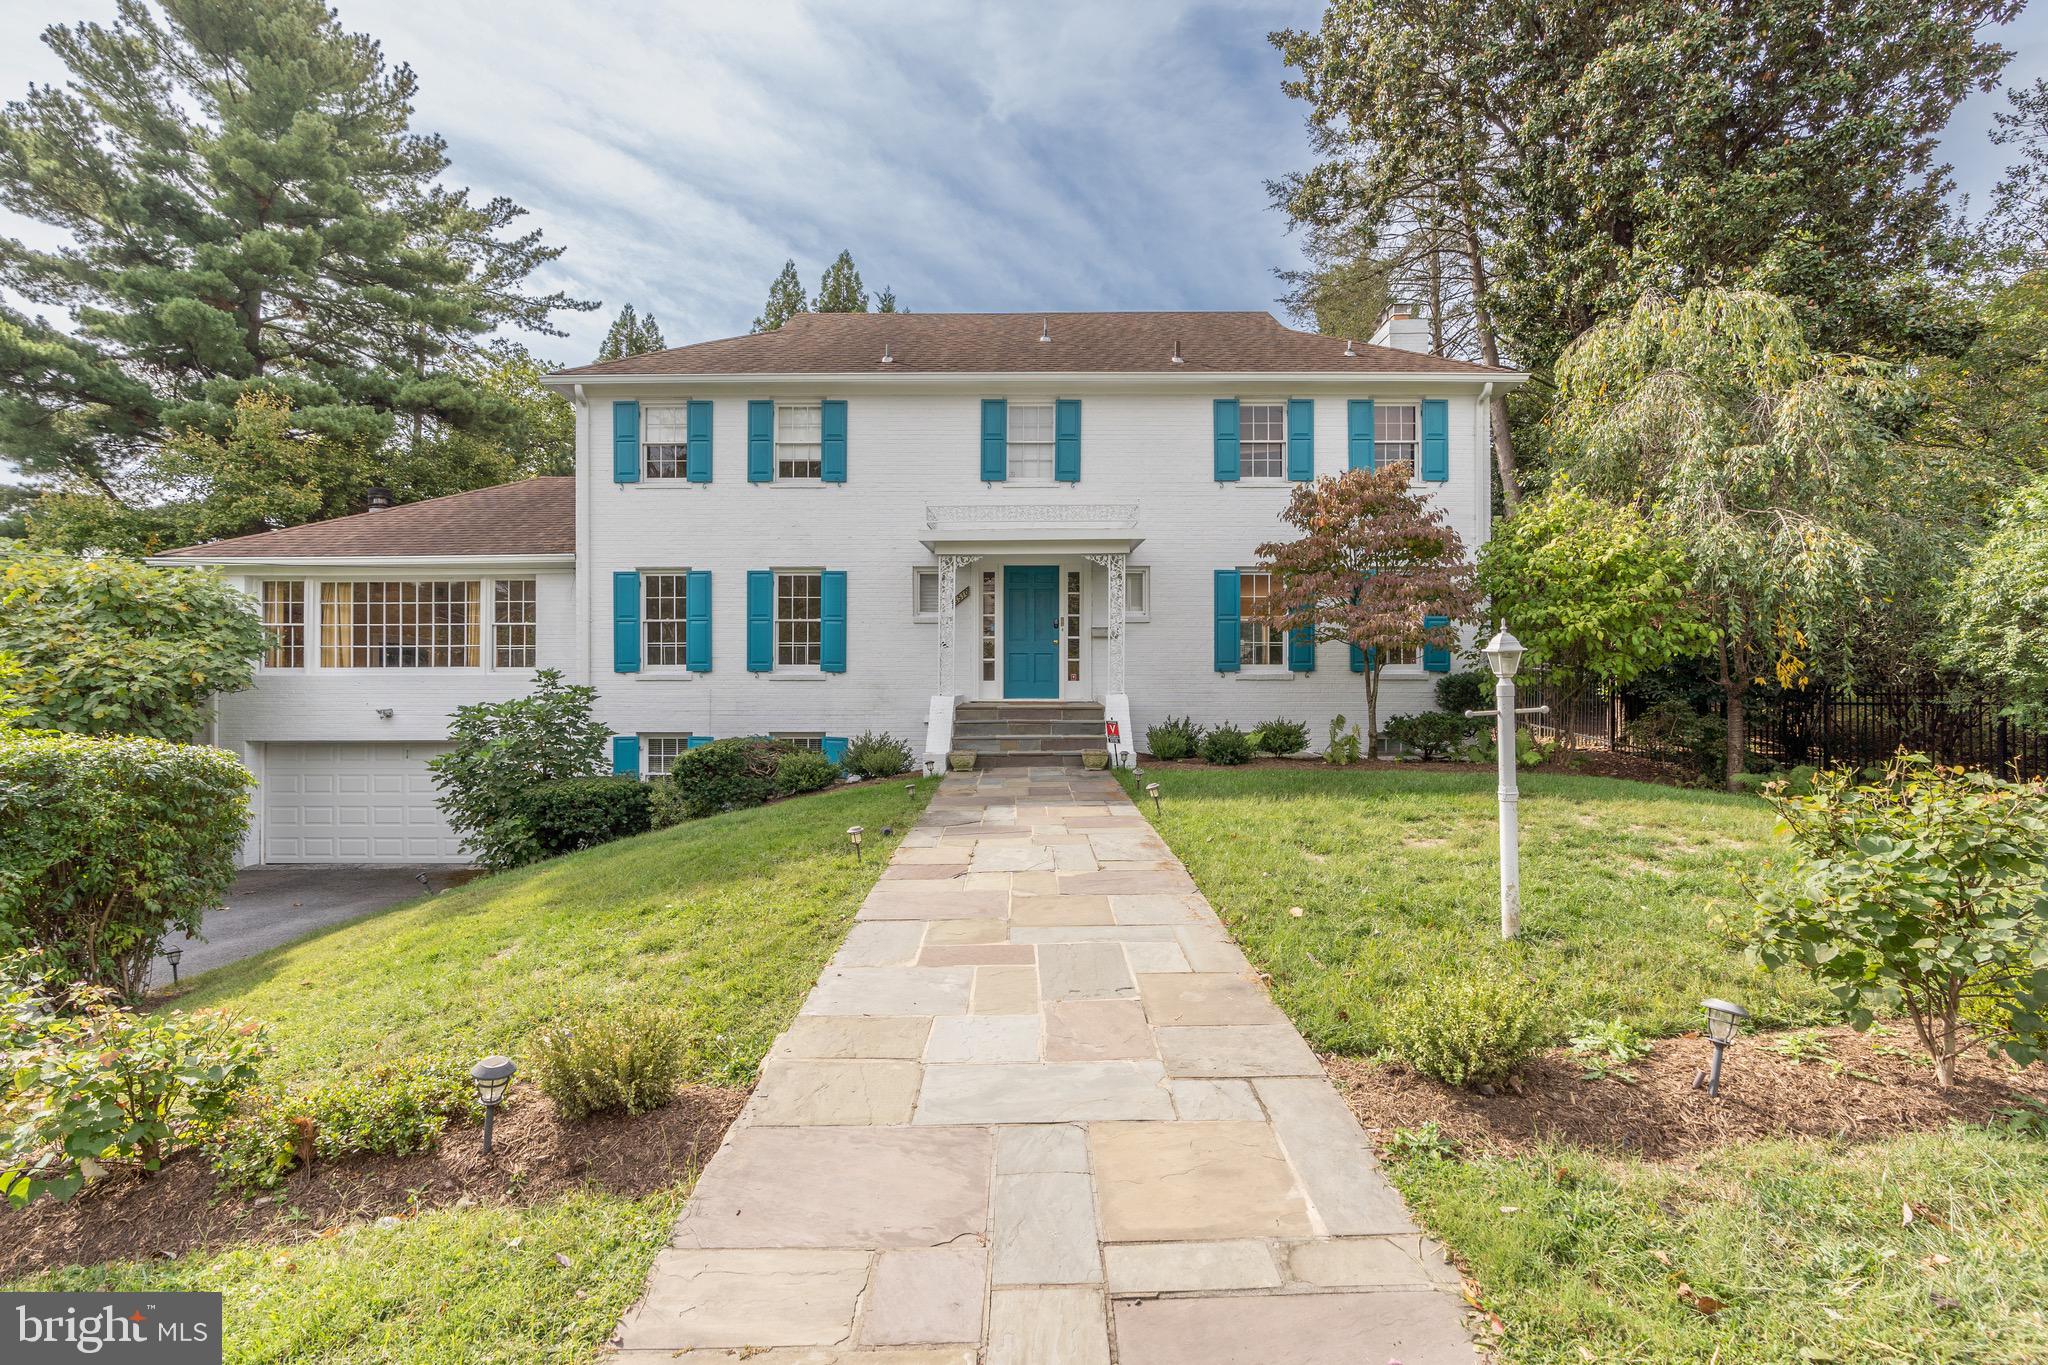
Presenting this classic 5-bed/3.5-bath/4,533-sqft Colonial home, perfectly situated on a quiet, leafy street just one mile from Bethesda Row. The home’s symmetrical white-brick façade, clean architectural lines, and lush, elevated lot exude timeless charm and serene curb appeal. A slate walkway leads to the welcoming front entrance, framed by a graceful portico and surrounded by mature landscaping and abundant greenery.

Inside, warm wood floors, high ceilings, and oversized windows flood the home with natural light, creating an airy, spacious atmosphere. The main level offers a thoughtful flow, featuring a large entry foyer, an expansive formal living room with a fireplace, a private office with custom built-ins, an enormous family room with vaulted cathedral ceilings, and a powder room. The updated kitchen, equipped with stainless steel appliances and ample cabinetry, seamlessly connects to a large dining room—perfect for both gatherings and everyday living. The home’s generous proportions lend themselves to easy entertaining.

Upstairs, four spacious, sun-drenched bedrooms and two full baths await, including the expansive primary suite with an ensuite bath and abundant closet space. The versatile lower level features a large family room, a fifth bedroom, a full bath, and a mechanical room with laundry.

Outside, a large flagstone patio and a meticulously manicured yard, framed by exquisite mature landscaping, offer unparalleled privacy and tranquility. A two-car garage completes the package.

Just a mile from downtown Bethesda, with its Metro access, unparalleled dining, shopping, and entertainment options, and only minutes from the DC line, this home provides a rare blend of convenience and serenity.
#MDMC2149064

BETHESDA

5510 PEMBROKE ROAD

5 Beds

3 Baths

4,398 Sq.Ft.

$1,895,000

MLS#: MDMC2149064
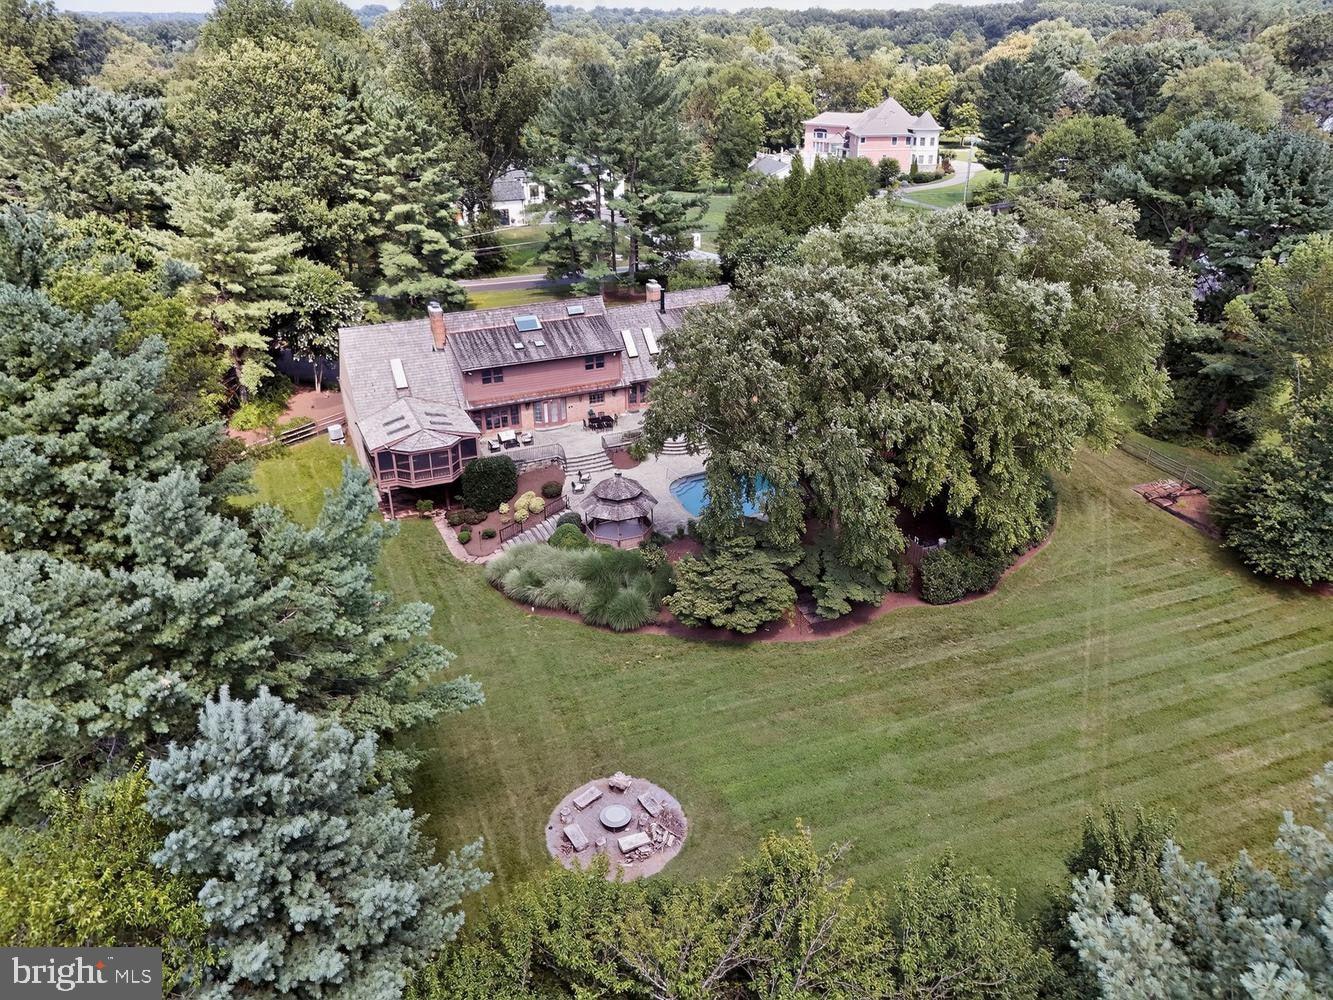
Glorious private retreat in the heart of Potomac. Presented as an extraordinary opportunity to purchase a magnificent property sold in an Estate. Set on a magnificent 2.01-acre lot in a
very private setting, this all-brick residence offers 9,000-plus square feet of finished space across four
levels, with 5 bedrooms, 6 full and 2 half baths, and a sparkling salt water pool with hot tub set on a large terrace overlooking a sprawling lawn with lovely trees and landscaping. 

A circular drive leads to an inviting two-story entry foyer, opening to a main level offering a sumptuous primary bedroom suite with fireplace and full bath. The large living room with fireplace opens to the backyard, while a family room with fireplace and soaring two-story ceiling offers a second dramatic gathering space. The formal dining room impresses with generous moldings and custom cabinetry, and the kitchen features a large center island, upscale appliances, sunny table space, and opens to the terrace.  A large professional office space with private entrance, fireplace, built-ins  plus a screened porch overlooking the sprawling lawn, patio, and pool, round out the main level. An oversized 4-car garage is attached to the house.

Upstairs, two distinct levels offer flexibility: an au pair/guest suite with private outside access, and a
second level with three spacious bedrooms and two full baths. The fully finished lower level offers a walkout entrance, a recreation room with bar, exercise room, carpeted entertainment area, dark room and large storage spaces.

Outside, the large sparkling salt water pool and hot tub surrounded by a flagstone terrace, is supported by a propane tank. The lush grounds create a resort-like escape.

The one-owner custom house has been lovingly maintained and updated, and offers a rare opportunity to purchase an extraordinary property sold As IS in an estate. The top-level cedar shingle roof and all 10 skylights were replaced in 2021. There are 4 zones of HVAC . New appliances include the cooktop and dishwasher. An small equestrian easement applies to the very rear part of the yard. Safes and wine racks in basement convey. Garage conveys free of any items. HMS warranty to be provided to buyer.

Enviably located close to Potomac Village and top-rated public and private schools — this is Potomac living at its finest, and a listing not to be missed!
#MDMC2223910

POTOMAC

10812 S. GLEN RD.

5 Beds

6 Baths

9,345 Sq.Ft.

$1,895,000

MLS#: MDMC2223910
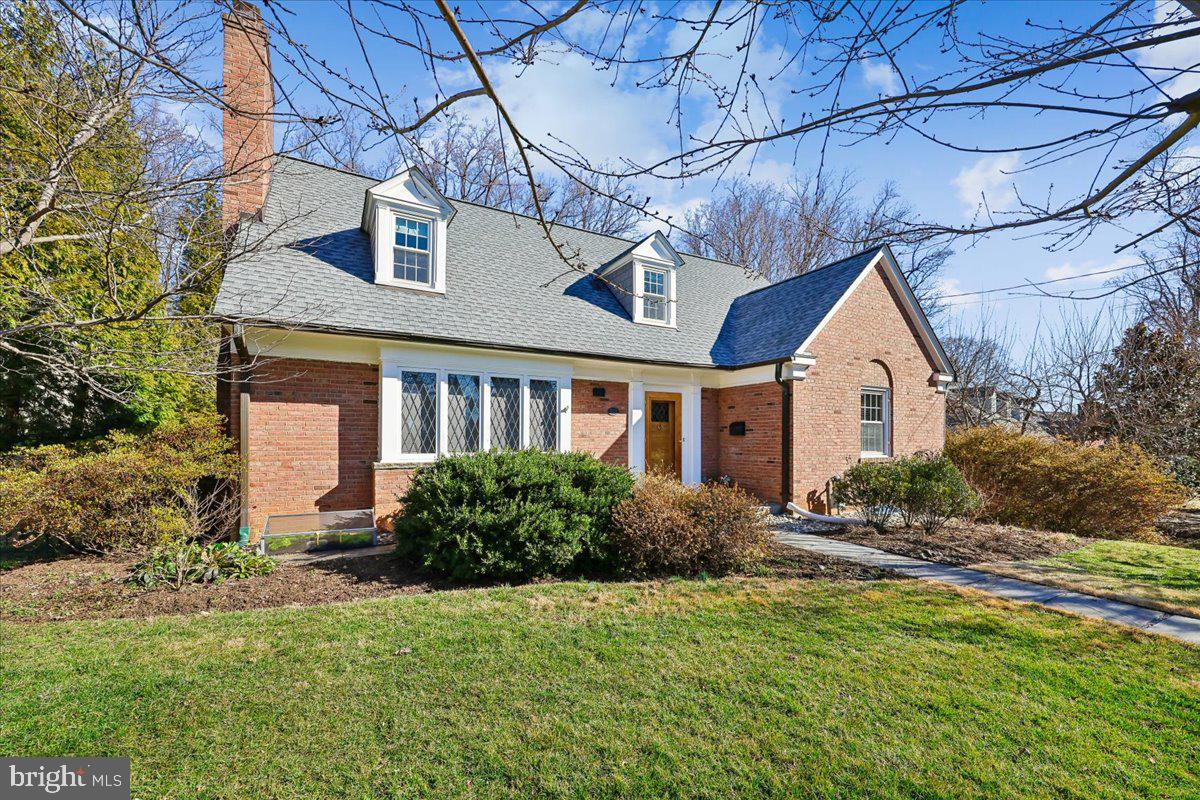
This handsome brick Williamsburg style Colonial has been meticulously maintained, updated and expanded.  Presented as a model home for the original developer of the Sumner Community, the home has many special original details such as the leaded-glass in the vintage wood entry door and box-bay picture windows in the living room.   A two-story addition, completed in 2013, affords exceptional living space and features a dramatic cathedral ceiling breakfast room with floor to ceiling windows, skylights, adjacent family room and outdoor deck overlooking the expansive landscaped yard.  This home is flooded with natural light via upgraded windows creating a bright, airy atmosphere throughout.  The chef's kitchen features Thermador stainless-steel appliances, custom wood cabinets, and accent lighting.  All the bathrooms have been renovated featuring sumptuous designer ceramic tile.  (See Features & Updates for a comprehensive list of improvements and special attributes.)  Ideally located, the home is close to both the Sumner Place and vibrant new Westbard Square shopping and dining districts. Outdoor enthusiasts will appreciate easy access to the Capital Crescent Trail, while commuters benefit from the Ride-On bus stop nearby providing convenient access to the Metro.  Situated within the highly regarded Whitman High School cluster, this home offers the perfect combination of location, lifestyle, and quality.
#MDMC2220828

BETHESDA

5117 WESTPATH WAY

4 Beds

4 Baths

4,050 Sq.Ft.

$1,895,000

MLS#: MDMC2220828

Elevated and elegant, this quintessential Dutch Colonial perfectly blends stylish modern updates with traditional charm. It is a house that feels both special and instantly welcoming.

Brimming with curb appeal, this notable five-bedroom, three-and-one-half-bath home offers the best of urban and suburban living. Meticulously maintained, it is filled with original details and thoughtful updates, including crown and decorative moldings, gleaming hardwood floors, custom fixtures and finishes, and oversized windows that bring in abundant natural light.

The scene is set with a cobblestone-bordered driveway, extensive hardscaping and flagstone walkways by Fine Earth Landscaping. Beautifully landscaped front and rear yards feature mature boxwoods, flowering hydrangeas, tulips and daffodils, creating a polished and memorable arrival.

A stunning center-hall foyer with a convenient drop zone introduces the open, airy floor plan. The living and dining rooms feel connected yet distinct—equally suited to holidays, dinner parties and quiet evenings at home. The living room features a gas fireplace with custom tile surround, custom shutters and recessed lighting. The dining room is anchored by oversized replacement windows overlooking the deck and gardens.

The remodeled, state-of-the-art kitchen is highlighted by a center-island breakfast bar crafted from reclaimed white-oak barn wood and finished to a gorgeous patina. A wine refrigerator, high-end stainless steel appliances and built-in office nook make it a modern hub where the house comes together and everyday life naturally unfolds.

Open to the generously sized family room, the kitchen creates seamless flow throughout the main level and into the outdoor living spaces. A sassy, bright powder room adds an unexpected pop of personality.

And can we take a moment for the screened porch and curated rear gardens? Morning coffee, summer dinners and long evenings with friends naturally spill onto the screened porch and deck. Thoughtfully planned for enjoyment throughout the seasons, life is simply better in this dream neighborhood with this dream backyard.

The second level offers four sizable bedrooms, including a primary bedroom with dual custom built-in closets, statement lighting and easy access to the updated bath. All four bedrooms feature hardwood floors, replacement windows and room to spread out. The updated hall bath includes a dual vanity, tub and designer touches.

The fully finished lower level offers exceptional flexibility, with a fifth bedroom featuring full-size windows, a renovated full bath, bright recreation room, laundry, storage and outdoor access. With the roof and windows replaced within the last five years, the home offers complete peace of mind.

In bounds for Somerset, Westland and B-CC schools, the home sits along Chevy Chase’s beloved “Green Mile,” ideally positioned between downtown Bethesda and Friendship Heights. Norwood Park is steps away—a true neighborhood gathering place where residents walk their dogs, meet friends, watch Saturday games and enjoy the playgrounds, tennis courts and playing fields.

This rare location feels both residential and connected, with two vibrant downtowns, Metro, restaurants, shopping and everyday conveniences close at hand. This is not simply a beautiful house; it is an opportunity to become part of one of Chevy Chase’s most active and engaged communities.

Square footage provided by a third party; it is considered accurate but not guaranteed.
#MDMC2252996

CHEVY CHASE

4616 CHEVY CHASE BOULEVARD

5 Beds

3 Baths

3,300 Sq.Ft.

$1,895,000

MLS#: MDMC2252996
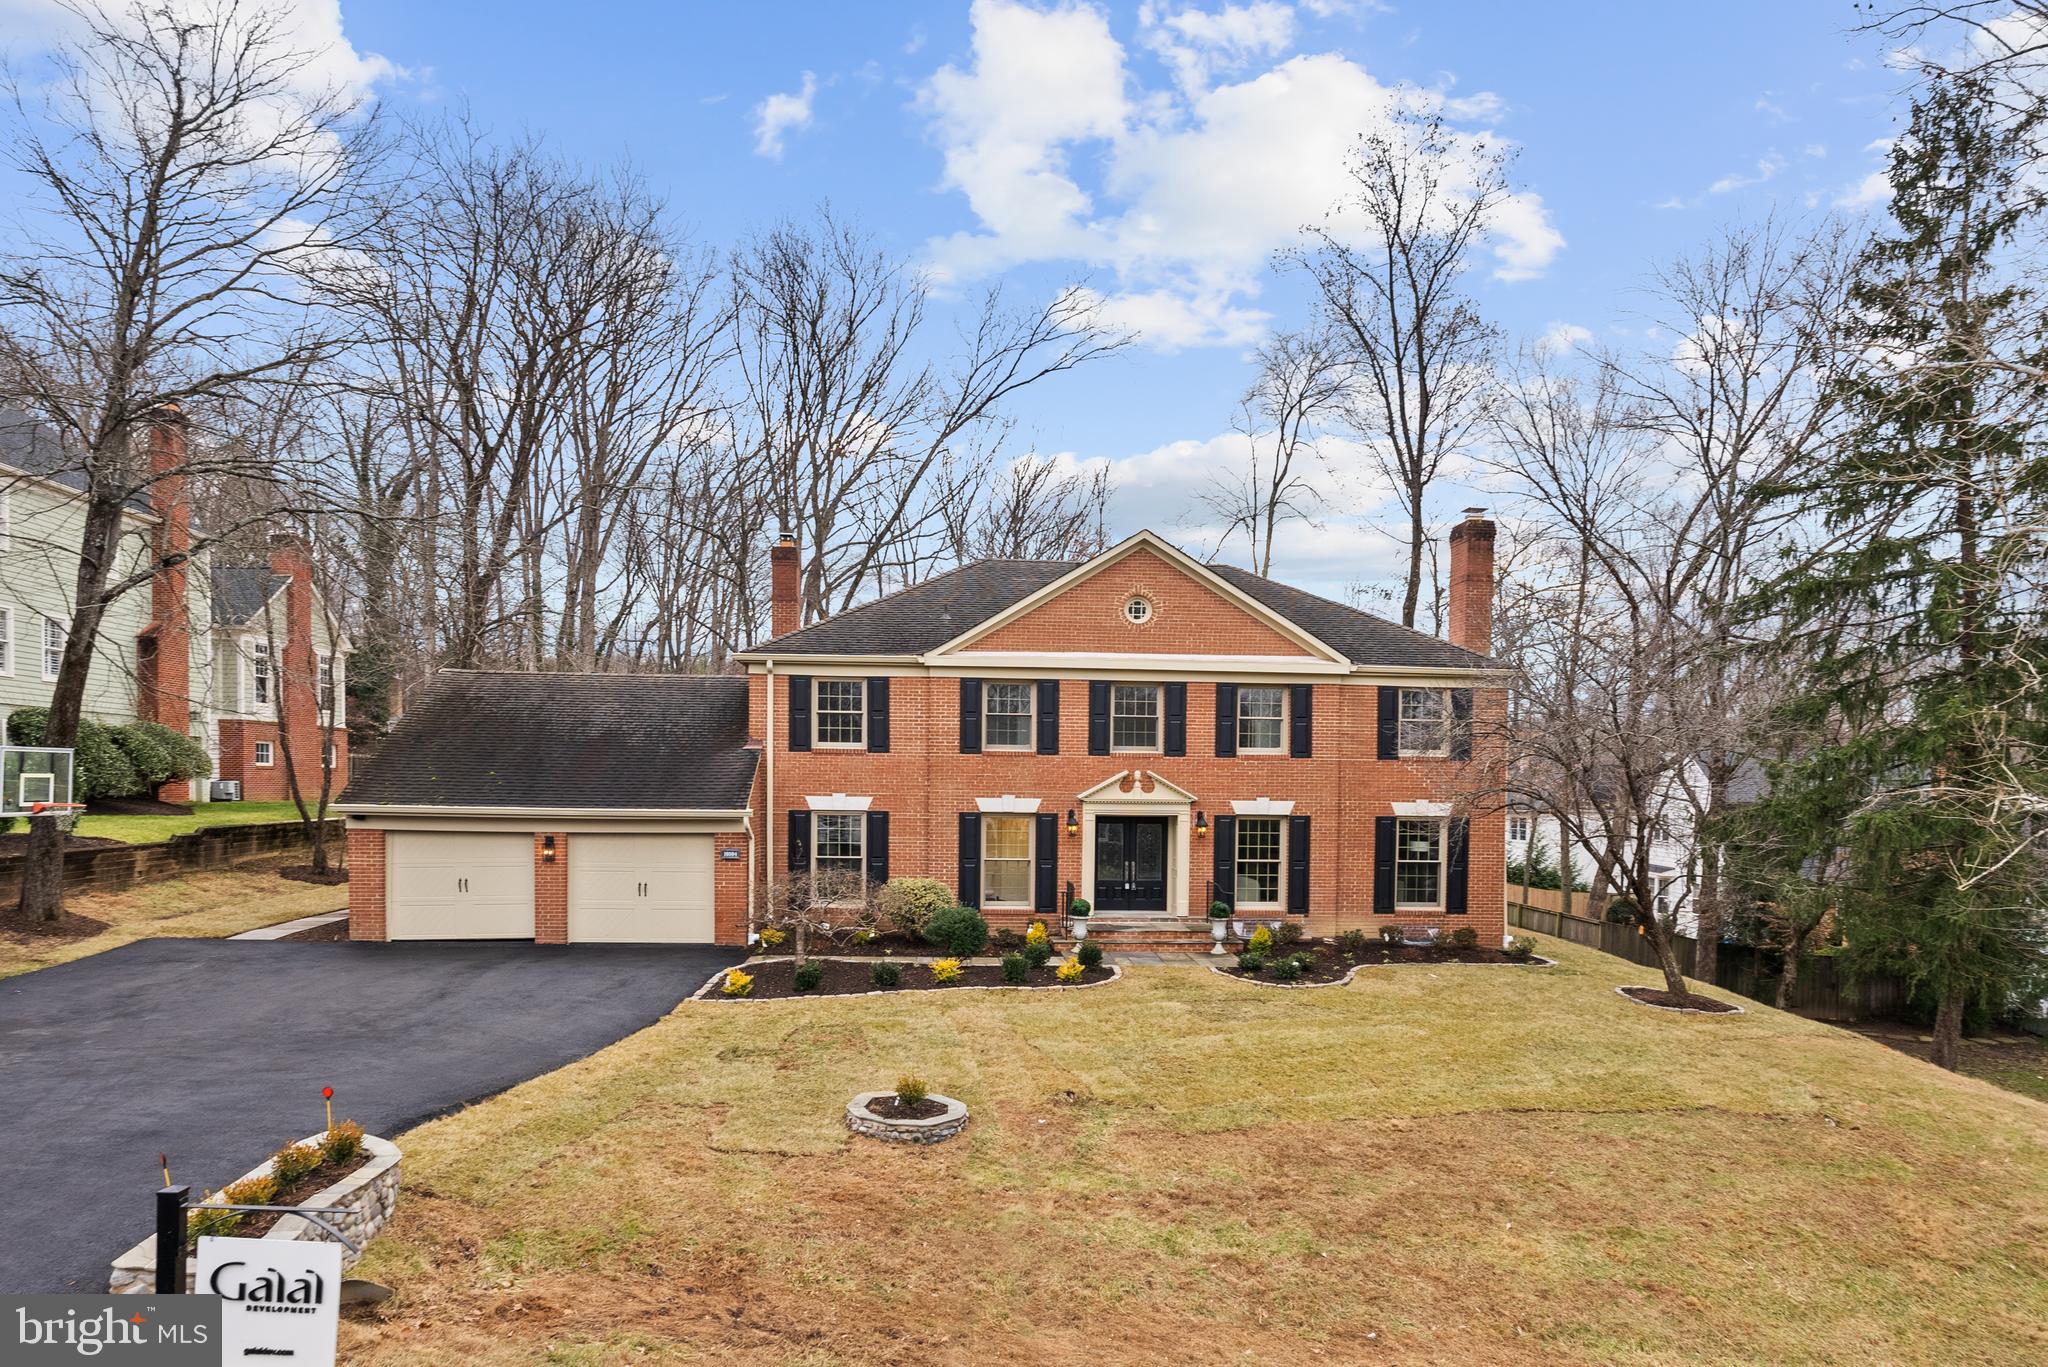
Fully renovated brick colonial in the heart of Potomac, offering timeless curb appeal and beautifully reimagined interiors across three finished levels. Sited on one of the larger lots in the neighborhood, with mature landscaping, this home blends classic architecture with thoughtful modern updates designed for today’s lifestyle. Its location within walking distance to Potomac Village adds everyday convenience to an exceptional setting.

The main level features gracious formal and casual living spaces with hardwood floors, custom millwork, recessed lighting, and abundant natural light. A stunning gourmet kitchen anchors the home with crisp cabinetry, stone countertops, high-end appliances, and seamless flow into both the dining area and adjacent family room, ideal for everyday living and entertaining. A wet bar and multiple fireplaces add warmth, character, and functionality throughout.

Upstairs, the expansive primary suite offers a serene retreat with a spa-inspired bath and generous closet space. Additional bedrooms are well proportioned and thoughtfully finished, complemented by renovated bathrooms with timeless materials. The fully finished lower level provides exceptional flexibility with a large recreation room, wetbar, additional living space, and guest accommodations well suited for media, work-from-home, or extended stays.

Located in the popular swim and tennis community, The Village, and within the coveted Churchill school cluster, this home offers an exceptional combination of lifestyle and location. Commuting is easy via Persimmon Tree Lane or Falls Road to I-495 or the Clara Barton Parkway. Great Falls National Park is a short drive away, providing access to kayaking, biking, and miles of scenic hiking trails. A rare opportunity to own a turnkey, classically elegant home in one of Potomac’s most desirable neighborhoods.
#MDMC2210432

POTOMAC

10104 NEWHALL ROAD

6 Beds

4 Baths

4,506 Sq.Ft.

$1,895,000

MLS#: MDMC2210432
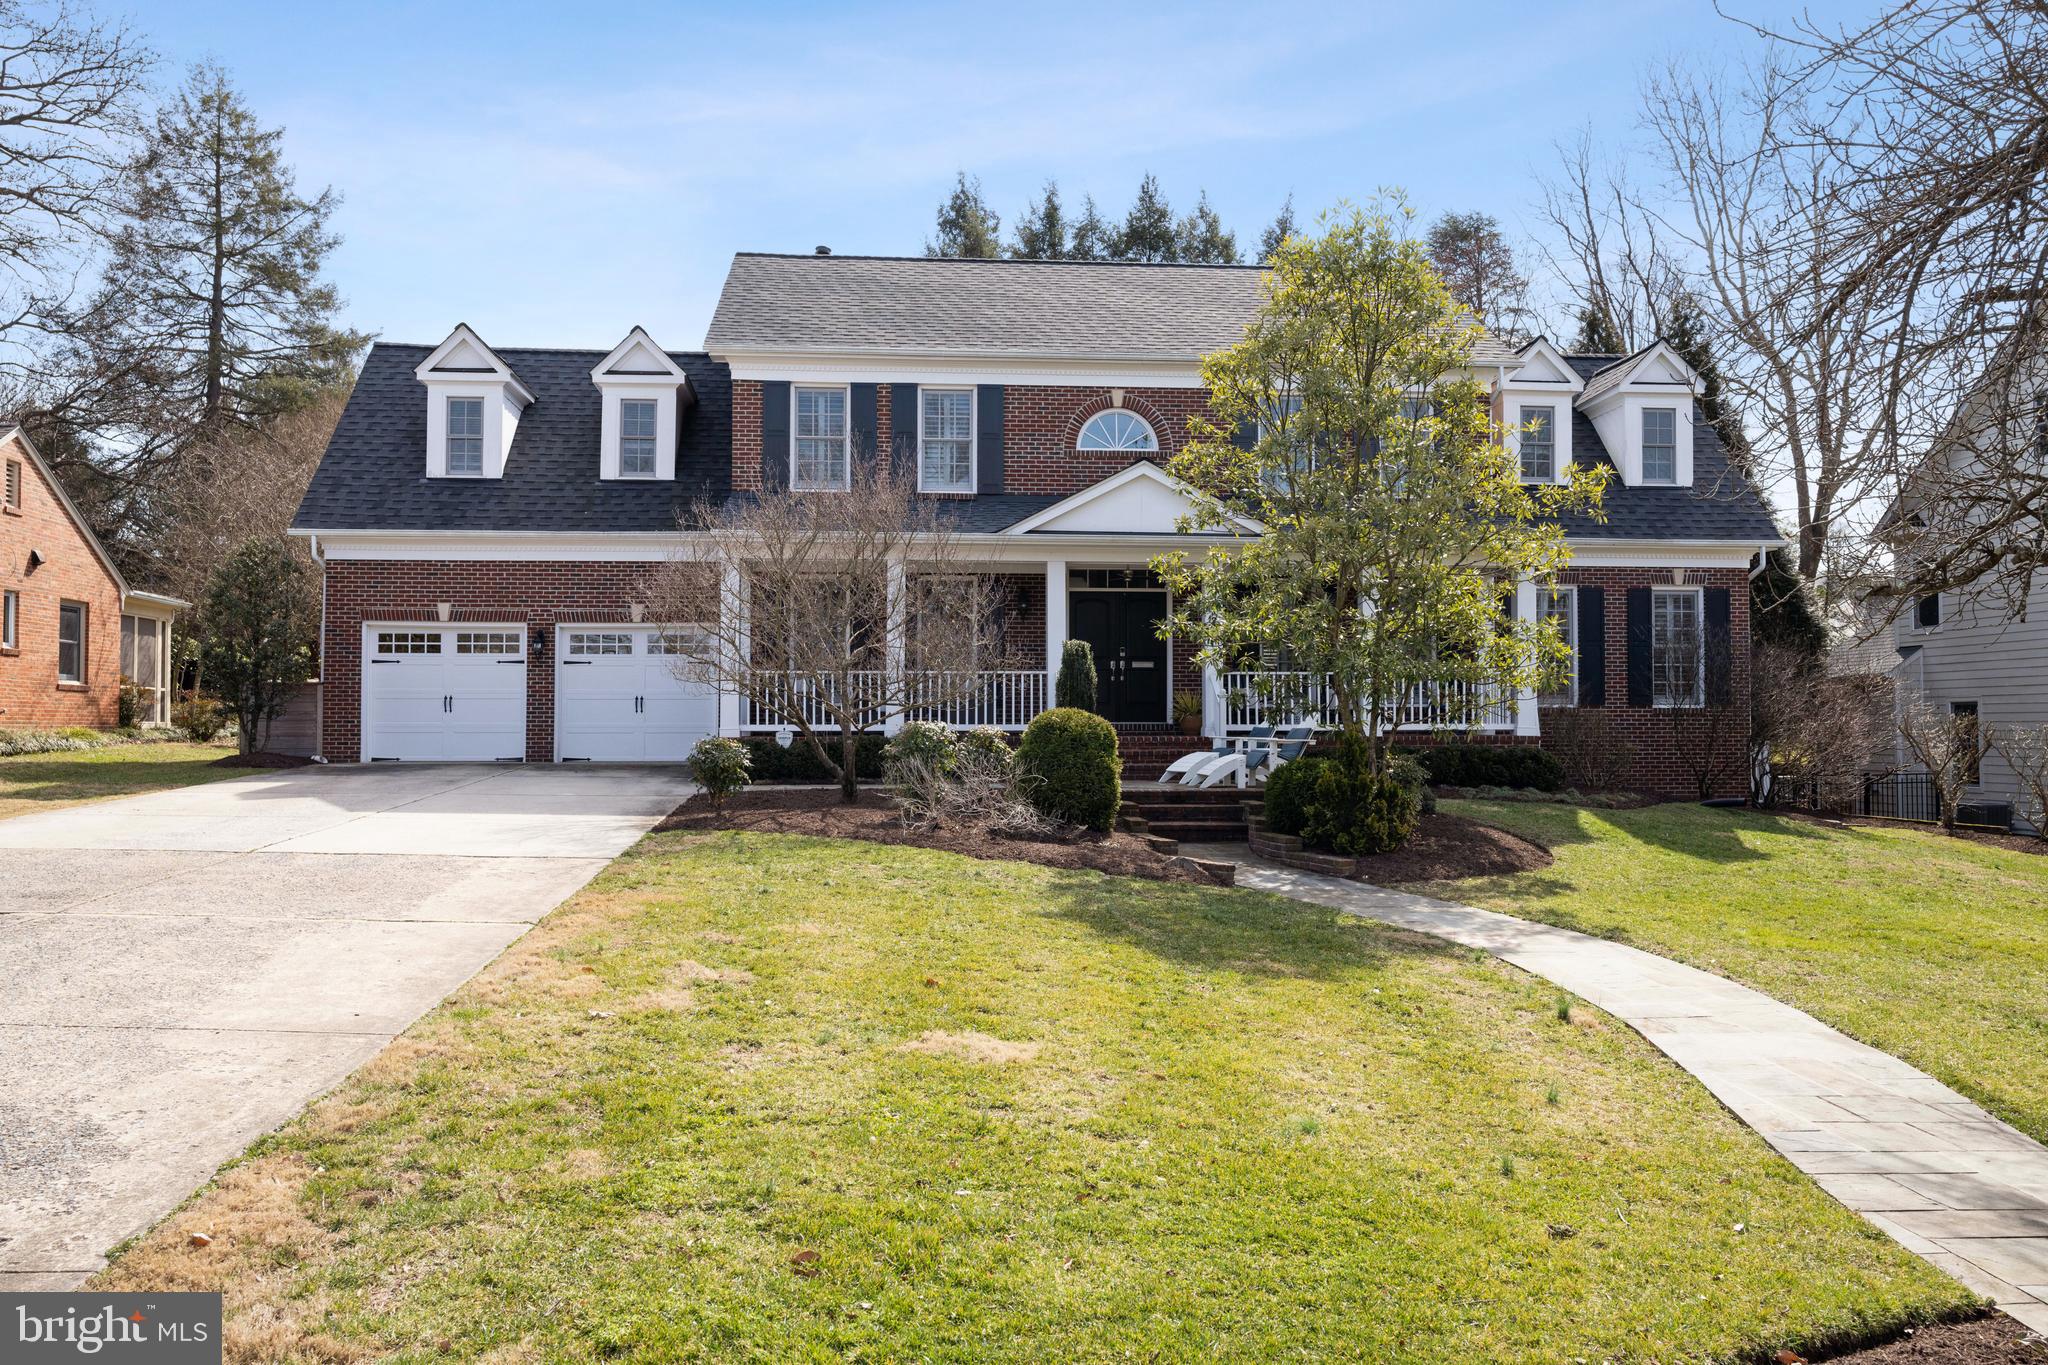
+++gorgeous 3 finished level brick colonial built in 2003 and remodeled and updated from top to bottom by current owner in 2022+++renovated with no expense spared with plans to stay in house however owners' plans have recently changed, and they are going in another direction+++home is situated on beautiful, extensive professionally landscaped lot in Rock Creek Hills+++large fenced rear yard with deck/ stone patio and room for a pool+++ a stone's throw from Beach Drive and Rock Creek Park+++this spacious home is in move in condition and features 6 BR and 4.5 baths+++2nd floor features 5 bedrooms and 3 full baths+++master BR with large sitting room, built ins and walk in closet+++ and stunning master bath!! all 5 baths and center island kitchen have been renovated and updated+++breakfast nook with bay window features built in seating with view of rear garden+++adjacent family room with built ins/ gas fireplace and mantle+++spacious den or home office on main level with custom built ins+++lower level features large rec room with high ceilings and brand new in law suite with full bath+++ all mechanical systems have been replaced and updated to include dual fuel system for comfort and efficiency and energy saving solar shingles by GAF+++new roof replaced and solar shingles installed in 2022+++Culligan whole house water treatment system+++brand new carpet (2023) in upper floor bedrooms+++amazing house....best deal available+++offers if any due by Tuesday at 5pm+++
#MDMC2121794

KENSINGTON

3612 SAUL ROAD

6 Beds

4 Baths

4,492 Sq.Ft.

$1,895,000

MLS#: MDMC2121794
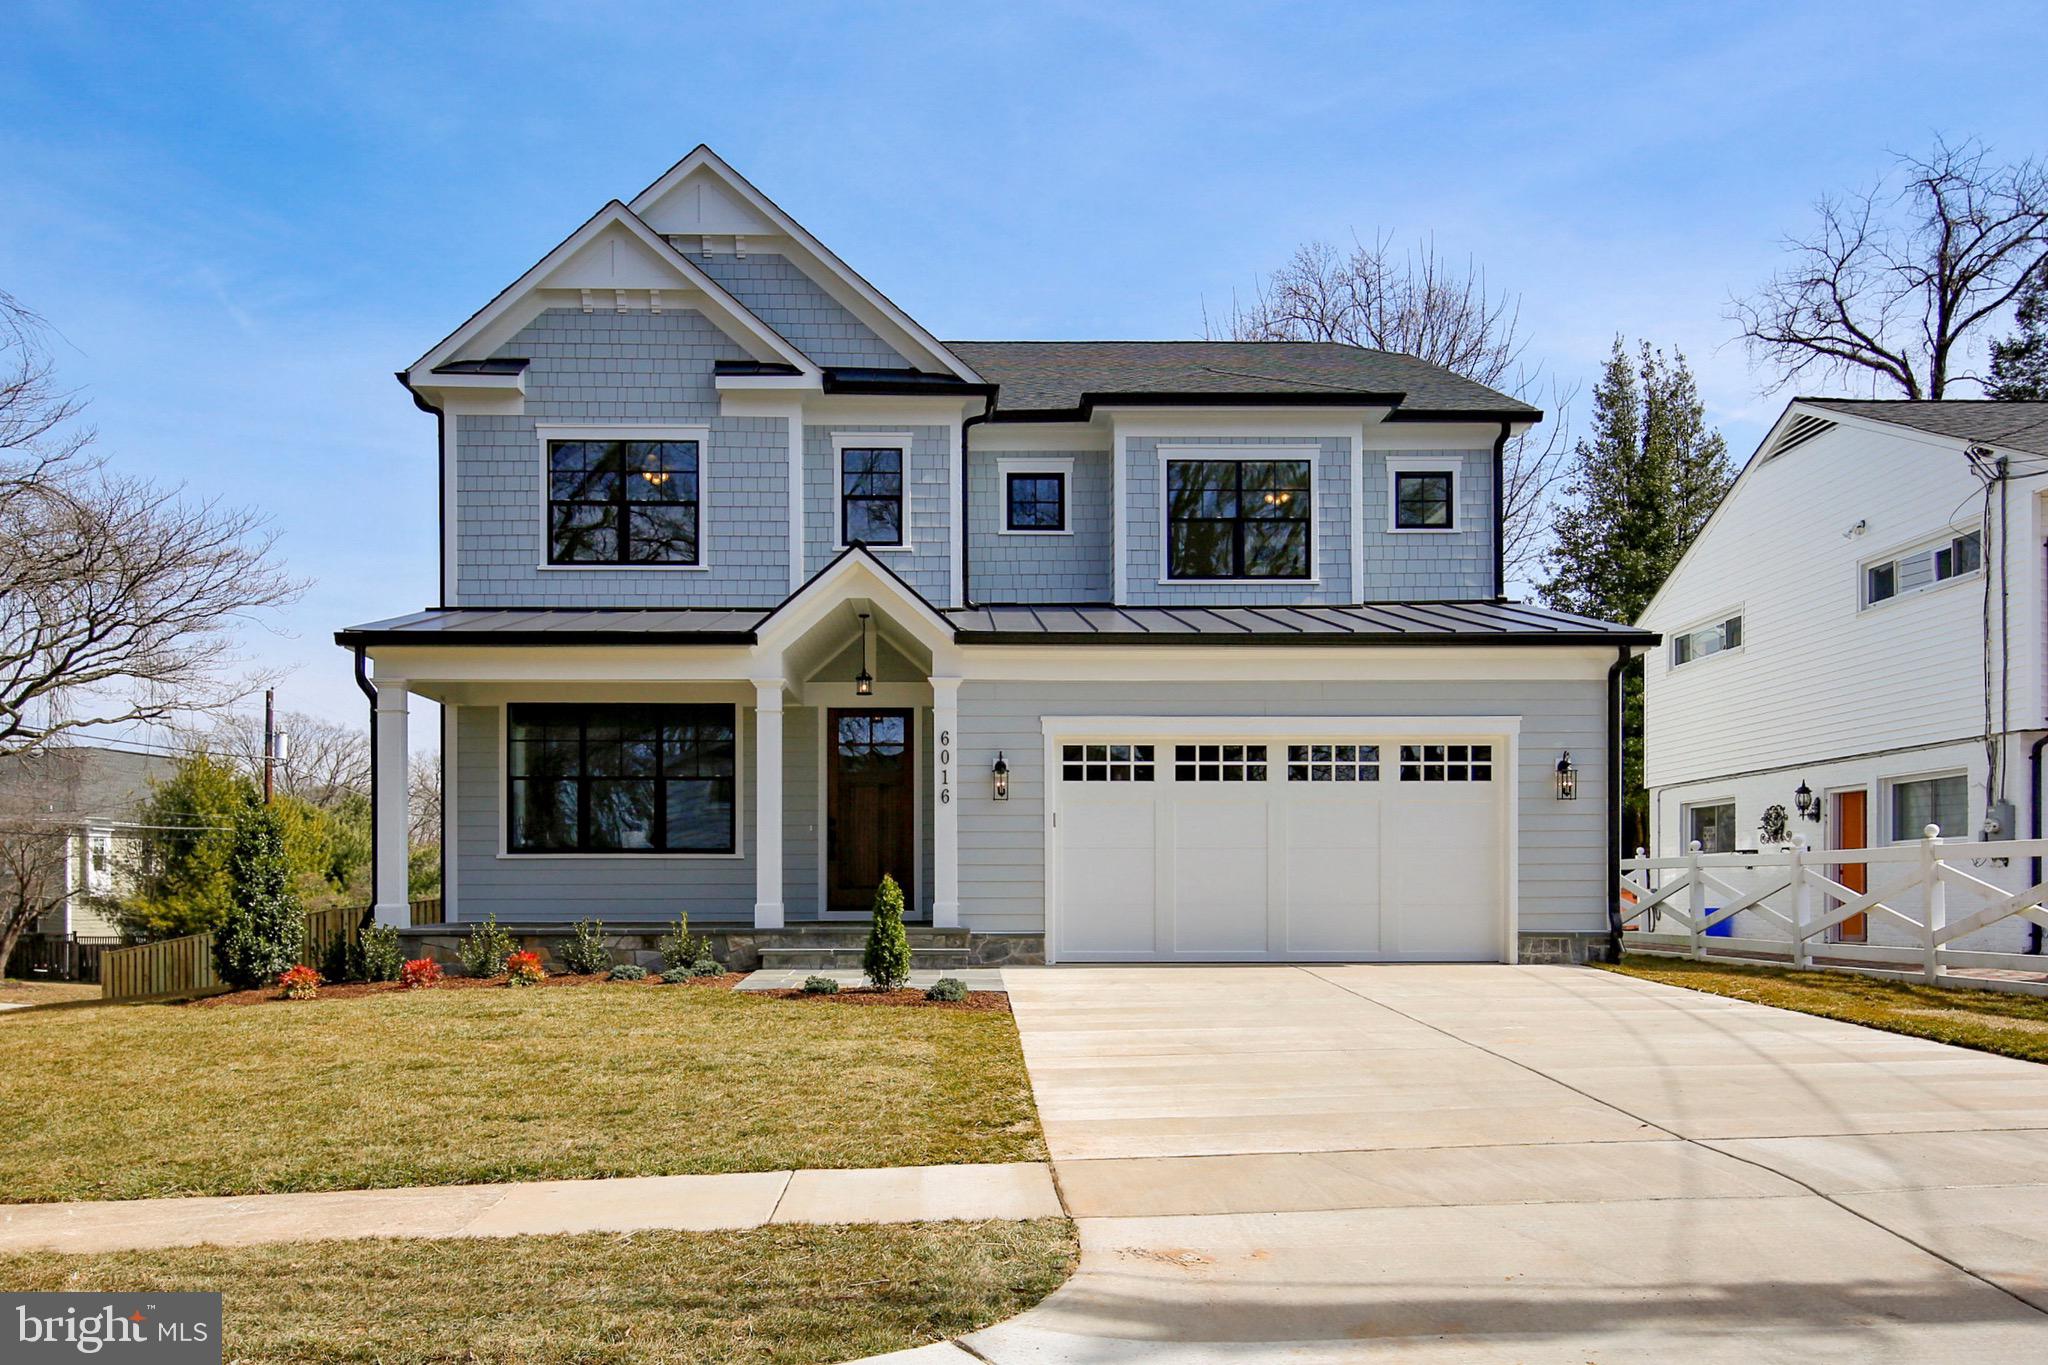
**NEW PRICE**NEW HOME BY AWARD WINNING CASTLEWOOD CUSTOM BUILDERS. 6 BEDROOMS/ 5.5 BATHS. LOCATED IN WALT WHITMAN SCHOOL DISTRICT. PRIME LOCATION & SUPERIOR CONSTRUCTION. OPEN FLOOR PLAN, 4 LEVELS OF LUXURY, HARDWOOD FLOORING, GOURMET KITCHEN, STAINLESS STEEL APPLIANCES, CUSTOM MILLWORK & MUCH MORE.
#MDMC623406

BETHESDA

6016 KIRBY ROAD

6 Beds

5 Baths

6,957 Sq.Ft.

$1,895,000

MLS#: MDMC623406
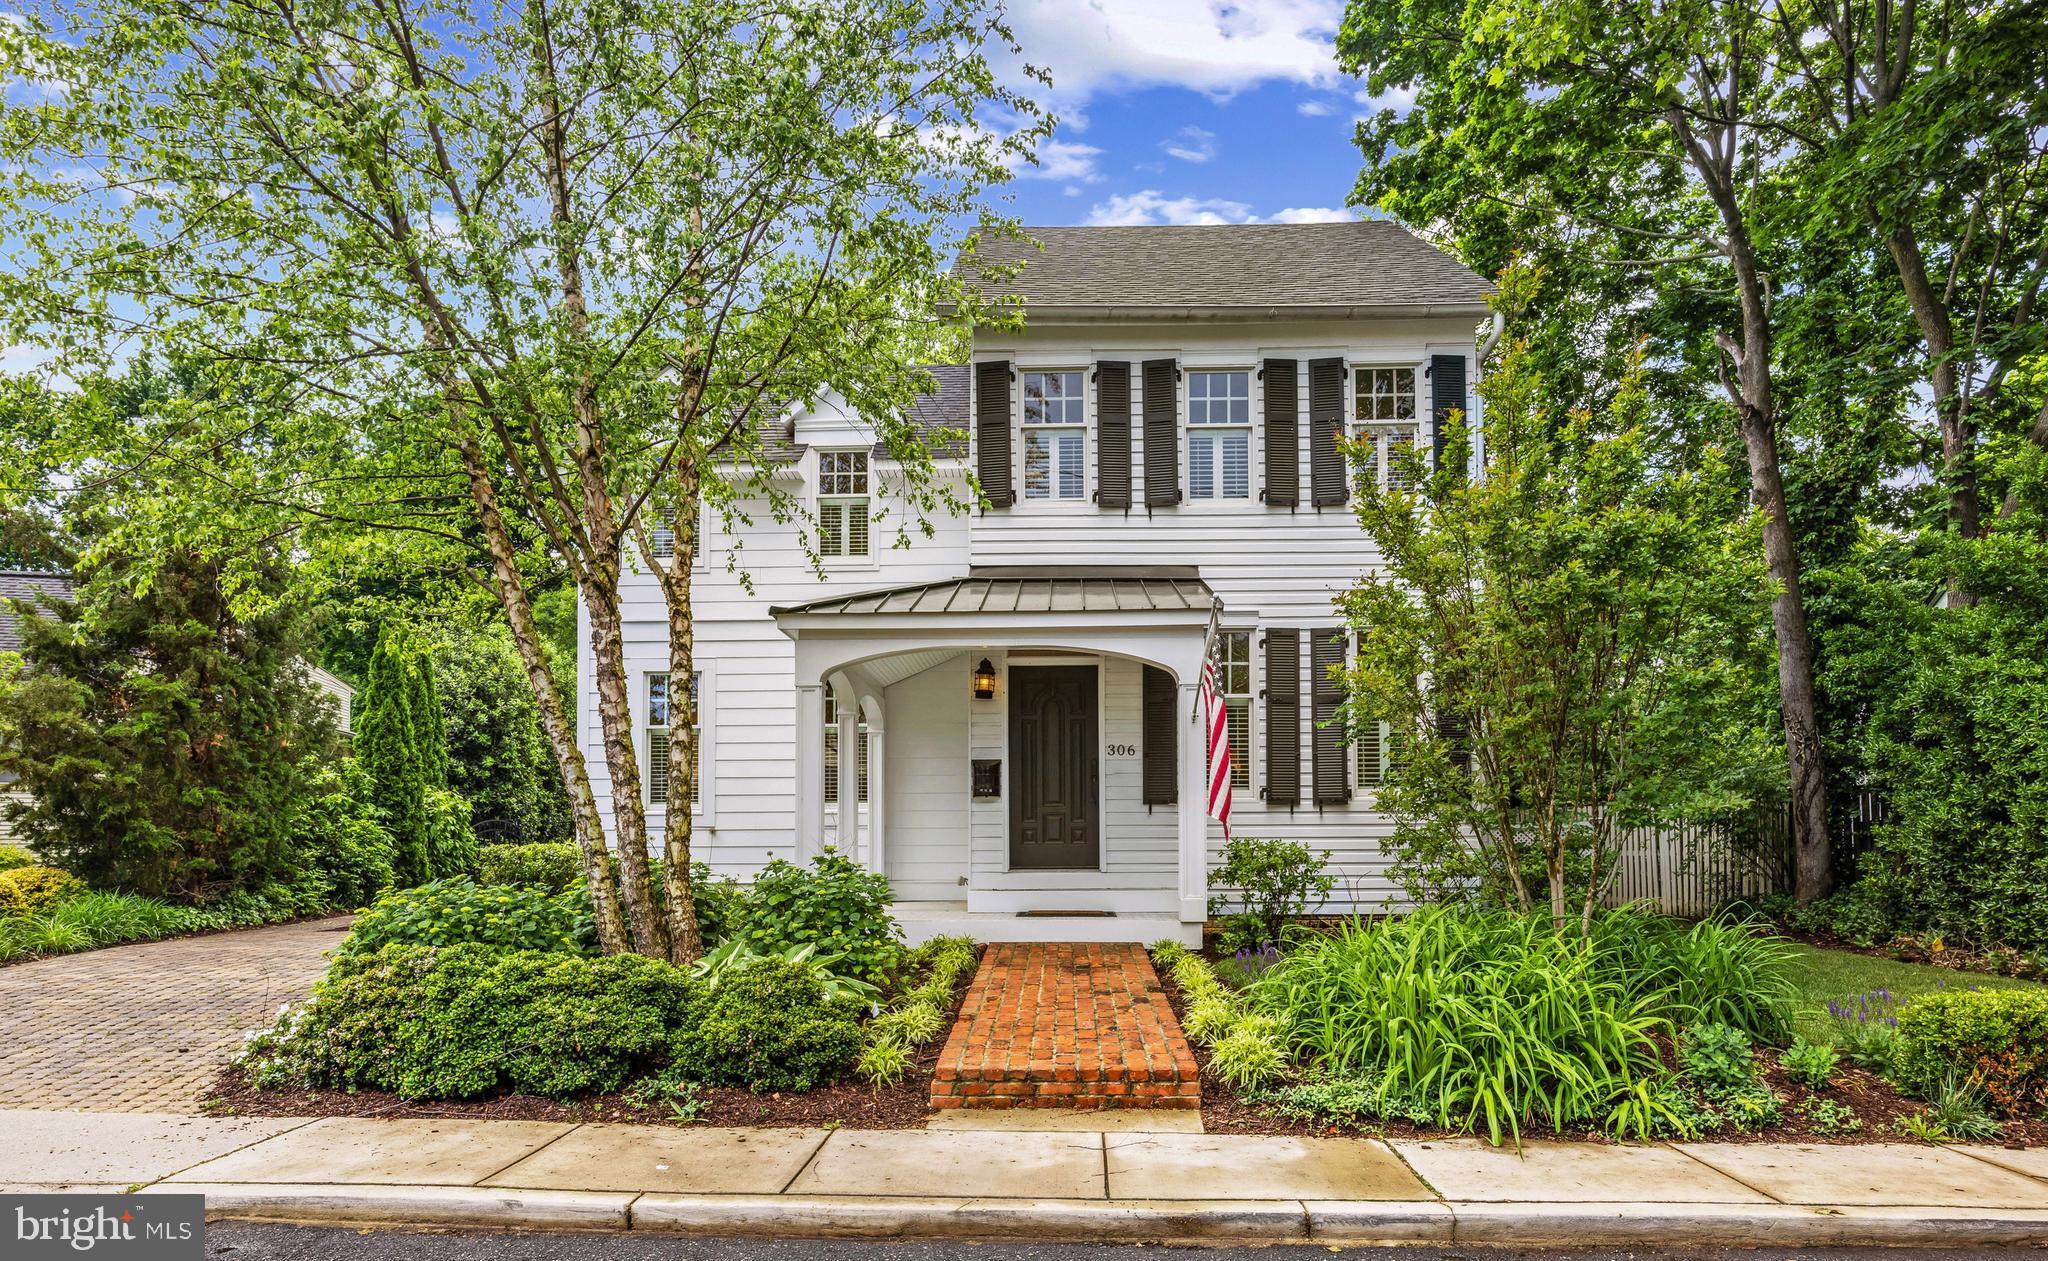
Enjoy living in the heart of Eastport, this charming colonial exudes classic elegance and modern sophistication. Just steps from local shops and dining, this walkable gem offers a blend of character and convenience. Step inside to discover a main level designed for both comfort and entertaining. The gourmet kitchen is a chef’s dream, featuring high-end finishes, a spacious custom made island, and an inviting casual dining area. Adjacent, the formal dining room sets the stage for memorable gatherings, while the living room enchants with its beamed ceiling, cozy fireplace, and custom built-ins. A screened porch invites you to unwind in the fresh air, and the mudroom and powder room add functional flair to the space. The upper level boasts a stunning primary suite, where vaulted ceilings and two generous walk-in closets enhance the sense of space. The luxurious ensuite bath offers a spa-like retreat. Two additional spacious bedrooms share a well-appointed hall bath. An intriguing spiral staircase leads to the loft, offering a versatile space for creativity or relaxation. The partially finished lower level includes a full bath, bonus area, and bedroom, providing extra living space and endless possibilities. With abundant unfinished square footage perfect for storage or future expansion, and walk-out stairs leading to the driveway, practicality meets potential. Completing the property, a detached two-car garage offers ample parking and storage. Don’t miss the opportunity to own this captivating Eastport residence—where charm, luxury, and location unite.  Stroll the artful and nautical streets to five-star restaurants, pubs and street-end parks. You'll find yourself merely steps away from downtown Annapolis and Naval Academy. Annapolis offers the perfect balance of small-town charm and big world sophistication. Located just a few miles to Rt. 50 and 97 which provides direct access to Baltimore, BWI, Ft. Meade/NSA and Washington, DC. Welcome Home!
#MDAA2115090

ANNAPOLIS

306 WASHINGTON STREET

4 Beds

3 Baths

3,850 Sq.Ft.

$1,895,000

MLS#: MDAA2115090

1 ... 382 383 384 385 386 ... 666
* Listings identified with the FMLS IDX logo come from FMLS and are held by brokerage firms other than the owner of this website. The listing brokerage is identified in any listing details. Information is deemed reliable but is not guaranteed. If you believe any FMLS listing contains material that infringes your copyrighted work please review our DMCA policy and learn how to submit a takedown request. © 2024. First Multiple Listing Service, Inc.

Send a message

Message successfully sent.

Your message

What is 3 + 4 ?

Reason for contacting?

I agree to receive email communication and understand I can unsubscribe at any time.

I agree to be contacted by Charis Realty Group - Christine Issler, Broker via call, email, and text for real estate services. To opt out, you can reply 'stop' at any time or reply 'help' for assistance. You can also click the unsubscribe link in the emails. Message and data rates may apply. Message frequency may vary. Privacy Policy

Sign Out

Virtual Assistant

Would you like to take the next step with this property? We can help you schedule a showing or virtual tour, or send you more details.

Yes, I would like more information.

Thank You for Your Reply, One of Our Agents will contact you as soon as possible

No, maybe later.

Thank you, you can always contact me via email, phone number or through the contact form.

Realhub AI

Lucy - Your AI-Powered Realtor

Update Your Temporary Password

Personalize your search

Enter your email and we'll notify you immediately when new listings match what you're looking for.

or enter email address

Already have an account ? Login here

Continue your home search

I agree to receive communications and understand I can unsubscribe at any time.

I agree to be contacted by Charis Realty Group - Christine Issler, Broker via call, email, and text for real estate services. To opt out, you can reply 'stop' at any time or reply 'help' for assistance. You can also click the unsubscribe link in the emails. Message and data rates may apply. Message frequency may vary. Privacy Policy

Already have an account ? Login here

We use cookies

We use cookies primarily for analytics to enhance your experience. By accepting, you agree to our use of these cookies. You can manage your preferences or learn more about our cookies policy.