Properties

Browse or get in touch to schedule a walkthrough.

  • Nearby me
Price range

Popular Features

Community Features

Association

Property Features

Waterfront

View

Exterior Features

Interior Features

Style

535465 properties match your criteria

Updated 1 minute ago

E-Alert name
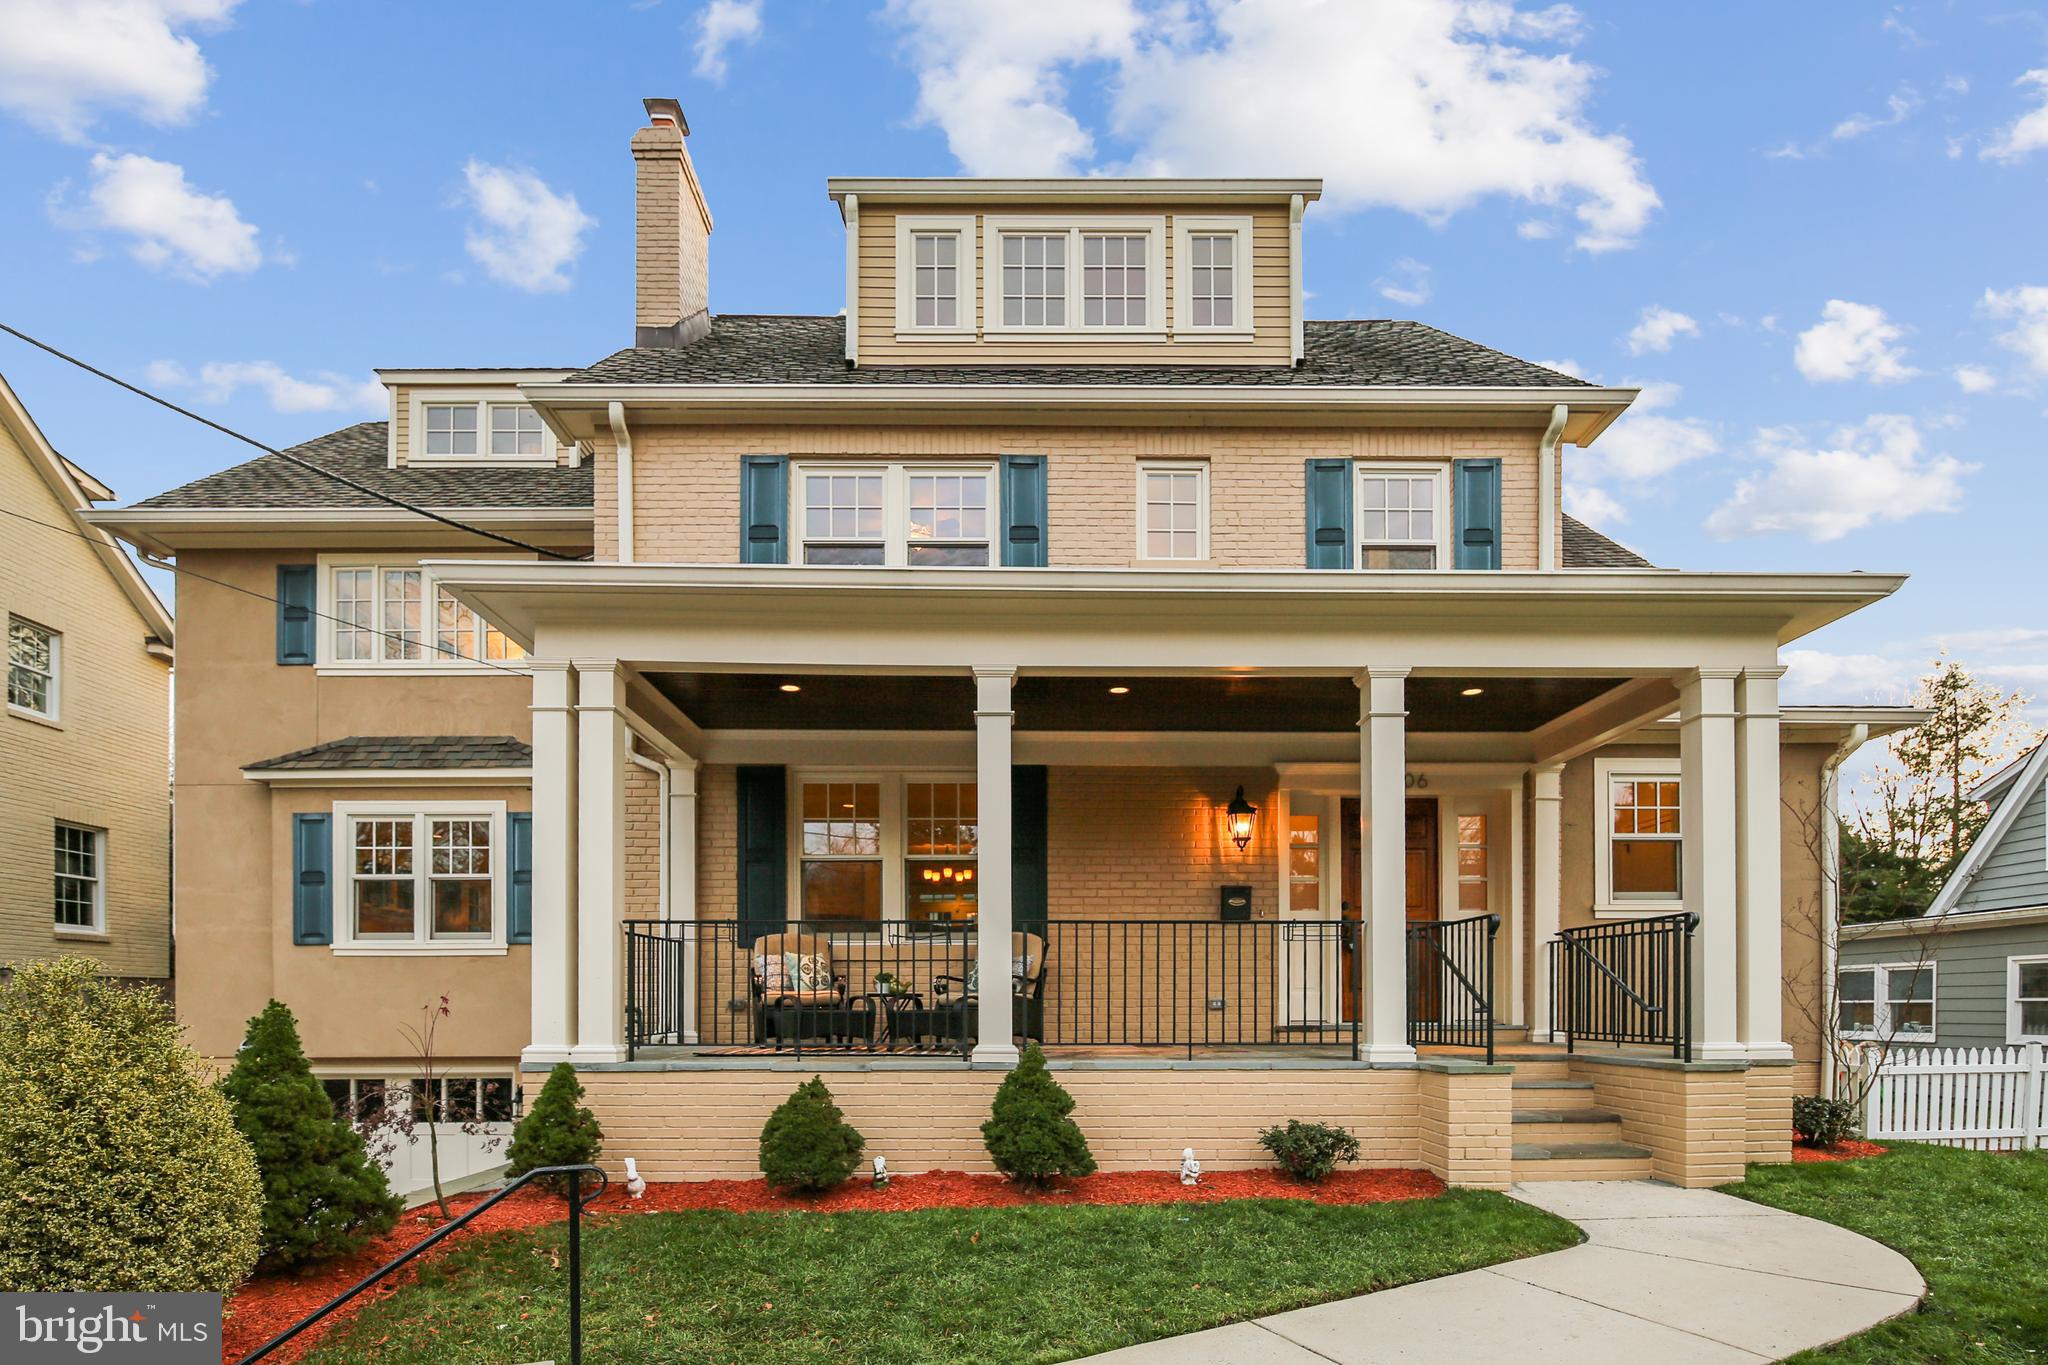
Welcome to this beautiful, transformed colonial-style craftsman home in the coveted Somerset ES and BCC HS District! Just blocks from the city line, this picturesque property is in turn-key condition! An expansive addition in 2010 provided a modern floor plan, featuring 5BR/4.5BA and room for 2 home offices. The home has just been refreshed including newly refinished HW floors, new interior paint from top to bottom, a newly painted exterior & more.  Great curb appeal starts with the large front porch! Step inside the main level which features a formal living room w/wood burning FP, a spacious gourmet kitchen w/Viking & Sub Zero professional appliances, an extra large kitchen island & table space too. There's a light-filled formal dining room, as well as a wonderful family room w/gas FP & great built-ins. The second level features an owner's suite w/3 spacious closets, as well as a spa-like bath w/dual vanity, separate shower & soaking tub. Three additional bedrooms and another full bath complete the 2nd level.  Continue to the finished 3rd level to find a super light-filled loft in addition to a home office or additional BR.  The lower level of this home offers a fifth bedroom, full bath, recreation room, laundry room and a mud room leading to the oversized garage, which has painted floors and built-in shelving too. The driveway has room for two additional cars.  There's also a fenced backyard and as an added bonus, this home is just a few blocks from the amazing Norwood Park! This park features two playgrounds, five tennis courts, lighted basketball courts, two softball fields, a soccer/football overlay field, a soccer overlay field, and two park activity buildings.  Chevy Chase living doesn't get much better! Come see for yourself, and make this your new home for the new year!
#MDMC737148

CHEVY CHASE

4706 LANGDRUM LANE

5 Beds

4 Baths

4,350 Sq.Ft.

$1,895,000

MLS#: MDMC737148

New price. Prepare to be surprised by the scale and sophistication of 4315 Lynbrook Drive. This expanded colonial is far more spacious than its charming exterior suggests, beginning with a welcoming front porch that overlooks a beautifully landscaped yard. Inside, the home is a masterclass in light and flow, where an abundance of windows creates a seamless connection to the lush greenery outside.
The heart of the home is the open kitchen and family room, designed for both daily life and effortless entertaining. Integrated surround sound speakers extend through the family room and into the formal dining area, where designer lighting and southern views set a refined tone. Upstairs, you’ll find four generous bedrooms, including a primary suite that serves as a true retreat with its walk-in closet and air-jetted soaking tub. The lower level adds even more versatility with a finished recreation room, a full bath, and a fifth bedroom with proper egress.
Step out back to a patio that feels like a hidden sanctuary, made private by a tall, manicured hedge. The detached one-car garage is a standout feature itself, boasting a charming barn-like design and a full attic for extra storage.
The location is truly unbeatable for those who value an active lifestyle. You are just moments away from the very best of Bethesda, with the Metro, boutique shops, and a vibrant dining scene all within exceptionally close reach. This is a rare opportunity to enjoy a bright, expansive home in one of the area’s most accessible and sought-after pockets.
#MDMC2256410

BETHESDA

4315 LYNBROOK DRIVE

5 Beds

3 Baths

4,119 Sq.Ft.

$1,895,000

MLS#: MDMC2256410

New on site 3 days ago
Timeless English Tudor Charm Meets Parisian-Inspired Elegance in Chevy Chase's Sought-After Rollingwood Community!

Beautifully reimagined with a sophisticated Parisian flair, this stunning 6-bedroom, 3.5-bath English Tudor with a brick and stone façade seamlessly blends original architectural charm with thoughtfully curated modern finishes.

A welcoming front porch with a beautiful cedar ceiling sets the tone for the charm and character that await inside. Step inside the welcoming foyer, where an original arched doorway leads into an elegant living room featuring a wood-burning fireplace, paneled walls, and a second graceful archway opening to the formal dining room, adorned with classic wainscoting. The gorgeous, newly renovated chef's kitchen is a true showstopper, featuring custom cabinetry, quartz countertops, all-new Jen Air appliances, and a center island that opens to the dining room, creating an ideal setting for both everyday living and entertaining. Just beyond the kitchen, a beautifully appointed butler's pantry offers additional custom cabinetry and convenient access to the backyard. A chic powder room with designer wallpaper and a versatile main-level bedroom, featuring dramatic, dark-toned paneled walls and perfectly suited for a home office, complete this level.

An elegant staircase, showcasing the home's original architectural character, leads to the upper level, where you'll find four bedrooms and two beautifully renovated full baths. The inviting primary suite is also adorned with beautiful millwork, featuring dual closets, and a luxurious en-suite bath with a double vanity and beautifully tiled walk-in shower with a built-in niche. Three additional bedrooms and a stylishly renovated hall bath complete the upper level.

The finished lower level offers even more space to relax and unwind, with an inviting family room centered around a second wood-burning fireplace, perfect for cozy evenings, movie nights, or entertaining. A sixth bedroom with an en-suite bath provides an ideal retreat for overnight guests or an au pair. A wine cellar, laundry room, and convenient walk-up access to the backyard complete this level.

Outside, the fully fenced backyard is a private oasis designed for entertaining and everyday enjoyment. A beautiful slate patio offers the perfect setting for outdoor dining and gatherings, while a charming stone walkway leads to a tucked-away "secret garden," complete with a second stone patio. The generously sized lawn provides plenty of room for pets, play, and relaxation.

Additional highlights include beautifully curated custom lighting and statement chandeliers, crown molding, solid hardwood flooring throughout the main and upper levels, and durable luxury vinyl plank flooring on the lower level. Offering added peace of mind for years to come, the home features a brand-new Grand Manor roof, along with a new furnace and air conditioning compressor (2026), and a new water heater. Additional conveniences include Nest thermostats, multiple Ring security cameras that convey with the property, and a private driveway.

A truly special home where timeless Tudor character, Parisian-inspired sophistication, and modern comfort come together in one of Chevy Chase's most desirable neighborhoods.
#MDMC2259904

CHEVY CHASE

3207 PICKWICK LANE

6 Beds

3 Baths

2,879 Sq.Ft.

$1,895,000

MLS#: MDMC2259904
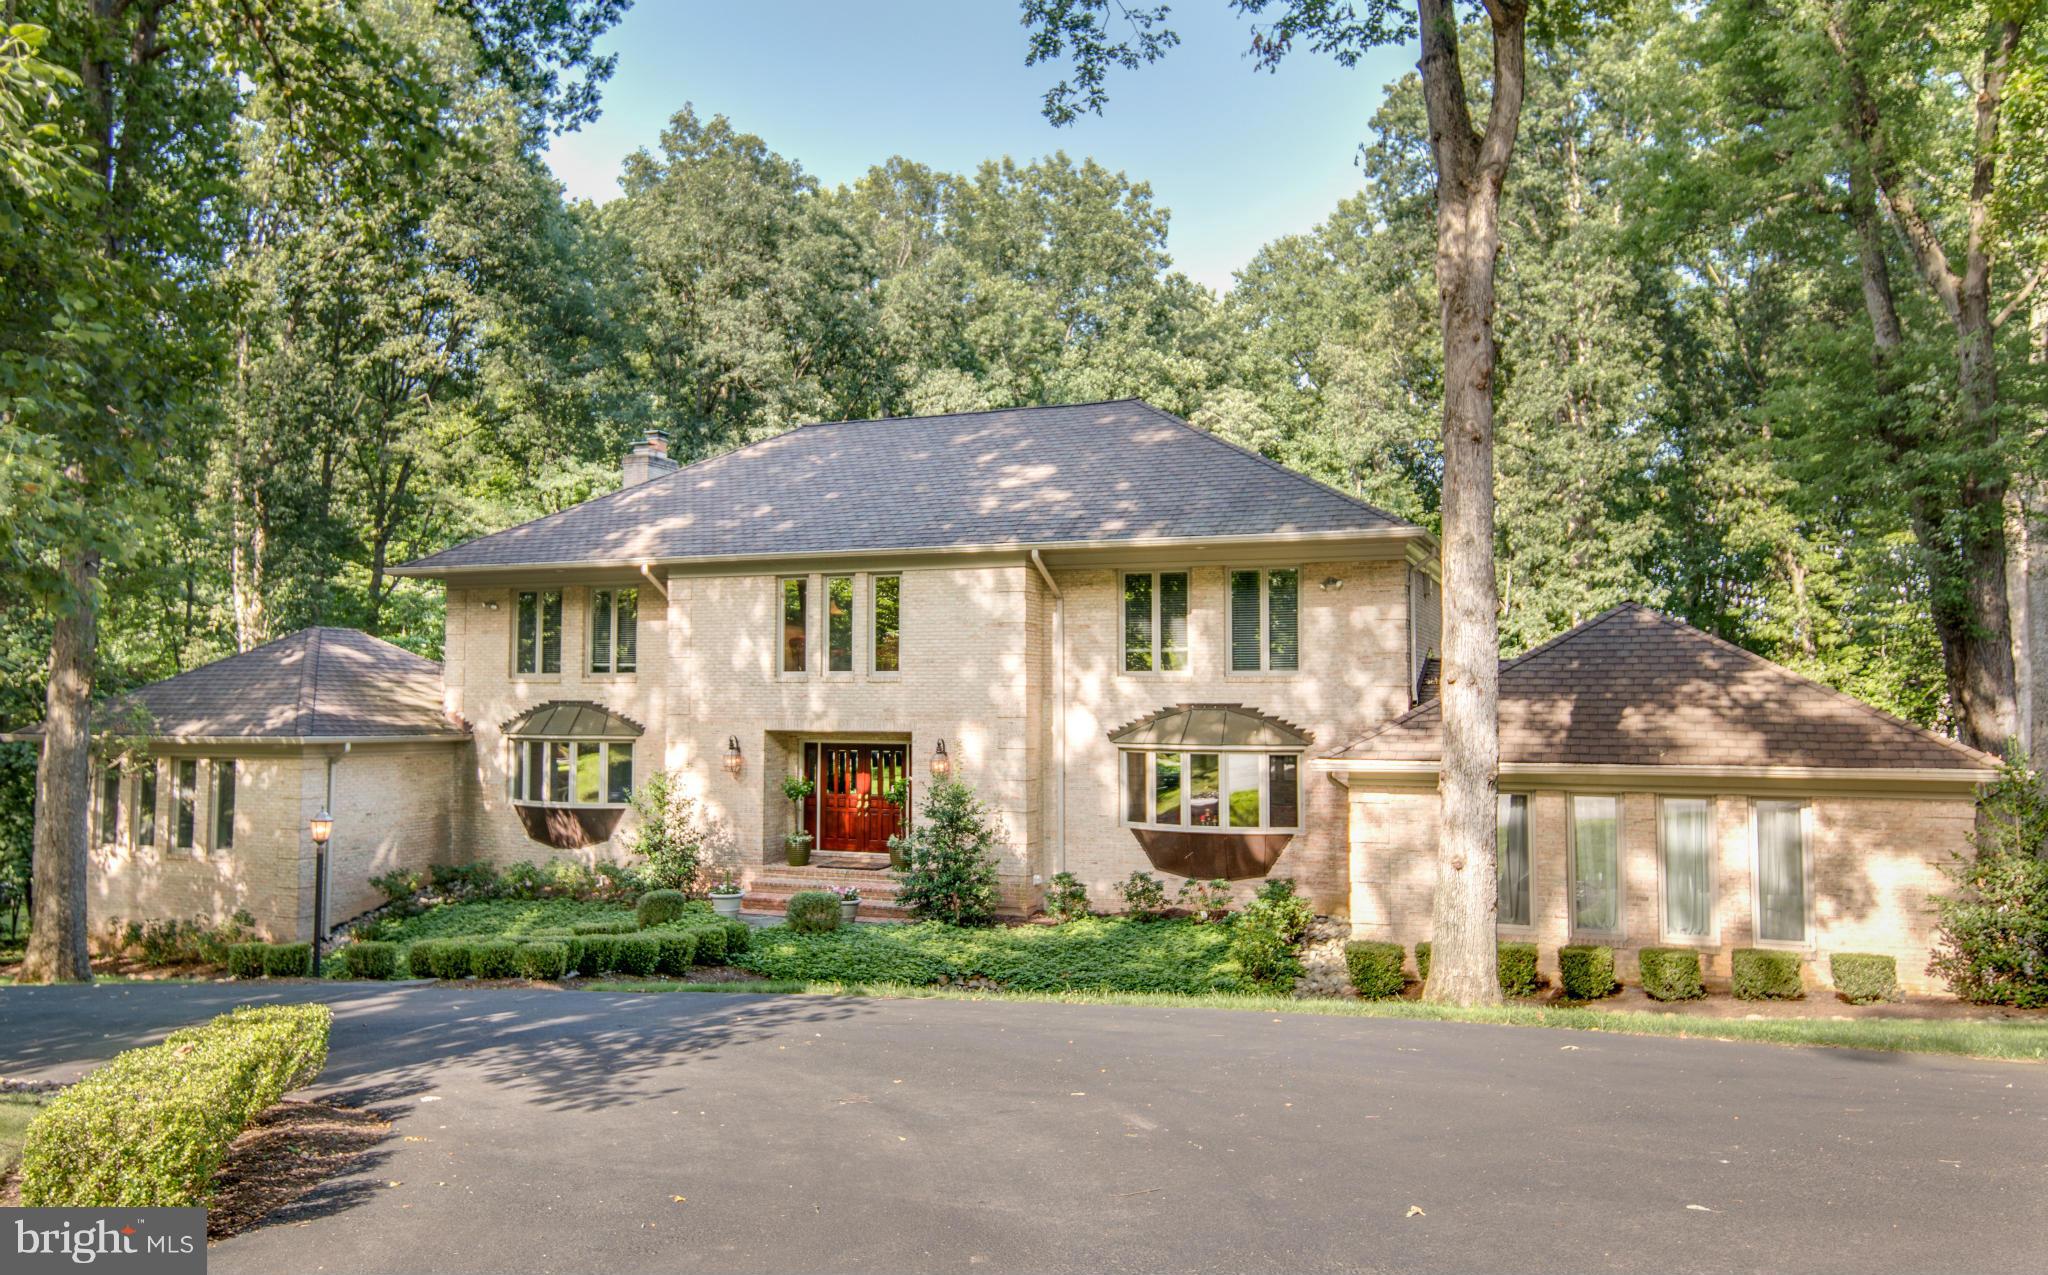
Beautiful "Aspen inspired" whole house reno in close-in Potomac on 2 ac w/5 bd (opt 6th), 4 fb & 3 hb. Fabulous chef's kit, family rm w/wood beams, spacious dining rm, exceptional master suite with pretty views, w/o ll w/2nd fam rm + fp & wet bar/mini kit, great for entertaining & adj to the lge patio w/ gas fire pit. Close proximity to The Village shops & dining; great bike path and more!!!
#1002484987

POTOMAC

10805 RIVERWOOD DRIVE

5 Beds

4 Baths

N/A

$1,895,000

MLS#: 1002484987
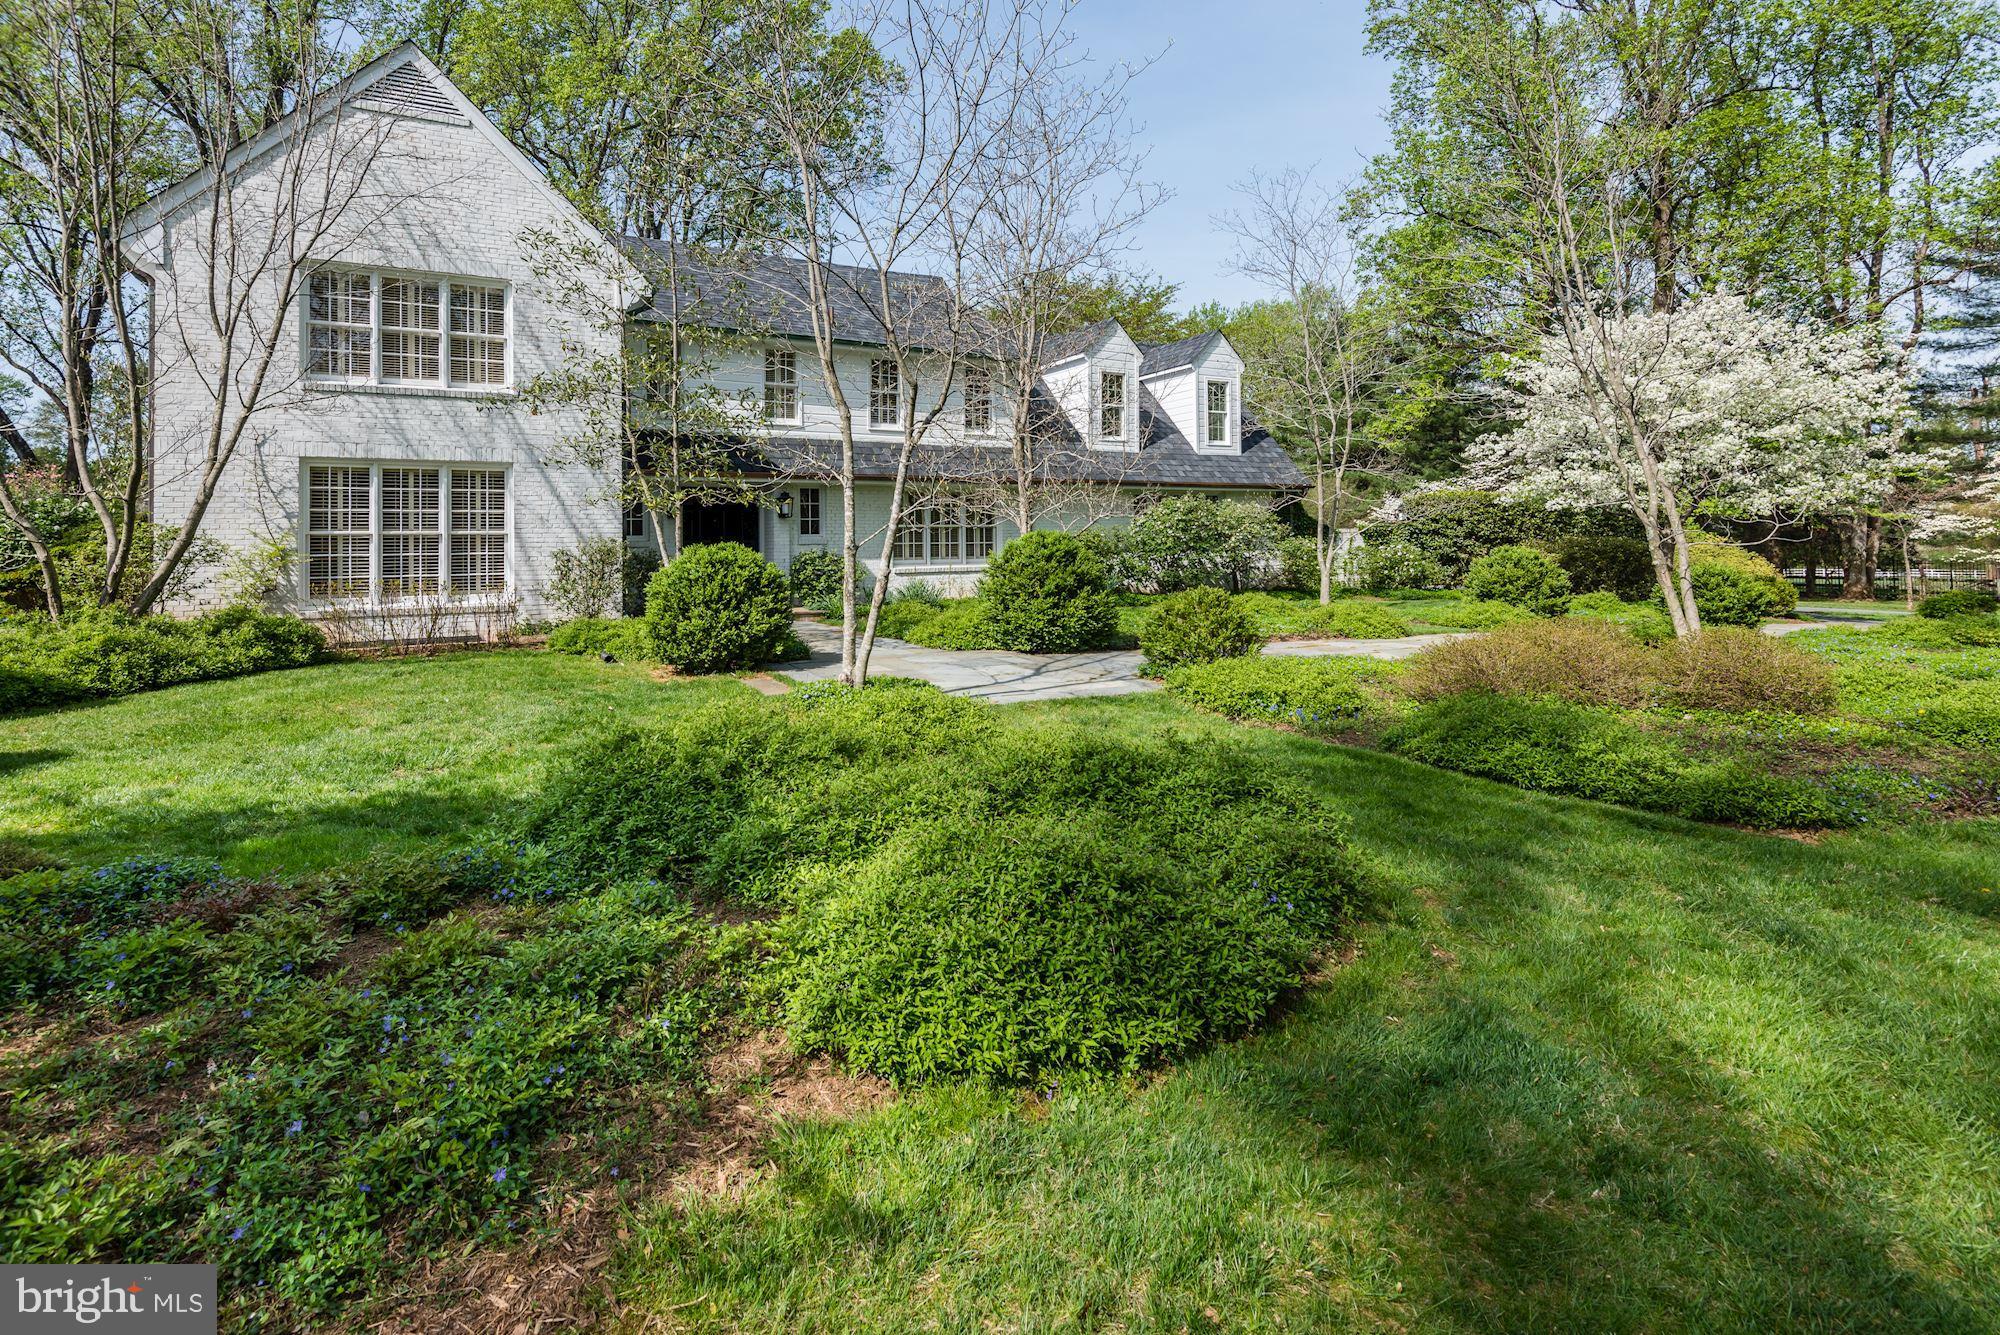
Welcome to this rarely available, classic, Greenwich style, painted brick colonial nestled on an absolutely stunning, almost three acres in the exclusive Bradley Farms area known as the"Gold Coast of Potomac." Ideally located, this property offers the best of everything: a stunning, central location, easy access to airports and to downtown Washington, older charm and character with modern amenities.The beautiful grounds will take your breath away. Filled with perennials and specimen plantings, the landscape is a dream come true! Imagine a summer garden party under the towering trees, cocktails in the topiary gardens then dinner on the terrace with twinkling lights sparkling on the tables and the floral fragrance from the border gardens infusing the air. Throughout the seasons enjoy the expansive view of the gardens from the light-filled Family Room. This home delights year round!  Special features include a large potting shed and a barn that could be a fantastic pool house, artist's studio or writer's escape. Bring your dreams and  make this special estate yours today! Whitman School Cluster
#MDMC696776

POTOMAC

9026 BRONSON DRIVE

5 Beds

4 Baths

4,676 Sq.Ft.

$1,895,000

MLS#: MDMC696776
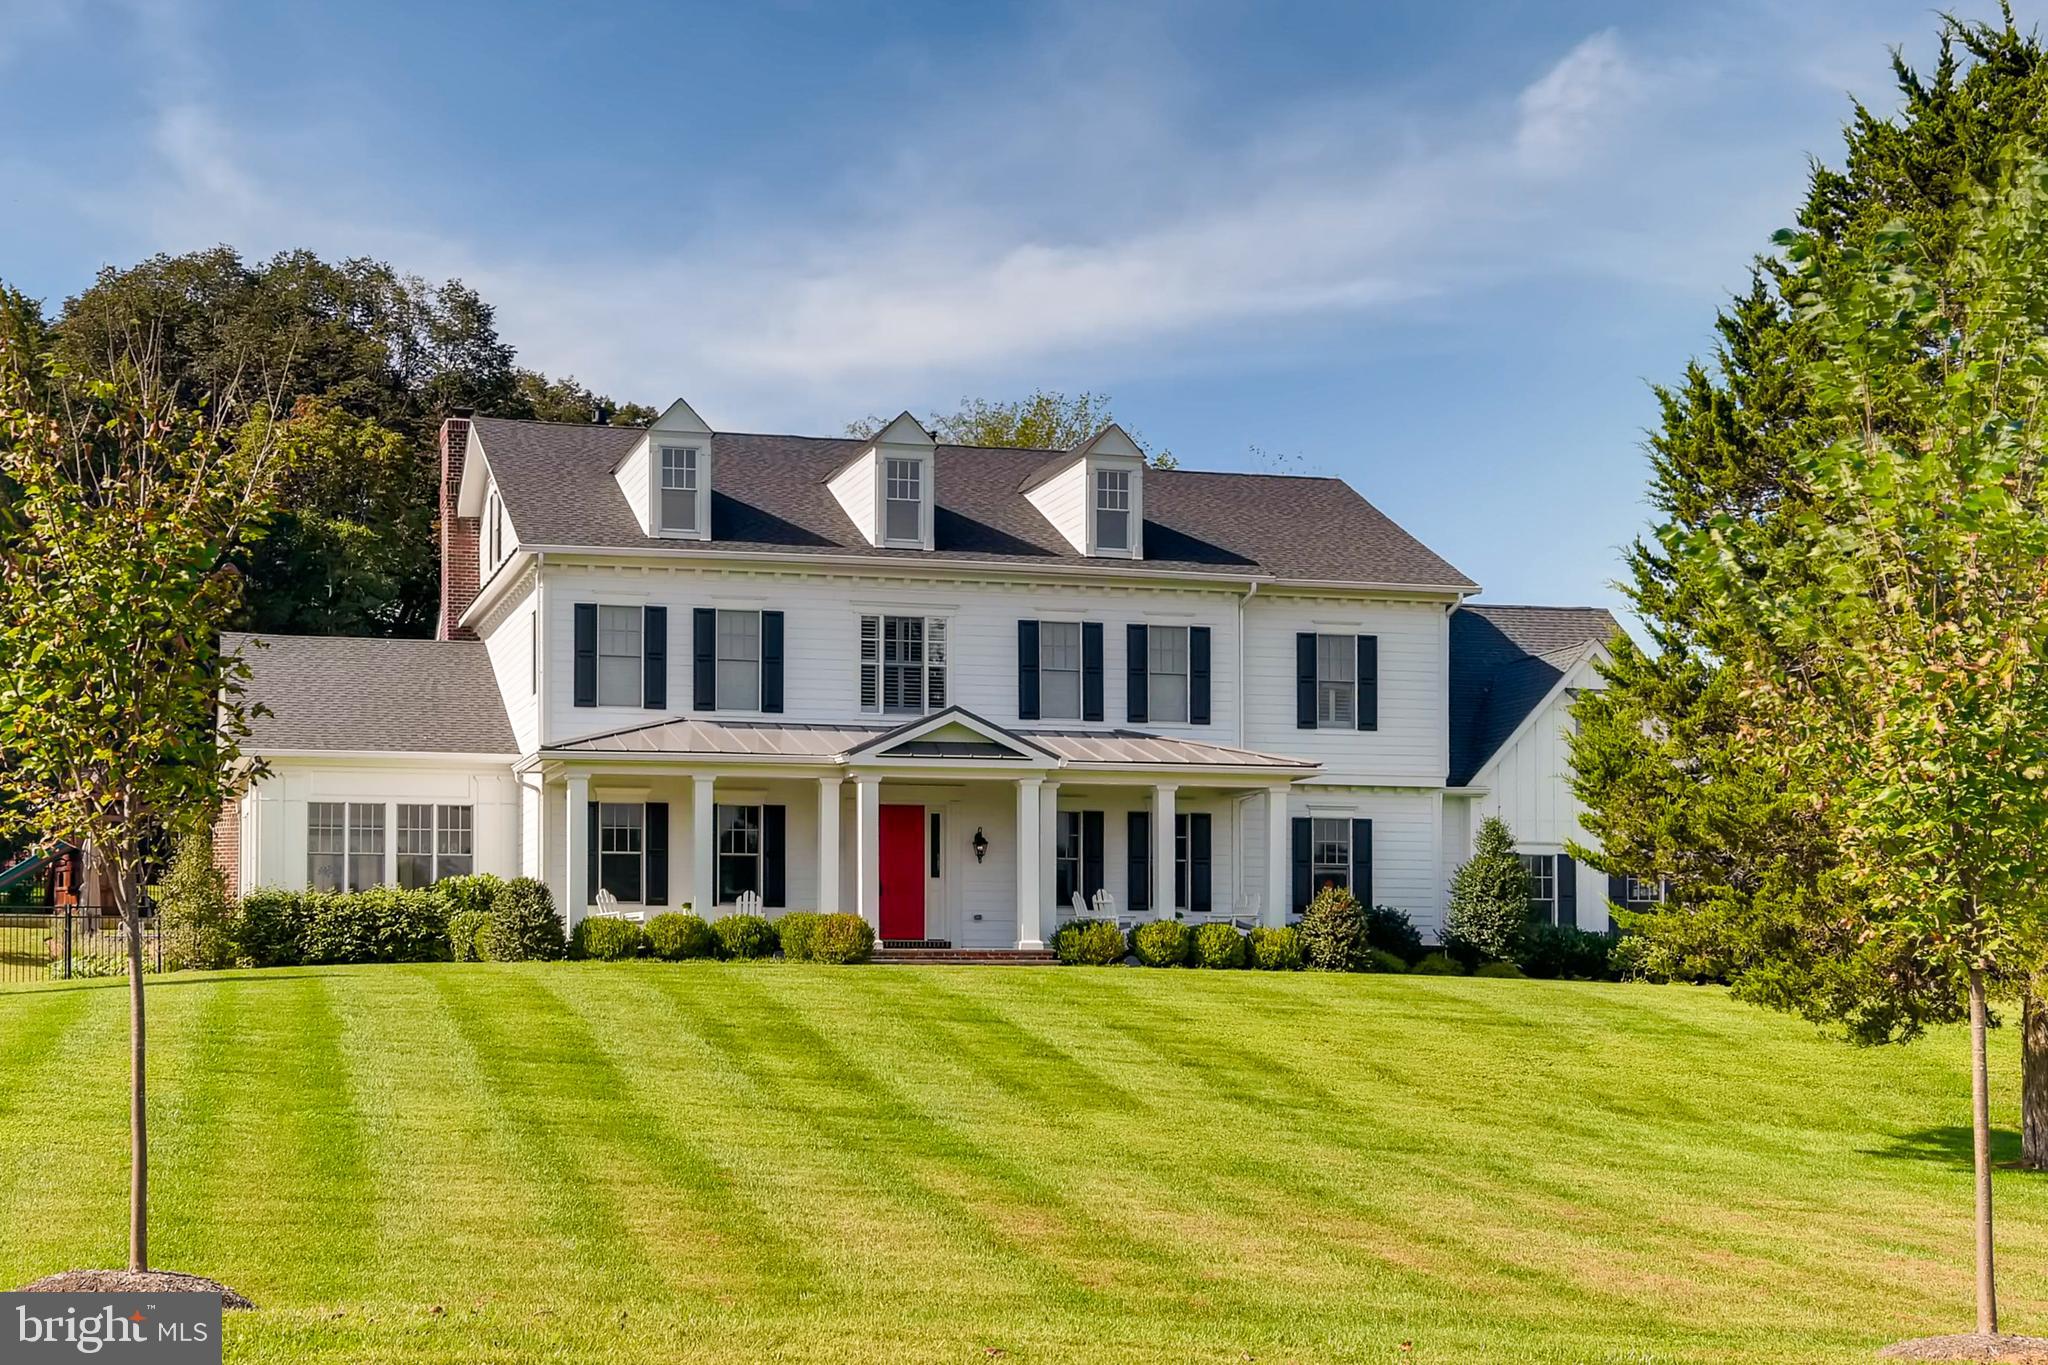
This stunning custom built Goodier Baker home is truly exceptional inside and out. Enter from the gracious front porch into a wonderful open plan first floor. The Living and Dining rooms flank the entry. An awesome Great Room and Chefs Kitchen stretch across the back of the house. The kitchen features two dishwashers, coffee, beverage, and wine areas, and a fabulous island. A study/bedroom with a full bath, a sunroom, half bath, and mudroom complete the first floor. The second floor features 5 en-suite bedrooms and a large laundry room. The expansive Master Suite with spa-like bath includes an oversized custom closet, free-standing tub, and double shower and porcelain tile. The lower level with walk-up access to the rear yard includes a game room with a full wet bar and kitchenette with microwave, dishwasher, sink, beverage refrigerator, ice maker and wine refrigerator, a wine cellar with tasting area, professional home theater, and a guest suite. The fully fenced and professionally landscaped rear yard was designed for outdoor living. It features a heated salt pool with waterfalls and sun shelf, built-in hot tub/spa, retractable cover, and heated pool house with half bath, changing rooms, and laundry, and storage, a full outdoor kitchen, a covered verandah with fireplace, fenced vegetable, herb, and flower gardens, and a wonderful stone patio. LED lighting, a whole house audio system, whole house home automation wiring and switches, home security system complete the package. This truly amazing home is in mint condition. Worthington Green is convenient to Baltimore, Foundry Row and Hunt Valley shopping and restaurants, and many of Baltimore Counties finest private schools.
#MDBC462312

OWINGS MILLS

12410 HUNTERS GLEN

7 Beds

7 Baths

9,497 Sq.Ft.

$1,895,000

MLS#: MDBC462312
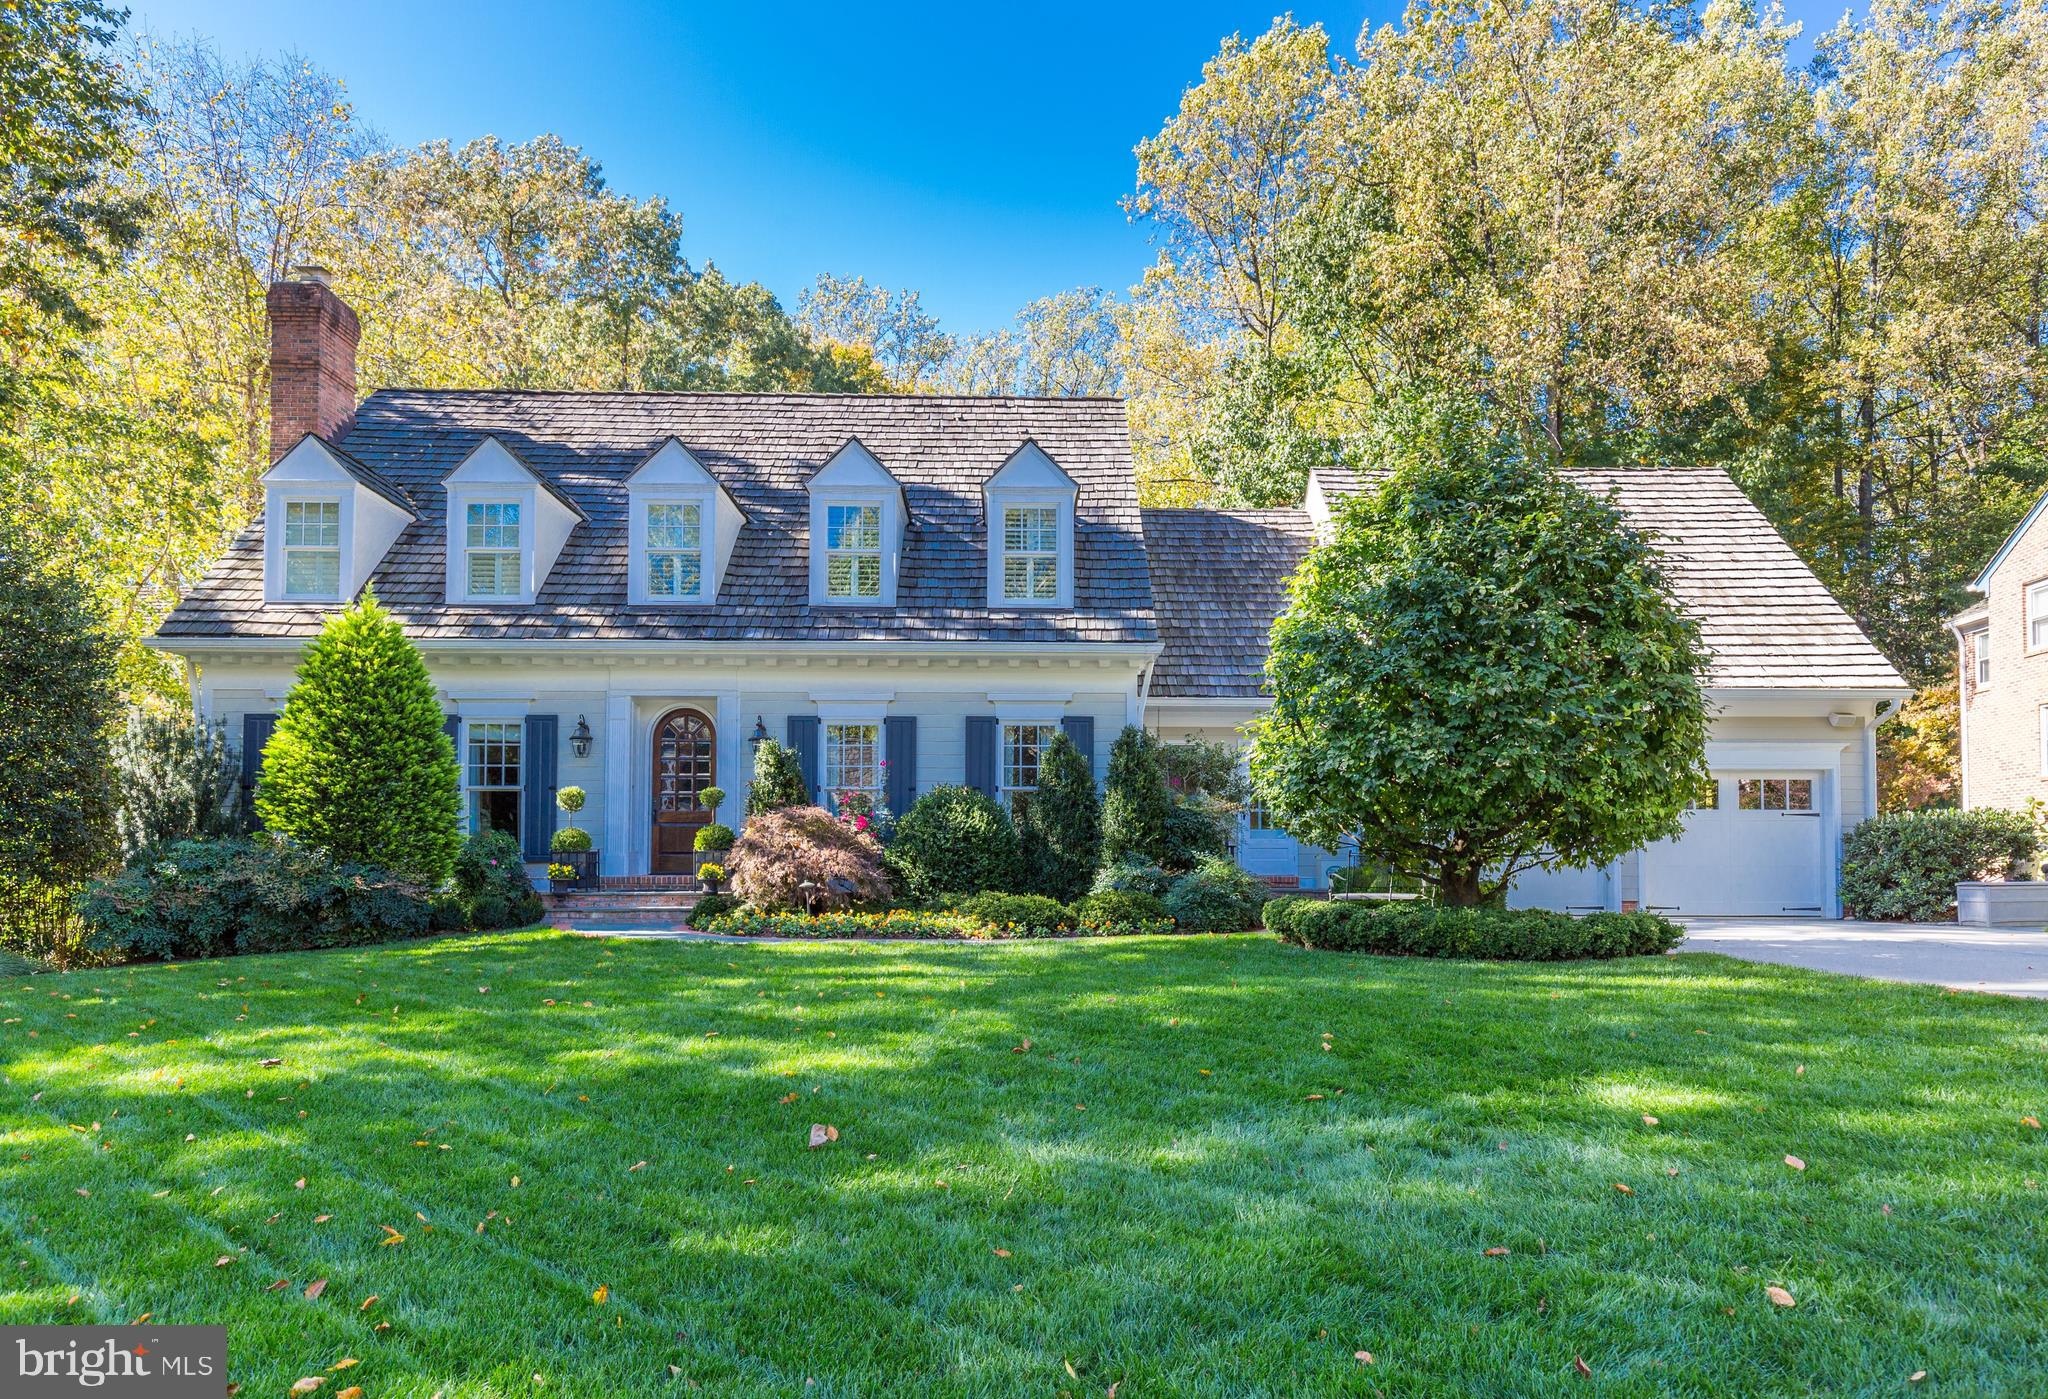
Fully renovated home in fantastic location in River Falls!
#MDMC688474

POTOMAC

14 RIVER FALLS COURT

7 Beds

5 Baths

5,475 Sq.Ft.

$1,895,000

MLS#: MDMC688474
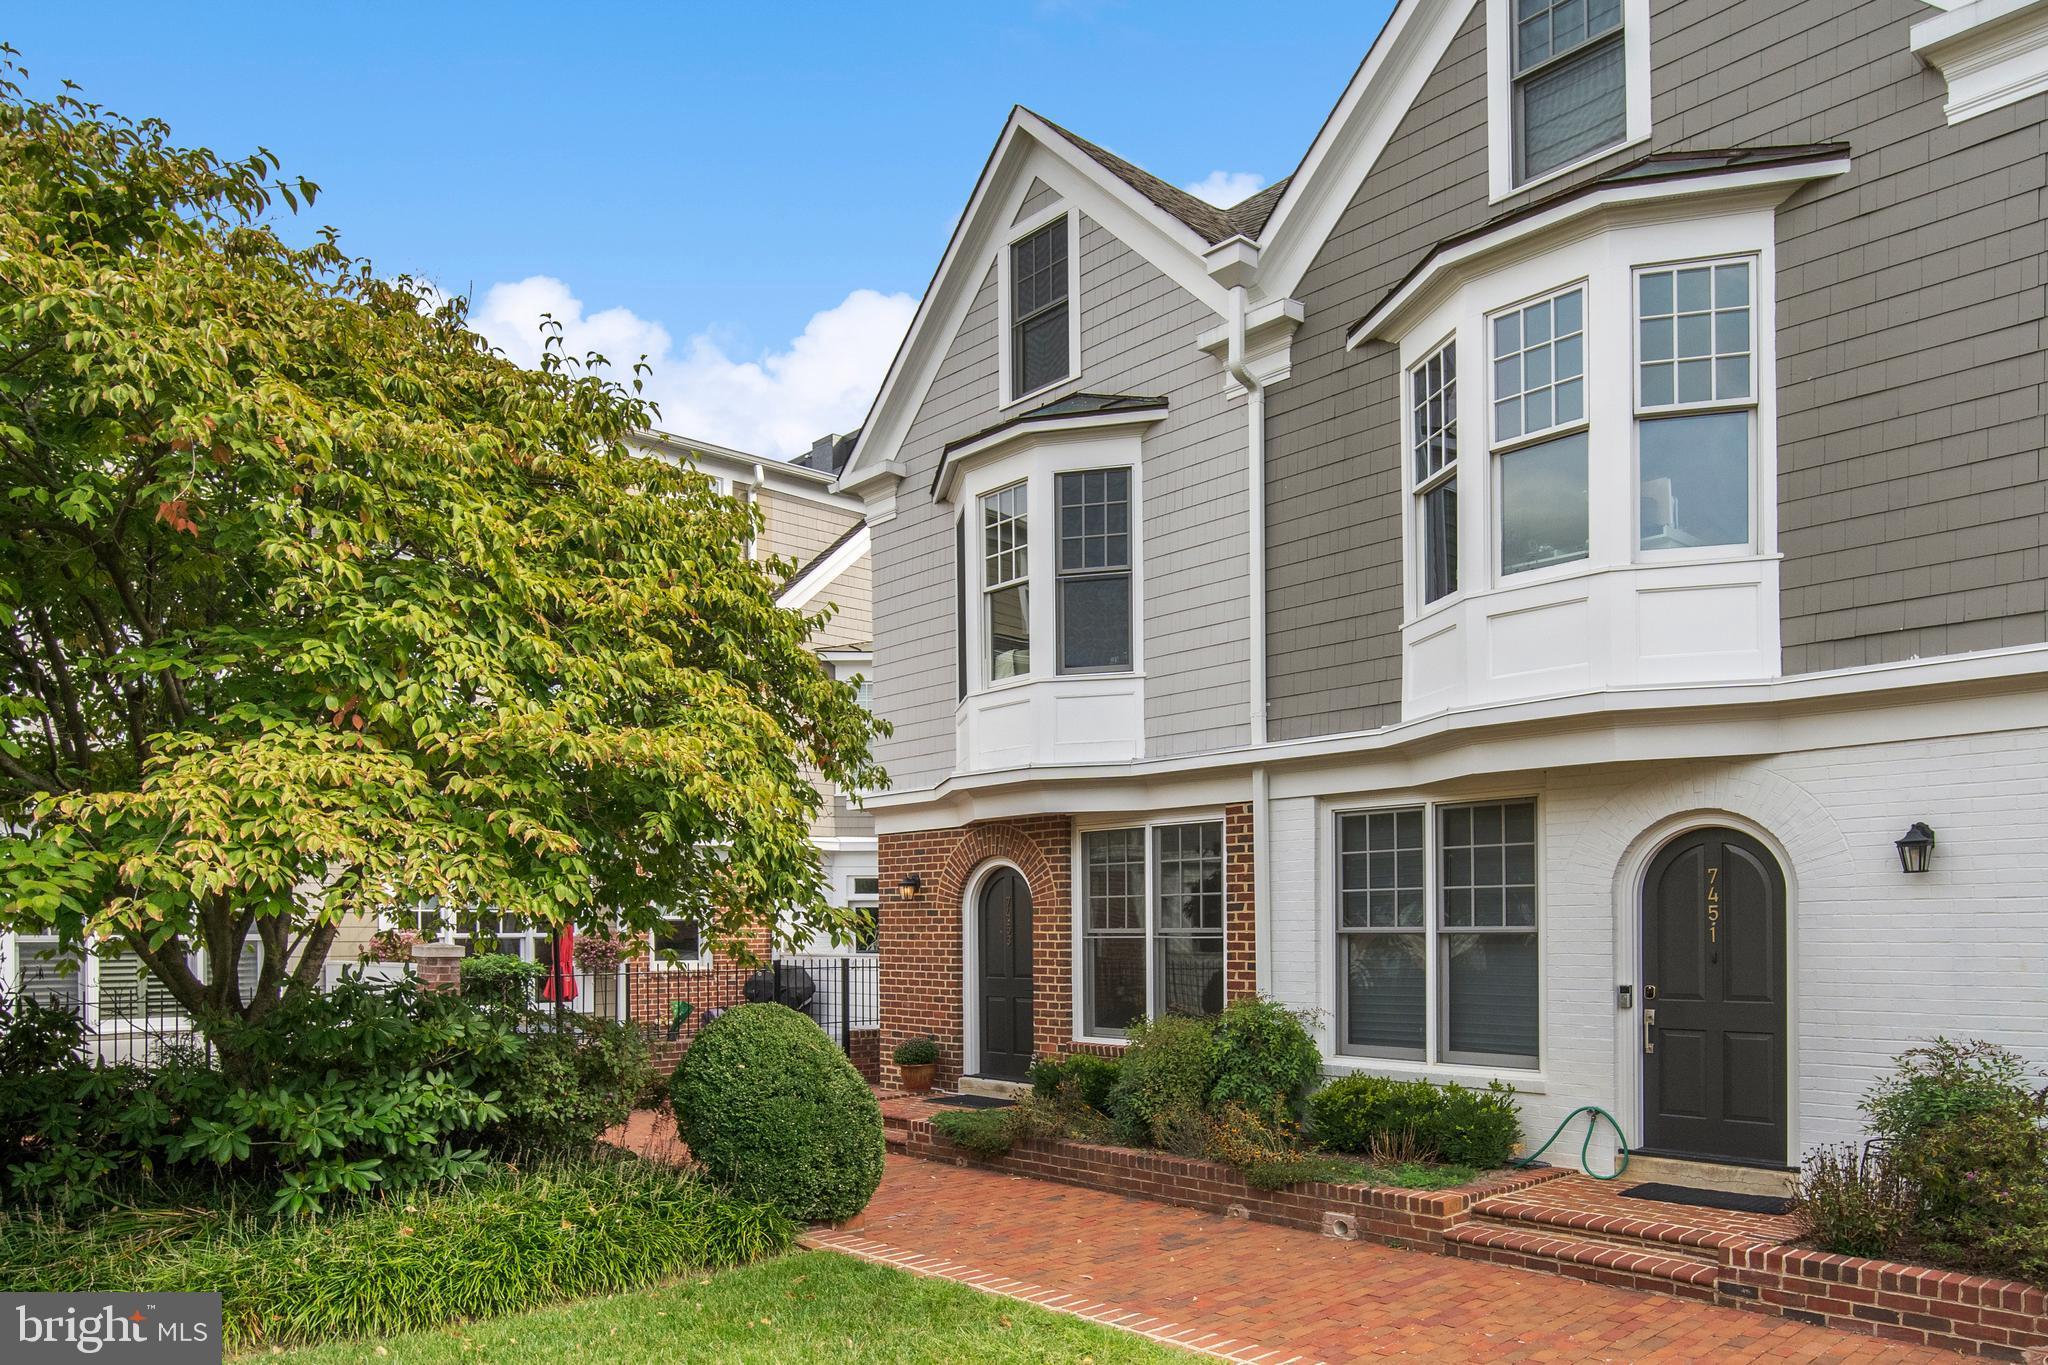
Discover the best of Downtown Bethesda living with this impeccably renovated end-unit garage townhome in the coveted Villages of Bethesda community. Peacefully nestled alongside a beautifully landscaped courtyard, this sun-drenched residence is just steps from all of the shops and restaurants of vibrant Bethesda Row. 

The main floor has been masterfully reimagined, creating an open-concept layout that seamlessly integrates a new chef’s kitchen with a generous dining area and a welcoming family room with gas fireplace and floor to ceiling windows opening up to a private back patio. The kitchen features a spacious island with counter seating and quartz countertops, top-of-the-line appliances, sleek cabinetry, and designer light fixtures.   

Additional recent updates include: all new windows, pristinely refinished white oak hardwood flooring across all three levels, a fresh interior paint palette, new modern baseboards on all levels, new solid wood interior doors & hardware, and a custom closet system in the primary suite.

Just up the stairs, the primary suite boasts two spacious walk-in closets and a spa inspired bath, complete with a walk-in shower, soaking tub, and dual vanity.  Adjacent to the primary retreat is a gracious upstairs living room with a gas fireplace and built-in cabinetry. The third floor hosts two spacious bedrooms, each with en-suite baths, and ample closet space.  A dedicated laundry room with built-in shelving completes this third level.

Leave your car behind, and never search for parking in Downtown Bethesda again, as this residence features an oversized private garage with plentiful storage space.  As an added bonus, just outside your private garage door, is secure community guest parking.

Seize this rare opportunity to own a slice of luxury in the heart of Downtown Bethesda. Schedule a showing today and experience the exceptional blend of style, comfort, and convenience this beautiful home has to offer.

**This unit is located in the interior courtyard of the Villages of  Bethesda community located at the corner of Arlington Rd and Edgemoor Lane.  Just across Arlington Rd  from the Connie Morella Bethesda Public Library, there is a staircase with gated (not locked) access at the top leading to the interior courtyard. While secure guest parking is available in the common area of the garage, for showing purposes, public metered parking is available just across the street at the library.**
#MDMC2145604

BETHESDA

7453 ARLINGTON ROAD

3 Beds

3 Baths

2,290 Sq.Ft.

$1,895,000

MLS#: MDMC2145604
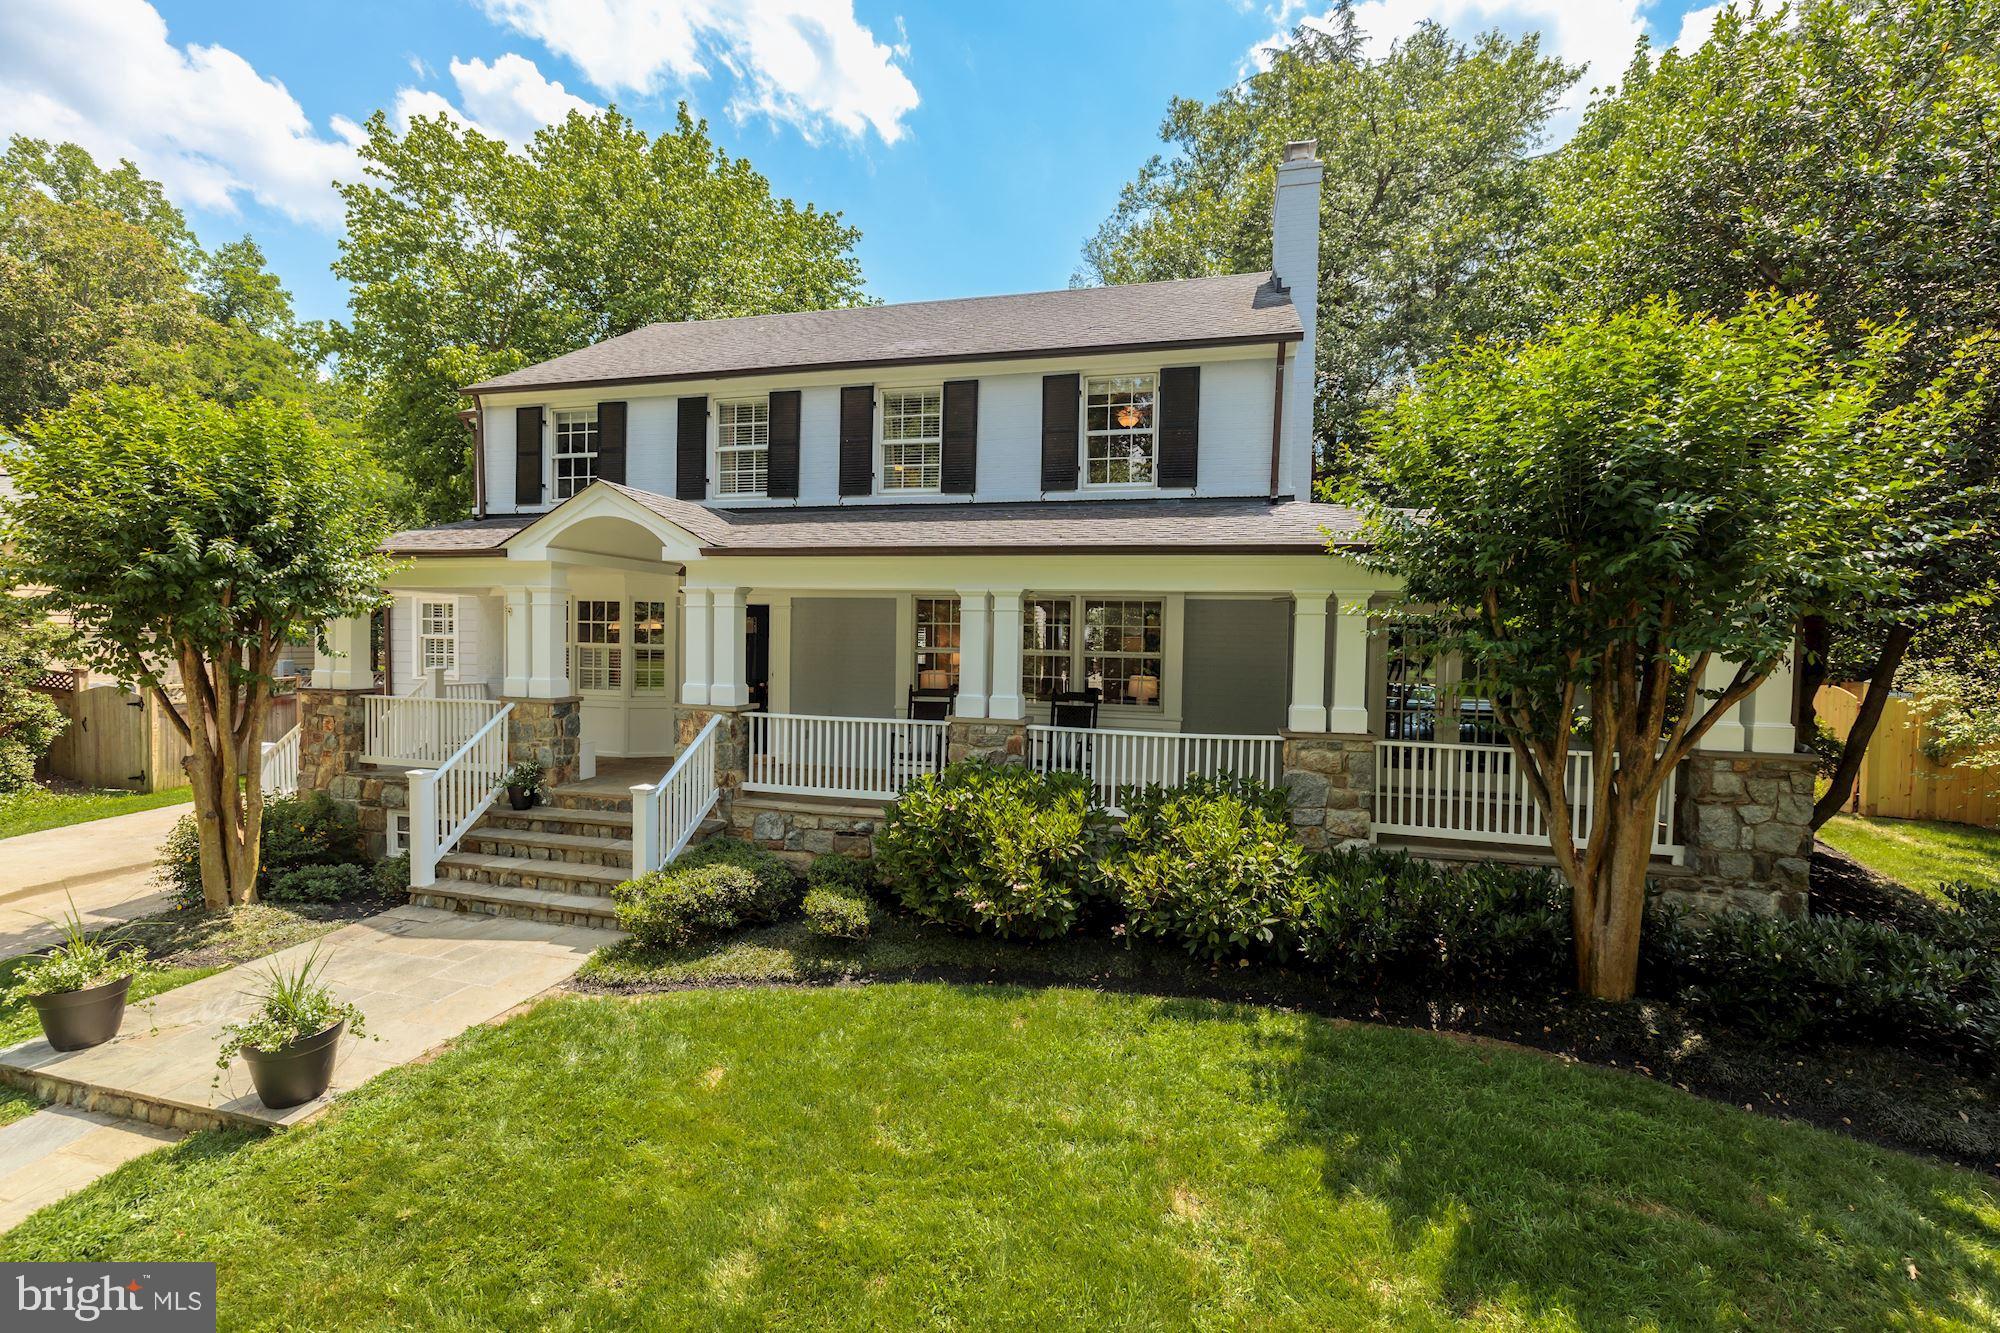
Welcome to 4912 Baltan Road – beautifully reimagined top-to-bottom! This home checks every buyer’s wishlist and features stunning Kitchen open to Family Room, rare five bedroom ‘up’, discreet Mudroom entry off the driveway area, multiple options for Home Office(s), screened Porch, versatile space in Lower Level, and fabulous level lot with greenspace and pretty terraces for entertaining.
The coveted Sumner enclave offers the best of all worlds. Enjoy a neighborhood feel, walkability to conveniences, proximity to the Capital Crescent Trail and acres of parkland, and just minutes to the DC line. Named after General Edwin Vose Sumner – a Union Army general in the Civil War – the Sumner neighborhood will not disappoint.
#MDMC2001634

BETHESDA

4912 BALTAN ROAD

5 Beds

4 Baths

4,520 Sq.Ft.

$1,895,000

MLS#: MDMC2001634
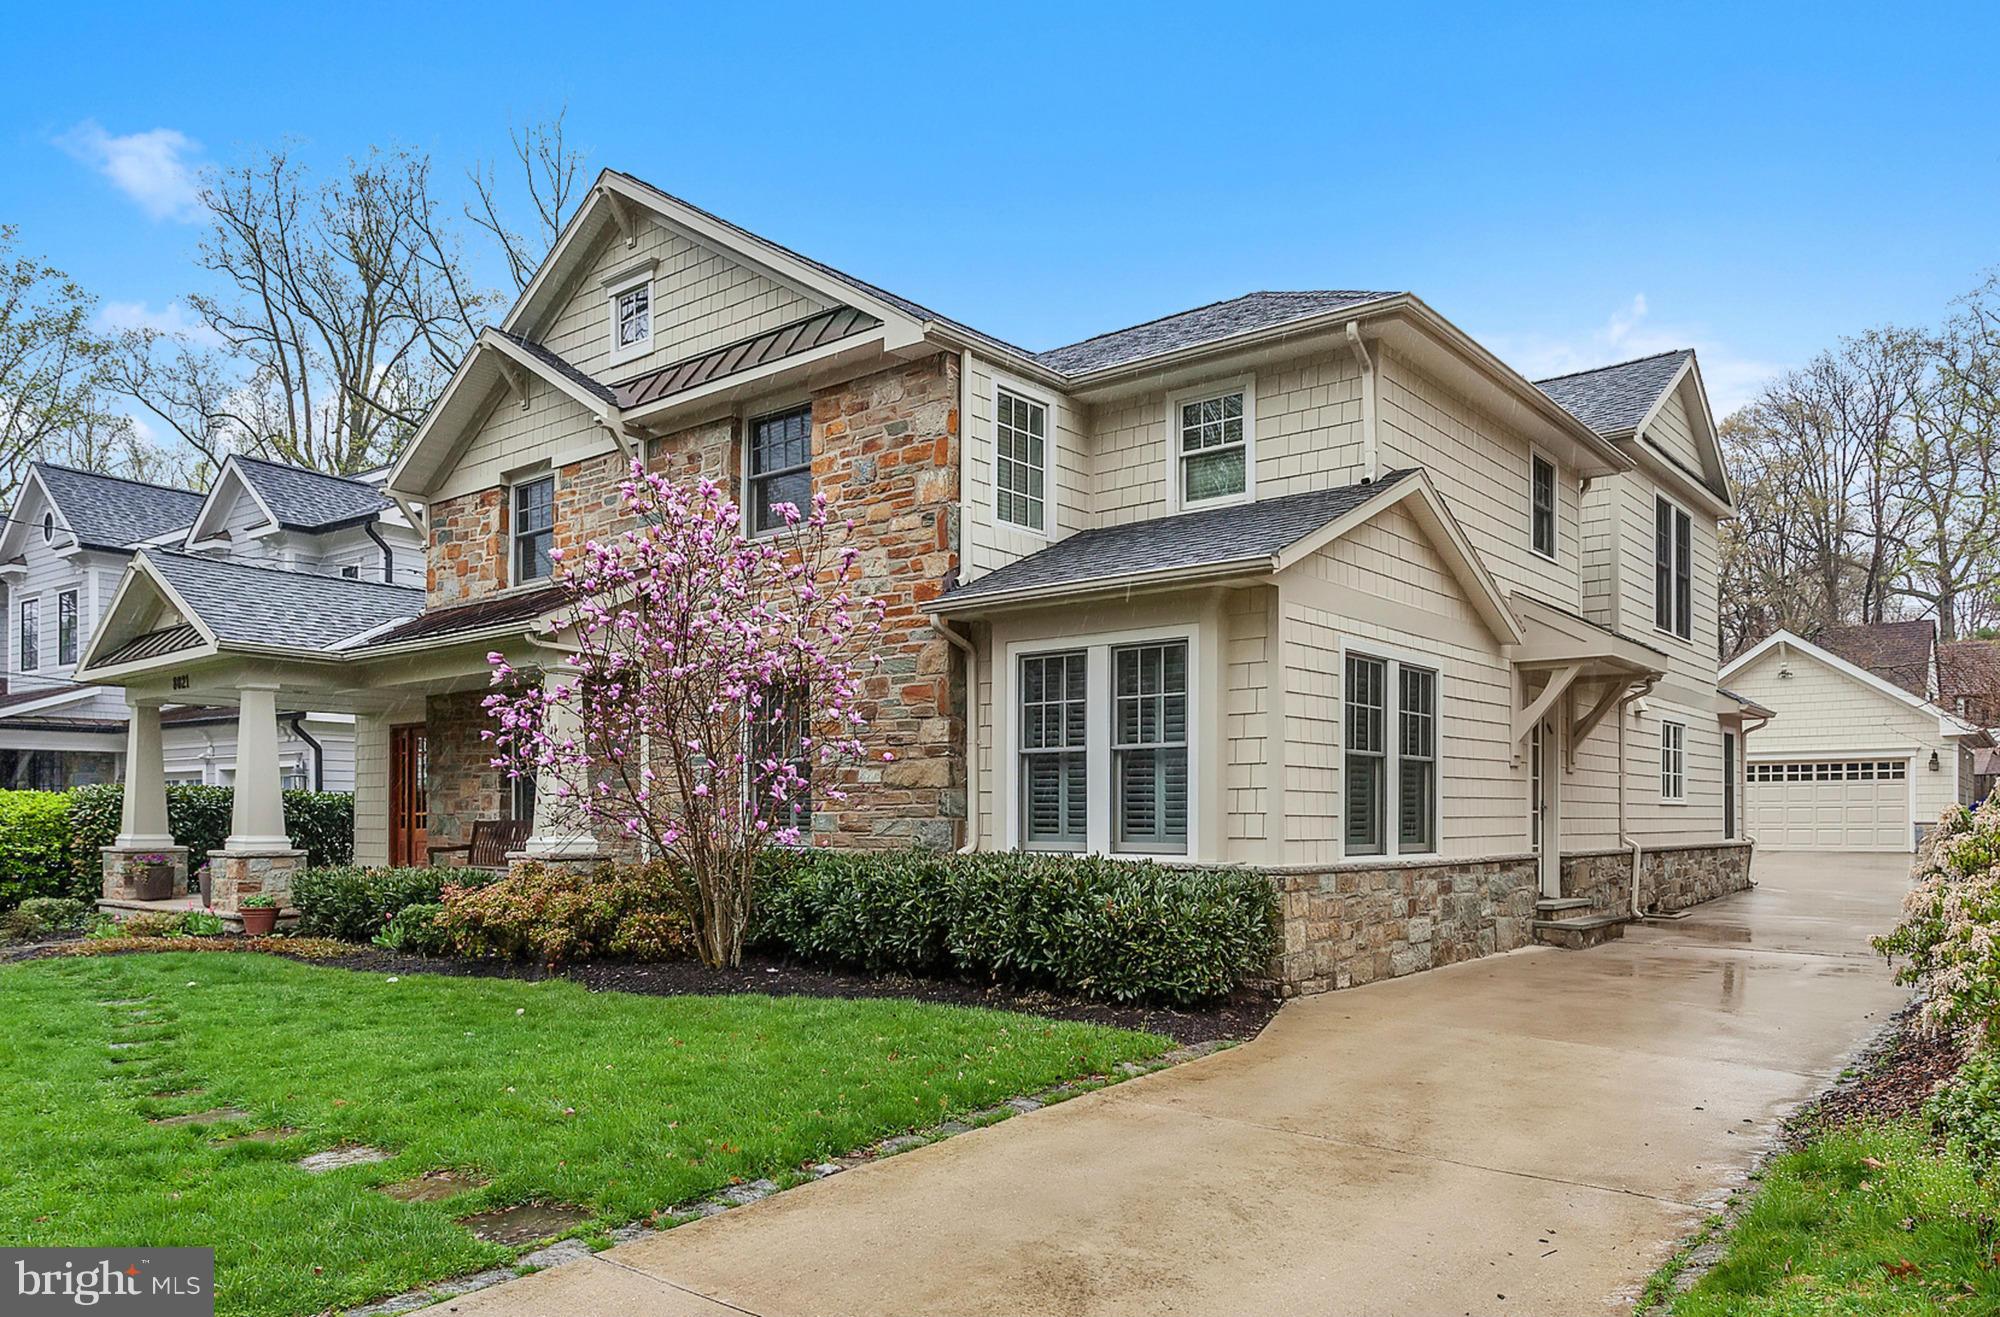
Handsome stone & shingle home on sought-after Aberdeen Rd. Home built from foundation up in 2005, and includes gracious entry & LR w/ fpl, spacious DR, Gourmet Kit. w/ center island & Breakfast Rm, Fam Rm off Kit w/ great screened porch w/ fpl. Lux master Suite w/ Sitting Rm & elegant Ba. Finished LL w/ 2nd office & kitchenette. Great yard, 2-car garage complete the property. OH 4/19 from 1-4pm.
#1002324609

BETHESDA

8021 ABERDEEN ROAD

4 Beds

4 Baths

N/A

$1,895,000

MLS#: 1002324609
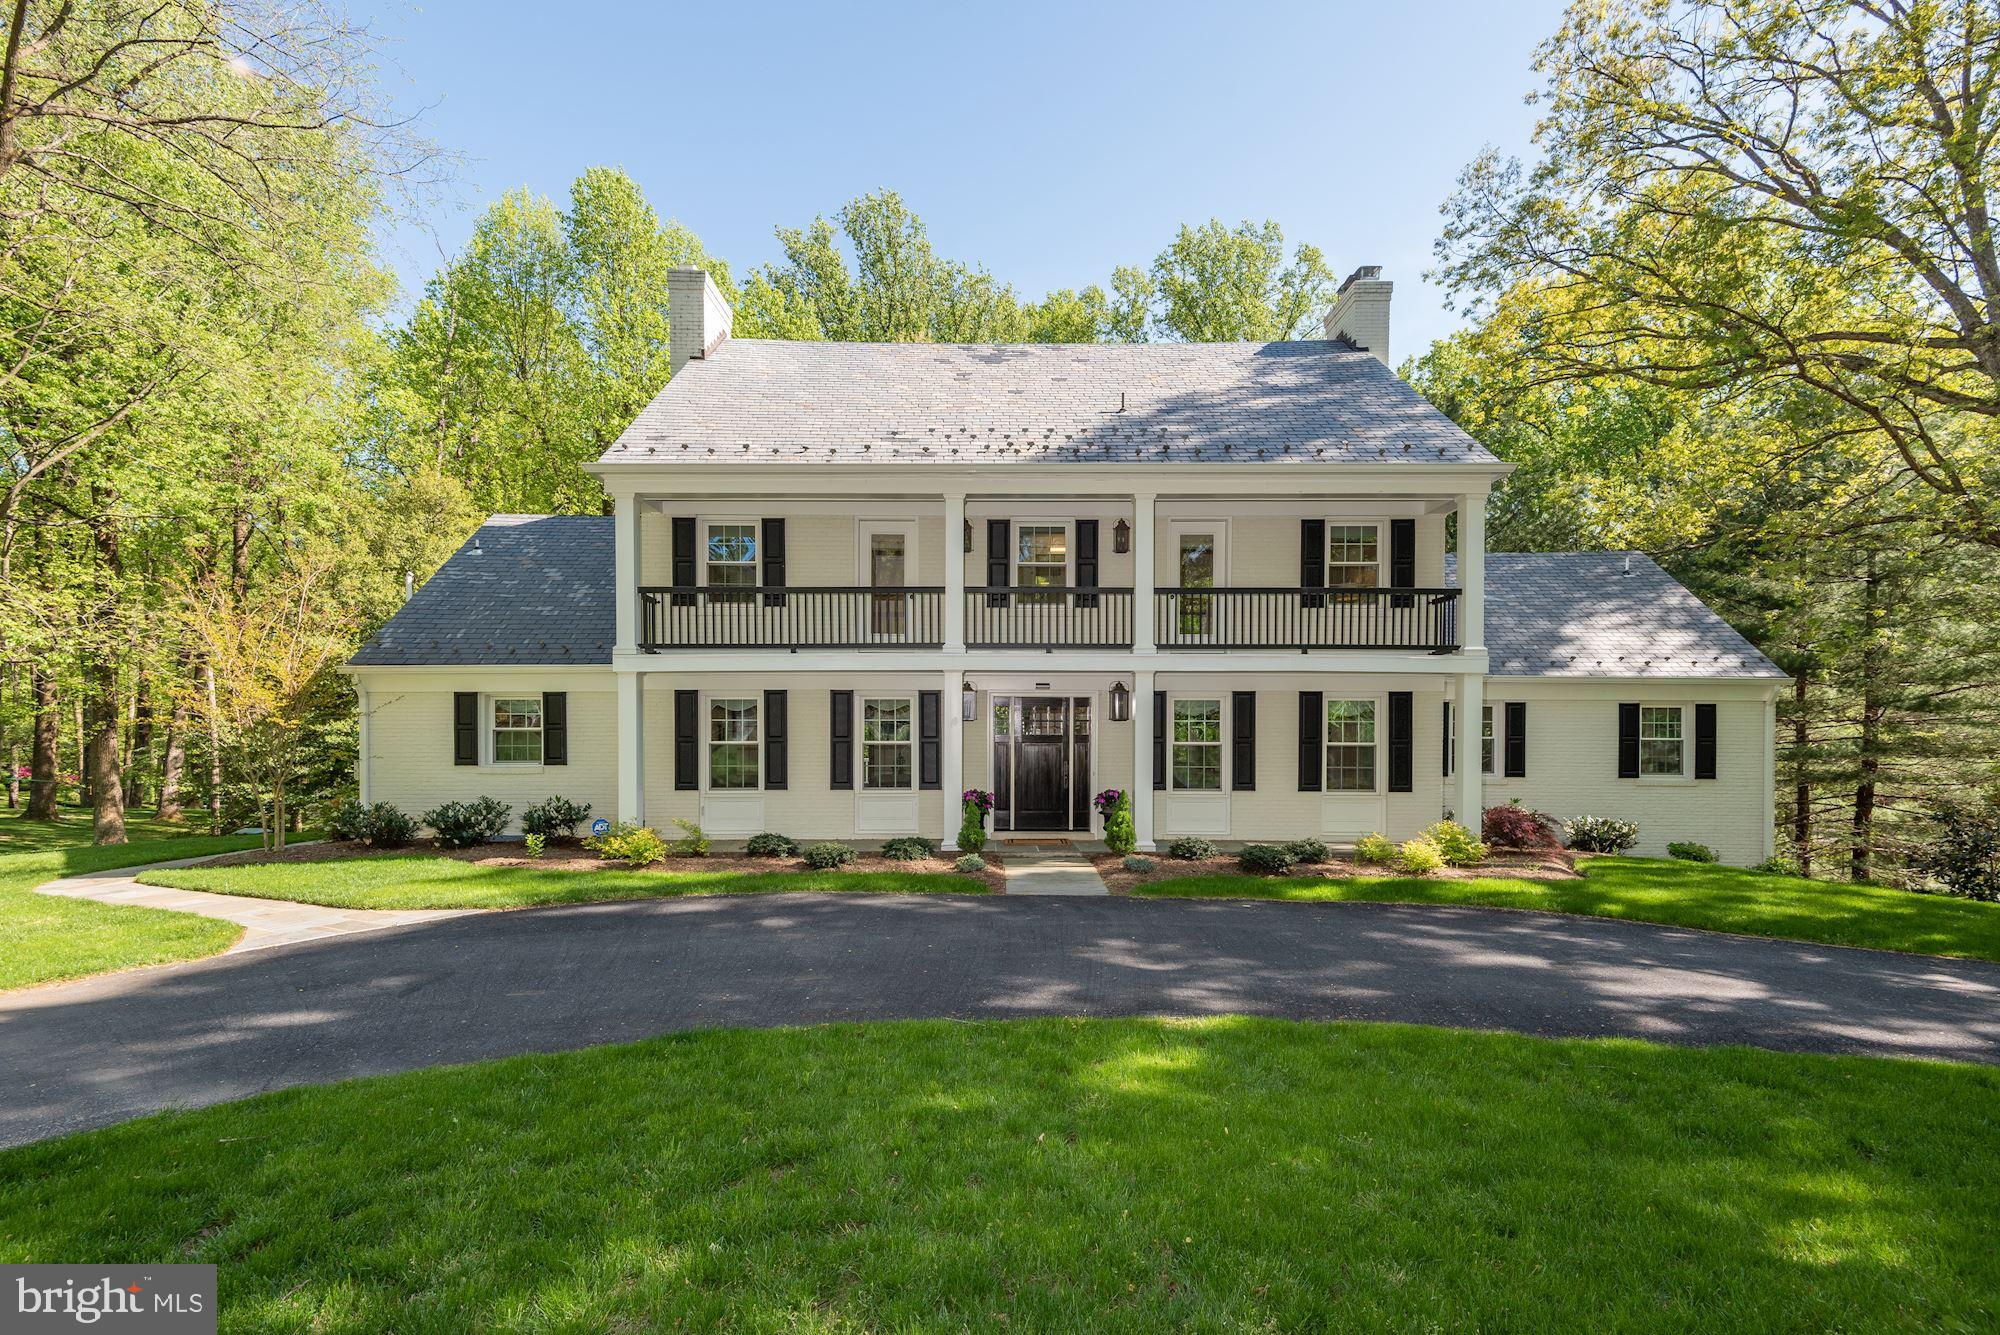
10850 Stanmore Drive is a wonderfully presented and classically stunning white brick Colonial in Potomac Falls. Situated on 2.13 lush acres, this 6 Bedroom, 5 Full Bath, and 2 Half Bath residence spans over 6,200 square feet of finished living space. Nestled near the banks of the Potomac River, Potomac Falls is an idyllic neighborhood that is only 1.5 miles to Potomac Village. Surrounded by parkland but yet with major commuter routes nearby, 10850 Stanmore Drive is ideally located to offer both privacy and convenience.   Steeped in timeless beauty, 10850 Stanmore Drive is breathtaking from the moment you turn onto the home’s circular driveway and past the brick entryway, looking onto the gracious facade with a sweeping upper balcony. Completely renovated in 2019, this 4-level expanded Colonial was re-imagined with an open floor plan and designer finishes throughout, plus comprehensive updates such as new wiring, plumbing, windows, and ductwork. Since then, this property has been meticulously maintained and showcases gleaming hardwoods, generous living spaces and timeless modern finishes. Mature trees line the sun-drenched, south-facing lot that has more than enough room for a pool, tennis or garden oasis.   The Foyer is bright and welcoming and boasts wide entryways to the principal rooms. The open Living/Dining Room fills the entire width of the home and is warmed by a fireplace with a marble surround. The stunning Great Room or Office has walls of windows and is adjacent to the Living/Dining Room with a separate entrance. On the other side of the Foyer is a Sitting Room that leads into the stylish and exquisitely designed Gourmet Kitchen. Complete with Viking appliances, gleaming countertops, a marble backsplash, an oversized Center Island and a Breakfast Area, this Kitchen is ready to impress a Chef of any caliber. The Family Room has a fireplace and is adorned with a vaulted and beamed ceiling. The sunny Deck has relaxing views of the lush and tranquil grounds.   There are 5 Bedrooms and 4 Full Baths on the two Upper Levels, including a gorgeous Primary Suite that features a large walk-through closet that leads to the spa-like Bath. A free-standing tub is the centerpiece of the Primary Bath and along with it the frameless glass shower, dual vanity, and marble floors make for a luxurious space. The 2 secondary bedrooms on the First Upper Level have private baths. There are 2 Bedrooms and 1 Full Bath on the Second Upper Level.   With nearly 1,700 square feet of entertaining area, the Lower Level is an excellent space for a number of activities. The expansive Recreation Room has a fireplace and walkout access to the backyard. There is a 6th Bedroom, Full Bath, Powder Room, Storage, and handsome Laundry/Mud Room with access to the attached Garage and rear yard.
#MDMC756096

POTOMAC

10850 STANMORE DRIVE

6 Beds

5 Baths

6,202 Sq.Ft.

$1,895,000

MLS#: MDMC756096
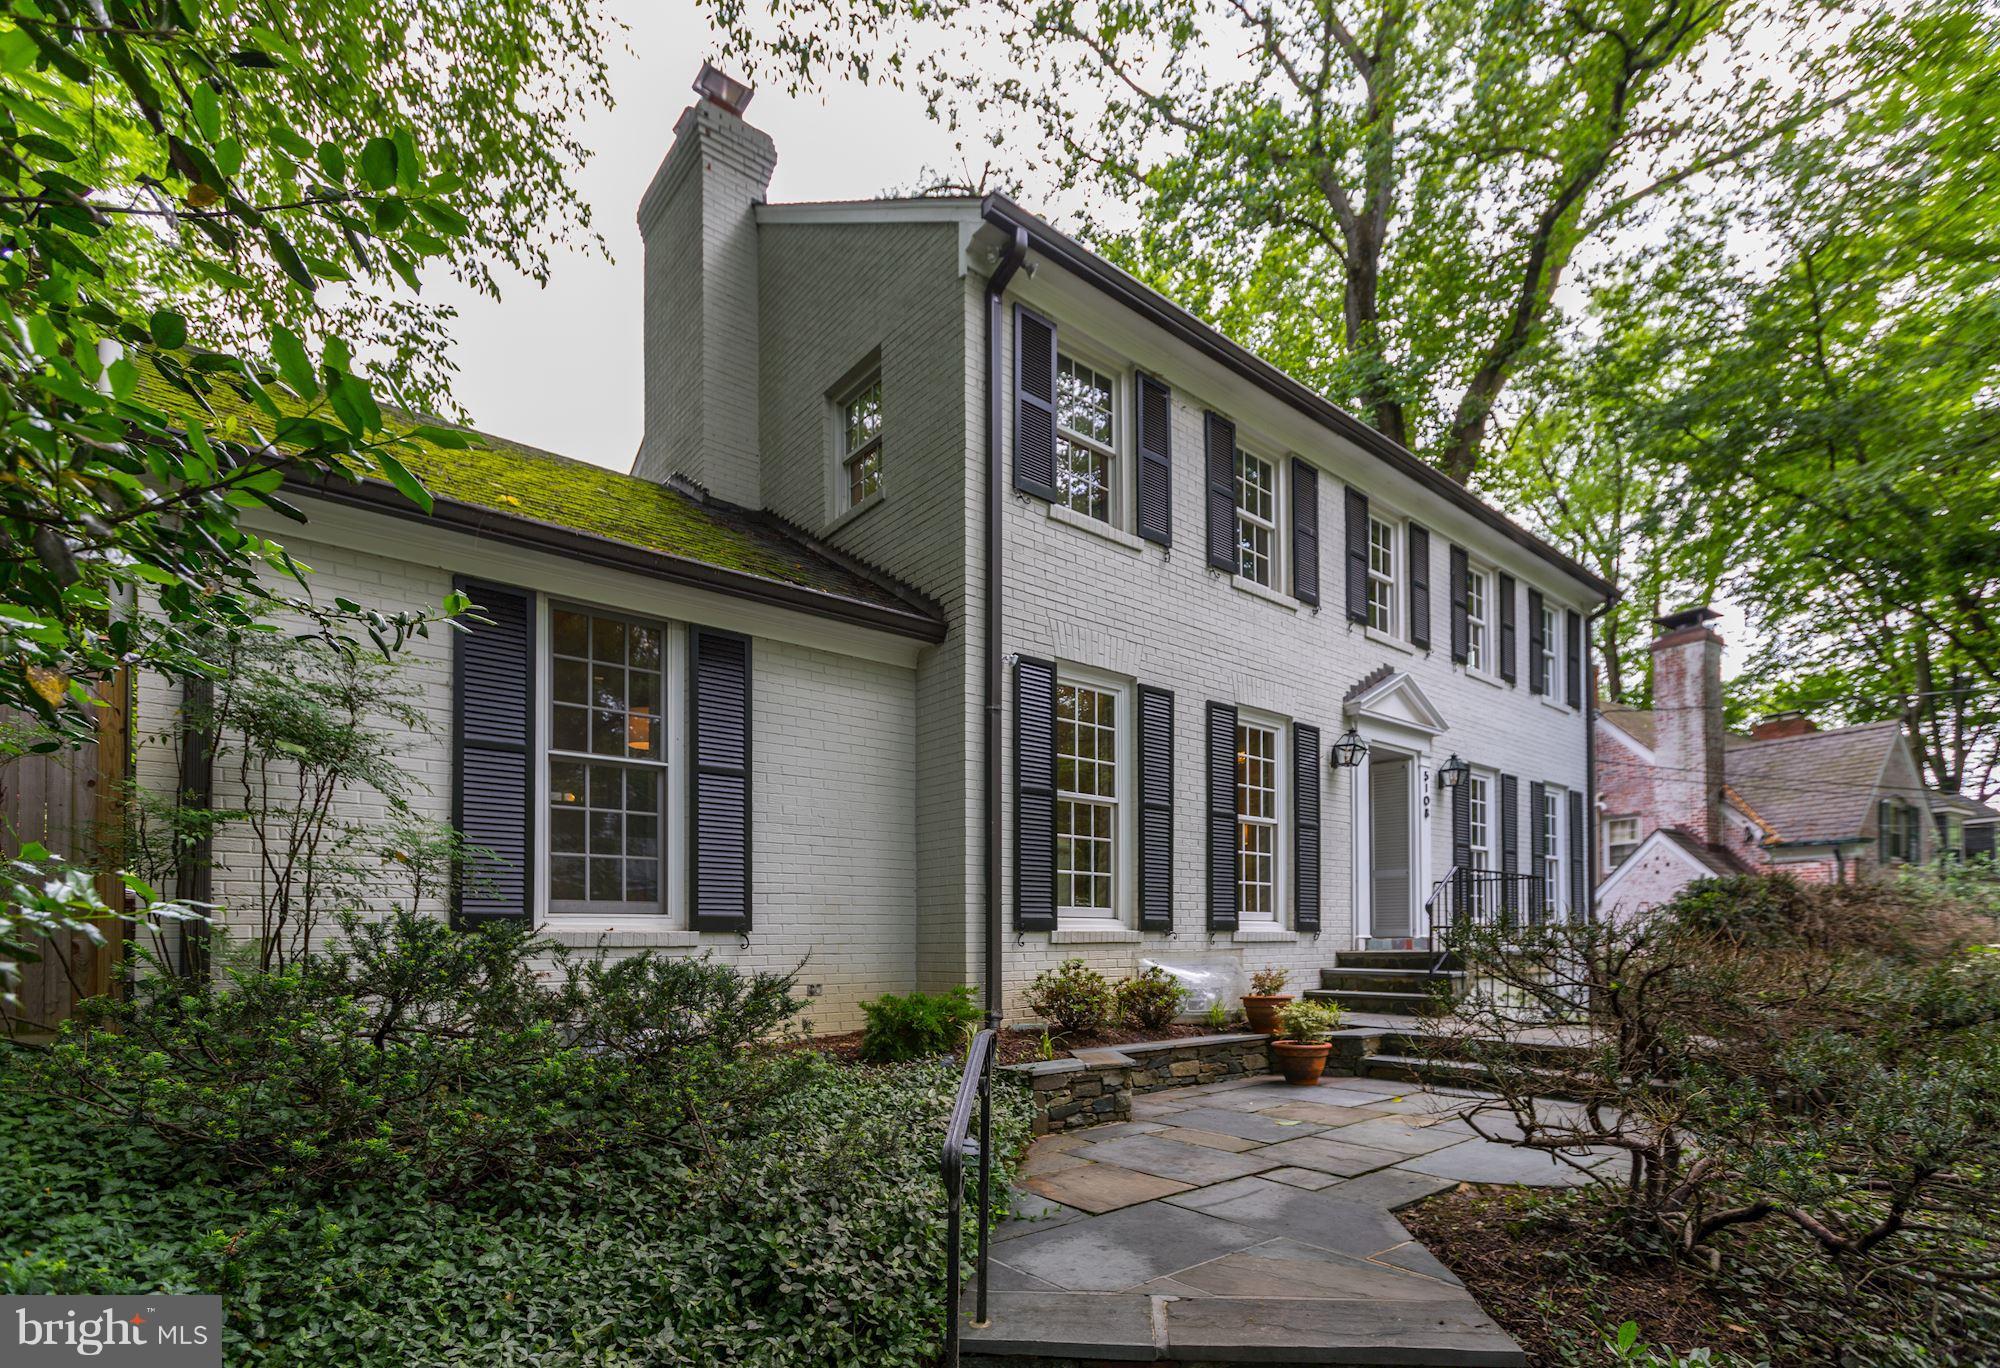
NEW LISTING! STUNNING RENOVATION OF LARGE AND CHARMING WESTMORELAND HILLS COLONIAL. 4BR UP, GUEST SUITE ON MAIN, RENOVATED GOURMET KITCHEN OPEN TO FAM RM & BREAKFAST RM, TERRACE W/PLUNGE POOL, WHOLE HOUSE GENERATOR, GARAGE, METICULOUS CONDITION--JUST OVER DC LINE, BLOCKS TO WESTMORELAND PARK TENNIS AND FIELDS, CAPITAL CRESCENT TRAIL, SPRING VALLEY & MINUTES TO DOWNTOWN BETHESDA
#1001744794

BETHESDA

5108 DALECARLIA DRIVE

5 Beds

3 Baths

N/A

$1,895,000

MLS#: 1001744794
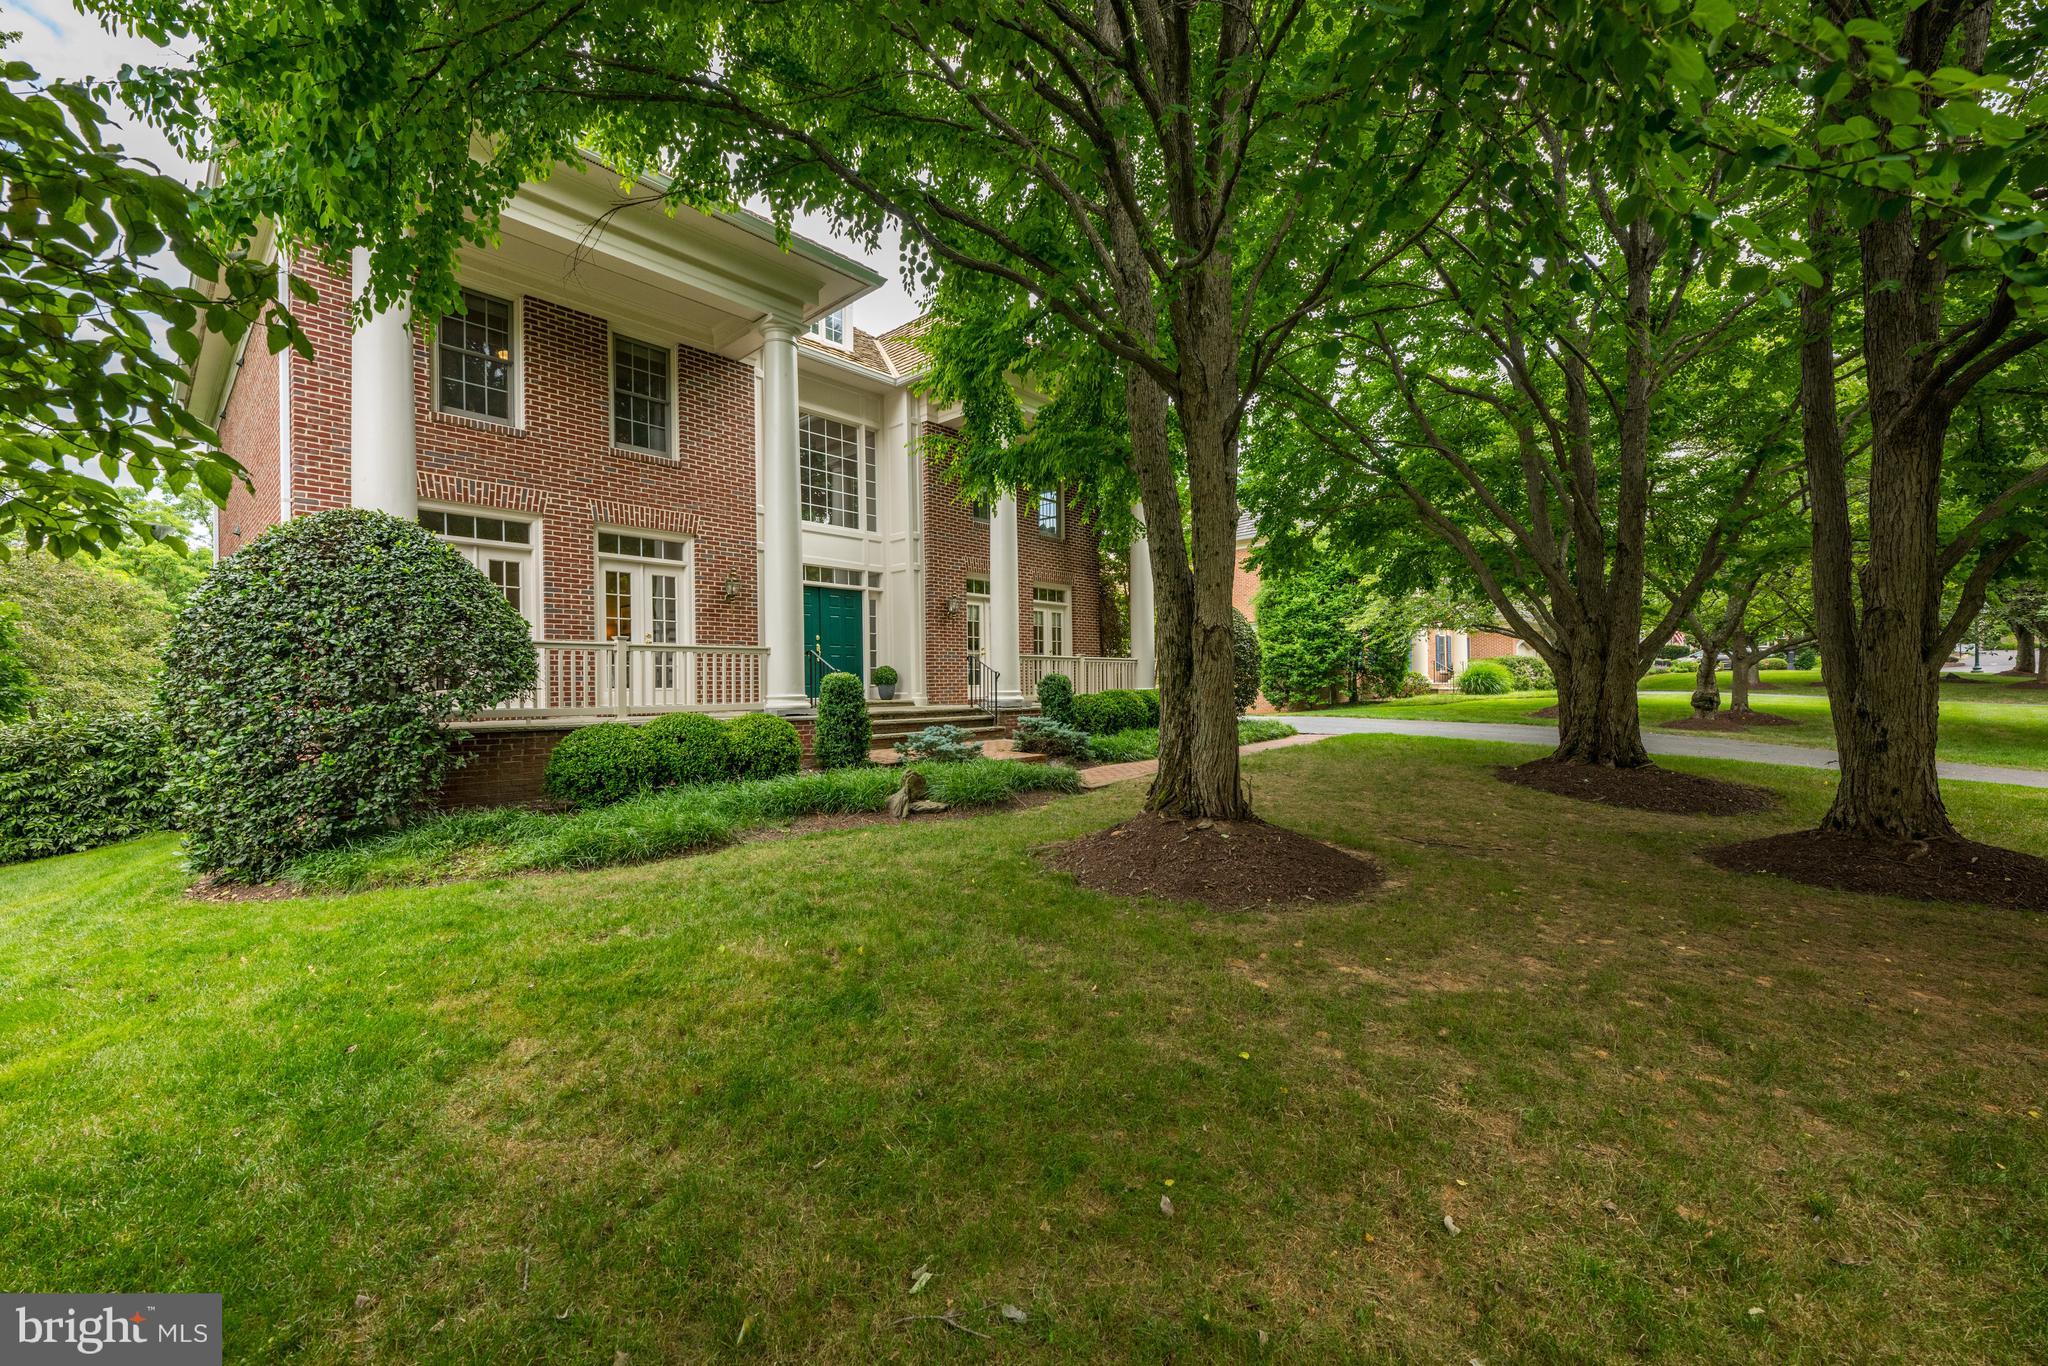
Photos will be available late on Monday.  This warm and inviting Georgian home welcomes you from the elegant front porch entryway inside to stunning panoramic views of the TPC at Avenel Golf Course.   High ceilings, beautiful hardwood floors and recently updated with multiple brand new decks and covered porches offering exciting finishes  throughout the home.
Light filled and with an open floorplan, you will enjoy everyday living along with the perfect entertaining spaces.  The main level offers a welcoming foyer with circular staircase, a spacious living room and library.   Elegant french doors from the living room and library open onto the front porch.  A  large dining room (with space for a table that seats 12) has its own covered deck that overlooks the golf course.  Continue into the gourmet kitchen with island, breakfast room and family room all leading outside to a circular entertaining deck  with  panoramic golf course views.  A two car garage and powder room complete the main level.   Upstairs one finds a grand oversized primary suite with more than ample double walk in closets, and updated double  primary baths.  A nice surprise awaits as you enter Bedroom number 2  with its own private deck with elevated views of the golf course.  Bedroom number 3  and a hall bath  complete this second story of the residence.   Gliding down the staircase to the lower level one will be delighted with the full daylight exposure and light filled lower level.   Enjoy the double size family room with circular sitting room that opens to a covered patio. Bedroom number 4 and bath number 4 enjoy a covered porch.  A huge storage room completes this light filled lower level. 
A total of four bedrooms and four and a half baths.  This home is special! All located in sought after Avenel where the HOA fee includes landscape maintenance, snow removal of all major streets, swim and tennis club membership and private surveillance.   The onsite management office provides top notch service to Avenel homeowners.
Equidistant between Reagan National and Dulles airports.  Appoximately twenty minutes to Georgetown, the Kennedy Center and the White House.
#MDMC2127944

POTOMAC

9317 CRIMSON LEAF TERRACE

4 Beds

4 Baths

5,436 Sq.Ft.

$1,895,000

MLS#: MDMC2127944
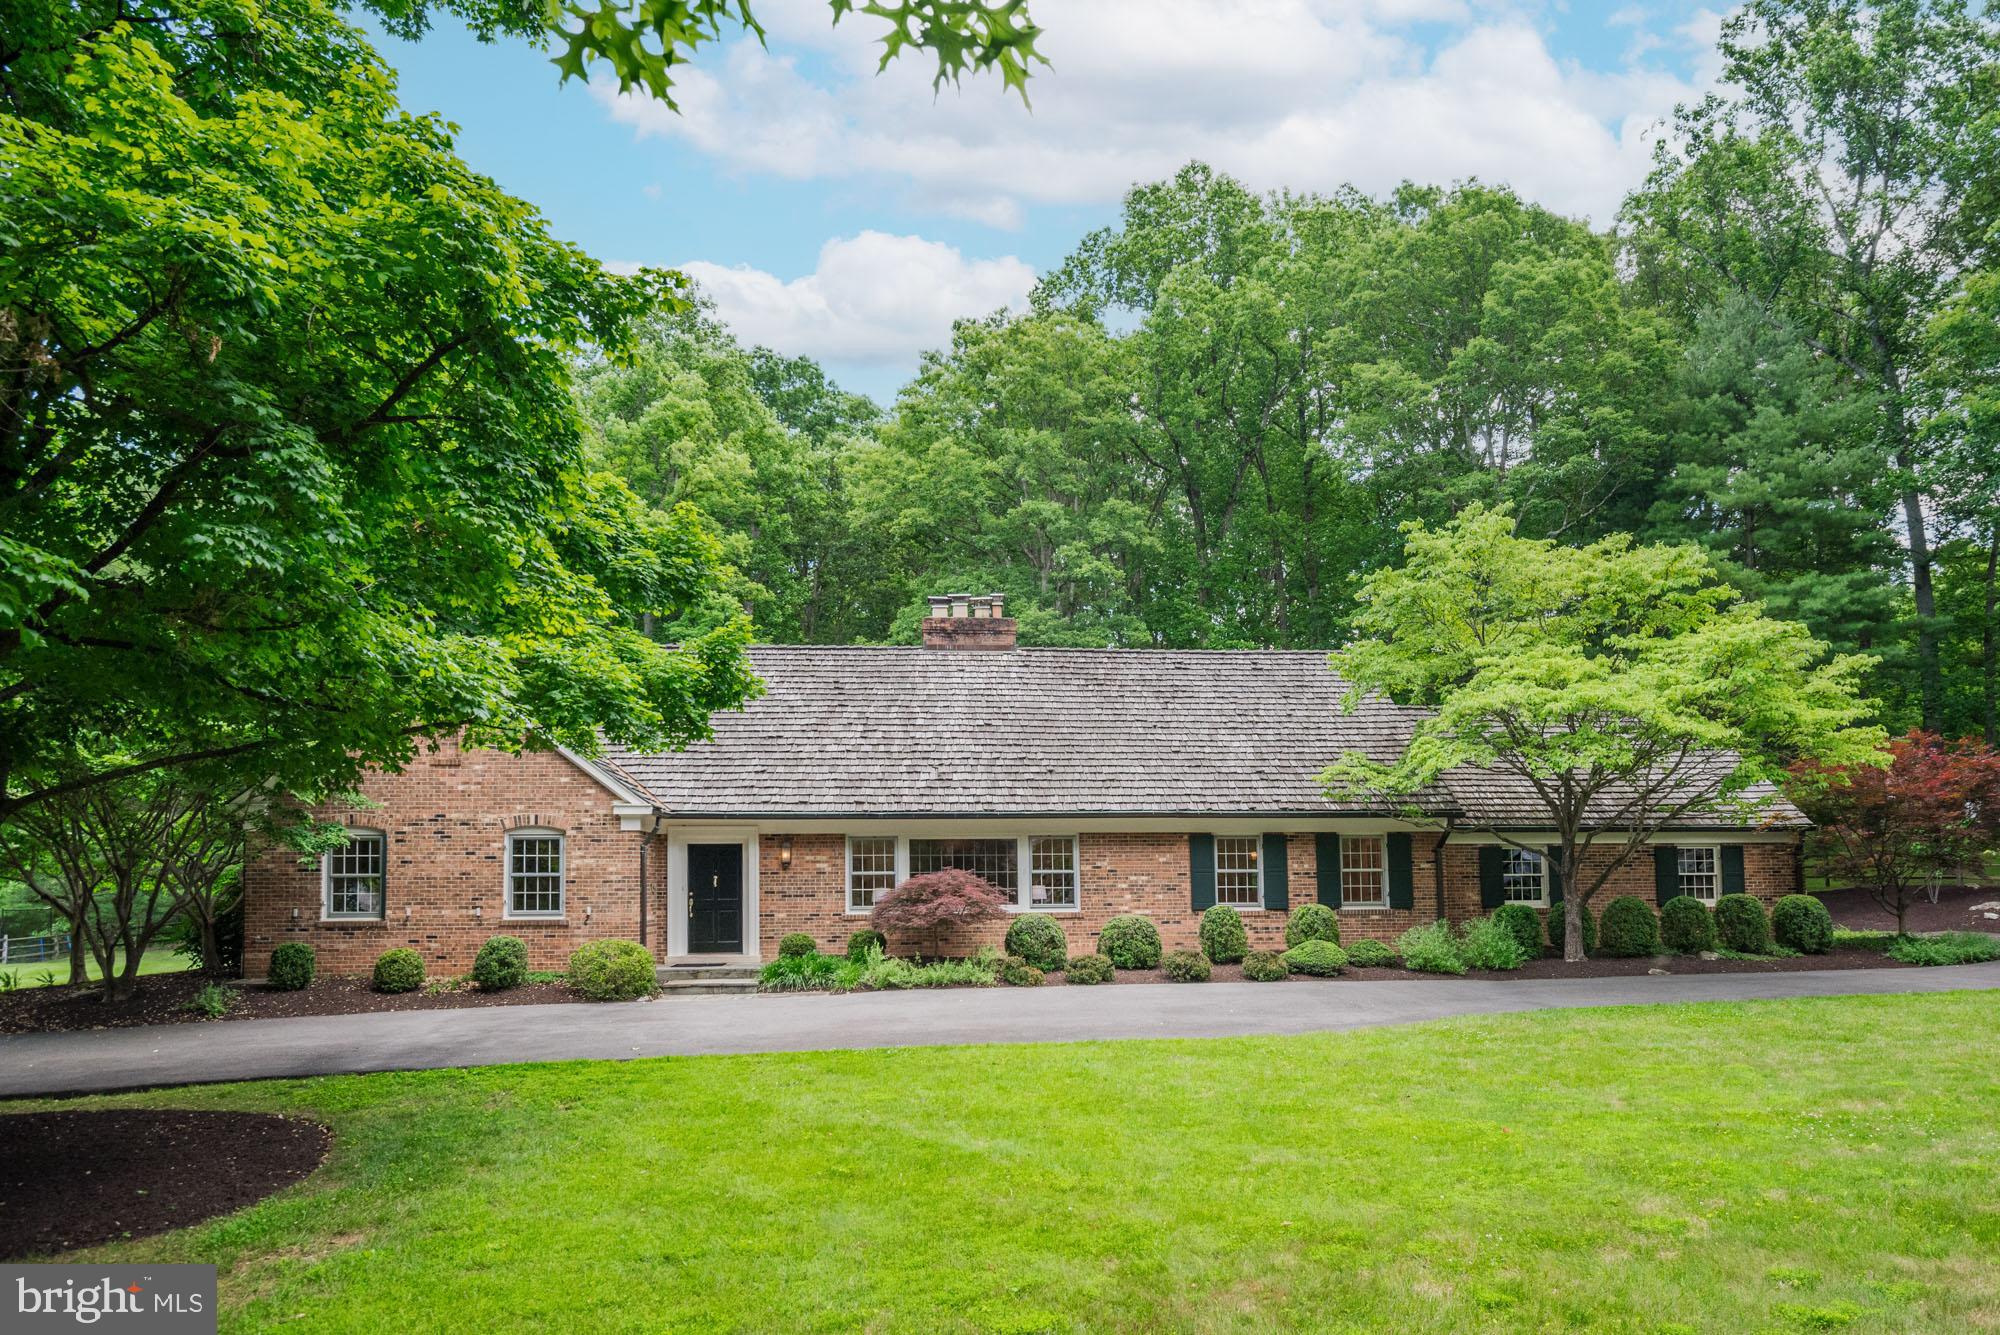
Welcome to an exceptional residence with a rich history, once owned by astronaut and Senator John Glenn. Nestled at the end of a serene cul-de-sac in sought-after Potomac Falls, this classic Cape Cod by W.C. & A.N. Miller is a luxurious private oasis waiting for you. Imagine coming home to your peaceful retreat, surrounded by nature, with a lot that's perfect for relaxing and entertaining. The main-level primary suite offers ample closet space, a dressing room, and a private en-suite bath, ensuring comfort and convenience. Gather with loved ones in the oversized family room, featuring custom built-ins, a fireplace, and sliding doors that open to the lovely back patio with a built-in fire pit overlooking the private yard—ideal for summer barbecues and quiet evenings. The eat-in kitchen, which opens to the family room, includes a workstation, a separate walk-in pantry, and access to the garage. A main-level office with built-ins and separate living spaces provides flexible options for work and leisure. Upstairs, you'll find 3 additional large bedrooms and 2 full baths, perfect for family or guests. The unfinished walk-up lower level includes the laundry room and 9-foot ceilings, offering endless potential for customization to fit your needs. This home's craftsmanship and care are evident, making it move-in ready. With the recent perc passing for 6 bedrooms, there's also the option to expand! This special opportunity is now available to you—an opportunity not to be missed!
#MDMC2135168

POTOMAC

8710 BELMART ROAD

4 Beds

3 Baths

3,742 Sq.Ft.

$1,895,000

MLS#: MDMC2135168
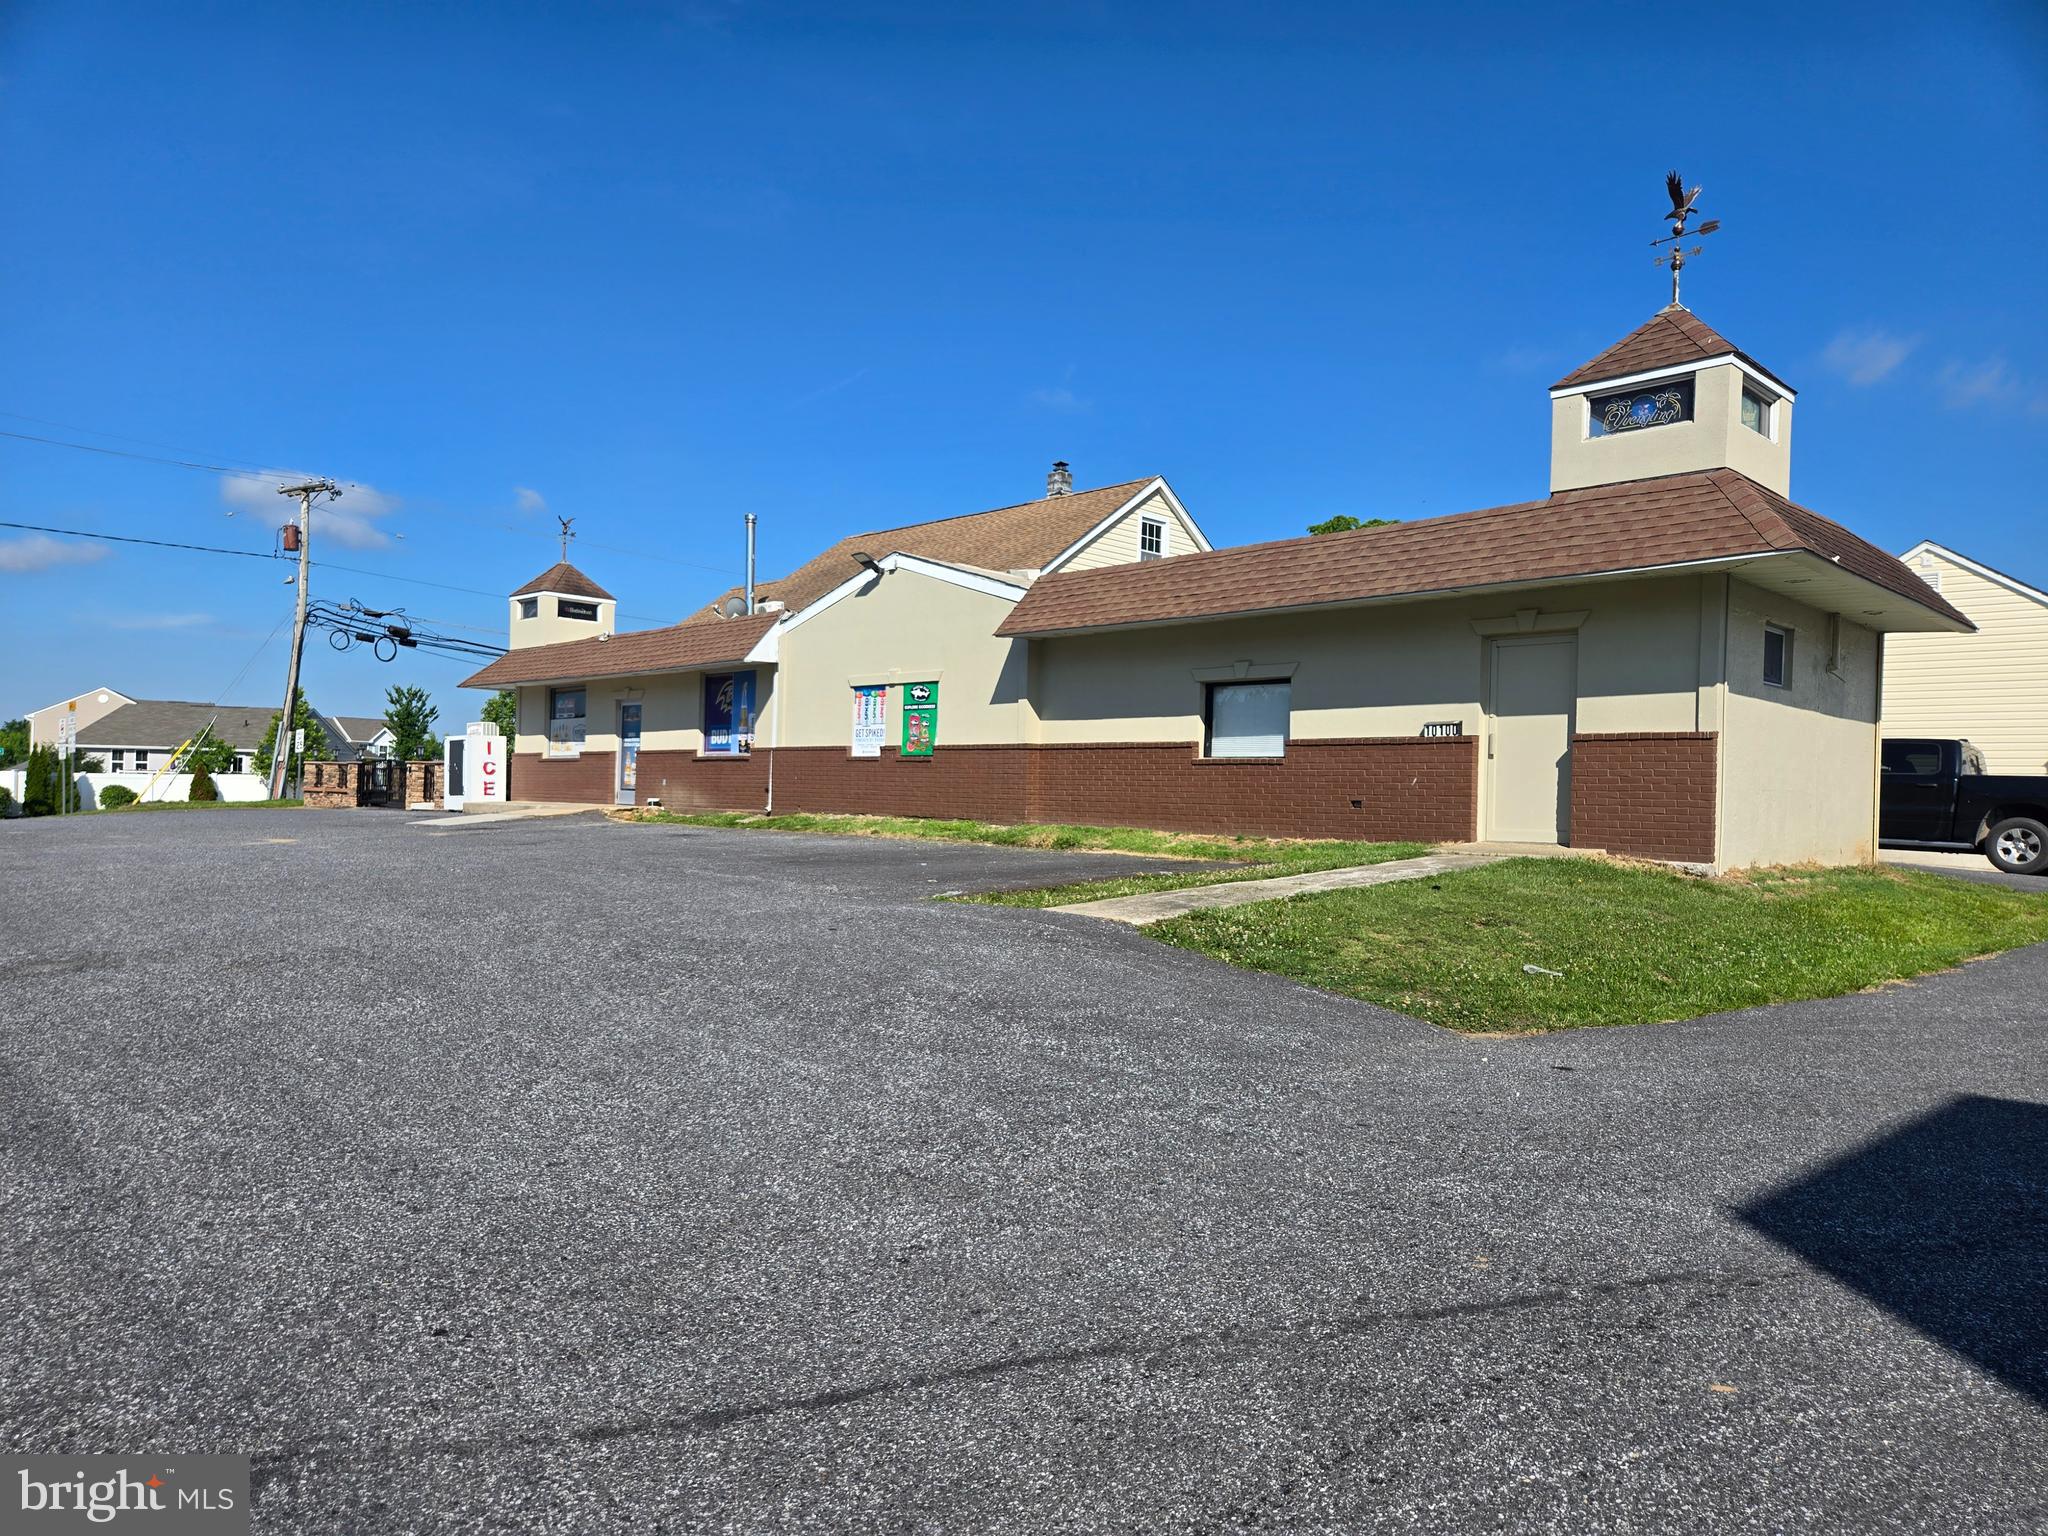
Exceptional mixed-use investment opportunity, zoned BL, offering multiple income streams and strong cash flow. This turnkey property consists of a well-maintained 2-story residential home, established liquor store, efficiency apartment, pole barns, garage, storage lot, with on-site public parking lot for the businesses. The residential home features 4 bedrooms and dedicated gated parking separate from the commercial components. The property is strategically located & surrounded by established residential communities with convenient access to major highways and interchanges. Long-term tenants provide stability, while the diverse mix of residential, liquor store, storage, and parking income sources creates a unique investment opportunity. The property is in excellent condition and has been well maintained, offering investors a true turnkey asset with a net income of over six figures. Ample on-site parking, multiple structures, and flexible zoning provide potential for continued income growth and future opportunities. Do not walk the property, approach tenants or employees without a scheduled appointment.
#MDBC2167206

BALTIMORE

10100 BIRD RIVER ROAD

None Beds

None Baths

3,142 Sq.Ft.

$1,895,000

MLS#: MDBC2167206

1 ... 383 384 385 386 387 ... 666
* Listings identified with the FMLS IDX logo come from FMLS and are held by brokerage firms other than the owner of this website. The listing brokerage is identified in any listing details. Information is deemed reliable but is not guaranteed. If you believe any FMLS listing contains material that infringes your copyrighted work please review our DMCA policy and learn how to submit a takedown request. © 2024. First Multiple Listing Service, Inc.

Send a message

Message successfully sent.

Your message

What is 3 + 4 ?

Reason for contacting?

I agree to receive email communication and understand I can unsubscribe at any time.

I agree to be contacted by Charis Realty Group - Christine Issler, Broker via call, email, and text for real estate services. To opt out, you can reply 'stop' at any time or reply 'help' for assistance. You can also click the unsubscribe link in the emails. Message and data rates may apply. Message frequency may vary. Privacy Policy

Sign Out

Virtual Assistant

Would you like to take the next step with this property? We can help you schedule a showing or virtual tour, or send you more details.

Yes, I would like more information.

Thank You for Your Reply, One of Our Agents will contact you as soon as possible

No, maybe later.

Thank you, you can always contact me via email, phone number or through the contact form.

Realhub AI

Lucy - Your AI-Powered Realtor

Update Your Temporary Password

Personalize your search

Enter your email and we'll notify you immediately when new listings match what you're looking for.

or enter email address

Already have an account ? Login here

Continue your home search

I agree to receive communications and understand I can unsubscribe at any time.

I agree to be contacted by Charis Realty Group - Christine Issler, Broker via call, email, and text for real estate services. To opt out, you can reply 'stop' at any time or reply 'help' for assistance. You can also click the unsubscribe link in the emails. Message and data rates may apply. Message frequency may vary. Privacy Policy

Already have an account ? Login here

We use cookies

We use cookies primarily for analytics to enhance your experience. By accepting, you agree to our use of these cookies. You can manage your preferences or learn more about our cookies policy.