Properties

Browse or get in touch to schedule a walkthrough.

  • Nearby me
Price range

Popular Features

Community Features

Association

Property Features

Waterfront

View

Exterior Features

Interior Features

Style

10000 properties match your criteria

Updated 1 minute ago

E-Alert name
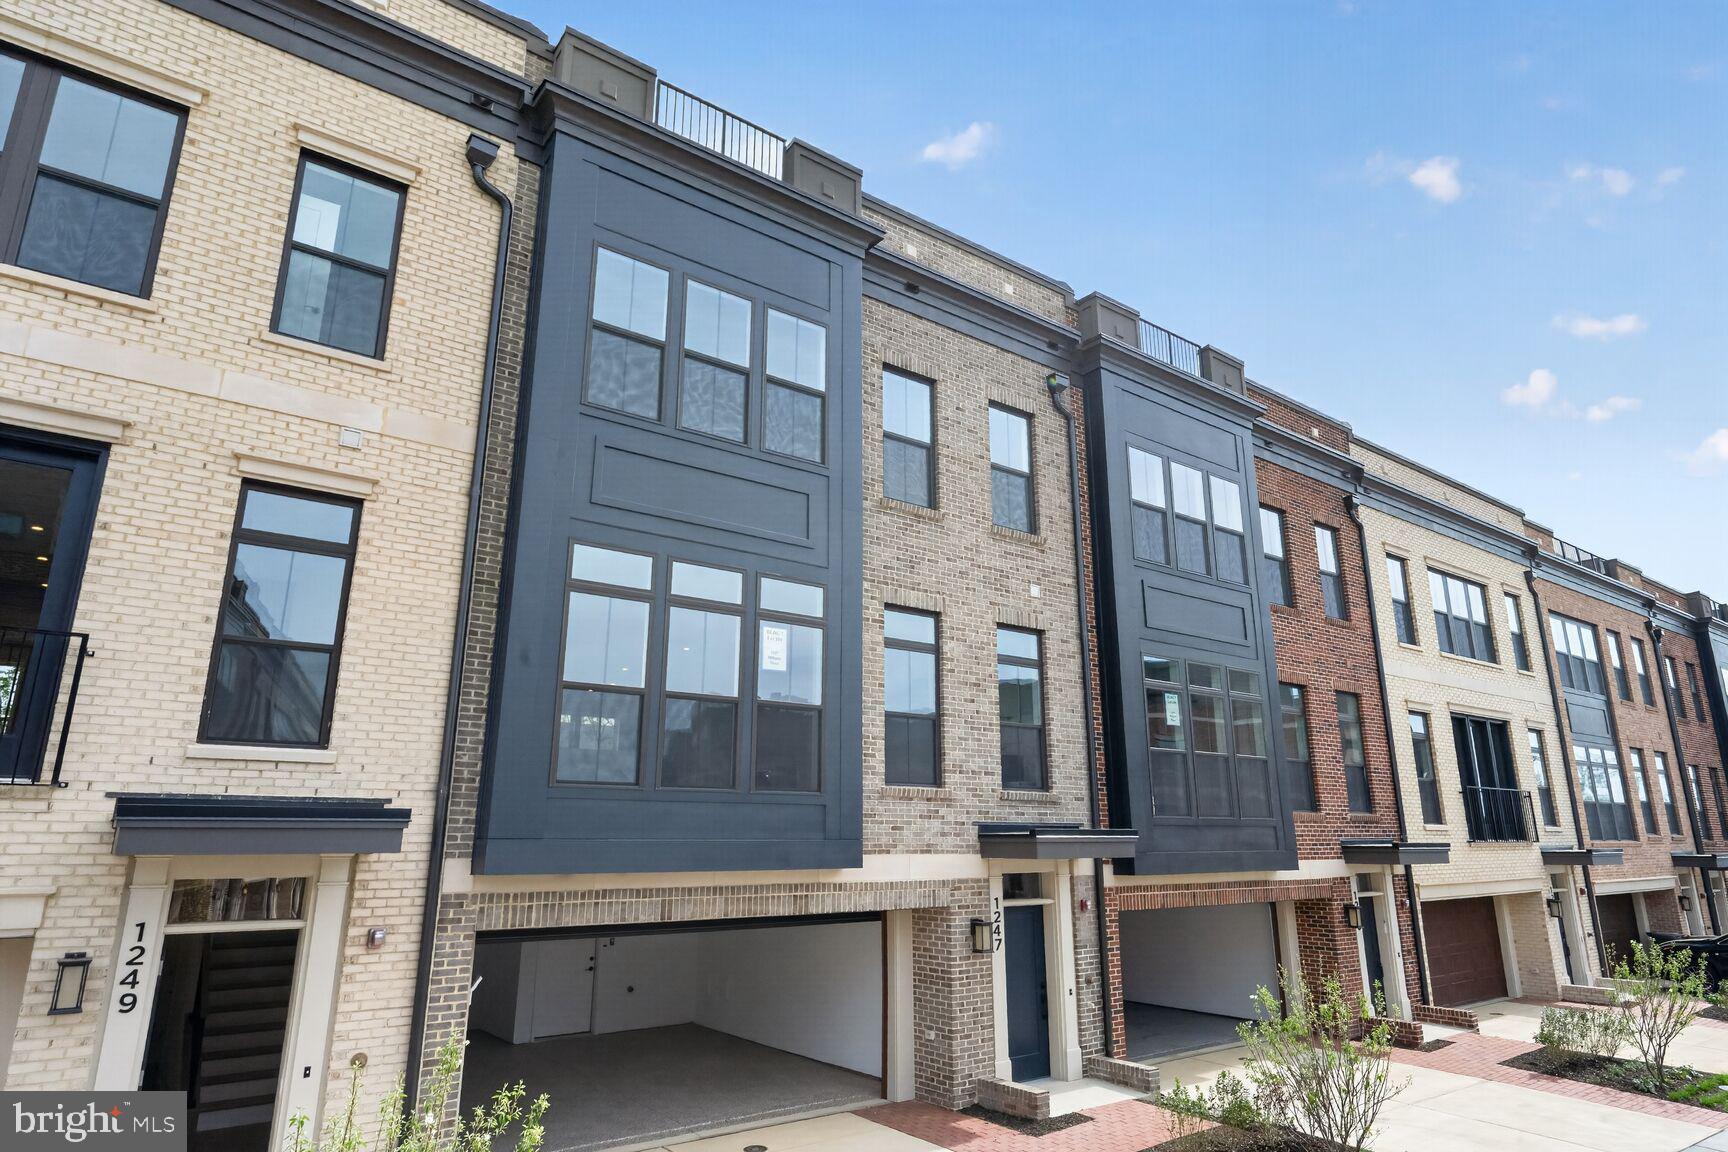
Move in Now.   Northside is over 75% sold out!   Homesite 101 is our largest floorplan and includes a rear yard and front driveway with 2 additional parking spaces.  The home features an elevator, 4 bedrooms, 4.5 baths,  standard loft level with rooftop terrace, open main level floorplan, chef’s kitchen with large island, rear deck, and contemporary finishes throughout.   All this just steps from all the amazing retail and restaurants of Potomac Woods Plaza and Park Potomac.  Final home available in Phase 1.
#MDMC2245064

POTOMAC

1135 POLARIS ROAD LOT 101

4 Beds

4 Baths

3,470 Sq.Ft.

$1,749,900

MLS#: MDMC2245064
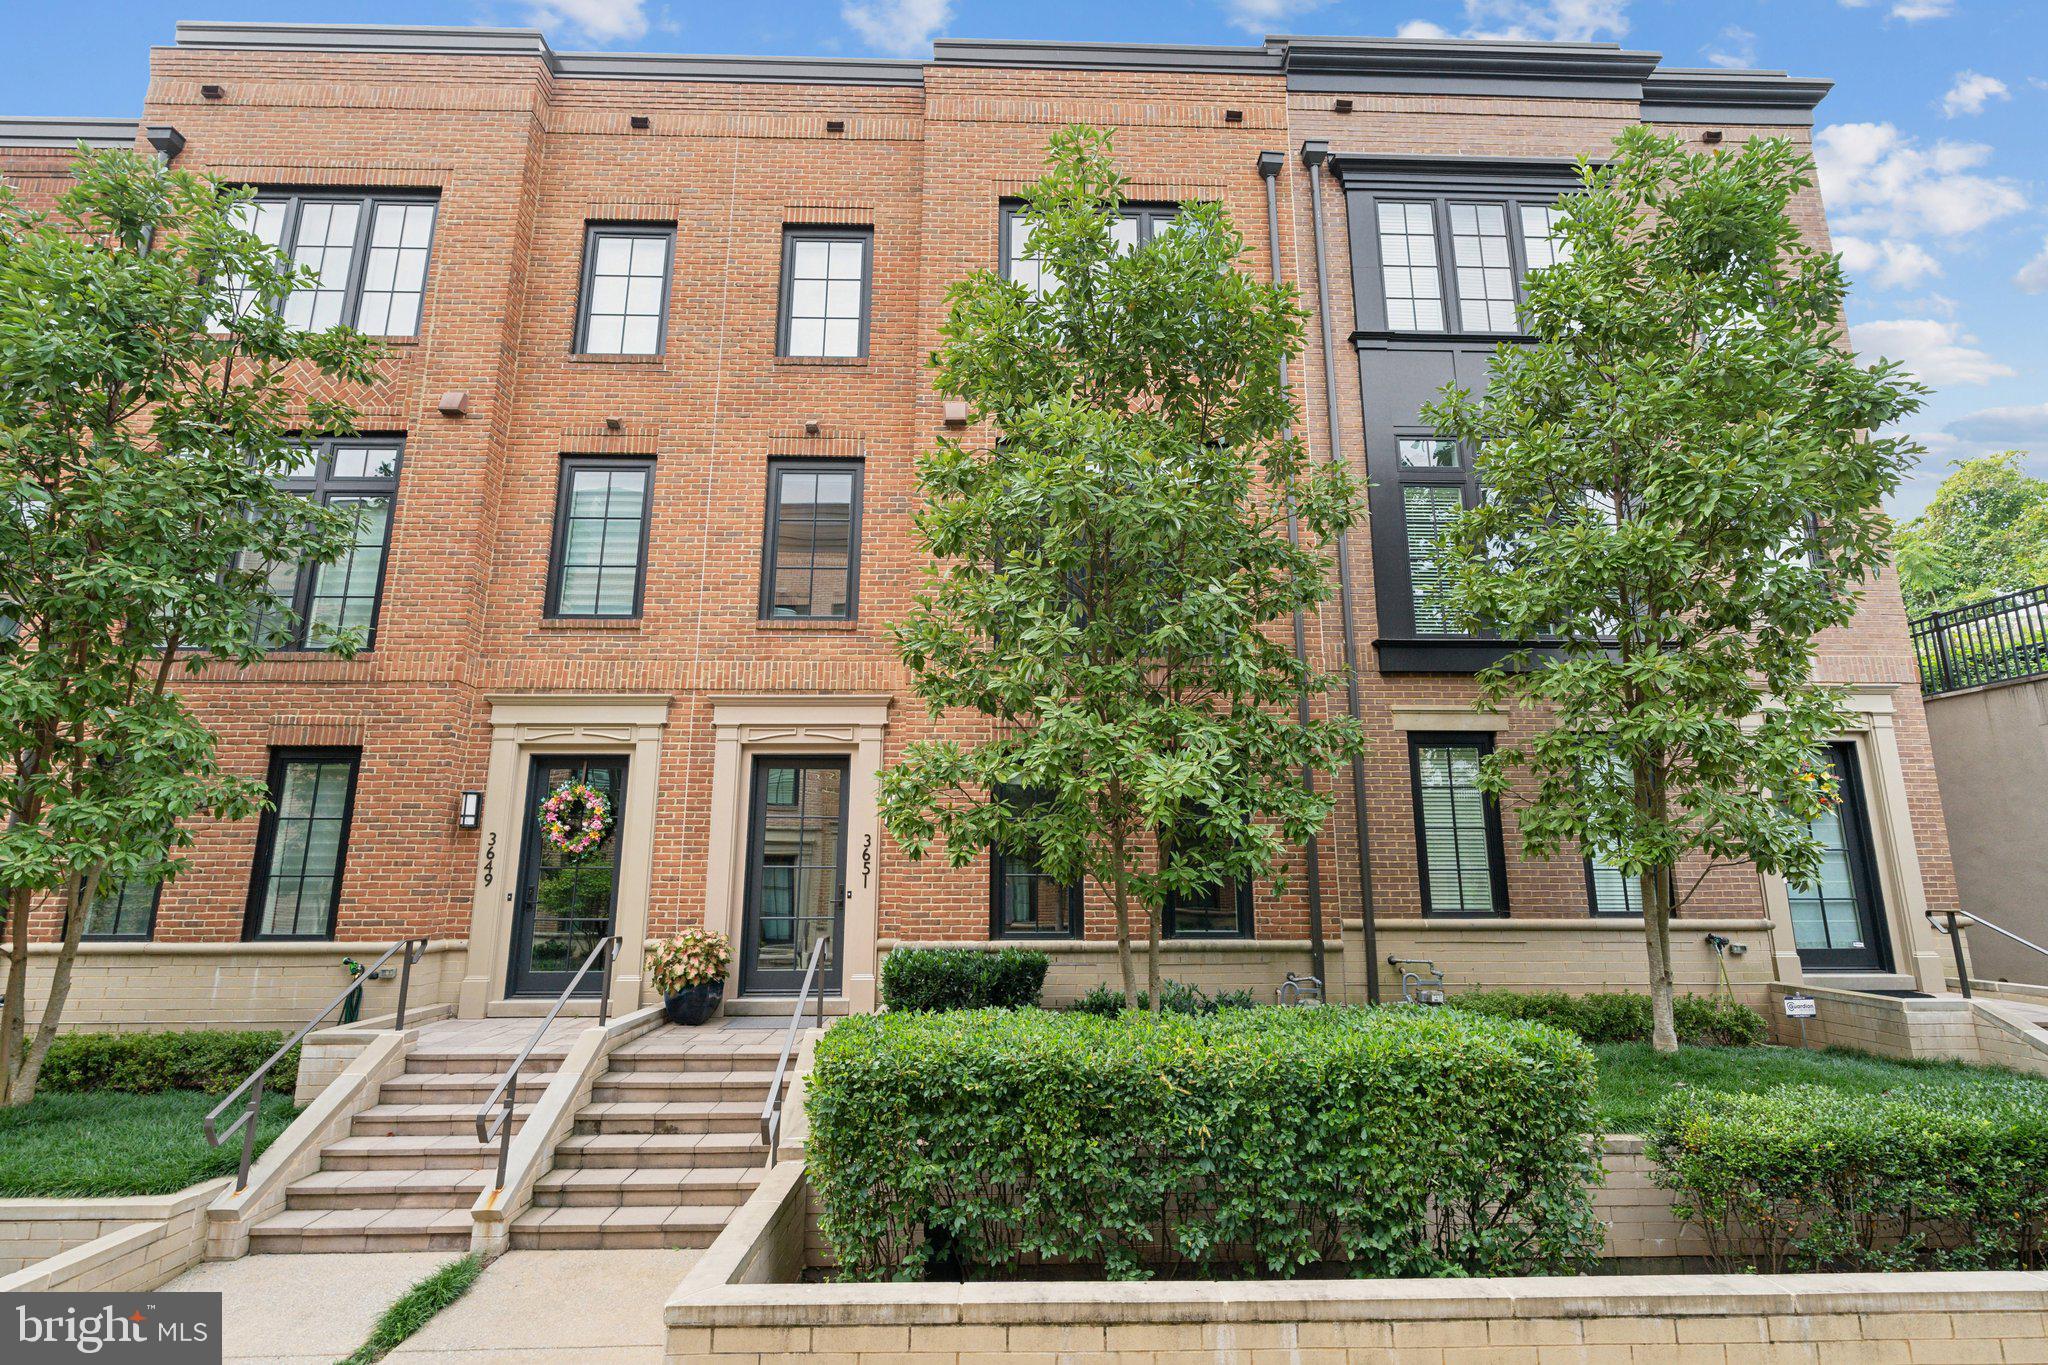
Stunning, modern EYA Brownstone @ Chevy Chase Lake offers the perfect blend of luxury, comfort, and convenience.  With approx 3363 sf, this curated private residence boasts 4 finished levels, 4 spacious bedrooms, 3 full baths, 2 half baths, rooftop terraza, & elevator.  Other features incl: an amazing chef's kitchen w/ upscale SS appliances (Bosch/Thermador), sleek antarctic cabinetry, and huge island.  The natural light accentuates the open space, high ceilings, floor-to-ceiling windows, & ash-coffee hardwoods throughout.  Next door, the dining area/great room is accompanied by a gas fireplace, perfect for the late Fall & Winter seasons ahead.  The interior's contemporary design is complimented by the Foscarini Caboshe ceiling pendant, remote motorized roman shades/curtains & sonos speakers.  MBR & 2 generous-sized bedrooms on the 3rd level w/ front load washer/dryer.  The 4th level has the fourth bedroom, full bath, and family/recreational space for movies & entertainment.  Step outside to the rooftop terraza and enjoy the wet bar, gas fireplace, and built-in Sedona grill year-round.  All levels are easily accessible by stairway or lift (elevator) tailored for passengers, groceries or material transport.  This home is in pristine condition and presents a wonderful opportunity to own in coveted Chevy Chase.  Your'e walking distance to Chevy Chase Lake Center (Ritz Carlton, Amazon Fresh, CVS, & Uncorked), Starbucks, & Capital Crescent Trail.  Close proximity to downtown Bethesda/495/270/Purple Line Metro (coming).  Contact office to schedule a private viewing.
#MDMC2148916

CHEVY CHASE

3651 CHEVY CHASE LAKE DRIVE

4 Beds

3 Baths

3,363 Sq.Ft.

$1,749,900

MLS#: MDMC2148916
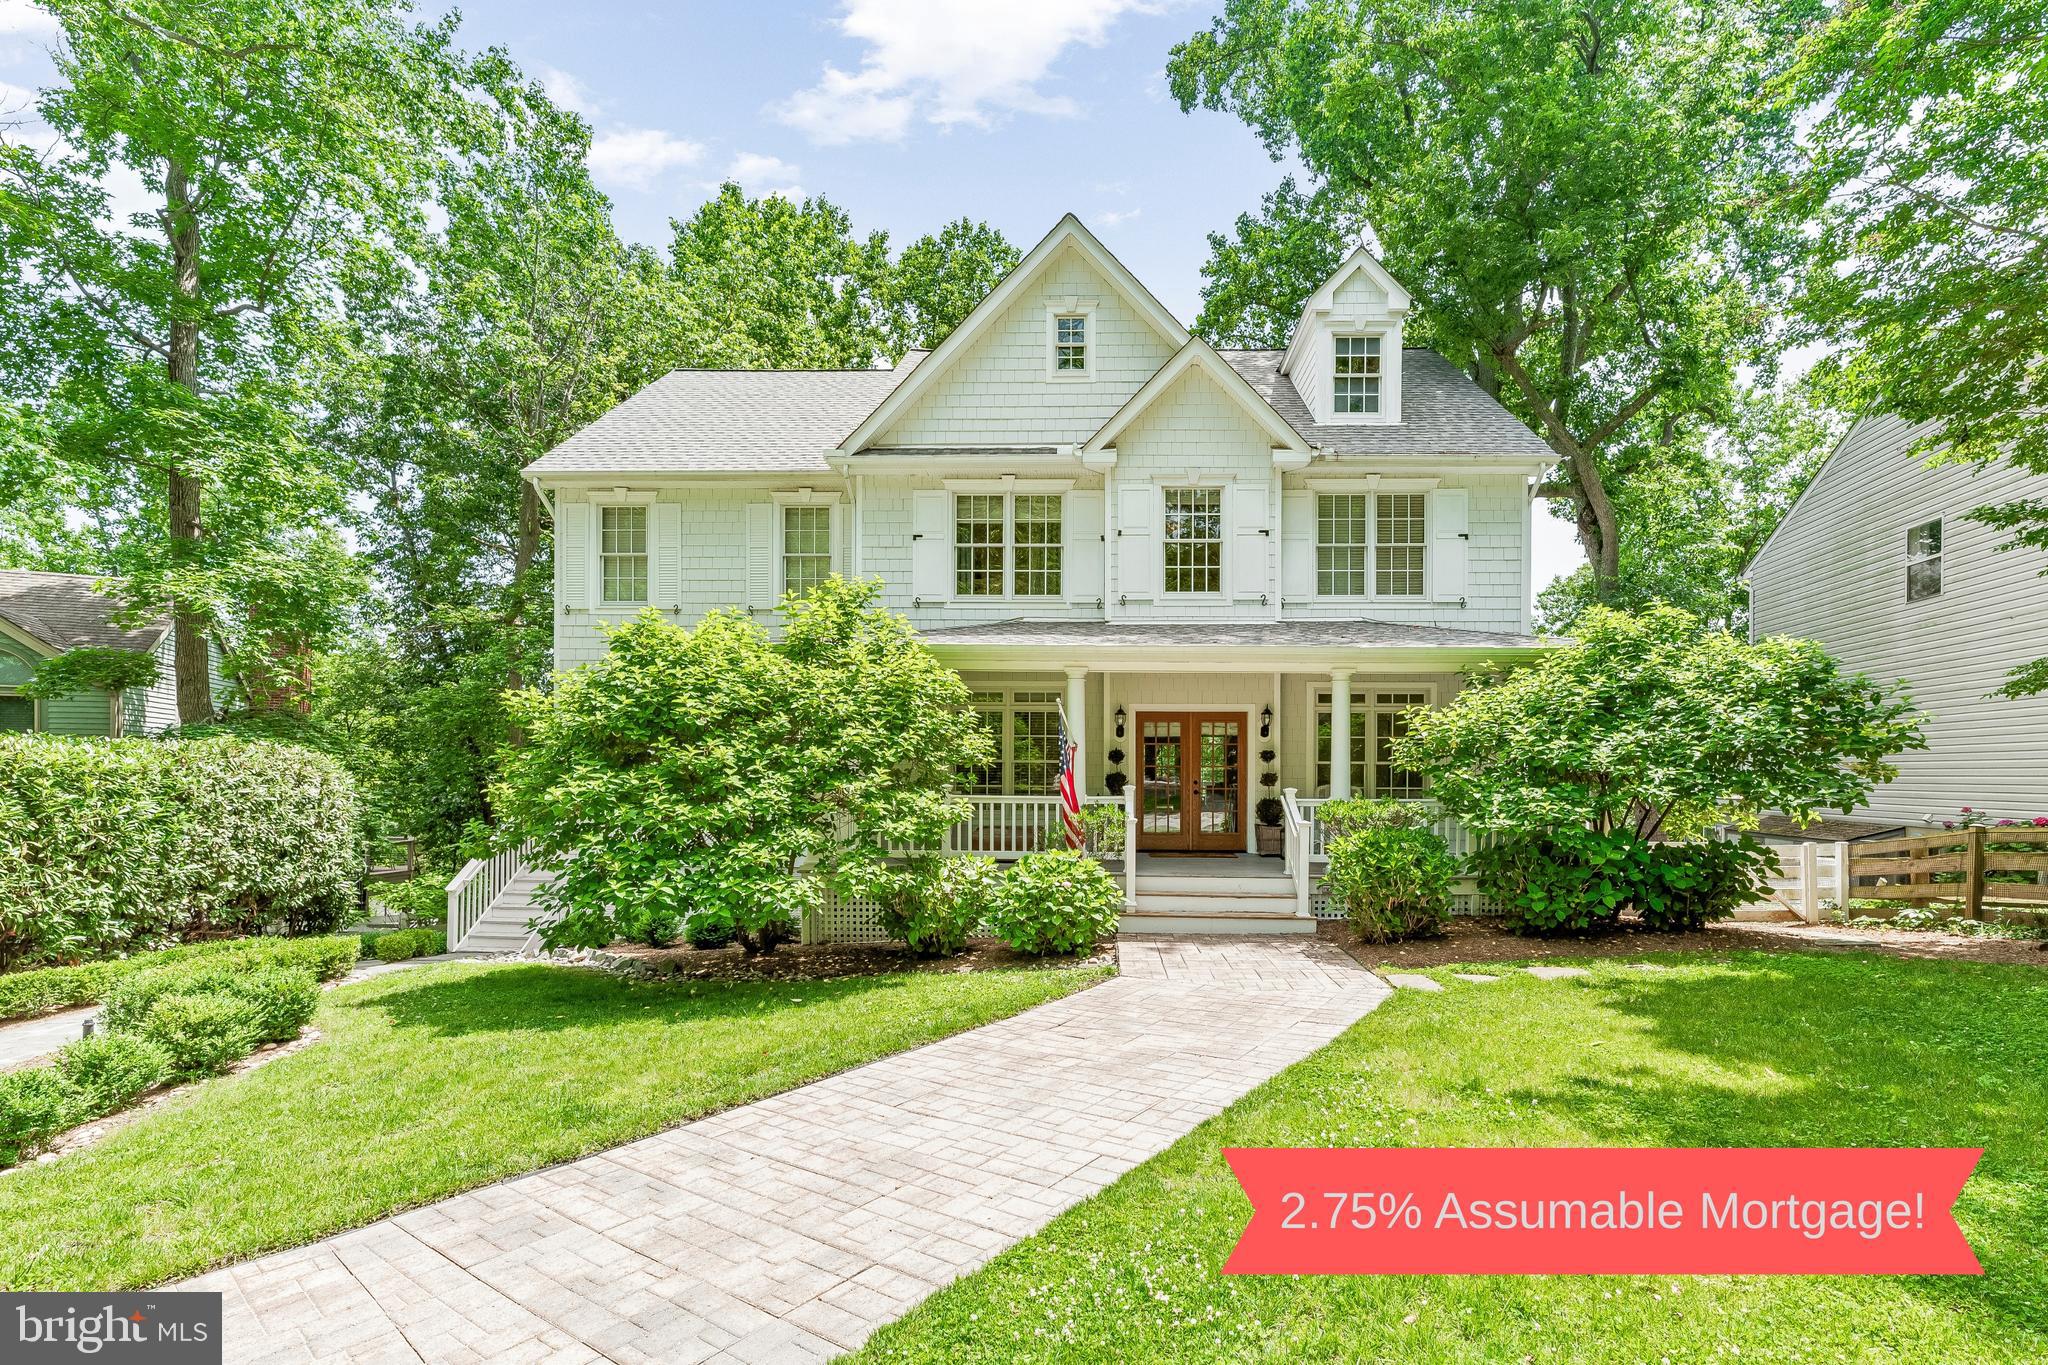
Huge price reduction, now 200k under appraisal! The Seller Has A 2.75% Assumable Mortgage On 865k Potentially Saving >$2,000 Per Month! Perched above a quiet cove just minutes from downtown Annapolis, this refined Southern Colonial offers a rare combination of privacy, flexibility, and water views that will never be obstructed. With the Chesapeake Bay Foundation Nature Sanctuary directly across the creek, the setting is defined by light, sky, and uninterrupted natural beauty.\n\n

Graciously scaled living and entertaining spaces open to multiple covered porches and terraced gardens, all oriented toward the water. Inside, natural light fills the home through French doors and oversized windows, while detailed millwork, wide-plank hardwoods, and coffered ceilings create a sense of quiet sophistication. The kitchen is a true chef’s space — outfitted with custom cabinetry, a commercial-grade range, and generous work surfaces for hosting or day-to-day living.\n\n

Beyond the main residence, two fully finished private living quarters are seamlessly integrated into the home’s layout — one tucked on its own wing with separate entry and kitchenette, the other on the walkout level with its own full kitchen, bath, living room, and water-facing porch. Whether used for extended family, guests, or professional hosting, these suites add rare versatility while preserving the elegance of the whole.\n\n

The landscaped half-acre lot leads gently to a private dock and natural shoreline ideal for paddleboarding, kayaking, or simply enjoying the quiet.\n\n

3209 Henson is a property that lives beautifully in all seasons — offering timeless design, flexible spaces, and a lifestyle rooted in privacy, nature, and proximity to the best of Annapolis.
#MDAA2117340

ANNAPOLIS

3209 HENSON AVENUE

5 Beds

5 Baths

4,348 Sq.Ft.

$1,749,900

MLS#: MDAA2117340
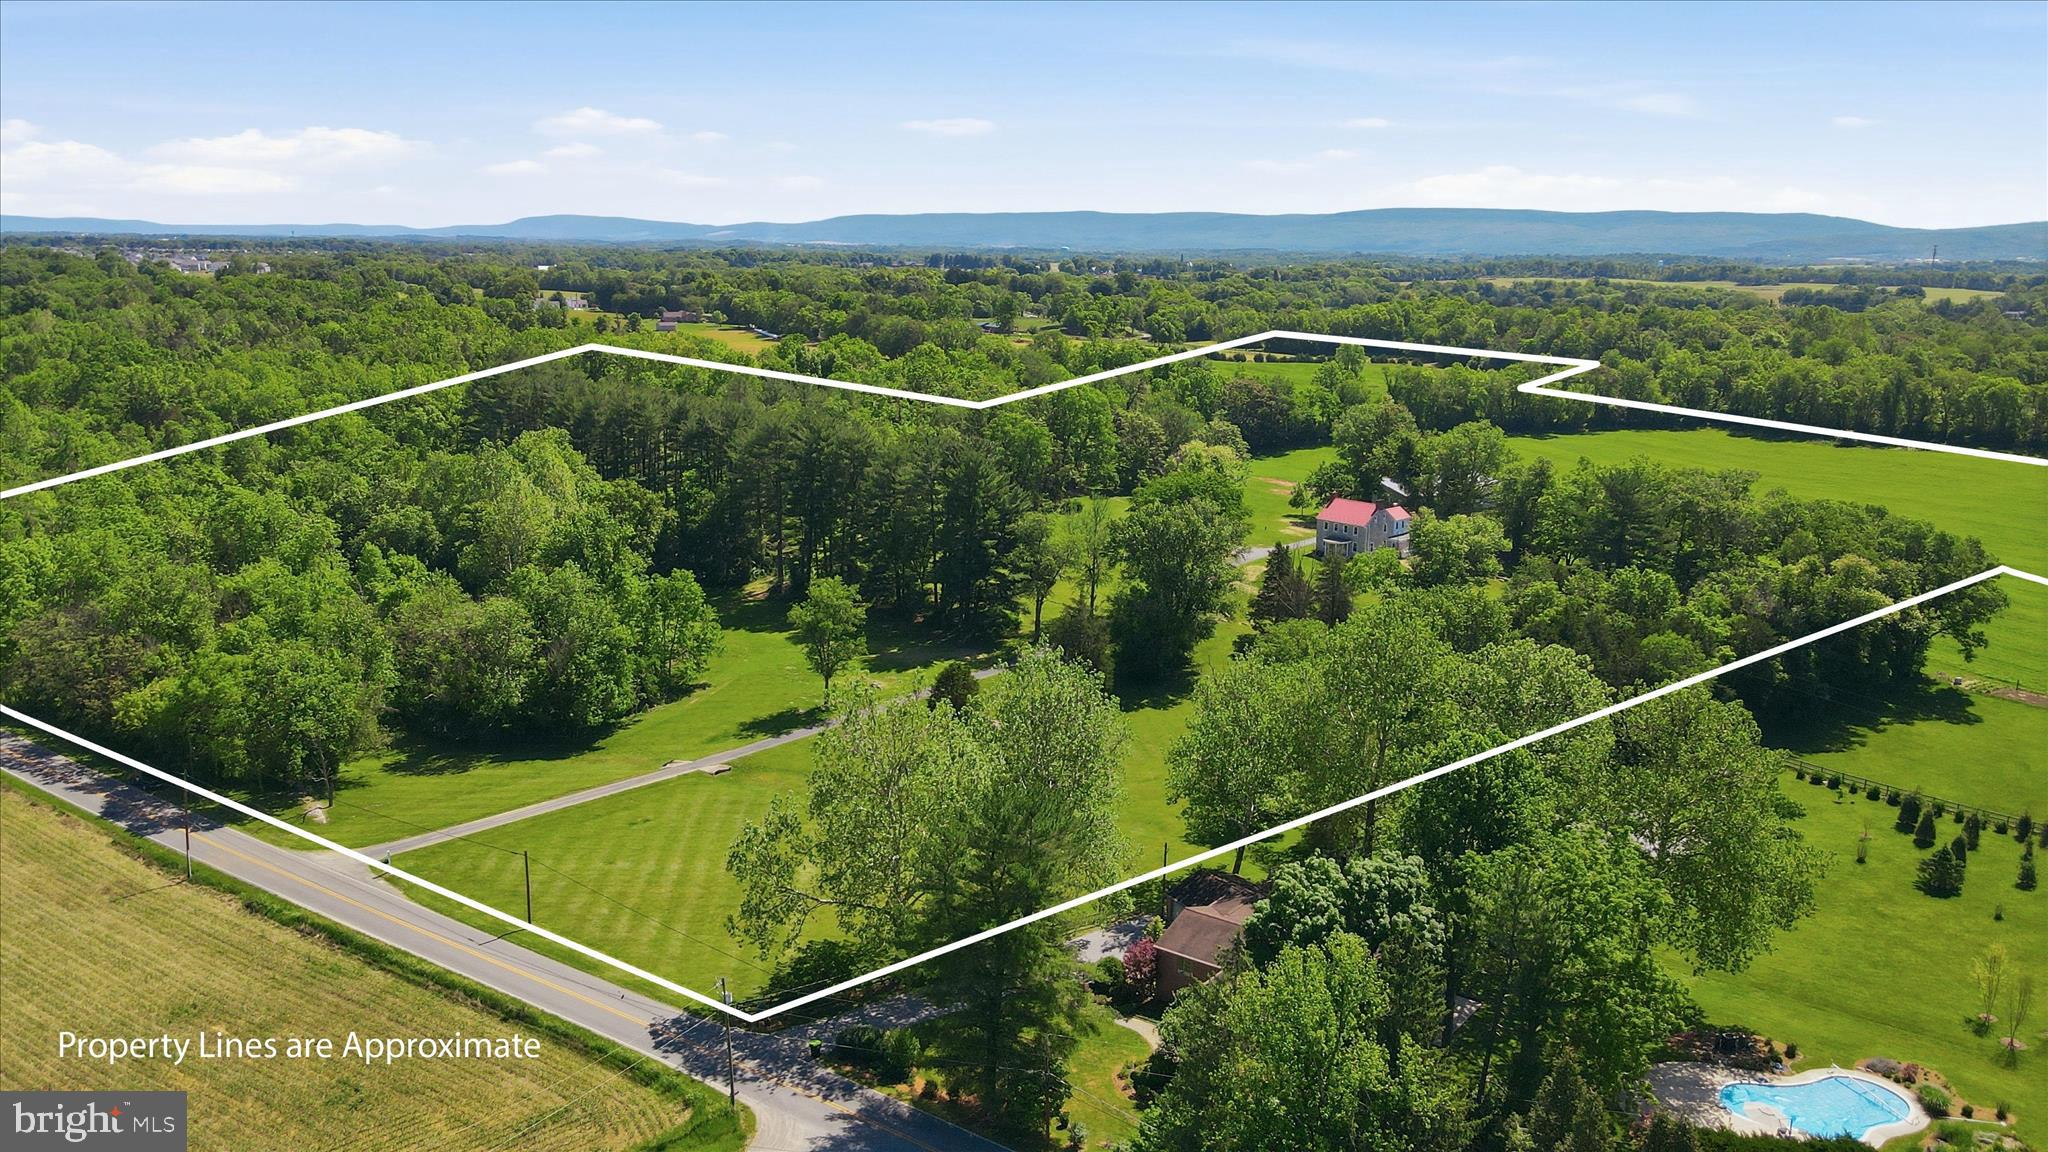
A Timeless Farmhouse Reimagined on 77 Spectacular Acres. This historic estate is nestled in the heart of Washington County, Maryland. Seamlessly blending rich history with modern luxury, this remarkable property offers the best of both worlds,an extensively renovated circa 1867 farmhouse filled with character and charm, paired with expansive agricultural and equestrian infrastructure surrounded by breathtaking countryside views.
The stately stone farmhouse spans more than 3,000 square feet and has undergone an impressive transformation, thoughtfully preserving its historic soul while incorporating today's most desirable comforts and finishes. Original hardwood floors throughout the home have been meticulously refinished and restored to their former glory, complementing the home's six wood-burning fireplaces, one gas fireplace, and countless architectural details that reflect its storied past.
The traditional floor plan features three bedrooms, two beautifully renovated full bathrooms, and one-half bath. Both full baths have been completely redesigned with luxurious finishes including heated tile floors, spacious vanities, and stunning walk-in tiled showers. The primary bath serves as a true retreat, highlighted by an expansive dual shower designed for both comfort and elegance.
At the heart of the home, the updated kitchen showcases upgraded cabinetry, granite countertops, stainless steel appliances, and a cozy gas fireplace. Flanking the kitchen is a spacious family room with a secondary entrance and a sun-filled breakfast room that opens onto a brand-new Trex dining deck—creating the perfect setting for entertaining, family gatherings, or simply enjoying the peaceful countryside views.
While the farmhouse proudly maintains its historic character, extensive modern improvements ensure year-round comfort and efficiency. Newly installed mini-split systems provide full air conditioning throughout the home while remaining discreetly integrated into the property's design. Significant plumbing upgrades have modernized the home's infrastructure, and exterior improvements include all-new gutters, downspouts, fascia, and attractive board-and-batten siding enhancements on both the farmhouse and detached garage.
The land itself is truly the crown jewel of this offering. Nearly 77 acres of gently rolling pastures, mature trees, and panoramic vistas create an unforgettable setting for a wide variety of uses. A substantial barn anchors the property's agricultural infrastructure, offering three dedicated horse stalls along with abundant space for hay storage, equipment, livestock, or future conversion into a training, event, or recreational facility. Two additional outbuildings provide endless flexibility for workshops, storage, hobby farming, guest accommodations, or business ventures.
Whether you envision operating a working farm, establishing an equestrian facility, cultivating a vineyard, creating an agritourism destination, hosting weddings and special events, or simply enjoying a private family retreat, the possibilities are extraordinary. The property's ample acreage supports livestock grazing, hay production, organic farming, horticulture, recreational trails, and self-sufficient living, while future residential expansion opportunities may exist subject to zoning and perc approvals.
Additional amenities include a detached two-car garage, paved driveway with parking for multiple vehicles, private well and septic systems, and a location that perfectly balances seclusion with convenience. You'll enjoy easy access to recreation, dining, shopping, and commuter routes while still embracing the tranquility of country living.
Rarely does a property offer such a compelling combination of historic significance, modern upgrades, productive acreage, and limitless potential.Schedule your private tour today and experience firsthand the timeless beauty, modern comfort, and endless possibilities that await at this extraordinary Maryland estate.
#MDWA2037502

FAIRPLAY

8805 REICHARD ROAD

3 Beds

2 Baths

3,074 Sq.Ft.

$1,749,900

MLS#: MDWA2037502
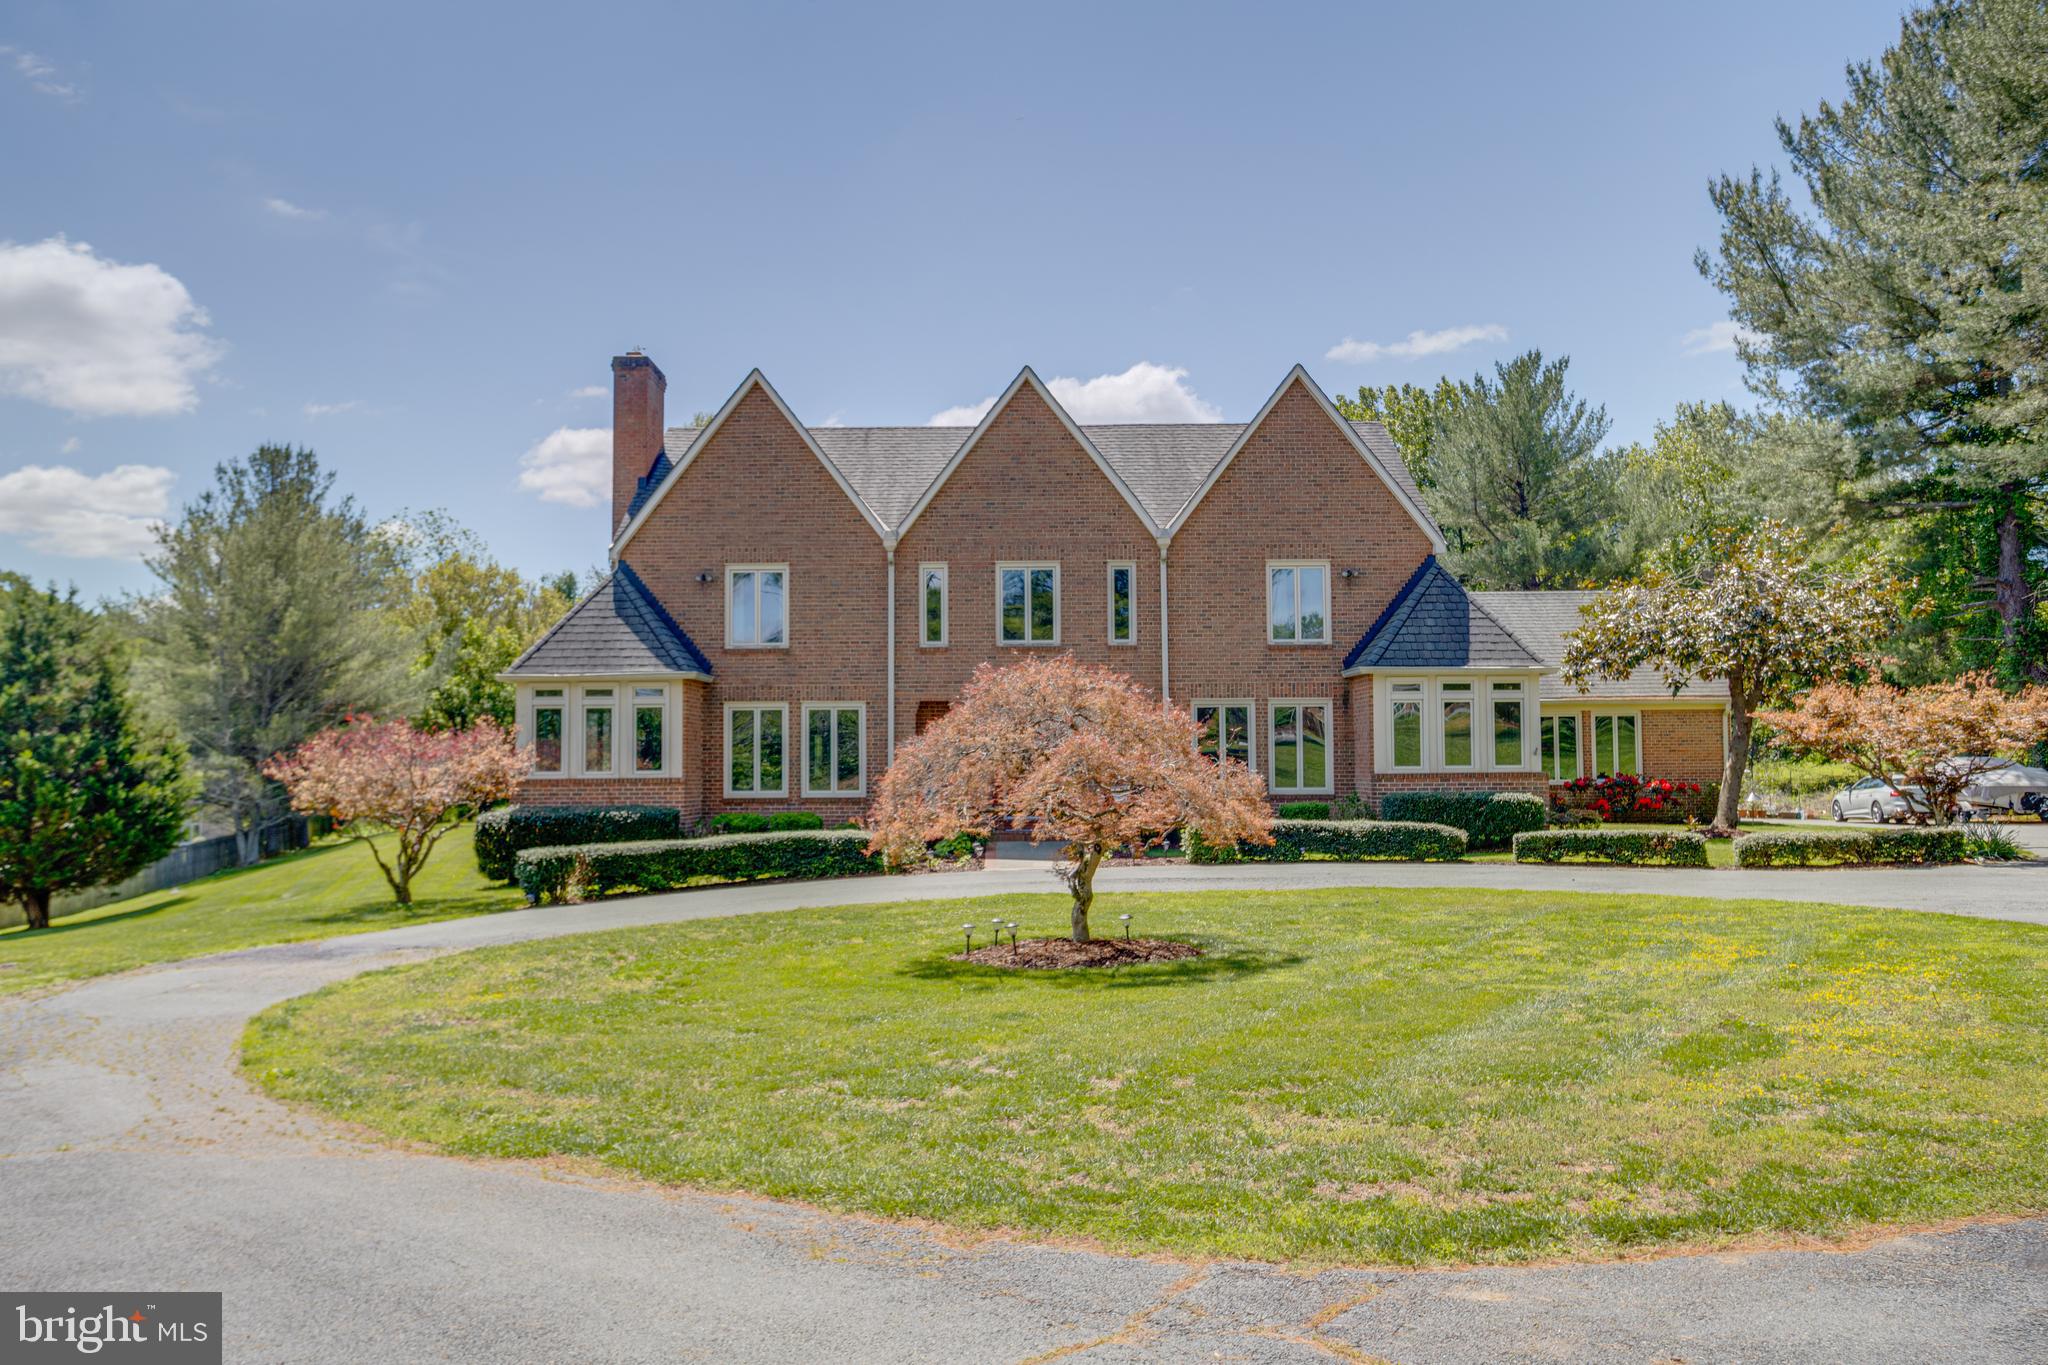
Experience Luxury, Privacy, and Outdoor Living in Potomac

Nestled on a picturesque two-acre lot within one of Potomac’s most sought-after neighborhoods, this remarkable estate seamlessly combines classic elegance with the modern comforts that discerning buyers desire. Surrounded by lush, mature landscaping, this five-bedroom home offers unparalleled privacy and a perfect blend of sophistication, comfort, and resort-style outdoor living.

Upon arrival, you are greeted by impressive architecture, sweeping grounds, and inviting curb appeal. Step inside to discover spacious, light-filled living spaces crafted for both everyday enjoyment and effortless entertaining. Generous room sizes and a seamless connection between indoor and outdoor areas create an environment that is both welcoming and functional. The primary suite is a true retreat, featuring a luxurious steam shower for ultimate relaxation.

The walk-out basement offers additional living and entertaining space, including a private sauna—perfect for unwinding after a long day—and a separate entrance, providing flexibility for guests or multi-generational living.

The backyard is a sanctuary unto itself. Spend summer afternoons lounging by the spectacular pool, host memorable gatherings on the expansive patio, or simply unwind amidst the tranquil beauty of the surrounding landscape. With 2 acres of usable outdoor space, this property offers exceptional privacy and versatility, while remaining conveniently close to Potomac Village, top-rated schools, parks, shopping, and major commuter routes.

Whether you’re entertaining guests, enjoying quiet evenings by the pool, or making cherished memories with family and friends, 30 Piney Meetinghouse Ct presents a lifestyle that is both elegant and relaxed—set in one of Potomac’s finest locations.
#MDMC2235088

POTOMAC

30 PINEY MEETINGHOUSE COURT

5 Beds

5 Baths

4,252 Sq.Ft.

$1,749,888

MLS#: MDMC2235088
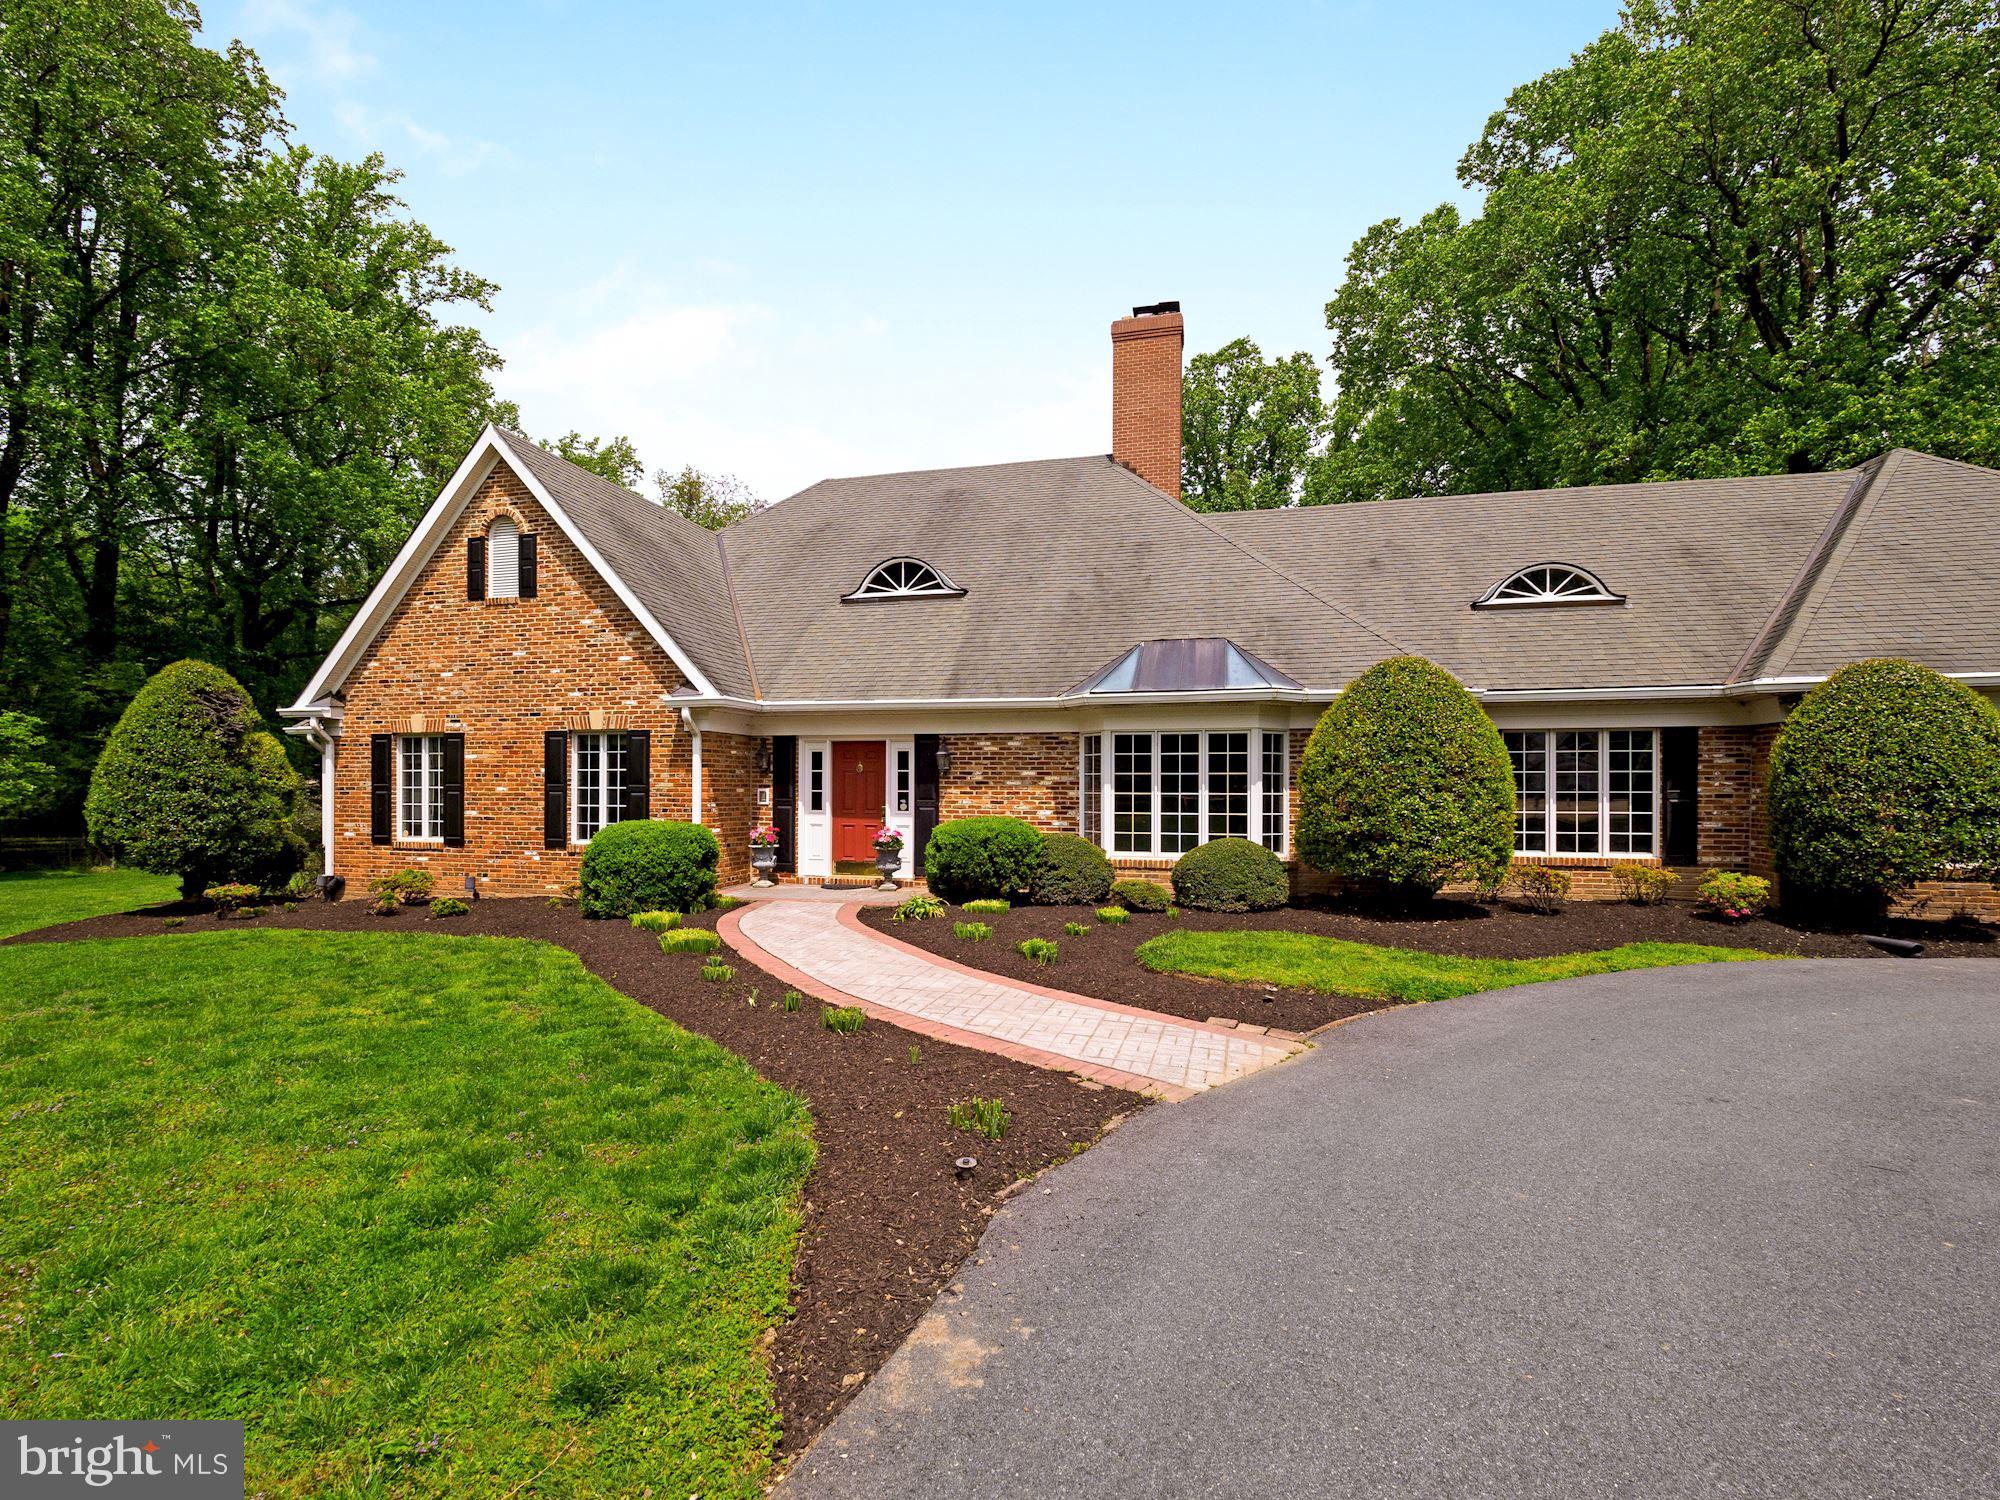
CONTRACT HAS BEEN RATIFIED AND THE OPEN HOUSE IS CANCELLED. Looking for a lovely home in close-in Potomac with a pool, sprawling lawn, screened porch, main level bedrooms and in-law suite? This is it! This large, lovely Rambler sits on a serene, level  two+-acre corner lot minutes from Potomac Village, was re-built and en-larged in 1997 and has two fully finished levels with 5,000+ square feet of space to enjoy. Beautiful Main Level Owners Suite with fireplace, luxury Bath and views of the grounds. In-Law Suite with separate entrance on main level. Lovely Living Room with bay window and fireplace. Library/ Office with built-ins. Elegant Dining Room with tray ceiling. Gourmet Kitchen with center isle and double sinks. Breakfast area. Family Room with fireplace.  Nicely finished lower level with large Recreation Room, 5th Bedroom, full Bath, Media Room, and more. A circular driveway leads to the home. A large entry Foyer with tray ceiling welcomes guests. Lovingly designed by its owners, who built the house on the site of an old 50's rambler, giving it a raised roof and spacious flow with high ceilings, with French country style in mind. There are many extra features including a detached garage with space for three cars, gazebo, hardwood and porcelanosa floors, beautiful moldings, wide hallways, three fireplaces, recessed lighting, a generator, nice built-ins and steam shower. The 20' by 40' pool is fenced and has an automatic pool cover. You will love this home and the incredibly serene setting!
#MDMC752826

POTOMAC

10717 BURBANK DRIVE

5 Beds

4 Baths

5,191 Sq.Ft.

$1,749,500

MLS#: MDMC752826
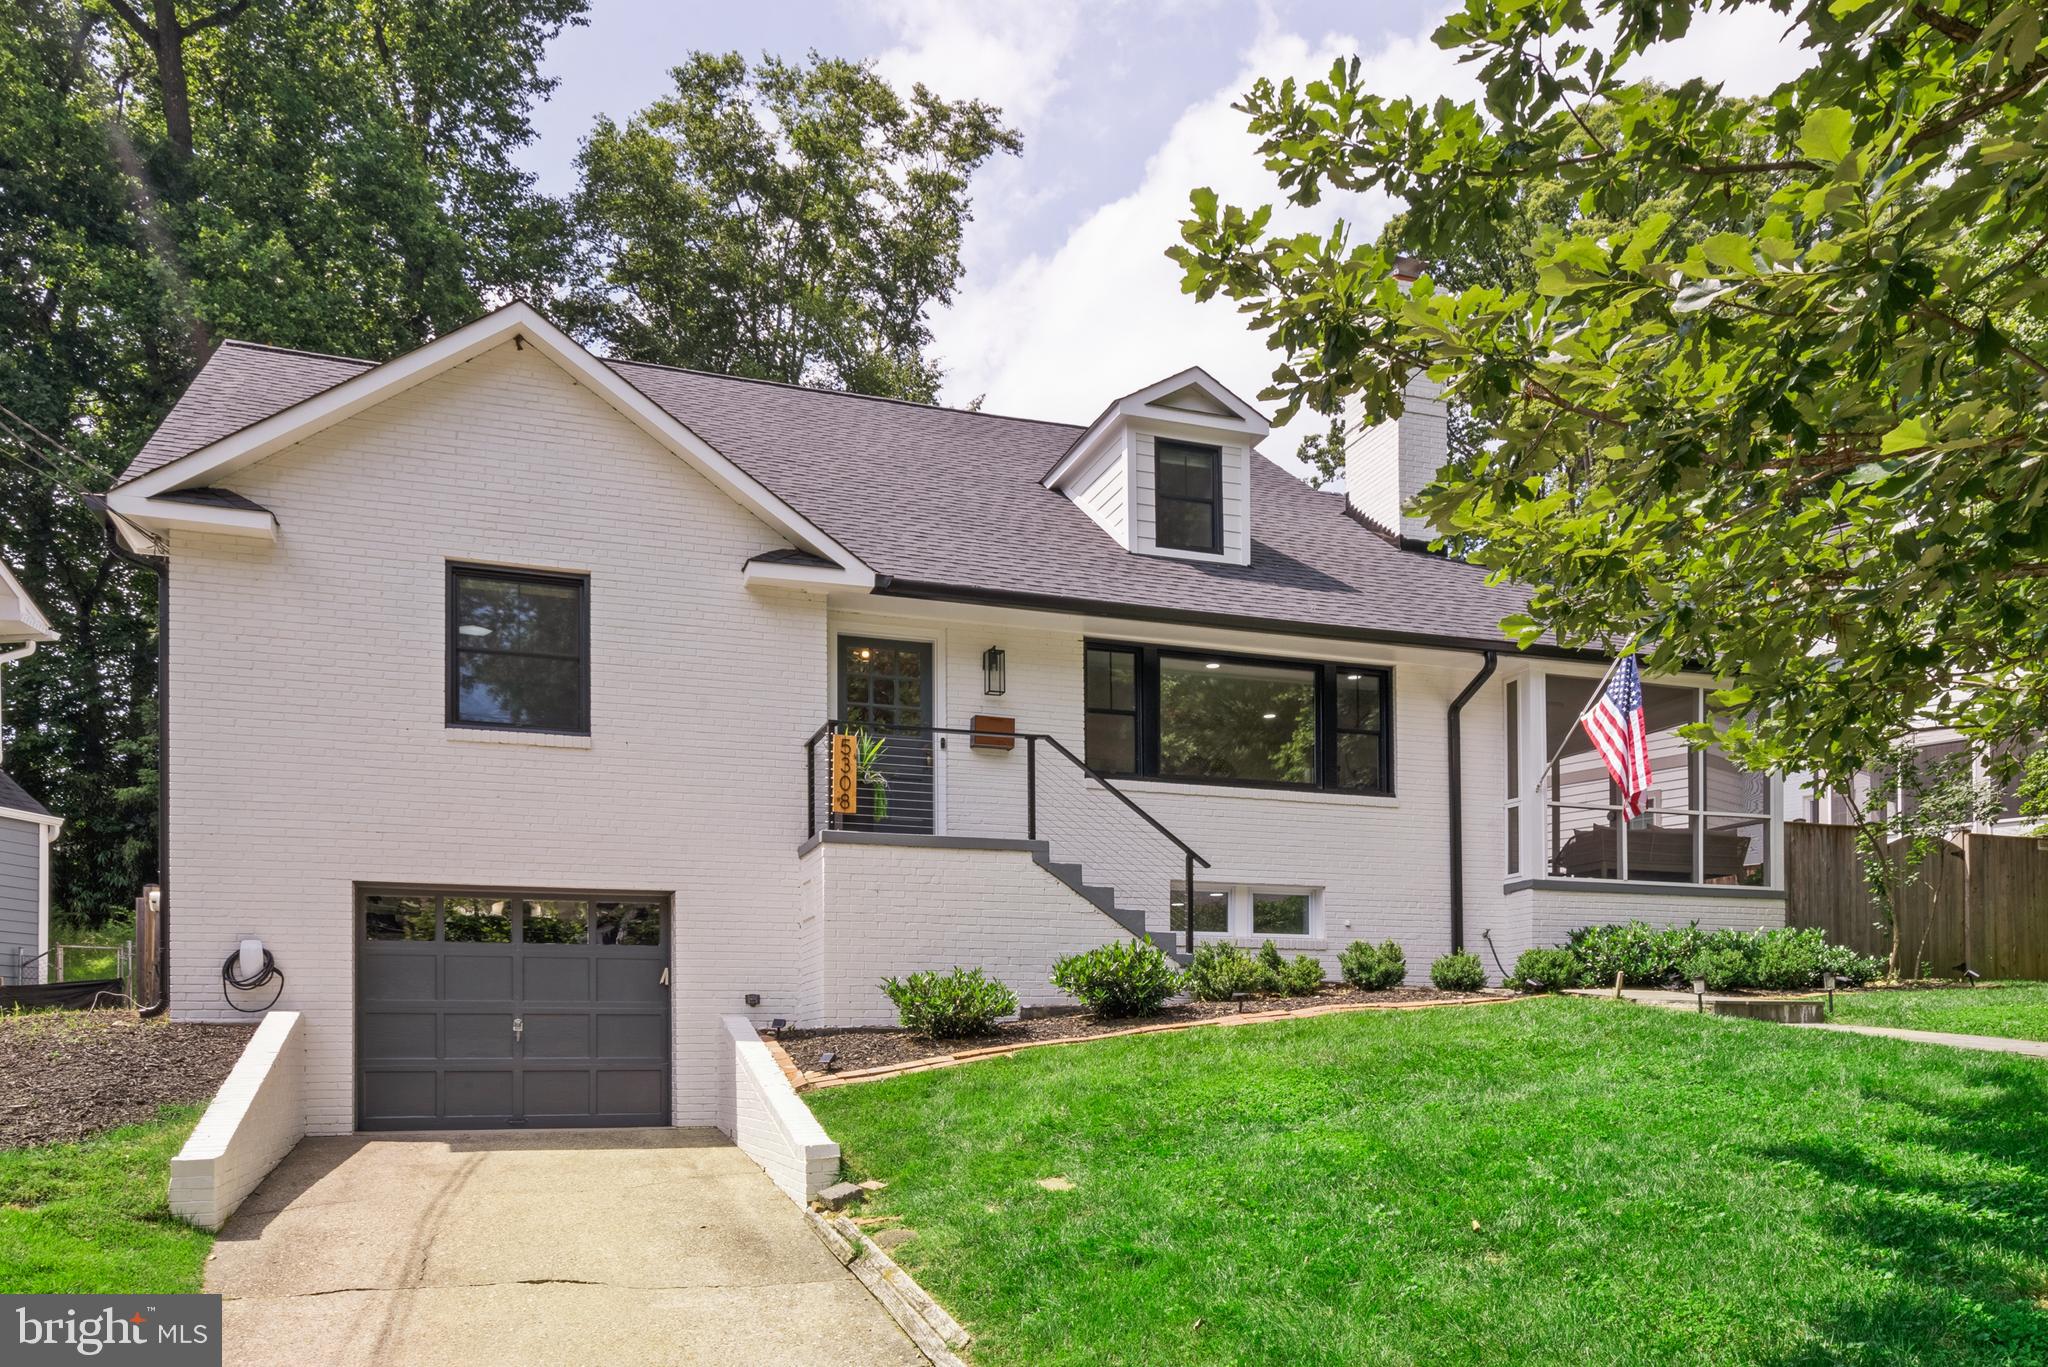
Welcome to 5308 Briley Place. This impeccably maintained and masterfully renovated 5-bedroom, 4-bathroom Cape Cod is located in one of Bethesda’s most desirable neighborhoods. This light-filled, exceptional home offers the perfect blend of modern finishes, functional layout with generous living spaces, and unbeatable location—in a close-knit, family-oriented neighborhood with top-rated schools, parks, and everyday conveniences just around the corner. 

Relax in your sunlit master bedroom suite, with a double-sided gas fireplace and bonus room perfect for a nursery, office or sitting room. The upstairs features three total bedrooms, while the main floor features two bedrooms. The house’s four stunning bathrooms have been newly renovated. The newly renovated, spacious basement features a bonus room perfect for a guest suite, gym or playroom, and the garage includes a dedicated workshop or storage space.  

The house is just a five minute walk to the new Westbard Square, with Tatte, Starbucks, restaurants and more! Just a two-minute walk to Little Falls Library and Capital Crescent Trail, perfect for a jog or bike ride to Bethesda Row. Minutes to downtown Bethesda, NIH, Walter Reed, and major commuter routes. The home is part of the coveted Whitman School District and feeds to Wood Acres Elementary. 

Recent Updates & Improvements:
Kitchen (2020)
Roof (2024)
Water heater replaced (2024)
Bathrooms (2024)
Basement- Includes bonus room for guest suite, gym, or playroom (2024)
Front windows (2025)
New front railing (2025)
#MDMC2185390

BETHESDA

5308 BRILEY PLACE

5 Beds

4 Baths

3,648 Sq.Ft.

$1,749,500

MLS#: MDMC2185390
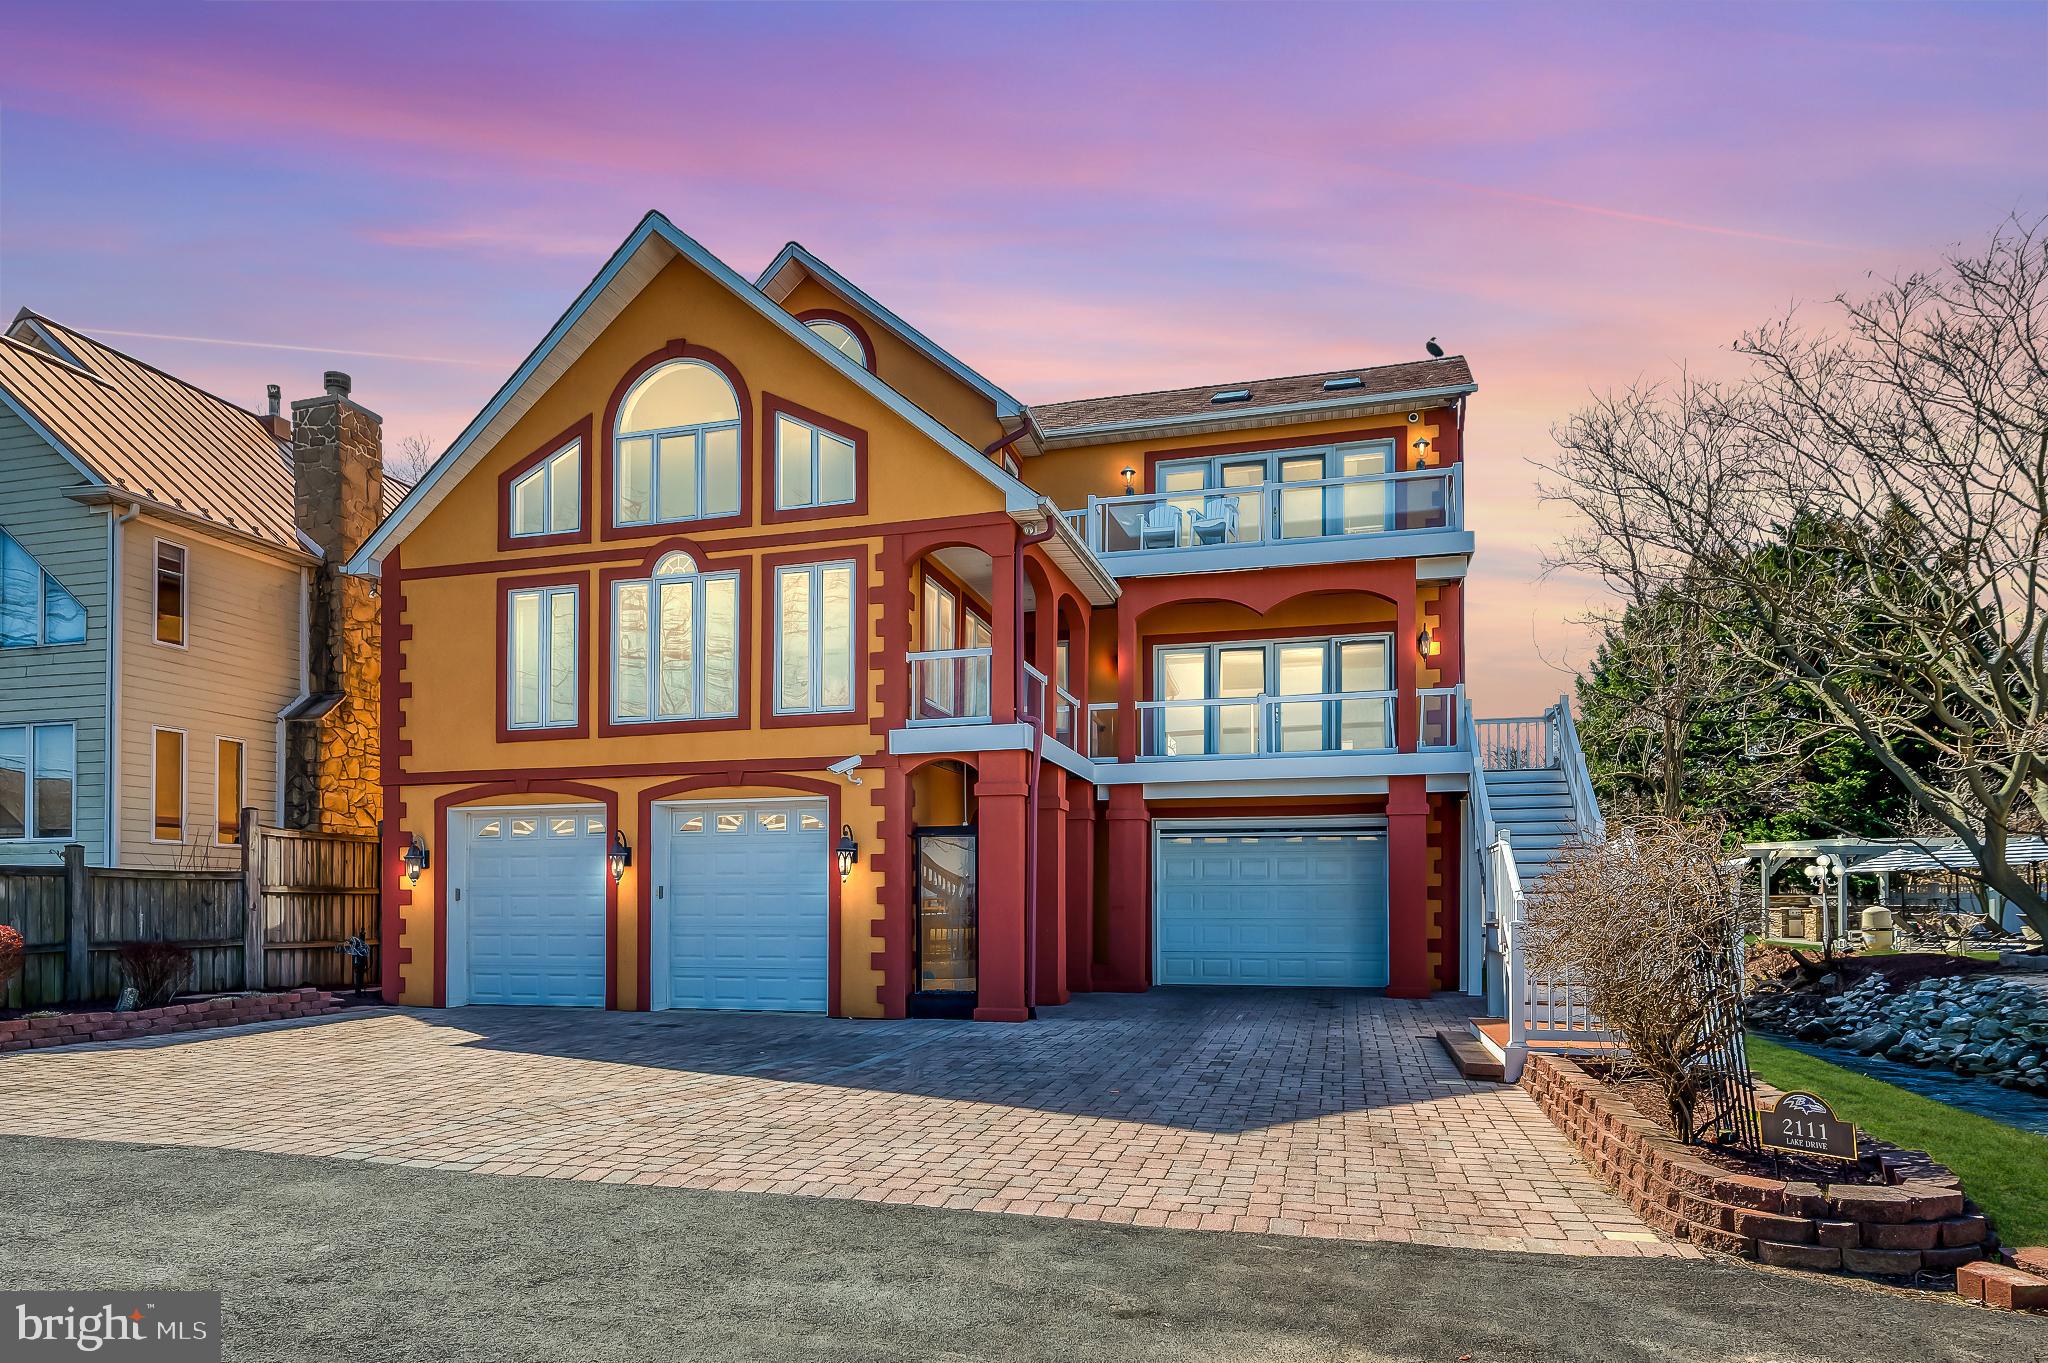
Experience the ultimate waterfront escape at this custom-designed coastal estate in Pasadena’s Bayside Beach community. With 4 bedrooms, 2 full and 2 half baths across 3,656 finished sq ft (5,652 total including garage-level recreation areas), this retreat spans 0.76 acres with 75 feet of private shoreline and panoramic views of Boyd Pond and the Chesapeake Bay. Crafted for seamless indoor-outdoor living, the home offers floor-to-ceiling windows, oversized sliders, and thoughtfully placed doors that connect you to the landscape. Over 2,600 sq ft of Azek decking and covered porches wrap the home, extending the interior with elegant spaces for open-air dining, quiet morning coffee, or sunset entertaining—all surrounded by water views and coastal breezes. At the heart of the home is a chef’s dream kitchen featuring Sub-Zero refrigeration, Viking propane range with griddle and warming shelf, Wolf oven, microwave/convection combo, fryer, steamer, and wok station. Additional highlights include a built-in food scale, double breakfast bar (seats 10), walk-in pantry with frosted glass doors, wet bar with Sub-Zero drawers, and custom KraftMaid cabinetry. Oak and tile flooring ground the space, with an 8' slider framing the view. Every detail was thoughtfully chosen for beauty, performance, and effortless function. Formal living and dining rooms offer crown molding and oak floors, while the living room doubles as a media space with a ceiling-mounted Sony projector, 92” Stewart ElectriScreen, Dolby surround sound, and multi-zone audio. A striking powder room features rough-cut granite, copper and glass inlay tile, a vessel sink, and designer lighting. It’s a perfect blend of art and utility. The showstopping two-story family room boasts cedar cathedral ceilings and a soaring river rock fireplace, flanked by walls of glass framing uninterrupted Bay views. The space is warm and grand all at once—designed for both casual nights in and large-scale entertaining. Upstairs, the primary suite is a peaceful haven with maple hardwood floors, crown molding with ambient lighting, electric fireplace, ceiling fan, two walk-in closets (including a cedar-lined option), and French doors leading to a private balcony overlooking the Bay and pool. The spa-inspired bath features a jetted tub with soapstone surround, oversized tiled shower with linen storage, granite double vanity, skylight, and custom copper and glass tilework. It’s a space designed to restore and rejuvenate. Three additional bedrooms feature maple flooring and crown molding. One includes a skylight and walk-in closet with Jack-and-Jill bath access—complete with travertine marble floors, a glass-inlaid shower, and a Sea glass vanity. Another provides quiet flexibility, while the fourth opens to a tiled balcony overlooking the family room. A second-floor laundry room offers front-loading washer/dryer, maple flooring, and a built-in ironing station. The garage level functions as a full lifestyle extension, with an oversized five-door garage and finished areas for a home gym, game room, workshop, half bath, storage, and a private sauna—offering versatile use and exceptional convenience. Outdoors, the estate transitions into a true private resort. A sparkling vinyl in-ground pool and expansive paver patio set the stage for relaxation. A fully equipped outdoor kitchen rests beneath a motorized pergola with retractable roof, perfect for year-round entertaining. A bayside firepit, sandy beach, and tiered decks and balconies provide multiple ways to unwind or host with ease. A 180-foot private pier is equipped with a 15,000-lb boat lift, jet ski swing lift, and dual electric hoists, providing effortless access to the Chesapeake Bay and all the adventure it offers. This is more than a home—it’s a statement of lifestyle. Every finish, view, and space has been carefully curated to deliver comfort, beauty, and the feeling of a getaway—every single day.
#MDAA2109362

PASADENA

2111 LAKE DRIVE

4 Beds

2 Baths

3,656 Sq.Ft.

$1,749,495

MLS#: MDAA2109362
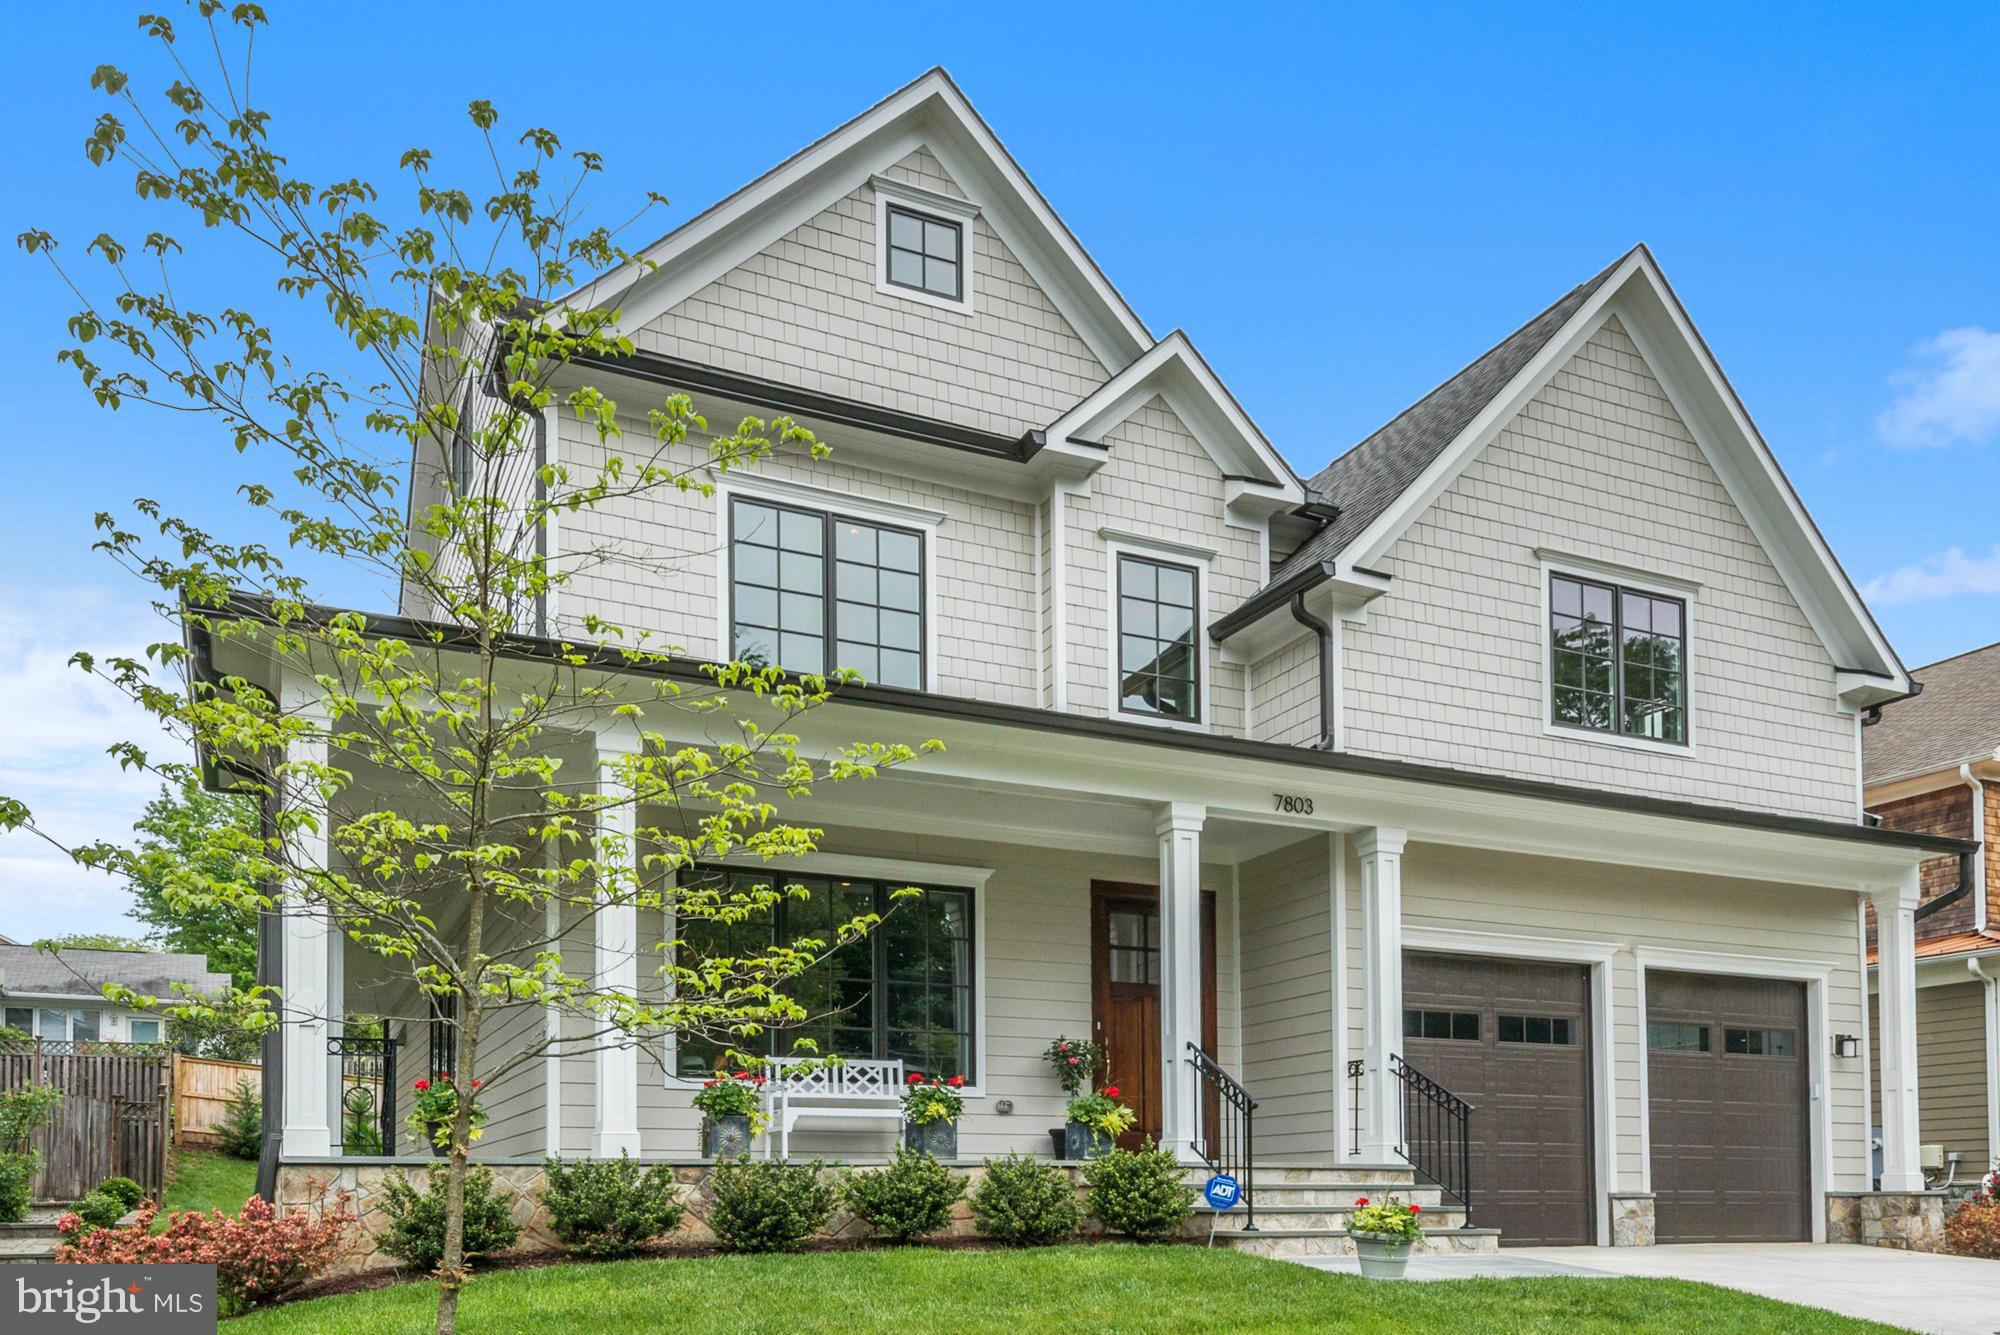
Great new price and ready to sell! Newly Staged! Beautiful and spacious 5921 sq ft  new home w/ custom finishes and  the perfect floor plan! 7BR/5.5BA on 4 levels. Coffered ceilings, gourmet kitchen, wood floors, kitchen open to Breakfast Area and Family Room with walk out to flagstone patio and back yard! 2-car attached garage. Walk to Whitman and Pyle!
#1002428907

BETHESDA

7803 WESTFIELD DRIVE

7 Beds

5 Baths

N/A

$1,749,000

MLS#: 1002428907
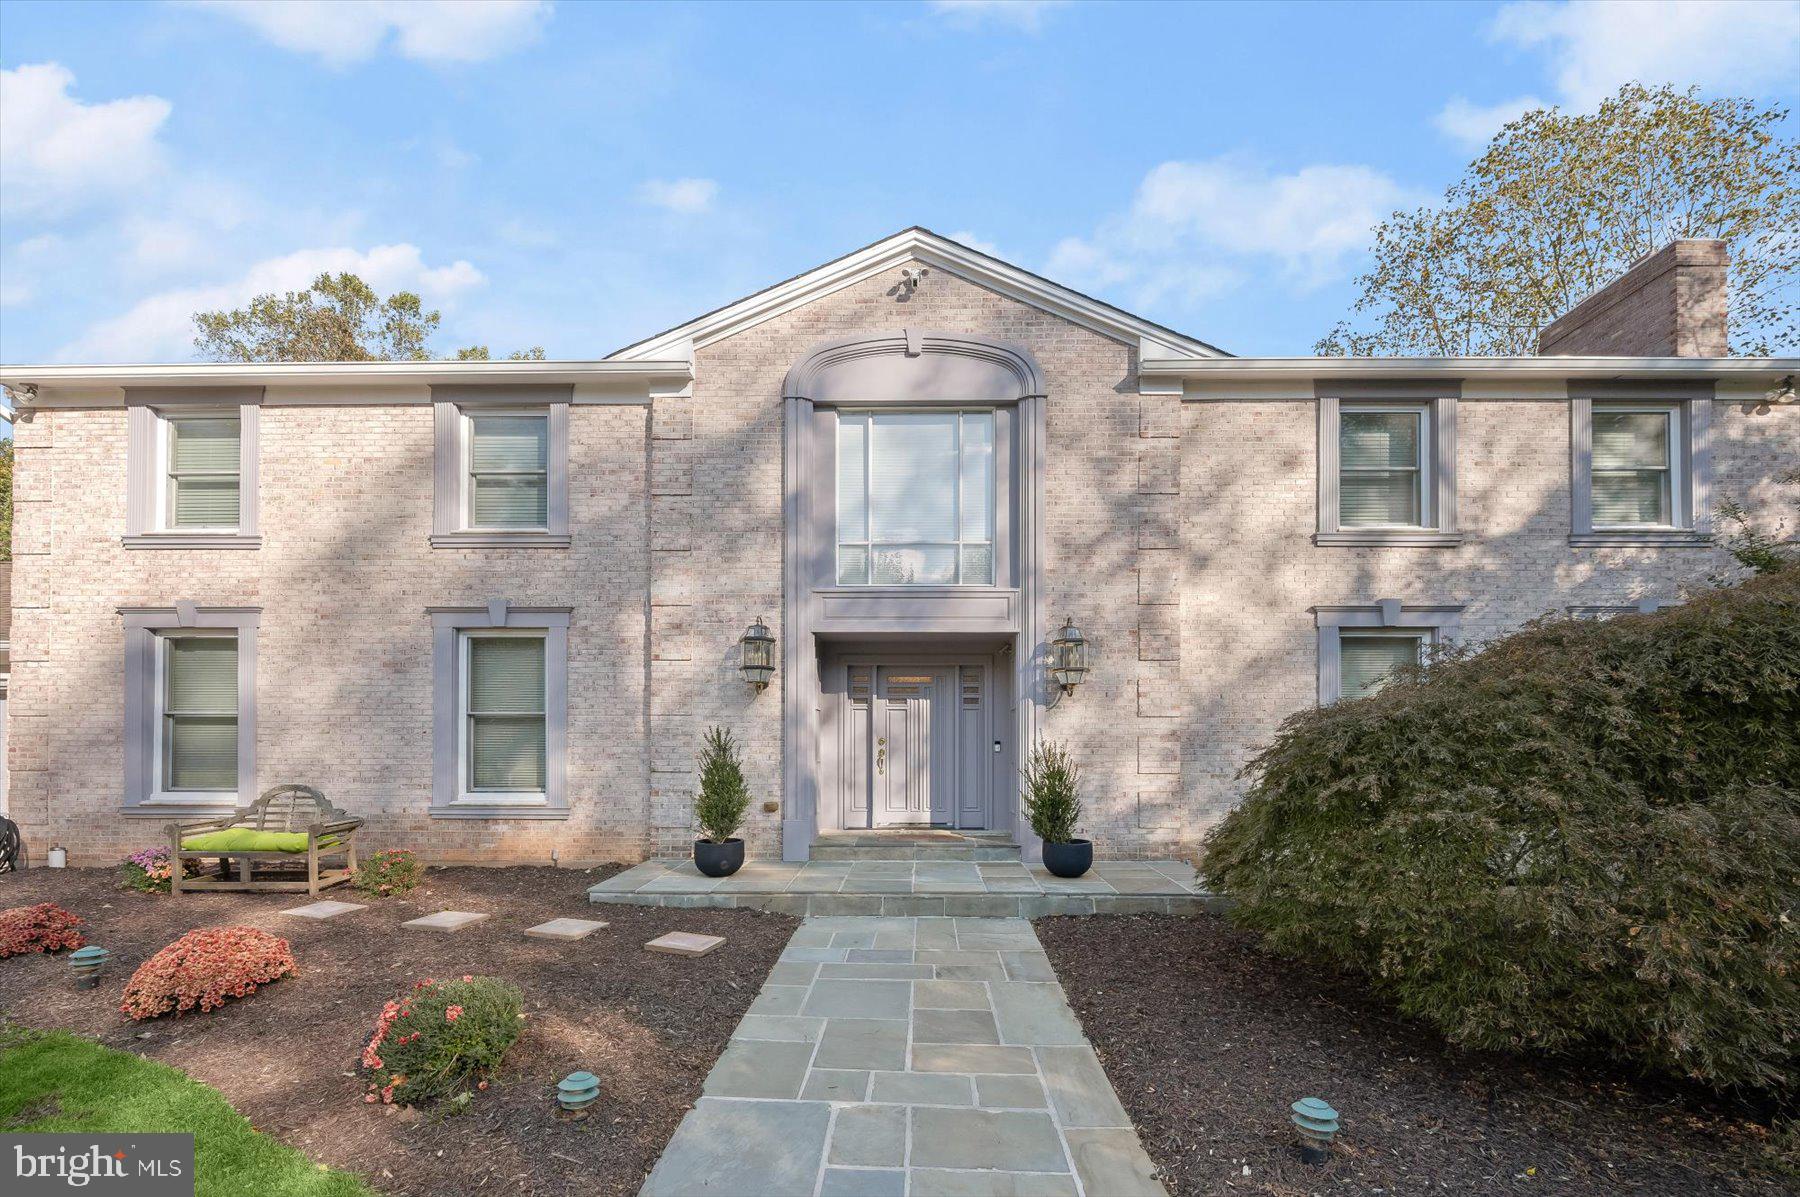
***Exciting New Price*** Welcome to easy yet elegant living nestled on 2.16 picturesque acres with seasonal views of Lake Potomac! This stately property features five bedrooms, providing ample room for family and guests, all while blending privacy and luxury seamlessly.
As you arrive, a circular driveway welcomes you to an inviting, centerpiece, water fountain. The expansive fenced-in rear yard is perfect for gatherings or peaceful afternoons, and the in-ground heated pool invites you to relax and unwind for eight months of the year.
Inside, you’ll appreciate the abundance of natural light pouring through new Pella windows. The newly water-proofed, finished, basement with full bath adds valuable space for storage and recreation. Enjoy peace of mind with a whole house water filter, humidifier, and surge protector, ensuring your home is equipped for comfort and safety.
The home features all remodeled bathrooms, including a beautiful primary bath, complete with a freestanding tub and an oversized shower for a spa-like experience. Your guests will appreciate the hall bath, which boasts luxurious radiant heat floors. The remaining Jack-and-Jill bathroom and main level powder room have also been tastefully redone, enhancing the home’s appeal. 
This property is not just a home; it's a lifestyle. Come and experience the tranquility of park-like living combined with modern amenities. The sellers are including a home warranty to provide total peace of mind to the next owner.
#MDMC2151830

POTOMAC

11509 LAKE POTOMAC DRIVE

5 Beds

4 Baths

4,935 Sq.Ft.

$1,749,000

MLS#: MDMC2151830
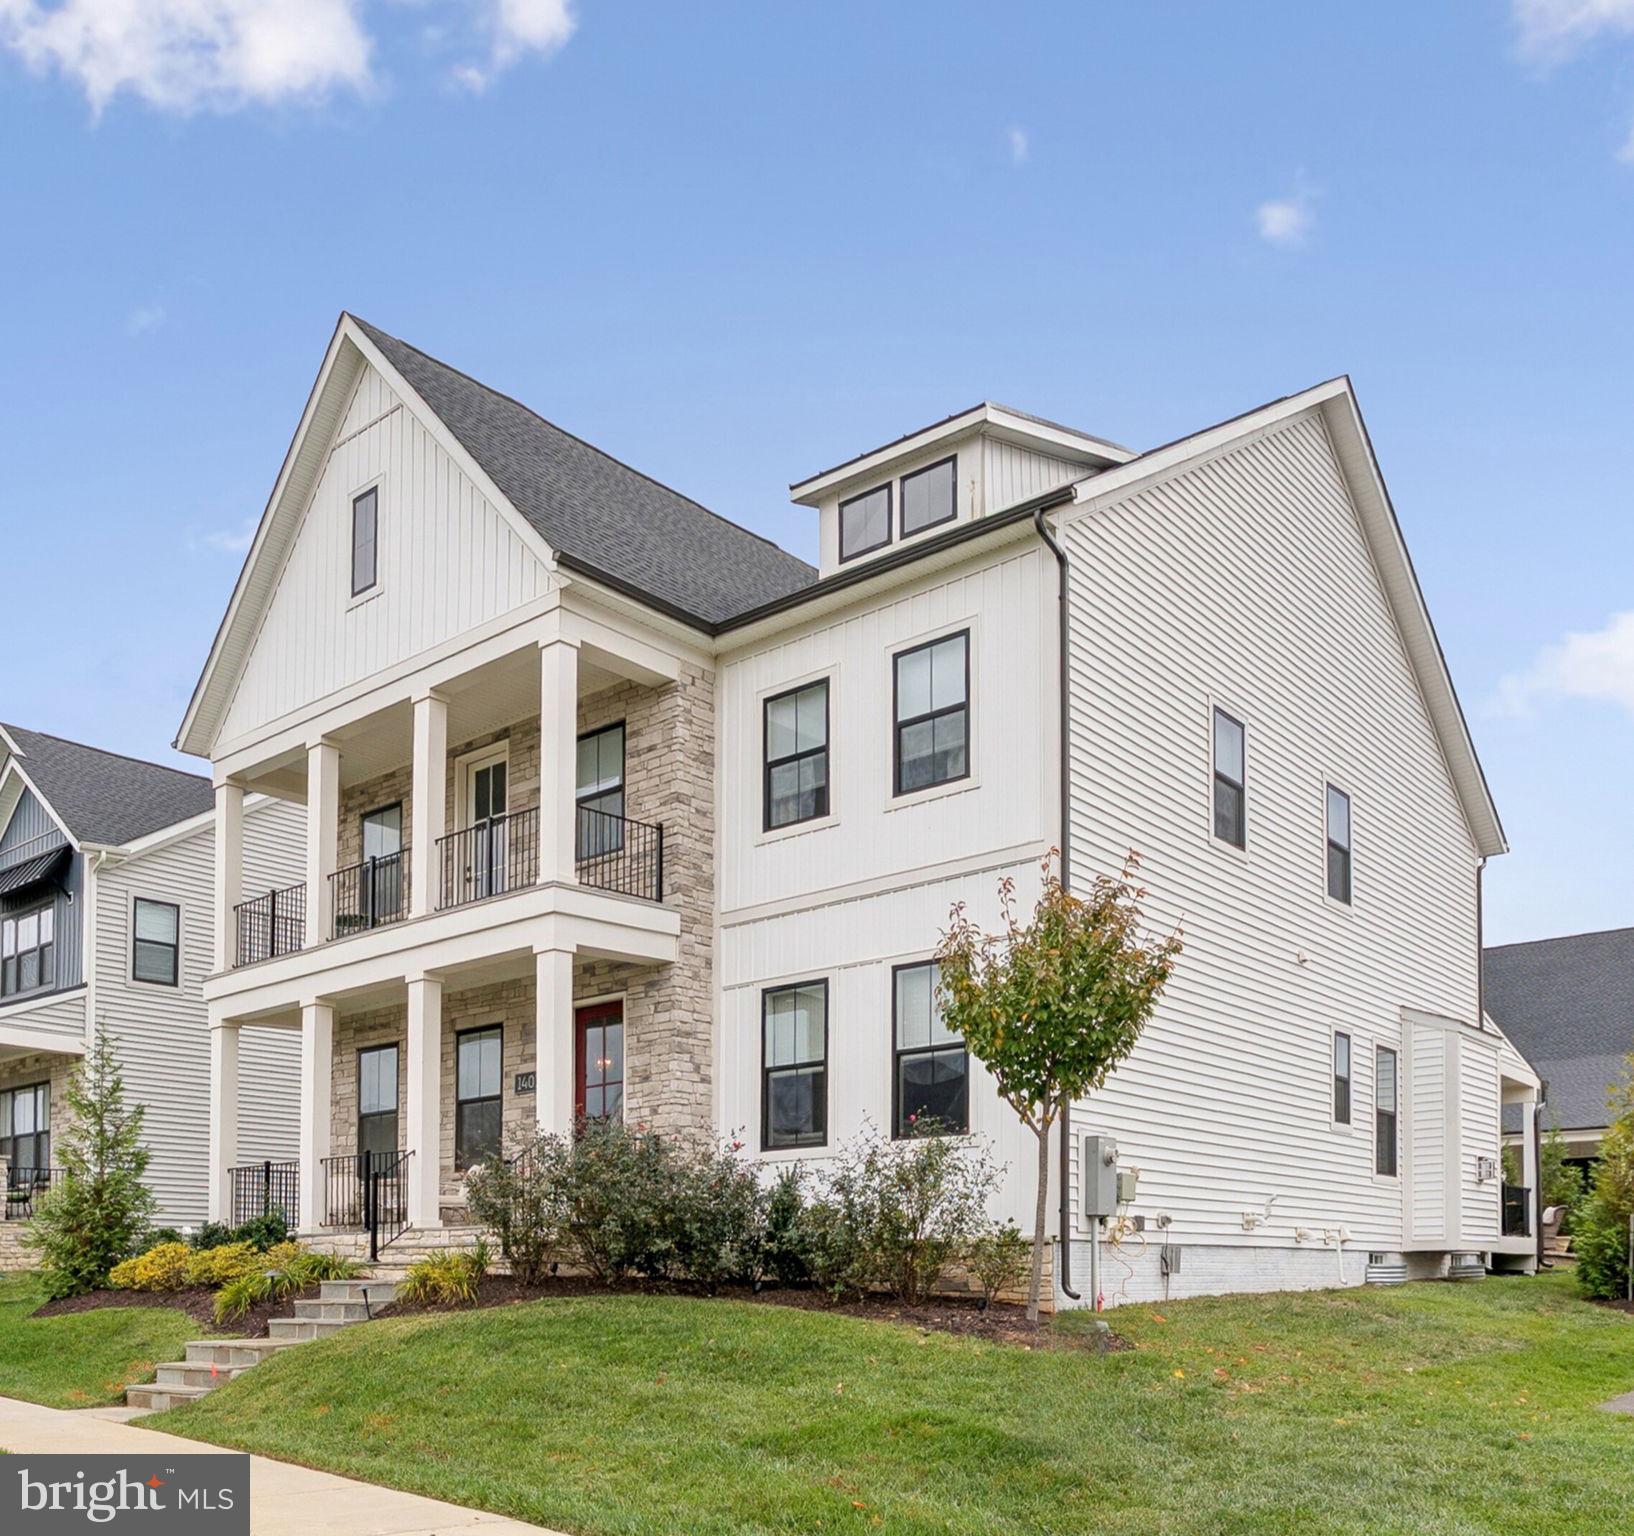
Welcome to 14011 Smoky Bell Lane, an exceptional residence in the coveted, sold-out Mt. Prospect Community, perfectly positioned on a premium, corner lot fronting to serene green space. Built less than three years ago and lightly occupied, this home presents in near-new condition, offering 5 bedrooms and 4.5 baths with luxury upgrades throughout.

Inside, a bright and open floor plan showcases 10-foot ceilings, hardwood floors, and elegant finishes. The gourmet kitchen anchors the home with high-end stainless steel appliances, a grand culinary quartz island, soft-close cabinetry, designer lighting, a walk-in pantry, and a Butler’s pantry perfect for entertaining. The main level also features a breakfast room with access to the covered patio and rear yard, family room with gas fireplace, formal living and dining rooms, a mudroom, and a stylish powder room.

Upstairs, the luxurious owner’s suite offers a gracious foyer entry, spa-inspired bath, and expansive, fully customized walk-in closet. Additional bedrooms are generously sized with walk-in closets and well-appointed baths. The upstairs laundry room includes built-in cabinetry, sink and ample countertop space. An elevator services all three levels for added comfort and accessibility.

The finished walk-up lower level provides a large recreation area, game area, office with private entrance, fitness room, light-filled bedroom, full bath and huge storage room. 

The exterior impresses with a rear-entry oversized three-car garage, charming covered front porch, and back patio space professionally landscaped. Community amenities include walking trails, playgrounds, and a fenced dog park.

Ideally, located minutes from top-rated schools, restaurants, shopping and major commuter routes, this home delivers modern luxury without the wait of new construction.
#MDMC2207596

NORTH POTOMAC

14011 SMOKY BELL LANE

5 Beds

4 Baths

6,317 Sq.Ft.

$1,749,000

MLS#: MDMC2207596
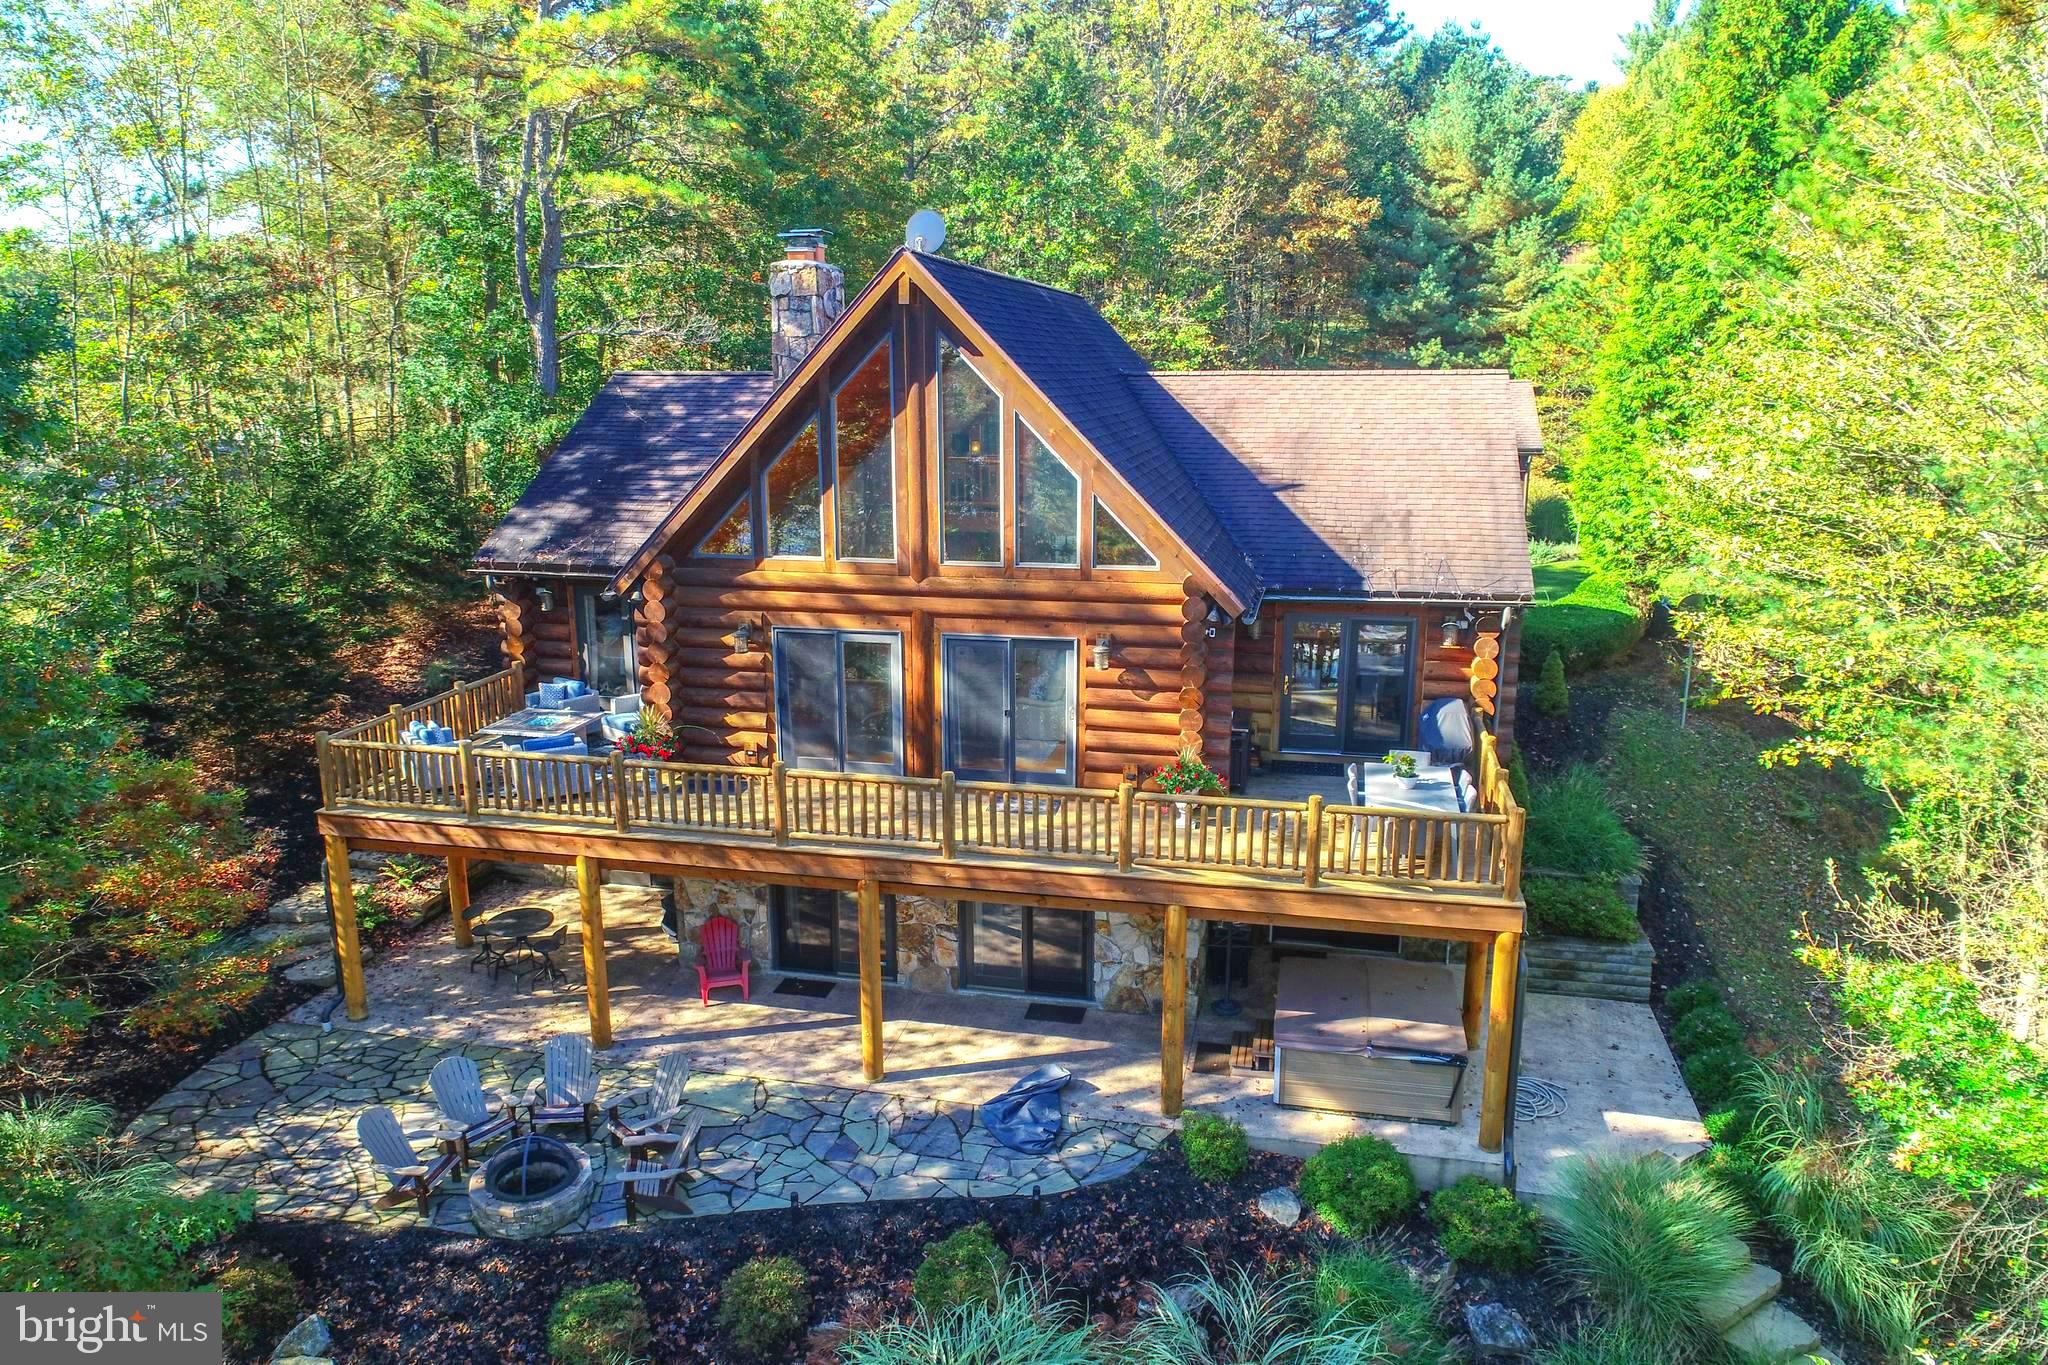
An extraordinary lakefront sanctuary awaits on this pristine 2-acre parcel representing a rare opportunity within  Deep Creek Lake's coveted Pergin Farm. This incomparable custom residence captures the essence of  mountain lake lifestyle living  with vaulted ceilings, dramatic native stone fireplaces, and territorial views across the lake and surrounding mountains. Log crafted with standing dead lodge pole pine from Yellow Stone. Nature and luxury converge in perfect harmony, offering unprecedented privacy coupled with flexible creative spaces. Boasting 195' of lakefront, boat slip, 5 bedrooms, 3.5 bathrooms, and detached garage. An open floor plan, lakeside deck, and a walk out lakeside patio too! A story book lakefront log home setting....  Access to the water is effortless, with hardscape steps off the lower level patio leading to the dock. A utility-friendly trail for golf carts or UTVs which can be entered from the top of the driveway—either from the road or beside the trash enclosure—as well as behind the garage.
#MDGA2010498

OAKLAND

1567 PERGIN FARM ROAD

5 Beds

3 Baths

3,200 Sq.Ft.

$1,749,000

MLS#: MDGA2010498
Offers due Wednesday, September 18 by 5pm.
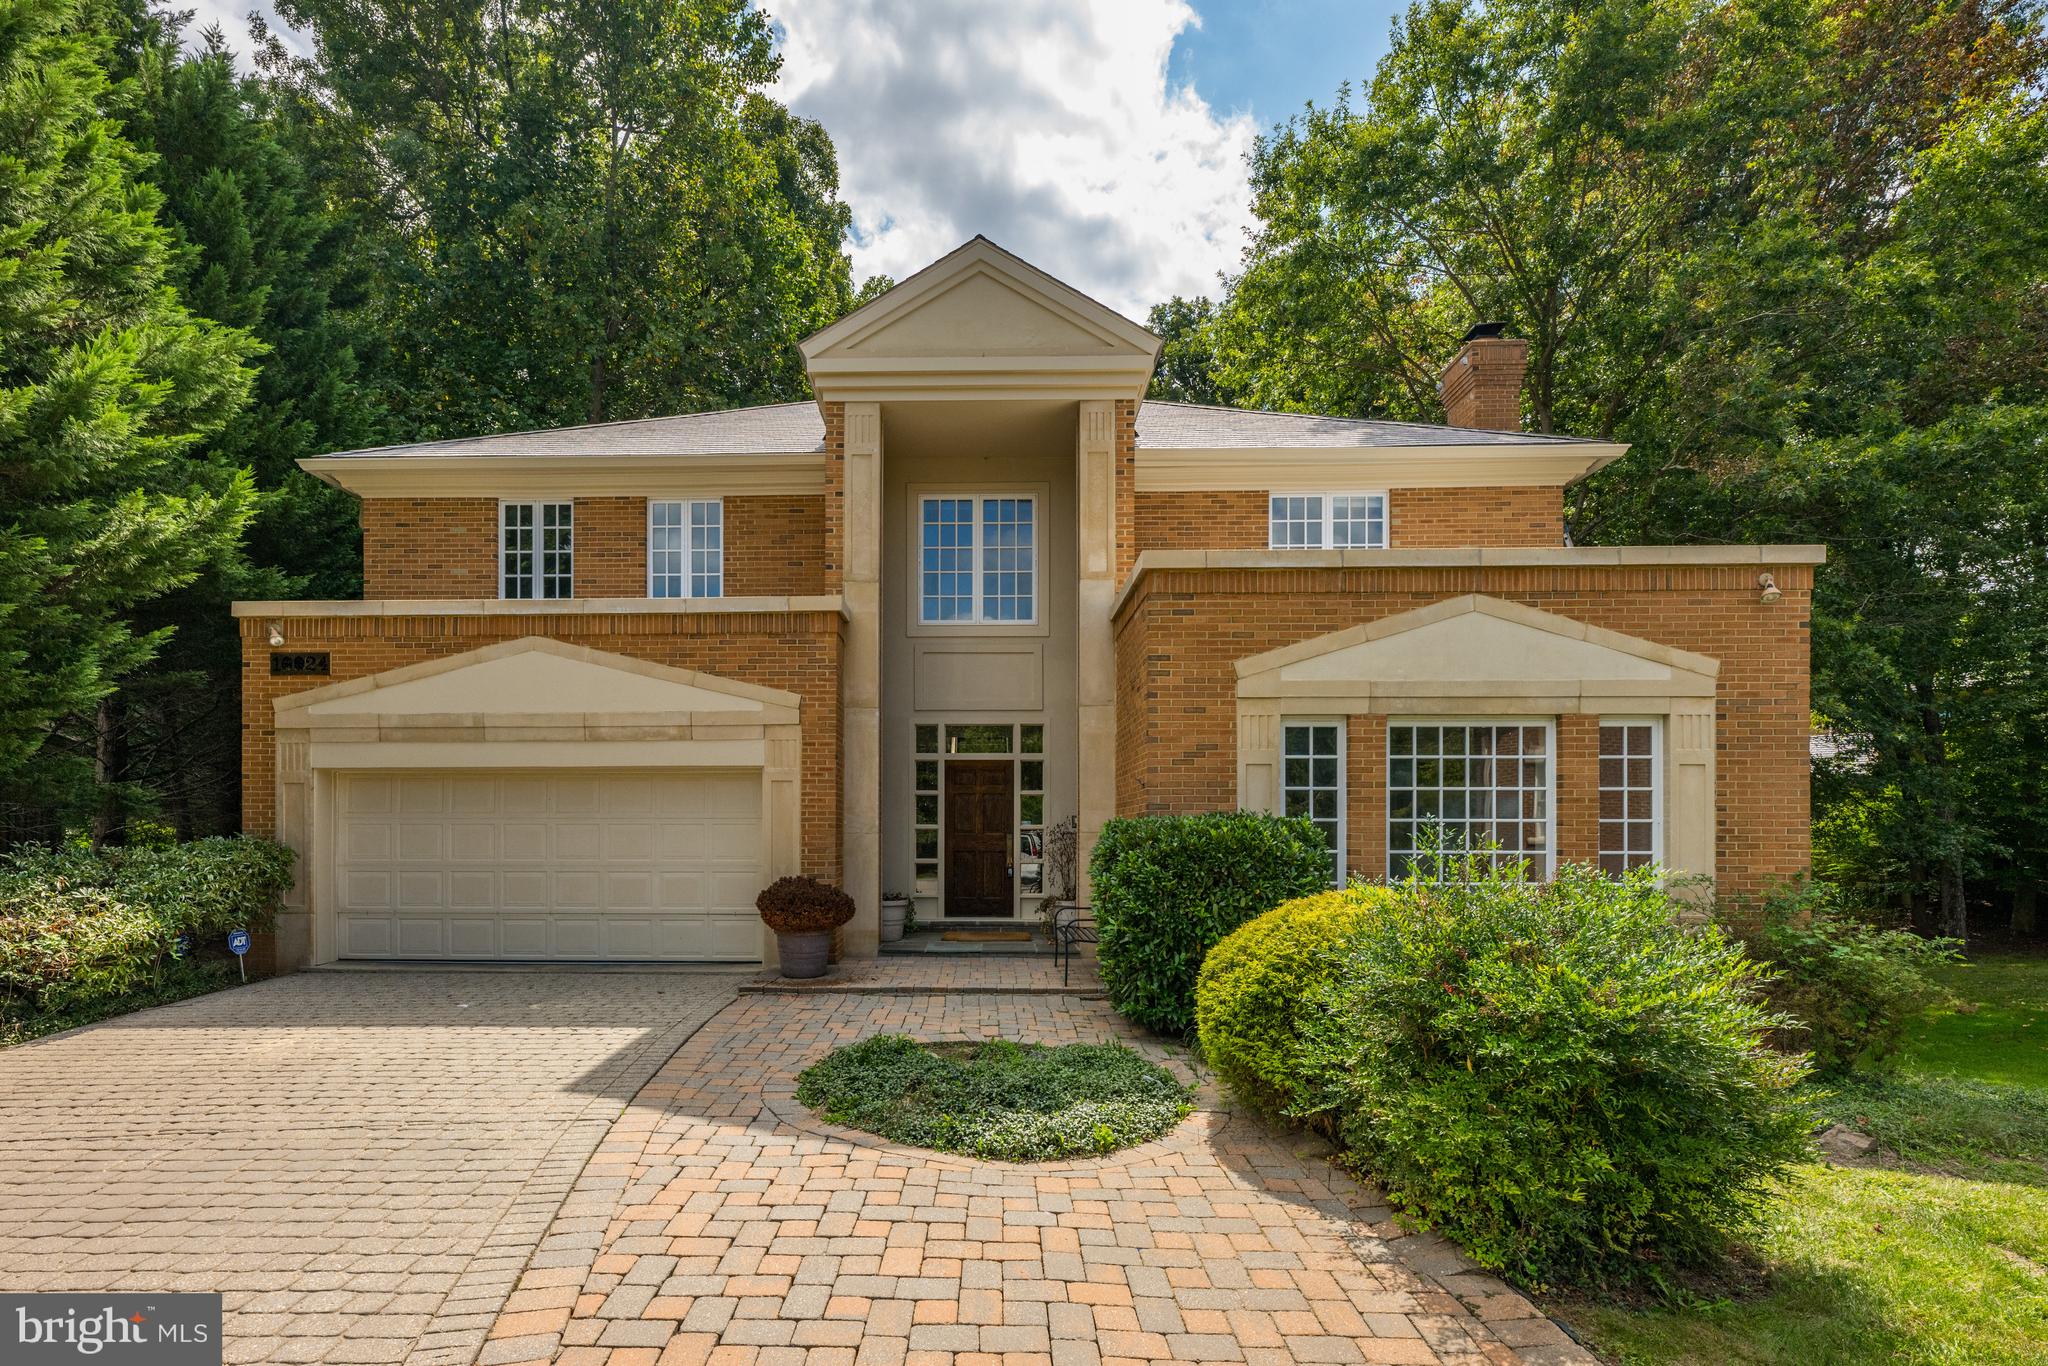
Please email us for all other appointments to show. Avenel's 10024 Chartwell Manor Court offers beautiful contemporary and transitional architecture along with a spacious landscaped lawn and lush green views of the 6th fairway of the TPC at Avenel Golf Course ! An extra wide courtyard drive leads you to this very special residence and provides ample guest parking.  High ceilings, beautiful hardwood floors and an exciting floorplan offer ample space for gracious entertaining and everyday living.  The front hallway is the centerpiece from which the entries to the library, living room and family room flow seamlessly.  Across the hall  one finds a spacious gourmet kitchen with  table space and an island, along with a separate main level laundry room and two car garage.  A large spacious family room with architectural ceiling completes this main level and offers stunning views of the back lawn and golf course.  As one continues up the staircase to the second level , a second story landing provides for a perfect small reading room or hallway homework room.  The primary suite and bath with walk in closets are more than ample.   Three additional bedrooms and bathrooms #2 and #3  complete this second story.   The daylight walkout lower level with powder room and full bath #4  offer a spacious recreation room, bedroom #5 and french doors to the back patio area.  Welcome home to this lovely 5 bedroom 4 full bath home with 2 powder rooms and spacious 2 car garage.  Golf course views abound along with Avenel's amenities:   Landscape maintenance, swim and tennis club membership and private surveillance along with an onsite management team -- all are included in the Homeowner Association Monthly Fee of $470.  Avenel is located four minutes by car to the Village of Potomac with the best of shopping, restaurants, groceries and more.
#MDMC2140710

POTOMAC

10024 CHARTWELL MANOR COURT

5 Beds

4 Baths

5,793 Sq.Ft.

$1,749,000

MLS#: MDMC2140710
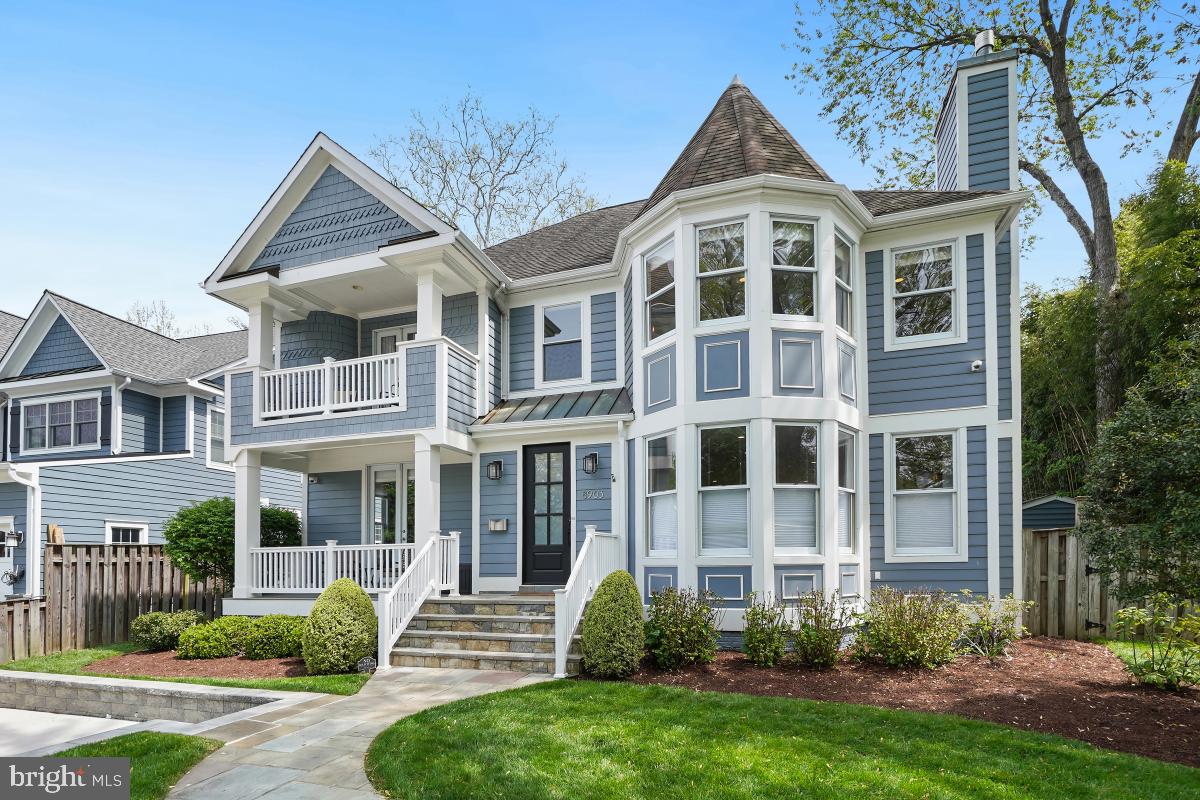
Welcome to 8903 Hempstead Avenue, a newly-renovated Victorian-style home with 6 bedrooms and 4 bathrooms! The highlights of this home include a new chef-inspired kitchen, pristine hardwood floors, an open floor plan with an office on the main level, and a bonus attic level perfect for a second home office or playroom. Every detail has been thought of from the mudroom-inspired hall closet to the cozy banquette kitchen seating; this house is a must-see. The second level is where you will find the spacious primary suite complete with a gas fireplace, a gigantic walk-in closet, and a spa-inspired bath. There are 3 additional bedrooms on this level and a spacious laundry room. The lower level boasts 2 additional bedrooms, a full bath, and a super-sized recreation area with a beautiful custom built-in. The private backyard is ideal for enjoying the outdoors on the expansive deck and stone patio perfect for a fire pit. An extra shed provides ample storage. Located in one of Bethesda's favorite neighborhoods, inside the 495 beltway and close to shopping, restaurants, public transportation, and 2 playgrounds. This house is a MUST see!
#MDMC2176704

BETHESDA

8903 HEMPSTEAD AVENUE

6 Beds

4 Baths

4,303 Sq.Ft.

$1,749,000

MLS#: MDMC2176704
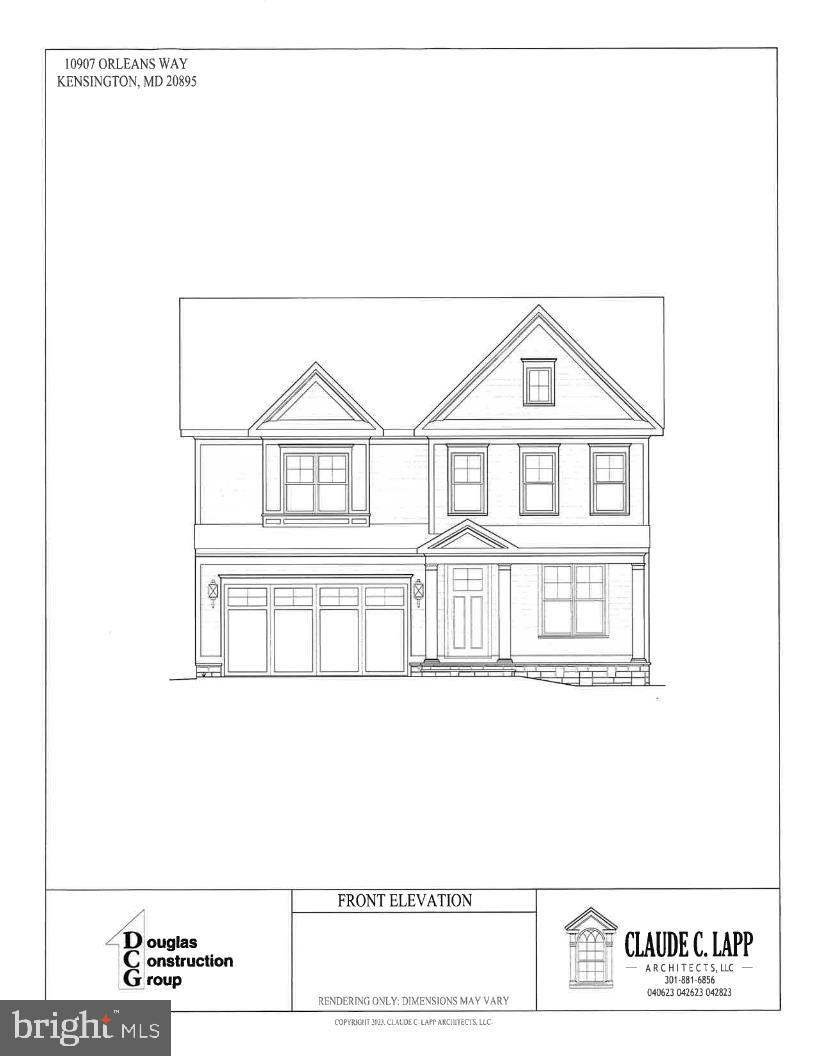
Amazing home built by award-winning Douglas Construction Group (Best Green Builder-Bethesda) 
5 bedrooms, 4.5 baths,  living room, separate dining room, gourmet chef's kitchen, family room with fireplace, office and mud room with cubbies. Upper level features the owner's suite with large dual walk-in closets and a gorgeous owner's suite spa bath. 3 additional bedrooms, 2 full baths and laundry room on the upper level. Finished lower level includes 5th bedroom, full bath, recreation room, exercise room and storage room. Attached 2 car garage.  Part of the Walter Johnson High School Cluster.
#MDMC2092874

KENSINGTON

10907 ORLEANS WAY

5 Beds

4 Baths

4,834 Sq.Ft.

$1,749,000

MLS#: MDMC2092874

1 ... 411 412 413 414 415 ... 666
* Listings identified with the FMLS IDX logo come from FMLS and are held by brokerage firms other than the owner of this website. The listing brokerage is identified in any listing details. Information is deemed reliable but is not guaranteed. If you believe any FMLS listing contains material that infringes your copyrighted work please click here to review our DMCA policy and learn how to submit a takedown request. © 2024. First Multiple Listing Service, Inc.
 - property

Send a message

Message successfully sent.

Your message

What is 3 + 4 ?

Reason for contacting?

I agree to receive email communication and understand I can unsubscribe at any time.

I agree to be contacted by Charis Realty Group via call, email, and text for real estate services. To opt out, you can reply 'stop' at any time or reply 'help' for assistance. You can also click the unsubscribe link in the emails. Message and data rates may apply. Message frequency may vary. Privacy Policy

Sign Out

Virtual Assistant

Would you like to take the next step with this property? We can help you schedule a showing or virtual tour, or send you more details.

Yes, I would like more information.

Thank You for Your Reply, One of Our Agents will contact you as soon as possible

No, maybe later.

Thank you, you can always contact me via email, phone number or through the contact form.

Realhub AI

Lucy - Your AI-Powered Realtor

Update Your Temporary Password

Personalize your search

Enter your email and we'll notify you immediately when new listings match what you're looking for.

or enter email address

Already have an account ? Login here

Continue your home search

I agree to receive communications and understand I can unsubscribe at any time.

I agree to be contacted by Charis Realty Group via call, email, and text for real estate services. To opt out, you can reply 'stop' at any time or reply 'help' for assistance. You can also click the unsubscribe link in the emails. Message and data rates may apply. Message frequency may vary. Privacy Policy

Already have an account ? Login here

We use cookies

We use cookies primarily for analytics to enhance your experience. By accepting, you agree to our use of these cookies. You can manage your preferences or learn more about our cookies policy.
