Properties

Browse or get in touch to schedule a walkthrough.

  • Nearby me
Price range

Popular Features

Community Features

Association

Property Features

Waterfront

View

Exterior Features

Interior Features

Style

535566 properties match your criteria

Updated 1 minute ago

E-Alert name
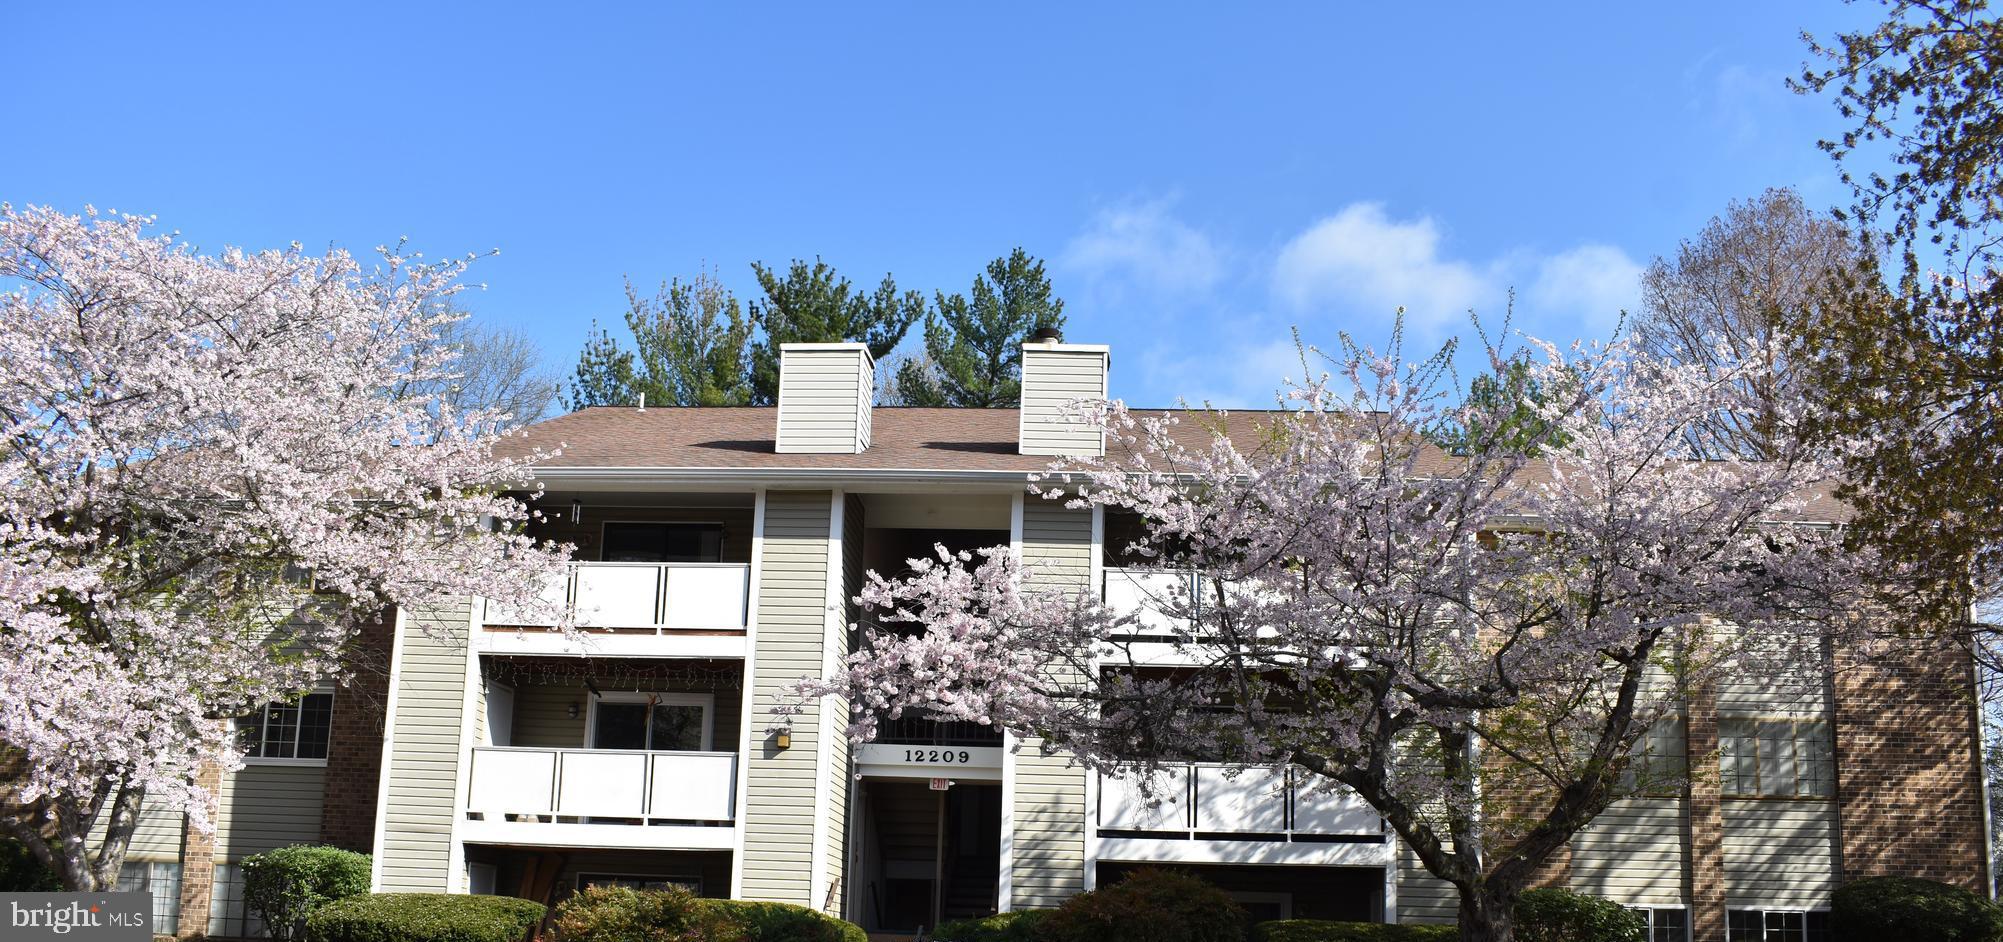
VACANT*****FHA APPROVED***Modern Condominium w/  2 nice size-bedrooms*** 1 Full-bath****nestled in a quiet community*** Fireplace***Updated floors***Kitchen w/ SS Appliances ***Washer and Dryer in unit****patio w/storage** Close proximity to multiple shopping centers. Convenience takes center stage with easy access to I-270; Rockville, Silver Spring, Washington D.C.  & northbound to Frederick and more*** *****Unit is located at first floor** ***
#MDMC2161958

GERMANTOWN

12209 PEACH CREST DRIVE 903

2 Beds

1 Baths

882 Sq.Ft.

$250,500

MLS#: MDMC2161958
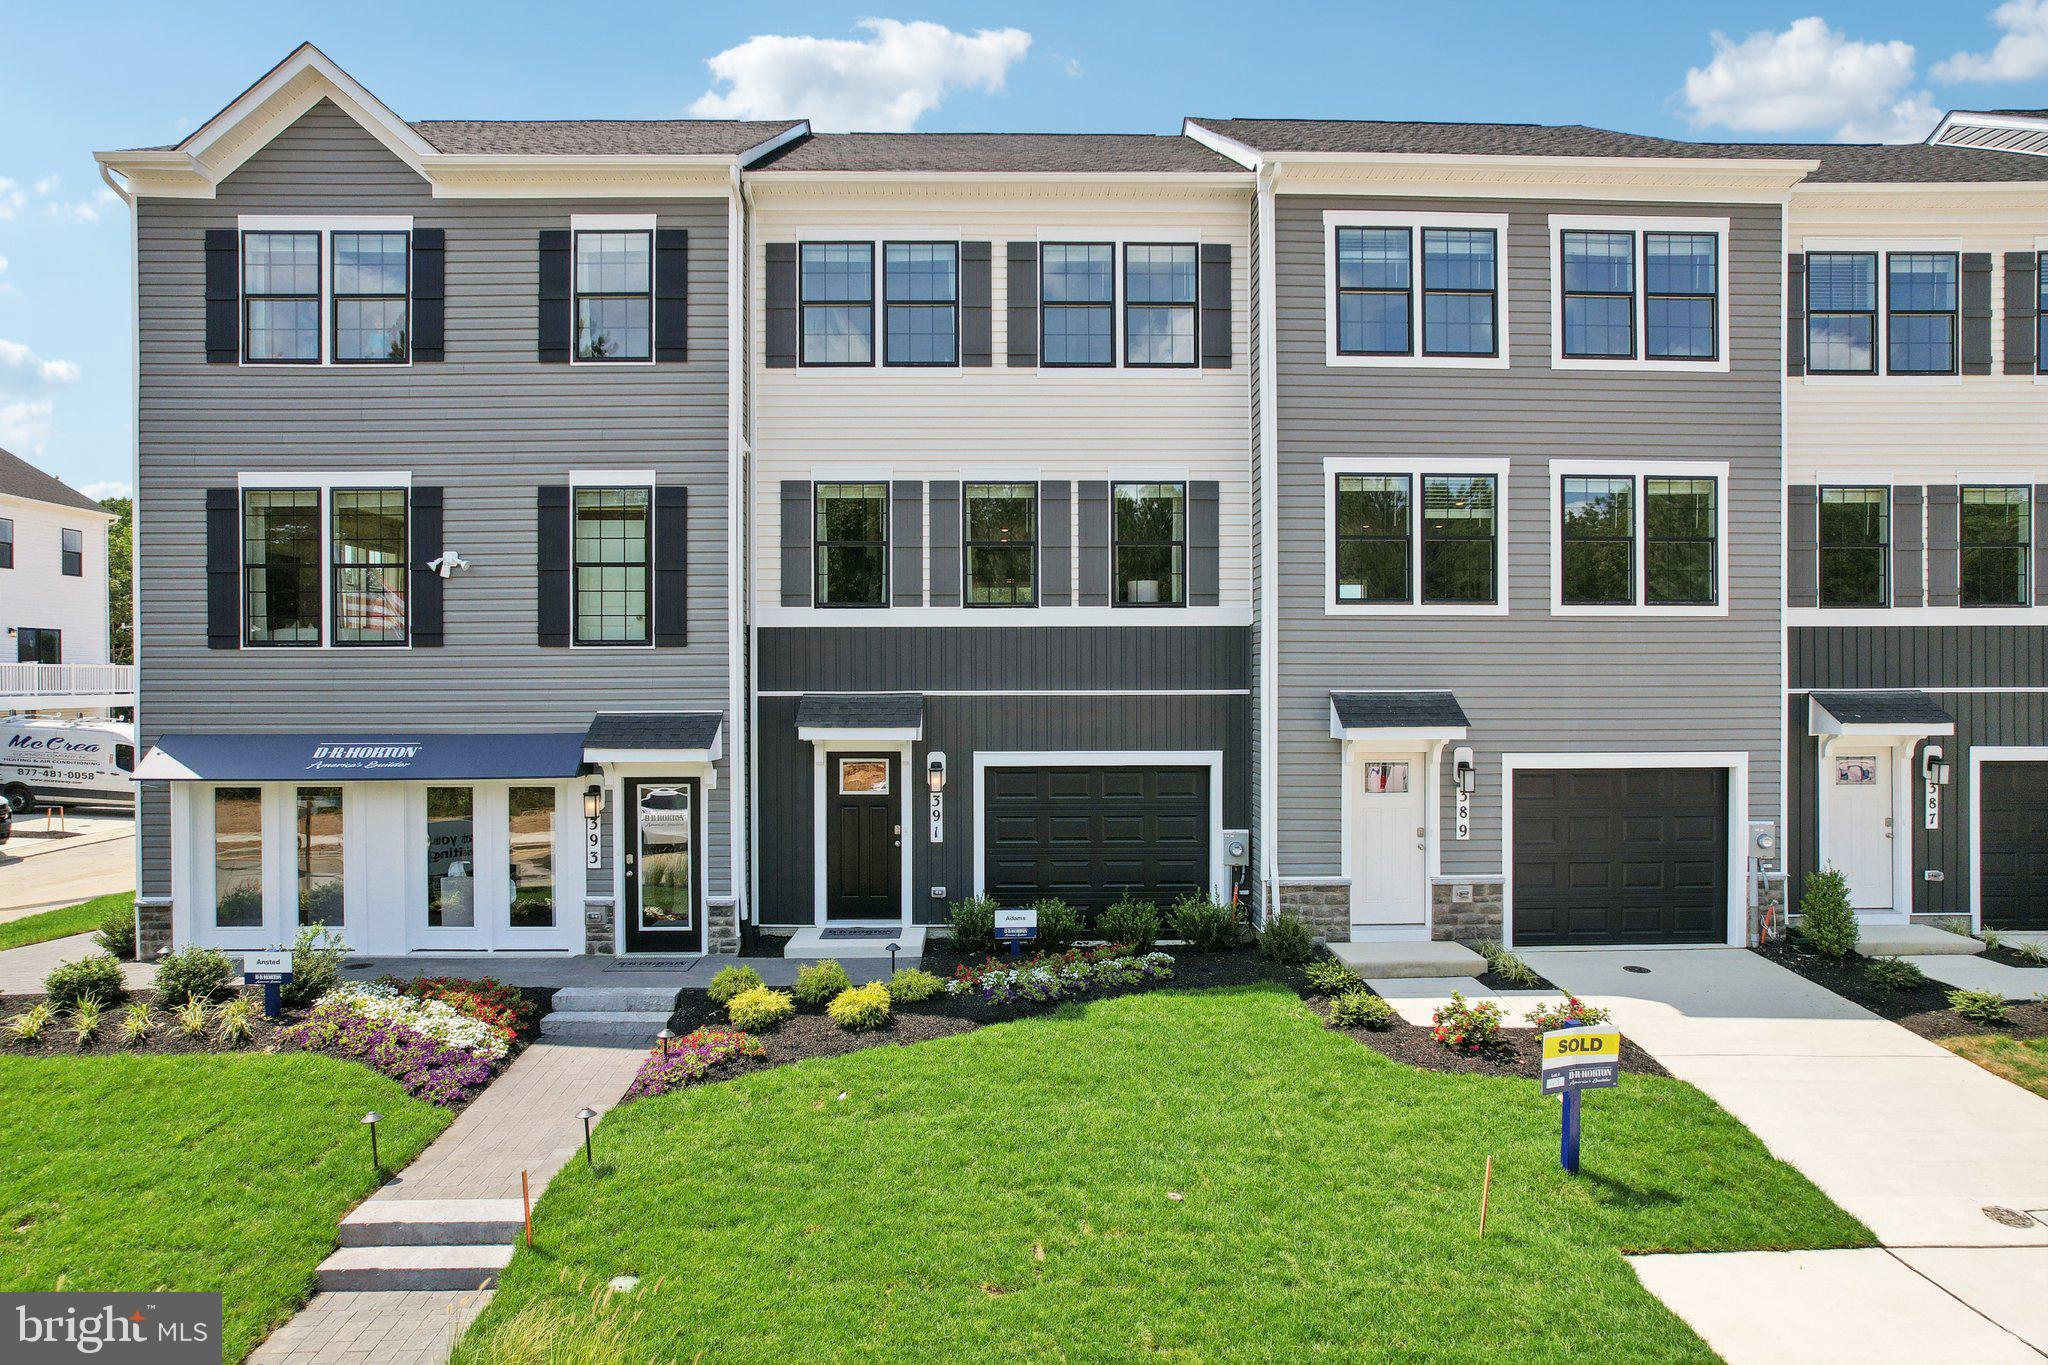
All closing costs paid with the use of our preferred lender DHI Mortgage (*Must settle by 3/28/25) Welcome to this stunning new townhome by DR Horton, featuring the popular Adams Floor Plan in La Plata, MD. This beautifully designed home offers 4 spacious bedrooms and 3.5 modern bathrooms, providing ample space for comfortable living. The open-concept kitchen is a highlight, complete with a generous island perfect for meal prep and entertaining. Enjoy the convenience of the latest in smart home technology including an electric vehicle outlet. Additionally, benefit from money towards closing costs, making this an exceptional value. Experience contemporary living at its finest in this exceptional townhome. Stop by and tour today!
#MDCH2038686

LA PLATA

542 SWIFT HERON AVENUE

4 Beds

3 Baths

1,889 Sq.Ft.

$428,390

MLS#: MDCH2038686
BEST & FINAL OFFERS DUE BY 10:00AM SUNDAY, APRIL 13, 2025

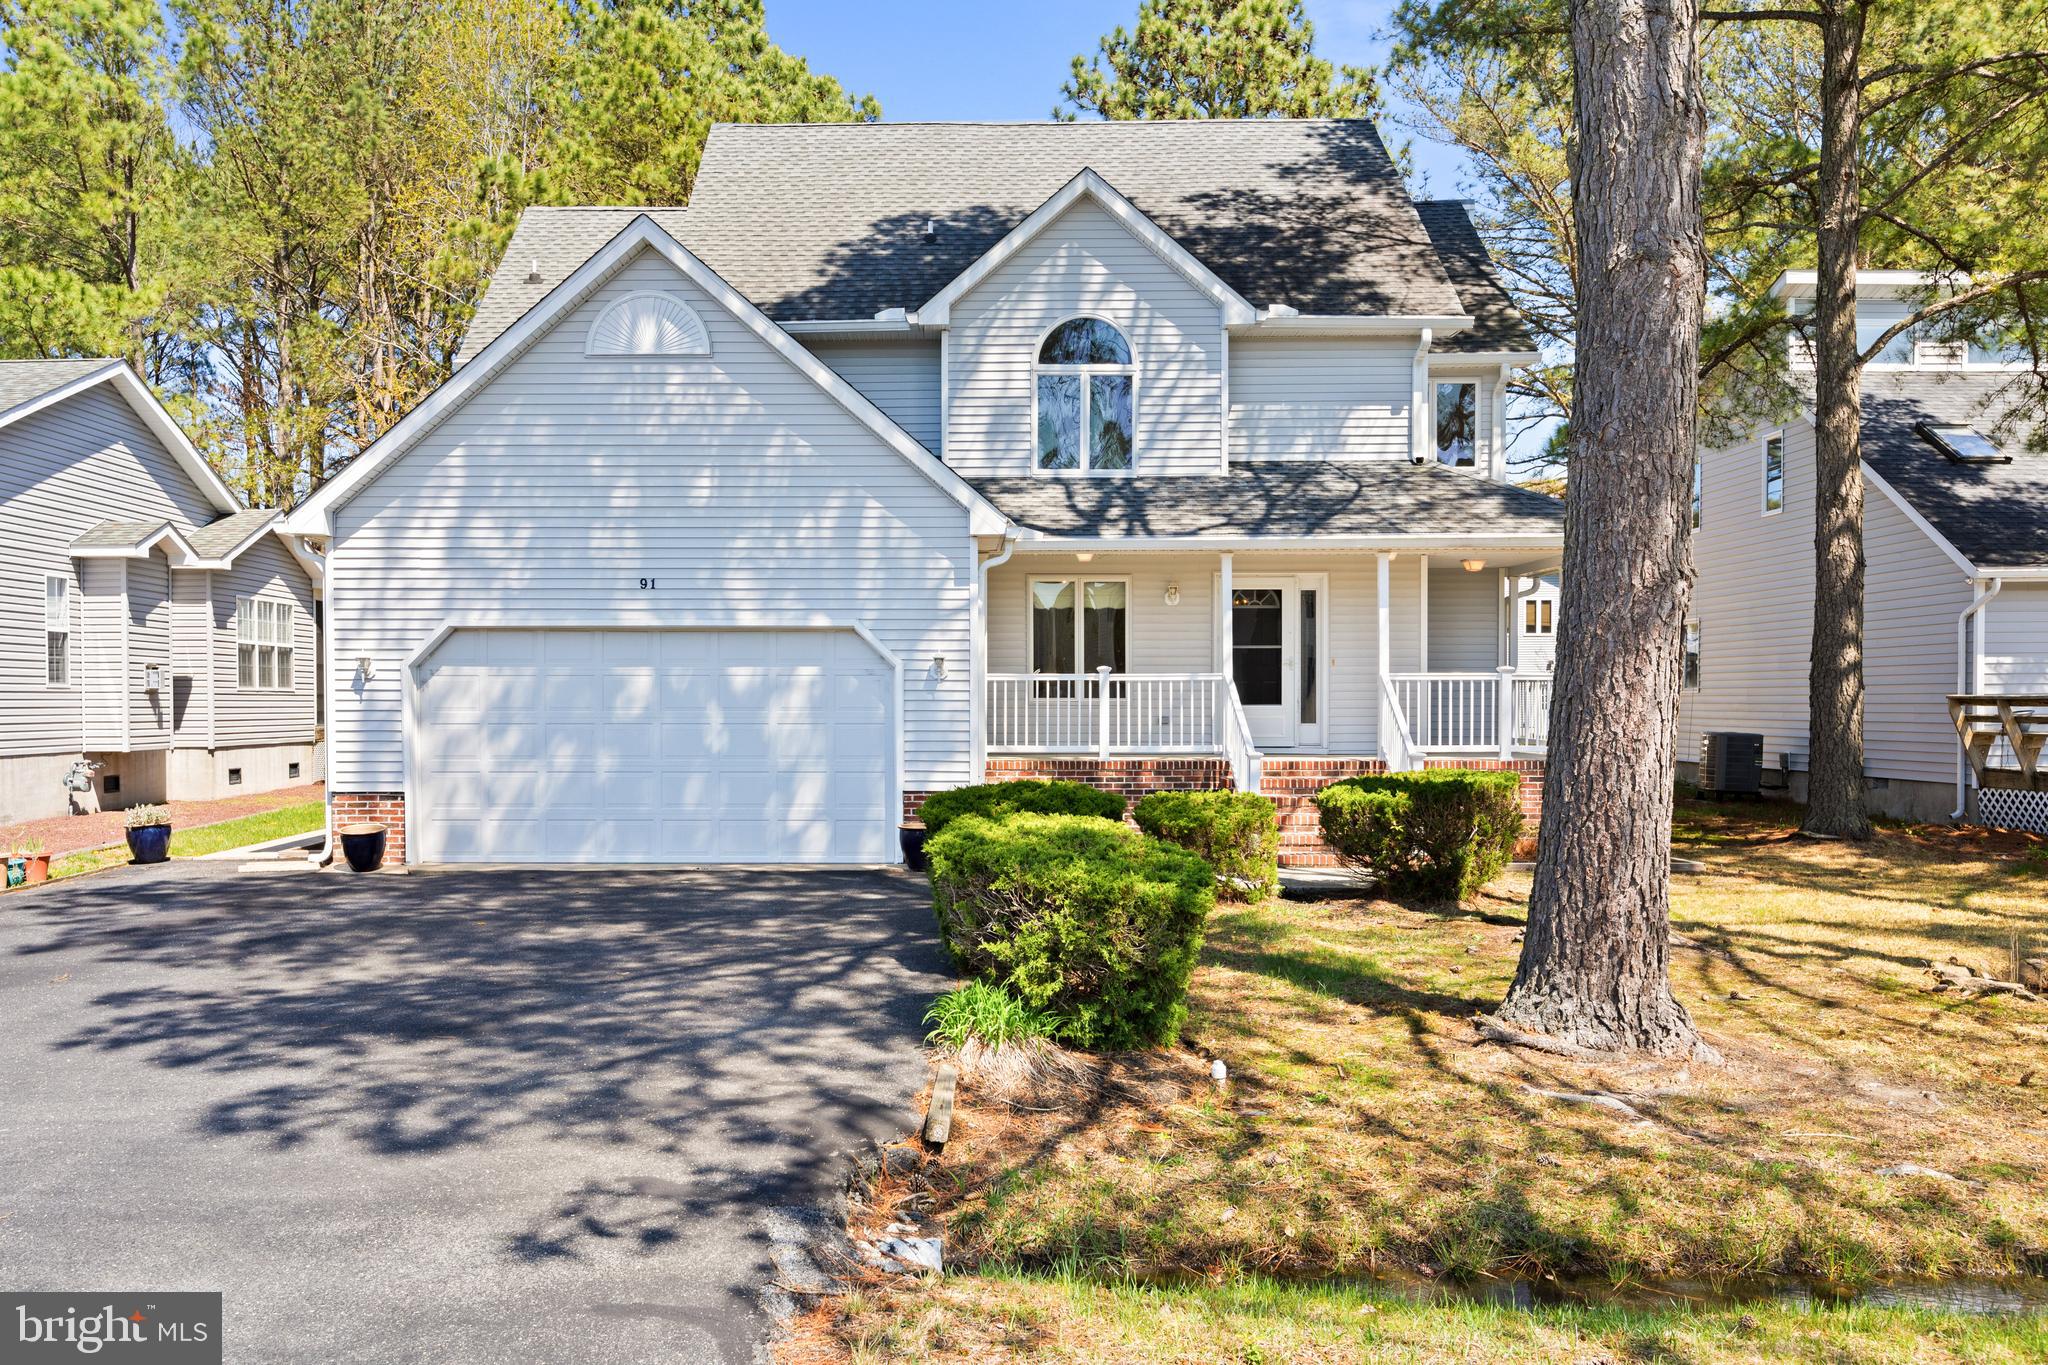
This spacious and inviting 4 bedroom, 2.5 bathroom home is perfectly nestled in the heart of Ocean Pines, offering peaceful water views and a warm, friendly atmosphere.
Step inside to discover a thoughtfully designed layout, featuring a flex room on the main level—ideal for a home office, playroom, or guest space. The kitchen and dining areas flow seamlessly leading out to the deck through sliding glass doors, making it easy to entertain or simply enjoy cozy evenings at home.
Upstairs, you’ll find four generously sized bedrooms, including a bright primary suite with 2 oversized closets and a private bath. This home features a fully encapsulated crawl space and a recently sealed black top driveway.
Outside, enjoy the beauty of nature from your expansive back deck, overlooking a sunny, backyard—perfect for backyard BBQs.  
Located in a sought-after community with access to parks, trails, and amenities, this home is the ideal home to embrace coastal living with plenty of space to grow.  Make this home your own!
Don’t miss your chance to make 91 Watertown Road your new home—schedule a private showing today!
#MDWO2030038

OCEAN PINES

91 WATERTOWN ROAD

4 Beds

2 Baths

2,053 Sq.Ft.

$395,000

MLS#: MDWO2030038
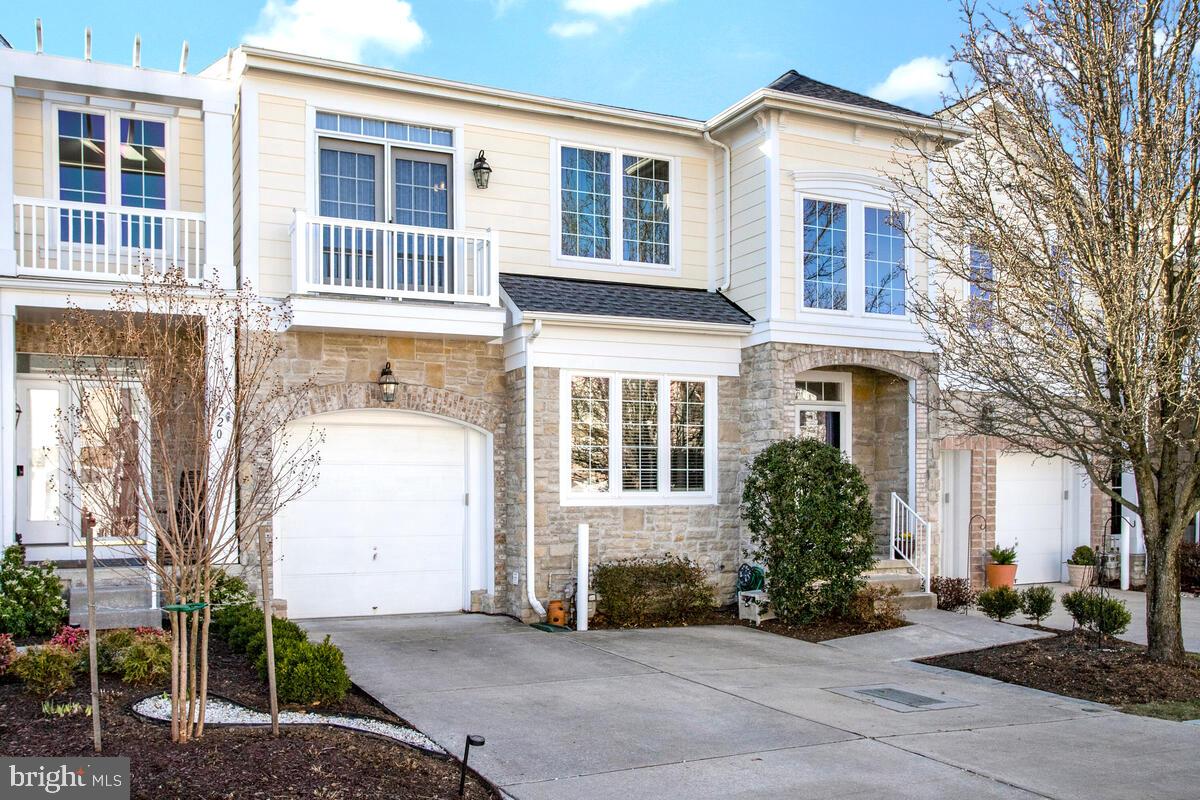
Come see this stunning villa in ACTIVE ADULT community Snowden Overlook. The main floor features a dining room, large kitchen, living room, primary bedroom, one and a half baths, and a laundry room. There are hardwood floors throughout. The kitchen has upgraded granite countertops, an island, dining nook, and pantry. The living room boasts  vaulted ceilings and a gas fireplace. In the primary bedroom, you’ll find a full bath en suite and walk-in closet. The main floor walks out to a large composite deck where you can enjoy nature in the year round tree lined backyard. The upper level has a loft, another primary bedroom, a third bedroom, and a full bath. On the lower level, the possibilities are endless. You’ll find a finished media room with wet bar, an office, a utility room, and a fourth bedroom with a Jack and Jill full bath. The large utility room can be used for storage and a workshop space. The lower level office also walks out to a patio under the deck. The neighborhood is conveniently close to shopping, restaurants, BWI International Airport, medical facilities, and all major commute routes. Snowden Overlook is a very active community, with lots of clubs and community events. It comes complete with a clubhouse that is staffed full-time, a fitness center, a large swimming pool (staffed with lifeguard and allows guests), and a gated guardhouse manned from 8 PM to 5 AM. Don’t miss this wonderful home.
#MDHW2050304

COLUMBIA

8718 ENDLESS OCEAN WAY 5

4 Beds

3 Baths

3,990 Sq.Ft.

$689,900

MLS#: MDHW2050304
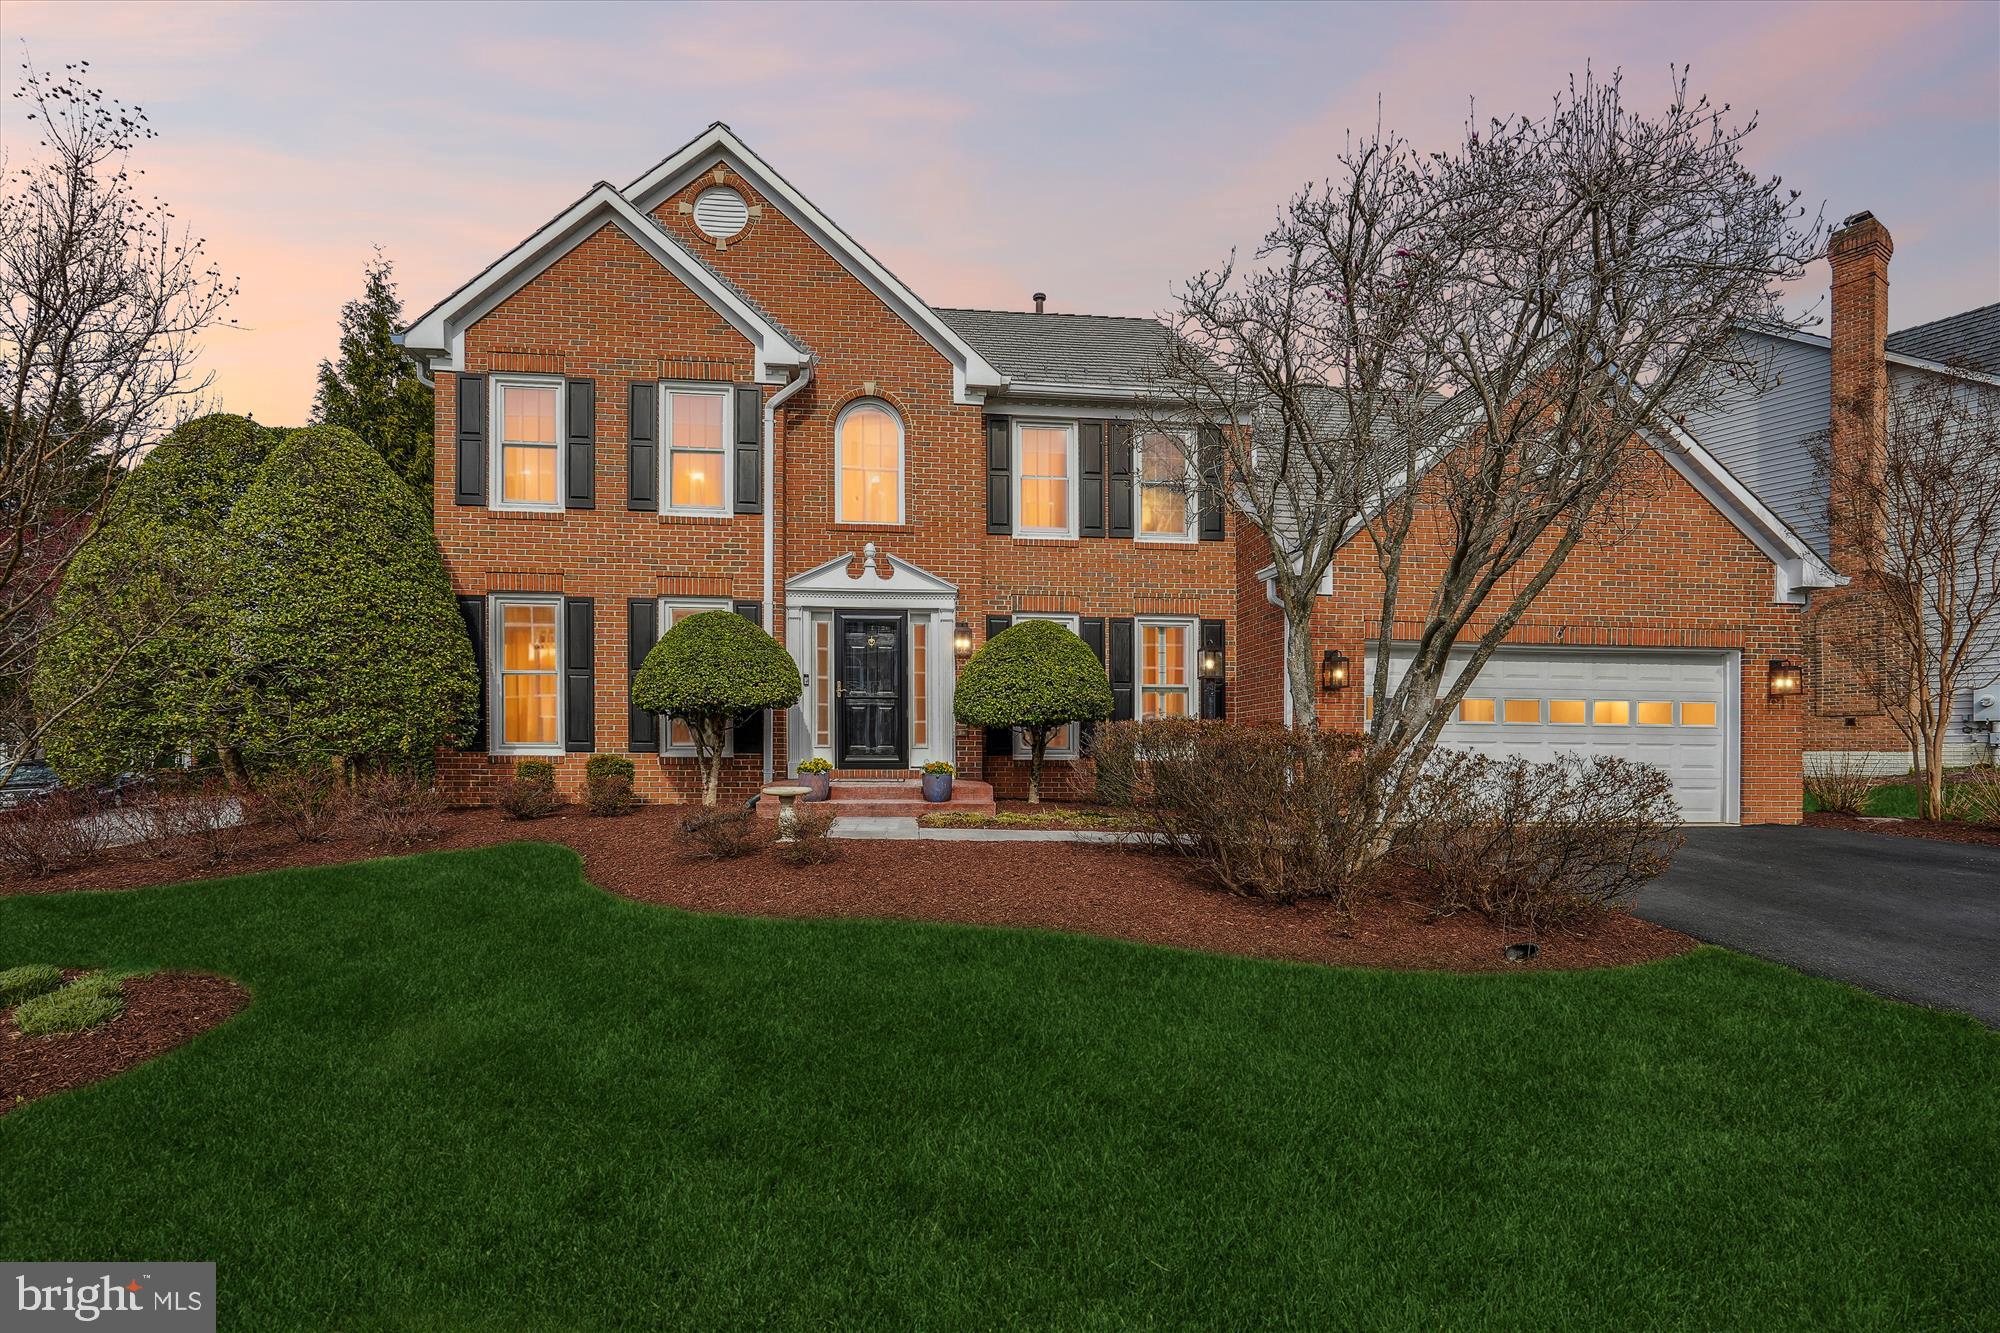
OFFER DEADLINE: MONDAY 4/7 @ 2PM. 

Nestled on the picturesque and whimsical Rose Theatre Circle in the highly sought-after Arden Woods, this exquisite, meticulously maintained three-story colonial showcases timeless elegance, thoughtful upgrades (over $250K), and exceptional craftsmanship. From the moment you step into the grand two-story foyer, you'll be captivated by the home's graceful flow and inviting atmosphere. The stylish living room and formal dining room exude classic charm, while the bright and airy study provides the perfect setting for a home office, library, or creative space.

The completely renovated chef's kitchen is at the heart of the home. Featuring an expansive island, gleaming stainless steel appliances, and custom cabinetry, it seamlessly connects to the inviting family room, where a cozy fireplace sets the scene for relaxation. From there, step into the breathtaking sunroom with soaring cathedral ceilings and walls of windows that bathe the space in natural light. This stunning space leads to a stone patio, ideal for al fresco dining, morning coffee, or hosting unforgettable gatherings.

The upper level is designed for both comfort and style. The completely renovated ensuite bath in the luxurious primary suite features dual vanities, a spa-like soaking tub, a stand-in shower with sleek glass surround, and a custom walk-in closet. Every day will feel like a five-star spa experience. Three generously sized bedrooms, each outfitted with custom closets, and a beautifully updated full bath complete this level.

The lower level is an entertainer's dream, offering a sprawling recreation room, a dedicated billiards room, and a versatile bonus space—ideal for a home gym, yoga studio, or sauna. Plus, there's ample storage to keep everything organized.

Ideally situated in the heart of Olney, this home offers unparalleled access to the area's best shopping, dining, and entertainment. Just minutes away, you'll find Harris Teeter, Safeway, and Giant, while top-rated restaurants like GrillMarx, Salt & Vine, Olney Station, and Silo Falls provide incredible culinary experiences. For commuters, easy access to the ICC, I-95, I-97, and Route 108 ensures a seamless journey to surrounding areas.

This exceptional home is rare—don't miss your chance to make it yours!
#MDMC2170622

OLNEY

2105 ROSE THEATRE CIRCLE

4 Beds

3 Baths

3,122 Sq.Ft.

$927,000

MLS#: MDMC2170622
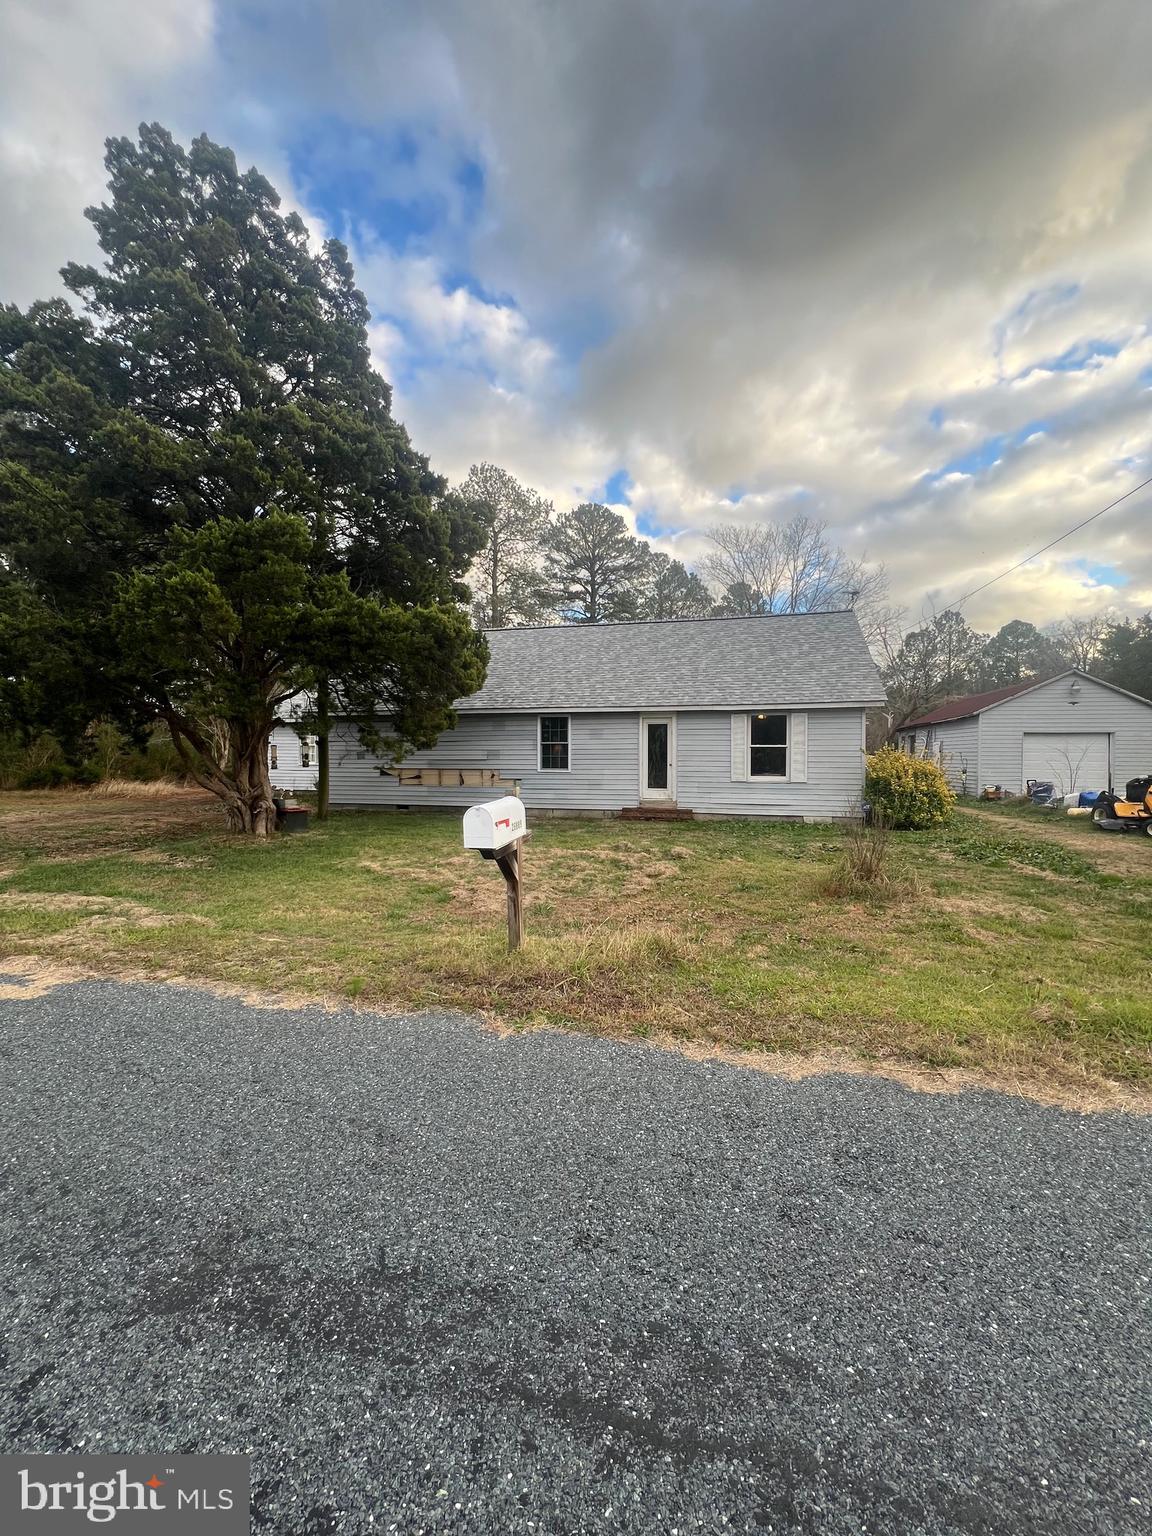
26875 and 26889 Clifton Mister Road are being sold  for one unbeatable price. Both parcels  (side by side) are estimated at .50 acres each . Bring your imagination and watch your dream take shape. With plenty of room to work with, this property is perfect for someone who loves to create and customize. It might need some TLC, but think of the potential. Turn this diamond in the rough into your personal masterpiece.  The home has 3 bedrooms, one bath and room for you to make it your own. Newer roof has been installed.  Home is being sold as is.
Both lots have access to sewer and have separate wells.
#MDSO2005308

CRISFIELD

26889 CLIFTON MISTER ROAD

3 Beds

1 Baths

1,469 Sq.Ft.

$85,000

MLS#: MDSO2005308
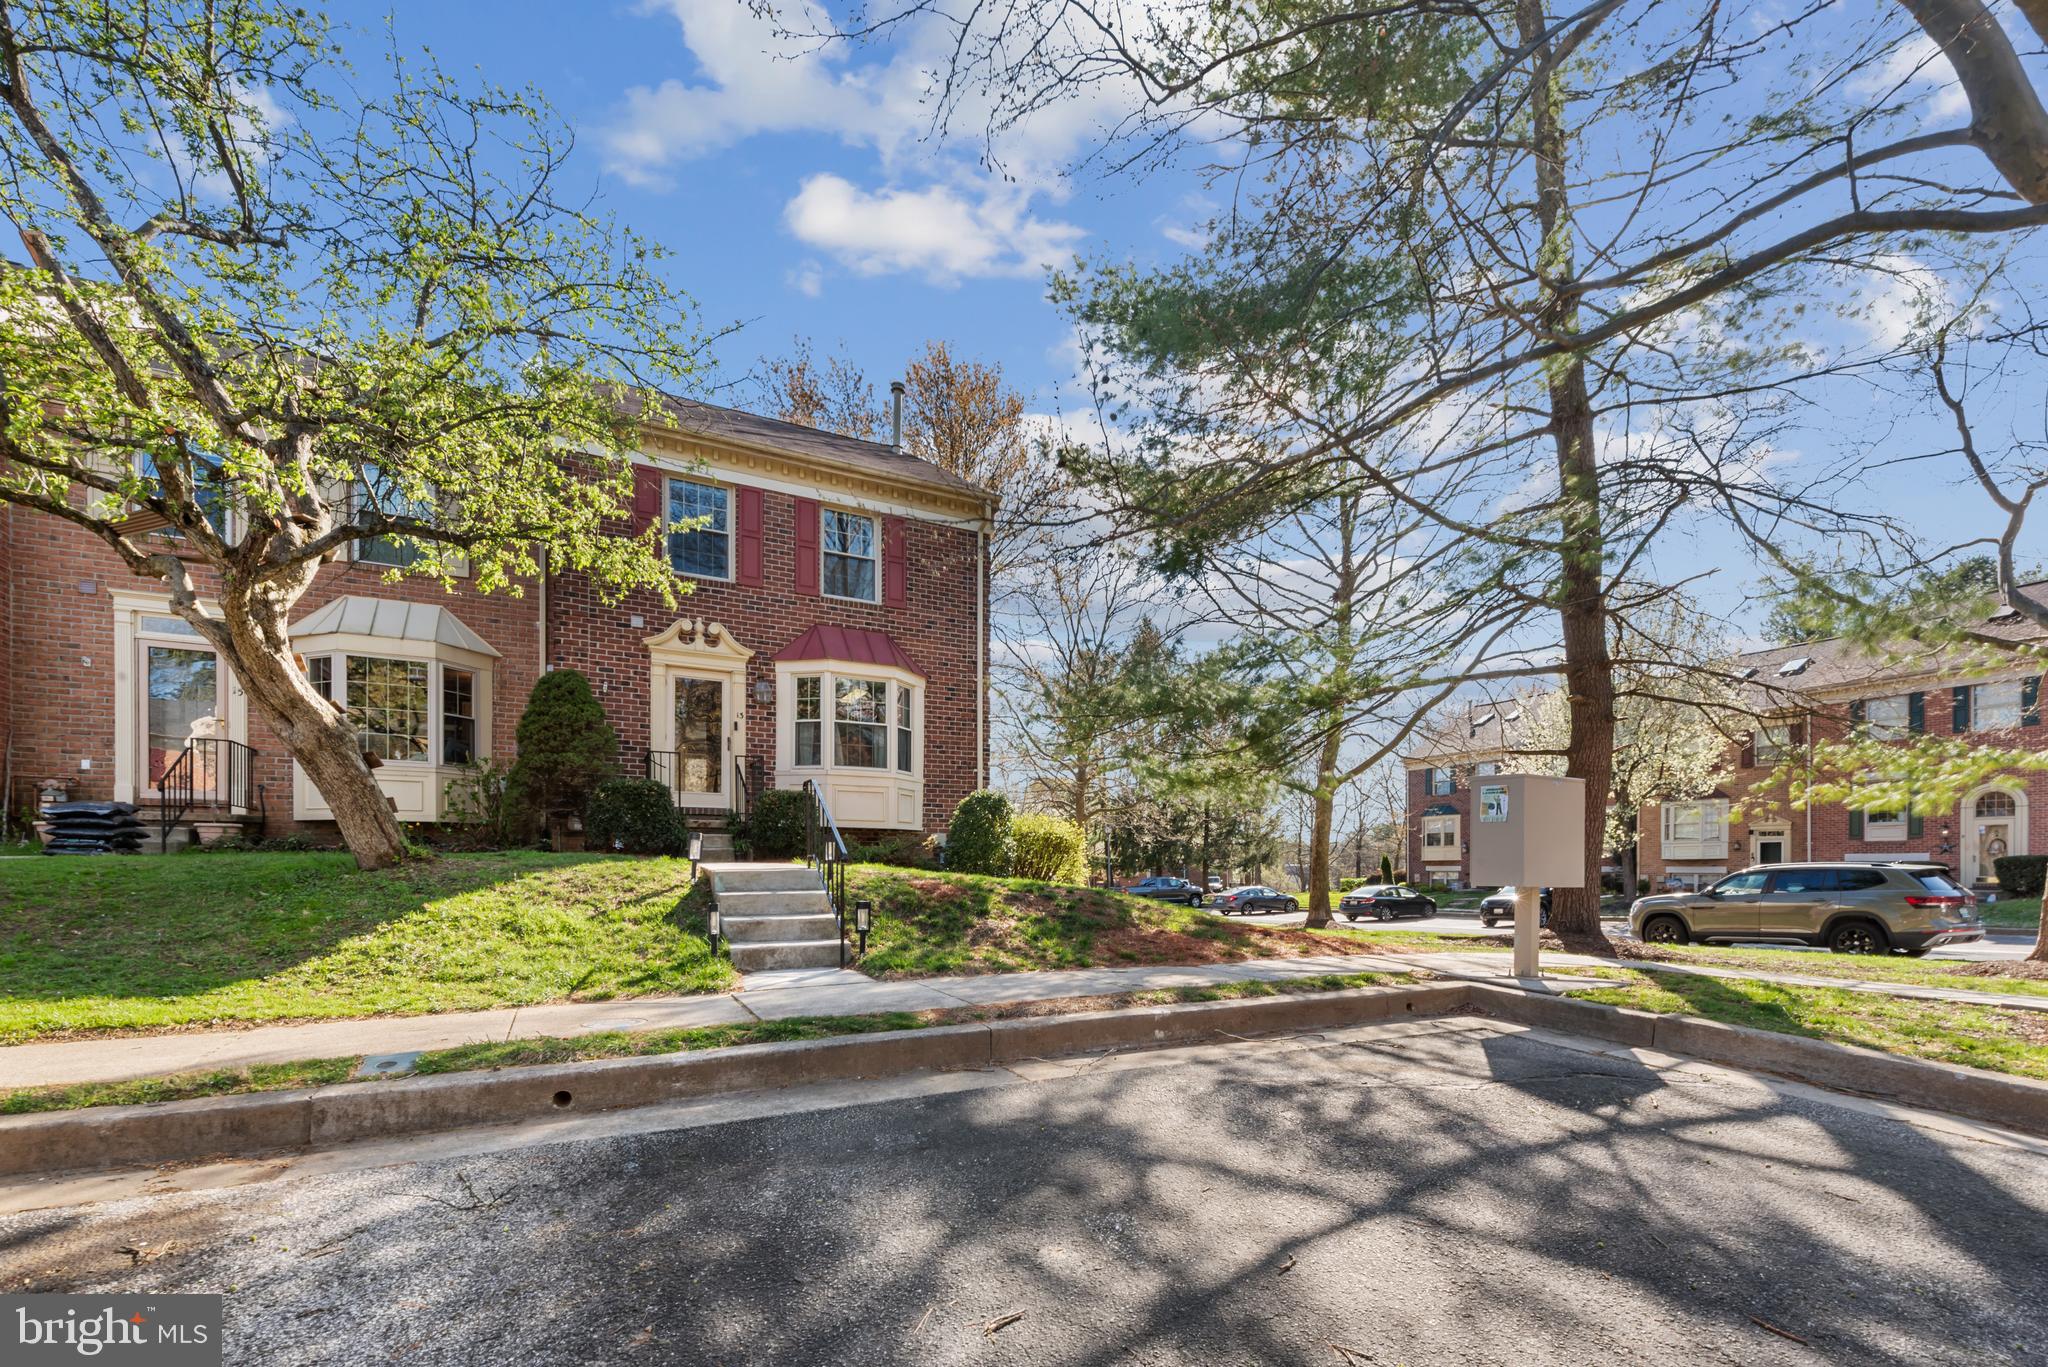
Welcome home to this charming & move in ready rare end unit town home in the highly sought after community of Loveton Farms in the blue ribbon school district of Hereford! Located just minutes from I83, shopping, schools, restaurants, and all the conveniences you can imagine, this lovely home offers new carpet, hardwood floors, fresh paint, upgraded kitchen appliances and flooring, a brand new gorgeous master bathroom, updated main floor powder room, spacious deck for entertaining, and a finished basement. Tons of storage. Won't last long. Everybody loves Loveton, so book your showing TODAY!
#MDBC2124264

SPARKS GLENCOE

13 OLD FORGE COURT

4 Beds

2 Baths

1,810 Sq.Ft.

$440,000

MLS#: MDBC2124264
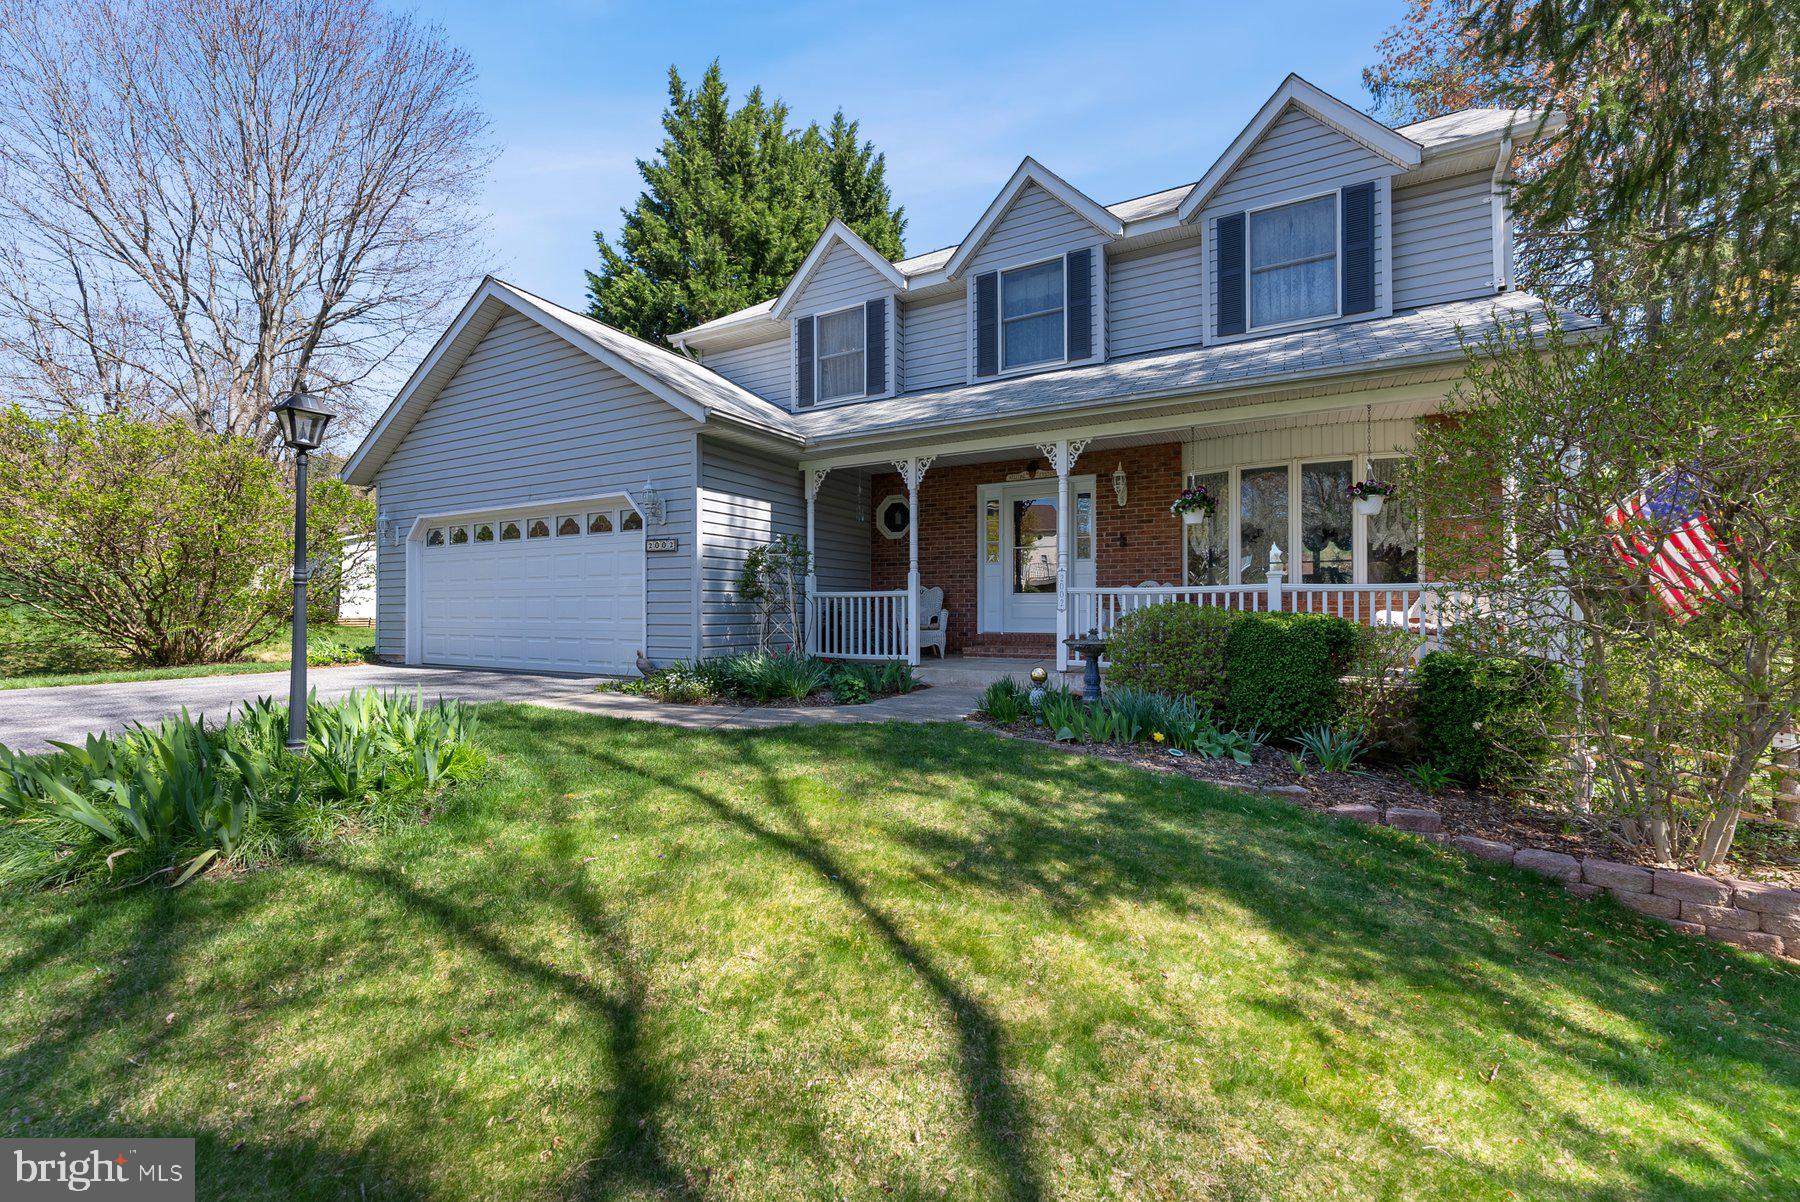
A classic 4BR/2.5BA Colonial with tons of curb appeal and maintained landscaping is located in the quiet neighborhood of Harvest Farms.  Park in the double wide driveway outside your two-car garage and make your way to the covered front porch of your new home.  Step into a spacious entry hall with a two story view of the second floor landing beaming with natural light, and crown moldings throughout.  The main floor features a spacious formal living room, a large formal dining room with chair railings, a rustic designed half bath, and an open concept family room and kitchen.  The family room features a propane-burning fireplace surrounded by a brick hearth. The sunny breakfast nook is just steps from the kitchen featuring plenty of cabinets, beautiful granite countertops with a tiled backsplash, an island ideal when prepping meals, and a double sink with a raised breakfast bar offering seating for four.  The second floor offers three sizable secondary bedrooms all with vaulted ceiling, a full bath, and an owners suite.  The primary features a vaulted ceiling, a large walk-in closet and a private en suite featuring a deep soaking tub and walk-in shower.  The lower level is finished offering additional living space featuring a large den, an office, storage, laundry, and sliding doors to the split rail fenced yard. From the family room on the main floor step out onto a large deck with a hot tub that overlooks a spectacular yard filled with green space, adult trees, and backs up to a pond. This home is move-in ready with so much to offer new homeowners and is located in close proximity to shopping, restaurants, and commuter routes. 

All offers will be submitted to the Seller as they come in - Seller may choose to accept an offer at any time or choose to set an offer deadline. Being sold As-Is.
#MDCR2026112

MARRIOTTSVILLE

2002 BARLEY DRIVE

4 Beds

2 Baths

1,966 Sq.Ft.

$650,000

MLS#: MDCR2026112
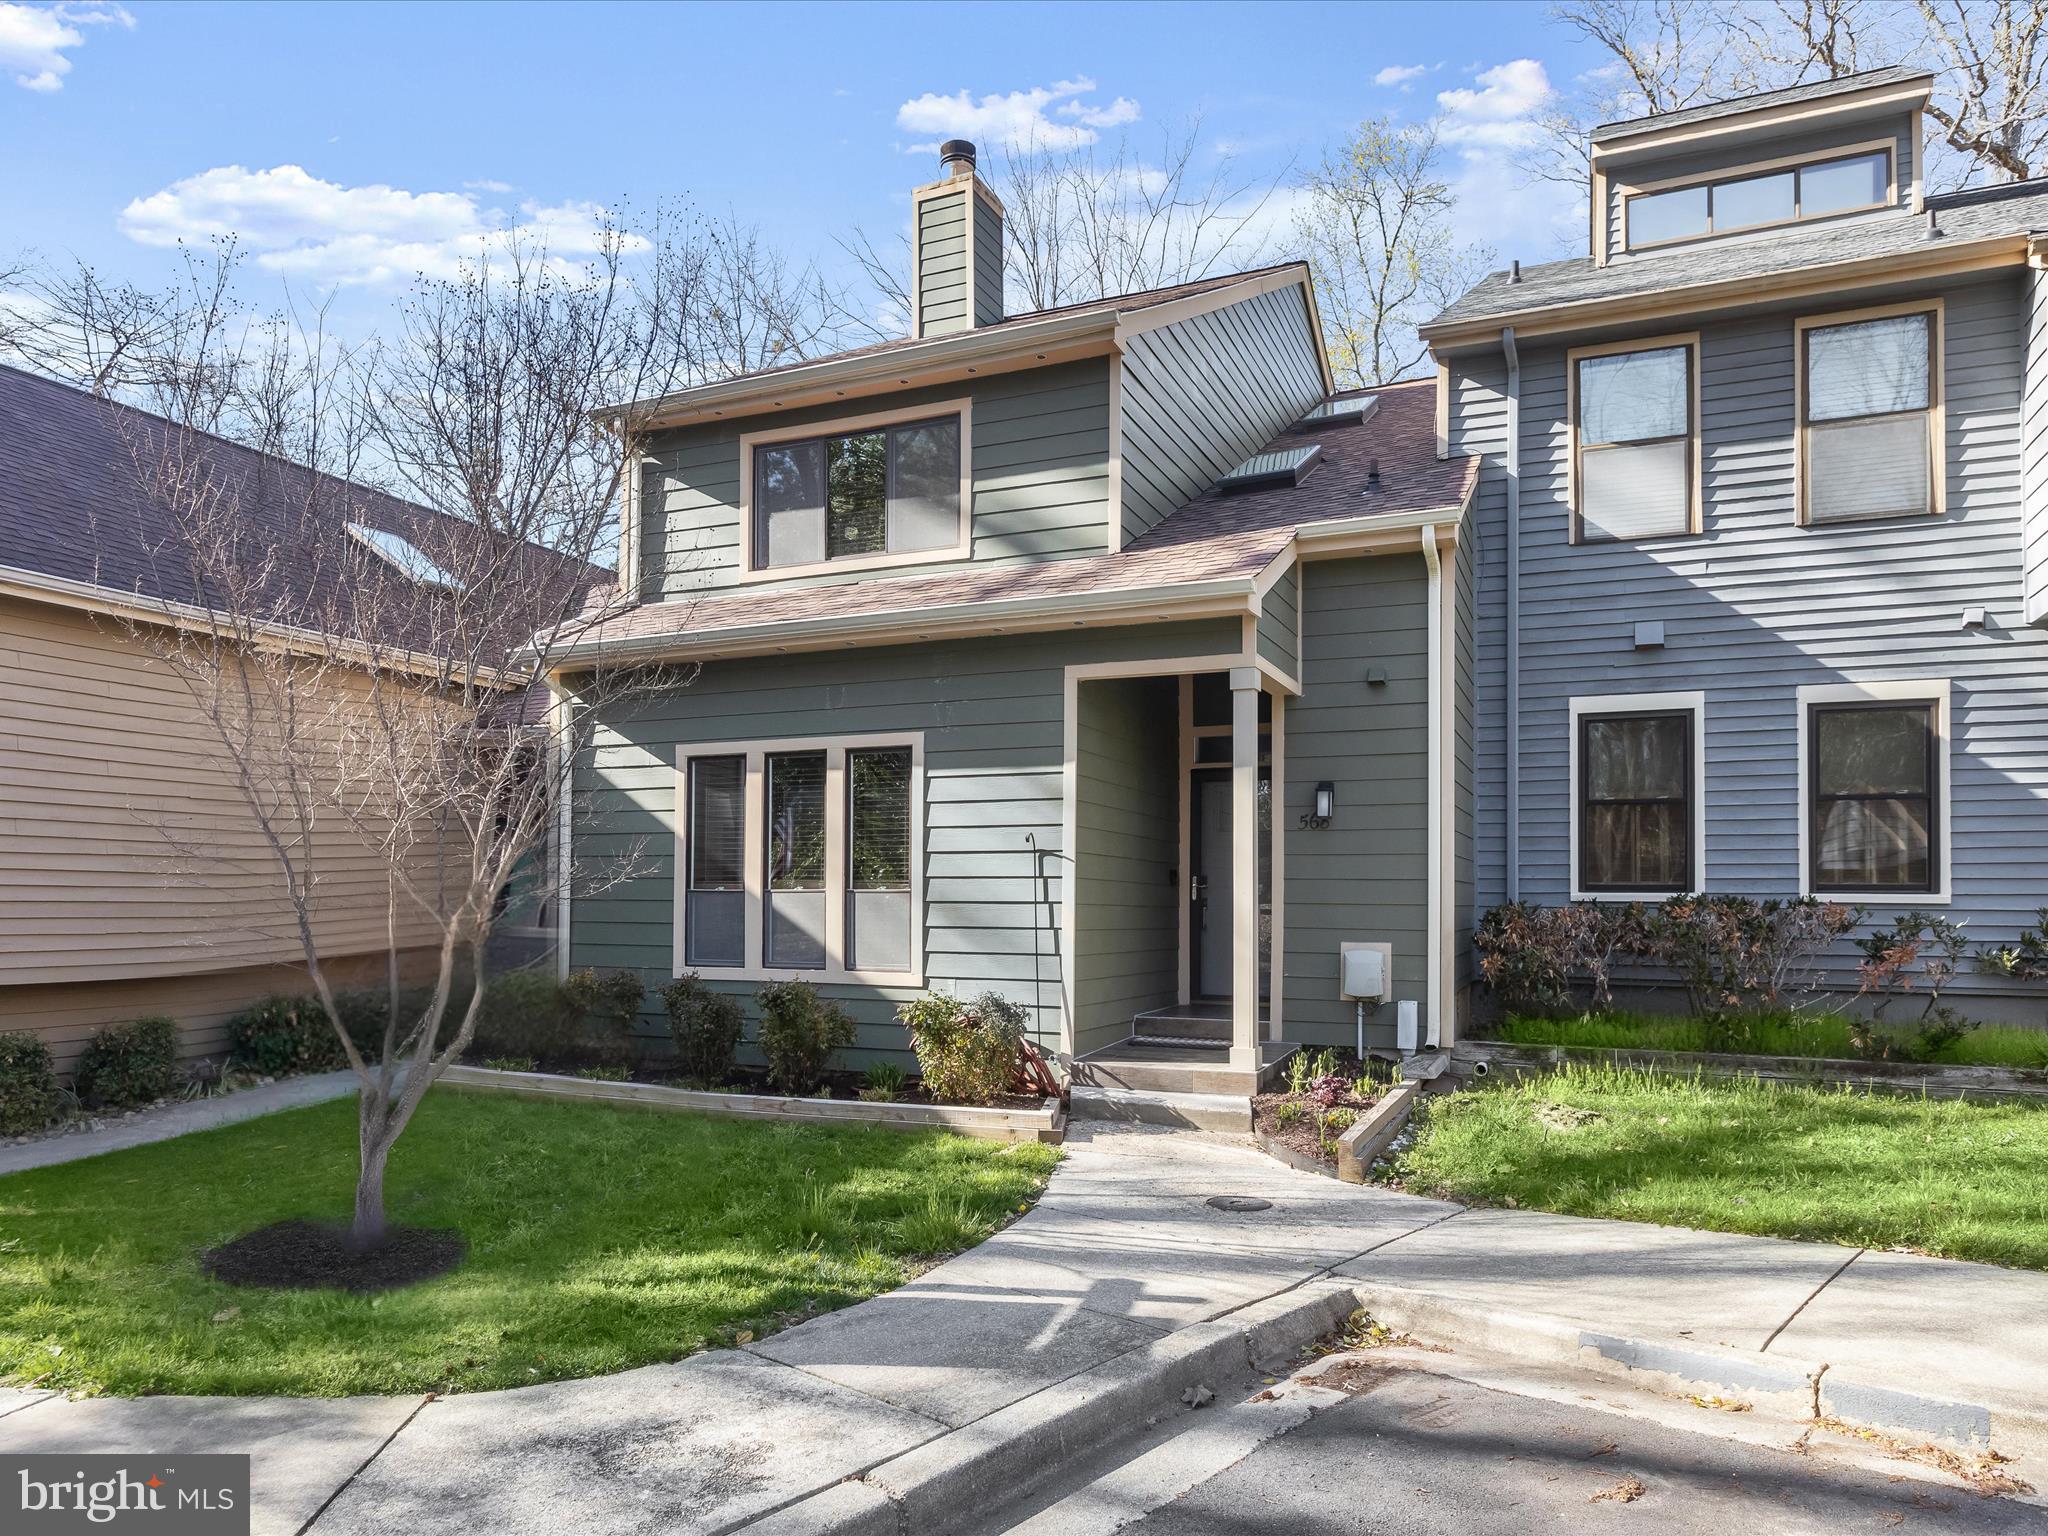
Welcome to this beautifully upgraded townhome in the highly desirable Woods Landing community, where thoughtful design and modern style meet everyday comfort. From the moment you arrive, the fresh Hardiplank siding with PVC trim, recently replaced roof, and composite deck with steps to the backyard set the tone for a home that’s been carefully enhanced inside and out.
A wood-look ceramic tile porch and brand-new front door with a transom window welcome you into the light-filled two-story foyer, where a skylight overhead hints at the unique architecture throughout. Skylights on the upper level allow light to spill through to the main level, creating a bright and uplifting atmosphere. Rich hardwood flooring flows throughout much of the home, paired with a serene interior paint palette applied just last year and updated door hardware for a cohesive, modern feel.
The living room offers warmth and character with a wood-burning, dual-sided fireplace wrapped in classic wood surround. The adjacent space, currently used as a sitting room, expands your options—ideal as a cozy lounge or formal dining area. The renovated kitchen is a standout with soft-close cabinetry featuring roll-out shelves and under-cabinet lighting, granite countertops, a tile backsplash, and stainless steel appliances. A breakfast bar and dining area offer flexibility for casual meals or entertaining, and a sliding glass door leads to the composite deck for easy indoor-outdoor flow.
A powder room and laundry room complete the main level, keeping functionality at your fingertips.
Upstairs, the spacious primary suite invites relaxation with a walk-in closet and a stunning en-suite bath boasting a quartz-topped double vanity with aqua veining and a floor-to-ceiling tiled shower with glass door. Two additional bedrooms share a stylishly renovated hall bath, complete with a modern vanity and tiled tub/shower surround.
The lower level adds valuable living space with a recreation room with a pellet stove and a sliding glass door that opens to the patio—perfect for movie nights or game days. A full bath and a sizable closet make this area versatile for guests or hobbies, while the utility room offers plenty of storage.
Residents of Woods Landing enjoy access to exceptional community amenities including boat storage, tennis courts, a dog park, walking paths, grass mowing, and seasonal leaf cleanup. Just minutes from Bay Head Park and the scenic Chesapeake Bay waterfront, this location also offers quick access to major highways including U.S. Routes 50/301, MD Route 2, and I-97. Enjoy nearby shopping and dining at Annapolis Harbor Center or downtown Annapolis, with its charming boutiques, historic streets, and waterfront views. A rare opportunity for refined living in a picturesque setting—this townhome is ready to welcome you home.
#MDAA2110438

ANNAPOLIS

568 FOX PAW TRAIL

3 Beds

3 Baths

2,558 Sq.Ft.

$525,000

MLS#: MDAA2110438
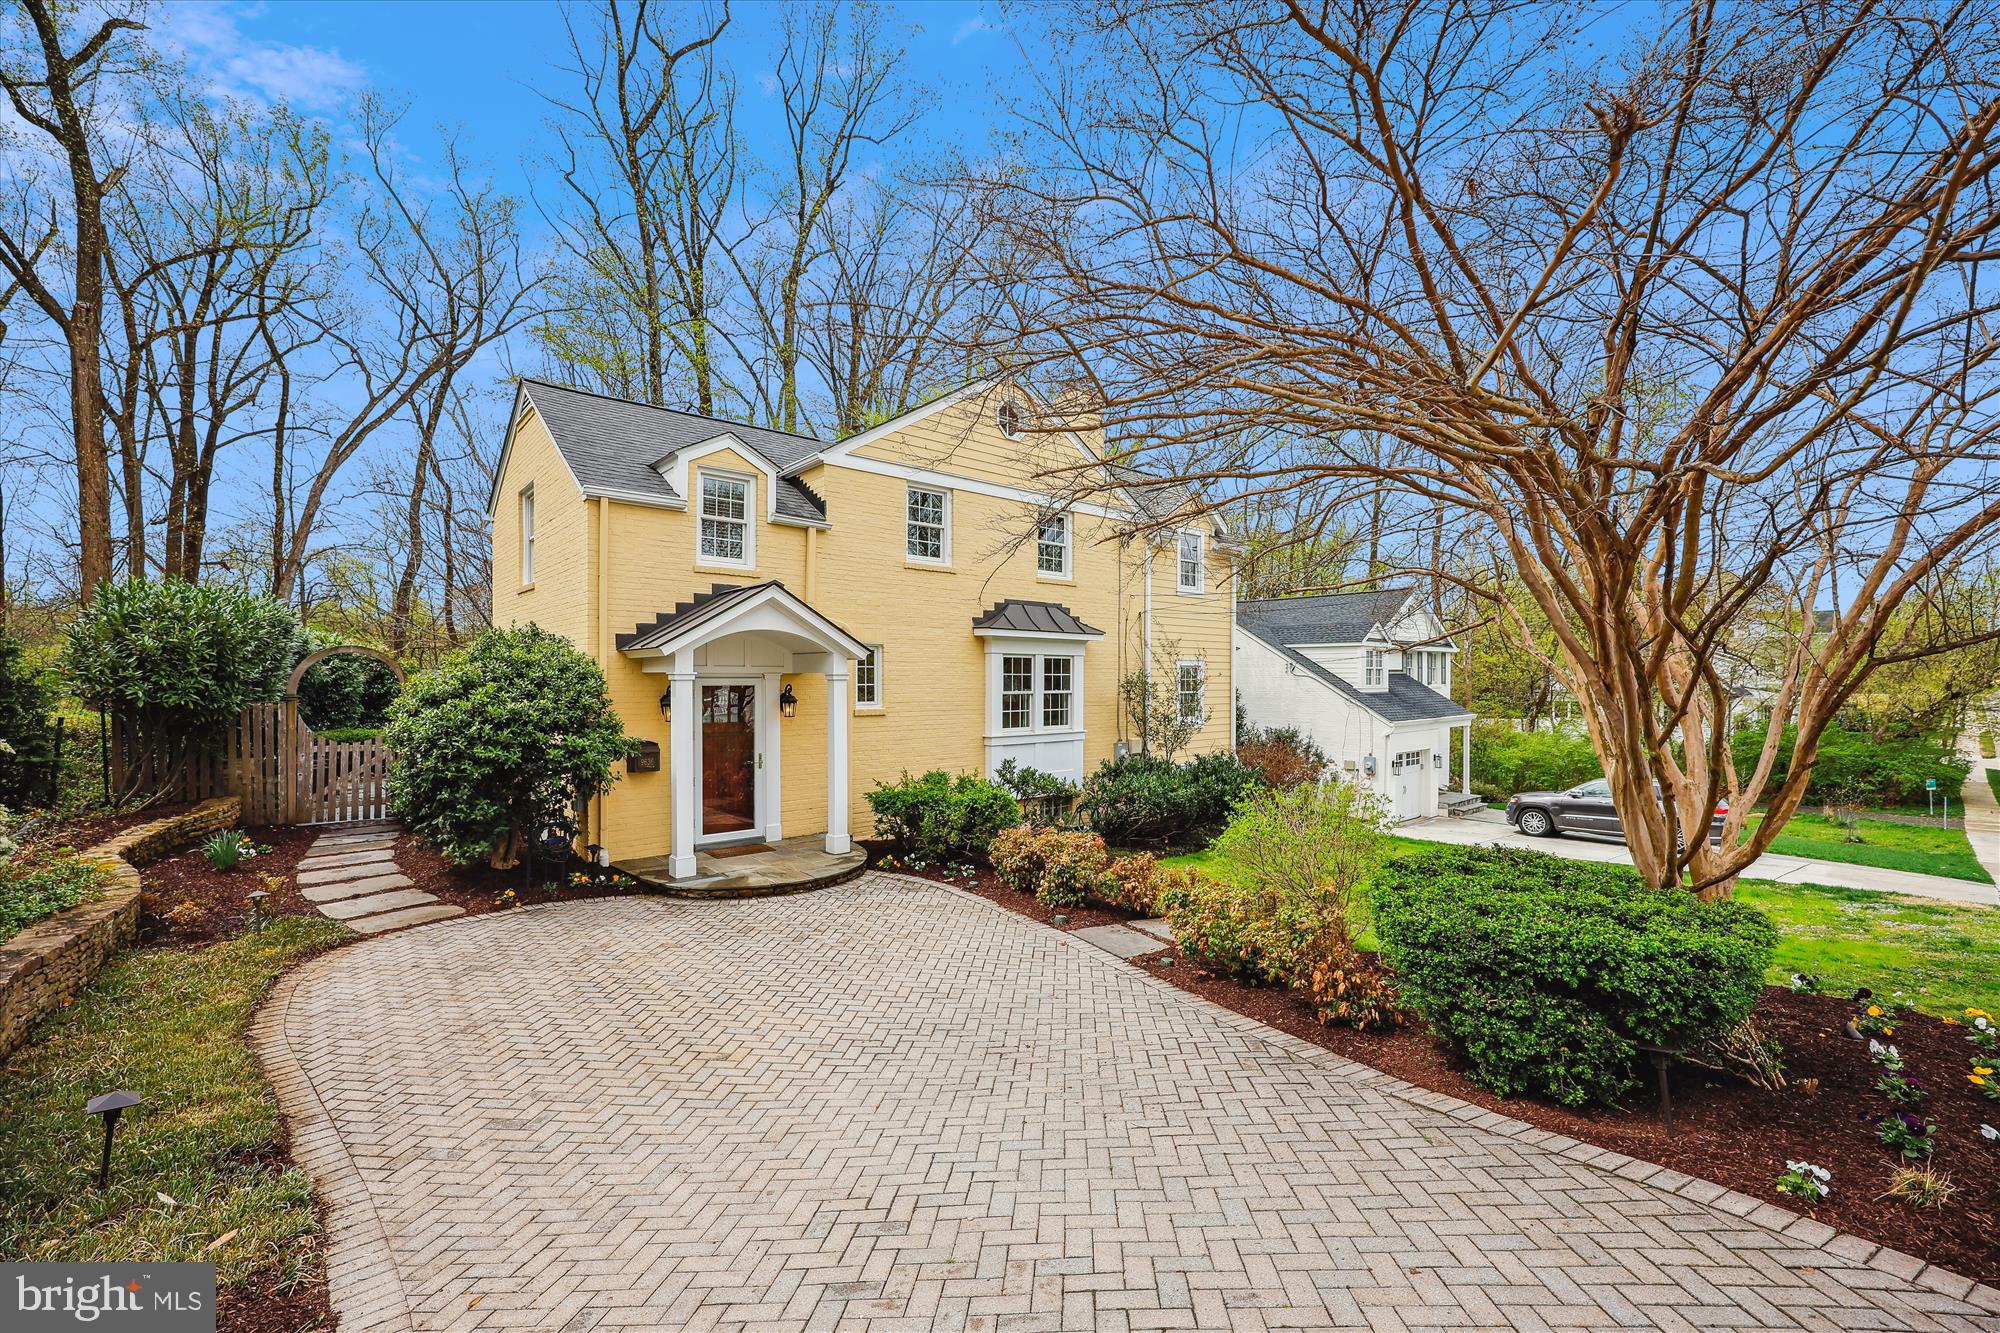
OPEN HOUSE CANCELLED. Renovated with artistic vision and designed for modern living, this exceptional home offers timeless curb appeal and every amenity for comfort, entertaining, and recreation. From the herringbone-patterned driveway to the inviting front portico, the classic brick and siding exterior sets the stage for a thoughtfully designed interior.

The home opens to a custom entry/mudroom—every organized household’s dream—featuring floor-to-ceiling stacked shelving, charming window seats, built-in drawers, and hooks. Finished with slate flooring and a convenient powder room, this stylish and functional space also provides access to the backyard, setting the tone for the home’s seamless blend of luxury and practicality.

A landing leads to the living room, highlighted by one of the home’s three fireplaces. The stunning kitchen is a chef’s dream, featuring rich, polished cabinetry with crown molding, rounded open shelving, and glass-front doors—perfect for decorative displays. Ample storage and expansive counter space make this kitchen as functional as it is beautiful. A pass-through opens to the dining area and an adjacent light-filled home office or craft room—an ideal flex space adaptable to various needs.

Glass pocket doors connect the kitchen to a warm and inviting family room with floor-to-ceiling windows, custom built-ins, and a gas fireplace. Just beyond, an expansive screened-in porch boasts a brick wood-burning fireplace, slate flooring, and a beadboard ceiling, creating a serene, all-season retreat. The porch flows effortlessly into a flagstone patio, a fully fenced backyard, a spacious detached shed, and even a basketball court for friendly competition.

Upstairs, three spacious bedrooms and two full baths await. The primary suite includes two closets and a beautifully renovated ensuite bath with a marble-topped vanity, a separate shower, and a dramatic vaulted ceiling. The additional bedrooms are equally inviting, including one with a stylish board-and-batten accent wall. The hall bath features a relaxing soaking tub.

The lower level continues the theme of easy living with durable luxury vinyl flooring, a laundry room, a full bath, and a large insulated storage room with power and lighting. Every detail has been thoughtfully designed for modern convenience, from Elfa closet systems to a 200-amp heavy-up electrical system and an outdoor car charging port.

Located in the heart of Parkwood, with its beautiful tree-lined streets and sidewalks, this home backs to the park and the biking and hiking trails into Rock Creek Park. It is moments from the vibrant Kensington town center, has easy access to commuting routes, and is located near excellent schools. For the buyer seeking their perfect forever home, this checks every box!
#MDMC2170582

BETHESDA

9636 PARKWOOD DRIVE

3 Beds

3 Baths

2,836 Sq.Ft.

$1,299,000

MLS#: MDMC2170582
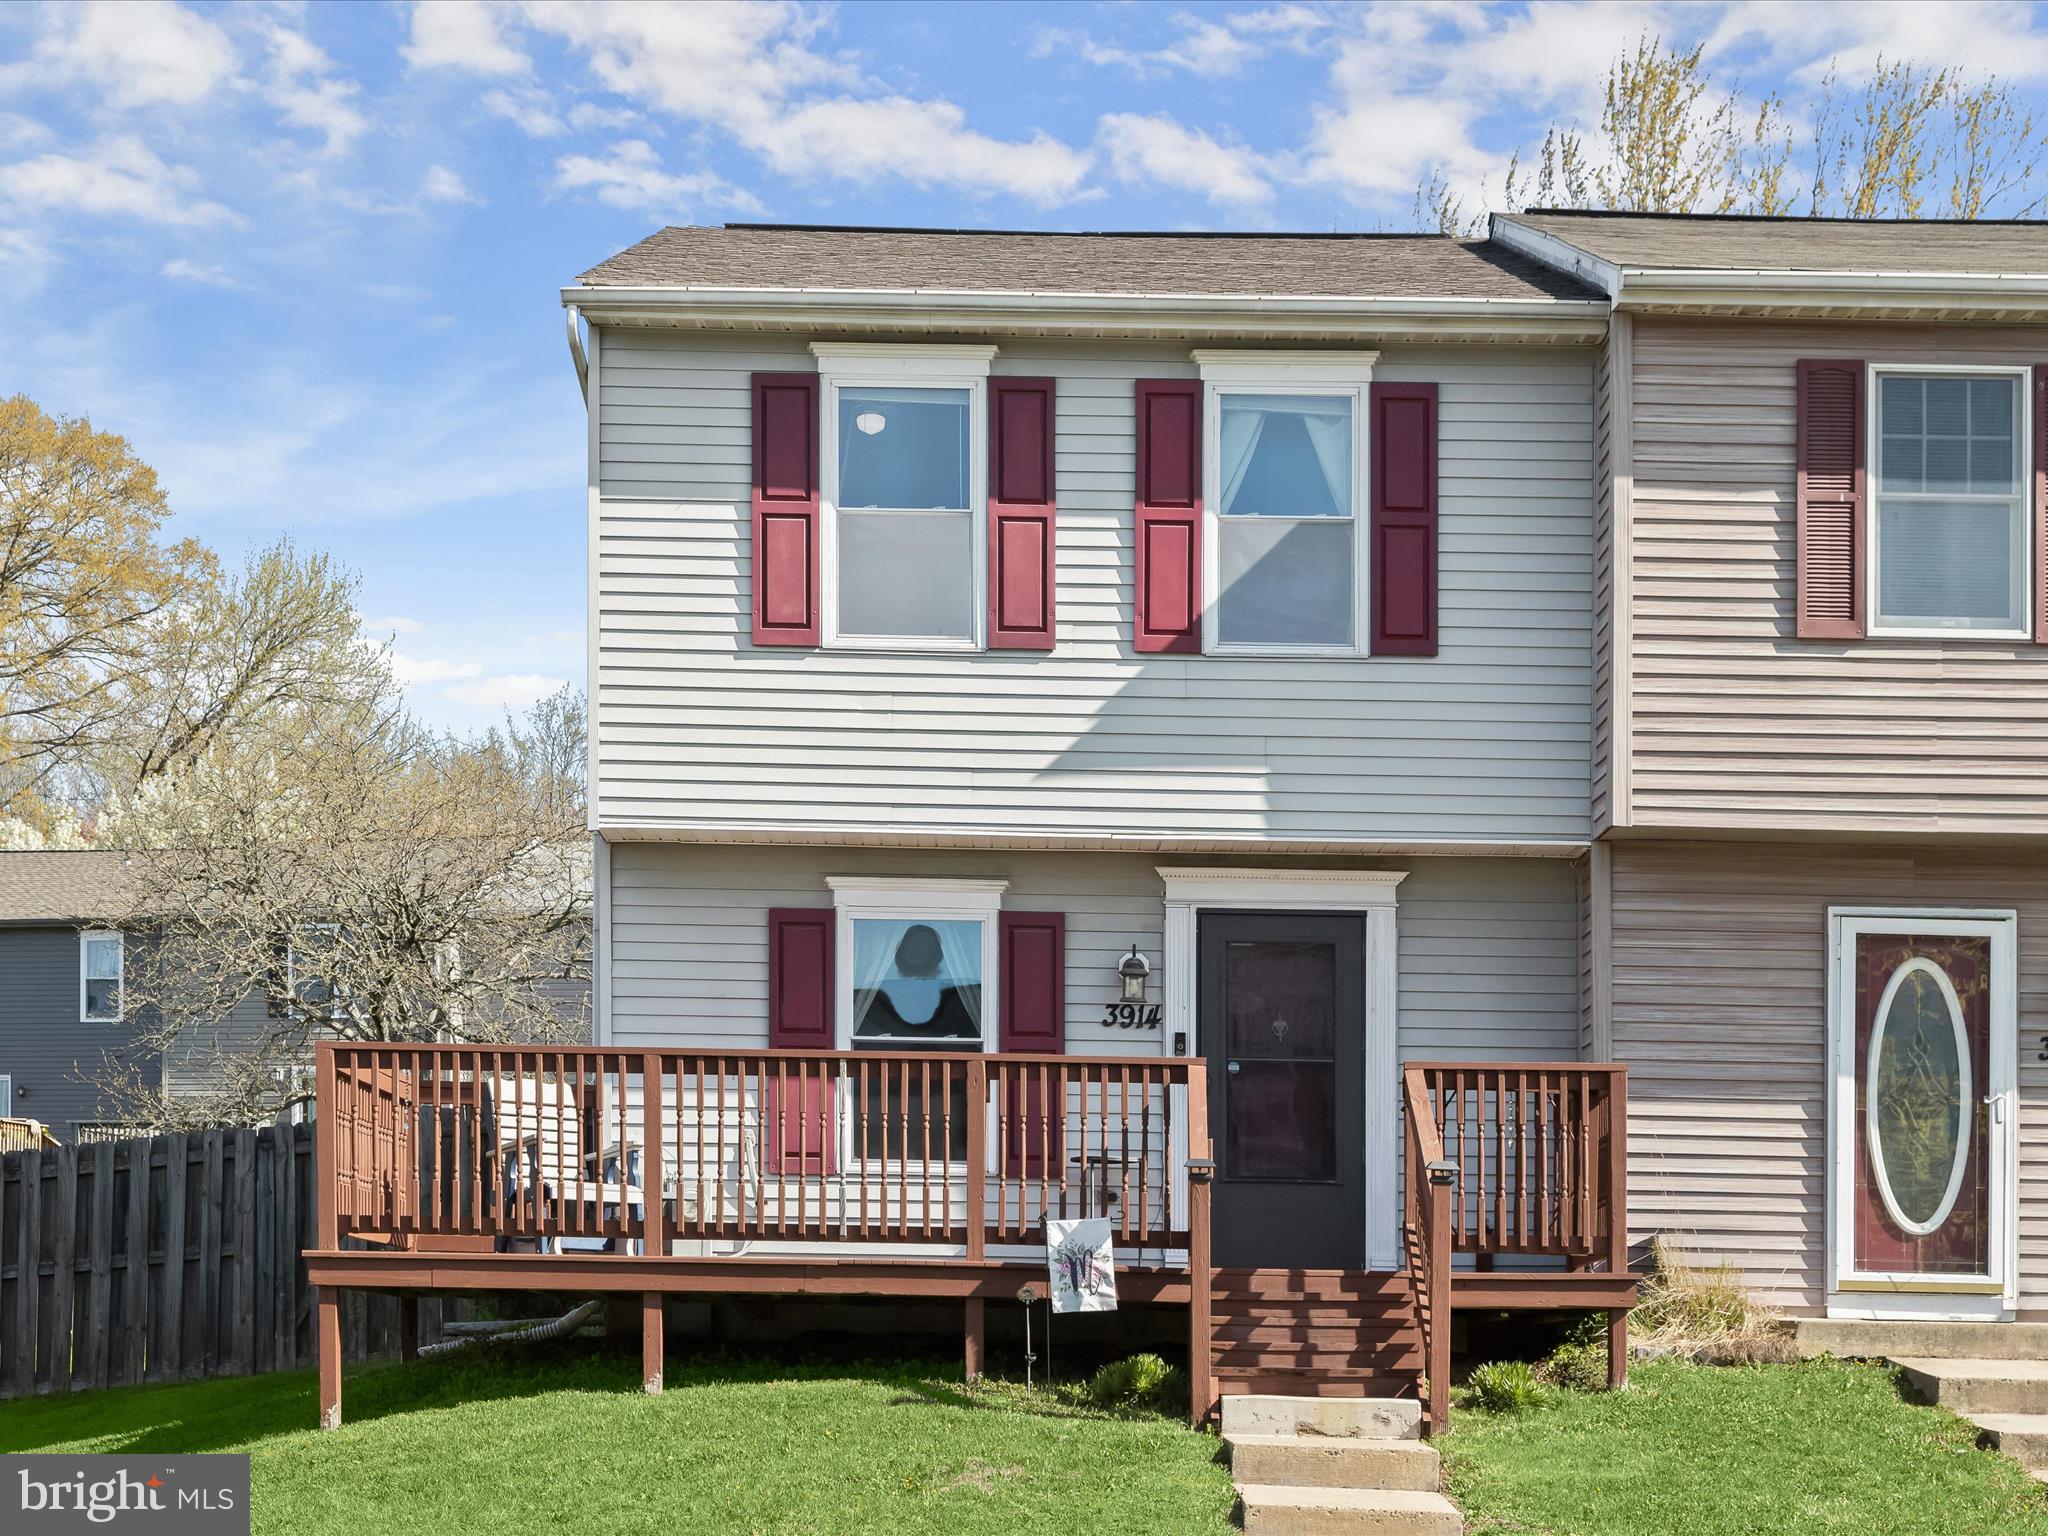
This charming 3-bedroom, 1.5-bath end-of-group townhome in the Carrollwood Manor neighborhood offers the perfect balance of comfort and convenience. Begin your day on the custom front porch, an inviting space designed for hours of relaxation. Step inside to a sunlit, open main-level floor plan of the living room where  the plush carpeting, installed in 2024, flows seamlessly into the U-shaped, eat-in kitchen. Designed for both function and connection, the kitchen features a pass-through window for effortless conversation, banquette-style seating, chair rail accents, and a sliding door leading to the platform deck. From here, you’ll overlook the spacious, fenced backyard, complete with a firepit area, ideal for outdoor gatherings. A main-level powder room enhances the practicality of this inviting space. Upstairs, the primary bedroom serves as a peaceful retreat, showcasing newer luxury vinyl plank flooring, a walk-in closet, and a dual-entry en suite bath for added privacy. Two additional bedrooms and a convenient upper-level laundry area complete this tranquil and thoughtfully designed sleeping level.With numerous updates—including luxury vinyl plank flooring (2022), carpeting (2024), powder room floor (2024), a reglazed bathtub and laminate tile in the upper bath (2021), washer (2019), dishwasher (2025), roof (2017) and windows (2016)—this home feels refreshed and move-in ready. Lean into the relaxed atmosphere of nearby Bowleys Quarters, with its marinas and seafood restaurants, while enjoying easy access to shopping in White Marsh and major commuter routes like I-695, I-95, MD-40, and MD-43.
#MDBC2113022

MIDDLE RIVER

3914 CUTTY SARK ROAD

3 Beds

1 Baths

1,260 Sq.Ft.

$235,000

MLS#: MDBC2113022
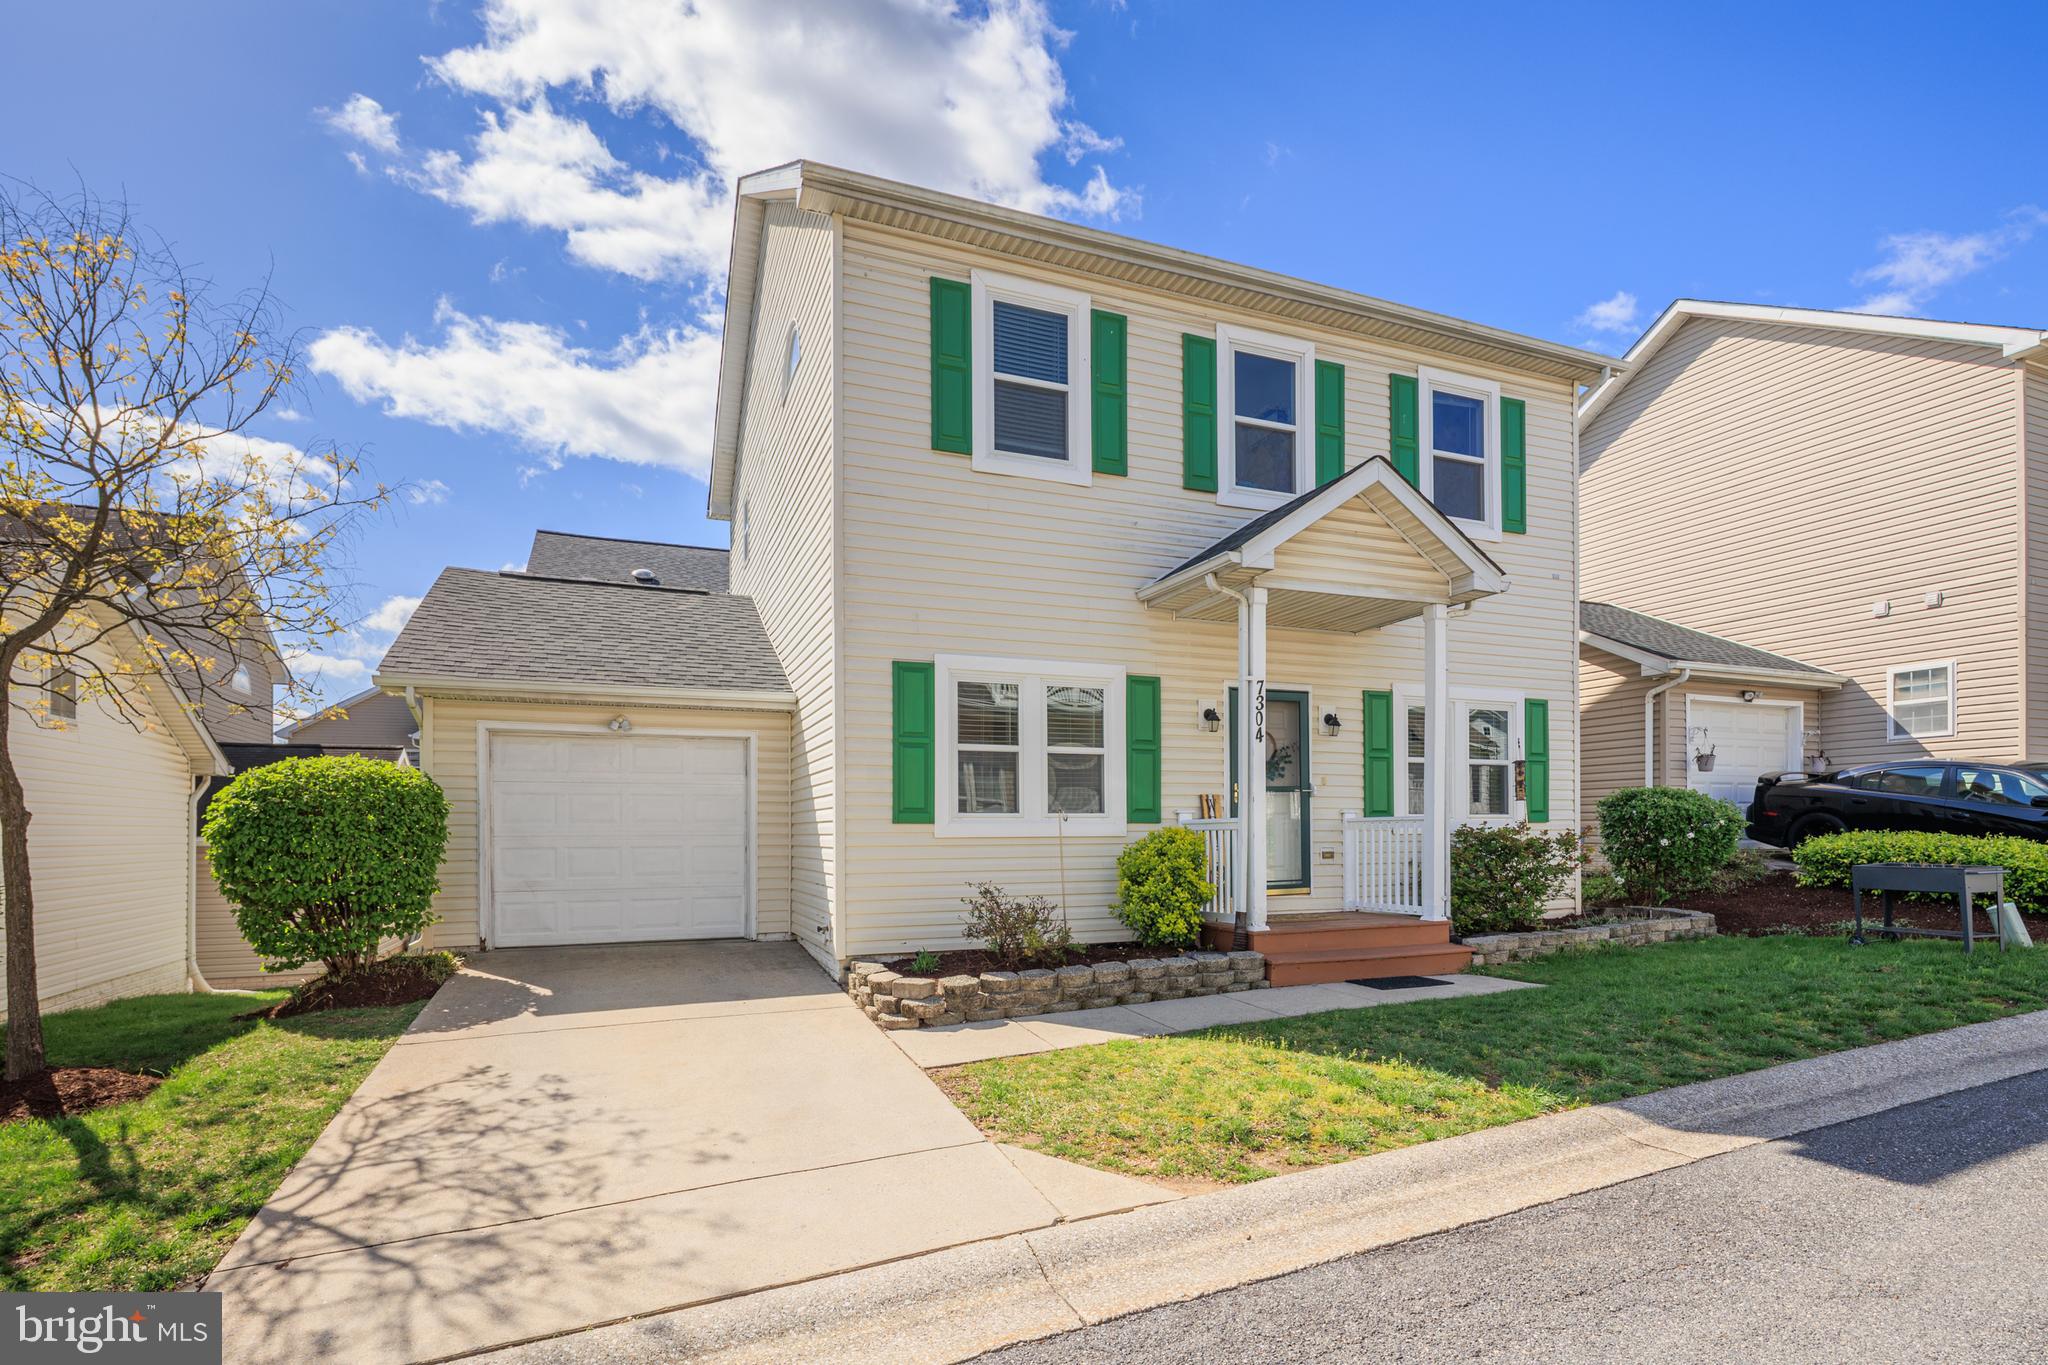
Offer deadline set for Sunday, 4/13 @ 3 pm. Tucked in a sought-after community in Elkridge, this 4-bedroom, 3.5-bath home offers the perfect blend of comfort, style, and functionality. From the moment you arrive, you're welcomed by a charming portico entry, a 1-car garage, and private driveway parking.  Inside discover a bright, open main level featuring hardwood floors, 9’+ ceilings, and an inviting living room with a cozy gas fireplace and an abundance of natural light. The dedicated home office/study is perfect for remote work or quiet moments, while the rear of the home opens into a spacious kitchen with granite countertops, ample cabinetry, a central island, and a sunny dining area with sliding doors leading to the backyard. A main-level powder room with a window rounds out the space beautifully.  Upstairs, retreat to a spacious primary suite featuring a walk-in closet and en-suite bath with dual sinks. Two additional good sized bedrooms share a hall bath.  The fully finished lower level offers endless flexibility with a fourth bedroom and full bath—perfect as a guest suite or in-law arrangement. You'll also find the laundry room with storage and a large multi-use rec room in this renovated space.  Enjoy access to an impressive array of community amenities, including a clubhouse, fitness center, outdoor pool, tot lot, basketball/tennis court combo, and walking, hiking, and biking trails.  New roof in 2022, new windows in 2022 and many additional updates throughout. Conveniently located near many commuter routes and tucked away in this private neighborhood, this home is a must see!
#MDHW2051722

ELKRIDGE

7304 POINT PATIENCE WAY

4 Beds

3 Baths

2,201 Sq.Ft.

$425,000

MLS#: MDHW2051722
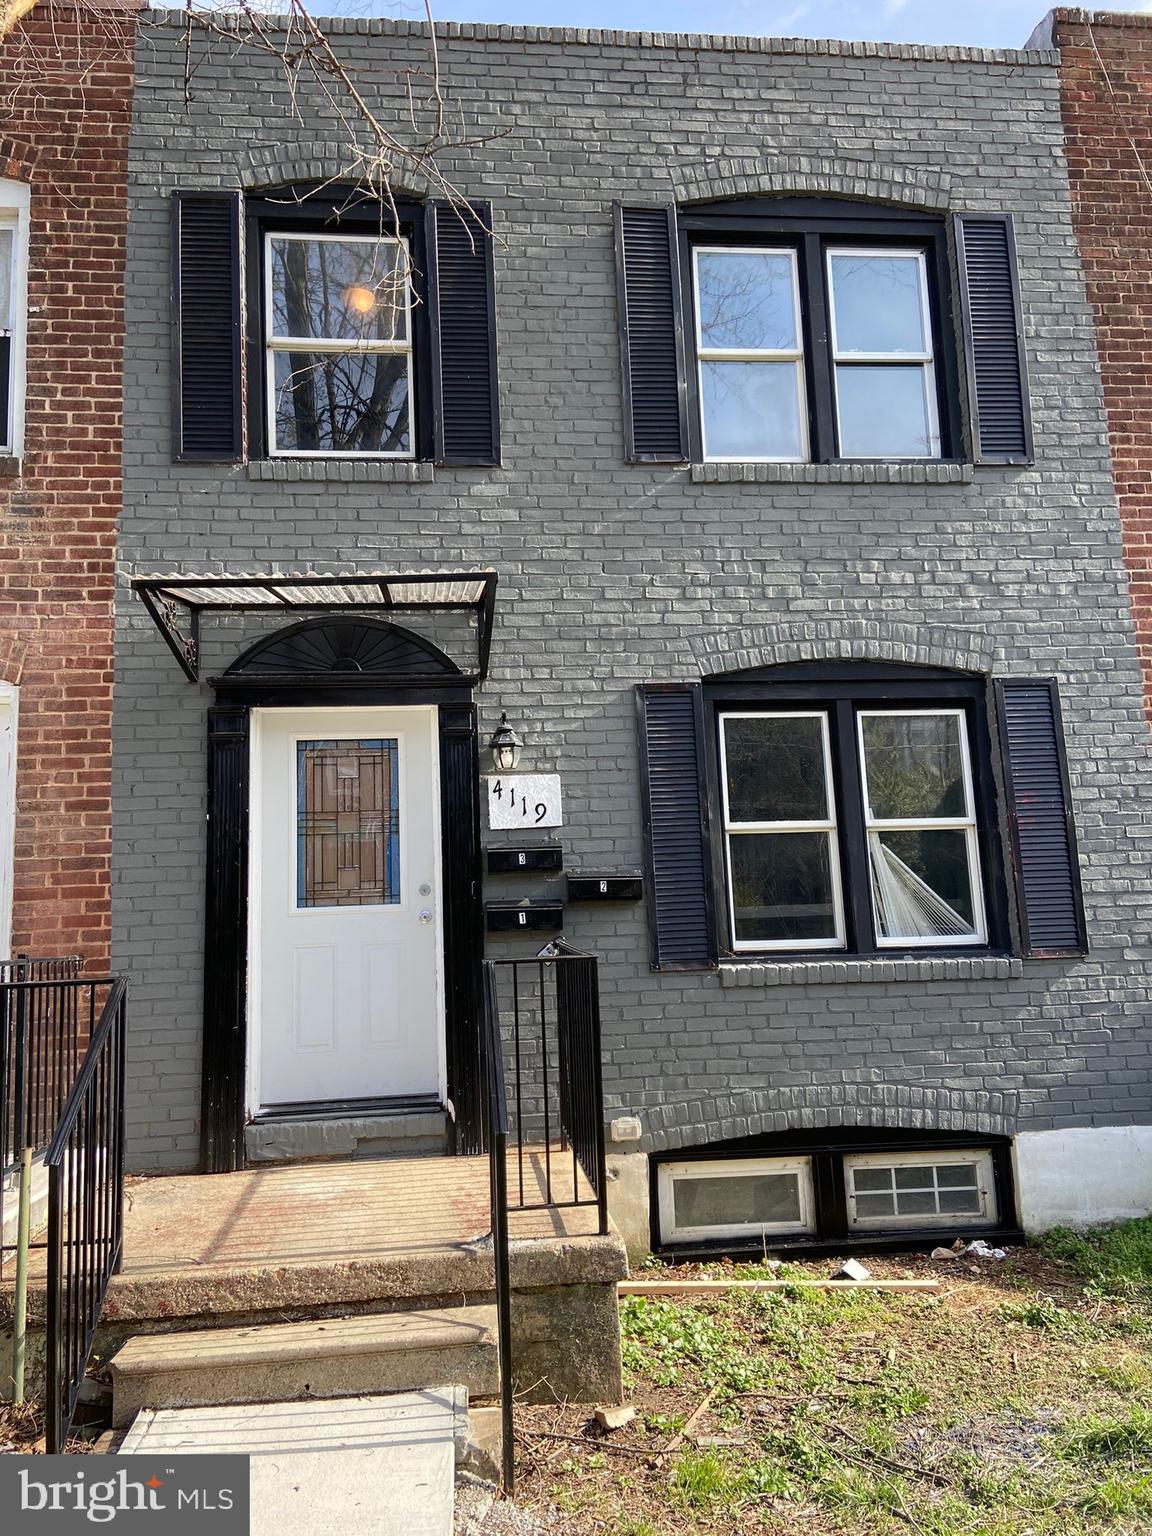
3 UNITS RENTED FULLY FOR A TOTAL OF $3175.00 PER MONTH. RECENTLY RENOVATED. NEWER ROOF WITH WARRANTY. PAINT, PLUMBING & ELECTRICAL. NEWER TOILETS & VANITIES. NEWER KITCHEN APPLIANCES & CABINETS. FENCED FRONT YARD.
#MDBA2139558

BROOKLYN

4119 AUDREY

6 Beds

3 Baths

1,604 Sq.Ft.

$225,000

MLS#: MDBA2139558
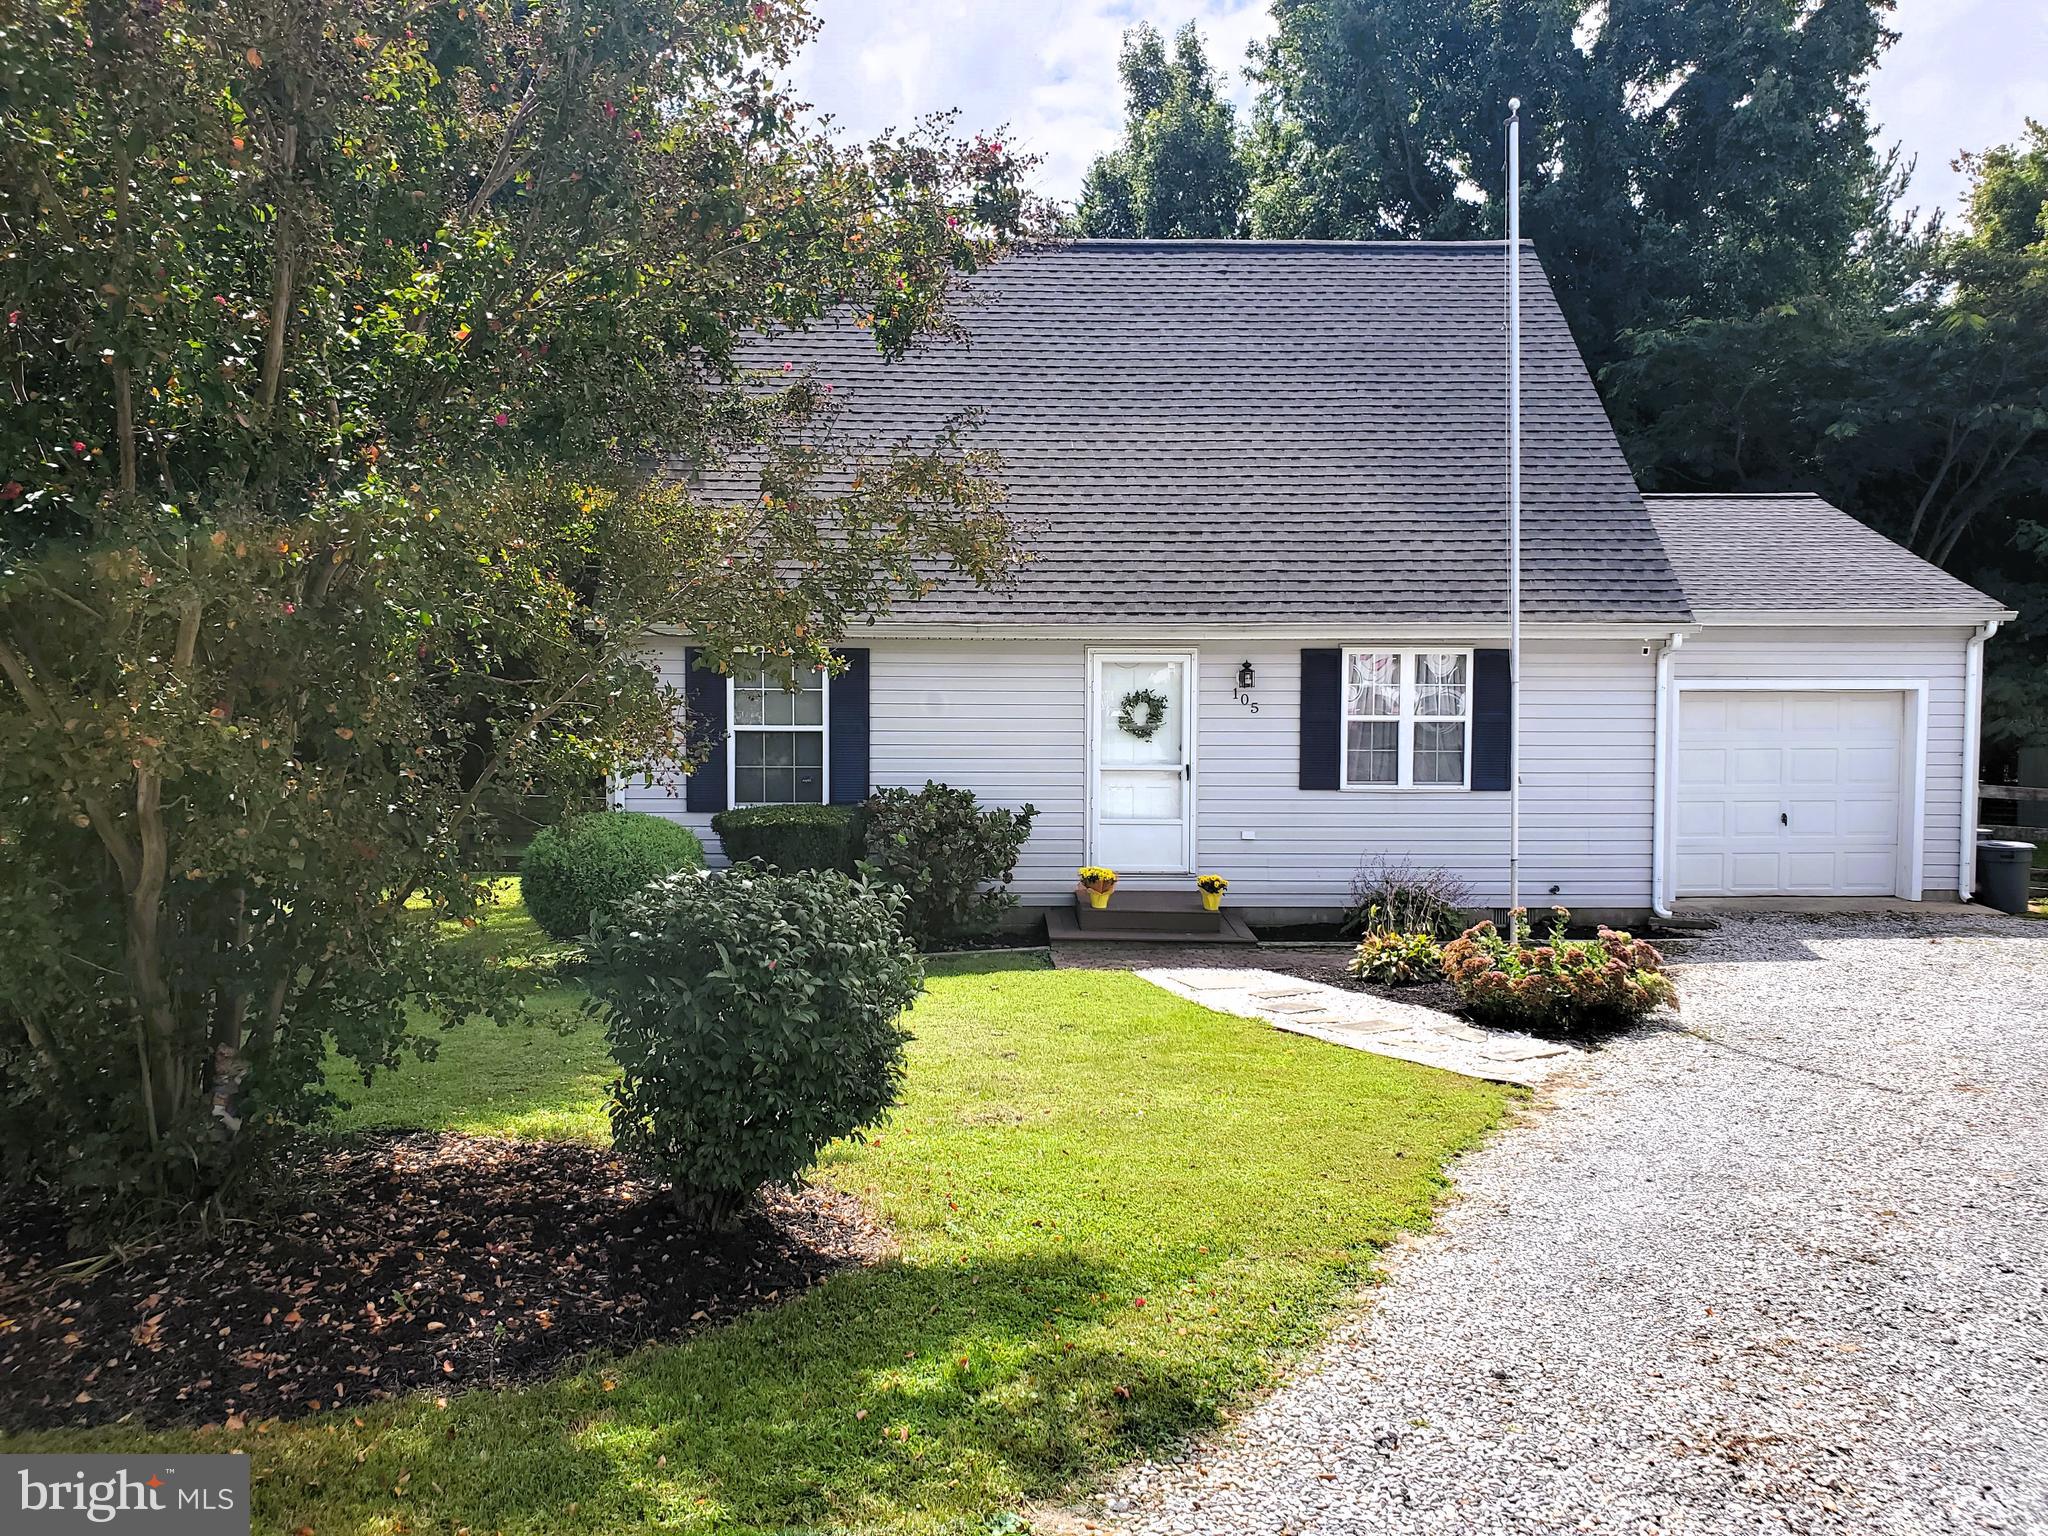
Exceptional Value - Incredible Price Improvement Now Offered @ 324,000  a $15,000 Reduction. Comfort and efficiency with this energy-efficient home equipped with solar power and a high-efficiency heating and cooling system installed in 2022. This delightful Cape Cod is  move-in ready and features 3 bedrooms, 2 bathrooms, and an attached 1-car garage. The open concept living area is designed for effortless entertainment, leading into a charming country kitchen that provides ample space for casual dining. Step outside onto the deck to unwind or enjoy the privacy of your fenced backyard, the ideal setting for gatherings or peaceful moments of relaxation. Recent upgrades include  Luxury Vinyl Plank Flooring throughout, a new roof installed in 2020, and a new well pump added in 2021, along with modern appliances that complement your lifestyle. Set in the picturesque Historic Church Hill, you'll experience the charm of small-town living while enjoying convenient access to schools, parks, and main routes like 301 and 213. Venture just minutes to the towns of Chestertown and Centreville or enjoy a short drive to the tax-free shopping in Middle Town, Delaware. Don't miss this opportunity !
#MDQA2012320

CHURCH HILL

105 DONNA ANNE COURT

3 Beds

2 Baths

1,344 Sq.Ft.

$324,000

MLS#: MDQA2012320
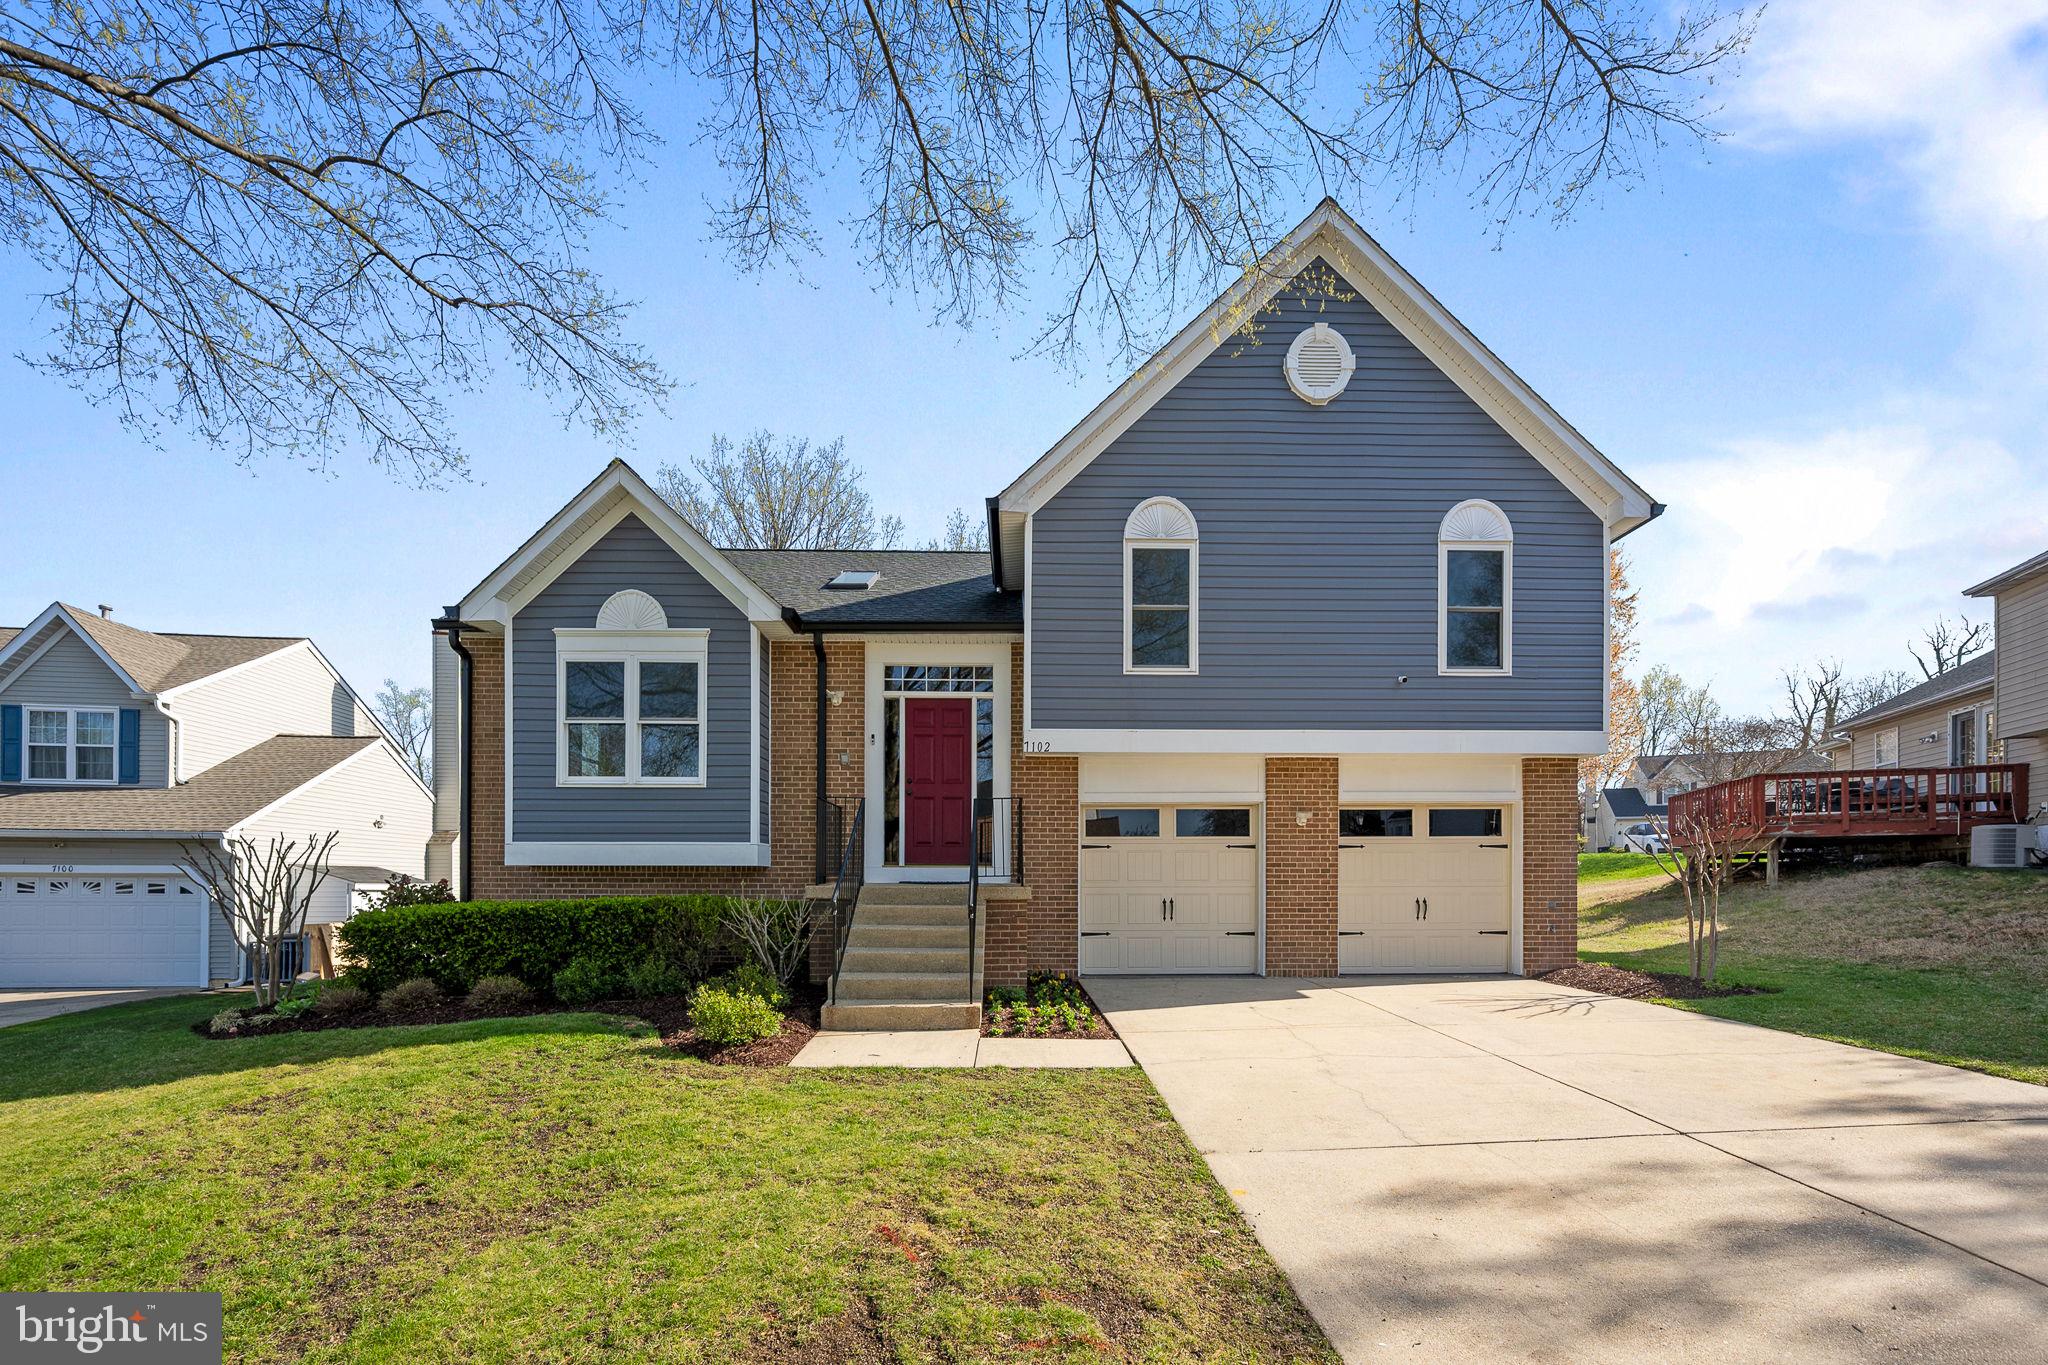
*** Offer Deadline, Sunday April, 13, 2025 @ 6pm. ***

✨ Modern Luxury Meets Unbeatable Location – Fully Renovated Single Family Home in District Heights, MD ✨

Welcome to your future home—where style, comfort, and convenience come together effortlessly. Perfectly situated in District Heights, MD this fully renovated 4-bedroom, 3- Full bath single family home is a true turnkey masterpiece, designed for buyers who want it all—without compromise.

From the moment you arrive, you'll notice the curb appeal, updated siding, roof, and gutters—all replaced within the last 6 years. Step inside and be greeted by sun-drenched living spaces, open-concept design, and premium upgrades throughout.

The heart of the home? A chef-inspired kitchen featuring high-end 21st Century soft-close cabinetry, dazzling quartz countertops, energy-efficient LED recessed lighting, and a large center island perfect for hosting, dining, and everyday living. Outfitted with brand-new stainless steel appliances, this kitchen is a showstopper.

Need a space to unwind or entertain? Step out onto your oversized, maintenance free Trex deck —perfect for BBQs, evening wine, or simply enjoying your private oasis. The fully fenced backyard includes a Hunter-brand lawn sprinkler system, powered storage shed, and a two-car garage—a rare find!

All major systems have been recently upgraded, including the HVAC—giving you peace of mind for years to come.

📍Location, location, location! Less than 0.5 miles to Penn Mar Shopping Center, 1 mile to I-495, and just minutes to Washington, DC and Northern Virginia. Whether you're commuting, shopping, or dining out—this home keeps you connected to everything that matters.

💫 This is more than a house—it’s a lifestyle upgrade. Experience modern living at its finest and fall in love from the very first showing.

🏡 Schedule your private tour today and step into the home you’ve been dreaming of.
#MDPG2146632

DISTRICT HEIGHTS

7102 MOUNT FOREST TERRACE

4 Beds

3 Baths

1,692 Sq.Ft.

$490,000

MLS#: MDPG2146632

1 ... 419 420 421 422 423 ... 666
* Listings identified with the FMLS IDX logo come from FMLS and are held by brokerage firms other than the owner of this website. The listing brokerage is identified in any listing details. Information is deemed reliable but is not guaranteed. If you believe any FMLS listing contains material that infringes your copyrighted work please review our DMCA policy and learn how to submit a takedown request. © 2024. First Multiple Listing Service, Inc.

Send a message

Message successfully sent.

Your message

What is 3 + 4 ?

Reason for contacting?

I agree to receive email communication and understand I can unsubscribe at any time.

I agree to be contacted by Charis Realty Group - Christine Issler, Broker via call, email, and text for real estate services. To opt out, you can reply 'stop' at any time or reply 'help' for assistance. You can also click the unsubscribe link in the emails. Message and data rates may apply. Message frequency may vary. Privacy Policy

Sign Out

Virtual Assistant

Would you like to take the next step with this property? We can help you schedule a showing or virtual tour, or send you more details.

Yes, I would like more information.

Thank You for Your Reply, One of Our Agents will contact you as soon as possible

No, maybe later.

Thank you, you can always contact me via email, phone number or through the contact form.

Realhub AI

Lucy - Your AI-Powered Realtor

Update Your Temporary Password

Personalize your search

Enter your email and we'll notify you immediately when new listings match what you're looking for.

or enter email address

Already have an account ? Login here

Continue your home search

I agree to receive communications and understand I can unsubscribe at any time.

I agree to be contacted by Charis Realty Group - Christine Issler, Broker via call, email, and text for real estate services. To opt out, you can reply 'stop' at any time or reply 'help' for assistance. You can also click the unsubscribe link in the emails. Message and data rates may apply. Message frequency may vary. Privacy Policy

Already have an account ? Login here

We use cookies

We use cookies primarily for analytics to enhance your experience. By accepting, you agree to our use of these cookies. You can manage your preferences or learn more about our cookies policy.