Properties

Browse or get in touch to schedule a walkthrough.

  • Nearby me
Price range

Popular Features

Community Features

Association

Property Features

Waterfront

View

Exterior Features

Interior Features

Style

10000 properties match your criteria

Updated 1 minute ago

E-Alert name
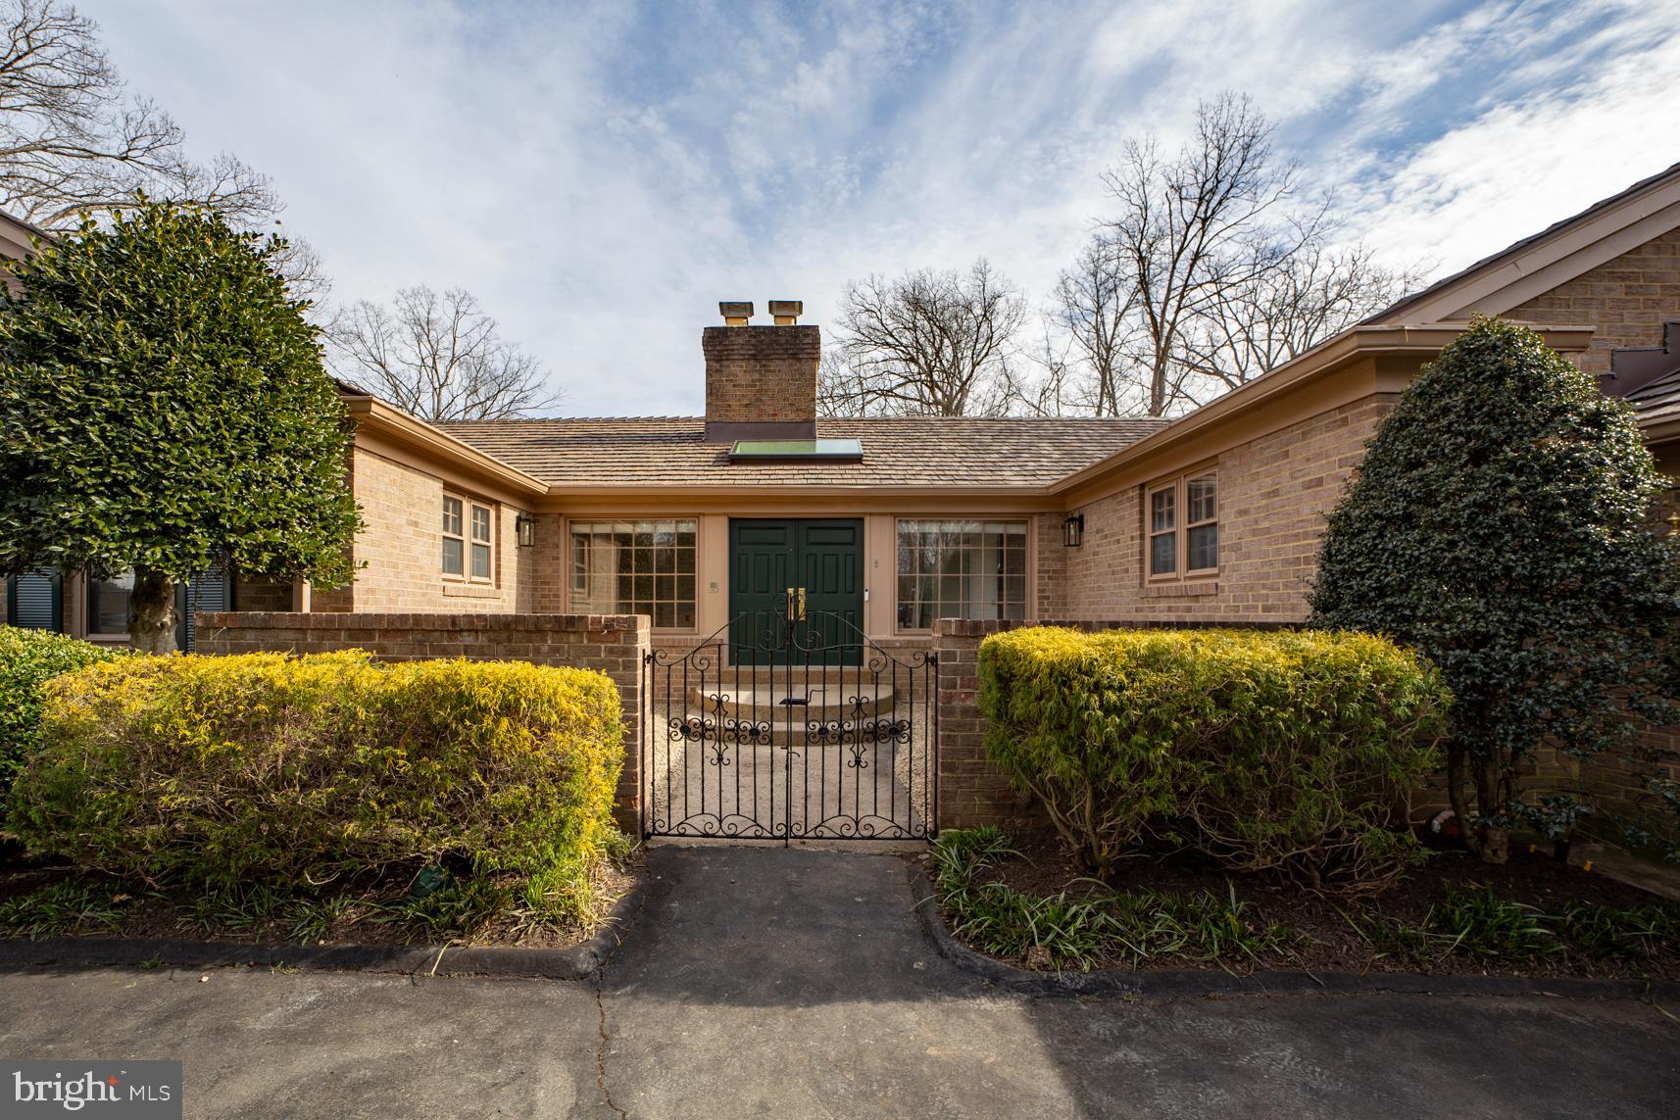
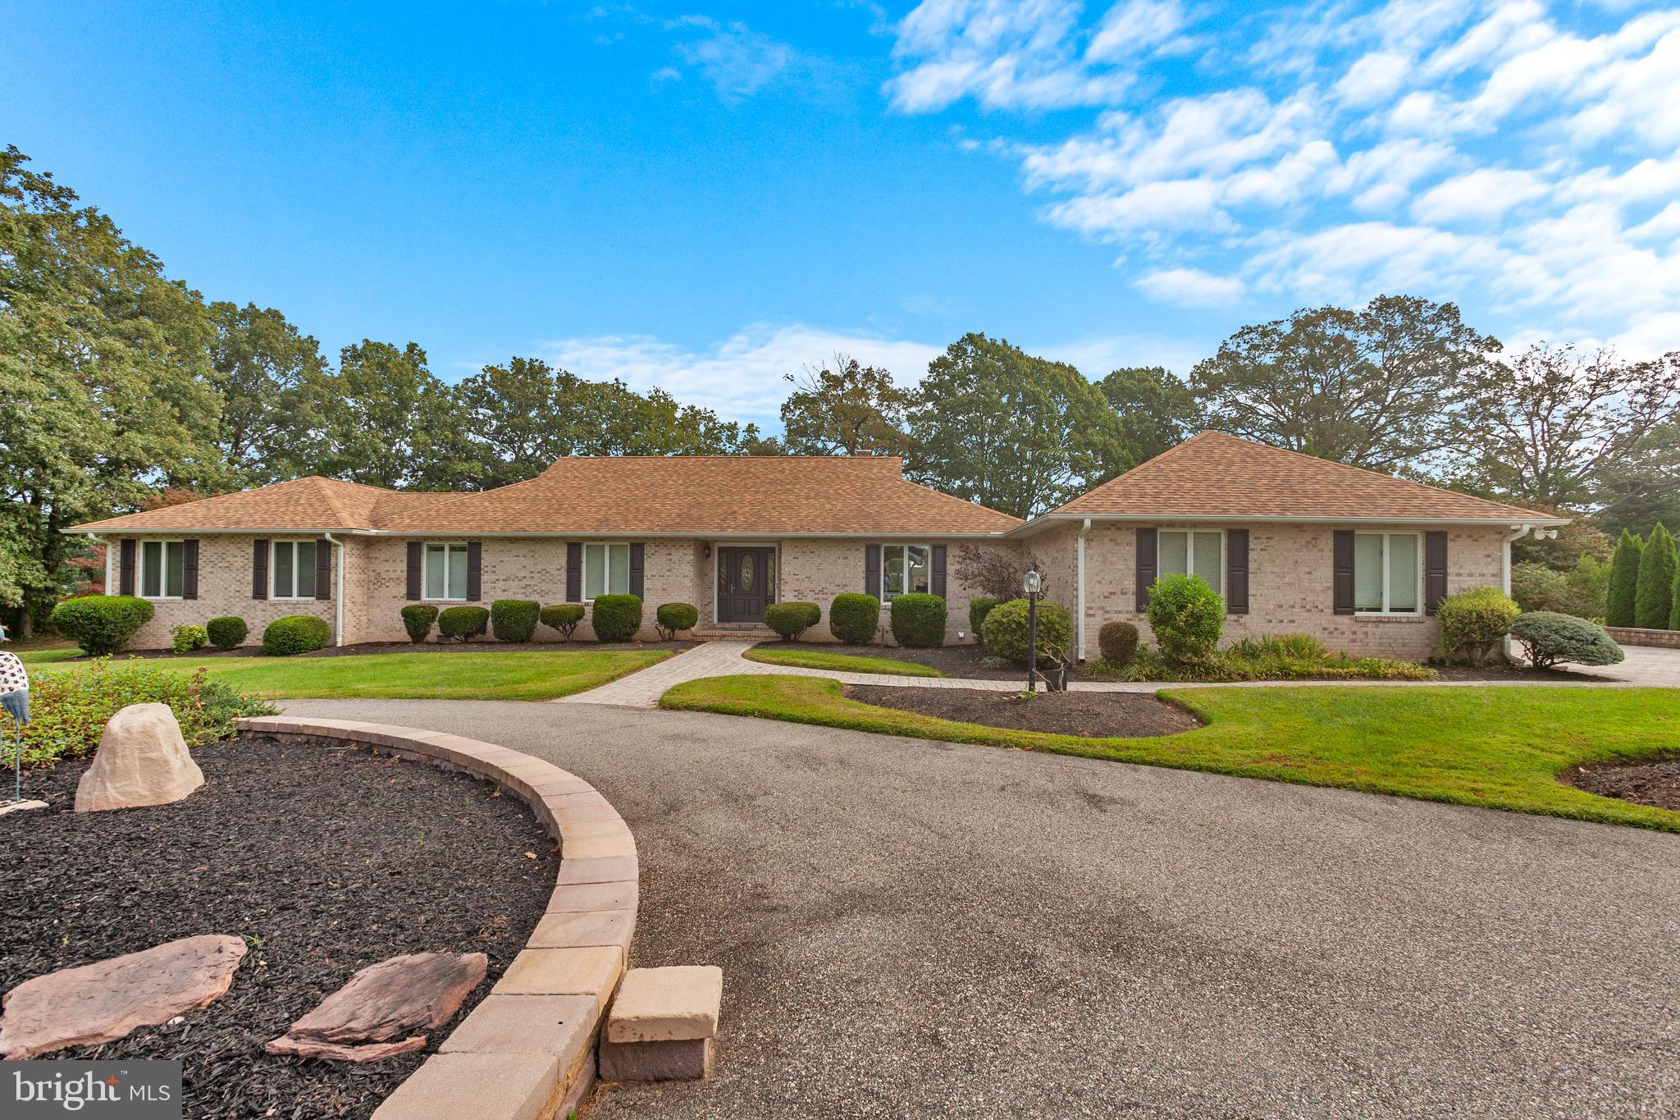
Prime Location! Just a short walk to Potomac Village, this beautiful home offers the perfect combination of one-level living and ultimate privacy on a generous half-acre lot. Enjoy the luxury of a stunning heated pool and spa, surrounded by lush, mature landscaping. A charming, gravel courtyard leads to an elegant entrance, while the fully fenced backyard provides a serene retreat.

Inside, you're greeted by a bright, expansive foyer with a skylight, setting the tone for the light-filled interiors. The home features two spacious living areas, a well-appointed kitchen with an island and ample table space, and a cozy home office. The private primary suite offers access to the rear deck, and three additional bedrooms, along with two powder rooms, provide plenty of space for family and guests.

The wide-open lower level is perfect for entertaining, with a large recreation room, two additional rooms, and a full bath. Move right in and enjoy the comfort and convenience of this well fabulous home!
#MDMC2166878

POTOMAC

10105 ORMOND ROAD

5 Beds

3 Baths

4,883 Sq.Ft.

$1,695,000

MLS#: MDMC2166878
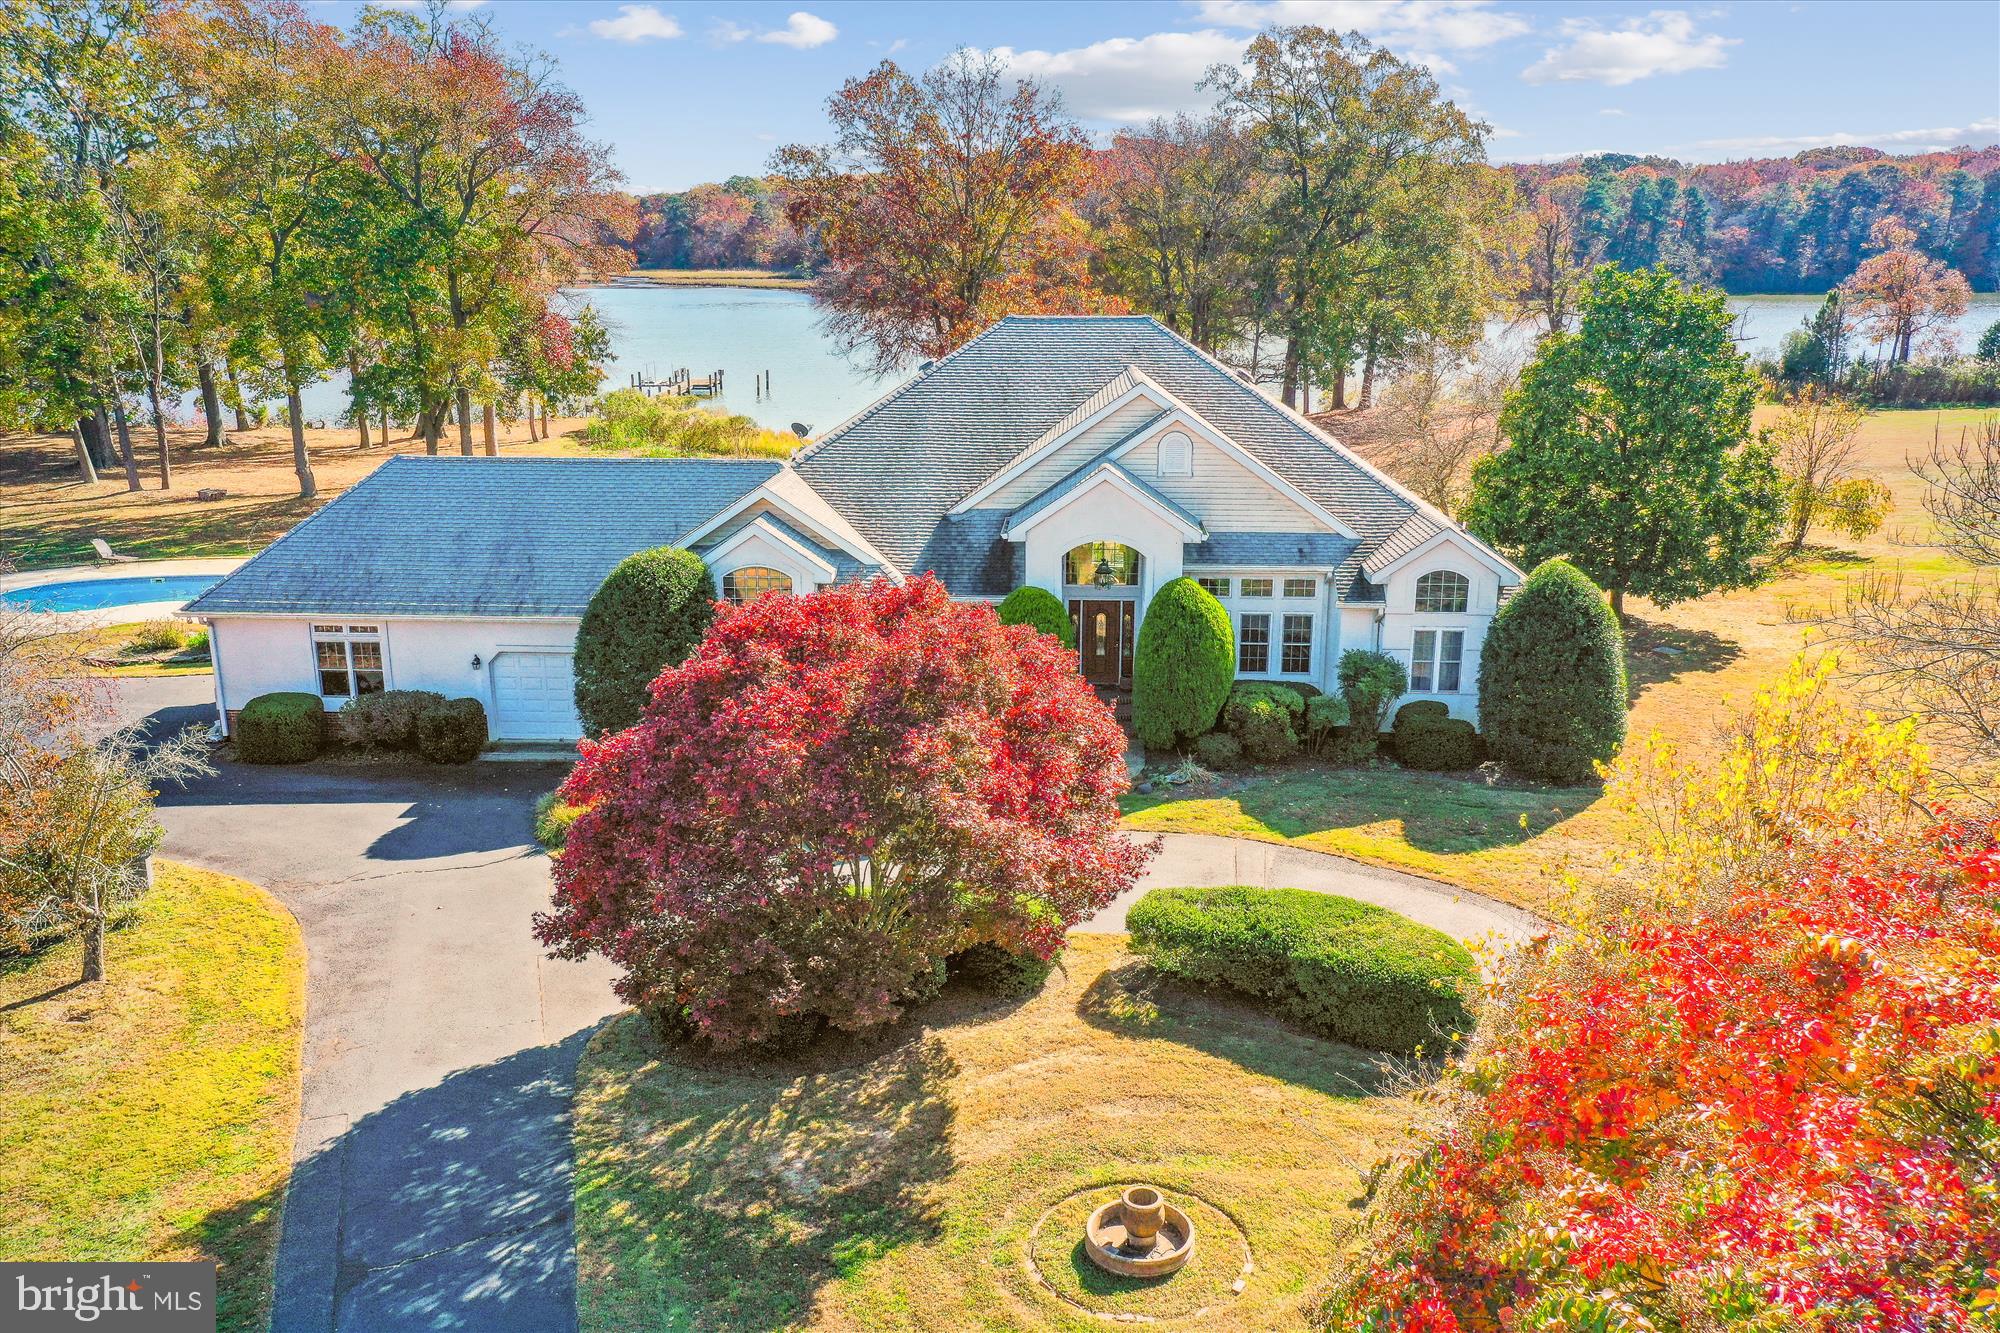
Welcome to 108 Bryans Channel Way. From the moment you enter the through the stone entrance and begin to see the Wye River on your approach to the house you can see this property is special. The asphalt and stove driveway lead you to the house and are greeted with a stunning pond with a water feature and long views down the river. Upon entering the home you are welcomed into a classic foyer with a dramatic vaulted ceiling living room complete with hard woods floors and a stacked stone fire place and commanding views of the pool and water.  Tons of natural light flood the living room and dining area making the gourmet kitchen that much more impressive. The kitchen is a chefs kitchens with all the storage you can imagine professional style cook top and hood, double sinks and double ovens. Off the kitchen there is a second living room with full bath, and a laundry complete with dog washing station. The bedrooms are on the opposite side of the house giving nice separation away from the entertaining area and all are graciously sized. One of the on-suite guest rooms has access to the tiled and separately conditioned sunroom which provides huge views of the river and outdoor space. The primary bedrooms is private and luxurious with a walk-in closet that could be used as an office and offers private access to the wrap around deck. The outdoor space is the true show stopper here with a gunite pool and hot tub, stone fire pit and an extensive paver patio and has to be experienced to appreciate the option and flexibility of the space. The property is nicely elevated and has a paver walkway leading you to the dock complete with 2 lifts (one 16,000lbs) and 2 jet ski lifts as well…. This property is private, convenient and impressive. Additional photos available upon request.
#MDQA2011244

QUEENSTOWN

108 BRYANS CHANNEL WAY

3 Beds

4 Baths

3,127 Sq.Ft.

$1,695,000

MLS#: MDQA2011244
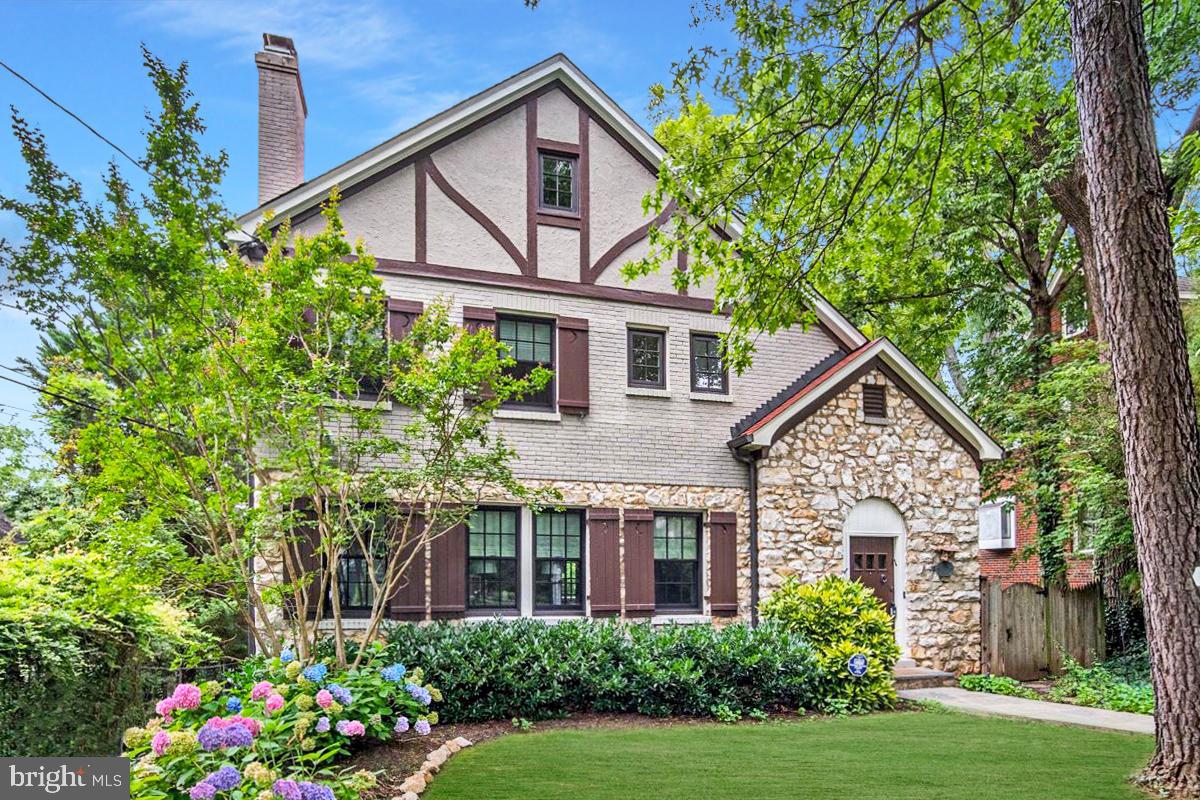
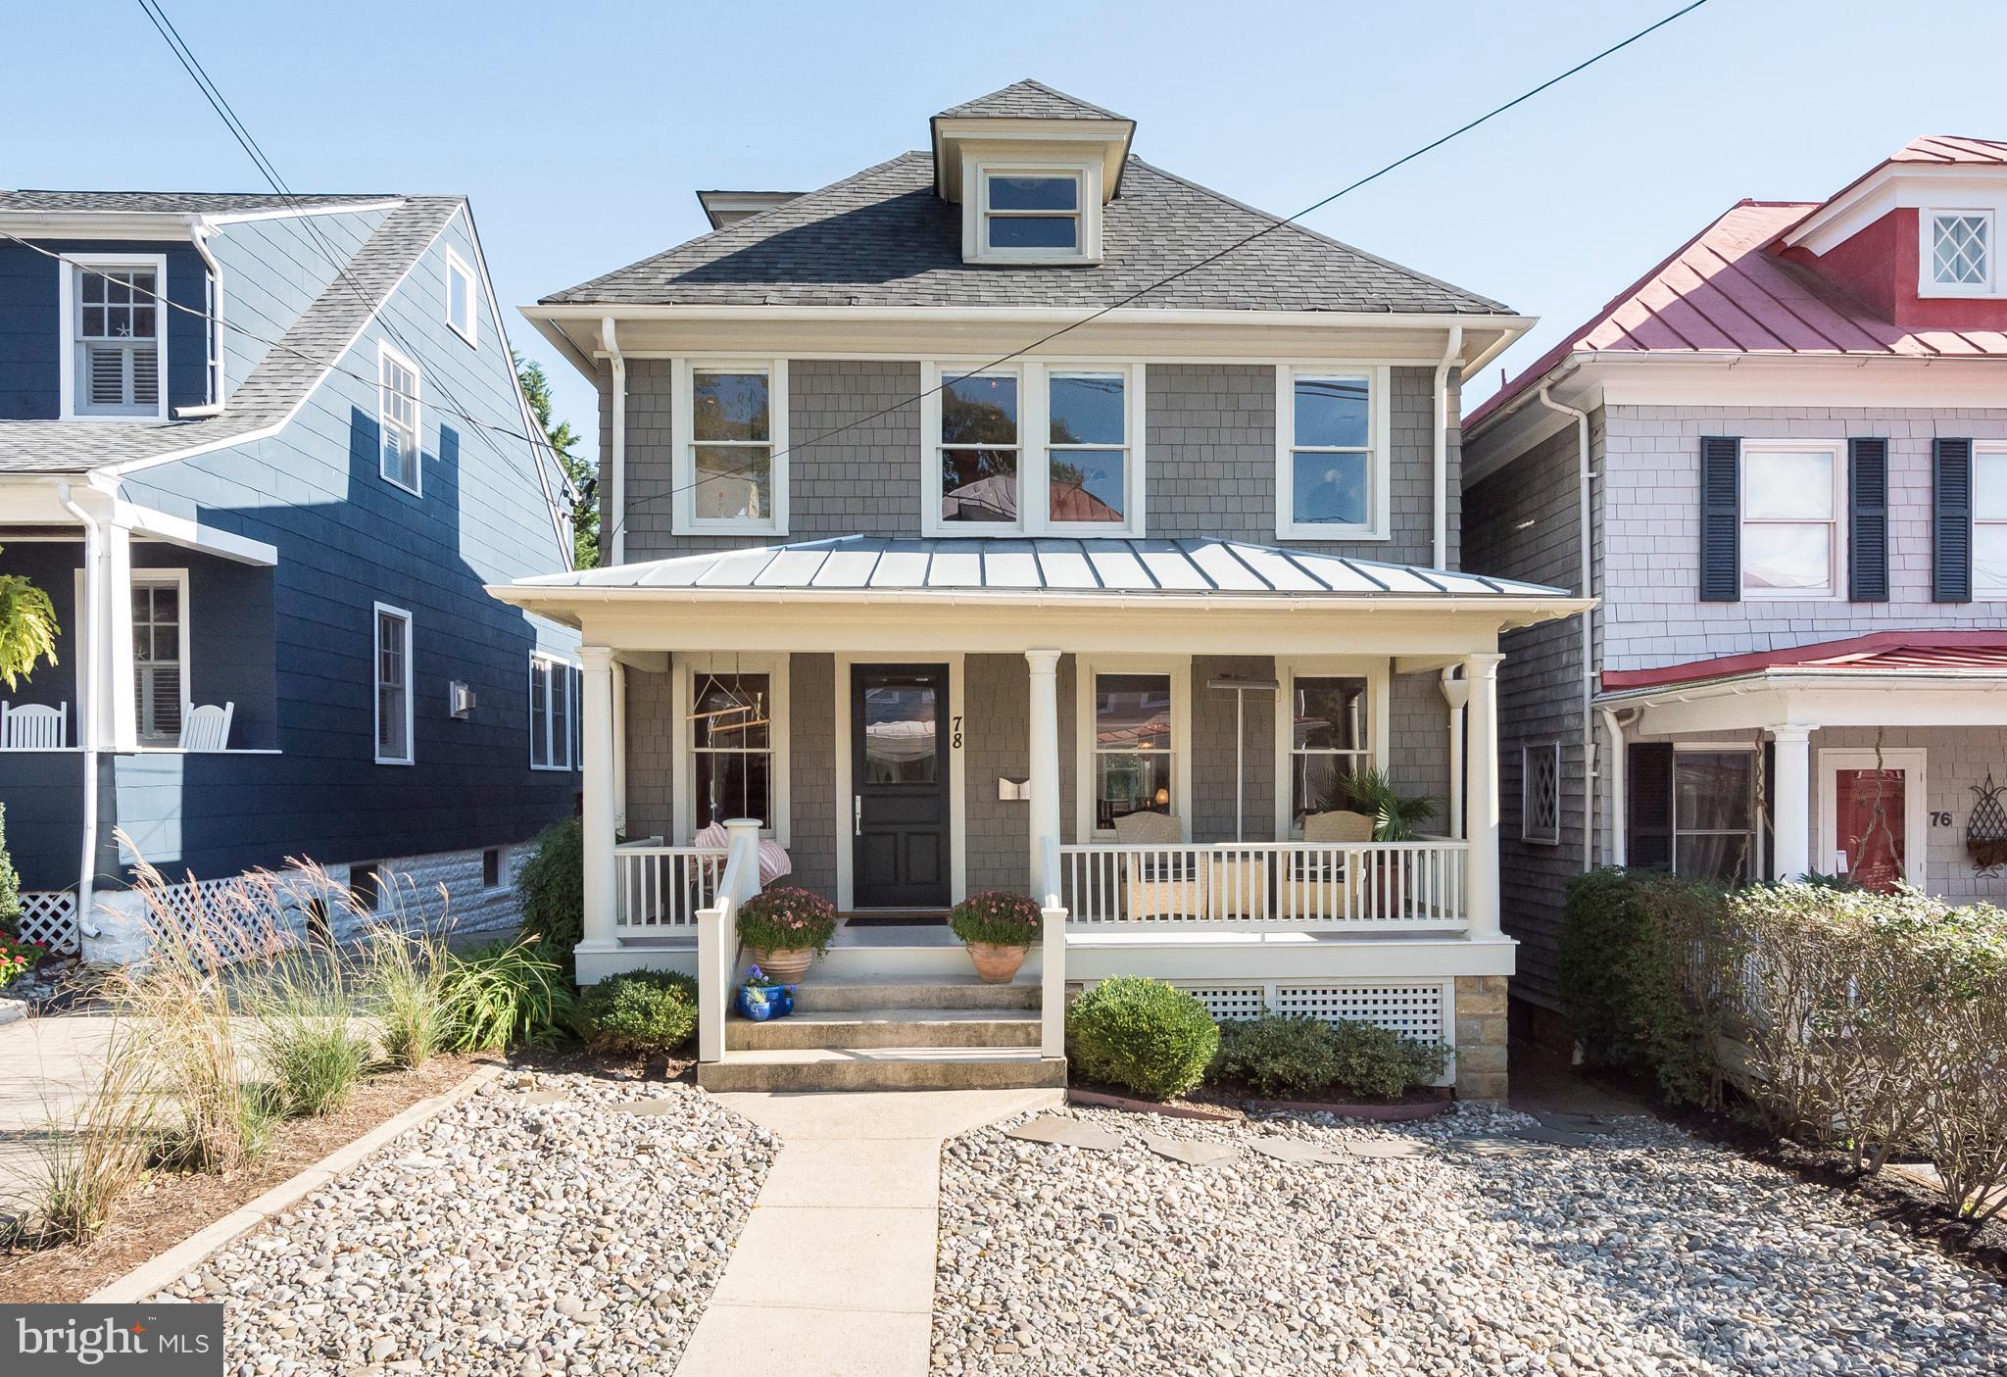
Welcome to 4619 Langdrum Lane, a beautifully maintained residence in Chevy Chase West, just over a mile from both Bethesda and Friendship Heights Metros. Enjoy close proximity to Norwood Park, the Capital Crescent Trail, and Somerset Elementary. This four-level home offers classic charm with thoughtful updates and abundant natural light.

The main level features a renovated kitchen with island seating and open flow into the dining room, a spacious living room with fireplace, and a sunroom framed by elegant stone archways. Upstairs includes a serene primary suite with ensuite bath and multiple closets, plus two additional bedrooms and a hall bath. A fireplace adds charm to one of the bedrooms.

The top level offers a private retreat with bedroom, sitting area, walk-in closet, half bath, and storage. The walk-out lower level includes a large family room, home gym, laundry, half bath, and full daylight exposure.
Outside, a stone patio and landscaped backyard provide a peaceful setting. The redone driveway offers off-street parking, completing this rare offering in a highly desirable location.

All measurements are approximate. Property details and square footage should be independently verified.
#MDMC2153372

CHEVY CHASE

4619 LANGDRUM LANE

4 Beds

2 Baths

3,405 Sq.Ft.

$1,695,000

MLS#: MDMC2153372
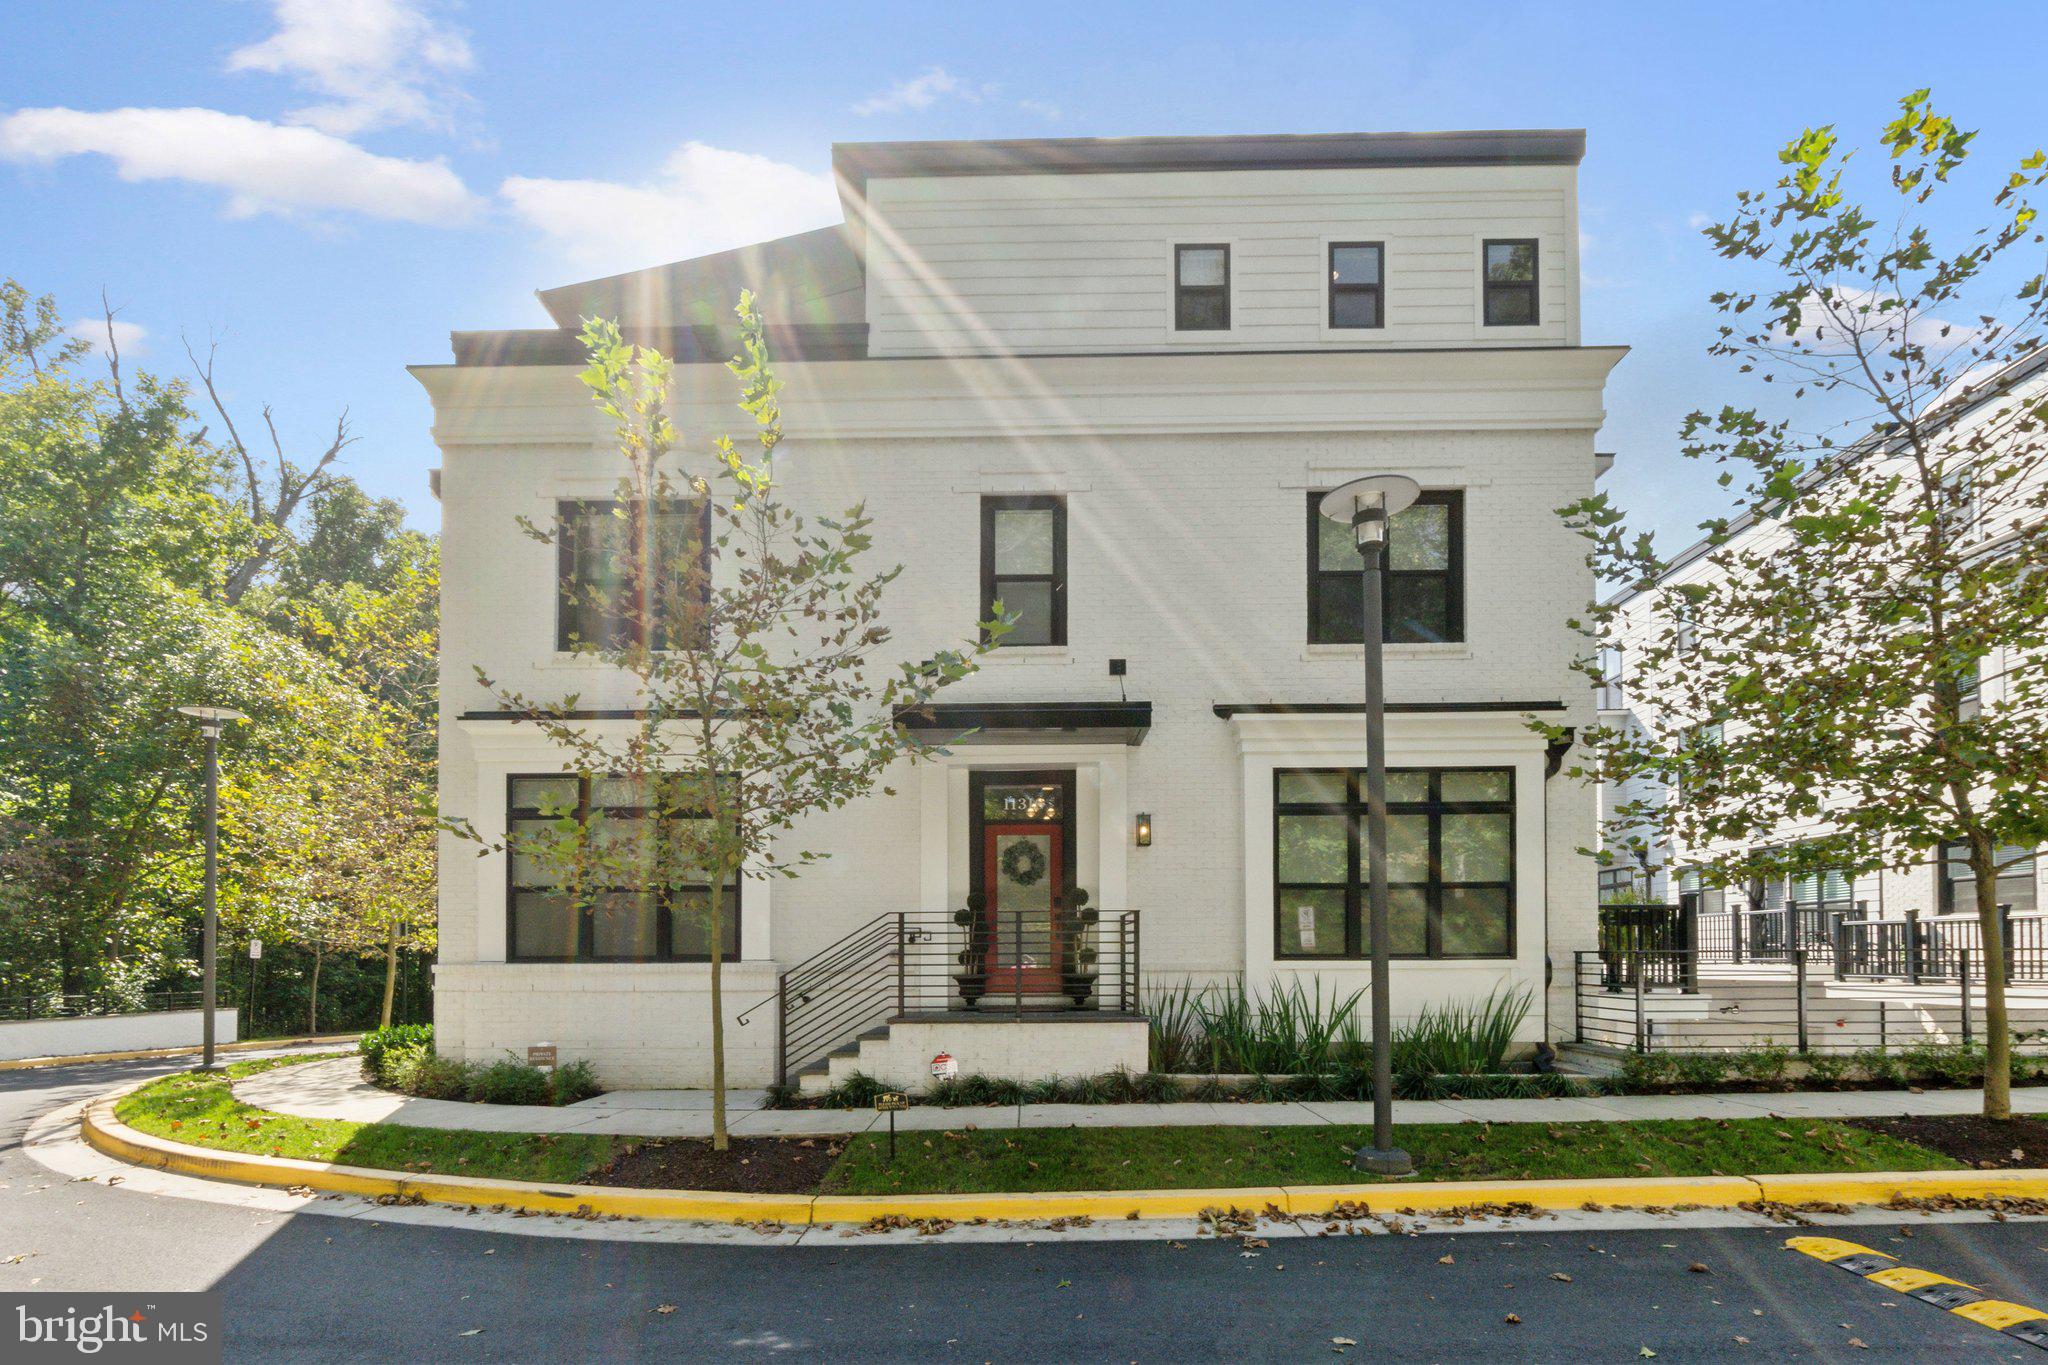
Nestled in the highly sought-after community of Cabin John, this exceptional EYA townhome is a true standout, boasting one of the most coveted and picturesque lots in the entire development. The sellers meticulously selected this premier location to maximize privacy and scenic views, and they spared no expense in transforming this residence into a masterpiece of modern luxury. For ease and convenience, this home also includes a private elevator, ensuring access to every level is effortless and luxurious.


Every detail of this home reflects discerning taste and quality, beginning with the selection of the highest-end and most expensive upgrades available from EYA. From the moment you step inside, you’ll be captivated by the elegant finishes and bespoke features that sets this home apart. The stunning open-concept floor plan, highlighted by soaring ceilings and abundant natural light, seamlessly flows from room to room. For ease and convenience, this home also includes a private elevator, ensuring access to every level is effortless and luxurious.


The gourmet kitchen is truly the heart of the home, featuring a suite of top-of-the-line stainless steel appliances, custom cabinetry, quartz countertops, and an expansive island that invites both casual dining and sophisticated entertaining.


The luxury extends beyond the original selections. After settlement, the sellers continued to elevate the property with additional high-end renovations, creating an even more refined living experience. Every room has been thoughtfully enhanced with designer touches, including custom built-ins, upgraded lighting fixtures, and chic window treatments. The primary suite is a true sanctuary, offering a spa-like bathroom with premium fixtures, a soaking tub, and two oversized walk-in closets.


One of the home’s most captivating features is the expansive private rooftop terrace, which has been transformed into an outdoor oasis. Perfect for hosting al fresco gatherings, enjoying serene morning sunrises, or simply relaxing after a long day, this space is designed to make the most of the picturesque surroundings.


Located just steps away from the Capital Crescent Trail, Cabin John Regional park, and the Potomac River, this home is ideal for nature lovers seeking both tranquility and adventure. Meanwhile, nearby Cabin John Village offers a vibrant mix of dining, shopping, and entertainment options—all within easy reach.


With its combination of an unbeatable lot, top-of-the-line finishes, and extensive post-settlement upgrades, this townhome is a rare opportunity to enjoy the very best that Cabin John Village  has to offer. Welcome home to a lifestyle of elegance, convenience, and unmatched luxury!

See Documents section for list of upgrades.
#MDMC2162754

POTOMAC

11316 EMERALD PARK ROAD

3 Beds

3 Baths

2,514 Sq.Ft.

$1,695,000

MLS#: MDMC2162754
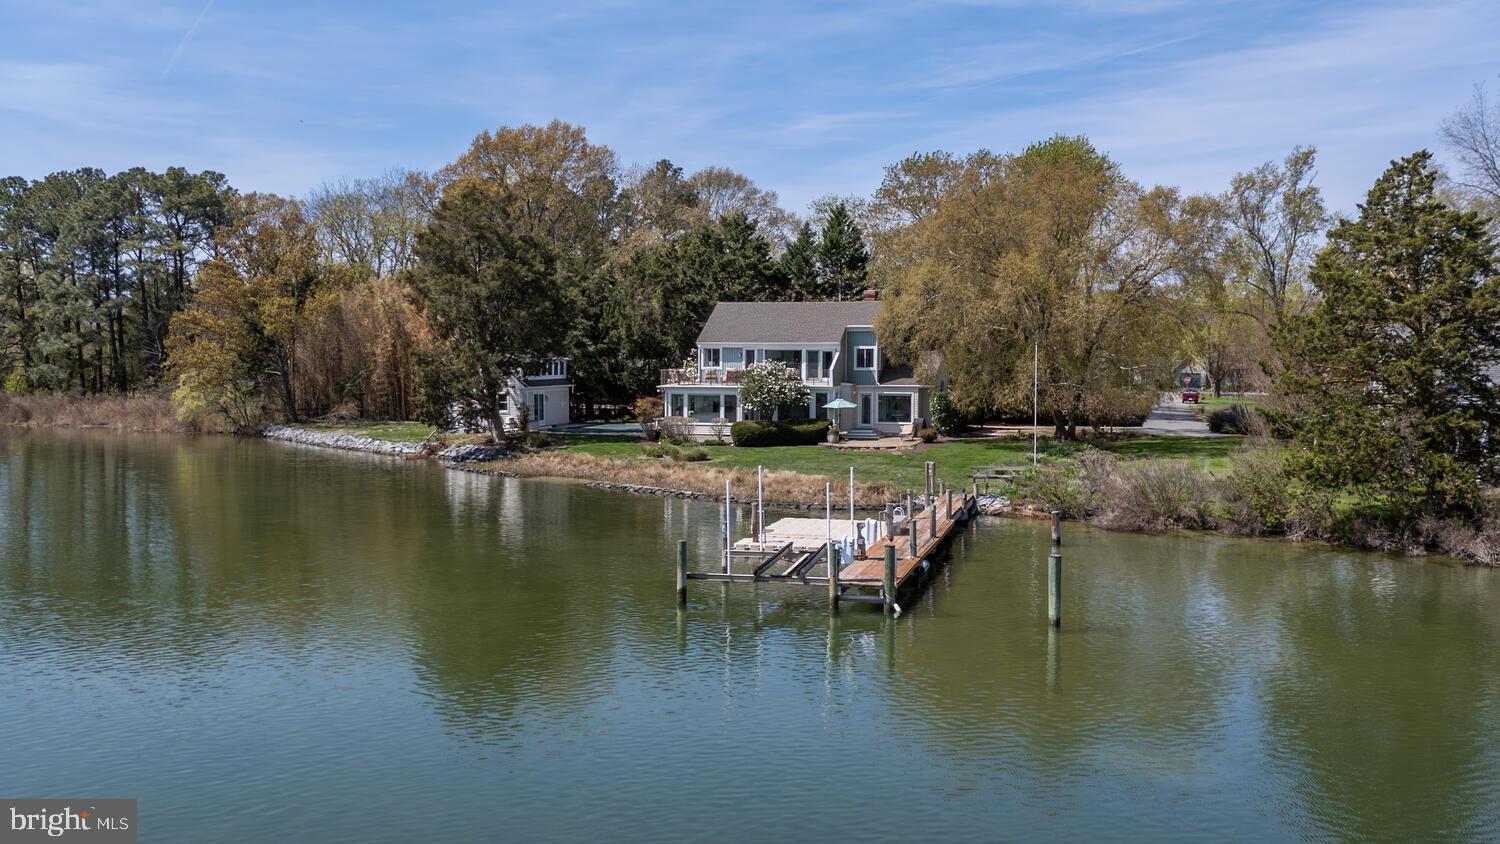
Oxford Cove – A truly rare offering, this extraordinary waterfront property is a study in serenity, privilege, and timeless eastern shore beauty.  Surrounded by sweeping, uninterrupted water views to the south and east, the property captures the beautiful sunrise, immersing you in the everchanging light and rhythm of the tides.
The main residence- graciously scaled with four bedrooms-embraces a refined yet relaxed aesthetic, designed for effortless living and seamless indoor-outdoor flow.  Expansive terrace with a waterside pool, creates an idyllic setting for both quiet reflection and elegant entertaining.
A charming one bedroom guest house/pool house offers a private haven for visitors, while a separate workshop provides space for creativity or collection.  For the avid mariner, the property is exceptionally equipped with a private pier with a boat lift and a floating dock for kayaks and canoes- delivering immediate access to the finest waters of the Chesapeake Bay.
Set in the historic village of Oxford,, one of the Eastern Shore’s most treasured enclaves, “Oxford Cove” offers a rare balance of seclusion and proximity.  Here, life is defined by understated luxury, natural beauty, and the enduring allure of the waterfront.
#MDTA2013470

OXFORD

106 E DIVISION STREET

4 Beds

4 Baths

2,986 Sq.Ft.

$1,695,000

MLS#: MDTA2013470
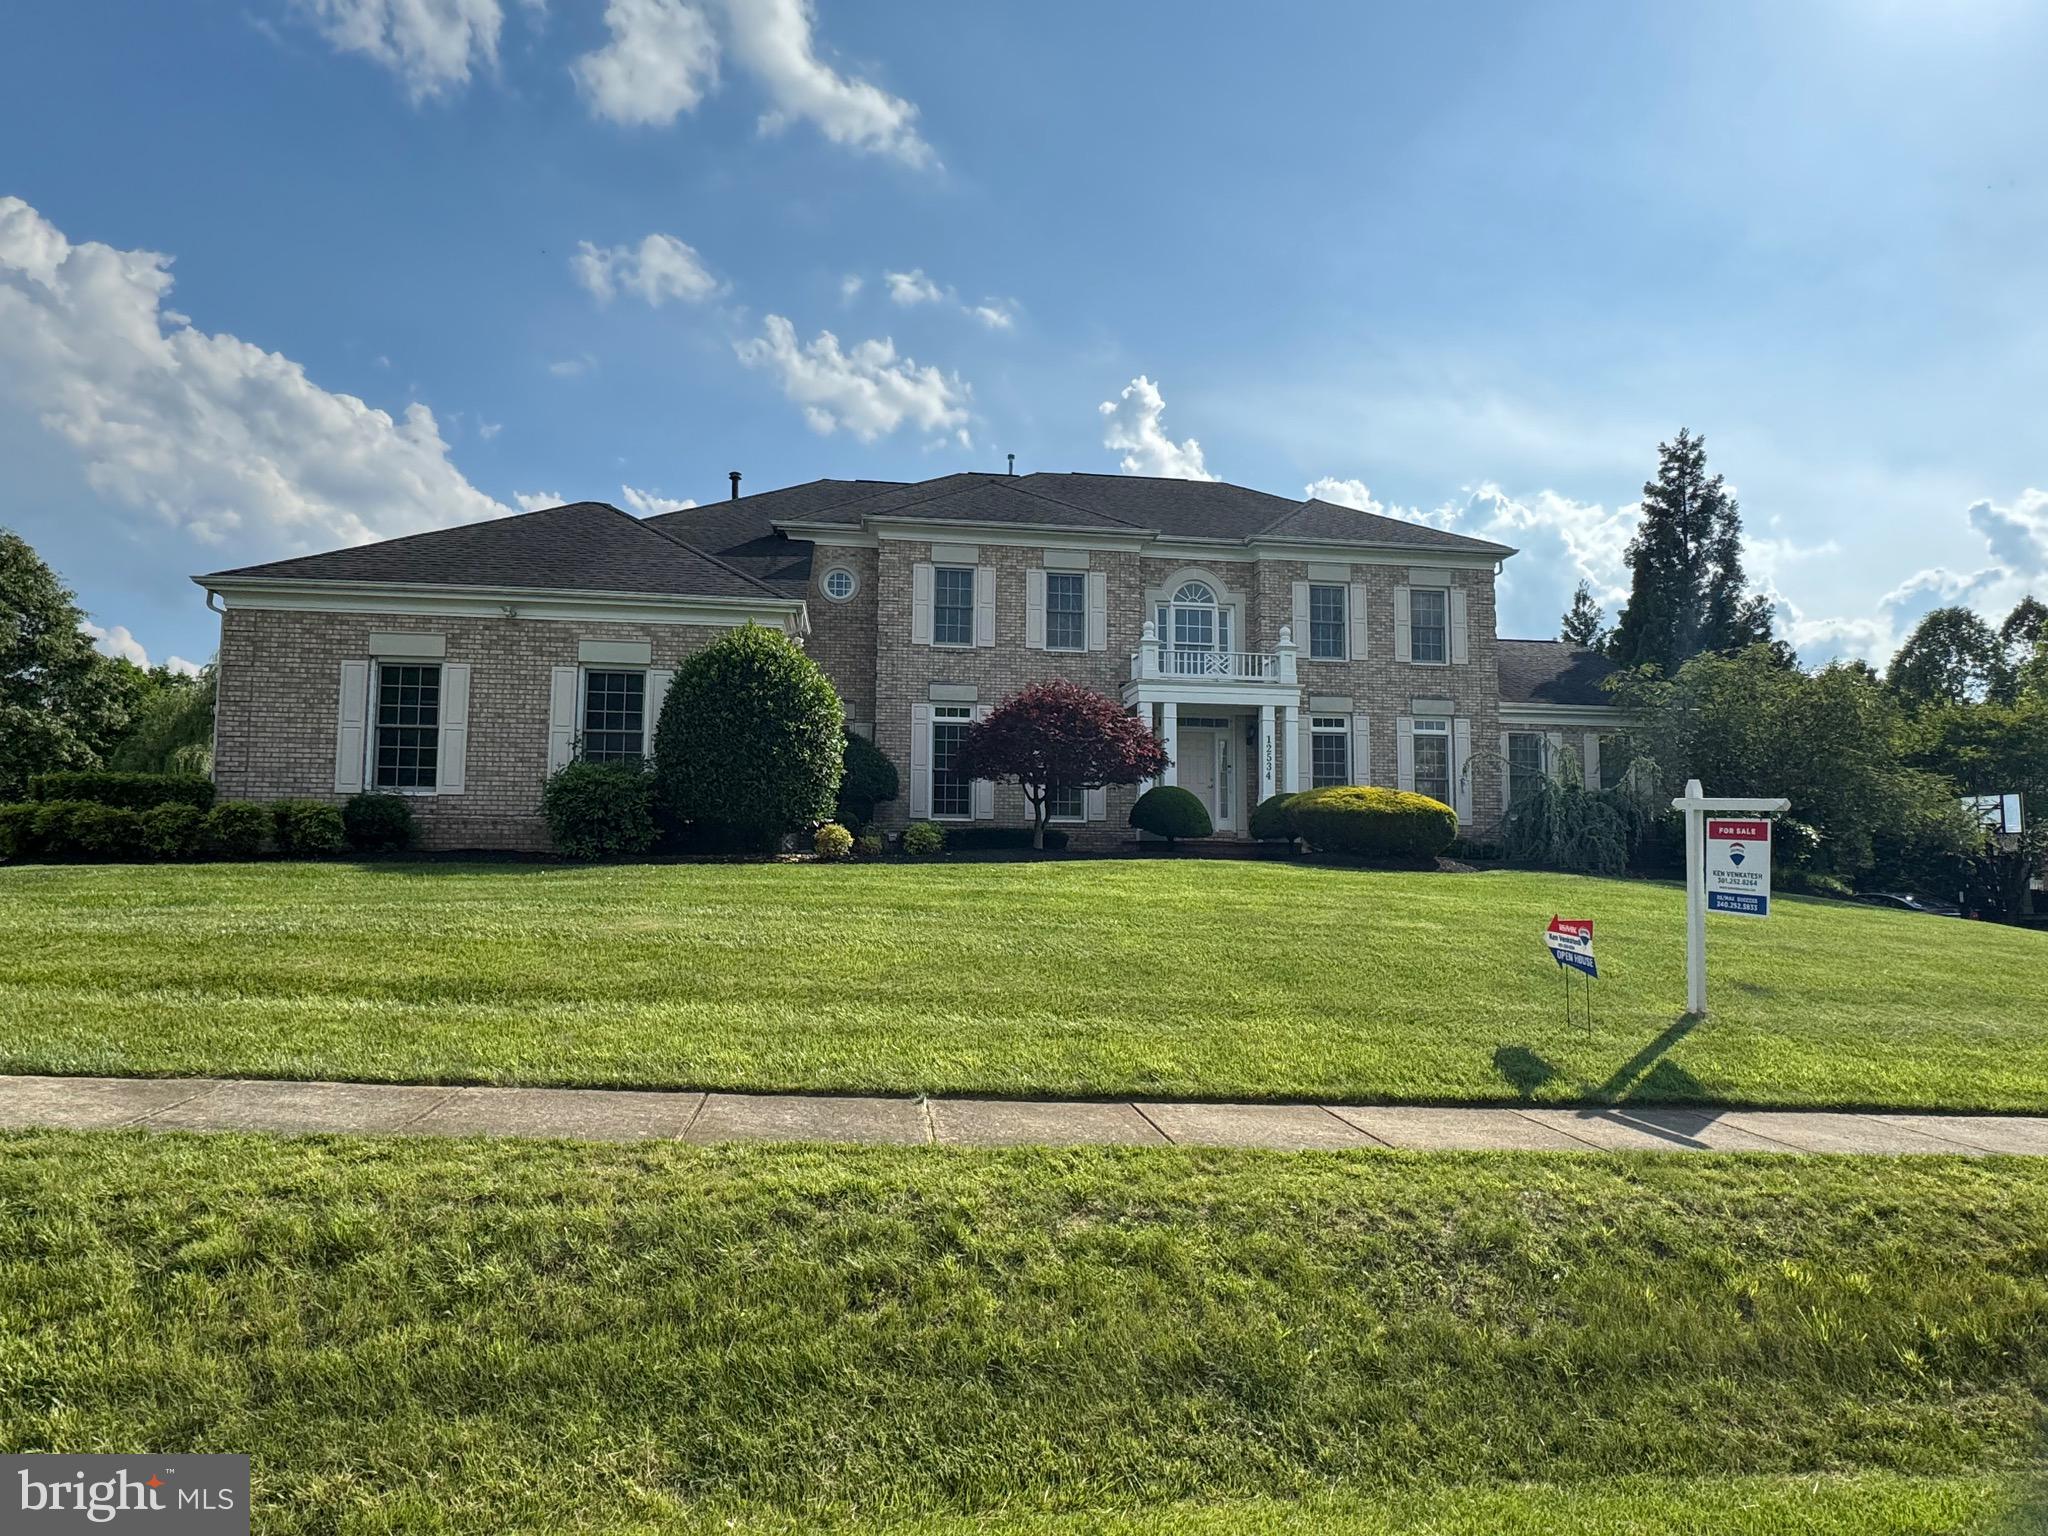
Welcome to a stunning five-bedroom, four-bathroom colonial home built by Stoneridge Builders, situated on a picturesque lot backing to a conservation area in Glen Meadows. This three-sided brick home offers a private retreat with a three-car side-load garage, located in the Churchill High School cluster.
Inviting Open Floor Plan
This home boasts over 6,000 square feet of living and entertainment space across three levels, featuring elaborate moldings, recessed lighting, ceramic tile flooring in all bathrooms, and refinished hardwood floors. 
Main Level
Step inside to a dramatic two-story marble foyer, flanked by formal living and dining rooms. A sizeable private office and a spectacular family room with a gas fireplace and a wall of windows overlook the forest conservation, providing sweeping views of the gorgeous changing colors of the trees. The living room opens to a sunroom addition, which has access to a future deck, and the gourmet kitchen with granite countertops, stainless steel appliances, including a five-burner cooktop, double wall ovens, dishwasher, and refrigerator. Adjacent to the kitchen is the laundry and mudroom, featuring multiple cabinets for storage, a wash tub, and direct access to the garage.
Upper Level
The upper level enjoys new carpeting throughout. The primary suite includes a coffered tray ceiling, a separate sitting area, large walk-in closets, and a luxurious primary bathroom with double vanities, a ceramic tile shower with a bench seat, and a corner jetted Jacuzzi tub. There are three additional bedrooms—one with an ensuite bathroom and two sharing a Jack & Jill bath.
 Lower Level
The enormous finished walk-out lower level features high-end ceramic flooring, a fitness area, a fifth bedroom, a bathroom, and an expansive unfinished storage area in the utility room. This space is ideal for a TV and/or bar area, games, a home theatre, and other recreational activities.
Additional Features
- Three HVAC zones
- Newer HVAC system and Natural Gas hot water heater
Prime Location
Located north of the one-lane bridge in Potomac, this home is minutes from parks, hiking trails, and offers easy access to shopping and dining in Potomac Village, Park Potomac, and Pike & Rose. It is also within minutes of I-495, I-270, and River Road, providing easy access to most points in VA, MD, and DC.
#MDMC2133800

POTOMAC

12534 GREY FOX LANE

5 Beds

4 Baths

7,190 Sq.Ft.

$1,695,000

MLS#: MDMC2133800
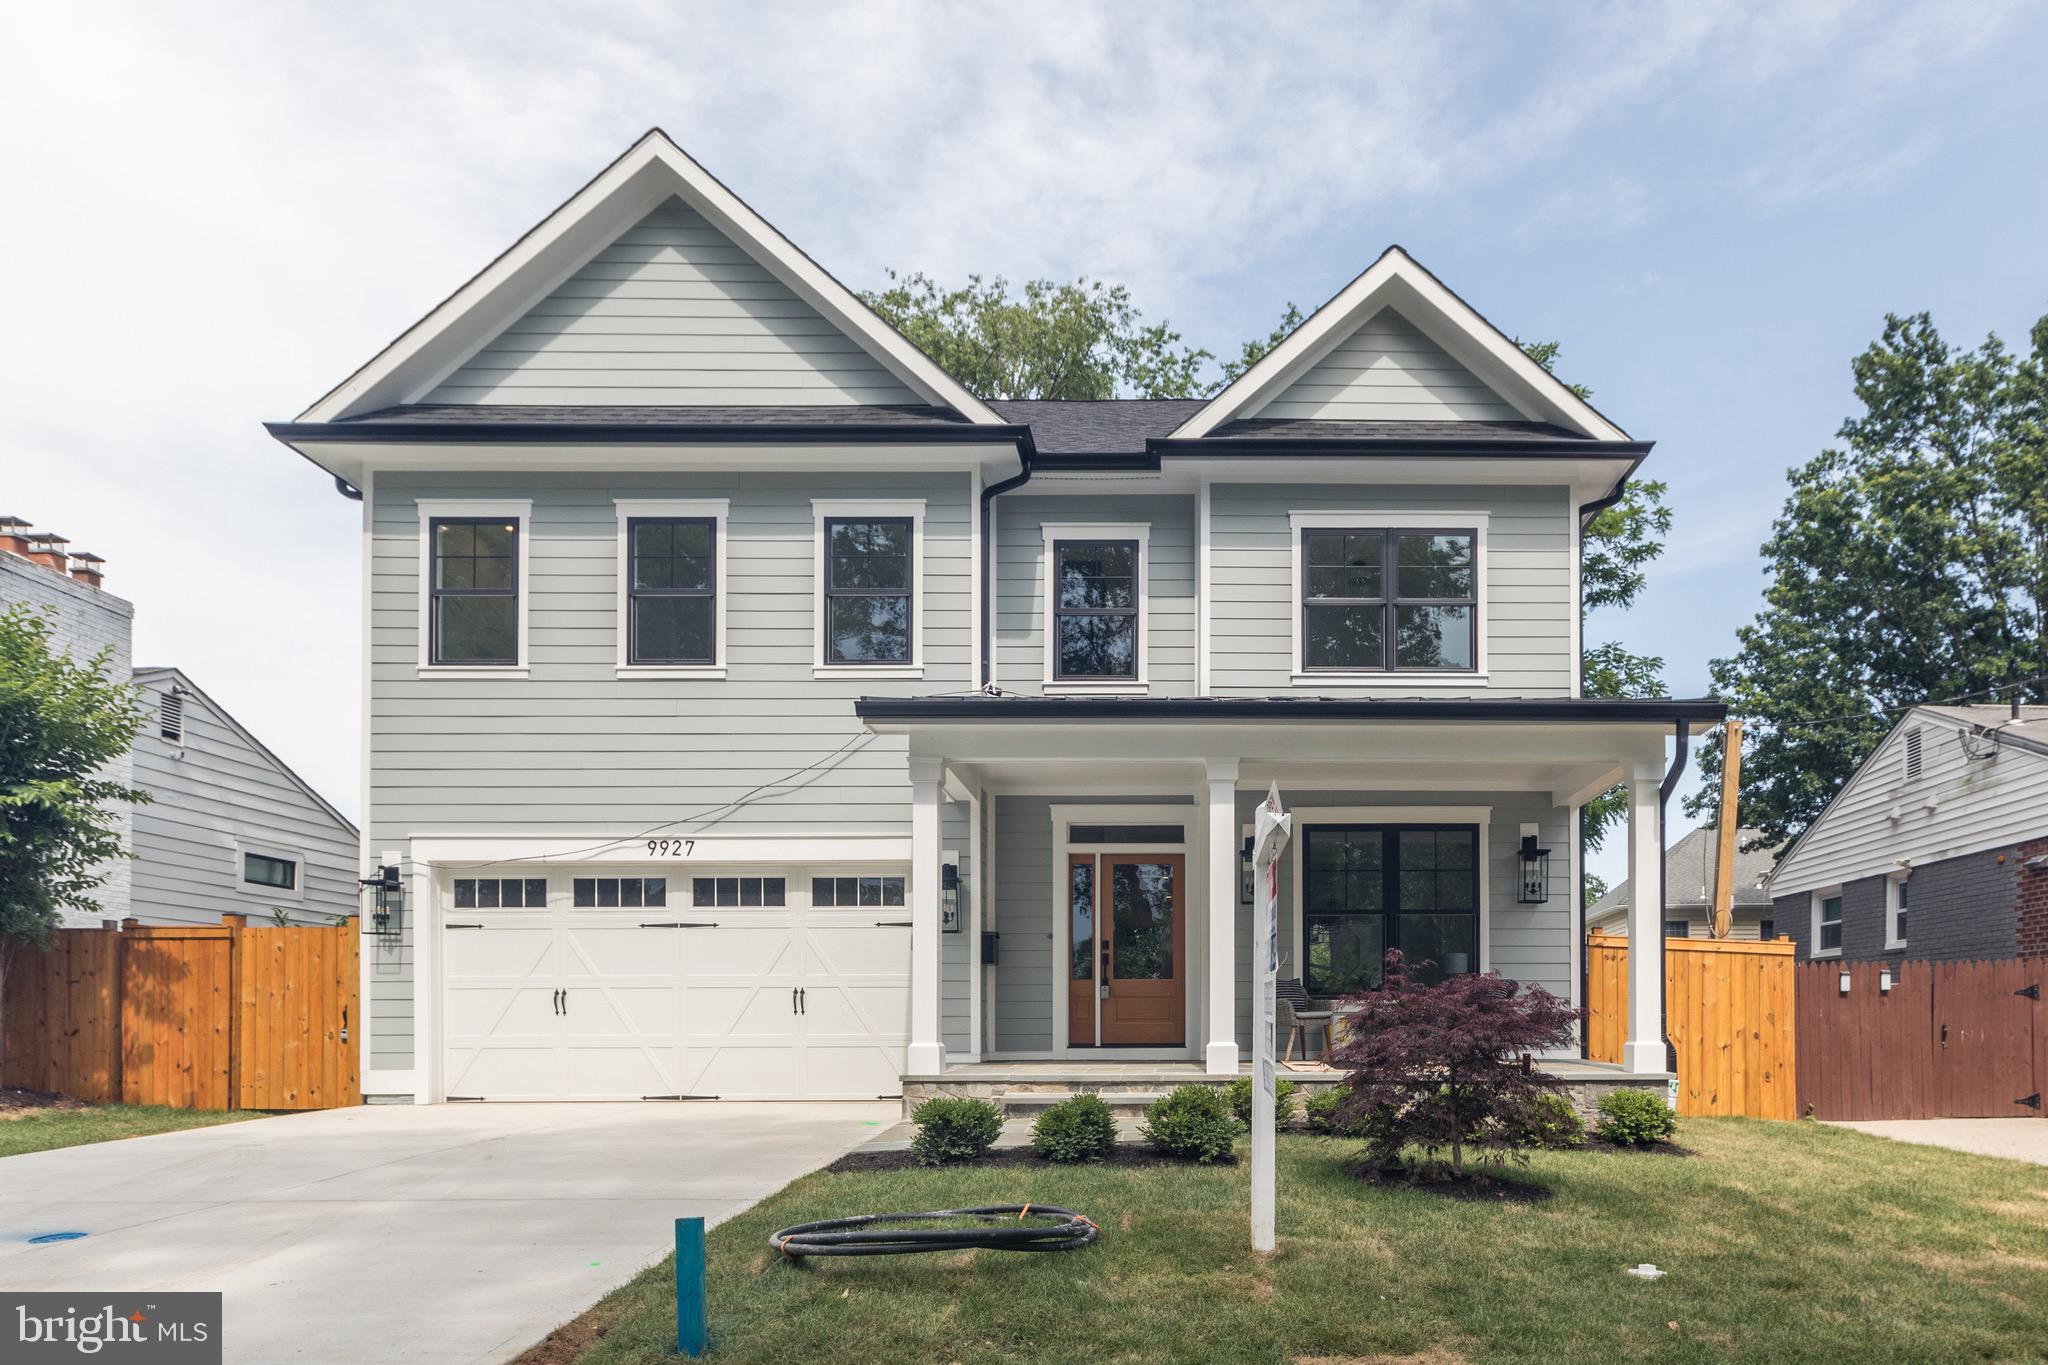
OPEN HOUSE CANCELLED FOR JUNE 26, 2022 - HOUSE IS UNDER CONTRACT.  Welcome to 9927 Mayfield Drive in Georgetown Village.  A GORGEOUS BRAND NEW HOME IN BETHESDA!  This high quality new construction offers everything that you are looking for in your new home, including an open floor plan with great spaces and lovely finishes with attention to detail. You will enjoy and appreciate the high quality craftsmanship on 4 finished levels with approximately 5,200 sq. feet of amazing living space. This masterfully designed and built home provides ample formal spaces for entertaining and comfortable everyday living with high ceilings, pretty crown molding and generously sized rooms. Stunning white oak floors on the main and upper levels, Anderson windows, custom light fixtures, a mudroom, a gorgeous primary suite with 2 sinks, a soaking tub and a beautiful custom shower, and an amazing gourmet kitchen are just some of the features that you will fall in love with. Upstairs you will enjoy 2 more finished levels with 5 bedrooms with hardwood floors throughout, 4 full baths, upper level loft recreation room, plenty of closet space, plus the convenient laundry room. The lower level offers a spacious great room with a bar, a game or play area, extra storage, and a guest/nanny/au-pair suite, and an area way exit to the rear fenced yard. Close to all of Bethesda's restaurants, shopping, parks and Ashburton ES, you will love being within a short distance to Wildwood Shopping Center/Georgetown Square Center and having easy access to all major commuter routes. Comfort, luxury and convenience - you will LOVE living in this beautiful new home!
#MDMC2056324

BETHESDA

9927 MAYFIELD DR

6 Beds

5 Baths

5,228 Sq.Ft.

$1,695,000

MLS#: MDMC2056324
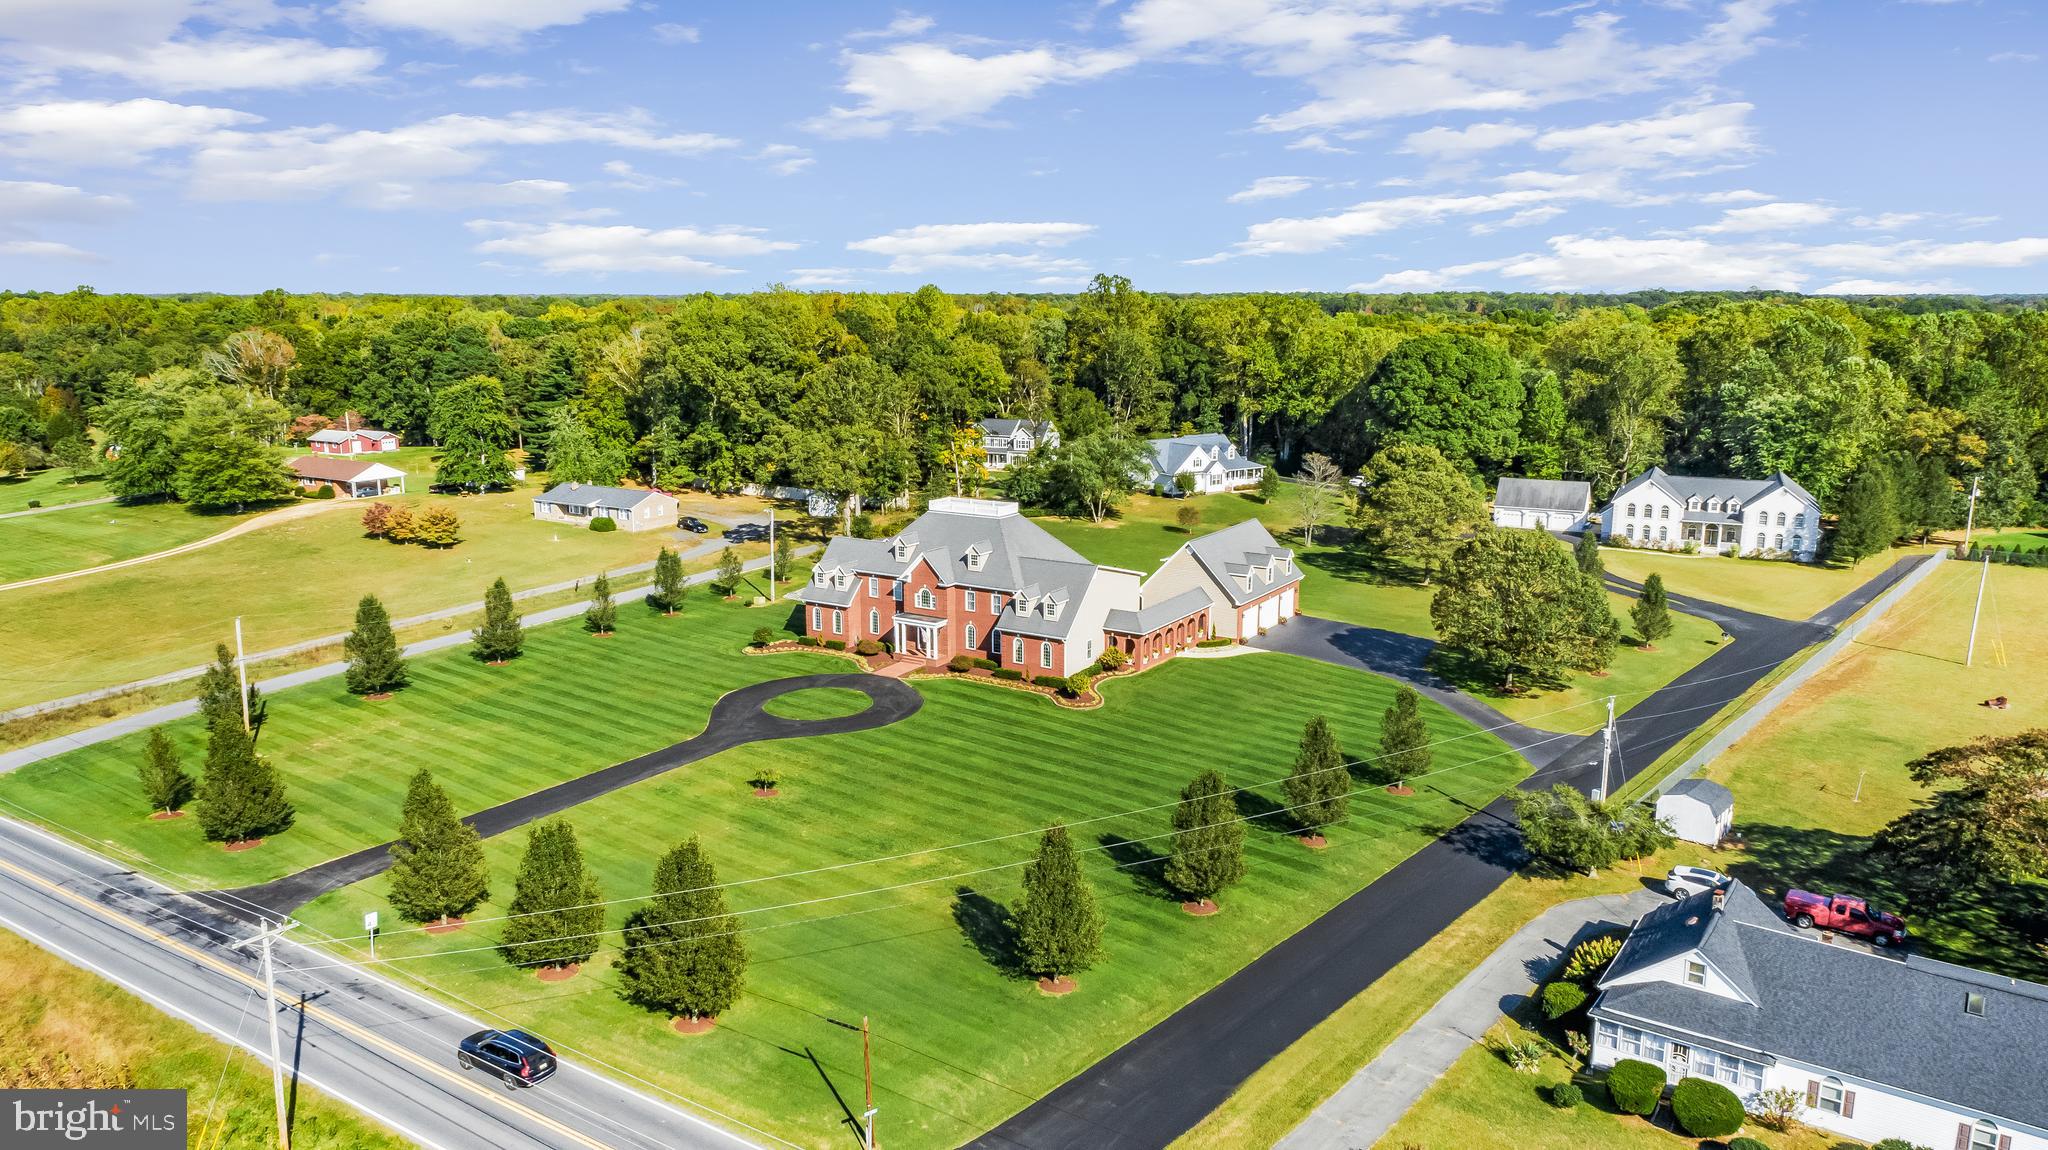
There are no words that can fully describe the level of detail and care in this property.  Intentional elegance, tasteful opulence, thoughtfully efficient are just the surface of what this property has to offer and what it can be for you and or your family.  This home has almost everything you can ask for in an estate.  The property features a total of  10,800 finished sq feet across 7 bedrooms and 6.5 bathrooms.  There is 1,294 sq feet  of this footprint in an apartment that is above the garage.  The tax record is incorrect as the basement and main level are approximately 5300 sq ft each. The total square feet is adjusted and reflected in the coming 3D laser scan.  This puts the main home at 12,442 sq feet and total structure is 13,736 sq feet plus the remaining sq footage of the garage itself. The apartment is currently used as an income generating apartment, but could easily be the guest home or private living space for an older dependent.  Please review the Features & Information sheet in the disclosures for additional information on the property.  Note the photos are of true night, exterior and drone to get a full scope of the lot and property.  The shingled roof was replaced in 2025 with a new black shingle and has a transferable warranty.
#MDCH2051152

BRYANTOWN

13550 BILL LYON PLACE

7 Beds

7 Baths

8,642 Sq.Ft.

$1,695,000

MLS#: MDCH2051152
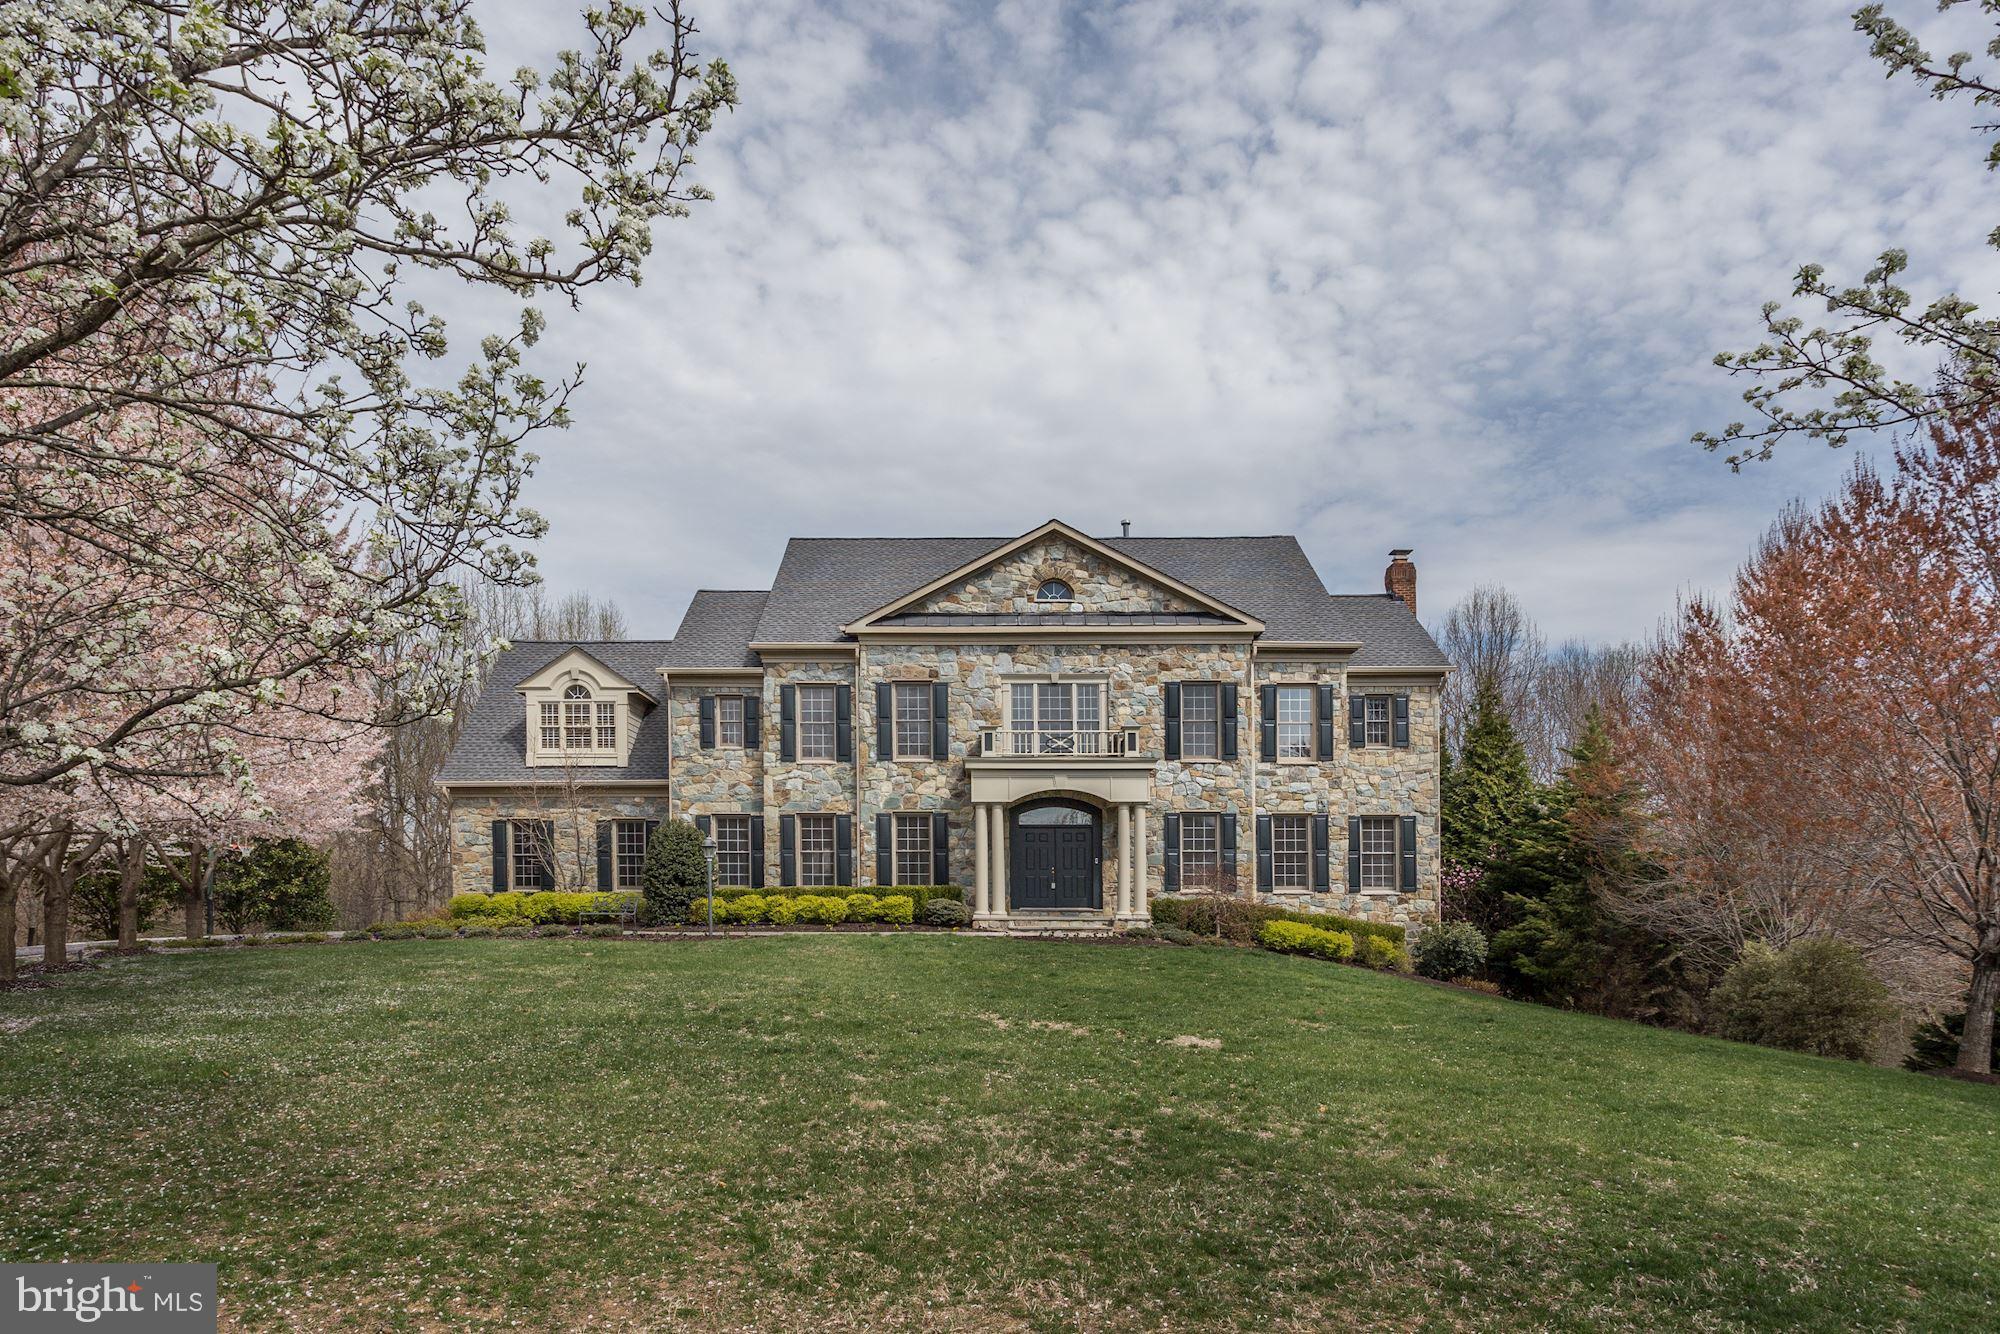
This extraordinary stone front Craftmark Home offers over 9,000 sq. ft. of elegant living space in desirable cul-de-sac location. With four levels, 7BR | 7.5BA, this home is ideal for those seeking the perfect blend of nature and room to entertain without compromising the convenience of access to amenities or I-495. Walk to the C&O canal or take the bike path to Potomac Village. This entertainer s paradise offers an expansive kitchen featuring an island, breakfast room and additional counter space for bar stools. Over-sized sliders in kitchen lead to a custom Trex deck with automated awning that overlooks the backyard backing to over 50 acres of preserved parkland. Also enjoy this scenic setting from the screened-in porch with ceiling fans or expansive lower patio with beautiful paver walkway, built-in outdoor grill with granite counters, fire pit with stone knee wall & seating area with second automated awning! Master suite features spacious sitting room, marble bath with Jacuzzi and dual headed shower. Don t miss the tree-house/playhouse with electricity, loft area and internet! See fact sheet for further details.
#MDMC625736

POTOMAC

11500 SWAINS LOCK TERRACE

7 Beds

7 Baths

8,776 Sq.Ft.

$1,695,000

MLS#: MDMC625736
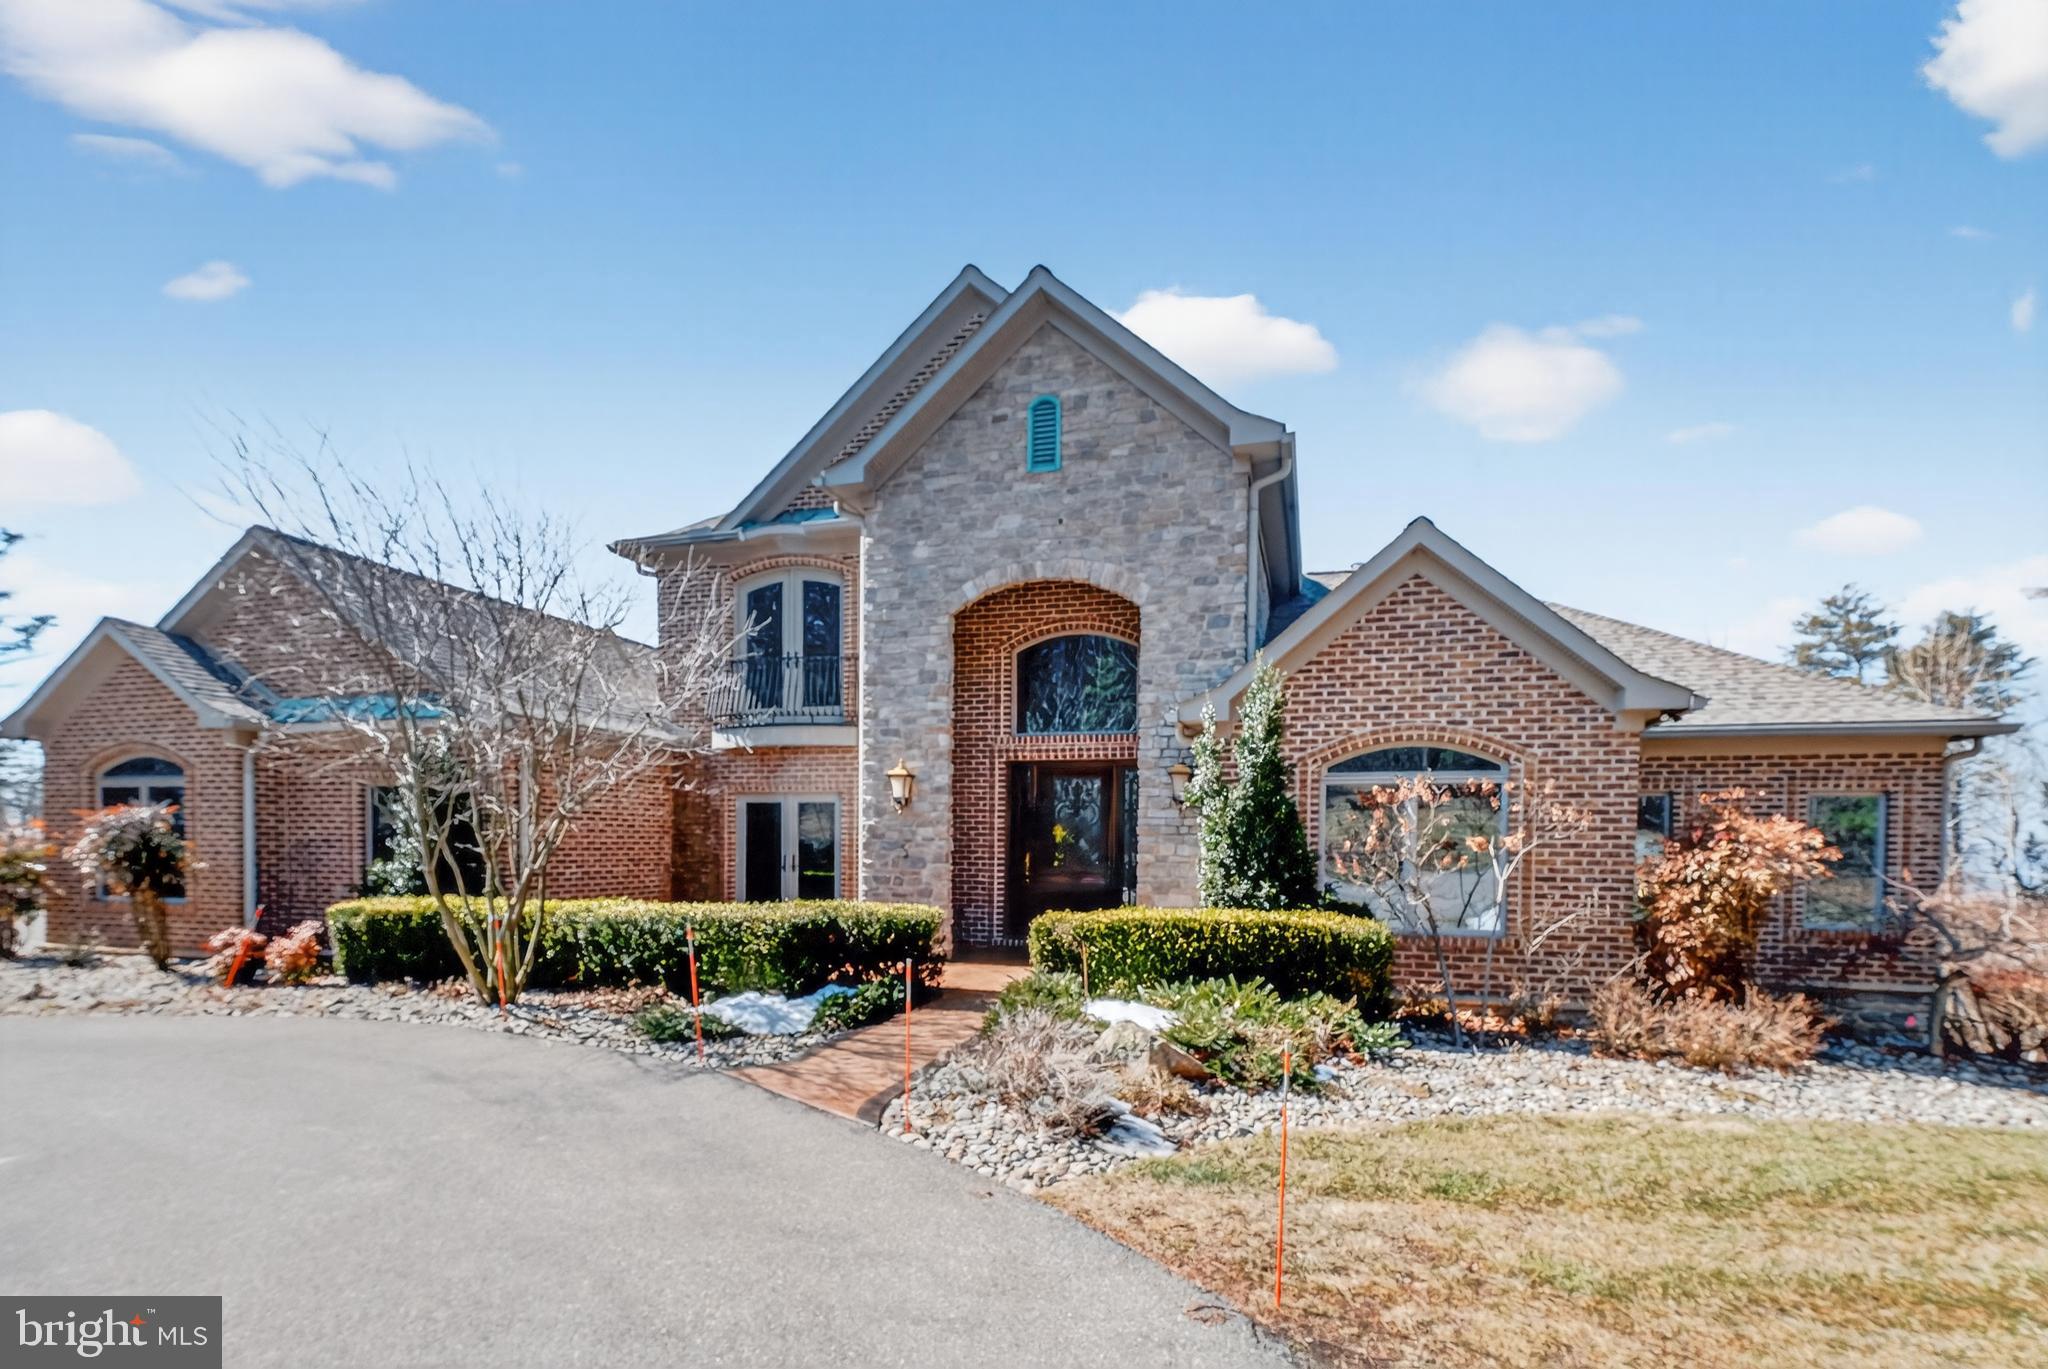
An extraordinary opportunity to own one of Frederick County’s most impressive custom estates. Secluded yet remarkably convenient, this one-of-a-kind residence sits on 7 private acres overlooking breathtaking views of Middletown Valley. Offering nearly 10,000 square feet of refined living space, the home blends privacy, sophistication, and modern innovation in a peaceful setting within a top-rated school district.

The main residence is thoughtfully designed for both grand entertaining and comfortable everyday living. A gourmet chef’s kitchen anchors the home, featuring custom granite countertops, cream cabinetry, premium Thermador appliances, an oversized island, and a sun-filled breakfast area. Formal living and dining rooms provide elegant gathering spaces, while the private office offers quiet productivity. The stunning family room showcases coffered ceilings, a fireplace, and a built-in bar — ideal for hosting.

Architectural details elevate every space, including a marble foyer with a dramatic curved staircase and wrought iron railings, rich hardwood floors, pocket doors, and extensive custom moldings throughout.

The luxurious main-level primary suite serves as a true retreat, complete with a sitting area, private balcony, fireplace, spa-inspired bath with steam shower, and a custom walk-in closet. Upstairs, three spacious bedrooms and two full baths offer comfort and privacy for family or guests.

A fully renovated in-law suite offers complete independent living with its own kitchen, laundry, full bath, bedroom with walk-in closet, and private deck — ideal for guests, extended family, or multigenerational living.

Designed with cutting-edge technology, the home is equipped with a state-of-the-art Savant home automation system with a dedicated in-home server, allowing seamless control of music, thermostats, televisions, alarm system, and intercoms for both front entrances. A fully integrated IT infrastructure includes a professional-grade server rack, firewalls, network switches, hardwired Cat 6 and fiber optic cabling, and 12 wireless access points providing exceptional indoor and outdoor coverage — future-proofed for speeds up to 10GB.

Security and peace of mind are paramount with a built-in surveillance system featuring 8–10 night vision cameras with motion monitoring capabilities. A whole-house water filtration system with carbon and UV purification enhances everyday living.

Outdoor spaces are equally impressive. A 40-foot heated fiberglass pool is surrounded by cool-to-the-touch travertine and complemented by a built-in audio system compatible with Sonos — perfect for entertaining. Multiple balconies, patios, and decks are positioned to capture the valley views, while evenings can be enjoyed around the newly installed smokeless firepit set within the wooded landscape, creating a serene and private retreat.

Additional highlights include a circular driveway, four-car garage, and convenient access to major commuter routes, shopping, and dining.
#MDFR2077504

FREDERICK

4803 SMOKEY COURT

5 Beds

4 Baths

5,394 Sq.Ft.

$1,695,000

MLS#: MDFR2077504
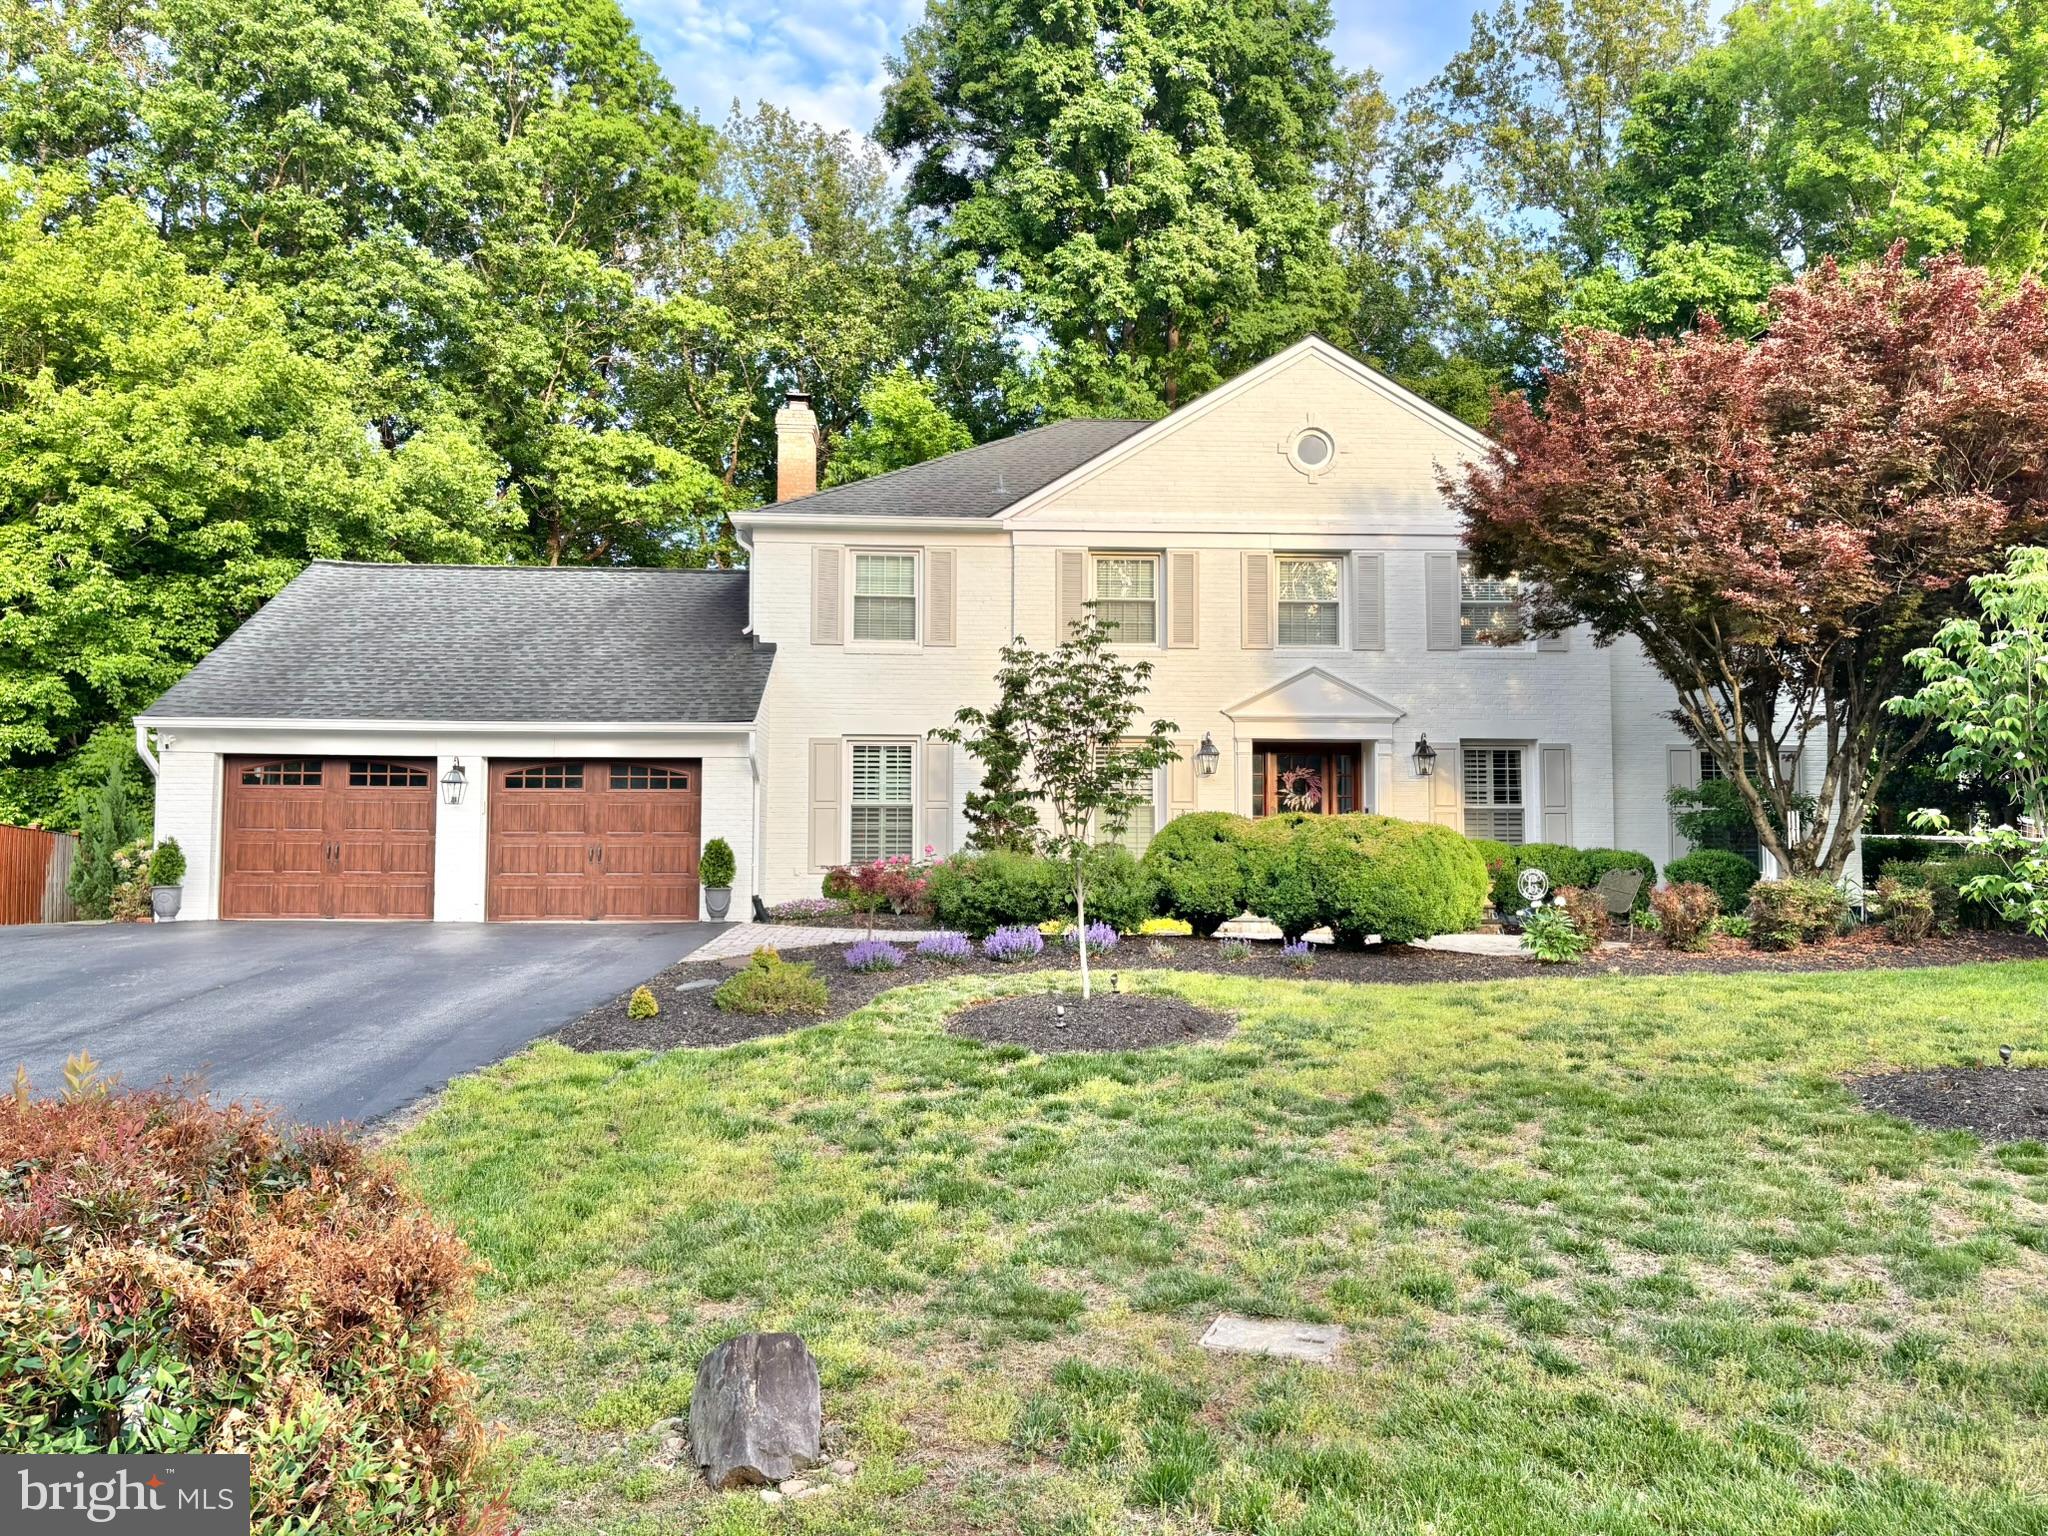
Tucked away on a quiet cul-de-sac and surrounded by mature trees, this beautifully updated 5-bedroom, 4.5-bath colonial offers the perfect blend of timeless elegance, modern comfort, and exceptional privacy. With 4,142 finished living area and nearly 4,500 total living area, this home was thoughtfully designed for both everyday living and unforgettable entertaining. From the moment you step into the dramatic black-and-white tiled foyer with curved staircase, the attention to detail is undeniable. The main level features richly finished hardwood floors, multiple inviting living spaces, two fireplaces (one gas and one wood-burning), a sophisticated formal dining room, and a private office/lounge complete with wet bar and custom accent wall. At the heart of the home is a fully renovated chef’s kitchen featuring custom cabinetry, quartz countertops, designer lighting, high-end appliances, oversized island seating, and seamless flow into the breakfast and family rooms overlooking the backyard and woods beyond. Upstairs, the expansive primary suite is complemented by a connected secondary bedroom currently curated as a luxurious boutique-style dressing room and custom closet suite — equally suited as a nursery, private office, lounge, or additional bedroom. The remaining bedrooms are generously sized and filled with natural light. The fully finished lower level offers incredible versatility with luxury vinyl flooring, a large recreation and media space, home gym area, full bathroom, and additional bedroom — for guests or multigenerational living. Outside, enjoy your own private oasis on a 15,000+ lot backing directly to the woods with private access to Ridgeleigh Trail. The backyard features a large patio perfect for entertaining, a basketball court, landscape lighting, and peaceful wooded views with a creek below that create a true retreat-like setting. Perfectly positioned in the heart of Potomac, the home also offers exceptional convenience with quick access to both I-270 and I-495, making commuting, dining, shopping, and travel throughout the DMV remarkably accessible while still enjoying the peace and privacy of a tucked-away neighborhood setting. Additional upgrades include HVAC, water heater, washer/dryer, and attic insulation all replaced within the last 4 years, an EV charging outlet in the attached 2-car garage, a mudroom, abundant storage throughout, beautifully landscaped grounds, and direct trail access. This is a rare opportunity to own a home that feels refined, warm, and completely move-in ready — offering the space, setting, and lifestyle that are increasingly hard to find in Potomac.
#MDMC2236604

POTOMAC

8101 BUCKSPARK LANE E

5 Beds

4 Baths

4,204 Sq.Ft.

$1,695,000

MLS#: MDMC2236604
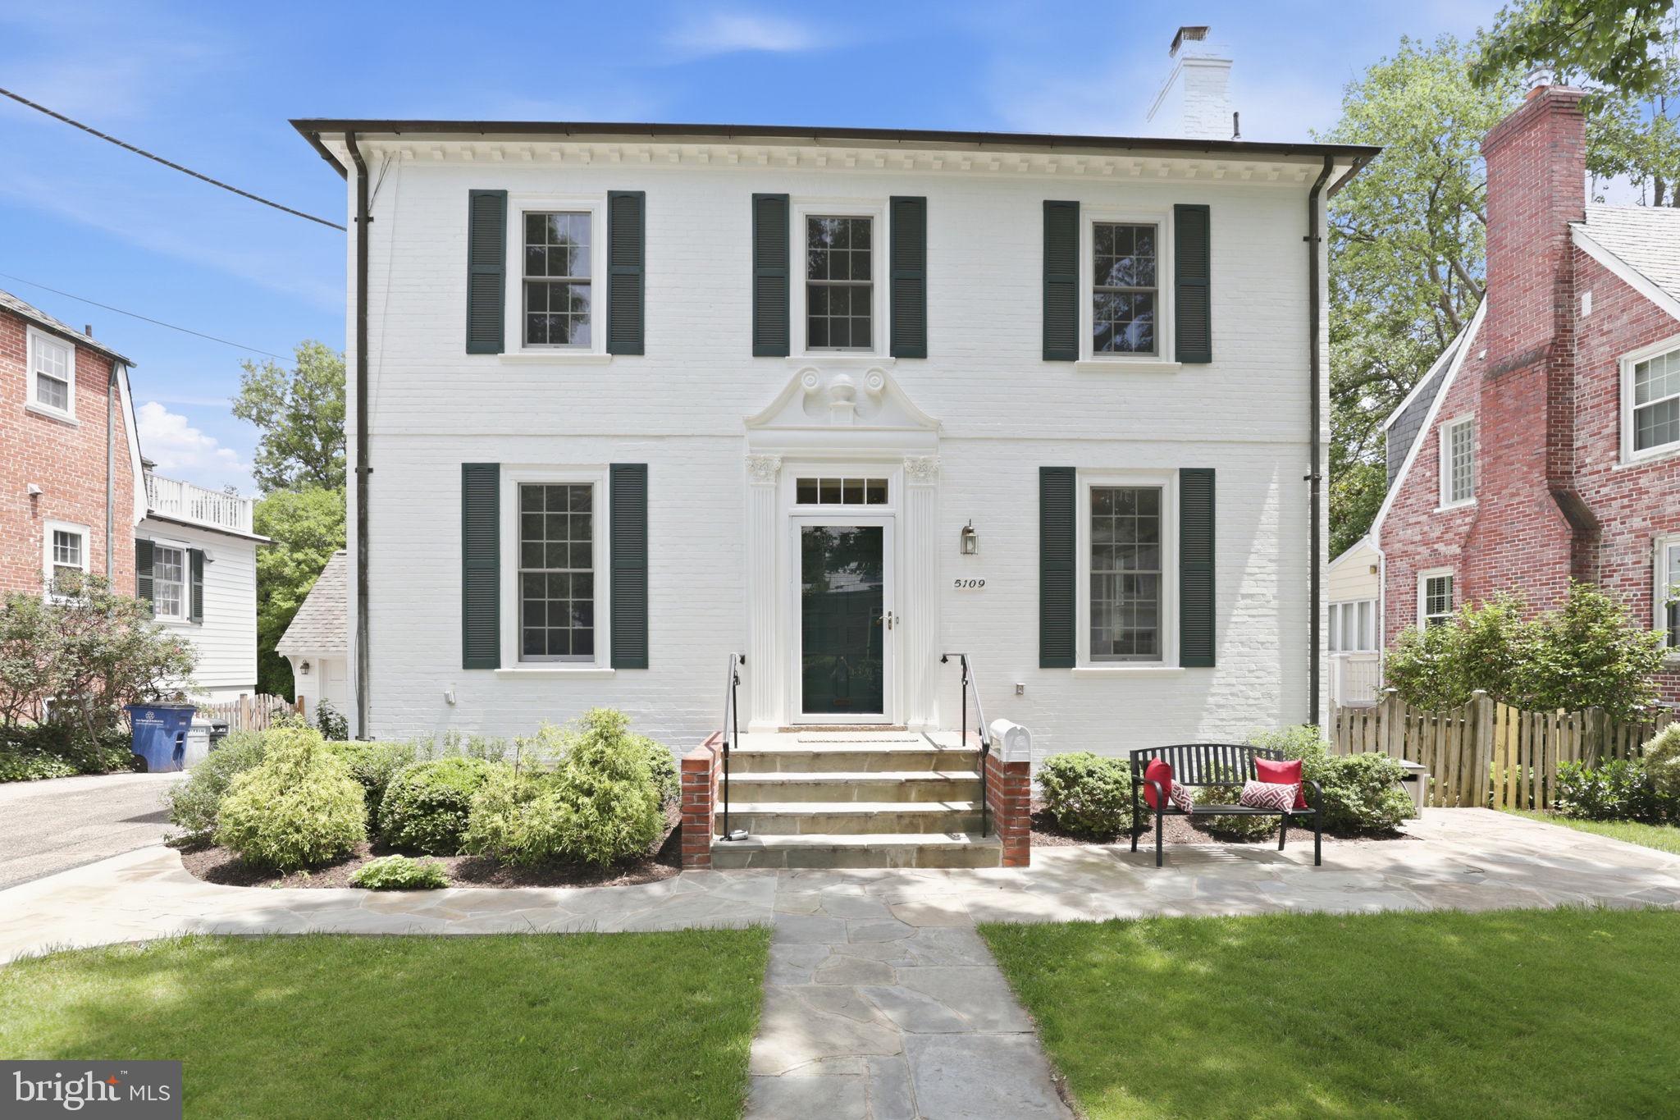
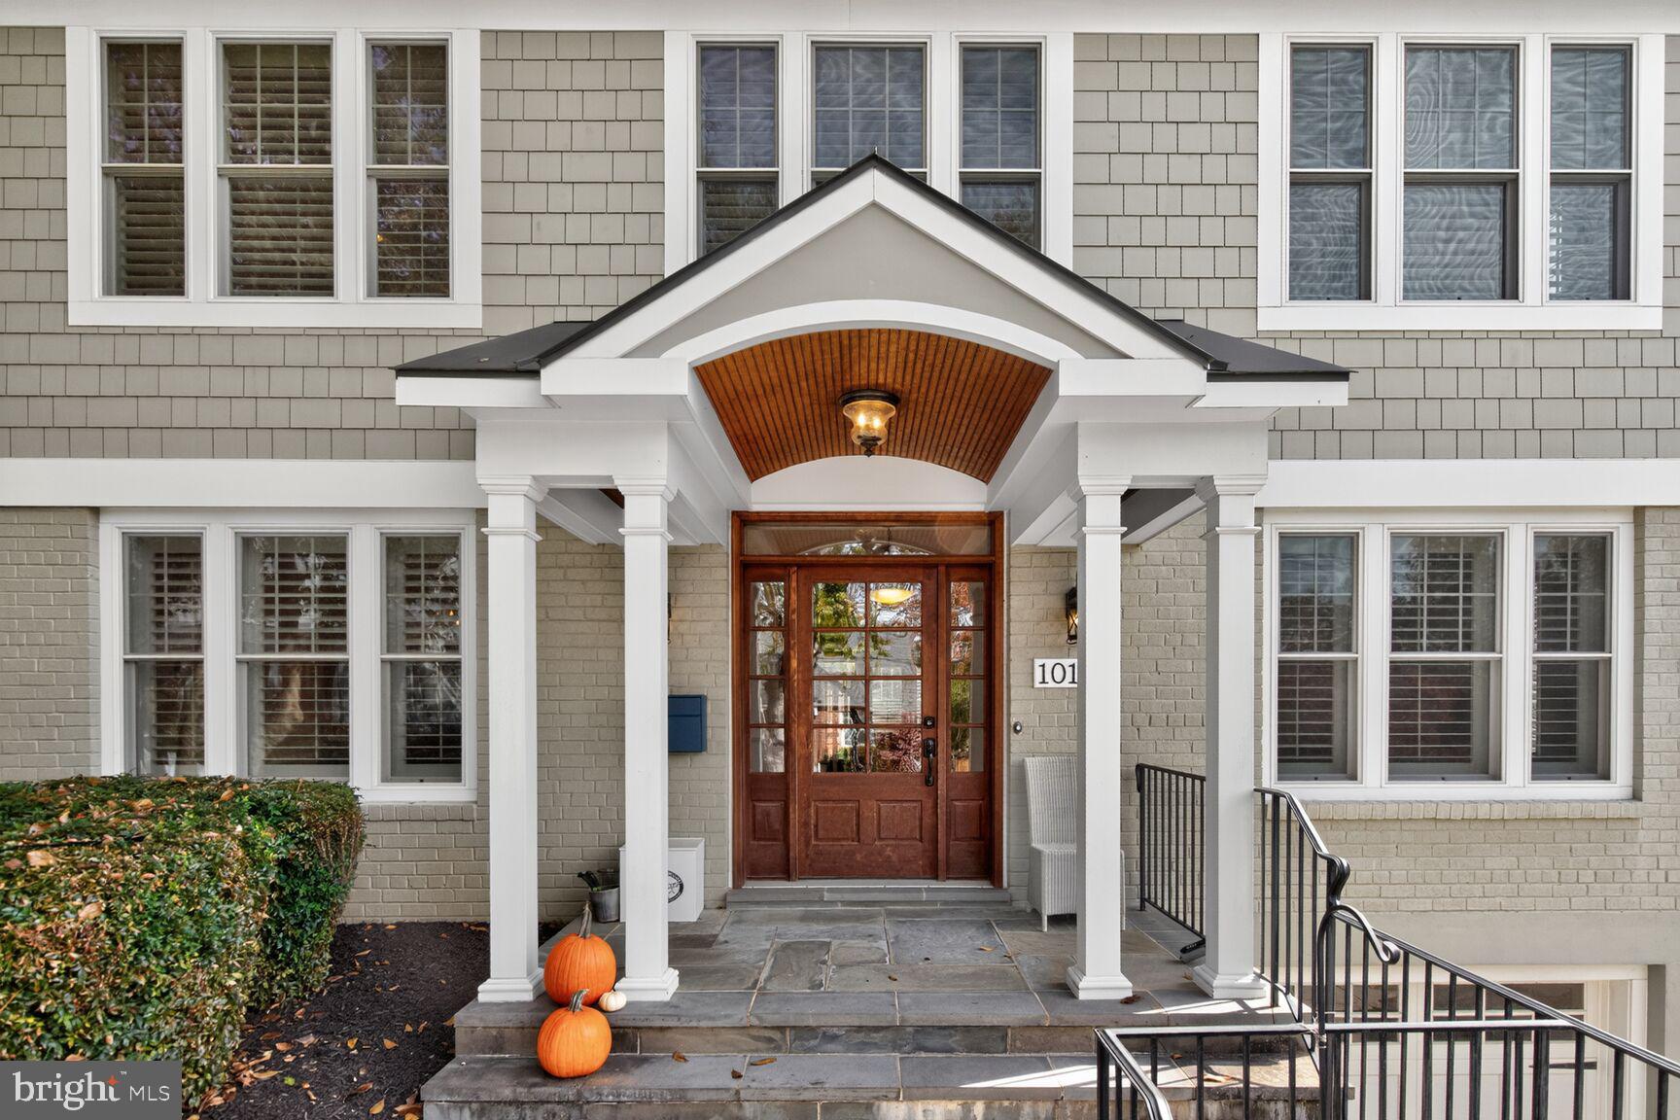
Significant price improvement.  This grand Colonial offers exceptional space and timeless elegance, featuring 5 bedrooms, a main-level office, 3 full baths, and 2 half baths. This solid brick home is truly a rare find!

A standout feature is the stunning, expansive kitchen and family room addition—perfect for everyday living and entertaining—overlooking the large, private rear yard. The grand family room is filled with natural light from expansive windows that beautifully frame a gorgeous cherry tree, creating a picturesque setting throughout the seasons. Generously sized rooms throughout the home provide both comfort and flexibility.
Upstairs, the second level offers four spacious bedrooms and three full bathrooms. The lower level adds even more versatility with a cozy family room and a fifth bedroom, ideal for guests, a playroom, or a 2nd home office.
Outside, enjoy lush landscaping, a new deck ideal for outdoor gatherings, and the convenience of a detached garage. Inside, a newly relined fireplace serves as a warm and inviting focal point.

Located in the highly sought-after Westgate neighborhood—also known as the Westbrook neighborhood—this community is beloved for its charming small-town feel and vibrant neighborhood traditions, including block parties, a Halloween parade, and the annual Westbrook carnival. 

Enjoy close proximity to two premier shopping destinations. Friendship Heights offers an upscale retail experience—home to The Capital Grille, Bloomingdale’s, Saks Fifth Avenue, Tiffany & Co., Porsche Studio, and Whole Foods Market—often considered the area’s own version of Rodeo Drive. The Washington Metro Red Line at Friendship Heights places the entire region within easy reach.

Nearby Spring Valley offers a charming neighborhood feel with local favorites such as Millie’s, Wagshal’s, Compass Coffee, and more.

This home combines space, character, and convenience—an exceptional opportunity not to be missed!
#MDMC2231724

BETHESDA

5109 WORTHINGTON DRIVE

5 Beds

3 Baths

3,506 Sq.Ft.

$1,695,000

MLS#: MDMC2231724

Welcome to 5016 Scarsdale Road—completely turn-key, gracious, and beautifully expanded offering more than 3,200 square feet of thoughtfully designed living space on a picturesque, nearly 10,000-square-foot lot on one of the best blocks in Sumner. Timeless in its architecture and effortless in its livability, this exceptional residence has been meticulously maintained and thoughtfully updated, with sun-filled interiors and gleaming hardwood floors throughout.

At the heart of the home is a fabulous gourmet eat-in kitchen featuring abundant cabinetry, a center peninsula, new stainless steel range and refrigerator, and an exceptional breakfast room addition with soaring ceilings and a skylights that fill the space with natural light. French doors open to a flagstone patio overlooking the professionally landscaped, private flat backyard—creating a seamless connection between indoor and outdoor living and providing the perfect setting for entertaining or quiet evenings at home.

The elegant living room, anchored by a classic fireplace, flows seamlessly into the formal dining room. Just beyond, the inviting all-season porch offers a peaceful retreat overlooking the gardens while providing effortless access to both the backyard and kitchen.

The main level offers remarkable versatility, featuring a family room with an adjoining powder room, two additional bedrooms, and a full bath. Upstairs, three spacious bedrooms, a hall bath, and abundant storage complete the level. The center bedroom is generously sized and easily serves as either a bedroom or an additional family room, offering flexibility to suit a variety of lifestyles.

The finished lower level has a spacious recreation room centered around a second fireplace with ample storage with shelving, space for a wine cellar  or additional storage, a mudroom conveniently located off the attached two-car garage, a laundry area, and an additional half bath. 

Additional highlights include an irrigation system, roof installed in 2019 with a transferable 50-year 5-Star warranty and new LVT flooring in kitchen and basement.

Perfectly positioned in the highly sought-after Sumner neighborhood, 5016 Scarsdale Road offers the rare combination of timeless character, generous living spaces, and an exceptional location. Enjoy tree-lined streets, nearby Capital Crescent Trail, parks, dining,  shopping, top-rated schools, and convenient access to downtown Washington, D.C. and the Beltway. Warm, welcoming, and wonderfully livable, this is a home designed to be enjoyed for generations. (Floor Plans and Estimated Square Footage courtesy of Floor Plan Visuals.)
#MDMC2243718

BETHESDA

5016 SCARSDALE ROAD

5 Beds

2 Baths

3,265 Sq.Ft.

$1,695,000

MLS#: MDMC2243718

NOW OFFERED AT $1,693,706! This significant price improvement presents an incredible opportunity to own one of Renditions Golf Course's premier luxury homes. Combined with the rare opportunity for qualified buyers to assume the seller's existing VA loan at an exceptional 2.375% interest rate, this home offers unmatched value with the potential for substantial monthly savings and reduced closing costs.

Nestled along the 5th fairway of Renditions Golf Course, this stunning Chesapeake Modern Craftsman blends luxury, comfort, and resort-style living. Skip the beach traffic and enjoy your own private oasis featuring an in-ground saltwater pool, coastal-inspired low-maintenance landscaping, and exceptional outdoor entertaining spaces.

Designed for effortless main-level living, this impressive 6-bedroom, 4.5-bath residence offers over 6,000 square feet of beautifully appointed living space with an open-concept layout perfect for everyday living and entertaining.

The light-filled great room showcases soaring ceilings, a dramatic stone gas fireplace with raised hearth, an elegant dining area, and a wet bar with beverage refrigerator. The gourmet kitchen is equally impressive, featuring quartz countertops, an oversized center island, custom cabinetry, walk-in pantry, black stainless appliances, French-door refrigerator, built-in convection microwave, dual convection ovens, and a five-burner gas cooktop.

The luxurious main-level owner's suite offers peaceful golf course views, a spacious sitting area, dual walk-in closets with automatic lighting, and a spa-inspired bath complete with heated floors, dual vanities, a curbless walk-in shower with dual shower heads, and a jetted soaking tub.

Two additional bedrooms, a full bath with double vanities, an elegant powder room, and a spacious laundry room complete the main level. Upstairs, an oversized loft overlooks the great room and provides exceptional flex space, along with two additional bedrooms and another full bath.

The fully finished walk-out lower level is an entertainer's dream, featuring a private theater with projector, theater lighting, surround sound, a wet bar with ice maker and full-size refrigerator, a cozy gas fireplace, expansive recreation space, private office or craft room, and an additional oversized guest suite with its own full bath.

Additional highlights include:

• 3-car garage with epoxy-coated floors• Screened porch with cathedral wood ceiling• Large deck with retractable child/pet gate and natural gas grill hookup• Privacy-fenced backyard• Smart home wiring with whole-home audio• Dedicated theater wiring and surround sound• Two-zone HVAC with smart thermostats• Whole-house fire sprinkler system• Well water with water softener and chlorinator• Radon mitigation system• Hot water recirculation system• 16-zone irrigation system• Landscape and motion lighting• Under-deck Bluetooth speakers• Remote-controlled blinds• Under-cabinet lighting• Pool storage shed• Keurig water refill line• Multiple outdoor electrical outlets and water spigots with automatic hose reels• Tinted rear windows for enhanced comfort and efficiency
#MDAA2147642

DAVIDSONVILLE

3706 BIRKDALE COURT

6 Beds

4 Baths

6,692 Sq.Ft.

$1,693,706

MLS#: MDAA2147642

YOU DESERVE THIS SPECTACULAR HOME & PROPERTY - AT THIS NEW UNBELIEVABLE PRICE!! ON A CUL-DE-SAC, ABUTTING GOLF COURSE & SURROUNDED BY TOWERING TREES. IMAGINE ENTERTAINING IN STYLE WITH EMBASSY SIZED ROOMS. CREATE DELECTABLE MEALS IN YOUR NEWER GOURMET KITCHEN AND WAIT TIL YOU SEE YOUR TO DIE FOR BATHS. INCREDIBLE AMENITIES INCLUDING 7 FIREPLACES (4 GAS BURNING).  AMAZING CLOSE-IN LOCATION CONVENIENT TO ALL MAJOR COMMUTER ROUTES, SHOPPING, SCHOOLS AND POINTS OF INTEREST.
#MDMC388956

POTOMAC

10828 LOCKLAND ROAD

6 Beds

6 Baths

8,750 Sq.Ft.

$1,690,000

MLS#: MDMC388956

1 ... 439 440 441 442 443 ... 666
* Listings identified with the FMLS IDX logo come from FMLS and are held by brokerage firms other than the owner of this website. The listing brokerage is identified in any listing details. Information is deemed reliable but is not guaranteed. If you believe any FMLS listing contains material that infringes your copyrighted work please click here to review our DMCA policy and learn how to submit a takedown request. © 2024. First Multiple Listing Service, Inc.
 - property

Send a message

Message successfully sent.

Your message

What is 3 + 4 ?

Reason for contacting?

I agree to receive email communication and understand I can unsubscribe at any time.

I agree to be contacted by Charis Realty Group via call, email, and text for real estate services. To opt out, you can reply 'stop' at any time or reply 'help' for assistance. You can also click the unsubscribe link in the emails. Message and data rates may apply. Message frequency may vary. Privacy Policy

Sign Out

Virtual Assistant

Would you like to take the next step with this property? We can help you schedule a showing or virtual tour, or send you more details.

Yes, I would like more information.

Thank You for Your Reply, One of Our Agents will contact you as soon as possible

No, maybe later.

Thank you, you can always contact me via email, phone number or through the contact form.

Realhub AI

Lucy - Your AI-Powered Realtor

Update Your Temporary Password

Personalize your search

Enter your email and we'll notify you immediately when new listings match what you're looking for.

or enter email address

Already have an account ? Login here

Continue your home search

I agree to receive communications and understand I can unsubscribe at any time.

I agree to be contacted by Charis Realty Group via call, email, and text for real estate services. To opt out, you can reply 'stop' at any time or reply 'help' for assistance. You can also click the unsubscribe link in the emails. Message and data rates may apply. Message frequency may vary. Privacy Policy

Already have an account ? Login here

We use cookies

We use cookies primarily for analytics to enhance your experience. By accepting, you agree to our use of these cookies. You can manage your preferences or learn more about our cookies policy.