Properties

Browse or get in touch to schedule a walkthrough.

  • Nearby me
Price range

Popular Features

Community Features

Association

Property Features

Waterfront

View

Exterior Features

Interior Features

Style

534885 properties match your criteria

Updated 1 minute ago

E-Alert name
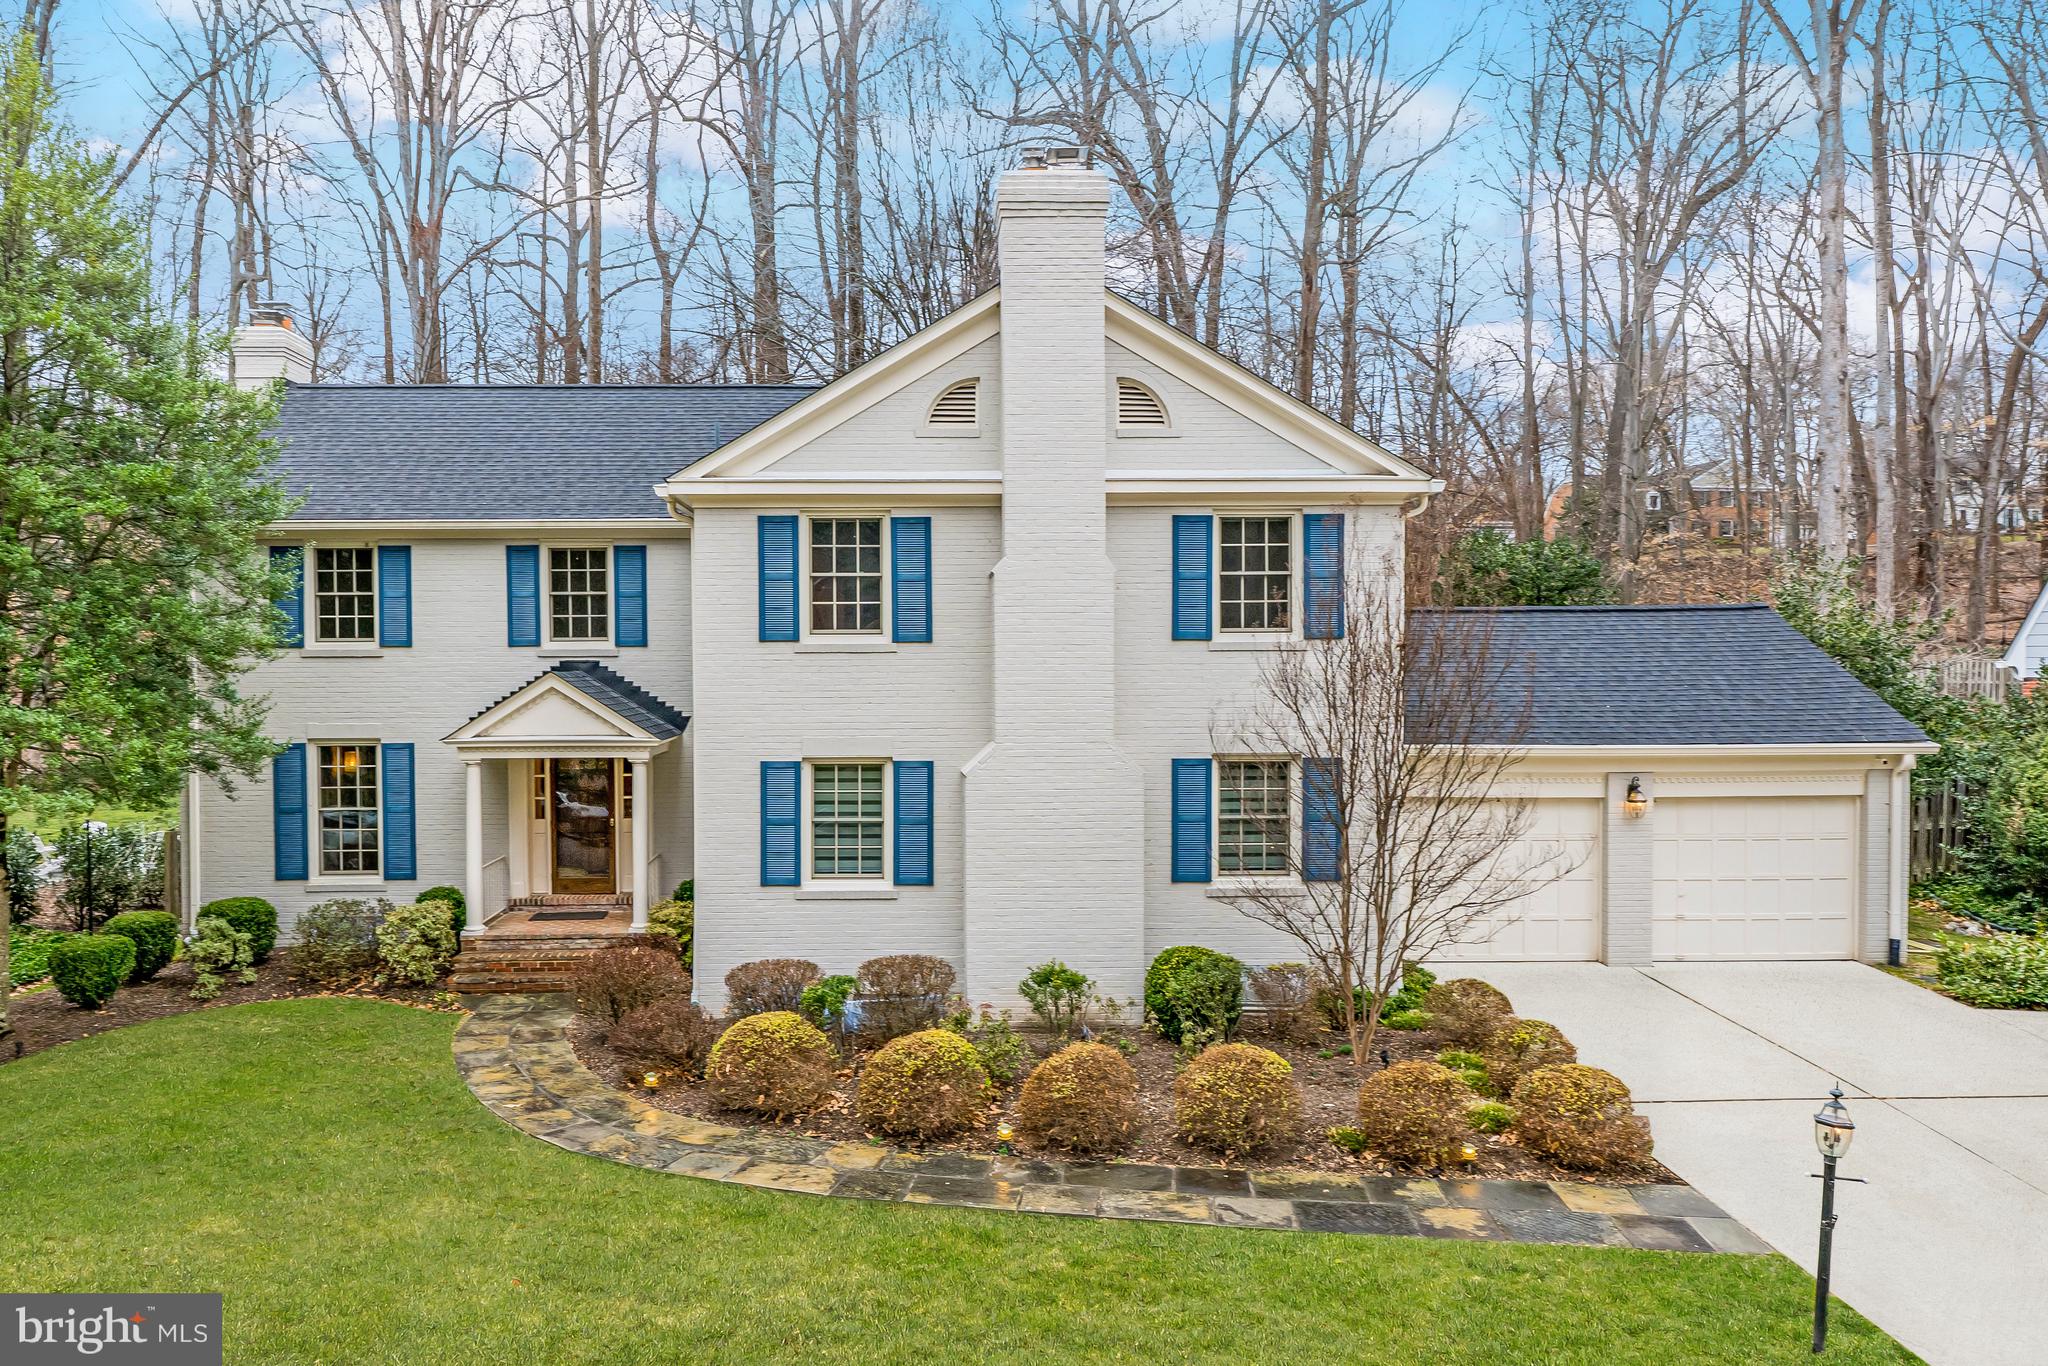
Introducing 7708 Hackamore Drive, a beautifully renovated brick colonial situated in the heart of River Falls—one of Potomac, Maryland’s most sought-after neighborhoods. This home stands out as a true gem within the neighborhood, featuring an impressive family room addition, a tastefully innovative kitchen, and elegantly updated bathrooms throughout.  Step through the front door and be welcomed by gleaming hardwood flooring that extends throughout the main and upper levels. The newly renovated gourmet kitchen showcases modern finishes, top-of-the-line custom cabinetry, high-end stainless steel appliances, a stylish custom tile backsplash, and polished quartz countertops. The extended countertop offers bar seating, creating an inviting gathering place for all. The sun room addition is the perfect place to relax, featuring skylights and expansive windows that frame picturesque views of the tree-lined backyard. Bathed in natural light, this tranquil oasis offers seamless access to the outdoors through sliding glass doors to the patio and backyard. The oversized dining room features dual French doors, connecting it to both the kitchen and family room—perfect for entertaining and easy flow between the spaces. A front family room features a charming brick-surround wood-burning fireplace, creating a cozy atmosphere. This versatile space could easily double as a main-level bedroom or office space, enclosed with a glass door and complete with dual closets. A more formal living room is located at the front of the home, featuring a classic wood-burning fireplace, designer wallpaper, and crown molding.  The redesigned mudroom was mindfully crafted, offering ample cabinetry and countertop space, a convenient sink, and high-efficiency front-loading LG washer and dryer. A discreetly tucked-away powder room adds convenience, while access to the two-car garage can be found from the side door in the kitchen. The upper level of this home boasts a highly desirable floor plan, featuring five bedrooms and three fully renovated bathrooms. The primary suite offers a full walk-in closet with custom built-in cabinetry, along with three additional closets, providing storage for all of your wardrobe items. The splendidly designed en-suite bathroom showcases a custom-tile flooring, a walk-in shower, dual vanities, linen closet, and a heated towel rack, creating a spa-like retreat. Continuing down the hall, you will find four additional bedrooms, each offering generous space and natural light. Two of the bedrooms share a stylish Jack-and-Jill bathroom, while an additional hall bathroom boasts a designer tile shower/tub combination and dual vanities. Both bathrooms showcase modern finishes and are attentively designed with heated towel racks, adding a luxurious touch to the space. The expansive lower level of this home offers 1,700 square feet of finished space, designed to accommodate many hobbies and entertainment needs. 
This private and level lot is a rare find within the River Falls community. A well-placed fence encloses the backyard, offering both privacy and security, while the patio provides the perfect setting for grilling, lounging, and outdoor entertainment. Convenient access to the home is available through the back and side sliding glass doors, and a separate back door leads directly to the garage. River Falls is an exceptional community, offering an array of amenities designed for an active and social lifestyle. Residents enjoy a community pool during the summer months, a clubhouse, a playground, and tennis courts. This truly unique home is completely updated and move-in ready, offering the perfect blend of style, comfort, and convenience. Don’t miss this rare opportunity to own a one-of-a-kind property in River Falls.
#MDMC2169986

POTOMAC

7708 HACKAMORE DRIVE

6 Beds

4 Baths

5,700 Sq.Ft.

$1,750,000

MLS#: MDMC2169986
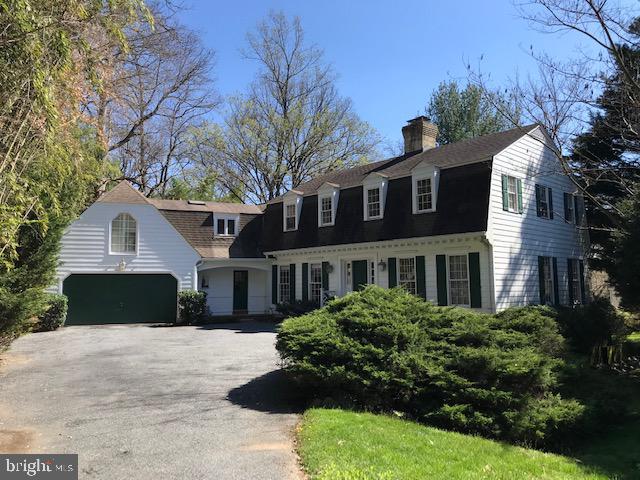
Rare and wonderful home originally built by esteemed builder Tom Rixey. Countless custom touches from mouldings, staircases, built-ins, flooring and more. Floor plan provides formal entertaining spaces and relaxed family living.  Set on a lush 1/2 acre lot both private an readily accessible in one of Bethesda's most valued neighborhoods.
#MDMC2126796

BETHESDA

8627 BURDETTE ROAD

5 Beds

5 Baths

4,735 Sq.Ft.

$1,750,000

MLS#: MDMC2126796
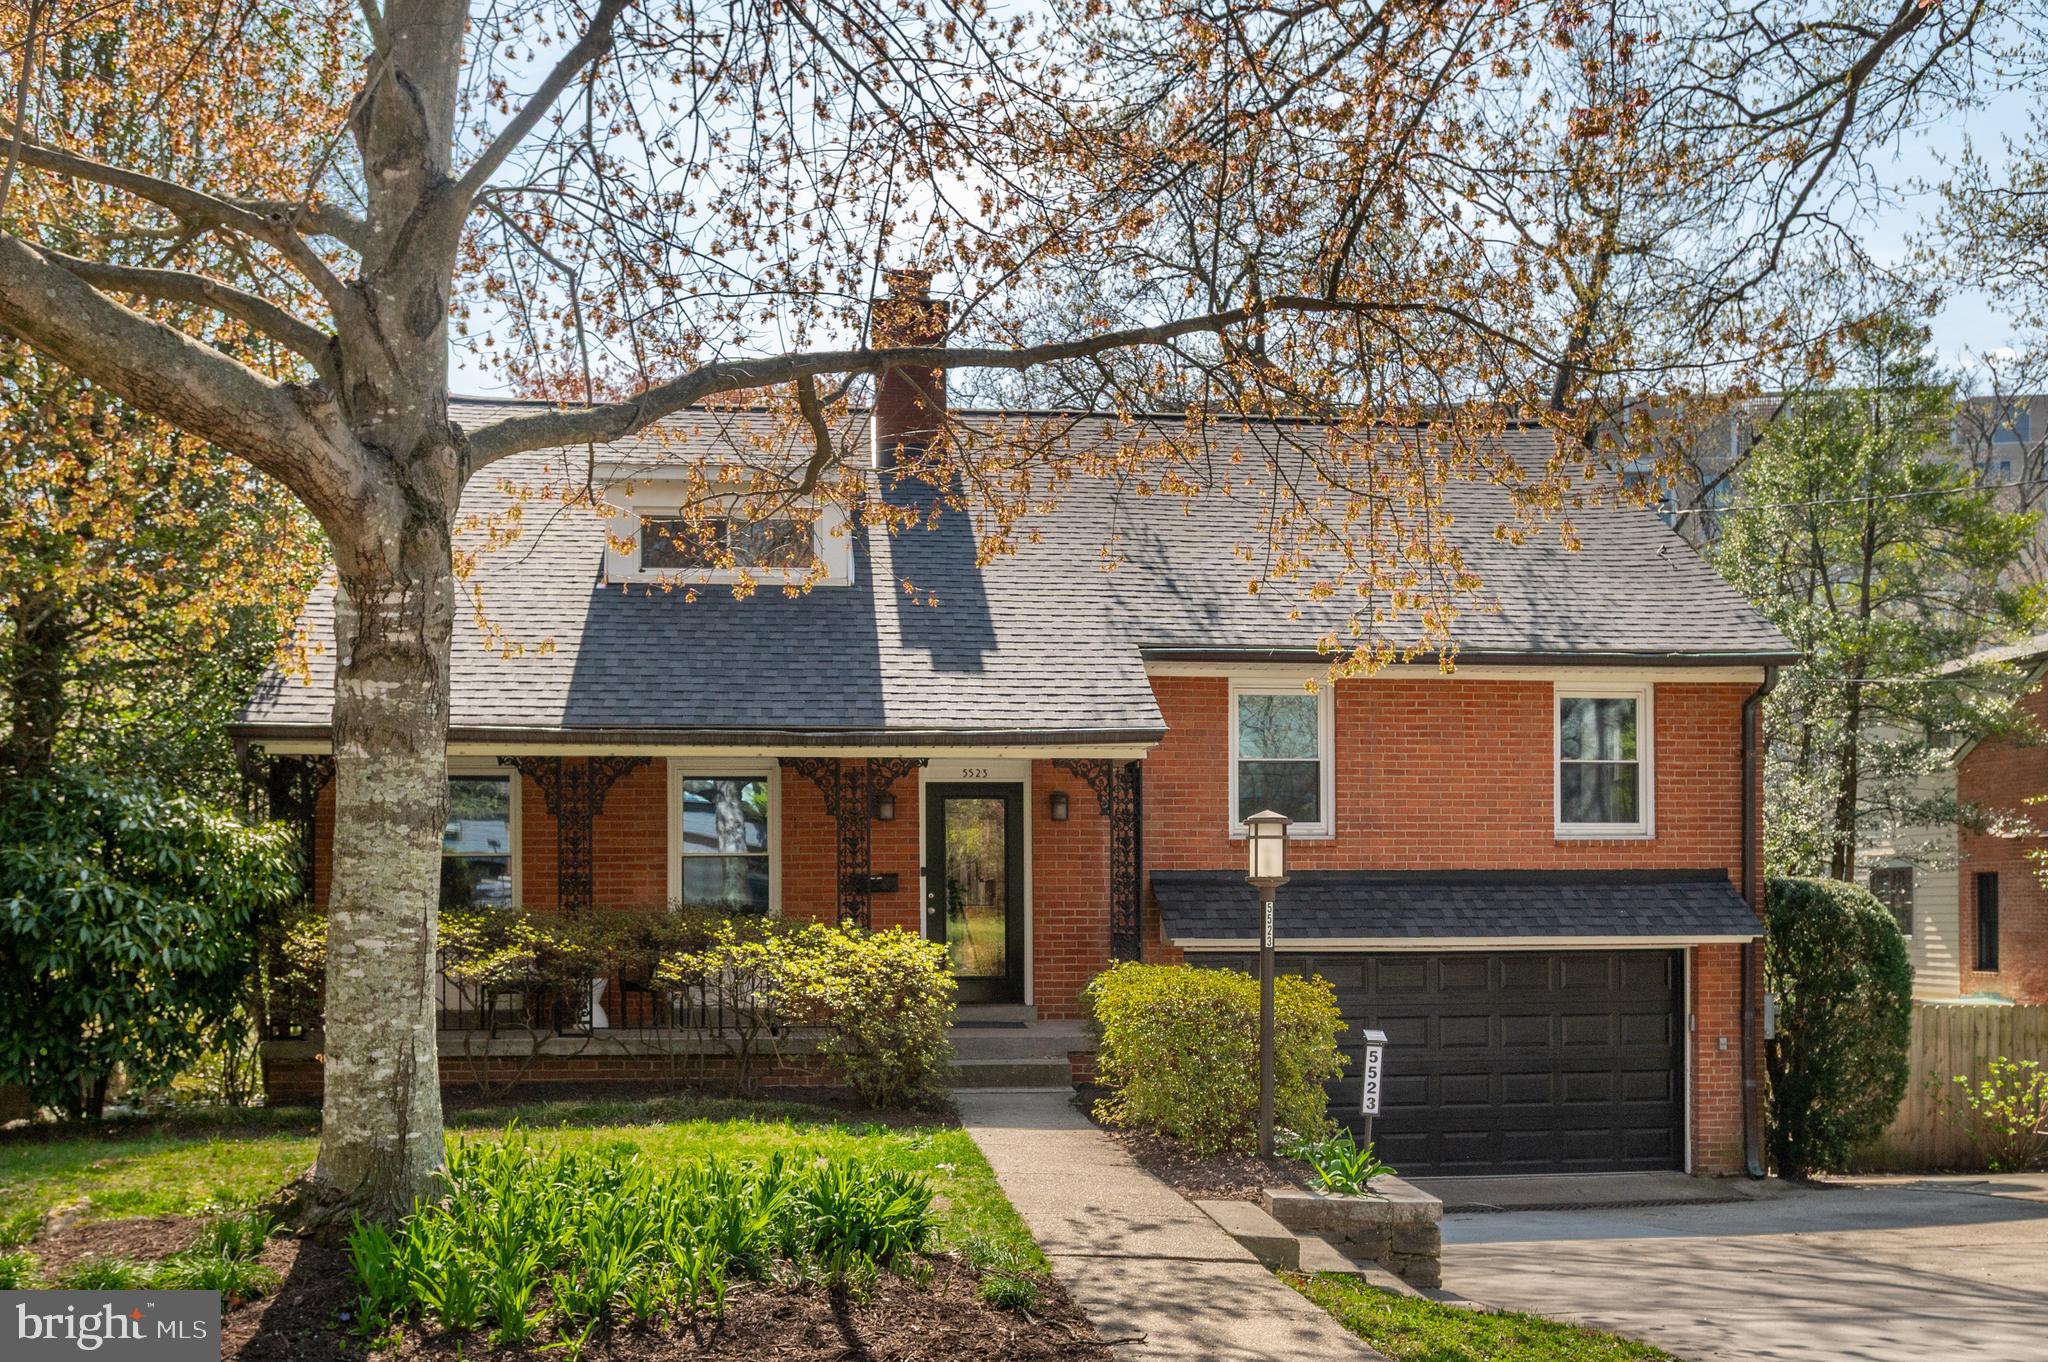
Set within the tree-lined streets of Somerset, and ideally located just around the corner from Somerset Town pool, this thoughtfully laid-out split-level home blends classic charm with an easy, livable flow. A welcoming foyer opens to a gracious formal living room anchored by a wood-burning fireplace, seamlessly connecting to the formal dining room—ideal for both intimate dinners and larger gatherings.
At the heart of the home, a sun-drenched family room spills into an eat-in breakfast nook with direct access to the back deck, creating an effortless indoor-outdoor rhythm. The adjacent galley kitchen is outfitted with stainless steel appliances and efficient workspace. 

Up a few steps, the private quarters begin with two bedrooms and a shared bath, including the primary suite, which enjoys direct access to both the bathroom and the deck—an inviting retreat for unwinding. A few steps above are two additional well-proportioned bedrooms with ample closet storage and a hall bath.  While the top level offers flexibility featuring an additional bedroom, office or den. 

The lower level expands the home’s versatility with a kitchenette, a spacious recreation room, two additional bedrooms, and a full bath. With its own private entrance, this level is perfectly suited as an income-producing rental, in-law suite, or au pair quarters. A laundry and mudroom with access to the attached two-car garage completes the home’s thoughtful design.

Living in Somerset means more than just a beautiful home—it’s a lifestyle. Known for its charming sidewalks, close-knit community, and tree-canopied streets, the neighborhood offers easy access to parks, retail, Metro and the beloved Somerset Town Pool. With proximity to top-rated schools and the vibrancy of nearby Downtown Bethesda and Friendship Heights, this residence delivers both tranquility and convenience in equal measure.
#MDMC2225856

CHEVY CHASE

5523 UPPINGHAM STREET

7 Beds

3 Baths

4,270 Sq.Ft.

$1,750,000

MLS#: MDMC2225856
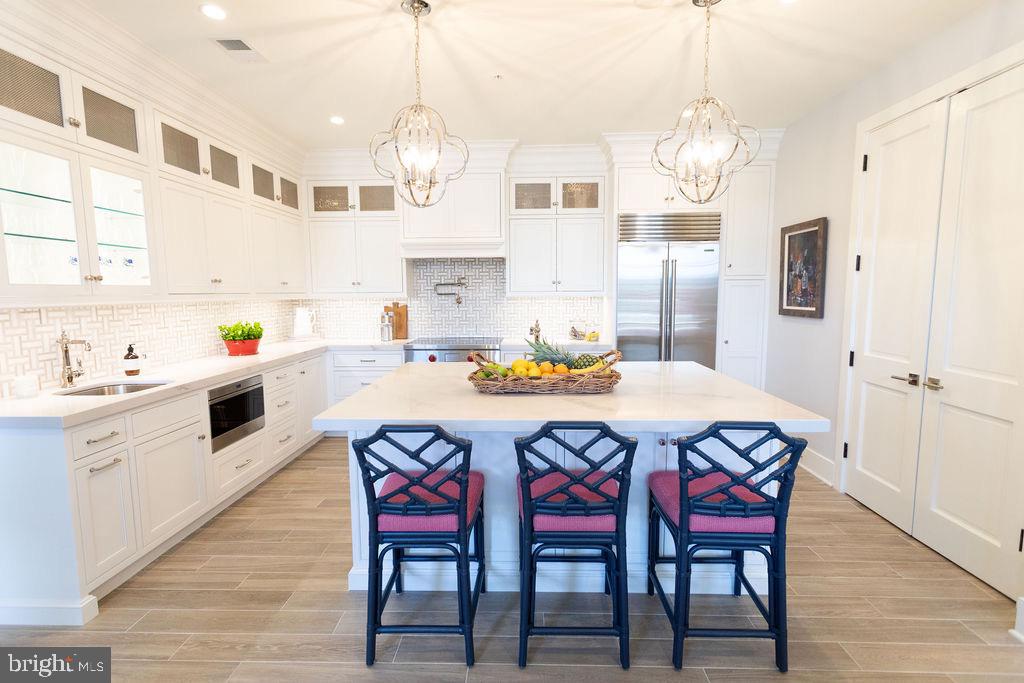
FULLY FURNISHED & TURN KEY!! The perfect home for entertaining family and friends and one of the finest Luxury condominiums located in the heart of downtown Annapolis. Designed by an award-winning Annapolis architecture firm, Hammond Wilson and featured in the Annapolis Home Magazine, this beautiful, 2,325 square ft condo features  High-end finishes throughout, an open floor plan, 9ft+ ceilings, heated floors, gourmet kitchen including Wolf & Sub-Zero appliances, quartz countertops, spa-style baths, and large windows offering plenty of bright natural light throughout.   This custom ground-floor home includes 2 PRIME deeded parking spaces in a private secure garage, a vast 400 sq. ft. brick patio on Compromise Street with plenty of room for entertaining, incredible views, and located just steps away from City Dock, Spa Creek, the Annapolis Yacht Club, Fleet Reserve, The United States Naval Academy, and all that the Historic Annapolis has to offer! 
THIS BEAUTIFUL HOME IS A MUST SEE!
#MDAA2055434

ANNAPOLIS

99 COMPROMISE STREET 3

2 Beds

2 Baths

2,325 Sq.Ft.

$1,750,000

MLS#: MDAA2055434
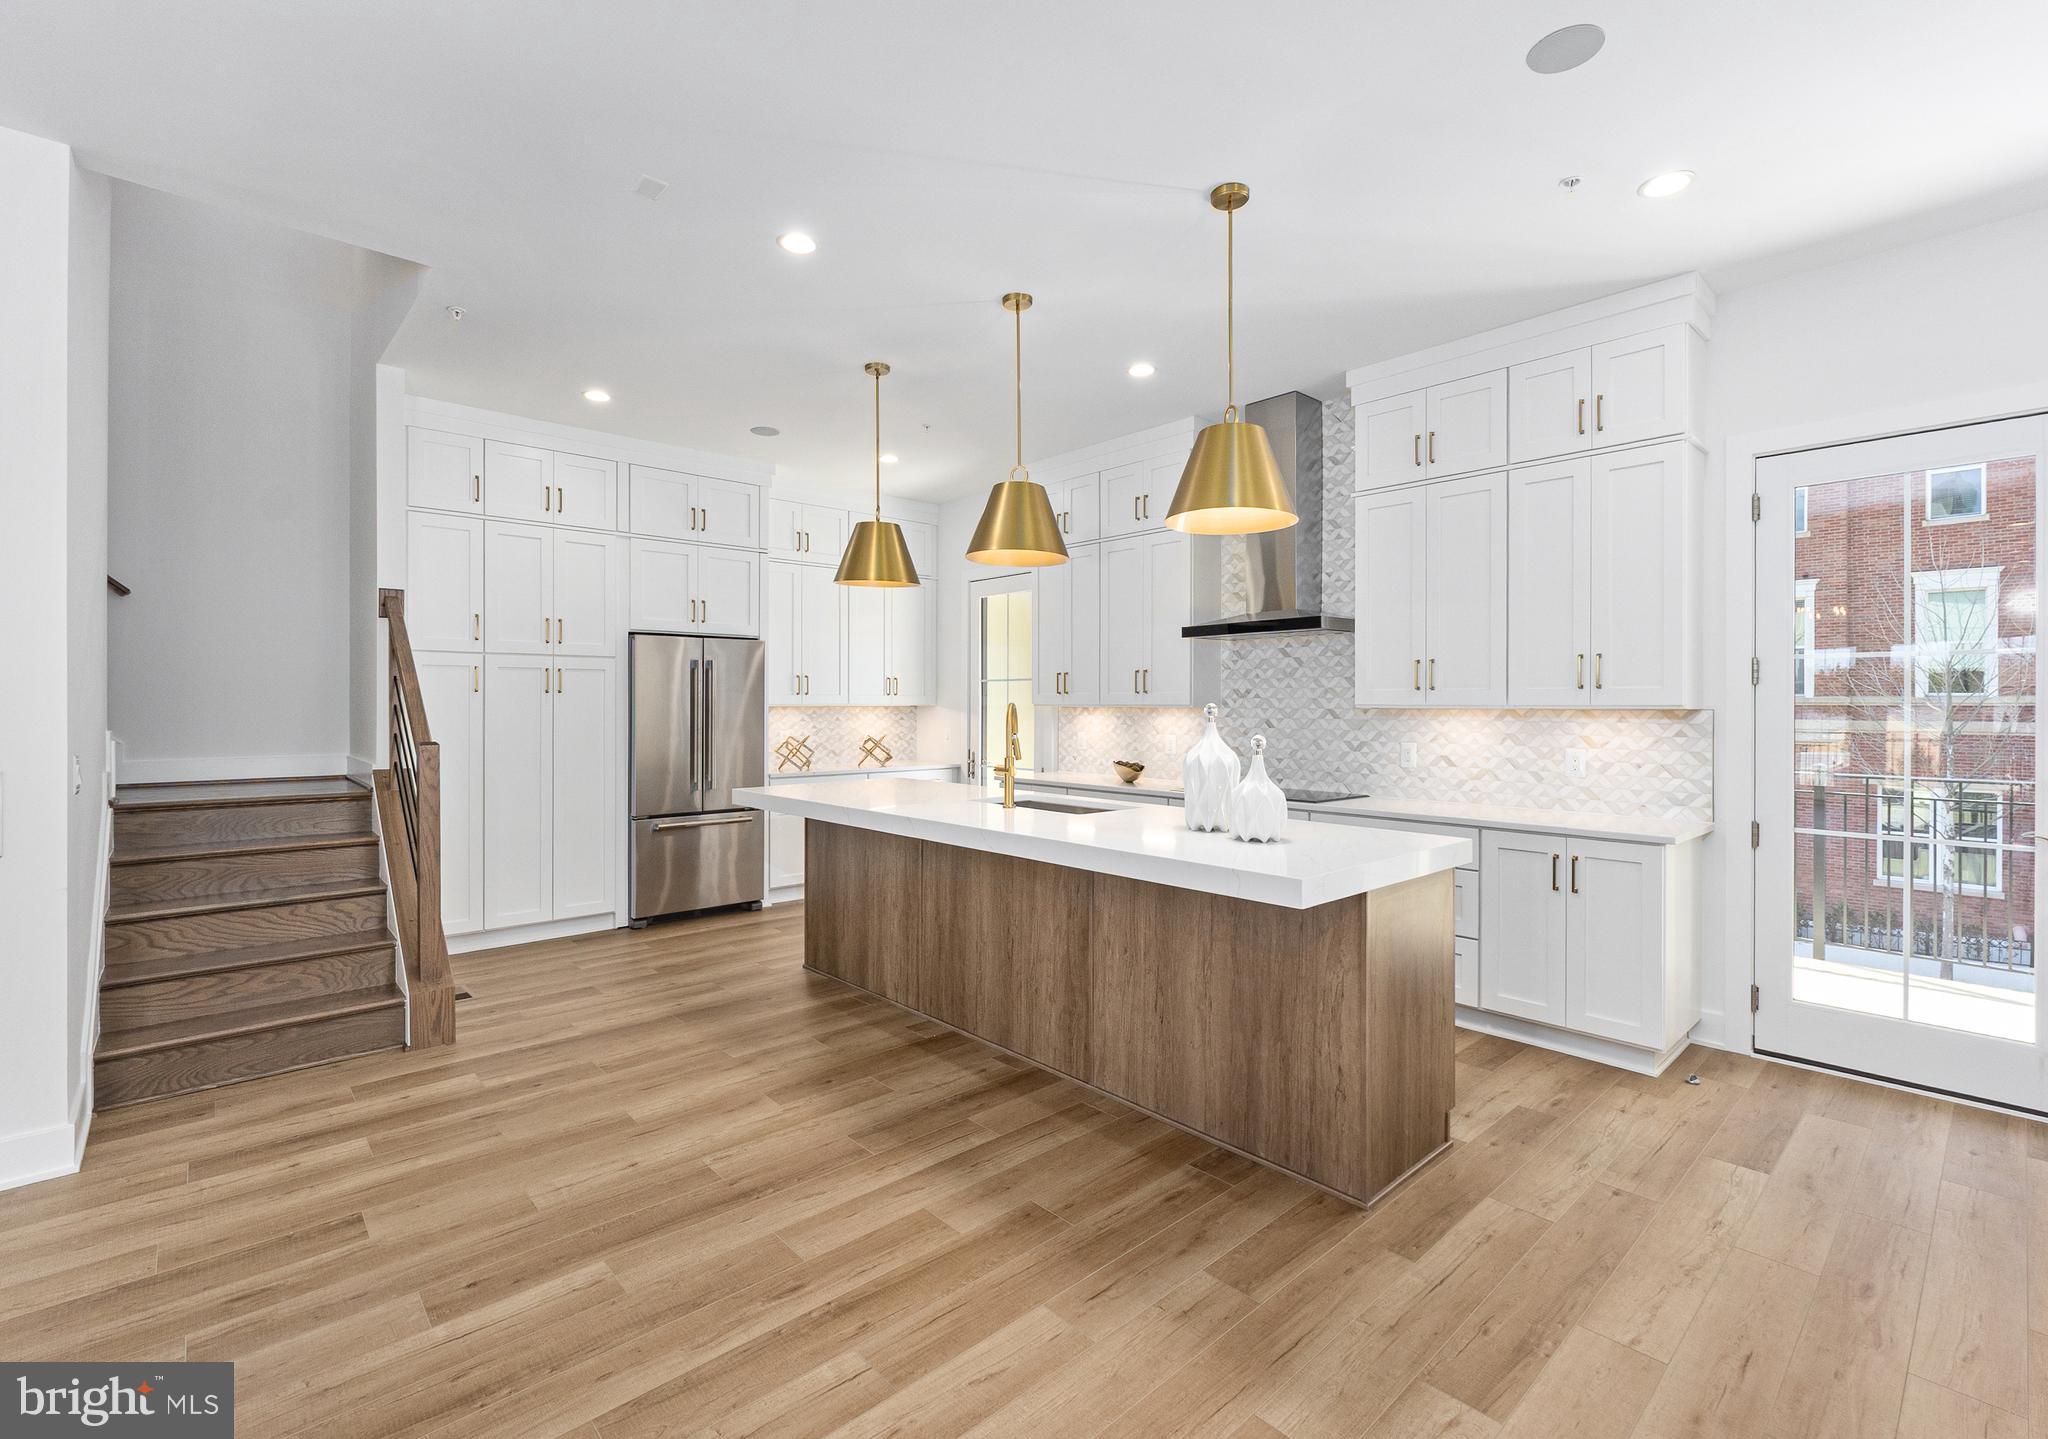
This home offers an exceptional fusion of sophistication and comfort across four expansive levels, elevating your lifestyle at every turn. The inviting foyer sets the tone for the home, leading into a versatile flex room that can be customized to suit any need. On the first floor, a bedroom with a full bath provides convenient guest accommodations. An elevator serves all levels, ensuring ease and accessibility. The second floor opens to an airy great room and a casual dining area, both bathed in natural light from a stunning balcony. The chef-inspired kitchen is equipped with stainless steel appliances and features a spacious island with a breakfast bar, abundant counter and cabinet space, and access to a charming covered deck. A well-appointed butler’s pantry off the Great Room offers an ideal space for storage and entertaining. Throughout the home, elegant oak-stained stairs have been added with sleek horizontal iron railings providing a timeless touch, adding to the home's refined aesthetic. The third floor houses the serene primary suite, complete with a generous walk-in closet and an elegant bath that boasts a dual-sink vanity, a luxe shower with a built-in seat, ample linen storage, and a private water closet. The suite is further enhanced by a soffit ceiling, adding to the sense of space and tranquility. Two secondary bedrooms, one with a walk-in closet, share a beautifully appointed full bath with a dual-sink vanity. The fourth floor features a remarkable rooftop terrace, perfect for entertaining or relaxing, with a cozy fireplace and a retractable awning to enjoy the outdoors in comfort year-round.
#MDMC2227856

CHEVY CHASE

8601 ERDEM PLACE

4 Beds

3 Baths

3,588 Sq.Ft.

$1,750,000

MLS#: MDMC2227856
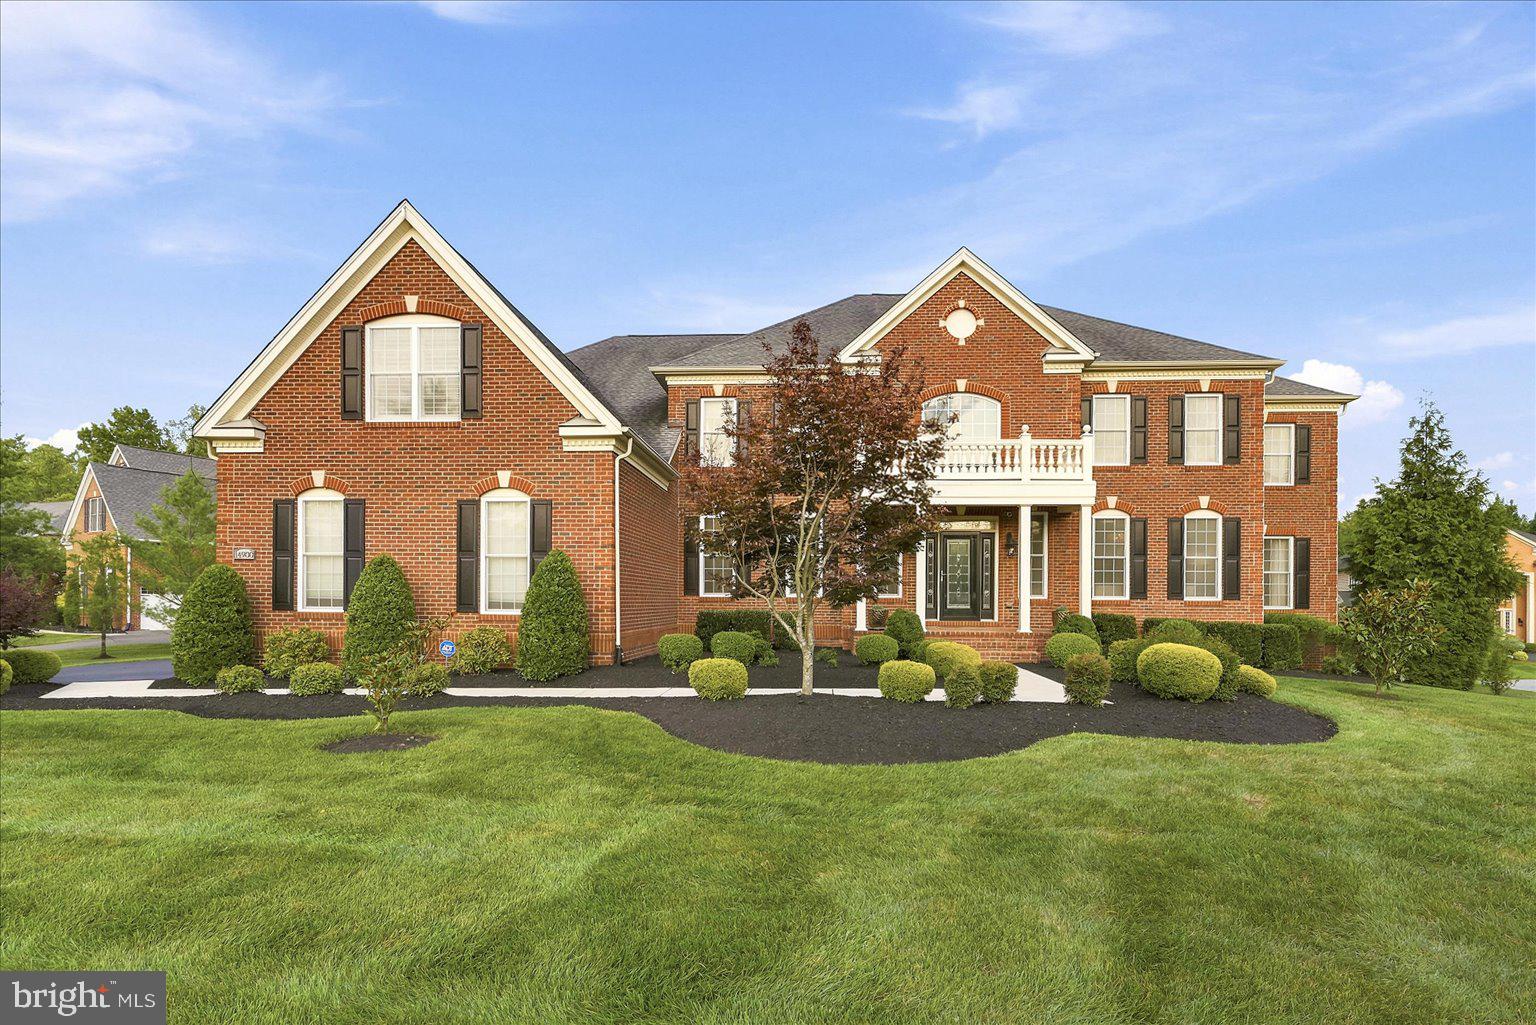
Behind the gates of the prestigious Oak Creek golf course community, this extraordinary custom estate offers a rare combination of timeless architecture, exceptional craftsmanship, and over half a million dollars in carefully curated upgrades. Designed to elevate everyday living while creating an unforgettable setting for entertaining, every space reflects an uncompromising attention to detail. A dramatic marble foyer introduces the home with a sweeping double curved staircase, custom iron railings, and a designer chandelier equipped with an automated lift, setting the stage for the elegance that unfolds throughout. Rich engineered hardwood flooring, custom lighting, and thoughtfully selected architectural details create a warm, sophisticated ambiance that is both grand and inviting. At the heart of the home, the gourmet kitchen is appointed with premium Monogram appliances, upgraded 42-inch custom cabinetry, and an expansive walk-in pantry. It opens effortlessly to the soaring two-story great room, creating a gathering space equally suited for intimate evenings or elegant celebrations. Natural light fills the sun room and the expanded Naples room through upgraded windows and sliding glass doors, seamlessly connecting the interior to beautifully designed outdoor living spaces. The screened porch offers a peaceful retreat, while the expansive deck and patio, complete with a firepit and whole-home Sonos audio system, provide an exceptional backdrop for outdoor entertaining throughout the seasons. Underground wiring for a future generator offers added peace of mind. A private elevator connects all levels of the residence, blending luxury with everyday convenience. The primary suite is designed as a true sanctuary, featuring its own sitting room, a private fireplace, and a beautifully appointed spa-inspired bath highlighted by a custom oversized shower, separate soaking tub, and refined finishes. The upper level has been thoughtfully expanded to include a spacious bonus suite with two additional full baths, providing exceptional flexibility for a variety of lifestyle needs. The lower level continues the home's impressive design with a private theater, custom entertaining bar, exercise room, fireplace, and expansive recreation spaces that invite everything from quiet evenings to unforgettable celebrations. Every improvement reflects a commitment to quality, including upgraded designer lighting throughout the residence, enhanced flooring, custom fireplaces, premium windows and doors, expanded living areas, and countless architectural enhancements that distinguish this home from ordinary new construction. Residents of Oak Creek enjoy access to a championship golf course, elegant clubhouse, swimming pool, tennis courts, fitness facilities, and scenic walking trails, all while remaining conveniently connected to shopping, dining, parks, major commuter routes, Washington, District of Columbia, Annapolis, and Baltimore. This is more than a residence. It is a home designed for gracious living, effortless entertaining, and creating lasting memories for generations to come. Experience the exceptional craftsmanship, thoughtful design, and distinctive lifestyle that make this offering truly one of a kind. Photos may be virtually staged
#MDPG2210492

UPPER MARLBORO

14900 HOPEDALE COURT

5 Beds

5 Baths

9,500 Sq.Ft.

$1,750,000

MLS#: MDPG2210492
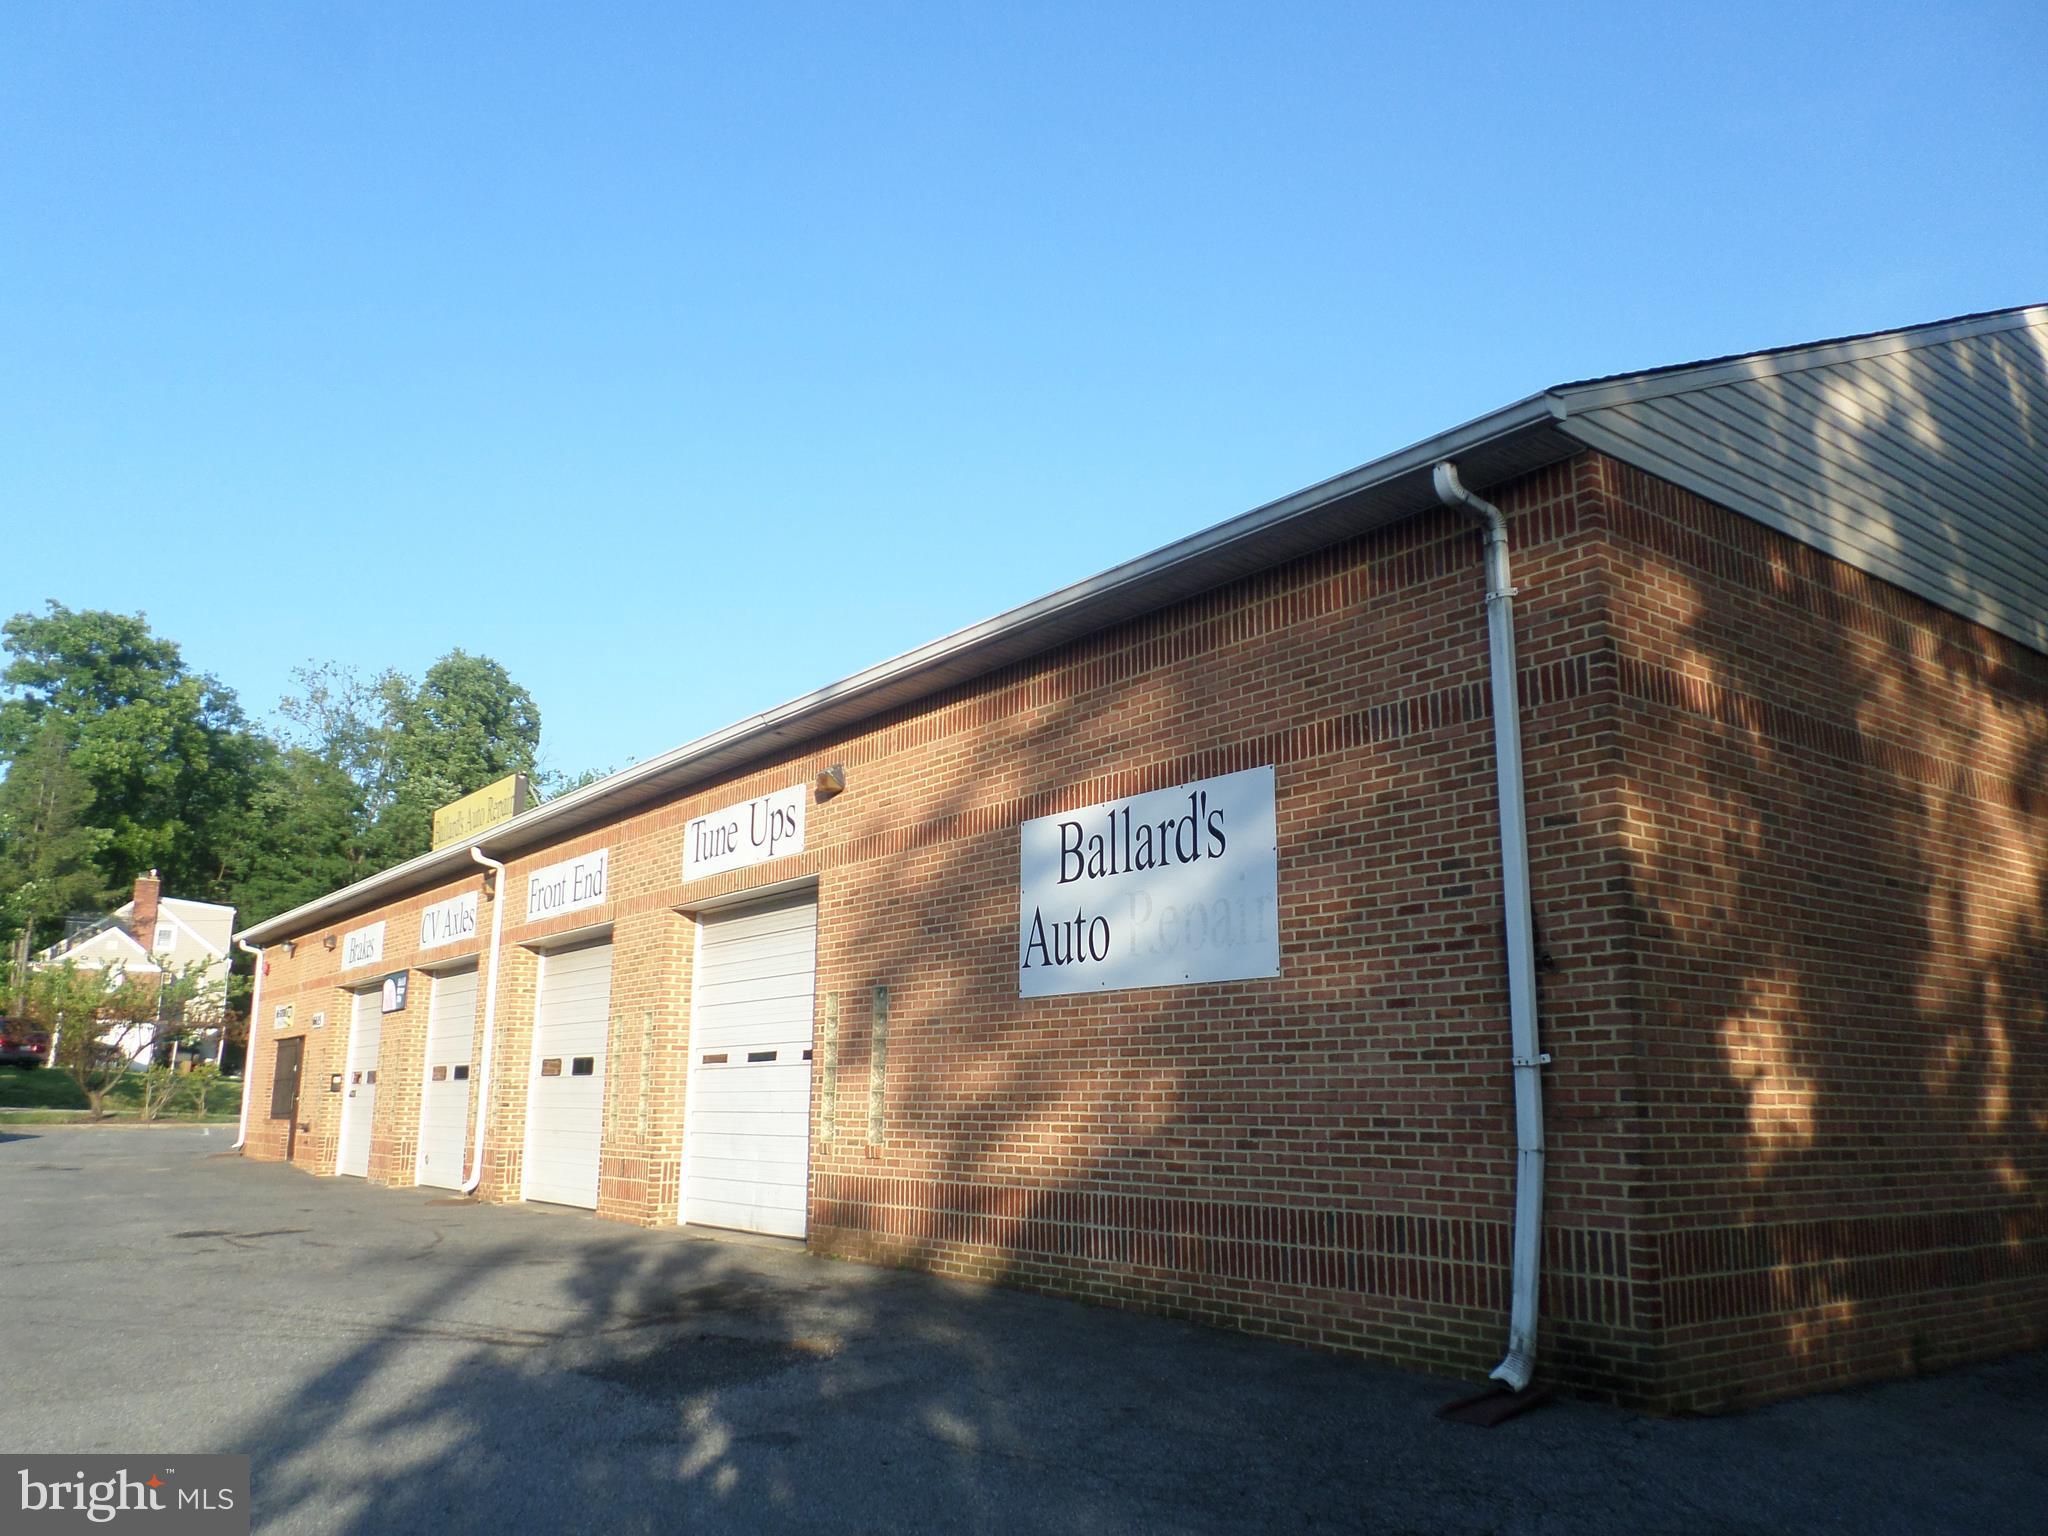
Showings only on the weekend, Please do not disturb the business during the week! Please contact Listing agent to schedule a weekend appointment.. Great opportunity to own  a auto service center in excellent condition on a highly traveled main road within steps of a metro subway. It Provides a 4 bay garage that offers 5000 Sq Ft, 7 car lifts, brand new alignment machine,  office space, multiple rest rooms and one shower along with generous parking.  Just 3 Minutes from DC and 5 Minutes from Capitol Beltway Route 495. Owner occupied, CM -Zoning   COMMERCIAL MISCELLANEOUS .
 Again please do not disturb business.  Please contact Listing agent to schedule a weekend appointment.
    Thank you.
#MDPG2088378

CAPITOL HEIGHTS

6615 CENTRAL AVENUE

None Beds

None Baths

5,000 Sq.Ft.

$1,750,000

MLS#: MDPG2088378
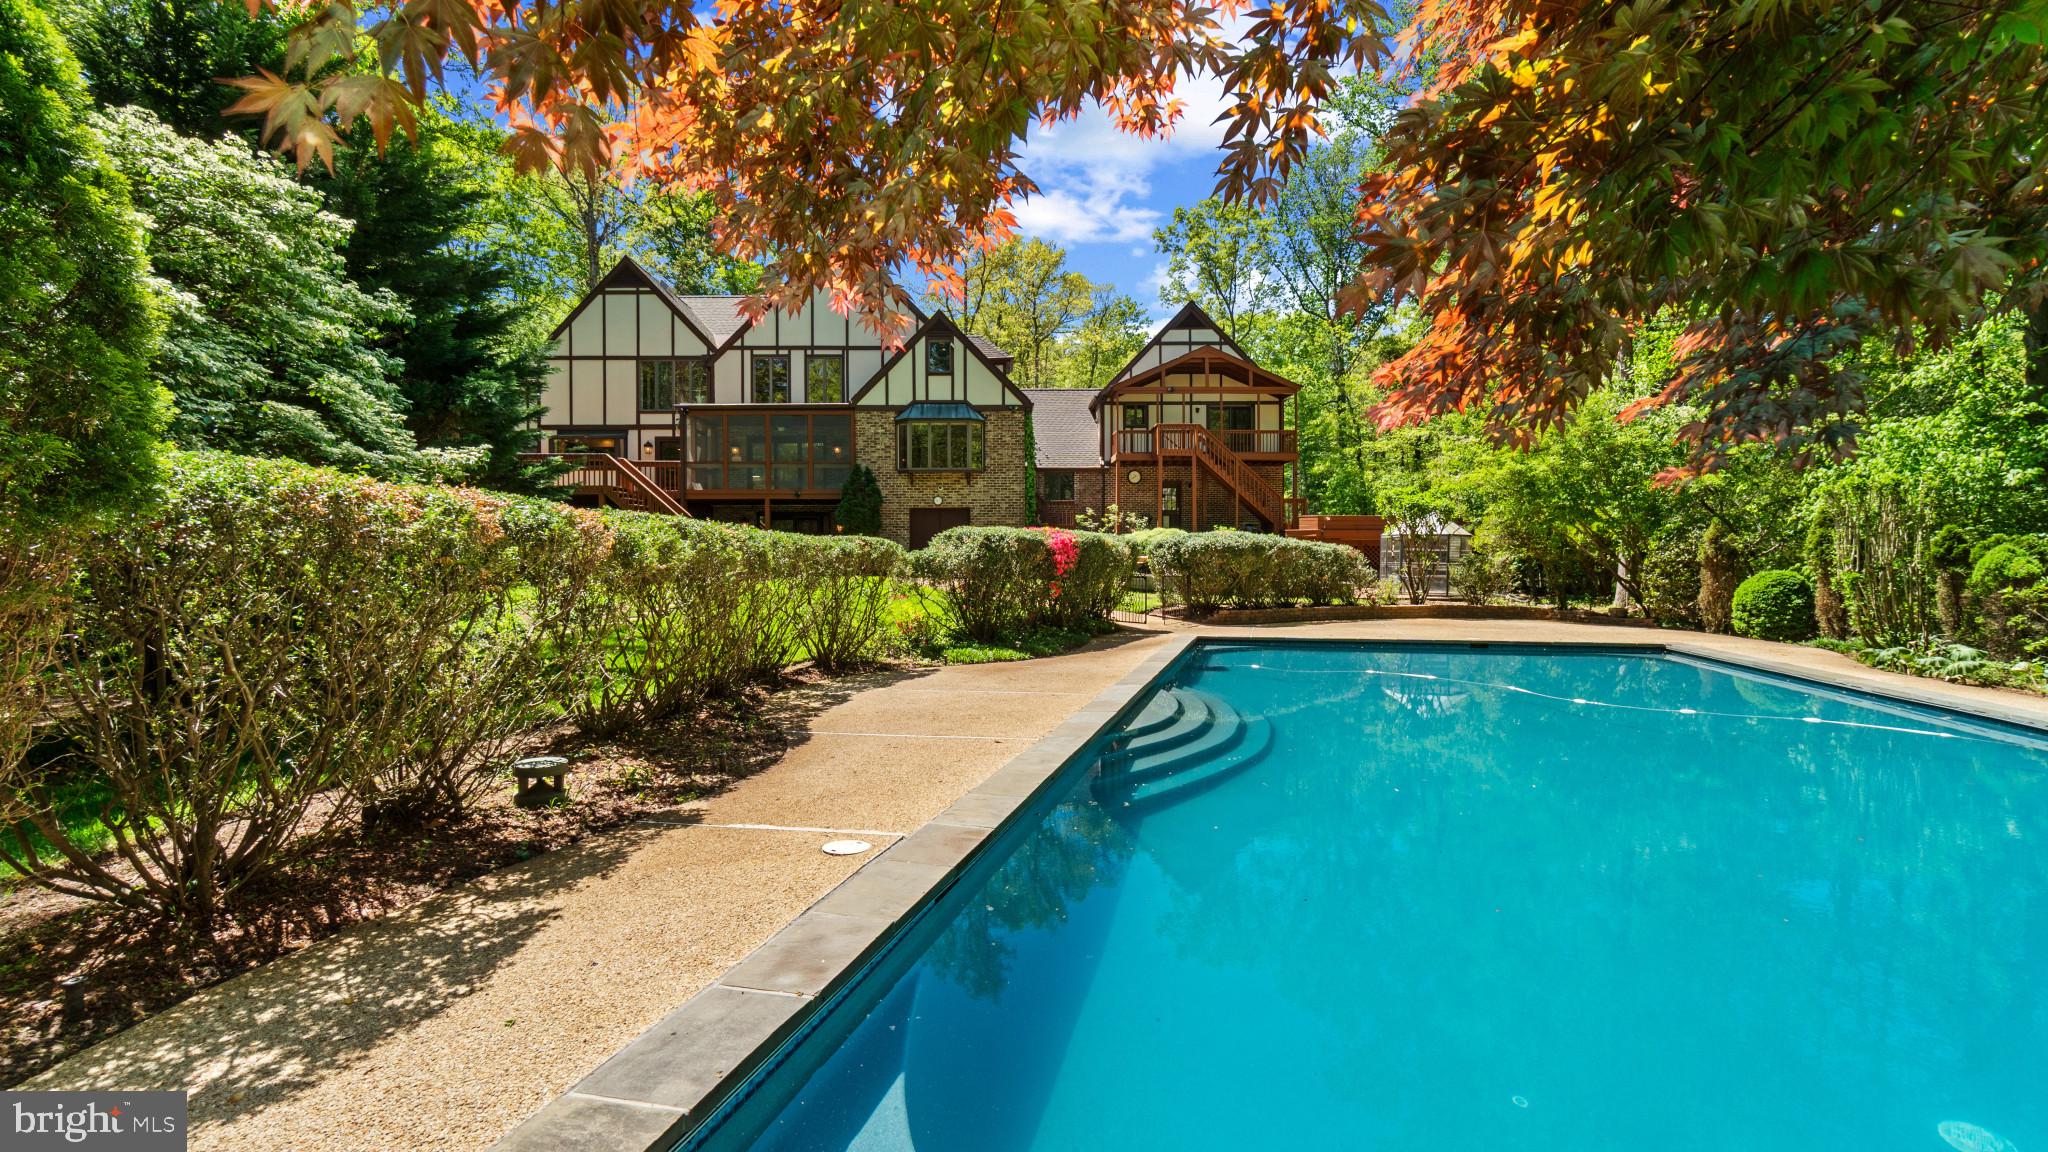
Live your best life in this glamorous Huntington Woods estate home.  With over 8000 square feet of interior space, 7 bedrooms (four with ensuite bathrooms), three kitchens and a separate guest/in-law apartment above the garage, there will never be issues with respect to personal privacy.  The legions of exterior living space include lush, mature grounds with specimen trees and flowers, a breathtaking 50' x 25' gunite and tile heated pool, flagstone patio with private therapy spa by Hot Springs (room for 8), a two-tiered stacked stone pond, three decks, a large, screened porch and front covered patio.  No expense has been spared on the interior, where upon entry you will be dazzled by the stunning Schonbek crystal chandelier, honed marble floors with wide oak plank border, an elegant, curved staircase and hand-painted wall surround.  The family room features a beautiful, custom stone floor-to-ceiling wood fireplace (17' ceiling), hand hewn pine beam mantel, white oak floors and atrium doors that lead to the screened porch overlooking the pool and manicured grounds.  In the main kitchen (one of three full kitchens in the home) the cook will be pleased with the new Kitchen Aid 48" counter-depth stainless steel refrigerator, the Wolfe 6-burner gas range, plus two GE downdraft burner/grills and the GE Profile double oven with microwave above and warming drawer below.  Storage will never be an issue with countless base cabinets featuring roll-out drawers, swing-out appliance shelf and functional uppers, including spice racks and leaded/stained glass doors.    Completing the main floor is a huge office with lovely views (bay window) overlooking the grounds and pool, a very large formal dining room and living room that feature random width white oak floors, Italian marble fireplace hearth/surround with hand carved mantle, custom wainscoting/chair rail combo and a first floor bedroom with large double closets and attached full bathroom.  The second floor primary bedroom includes a spacious sitting area with wood-burning fireplace and skylights, cedar closet, two walk-in closets and two additional closets.  The custom honed marble/Italian glass bathroom includes a roll-in shower with bubble glass walls/door, high-end Victorian soaking tub, two vanities, Kohler cabinetry and Lea and Perrin fixtures.  Completing the second floor are two additional en-suite bedrooms with abundant closet space and as throughout the rest of the home, solid oak doors and custom shelving.  There is a 900+ square foot apartment over the garage that is spacious, private and fully equipped with kitchen, full bathroom, two bedrooms and open living area.  The lower level is complete with yet a third full kitchen, living area with three sets of atrium doors leading out to the flagstone patio, a full bathroom, office space, workout room and tons of additional storage.    Come and luxuriate in this private, pristine property with unparalleled outdoor spaces and call it your own.
#MDAA2113208

GAMBRILLS

2021 HUNTWOOD DRIVE

7 Beds

6 Baths

6,933 Sq.Ft.

$1,750,000

MLS#: MDAA2113208
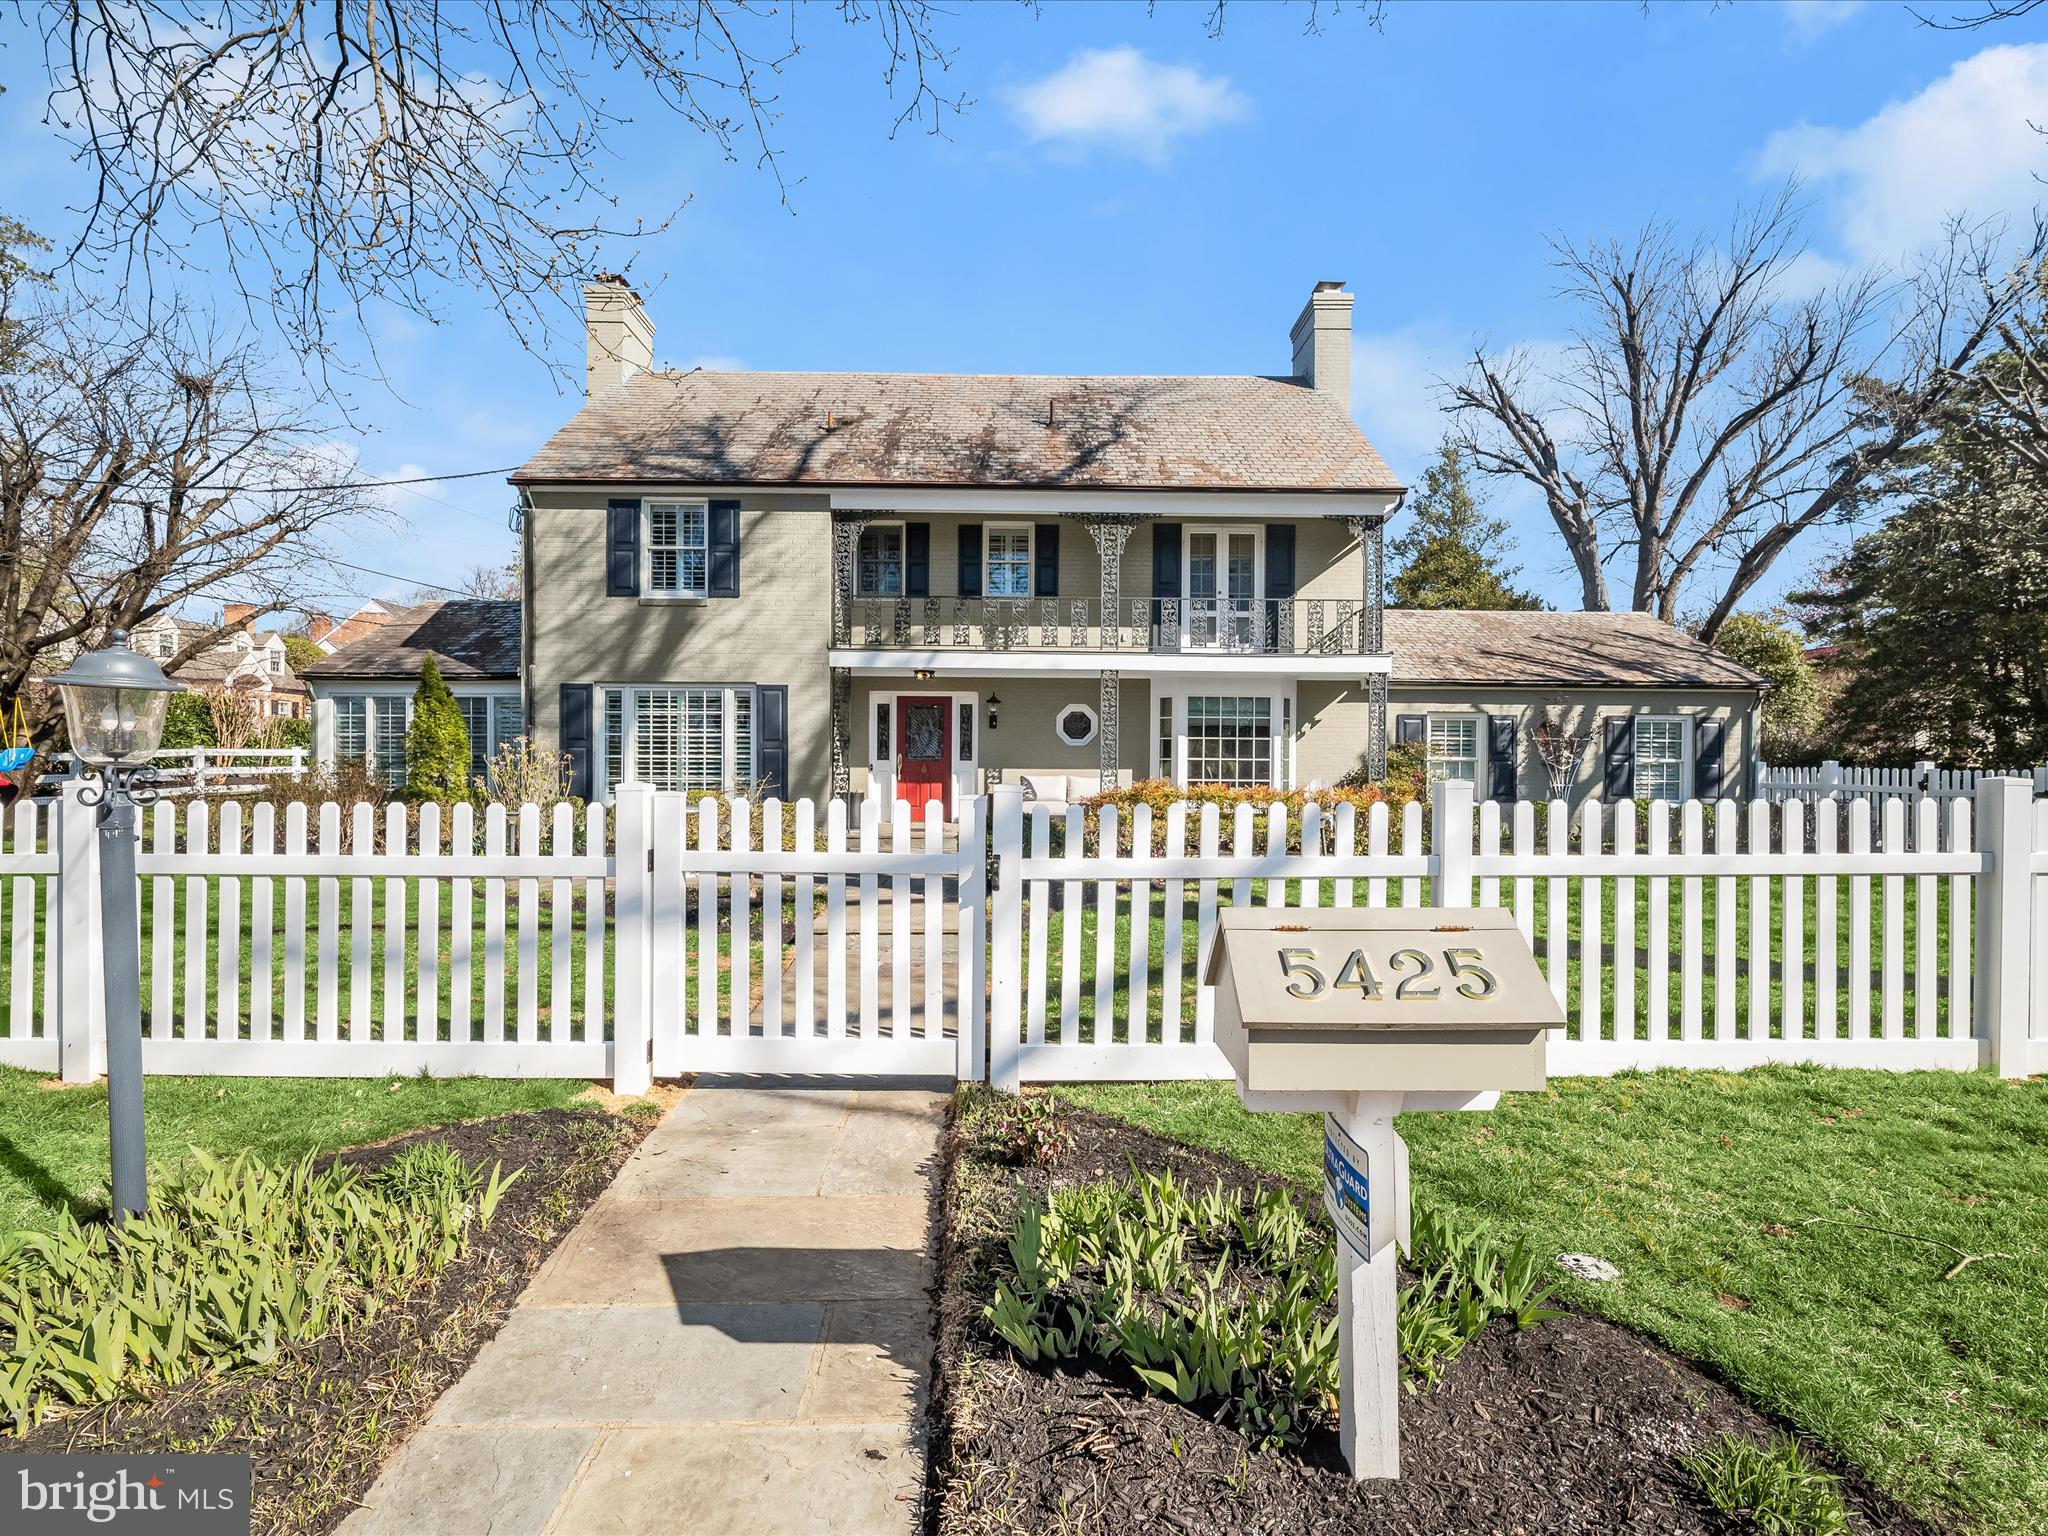
Nestled in a small enclave of custom homes, on a lush and beautiful corner lot fringed with a new vinyl clad picket fence, and bright yellow forsythia,  this all brick colonial is a standout with modern distinction.  Once inside the white picket fence, garden beds and slate walks meander about to the front porch, side garage and rear patio. The covered front porch and balcony have lovely iron appointments, and the slate roof above will protect and perform for years to come.

Pristine and tasteful, a stunning interior has been thoughtfully upgraded and modernized with designer selects at every turn.  Recent improvements in 2024 include refinished satin hardwood floors, upscale plantation shutters all around, fresh paint, new carpet and new designer lighting. Four fireplaces, recently cleaned, enhance the study, formal dining room, family room, and upper level bedroom. 

Designed for indoor and outdoor living, dining and entertaining; upgraded French doors along the back of the house invite outdoor access to the expansive slate patio, streaming light into the sun room, family room, and eat-in gourmet kitchen.  A commanding center island with a gas cook station, cookbook shelves and breakfast bar are surrounded by a perimeter shaker wood cabinetry, stone countertops, stainless steel appliances, breakfast room, and a spacious walk-in pantry. Adjacent to the kitchen is a powder bath, and main level laundry outfitted with cabinetry, sink, and beverage cooler. 

A winding central staircase with plush carpet runner rises to the upper level where a separate wing offers privacy for a gracious primary suite where plantation shutters pair nicely with raised panel wood wainscotting. Two separate walk-in dressing closets are outfitted with wardrobe organizers, and a grand primary suite bath invites spa-like luxury with designer finishes.  The upper level is completed with plantation shutters all around, three additional bedrooms, a hall bath, and an en-suite bath.

Downstairs, a fully finished lower level with low maintenance porcelain herringbone patterned floors, fireplace, library shelving and a wall of storage closets add to the lifestyle amenities that encircle the second family room, game area, and recreation room. Completing the lower level is a full bath and fifth bedroom with a covered side entrance that could be a private au-pair or inlaw suite.  

This fully upgraded, beautifully modernized home offers amenities, fine finishes, and of course, a very prime location just a stone's throw away from the Metro, Strathmore Concert Hall, Georgetown Prep and shopping galore. Do not miss this rare opportunity to live, work and play in the sought after Wickford community in North Bethesda.
#MDMC2171684

ROCKVILLE

5425 WICKFORD DRIVE

5 Beds

4 Baths

4,162 Sq.Ft.

$1,750,000

MLS#: MDMC2171684
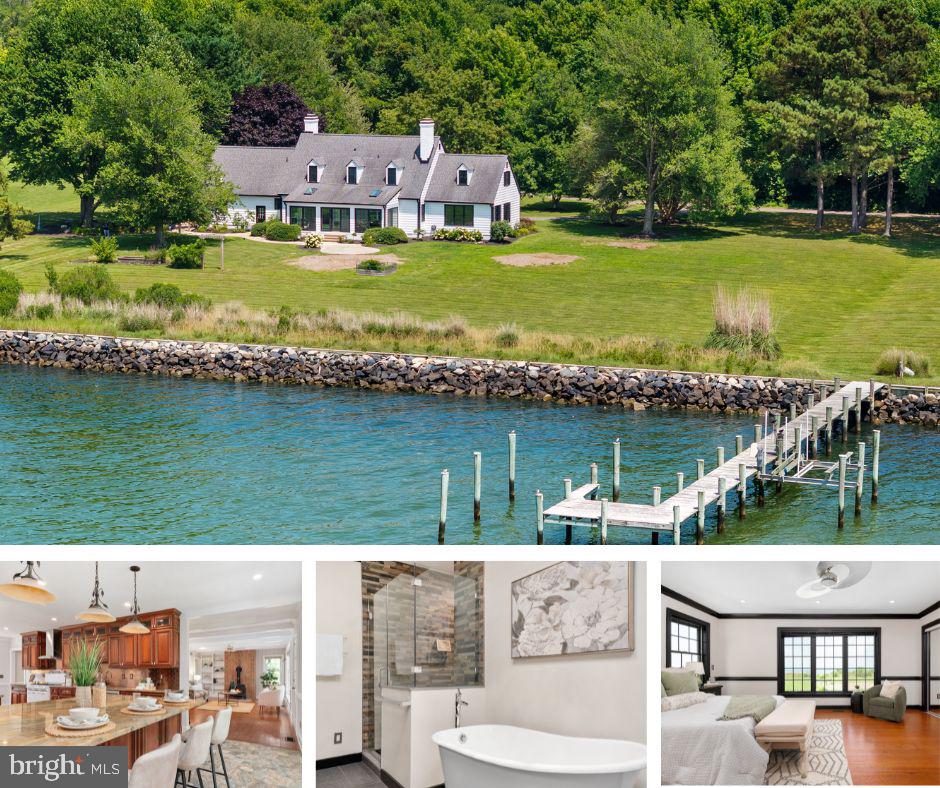
Experience the beauty, privacy, and tranquility of Chesapeake Bay living from this exceptional waterfront retreat set on approximately two private acres. Perfectly positioned to capture sweeping Bay views and spectacular sunsets, 409 Craney Creek Drive offers the rare combination of timeless coastal charm, thoughtful updates, and an unmatched waterfront lifestyle.

This beautifully maintained Cape Cod features three bedrooms, a bonus room, dedicated office, and a highly desirable main-level primary suite. Hardwood flooring, fresh paint, updated bathrooms, and new carpeting in the upper-level bedrooms create a move-in-ready home that balances warmth, character, and modern comfort.

Designed to embrace its waterfront setting, the home offers multiple living spaces oriented toward the Bay, including a stunning four-season sunroom with its own HVAC system. Whether enjoying your morning coffee, entertaining guests, or unwinding at the end of the day, the ever-changing views and unforgettable sunsets provide the perfect backdrop.

The updated kitchen features gas cooking, generous workspace, and seamless flow into the surrounding living and dining areas. Two fireplaces add warmth and ambiance throughout the seasons, creating inviting spaces for gathering with family and friends.

Outside, the Shore lifestyle awaits. The private pier with electric boat lift provides direct access to the Chesapeake Bay, while riprap shoreline protection offers both beauty and peace of mind. The expansive two-acre setting provides exceptional privacy, room to roam, and endless opportunities to enjoy the outdoors.

Additional highlights include a side-loading two-car garage, abundant storage, and a brand-new septic system scheduled for installation in July 2026.

Rarely does a Chesapeake Bay property offer this combination of acreage, privacy, updated living spaces, protected shoreline, boating access, and breathtaking sunset views. Whether you're searching for a full-time residence or an extraordinary waterfront escape, 409 Craney Creek Drive delivers the very best of Eastern Shore living.
#MDQA2017760

STEVENSVILLE

409 CRANEY CREEK ROAD

3 Beds

2 Baths

2,550 Sq.Ft.

$1,750,000

MLS#: MDQA2017760
Please NOTE that this beautiful home is located on Democracy Lane, not Democracy Blvd.
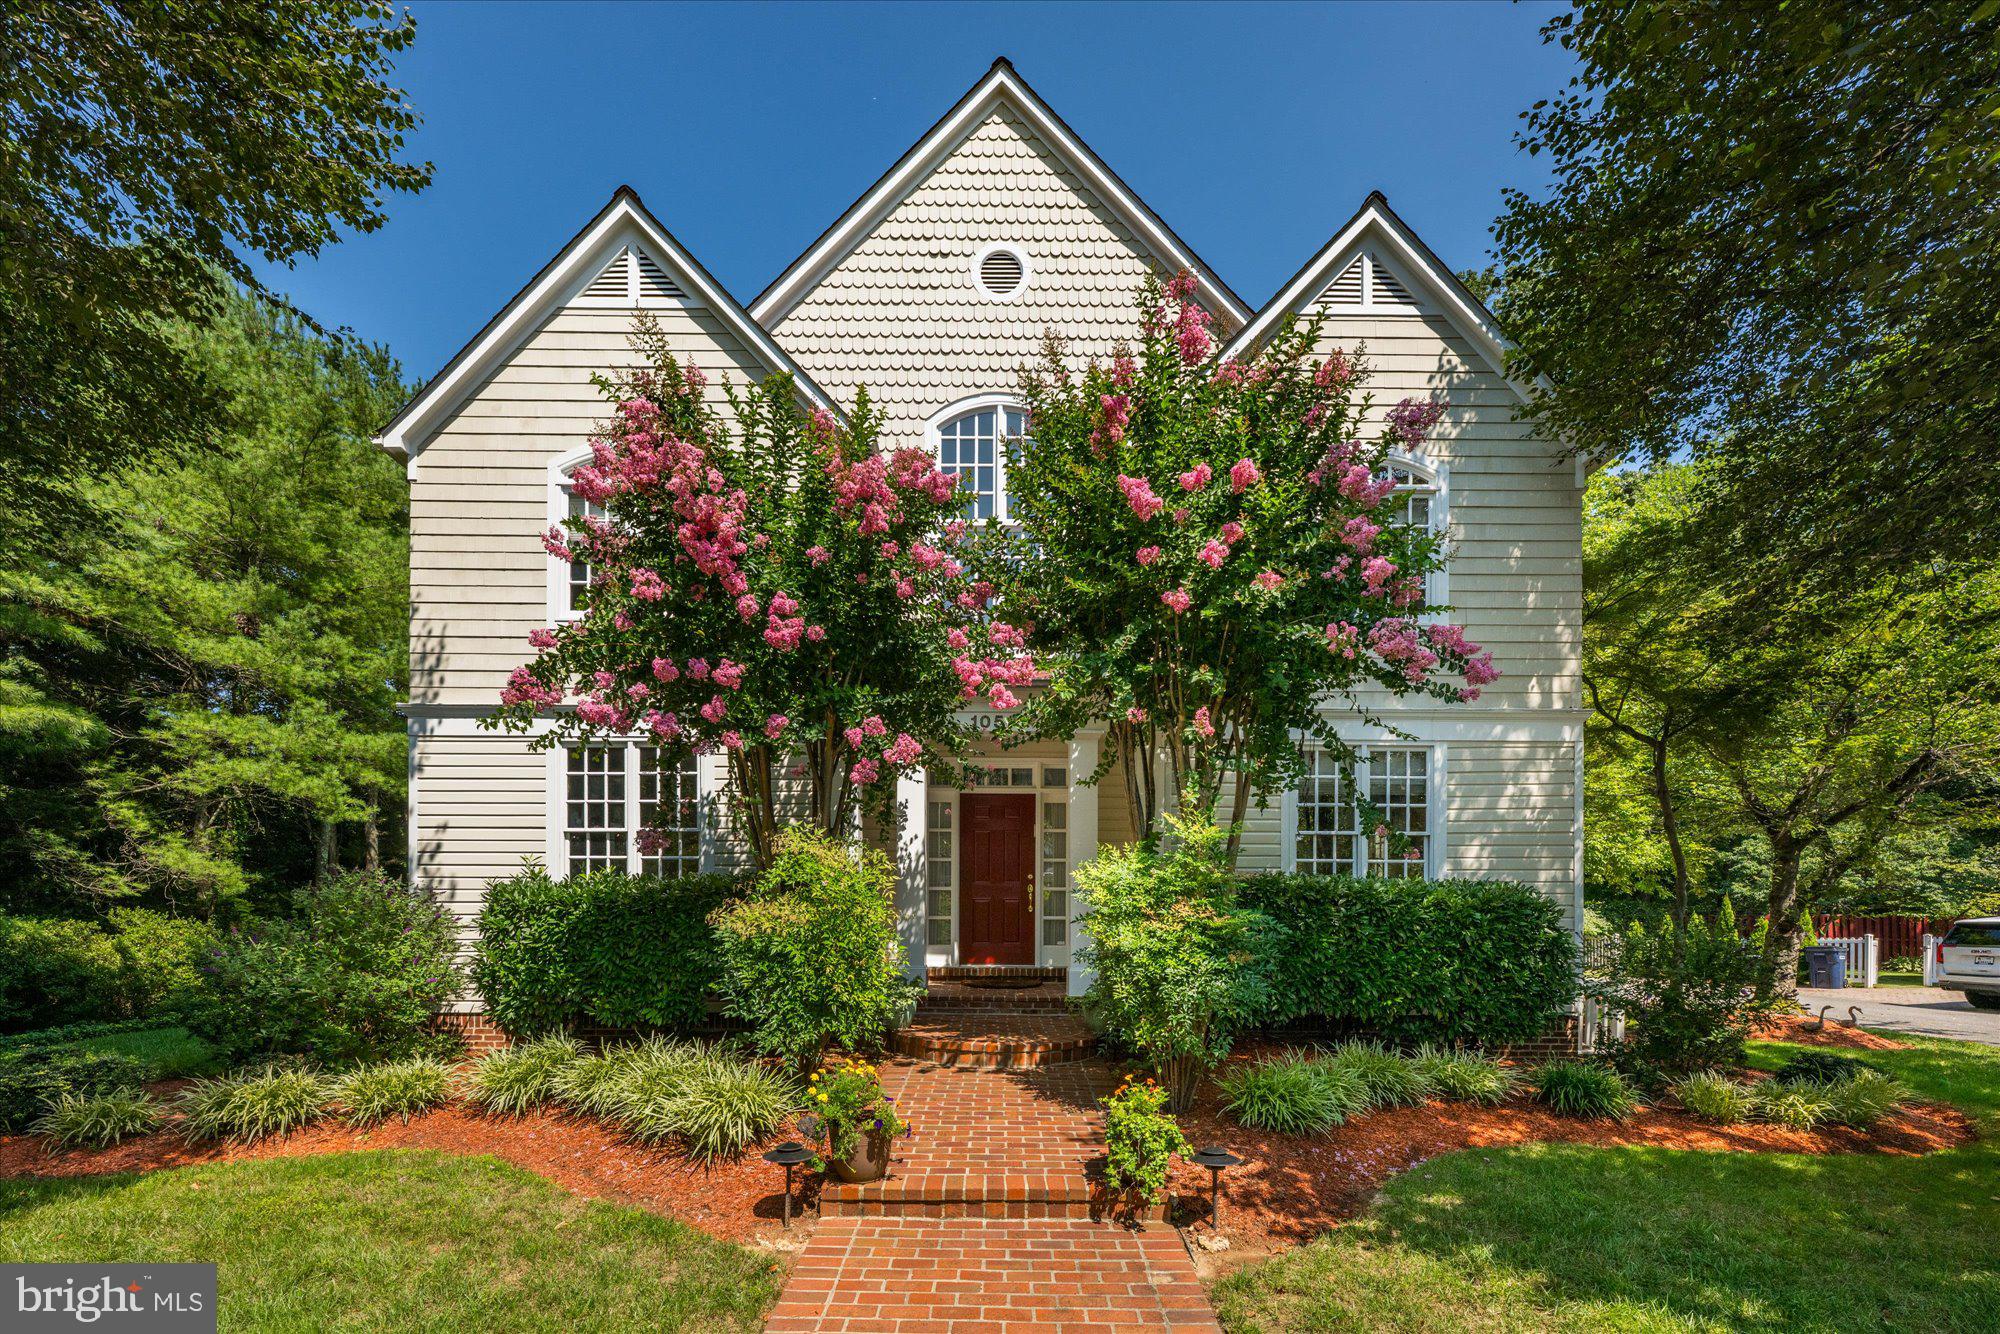
Step into this gorgeous residence nestled within a private enclave of just 16 homes. Spanning an impressive 5,656 square feet on a .31-acre lot, this home offers an abundance of natural light and luxurious features throughout its expansive layout. As you enter through the grand two-story foyer, you'll be greeted by beautifully refinished hardwood floors that grace the main level. The main level boasts a library with exquisite custom built-ins, perfect for work or relaxation. Entertain guests in the formal dining room adorned with elegant crown molding. The chef’s kitchen is a culinary dream, featuring Wood Mode custom cabinetry, top-of-the-line appliances including paneled appliances and double ovens, a spacious kitchen island, granite countertops, ample table space, and built-ins. The kitchen seamlessly opens to the family room, where you'll find a cozy floor-to-ceiling fireplace. Both the kitchen and family room provide access to the deck, which features a convenient gas hookup, making it ideal for outdoor cooking and entertaining. Ascend the wide staircase to the upper level, where the spacious primary suite awaits. This elegant retreat features vaulted ceilings, two large walk-in closets, and a gas fireplace. The luxurious primary bath offers double vanity sinks, soaking tub, separate walk-in shower, vaulted ceiling, and skylights, creating a spa-like atmosphere. The upper level also hosts three additional bedrooms, each with exceptional closets, including one ensuite, and a hall bath, perfect for family and guests. The lower level offers a recreation room complete with a fireplace, providing a great space for leisure and entertainment. Additionally, you'll find the fifth bedroom, a full bath, large laundry room, and abundant storage rooms. Additional highlights of this home include custom window treatments, a wired audio system, a two-car garage, professional landscaping, and an outdoor sprinkler system. Ideally situated, this home provides convenient access to all three blue ribbon schools, Cabin John Village, Cabin John Park, Potomac Village, and major commuter routes. This residence is truly a masterpiece of design and functionality, offering a luxurious lifestyle in a serene and private setting.
#MDMC2195000

POTOMAC

10515 DEMOCRACY LANE

5 Beds

4 Baths

5,656 Sq.Ft.

$1,750,000

MLS#: MDMC2195000
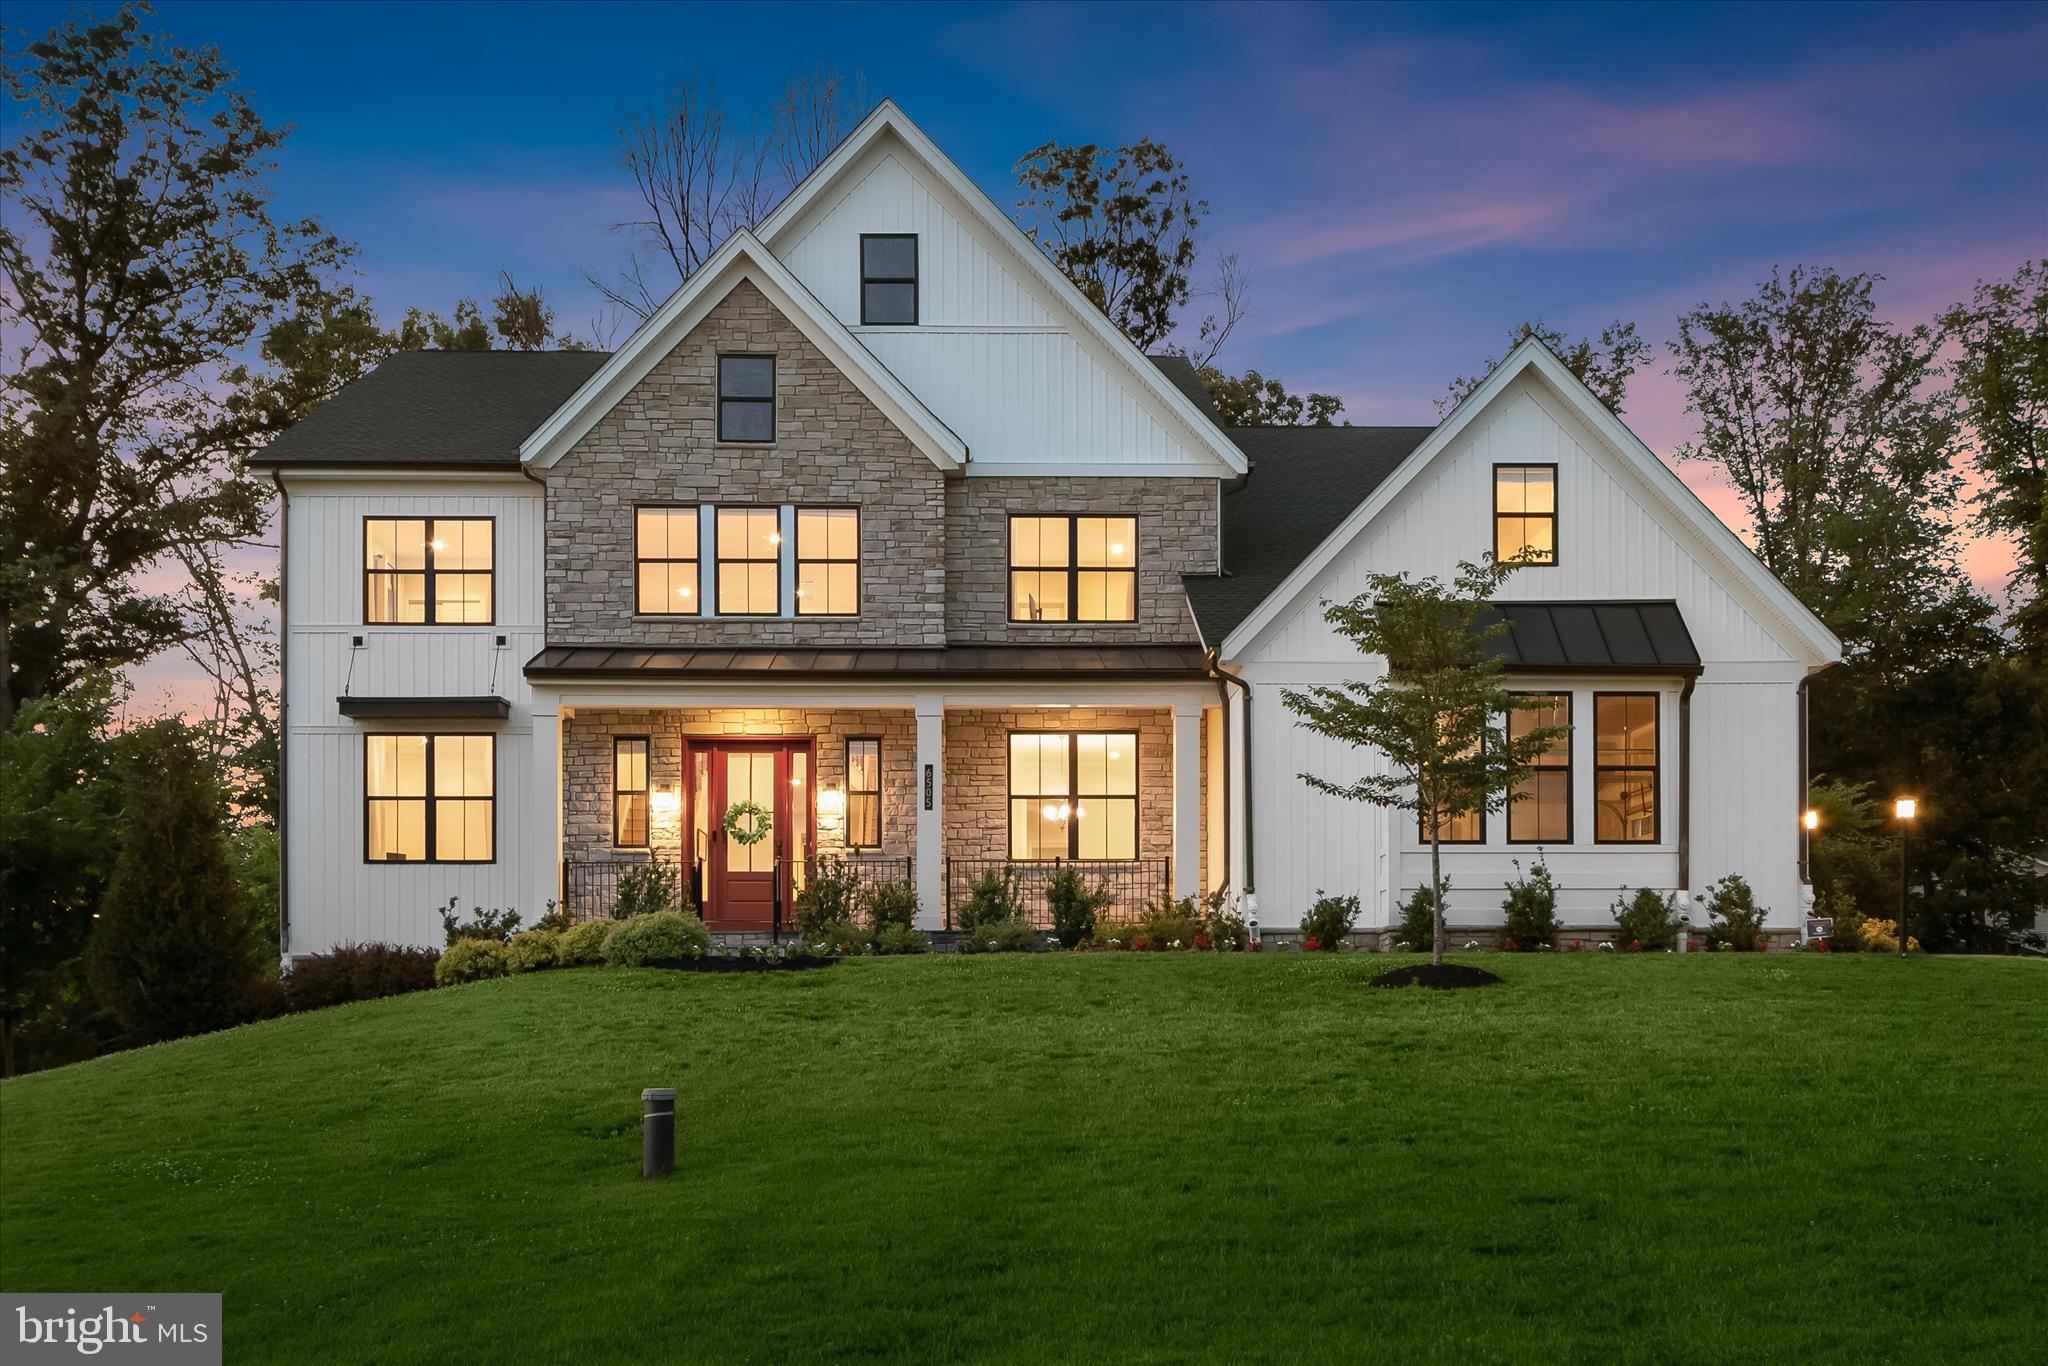
Welcome to 6505 Mare Court, an extraordinary luxury residence nestled in the prestigious Willow Creek community of Dayton. Expertly crafted by Toll Brothers, this exceptional home seamlessly blends timeless elegance, modern comfort, and superior craftsmanship. Showcasing custom window treatments, wide-plank engineered hardwood flooring, and an extended side-by-side driveway, every detail has been thoughtfully designed to elevate everyday living. A stately exterior, highlighted by a flagstone-covered front porch, creates a striking first impression and sets the stage for the refined interiors that await.
Inside, a dramatic two-story foyer welcomes you and is flanked by a private home office and an elegant formal dining room, creating the perfect balance of functionality and sophistication. At the heart of the home, the gourmet eat-in kitchen is a chef’s dream, appointed with top-of-the-line stainless steel appliances including a six-burner gas cooktop, wall oven, apron-front sink, expansive center island with breakfast bar seating, quartz countertops, decorative tile backsplash, under-cabinet lighting, a walk-in pantry, and a convenient butler’s pantry. The adjoining breakfast room opens to a spectacular screened deck featuring remote-controlled retractable screens, providing a seamless indoor-outdoor living experience ideal for entertaining or relaxing. Just beyond, the inviting family room is anchored by a cozy fireplace and serves as the perfect gathering space. The main level also offers a desirable bedroom with a walk-in closet and access to a full bath, along with a thoughtfully designed mudroom featuring built-ins, a walk-in storage closet, and access to the garage equipped with two electric vehicle charging outlets.
Upstairs, the luxurious primary suite serves as a private retreat, highlighted by a tray ceiling, spacious sitting room, dual walk-in closets, and a spa-inspired en-suite bath featuring a slipper soaking tub, separate vanities, a walk-in shower with dual shower heads, and elegant finishes throughout. A conveniently located laundry room enhances everyday convenience. The second bedroom enjoys its own private en-suite bath and walk-in closet, while two additional bedrooms share a well-appointed dual-entry bath. A bonus room perfect for a family room or optional sixth bedroom provides additional flexibility for growing families, guests, or a second home office.
The walkout lower level expands the home's living and entertaining possibilities with a spacious recreation room enhanced by luxury vinyl plank flooring, a full bath, dedicated exercise area, and abundant unfinished space for storage or future customization. Outside, multiple outdoor living spaces invite you to enjoy the tranquil setting, including the covered front porch, screened deck, open deck, and custom patio with fire pit overlooking a beautiful backdrop of mature trees. Combining luxurious finishes, versatile living spaces, and exceptional indoor-outdoor amenities, this remarkable Willow Creek residence offers a truly elevated lifestyle in one of Howard County’s most sought-after communities.
#MDHW2069196

DAYTON

6505 MARE COURT

5 Beds

5 Baths

6,853 Sq.Ft.

$1,750,000

MLS#: MDHW2069196
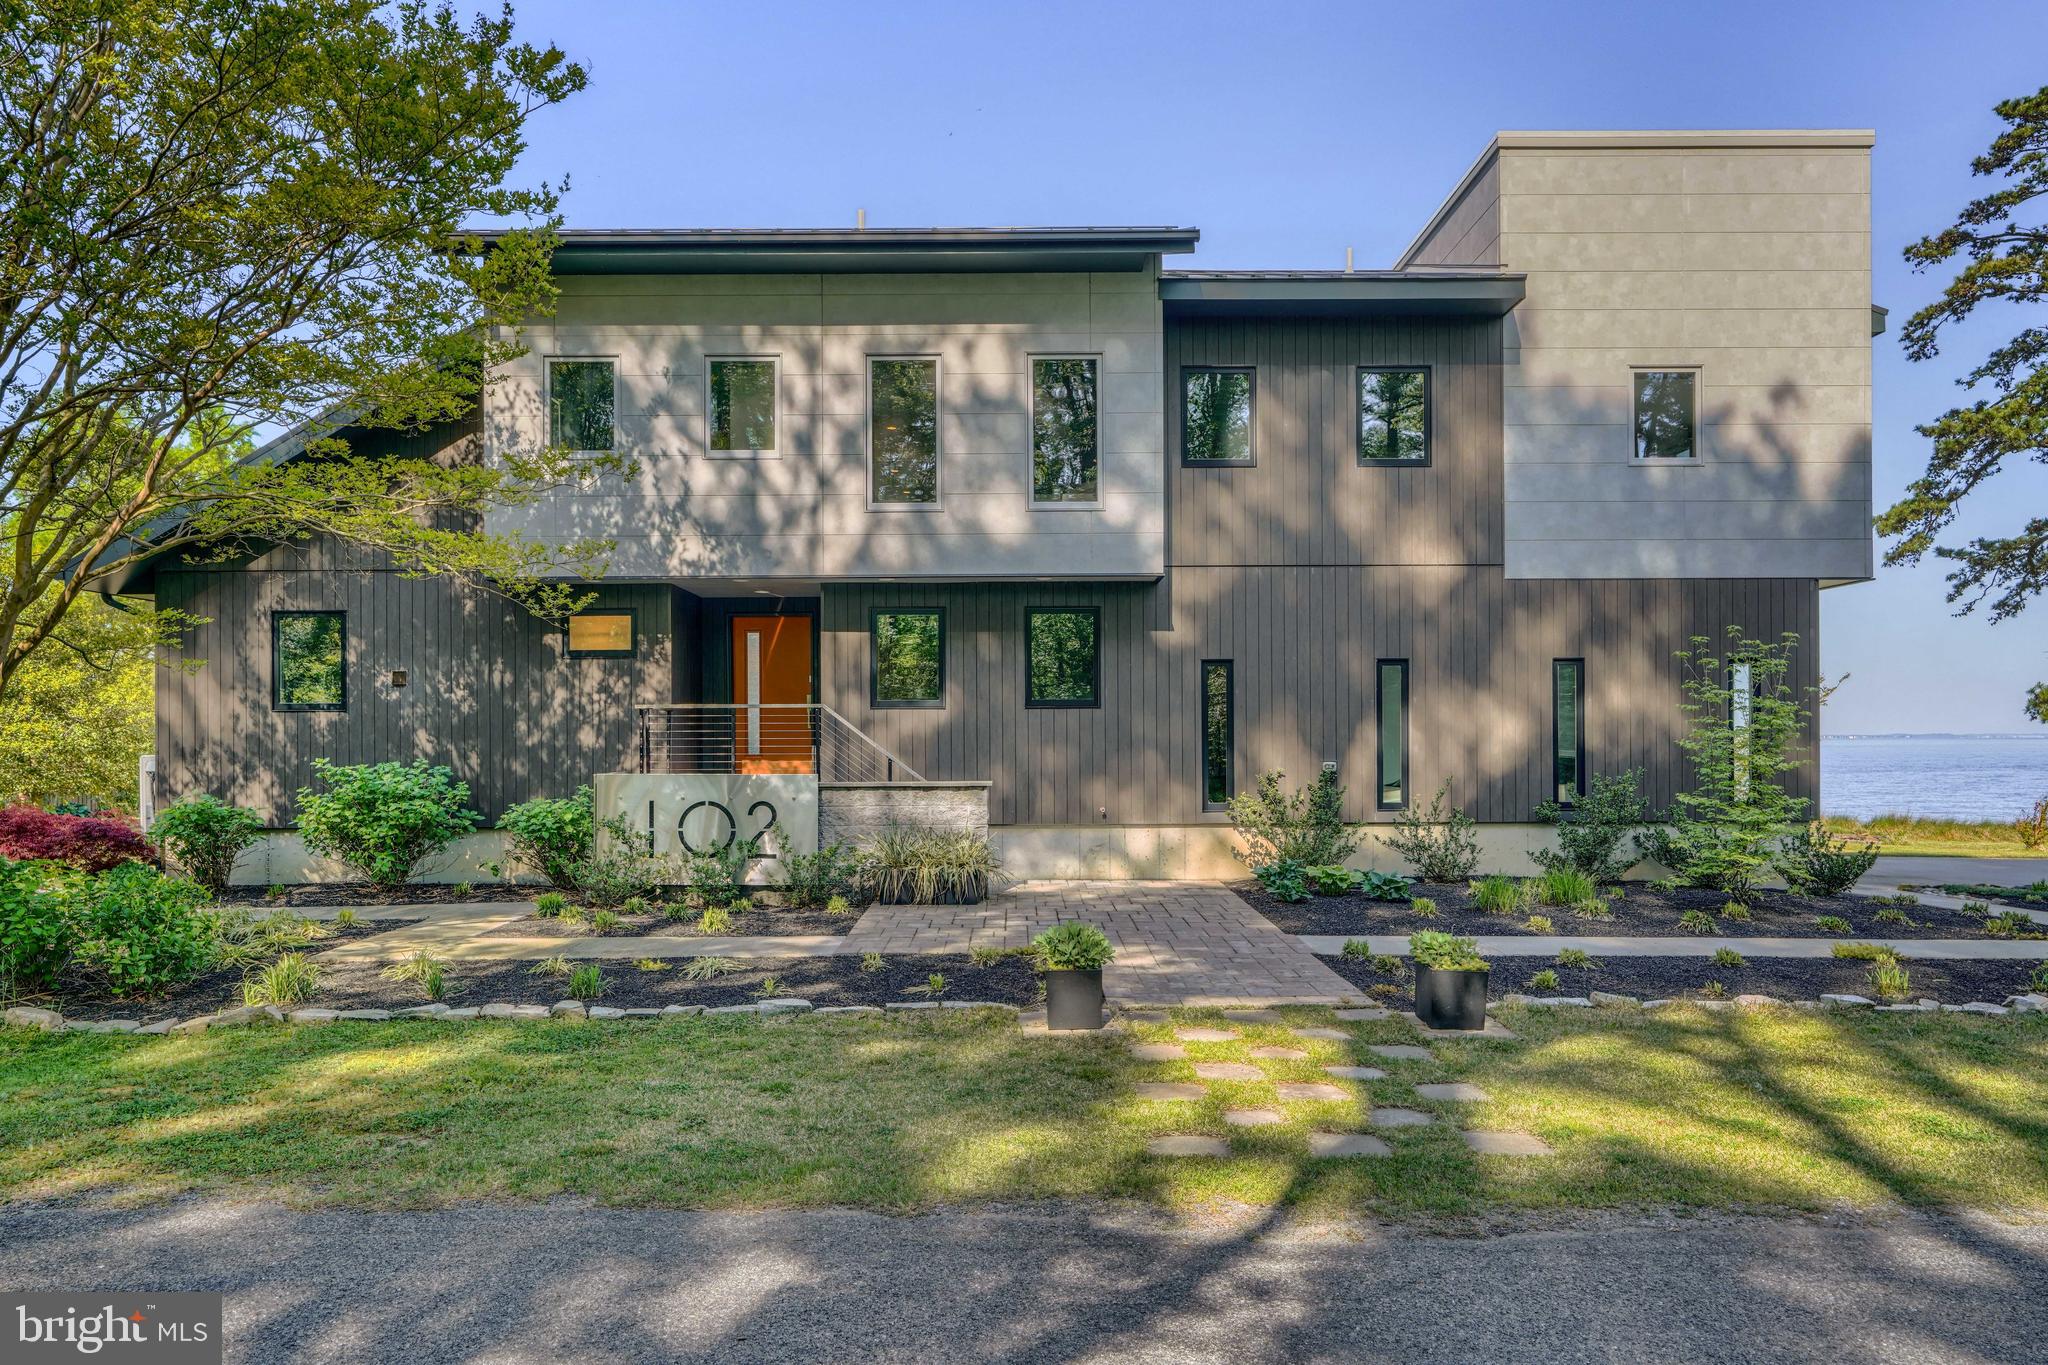
This one is not your 'Standard Builder's Special'...Custom-designed and built from the ground up to exemplify the highest levels of performance, efficiency, comfort, and durability, this unique residence seeks to redefine the concept of intelligent contemporary living on the eastern edge of the Bay. The expansive water views are a captivating backdrop to a residence that exudes quality in every detail. When you enter, you're greeted by an open-plan design that seamlessly integrates the living spaces with the natural beauty outside. The gourmet kitchen features high-gloss laminate cabinets, quartz countertops, and large-format porcelain tiles, complemented by top-of-the-line stainless steel appliances, an energy-efficient laundry suite, and large-format porcelain tile throughout, leading you to an outdoor oasis where entertainment and relaxation converge. The exterior boasts cable railing, durable fiber-cement siding with rain-screen mounting, a screened porch with Ipe wood cladding, and a robust standing seam metal roof. The outdoor living space is an entertainer's paradise, featuring composite decking and a fully equipped kitchen with concrete countertops, a grill, griddle cooktop, sink, and cooler.  The sunken heated premium swim spa, complete with hydrotherapy jets, invites you to indulge in a luxurious soak, while the attached sun deck is perfect for basking in the sun or stargazing at night.  The screened porch offers a serene space to savor meals al fresco and entertainment that includes an outdoor television hookup. The property also includes a third-level loft, a deck, and a large fenced-in garden area with fruit trees, garden beds, and an outdoor shower, ensuring that every aspect of outdoor living is catered to. With private beach access, a renovated 290-foot stone revetment, and upgraded landscaping with lush Zoysia turf, this home is more than just a residence-it's a lifestyle choice. Imagine waking up to the sound of the waves, spending your afternoons in the garden, and ending your day with a relaxing fishing afternoon from your private pier. This is the life that awaits you at this waterfront property.  The interior living area features a first-floor bedroom, custom wood vanities, a second-level bedroom suite with a walk-in closet, and an adjacent living/working loft that overlooks the double-height first-floor living area with panoramic views of the Bay. The residence also features a connected and privately accessed accessory dwelling with a kitchenette and living area with more panoramic bay views. The home includes stainless-steel cable railing accented by Ipe wood both inside and outside, reflecting a contemporary aesthetic while maintaining a warm, inviting atmosphere.  Bathed in natural light and meticulously designed with your comfort in mind, this home is ready to offer you a life of luxury and tranquility. Whether you're hosting a grand gathering or seeking a peaceful escape, this property effortlessly combines elegance with serenity. Welcome to your new waterfront sanctuary, where every day feels like a vacation. Picture yourself waking up to the gentle lull of the waves, admiring the majestic cruise ships as the sun sets, and ending your day with a rejuvenating soak in the premium swim spa. This is the lifestyle that awaits you at this extraordinary waterfront property.
#MDQA2009556

STEVENSVILLE

102 CHESAPEAKE BAY DRIVE

3 Beds

3 Baths

3,332 Sq.Ft.

$1,750,000

MLS#: MDQA2009556
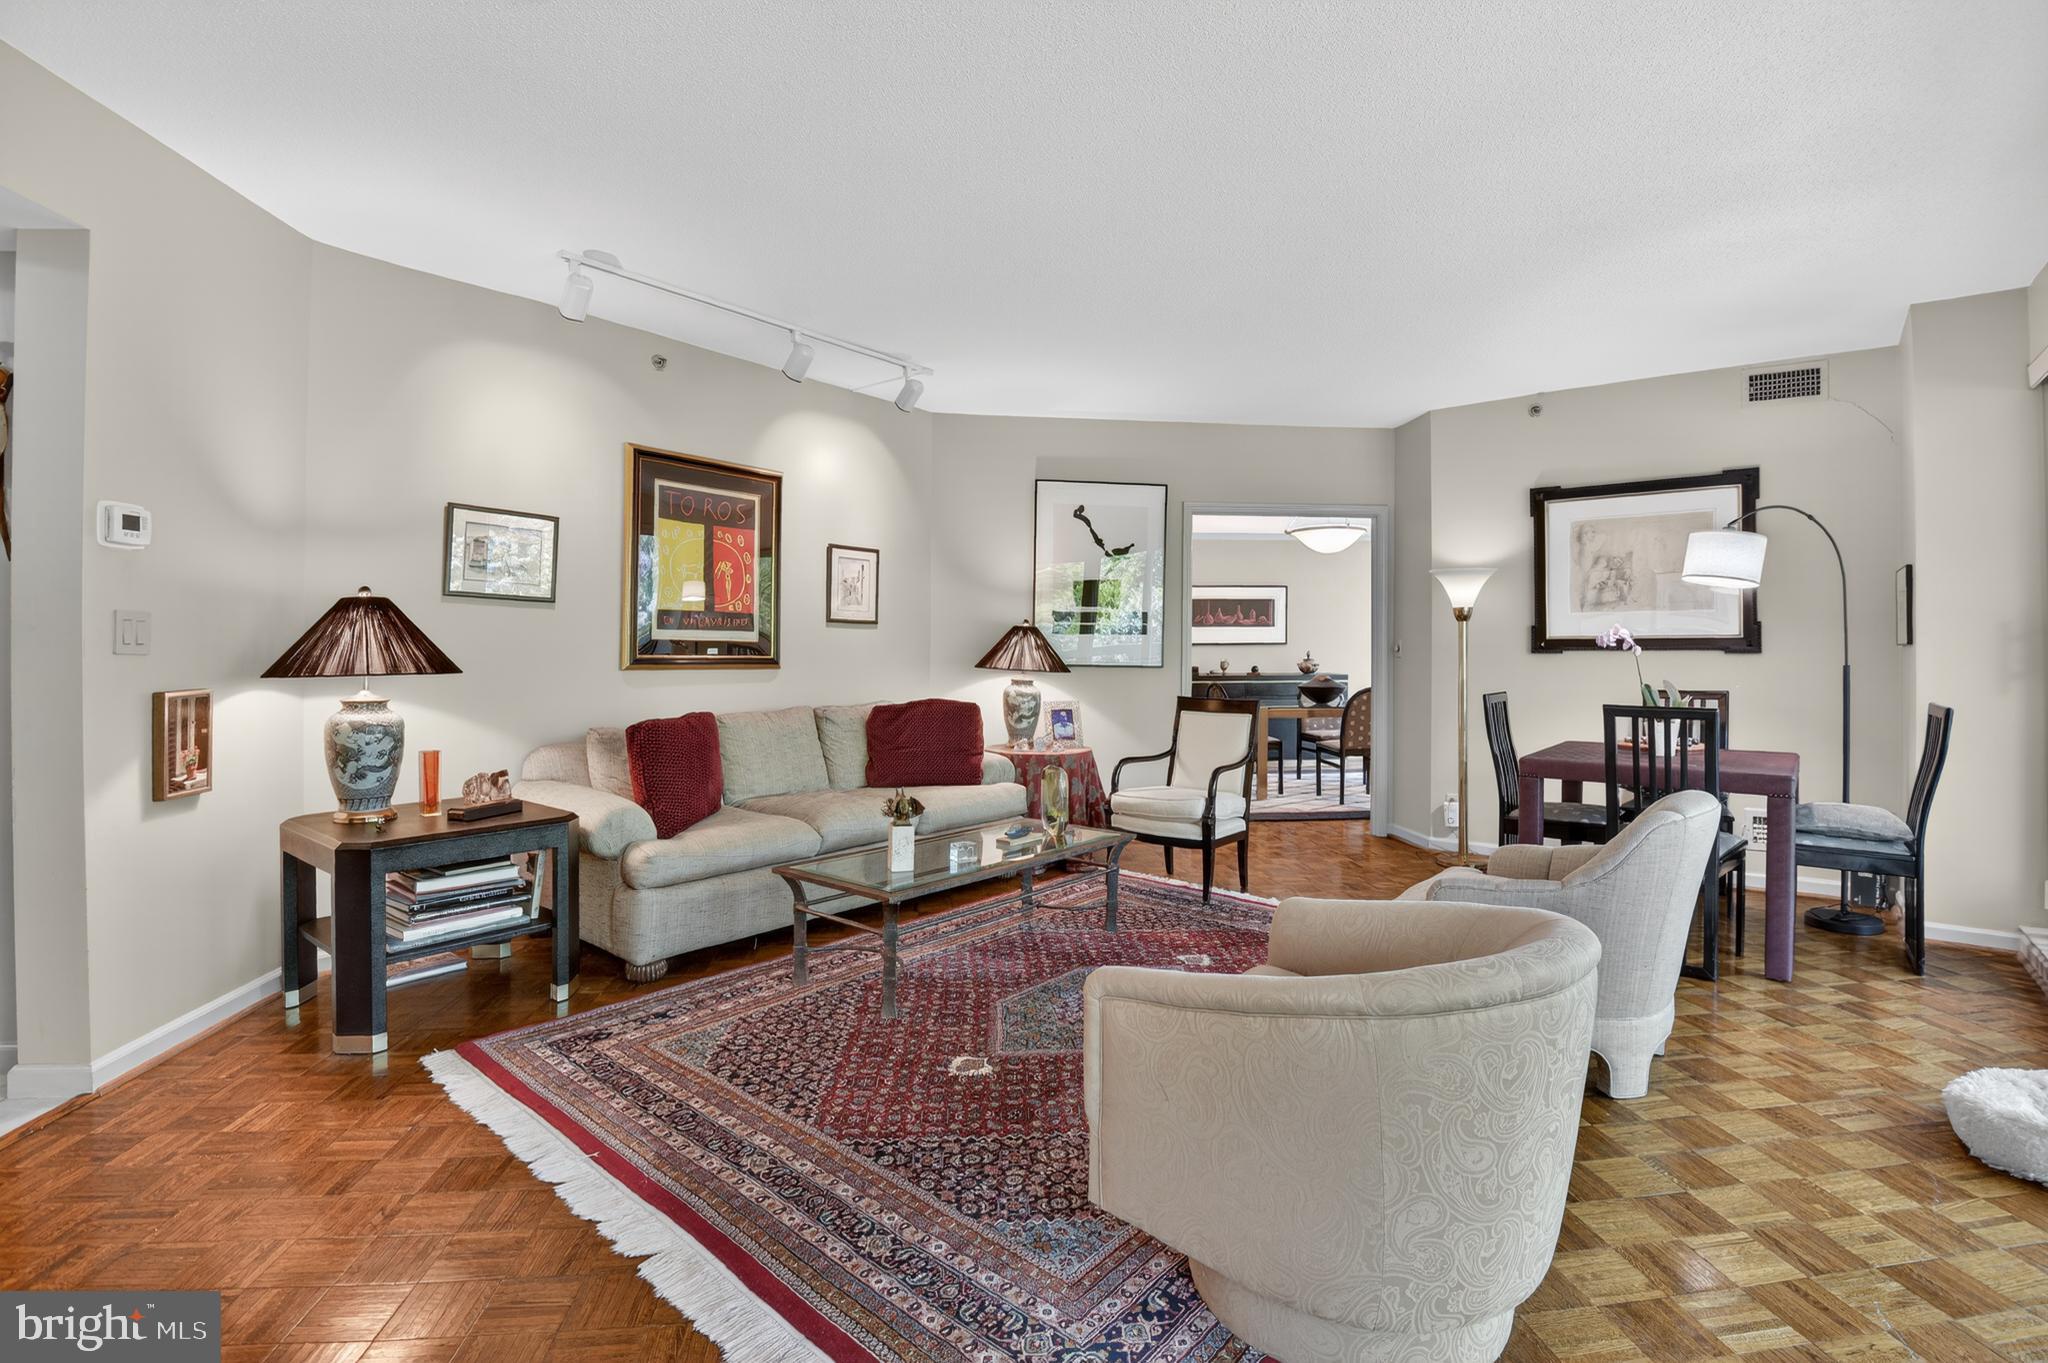
PRICE IMPROVEMENT! Popular "07" unit with many designer touches.  The unit boasts almost  2,100 sq ft.   There are 2 generous sized bedrooms plus a den, 2.5 baths, and a private balcony. Once inside the open foyer, you are greeted with the open floor plan that includes a formal powder room.   There are many custom built-ins that provide a plethora of storage.  The second bedroom with the built-in desk space is ideal for crafting or teleworking,

The extensive ammenities of Somerset House offers residents a wide variety of activities and is closeby to shopping, dining, recreation and more!

All offers, if any, should be submitted to the listing agent as outlined in the disclosures.
#MDMC2237620

CHEVY CHASE

5600 WISCONSIN AVENUE 1-207

2 Beds

2 Baths

2,092 Sq.Ft.

$1,750,000

MLS#: MDMC2237620
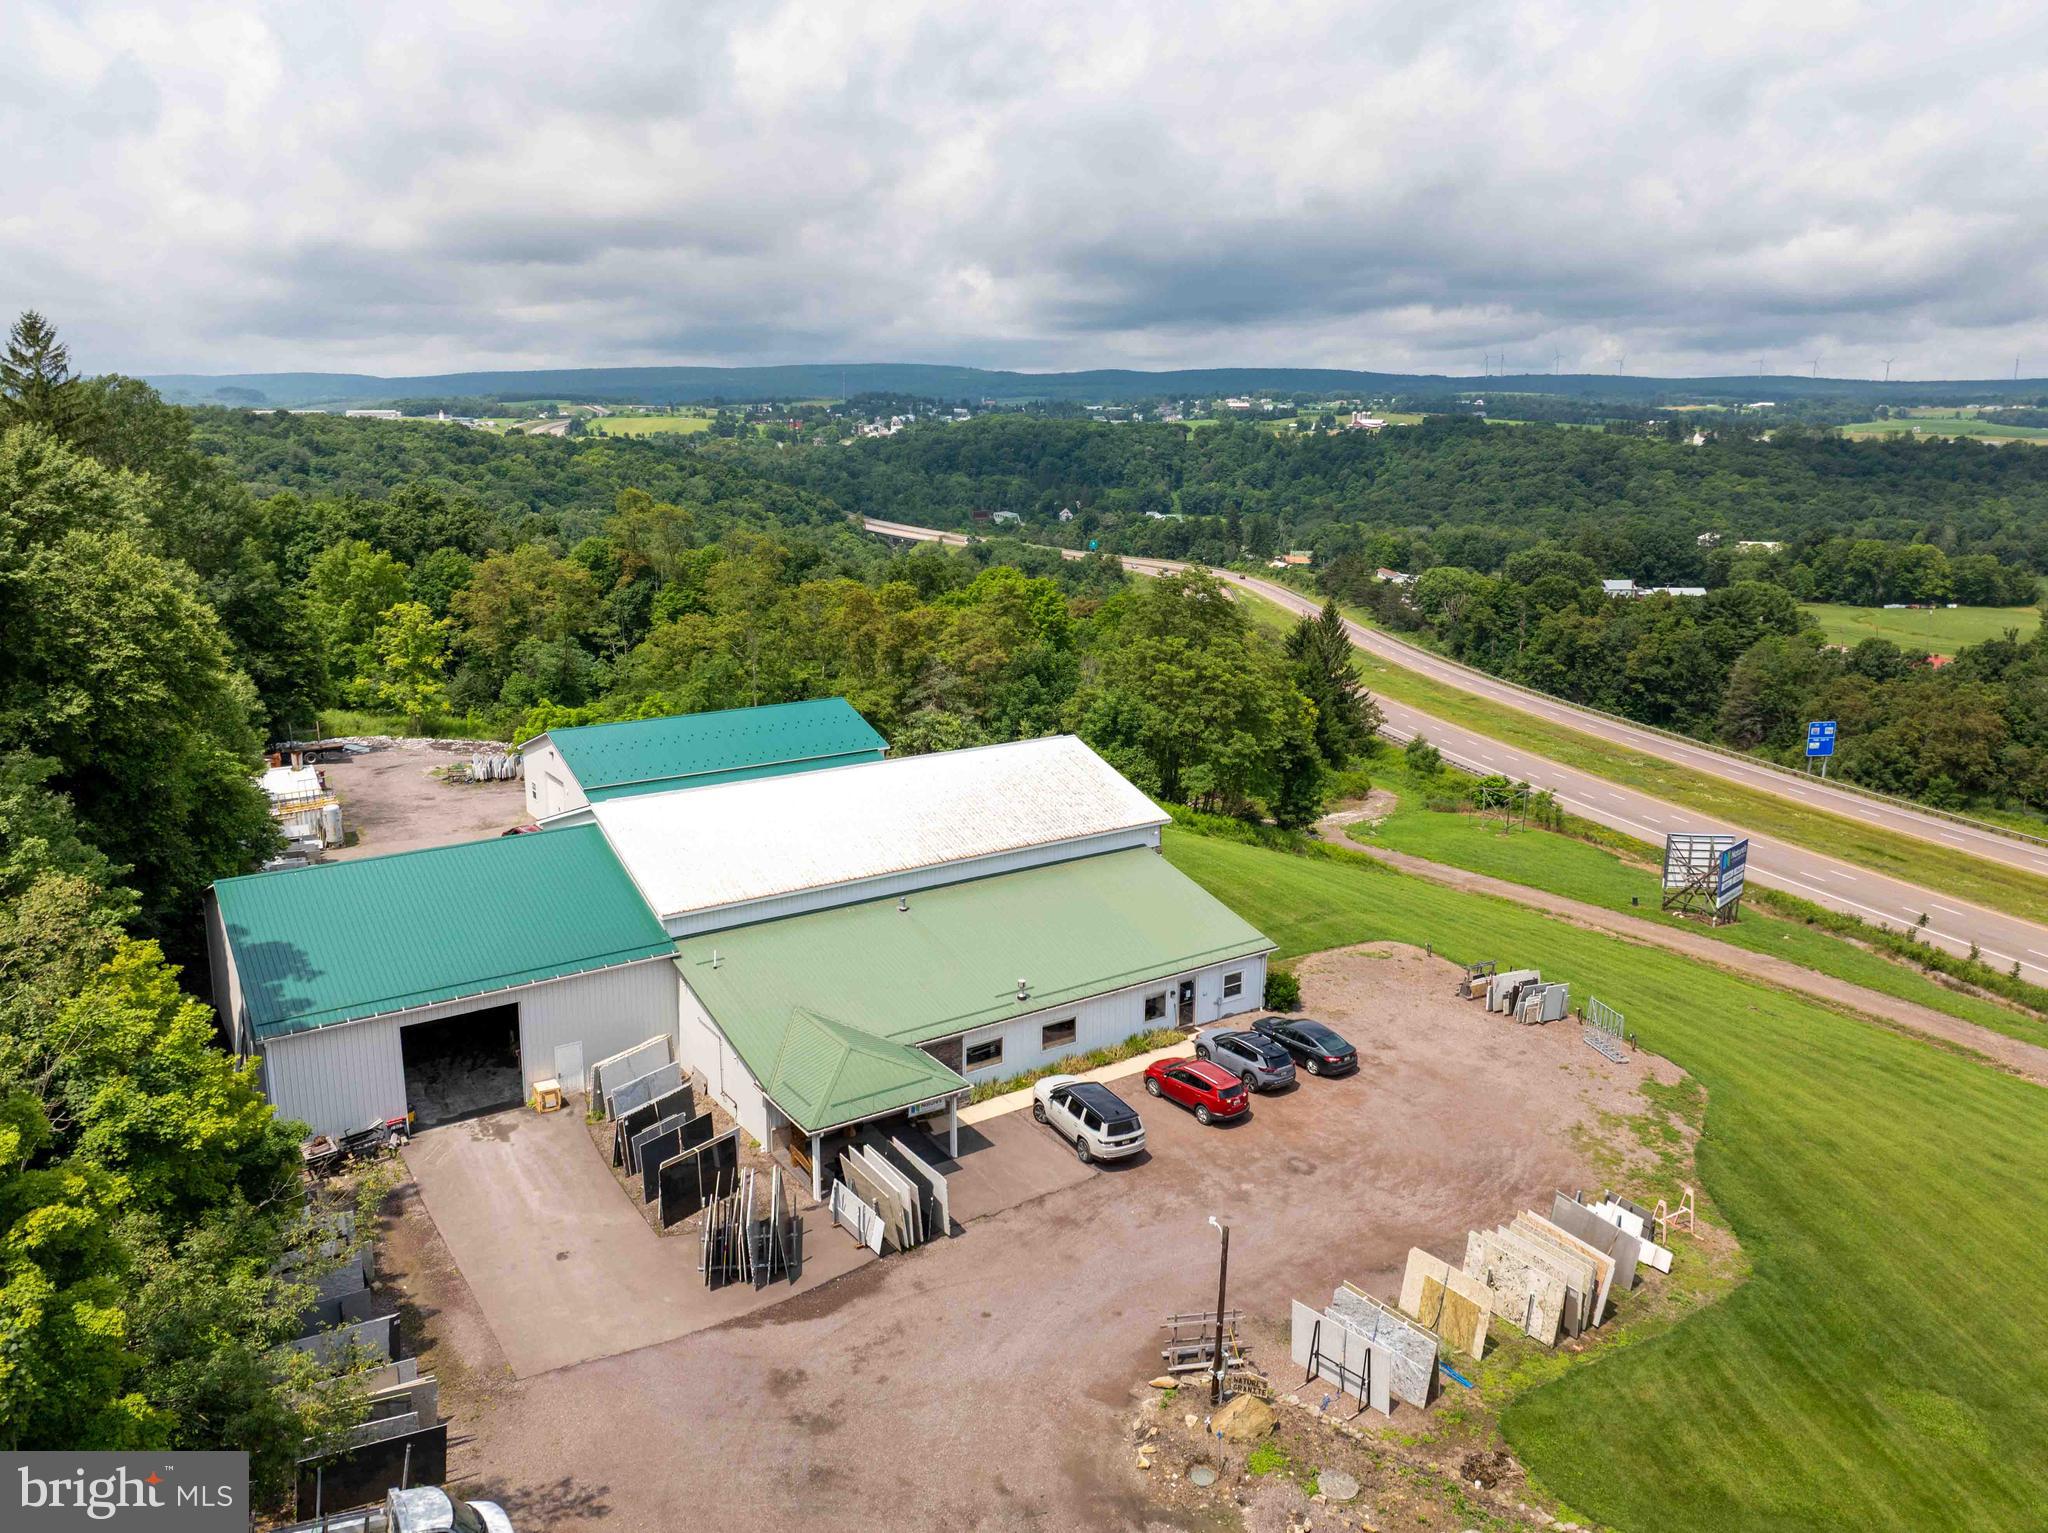
Unlock the potential of this remarkable 75.32-acre investment property, strategically positioned along a highly traveled highway, offering outstanding visibility, convenient access, and endless possibilities for future growth. This unique offering consists of four separate parcels, making it an ideal opportunity for investors, developers, or business owners seeking versatile property with multiple income-producing possibilities.
The property features commercial buildings with roughly 14,000 SF that are ready to accommodate your business, providing immediate operational potential while benefiting from excellent highway exposure. In addition to the commercial improvements, the property also includes a residential home, offering the convenience of on-site living, employee housing, or rental income.
For those looking to expand, the opportunities continue. Lot 4 includes five approved septic locations, providing the ability to build several additional homes and significantly increase the property's residential or investment potential. Whether you're envisioning a mixed-use development, employee housing, rental properties, or private estate, this property offers the flexibility to bring your vision to life.
Backing to peaceful wooded acreage with no-through street, the property combines commercial accessibility with the privacy and natural beauty that today's buyers and tenants appreciate. The expansive acreage offers ample room for future development while maintaining a tranquil setting that enhances both residential and commercial appeal.
Originally constructed in 1984 and expanded a few times, the existing improvements feature durable metal siding and quality construction designed for long-term performance and minimal maintenance.
Ample parking, open usable land, and excellent access further enhance the property's functionality and desirability.
Properties offering this combination of commercial infrastructure, residential living, future development opportunities, and substantial acreage are exceptionally rare. Whether your goal is to establish or expand a business, develop additional homes, generate rental income, or create a diversified investment portfolio, this one-of-a-kind property delivers unmatched potential in a growing market.
Don't miss this opportunity to own a highly visible, multi-use property with immediate income potential and room for future expansion.
#MDGA2012404

GRANTSVILLE

326 ZION SCHOOL ROAD

None Beds

None Baths

12,824 Sq.Ft.

$1,750,000

MLS#: MDGA2012404

1 ... 445 446 447 448 449 ... 666
* Listings identified with the FMLS IDX logo come from FMLS and are held by brokerage firms other than the owner of this website. The listing brokerage is identified in any listing details. Information is deemed reliable but is not guaranteed. If you believe any FMLS listing contains material that infringes your copyrighted work please review our DMCA policy and learn how to submit a takedown request. © 2024. First Multiple Listing Service, Inc.

Send a message

Message successfully sent.

Your message

What is 3 + 4 ?

Reason for contacting?

I agree to receive email communication and understand I can unsubscribe at any time.

I agree to be contacted by Charis Realty Group - Christine Issler, Broker via call, email, and text for real estate services. To opt out, you can reply 'stop' at any time or reply 'help' for assistance. You can also click the unsubscribe link in the emails. Message and data rates may apply. Message frequency may vary. Privacy Policy

Sign Out

Virtual Assistant

Would you like to take the next step with this property? We can help you schedule a showing or virtual tour, or send you more details.

Yes, I would like more information.

Thank You for Your Reply, One of Our Agents will contact you as soon as possible

No, maybe later.

Thank you, you can always contact me via email, phone number or through the contact form.

Realhub AI

Lucy - Your AI-Powered Realtor

Update Your Temporary Password

Personalize your search

Enter your email and we'll notify you immediately when new listings match what you're looking for.

or enter email address

Already have an account ? Login here

Continue your home search

I agree to receive communications and understand I can unsubscribe at any time.

I agree to be contacted by Charis Realty Group - Christine Issler, Broker via call, email, and text for real estate services. To opt out, you can reply 'stop' at any time or reply 'help' for assistance. You can also click the unsubscribe link in the emails. Message and data rates may apply. Message frequency may vary. Privacy Policy

Already have an account ? Login here

We use cookies

We use cookies primarily for analytics to enhance your experience. By accepting, you agree to our use of these cookies. You can manage your preferences or learn more about our cookies policy.
