Properties

Browse or get in touch to schedule a walkthrough.

  • Nearby me
Price range

Popular Features

Community Features

Association

Property Features

Waterfront

View

Exterior Features

Interior Features

Style

534909 properties match your criteria

Updated 1 minute ago

E-Alert name
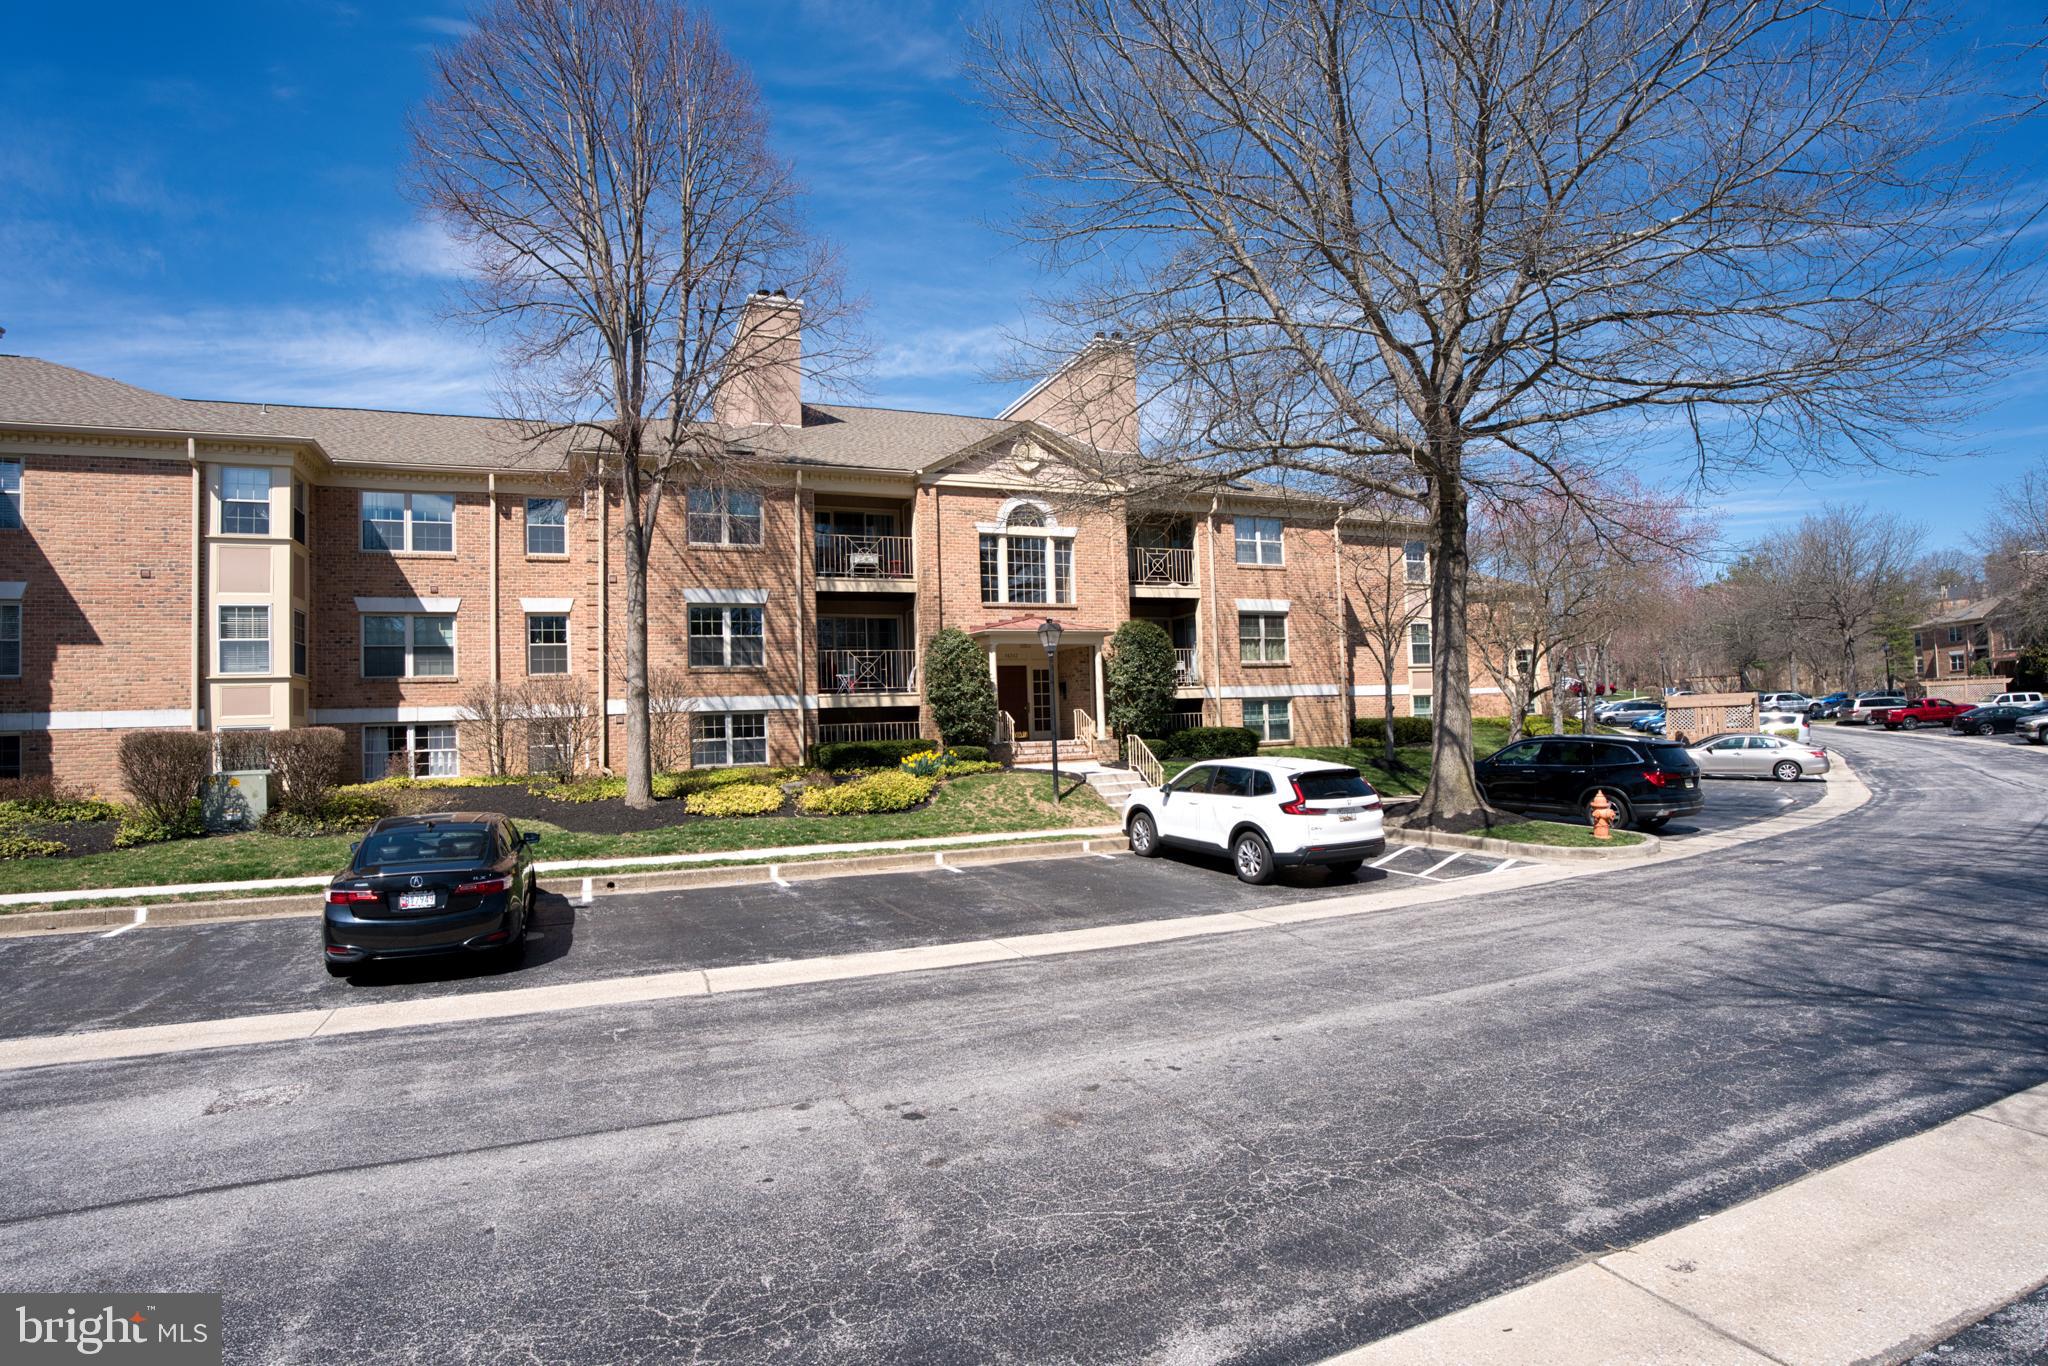
Come see the spacious 2 bedroom 2 full bathroom unit with a fireplace in the heart of the Quail Creek community within Loveton Farms.  This condo has a well desired floor plan, open and spacious with large windows that allow as much natural light in as possible. This is one level living at its finest with a spacious, quiet, patio area directly off of the family room that is perfect for enjoying the outdoors, or finding a quiet place to enjoy coffee or sit with friends. The location is unmatched with close proximity to the Hunt Valley Town Center, Wegmans and easy access to I-83. All of this at an excellent price and in the Hereford School Zone.  Make your appointment today!
#MDBC2122402

SPARKS GLENCOE

14202 DOVE CREEK WAY 101

2 Beds

2 Baths

1,150 Sq.Ft.

$249,000

MLS#: MDBC2122402
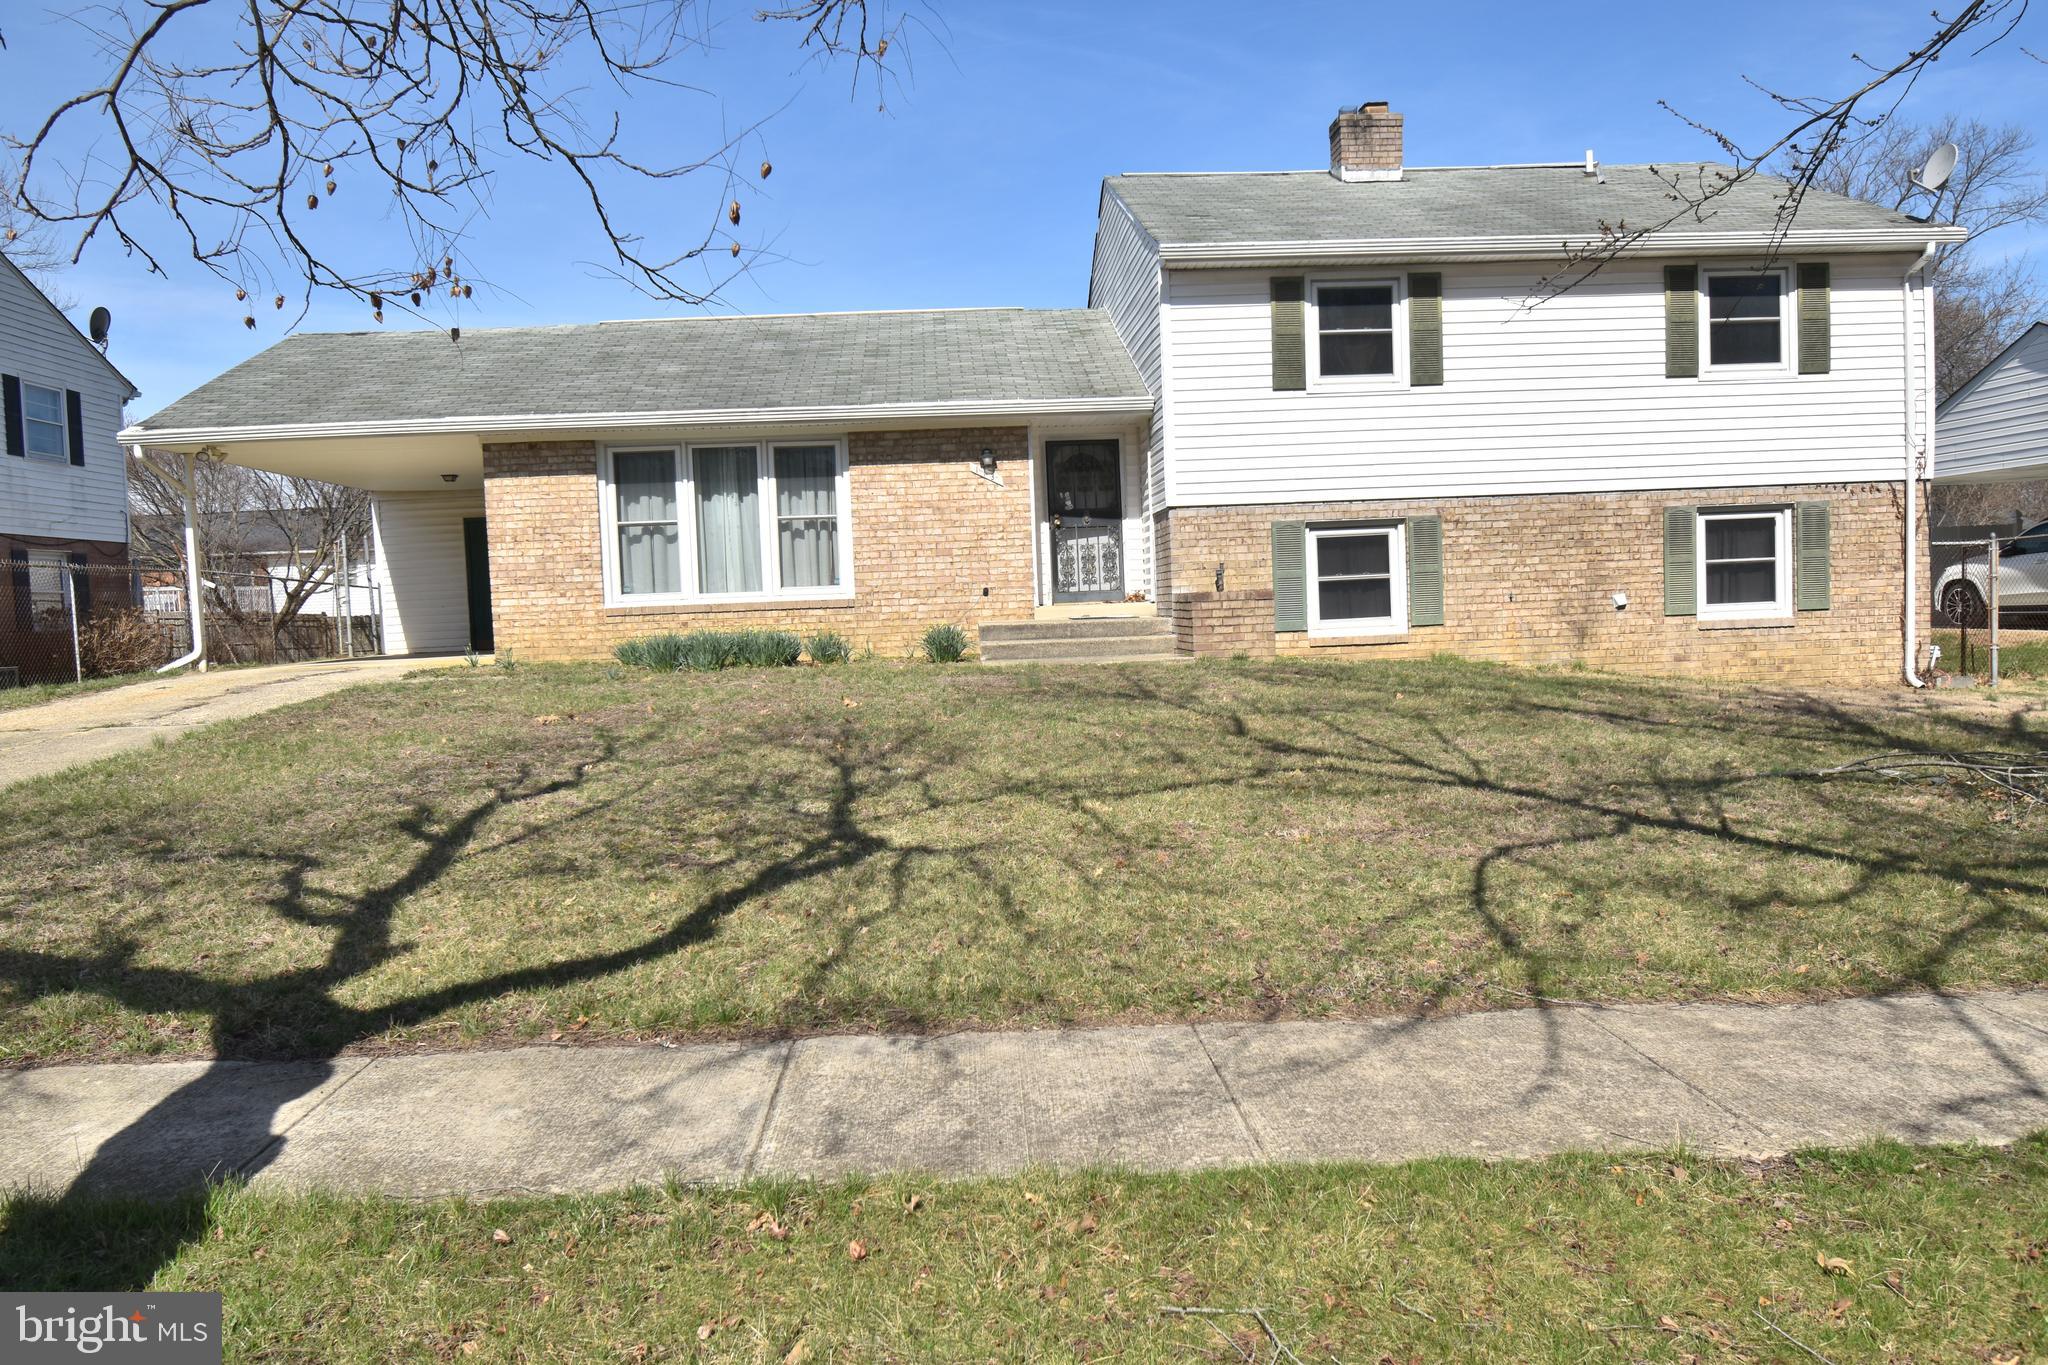
Very spacious 4 level, split level style home.  There are hardwood floors on most of the main and upper levels.  The first lower level has a large rec room with wood stove and sliding glass door leading to Florida room.  There is a second lower level that awaits finishing.  This property is corporate owned and sold in AS IS condition.
#MDPG2147284

UPPER MARLBORO

113 GRAIDEN STREET

4 Beds

2 Baths

2,416 Sq.Ft.

$399,900

MLS#: MDPG2147284
None
#MDMC2167620

NORTH POTOMAC

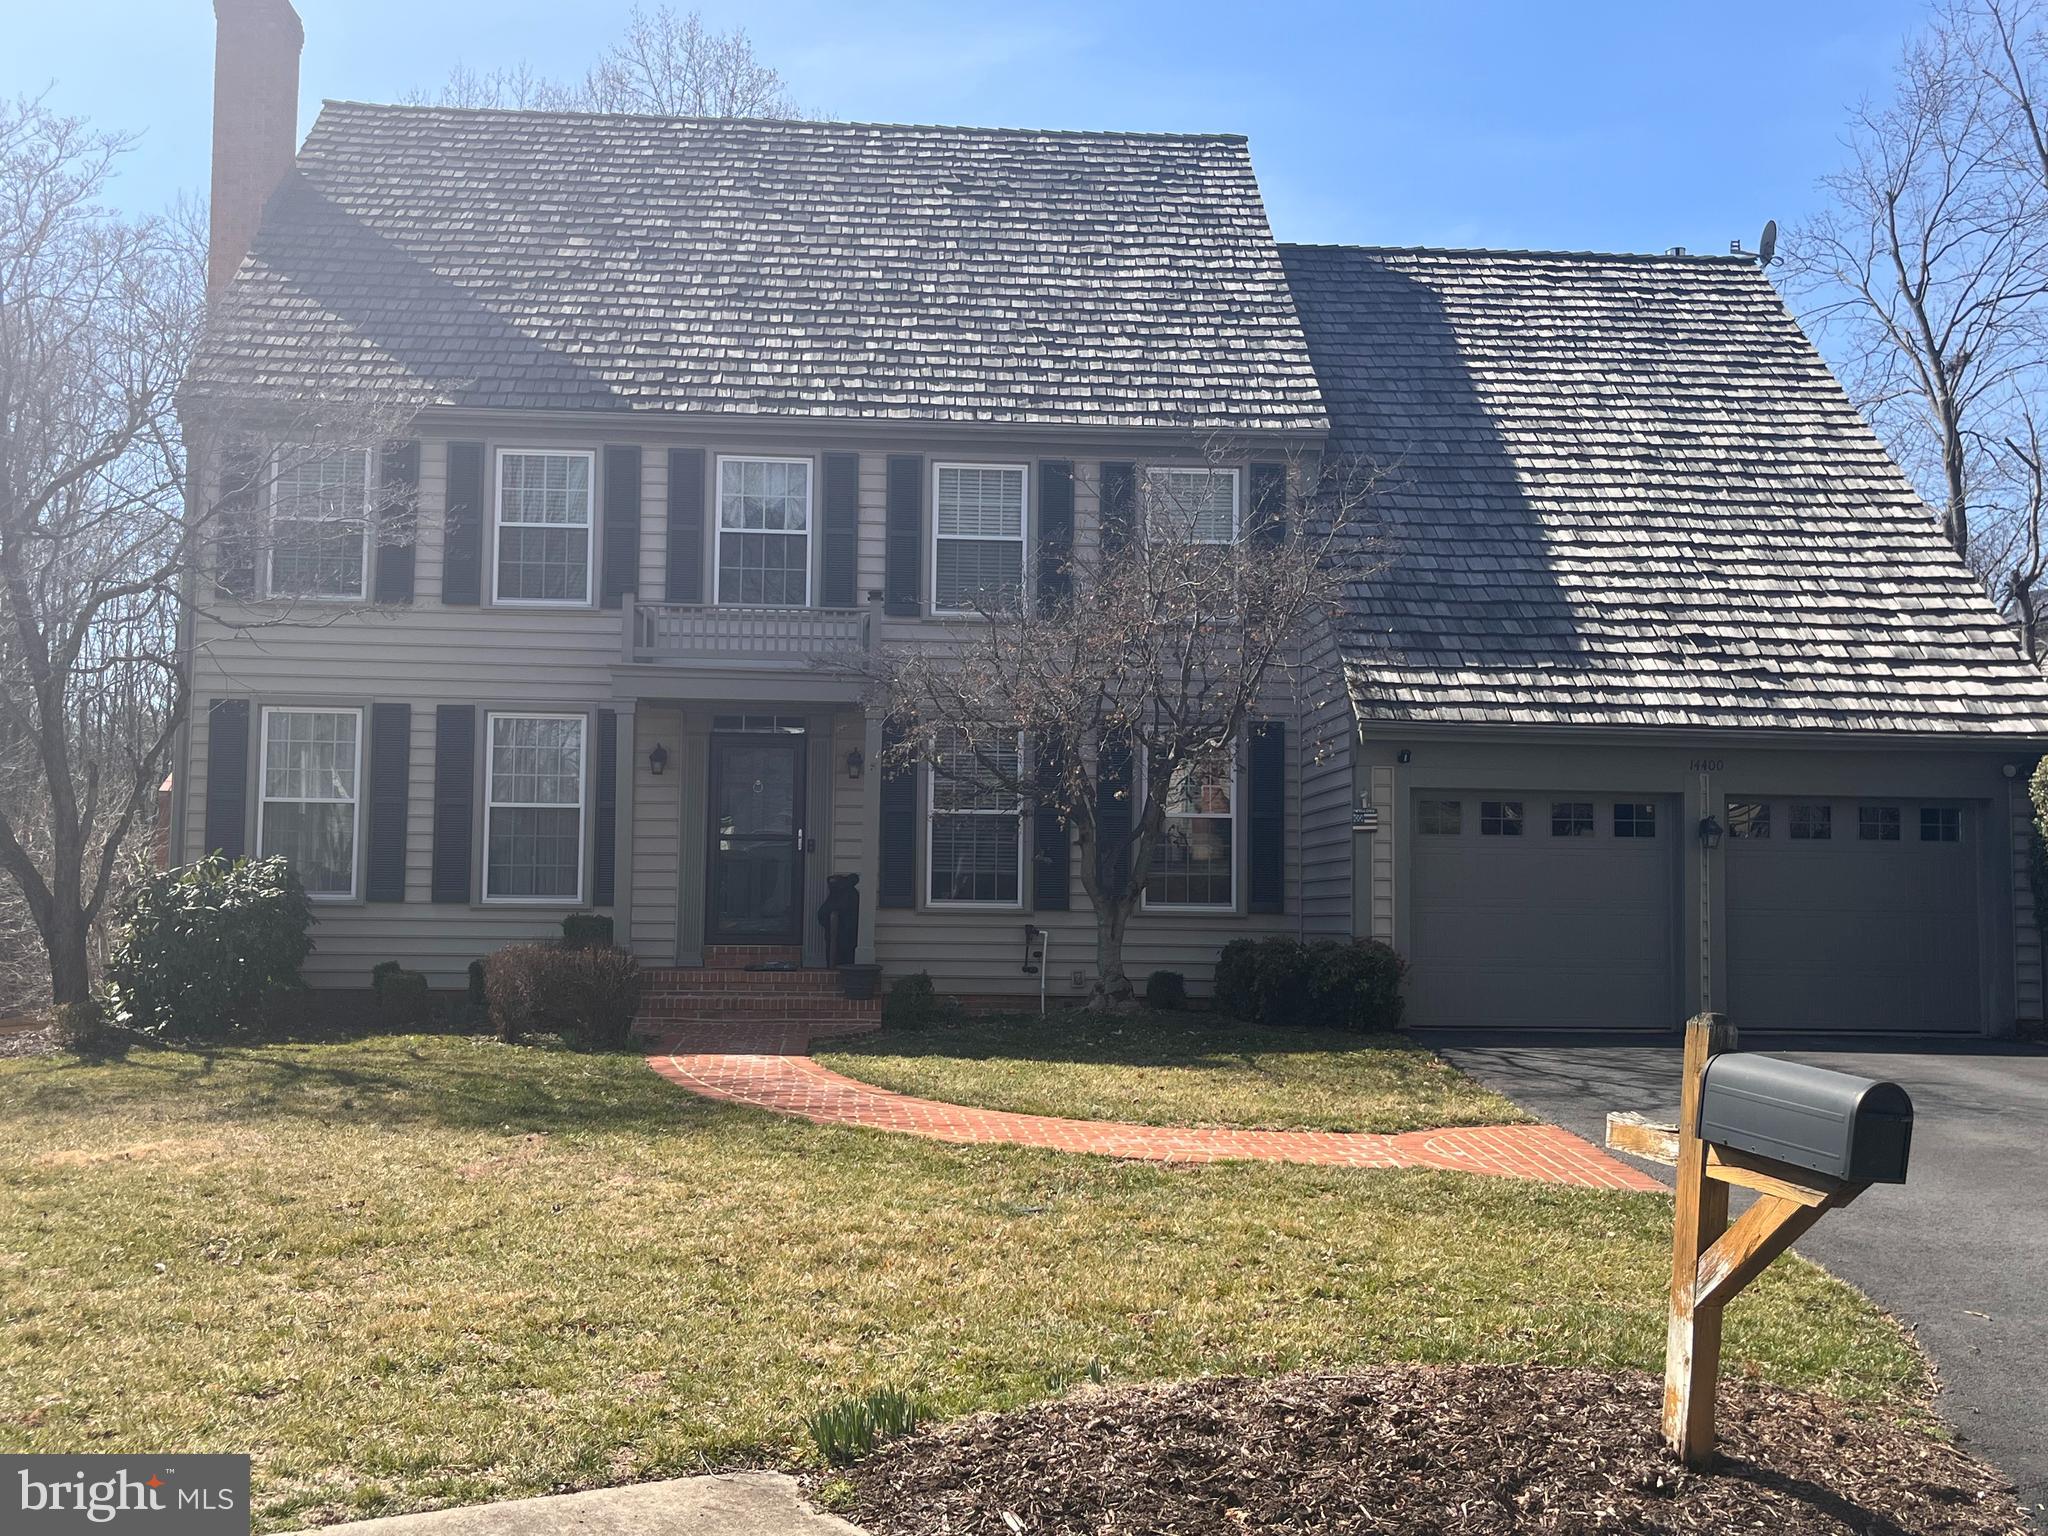
14400 FRANCES GREEN WAY

5 Beds

3 Baths

2,516 Sq.Ft.

$1,090,000

MLS#: MDMC2167620
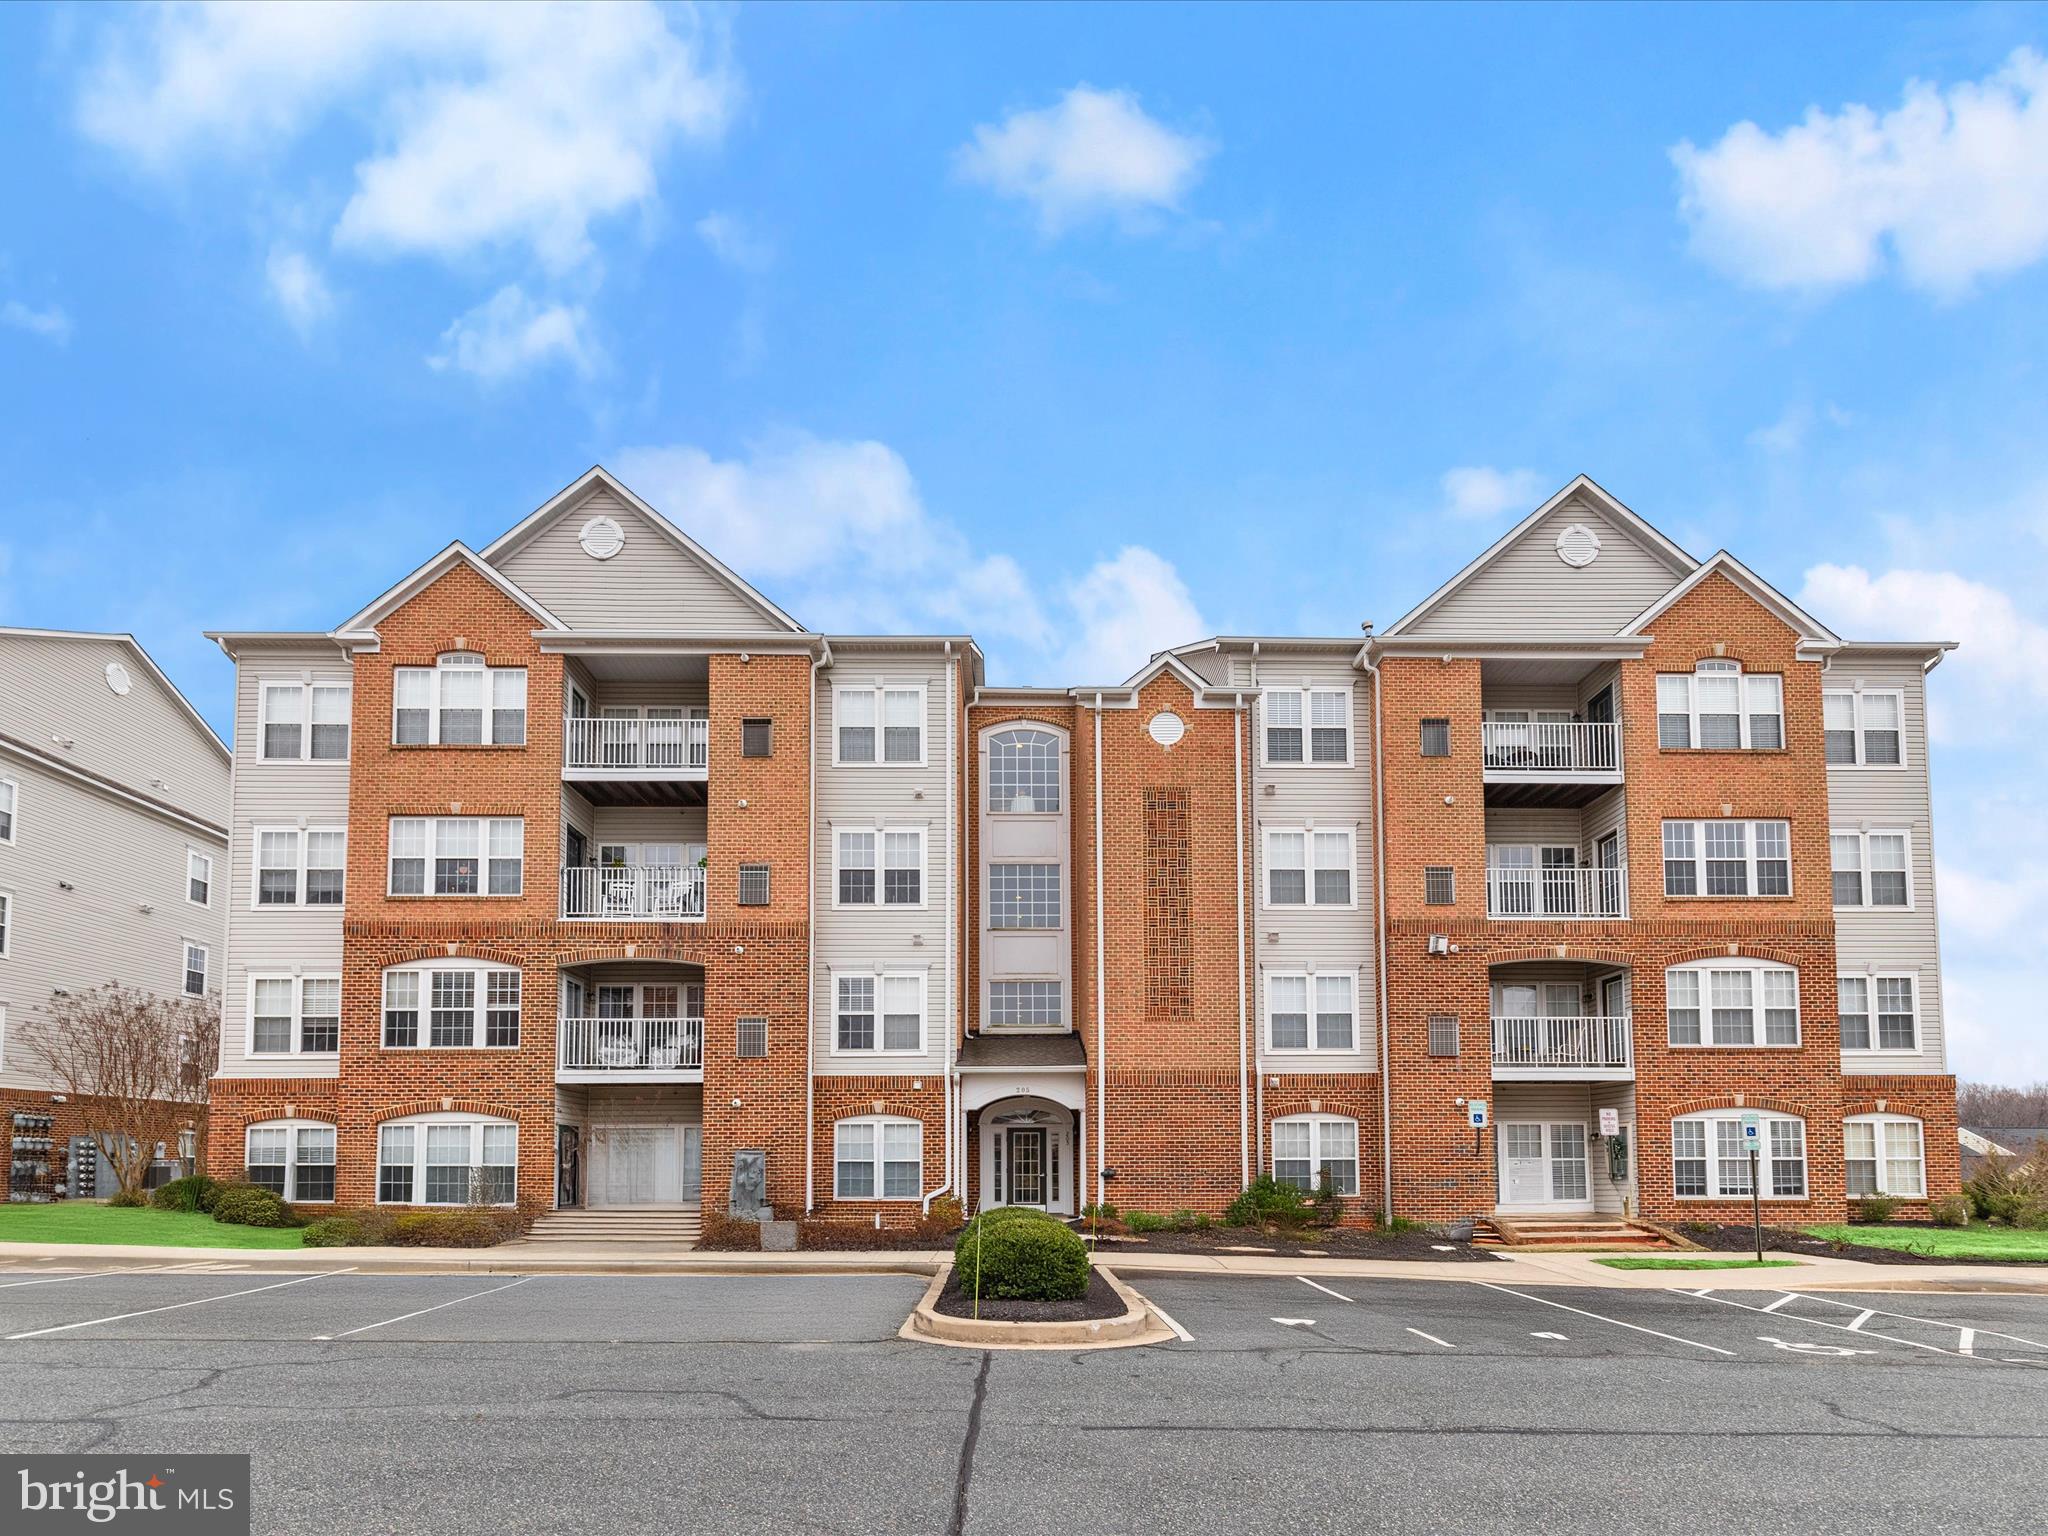
Welcome to effortless living in the amenity-rich, gated golf course community of Bulle Rock. This charming two-bedroom, two-bathroom condo offers a seamless blend of comfort and convenience. Hardwood floors grace the spacious dining area, which flows effortlessly into a bright and inviting living room filled with natural light. The eat-in kitchen is designed for both style and function, featuring easy-to-maintain ceramic tile flooring, coordinating appliances, a double sink, and a spacious pantry that leads into a sunlit breakfast nook with a beautiful southern exposure bathing in more natural light throughout the day. Retreat to the primary suite, complete with a tranquil sitting area, ceiling fan, walk-in closet, and en suite bath. For added privacy, the second bedroom and full bath are thoughtfully positioned on the opposite side of the home. A separate storage closet with shelving and a full-size laundry area add to the everyday conveniences. Step onto your private balcony to enjoy a gentle breeze with your morning coffee. The secured front entrance and elevator access provide an extra level of ease and security. Living in Bulle Rock means enjoying world-class amenities, including the Pete Dye-designed golf course, tennis courts, walking trails, and the welcoming Residents Club—home to an indoor pool, outdoor pool,  fitness center, billiards room, and the Bulle Rock Gourmet Pub & Grill. Meeting rooms and numerous social activities add to the vibrant community experience. Beyond the gates, historic Havre de Grace, I-95, and Aberdeen Proving Ground are just minutes away, offering even more convenience. Come experience the graceful lifestyle that awaits at Bulle Rock!  Note:  Select interior photos have been virtually staged.
#MDHR2040536

HAVRE DE GRACE

205 SECRETARIAT DRIVE 205-G

2 Beds

2 Baths

1,585 Sq.Ft.

$285,000

MLS#: MDHR2040536
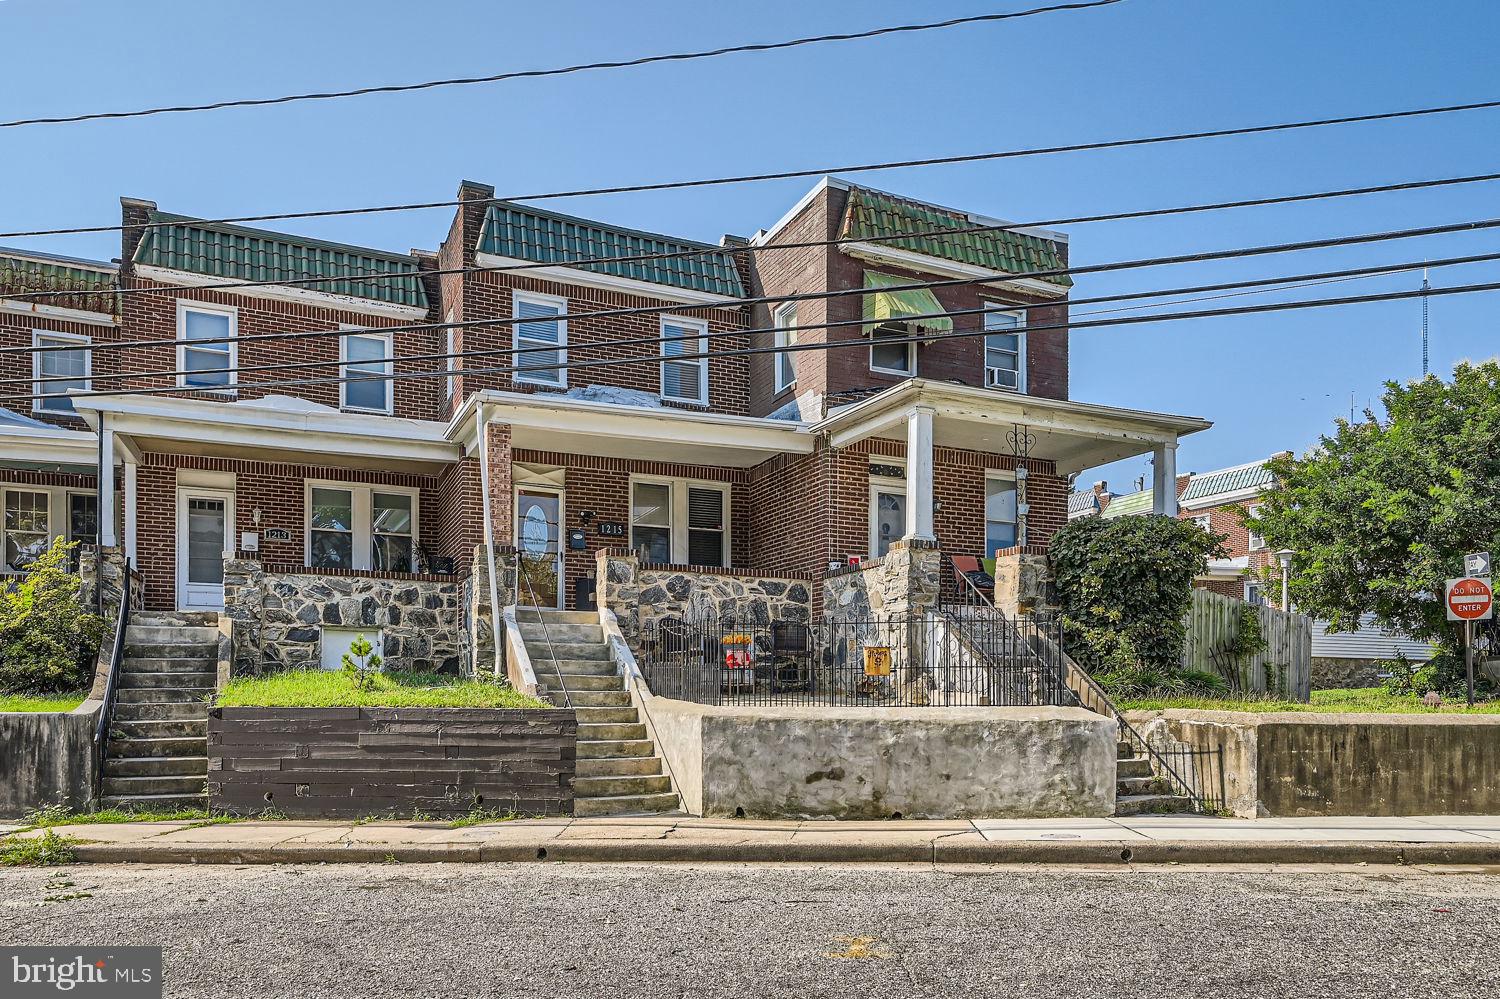
Newly remodeled 3BR/1BA Townhouse located in a quiet neighborhood.  A welcoming stone facade greets you as you make your way past a fenced in patio on your way to the covered front porch of your forever home.  Step inside to a bright airy open main floor plan with stunning hardwood flooring and a soft color palette.  The spacious living room is open to the large dining area and beautiful kitchen.  The kitchen offers stainless steel appliances, plenty of two tone cabinets, gleaming granite countertops with a complementing backsplash, shiplap accents, and a peninsula with breakfast seating for two or more.  Off the kitchen is a cozy mud room with access to a relaxing yard space.  On the second floor are three newly carpeted bedrooms, one a spacious primary, and a newly renovated full bath. The lower level offers additional living space for the entire family to enjoy and includes a built-in bar, storage, laundry, and a walk-out to the fenced yard.  The yard offers privacy fencing with a large patio and tons of possibilities.  This home is move-in ready with so much to offer new homeowners and is located in close proximity to shopping, restaurants, and commuter routes.
#MDBA2157600

BALTIMORE

1215 W OLD COLD SPRING LANE

3 Beds

1 Baths

1,080 Sq.Ft.

$254,900

MLS#: MDBA2157600
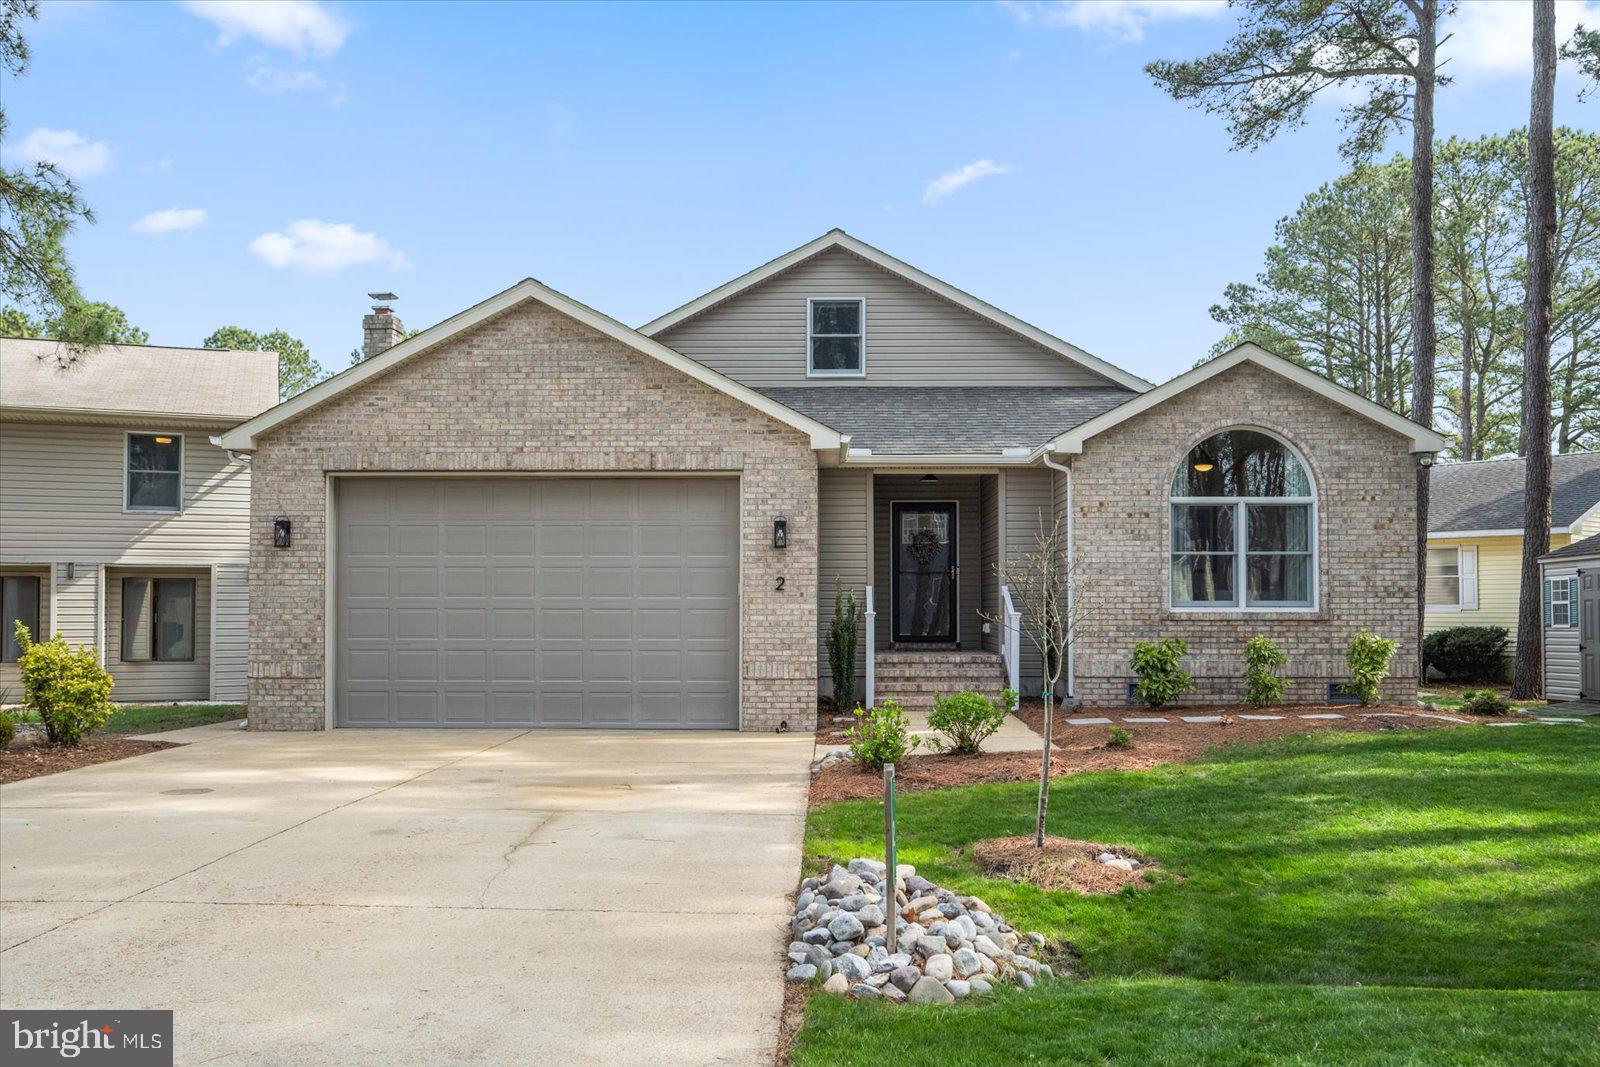
Welcome to 2 Liberty Bell Court, a waterfront home tucked away on a quiet cul-de-sac in Ocean Pines. This home is move-in ready—just bring your suitcase and water toys!

The interior has a clean, open layout with new floors, a fully renovated kitchen, and brand new windows and sliders.. The great room flows into the dining area, which leads out to a brand new screened-in porch overlooking the canal, complete with an outdoor TV, the perfect spot to unwind or catch the game.

The primary bedroom has its own updated bathroom and walk-in closet. Two additional bedrooms are also on the main floor, along with another full bath and a half bath for guests. Upstairs, the loft is a flexible space that works great as a guest space, office, or extra hangout spot.

A brand new parallel pier is scheduled to be installed in the next few weeks, giving you easy access to crabbing, kayaking, or jet skiing or boating.

Ocean Pines has a ton to offer—beach club access in Ocean City, several pools, marinas, tennis and pickleball courts, parks, and more. Whether you’re looking for a vacation spot or a full-time place on the water, this home is ready for you!
#MDWO2029962

OCEAN PINES

2 LIBERTY BELL COURT

3 Beds

2 Baths

1,677 Sq.Ft.

$750,700

MLS#: MDWO2029962
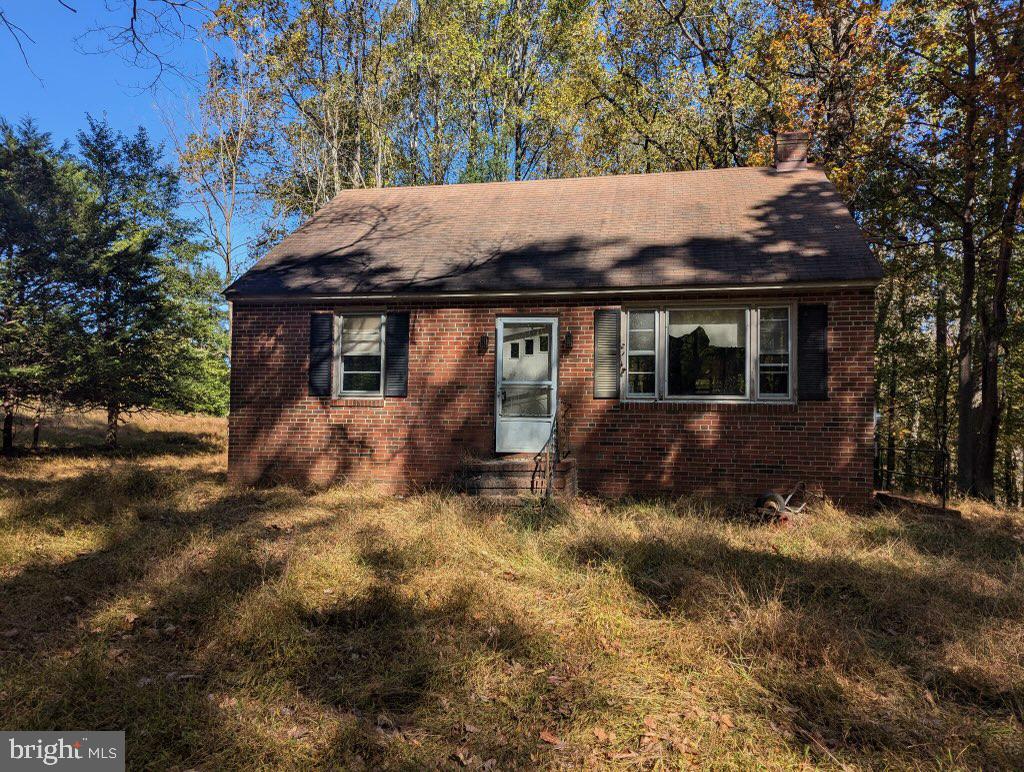
SELLER MOTIVATED. A unique property offering potential for visionary homeowners, builders, or investors. This 1 acre parcel combines charm, convenience, and boundless possibilities.

Property Highlights:
-Existing Home: A square-foot structure, perfect for renovation to restore its former character or start over as a blank canvas for your dream home.
-Development Potential: Zoned RE-2C, this property allows for 20% lot coverage and can take a foot print as large as 9,000+sq ft giving you the freedom to reimagine the space to meet your needs. Price per square foot for sales of newer homes in the area near around $265. 
- Location, Location, Location: Situated near a gravel road this property enjoys the benefits of easy access while offering privacy and room to grow.
- Utilities: Septic, well and above ground electric

Why You’ll Love It:
This property is ideal for those looking to:
- Renovate and customize the existing structure to create a one-of-a-kind home.
- Build a new residence or investment property in a highly desirable area.
- Diamond shaped lot creating a comfortable build site and use of land.

Important Notes:
Property is sold as-is, with all inspections and due diligence to be conducted by the buyer. Bring your builder, architect, and imagination to make this property truly shine!
#MDMC2162040

GAITHERSBURG

24320 WOODFIELD SCHOOL ROAD

4 Beds

1 Baths

832 Sq.Ft.

$349,900

MLS#: MDMC2162040
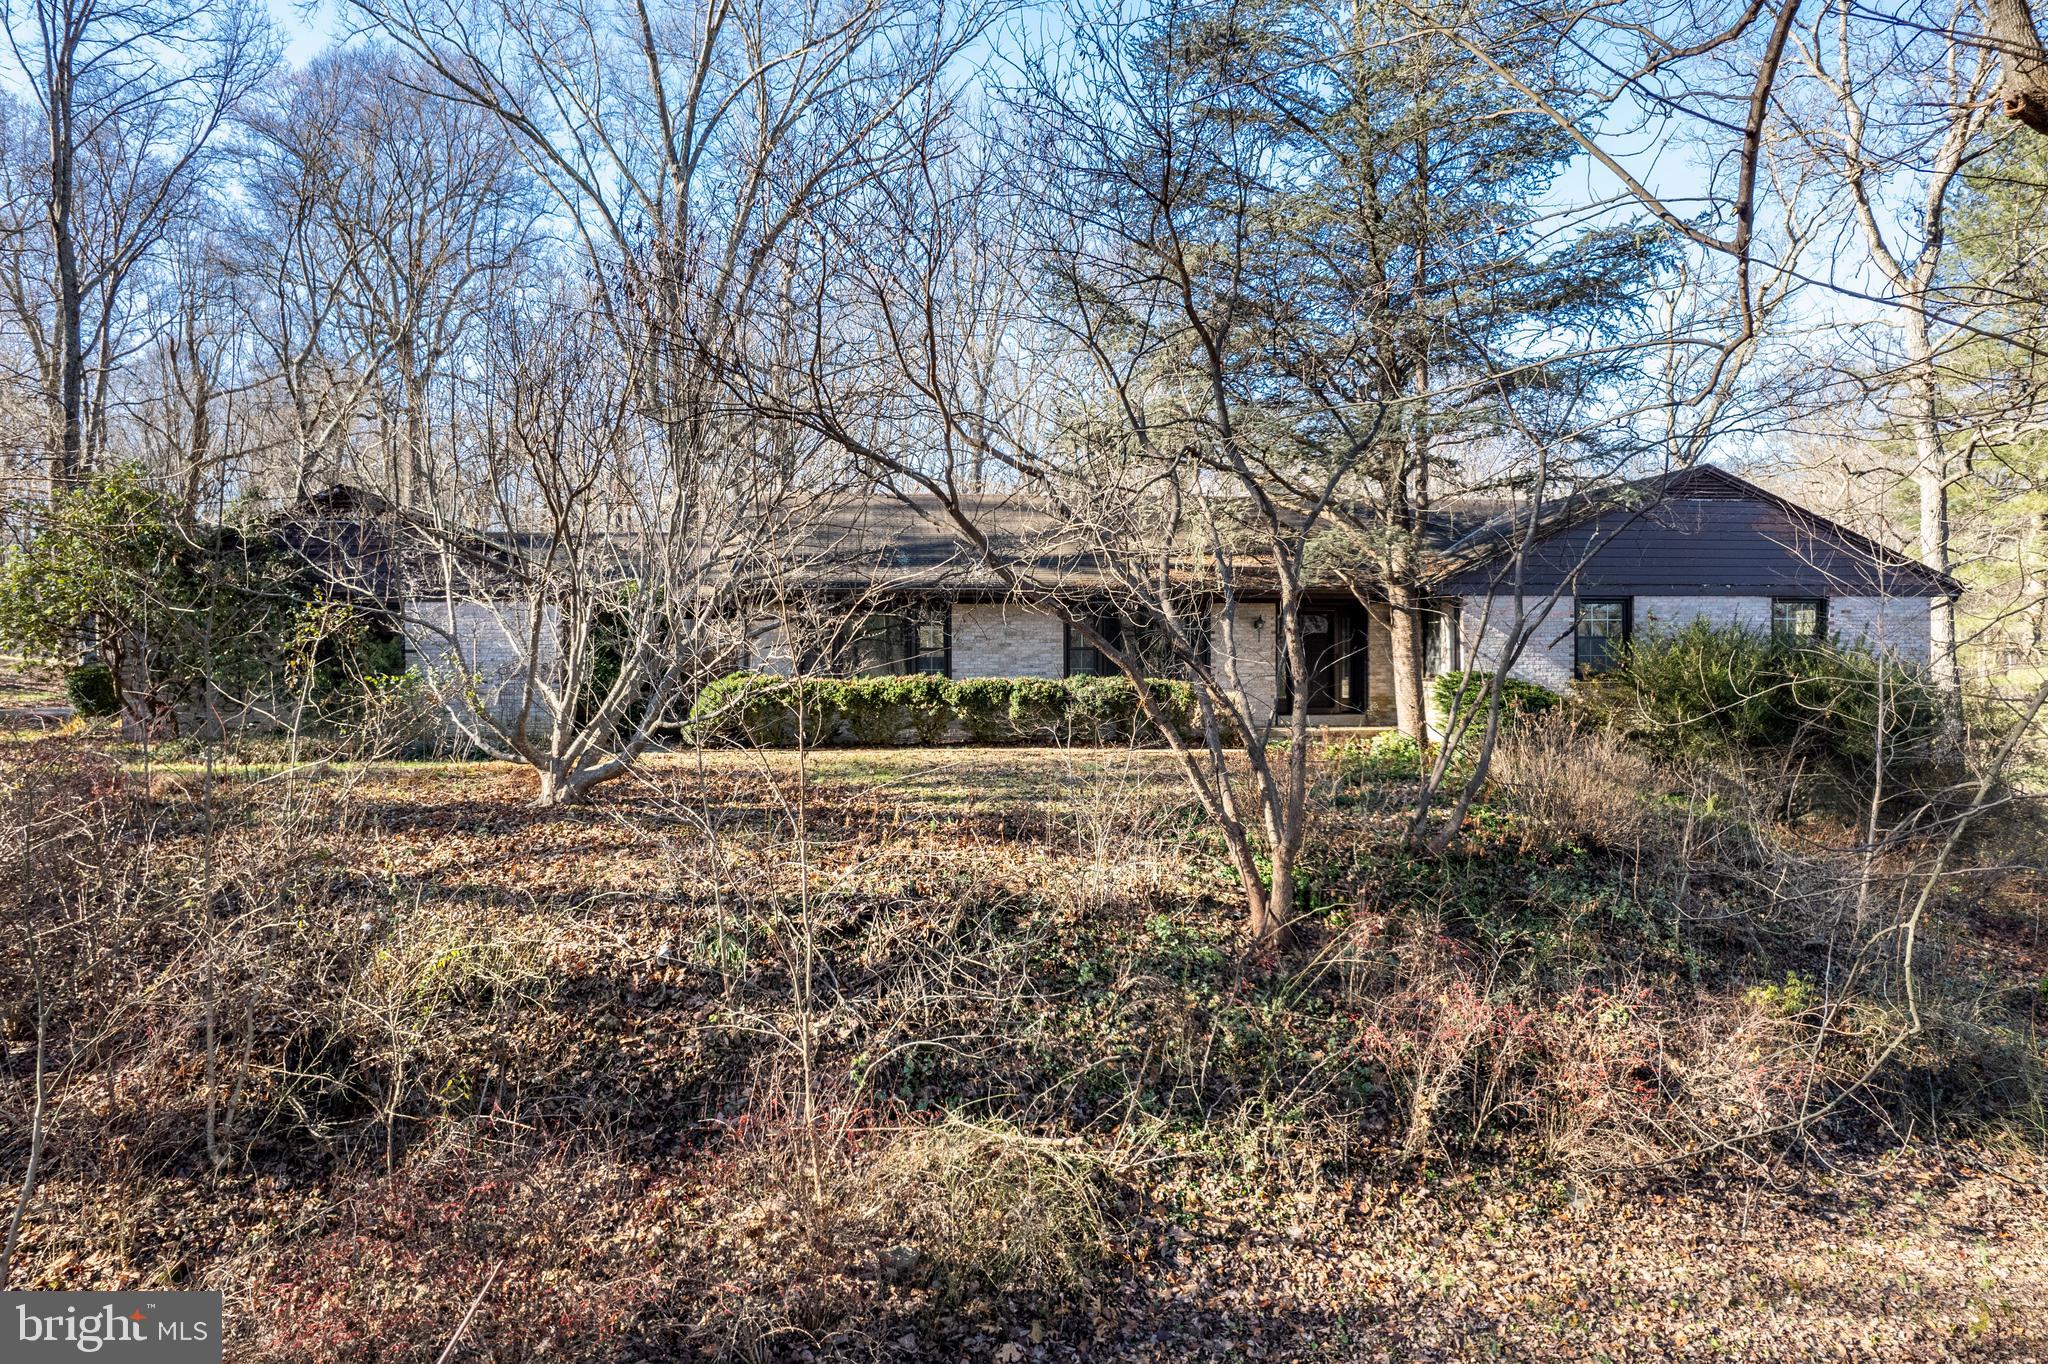
This one-of-a-kind, custom-built, all-brick rancher is a true gem, nestled atop a scenic hill on over 7 wooded acres, backing to Patuxent River State Park.  This  one owner home offers an unmatched combination of space, functionality, and charm.

Step inside to discover an updated kitchen featuring granite countertops and stainless steel appliances, seamlessly flowing into the cozy family room with a wood-burning fireplace—perfect for gatherings or quiet evenings. The home also boasts a large living room and formal dining room, ideal for entertaining or special occasions.

The spacious primary suite offers privacy with an en-suite bath, while three additional large bedrooms on the main level provide plenty of flexibility. The finished basement adds even more living space with a fifth bedroom, a full bath, a generous recreation room, and a utility room.

The breezeway leads to an oversized two-car garage, offering convenience and additional storage. There is an additional two car garage.  Outside, the sprawling property provides endless possibilities—whether you’re enjoying the wooded views, creating outdoor retreats, or exploring the surrounding Park.

This home is a rare find, offering privacy and nature while still being close to Washington DC.
#MDMC2158132

BROOKEVILLE

23100 GEORGIA AVENUE

5 Beds

3 Baths

3,567 Sq.Ft.

$999,999

MLS#: MDMC2158132
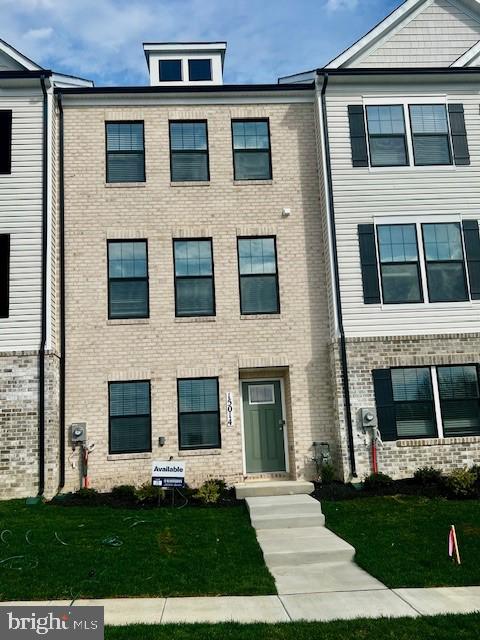
FULL BRICK FRONT, MOVE IN READY!  This 3-story open and contemporary floorplan that encompasses 4 bedrooms, 3.5 baths, and a 2-car rear load garage is STUNNING, and ready for a new homeowner today. Thoughtful design and modern luxury are uniquely embodied in this townhome plan, which features 1,763 sq ft of living space. It offers a spacious main level eat-in kitchen with white cabinets, recessed lighting, and a generous island providing plenty of cooking and entertaining space. The upper level boasts a private laundry closet and stylish primary bedroom, complete with a walk-in closet and dual vanities. The lower level features a finished 4th bedroom as well as a full bath. Hard surface flooring throughout the entire home offer modern luxury and contemporary appeal.  With black windows and a black garage, the curb appeal of this home boasts an urban and modern feel that is sure to stand out.  This specific home also boasts clear sight lines directly in front and behind the home, providing an excellent view free of obstructions.  Location within the community is also IDEAL with multiple guest parking spaces directly behind the home, and easy access to mains roads leading in and out of the community.  Conveniently located across the street from tons of shopping and entertainment options. Incredible rates and closing incentive options available with the use of DHI Mortgage.
#MDPG2131360

BRANDYWINE

15014 GENERAL LAFAYETTE BOULEVARD

4 Beds

3 Baths

1,763 Sq.Ft.

$425,990

MLS#: MDPG2131360
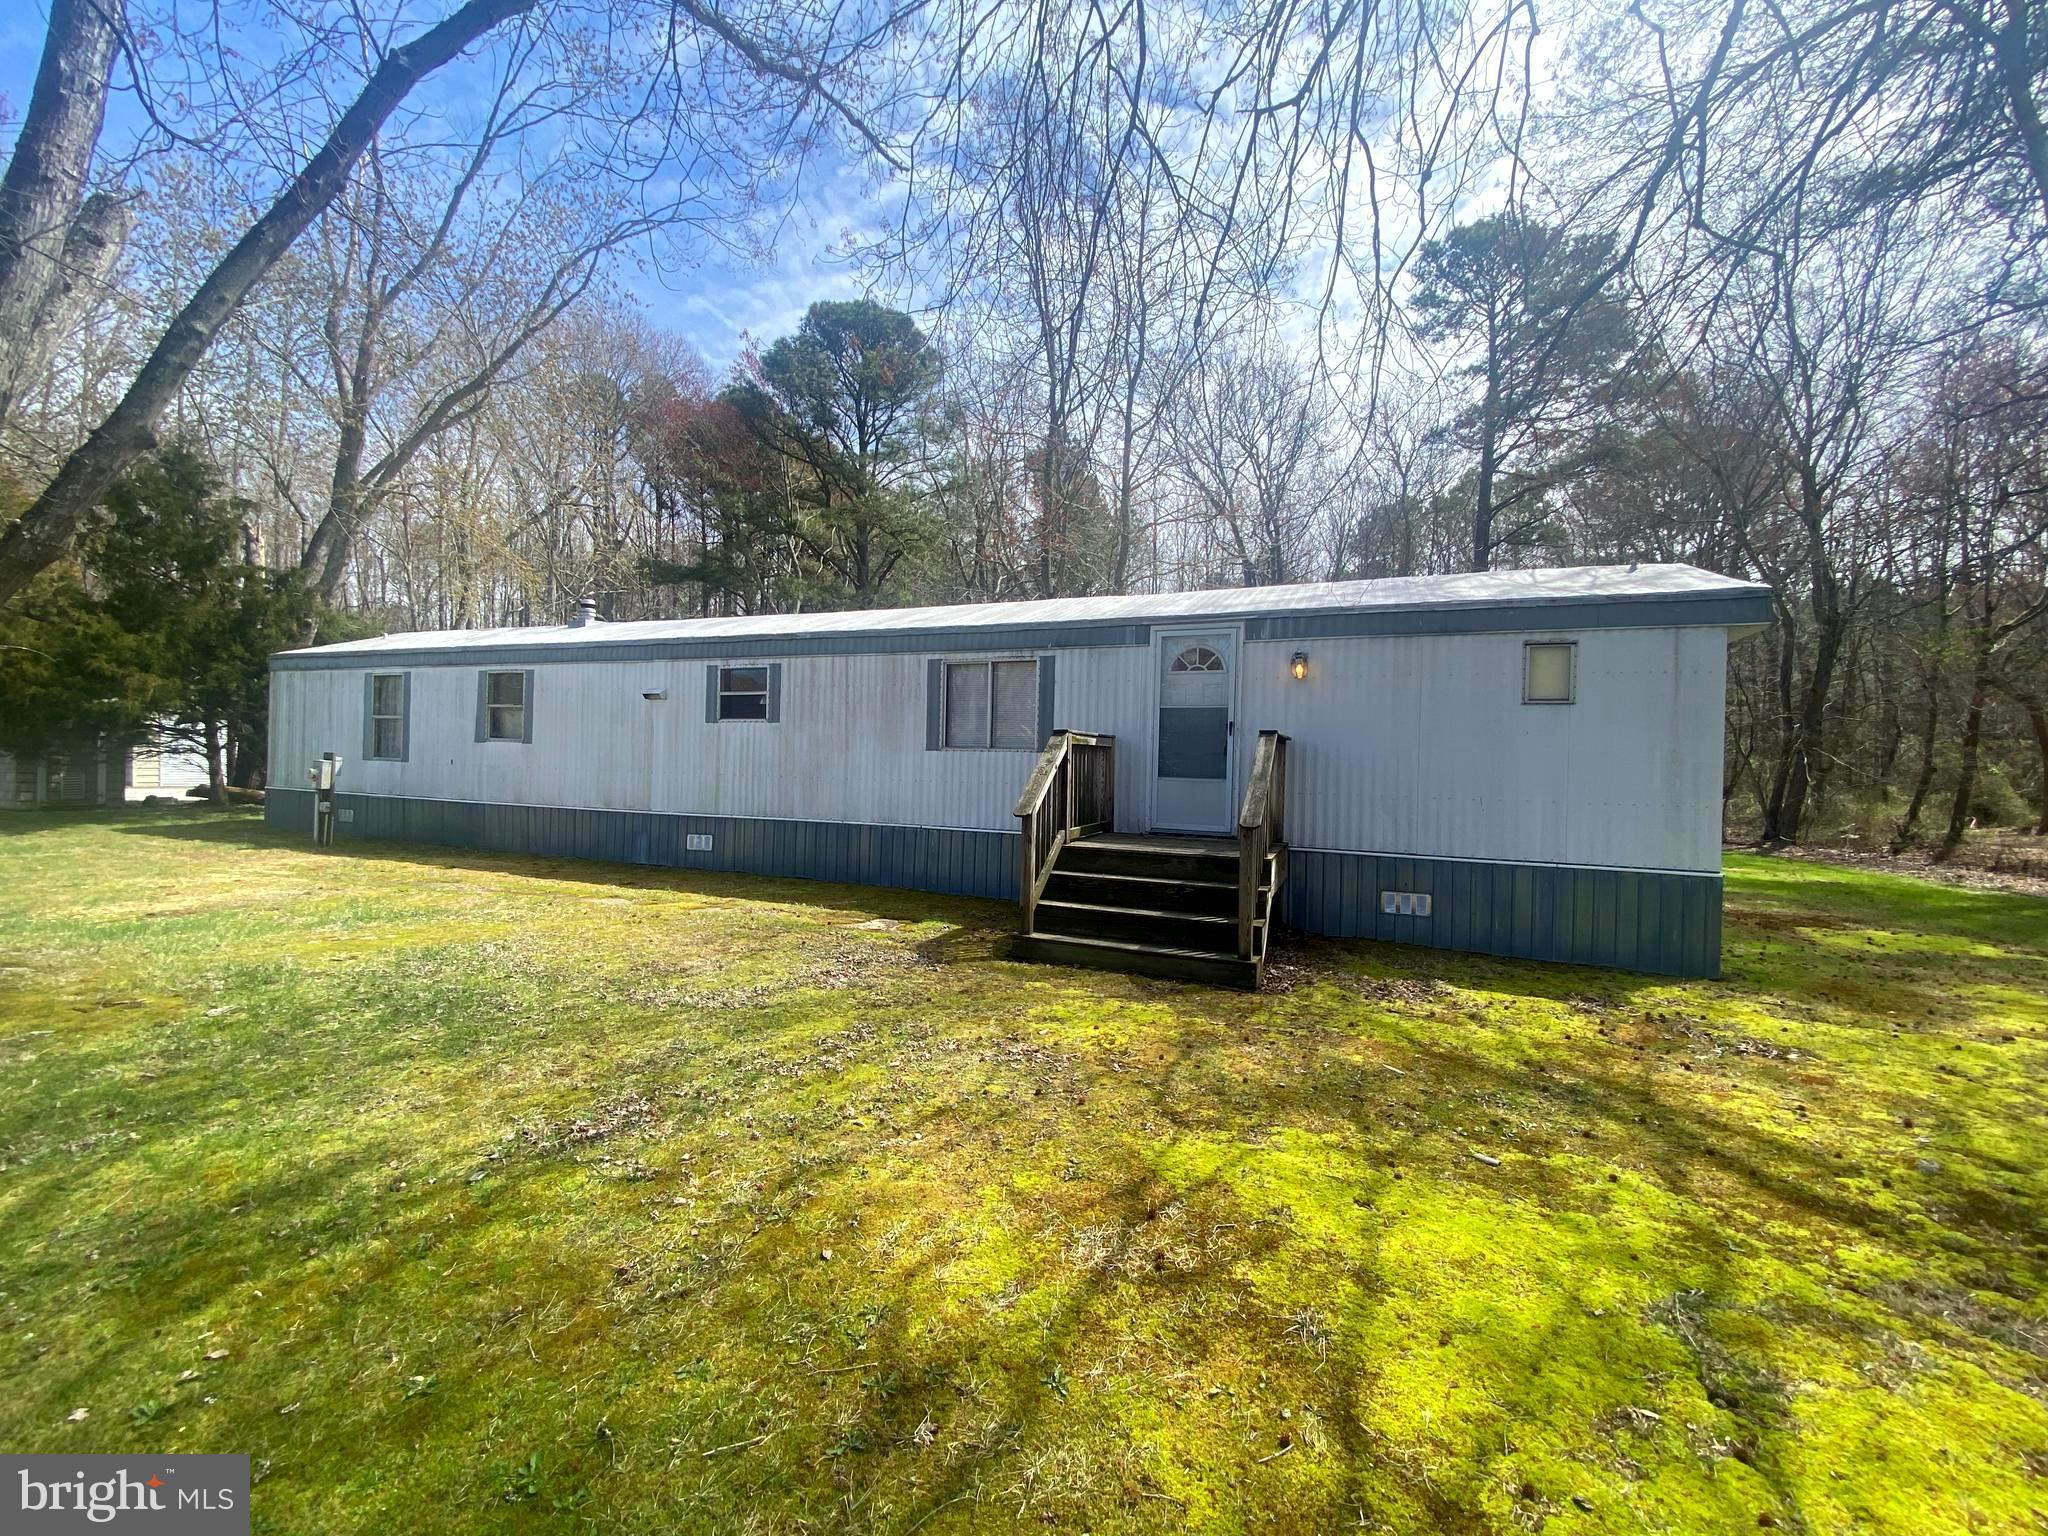
This beautiful 5 acre property sits in a rural setting allowing for hunting, fishing,  crabbing, camping, boating and so much more ! There are wild turkey, deer and maybe some  Sika.  There is a large out building for storage and a boat or RV carport, additional shed and well pump house.  Over an acre of cleared land and partially wooded.  If you are looking for peace and quiet, this is it. There are 3 public marinas within 10 minutes.  Bring your boat and drop in on the Nanticoke River and grab a bushel of crabs while you are there.  Enjoy the local restaurant Boonies and Red Roost and treat yourself to Eastern Shore cuisine in a relaxing environment.  ** Property being sold "As Is" **
#MDWC2017194

BIVALVE

3309 JESTERVILLE ROAD

2 Beds

2 Baths

924 Sq.Ft.

$105,000

MLS#: MDWC2017194
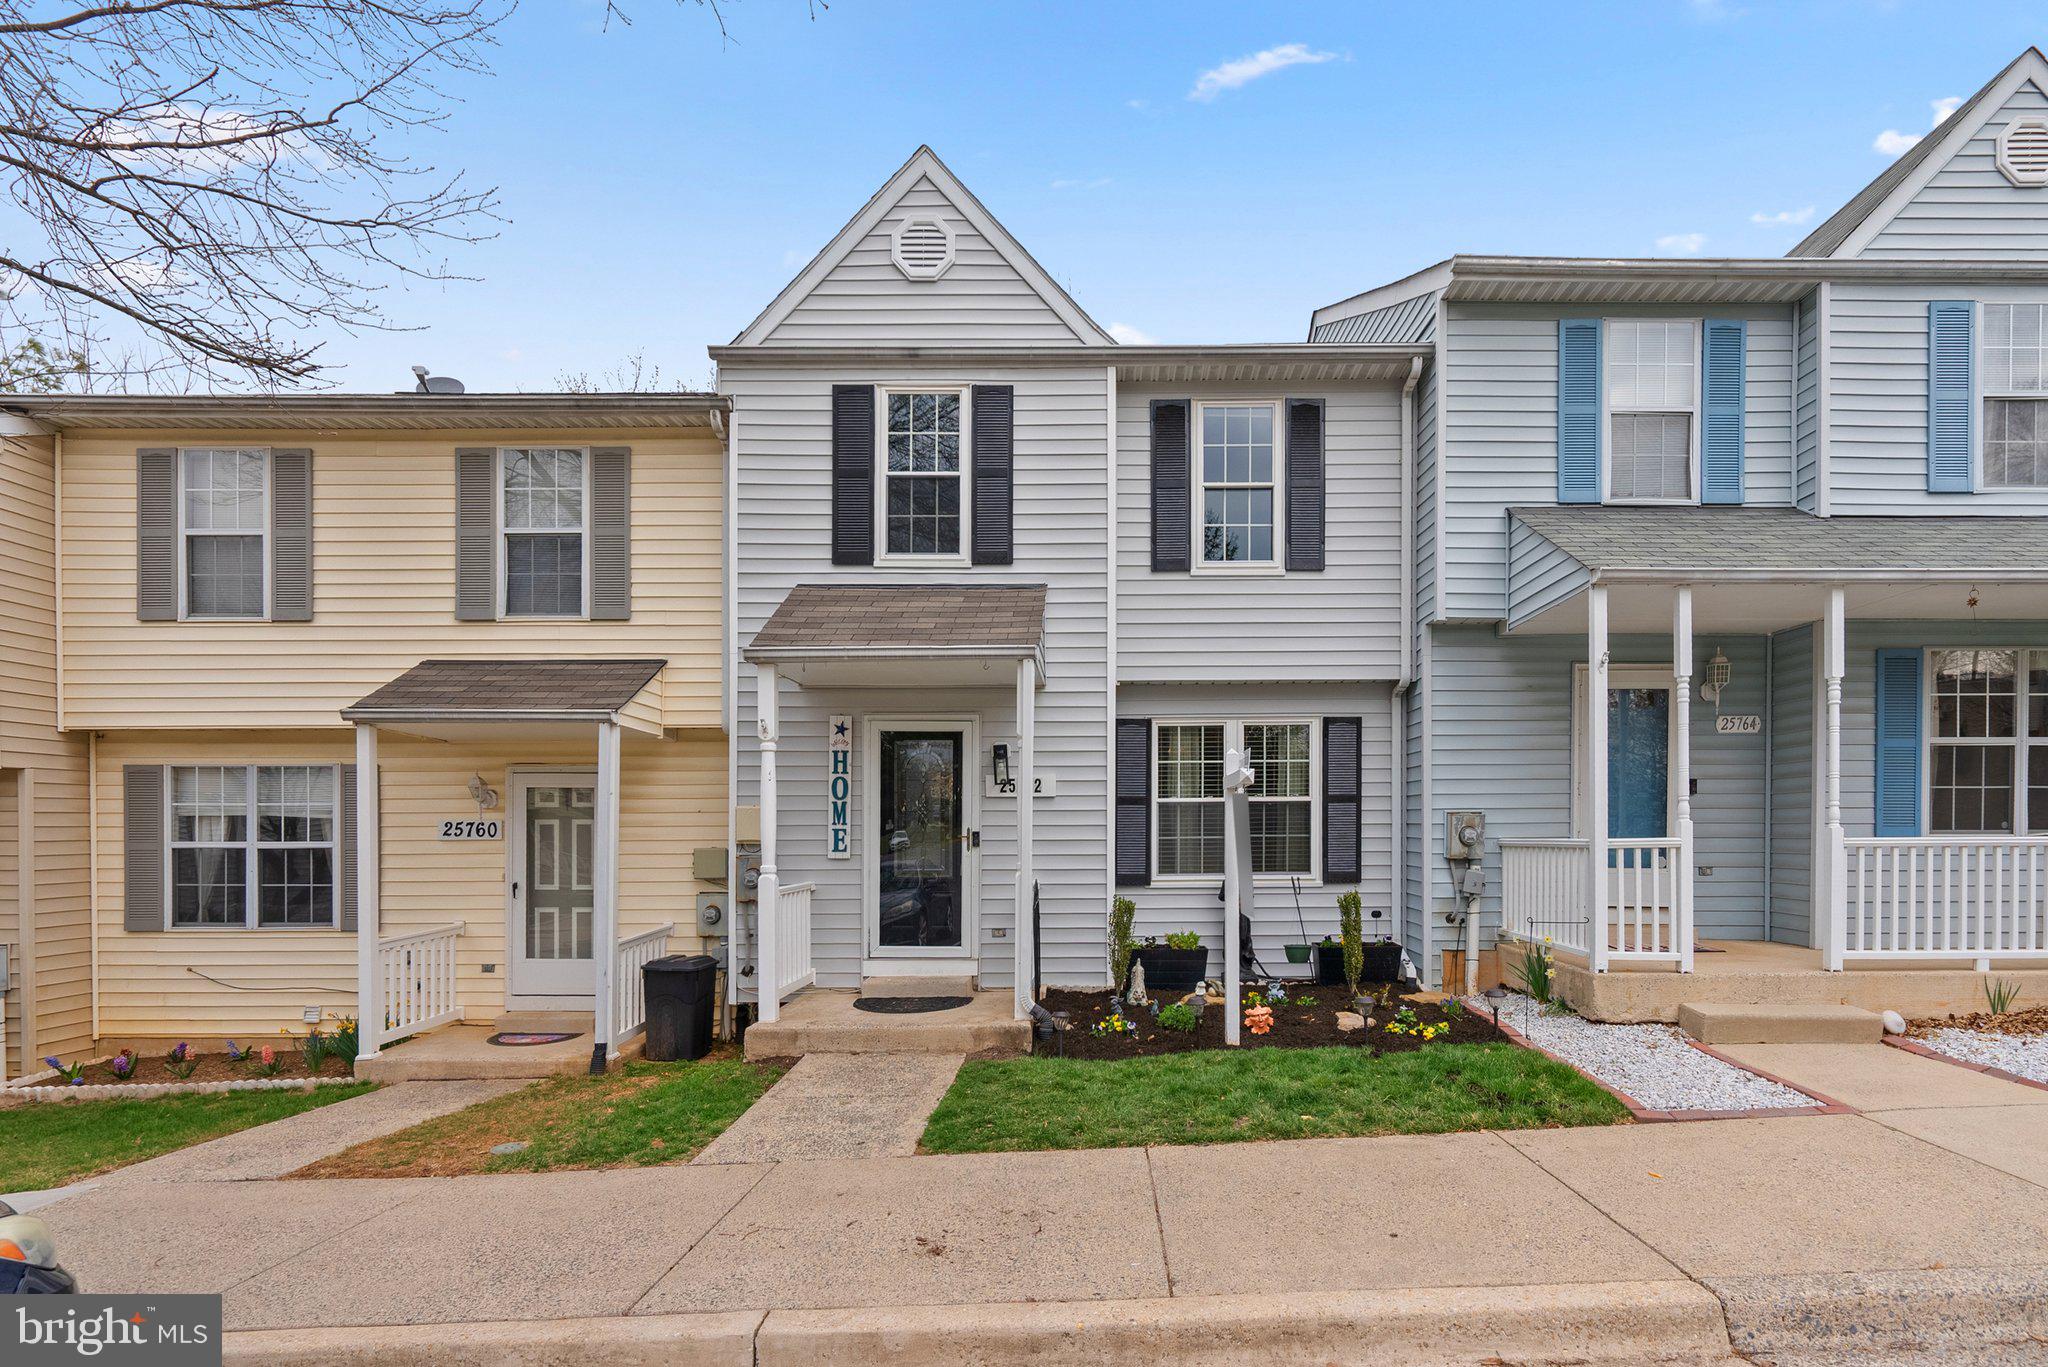
***OFFERS ARE DUE ON TUESDAY, APRIL 8TH AT 5:00 P.M.*** Located in the heart of Damascus! This well-maintained townhome offers spacious accommodations and modern upgrades throughout. Step inside to discover a large family room, perfect for gatherings and relaxation. The upper level hosts a primary bedroom suite with a full bath and walk-in closet, along with two additional bedrooms and another full bath. The basement level comprises a large family room, a separate laundry room, half bath, and an additional room that can be used for as an office or bedroom. Outside, enjoy a large deck, and a fenced yard provides added privacy. Roof (2024), water heater (2023), HVAC (last maintenance Oct 2024), deck and house painted Oct 2024). Enjoy local favorites like Damascus Swim Club or walking/biking to Damascus Regional Park. Your new home awaits!
#MDMC2170286

DAMASCUS

25762 WOODFIELD ROAD

3 Beds

2 Baths

1,869 Sq.Ft.

$424,900

MLS#: MDMC2170286
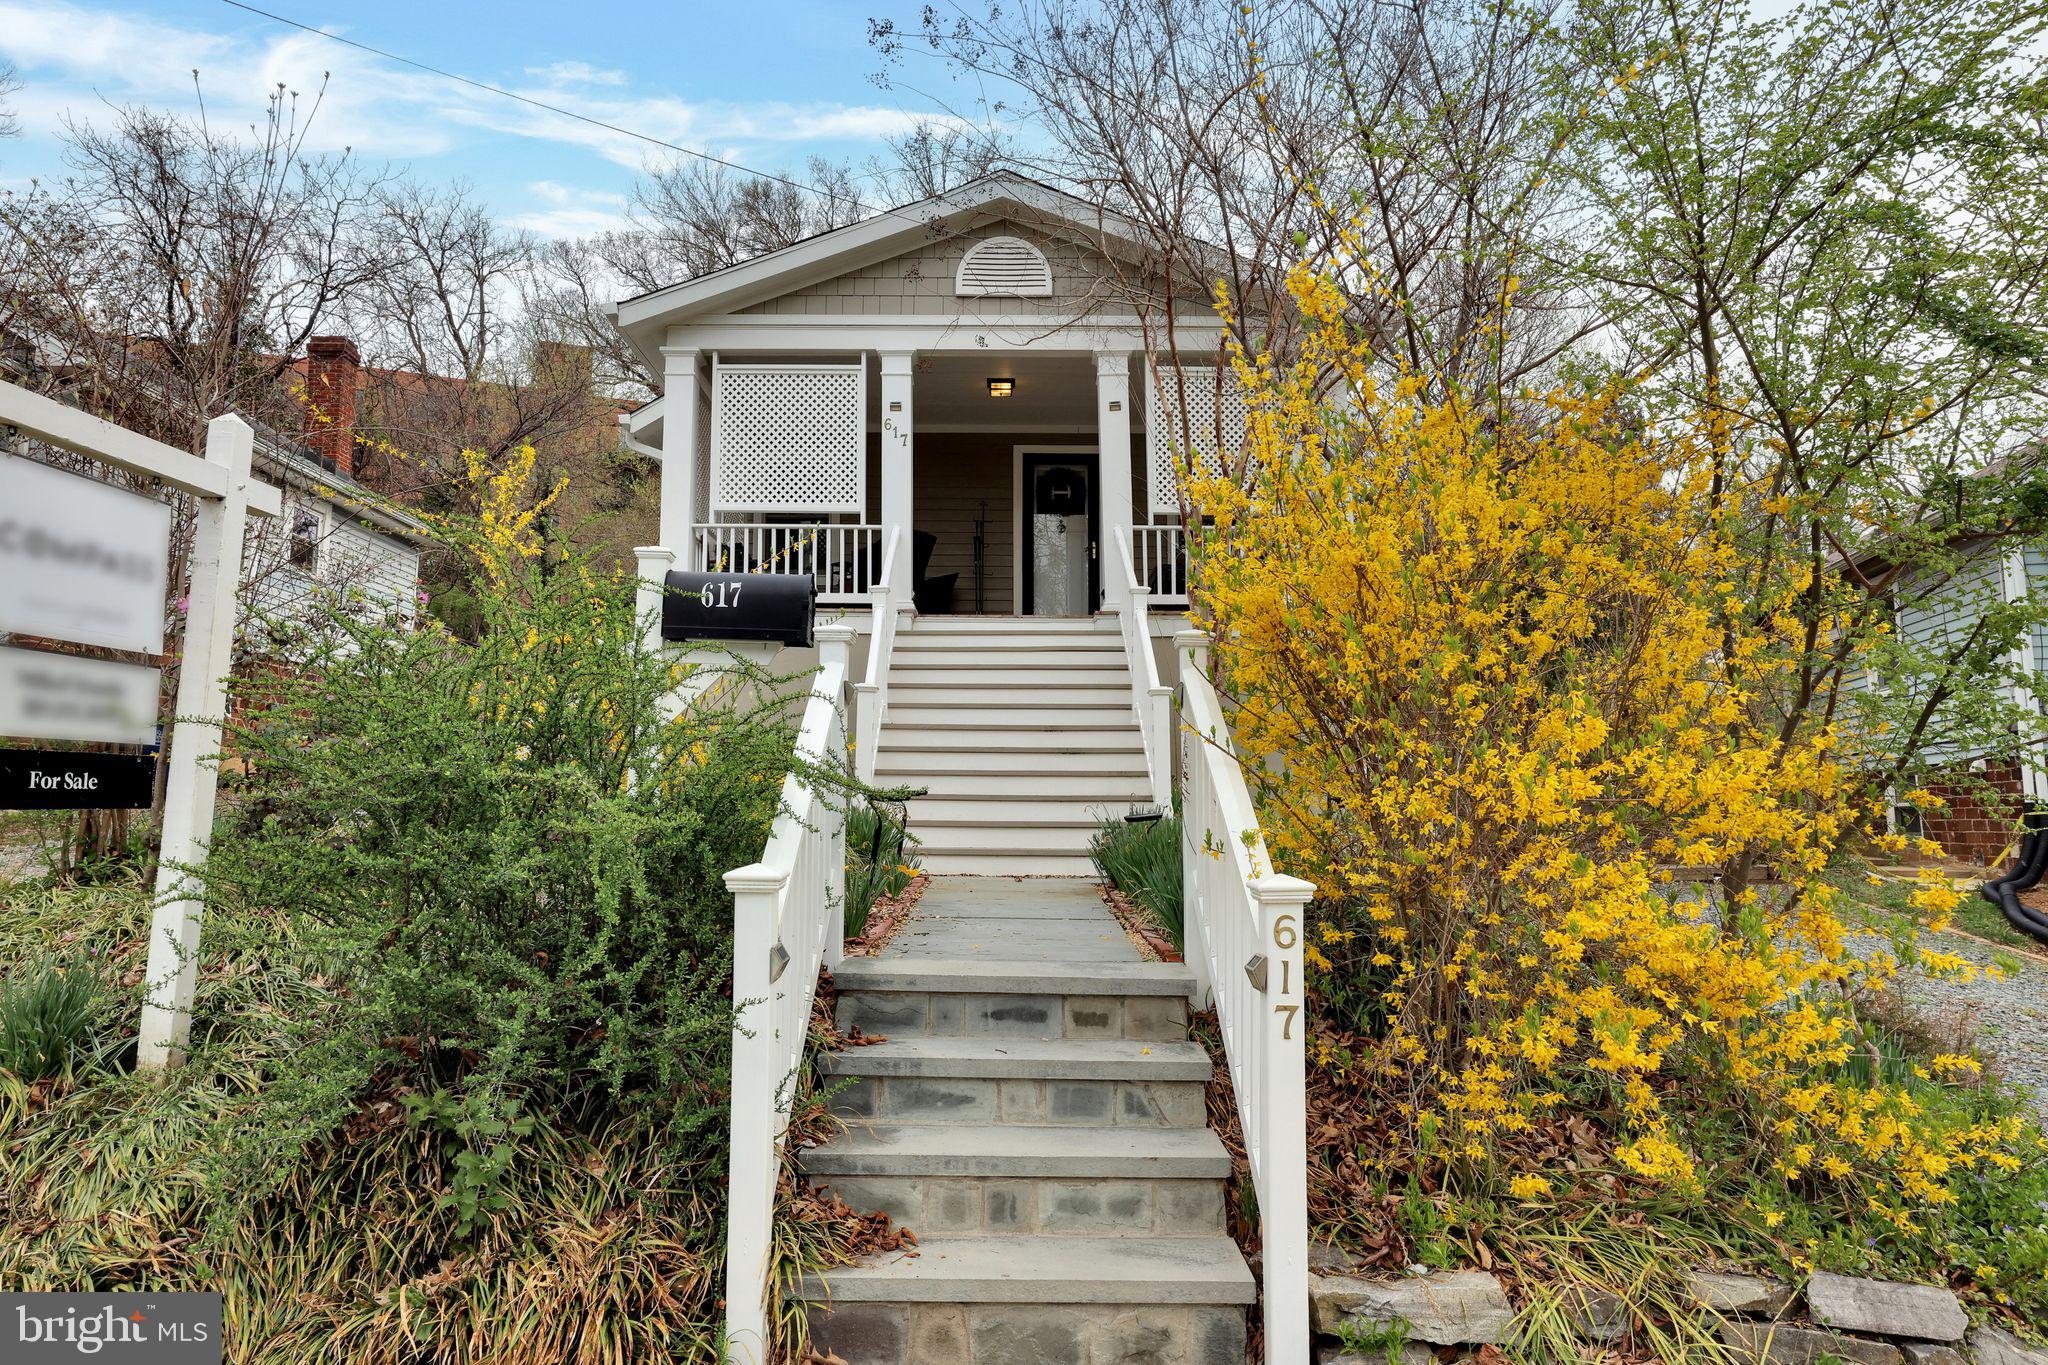
Cute as a button. Step into a piece of Silver Spring history with this enchanting 1920's bungalow, where vintage charm meets modern convenience. Nestled on a picturesque street, this home boasts an inviting front porch, soaring ceilings, and warm wood floors that exude character and warmth. What truly sets this property apart is its expansive, meticulously manicured backyard—an oversized oasis unlike anything else in Silver Spring. This backyard epitomizes feng shui. Whether you envision tranquil evenings, lively gatherings, or a lush retreat in the heart of the city, this outdoor space is expansive, unique, charming, and unparalleled. Extensive upgrades over the years—totaling over $255,000—ensure that this home is not only beautiful but also built for longevity and modern living. Thoughtful renovations include a new roof (2017), Hardiplank siding, electrical and plumbing updates, refinished oak floors, new windows and doors, and a complete kitchen transformation. Smart investments such as solar panels (2022) and a tankless water heater (2020) enhance efficiency and sustainability. This house has been remodeled in such a way that the new owner can easily expand back back or up. Another standout feature is the newly converted lower-level in-law suite, offering flexible living options. Whether used as an Airbnb, rental income opportunity, extended family space, or an additional living area, this suite provides endless possibilities. Complete with a kitchenette, a remodeled bathroom, and private entry, it's a rare find in this coveted location. Perfectly positioned within easy reach of Downtown Silver Spring, multiple Metros, Sligo Creek, and Takoma Park, this home delivers a seamless blend of urban accessibility and neighborhood charm. With a history of thoughtful improvements and an unmatched backyard retreat + private driveway, this bungalow is a truly exceptional offering in Silver Spring. Don’t miss the opportunity to own a home that perfectly balances classic charm, modern upgrades, and unparalleled outdoor space-
#MDMC2171792

SILVER SPRING

617 MISSISSIPPI AVENUE

3 Beds

2 Baths

1,804 Sq.Ft.

$649,900

MLS#: MDMC2171792
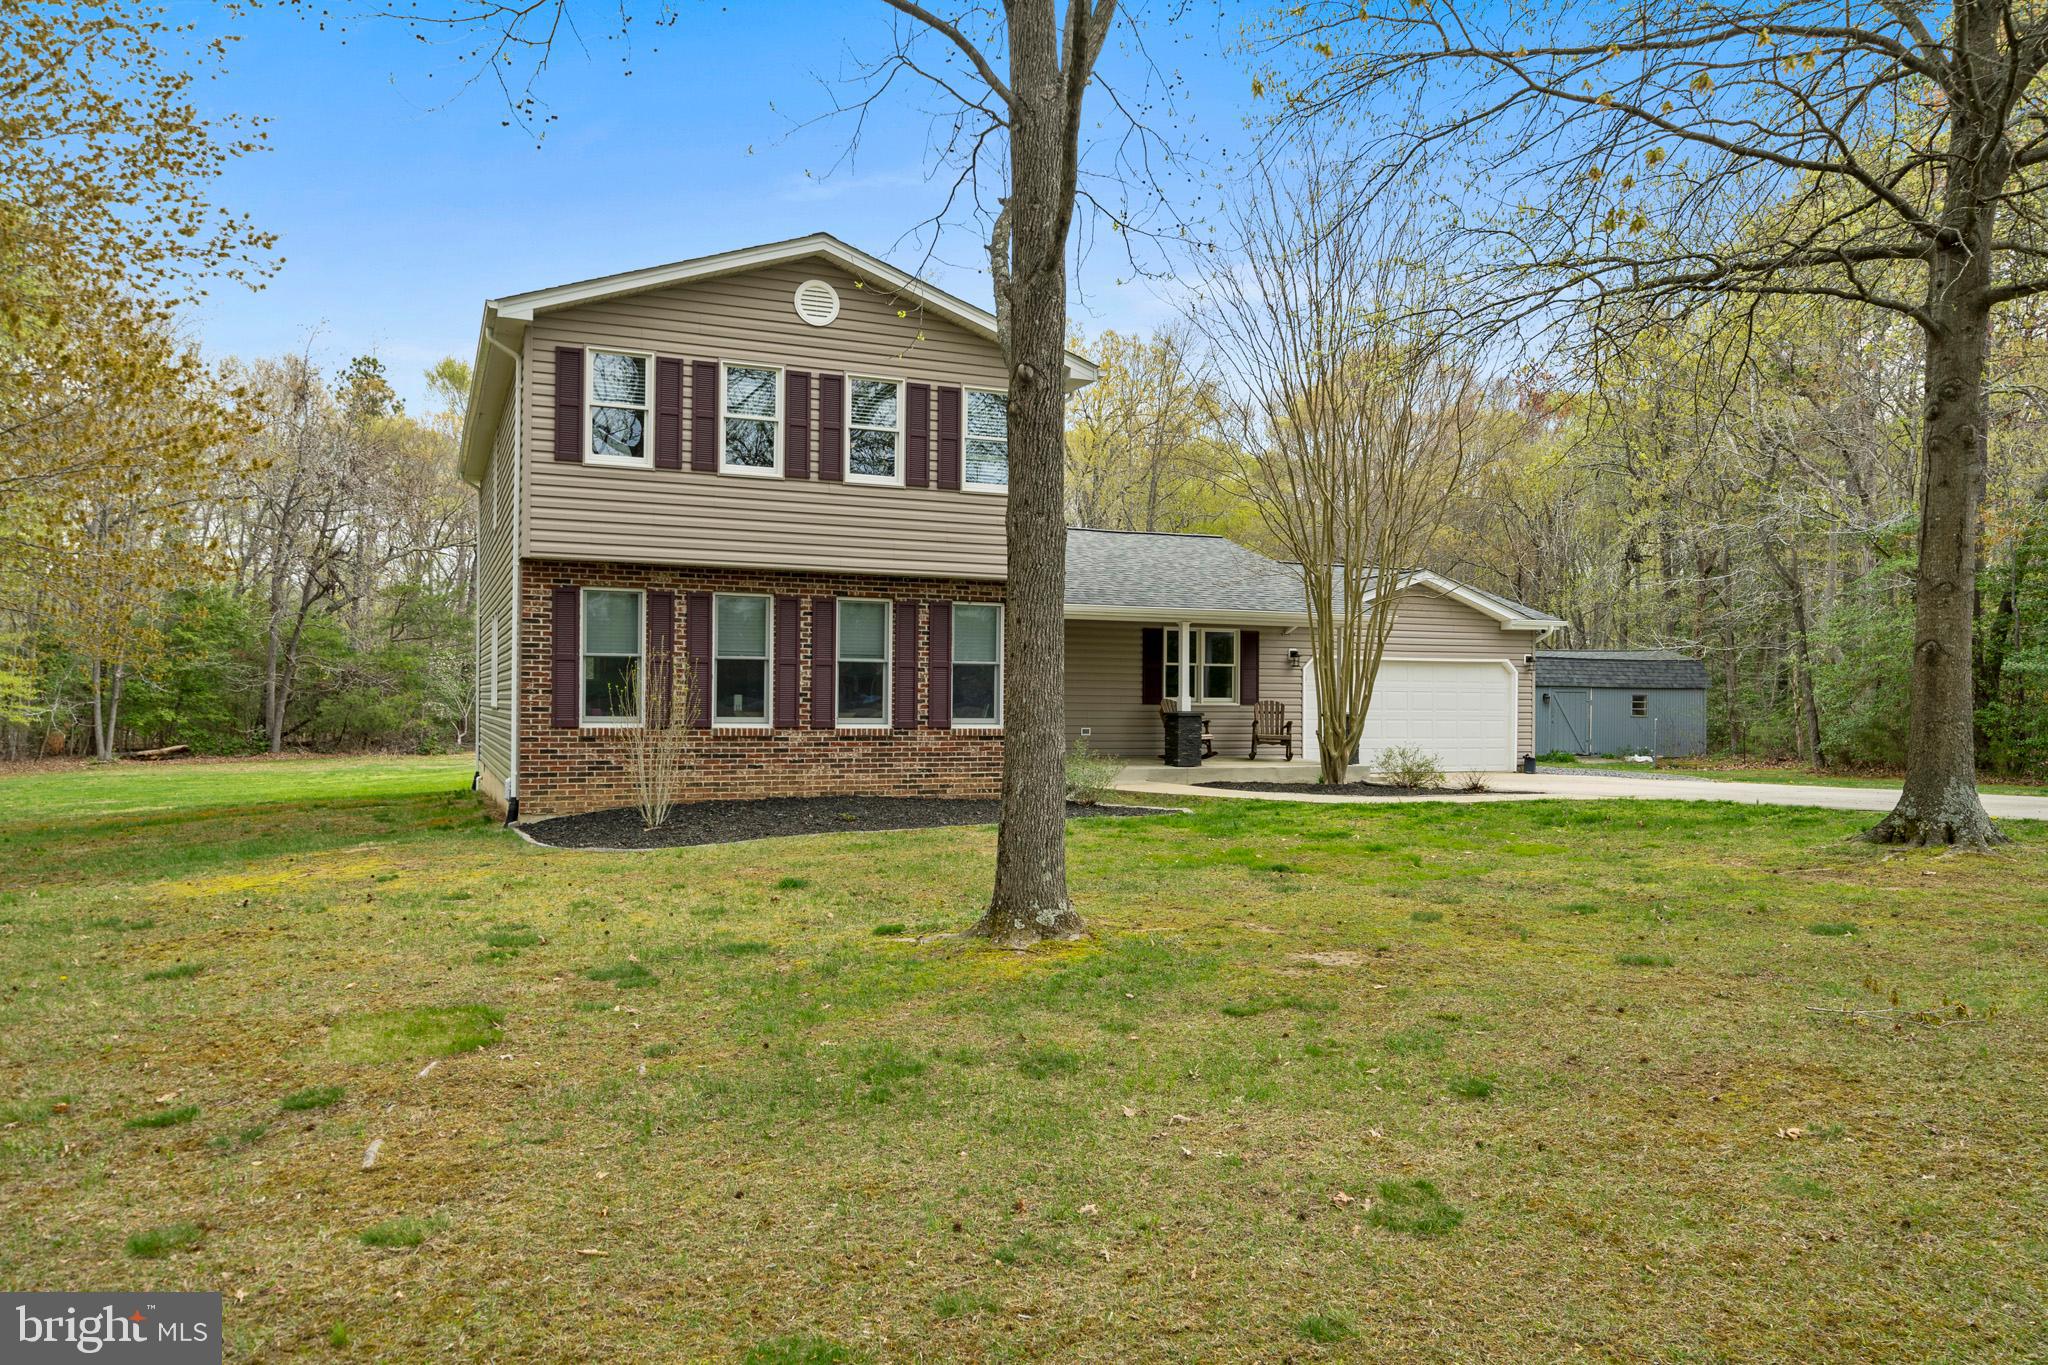
This beautifully updated home features a brand-new  HVAC SYSTEM with 10 year warranty, new hotwater heater, new roof, gutters, downspouts, siding, windows, doors, and skylights, offering both style and peace of mind. Inside, you’ll find a spacious formal living room and dining room, perfect for hosting guests. The kitchen is a chef’s dream, equipped with custom cabinetry, a convenient spice door, a center island, a pantry with roll-out shelving, and both under-cabinet and recessed lighting. The family room, complete with a cozy fireplace, is ideal for relaxation. Throughout the home, stylish Hunter ceiling fans provide comfort in every room.

Step outside and enjoy the serene covered front porch, a large deck for entertaining, and a generously sized shed for all your storage needs. The two-car attached garage comes with a super-quiet opener for added convenience. Nestled on a peaceful cul-de-sac with no through traffic, this home sits on over 2 acres of private, flat land—offering endless possibilities for gardens, a pool, and more.

Combining modern updates with tranquility and privacy, this home is an exceptional find. Don't miss out on the opportunity to make it yours!
#MDCH2040900

HUGHESVILLE

15570 HOMELAND DRIVE

4 Beds

2 Baths

2,218 Sq.Ft.

$474,975

MLS#: MDCH2040900
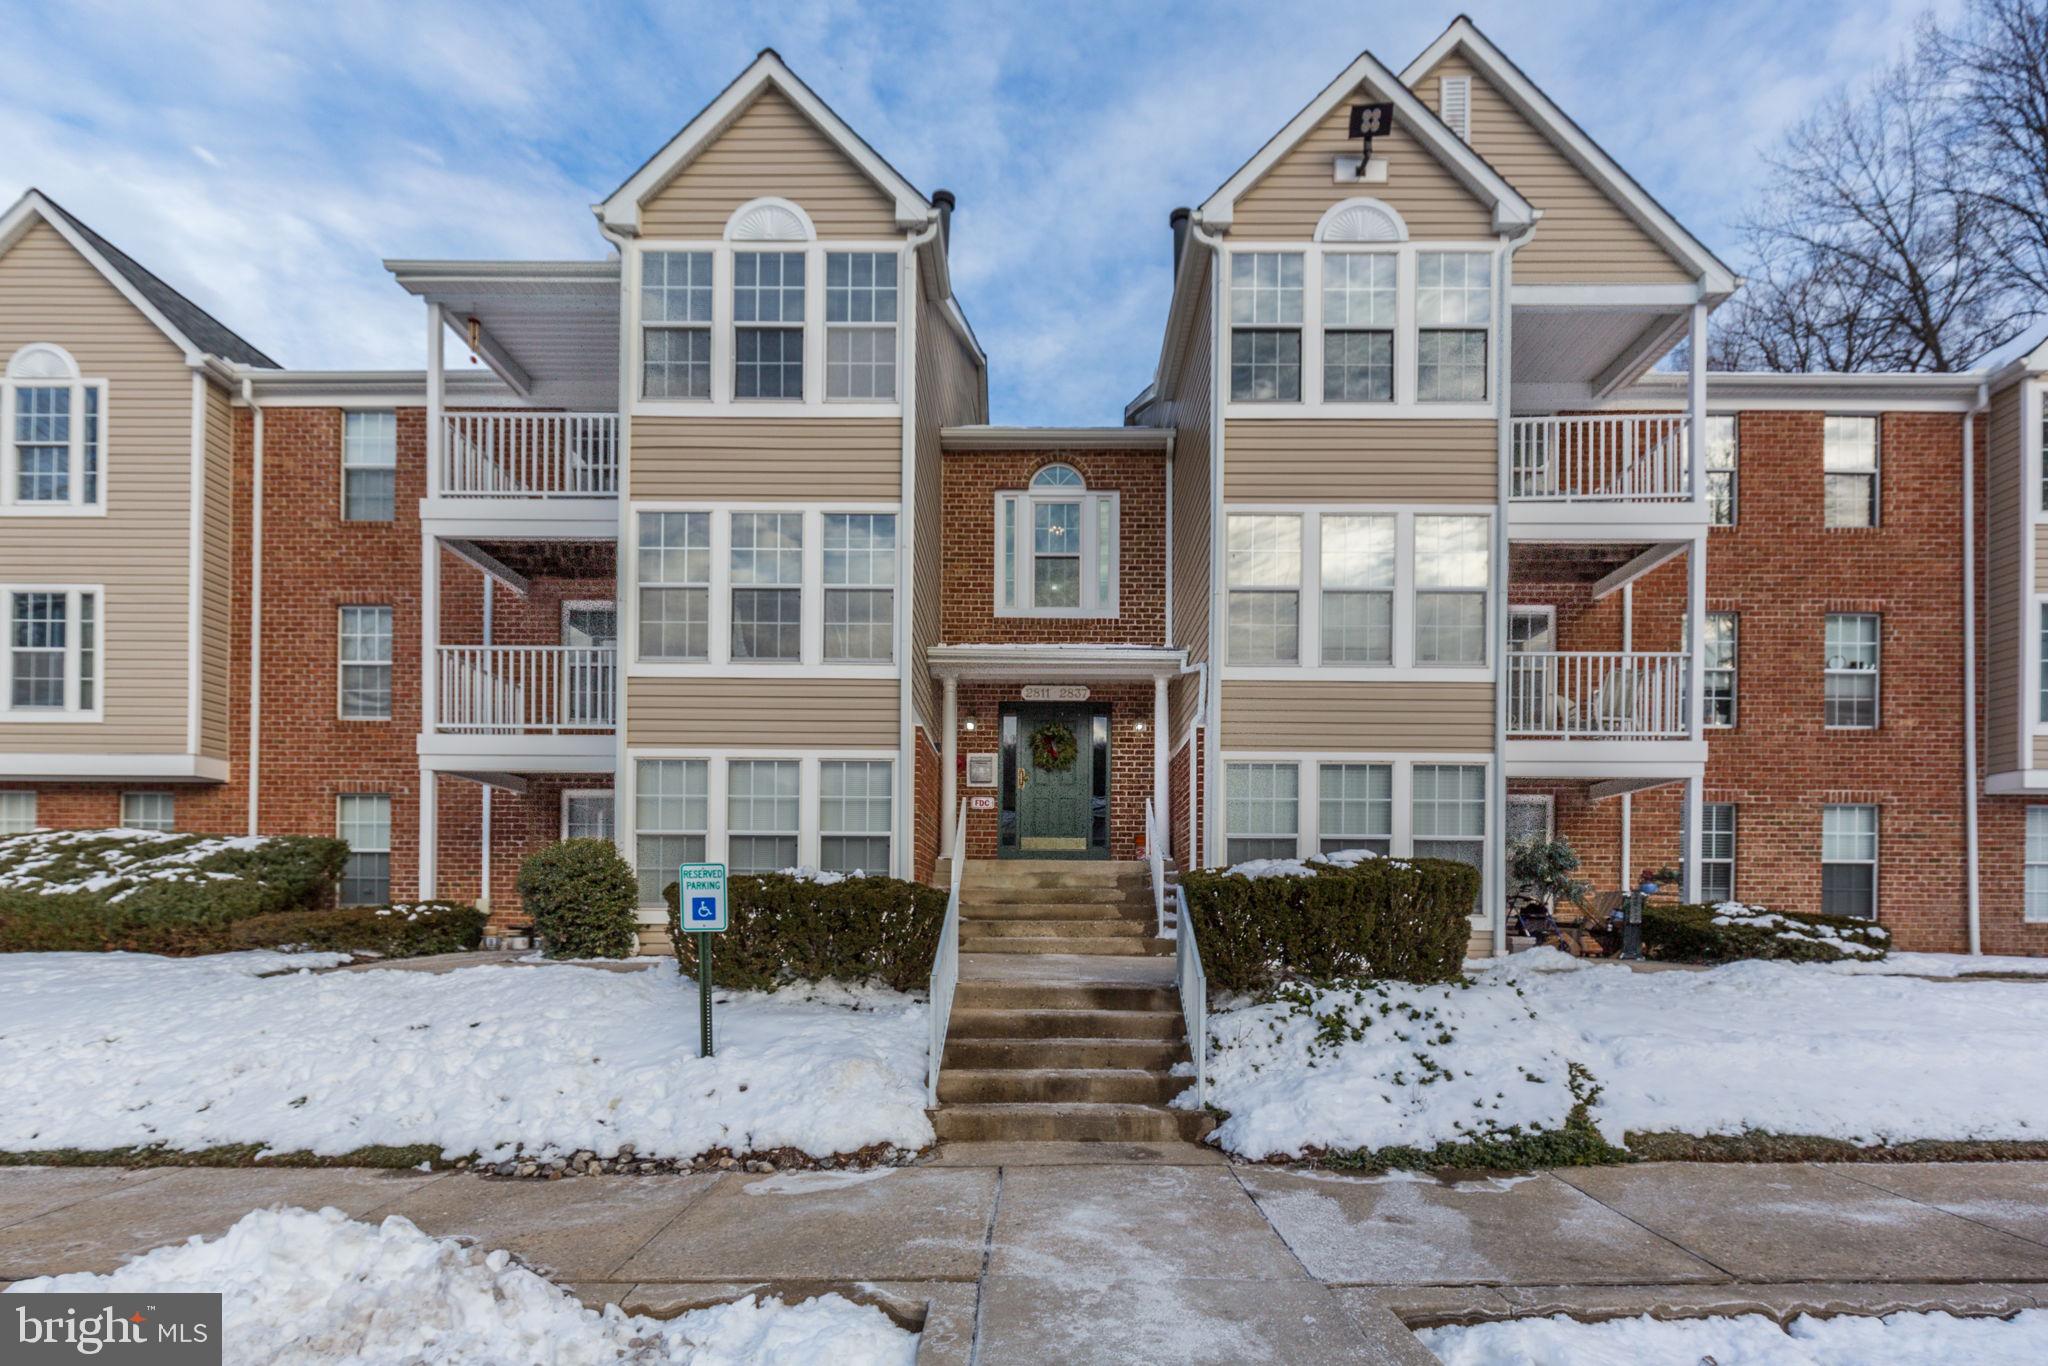
Step into this meticulously kept top-level condo that beautifully blends comfort and convenience. As you enter, you’re greeted by a charming mud area that leads you into a stunning kitchen, featuring large white cabinets and newer stainless steel appliances—perfect for culinary enthusiasts! From the kitchen, flow into the sunroom, bathed in natural light, where you can relax and enjoy the serene views of lush grass and trees. The sunroom also provides access to the recently replaced deck (2024), ideal for outdoor gatherings or quiet moments in nature. Next, step into the expansive, light-filled living room, boasting vaulted ceilings and gleaming luxury plank flooring that adds a touch of elegance to the space. Let's not forget about the wood-burning fireplace that warms the living room up! This inviting area is perfect for entertaining or unwinding after a long day. This home features two spacious bedrooms and two full baths, making it an ideal retreat for anyone seeking a harmonious living space. The expansive primary bedroom boasts a generous walk-in closet for all your storage needs, while the second large bedroom offers versatility for guests, a home office, or a cozy den. Say goodbye to laundry hassles with your very own full-sized washer and dryer, making laundry day a breeze! The unit exudes a modern vibe, and with east-facing windows, you’ll awaken to stunning sunrises every day!
Nestled just minutes from the tranquil Quarry Lake, this condo provides easy access to a variety of popular restaurants and premier shopping destinations. With quick connections to I-695 and I-83, you’ll enjoy the best of both leisure and accessibility.
#MDBC2116214

BALTIMORE

2833 KATEWOOD COURT 6-2833

2 Beds

2 Baths

1,073 Sq.Ft.

$210,000

MLS#: MDBC2116214
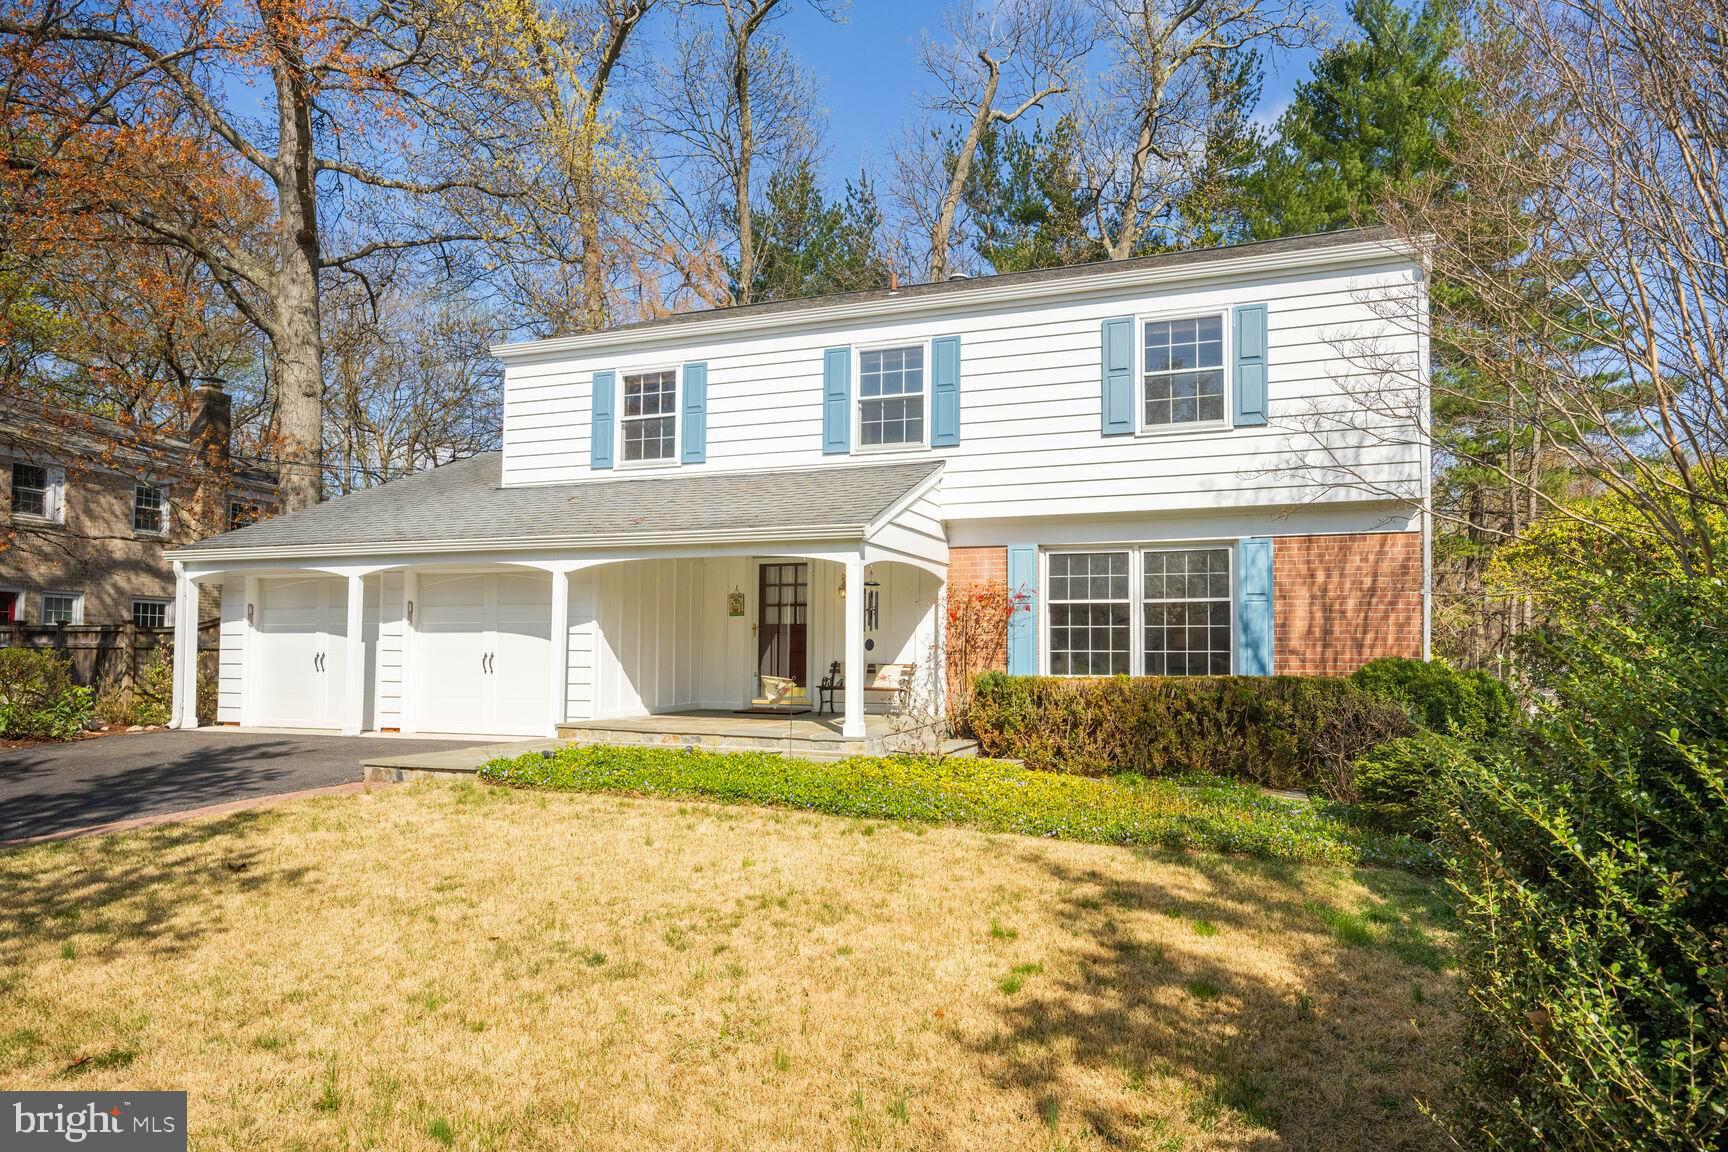
Incredible value in sought-after Potomac Woods! Fantastic location just steps to Potomac Woods Park, Ritchie Park Elementary, and the very popular Potomac Woods Swim and Tennis Club. Amazing WALKABILITY to Starbucks, Harris Teeter, and all the dining/shopping Park Potomac offers just a 20-minute stroll from your front door. 

This gorgeous five-bedroom, two-and-a-half-bath colonial has been renovated and updated throughout and is 100% move-in ready! One of the largest models in the community, the main level offers great flow throughout. Entering from the inviting front porch, the large open foyer features an updated powder room and convenient coat closet. The living room is flooded with natural light from the oversized windows and seamlessly connects to the dining room. Two recently restored vintage corner cabinets contrasted with a modern lighting fixture give the dining space an elevated look and feel. The renovated and expanded island kitchen lies at the heart of the home and features high-end solid cherry cabinets with many custom features, granite countertops, upgraded stainless steel appliances, a custom backsplash, and lots of extra storage. Beyond all the wonderful upgrades to the kitchen, nearly the entire back wall is one large window that fills the space with light and gives it a unique and open feel. Rounding out the main level is a large family room with a wood-burning fireplace, exposed wood beam detail, and french doors leading out to a slate patio. The oversized two-car garage is unique to this model and a sought-after feature of homes in the neighborhood. 

Upstairs you will find a luxurious primary suite and four additional secondary bedrooms. Hardwood floors run throughout the entire upper level. The primary bedroom is bright and spacious and features a walk-in closet. The primary bath was gut-renovated in 2024 and offers a large vanity with a stone top, beautiful basket weave marble floors, and a large glass-enclosed shower. All the secondary bedrooms are spacious and include good closet space. The hall bath was recently updated and features a brand-new white dual vanity with a quartz countertop, beautiful marble floors, updated lighting, and a new mirror and hardware. 

The lower level of this home is currently unfinished but in clean and usable condition with good ceiling height and multiple windows. It currently houses the laundry machines and acts as storage space for the owners but can be creatively utilized as-is as an additional play, art, hobby space, or finished to make a great rec room and/or additional bedroom/bath suite. We have a bid from a well-known and highly-reviewed licensed contractor in the area to finish the basement into a large rec room for just under $30,000. We would be happy to share that proposal with you. 

Outside, you will find a low-maintenance, mostly flat yard with a mix of plantings that bloom throughout the year. The front yard offers open grass space to play while the back includes a large slate patio for entertaining and plantings that provide privacy from the neighbors. 

The home is in excellent condition having been lovingly maintained by its current owners for over 40 years. It's a gem! Don't miss it! Call Aaron Jeweler or JT Burton with any questions.
#MDMC2170752

ROCKVILLE

1287 BARTONSHIRE WAY

5 Beds

2 Baths

2,416 Sq.Ft.

$995,000

MLS#: MDMC2170752

1 ... 451 452 453 454 455 ... 666
* Listings identified with the FMLS IDX logo come from FMLS and are held by brokerage firms other than the owner of this website. The listing brokerage is identified in any listing details. Information is deemed reliable but is not guaranteed. If you believe any FMLS listing contains material that infringes your copyrighted work please review our DMCA policy and learn how to submit a takedown request. © 2024. First Multiple Listing Service, Inc.

Send a message

Message successfully sent.

Your message

What is 3 + 4 ?

Reason for contacting?

I agree to receive email communication and understand I can unsubscribe at any time.

I agree to be contacted by Charis Realty Group - Christine Issler, Broker via call, email, and text for real estate services. To opt out, you can reply 'stop' at any time or reply 'help' for assistance. You can also click the unsubscribe link in the emails. Message and data rates may apply. Message frequency may vary. Privacy Policy

Sign Out

Virtual Assistant

Would you like to take the next step with this property? We can help you schedule a showing or virtual tour, or send you more details.

Yes, I would like more information.

Thank You for Your Reply, One of Our Agents will contact you as soon as possible

No, maybe later.

Thank you, you can always contact me via email, phone number or through the contact form.

Realhub AI

Lucy - Your AI-Powered Realtor

Update Your Temporary Password

Personalize your search

Enter your email and we'll notify you immediately when new listings match what you're looking for.

or enter email address

Already have an account ? Login here

Continue your home search

I agree to receive communications and understand I can unsubscribe at any time.

I agree to be contacted by Charis Realty Group - Christine Issler, Broker via call, email, and text for real estate services. To opt out, you can reply 'stop' at any time or reply 'help' for assistance. You can also click the unsubscribe link in the emails. Message and data rates may apply. Message frequency may vary. Privacy Policy

Already have an account ? Login here

We use cookies

We use cookies primarily for analytics to enhance your experience. By accepting, you agree to our use of these cookies. You can manage your preferences or learn more about our cookies policy.
