Properties

Browse or get in touch to schedule a walkthrough.

  • Nearby me
Price range

Popular Features

Community Features

Association

Property Features

Waterfront

View

Exterior Features

Interior Features

Style

534838 properties match your criteria

Updated 1 minute ago

E-Alert name
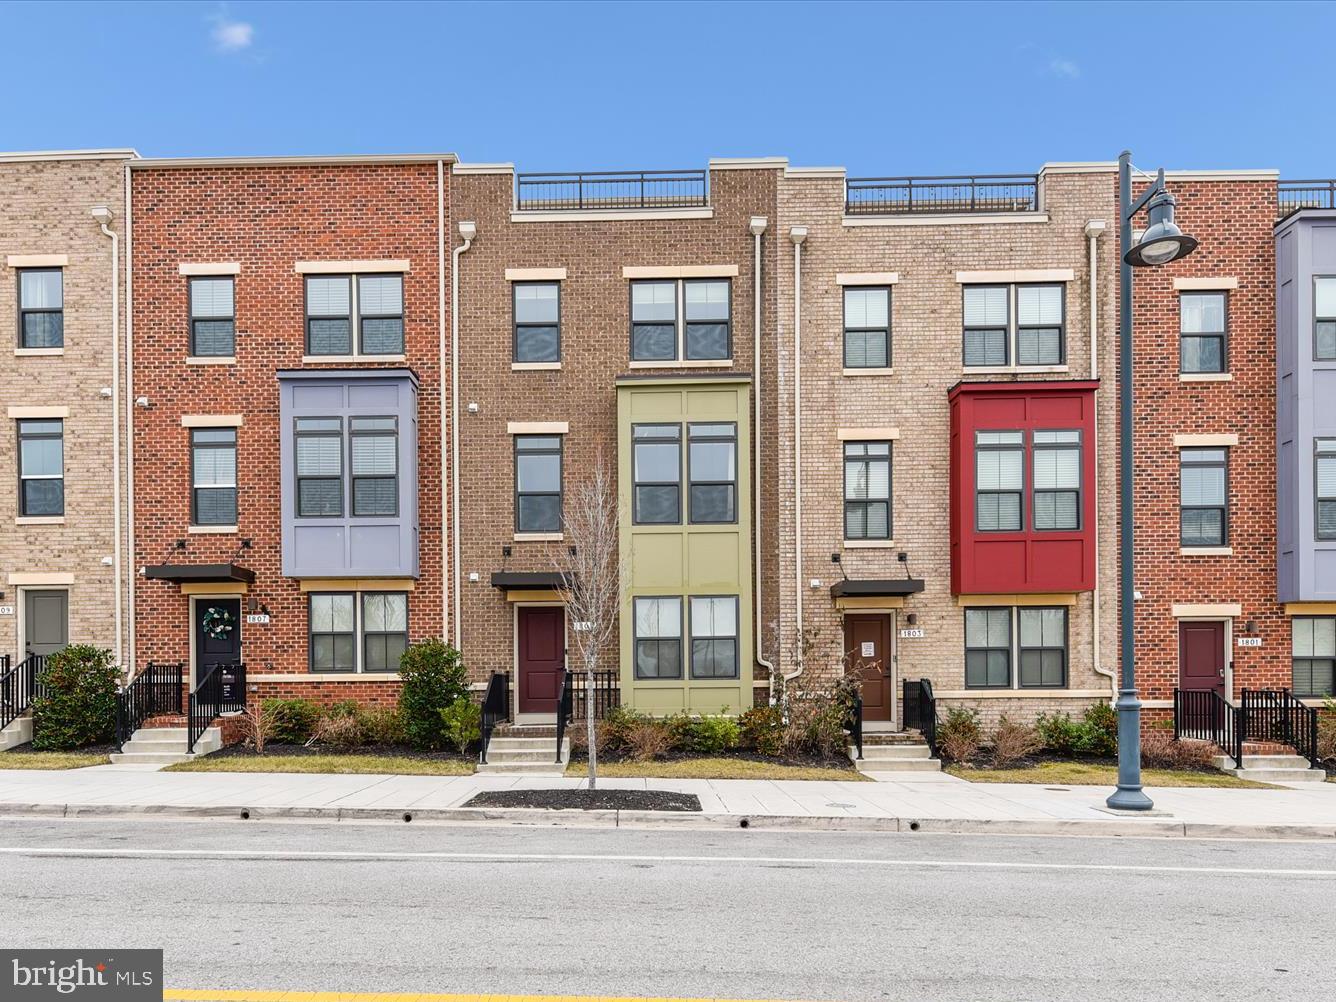
Welcome to 1805 E Chase Street, a beautifully maintained 4-story, 2,244 sq. ft. townhome offering modern luxury and convenience in the heart of Baltimores sought after community, Eager Park!

Step inside to discover a gourmet kitchen featuring premium stainless steel appliances, sleek cabinetry, and ample counter space—perfect for cooking and entertaining. The open-concept living area flows seamlessly, creating an inviting atmosphere.

Every closet in this stunning home has been custom designed for maximum storage and organization. The 4th floor offers incredible flexibility, featuring a full bath, private deck, and a spacious area that can be transformed into a 4th bedroom, an entertainment lounge, or a cozy TV room.

This 3-bedroom, 3.5-bathroom home is in excellent condition, with high-end finishes throughout. The luxurious primary suite boasts a large custom closet and a beautiful ensuite bathroom with dual sinks, elegant finishes, and ample space, creating a spa-like retreat. For added convenience, the laundry room is located on the bedroom floors.

Additional highlights include a first-floor study, ideal for remote work or a private retreat, and two expansive balconies that offer fresh air and city views. A two-car garage provides secure parking and extra storage.

Located within walking distance to Johns Hopkins Hospital, this home is perfect for professionals, medical staff, or anyone seeking a vibrant urban lifestyle. With easy access to Camden Yards, M&T Bank Stadium, Federal Hill, Locust Point, Inner Harbor, Fells Point, Canton, and BWI International Airport, you’ll be close to Baltimore’s best dining, entertainment, and major transportation hubs. Eligible buyers may also qualify for the Live Near Your Work grant!

Don’t miss this incredible opportunity—schedule your tour today!  Also available for lease - MLS#  MDBA2160288
#MDBA2159726

BALTIMORE

1805 E CHASE STREET

3 Beds

3 Baths

2,244 Sq.Ft.

$469,000

MLS#: MDBA2159726
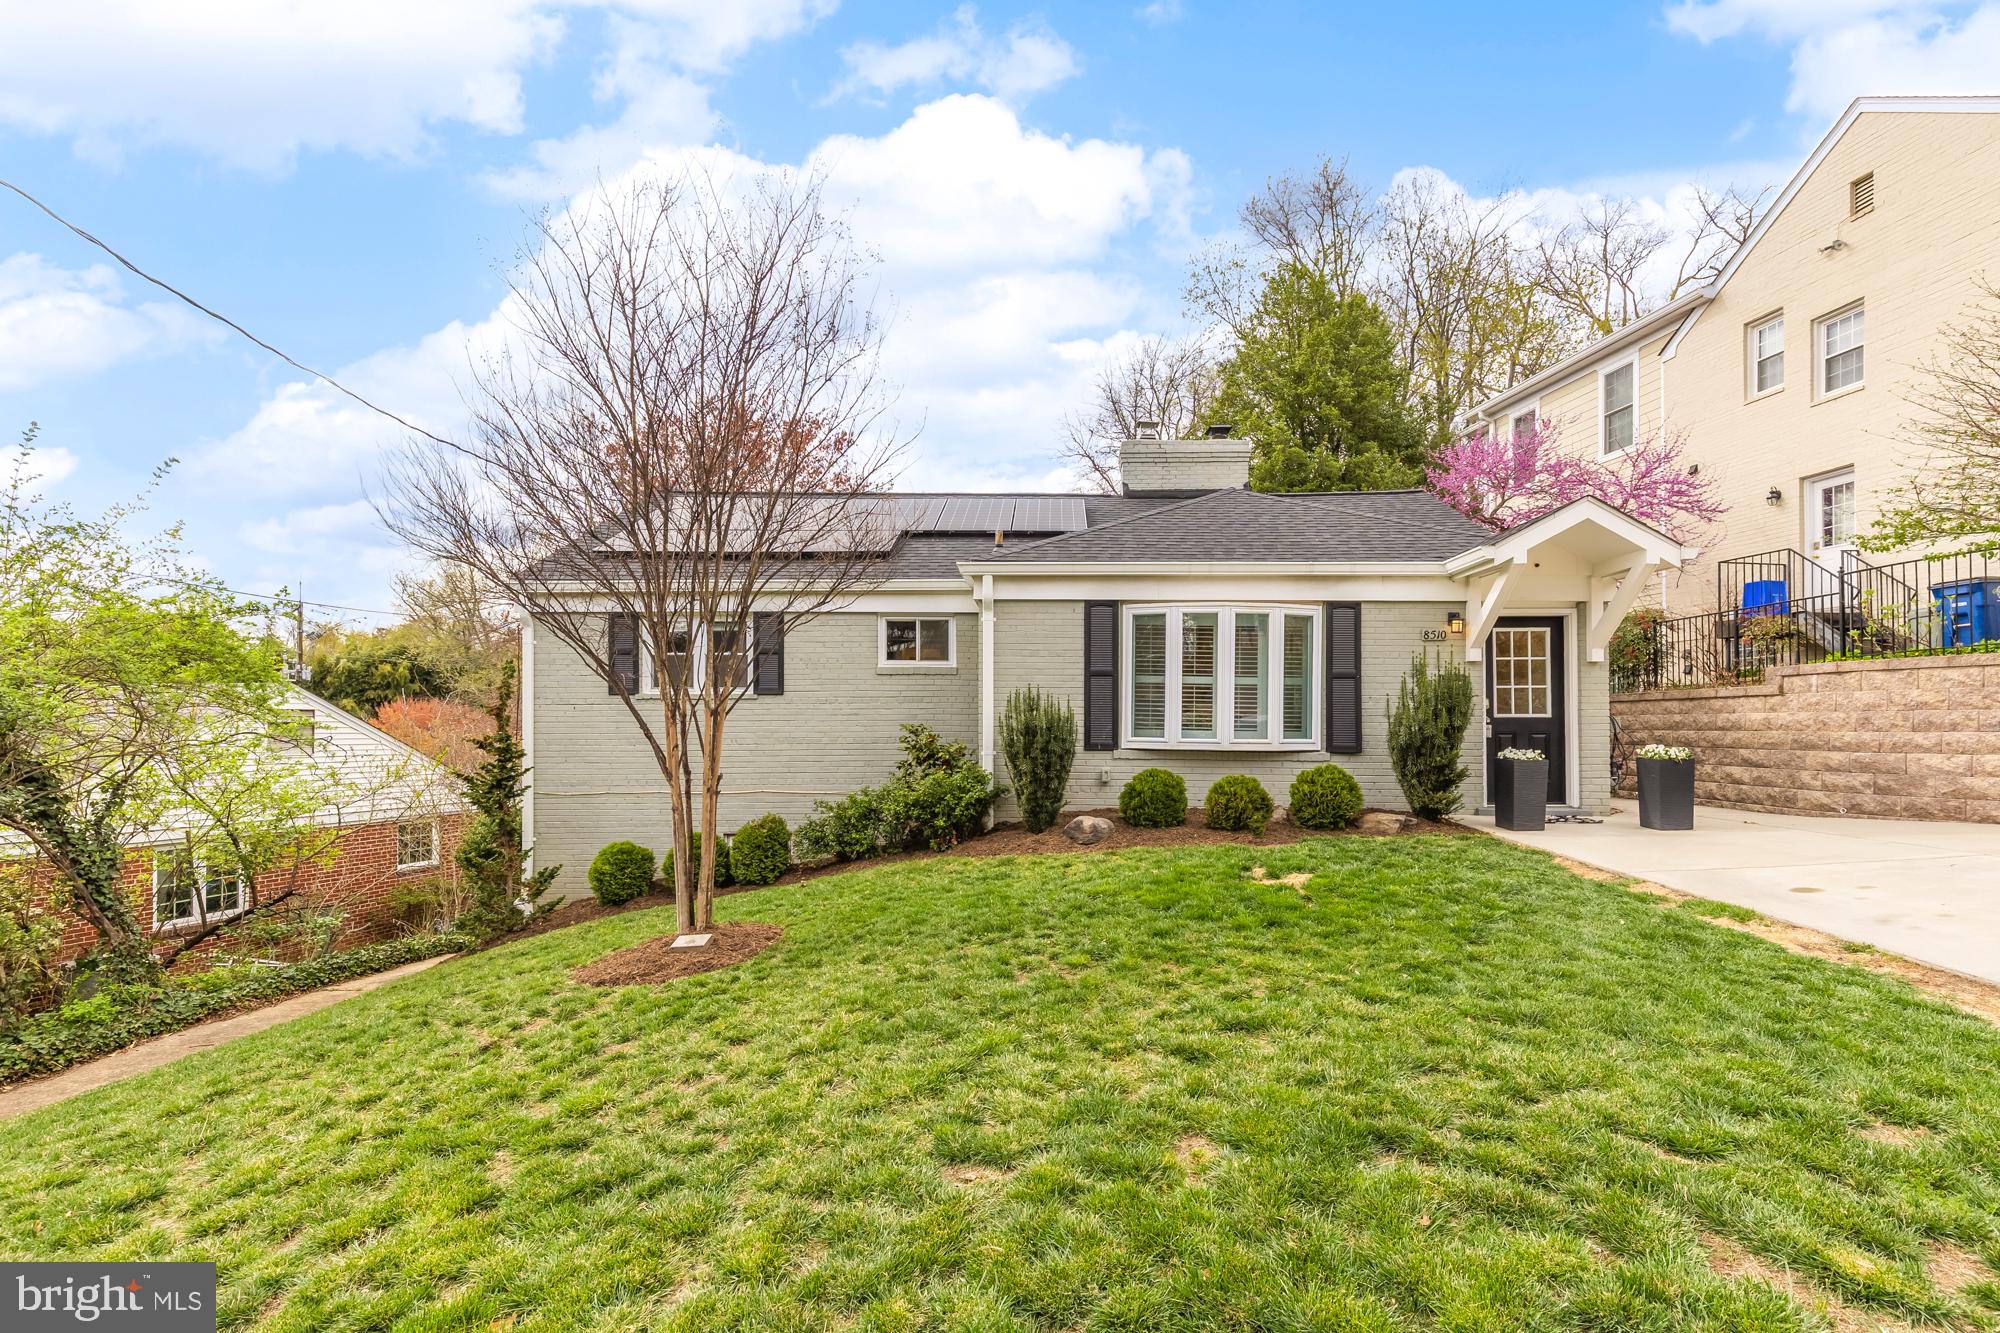
Welcome to this beautifully renovated 4 bedroom, 2 bathroom home located in the sought after Rosemary Hills neighborhood. The main level boasts three generously sized bedrooms filled with natural light, complemented by gleaming hardwood floors and recessed lighting that add a touch of elegance. A cozy wood-burning fireplace enhances the inviting living room. The expanded eat-in kitchen is a standout feature with white cabinets, granite countertops, and stainless steel appliances, all accentuated by a wall of windows that lead to a stunning outdoor area complete with a new pavers patio and meticulously landscaped yard. The lower level offers a spacious recreation room, an additional large office/bedroom, a full bath, and a substantial storage area, with easy access to the rear yard through a walkout basement. This home is equipped with owned solar panels that were installed in 2022 and will convey with the property. Recent upgrades include a new roof (2022), gutters with gutter guards (2022), new attic insulation (2022) and a new concrete driveway with retaining wall (2022). Additional enhancements over the years include the installation of plantation shutters in the living room, motion sensor lights and a rear yard fence. The laundry room underwent a comprehensive renovation in 2021/2022 with a new washer/dryer and wall mounted cabinets with Elfa organization. New HVAC air compressor was installed in 2021. New hot water heater, water softener and whole house water filtration system added in 2021/2022. This is an opportunity to own a home where every detail has been thoughtfully considered, providing modern comforts and style in a prime location.
#MDMC2168560

SILVER SPRING

8510 MILFORD AVENUE

4 Beds

2 Baths

2,288 Sq.Ft.

$789,000

MLS#: MDMC2168560
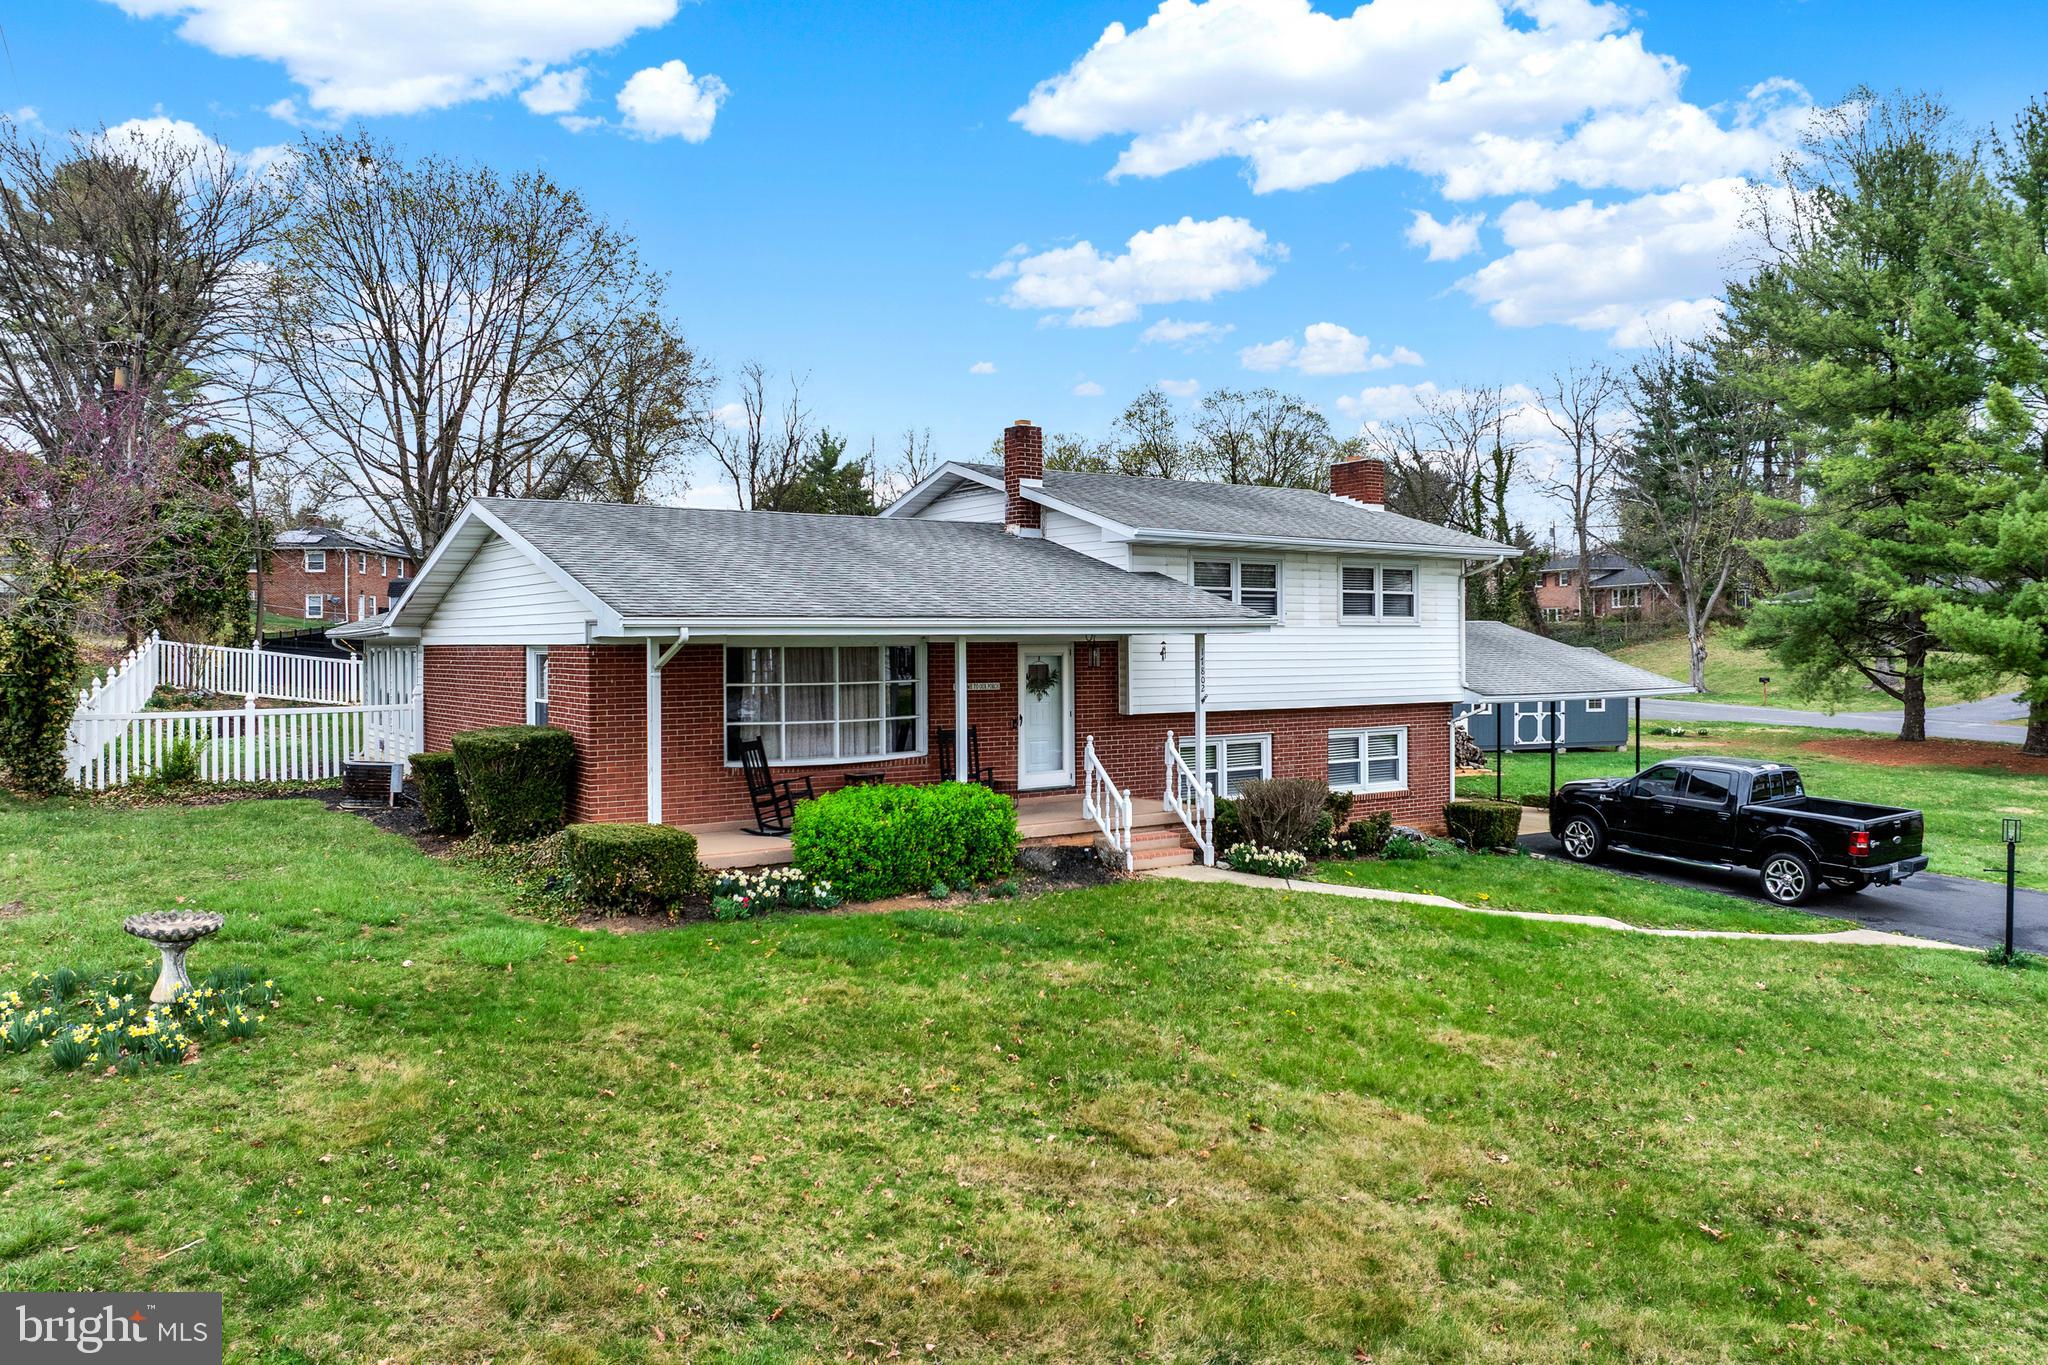
Welcome to your dream home! This stunning 4 bedroom, 2.5 bath property is a true gem in every way. Step inside and be amazed by the fully remodeled kitchen, complete with top-of-the-line appliances, granite countertops, and custom cabinetry. The open concept layout is perfect for entertaining guests and enjoying family dinners.  The spacious living room features beautiful refinished hardwood floors. The sunroom is the ideal spot to relax and unwind, with panoramic views of the lush backyard and in ground swimming pool.
Outside, the backyard is a private oasis, with a sparkling in ground swimming pool and plenty of space for outdoor entertaining. Located in a desirable neighborhood, close to parks, schools, and shopping, this home truly has it all. Don't miss your chance to own this exquisite property.
#MDWA2027858

HAGERSTOWN

17802 RED OAK DRIVE

4 Beds

2 Baths

2,850 Sq.Ft.

$419,000

MLS#: MDWA2027858
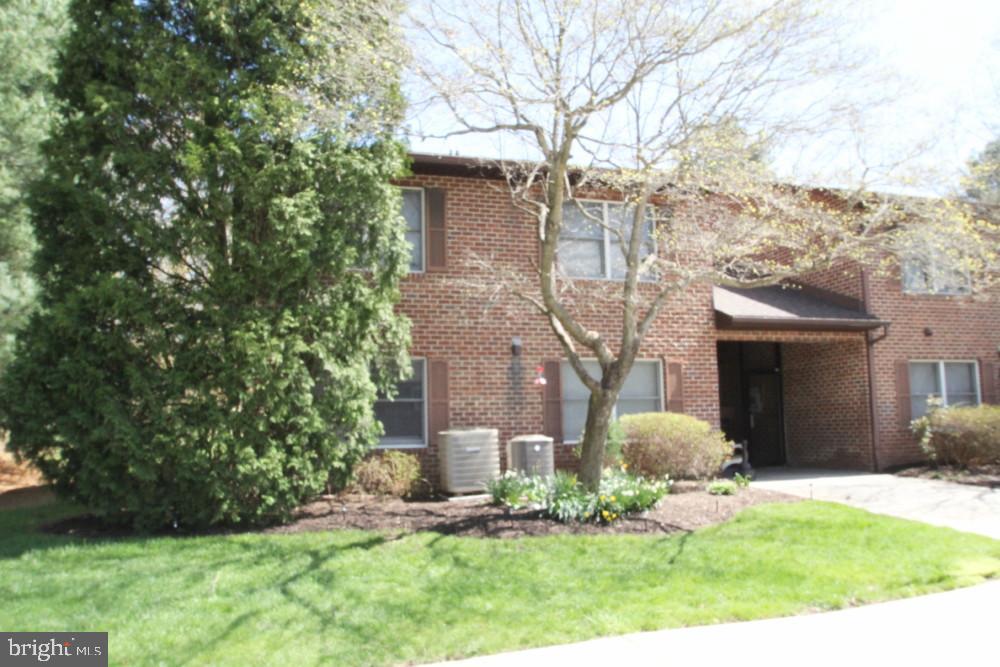
Rare Find Liberty Gardens Condo !All Brick Buildings tucked back off the main road.
Nestled on the second floor with a beautiful private view of the mature pine trees!
Breakfast bar, great cabinet space, large living room with crown molding.
DW aprox 4 yrs, refrig aprox 5 yrs, HWH aprox 2 yrs. Laminate flooring in LR.
Easy Nearby Access to I70 and point east, west, north & south!  Near Park, New Market & Frederick!
#MDFR2061870

LIBERTYTOWN

11920 LIBERTY ROAD 207B

2 Beds

1 Baths

N/A

$199,000

MLS#: MDFR2061870
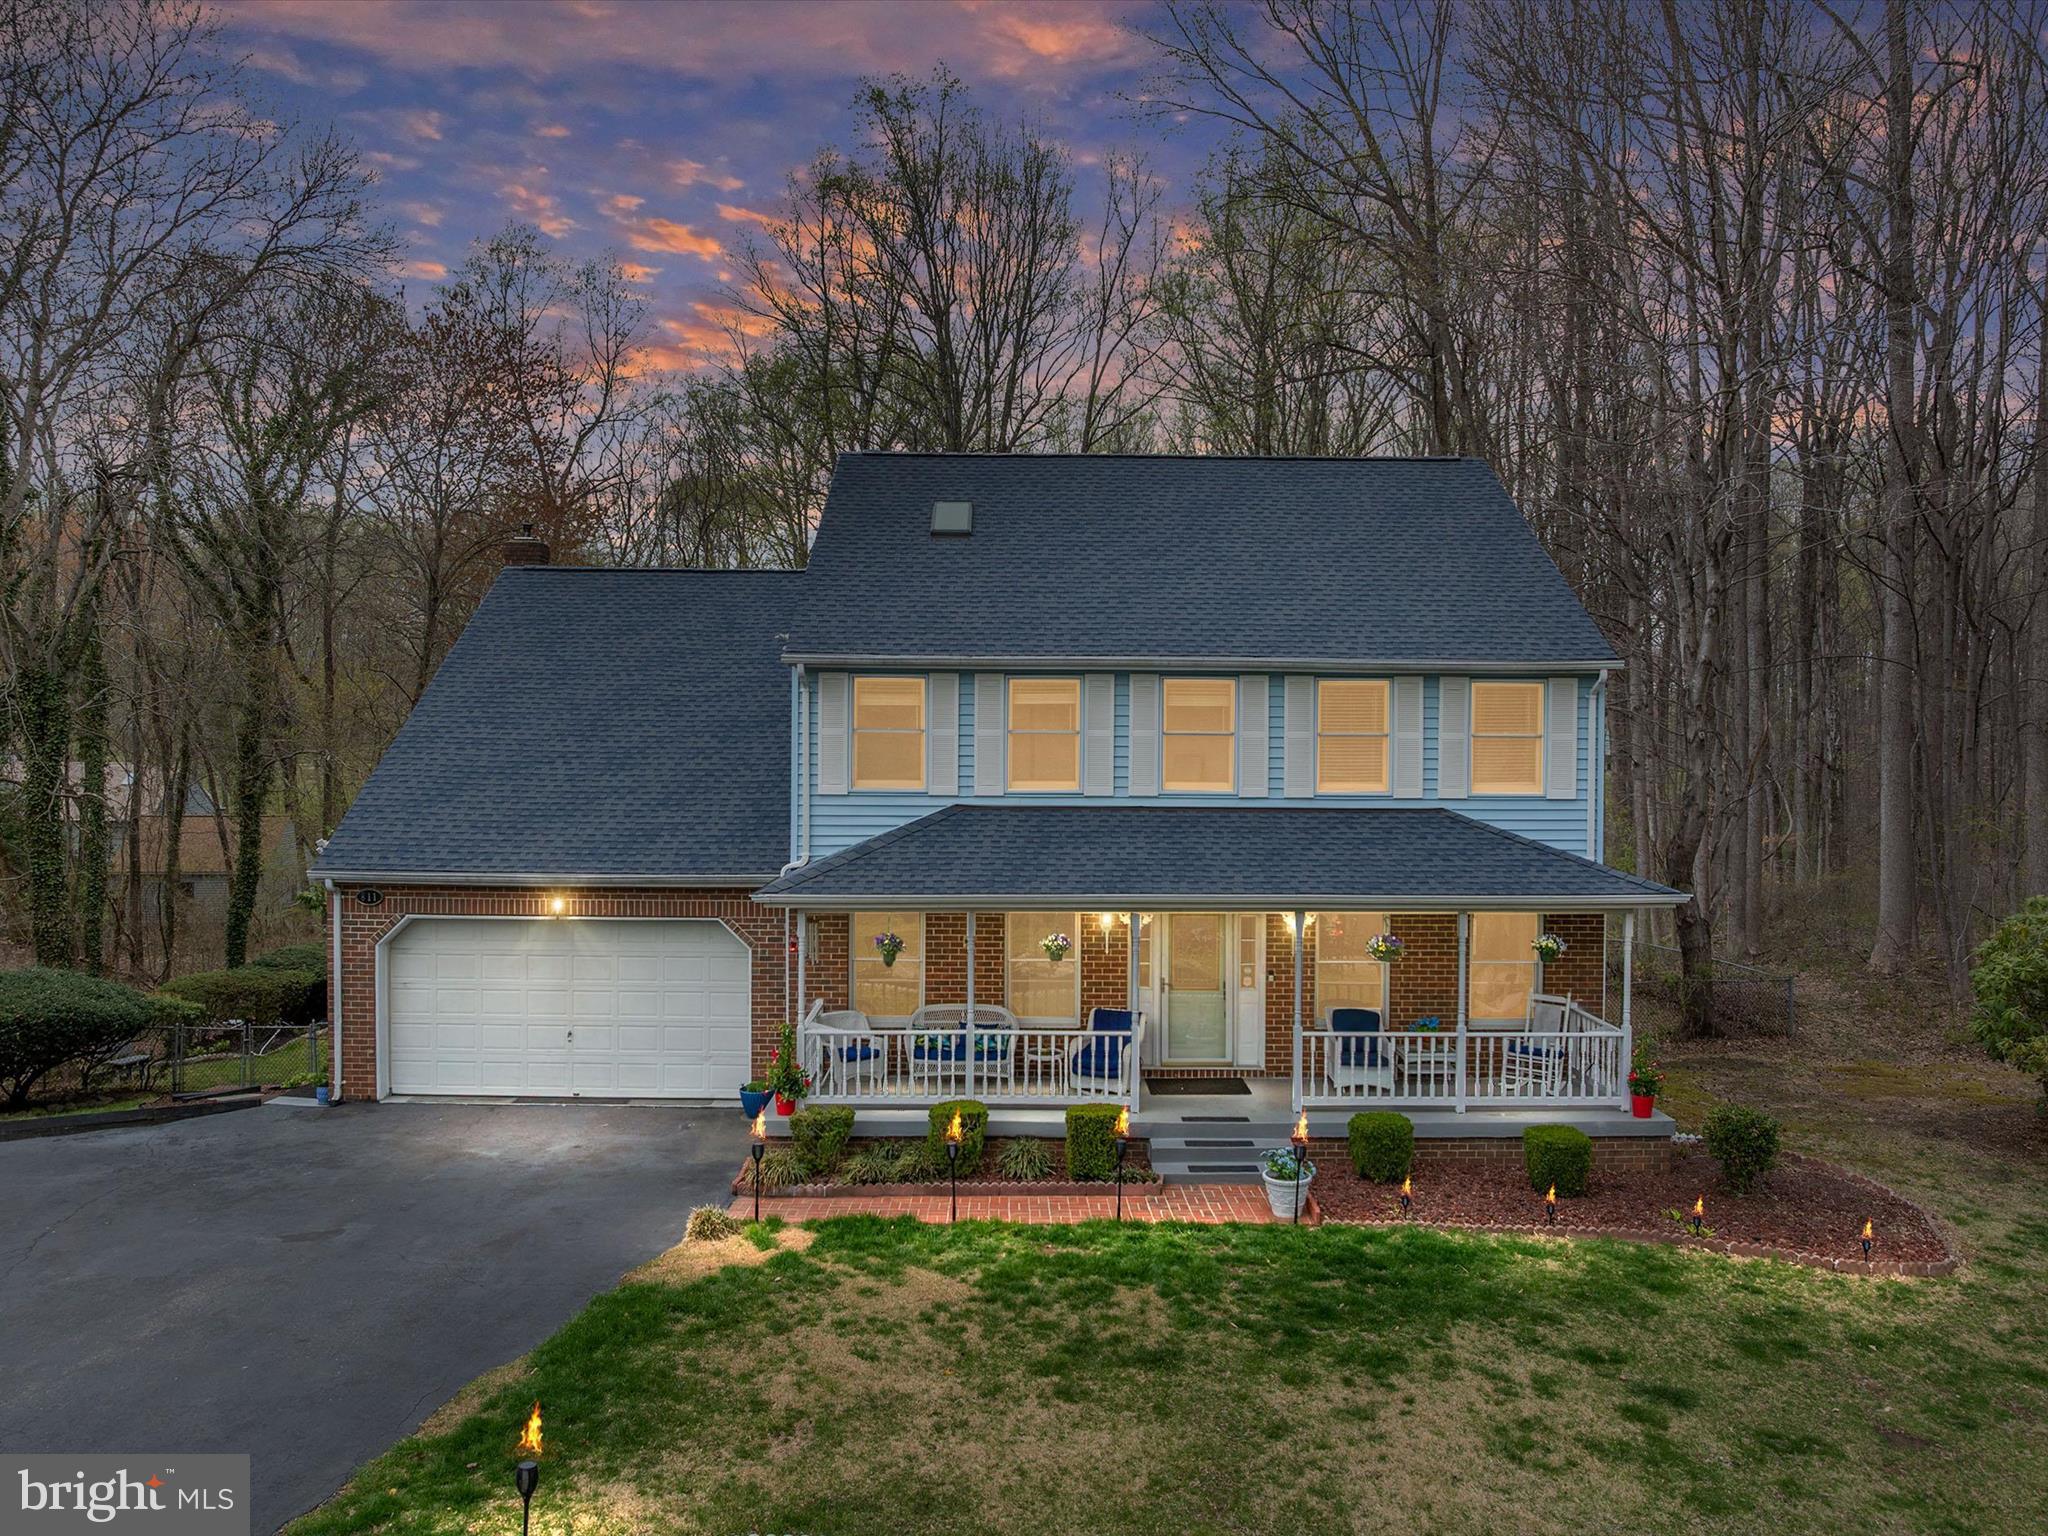
Discover luxury living in this breathtaking Harwood estate situated on over two acres of picturesque land. Nestled in a serene and private setting, this home is designed for both relaxation and entertainment, offering an incredible outdoor oasis with a sparkling pool, soothing hot tub, inviting decks, patio space and lush landscaping—your personal retreat just steps from your door. Inside, the spacious and thoughtfully designed layout includes a gourmet kitchen, complete with granite countertops and stainless steel appliances that flows seamlessly into the living and dining spaces, offering a warm and inviting atmosphere. The main floor also offers gleaming hardwood floors throughout as well as a main floor bedroom or office space. Upstairs, you'll discover four expansive bedrooms and two full bathrooms, including a luxurious primary suite featuring a stunning en-suite bath with skylights and a walk-in closet. The fully finished lower-level recreation area provides additional entertainment space, ideal for movie or pool nights, gaming, or a home gym as well as an additional bedroom. For car enthusiasts and hobbyists, this property is unmatched. In addition to the attached two-car garage, a 30' x 50' converted barn now serves as a 1,500 sq. ft. detached three-car garage/workshop. This impressive space includes a 9,000 lb. hydraulic lift, an extra-tall bay door, and an expansive upstairs loft for additional storage. While the barn/garage conveys as-is, it remains a fantastic asset for those who need ample space for vehicles, tools, or the potential for an in-law suite upstairs, with electric rough-ins already in place. Additional updates include a new deck on three-car detached garage 2024, new gutter guards in 2024, and a new 30-year architectural roof in 2022. With its blend of tranquility, comfort, and functionality, this exceptional property is a must-see. Experience the best of indoor and outdoor living—welcome home.
#MDAA2109700

HARWOOD

811 RICHARDSON DRIVE

6 Beds

3 Baths

3,352 Sq.Ft.

$875,000

MLS#: MDAA2109700
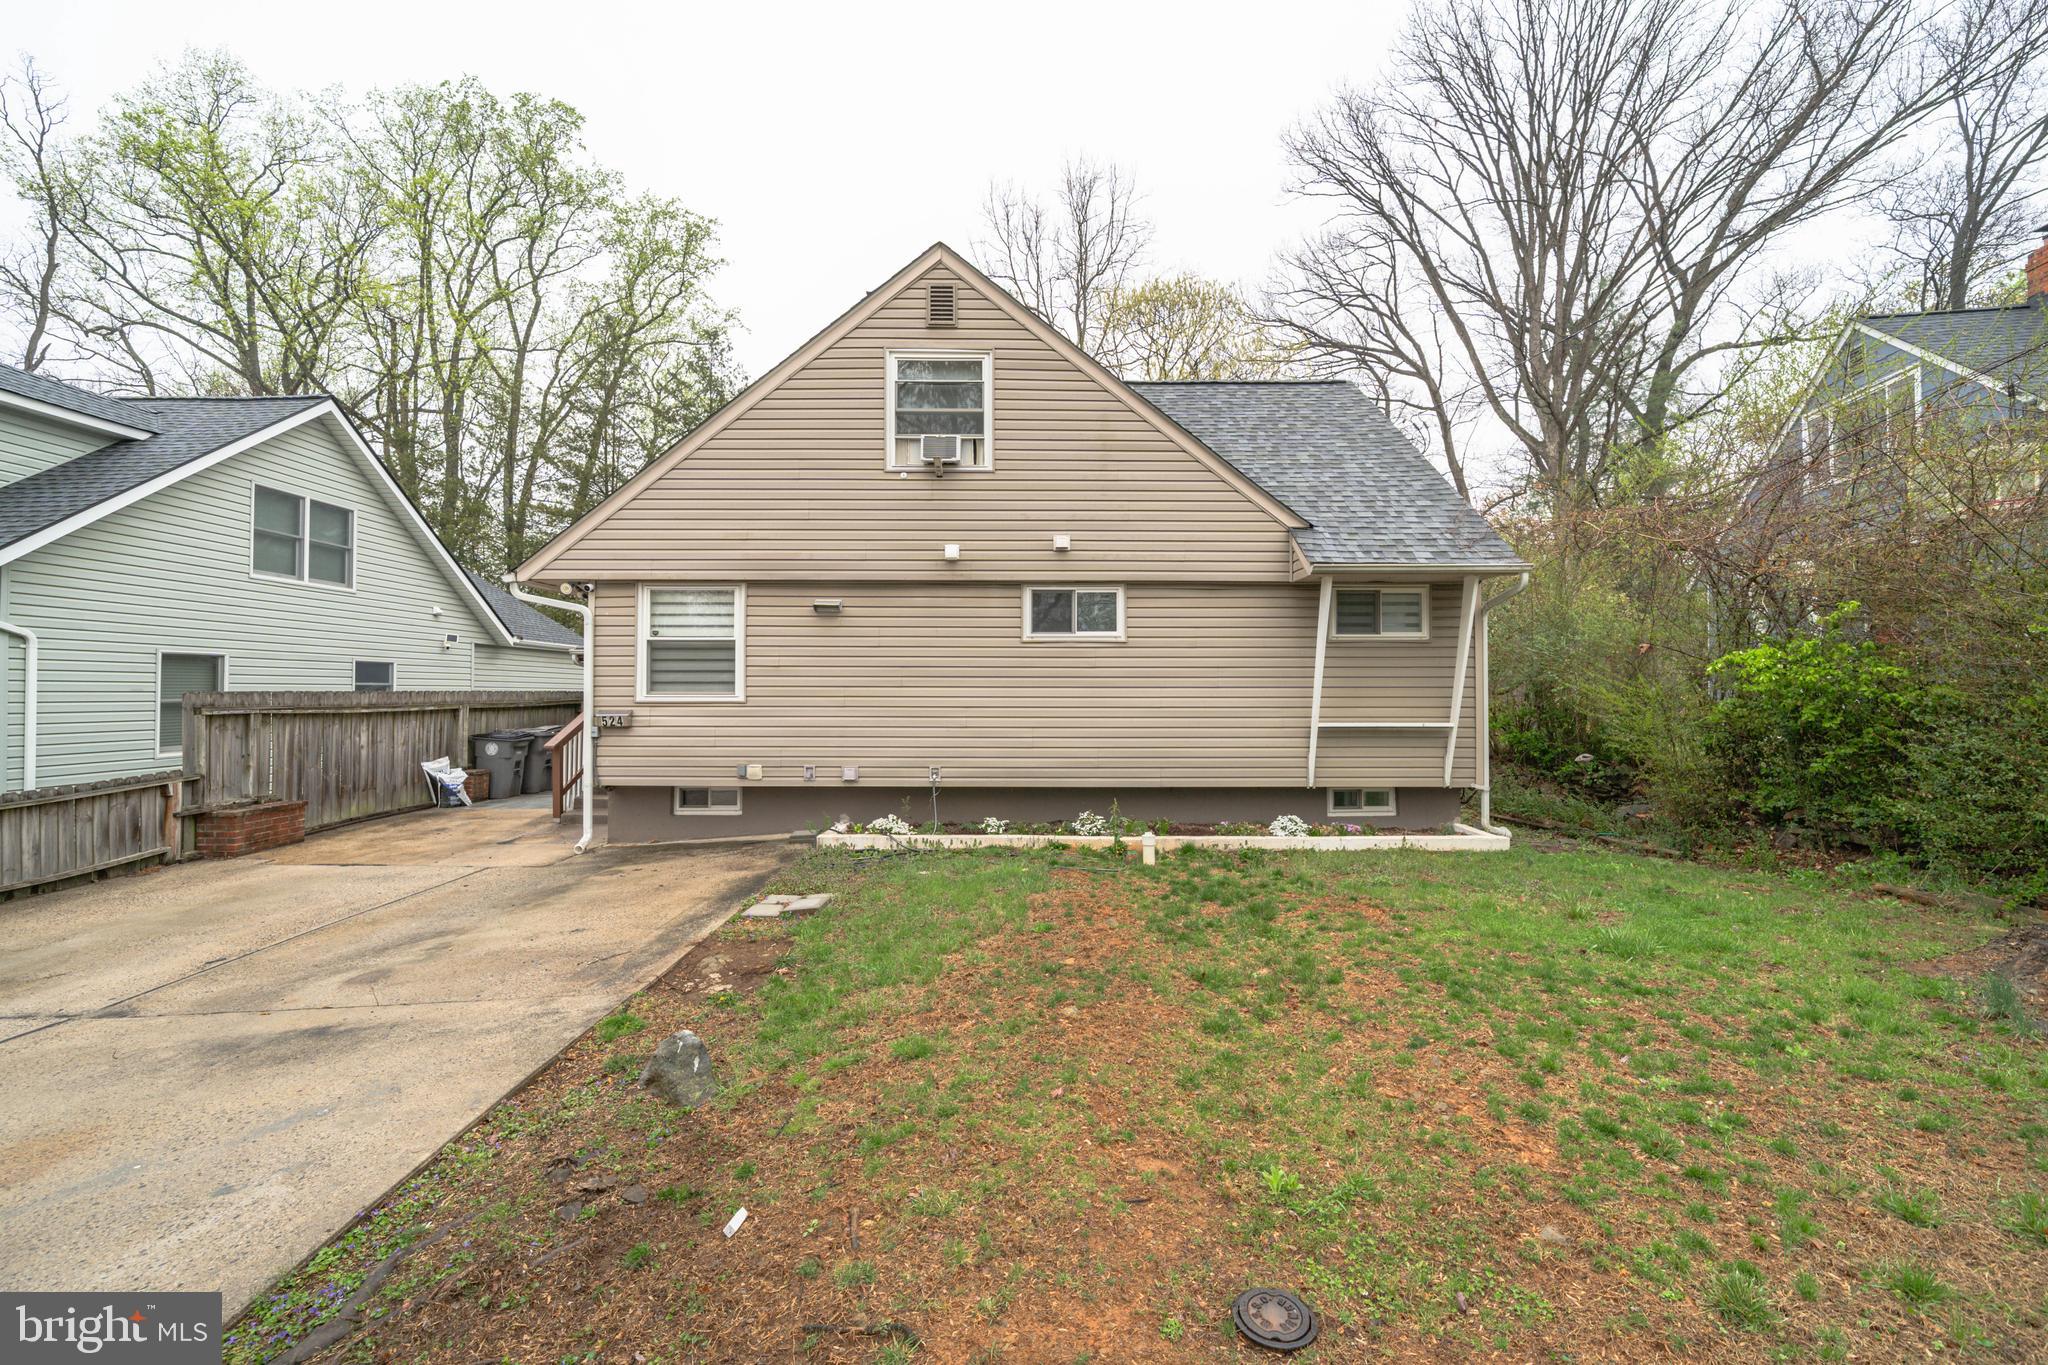
Discover this rare, sunlit Cape Cod home in the heart of Rockville, offering approximately 2,200 square feet of finished living space across three levels. The main level features an open floor plan with wood floors throughout, a cozy wood-burning fireplace, and direct access to the expanded deck, perfect for outdoor entertaining. The renovated kitchen and bathrooms add modern elegance to this charming home. 2 bedrooms and 1 full bath on the main and upper level with an added walk-in closet upstairs. The finished walkout basement provides additional living space, including a family room/office/gym/den, kitchenette and a full bathroom. It could also be used as an in-law suite. Recent updates include a roof and water heater, both about 3-4 years old, dishwasher and washer/dryer that are less than a year old and new fridge. A partially fenced yard featuring a spacious shed that backs to a wooded area. Access through back yard to neighborhood trail leading to Calvin park. Home located down the street from Calvin Park and bus stop #45. Easy access to Veirs Mill Rd, Route 355, and Norbeck Rd. It's less than two miles from both Rockville and Twinbrook Metro stations and within a five-minute drive to multiple shopping centers, parks, schools, and The Square (formerly Rockville Town Center). With no HOA fees and situated within the City of Rockville, this property presents an exceptional opportunity to own a beautifully updated home in a prime location. Main water pipe replaced last year. Seller rent back needed
#MDMC2171388

ROCKVILLE

524 CALVIN LANE

4 Beds

3 Baths

2,145 Sq.Ft.

$649,900

MLS#: MDMC2171388
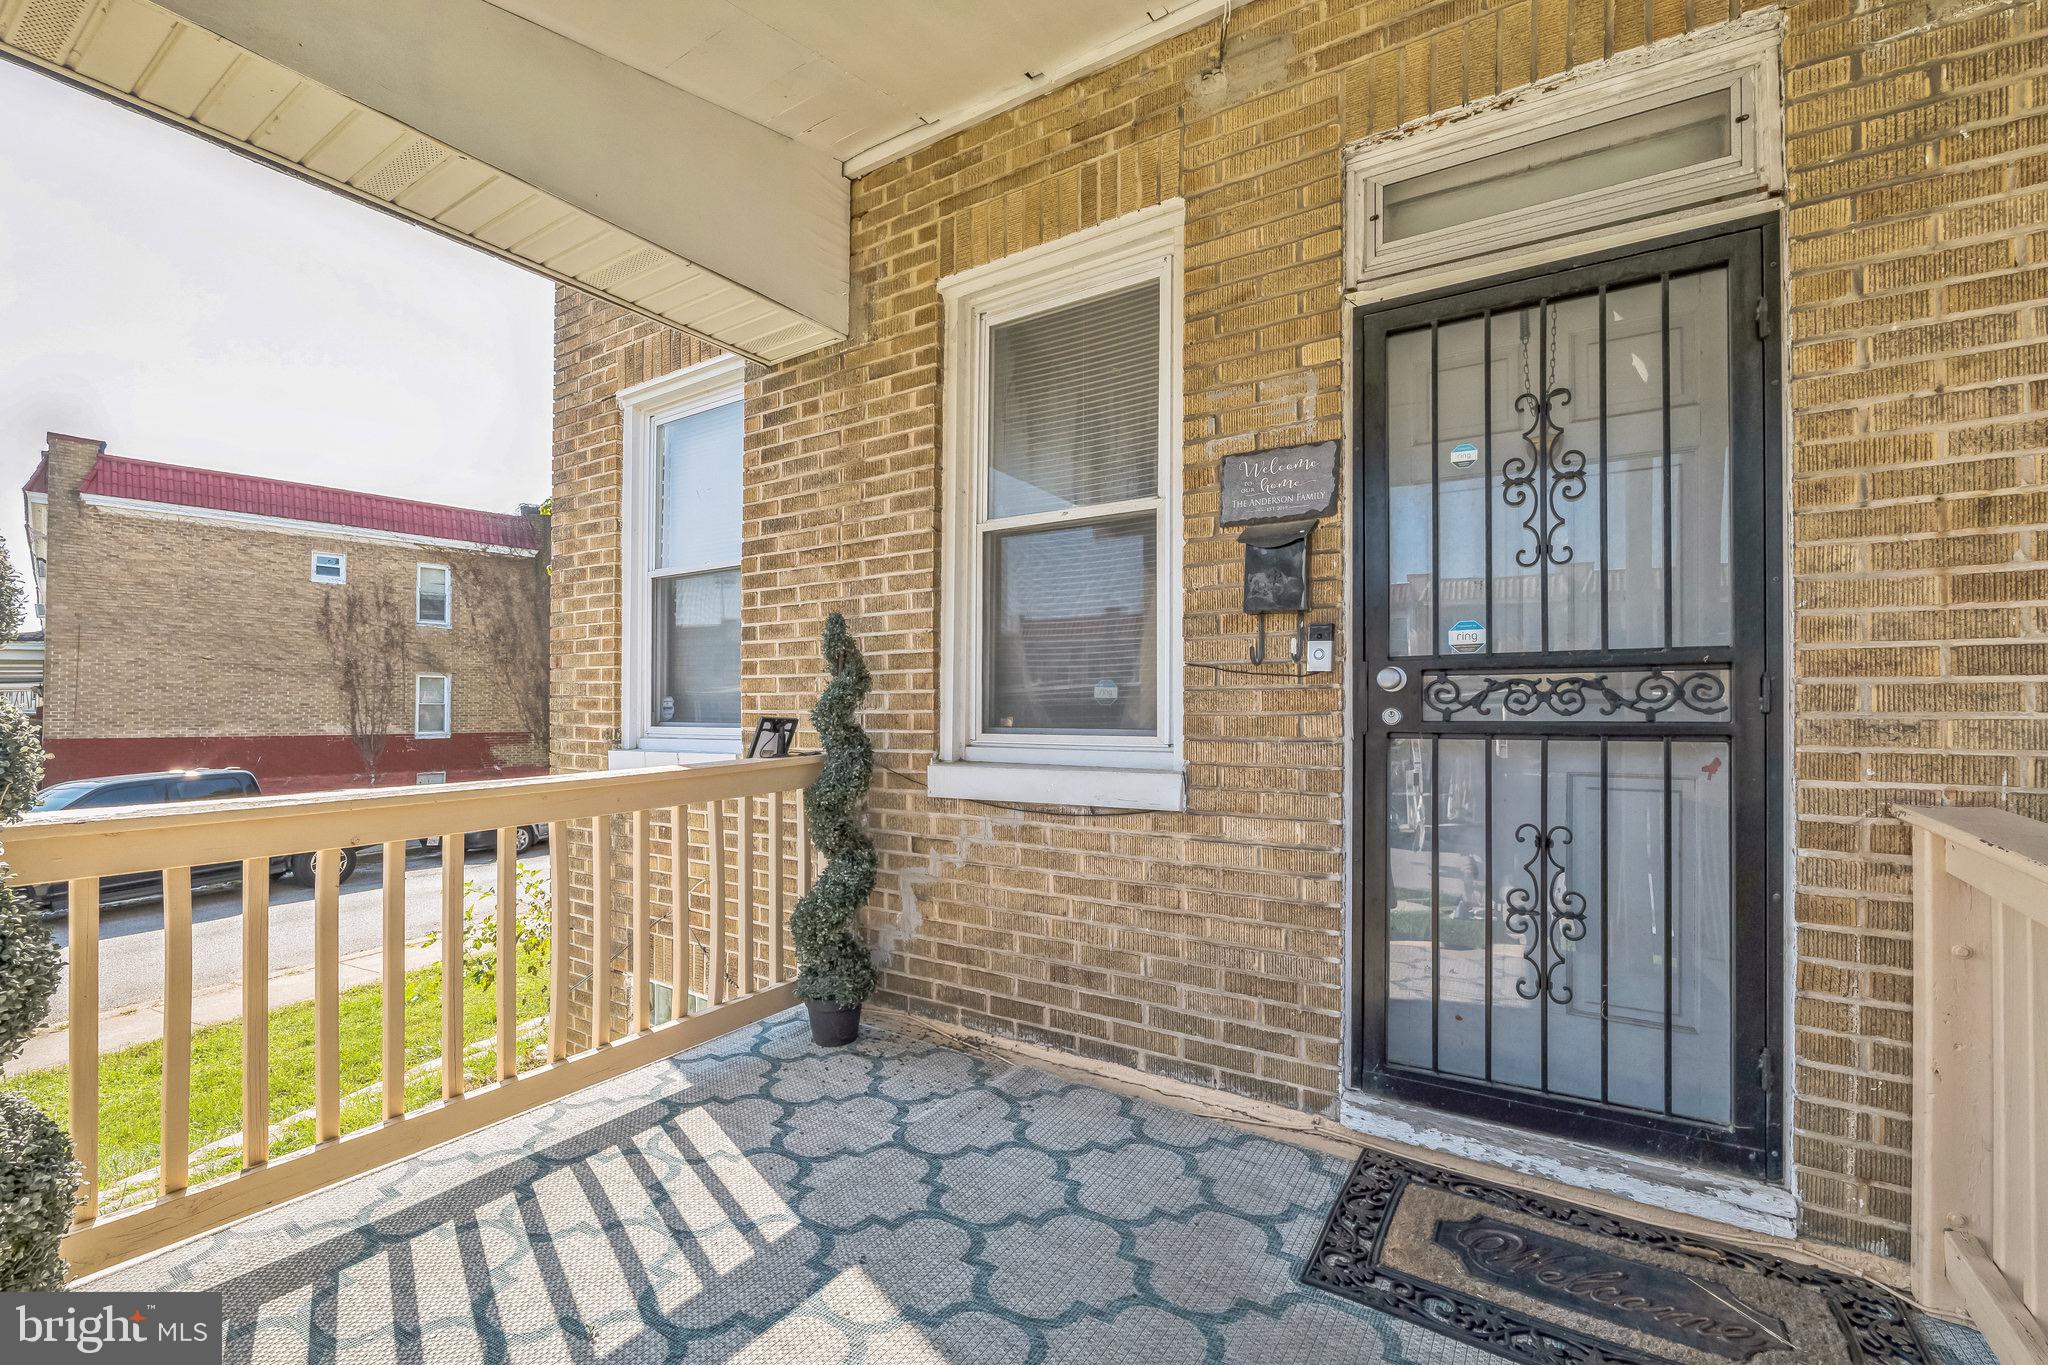
WELCOME TO THE NEW PARK HEIGHTS!!! This is a great opportunity to invest in this up and coming neighborhood. This end of unit row home feature private parking in the backyard, custom built shelving units, roof and hot water heater are less than 3 years old, security system, a green room, , solar panels to use as a power back-up, and a fire pit. Kitchen floor needs a little TLC. Just minutes away from I-83 for quick access to Downtown Baltimore, and the new Community Center.  Don't miss this opportunity, schedule your showing TODAY!!!
#MDBA2162286

BALTIMORE

4968 EDGEMERE AVENUE

3 Beds

1 Baths

N/A

$117,420

MLS#: MDBA2162286
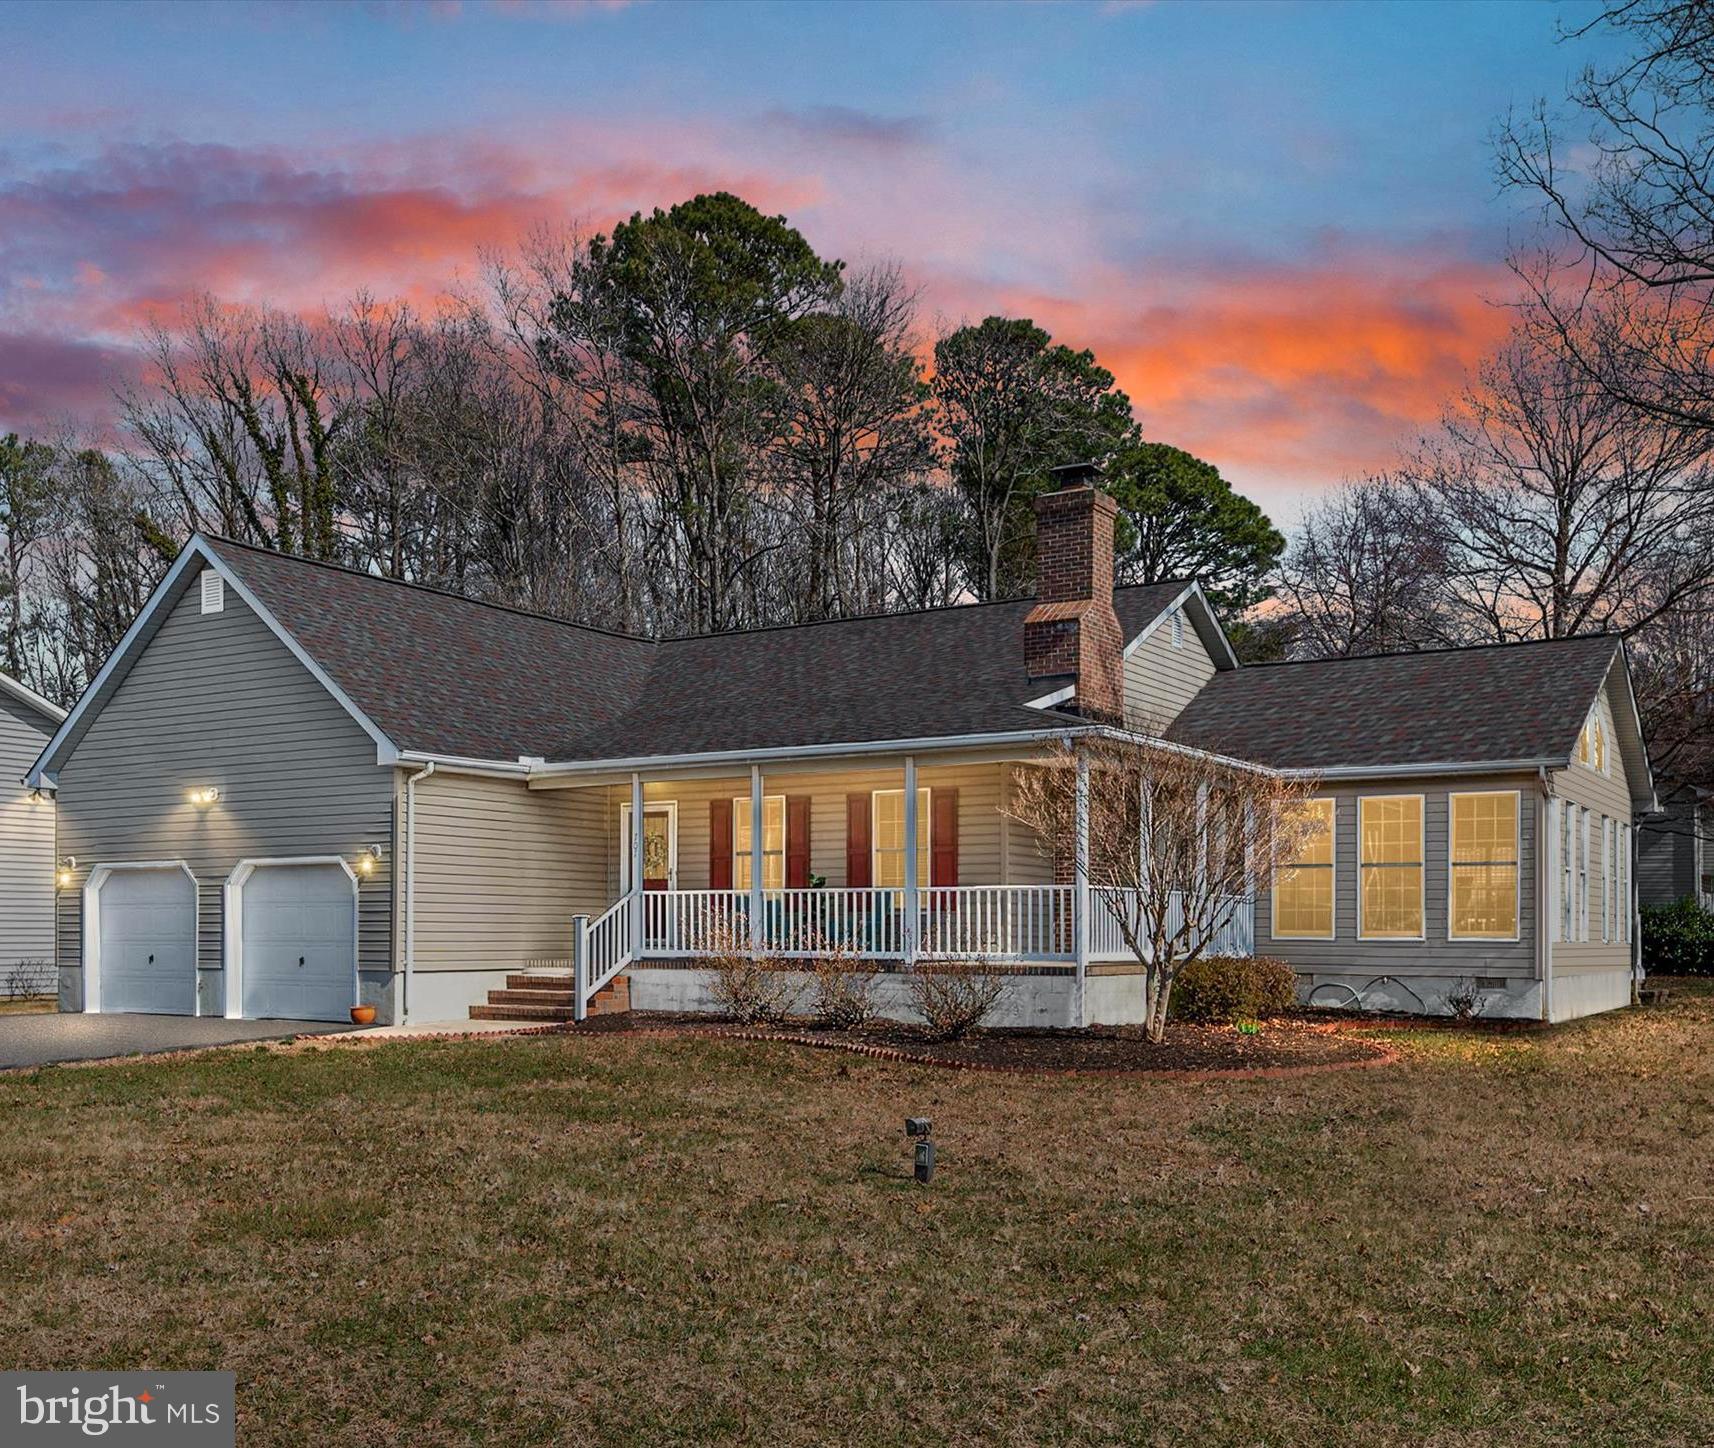
STUNNING WATERVIEW CORNER LOT in the desired Waterfront Community of BAY CITY!  Enjoy Sunsets over the Chesapeake Bay right from your very own wrap-around-porch... just bring your Rockers or Adirondack Chairs as the views are free!  Mature landscaping, trees, ample green space for gardening and brick paver walkways makes this an outdoor lovers dream! The sweet Zen Garden with the sitting bench under the Oak tree is the perfect spot to take in the fresh air of the Eastern Shore and the deck is the place to be for those Summer Crab Feasts!  This Custom Built Craftsman Style Rancher is solidly built with tons of natural light, cathedral ceilings and ready for you to move right in! The quality of construction is obvious as soon as you walk in the front door, you can feel it! All NEW Paint, extensive Crown Moldings and Trim, Gleaming Hardwood Floors and New Carpet in the 3 Bedrooms! The Primary En-Suite has a HUGE Walk-In Closet and its own access to the 3 Seasons room to enjoy morning coffee. Cozy up to the gas fireplace in the great room while reading a book from the built-ins or snuggle up to the 2nd fireplace in the sunken living room. The open floor plan, deck, porch and large lot allow for entertaining at its finest.  Spacious Kitchen with dining area, breakfast bar, Corian counters, Cherry cabinets and a large pantry. There is an oversized 2 Car Garage attached with extra storage room and separate entrance into the large mud room complete with Washer, Dryer, Utility tub, Whole-House Vaccuum and Closet. BONUS Dwelling with a separate paved Driveway, a Detached 1 Car Garage with pull down attic, Laundry Room, utility tub and a Finished Cottage! The Cottage living space boasts 2 Bedrooms, a full bath, Kitchen, Island, Living Room and French Doors leading to paved patio-  it is the PERFECT Place for an In-Law Suite , Au-Pair or Home Office.  This kind of property does not come on the market very often, so make your move today and start making UNFORGETTABLE MEMORIES HERE!!
#MDQA2011662

STEVENSVILLE

707 BAYSIDE DRIVE

3 Beds

2 Baths

2,834 Sq.Ft.

$759,000

MLS#: MDQA2011662
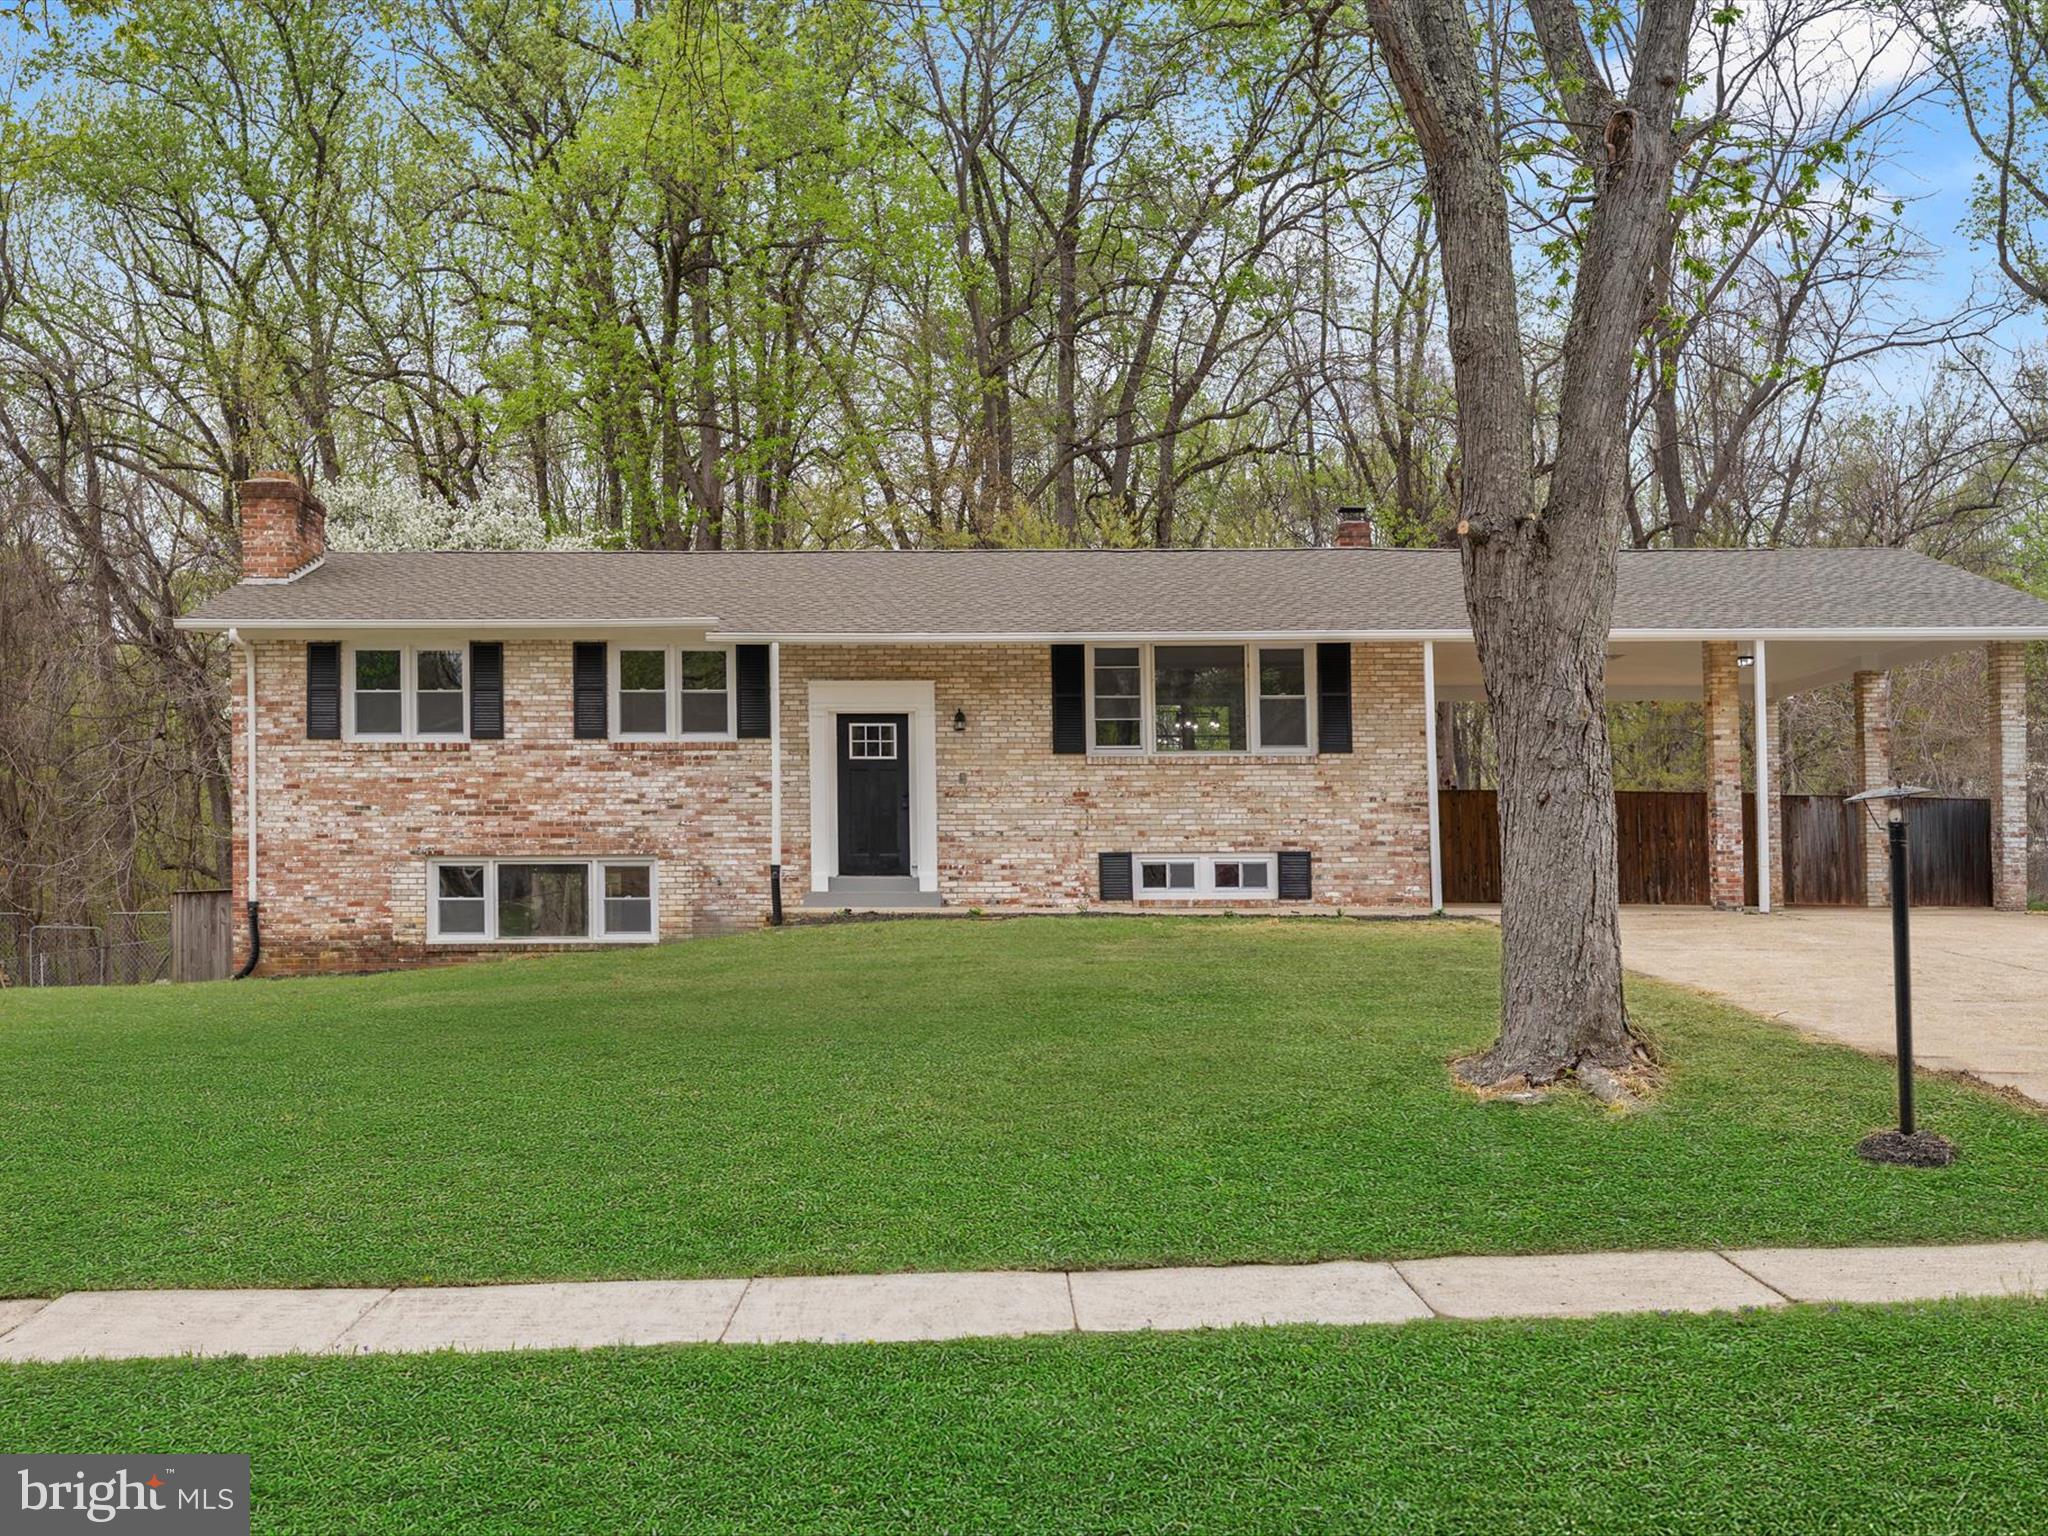
Come see this sprawling Split Foyer offering 5 bedrooms, 3 Full Bathrooms, and wood burning fireplace all on 2 levels.  Stay dry when parking your autos under your private 2 space carport. This home offers comfortable living arrangements, complete with a traditional floor plan and modern finishes that will wow you the minute you walk through the door. The custom kitchen with quartz countertops and stainless-steel appliances offers maximum versatility and functionality. The bathrooms have been tastefully spruced up adding modern elegance to this classic home. Freshly painted and new carpet throughout. The lower level fireplace is an inviting spot to relax serving as a cozy retreat for an evening in. The walk out the lower-level offers the perfect outdoor retreat , entertainment and grilling area, enjoying the usage and view of this expansive property in the large fully fenced backyard area. Schedule to see this home quicky before it goes under contract!!
#MDPG2147678

FORT WASHINGTON

1723 RHODESIA AVENUE

5 Beds

3 Baths

2,574 Sq.Ft.

$474,900

MLS#: MDPG2147678
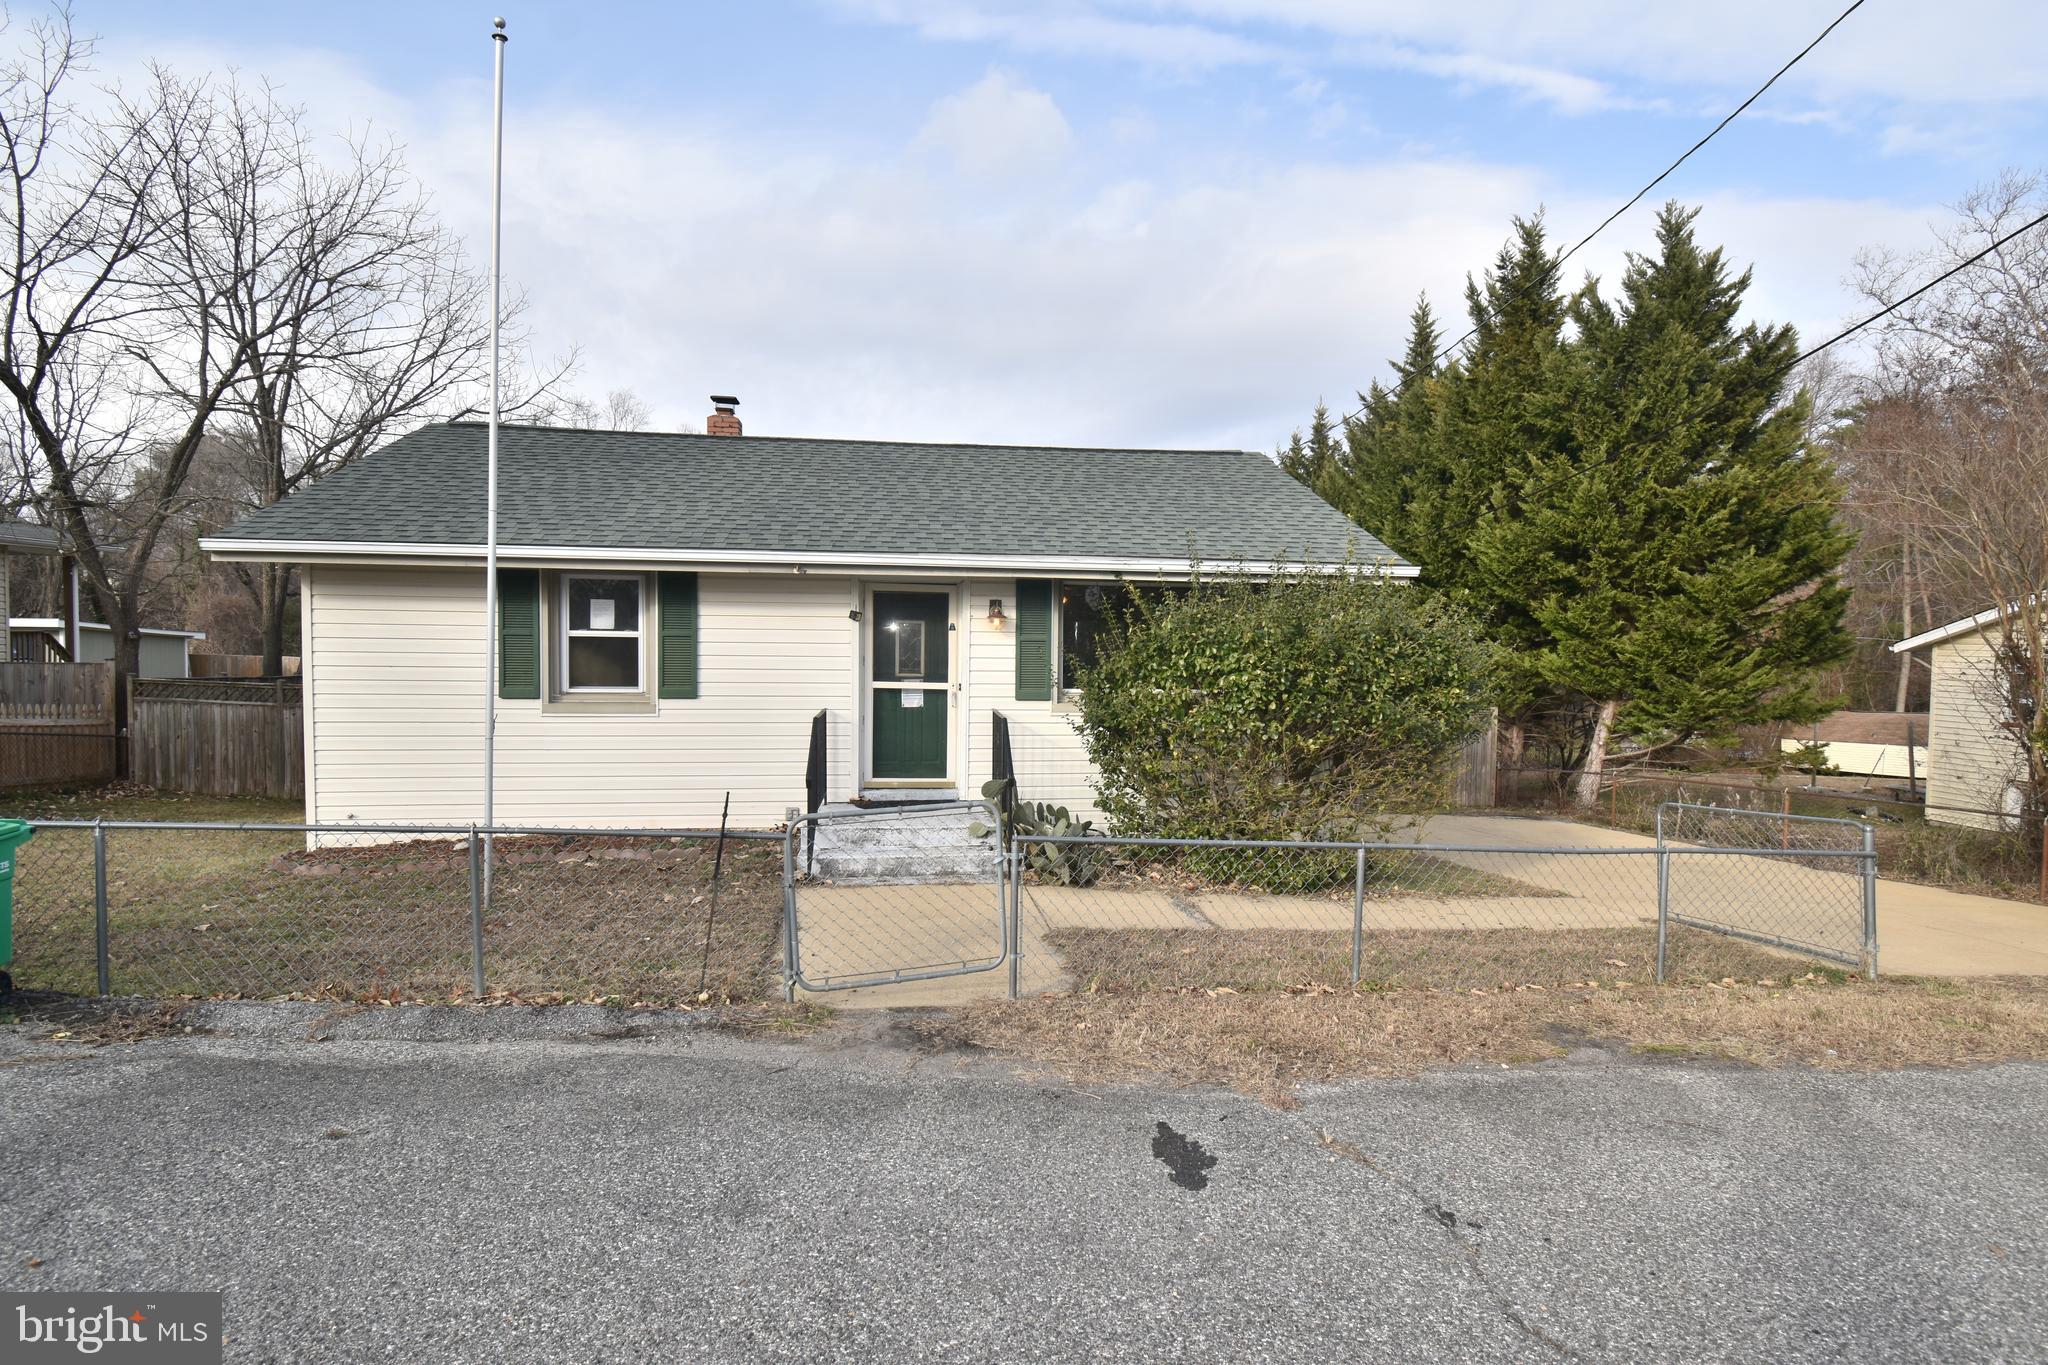
Quaint 2 bedroom rambler with good size fenced rear yard.  Interior features include hardwood floors and ceiling fans.  Ideally located close to Andrews Air Force Base with abundant shopping and restaurants nearby.  Sold in AS IS condition.
#MDPG2136882

CLINTON

7506 CLINTON VISTA LANE

2 Beds

1 Baths

768 Sq.Ft.

$229,000

MLS#: MDPG2136882
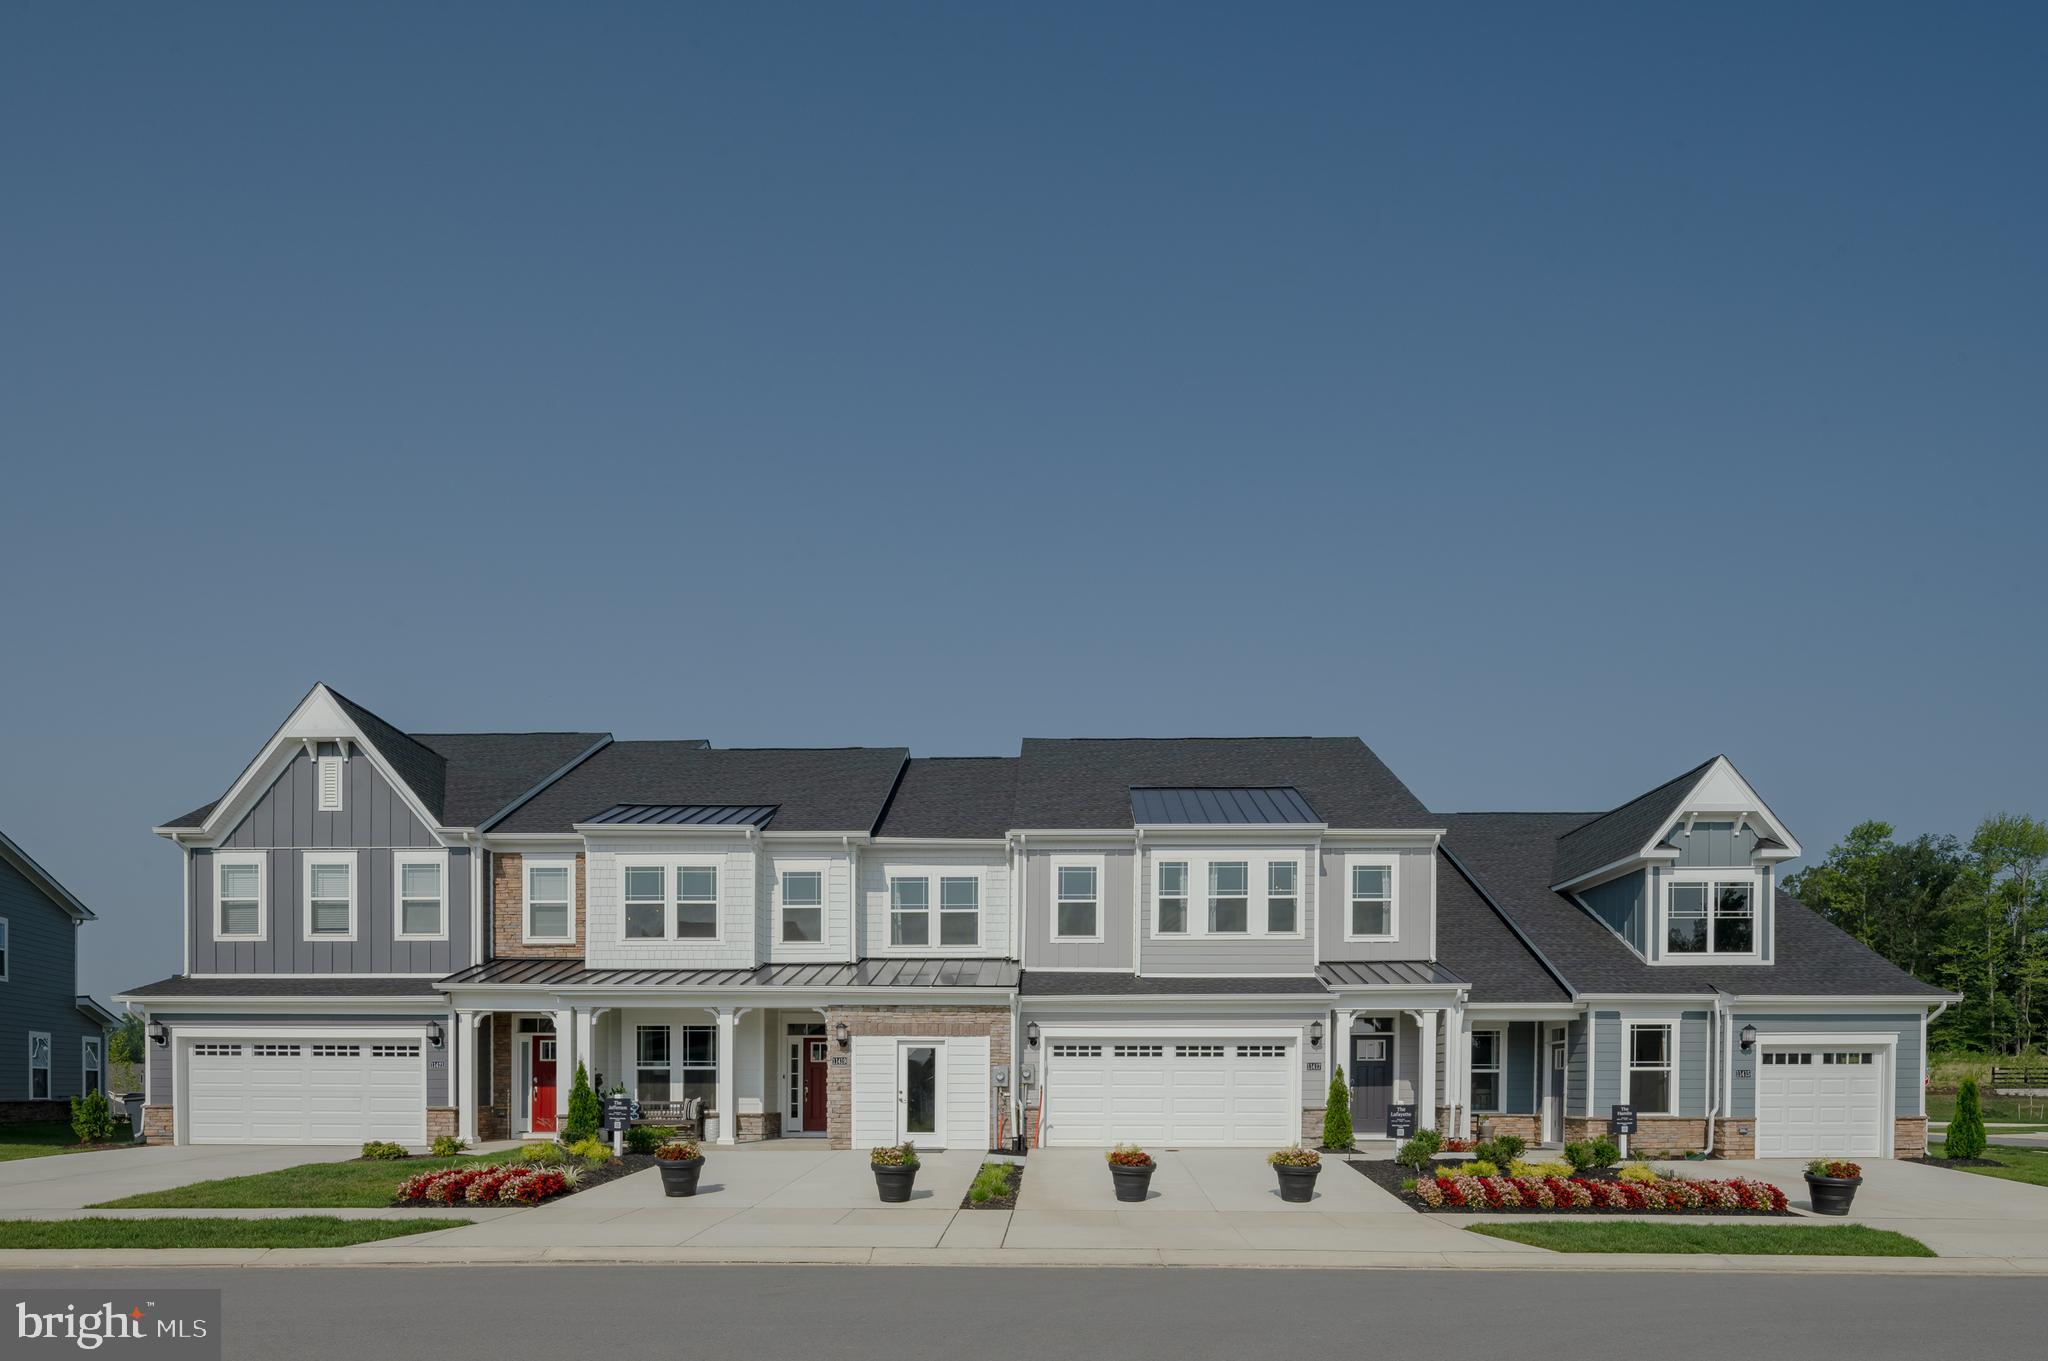
Villas is a collection of new homes for aged 55+ active-adult homebuyers, now selling at the Parklands master-planned community in White Plains, MD. Every homesite provides beautiful views of nature and there is a seasonal harvest field for a farm-to-table lifestyle. Homeowners will also enjoy an onsite community center, swimming pool, exercise room, walking trails and an event room available for reservations. Parklands is near great shops, restaurants, parks and golf courses for outdoor activities. The Capital Beltway offers easy access to Washington, D.C.  Pictures are for illustration purposes only and not actual photos of the subject property.
#MDCH2040276

WHITE PLAINS

10692 GRAND TETON PL

3 Beds

2 Baths

2,195 Sq.Ft.

$398,990

MLS#: MDCH2040276
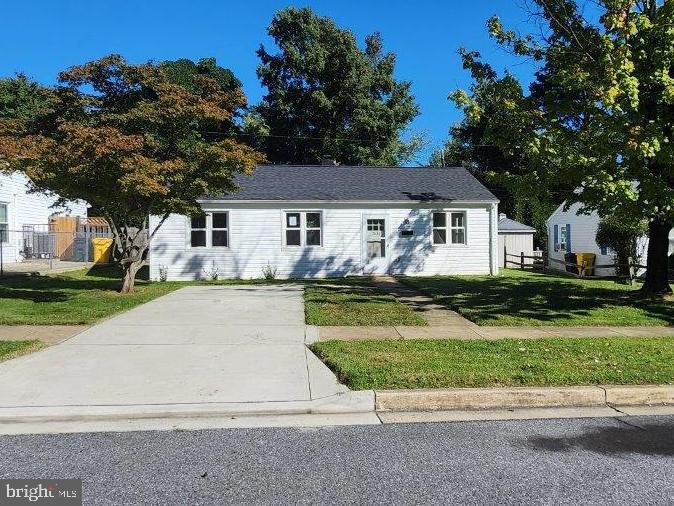
Welcome to this charming 3-bedroom, 2-bathroom ranch-style home, built in 1947 and thoughtfully updated for modern living. With a total of 988 square feet, this residence boasts a well-designed open floor plan that seamlessly combines the dining and living areas, perfect for entertaining or relaxing with loved ones. Step inside to discover beautiful hardwood floors complemented by cozy carpet in the bedrooms, creating a warm and inviting atmosphere. The interior features include recessed lighting and ceiling fans, enhancing comfort and style throughout the home. The kitchen is equipped with essential appliances, including a refrigerator, electric oven/range, microwave, and dishwasher, making meal preparation a breeze. For added convenience, a stacked washer and dryer are located on the main floor, ensuring laundry day is hassle-free. Enjoy peace of mind with security features such as a main entrance lock and smoke detectors. This fully renovated home is ready for you to move in and make it your own. Don’t miss the opportunity to own this delightful property! Hurry and schedule your showings now!
#MDAA2101922

GLEN BURNIE

2104 GOODWOOD ROAD

3 Beds

2 Baths

988 Sq.Ft.

$364,750

MLS#: MDAA2101922
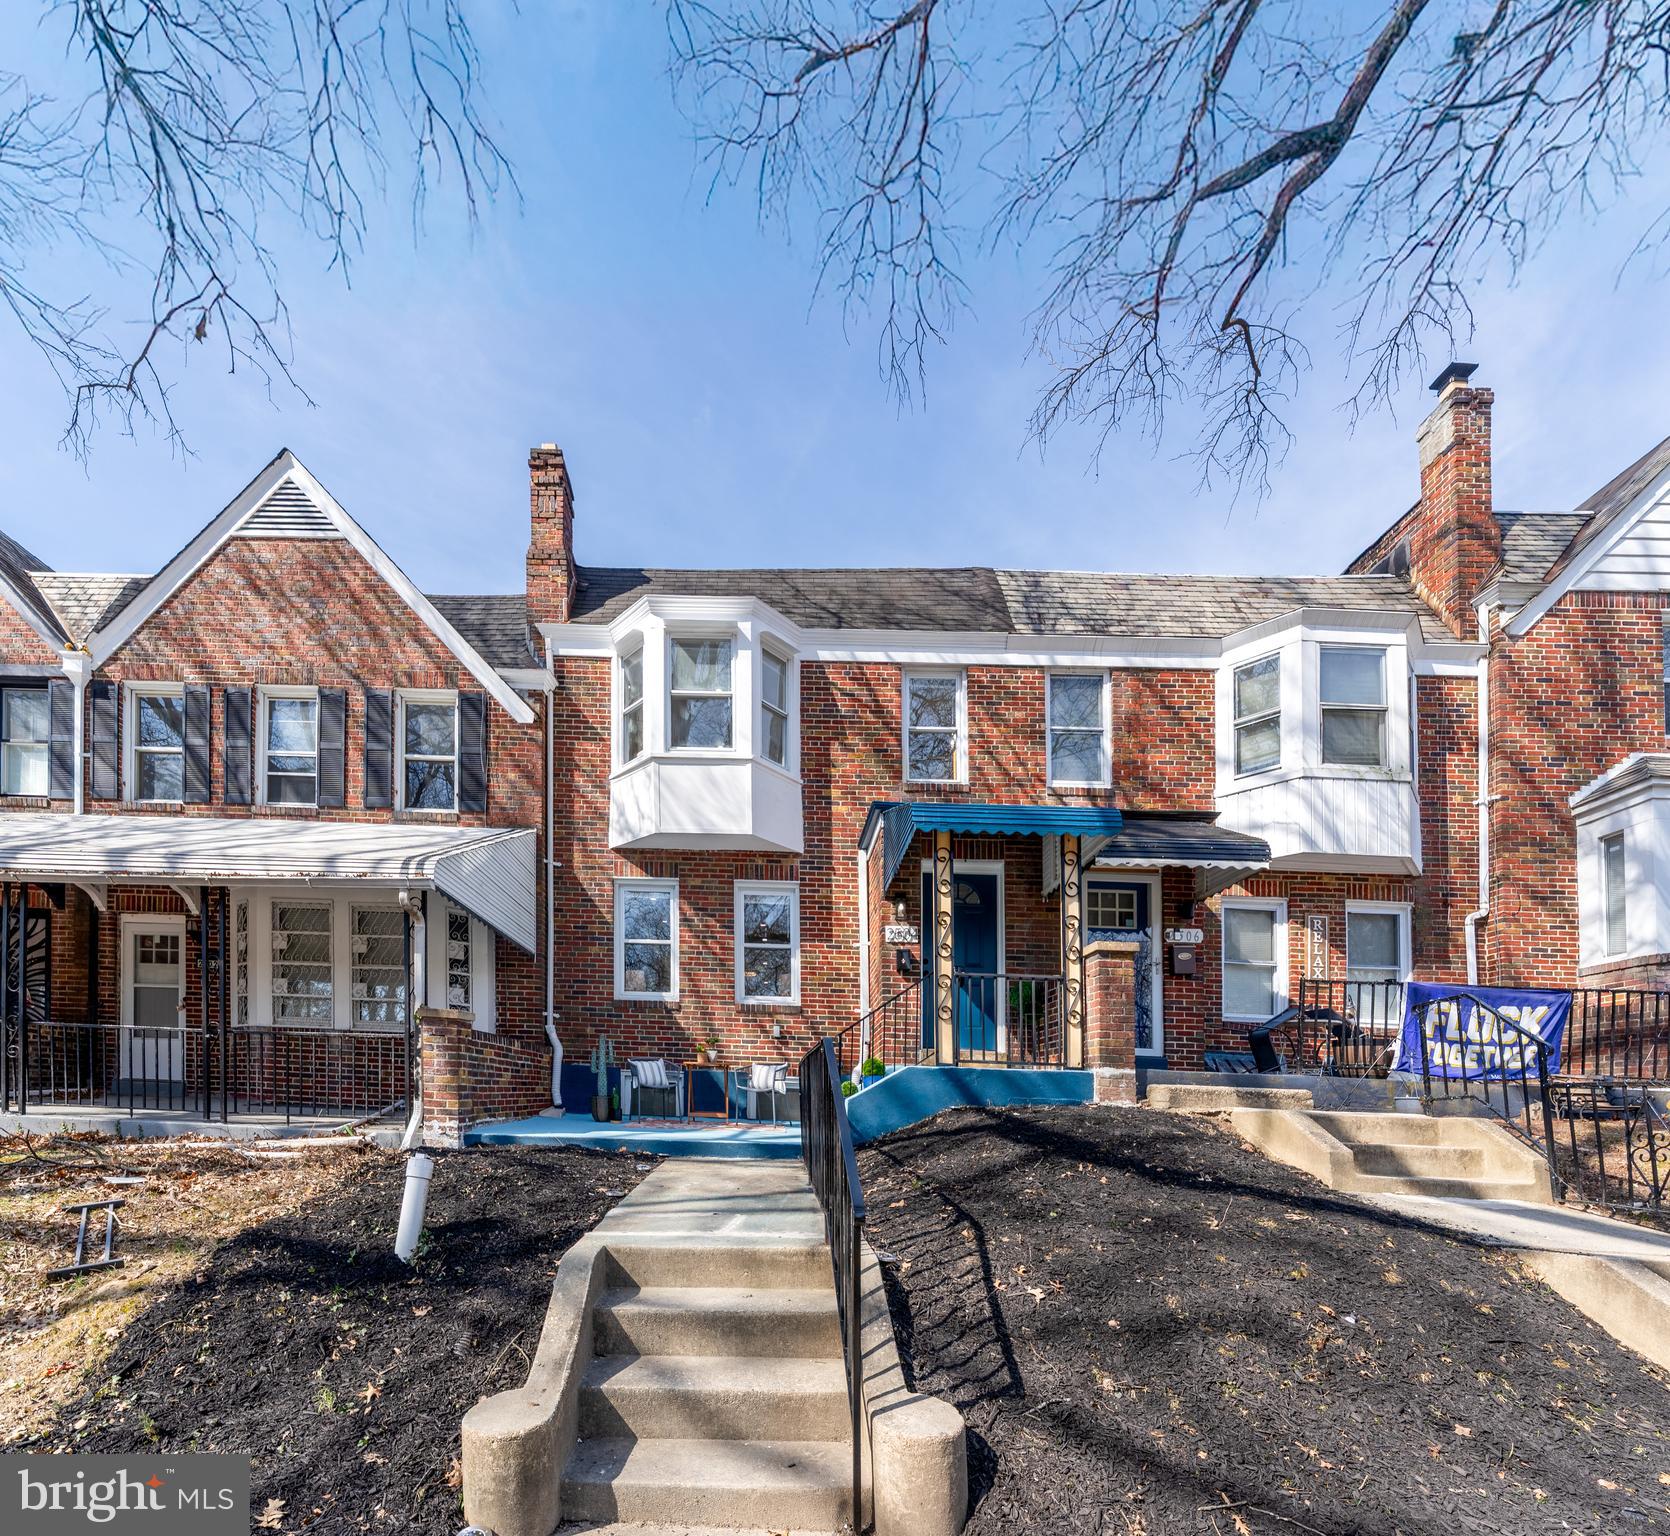
Welcome to the pinnacle of sophistication at 2504 N Longwood St, Baltimore 21216. This impeccably renovated home blends timeless elegance with modern innovation, offering 4 exquisite bedrooms and 3 opulent bathrooms.

Step into the main floor's open-concept living area, where a stunning ceiling with a modern design complements a luxurious kitchen chandelier. The amazing fireplace serves as a perfect focal point, providing warmth and ambiance. The entire house features an advanced dim light system, allowing you to seamlessly create the ideal ambiance for daytime brightness or nighttime comfort.

The top floor reveals a lavish master suite with a spa-like en-suite shower, alongside two generously sized bedrooms and an elegantly designed full bathroom. The lower level boasts a versatile living area with an additional bedroom and a luxurious full bathroom, ideal for entertainment or relaxation.

One of the property's unique attributes is its location right across the street from a beautiful park, ensuring a serene and peaceful view from the front of the home. Outdoor living is further enhanced with a private full car garage and an elegant area perfect for gourmet cookouts or intimate gatherings.

Discover a lifestyle of unparalleled luxury and tranquility—schedule your exclusive tour today.
#MDBA2159628

BALTIMORE

2504 N LONGWOOD STREET

4 Beds

3 Baths

1,892 Sq.Ft.

$287,999

MLS#: MDBA2159628
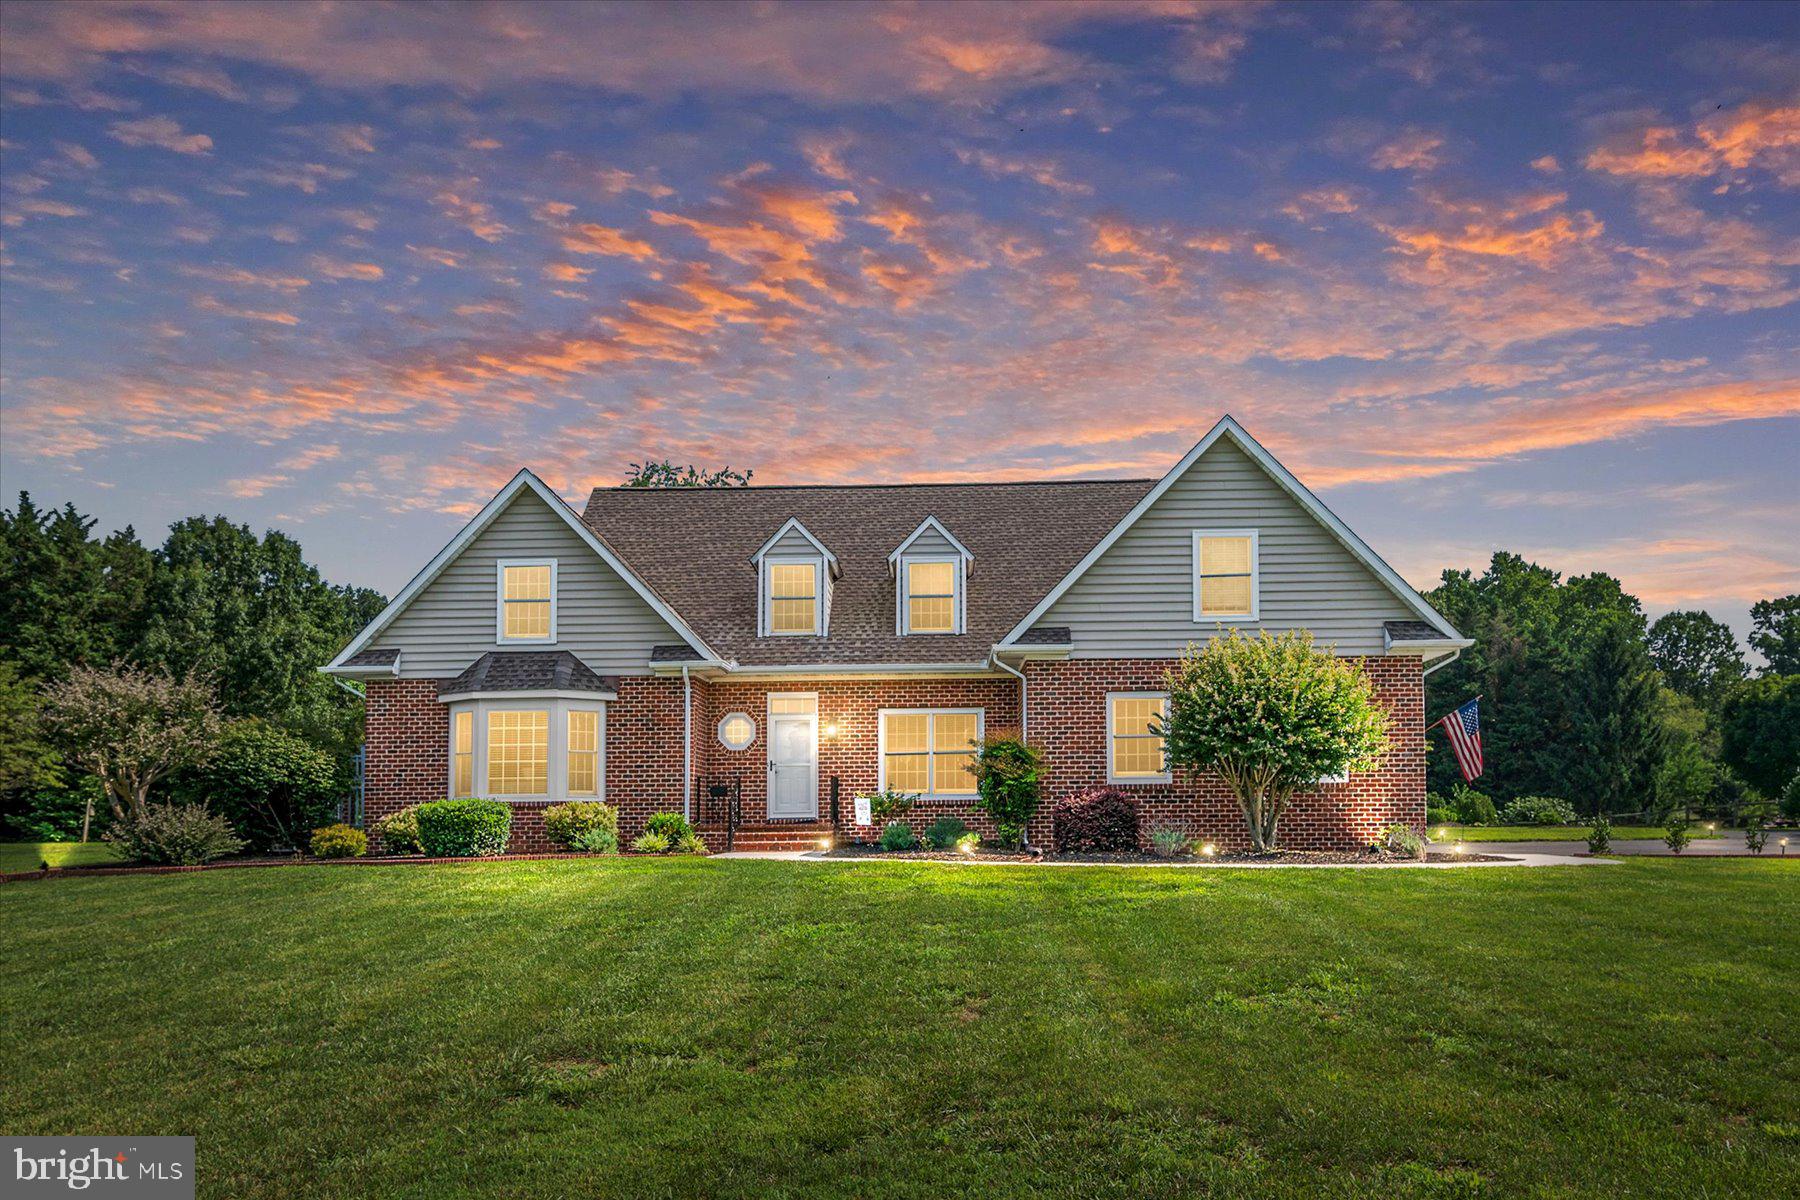
Imagine being the FIRST to take a dip in your very own brand-new saltwater pool… Well, guess what? No one has touched this one yet! And it could be yours!

Welcome to this stunning, fully renovated Cape Cod sitting on nearly TWO acres of pure serenity! With over 3,200 square feet, this home is packed with luxury and space!

Step into this dreamy kitchen—white cabinets, a sleek backsplash, and check this out—a custom walk-in pantry! Perfect for keeping things stylish AND organized.

Luxury vinyl plank flooring flows throughout, making this home as durable as it is beautiful!

Your main-level primary suite even comes with its own balcony—morning coffee just got an upgrade!

Upstairs, you’ve got FOUR large bedrooms, TWO full baths, and a second primary suite—plenty of room for everyone!

The upgrades? Two NEW HVAC systems, a NEW water filtration system, a brand-NEW fence, encapsulated crawlspace, AND a brand-new shed. This home is move-in ready!

This home has it ALL—space, luxury, and a brand-new pool just waiting to be filled. 
Want to be the first to dive in? Let’s schedule your private tour today!
#MDKE2004916

WORTON

25070 E KENTFIELD ROAD

5 Beds

3 Baths

3,222 Sq.Ft.

$749,000

MLS#: MDKE2004916
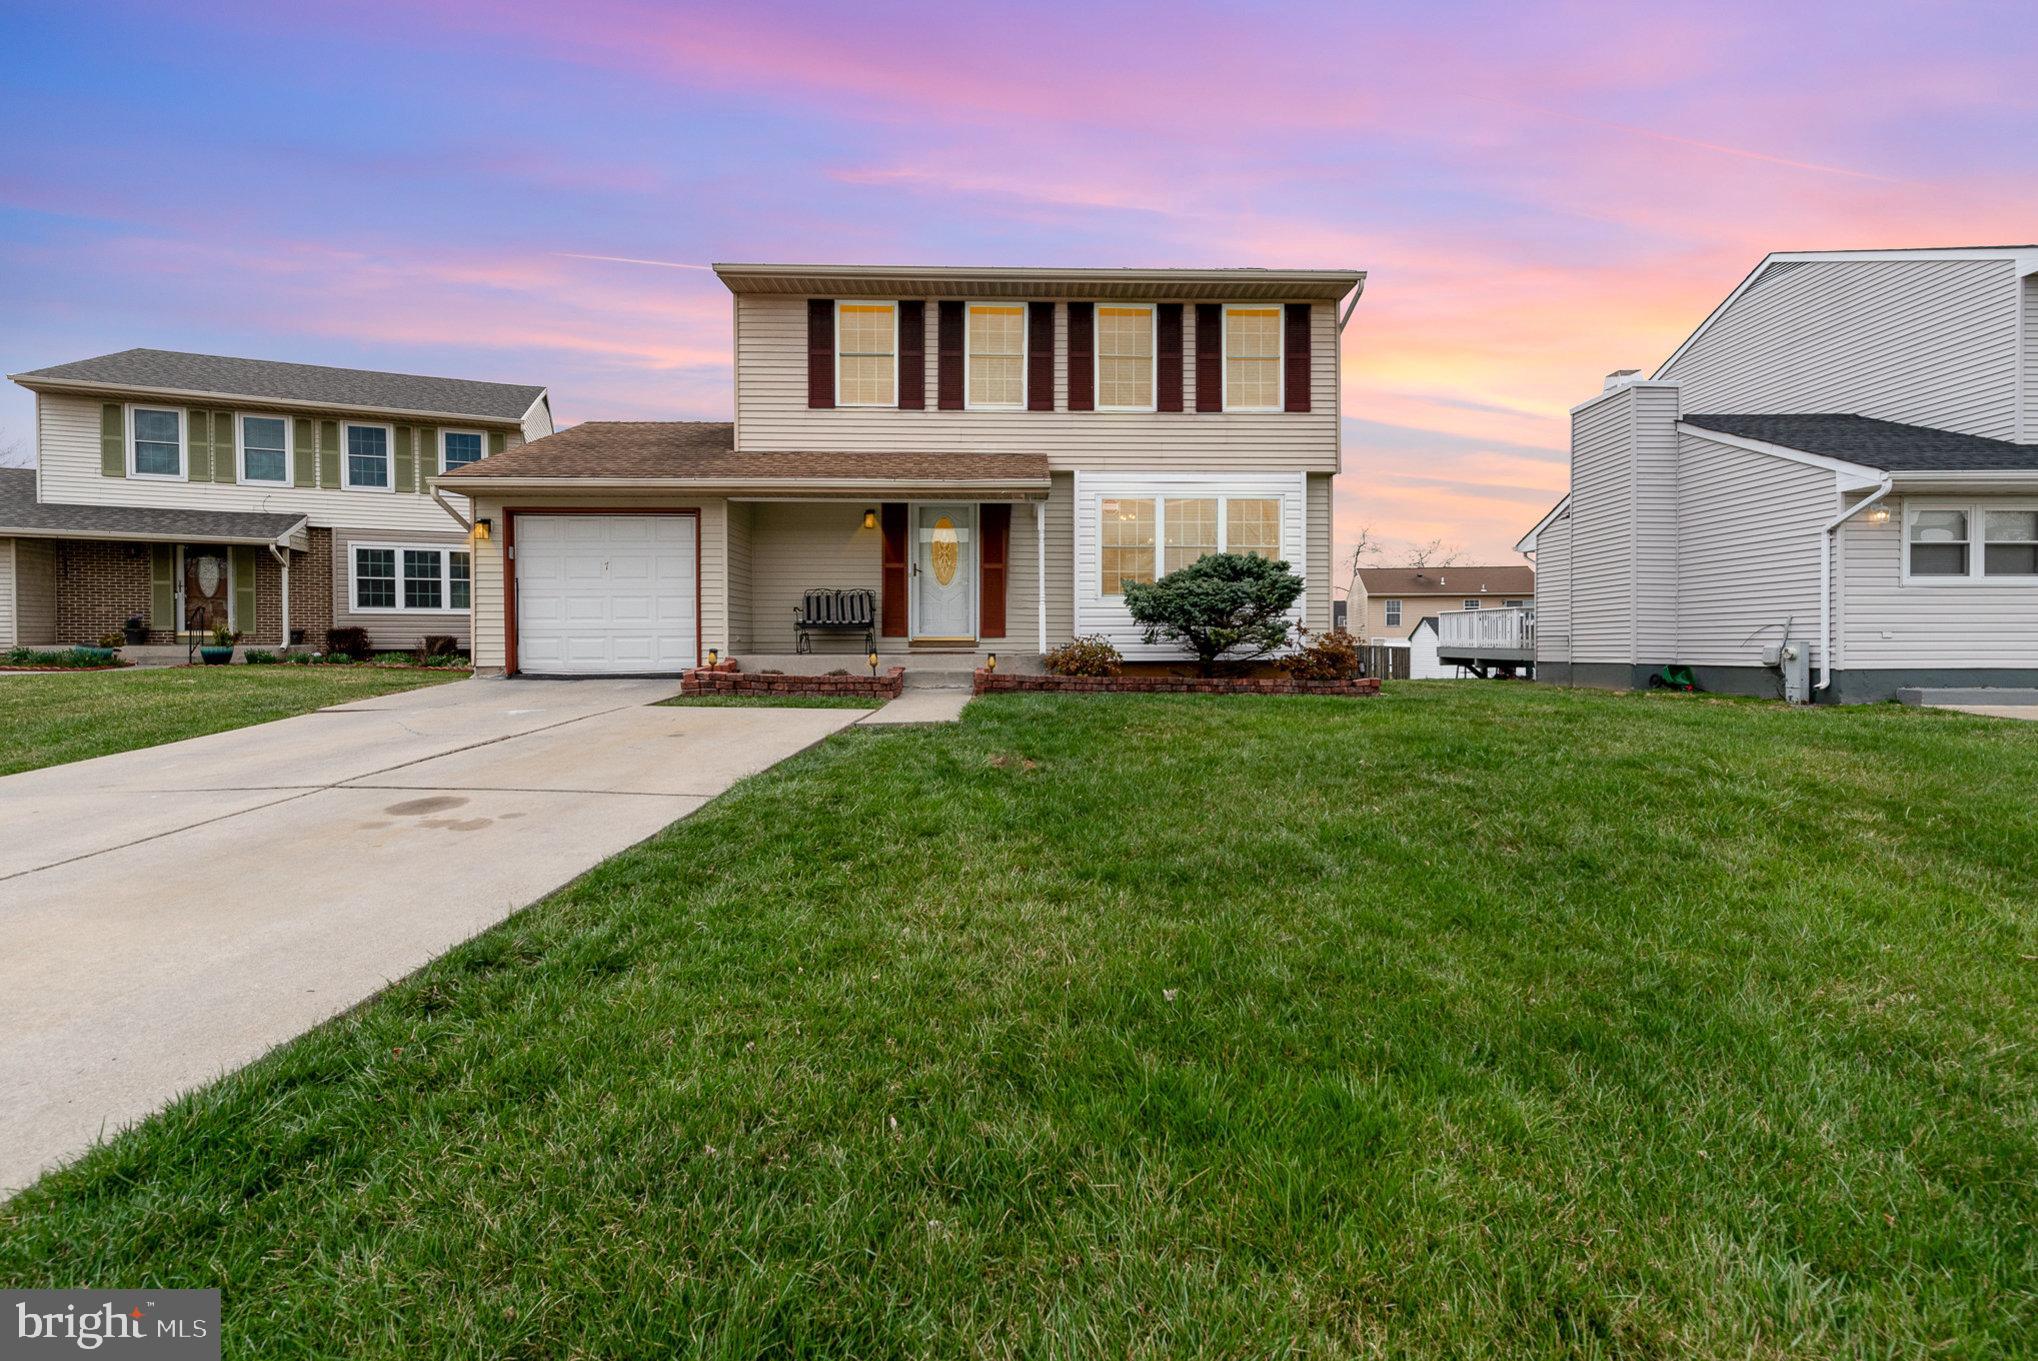
Welcome to 7 Makus Ct, a beautifully maintained single-family home. Upon entering, you will find a spacious living and dining room. The kitchen offers stainless steel appliances and granite countertops. Just off the kitchen, step outside to a large deck that overlooks a flat, well-maintained backyard—ideal for outdoor entertaining or relaxing in the fresh air.  Hardwood floors run throughout both the first and second levels, creating a warm and inviting atmosphere. The second level of the home features 3 spacious bedrooms and 2 full bathrooms. The primary bedroom includes an en suite bathroom for added privacy.  The lower level of the home offers even more space with a large recreation room. Additionally, the basement includes a bedroom and a full bathroom, providing flexibility for guests or family members.
#MDBC2121214

BALTIMORE

7 MALUS COURT

4 Beds

3 Baths

2,123 Sq.Ft.

$385,000

MLS#: MDBC2121214

1 ... 455 456 457 458 459 ... 666
* Listings identified with the FMLS IDX logo come from FMLS and are held by brokerage firms other than the owner of this website. The listing brokerage is identified in any listing details. Information is deemed reliable but is not guaranteed. If you believe any FMLS listing contains material that infringes your copyrighted work please review our DMCA policy and learn how to submit a takedown request. © 2024. First Multiple Listing Service, Inc.

Send a message

Message successfully sent.

Your message

What is 3 + 4 ?

Reason for contacting?

I agree to receive email communication and understand I can unsubscribe at any time.

I agree to be contacted by Charis Realty Group - Christine Issler, Broker via call, email, and text for real estate services. To opt out, you can reply 'stop' at any time or reply 'help' for assistance. You can also click the unsubscribe link in the emails. Message and data rates may apply. Message frequency may vary. Privacy Policy

Sign Out

Virtual Assistant

Would you like to take the next step with this property? We can help you schedule a showing or virtual tour, or send you more details.

Yes, I would like more information.

Thank You for Your Reply, One of Our Agents will contact you as soon as possible

No, maybe later.

Thank you, you can always contact me via email, phone number or through the contact form.

Realhub AI

Lucy - Your AI-Powered Realtor

Update Your Temporary Password

Personalize your search

Enter your email and we'll notify you immediately when new listings match what you're looking for.

or enter email address

Already have an account ? Login here

Continue your home search

I agree to receive communications and understand I can unsubscribe at any time.

I agree to be contacted by Charis Realty Group - Christine Issler, Broker via call, email, and text for real estate services. To opt out, you can reply 'stop' at any time or reply 'help' for assistance. You can also click the unsubscribe link in the emails. Message and data rates may apply. Message frequency may vary. Privacy Policy

Already have an account ? Login here

We use cookies

We use cookies primarily for analytics to enhance your experience. By accepting, you agree to our use of these cookies. You can manage your preferences or learn more about our cookies policy.
