Properties

Browse or get in touch to schedule a walkthrough.

  • Nearby me
Price range

Popular Features

Community Features

Association

Property Features

Waterfront

View

Exterior Features

Interior Features

Style

534909 properties match your criteria

Updated 1 minute ago

E-Alert name
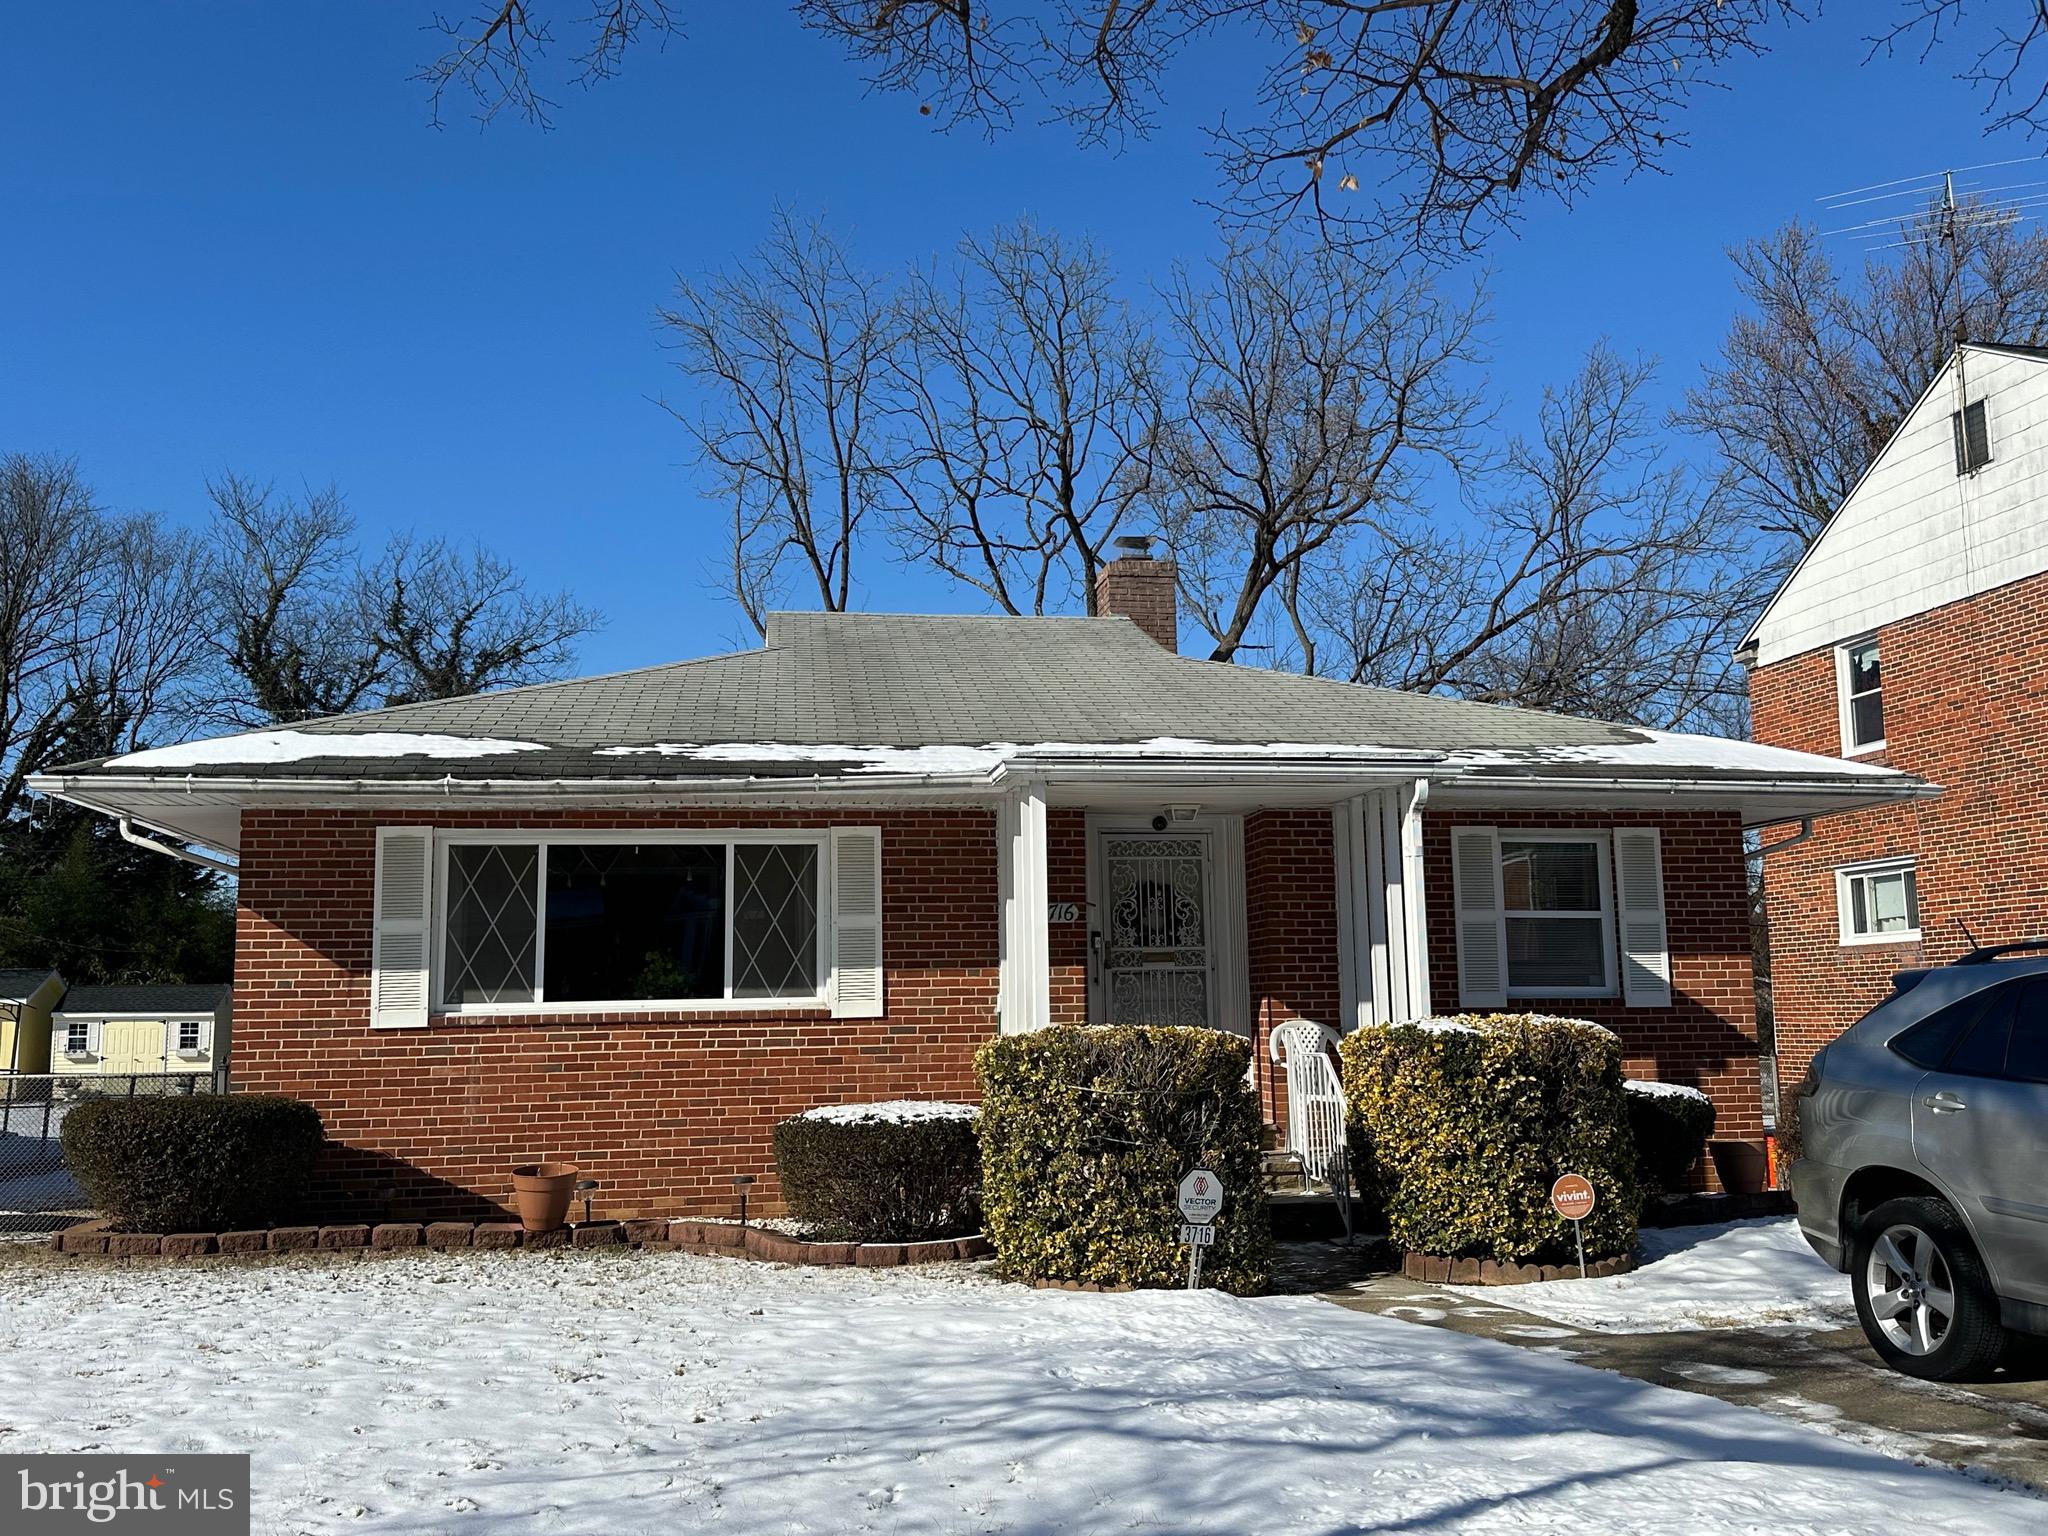
MOVE-IN READY! MAJOR PRICE MODIFICATION- Welcome home to this beautiful, custom-built brick rancher.  Well-maintained property shows pride in ownership. Conveniently located in the upper Park Heights area near Pikesville. 2 bedrooms, 1.5 baths. New full bath with walk-in shower, Large Vanity, new windows, New Hot Water heater (2023)
Generously sized Living room with a beautiful picture window, separate formal dining room, main-level laundry/pantry area with stackable washer and dryer, linen closet, house fan, 2-car Parking pad, and large, leveled fenced yard with a patio and shed great for entertaining.  This one is a rare find. Don’t miss out on the opportunity to be its new owner. 1-year HSA Home Warranty included; see Agent remarks.
#MDBA2153372

BALTIMORE

3716 GLENGYLE AVENUE

2 Beds

1 Baths

1,432 Sq.Ft.

$259,900

MLS#: MDBA2153372
Contract fell thru due to a family emergency.  Not Buyer's remorse.
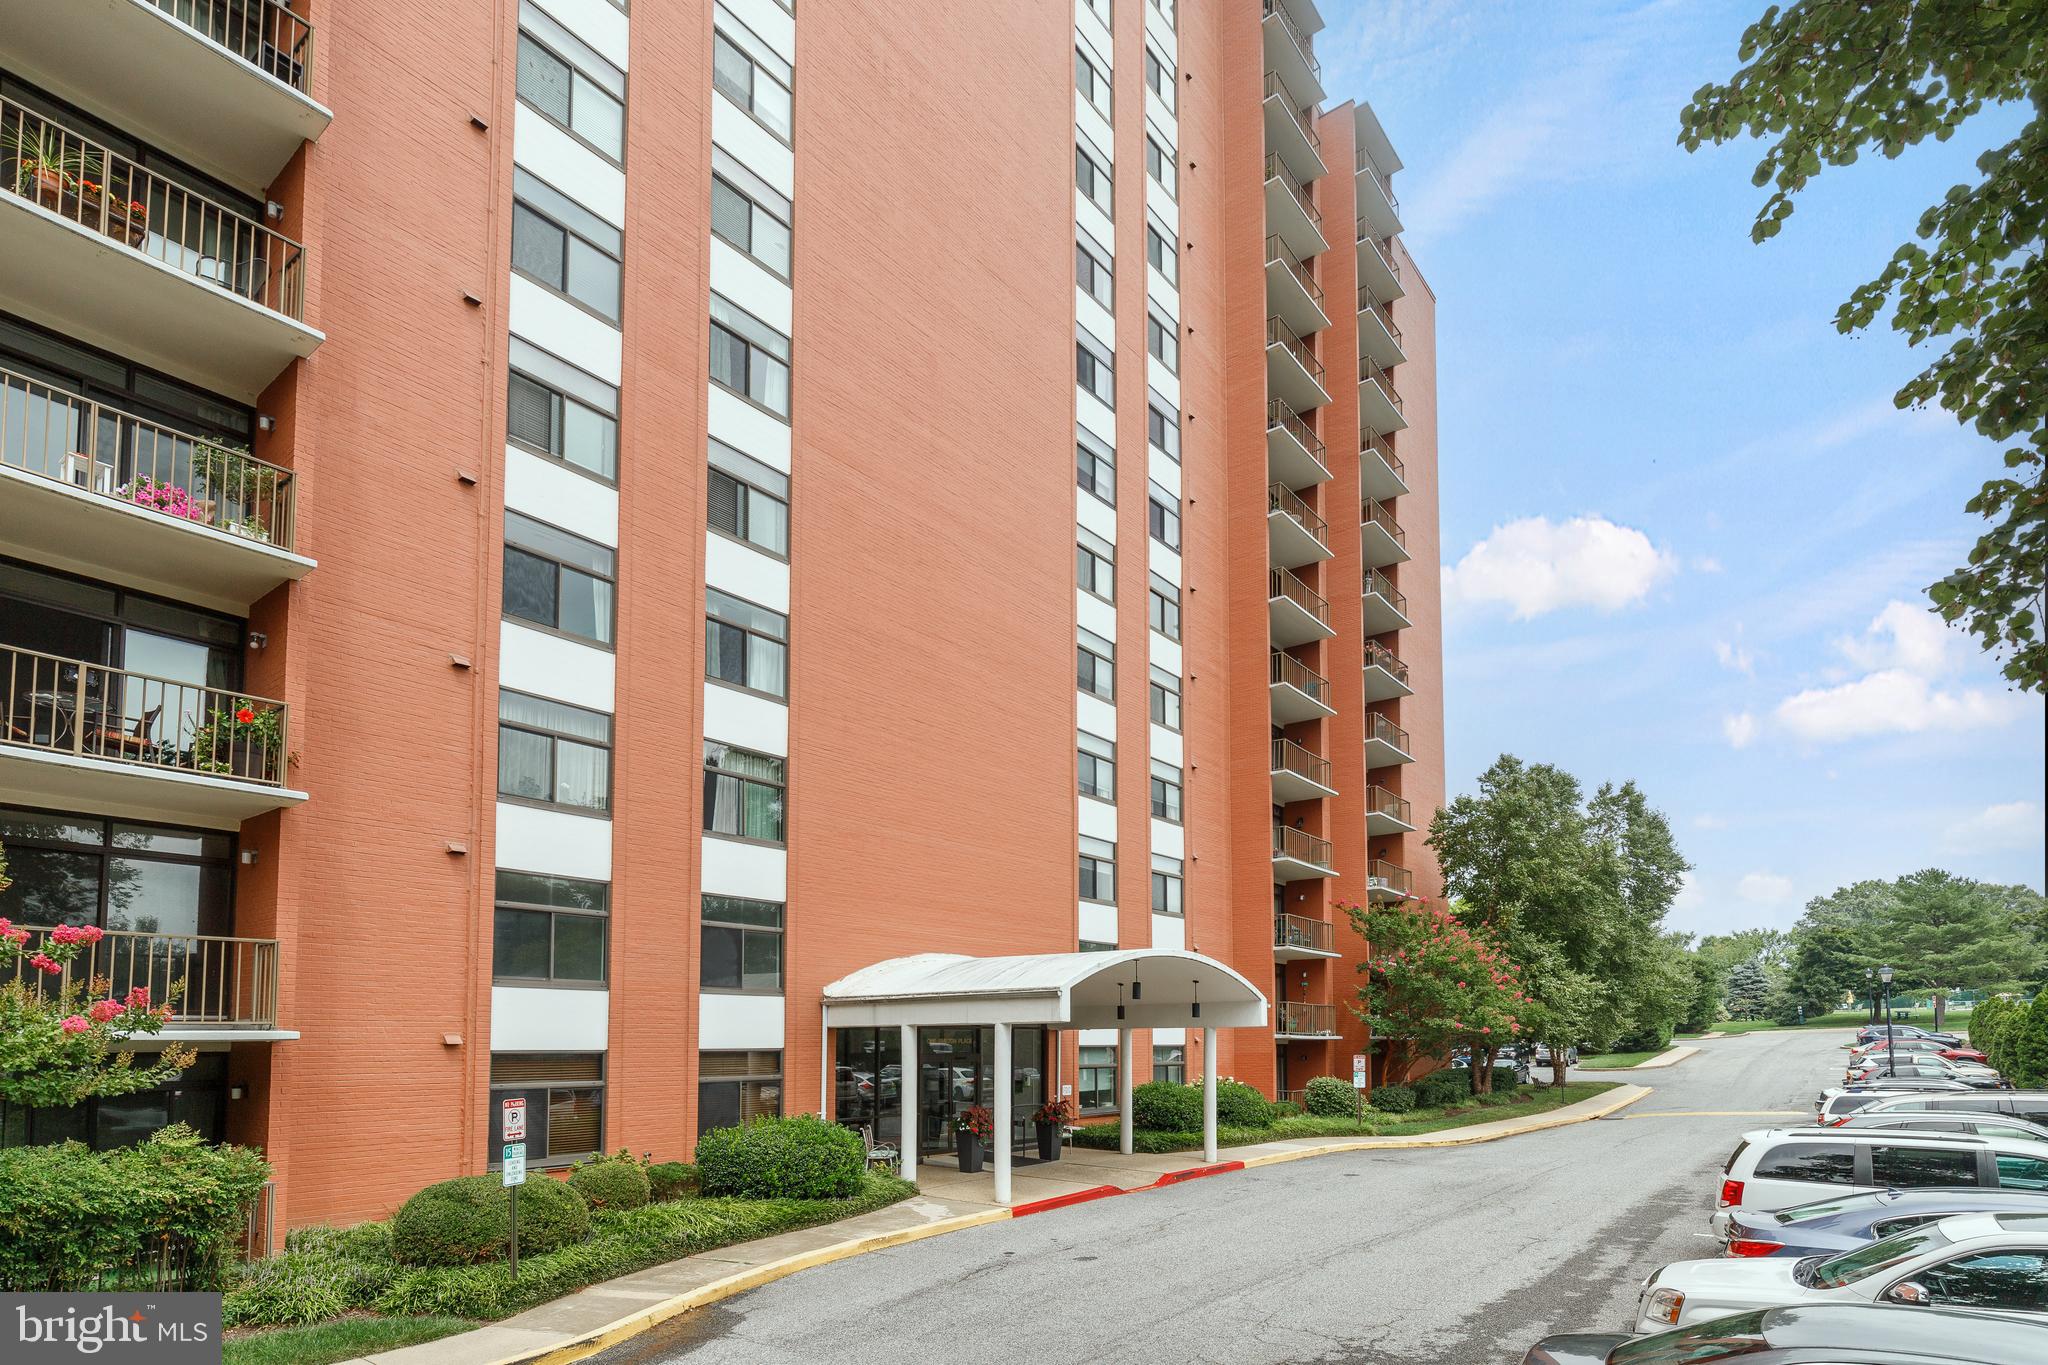
 Welcome to your new home at Dulaney Towers, Towson best secret. 
This 2 bedroom/ 2 bath spacious corner condo is rarely available. You are going to love the updated kitchen, new cabinets ,tile floor,& an island with 2 seats and an extra cabinet. Beautiful granite counters, all white appliances.
Balcony off the extra large living room with an updated slider. A separate dining room for entertaining. The very big primary bedroom has a walk-in closet and another long closet on the wall. Replaced window & a ceiling fan will keep you comfortable. The primary bath features a walk-in shower. The second bedroom is generous in size with 2 different closets & a linen closet. The hall bath contains the front loading washer & dryer with a tub.
Take advantage of the amenities in the building, library, party room & outside with a huge in-ground pool & a children's pool. There is a tot lot for the children.  Tennis, pickleball, & basketball courts for everyone to enjoy.
This location can't be any easier, with 695 & 83 two minutes away. Plenty of shopping, grocery & restaurants are nearby.
Come thru the gatehouse, that is monitored 24 hours & the hi-rise has a locked glass door to enter for all of our security.
No dogs, no new rentals.
#MDBC2121556

TOWSON

1 SMETON PLACE 1005

2 Beds

2 Baths

1,377 Sq.Ft.

$232,000

MLS#: MDBC2121556
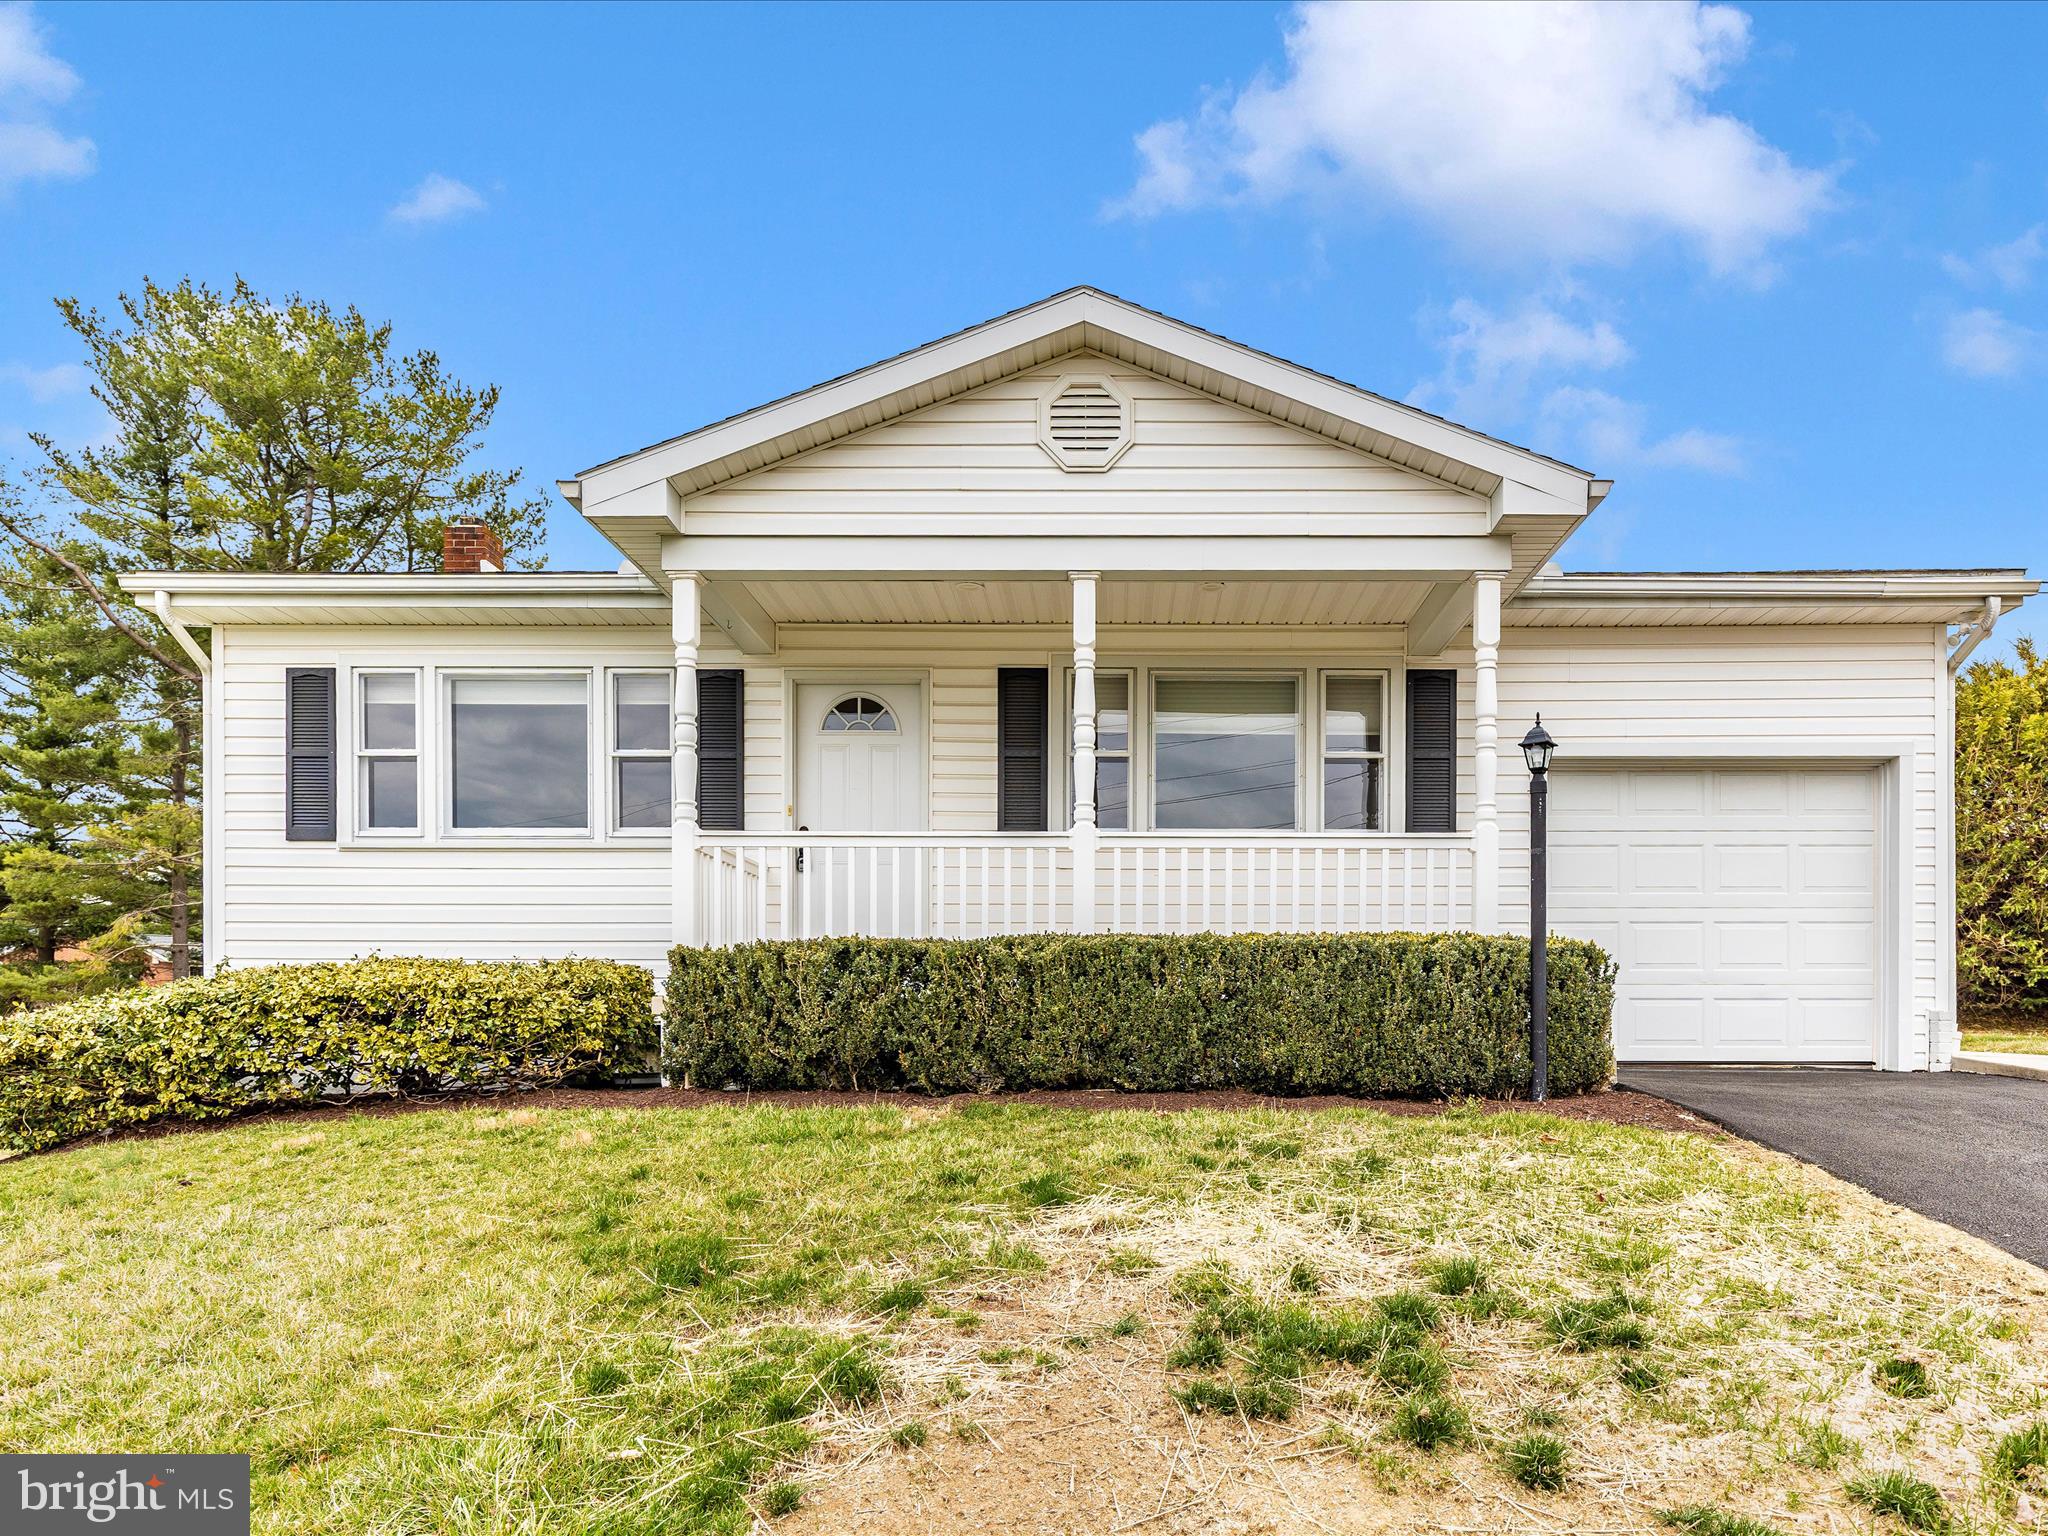
Charming vinyl-sided cottage featuring two bedrooms and two full bathrooms. Revel in breathtaking views from the inviting covered front porch. The interior boasts elegant hardwood and vinyl flooring throughout. The kitchen offers ample cabinetry, complemented by a built-in china press in the dining area. Additionally, the finished basement includes a laundry area. Enhance your outdoor experience by cooking on the brick grill in the backyard.
#MDWA2027796

BOONSBORO

20778 BEAVER CREEK ROAD

2 Beds

2 Baths

1,016 Sq.Ft.

$329,900

MLS#: MDWA2027796
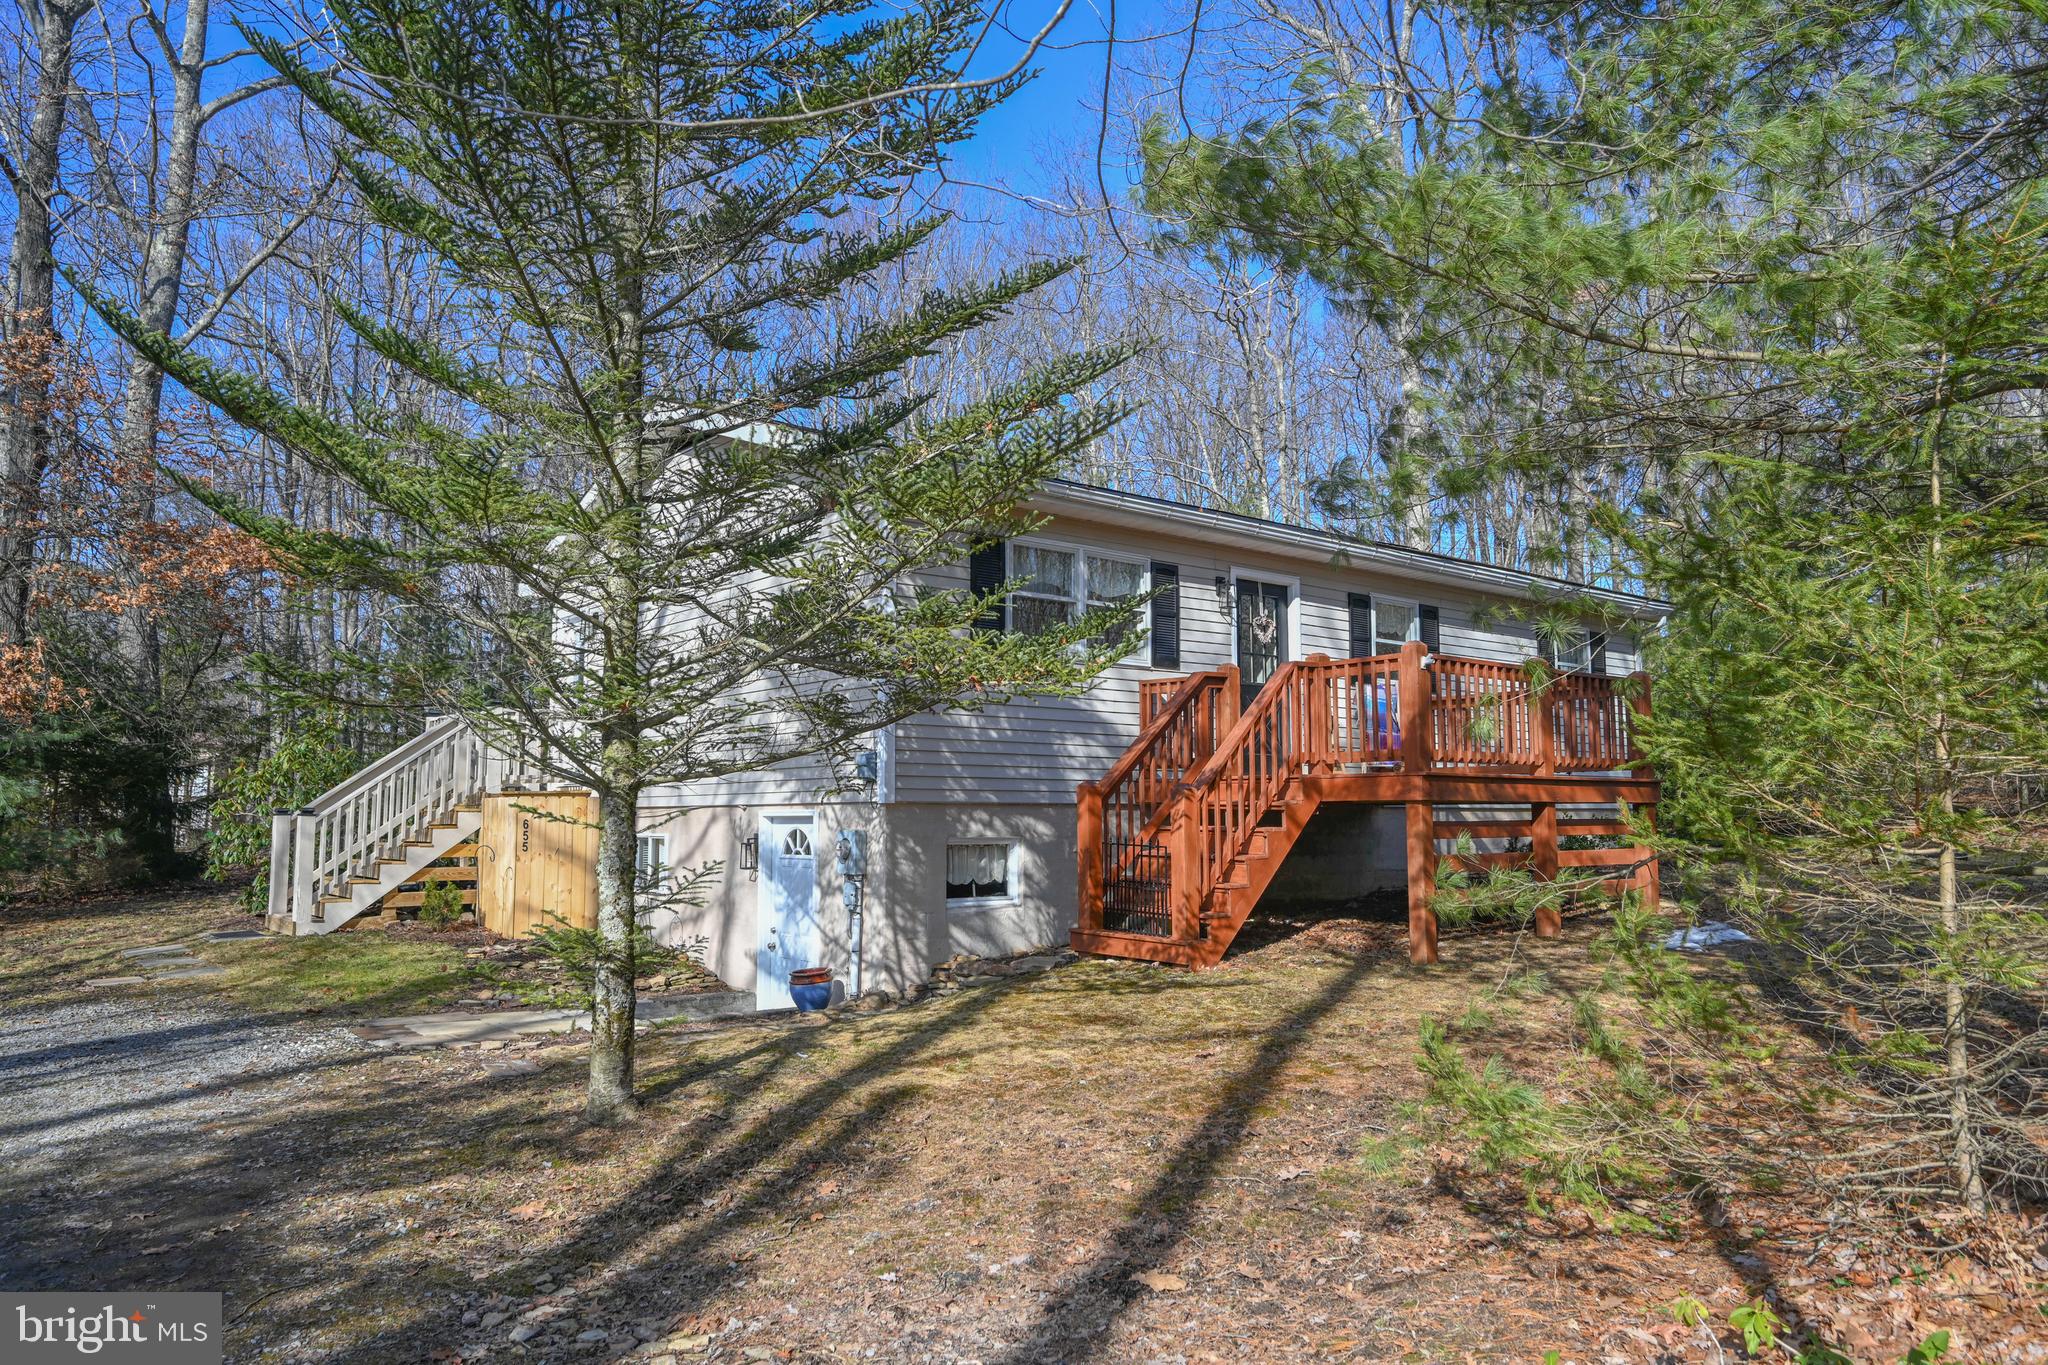
This cozy 2-bedroom, 1-bath home is full of charm and nestled in a peaceful, wooded setting among the pines. A front deck welcomes you inside to a warm living room with a gas fireplace, perfect for those cool mountain evenings. Just off the living room is a flexible space—ideal for a home office, reading nook, or cozy sitting area. An open spacious kitchen with new stove completes the living area picture.  New carpet in the main level bright bedrooms that look out at the pines. A charming bath is just off of the bedrooms. 

Need more space? The full, unfinished basement doubles the size of the home and is ready for your vision—whether it’s extra living space, a workshop, or storage. There is a pellet stove and new water heater added in 2024 in the basement. New washing machine in 2025.

Start your day with morning coffee on the back deck, and unwind in the evening while enjoying the sights and sounds of nature. The large, level yard offers plenty of space for outdoor fun, gardening, or simply relaxing under the trees.

Private and serene, yet just minutes from Deep Creek Lake, Swallow Falls, and Wisp Resort, this home offers the perfect blend of quiet retreat and adventure-ready location.

An incredible value for the amazing location at only $269,000—this is one you don’t want to miss!
#MDGA2009090

OAKLAND

655 BRAY SCHOOL ROAD

2 Beds

1 Baths

960 Sq.Ft.

$269,000

MLS#: MDGA2009090
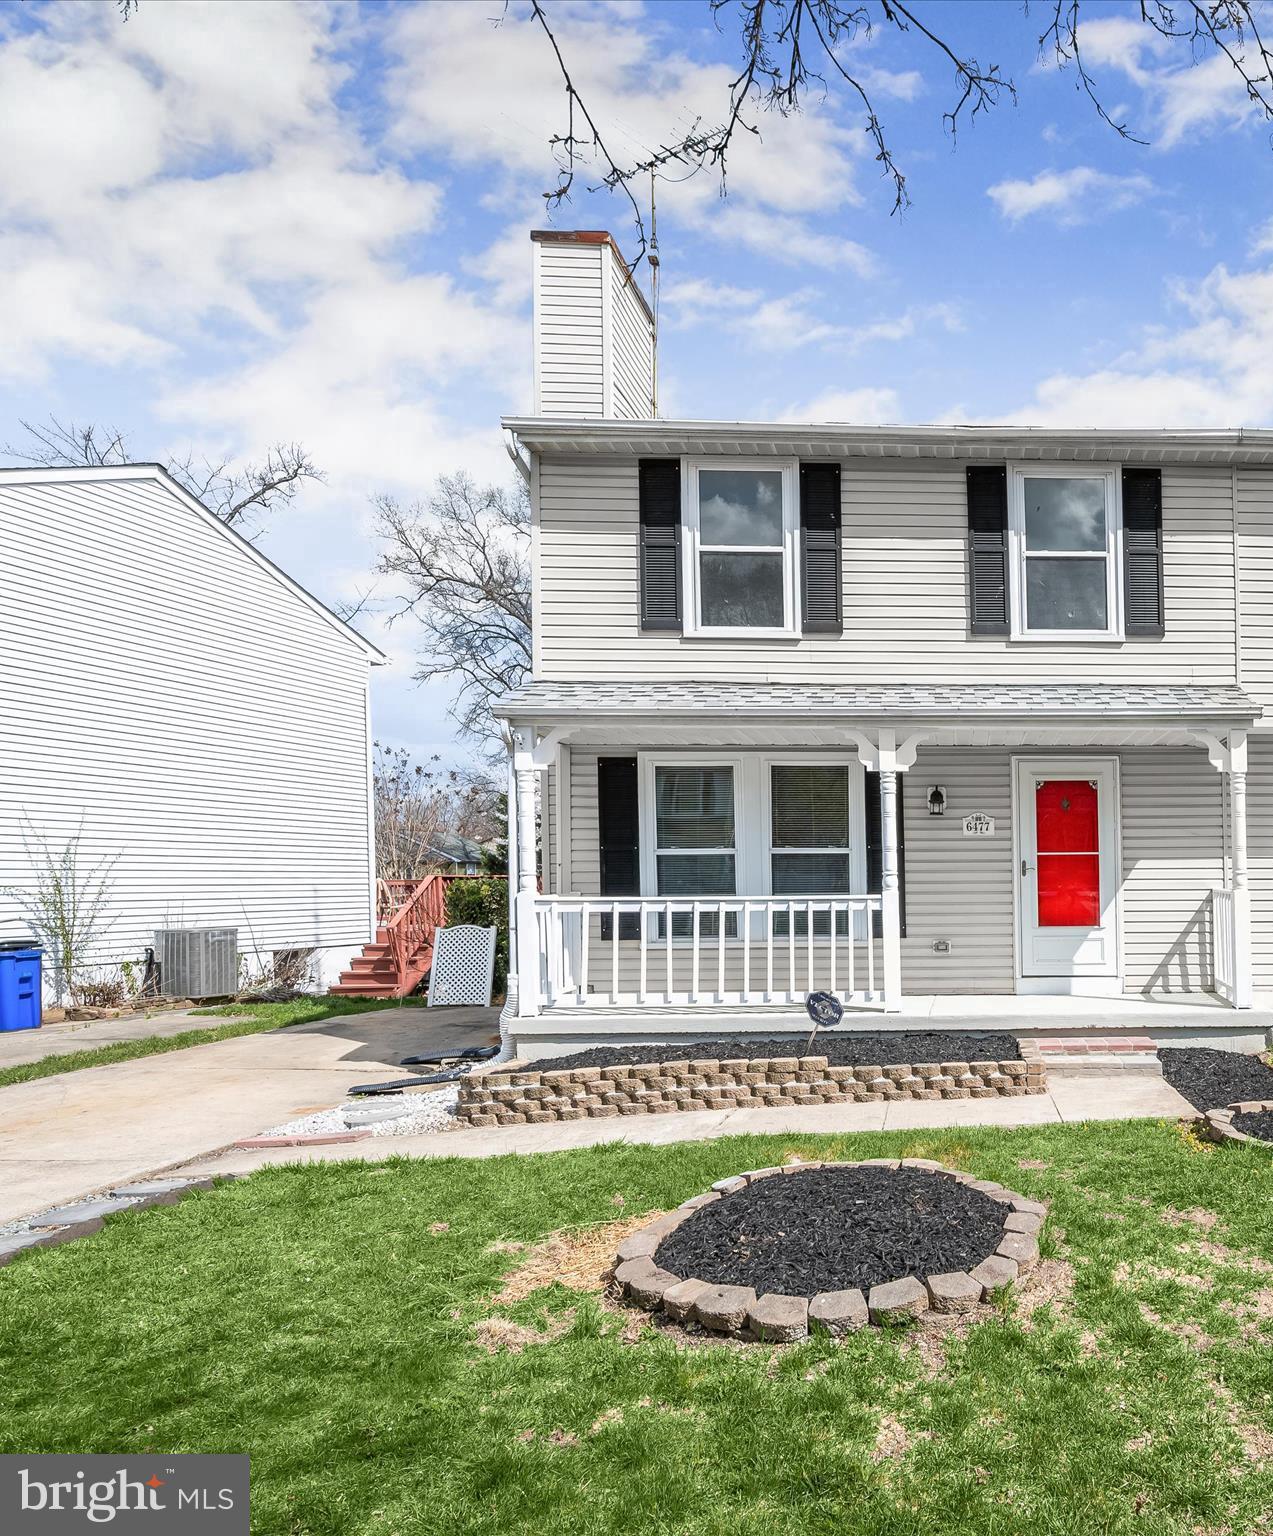
Remodeled 3BR, 2.5BA Semi-Detached Home with Inviting Front Porch in Prime Howard County Location
Enjoy the charm of a single-family feel with off-street parking and your own driveway—all without the high price or HOA fees! This beautifully renovated home features a modern kitchen with stainless steel appliances, quartz countertops, and designer porcelain tile. You'll love the mix of wood laminate and LVP flooring, updated bathrooms, fresh paint, and a bright, open living space.
A sliding glass door from the dining room leads to a deck with stairs to the backyard, perfect for entertaining or everyday convenience.
Upstairs offers three sunlit bedrooms, while the fully finished basement with walkout stairs adds flexible space for a home office, gym, or guest suite.
Ideally located near major highways, shopping, dining, and all the best of the DC Metro area!
#MDHW2051600

ELKRIDGE

6477 GROMMET DRIVE

3 Beds

2 Baths

1,700 Sq.Ft.

$414,900

MLS#: MDHW2051600
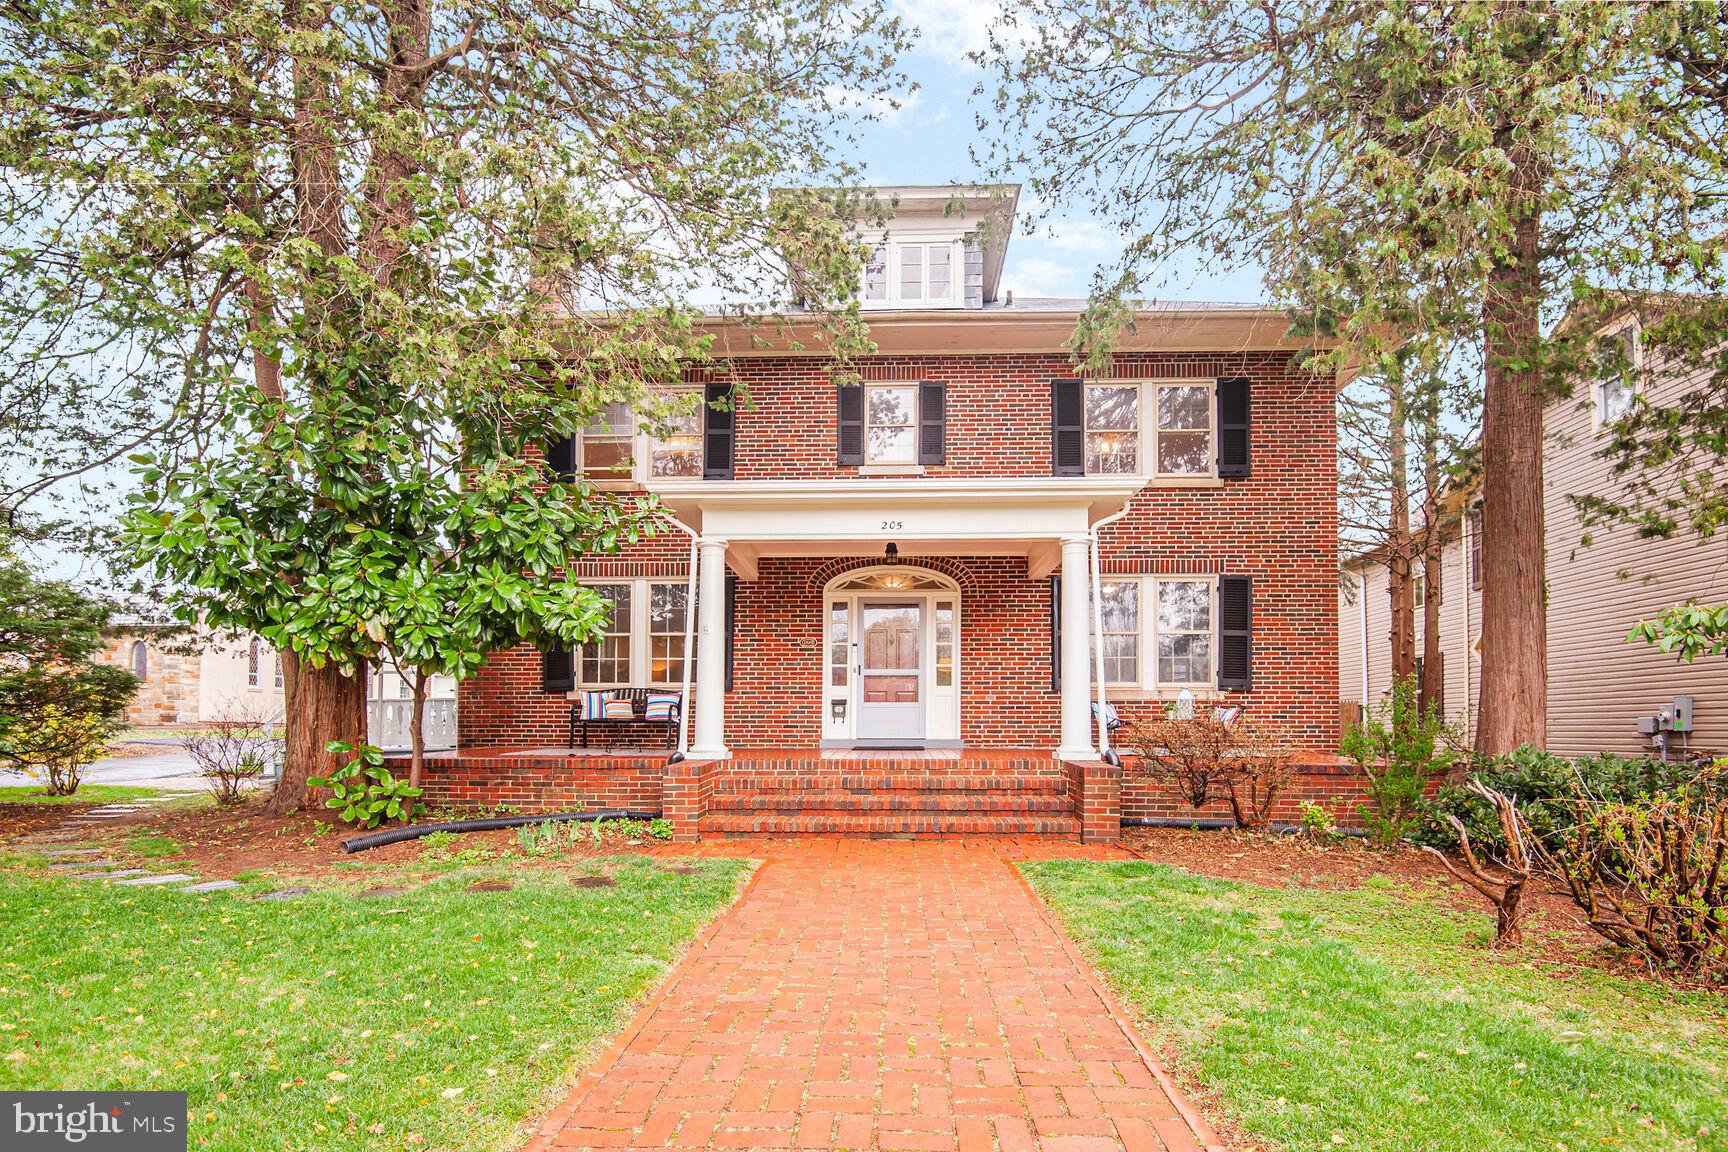
Centerpiece of Historic Rockville.  All Brick Four Square Home.  Perfectly symmetrical, with matching double windows on two levels and dormers above.  Wide brick walk leads to columned and elevated front porch. High ceilings, wide center hall, original millwork, ballusters, handrails, wood floors, porches galore, mature landscaping, brick walks, brick detached 2-car garage.  Fully finished large basement. Huge backyard with spacious patio. The whole property is beautifully landscaped.  Two car detached garage.  Turn around driveway.   Walk to downtown shops, library,  Courthouse, Metro.  Owner Agent.  Open this Saturday and Sunday 1-3 PM.
#MDMC2171000

ROCKVILLE

205 W MONTGOMERY AVENUE

5 Beds

4 Baths

3,436 Sq.Ft.

$1,099,000

MLS#: MDMC2171000
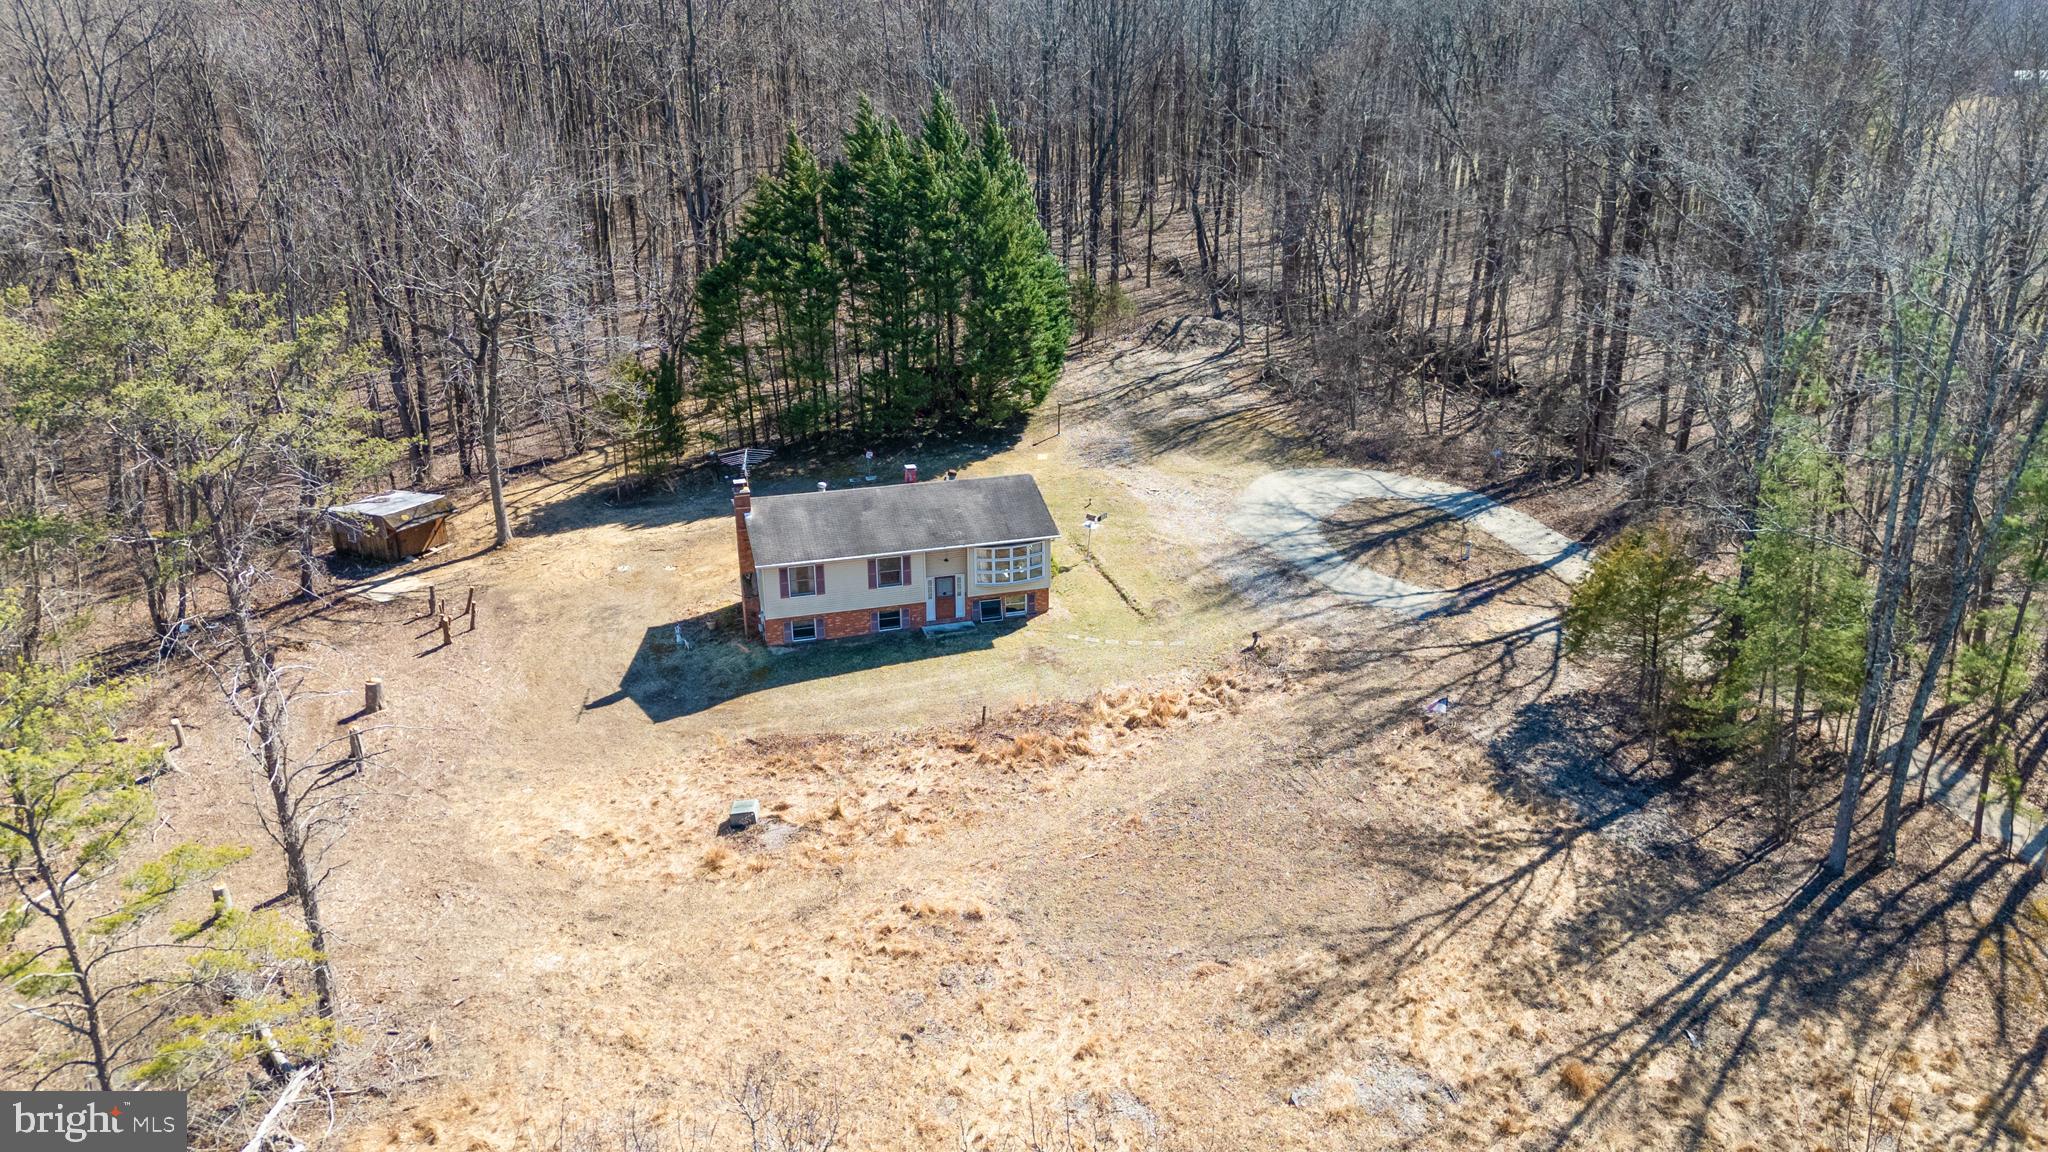
Looking for a property with immense potential in a highly desirable location? 3603 Muddy Creek Road offers just that! Situated on a private 3.15-acre lot, this home provides seclusion and a tranquil wooded setting, set back from the road. While the home is in need of major rehab, there are significant upgrades already in place, including a newly installed gravel driveway, an upgraded septic system which is suitable for future expansion of the home, a new deck, and a state-of-the-art water filtration system with a softener, chemical feeder, and pressure tank. The seller began renovations, but due to changing circumstances, this property is now a blank canvas ready for someone with a vision to complete the transformation. Don’t miss out on this rare opportunity—make it yours today! Home being sold strictly As Is.
#MDAA2106162

EDGEWATER

3603 MUDDY CREEK ROAD

3 Beds

1 Baths

1,528 Sq.Ft.

$460,000

MLS#: MDAA2106162
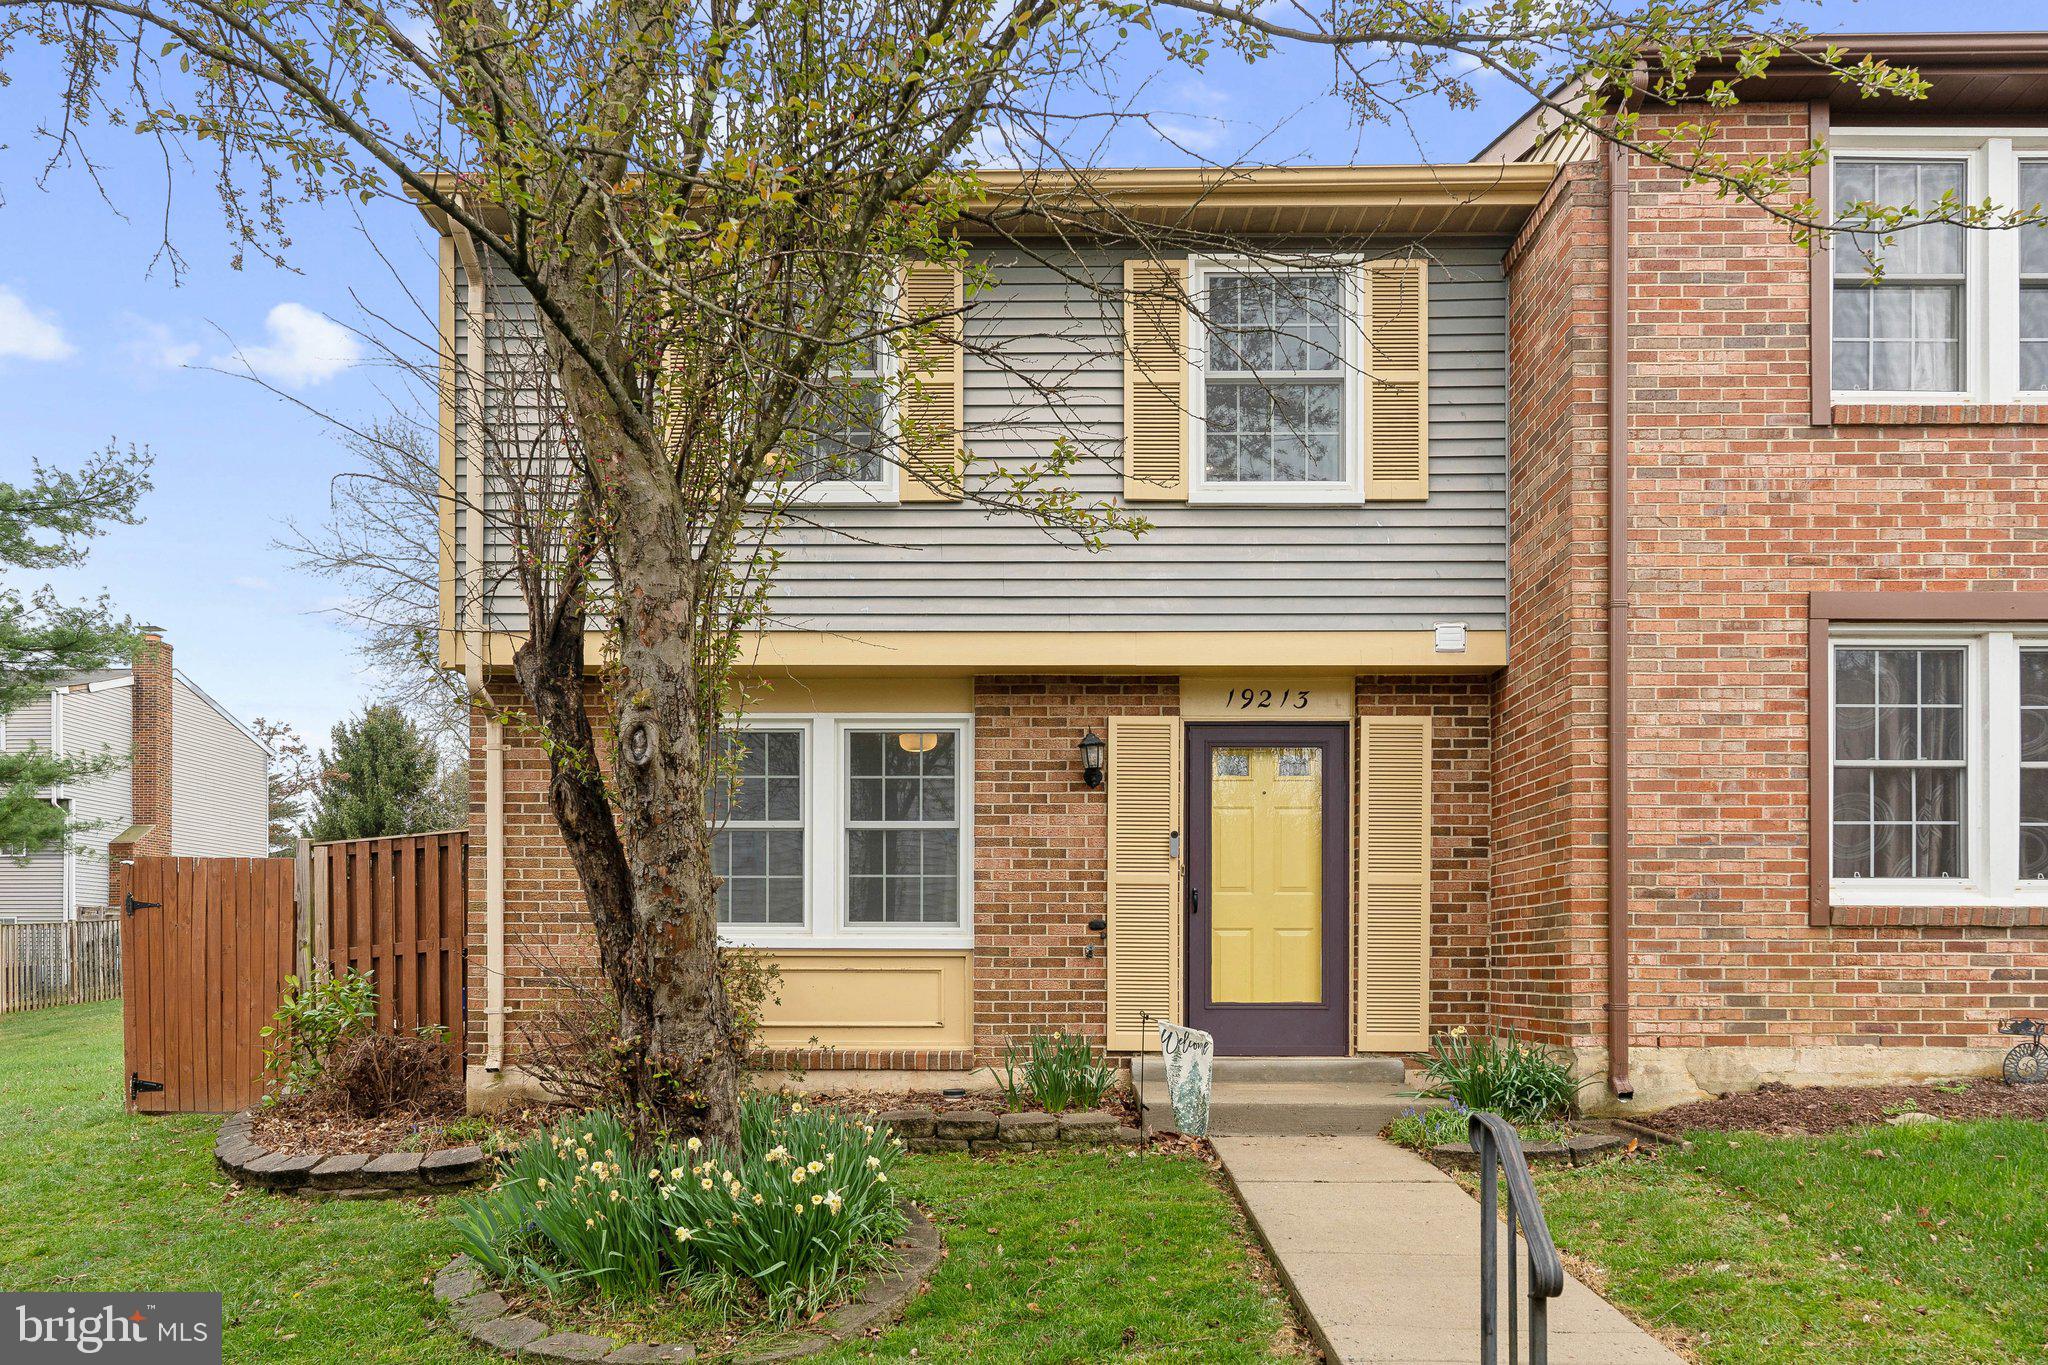
Multiple offers received.  Offer deadline 4/7 @ 7:00pm. Welcome to Misty Meadow a charming, updated end-unit townhome in Germantown’s Meadows at North Lake! Ideally located between Frederick and Washington, DC, this two-level home features a beautifully renovated kitchen with modern cabinetry, granite countertops, and stainless-steel appliances. The cozy living room offers a wood-burning fireplace, sleek tile flooring, and walkout access to a private patio and fully fenced backyard—perfect for relaxing or entertaining. Upstairs, enjoy two spacious bedrooms, including an owner’s suite with a stunning feature wall of built-ins, and a private bath. Brand new carpet throughout adds a fresh feel. Just minutes to the Shady Grove Metro, and close to restaurants, shopping, and entertainment, this home offers comfort, character, and a commuter-friendly location.
#MDMC2172882

GERMANTOWN

19213 MISTY MEADOW TERRACE

2 Beds

2 Baths

1,220 Sq.Ft.

$350,000

MLS#: MDMC2172882
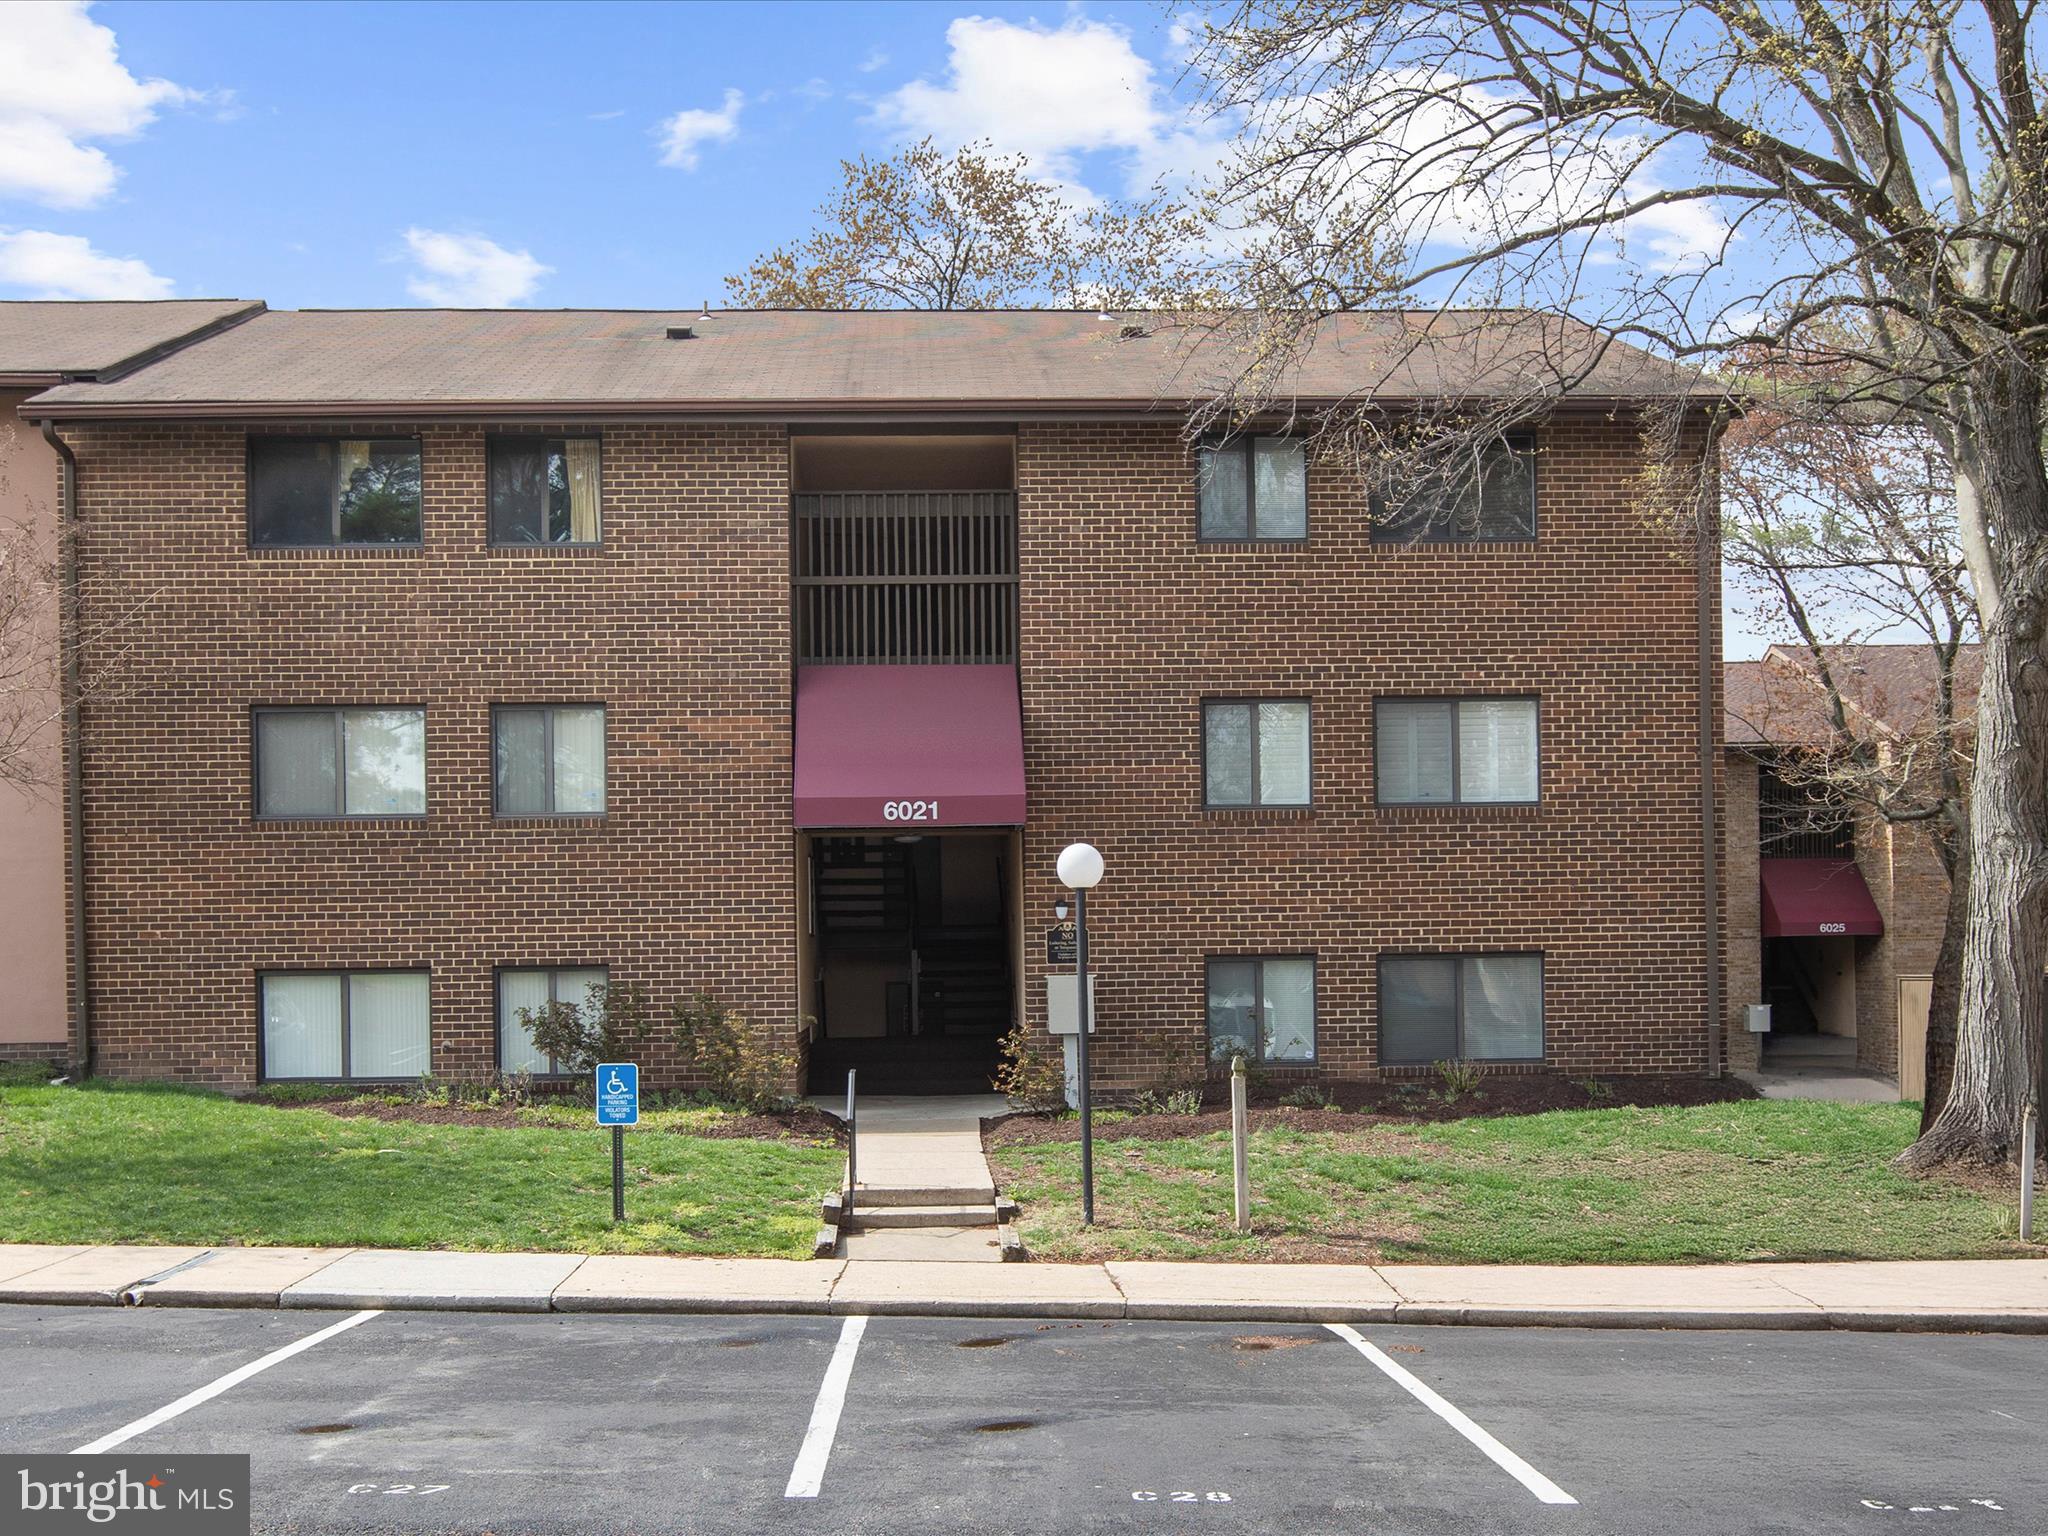
Welcome to 6021 Majors Ln #2 – where comfort, convenience, and community come together! This beautifully refreshed 2-bedroom, 1-bath first-level condo is the perfect blend of style and practicality, featuring durable LVP flooring, fresh paint throughout, and your private patio—ideal for morning coffee or evening relaxation. Located in a secure gated community and part of the sought-after Columbia Association, you’ll enjoy access to an array of amenities, trails, and local events that make this area one of Howard County’s most desirable. While the shared laundry keeps your space open and uncluttered, the layout offers plenty of room to live and entertain. Whether you're a first-time buyer, investor, or downsizer, this move-in ready gem offers a fantastic opportunity to own in Columbia at an unbeatable value. Don't miss your chance—schedule your tour today before it's gone!
#MDHW2051382

COLUMBIA

6021 MAJORS LANE 2

2 Beds

1 Baths

982 Sq.Ft.

$220,000

MLS#: MDHW2051382
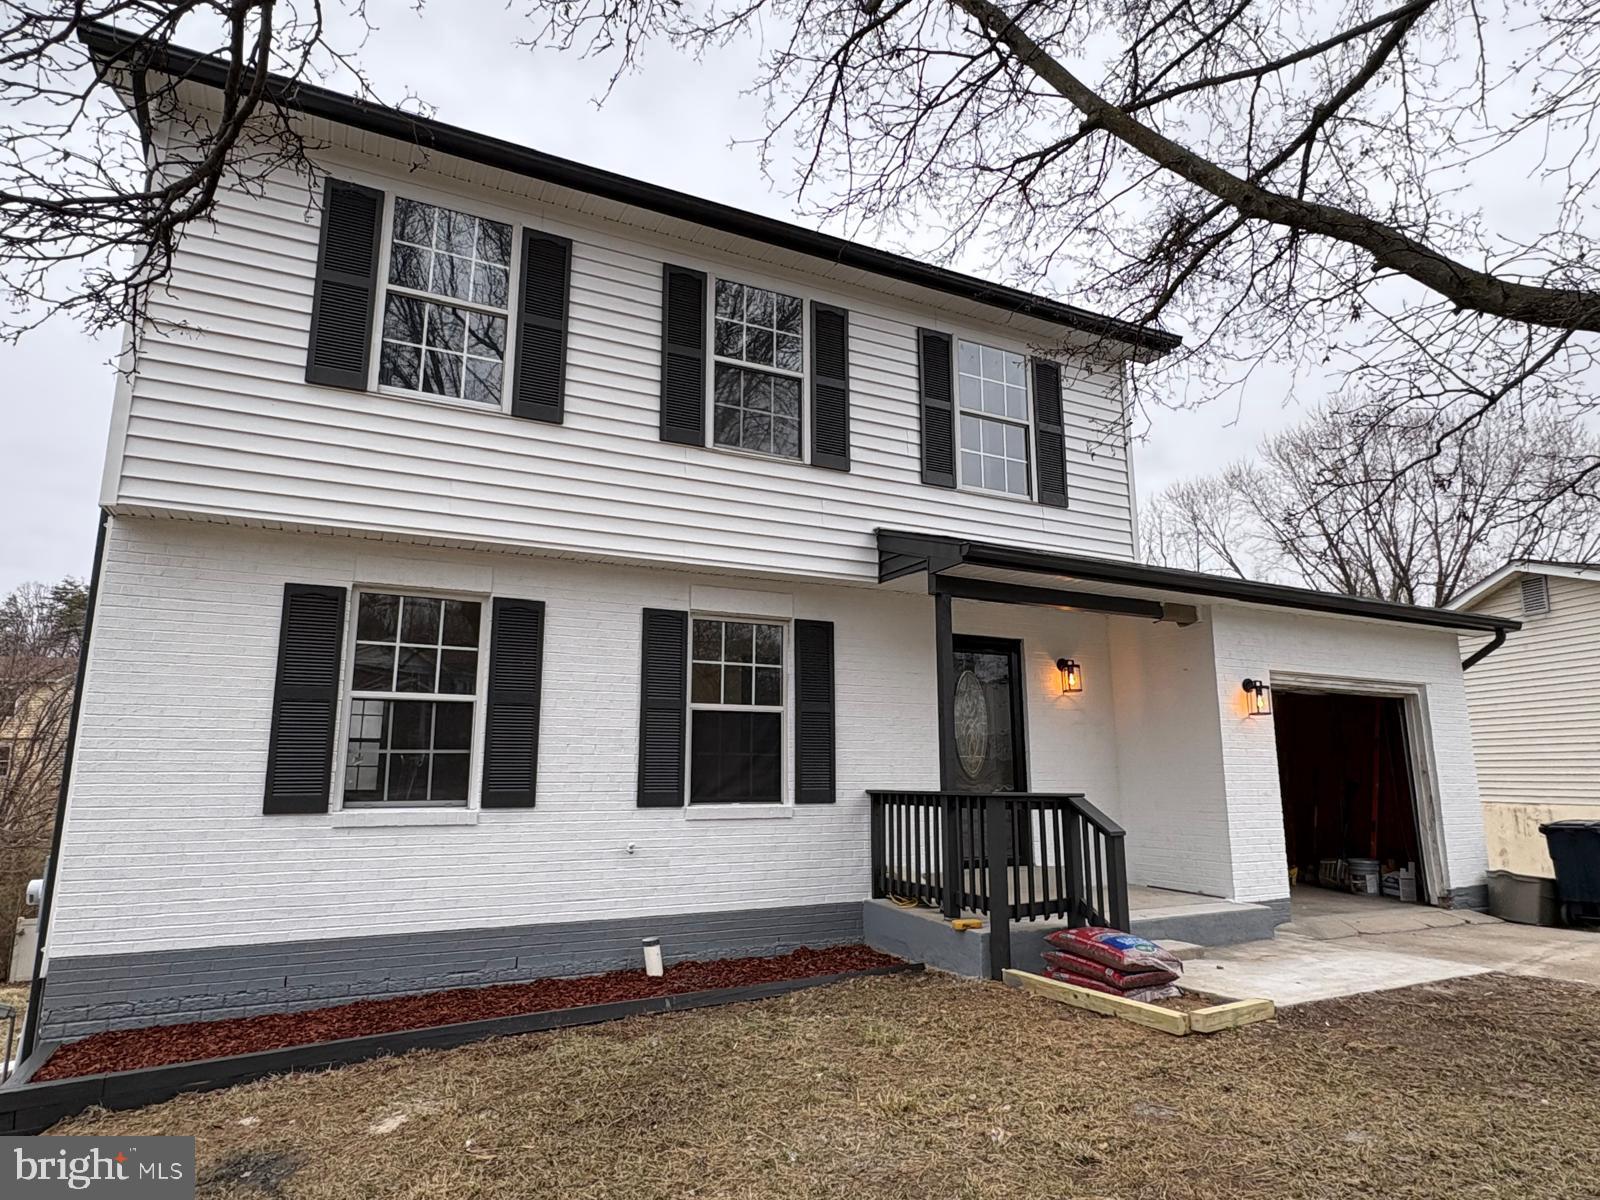
Buyer could not perform!
Stunning Turn-Key Colonial in Fort Washington | 4104 Limekiln Dr 
4 Bedrooms | 3.5 Baths | Walk-Out Basement | Fully Renovated

Welcome to 4104 Limekiln Dr, a beautifully renovated 4-bedroom, 3.5-bath Colonial nestled on a quiet street in the heart of Fort Washington, MD. This stylish and spacious home offers modern updates, thoughtful design, and a walk-out basement—perfect for today’s lifestyle.

From the moment you arrive, you'll notice the fresh white exterior with classic black shutters, striking matte black trim, and a welcoming covered front porch. Step inside to a light-filled main level featuring luxury vinyl plank flooring, fresh paint throughout, new roof, and designer light fixtures that make every space feel like a show home.

The home features two dining areas—a formal dining room with statement lighting and a more casual eat-in area off the kitchen, each beautifully staged with modern furnishings. The updated kitchen boasts navy-blue lower cabinets, sleek black hardware, tile backsplash, marble-look counters, and stainless steel appliances, including a side-by-side fridge.

Upstairs, you’ll find 3 generously sized bedrooms, including a peaceful primary suite with neutral tones, cozy textures, and natural light. The updated bathrooms throughout the home feature matte black finishes, upgraded vanities, designer mirrors, and stylish lighting, offering a spa-like feel.

The fully finished walk-out basement adds flexible living space—ideal for a rec room, home gym, guest suite, or even a home office—with direct access to the backyard.

 Property Highlights:

4 bedrooms | 3.5 baths

Fully finished walk-out basement

Modern lighting + luxury vinyl flooring throughout

Renovated kitchen

Beautifully updated bathrooms

One-car garage + wide driveway

Freshly landscaped yard with new mulch beds

Located on a quiet street with easy access to commuter routes, National Harbor, and DC

Just minutes from Fort Washington Park, Tantallon Marina, and major commuter routes, this turn-key gem is perfectly situated for both relaxation and convenience.

Move-in ready, stylish, and full of potential—this one checks every box. Don’t miss your chance to make 4104 Limekiln Dr your next home!
#MDPG2146536

FORT WASHINGTON

4104 LIMEKILN DRIVE

4 Beds

3 Baths

2,296 Sq.Ft.

$488,000

MLS#: MDPG2146536
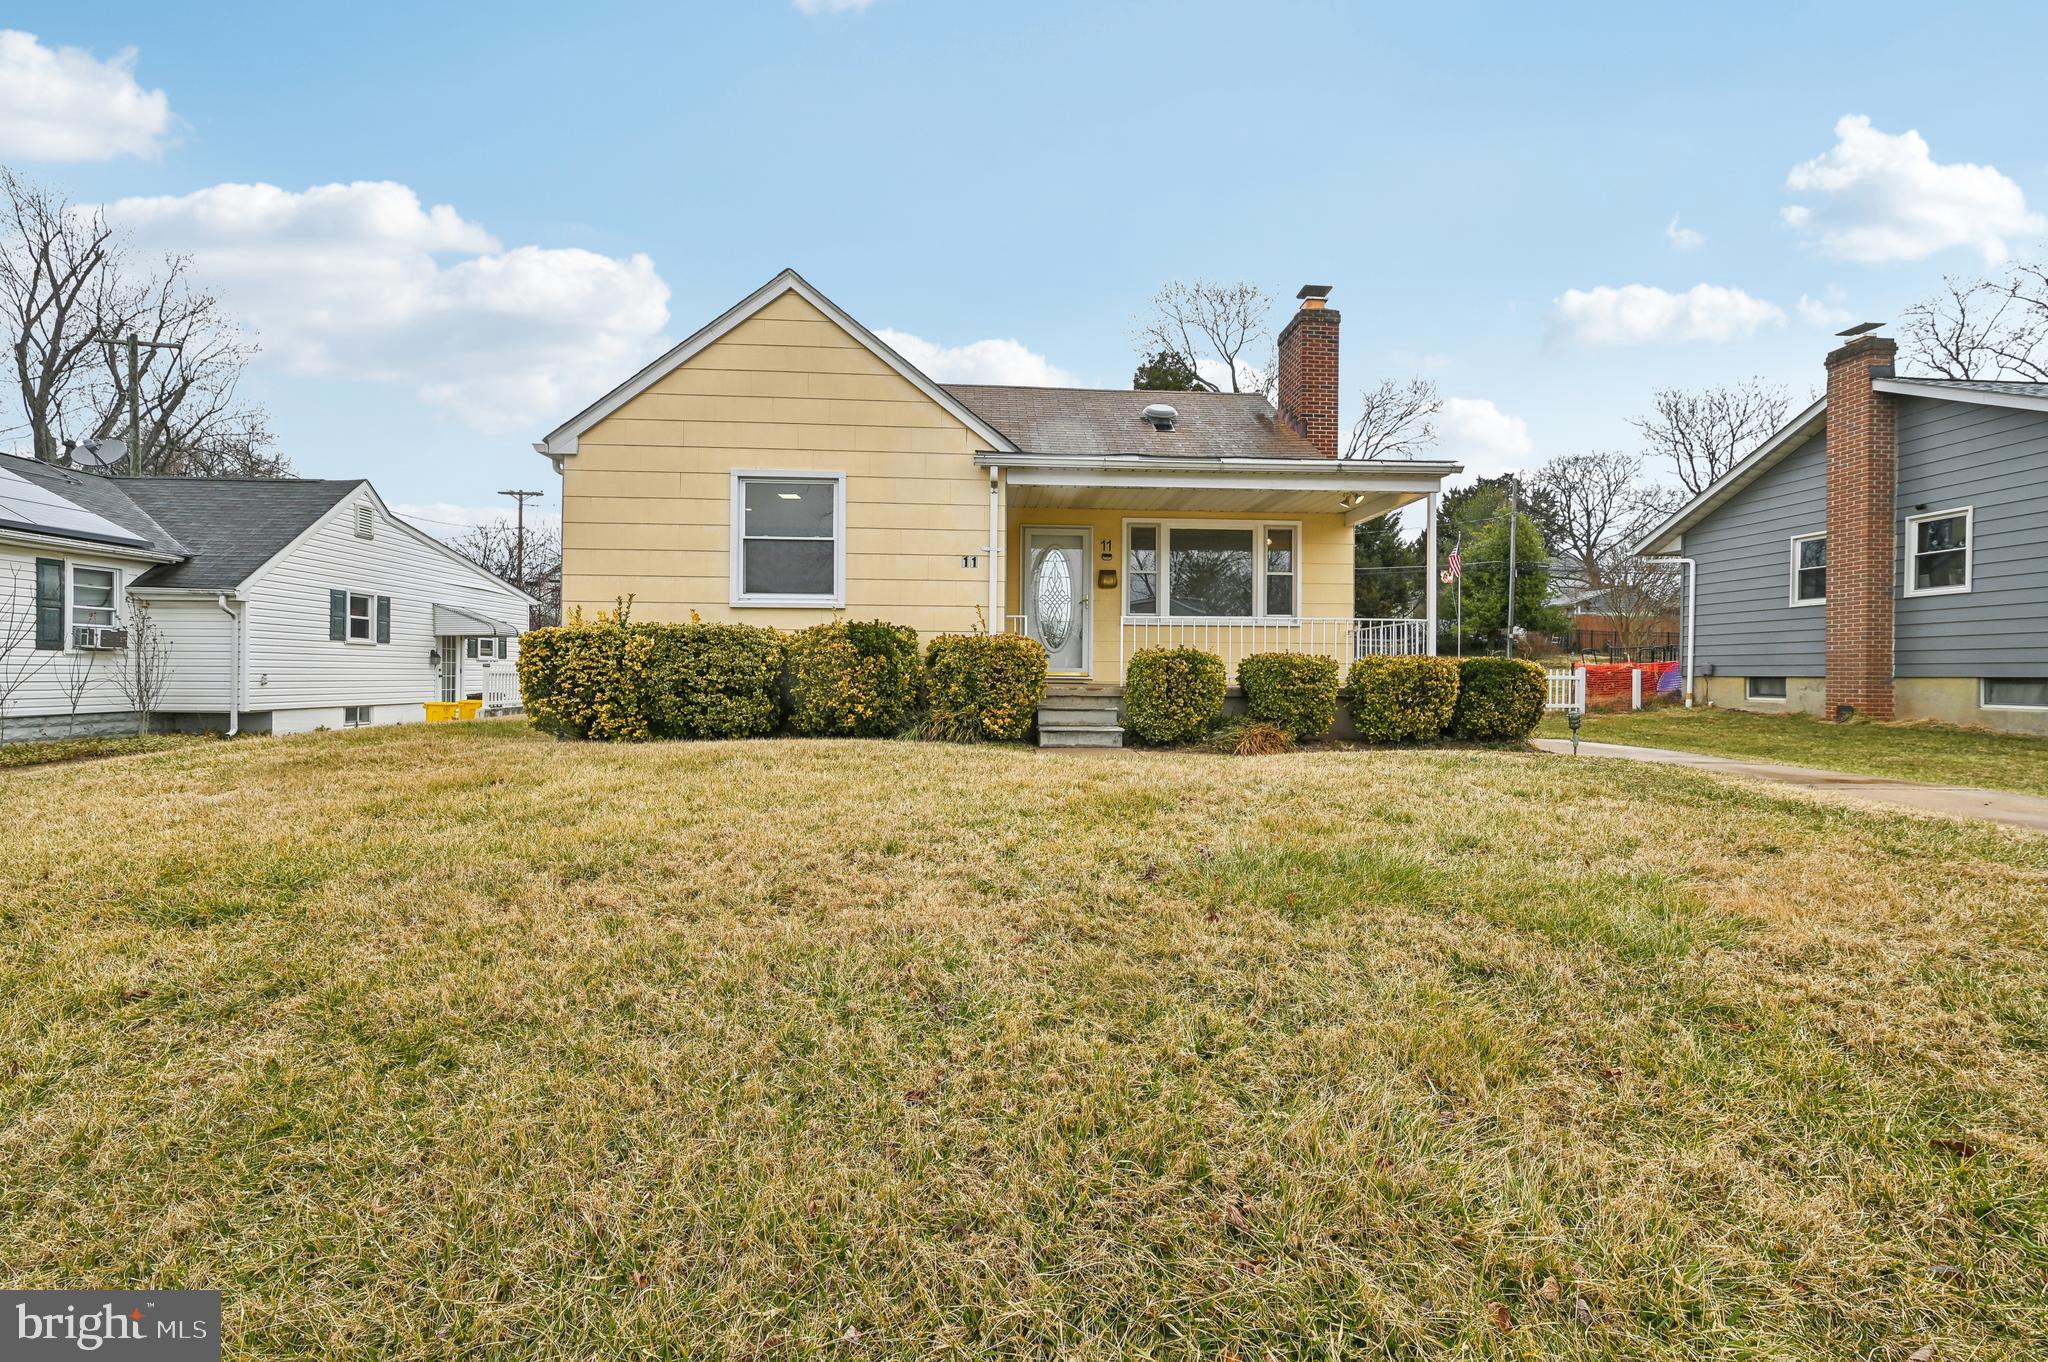
Fantastic renovated 3 Bedroom 2.5 Bath single family home in the sought after Kenwood neighborhood! Home features an open concept kitchen complete with Maple cabinets, granite counters, stainless steel appliances and ceramic tile floors.  Main level with glowing hardwood floors that have just been refinished throughout family room and the 2 bedrooms.  Updated main level bath with shower/tub.  The upper level is a huge primary suite with multiple walk in closets and newly added full bath! Plenty of windows overlook the large yard with deck and gazebo perfect for Summer barbeques.  Fully finished lower level with large rec room and separate theater room or possibly 4th bedroom.  2 separate storage rooms. Off street parking. A must see!
#MDBC2120446

BALTIMORE

11 GREENWOOD AVENUE

3 Beds

2 Baths

2,432 Sq.Ft.

$350,000

MLS#: MDBC2120446
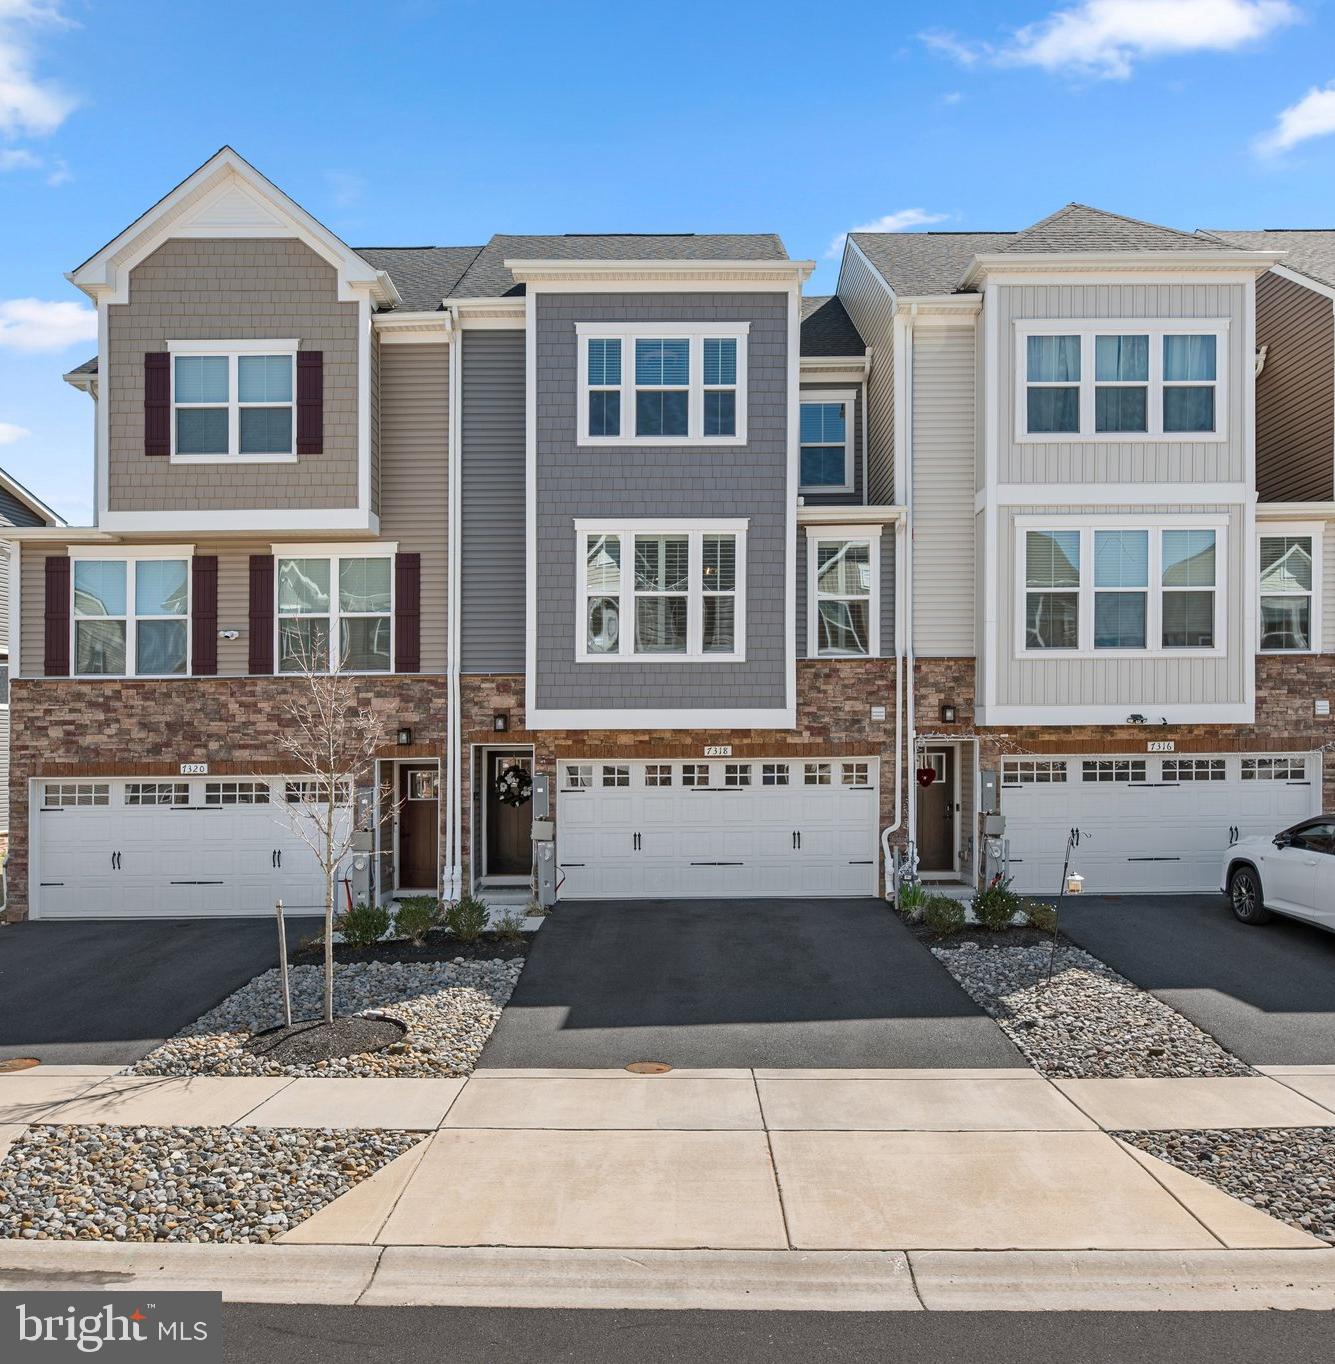
Welcome to 7318 Isabella Road, a stunning 3-bedroom, 2 full and 2 half-bathroom townhome in North Laurel's desirable Wellington Farms community. Built just 2.5 years ago, this immaculate residence offers over 2,000 square feet of thoughtfully designed living space across three levels.

The lower level features a welcoming entrance, a carpeted recreation room with a modern accent wall, and access to the fully fenced backyard. An updated half bathroom showcases modern LVP flooring and a stylish shiplap accent wall. Access to the 2-car garage is also located on this level.

Upstairs, the main level showcases an open floor plan perfect for entertaining, featuring a light-filled living room with large windows. The kitchen is sure to impress with quartz countertops, stainless steel appliances, abundant cabinet storage, and a spacious island with additional seating. A sliding door leads to an enclosed deck, creating a seamless indoor/outdoor entertainment space. The dining area can accommodate a large table, and a convenient half bath completes this level.

Upstairs, you'll find three generously sized bedrooms with plush carpet and ceiling fans. The primary suite boasts a private bathroom with dual vanity and oversized shower. The hall in the upper level includes a full bathroom and a conveniently located laundry room.

The current owner has made several upgrades, including fully repainting the interior of the home, installing custom window shutters, a backyard privacy fence, a custom closet system in the bedroom, and an electric solar shade on the enclosed deck.

Wellington Farms residents enjoy access to a community clubhouse and pool. The neighborhood is ideally situated just minutes from I-95, Route 29, and Route 32, making commutes to both Washington DC and Baltimore convenient.

The property is a short drive to the vibrant Maple Lawn district's shopping and dining options. Howard County's abundant parks and trails provide endless recreational opportunities, with Hammond Park, Scotts Cove, and Howard Duckett Watershed all nearby.

This low-maintenance townhome combines modern finishes, thoughtful design, and an ideal location—perfect for today's lifestyle. Don't miss this opportunity to own in one of Howard County's most desirable communities.
#MDHW2050888

LAUREL

7318 ISABELLA ROAD

3 Beds

2 Baths

2,244 Sq.Ft.

$700,000

MLS#: MDHW2050888
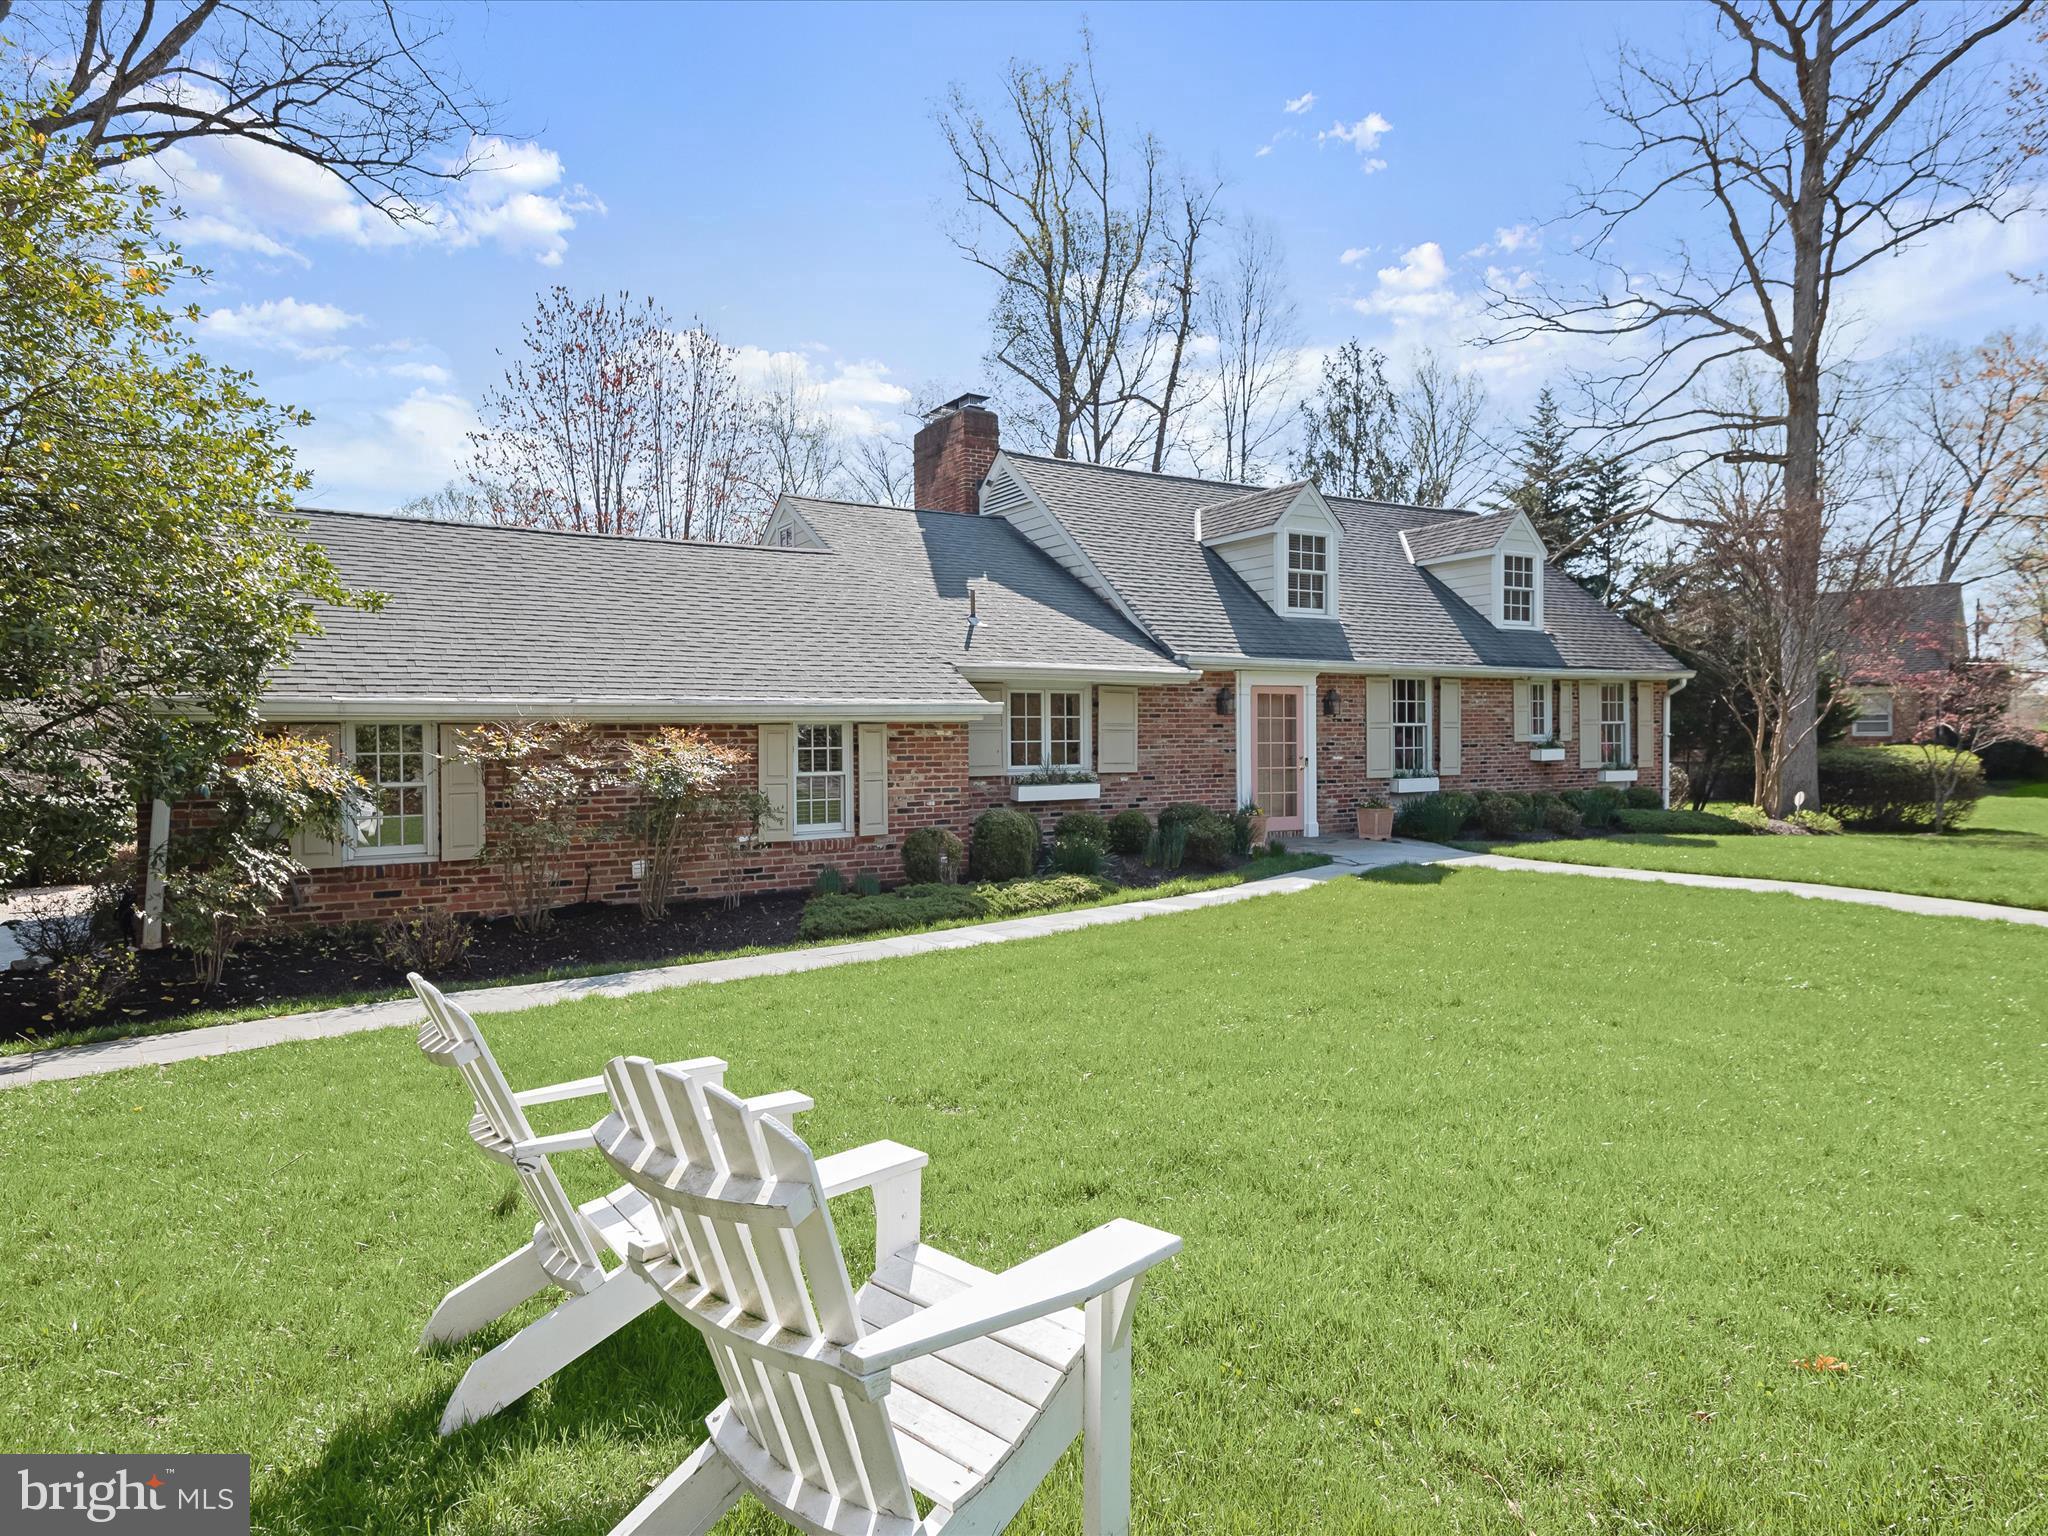
PLEASE NOTE: The tax record doesn't reflect the accurate square footage due to the addition. Welcome to 9305 Burning Tree Road, a picture-perfect Williamsburg Cape Cod on one of the most highly coveted streets in Bethesda! Thoughtfully expanded and updated, this home offers a seamless blend of modern living and traditional charm, featuring nearly 4,000 finished square feet, sited on a half-acre lot. With tremendous curb appeal, three spacious bedrooms, three-and-a-half bathrooms, multiple fireplaces, and a variety of impeccably designed open living spaces, you don’t want to miss this rare opportunity in the popular Whitman/Pyle/Burning Tree school cluster!

Step inside the elegant foyer and enjoy beautiful, lush views straight through the picture windows of the formal living room. With a wood-burning fireplace, built-in bookshelves, and a charming window seat flanked by two sets of French doors accessing the back patio, this sophisticated room is sure to wow your guests! Make your way to the updated eat-in kitchen featuring a cozy fireplace, large island, soapstone counters, ample white cabinetry, and tons of natural light. The adjacent sun-drenched family room with soaring two-story cathedral ceilings, gas fireplace, and tons of oversized windows allows you to enjoy cozy evenings at home or entertain a crowd. Step outside onto the picturesque flagstone patio for seamless indoor/outdoor living and entertaining. A formal dining room with tall ceilings and designer fixtures is the perfect additional space for holidays and more. The right wing of the home provides a renovated powder room, convenient main-level laundry, and a mudroom with a built-in bench, the perfect spot to enter from the oversized driveway.

One of the most unique aspects of this home is the accessible main floor primary suite, complete with multiple closets, a bonus room great for a sitting room or home office, tons of natural light, and a luxuriously renovated bathroom with a dual vanity. Upstairs, you’ll find two sunny, large bedrooms, with picture windows and charming window seats. Both bedrooms offer spacious walk-in closets, one cedar-lined, and an updated hall bathroom with a tub/shower combination completes the upper level. 

The walkout basement offers ample additional space for both comfortable living and entertaining. A large recreation room featuring the third wood-burning fireplace has ample space for a sitting area as well as a game table. Two additional bonus rooms with LVP flooring make the perfect spot for guests, a craft room, home gym, and more! Completing the lower level is a large renovated full bathroom and an expansive storage room with a workbench, built-ins, and a utility sink. 

Throughout the home, you’ll find convenient and luxury touches such as hardwood floors, recessed lighting, built-in speakers, custom window coverings, and more. Outside is a gardener’s oasis, boasting a huge flagstone porch and a large flat yard with beautiful landscaping and a variety of spaces for play or al fresco dining. A special bonus is the adorable shed for all of your gardening storage needs! Tucked away on a quiet cul-de-sac yet just minutes from I-495, downtown Bethesda, Wildwood Shopping Center, and so much more, this is the gem you’ve been waiting for!
#MDMC2172940

BETHESDA

9305 BURNING TREE ROAD

3 Beds

3 Baths

3,916 Sq.Ft.

$1,595,000

MLS#: MDMC2172940

Discover an incredible commercial opportunity at 354 Dual Highway, Hagerstown, MD! This prime car dealership property sits on 1/3 of an acre along one of the area's most heavily traveled corridors, with over 40,000 cars passing by daily, offering unbeatable visibility and exposure. The property includes a standalone commercial building with a distinctive façade and a detached two-car garage, providing ample space for operations, storage, or additional revenue opportunities. Strategically located in a high-traffic retail and business district, this site is ideal for a dealership, auto service business, retail venture, or redevelopment project. Don’t miss out on this rare chance to own a high-visibility property in a booming commercial area! Contact me today to schedule a tour and explore the possibilities!
#MDWA2027470

HAGERSTOWN

354 DUAL HIGHWAY

None Beds

None Baths

870 Sq.Ft.

$235,000

MLS#: MDWA2027470
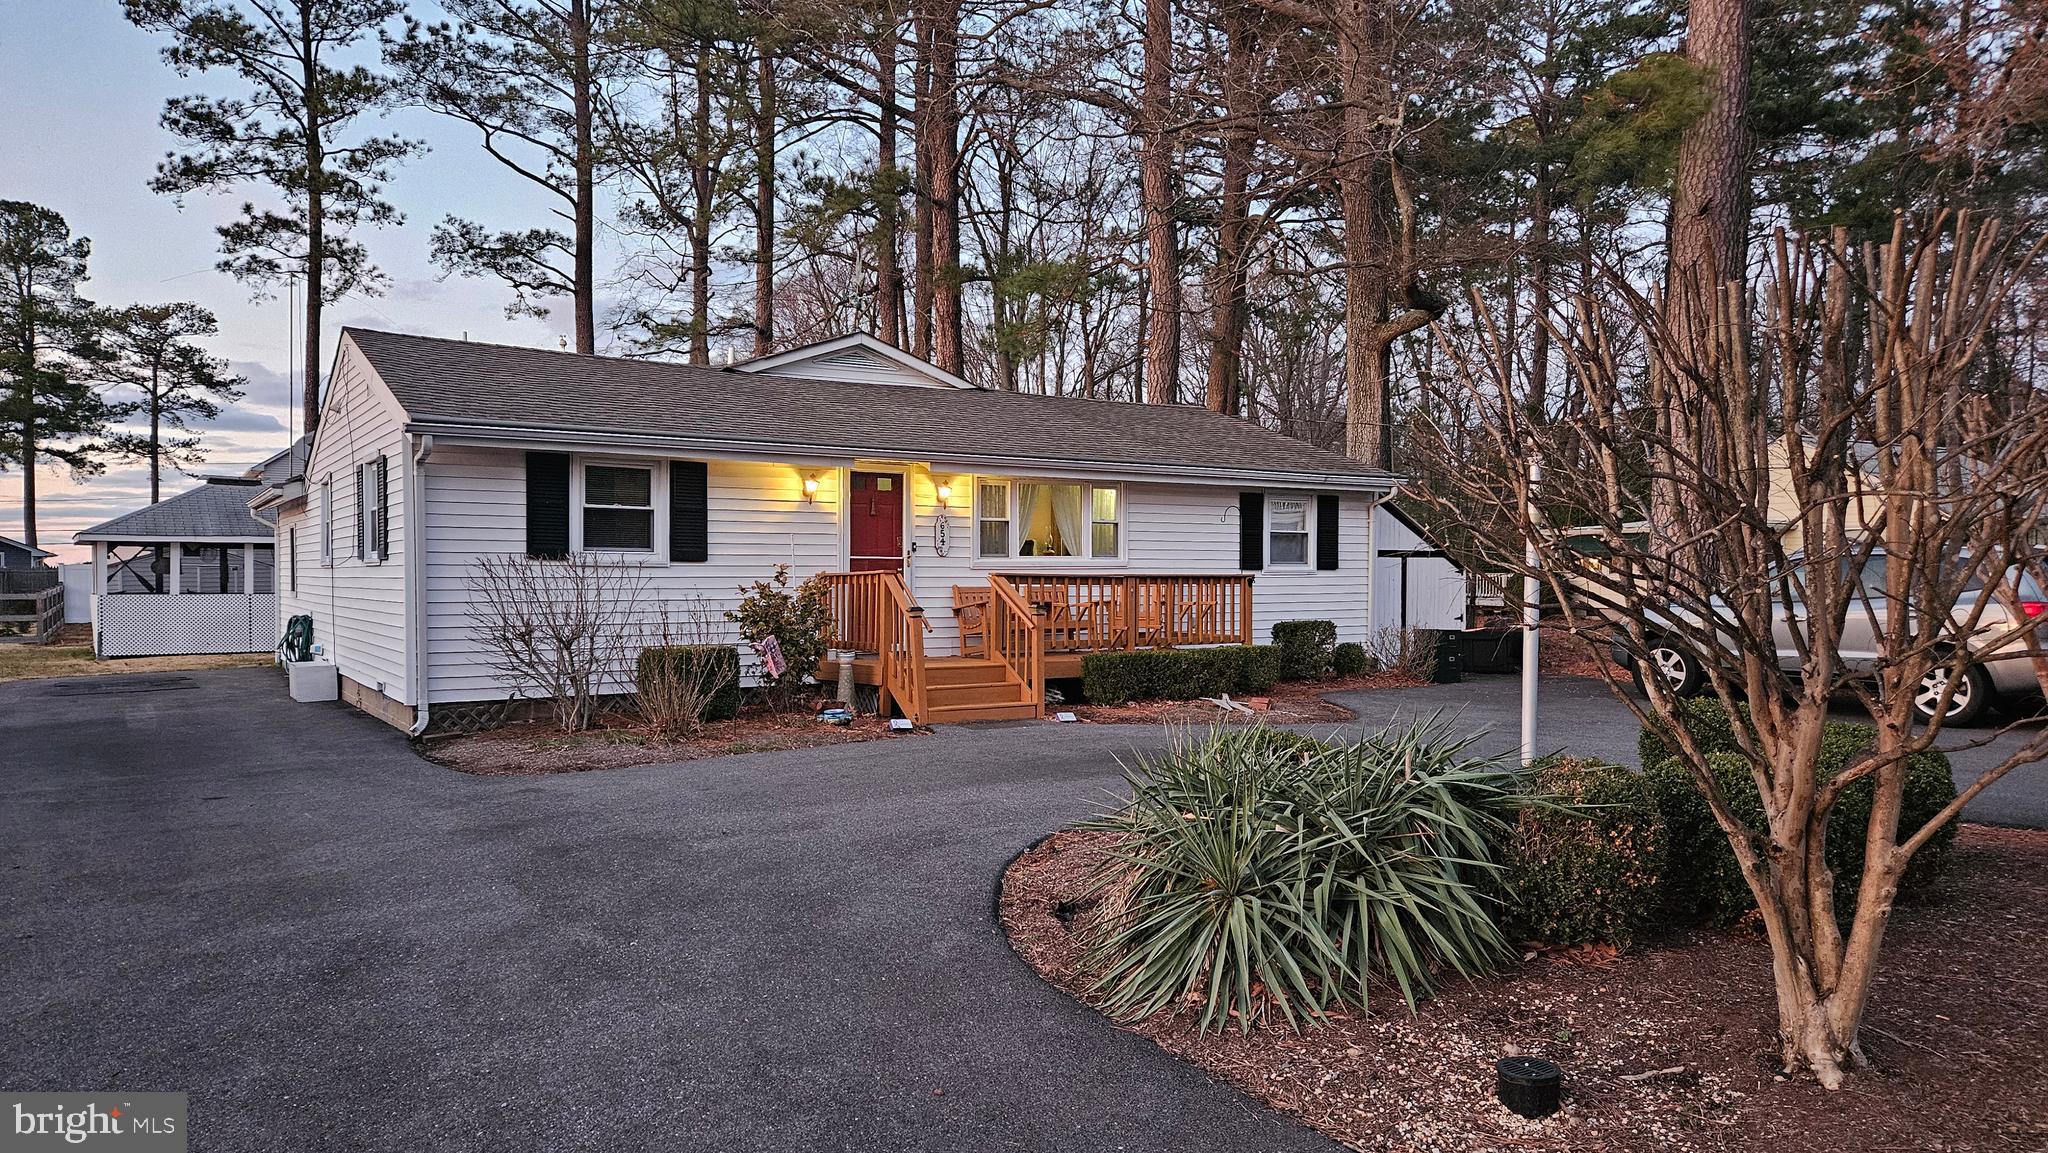
Price reduction plus a $5,000 decorating allowance.  Seize this opportunity to live the vacation lifestyle all the time.  Adjacent to Herrington Harbour South, Rose Haven on the Bay is an amazing community nestled next to the Chesapeake Bay.  The community offers a 2 acre park that gives waterfront access to all as well as a wonderful place for picnics and community events.  This one level cottage appears modest from the front, but is boasts a large addition on the rear and an amazing 2nd story deck that affords you a great water view and breezes off the bay.
#MDAA2108746

NORTH BEACH

654 ALABAMA AVENUE

3 Beds

2 Baths

1,600 Sq.Ft.

$489,950

MLS#: MDAA2108746

1 ... 460 461 462 463 464 ... 666
* Listings identified with the FMLS IDX logo come from FMLS and are held by brokerage firms other than the owner of this website. The listing brokerage is identified in any listing details. Information is deemed reliable but is not guaranteed. If you believe any FMLS listing contains material that infringes your copyrighted work please review our DMCA policy and learn how to submit a takedown request. © 2024. First Multiple Listing Service, Inc.

Send a message

Message successfully sent.

Your message

What is 3 + 4 ?

Reason for contacting?

I agree to receive email communication and understand I can unsubscribe at any time.

I agree to be contacted by Charis Realty Group - Christine Issler, Broker via call, email, and text for real estate services. To opt out, you can reply 'stop' at any time or reply 'help' for assistance. You can also click the unsubscribe link in the emails. Message and data rates may apply. Message frequency may vary. Privacy Policy

Sign Out

Virtual Assistant

Would you like to take the next step with this property? We can help you schedule a showing or virtual tour, or send you more details.

Yes, I would like more information.

Thank You for Your Reply, One of Our Agents will contact you as soon as possible

No, maybe later.

Thank you, you can always contact me via email, phone number or through the contact form.

Realhub AI

Lucy - Your AI-Powered Realtor

Update Your Temporary Password

Personalize your search

Enter your email and we'll notify you immediately when new listings match what you're looking for.

or enter email address

Already have an account ? Login here

Continue your home search

I agree to receive communications and understand I can unsubscribe at any time.

I agree to be contacted by Charis Realty Group - Christine Issler, Broker via call, email, and text for real estate services. To opt out, you can reply 'stop' at any time or reply 'help' for assistance. You can also click the unsubscribe link in the emails. Message and data rates may apply. Message frequency may vary. Privacy Policy

Already have an account ? Login here

We use cookies

We use cookies primarily for analytics to enhance your experience. By accepting, you agree to our use of these cookies. You can manage your preferences or learn more about our cookies policy.
