Properties

Browse or get in touch to schedule a walkthrough.

  • Nearby me
Price range

Popular Features

Community Features

Association

Property Features

Waterfront

View

Exterior Features

Interior Features

Style

10000 properties match your criteria

Updated 1 minute ago

E-Alert name
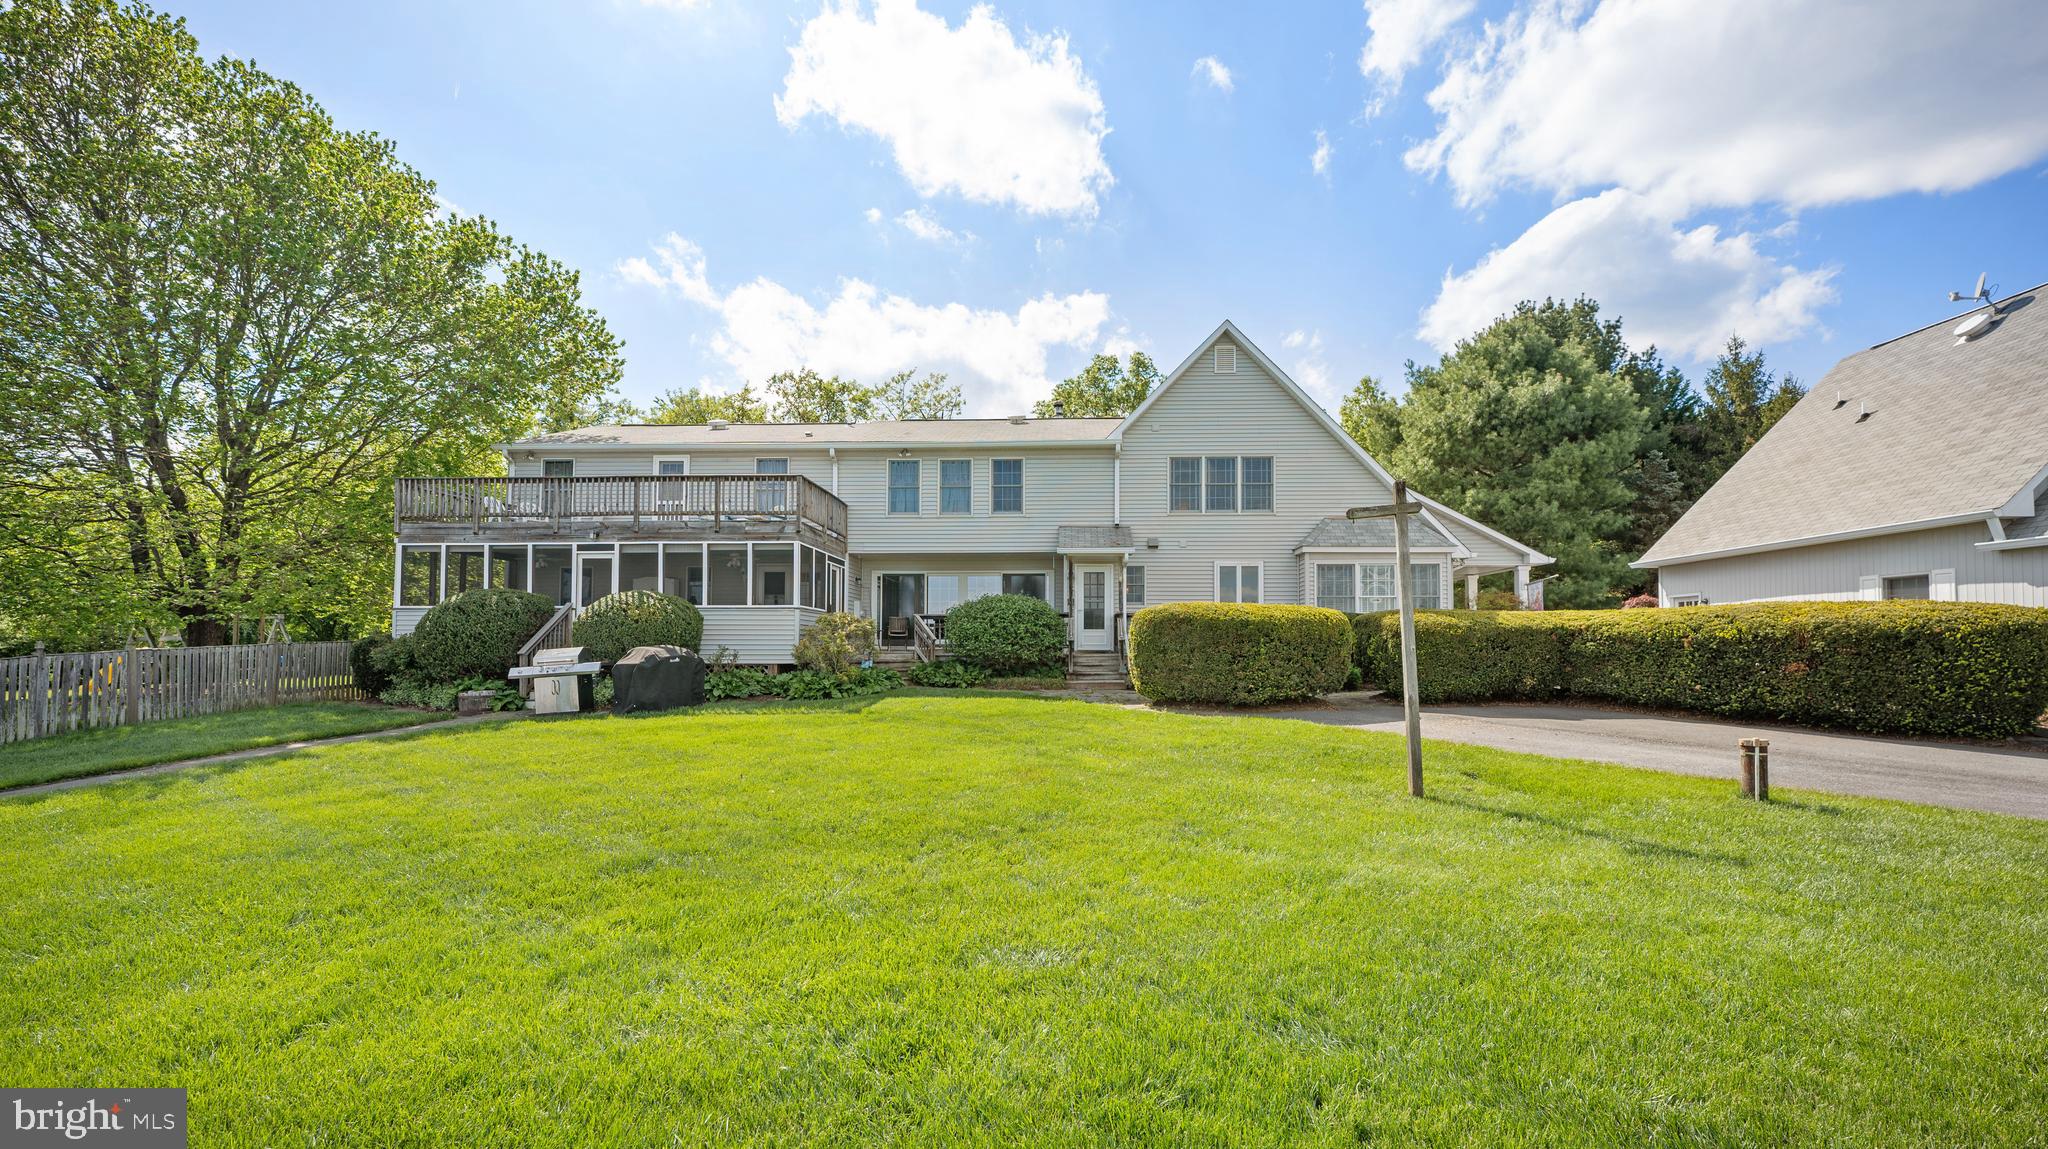
PRICE IMPROVEMENT BELOW APPRAISED VALUE!!! An Equestrian Lovers Dream! Over 5000 sqft of finished living space and a full equestrian training and boarding facility nestled on 20 peaceful acres in Montgomery County's agriculture reserve. Main house features traditional layout with 3 bedrooms 3 bathrooms and 2 relaxing outdoor living spaces. MASSIVE addition built on creating a complete separate living space featuring 2 levels, separate kitchen, laundry, oversized bedroom with huge walk in closet, & additional 2 full bathrooms. This space supplies the owner with multiple options for use: an in law suite, barn staff apartment, or rent it out for an additional stream of income. Detached oversized 2 car garage provides another potential living space with second floor currently being used as an office. The top floor of the garage has a half bath that could easily be converted into a full giving the new owner a potential for another separate living space with income generating potential. The expansive grounds of SanMar Stables host an indoor riding arena, 15 stalls, outdoor riding ring, 4 fenced pastures, & equipment shed. Owner is open to conveying farm and horse barn equipment. Feeds into Top Ranked Poolesville Schools!! Perfect for back road commuters!
#MDMC2089836

POOLESVILLE

16039 PARTNERSHIP ROAD

4 Beds

4 Baths

5,030 Sq.Ft.

$1,625,000

MLS#: MDMC2089836
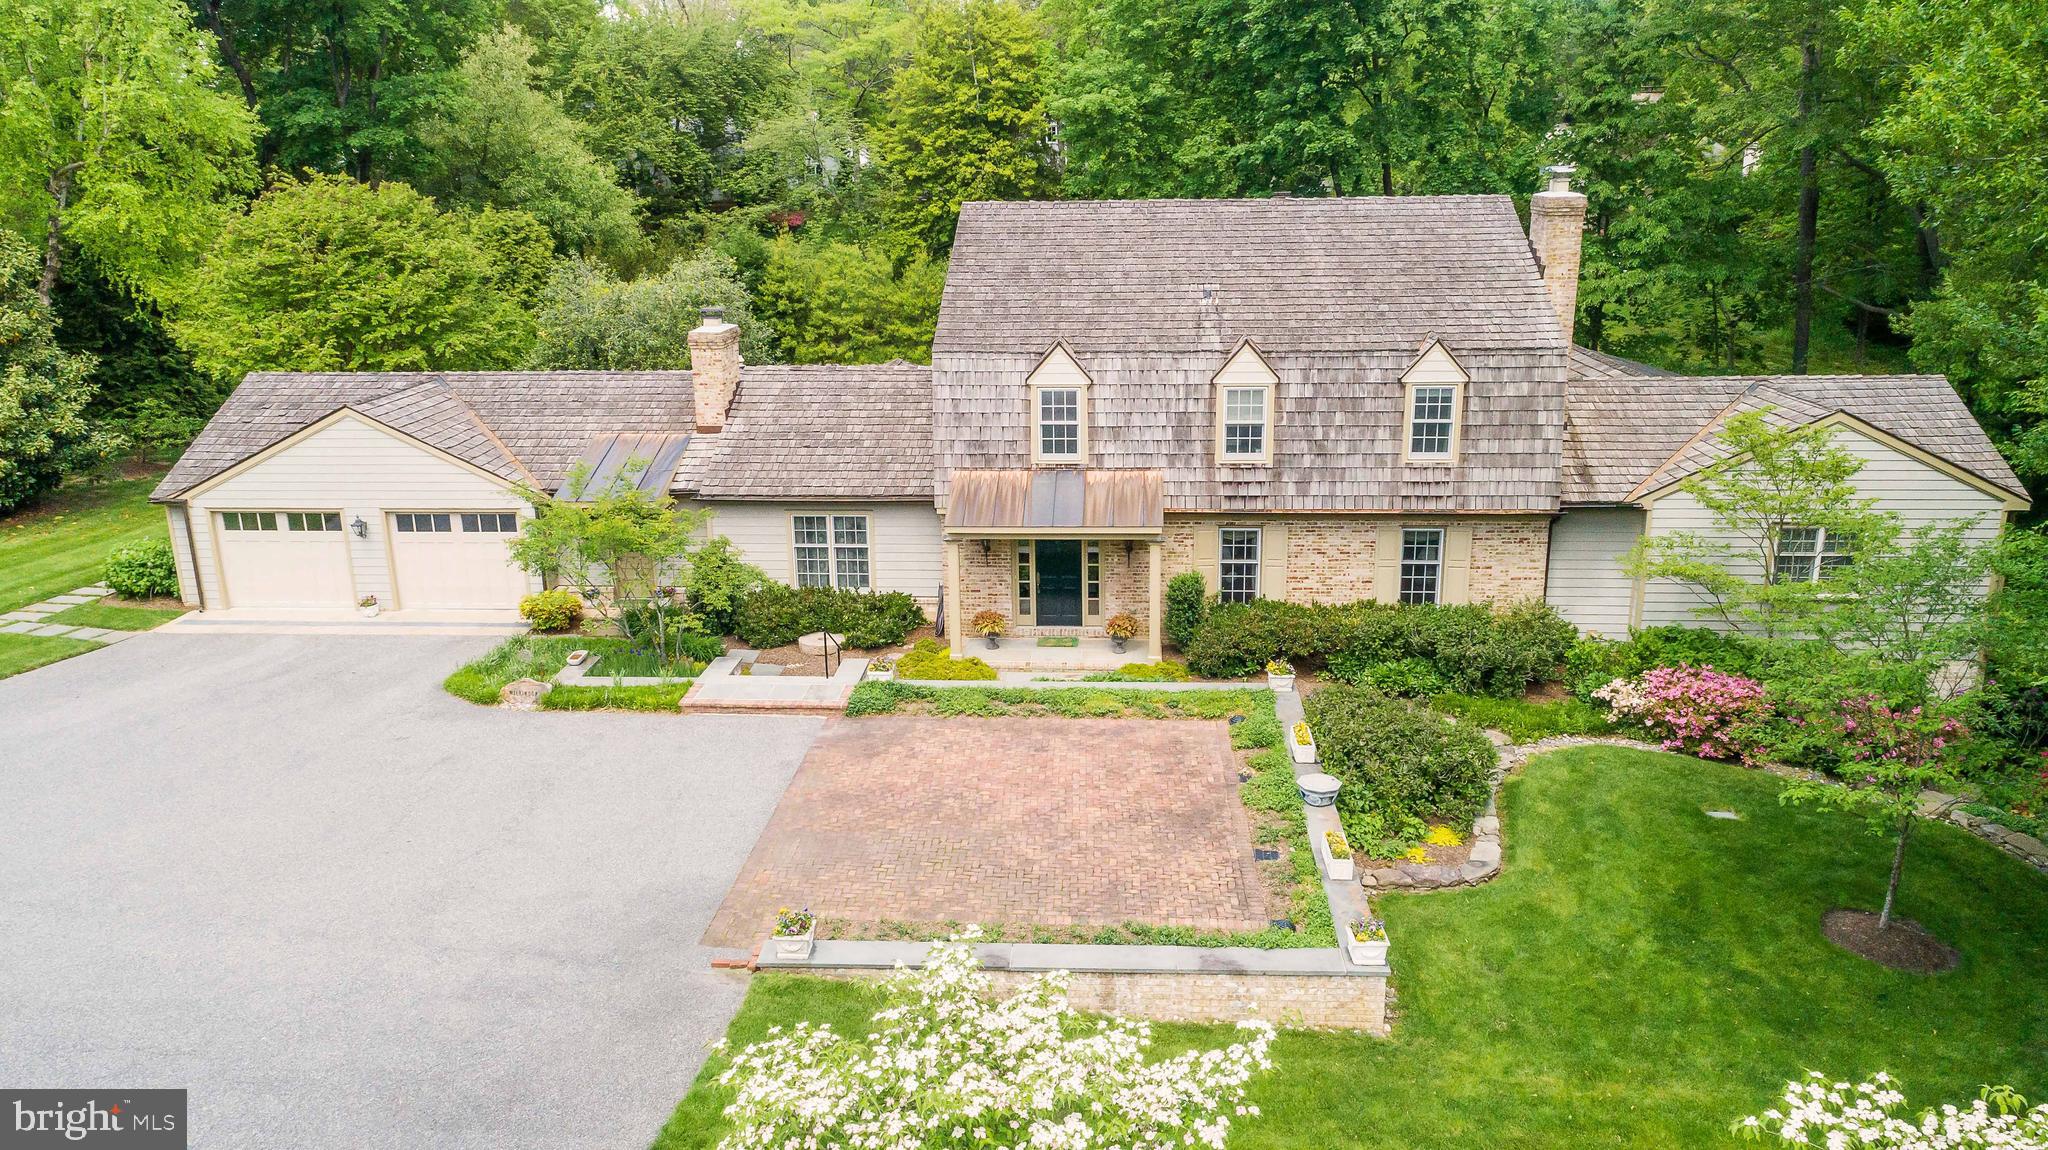
IF A CONVENIENT LOCATION AND A ONE OF A KIND VIEW ARE SOMETHING YOU WISH FOR, THEN THIS HOME IS FOR YOU. UNPARALLELED COMBINATION OF CONVENIENCE AND PRIVACY ARE OFFERED IN THIS MASTERFULLY  REMODELED 5 BEDEROOM 4 1/2 BATH COLONIAL ON .78 ACRES IN SOUGHT-AFTER RUXTON. SO CLOSE TO ALL THE CITY HAS TO OFFER, YET FEEL LIKE YOU LIVE IN THE COUNTRY. ENJOY NATURE FROM YOUR STONE PATIO WITH FOUNTAIN AND PERGOLA OFF FAMILY ROOM OR FROM DECK OR SCREENED PORCH OFF THE FIRST FLOOR PRIMARY BEDROOM SUITE ALL OVERLOOKING YOUR STONE WALLED BACKYARD WITH STONE STEPS TO A STREAM AND TREES. 3 FIREPLACES, GLEAMING WOOD FLOORS, TASTEFUL BUILT-INS, ATTENTION TO DETAIL IN THIS QUALITY REMODEL. WELL PLANNED ADDITIONS OFFER SPACES FOR QUALITY FAMILY TIME OR ALONE TIME OR GRACIOUS ENTERTAINING. ADDITIONS WERE DESIGNED BY PETER RADCLIFFE, INTERIOR DESIGN BY ALEXANDER BAER (JENKINS BAER), LANDSCAPING BY MAXALEA. PUBLIC WATER AND SEWER. GENERATOR SERVICES REFRIGERATOR, GARAGE DOORS, SECURITY SYSTEM, HEAT, SUMP PUMP, LIGHTS IN PRIMARY BEDROOM, UPSTAIRS HALL LIGHTS AND MANY OF THE  LIGHTS AND OUTLETS IN THE KITCHEN, AND THE HOT WATER HEATER. ALL NEW LIGHTING AND REPLACEMENT WINDOWS (EXCEPT BREAKFAST ROOM). GRACIOUS LIVING ROOM & FORMAL DINING ROOM BOTH OFFER WOOD FLOORS AND GAS FIREPLACES WITH MANTLES. GOURMET KITCHEN WITH GRANITE COUNTERS INCLUDES VIKING  6-BURNER GAS RANGE AND STAINLESS STEEL APPLIANCES. 20 X 16 BREAKFGAST ROOM WITH FRENCH DOORS TO PATIO. FAMILY ROOM WITH WALL OF BUILT-INS IS OPEN TO HALLWAY ADDITION (WITH BAR AND REFRIGERATOR) THAT LEADS TO  FIRST FLOOR PRIMARY BEDROOM ADDITION WITH GAS FIREPLACE, TWO WALK-IN CLOSETS, BUILT-IN SAFE, LAUNDRY AREA WITH WASHER & DRYER (2020), AND OFFICE WITH CUSTOM CABINETRY, LUXURIOUS FULL MARBLE BATH. SCREENED PORCH (OFF PRIMARY BEDROOM) OVERLOOKS STREAM & WOODS. SECOND FLOOR HAS 4 BEDROOMS AND 2 REMODELED FULL BATHS. LOWER LEVEL WITH WALK-OUT INCLUDES RECREATION ROOM, FITNESS CENTER, WINE CLOSET, LOTS OF STORAGE, AND REMODELED FULL BATH WITH SHOWER. ATTACHED OVERSIZED 2-CAR GARAGE (DOORS REPLACED IN 2016).
#MDBC527730

TOWSON

7707 RIDER HILL ROAD

5 Beds

4 Baths

4,969 Sq.Ft.

$1,625,000

MLS#: MDBC527730
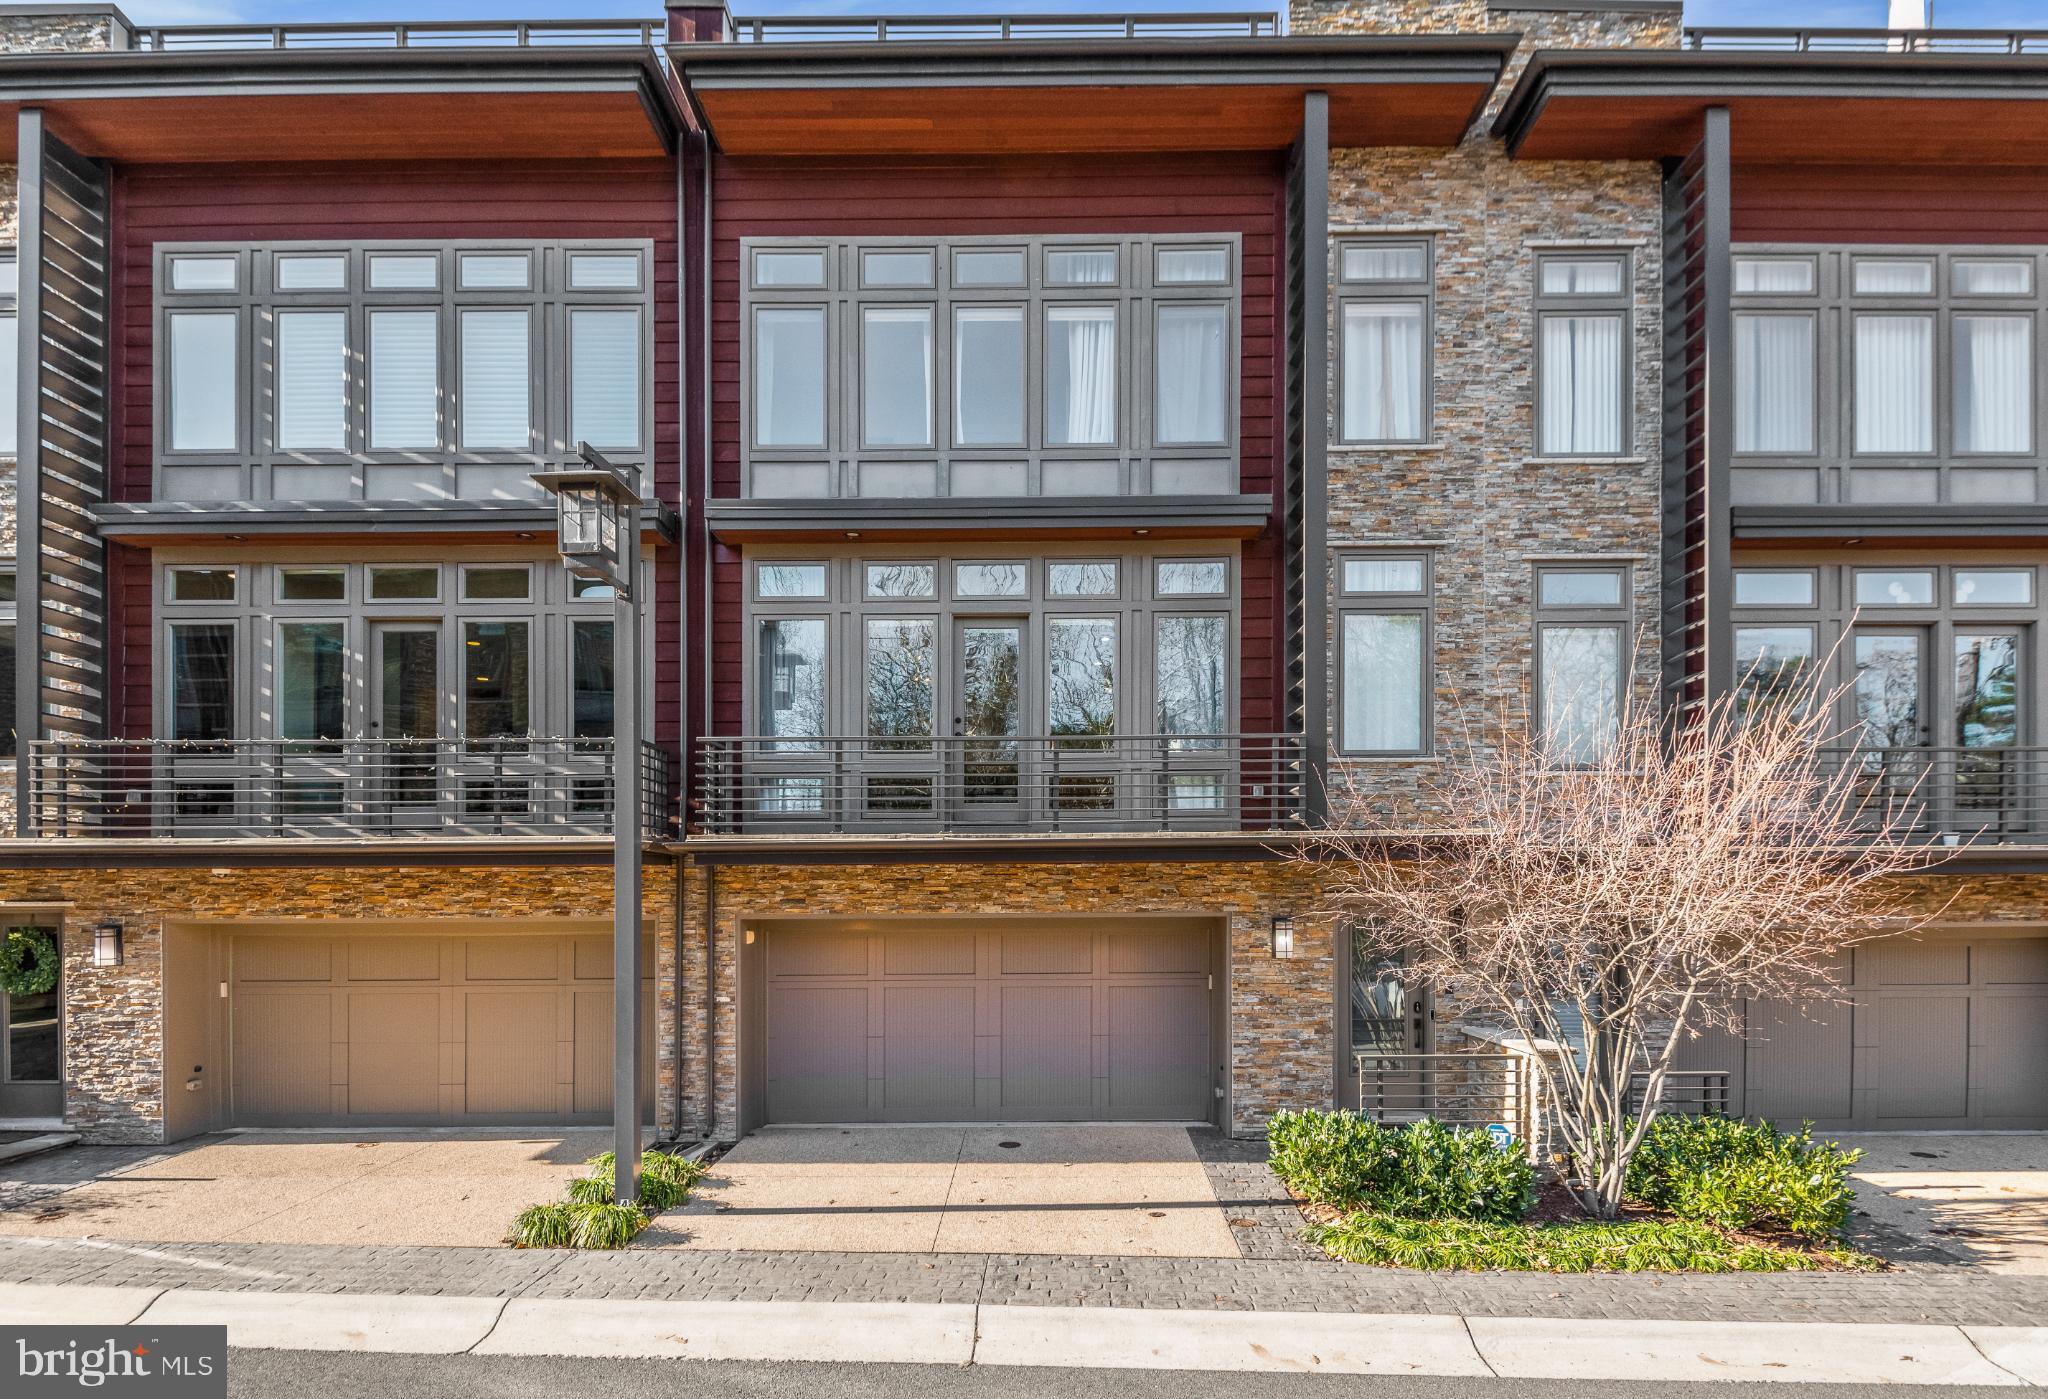
Immediate Delivery – Rare Opportunity from Award-Winning Builder EYA
The Only Move-In Ready EYA Townhome Available Today in Bethesda
Renowned luxury townhome builder EYA is completely SOLD OUT at nearby WestBard (deliveries not until 2026) and has only a handful of homes remaining in their other close-in Bethesda communities. This spectacular residence at Little Falls Place is one of just six EYA homes that backs directly to protected woods and the Capital Crescent Trail, and it is the only one available for immediate move-in.
4-Level Elevator Rooftop Luxury Townhome | Little Falls Place – Close-In Bethesda
Perfectly positioned just 1 mile from Washington, DC, moments to Friendship Heights, and only 7 minutes to downtown Bethesda. Enjoy effortless access to fine dining, upscale shopping, major commuter routes, and the Capital Crescent Trail right outside your door.
Why EYA buyers wait years for a new home… but you don’t have to:

Gourmet chef’s kitchen with premium appliances, stained shaker cabinetry, glass tile backsplash, expansive center island & large pantry
Dramatic great room with remote-controlled gas fireplace, built-in shelving & floor-to-ceiling windows
Convenient main-level patio, guest powder room & custom built-in office with frosted glass pocket doors
Remote-controlled blinds throughout the main level
Three upper-level bedrooms including a serene primary suite with two walk-in closets, spa-like bath & sitting area
Full-size laundry conveniently located on the bedroom level
Versatile lower level with half bath – perfect as a home gym, guest suite or second office (direct access from garage & elevator)
Private 4th-level rooftop terrace that rivals a 5-star resort: hot tub, outdoor gas fireplace, gas grill hookup, and a fully equipped outdoor kitchen hidden behind a waterproof roll-up canvas screen featuring refrigerator, sink, dishwasher, lighting & built-in speakers

Elevator to all 4 levels | 2-car garage | Backs to woods & Capital Crescent Trail
This home delivers everything today’s EYA buyers love, plus upgrades and finishes that take it to the next level, and it’s ready for you right now.
 while every other new EYA community is sold out for years.
HOA: $330/month
Don’t wait 2+ years for the next EYA delivery. This is your chance to own the finest available EYA townhome in Bethesda, available immediately.
Contact me today for your private tour!
#MDMC2198460

BETHESDA

5117 WILLET BRIDGE ROAD

3 Beds

2 Baths

2,884 Sq.Ft.

$1,625,000

MLS#: MDMC2198460
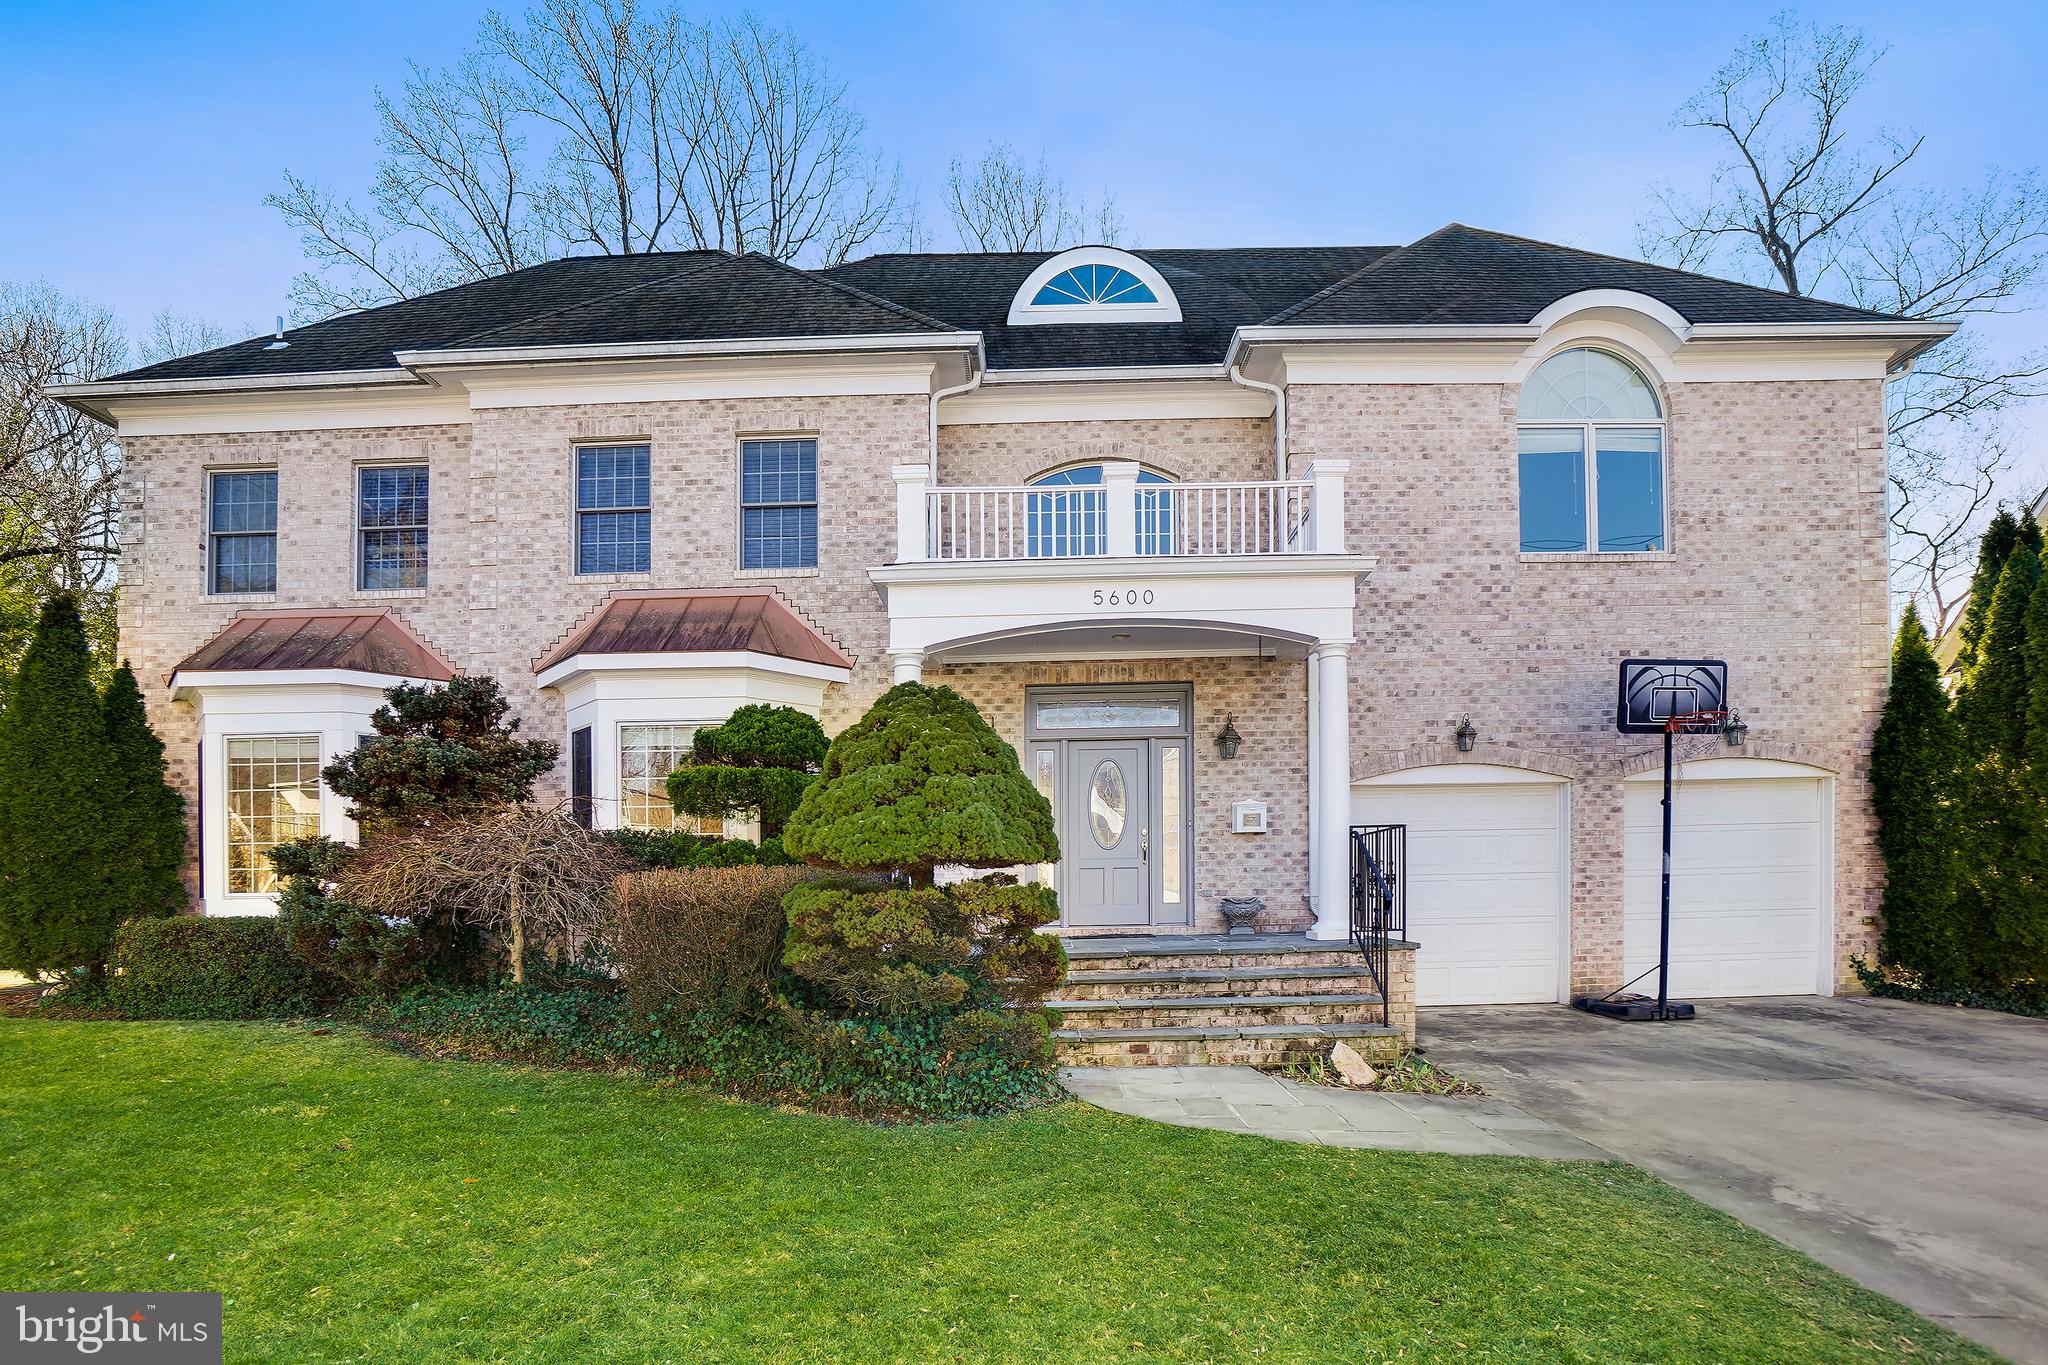
Welcome to 5600 Southwick Street! With 5 Bedrooms, 5.5 baths, a 2 car garage and over 3,000 square feet of livable space this home has it all! Enter in and notice the tall ceilings. The main level includes a formal banquet sized dining room, formal living room, an eat-in kitchen with stainless steel appliances as well as a family room. In making your way to the Upper Level enter into the Owner's Suite. This VERY spacious owner's suite has an en-suite bath with a jacuzzi tub and a walk-in closet. There are  three additional bedrooms, one with an en-suite bath, a hall bath and laundry on this level. Make your way to the attic level which includes an additional bedroom with an en-suite bath. The lower level has a large open rec space as well as a full bath, office space, and plenty of storage. Located minutes from downtown Bethesda, NIH,  Suburban Hospital, Walter Reed, and in the desirable Whitman school district make this your perfect home!
#MDMC2119530

BETHESDA

5600 SOUTHWICK STREET

5 Beds

5 Baths

4,707 Sq.Ft.

$1,625,000

MLS#: MDMC2119530
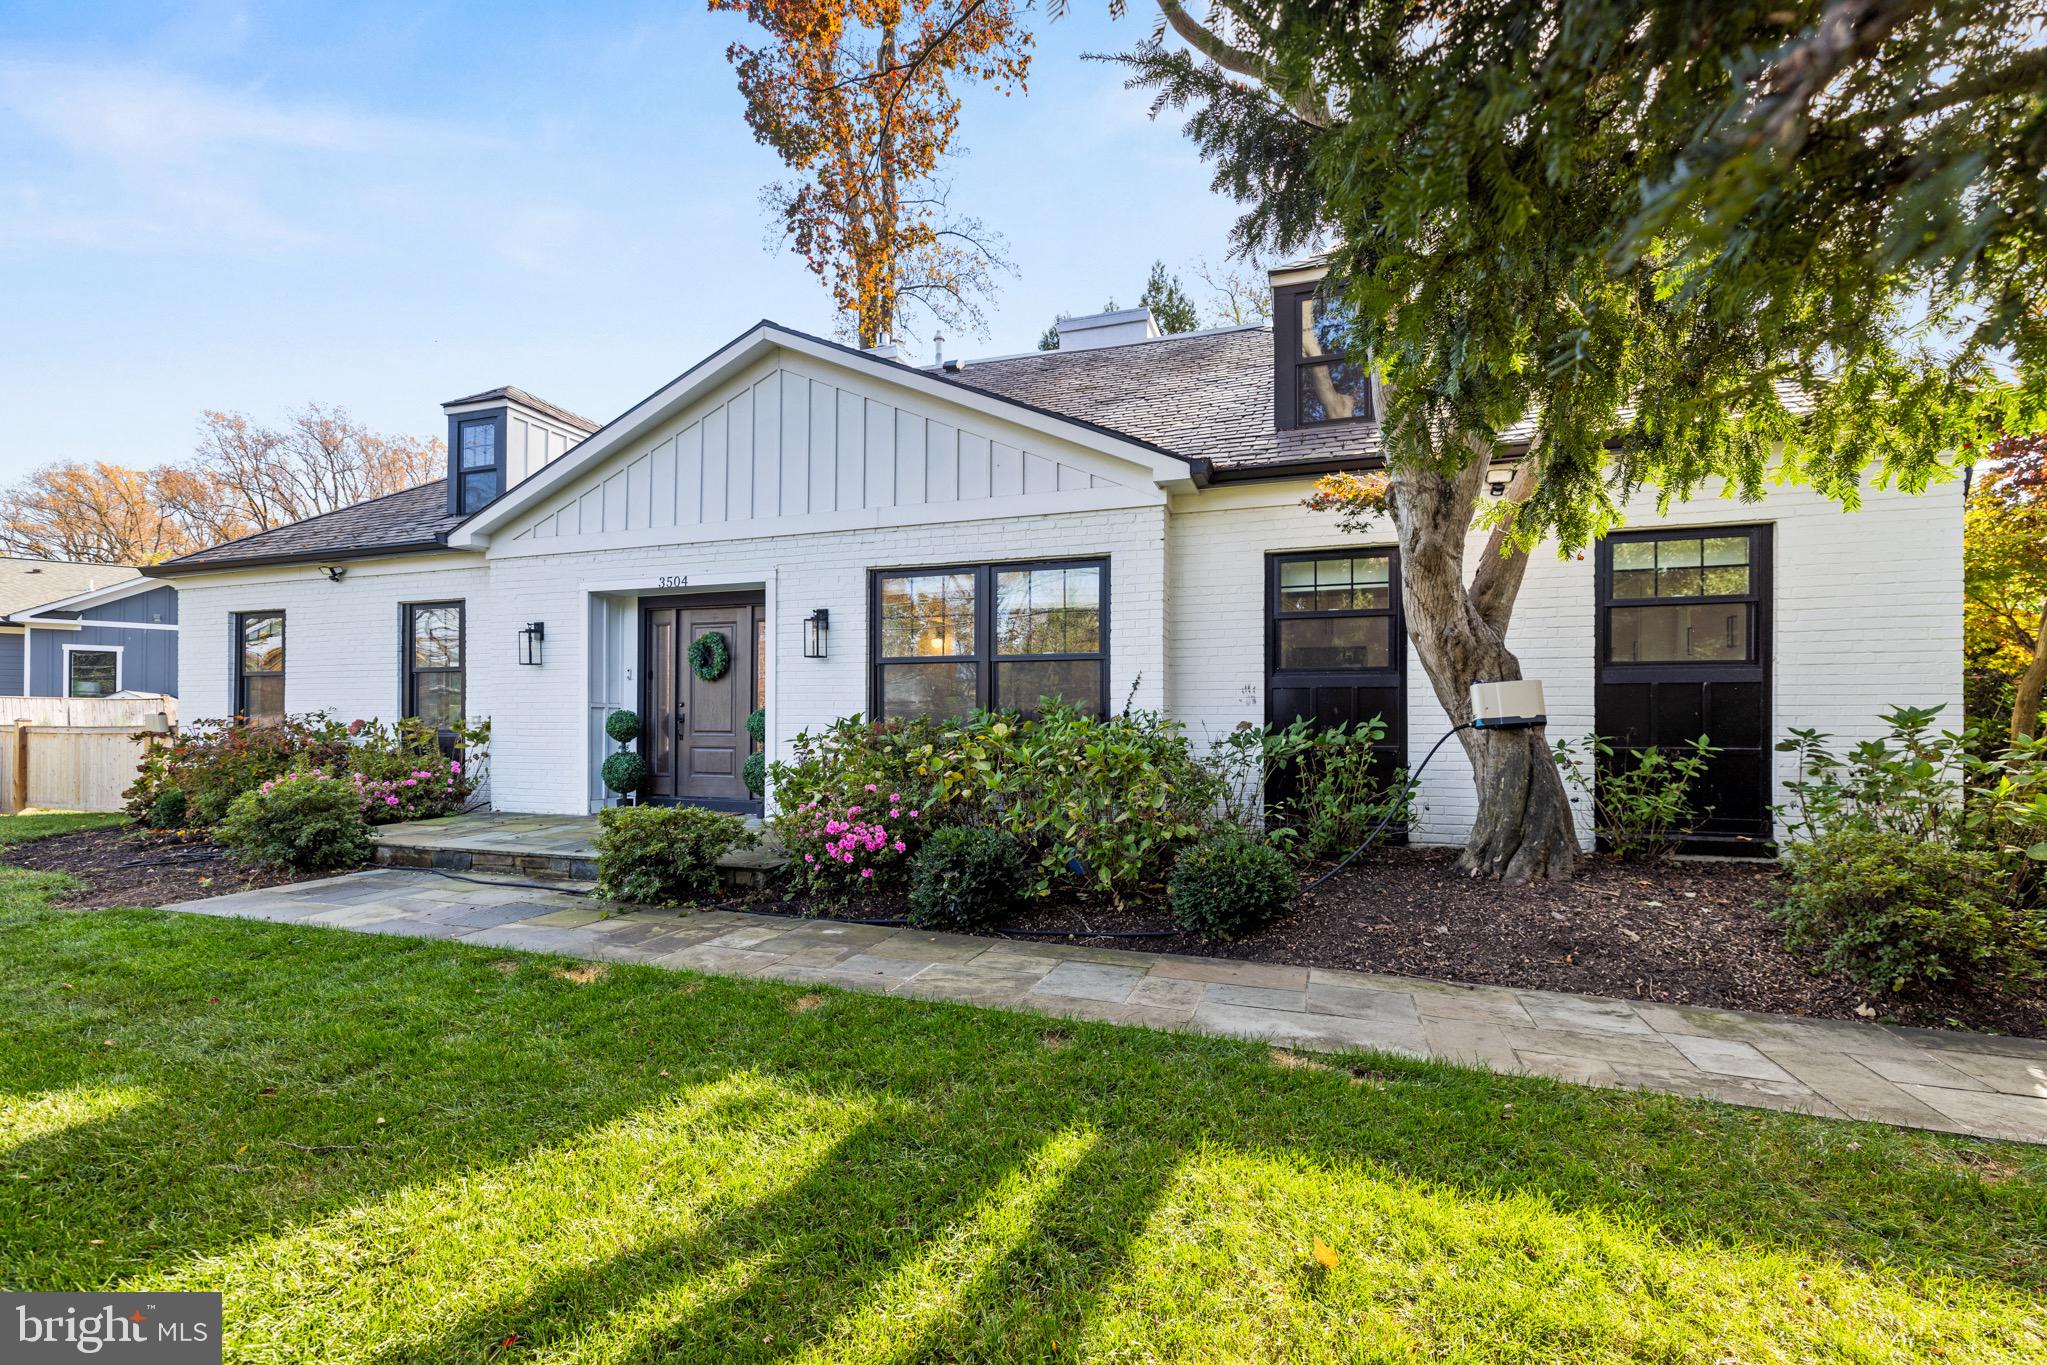
Turn-Key Stunner in Chevy Chase with a SUPER DESIRABLE LAYOUT featuring an opportunity for Main Level Living with everything you need on one level including the Primary Suite! Don’t let the East West address fool you—this property sits back from the road, offering lush, mature landscaping, a private fenced backyard, and two-car garage parking accessible via an off-road alley. This beautifully renovated 4-bedroom, 4.5-bath home is a true gem, blending modern luxury with timeless design. Flooded with natural light and showcasing high-end finishes throughout, this expansive residence is perfect for both relaxing and entertaining. Oversized, energy-efficient Andersen windows, JELD-WEN interior doors, a fiberglass front door, and an Andersen sliding glass patio door ensure quality and style. Recessed LED lighting highlights the gleaming engineered hardwood floors that run throughout the home. At the heart of the home is the chef’s kitchen, featuring a stunning quartz wrap-around island, fingerprint-resistant black stainless steel appliances, and top-of-the-line energy-efficient appliances—ideal for both everyday living and gourmet entertaining. The main level primary suite is a private oasis, complete with a walk-in closet, LED mirror, freestanding bathtub, elegant marble and porcelain tiles, a double modern vanity, and a shower panel with body spray. Upstairs, 3 additional spacious suites, each bathed in natural light, offer large walk-in closets and en-suite bathrooms, plus a convenient upstairs laundry room with tons of storage. Meticulously maintained, this home boasts numerous upgrades, including a new Carrier Infinity 19 SEER 5 Ton HVAC system, maintenance-free PVC fascia, brick walls, a natural stone slate roof, a 6” gutter system with covers, and a whole-house water filtration system for cleaner, healthier water. The welcoming back patio and lush lawn, along with a flagstone front stoop and walkway, enhance the home’s curb appeal. Recent updates include the installation of a whole-house water filter, a new garage door, additional tree plantings along East West Hwy and between neighboring properties, an outdoor fence, and a thorough HVAC energy audit for optimal efficiency. The property also features a back-up generator, gas fireplace, and new blinds. Beyond the home’s interior, the location is unbeatable. Nestled between the vibrant communities of Bethesda and Chevy Chase, you’ll enjoy the best of both worlds. Explore the charming streets of Chevy Chase, where local shops and parks create a quaint neighborhood feel, or head to Bethesda, just minutes away, for endless dining, shopping, and entertainment options like Bethesda Row, Woodmont Grill, and cultural hubs such as the Bethesda Jazz & Blues Club. You’re also just blocks from the DC line, Friendship Heights, and Columbia Country Club. With easy access to the upcoming Purple Line, Metro, downtown DC, and major thoroughfares, commuting and weekend adventures are a breeze. Move-in ready and whisper-quiet inside, this is the home you’ve been waiting for. Don’t miss out!
#MDMC2153008

CHEVY CHASE

3504 EAST-WEST HIGHWAY

4 Beds

4 Baths

4,005 Sq.Ft.

$1,625,000

MLS#: MDMC2153008
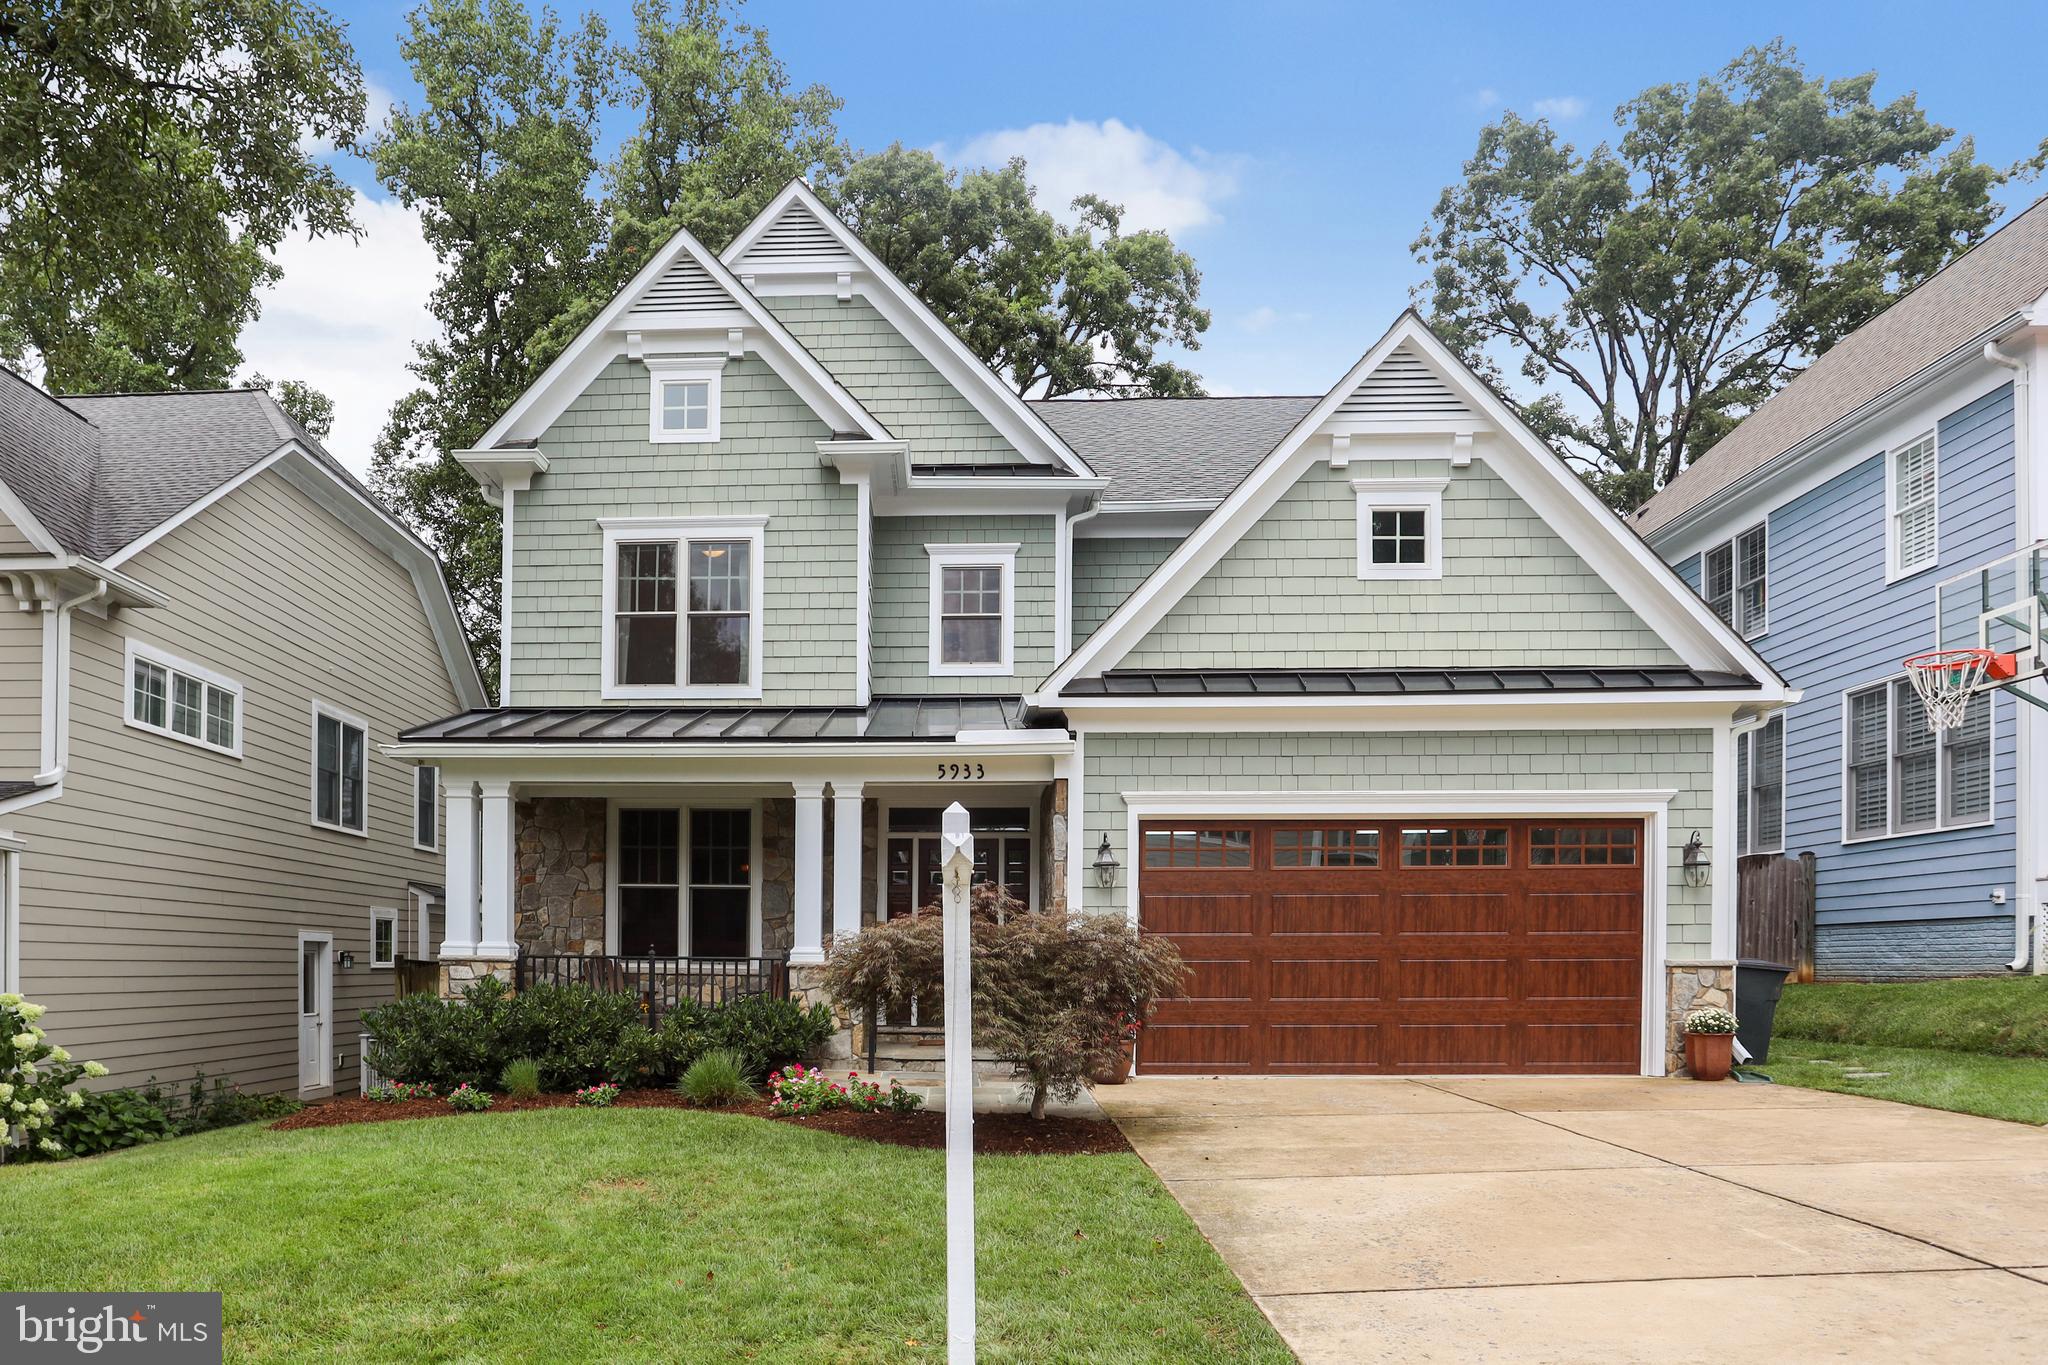
This welcoming expansive 5800 finished sq ft  home offers 7 bedrooms and 5.5 baths on 4 finished levels.  The main level features a wide entry hallway leading to a living room, large separate dining room with tray ceiling, crown molding and chair rail, office with built-ins, powder room and garage entrance. At the rear of the home is the gourmet kitchen with  stainless steel appliances  including a 6 burner Wolf stove,  a side by side refrigerator, microwave/convection oven,  an oversized kitchen island with wine/beverage refrigerator plus  a built-in writing desk/computer station and breakfast area, both open to  the family room which has a gas fireplace with built-ins on either side & has direct access  to the rear garden. The upper level offers a master bedroom with sitting area, two walk-in closets, both with custom built-ins,  bathroom with double vanities, whirl pool tub, separate shower and under mount lighting for night time use.  Three generously sized bedrooms and two full baths with tub/shower combination and laundry room with work table are also on this level.  The second upper level has two ample sized bedrooms, &  family room plus a full bath.  The lower level has a daylight bedroom, full bath,  exercise room , large storage room and recreation/game room with a gas fireplace and built-ins.  The side outside entrance leads to the rear garden.  The oversized garage has ample room for bicycles and storage.   This floor plan offers everything you need for easy living and entertaining.  In close proximity to parks, major arteries,  shops and restaurants .
#MDMC720482

BETHESDA

5933 ANNISTON ROAD

7 Beds

5 Baths

5,800 Sq.Ft.

$1,625,000

MLS#: MDMC720482
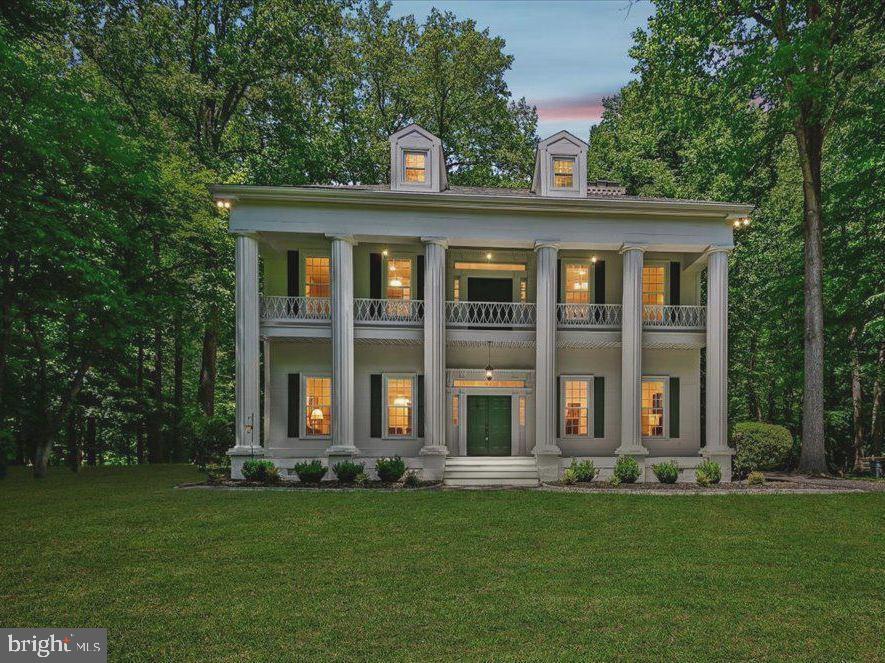
Don’t miss your chance to see this truly exceptional home! Nestled on a peaceful 3-acre lot in the sought-after Simpson Woods subdivision, this stunning property offers everything you could ask for. Picture yourself enjoying tranquil mornings on the inviting front porch or cozy evenings by one of three fireplaces—or the woodstove! With soaring 12-foot ceilings, spacious rooms, unique passageways between rooms, wide-plank hardwood floors, and over 4,100 square feet of beautifully finished living space across three levels, this home is nothing short of impressive.

The designer bathrooms—three full and one half—were completely remodeled within the past year and are absolutely breathtaking. The kitchen has also been refreshed with brand-new quartz countertops, LVP floor tiles, a modern faucet, and recessed lighting. The entire home has been freshly painted in elegant neutral tones, creating a warm and welcoming atmosphere.

This home features an array of thoughtful updates, including a new roof (2022), resurfaced driveway (2026), a new slate walkway and front landscaping (2026), new windows (2017), and updated kitchen appliances (all within the last 5 years). The front porch decking and soffits were replaced in 2025 and 2026, respectively. The third level was finished in 2025, adding 800 square feet of living space, complete with a bedroom, full bath, and family room. Plus, the three-zoned HVAC system ensures year-round comfort, with the attic and left-side units replaced just 3 months ago and the right-side unit upgraded within the past 4 years.

Be sure to explore the interactive floor plan to envision how this home could perfectly suit your lifestyle. Homes like this don’t come around often—schedule your showing today!
#MDHW2070218

CLARKSVILLE

7302 MEADOW WOOD WAY

5 Beds

3 Baths

4,184 Sq.Ft.

$1,625,000

MLS#: MDHW2070218
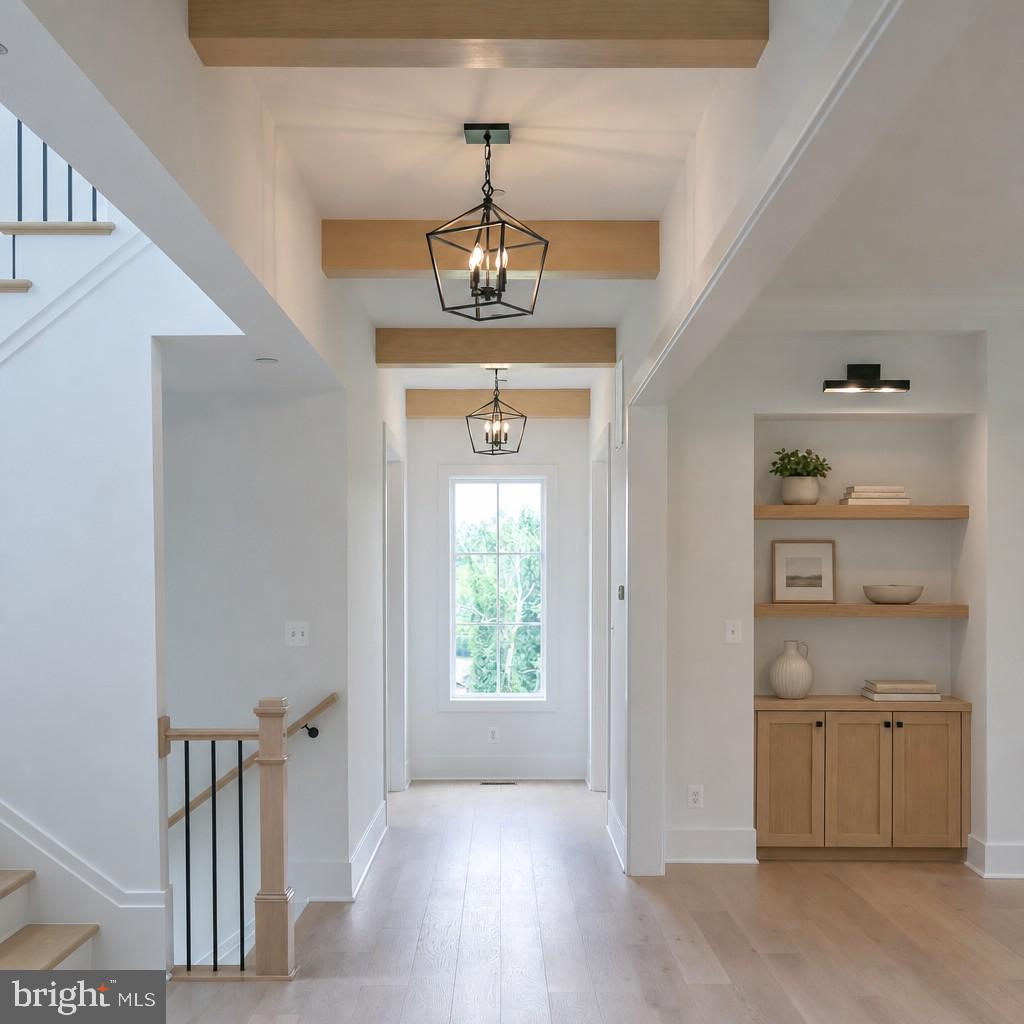
Welcome to Highfields — an intimate enclave of 18 custom home sites, where rolling farmland meets custom design. Set against sweeping countryside views, this is a place to slow down and put down roots, while still keeping the energy of Fallston and Bel Air within easy reach.
Here, you partner with Ten Oaks Homes, a builder trusted for craftsmanship and care, to bring your vision to life from the ground up. Every home site is a blank canvas — an invitation to shape a residence built entirely around how you want to live.
Highfields is a community of distinction, not duplication. Working closely with Ten Oaks Homes from the first sketch to the final finish, you'll shape every detail — layout, materials, architectural character — into a home built entirely on your terms. No two homes will look alike, because no two are built the same way: each one rises from a custom design process, not a pre-set floor plan. The result is a collection of singular, thoughtfully crafted residences that together create something rare — a neighborhood with a true sense of place, where individuality and belonging exist side by side.
#MDHR2056514

FOREST HILL

2034 PACKARD DRIVE

4 Beds

3 Baths

4,500 Sq.Ft.

$1,625,000

MLS#: MDHR2056514
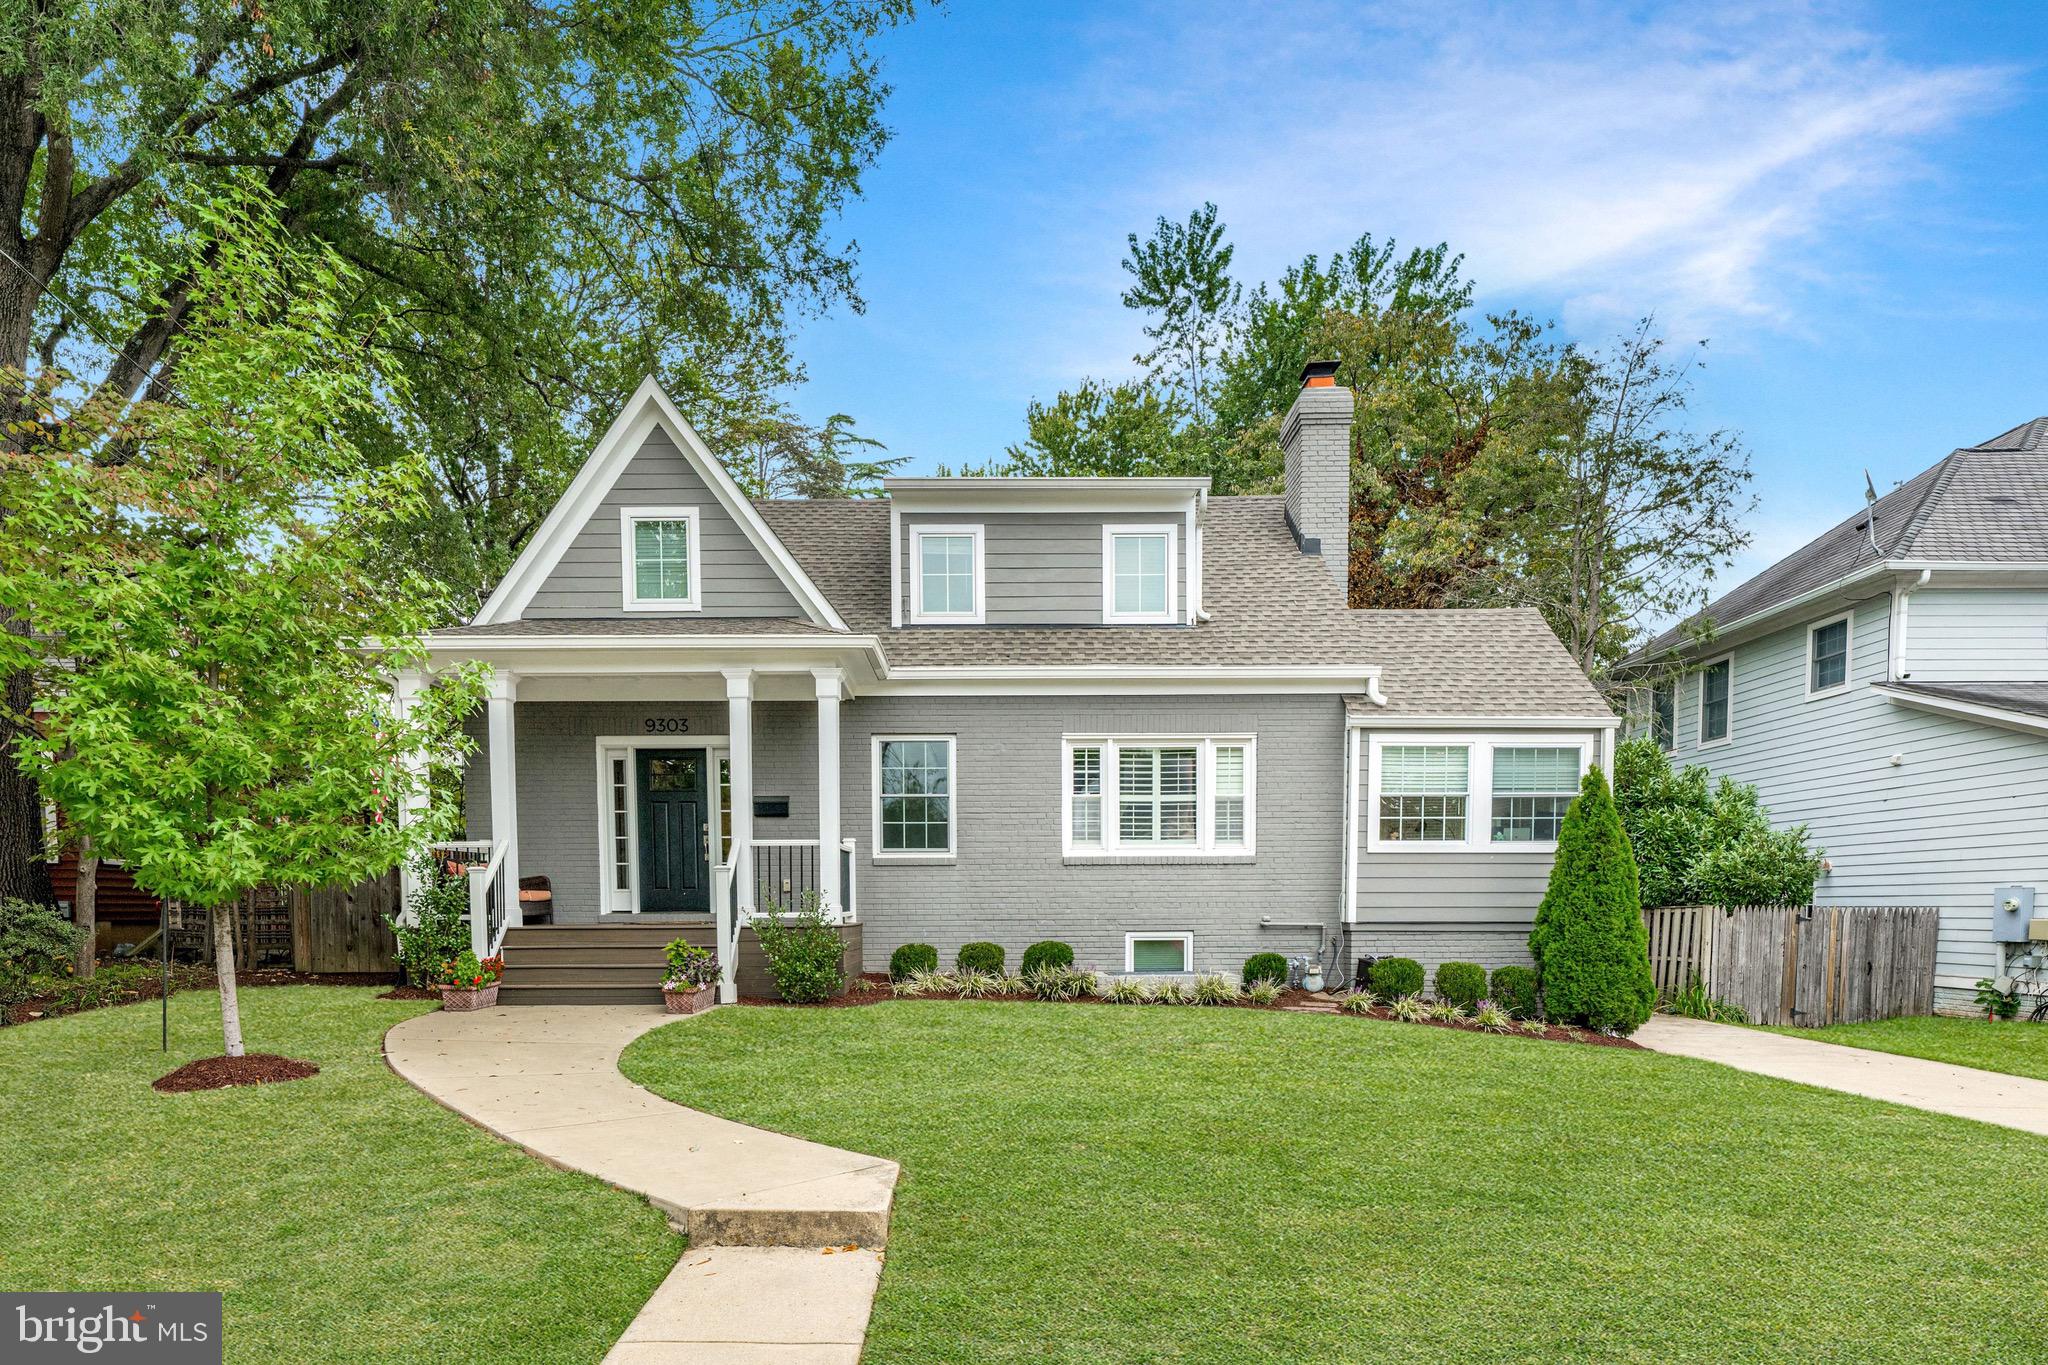
Located in the sought-after Wyngate, this completely renovated, sun-filled home boasts an open floor plan with a stunning kitchen and large island flowing to the family room with coffered ceiling and patio access, along with a dining room with fireplace, office, mudroom, and Butler’s Pantry. Upstairs includes a serene primary suite with spa-like bath and two additional bedrooms and updated hall bathroom. The finished lower level offers two more bedrooms, a spacious rec room with climbing wall, full bath, and ample storage. The exterior features a fenced yard with lovely patio, charming deck, and detached garage. Situated inside the Beltway,  this location offers easy access to Wildwood Shopping Center, Downtown Bethesda, Montgomery Mall, the Bethesda Trolley Trail, parks, Metro, and top-rated schools. Open Saturday, March 7th from 1-3PM
#MDMC2219184

BETHESDA

9303 KENTSTONE DRIVE

5 Beds

3 Baths

4,322 Sq.Ft.

$1,625,000

MLS#: MDMC2219184
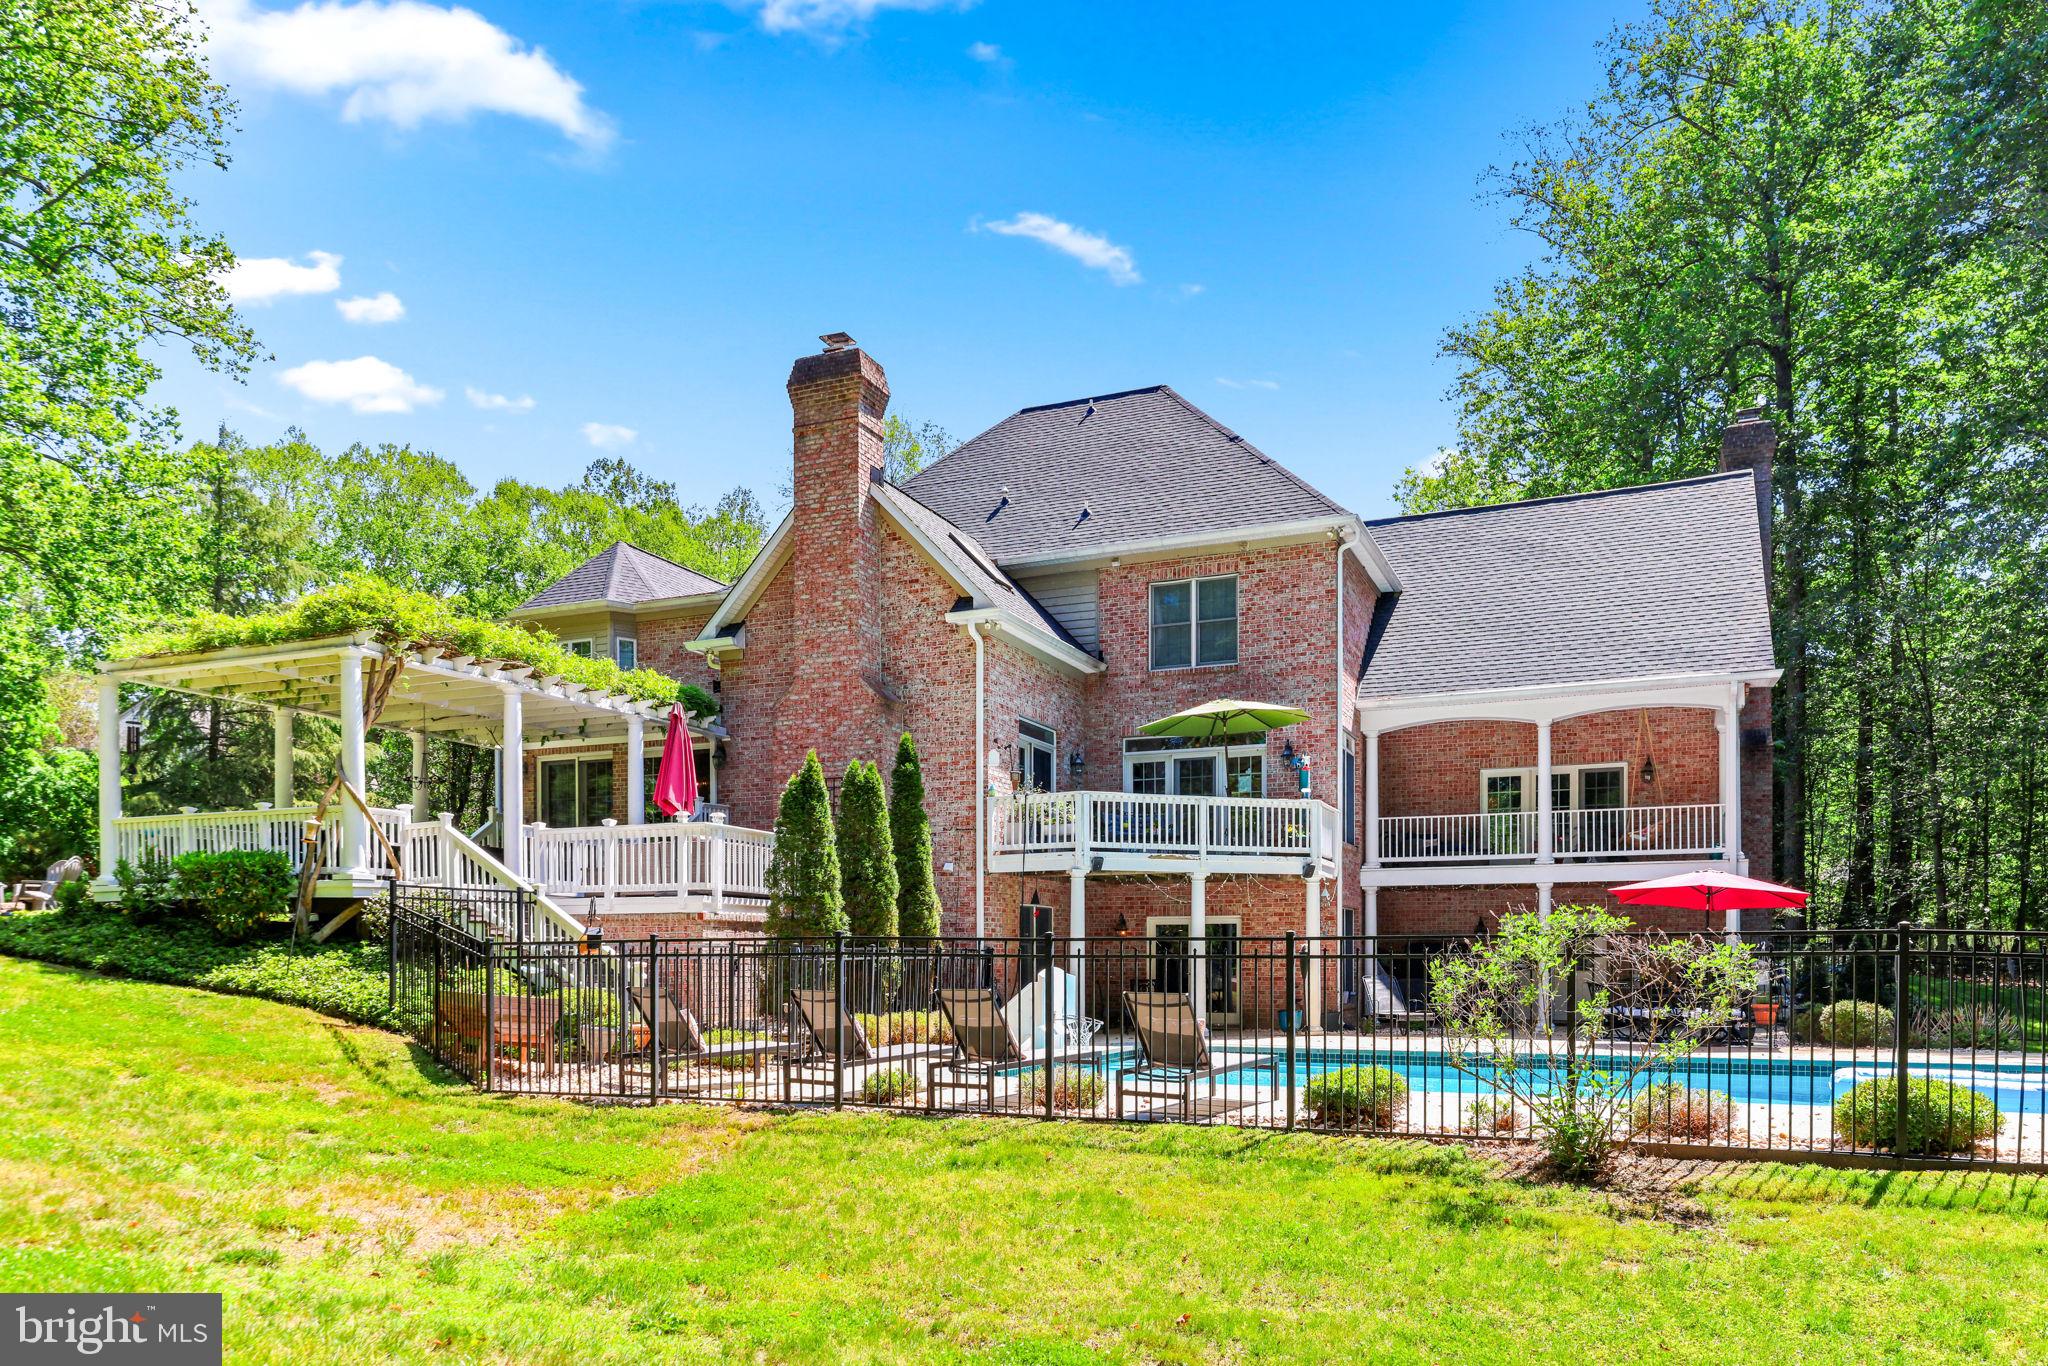
Set in a peaceful, neighborhood cul de sac, on a 3.07-acre lot in the Baltimore County market, this multi-level brick estate balances timeless architecture with substantial, modern capital improvements. Offering approximately 7,300 square feet of finished living space across multiple levels, this 6-bedroom, 7-bathroom property provides a highly functional footprint optimized for comfortable family living, multi-generational flexibility, and effortless entertaining. 

A private driveway leads to the home's commanding brick facade, highlighted by an elevated, columned front porch spanning the front elevation. Recent exterior updates emphasize low-maintenance living and immediate peace of mind.

A new roof has been installed for along with brand new coordinating gutters and downspouts for optimal drainage. All architectural dormers have been professionally wrapped to deliver a sharp look and long-lasting durability against the elements. The rear of the property features a large, elevated deck that looks out over manicured lawns, a dense canopy of mature trees, and the private in-ground pool below.

The interior is defined by an open, bright floor plan with generous expanses of glass that pull natural light deep into the home. The front foyer features warm hardwood floors, classic crown molding, and chair rail details. Elegant pocket doors transition seamlessly into a separate, formal dining room designed for hosting. The heart of the main level centers around a gourmet kitchen featuring upgraded countertops, a breakfast area, stainless steel appliances, and premium cabinetry, flowing naturally into spacious family gathering areas.

The upper levels accommodate a multi-bedroom layout, including a primary bedroom retreat equipped with a spacious master bath and soaking tub. A key modern transformation includes a Secondary Primary Suite. One of the traditional upstairs bedrooms was completely reimagined and re-engineered into a private Secondary Suite. It showcases an expansive, custom-tiled walk-in shower with high-end fixtures—perfect for long-term guests, in-laws, or an upgraded secondary suite. 

The expansive lower level functions as a fully finished recreational hub, featuring a built-in bar, extensive open space for entertainment, and a full bathroom. Flooded with light by matching double windows, this level features two sets of double French doors that step straight out to the in-ground pool area. The design ensures a practical, seamless transition for indoor-outdoor poolside gatherings.

Complete with an attached multi-car garage, premium appliances, and distinct structural updates, 5 Carroll Run Court offers a refined living experience in a quiet Phoenix enclave.
#MDBC2164816

PHOENIX

5 CARROLL RUN COURT

6 Beds

5 Baths

7,310 Sq.Ft.

$1,625,000

MLS#: MDBC2164816
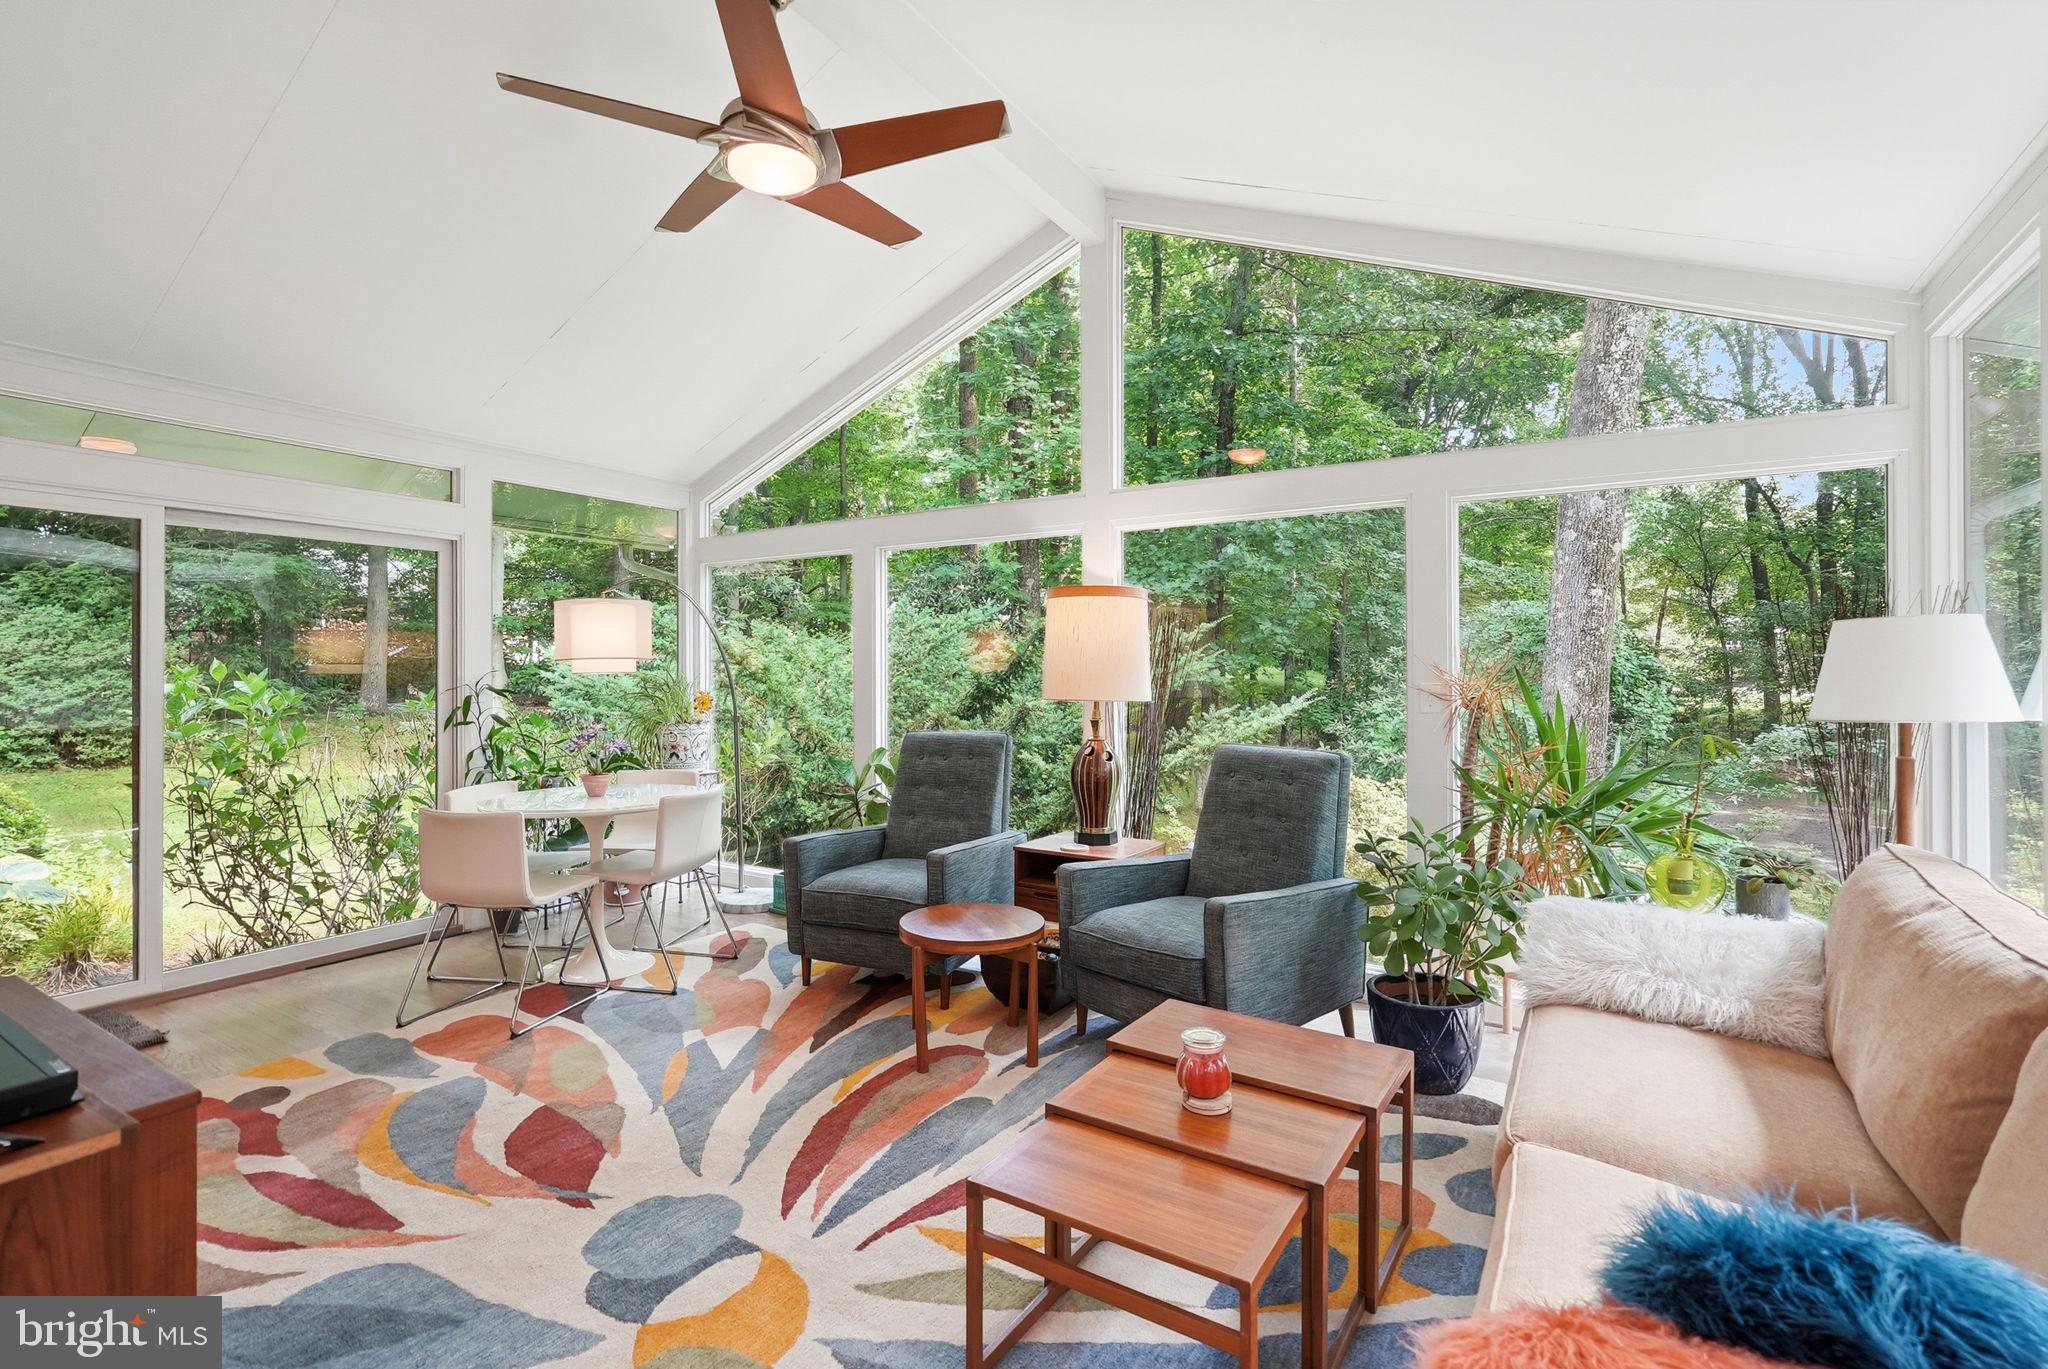
Set on a picturesque .75-acre lot in the heart of Potomac, this exceptional Mid-Century Modern home blends timeless architecture with warmth, character, and thoughtful updates throughout. Spanning just under 4,000 square feet across two levels, the home is filled with natural light and offers an inviting, airy feel from the moment you step inside. A stunning new kitchen completed in 2025 anchors the main level, while the breathtaking sunroom and expansive rear deck create the perfect spaces to relax, entertain, and enjoy the peaceful surroundings.

The dramatic family room showcases soaring vaulted ceilings and striking architectural lines that capture the essence of Mid-Century design. The thoughtful layout offers the ease of everyday living on the main level, where you'll find the spacious primary suite with an ensuite bath, two additional bedrooms, a beautifully renovated hall bathroom, and the home's principal living spaces. The walkout lower level offers exceptional flexibility, with a large recreation room featuring a fireplace, a fourth bedroom, an additional full bathroom, and ample space for guests, work-from-home needs, hobbies, or multi-generational living.

Just as special as the home is its setting. Tucked away on a quiet, tree-lined dead-end street, Farnsworth Drive is one of Potomac's hidden gems. Designed with gently curving roads and mature landscaping, the neighborhood offers a peaceful, park-like atmosphere where homes feel thoughtfully nestled into their natural surroundings. With only 17 homes, the community is known for its welcoming neighbors, neighborhood gatherings, and genuine sense of connection that is increasingly hard to find.

Despite its tranquil setting, the location is exceptionally convenient, just minutes from I-495 and I-270, near the Bethesda and Washington, DC borders, and within easy reach of shopping, dining, parks, and top-rated schools. This is a rare opportunity to own a truly distinctive Mid-Century Modern home in one of Potomac's most unique and desirable enclaves.
#MDMC2235408

POTOMAC

9228 FARNSWORTH DRIVE

7 Beds

3 Baths

3,988 Sq.Ft.

$1,625,000

MLS#: MDMC2235408
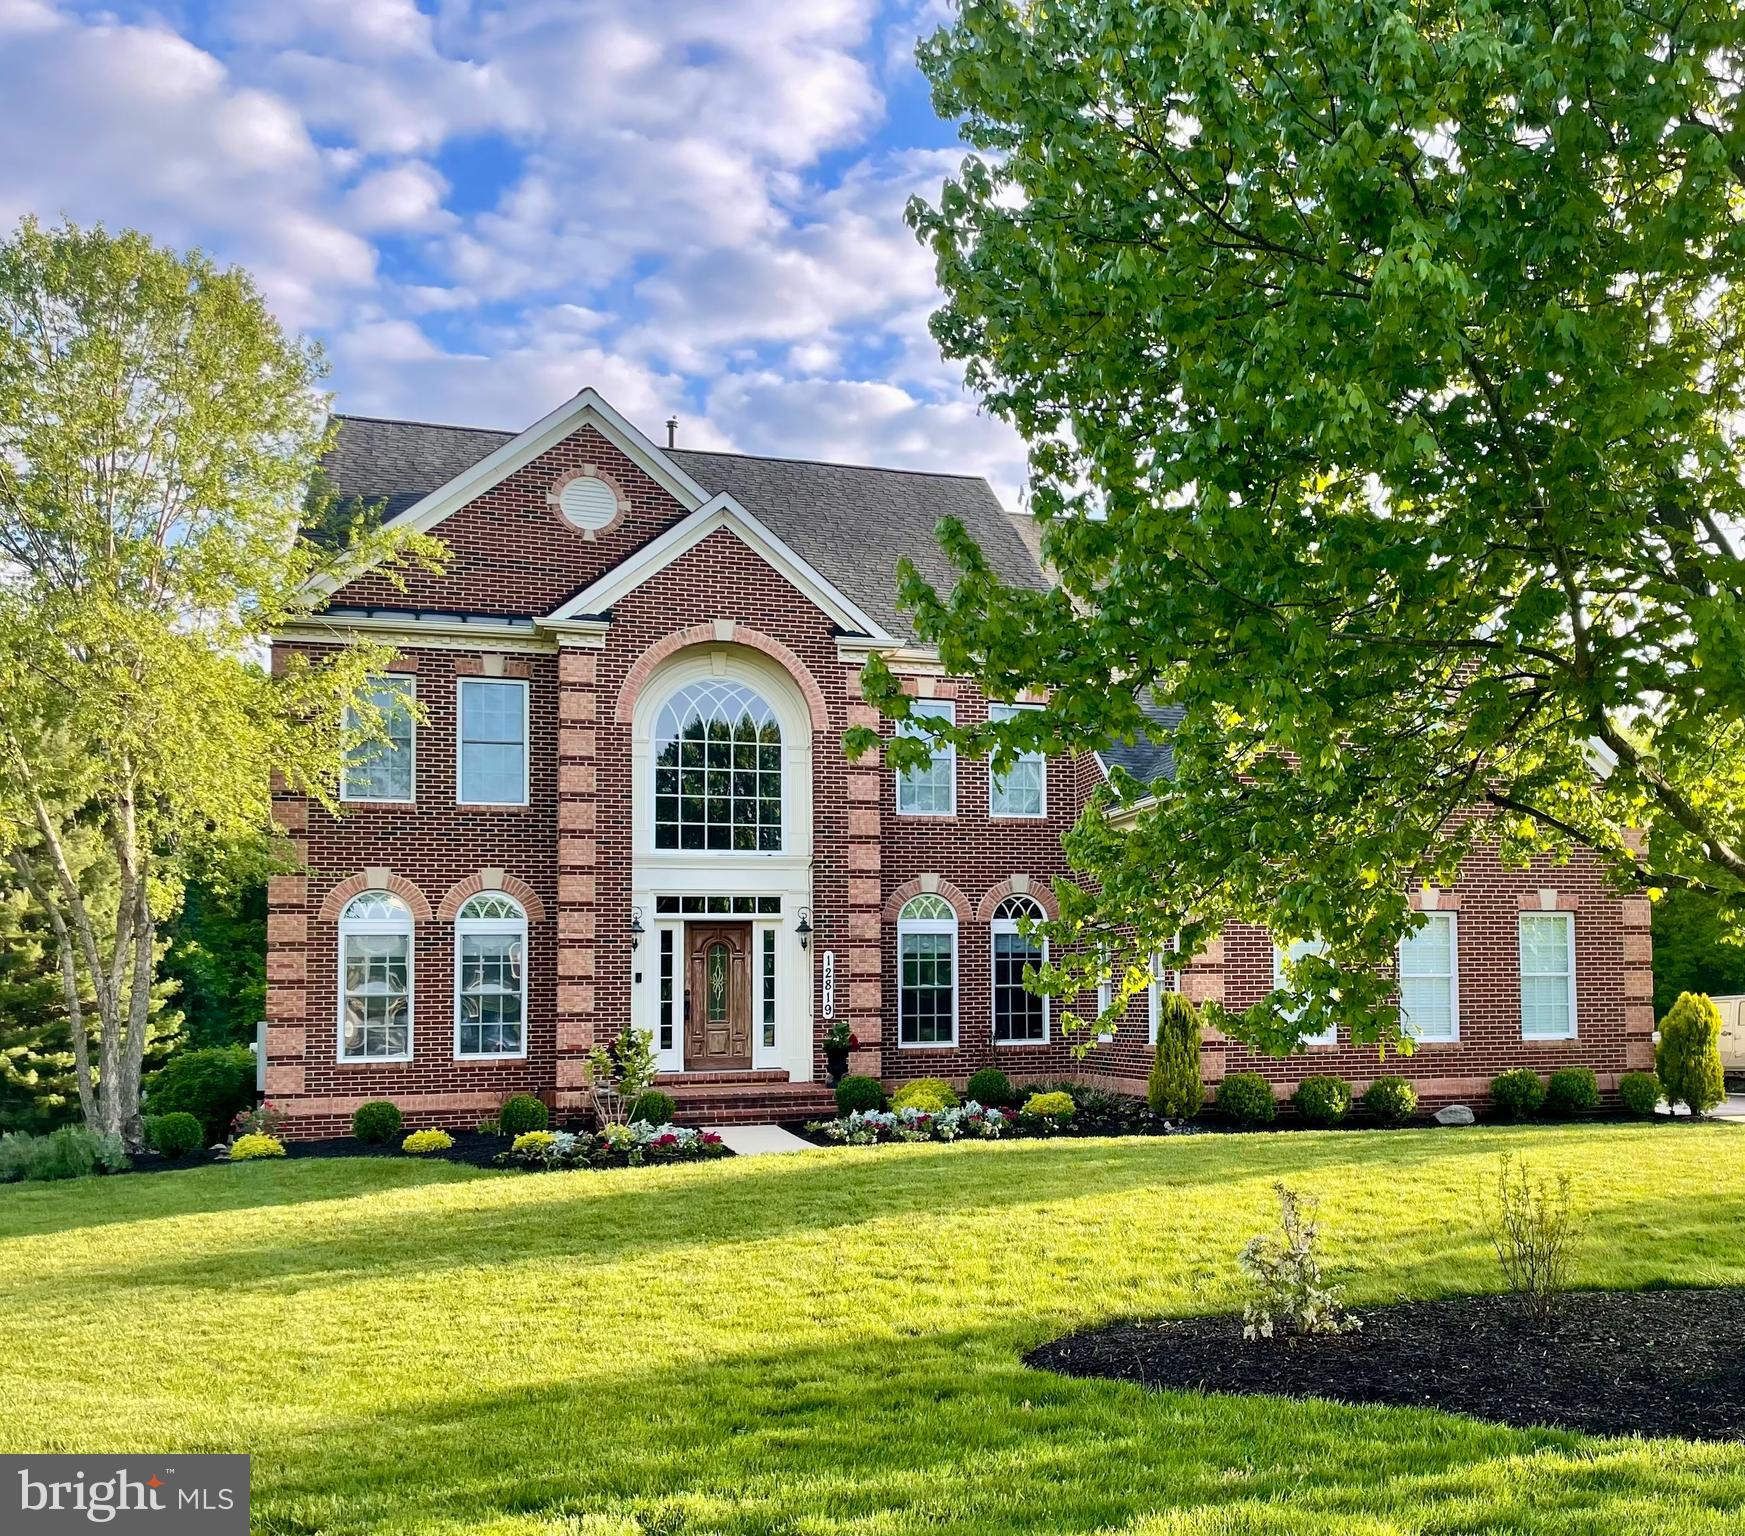
Set on a serene, wooded corner lot spanning over an acre in the sought-after Roberts Landing neighborhood, this exceptional residence offers almost 6,000 square feet (tax records are off) of refined living space with five bedrooms and four-and-a-half baths. Fully renovated kitchen and bathrooms showcase high-quality finishes and appliances, while wide-plank hardwood floors span the first and second levels. A recently finished walk-out lower level provides expansive living space with the potential for two additional bedrooms and ample finished storage.
The large primary suite is a true retreat, featuring a spa-like primary bath and a custom-designed closet with built-in shelving. Nine-foot (or higher) ceilings enhance the home’s open, airy feel, complemented by refreshed neutral paint and custom window treatments throughout. All bedrooms feature newly replaced, high-quality carpeting and padding. Outdoor living is equally impressive. The property features a custom slate and stone patio with stone stairs wrapping gracefully from the front of the home to the backyard, creating a seamless connection between outdoor spaces. Backed by mature woods and open space, the property also has a custom slate and stone patio, a leveled backyard ideal for entertaining, tents, recreation, or a future sport court, and an in-ground basketball hoop. Custom landscaping, multiple varieties of mature trees, and a low-voltage accent lighting system create a tranquil setting with stunning sunset views. Additional highlights include wired speakers on the second and third floors as well as in the garage, a three-car garage with extended driveway, and thoughtful custom features throughout—offering privacy, elegance, and everyday functionality in a peaceful, natural setting.
#MDMC2216340

GAITHERSBURG

12819 TALLEY LANE

5 Beds

4 Baths

4,700 Sq.Ft.

$1,625,000

MLS#: MDMC2216340
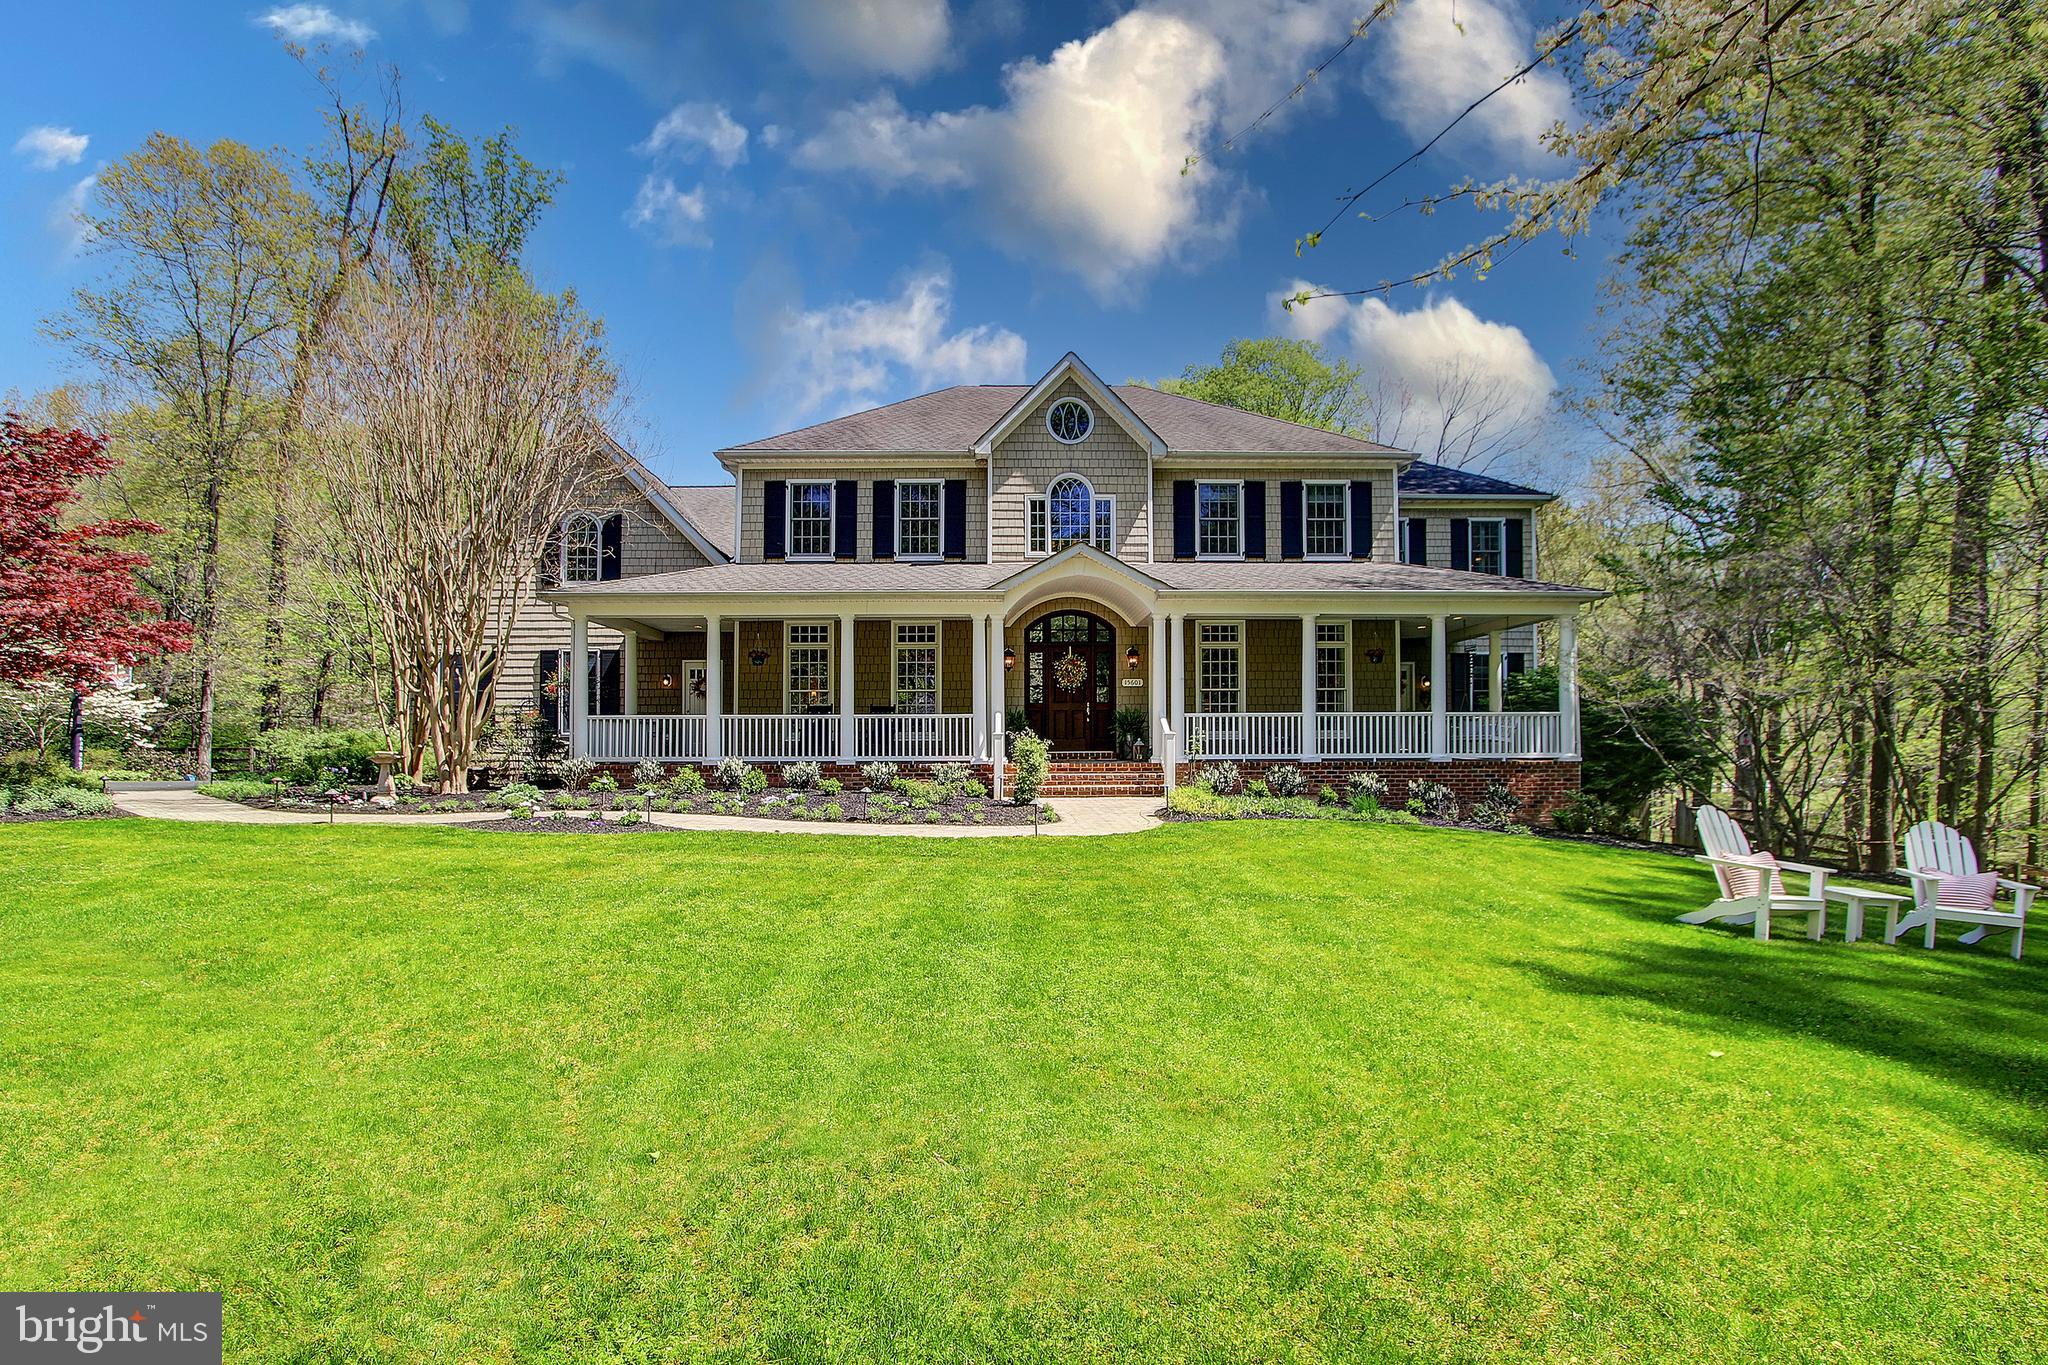
Welcome to 15601 Indian Run Ct.! This stately home is situated on a lush 4.65 acre lot on a private cul-de-sac in the desirable Seneca Highlands Community of Darnestown. This property backs to Seneca Creek State park with direct access to miles of trails and outdoor activities right in your backyard! Highlights of this home include a swimming pool, 3 car garage, and 3 outdoor decks. Enjoy the grand 2 story entry flanked by formal living and dining rooms. There is custom millwork throughout the that is truly one of a kind. The entry leads you through to the family room that boasts a gorgeous stone fireplace and coffered ceiling detail. Perhaps the best feature of this room is the direct access to the covered outdoor deck. The main level of this home also offers the option to have a private office or main level bedroom with ensuite bath. You have a gourmet eat-in kitchen with huge island, double oven, and granite counters. The sunroom is located off the kitchen with vaulted ceiling and sweeping views of the backyard and access to your back deck. The deck leads down to your stone patio and walkway towards your private in-ground swimming pool and hot tub. The upper level of this home features 6 bedrooms and 3 full bathrooms. The master bedroom is spacious with it's own private covered deck perfect for morning coffee! You also have 2 walk-in closets and a dressing area. The ensuite bath has a double sink vanity, soaking tub, and a goregous walk-in glass and tile shower.  There is also a Jr Suite with double closet and attached bath. One of the coolest features is the reading nook that could also be used as a office or extra storage. Lastly, there is super convenient dedicated laundry room on this level. This property offers both privacy and closeness as you are still within minutes to shopping, restaurants, and transit. Don't forget to view the virtual tour of this stunning home!
#MDMC754054

DARNESTOWN

15601 INDIAN RUN COURT

7 Beds

4 Baths

5,692 Sq.Ft.

$1,625,000

MLS#: MDMC754054
OFFER DEADLINE SATURDAY APRIL 25th 5pm / SUNDAY OPEN HOUSE CANCELED

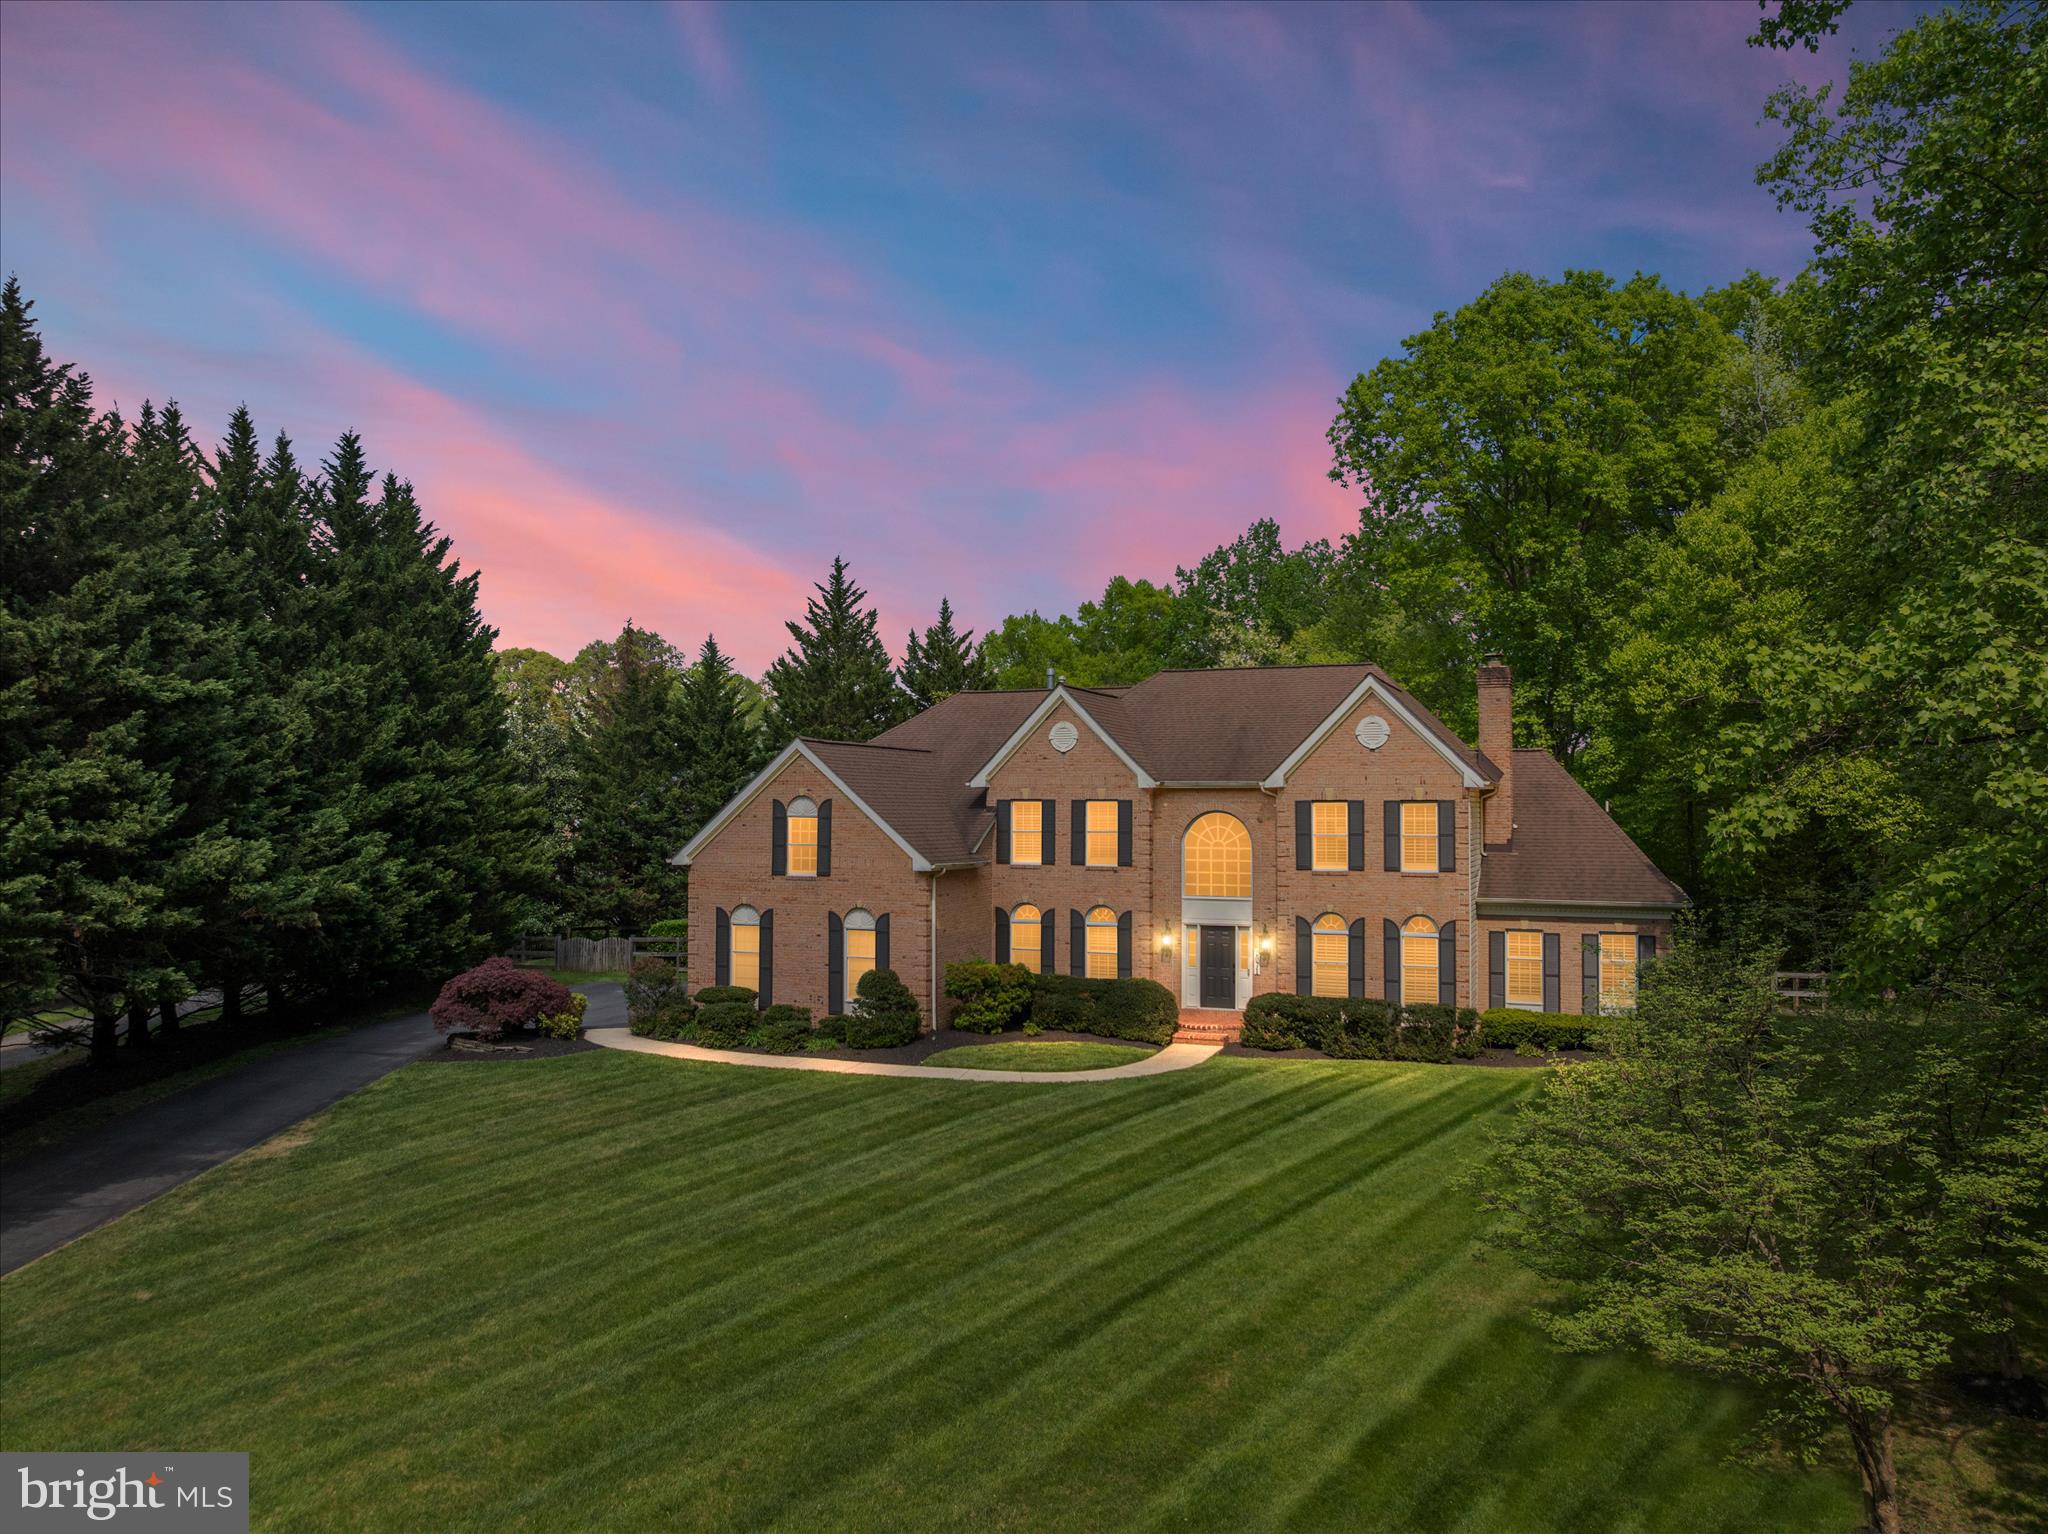
Some homes impress. Others stop you in your tracks. This is one of them. Set on two private acres in a secluded, pristine setting, this extraordinary 5-bedroom, 5.5-bath estate delivers refined luxury and effortless living at a level rarely seen—especially in this condition. Every inch has been thoughtfully reimagined through an extensive, high-end renovation, creating a completely turnkey experience where design, function, and craftsmanship align seamlessly.  At the heart of the home, a stunning reimagined gourmet kitchen anchors the main level, featuring a massive 12+ foot quartz island with seating for eight, premium Café appliances including a smart double oven, custom built-in pantry, designer lighting, and an adjoining wine bar with beverage fridge and curated storage. The space flows beautifully into a sun-drenched morning room and out to an expansive deck overlooking a private, fenced, level yard—perfectly suited for future pool plans and effortless indoor-outdoor living.  The family room is both dramatic and inviting with soaring vaulted ceilings and a floor-to-ceiling stone fireplace, while formal living spaces offer warmth, flexibility, and refined detail. A standout feature—added by the current owners—is the creation of a true main-level suite, designed for today’s lifestyle with solid wood pocket doors, a private lounge with custom bar, and a spa-quality bath with heated floors, rain shower, and designer finishes, offering exceptional flexibility for multi-generational living or a private guest retreat.  Upstairs, the owner’s suite is a destination unto itself, complete with a hotel-inspired sitting retreat with beverage bar, a fully customized boutique-style closet with center island, and a beautifully renovated spa bath with elevated finishes and thoughtful design. A private ensuite bedroom and a well-appointed Jack and Jill layout complete the upper level with both comfort and functionality in mind.  The fully finished walk-up lower level delivers exceptional entertaining space with a custom granite wet bar and expansive recreation areas. Daily living is elevated with a redesigned mudroom featuring custom built-ins, a fully renovated laundry room with floor-to-ceiling cabinetry, and a three-car side-load garage equipped with smart technology.  Extensive upgrades throughout include wide-plank hardwood flooring across both staircases and the entire upper level, custom closet systems in every bedroom, plantation shutters, designer lighting and fixtures, curated paint selections, and integrated smart home features including security, lighting, garage access, and water systems. Two brand-new high-efficiency Bosch heat pumps, whole-home water filtration, reverse osmosis system, and numerous mechanical upgrades ensure both comfort and peace of mind.  Surrounded by other fine homes and offering both privacy and prestige, this property remains incredibly convenient to Washington, Baltimore, Northern Virginia, and major airports. This is more than a home—it’s a statement, a retreat, and a rare opportunity to own something truly exceptional.
#MDAA2140538

CROWNSVILLE

2071 HAVERFORD DRIVE

5 Beds

5 Baths

6,324 Sq.Ft.

$1,625,000

MLS#: MDAA2140538
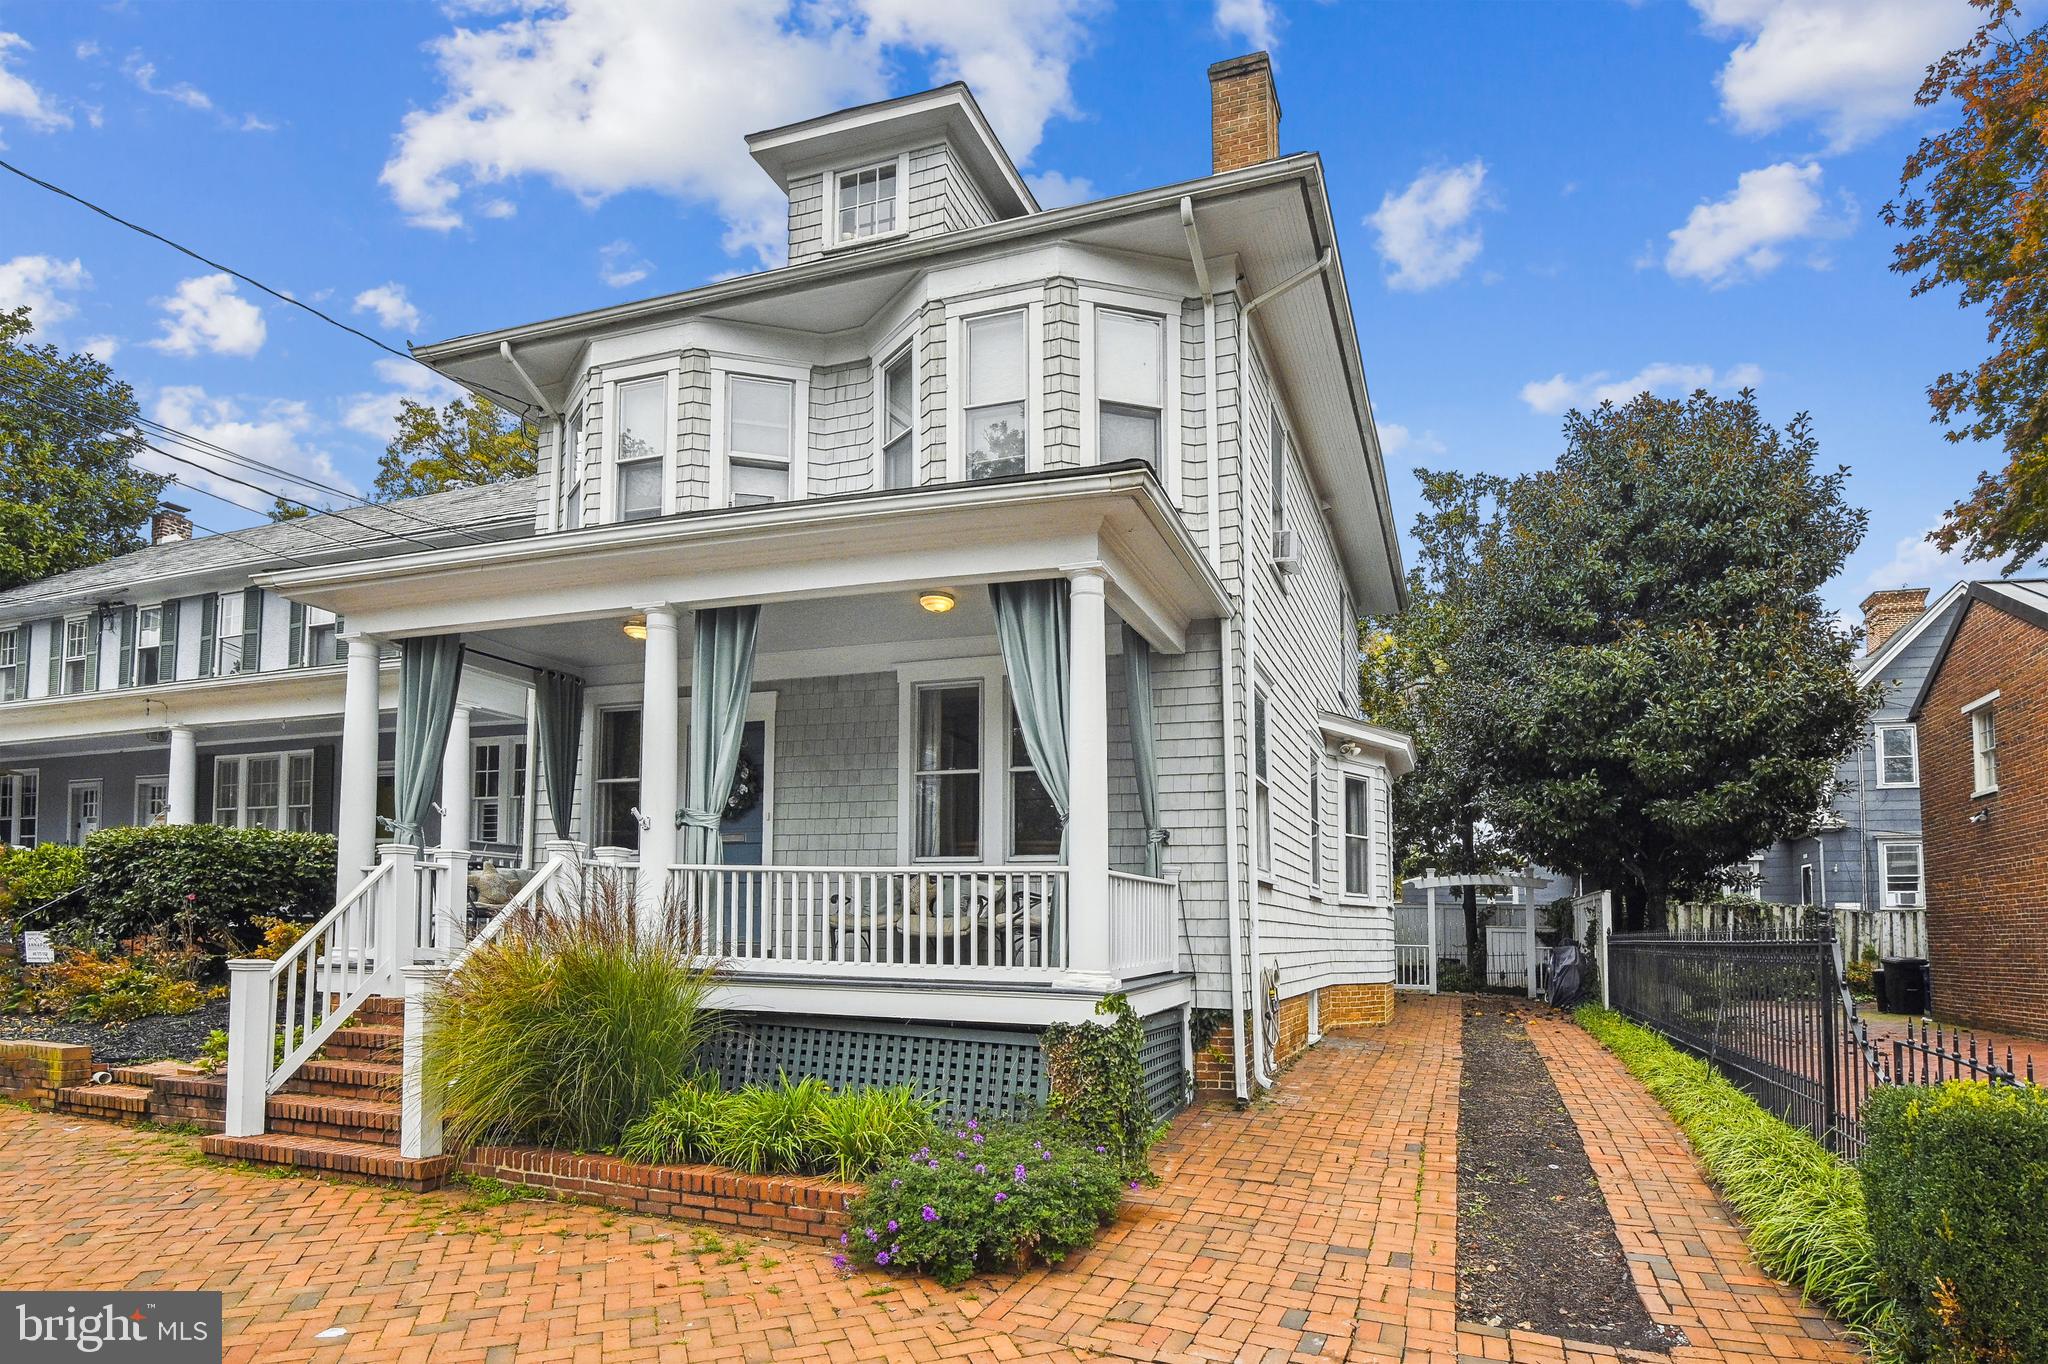
All the charm of a historic Annapolis home...but with all of the updates desired for modern living!  This unique property was gutted and completely renovated (2006-2007) on the inside, to include adding a fully finished lower level with high ceilings and a separate walk out entry and a spacious loft bedroom on the upper level. (PLEASE NOTE: the tax records do not reflect the actual square footage, please see estimated). The exterior was updated with shake siding and materials, while maintaining it's original look.  The welcoming covered front porch allows great space to sit and take in life in the city.  Walk into the gracious entry foyer that has custom designed inlaid wood floors and you will immediately be greeted with all of the natural light that comes in the home.  Exceptional, high-end finishes are present throughout, including recessed lighting on all 4 levels.  On the main floor, the living room has coffered ceilings and a custom built mantle around the gas fireplace, there are chair moldings in the living room and the kitchen has been finished with custom cabinetry and built ins, an oversized island with plenty of seating, granite countertops, additional storage cabinets, a wine fridge, walk in pantry, six burner gas cooktop and premium brand appliances.  Rear French doors open out to the private fully fenced rear yard that has a tumbled stone patio, pergola and landscape lighting to enjoy relaxing meals outdoors or entertaining with family and friends. The second floor leads to the primary bedroom suite with a living area and walk in closet.  The primary bath includes built in cabinetry, a soaking tub and separate shower, toilet closet and custom tiling.  There are two additional bedrooms on this level, one with an ensuite bathroom and the washer/dryer closet is located in the hallway along with a separate linen closet.  The third floor loft  includes a full bath, closet and additional storage areas...it could be used as a bedroom, office or both.  The glass door opens to a rear deck and seating area that has lovely views of the Naval Academy Chapel dome.  Head downstairs to the lower level and there is a half bath, utility room and large cedar storage closet...the hall leads to a sunken living area and pool room with 9' ceilings, chair railings, custom built in cabinetry, wet bar and tile flooring.  Coveted off street parking is included...the brick driveway on the right side of the home allows for 3 cars!  INVESTOR ALERT:  Currently in use as an Airbnb property that has provided a generous income flow for the current owner (additional information available). This one of a kind property is located just steps away from the US Naval Academy and historic downtown waterfront, restaurants, shops and all Annapolis has to offer...LIVE, WORK, PLAY!!!
#MDAA2047394

ANNAPOLIS

238 KING GEORGE STREET

4 Beds

3 Baths

3,600 Sq.Ft.

$1,625,000

MLS#: MDAA2047394

1 ... 464 465 466 467 468 ... 666
* Listings identified with the FMLS IDX logo come from FMLS and are held by brokerage firms other than the owner of this website. The listing brokerage is identified in any listing details. Information is deemed reliable but is not guaranteed. If you believe any FMLS listing contains material that infringes your copyrighted work please click here to review our DMCA policy and learn how to submit a takedown request. © 2024. First Multiple Listing Service, Inc.
 - property

Send a message

Message successfully sent.

Your message

What is 3 + 4 ?

Reason for contacting?

I agree to receive email communication and understand I can unsubscribe at any time.

I agree to be contacted by Charis Realty Group via call, email, and text for real estate services. To opt out, you can reply 'stop' at any time or reply 'help' for assistance. You can also click the unsubscribe link in the emails. Message and data rates may apply. Message frequency may vary. Privacy Policy

Sign Out

Virtual Assistant

Would you like to take the next step with this property? We can help you schedule a showing or virtual tour, or send you more details.

Yes, I would like more information.

Thank You for Your Reply, One of Our Agents will contact you as soon as possible

No, maybe later.

Thank you, you can always contact me via email, phone number or through the contact form.

Realhub AI

Lucy - Your AI-Powered Realtor

Update Your Temporary Password

Personalize your search

Enter your email and we'll notify you immediately when new listings match what you're looking for.

or enter email address

Already have an account ? Login here

Continue your home search

I agree to receive communications and understand I can unsubscribe at any time.

I agree to be contacted by Charis Realty Group via call, email, and text for real estate services. To opt out, you can reply 'stop' at any time or reply 'help' for assistance. You can also click the unsubscribe link in the emails. Message and data rates may apply. Message frequency may vary. Privacy Policy

Already have an account ? Login here

We use cookies

We use cookies primarily for analytics to enhance your experience. By accepting, you agree to our use of these cookies. You can manage your preferences or learn more about our cookies policy.
