Properties

Browse or get in touch to schedule a walkthrough.

  • Nearby me
Price range

Popular Features

Community Features

Association

Property Features

Waterfront

View

Exterior Features

Interior Features

Style

535036 properties match your criteria

Updated 1 minute ago

E-Alert name
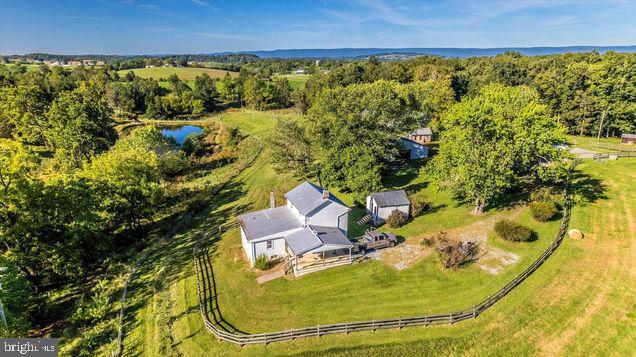
A rare opportunity to own a beautiful, large 157 +/- acreage farm with a single family updated farm house in the sought after area of Frederick County with a  view of the Catoctin Mtns. THE CURRENT LOAN/MORTAGE MAY BE ASSUMABLE BY QUALIFIED APPLICANTS AT THE CURRENT TERMS & A RATE OF 2.25% TIL THE YEAR 2037. With a fenced perimeter of approx, 2.5 miles, properties like this are rare & in high demand. This unique property abounds in character and has the feeling of being secluded without being far from restaurants, shopping & banking. Property consists of fields/pasture, woods, ponds, creek and an updated farm house.
Just north of Rt 70 off of Rt 75 its an easy commute to Wash. DC., Baltimore & surrounding areas. A wonderful property for the equestrian trail rider or outdoor enthusiast. The property is capable of producing a yearly income of over $40k from leasing fields, pole barn rent for equipment or hay, house rent & income from CREP program. All of which pays for the taxes & insuranse without lifting a finger. Property is in a Conservation Easement which still allows many options for the owner such as; building houses for children,  business operation, no public access, demolish existing structure & build new at current site or relocate elsewhere on property.
Many of the surrounding properties are in Conservation Easements too which protect the area from commercial or high density development.
Property includes;
* 4 strand energized fenced pastures for livestock.
* Ag well to include water lines, frostfree hydrants & automatic watering troughs at pastures.
* 2 pole barns...42x80 & 32x80
* Taxes are approx $2100 annually.
* Second building rite exists with an  approved perc for a conventional septic system (NOT mound system) for a SFD. Well is installed.
#MDFR2064762

KEYMAR

11802B RENNER ROAD

3 Beds

2 Baths

1,700 Sq.Ft.

$1,699,000

MLS#: MDFR2064762
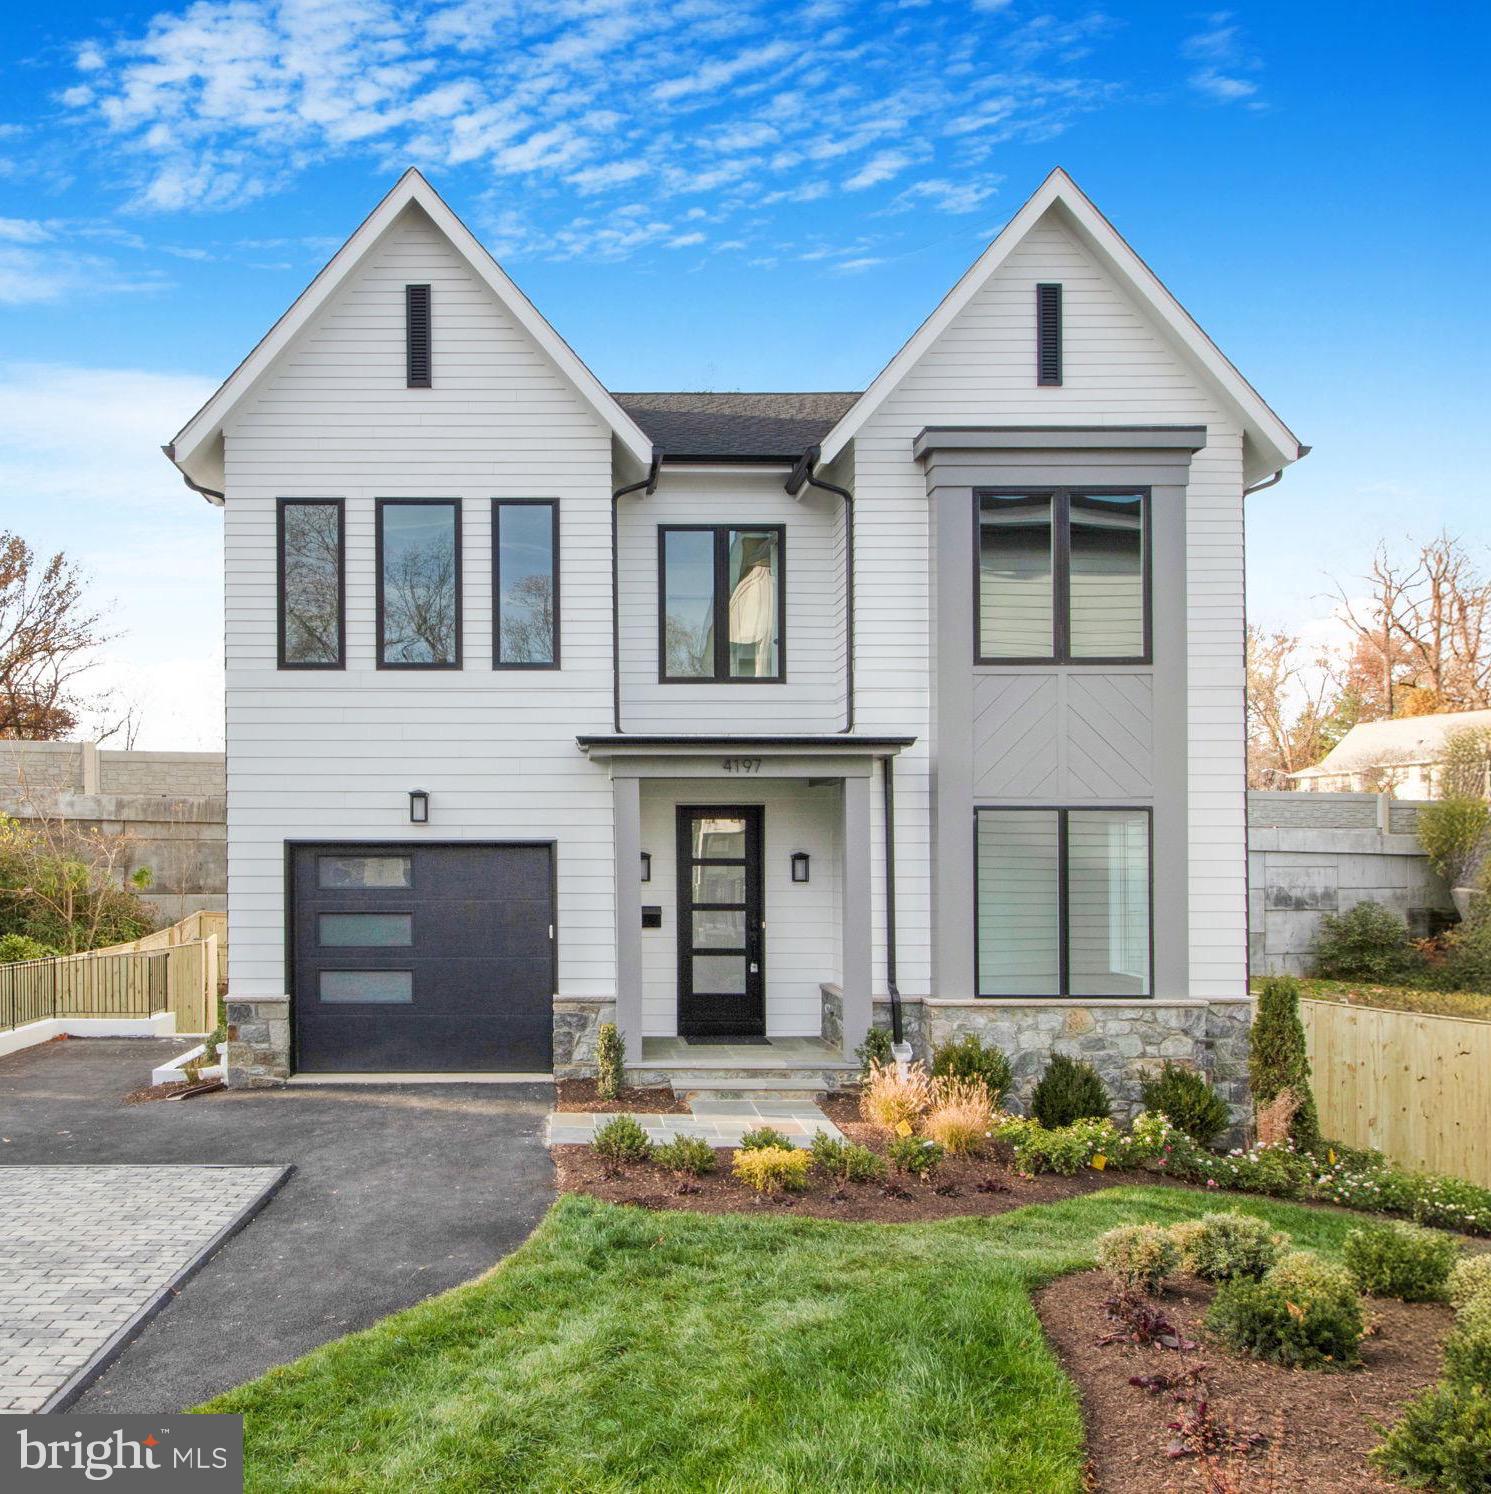
Acclaimed Beaconcrest Homes is proud to present this brand new construction opportunity located in prime location with easy access to it all. One of three rare properties to be offered in an intimate enclave of unique and stunning city homes. This  particular home features a main level with 10' ceilings, luxurious hardwoods, a private study ideal for the remote worker as well as a designated dining room perfect for both casual and intimate dinners. This open floor plan presents a light-filled, gourmet kitchen inclusive of a large butler’s pantry, and a cozy breakfast nook. The generously sized and inviting family room offers a gas fireplace and indoor-outdoor access to a covered porch. The owner’s suite presents a stunning bath with a free-standing soaking tub, large walk-in shower and oversized walk-in closet.  The 2nd level offers three sizable bright and well lit bedrooms. Additonally, this level also includes the spacious laundry room and linen closet. The lower level features a large recreation room and a designated bonus/media room, ideal for entertaining with direct outdoor access. The fifth bedroom/den is located on this level and includes a private walk-in closet and full bath. This rare opportunity is conveniently located just steps from downtown Bethesda and the Capital Crescent trail.
#MDMC2155878

CHEVY CHASE

4197 EAST WEST HIGHWAY

5 Beds

3 Baths

N/A

$1,699,000

MLS#: MDMC2155878
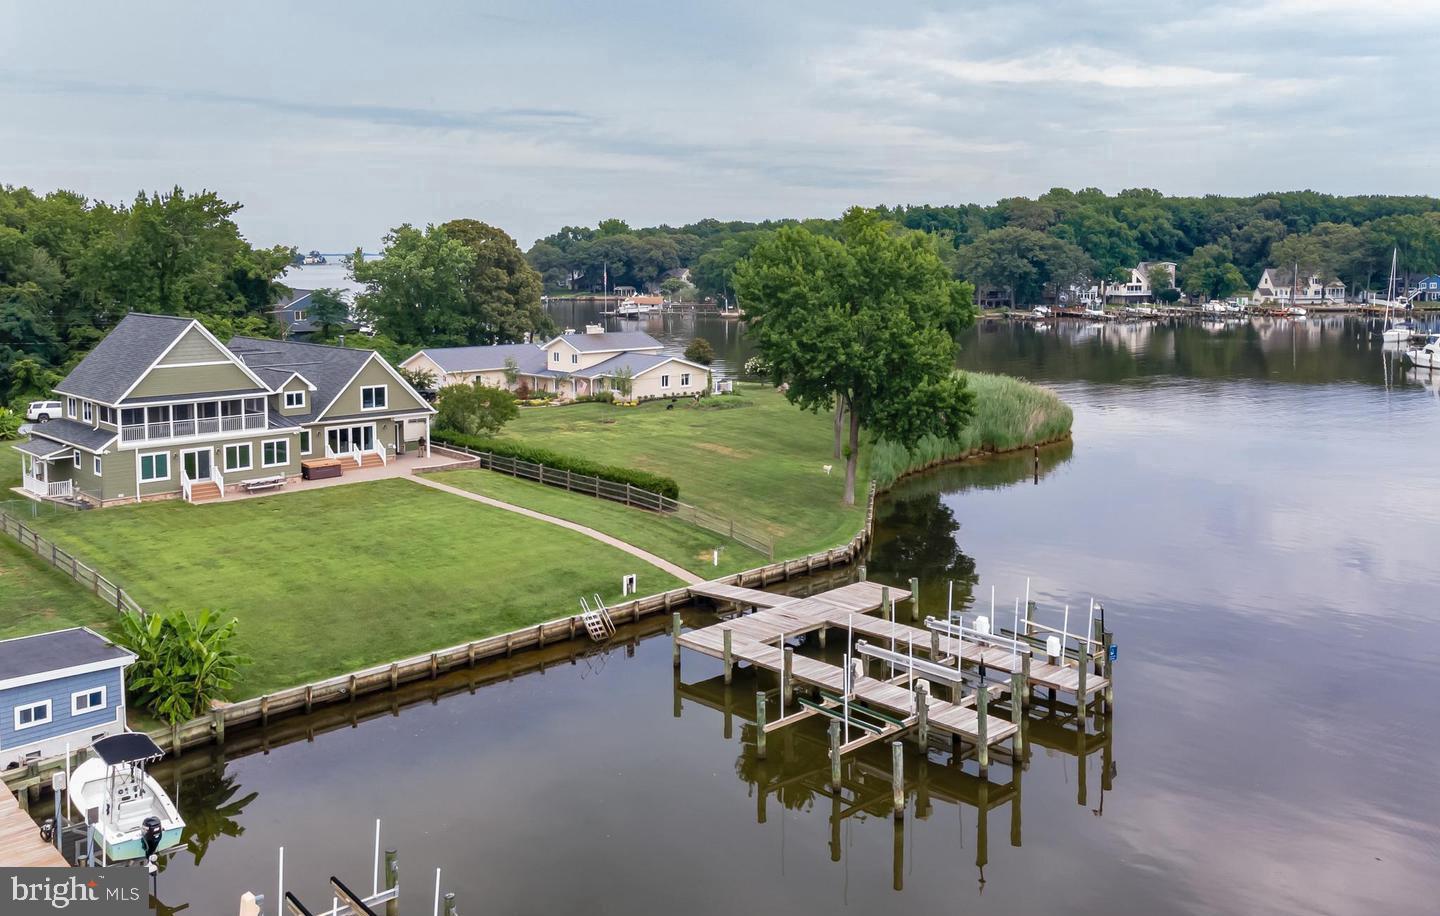
It's all about the water, the views, and the lifestyle! Stunning, unobstructed water views of Wharf creek AND private double pier with electric and water will accommodate 4+ boats with 8 ft. MLW.  Featuring (3) automatic boat lifts (20K/15K/8K) and 100’ of water frontage. This home also includes a waterside pavered patio, spacious 2nd level screened in porch, a dream (4) car-attached heated 1700 SQ. FT.  garage,  and plenty of yard for summer activities & volleyball!  The Open floor plan takes advantage of the views from almost every room. Custom rebuilt in 2011 with the primary suite on the main floor and all the upgrades you would expect! Beautiful Hardwood floors, high ceilings, solid wood doors, Anderson UV Tinted Windows and Sliders, heated tile flooring,  foam insulation enhancing the 3 zones for heating and cooling, Generac whole house generator, architectural roof, granite counters, stainless steel appliances, recessed lighting, fireplace, and more. Move right in! The home features 4-5 Bedrooms / 5 Bathrooms, multiple living spaces, second-floor entertainment room with wet bar, full bathroom and opens to a large screened porch overlooking the water. Large finished basement features a TV/Entertainment space, BR, BA, and 2nd laundry room and storage closet. This home has it all! Enjoy the waterfront lifestyle and everything that this incredible property has to offer!
#MDAA2053880

PASADENA

1945 ORCHARD POINT ROAD

4 Beds

4 Baths

5,900 Sq.Ft.

$1,699,000

MLS#: MDAA2053880
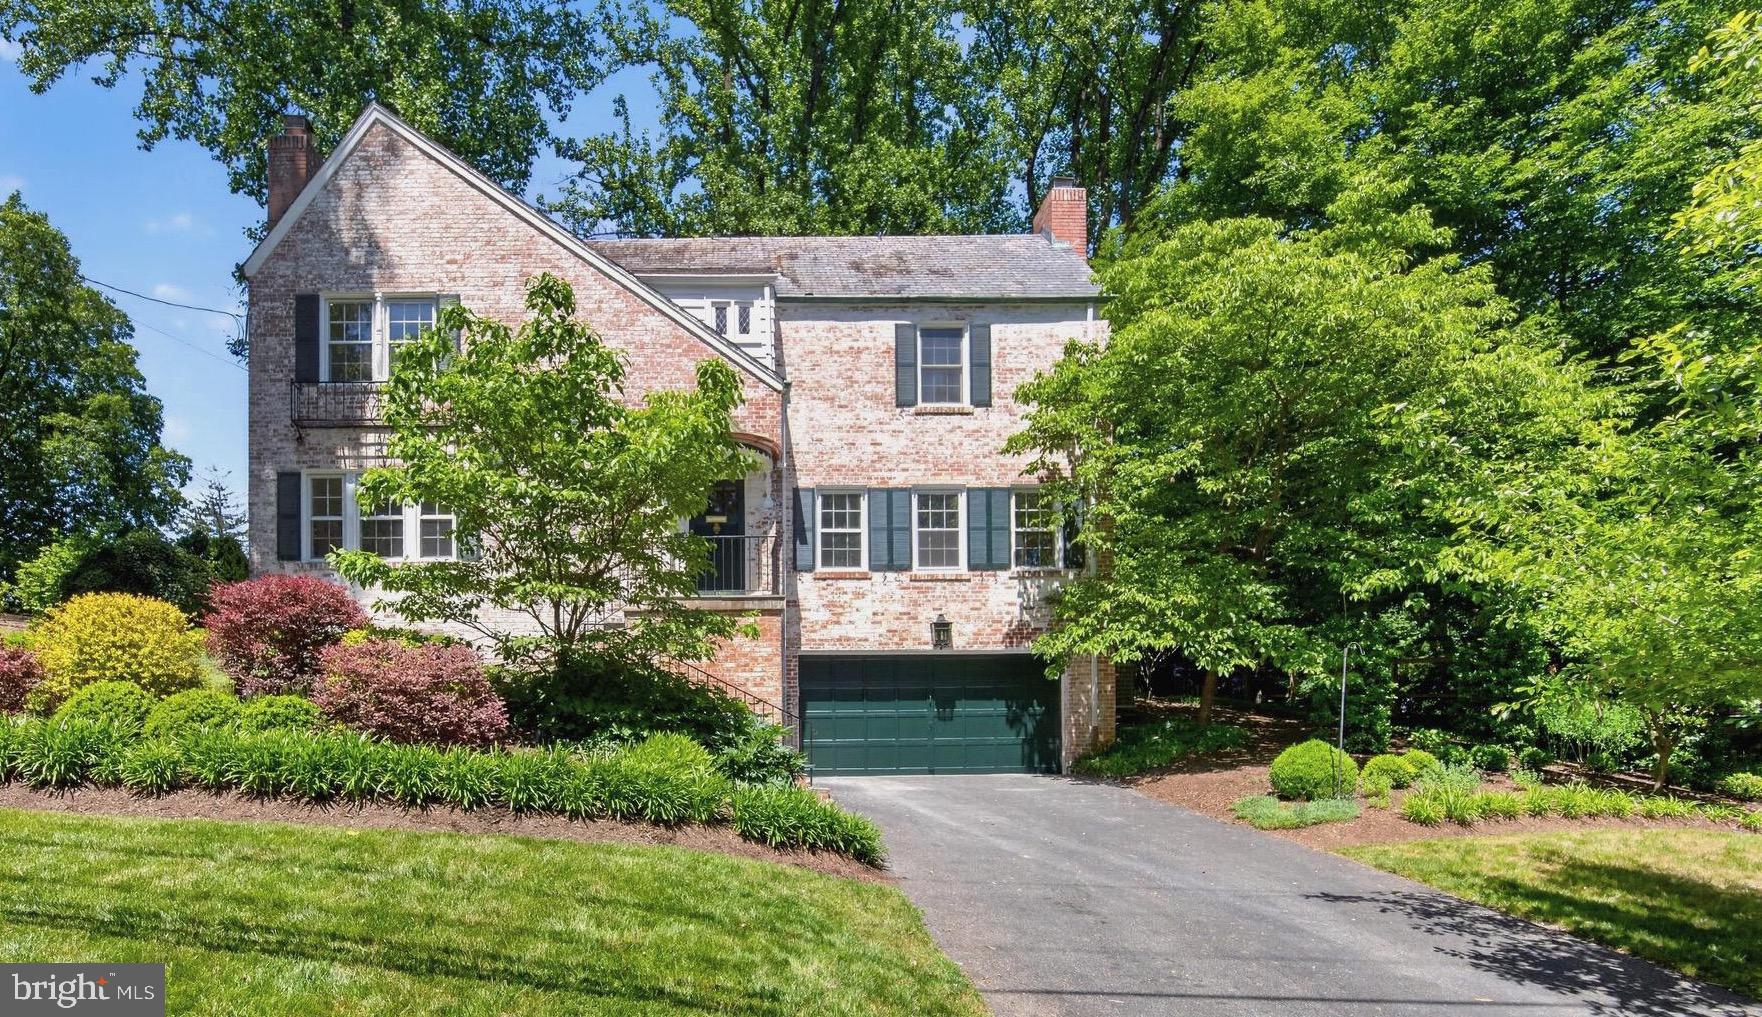
Welcome to a whimsical, magical home on the hill — the kind of home you may never want to leave.
Set on a premium wide lot with lovely gardens, stone patios, winding walkways, and exceptional privacy, this enchanting whitewashed brick Colonial perfectly blends timeless character with thoughtful modern updates. Distinguished by its elegant copper gutters and timeless slate roof, the home exudes charm, quality, and craftsmanship rarely found today.

Fully refreshed and refined from top to bottom, this special residence offers beautiful hardwood flooring, luxurious marble bathrooms, two beautifully revamped marble fireplaces, and inviting spaces designed for both everyday living and effortless entertaining.

At the heart of the home is the beautifully renovated chef's kitchen, featuring elegant quartz countertops, abundant cabinetry, and a stunning quartz peninsula designed for both everyday living and entertaining. The spacious peninsula comfortably accommodates barstool seating, creating the perfect gathering place for morning coffee, casual family meals, homework sessions, or simply enjoying conversation while preparing dinner. Thoughtfully designed for modern living, the peninsula also functions beautifully as an eat-in kitchen and entertaining hub, offering generous space for serving food buffet-style during holidays, celebrations, and family gatherings. Whether hosting guests or enjoying a quiet evening at home, this inviting space encourages connection and creates the warm, welcoming atmosphere that makes a house truly feel like home.

Original details, including the classic railing, abundant built-ins, and architectural character throughout, add warmth and authenticity, while tasteful renovations bring modern comfort and style. The sun-drenched sunroom, surrounded by new windows, creates a peaceful retreat where natural light pours in and the beauty of the outdoors can be enjoyed year-round.

A rare first-floor bedroom with its own fireplace offers incredible flexibility and can serve as a guest suite, private home office, reading room, library, or cozy retreat. Every room has been thoughtfully designed to provide both comfort and function while maintaining the home's unique character and charm.

Outside, the expansive grounds provide the perfect setting for entertaining, gardening, relaxing, or simply enjoying the peaceful surroundings. The stone patios and walkways create inviting outdoor living spaces that feel like a private sanctuary. A spacious two-car garage provides added convenience and storage.

Rarely does a property offer such a compelling combination of charm, craftsmanship, privacy, and future potential. Beyond its stunning renovations, timeless architectural details, slate roof, copper gutters, and magical setting, the expansive lot provides a unique opportunity for future additions or expansion if desired. Whether enjoyed exactly as it is today or thoughtfully enhanced over time, this extraordinary residence offers the flexibility to create a true forever home while preserving the character, beauty, and warmth that make it so special.

Major Mechanical Upgrades include: Complete HVAC system replacement (November 2024) includes humidifier, dehumidifier, new compressor — backed by a **transferable warranty** (10-year parts / 5-year labor) through GAC Services, plus prepaid bi-annual maintenance coverage through November 2029. System also features **Aeroseal duct insulation** for enhanced efficiency. 

House is Conveniently located close to Washington, DC, Metro access, shopping, dining, and major commuter routes, this is more than a home—it is a lifestyle. A rare offering where timeless elegance, modern comfort, and endless possibilities come together in one remarkable property. Once you arrive, you may never want to leave.
#MDMC2238078

CHEVY CHASE

7504 SUMMIT AVENUE

5 Beds

3 Baths

3,495 Sq.Ft.

$1,699,000

MLS#: MDMC2238078
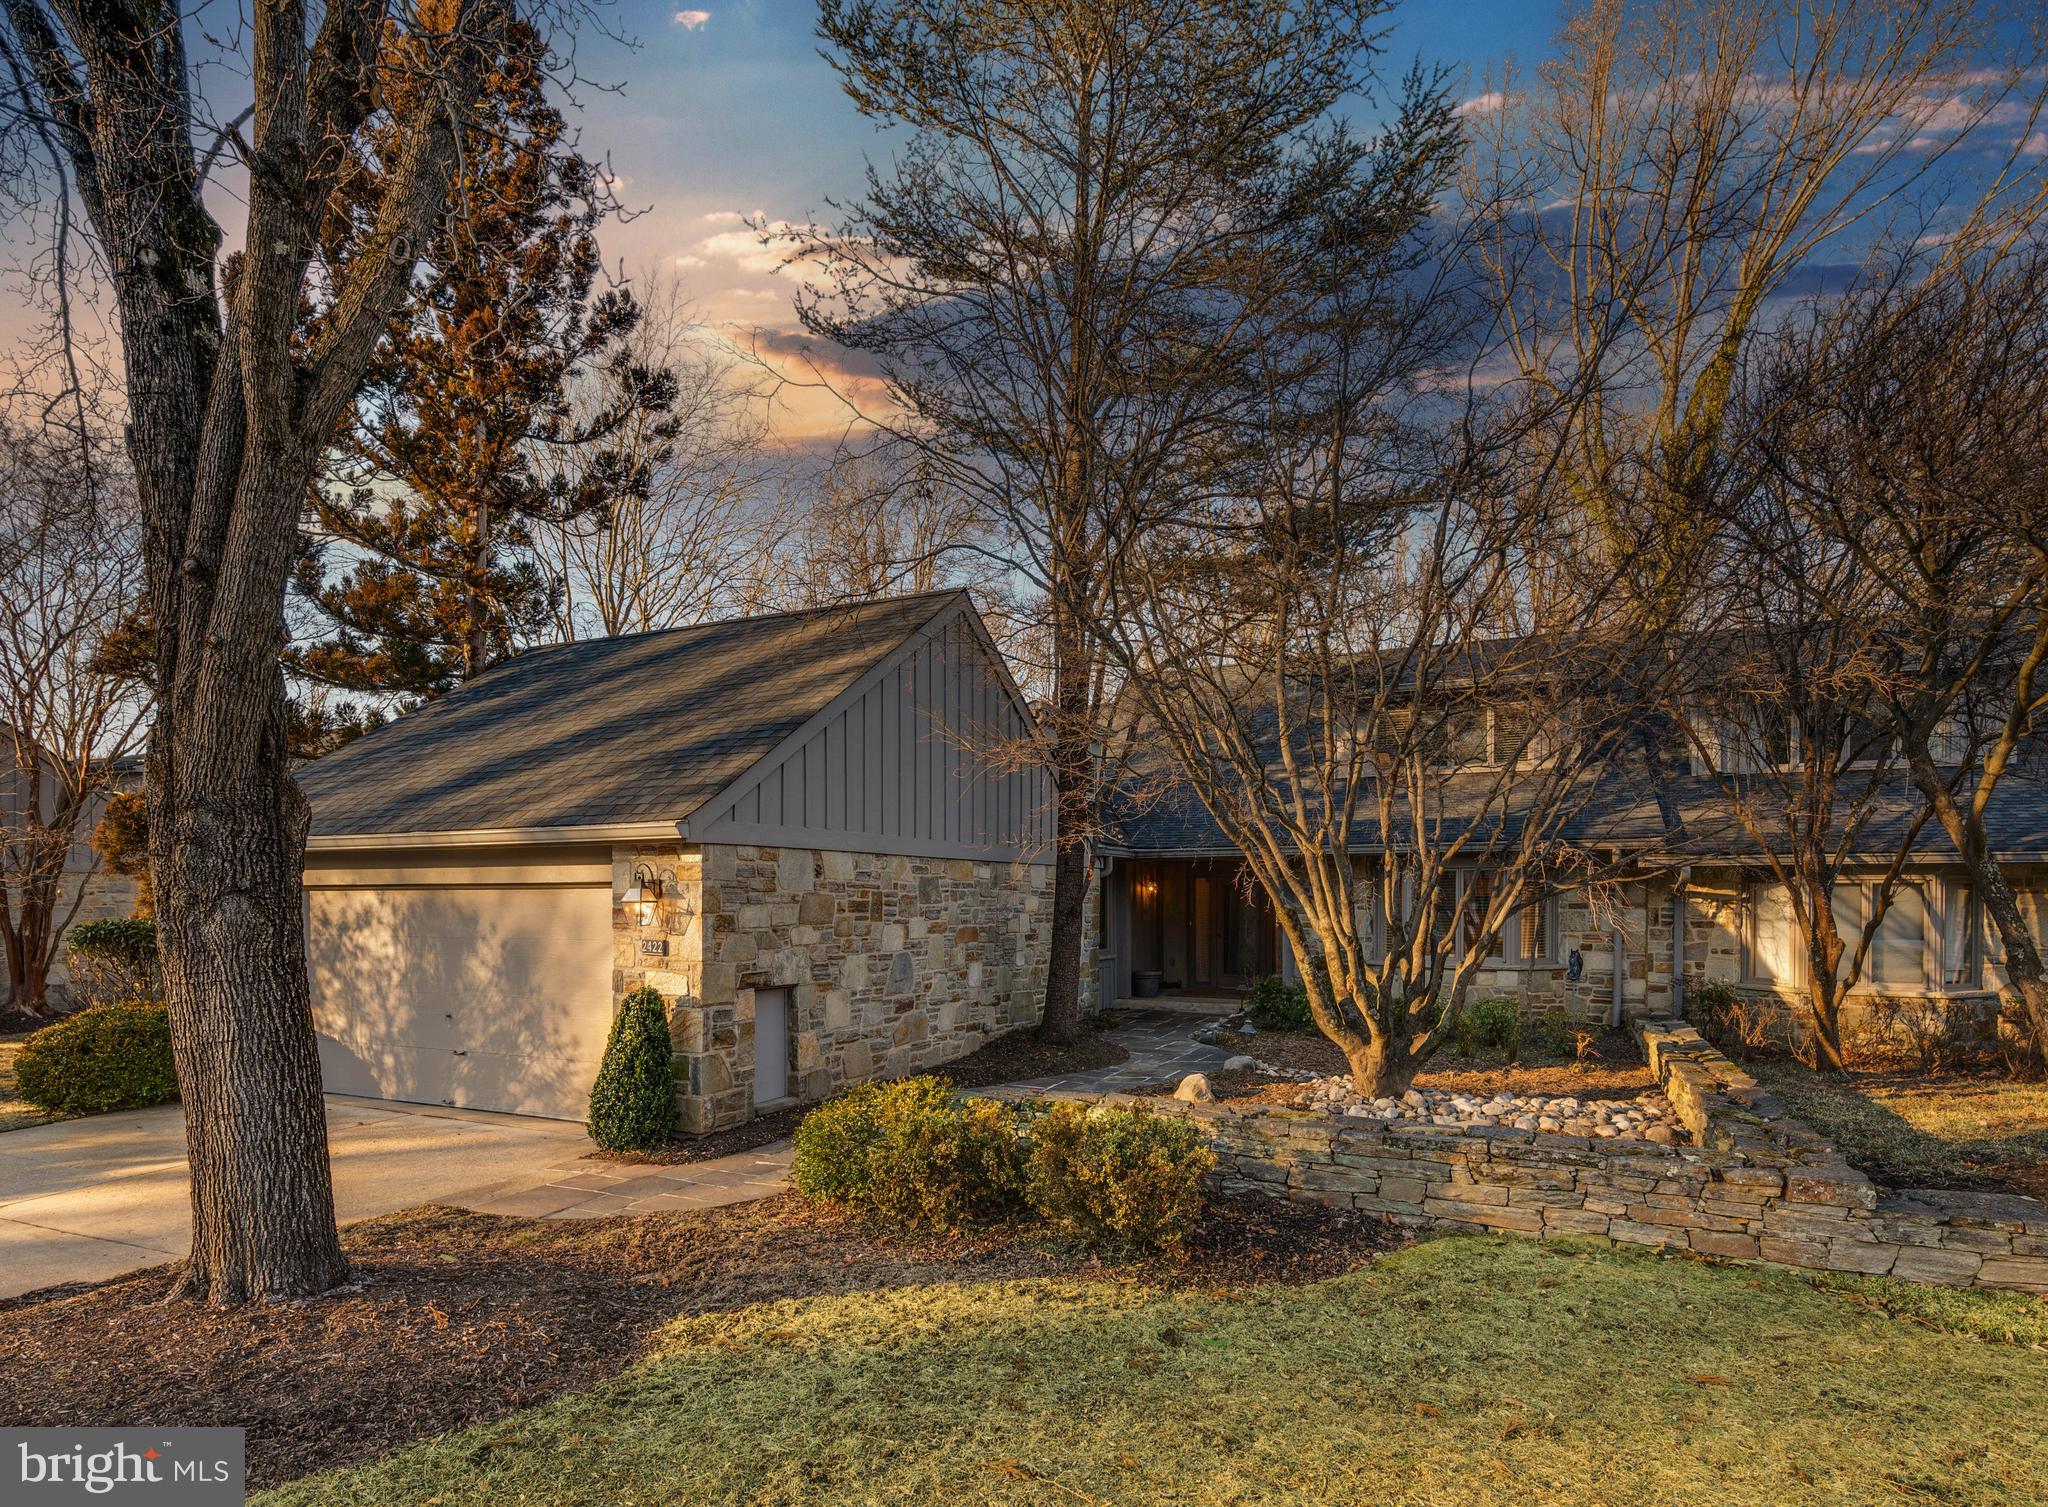
Live authentically. Nestled in the gated community of Rockland, this striking contemporary semi-detached end unit is an exquisite blend of modern design and natural harmony. Clad in handsome stone, the residence exudes timeless sophistication, while its thoughtful architectural details create an ambiance of effortless elegance. Sixteen strategically placed skylights bathe the home in radiant natural light, accentuating its soaring beamed and vaulted ceilings. The expansive living room is the heart of the home, where a magnificent fireplace serves as a captivating focal point. Walls of windows and skylights illuminate the space with light, enhancing the seamless open-concept design that allows for a fluid connection between living, dining, and kitchen areas. The kitchen exemplifies a balance of both form and function... designed for culinary creativity. The indulgent owner’s suite is a true sanctuary, offering a serene retreat with a spa-like bath designed for ultimate relaxation. A fully finished lower level expands the home’s versatility, providing additional living space ideal for entertainment, work, or leisure. Meticulous landscaping enhances the home’s curb appeal, while the property’s coveted positioning ensures an unparalleled sense of privacy. Backing up to a wooded expanse, the residence enjoys an effortless connection to the outdoors, where nature serves as an ever-present backdrop to daily living. This exceptional home seamlessly integrates contemporary luxury with natural tranquility, offering an extraordinary lifestyle in one of Rockland’s most sought-after locations. Close proximity to the 83. Xfinity Internet. Cultivate your existence. The art of uniting human and home.
#MDBC2120744

PIKESVILLE

2422 STILL FOREST ROAD

5 Beds

3 Baths

3,974 Sq.Ft.

$1,699,000

MLS#: MDBC2120744
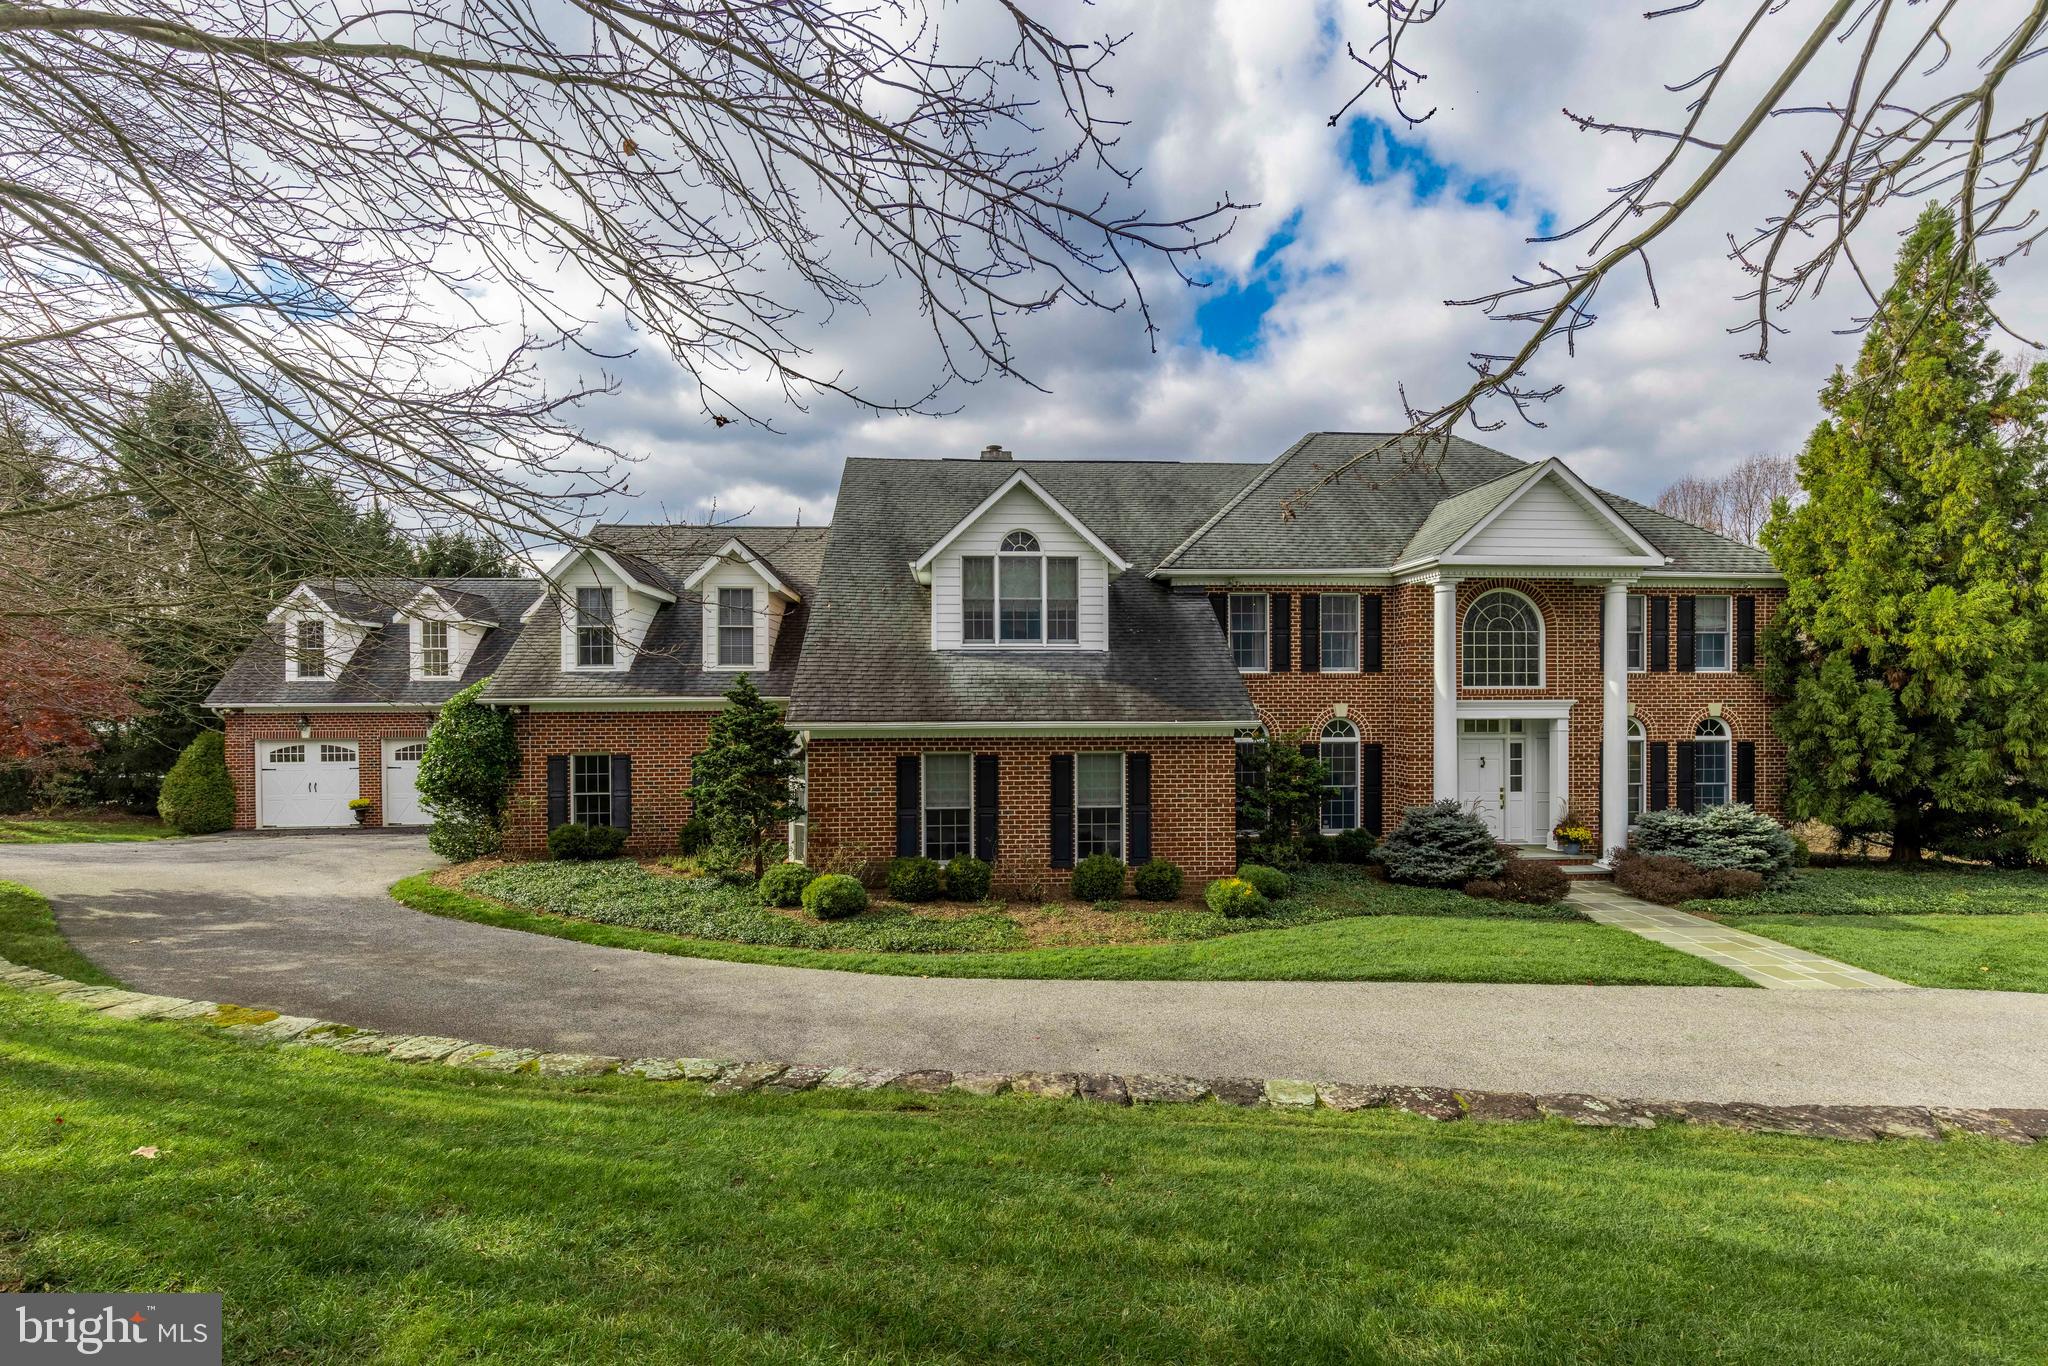
Welcome home to 10 Stoddard Ct. where homes are rarely available in this coveted Sparks neighborhood. This gorgeous home is tucked away on a private 3+ acre park like setting with spectacular sunsets and mature trees. You will feel like you are worlds away from the hustle & bustle and yet you’re so convenient to everywhere. 
From the moment you enter this magnificent home, it is evident that every room and the attention to detail has been thoughtfully designed 
The classic 2 story foyer leads into an inviting gathering room. It’s the perfect space for conviviality in a warm & intimate setting. 
Entertain family & friends for meals & memories in the elegant yet cozy Dining Room boasting beautiful wainscotting & floor to ceiling Palladian windows. 
You’ll fall in love with the Chef’s dream kitchen offering 6 burner Wolfe Stove, Subzero refrigerator, warming drawer, 2 refrigerator draws  and microwave drawer*  beautiful custom cabinetry with glass doors, 2 islands and upscale lighting.
The Great Room is just that…an elegant show stopper. The soaring ceilings are adorned with architectural detail and recessed lighting. The focal point of the room is a brick floor to ceiling FP flanked by Palladian windows. French doors lead to an expansive deck overlooking the lovely landscaped grounds. 
In addition to the Great Room is a spacious yet comfy Family Room with a Coffered ceiling. Relax with a good book or catch up with your favorite movies. 
Rounding out the main floor is a large office, a bonus room which has a multitude of possibilities from a playroom, first floor bedroom or a second office. The mudroom/laundry off the garage has abundant storage and a full bath.
The second level has a spacious Owner's Suite with vaulted ceiling, fireplace, 3 closets and a Juliette Balcony complete with a luxe marble bath with soaking tub, fabulous shower, his and her vanities  and firepIace. In addition there are 4  bedrooms, 2 ensuite, and the others share a buddy bath, One of these bedrooms have a 2nd staircase entry, creating a perfect  space for  an au pair suite.
The large finished lower level includes another bedroom and 1 ½ baths. A former dance studio now serves as a workout room. Then there’s the bar…..this is not your typical basement bar. It’s a beautiful, gleaming custom wood bar you might expect to find in your favorite  restaurant with dish washer, sink and cook top. Plenty of room to host magnificent parties and serve up craft cocktails!  There is also a room which has possibilities for a  second kitchen.
 BONUS ROOM! Above the  3 car garage there is a huge finished room  with  so many possibilities!
This house has 3 zone HVAC* 30 yr roof* upscale appointments throughout* 2 laundry rooms, 1 pet bath* and so much more.
#MDBC2053172

SPARKS GLENCOE

10 STODDARD COURT

6 Beds

6 Baths

8,295 Sq.Ft.

$1,699,000

MLS#: MDBC2053172
Embrace a car-free lifestyle at the MD/DC Line, with highly walkable and bikeable surroundings, complemented by close proximity to The Capital Crescent Trail and Friendship Heights Metro station.

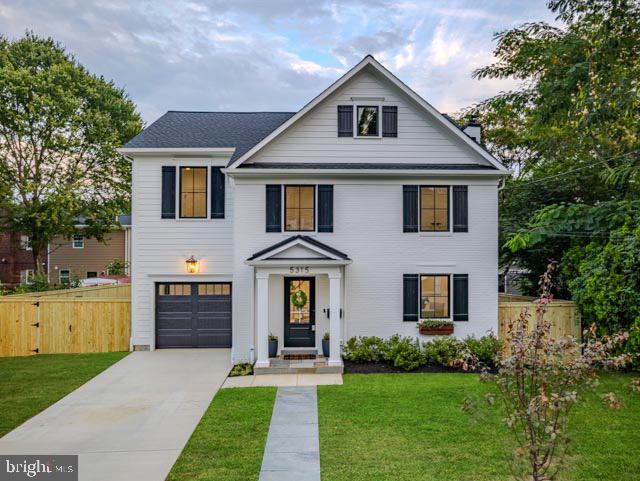
Experience the epitome of modern living at 5315 Ventnor Road, where timeless elegance meets contemporary comfort in an enviable Bethesda locale. A stunning collaboration between SDR Properties and architect Claude Lapp, this meticulously re-imagined, classic 1940s Bethesda home has been transformed into a contemporary haven designed to meet the demands of today's lifestyle with over 3000 sf of livable space.

The inviting front facade showcases a blend of James Hardie siding, painted brick, and sleek black windows, exuding a chic and modern aesthetic while preserving the property's original charm. Step inside to discover an open floor plan that seamlessly integrates formal living and dining rooms, a pristine white kitchen with island seating, quartzite counters and stainless Bosch appliances, a cozy family room with a fireplace, powder room, and a dreamy mudroom with built-in bench seating. Elegant finishes abound, including solid White Oak floors with a natural finish, custom millwork, onyx stone detailing, ample recessed lighting and curated light fixtures, all complemented by neutral paint and natural light. Upstairs, four bedrooms and three full baths provide ample space for everyone. The primary suite is a luxurious retreat, boasting a stunning en suite bath with marble tile, frameless shower doors, dual sinks, and opulent onyx countertops. The spacious walk-in closet offers abundant storage and organization, while a bedroom-level laundry room adds convenience to daily living. The lower level is thoughtfully finished with luxury vinyl plank flooring and encompasses an additional bedroom and full bath. A generous recreation room sets the stage for movie nights, while an extra area offers versatility as an office, exercise space, or hobby room. Beyond aesthetics, this home features essential updates including all-new electrical wiring, plumbing and HVAC, along with a new water line to the property.

This property includes a hardwired Eero WiFi 6 system to provide fast, reliable WiFi to the entire house . Energy efficiency is a priority, evident through generous insulation, Pella energy-efficient windows and door, an air seal package, insulated garage, new ductwork and a two-zone heating and air conditioning system, each equipped with programmable thermostats. Conveniently located, this property offers easy access to public transportation, major commuter routes, and an array of shopping and dining options.
#MDMC2119424

BETHESDA

5315 VENTNOR ROAD

5 Beds

4 Baths

3,386 Sq.Ft.

$1,699,000

MLS#: MDMC2119424
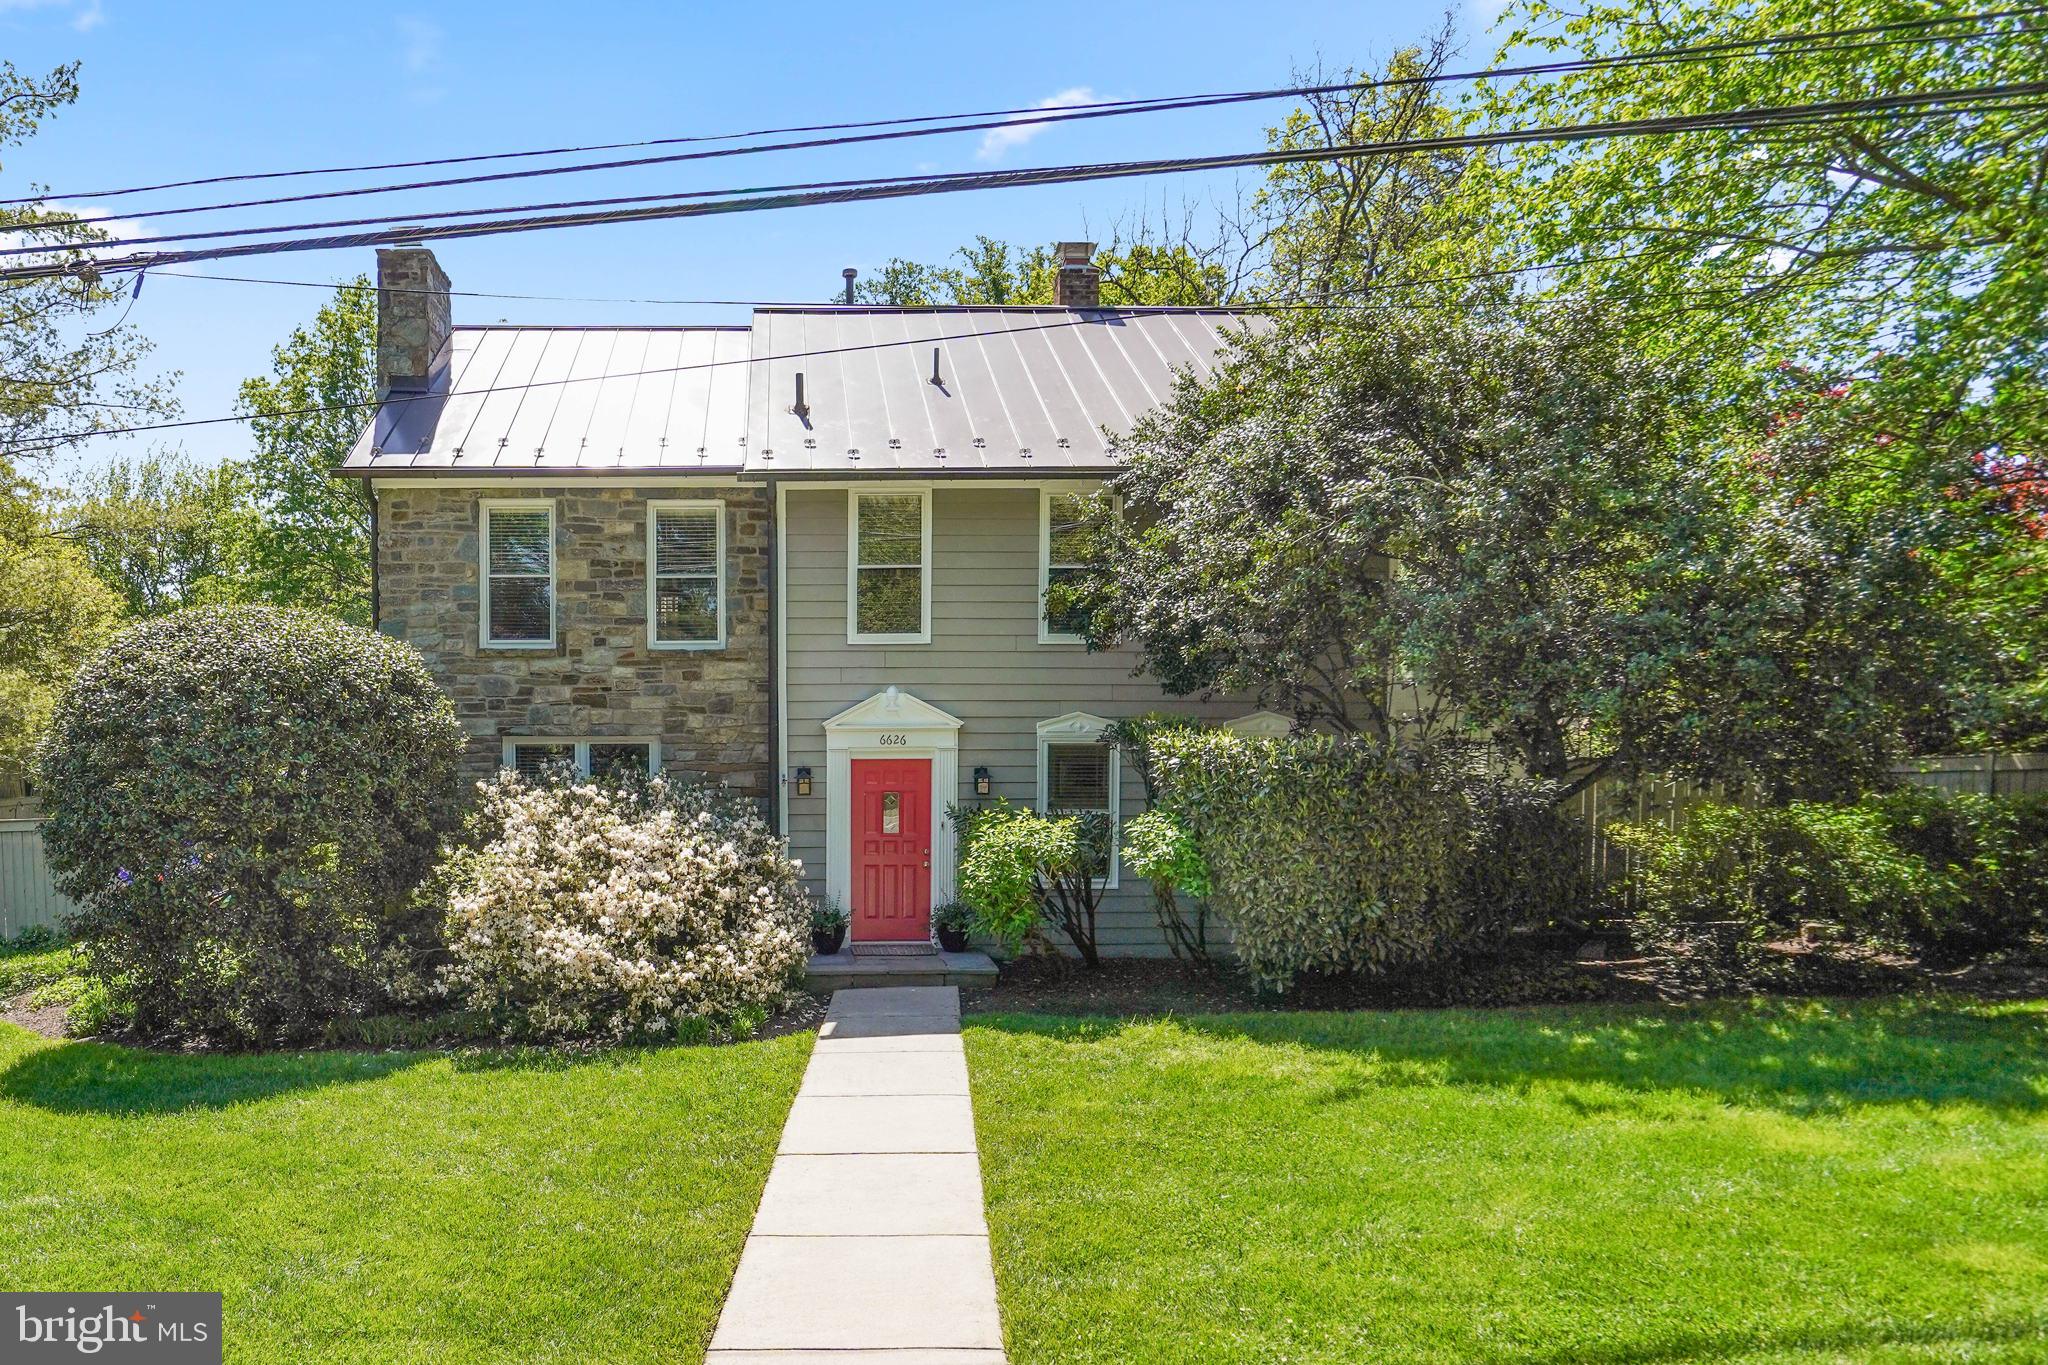
This is a unique opportunity for a buyer who wants to take working from home to the next level or for someone looking for a very nice guest house. Located in an enclave of homes off of Wilson Lane, this is a property that blends traditional with modern while offering plenty of flexibility for living in a beautiful setting. This property, formerly owned by a well-known Bethesda builder, was transformed by an addition that more than doubled the living space and by the creation of a detached 3-story 3-car garage and office space or guest house. For today’s use, one could continue using the detached building as an office or possibly as an in-law apartment or rental. 

See 3-D tour or floorplan.  Main house has 4 bedrooms and 4 full baths.  Guest house/Accessory dwelling unit has at least 1 bedroom and 1 full bath plus office/living space.

The main level features double living rooms with fireplaces, a formal dining room with floor-to-ceiling windows, a full bath, family room with fireplace and French doors opening to the garden, a sunroom, and an open kitchen. The kitchen provides stainless appliances, breakfast bar, dining area, beverage drawers, wine cooler, and exceptional workspace. On the upper level, one finds three bedrooms, two baths, and a primary suite with soaring ceilings, double closets, and a full bath. The home’s lower level is a cellar and well-suited for wine storage. The detached building has more than 1,800 square feet of space on three levels. It is separately metered for commercial electric use with four offices, a conference room, a full bath, kitchenette, and lots of storage.  Solar panels have been installed to reduce electric bills.
#MDMC2056432

BETHESDA

6626 WILSON LANE

5 Beds

5 Baths

3,504 Sq.Ft.

$1,699,000

MLS#: MDMC2056432
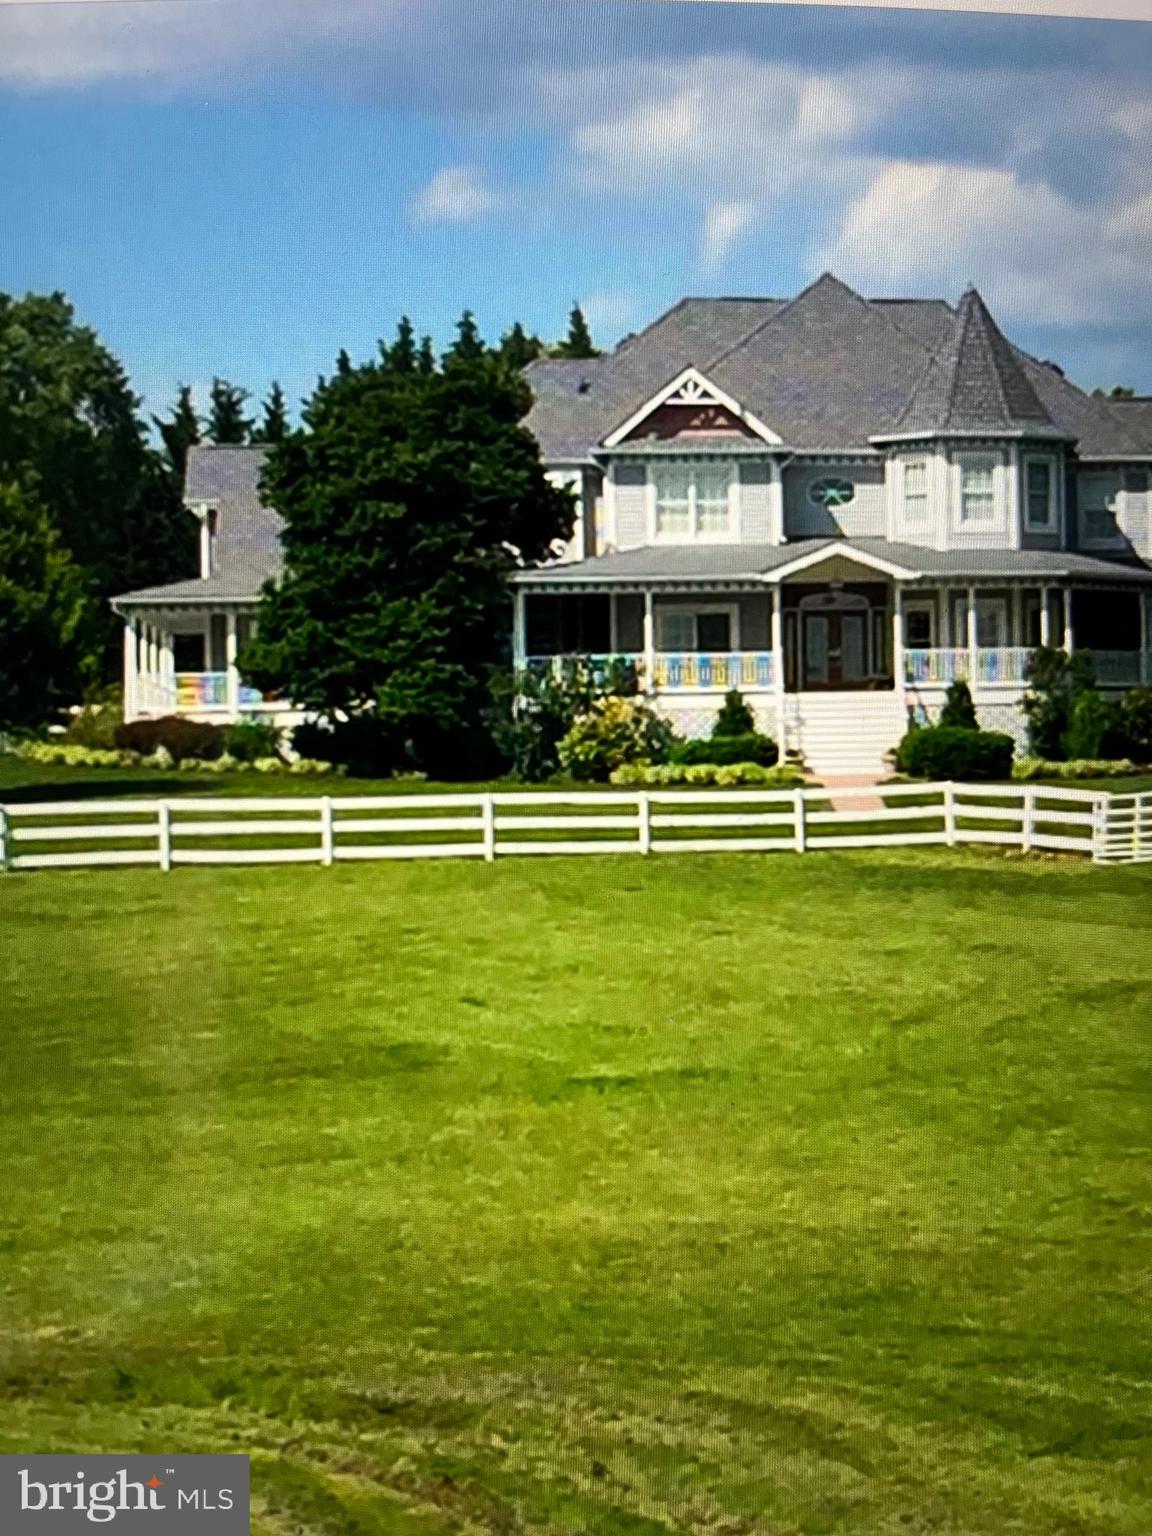
Beautiful equestrian farm , large indoor arena with 7 stalls, large outdoor arena , several fenced paddocks, home has 6 bedrooms, wrap around deck, 4 car garage, this farm is a must see
#MDHW2041810

CLARKSVILLE

11215 OLD HOPKINS ROAD

6 Beds

5 Baths

6,005 Sq.Ft.

$1,699,000

MLS#: MDHW2041810
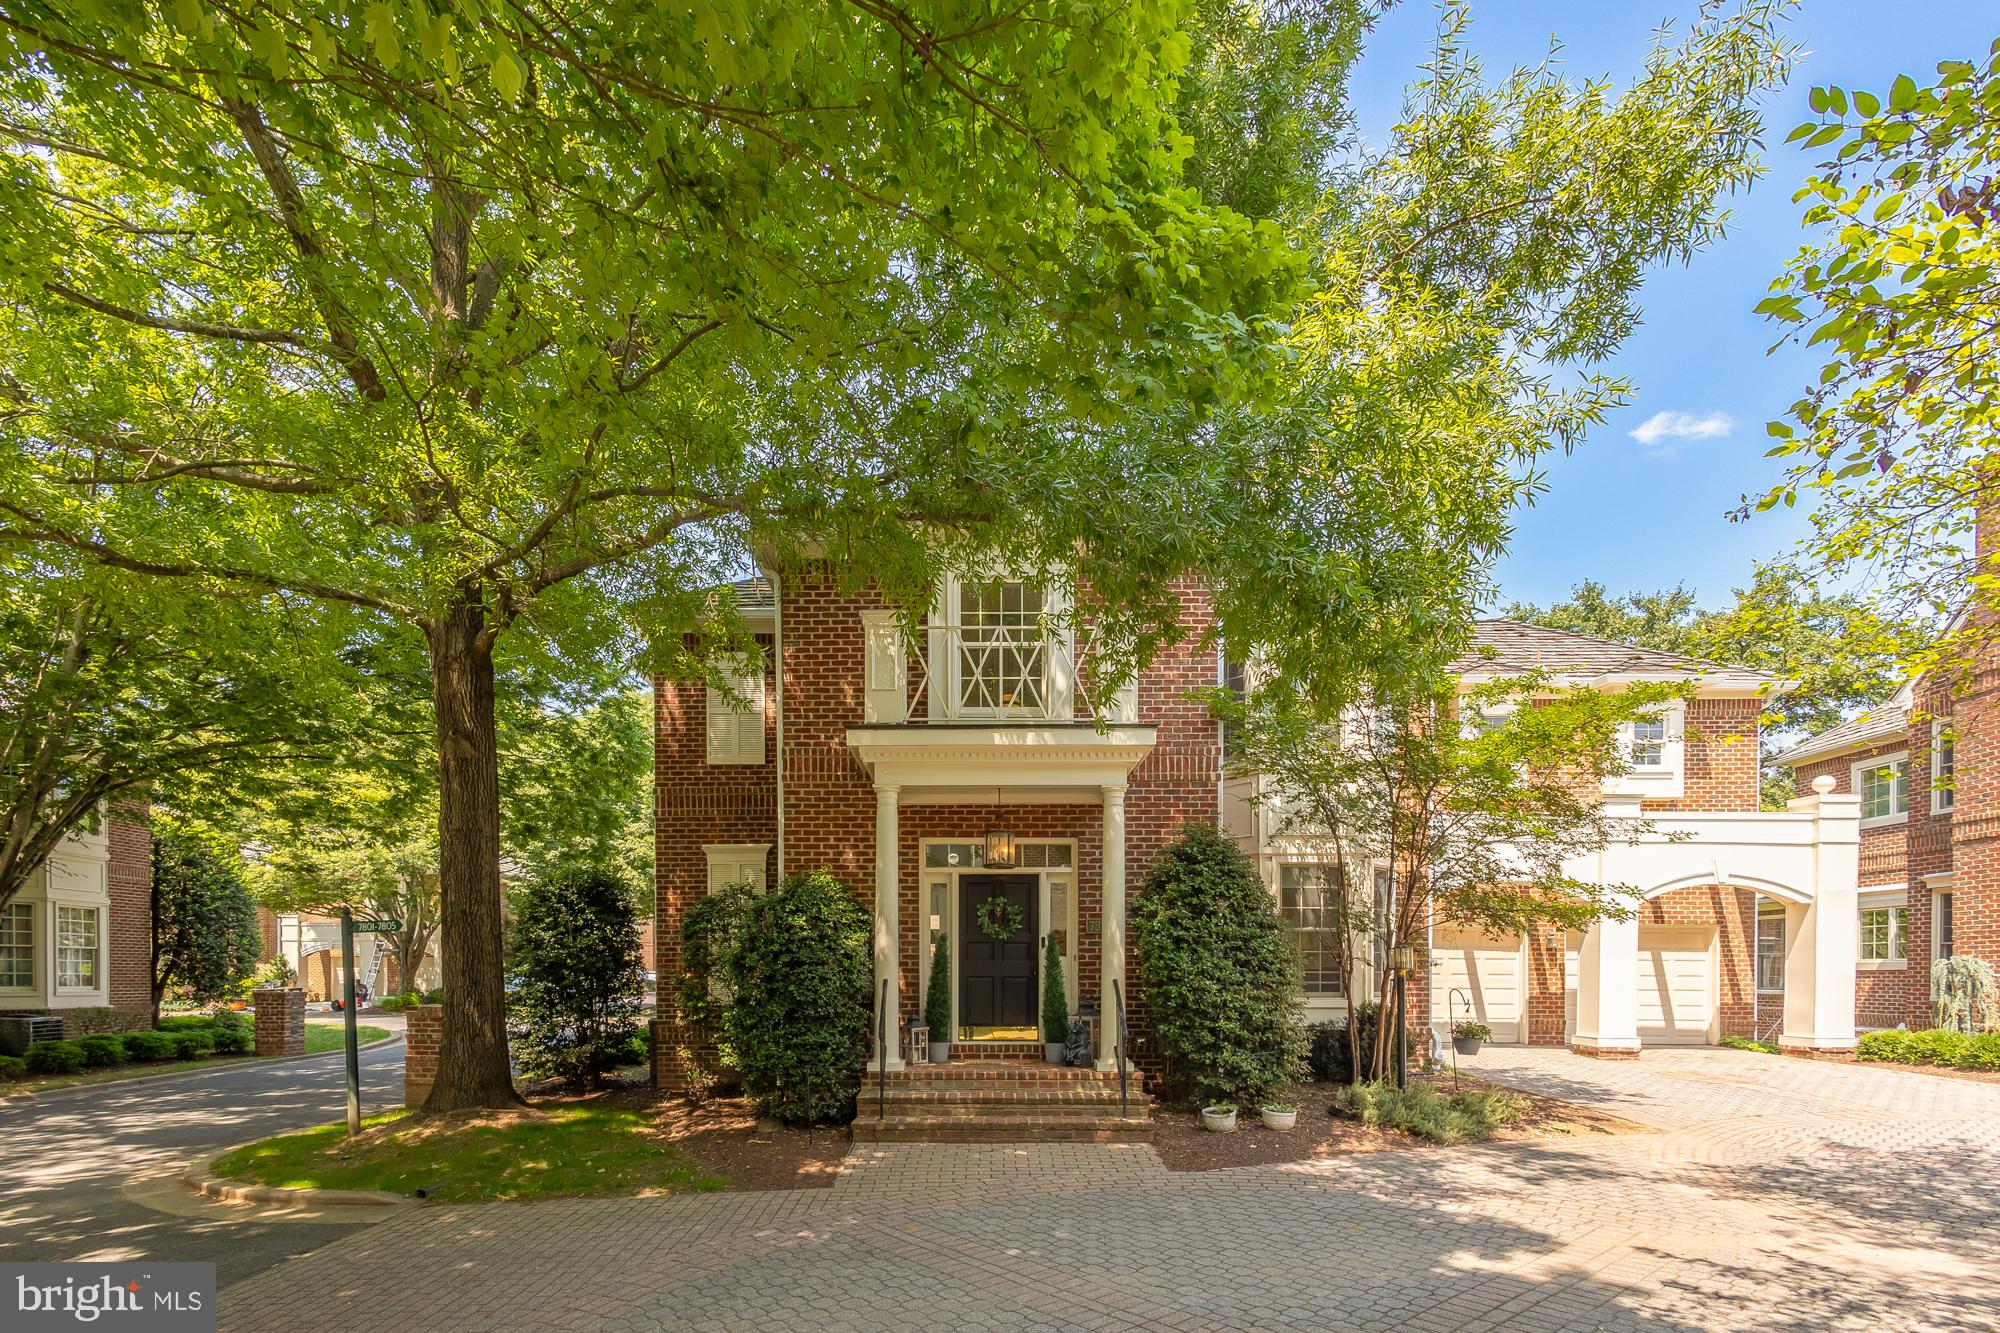
This exquisite brick residence is ideally located on a serene cul-de-sac with panoramic southern exposure, adjacent to open space near the 13th hole of TPC Avenel. The home features a sophisticated modern interior with white oak hardwood floors, chic updates, and a recently replaced cedar shake roof. Recent upgrades include a fresh coat of paint, new light fixtures, and updated HVAC system. The renovated gourmet kitchen is equipped with new JennAir appliances, custom cabinets, quartz countertops, and a built-in bench, all highlighted by stylish new lighting. The luxurious master bathroom boasts Porcelanosa tile, a Restoration Hardware vanity, and easy-to-clean quartz surfaces. A new full bathroom with floating double vanities and a custom-built wet bar in the basement add to the home's appeal. Outside, enjoy a low-maintenance slate patio, a motor court, and a fenced yard surrounded by mature trees. The property also features new gutters, a leak defense system, and recent exterior painting. Included with the home is a membership to the Avenel Swim & Tennis Club. This residence blends timeless charm with modern luxury, offering an ideal retreat.
#MDMC2144166

BETHESDA

7805 ORCHARD GATE COURT

5 Beds

3 Baths

5,308 Sq.Ft.

$1,699,000

MLS#: MDMC2144166
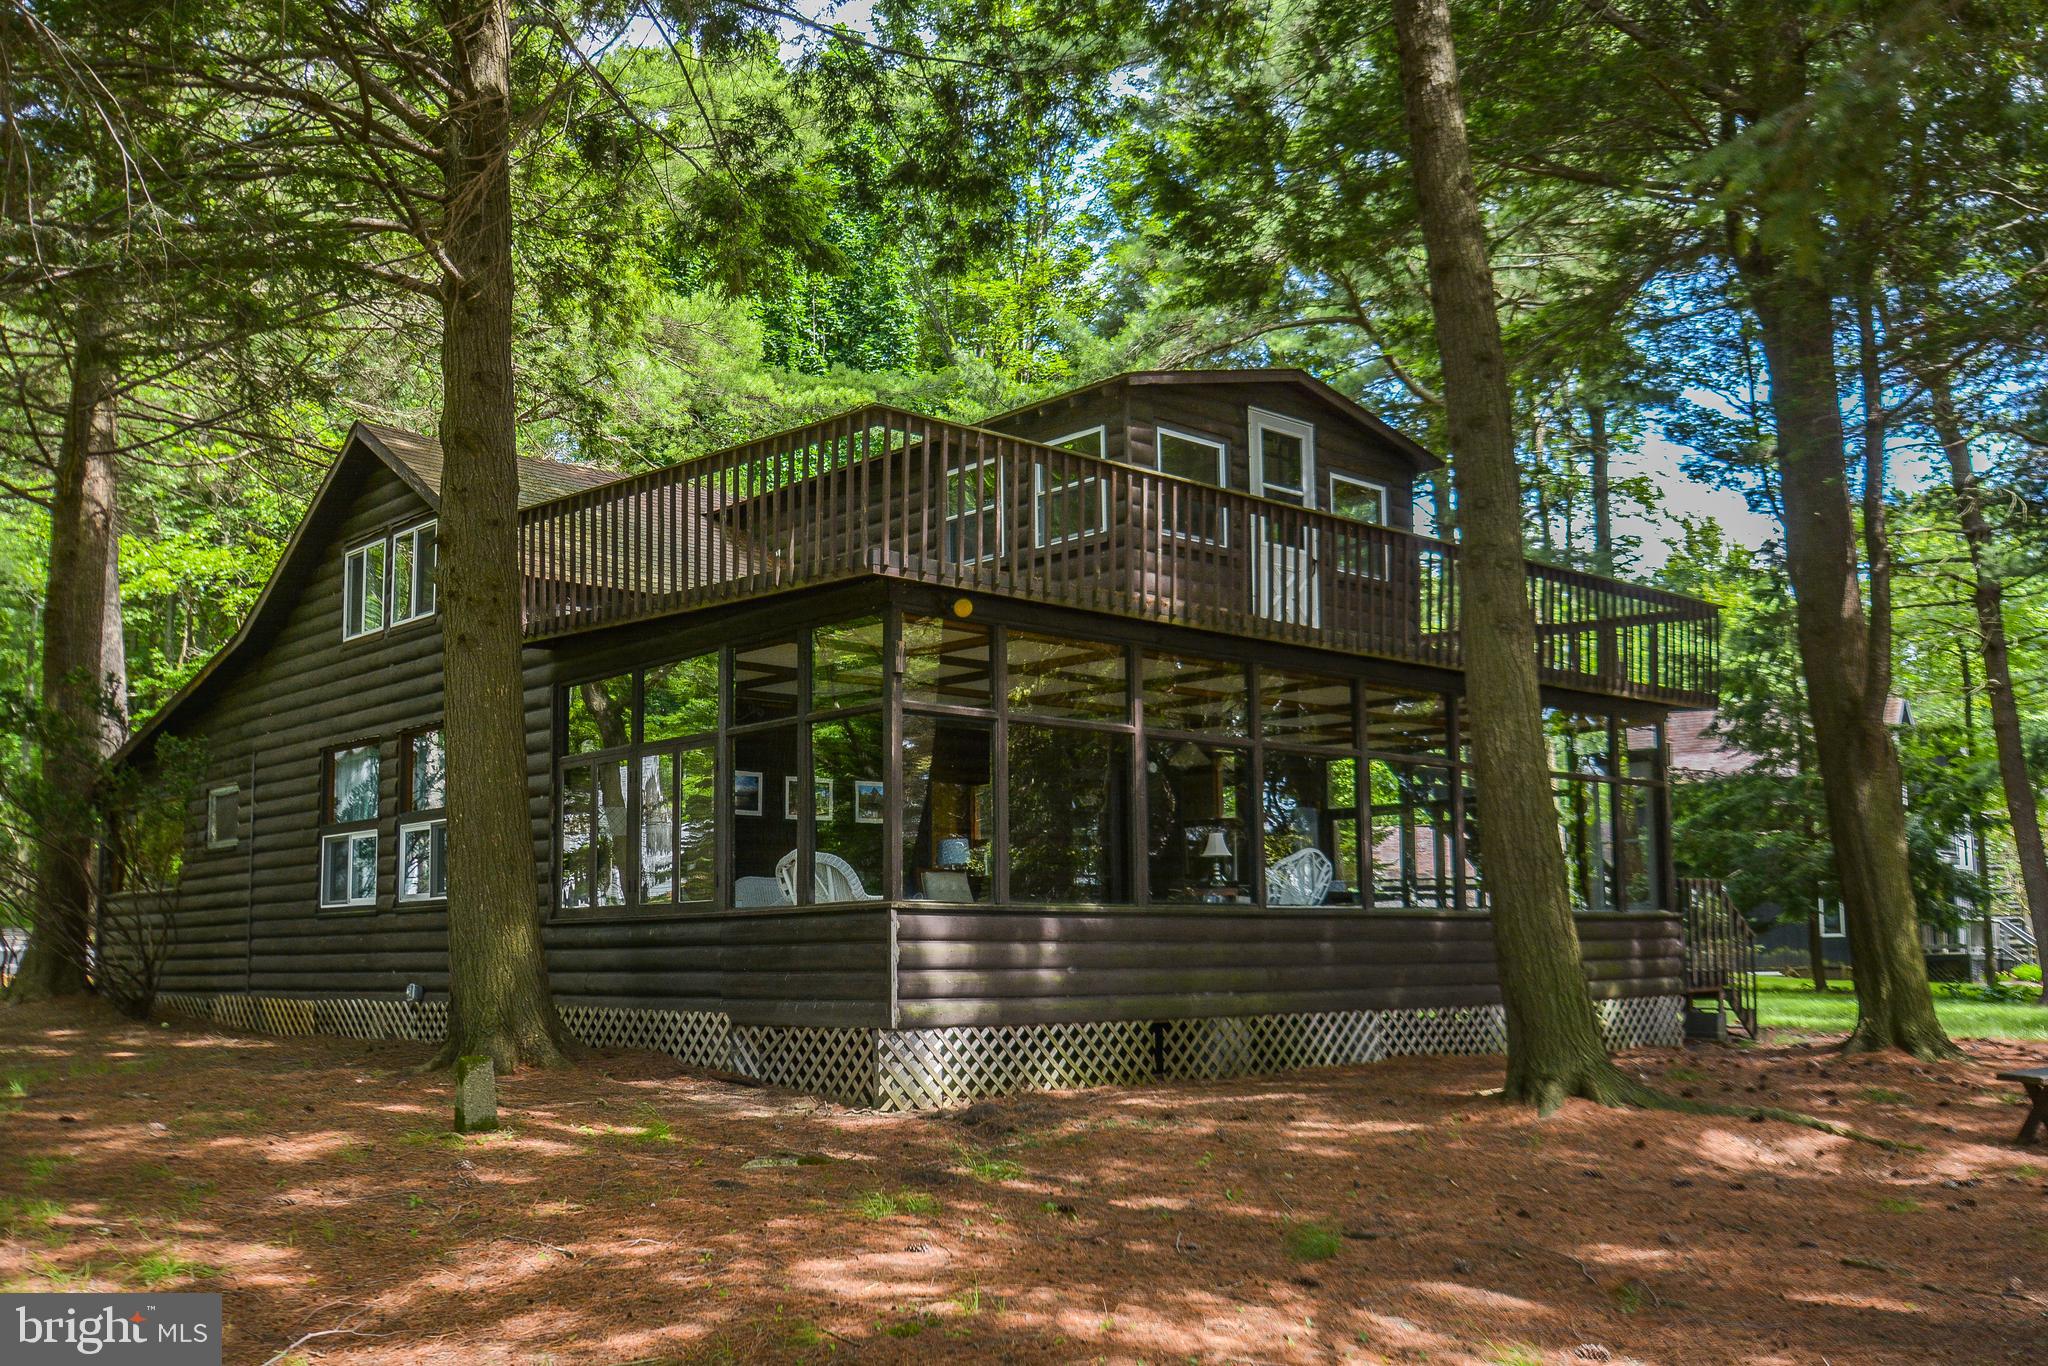
If you are looking for stunning lakefront, this is it! Offering  330' of level lakefront, and 1.28 acres, the possibilities are truly endless. The current home could be renovated, or you can start from scratch and build your dream home. A four-bedroom BAT septic system has been approved, making it one step easier to build.  With the lake waters steps away and a Type A dock permit, there is so much for you and your family to enjoy. The detached three car garage offers a studio apartment above it. The Thousand Acres community is truly a serene part of Deep Creek Lake and has a very impressive golf course. The location is peaceful and serene, and within 15 minutes of shopping and dining in Oakland or DCL. Call today to preview this rare find!
#MDGA2006702

SWANTON

78 BUXTON ROAD

2 Beds

1 Baths

1,600 Sq.Ft.

$1,699,000

MLS#: MDGA2006702

Professional Pictures are coming soon!  Nestled in the exclusive bayfront enclave of Bay Point Plantation, this beautiful coastal residence epitomizes luxury living, offering spectacular views of the Ocean City skyline. Built with intention for energy efficiency in 2011 featuring three separate Geothermal HVAC systems, this detached architectural masterpiece boasts over 4,500sqft with five spacious bedrooms and four full bathrooms with a 5th bathroom fully plumbed-in for future installation. Step inside to discover an expansive open floor plan that invites natural light to dance across the room from the floor-to-ceiling glass sliders that illuminate the natural beauty of Turville Creek with panoramic views of Ocean City's High Rise Row as its backdrop. The heart of the home is the gourmet kitchen, featuring an eat-in area perfect for casual dining, while the adjacent living spaces are enhanced by an elegant gas fireplace, creating a warm and inviting atmosphere for gatherings. Adjoining the primary living area is a 19'x19' sunroom with cathedral ceilings, built-in cabinets for entertaining, featuring its own geothermal HVAC system. The balloon framed sunroom, featuring magnificent views of Turville Creek and the OC skyline, was framed and designed ready to drop in an in-line Swim Spa with the concrete pad and electric in place. Just off the sunroom, a brand new, expansive TimberTech deck was just installed in 2026 featuring low-voltage landscape lighting which leads down to a huge flagstone patio area for additional outdoor living and entertainment space.  The Primary Suite, a true entry-level sanctuary, offers breathtaking bay views and is complemented by a Master Bathroom offering a Whirlpool Tub and ceramic tiled Rainforest ceiling shower, a spacious walk-in closet, plus an additional Half Bath with its own walk-in closet. A second entry-level bedroom with the plumbing for a future full bathroom is currently situated as an office. The stairway of the home leading to the second floor wraps around a space designed for a future elevator addition with a 6" concrete pad, electric and phone line already in place. The second floor offers an additional three bedrooms with two full baths and a large Bonus Room with its own fireplace, tv mount and surround sound speaker wiring. Traverse up to the cupola for a serene retreat setting, ideal for an intimate seating area to take in the spectacular, surrounding water views and the renown Golden Hour that illuminates Ocean City's skyline with rainbow hues each evening.  Every detail of this home has been meticulously designed, from the recessed lighting that highlights the home's architectural features to the exterior landscape lighting that creates ambiance for every occasion. The convenience of a main floor laundry room just off the four-car garage adds to the home's thoughtful design, while the Fire Department Knox Box provides peace of mind. Enjoy the tranquility of the tidal wetland surroundings, where nature's beauty is just outside your door here on Plantation Lane. As part of a prestigious gated community, residents enjoy exclusive access to a marina club, pier, and dock, perfect for boating enthusiasts or for crabbing, fishing and sightseeing. This luxurious residence is not just a home; it's a lifestyle choice that offers the perfect blend of comfort, elegance, and natural beauty. Experience the ultimate in coastal living, where every day feels like a vacation.
#MDWO2038990

BERLIN

10316 PLANTATION LANE

5 Beds

3 Baths

4,545 Sq.Ft.

$1,699,000

MLS#: MDWO2038990
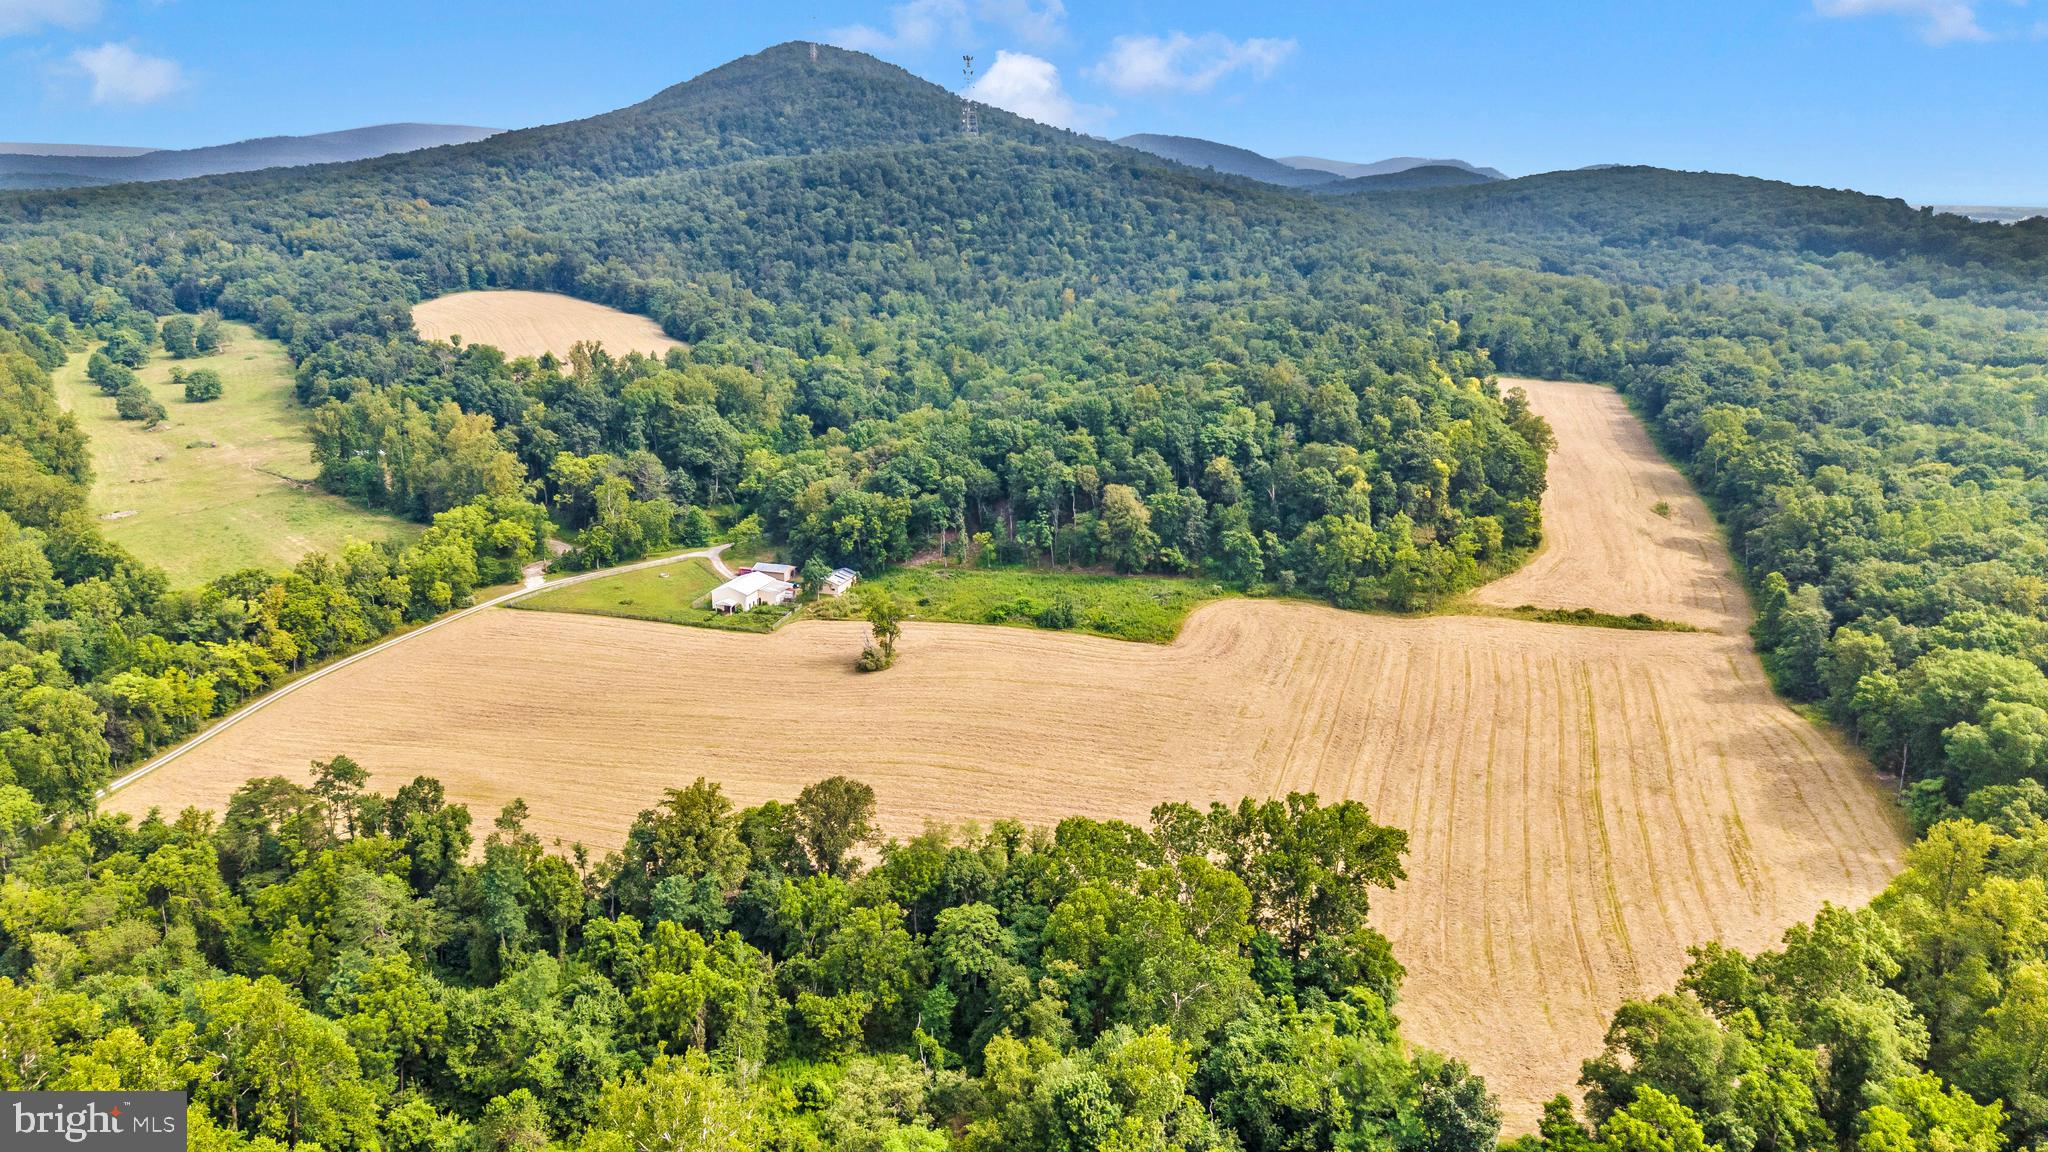
ONCE-IN-A-LIFETIME 257+/- ACRE PROPERTY IN WASHINGTON COUNTY, MD! This extraordinary property offers the perfect blend of recreation, privacy, farmland, and comfortable living. Featuring approximately 51 acres of tillable land and pasture, the property is ideal for farming, livestock, hunting, recreation, or creating your own private retreat. The beautiful home features 3 bedrooms and 3 full bathrooms. Inside you will find a stunning great room with cathedral ceilings and a brick fireplace, kitchen with dining area, formal dining room with wood stove, finished basement with stone hearth, pellet stove, and much more. The property is improved with several outbuildings including a large detached garage complete with bunk room featuring 4 beds along with storage and cubby area, a 36x60 barn, 18x24 workshop, 24x48 equipment shed, and 42x48 livestock/loafing barn. Outstanding recreational opportunities abound with abundant wildlife including deer, bear, turkey, and more. A large pond provides excellent fishing opportunities, while a stream flows through the property adding to its natural beauty. Groomed trails extend throughout the land allowing easy access to multiple hunting locations, with several hunting blinds already in place. Mature timber throughout further enhances the beauty, and privacy. With road frontage along both Cove Rd and US Rt 40, the property offers convenient access while still maintaining a peaceful and private setting. Truly a rare opportunity with endless potential uses — properties of this caliber seldom become available! This property will be offered at auction on Friday, August 21, 2026, at 2:00 PM. The List price in no way represents a minimum, starting, or acceptable bid.
#MDWA2037778

CLEAR SPRING

11915 COVE ROAD

3 Beds

3 Baths

2,546 Sq.Ft.

$1,699,000

MLS#: MDWA2037778
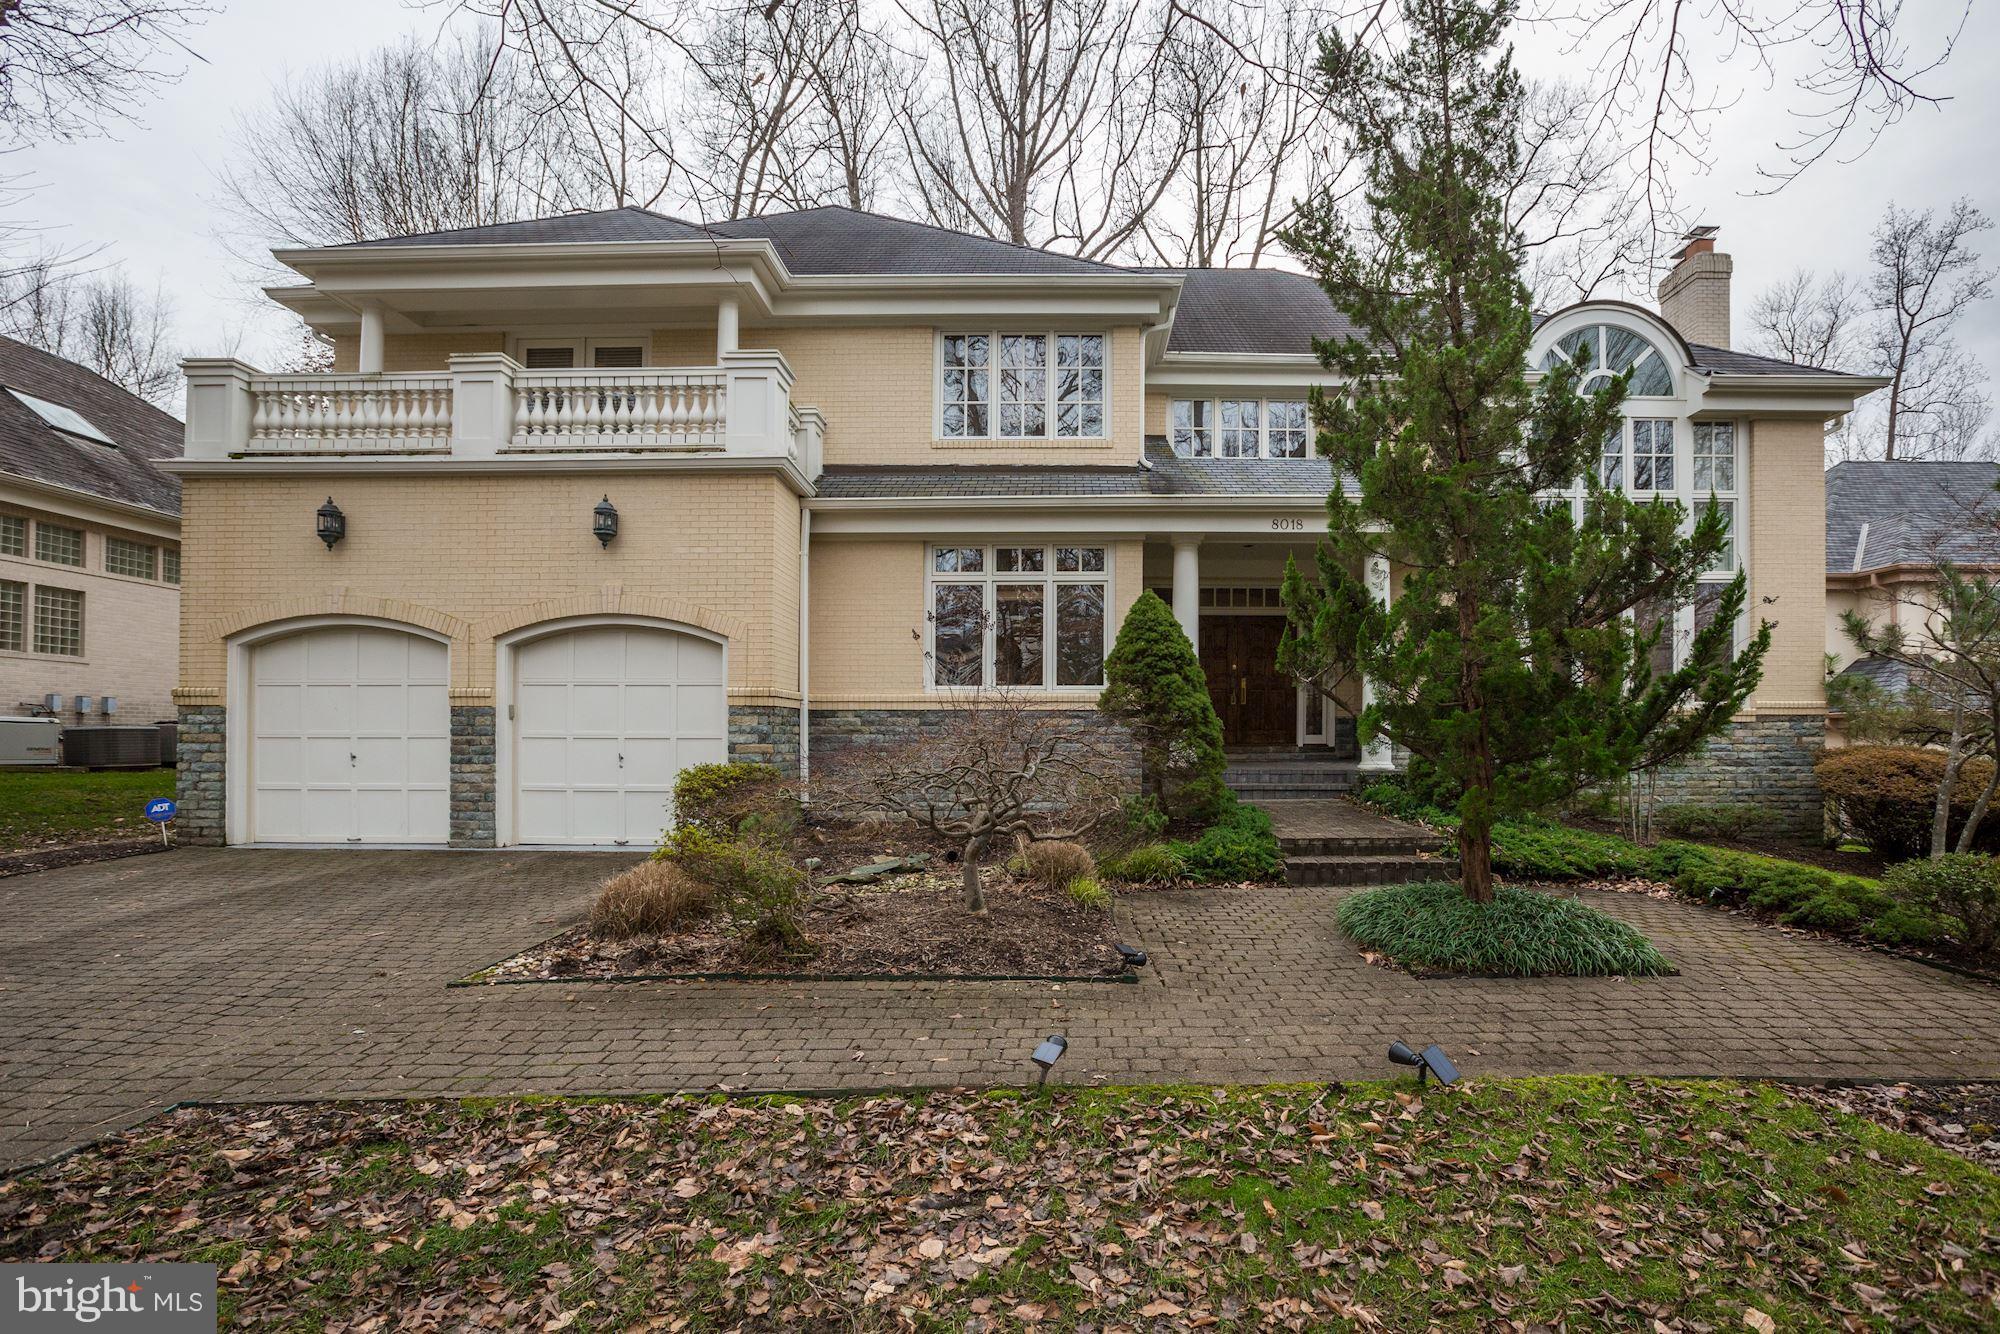
Rarely Available! Exquisite 6700 sq ft. with endless detailed Finishes.5 BR/5.5 BA Elegant classic home in established luxury neighborhood in Whitman/Pyle/Burning Tree. Fabulous wide staircase with views of the 2 story Foyer and Living Room, great modern flow for entertaining. GOURMET KITCHEN with Quartz center island/THERMADOR/SUB-ZERO. 4 fireplaces, home office, Huge MBR wing w/dramatic tray ceiling has fireplace and outdoor covered balcony off sitting room. MBA features Stone Floors,Steam Shower and Bidet.Fully Finished Lower Level w/game room,fitness/media room, bar, fireplace, au-pair suite and 2 full bathrooms. Whole House Generator and Sound System. Professionally landscaped private fenced yard with sprinkler system. Special Financing Incentives available on this property from SIRVA Mortgage. SIRVA WILL PAY $7500 BUYER'S CLOSING COSTS!
#MDMC485580

BETHESDA

8018 SUMMER MILL COURT

5 Beds

5 Baths

6,767 Sq.Ft.

$1,699,000

MLS#: MDMC485580
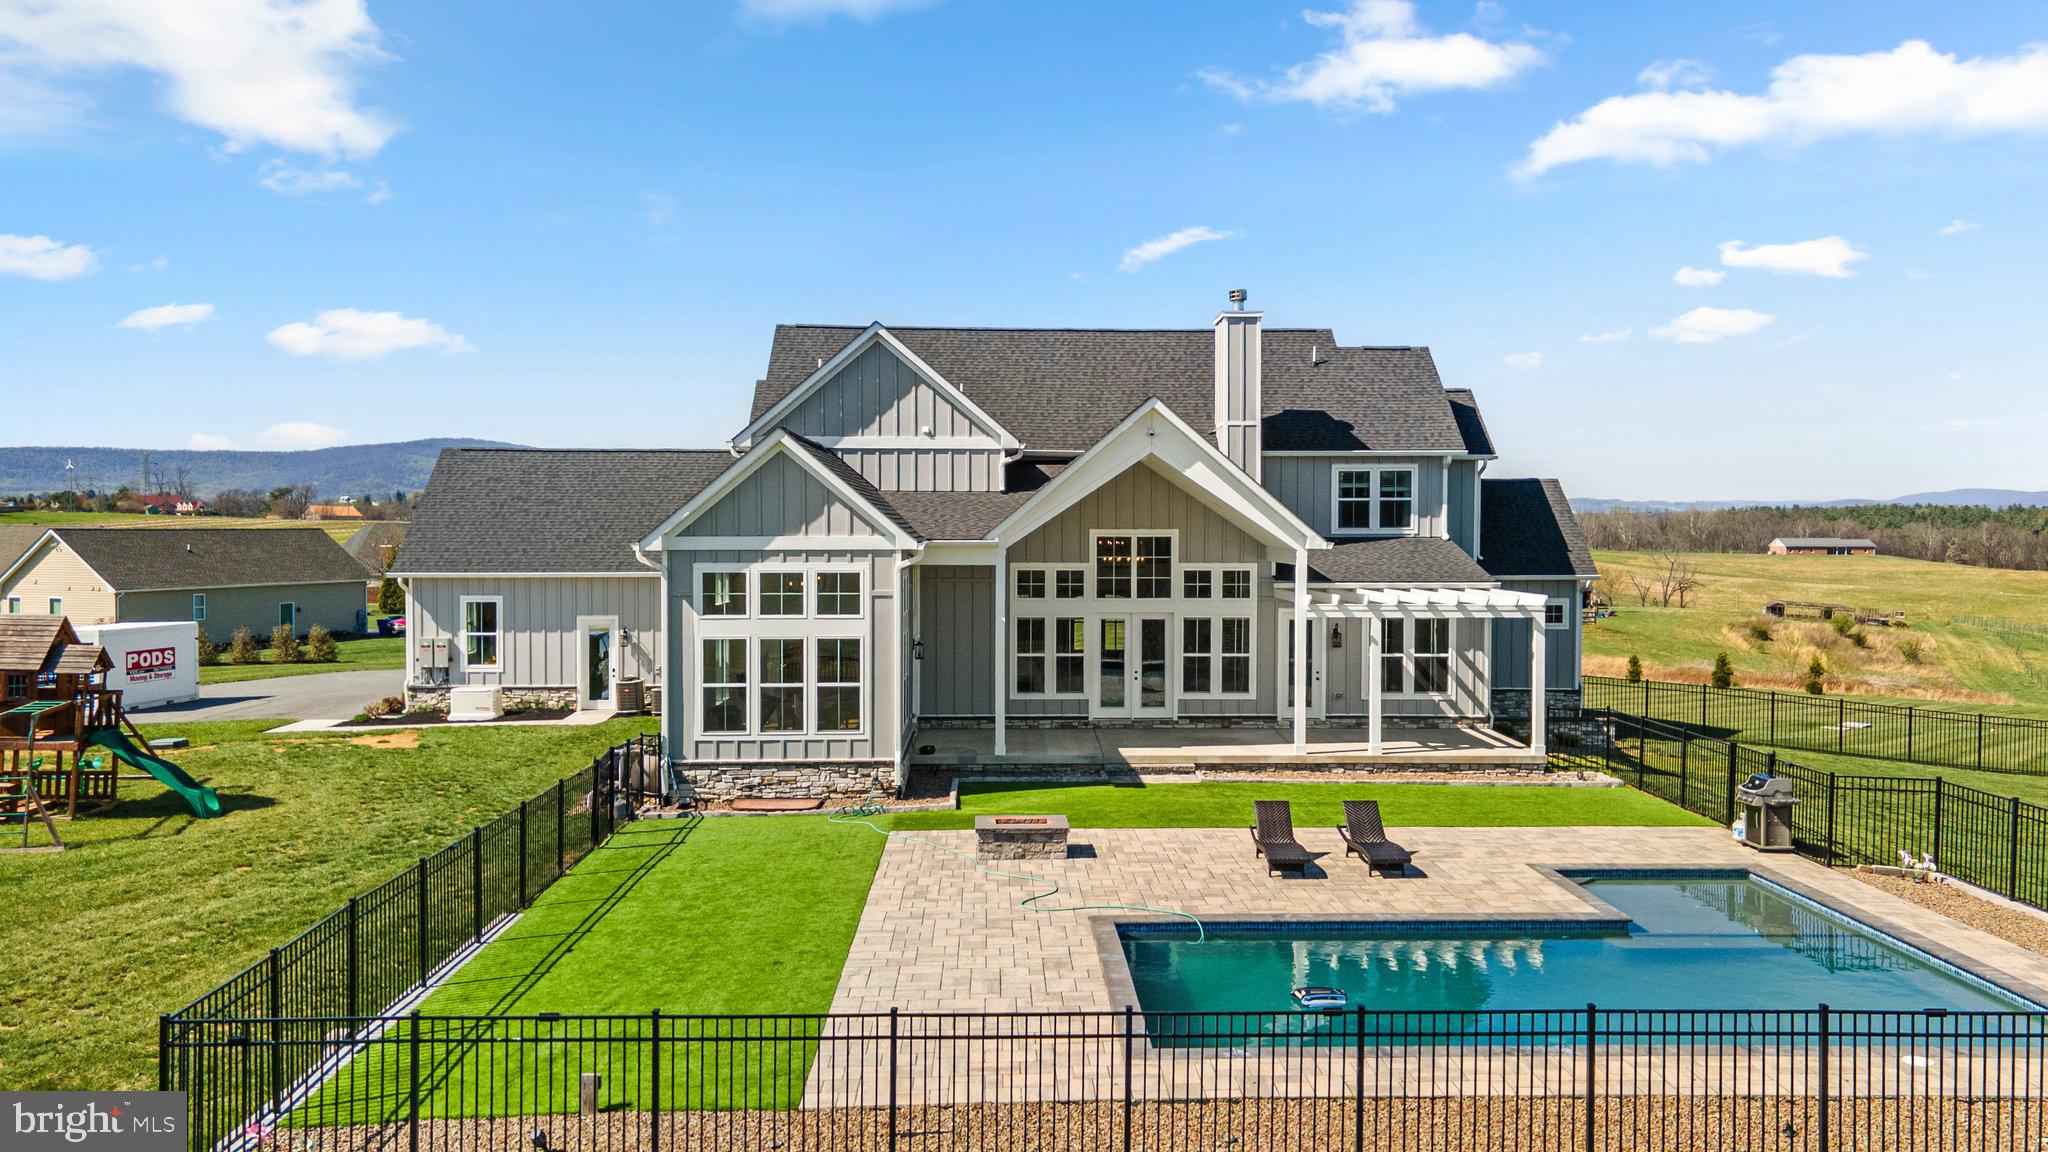
This stunning custom-built home blends timeless style with elevated modern finishes—inside and out. From the moment you arrive, you're greeted by a charming & spacious front porch, and panoramic mountain views that set the tone for what's inside.

Step into a show-stopping great room with vaulted ceilings, a statement brick fireplace, and a full wall of windows flooding the space with natural light. The chef’s kitchen is equally impressive, featuring an oversized island, high-end appliances, soft-close cabinetry, and designer backsplash. The dining room features a vaulted ceiling and walls of oversized windows- Direct access to the patio and pool area makes it perfect for entertaining. Large walk-in pantry offers exceptional storage with custom shelving systems, multiple levels of organization, and space for small appliances, bulk items, and cleaning tools. Also located on the main level is a well-appointed mudroom with direct access to the 3-car garage, custom drop-zone storage potential, and an additional laundry hookup for added flexibility. A stylish half bath is conveniently located for guests, and a dedicated home office sits just off one wing of the dual primary suite—ideal for those who work from home or need a quiet retreat.

The main-level primary suite is generously sized and positioned for privacy and convenience. This spacious retreat features 10-foot ceilings, recessed lighting, and large windows that provide natural light. Complete with sitting area that leads to the back patio.

The main-level primary bathroom is a unique retreat, boasting dual "his and her" wings with vanities and walk-in closets, meeting in the middle at an oversized shower with designer tile, and a spa-like vibe. 

Upstairs, you’ll find two generously sized bedrooms connected by a Jack-and-Jill bathroom, featuring separate vanities on each side of the shared bath. A third upstairs bedroom is served by a full hall bath, ideal for guests or additional family members. Just off the landing is a versatile flex space, perfect for a teen hangout, playroom, secondary office, or quiet reading nook—designed to adapt with your lifestyle.

The fully finished walk-out basement offers incredible versatility and nearly a home within a home. With two additional bedrooms and two full bathrooms, it’s perfectly suited for guests, extended family, or multi-generational living. A spacious entertainment zone anchors the level with a large media area, game space with ping pong and billiards, and a full wet bar featuring sleek cabinetry, quartz counters, and a beverage fridge. There’s also a dedicated office for those working or studying from home.

Step outside to your private oasis—where a heated saltwater pool, pergola-covered patio, and professionally landscaped yard await. Whether you're lounging by the pool or enjoying a quiet evening by the fire pit, this home was built to impress in every season.

Don’t miss the rare opportunity to own a home that combines luxury, function, and panoramic views in one of Middletown’s most sought-after settings. Additional recent upgrades include a whole-house generator and top-of-the-line water filtration system.
#MDFR2062242

MIDDLETOWN

2827 SUMANTOWN ROAD

6 Beds

5 Baths

7,068 Sq.Ft.

$1,699,000

MLS#: MDFR2062242

1 ... 466 467 468 469 470 ... 666
* Listings identified with the FMLS IDX logo come from FMLS and are held by brokerage firms other than the owner of this website. The listing brokerage is identified in any listing details. Information is deemed reliable but is not guaranteed. If you believe any FMLS listing contains material that infringes your copyrighted work please review our DMCA policy and learn how to submit a takedown request. © 2024. First Multiple Listing Service, Inc.

Send a message

Message successfully sent.

Your message

What is 3 + 4 ?

Reason for contacting?

I agree to receive email communication and understand I can unsubscribe at any time.

I agree to be contacted by Charis Realty Group - Christine Issler, Broker via call, email, and text for real estate services. To opt out, you can reply 'stop' at any time or reply 'help' for assistance. You can also click the unsubscribe link in the emails. Message and data rates may apply. Message frequency may vary. Privacy Policy

Sign Out

Virtual Assistant

Would you like to take the next step with this property? We can help you schedule a showing or virtual tour, or send you more details.

Yes, I would like more information.

Thank You for Your Reply, One of Our Agents will contact you as soon as possible

No, maybe later.

Thank you, you can always contact me via email, phone number or through the contact form.

Realhub AI

Lucy - Your AI-Powered Realtor

Update Your Temporary Password

Personalize your search

Enter your email and we'll notify you immediately when new listings match what you're looking for.

or enter email address

Already have an account ? Login here

Continue your home search

I agree to receive communications and understand I can unsubscribe at any time.

I agree to be contacted by Charis Realty Group - Christine Issler, Broker via call, email, and text for real estate services. To opt out, you can reply 'stop' at any time or reply 'help' for assistance. You can also click the unsubscribe link in the emails. Message and data rates may apply. Message frequency may vary. Privacy Policy

Already have an account ? Login here

We use cookies

We use cookies primarily for analytics to enhance your experience. By accepting, you agree to our use of these cookies. You can manage your preferences or learn more about our cookies policy.
