Properties

Browse or get in touch to schedule a walkthrough.

  • Nearby me
Price range

Popular Features

Community Features

Association

Property Features

Waterfront

View

Exterior Features

Interior Features

Style

535010 properties match your criteria

Updated 1 minute ago

E-Alert name
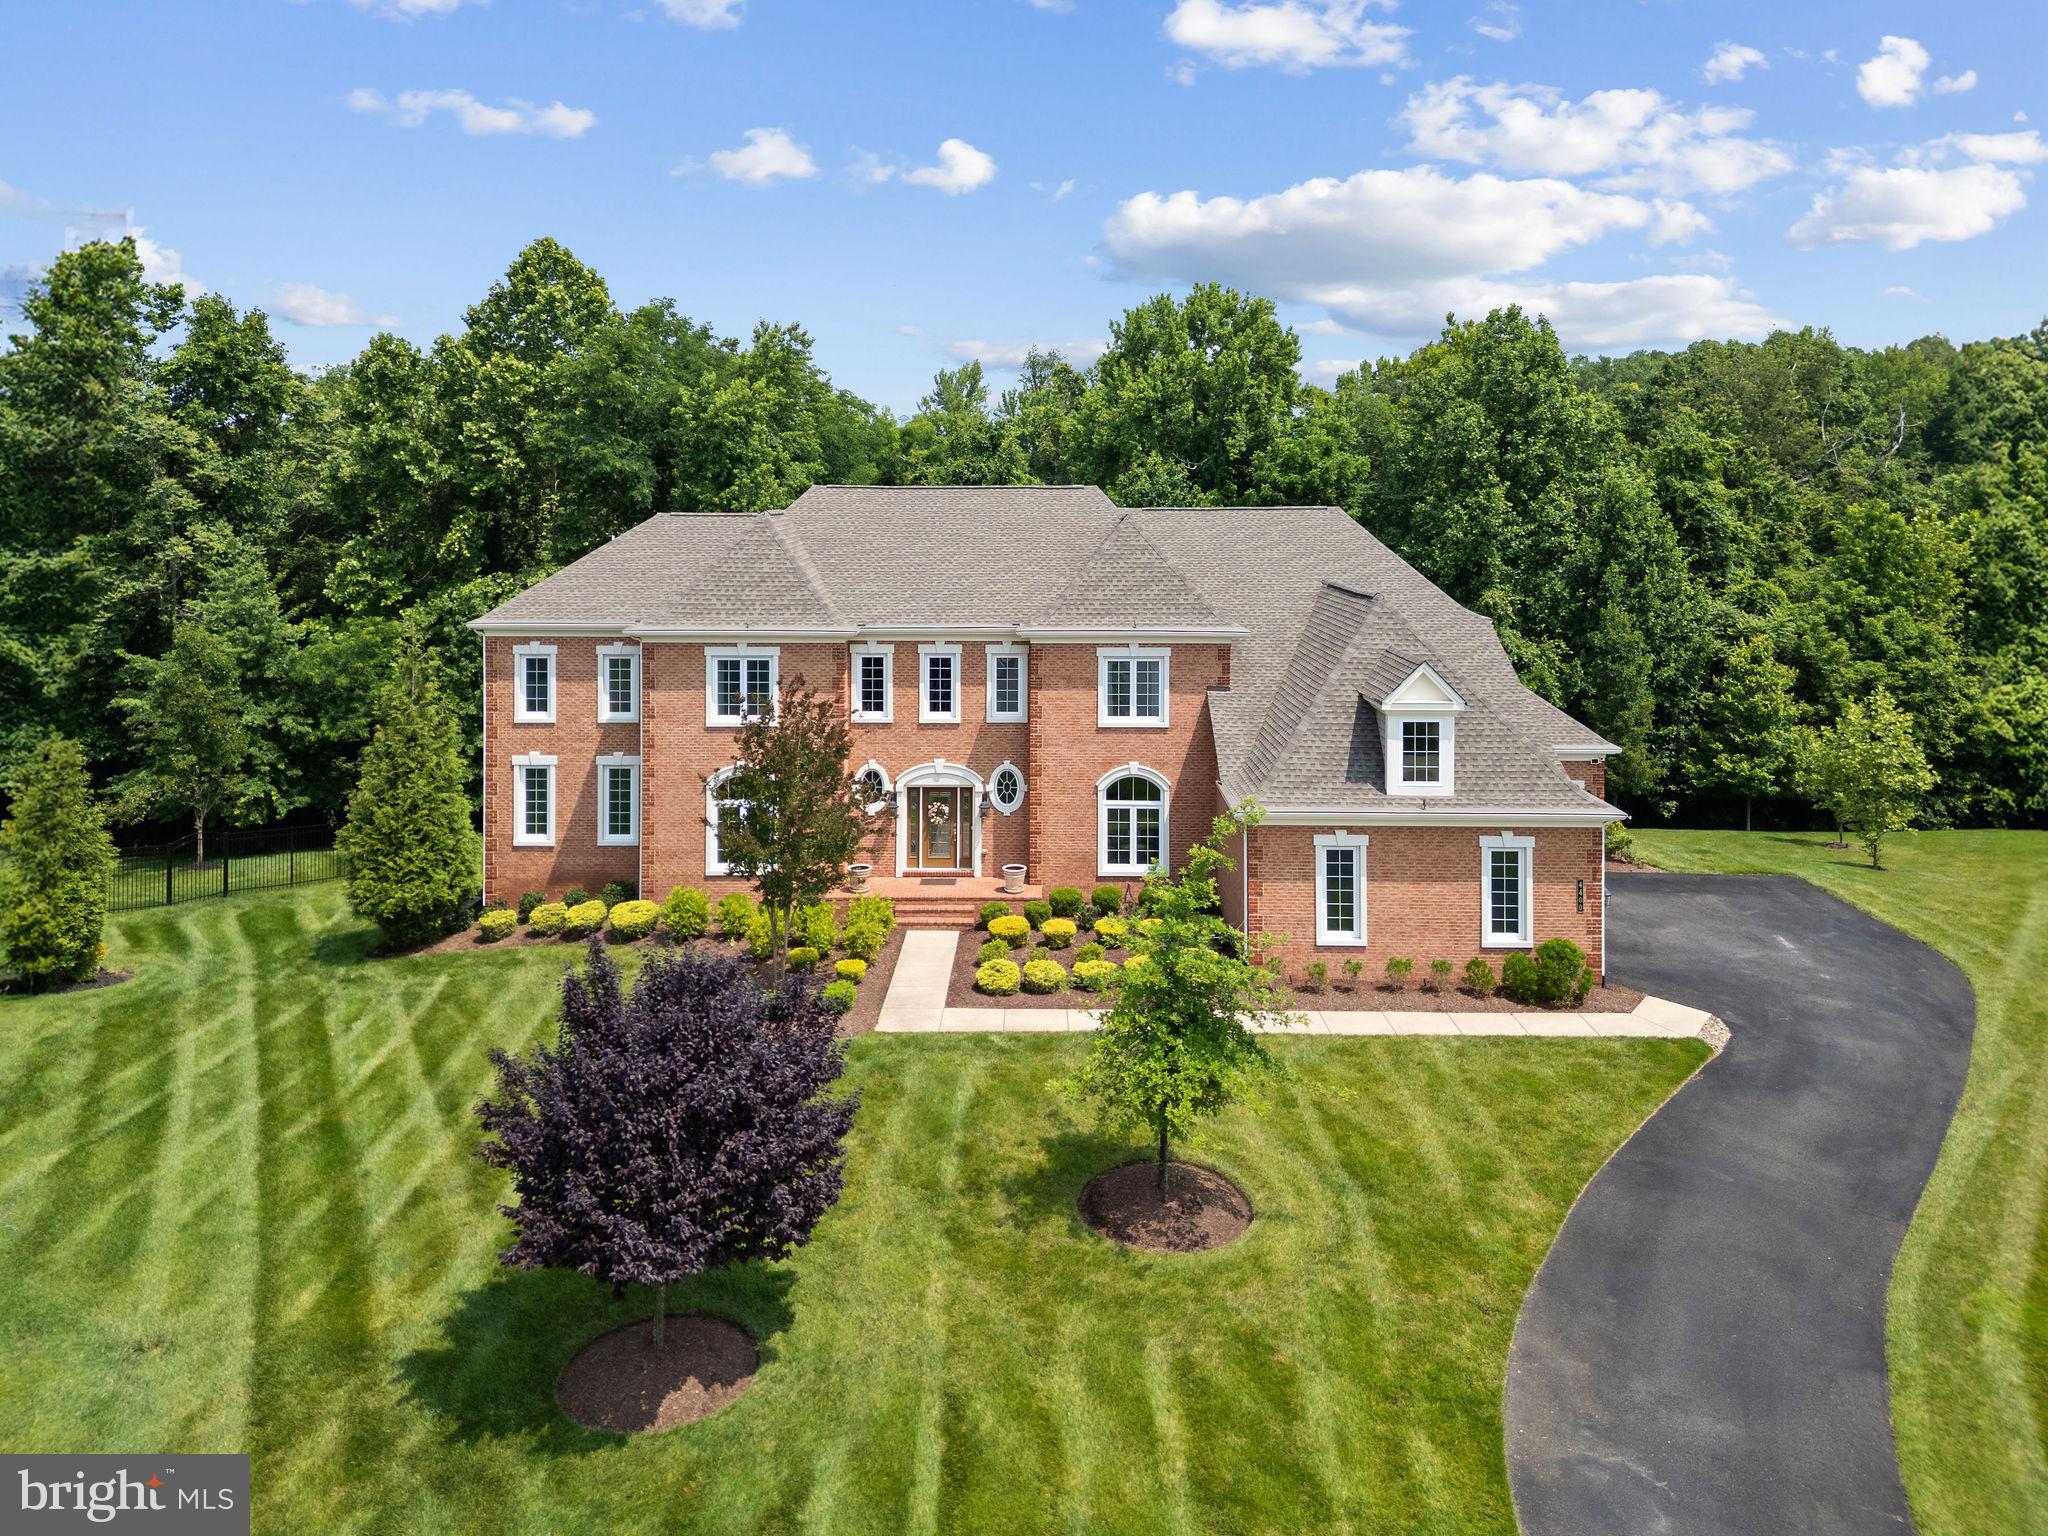
Price Reduced!! Luxury and opulence await you in Prince Georges County’s highly sought after Marlboro Ridge Estates.  This elegant, 10,000+ square foot Estate home was built by Toll Brothers, America’s luxury home builder, with many custom features and improvements.  4400 Palomino Crossing is a spacious and beautiful home for the discerning buyer who deserves one of the premier offerings currently in Prince Georges County, Maryland.  Luxury begins at the end of a cul-de-sac of Estate homes.  The instant curb appeal of beautiful brick façade, lush mature landscaping, manicured lawn, thoughtfully designed hardscape, spacious driveway and custom lighting offer a warm welcome.  Once inside, you are greeted by an impressive, two story, double staircase in the grand foyer.  Beautiful hard wood floors lead to a large formal dining room and formal living room.  A spacious, step-down conservatory is accessed from the living room. Enter the private office through double French doors for a spacious, naturally well-lit space to conduct your business.  A convenient half bath is steps away.  Double coat closets offer ample space for guests coats and storage.  Enter the gourmet kitchen which features a large center island with under counter seating space perfect for food presentations and entertainment.  Triple Monogram ovens, cook top and custom Viking bread warmer are a chef’s delight. Ample custom cabinets are basked in the glow of gorgeous overhead and drop lighting fixtures.  The adjacent inviting sunroom offers warm, natural light for relaxing and entertaining.  High-top bar seating allows you to unwind and witness the chef at work.  From the kitchen, you’ll access an additional 800+ square feet of outdoor living space complete with a deck and a gazebo that features recessed lighting, a large ceiling fan, and a motorized, retractable screen. Back inside and through the kitchen, this level is completed by a functional mudroom with bench seating and a conveniently placed additional half bath- just one of the custom features of the home.  From the mudroom, you can access the four-car garage and storage space.  The upper living area can be accessed by both the main staircases and from a rear, single staircase.  Once upstairs you’ll overlook the grand foyer, the owner’s primary suite, and three additional bedrooms, all of which have full baths.  Two of the bedrooms also enjoy cozy sitting rooms.  The convenient laundry room is appointed with a Whirlpool washer and dryer.  Enter the massive en-suite primary bedroom through stately double doors where total rest and relaxation await.  The suite includes a luxurious spa bathroom featuring a large soaking tub, walk-in shower, dual vanities, and dual water closets for extra privacy.  A custom linen closet completes this stunning bathroom.  An expansive, walk-in closet provides more than ample space for dressing and storage.  Make your way to the basement by descending from any of the three stairways and entering through a door adjacent to the kitchen.  Welcome to an open entertainment paradise lounge area perfect for family gatherings, memory making moments and fun entertainment.  This comfortable space features a custom wet bar that seats eight.  A few steps away and you are in the grand theater for cozy movie nights.  Bedrooms five and six complete this expansive level.  Exit through French doors to the lower level, hardscape patio.  This magnificent estate has been impeccably maintained and exquisitely decorated. It features an in-ground sprinkler system and Generac generator.  The home has been gently used and tours like a new home. It’s a short distance to major transportation routes  and is centrally located near Washington, DC., Annapolis, Maryland, and Northern Virginia.  It offers convenient access to local airports and U MD Med. Cntr. This masterpiece of a home is available for viewing NOW!  This impressive luxury home won't last long -it's truly one of a kind!
#MDPG2157396

UPPER MARLBORO

4400 PALOMINO CROSSING

6 Beds

5 Baths

10,088 Sq.Ft.

$1,699,000

MLS#: MDPG2157396
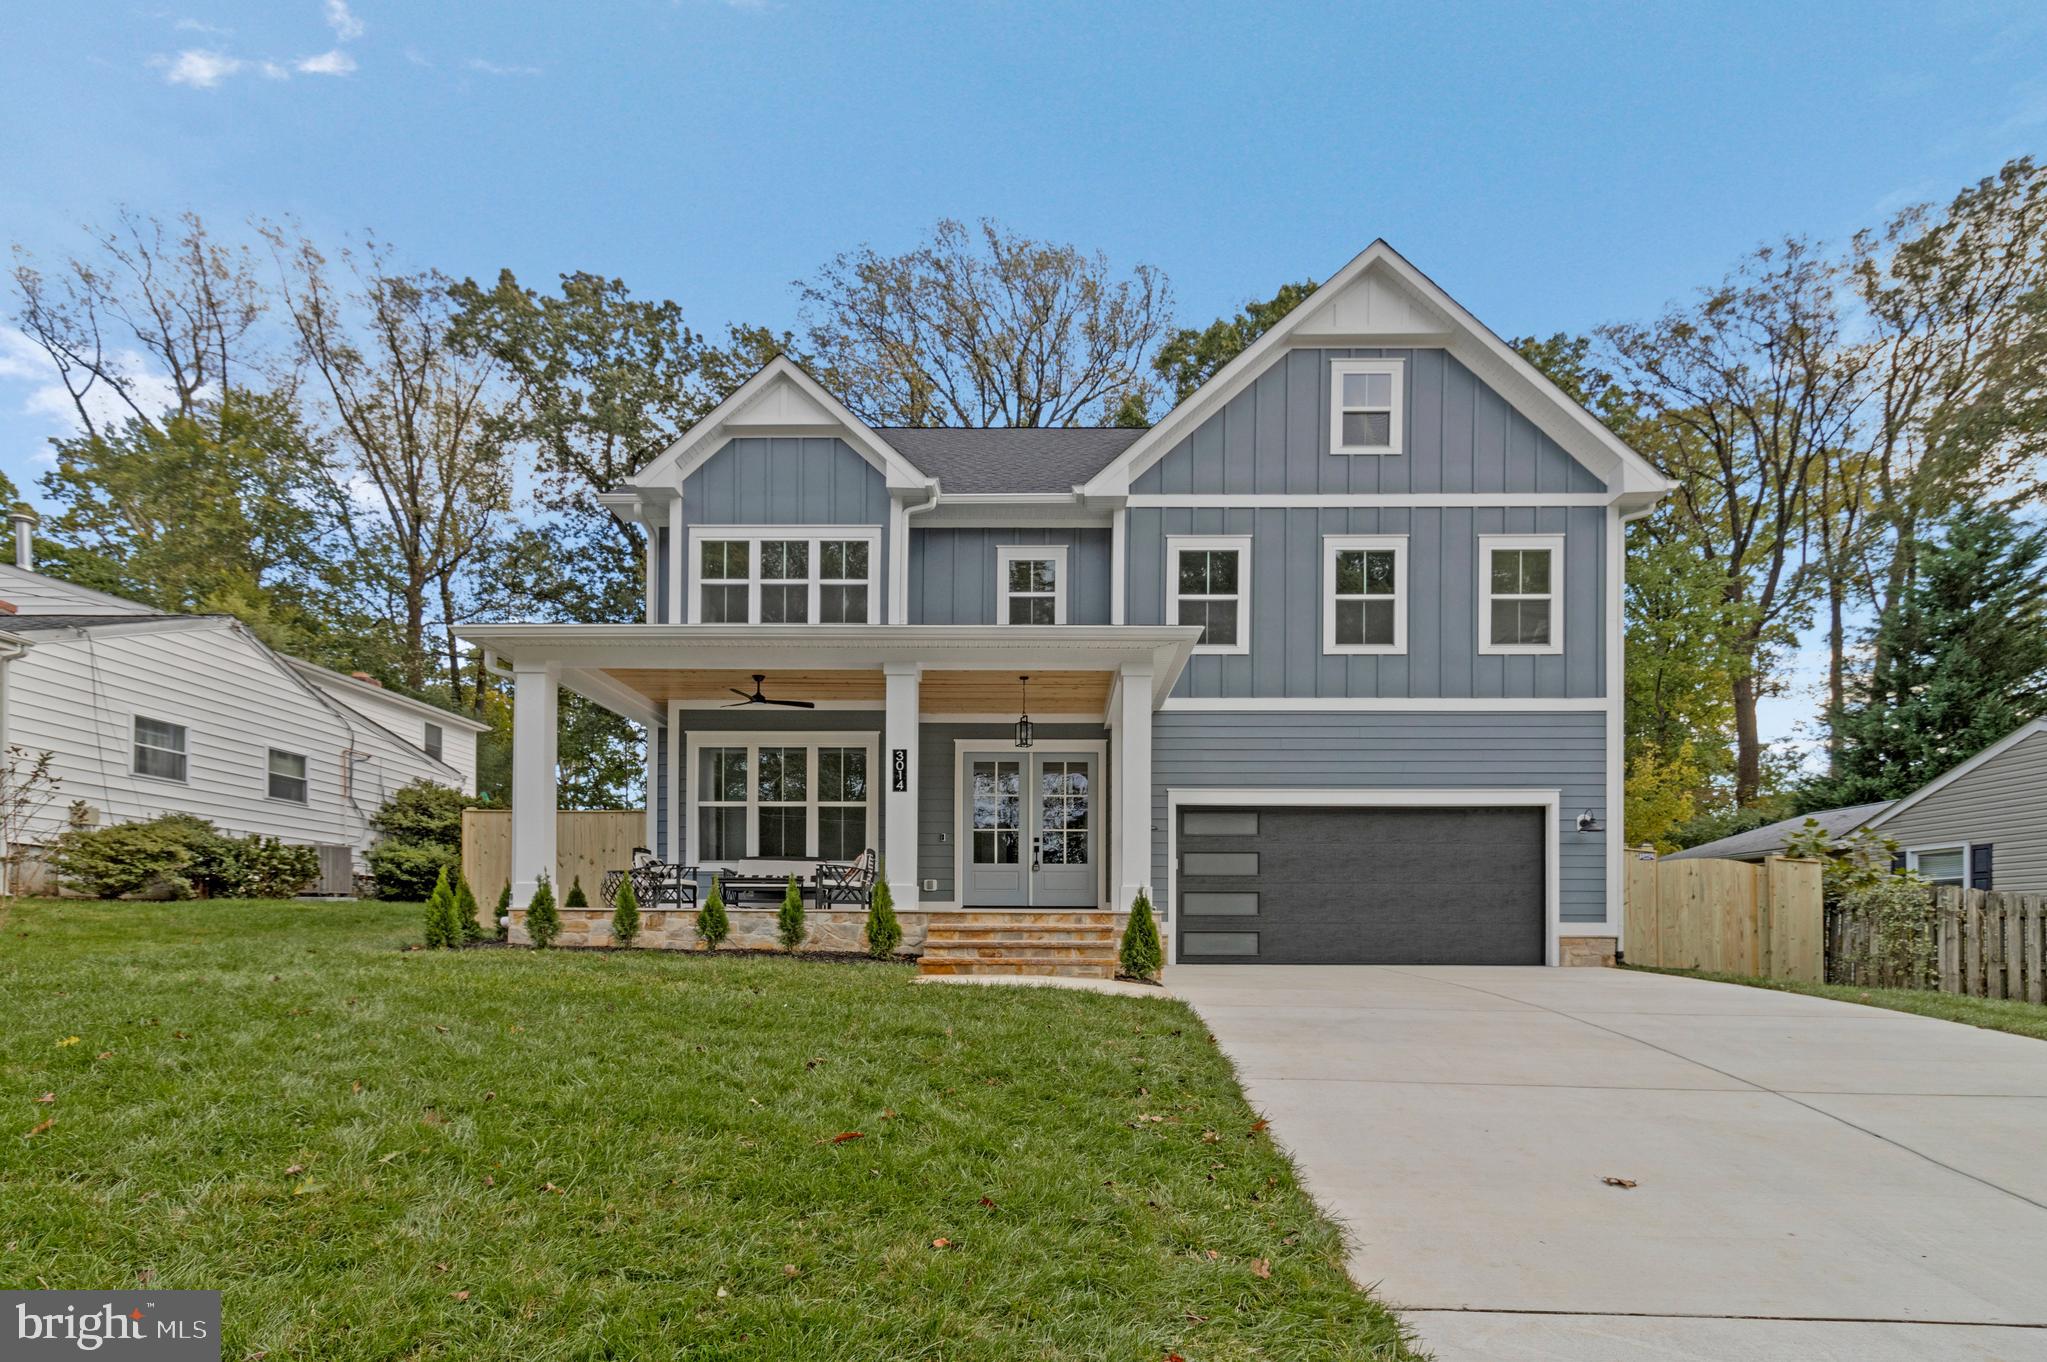
Just in time for the holidays over 6600 square feet of beautifully finished living space in this extraordinary 6-bedroom, 6-bathroom home, where elegance meets functionality. Gleaming solid hardwood floors flow throughout, and soaring 10-foot ceilings with 8-foot doors create a grand, open feel on the main level. The kitchen is an entertainer’s dream with a gourmet kitchen with an oversized quartz island, custom cabinet lighting, and a stylish butler’s pantry complete with wine cooler—perfectly open to the spacious great room and dining area. 

A dramatic accordion-style patio door seamlessly connects the indoors to an expansive screened porch featuring a cozy fireplace and built-in grill, offering the ultimate indoor/outdoor living experience. A flexible front room with custom built-ins makes for an ideal formal living space or private office. Additional highlights include dual-fuel appliances, a walk-in pantry, and a stylish powder room.

Upstairs, you’ll find five bedrooms and a spacious finished laundry room. The luxurious primary suite impresses with a custom accent wall and two custom built walk-in closets with built-in drawers and distinctive lighting. The spa-like primary bath features a soaking tub, floor-to-ceiling Italian marble, and a glass-enclosed shower.

The finished walkout basement extends the living space with a large recreation room, custom wet bar with island lighting, fitness room, guest or in-law suite with generous closet space, full bath, and plenty of storage—including a bonus overflow pantry. Make sure to look out for the wonderful playroom build under the stairs for children or pets.  Home has an expansive garage for two cars and is electric car ready.  House is fully networked along with Ring security cameras for your convenience. 

Ideally located near downtown Kensington, the MARC train, and two Metro stations, this home combines style, space, and convenience in one of the area’s most desirable neighborhoods. Make this your family home today.
#MDMC2184884

KENSINGTON

3014 JENNINGS ROAD

6 Beds

5 Baths

5,500 Sq.Ft.

$1,699,000

MLS#: MDMC2184884
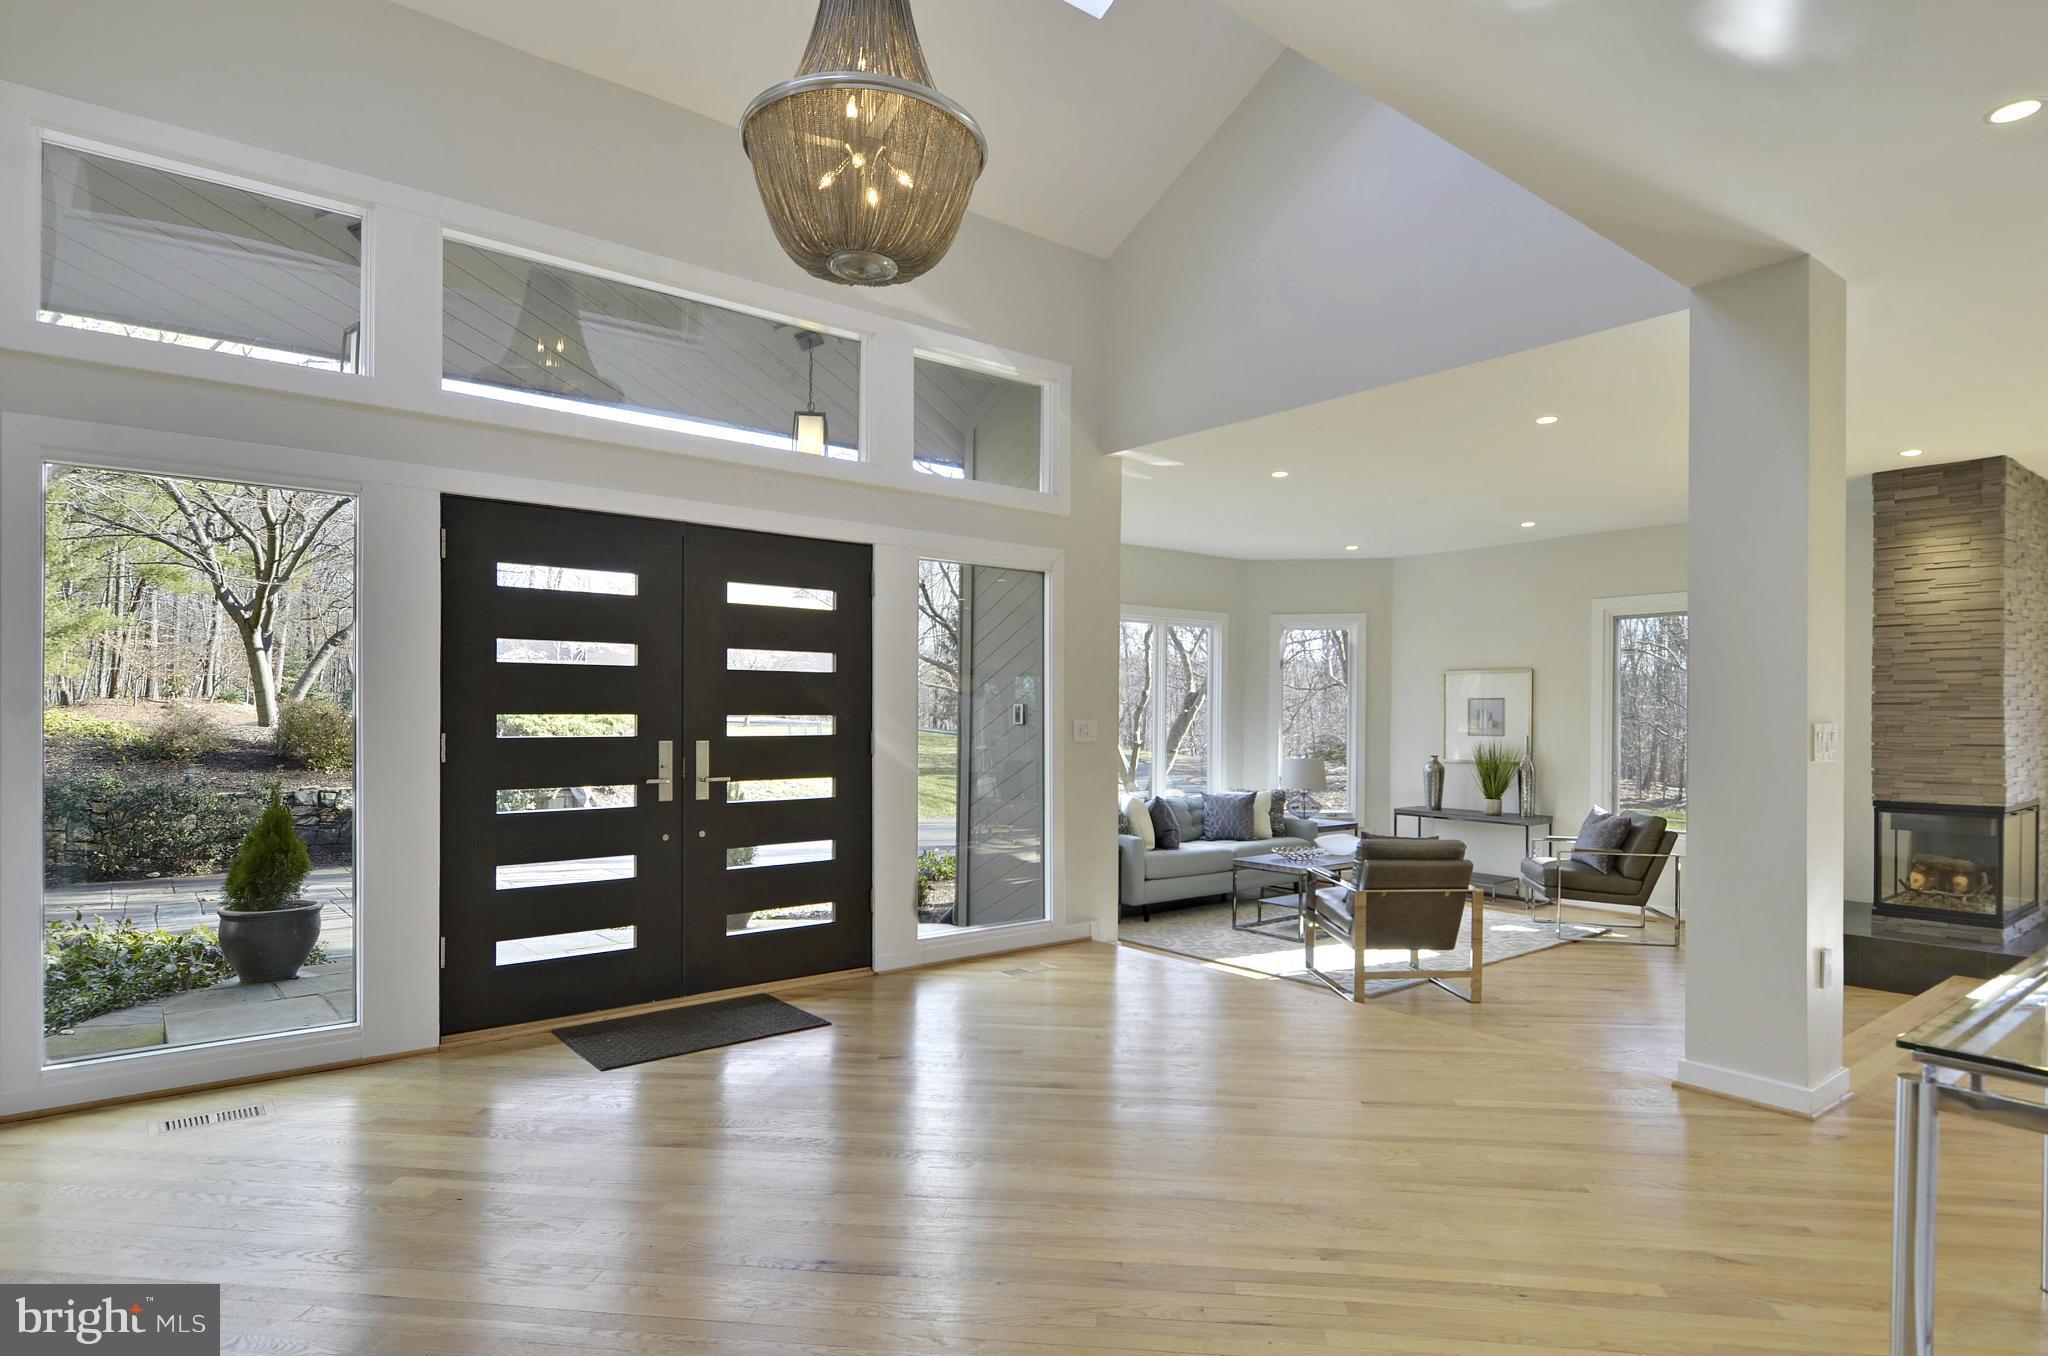
OPEN SAT 3/25, 2-4PM! STUNNING TOP 2 BOTTOM RENOVATION W/THE FINEST MATERIALS & WORKMANSHIP! THIS ONE WILL WOW YOU! GALLERY-LIKE SPACE! SUNFILLED RMS! FLR 2 CEILING WINDOWS, 2 KITCHENS, TREE-TOP GAZEBO, HEATED POOL, MASTER SUITE W SITTING ROOM, WALK IN CLOSETS, GORGEOUS BATH & DRESSING AREA. CEDAR CLOSET. 2 FAMILY ROOMS, 1ST FLR EN-SUITE BR, 1ST FLR WINE CELLAR.
#1002481081

POTOMAC

7312 BROOKSTONE COURT

5 Beds

4 Baths

7,050 Sq.Ft.

$1,699,000

MLS#: 1002481081
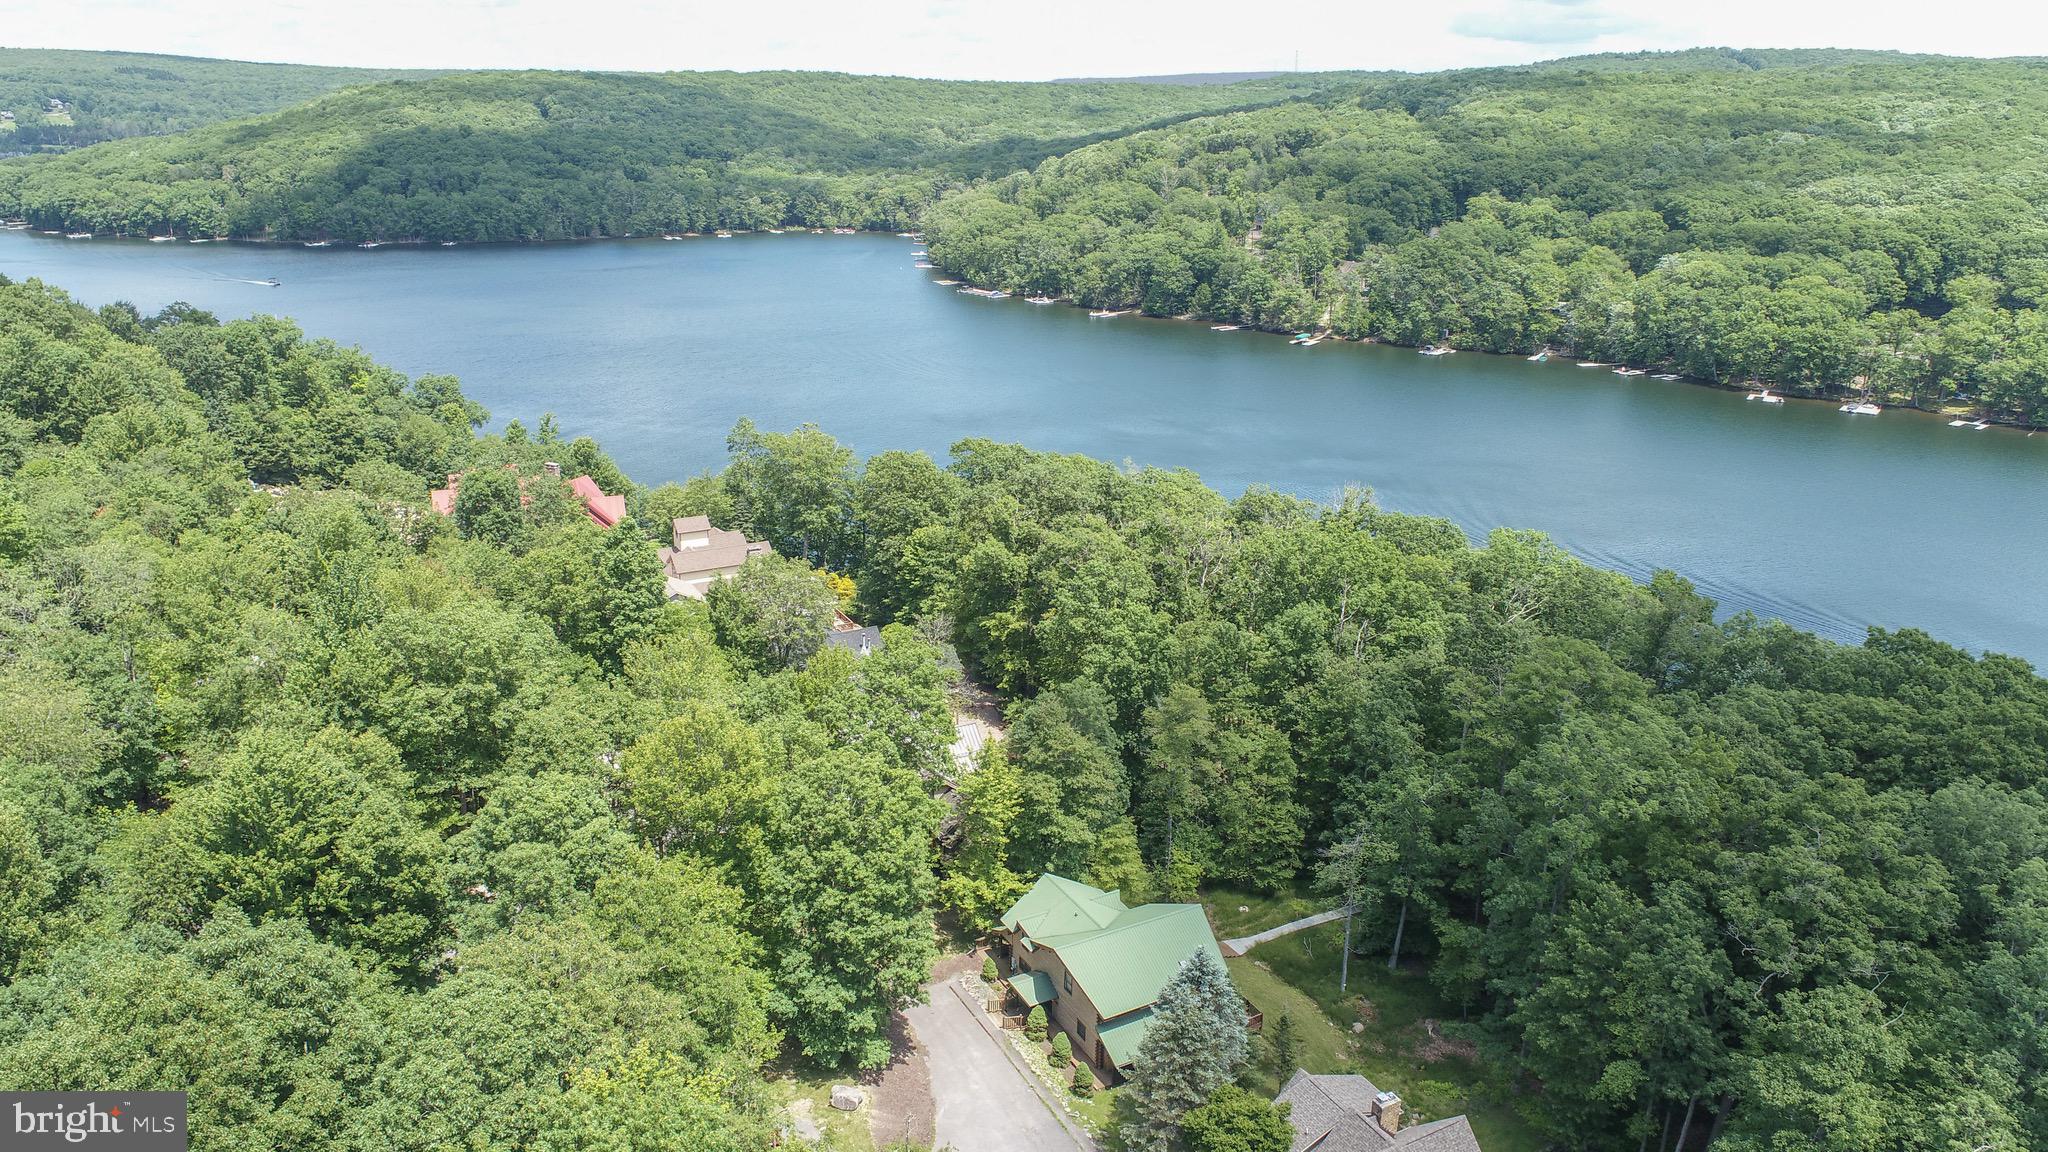
Set in a peaceful, wooded landscape, this stunning lakefront home offers a perfect mix of comfort and natural beauty right in the heart of Deep Creek Lake. With 5 spacious bedrooms and 5 well-appointed baths, this three-level retreat provides breathtaking views from multiple vantage points. The main level features an inviting open-concept design, a gourmet kitchen, and a bright, airy living space that seamlessly connects to expansive decks overlooking the lake. A private Type A dock awaits just steps away, offering the perfect spot for boating, fishing, or simply enjoying the tranquility of the water. The lower level is designed for relaxation and entertainment, complete with a cozy family room, bar area, and walkout access to the outdoors. Each bedroom is a private retreat, while the primary suite offers a spa-like bath and its own balcony. Surrounded by lush trees and the calming sounds of nature, this home is an idyllic lakeside escape, perfect for peaceful getaways or year-round living!
#MDGA2009246

MC HENRY

1419 SANDY SHORES ROAD

5 Beds

5 Baths

3,696 Sq.Ft.

$1,699,000

MLS#: MDGA2009246
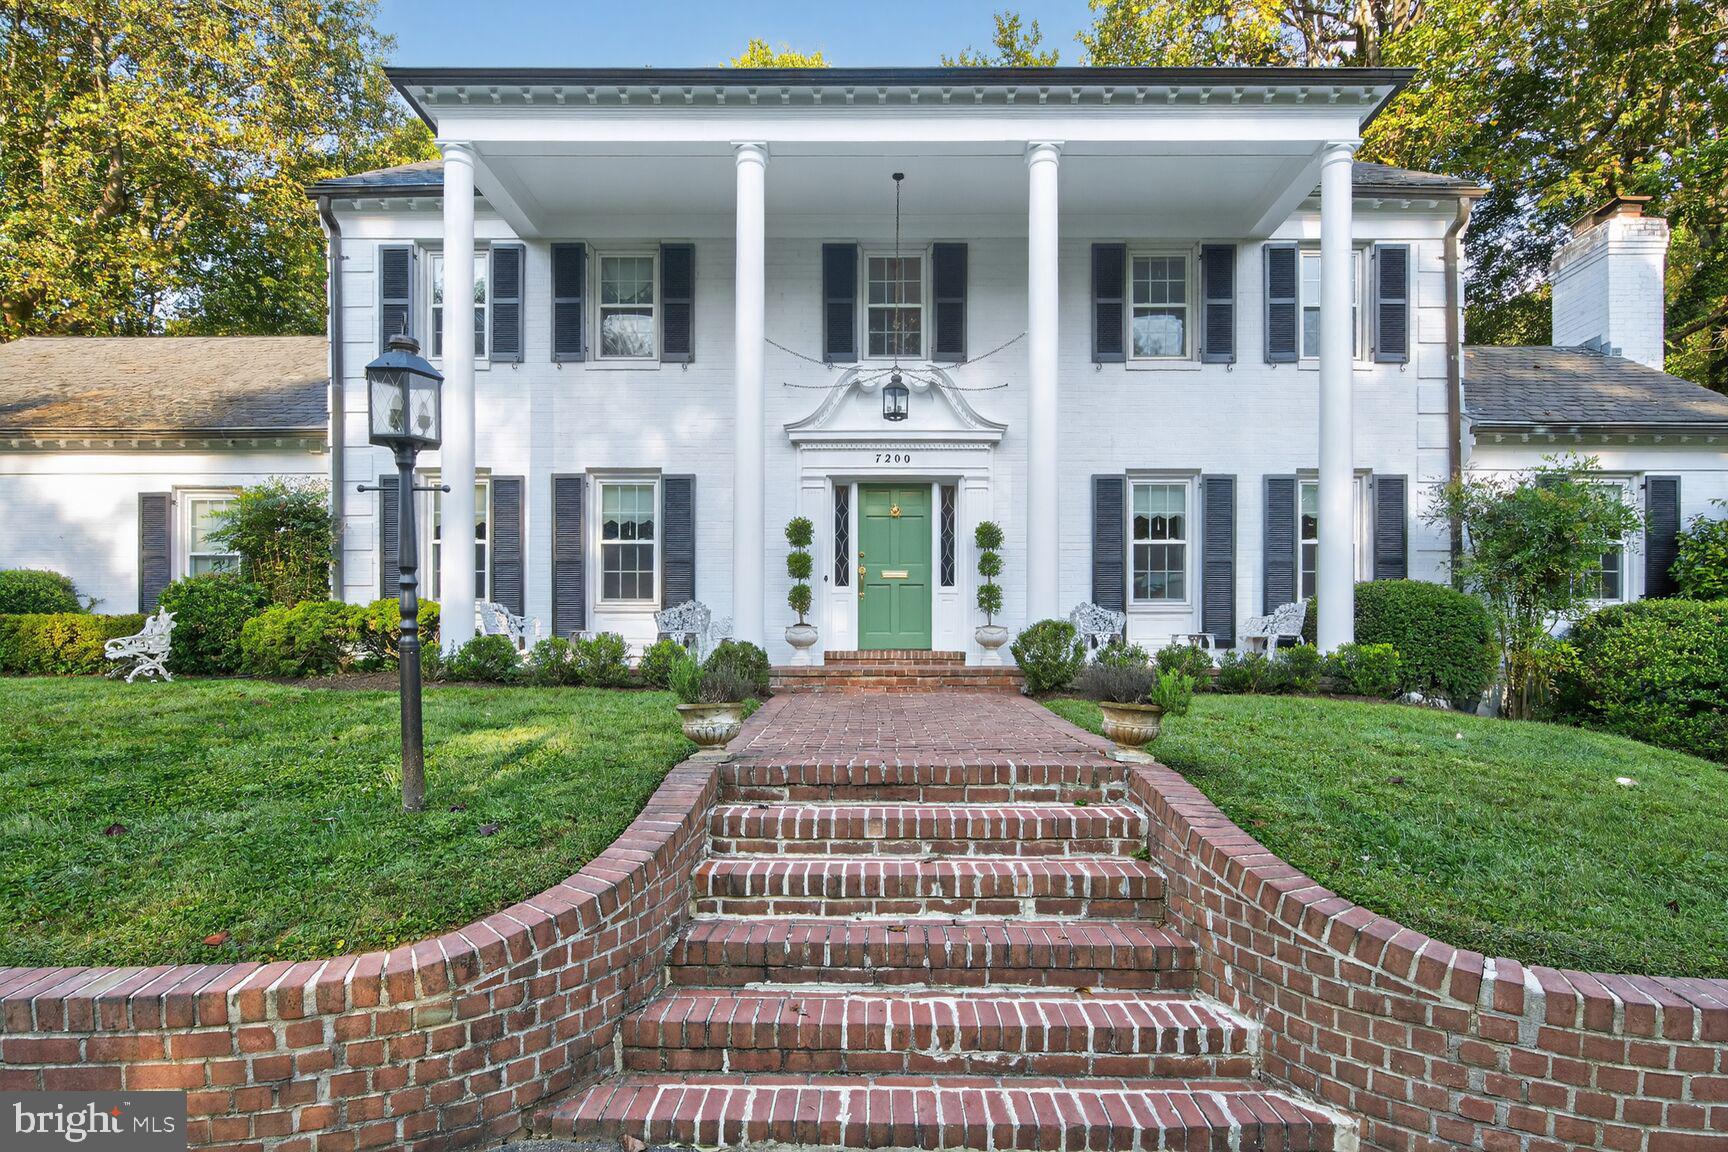
Situated on an expansive 22,000 square-foot lot, this elegant 5 bedroom, 4.5 bath center hall colonial offers generously proportioned rooms and a thoughtfully designed layout—ideal for both everyday living and entertaining.

The first level welcomes you with a grand foyer that opens to formal living and dining rooms. A central hallway leads to a striking paneled family room, a sunroom filled with natural light, and a discreetly positioned powder room. The updated kitchen features marble countertops, a breakfast area, and direct access to a beautifully finished mudroom, which connects seamlessly to the two-car garage, a first-floor laundry room, and a full bathroom.

The main staircase leads to a spacious second-floor landing and four well-sized bedrooms. The primary suite includes ample closet space and a large, private en suite bathroom. An enormous attic space provides the opportunity for easy expansion, allowing you to further customize this already spacious home.

The expansive, day-lit lower level boasts high ceilings, a generous family room, a billiards area, a full bathroom, abundant storage, and additional bedroom space—perfect for guests or extended living.

Outdoors, a circular driveway welcomes guests. The inviting pool and spa area, thoughtful hardscaping, and a charming covered back porch offer a perfect setting for both fun and relaxation.

Close to shopping, Montgomery County schools, and the Capital Beltway - making your daily routine and commute a breeze.
#MDMC2196628

BETHESDA

7200 HELMSDALE ROAD

5 Beds

4 Baths

4,546 Sq.Ft.

$1,699,000

MLS#: MDMC2196628
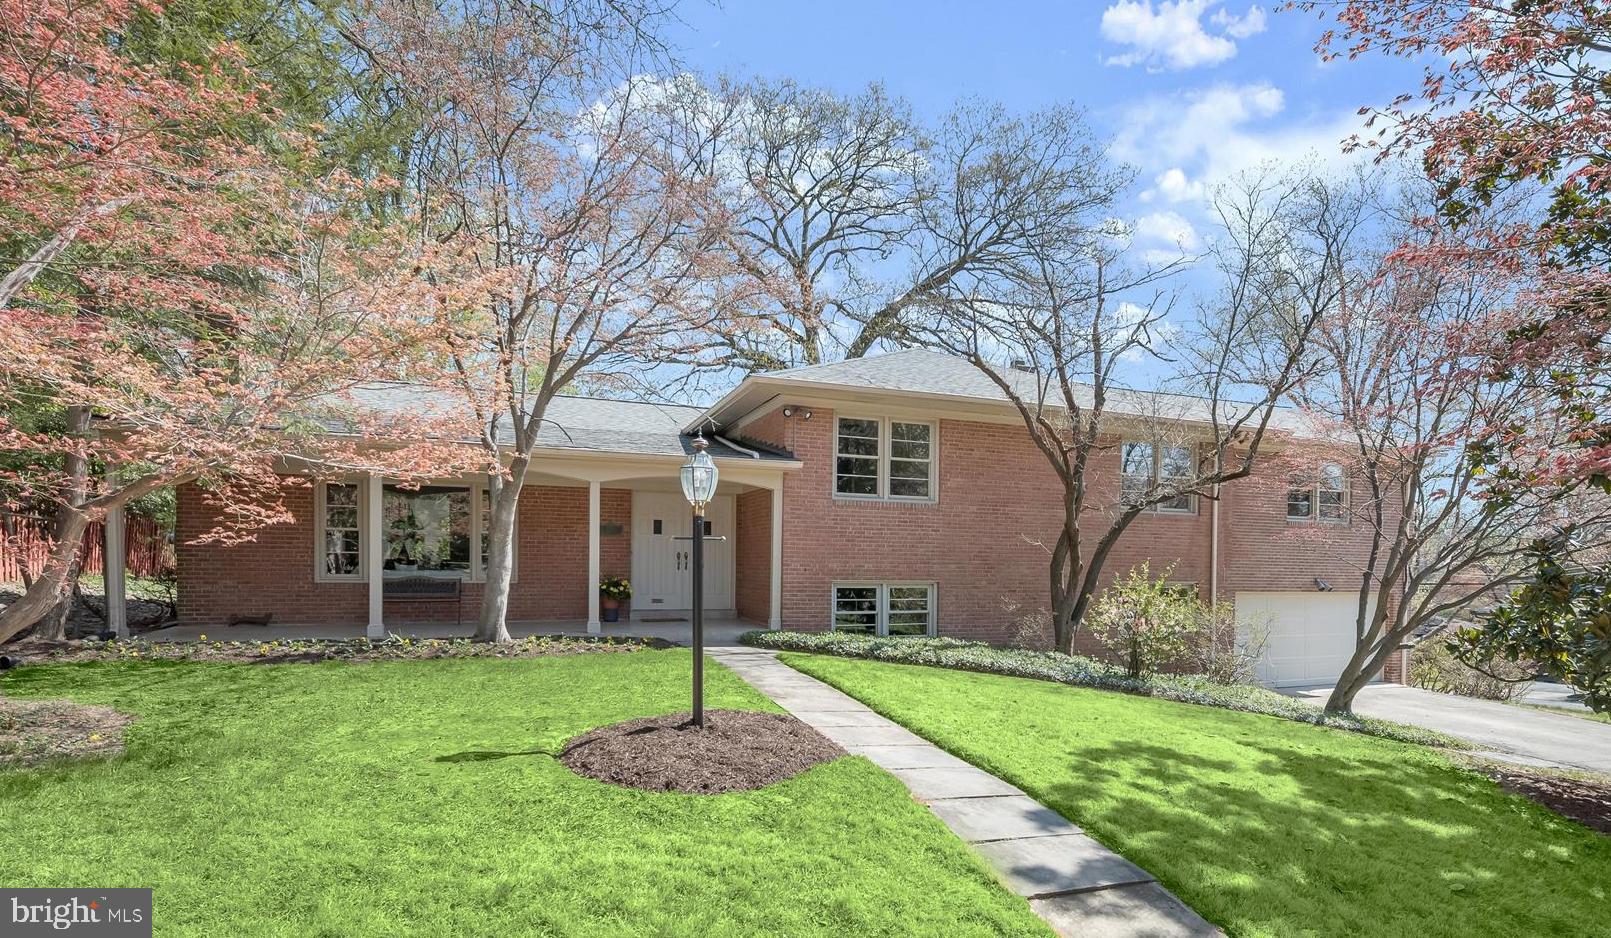
Spacious, expanded, level entry home in Kenwood Park with a lovely front porch. The free flowing main level floor plan includes the Foyer, Living/Dining Ell, table sized Kitchen and a skylit, cathedral ceiling Family room. Upstairs (half a flight) you'll find four bedrooms, one of which is a Fabulous Primary Suite with awesome "new" Primary Bath and Sitting room. Stylishly updated Hall Bath too! Bright, spacious rooms in a versatile floor plan for every need.<br/><br/>The next level down  from the main (half a flight) has a huge, bright room with gleaming hardwood flooring, the second fireplace and a built-in wet bar. Sliding glass doors lead to a rear patio and there are large windows for lots of light. This level also has a large room with built-in shelves that can be the 5th Bedroom or a terrific Office. A renovated full bath is on this fully out of ground level, as well as the two car garage!<br/><br/>The basement level is finished too and offers an open room with tile flooring. The laundry and utility rooms are on this level along with big shelved closets for ample storage.<br/><br/>In addition to full renovations of the two baths upstairs, recent improvements include: New roof in 2022; Two New heat pumps in 2023; New clothes dryer 2023; New A/C compressor in 2024; New water heater in 2025; the electric panel was new in 2018. This 5 bedroom home is a short walk to Walt Whitman High School and only a short drive to Pyle Middle School. The location is convenient to Downtown Bethesda and an easy commute into DC. Ride-On bus top two blocks away on Whittier Blvd. You should see this one right away!
#MDMC2223862

BETHESDA

7001 HOPEWOOD STREET

5 Beds

3 Baths

4,500 Sq.Ft.

$1,699,000

MLS#: MDMC2223862
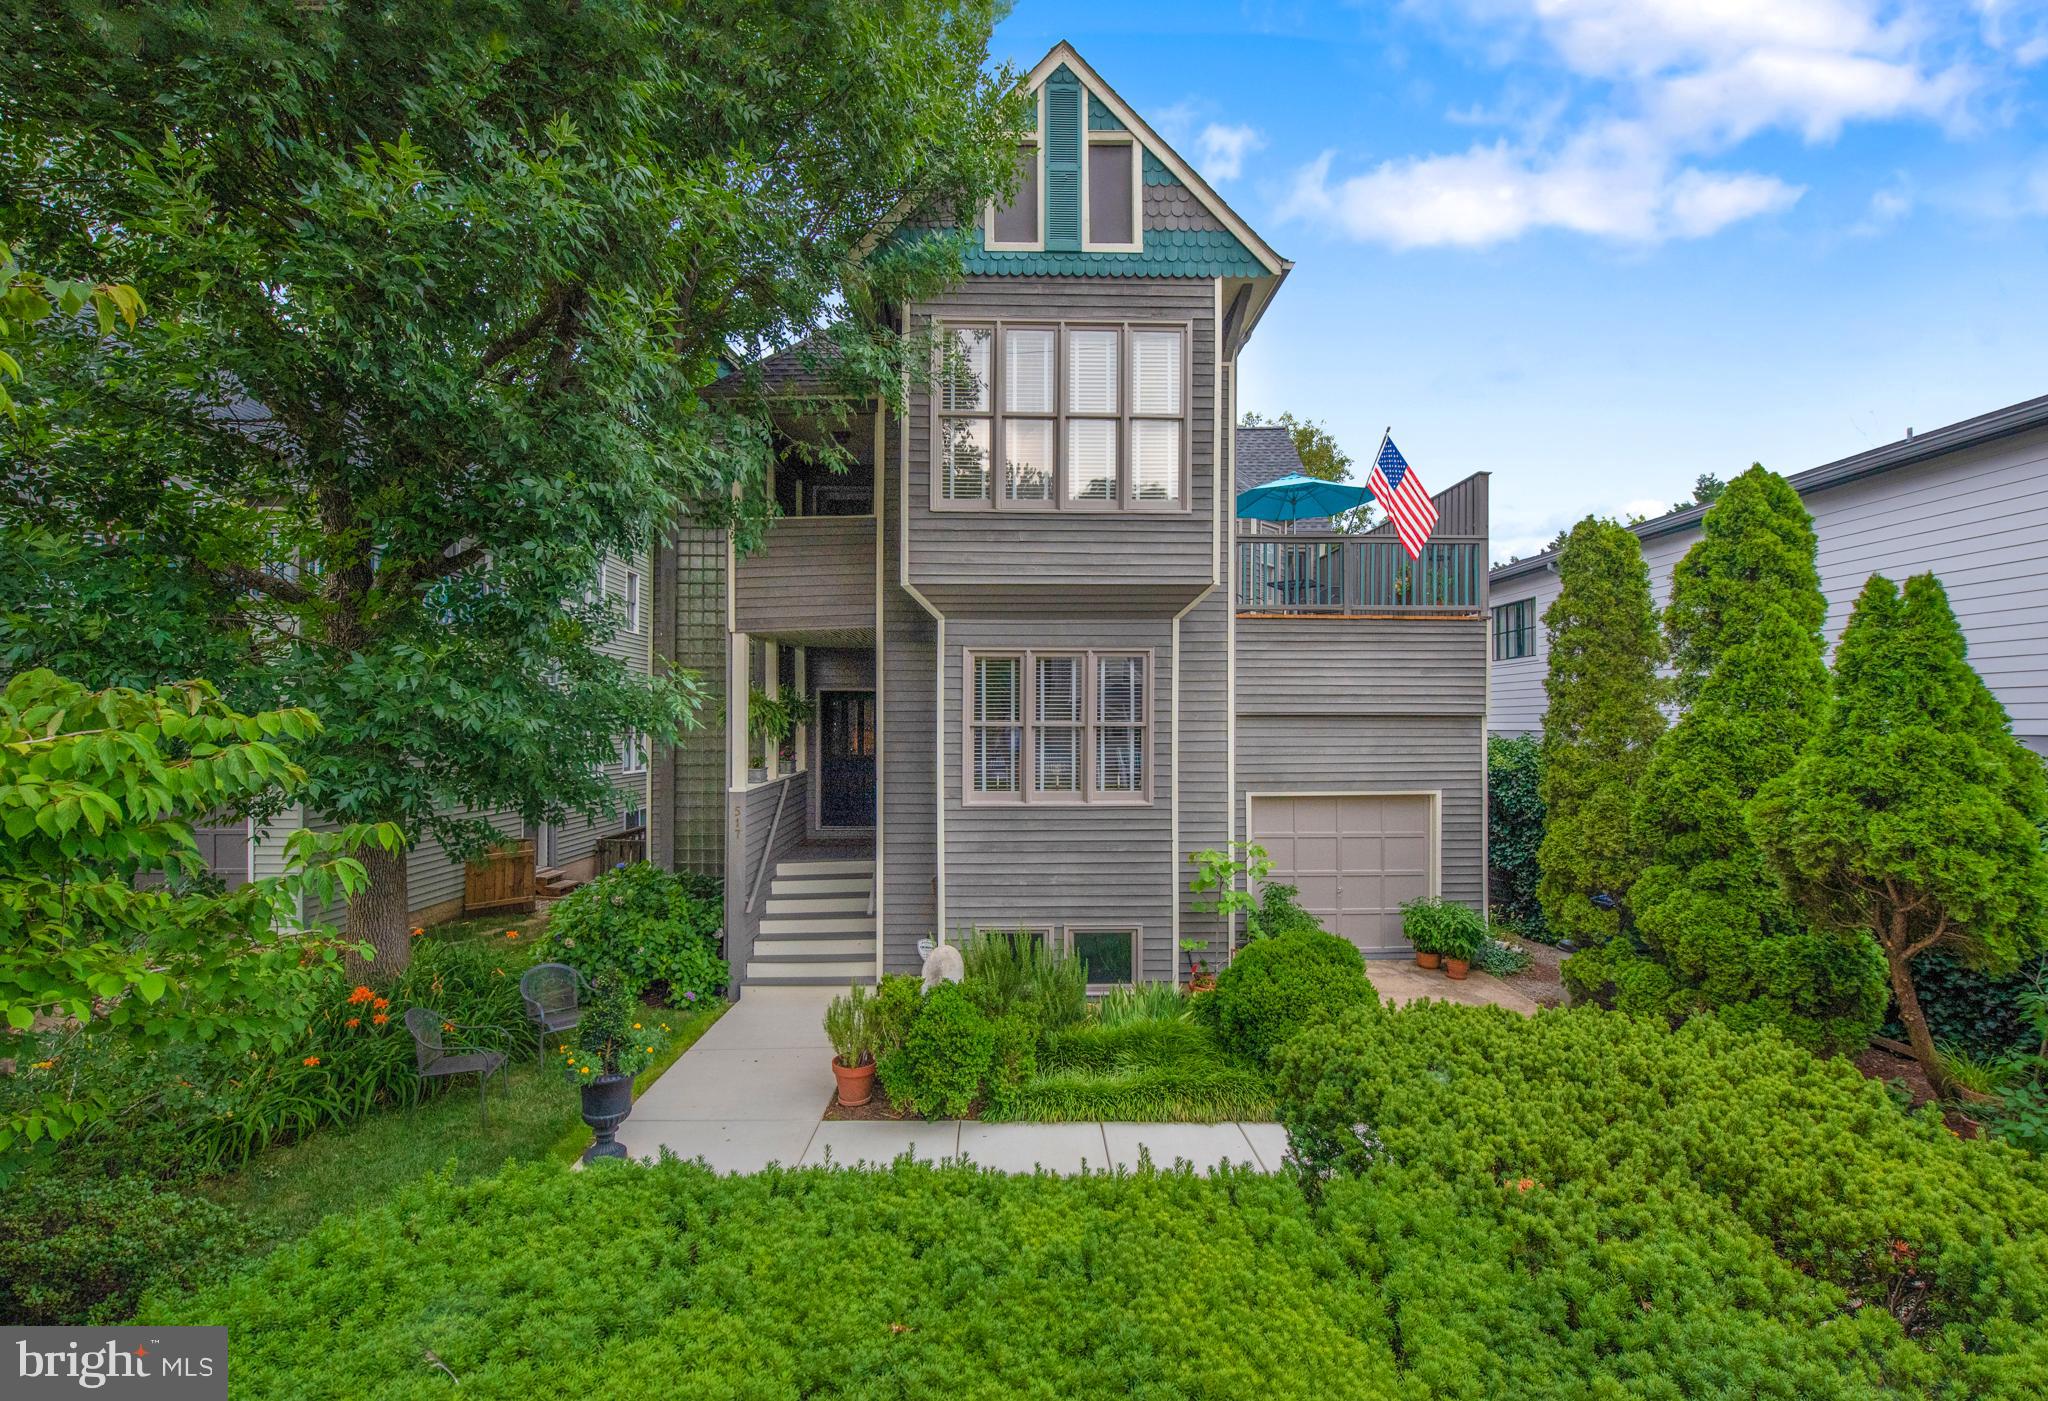
A San Francisco Victorian in the heart of Eastport, the maritime district of Maryland’s state capitol of Annapolis. The owners have created an inviting oasis beginning at the front walk, moving throughout the home and out to the rear gardens that were designed to be lived in and enjoyed.   There are exquisite details and high-end finishes at every turn – custom mouldings, arches, pocket doors, hardwood and travertine floors.  At the center of it all is a chef’s dream kitchen thoughtfully crafted around a 5 x 6 Verona Rosa marble island, Wolf gas cooktop and double wall ovens, Sub-Zero refrigerator/freezer, bar refrigerator and wine cooler.  Upstairs the owner’s suite is the perfect retreat of bedroom, dressing room, spa bath and private deck.  Two guest bedrooms with shared bath and deck off the gallery hall complete the upper level.  There is an unfinished lower level with a walkout to the garden awaiting your finishing touches. The home is sophisticated, warm and welcoming to family and friends – an entertaining delight! Eastport, located across Spa Creek from City Dock and the U.S. Naval Academy ...all within steps of marinas, restaurants, and shops.
#MDAA2000826

ANNAPOLIS

517 FIFTH STREET

3 Beds

2 Baths

3,406 Sq.Ft.

$1,699,000

MLS#: MDAA2000826
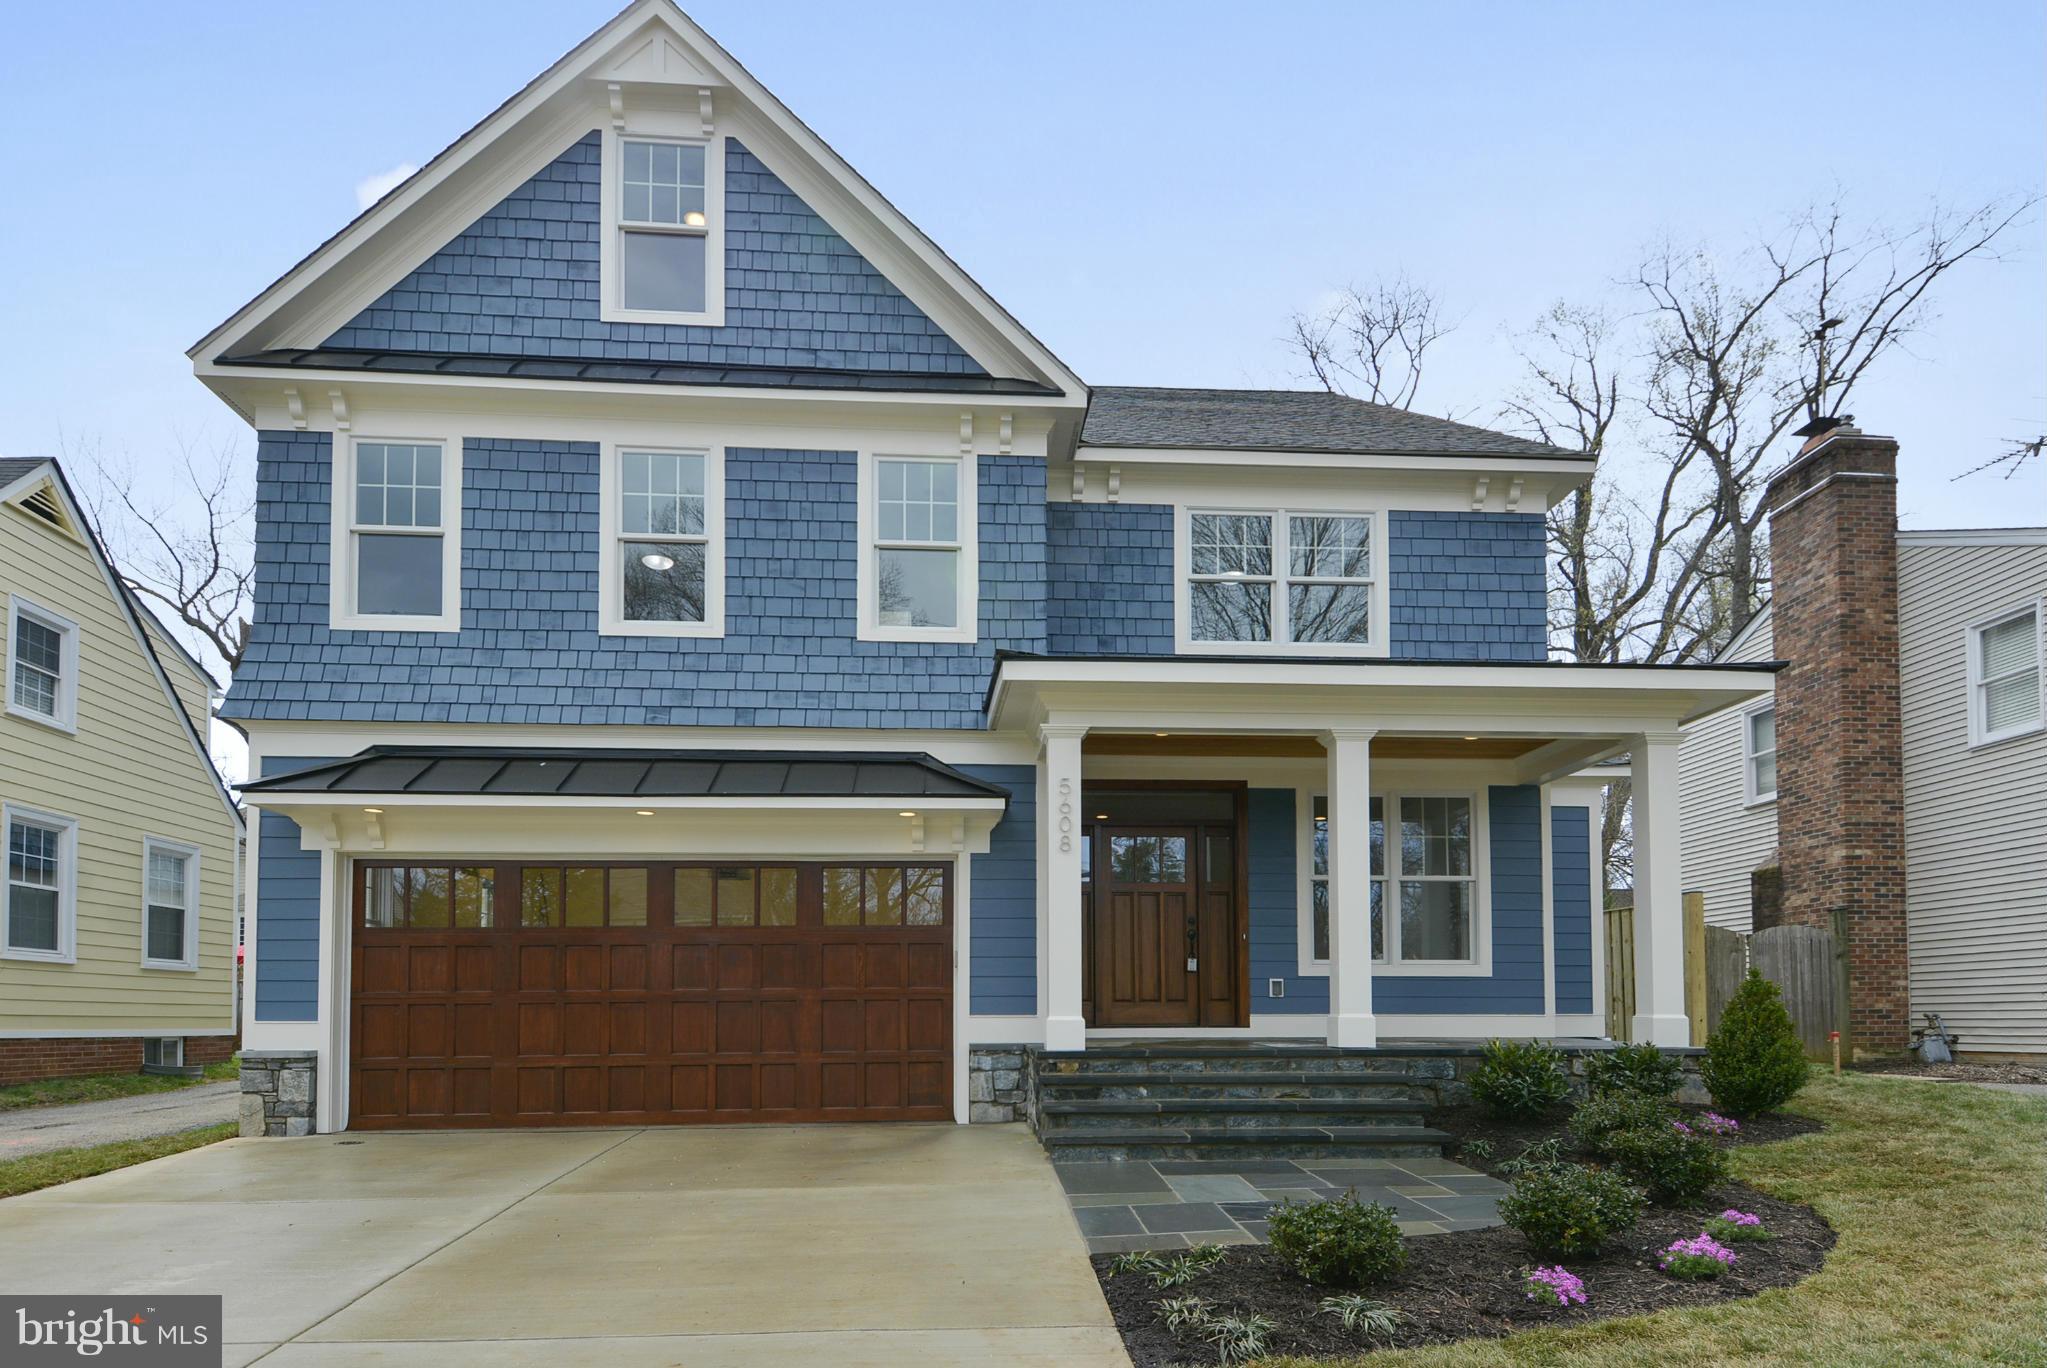
FOR MORE INFO ON SHARED DRIVEWAY EASEMENT & SIDE SETBACKS CONTACT AGENT. The Kehoe Group is proud to present this cutom home by renowned builder Kehoe & Schultze. Four finished levels with absolute top of the line finishes. Huge rec room downstairs, main level with gourmet kitchen and great room, mud room with custom built -ins, stunning master suite and a fully finished 3rd floor. AGENT/OWNER
#1002472593

BETHESDA

5608 MADISON STREET

6 Beds

5 Baths

N/A

$1,699,000

MLS#: 1002472593
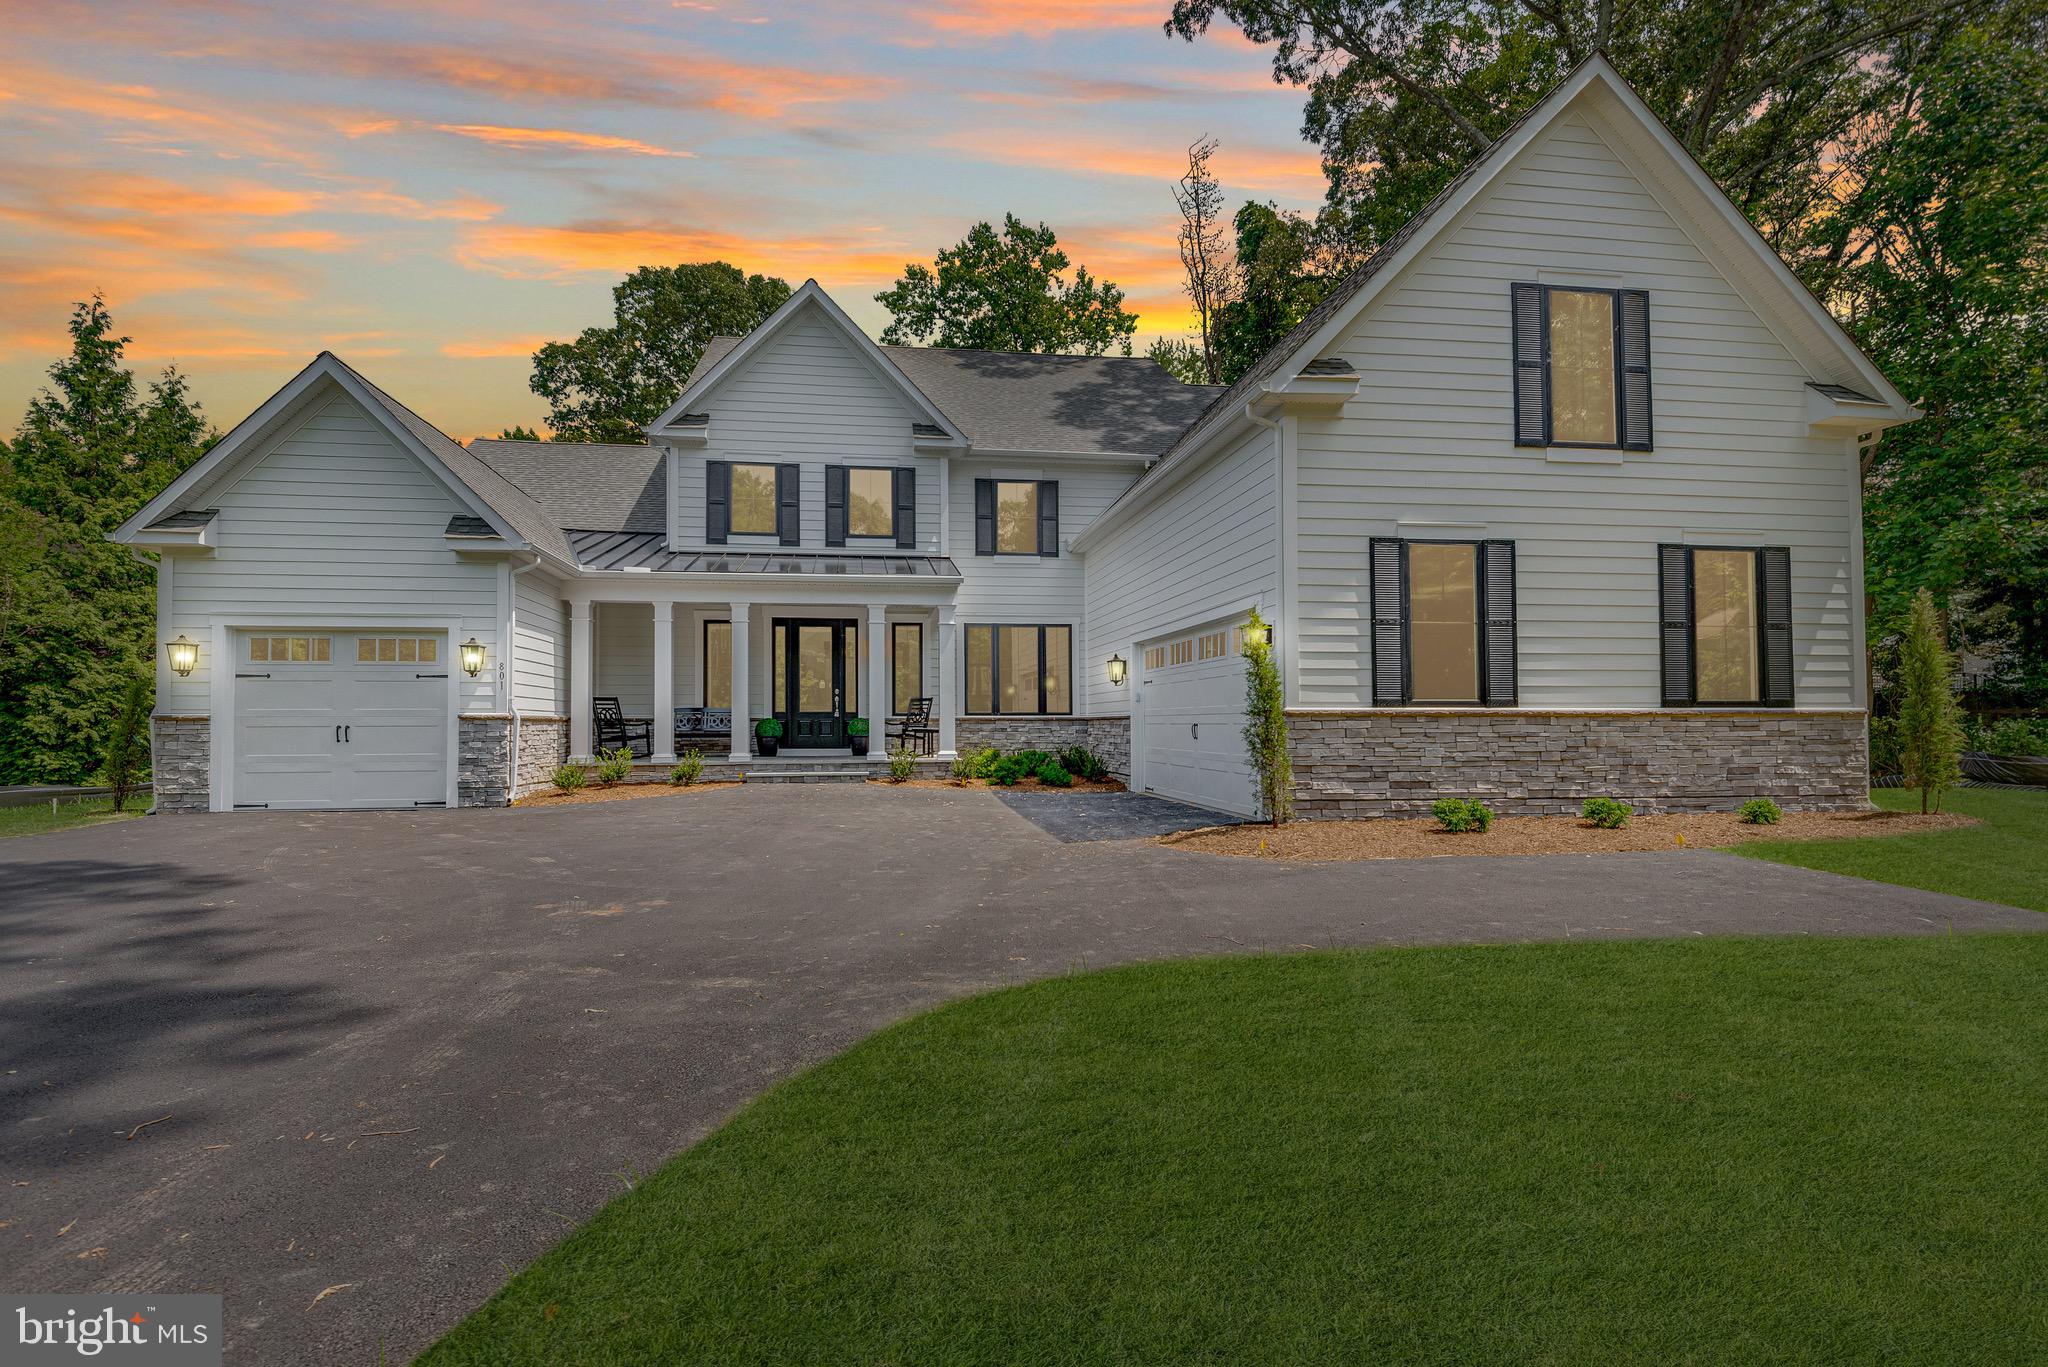
Brand new award winning Baldwin Homes construction.  Three finished floors, 2 car garage and 1 car garage, 5 bedroom, 4 full bath, 2 half bath home with nine foot ceilings on main level and finished basement, upgrades throughout, Move in ready.
THIS HOME WILL ACCOMODATE A POOL.
Tucked away in an elegant enclave of homes but close to Annapolis, Rt 97, 50, 32 and more.  

Great floor plan with main level primary bedroom suite with 2 walk-in closets with built ins  and en-suite primary bath.   Spacious 2-story foyer with formal dining room with chair rail molding to the left off of the foyer, the great room with 2-story coffered ceiling and gas fireplace with stone and shiplap is straight back and the kitchen, open to the great room, is inclusive of  counter depth full size refrigerator and full size counter depth freezer, pantry, island, wall oven and built in microwave and propane range  and dishwasher.   Generously sized covered porch off of kitchen.  Large office, generously sized laundry room with sink and cabinetry, half bath, mud room with coat closet, drop zone and access to the attached 2-car garage.  The one car garage has interior access from the foyer.  Upper level boasts 4 large bedrooms, 2 full baths and beautiful staircase.  The finished lower level has a recreation room, with media room, seating area, full bath and plenty of storage space.

Details:  Hardie-plank exterior, 400 amp electrical service, Zoned heat pumps, 1st floor with propane back up,  Eight foot tall front door with sidelights, concealed sprinkler heads throughout, gutter guards,  craftsman style interior trim work, to include cove crown molding and chair rail with board and batten in Dining Room.  Chair rail and board and batten molding continues in foyer, upstairs to second floor, trim around all windows on the first floor.  

Gorgeous home, fabulous location!  Come see it today.  Please view virtual tour!
#MDAA2059816

CROWNSVILLE

801 HOMESTEAD LANE

5 Beds

4 Baths

5,516 Sq.Ft.

$1,699,000

MLS#: MDAA2059816

NEW PRICE! Stately 5BR/3.5BA center hall Colonial in Chevy Chase's coveted Section 3! Perfect as is --- or easy options for one- or two-story expansion  (pls ask LA for details)! Singular top-to-bottom renovation features ideal floorplan, gourmet Kitchen  with Island open to Family Room; lovely Owners Suite w/ Walk-In Closet, two Fireplaces, formal Living & Dining Room, exceptional closets, high efficiency zoned HVAC, 9ft+ ceiling heights, extraordinary natural light, Pella Windows,  white oak and pine hardwood floors, and custom molding. Fully finished Lower Level w/ mudroom nook, laundry, expansive Recreation/Bonus Room. Enjoy unmatched street presence, idyllic setting on level lot w/ private terrace and plenty of greenspace. Driveway and 1-car Garage offer parking and additional storage opportunities. Nearby downtown Bethesda and more.
#MDMC682574

CHEVY CHASE

3806 RAYMOND STREET

5 Beds

3 Baths

3,401 Sq.Ft.

$1,699,000

MLS#: MDMC682574
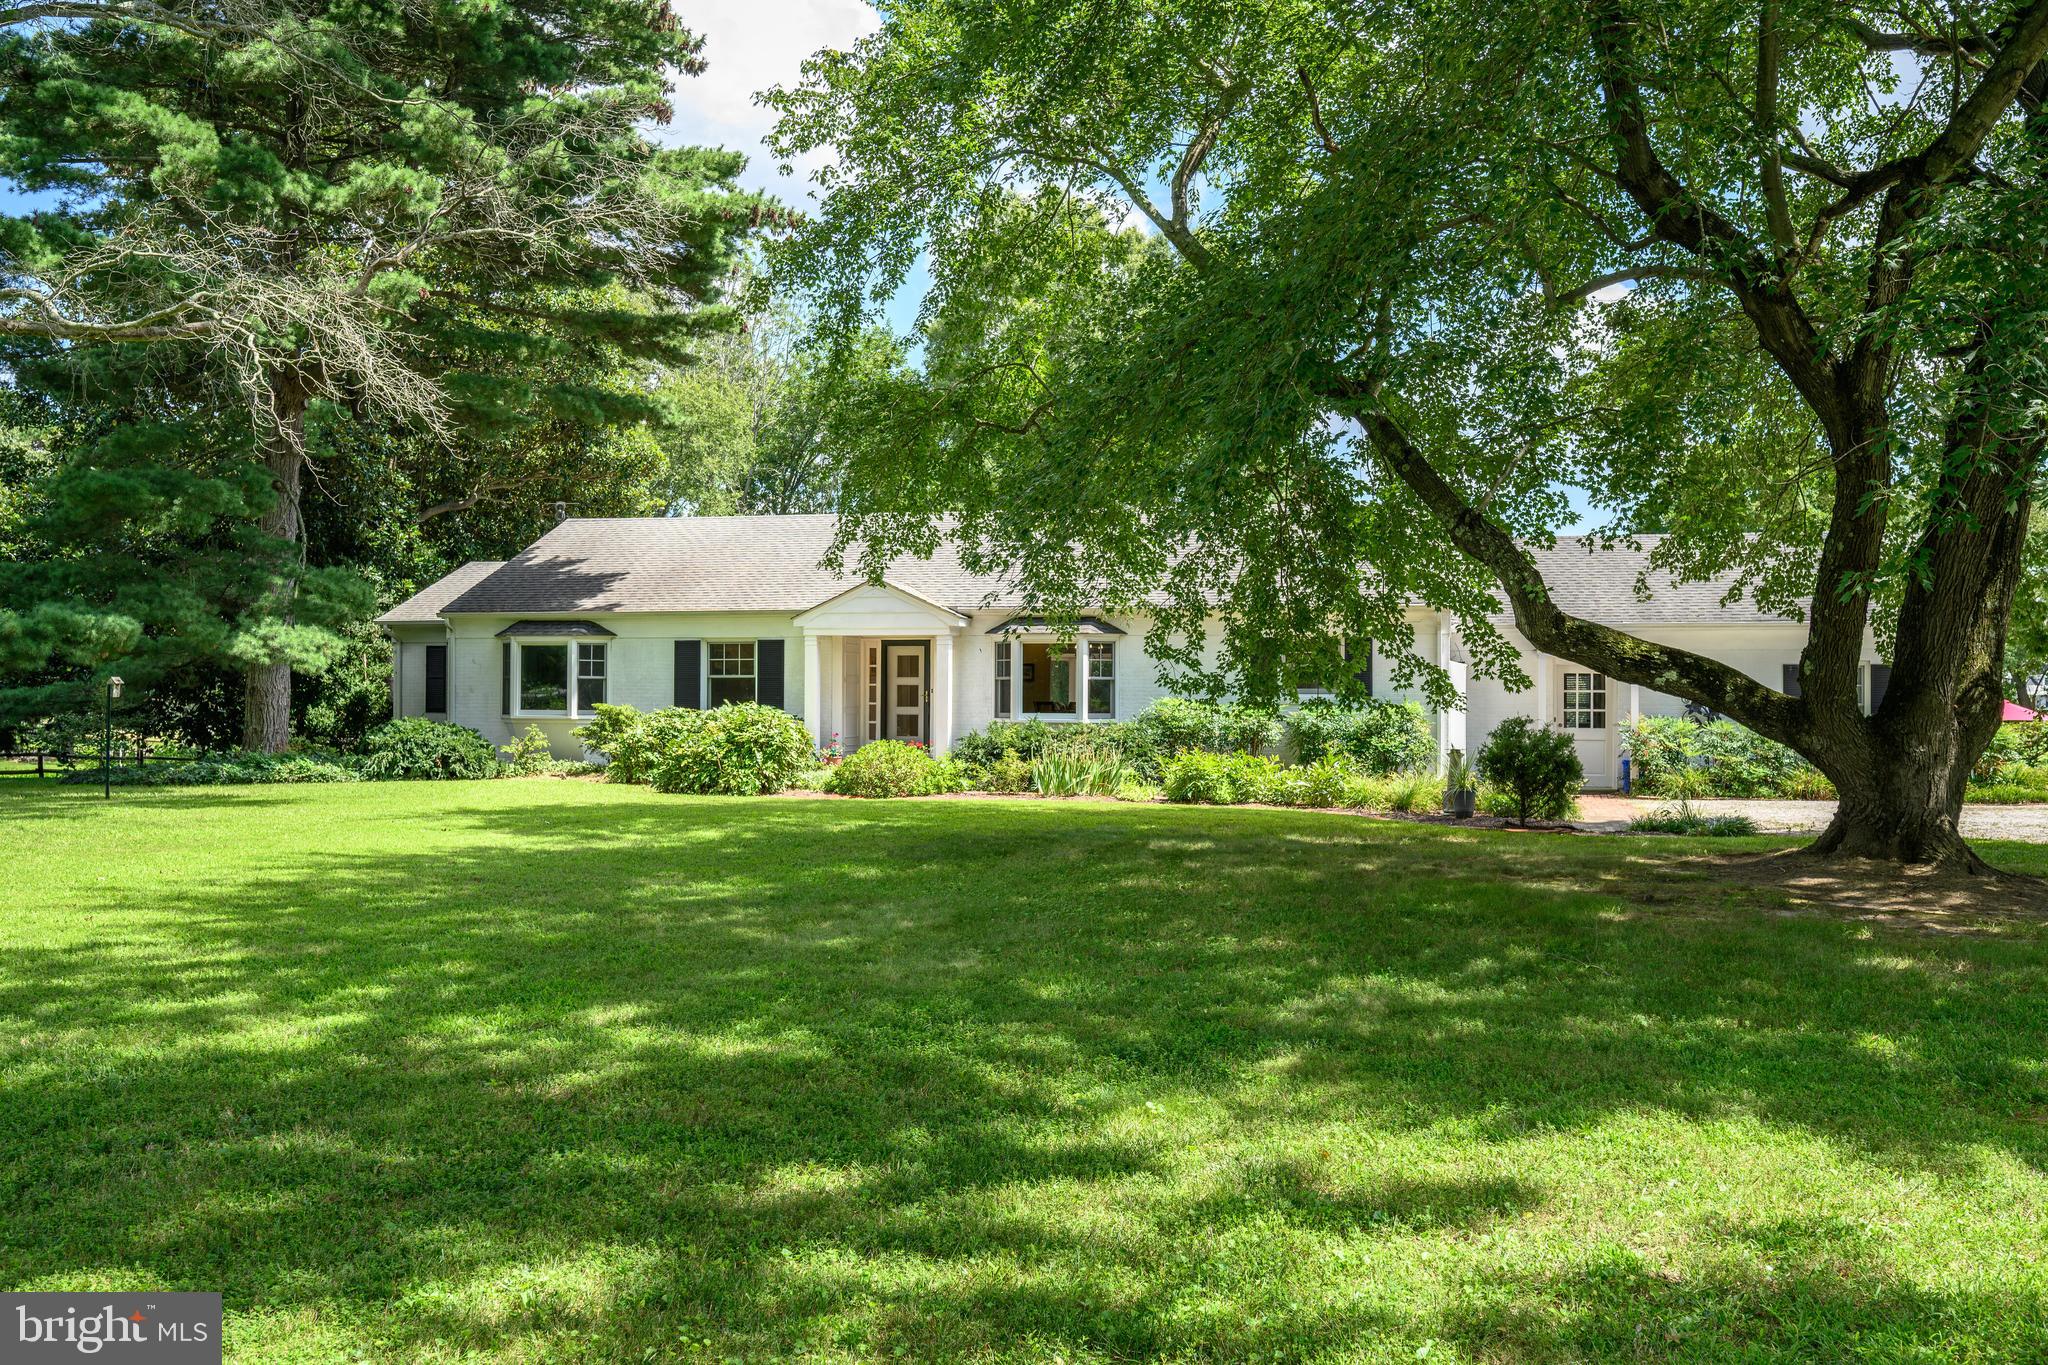
Located in the sought-after Oxford neighborhood of Sailors Retreat, this well-maintained brick and siding home offers easy one-level living in a peaceful, natural setting. The home features 3 bedrooms plus a separate office, beautifully updated bathrooms, and an upgraded kitchen with modern finishes. Hardwood floors run throughout the main living areas. Enjoy the outdoors with a private in-ground pool, mature landscaping, and access to deep water, perfect for boating, paddleboarding, kayaking, or simply enjoying the view. Sailors Retreat is a quiet, waterfront community known for its natural beauty, and proximity to both downtown Oxford and Easton. Whether you're searching for a full-time home or a weekend getaway, this property offers the perfect blend of comfort, convenience, and Eastern Shore charm.  Call for list of improvements
#MDTA2011578

OXFORD

4721 SAILORS LANE

3 Beds

3 Baths

2,984 Sq.Ft.

$1,699,000

MLS#: MDTA2011578

Newly Constructed, 4,000 Sq Ft, 4 Bedroom, 4.5 Bath Custom Masterpiece Along the Potomac River & C&O
Canal - With Separate In-Law Suite Apartment which adds a 5th Bedroom to the home.

Experience the perfect blend of tranquility and modern luxury in this
newly constructed 4-level custom masterpiece. Adjacent to the Potomac
River and C&O Canal in highly coveted Cabin John, Maryland, this
stunning, 4 bedroom, 4.5 bath home (5 Bedrooms including in-law suite
apartment) features over 4,000 square feet of open and airy livable
space with national parkland right in your backyard, and the
convenience of a Level 2 EV Charger for electric vehicles fully
installed.

Nestled between Glen Echo and Great Falls Park off of MacArthur
Boulevard. This home is a commuter's dream with easy access to all
points of DC, Georgetown, Bethesda, Potomac, Tyson's Corner,
Arlington, and Rockville, yet tucked privately away within easy
walking distance to delightful restaurants, shops, trails, canoeing, a ride on bus stop
and the river. 

Features custom glass enclosed home office with stunning C&O Canal
National Park and Potomac River views, hardwood floors on all levels,
soaring ceilings, custom built-ins and carpentry throughout, gas
fireplace and gas grill hook-up, multi-zoned heating and cooling,
maintenance-free Hardie Plank siding, expansive chef gourmet kitchen
with floor-to-ceiling cabinets, dual 48” Viking refrigerator/freezer,
home gym, as well as a private fountain terrace perfect for gatherings
big and small. This home is ideal for those seeking the ultimate work
from home environment, multi-generational families, as well as
commuters who want easy access to the beltway, 270, the GW Parkway,
and Canal Road heading into D.C.

Property features a separate In Law Suite Apartment/Executive Nanny
Suite with its own full-size kitchen, full laundry room, and separate
private entry. Suite is also ideal as a  private retreat for
longer-term guests, or as an income producing rental unit.

Luxury Features & Amenities:

5 Bedrooms / 4.5 Baths: Includes a sprawling primary layout and a
fully separate In-Law/Executive Nanny Suite with its own full-size
kitchen, full laundry, and private entry—ideal for multi-generational
living or rental income.

Chef’s Gourmet Kitchen: Floor-to-ceiling custom cabinetry and a dual
48" Viking refrigerator/freezer

Work-From-Home Oasis: Custom glass-enclosed home office featuring
stunning C&O Canal and Potomac River views

Premium Finishes: Hardwood floors across all levels, soaring
ceilings, and custom built-ins throughout.
 Turn-Key Tech & Comfort: Fully installed Level 2 EV Charger,
multi-zoned heating/cooling, and maintenance-free Hardie Plank siding.

Outdoor Entertaining: Private fountain terrace, gas fireplace, and a
direct gas grill hook-up.


Unmatched School District:

Located within the highly sought-after Bannockburn Elementary, Pyle
Middle, and Whitman High School cluster. Extremely convenient to top
private schools including Holton-Arms, Landon, Norwood, Bullis, Stone
Ridge, Sidwell Friends, Maret, and Georgetown Prep.
#MDMC2253486

CABIN JOHN

6427 83RD PLACE

4 Beds

4 Baths

4,000 Sq.Ft.

$1,699,000

MLS#: MDMC2253486

Welcome to Your Dream Retreat at Deep Creek Lake! Discover this stunning, recently remodeled home that perfectly blends modern luxury with the tranquility of nature. Nestled among picturesque blue spruce trees, this 4-bedroom, 4.5-bath residence offers an exceptional getaway for both relaxation and adventure. The open-concept living space is designed for comfort and style. Enjoy a cozy fireplace that sets the perfect ambiance for chilly evenings, making gatherings with family and friends even more special. Step outside to a large deck that provides ample space for outdoor dining and relaxation. Unwind in the hot tub while surrounded by the serene sounds of nature. Take advantage of your very own “Type A” private dock slip, perfect for boating, fishing, and enjoying the stunning lake views and sunsets just steps away from your doorstep. Minutes from Wisp Ski Resort, you’ll have year-round access to outdoor activities and adventures. A variety of restaurants and shops are also nearby, ensuring convenience and fun at your fingertips. Whether you’re looking for a serene family retreat or a smart investment opportunity, this home at Deep Creek Lake delivers everything you need to make unforgettable memories.
#MDGA2012942

OAKLAND

1019 LAKE SHORE DRIVE

4 Beds

4 Baths

2,605 Sq.Ft.

$1,699,000

MLS#: MDGA2012942

Open house
Reimagined in 2004, this remarkable home in the heart of Woodside Park was transformed with a modern, distinctive look and a fresh approach to its original layout. Set well back from the street on a beautifully landscaped half-acre lot, this exceptional Woodside Park Colonial offers a rare combination of privacy, timeless architecture, and updated luxury. Originally built in 1936 and masterfully renovated in 2004, the home encompasses approximately 4,617 square feet of gracious living space designed for both elegant entertaining and comfortable everyday living. Inside, rich hardwood floors, generous room proportions, and walls of glass create a warm and inviting atmosphere while bringing the beauty of the surrounding landscape indoors. Four spacious bedrooms and four beautifully appointed bathrooms provide abundant space and privacy.  The upper level showcases an amazing primary suite, with access to a private, rear balcony, while the main level also offers an opportunity for an additional primary suite. At the heart of the home is a stunning kitchen that opens seamlessly to the breakfast room, inviting family room with fireplace - each with heated hardwood flooring - and outdoor patio living. This thoughtfully designed gathering space is equally suited to casual mornings, intimate evenings, and entertaining family and friends, enhanced by a Sonos sound system with 10 high quality built-in speakers and amplifiers throughout the main and upper levels. The fully finished lower level with walkout access and a full bath, provides exceptional flexibility for a 5th bedroom, recreation room, home theater, fitness area, office, or guest space. Multiple entrances throughout the home further enhance its effortless flow and connection to the outdoors. Outside, the expansive 0.51-acre property is surrounded by lush, mature and curated landscaping, creating a peaceful and private retreat rarely found so close to the city. Whether entertaining outdoors, enjoying the gardens, or simply greeting neighbors as they enjoy the serenity of the neighborhood, the setting is truly special. Located in Silver Spring’s most desirable neighborhood, this distinguished residence offers the tranquility and beauty of Woodside Park with convenient access to shopping and dining in downtown Silver Spring, close to the Red Line Metro and the future Purple Line. Classic architecture. Modern comfort. Exceptional privacy. A truly special and unique Woodside Park home that has to be seen in person to appreciate its distinctive floor plan and amazing light throughout.
#MDMC2255118

SILVER SPRING

1212 WOODSIDE PARKWAY

4 Beds

4 Baths

4,617 Sq.Ft.

$1,699,000

MLS#: MDMC2255118
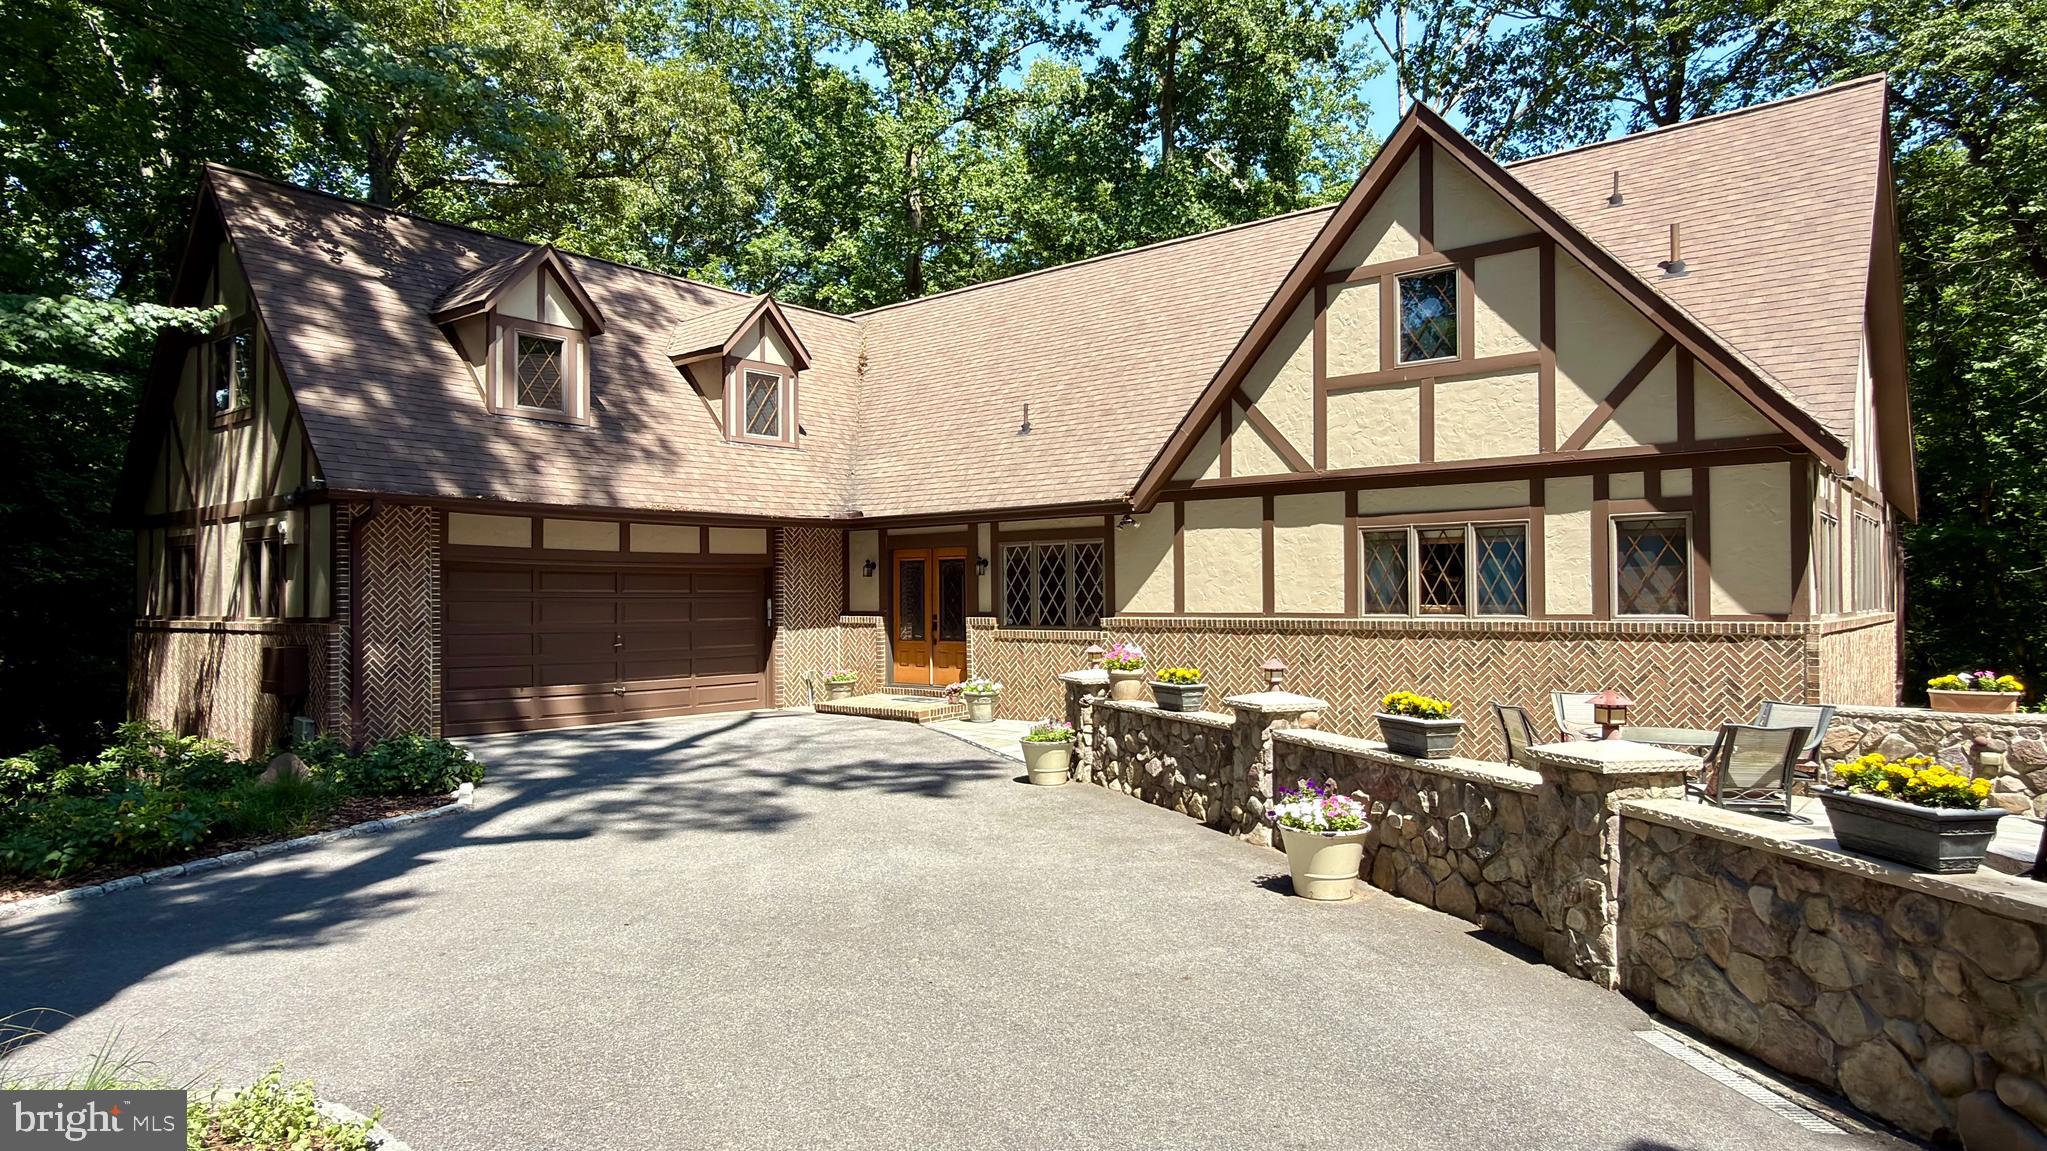
Welcome to 1228 Fenwick Garth, an exceptional home located in the sought-after waterfront community of Glen Oban, featuring a neighborhood dock, pool, tennis courts, basketball court, and playground. Offering 6,291 square feet of living space, this impressive home features 6 bedrooms and 4 full and 2 half bathrooms across three finished levels.
#MDAA2148262

ARNOLD

1228 FENWICK GARTH

6 Beds

4 Baths

6,291 Sq.Ft.

$1,699,000

MLS#: MDAA2148262

1 ... 469 470 471 472 473 ... 666
* Listings identified with the FMLS IDX logo come from FMLS and are held by brokerage firms other than the owner of this website. The listing brokerage is identified in any listing details. Information is deemed reliable but is not guaranteed. If you believe any FMLS listing contains material that infringes your copyrighted work please review our DMCA policy and learn how to submit a takedown request. © 2024. First Multiple Listing Service, Inc.

Send a message

Message successfully sent.

Your message

What is 3 + 4 ?

Reason for contacting?

I agree to receive email communication and understand I can unsubscribe at any time.

I agree to be contacted by Charis Realty Group - Christine Issler, Broker via call, email, and text for real estate services. To opt out, you can reply 'stop' at any time or reply 'help' for assistance. You can also click the unsubscribe link in the emails. Message and data rates may apply. Message frequency may vary. Privacy Policy

Sign Out

Virtual Assistant

Would you like to take the next step with this property? We can help you schedule a showing or virtual tour, or send you more details.

Yes, I would like more information.

Thank You for Your Reply, One of Our Agents will contact you as soon as possible

No, maybe later.

Thank you, you can always contact me via email, phone number or through the contact form.

Realhub AI

Lucy - Your AI-Powered Realtor

Update Your Temporary Password

Personalize your search

Enter your email and we'll notify you immediately when new listings match what you're looking for.

or enter email address

Already have an account ? Login here

Continue your home search

I agree to receive communications and understand I can unsubscribe at any time.

I agree to be contacted by Charis Realty Group - Christine Issler, Broker via call, email, and text for real estate services. To opt out, you can reply 'stop' at any time or reply 'help' for assistance. You can also click the unsubscribe link in the emails. Message and data rates may apply. Message frequency may vary. Privacy Policy

Already have an account ? Login here

We use cookies

We use cookies primarily for analytics to enhance your experience. By accepting, you agree to our use of these cookies. You can manage your preferences or learn more about our cookies policy.
