




Property
Beds
4
Full Baths
2
1/2 Baths
1
Year Built
1954
Sq.Footage
2,192
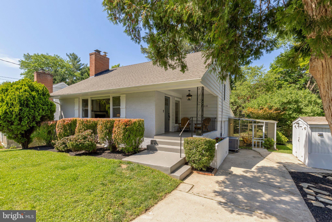
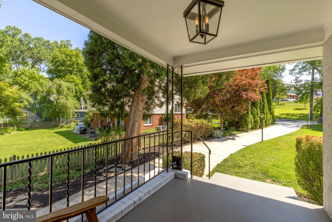
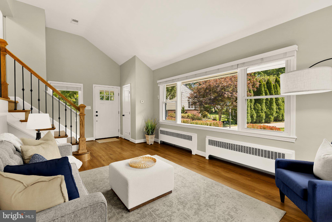
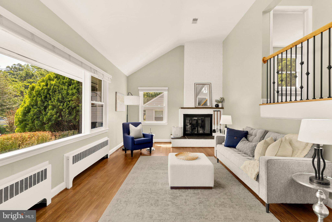
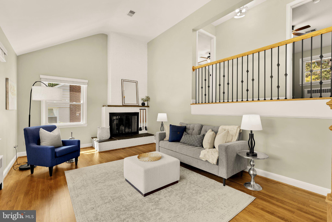
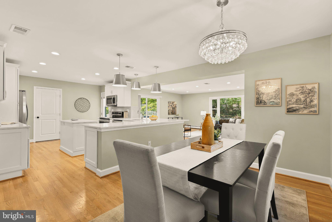
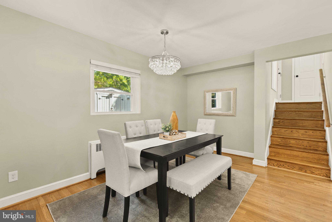
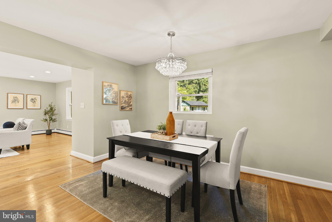
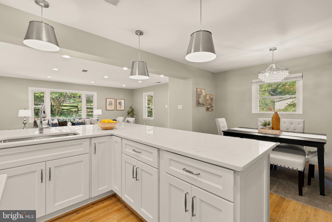
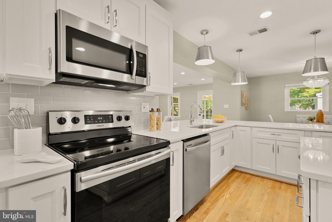
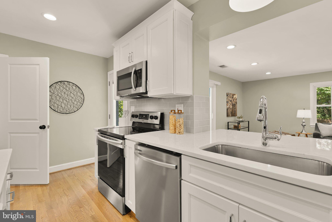
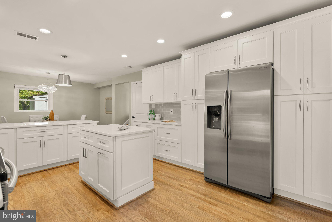
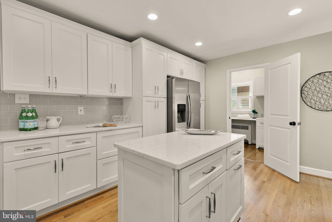
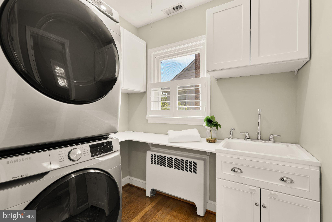
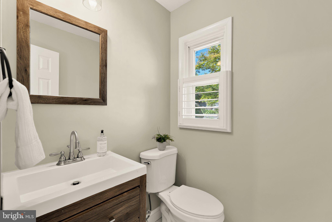
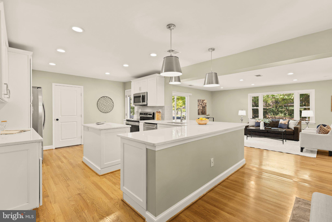
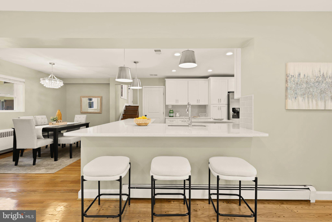
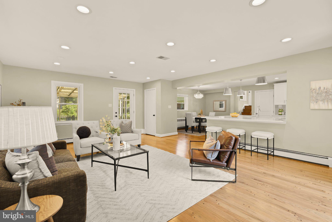
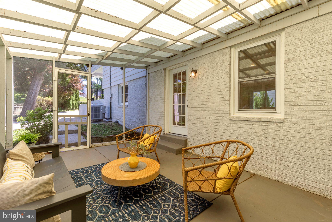
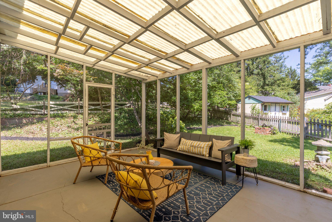
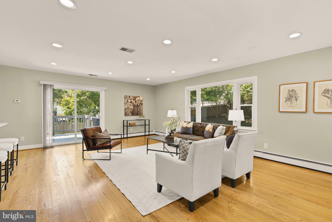
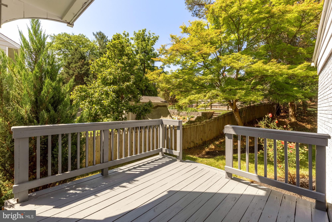
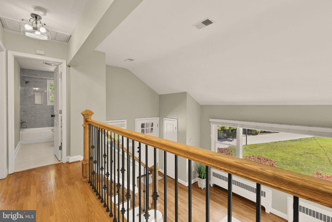
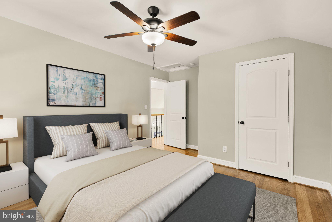
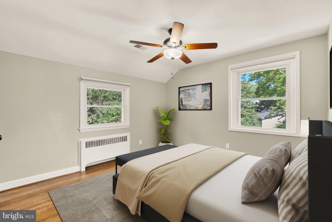
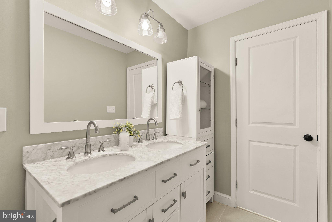
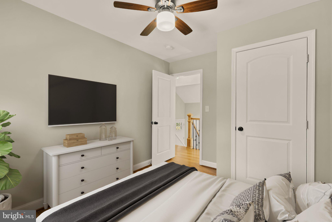
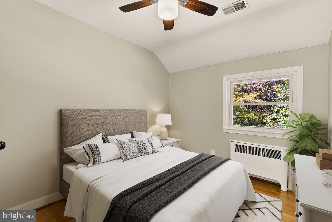
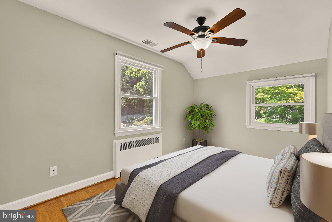
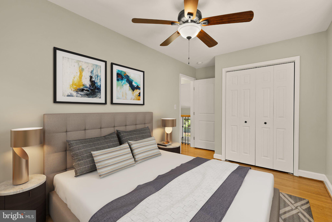
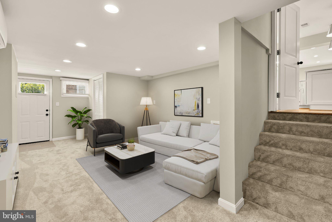
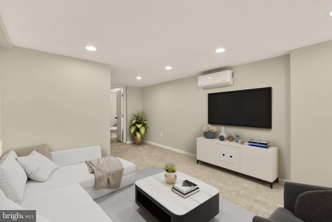
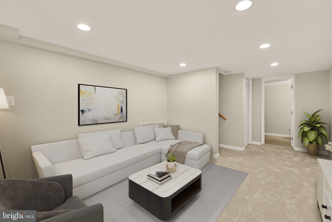
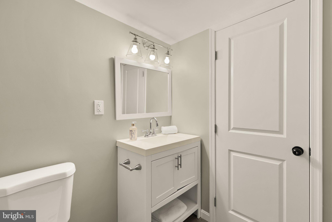
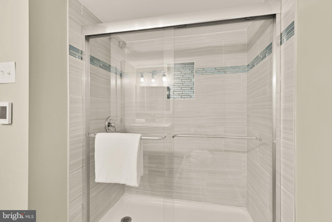
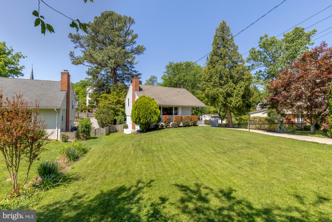
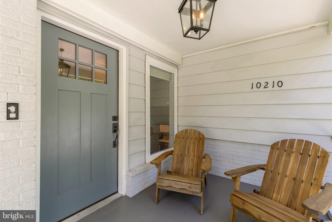
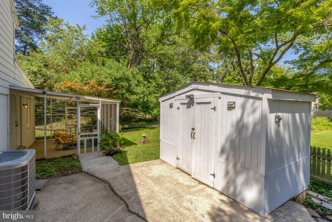
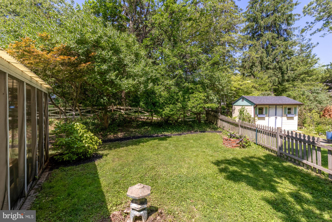
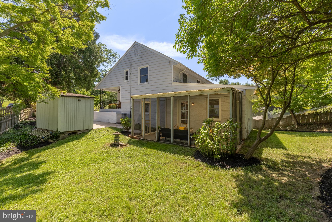
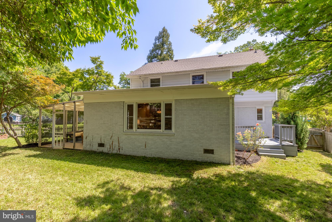
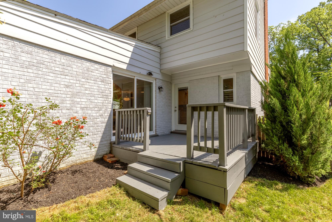
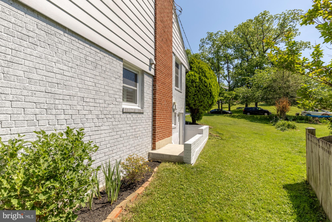
OPEN HOUSE Sat & Sun - This historic Kensington home recently underwent a top-to-bottom renovation, and the attention to detail is obvious the moment you step inside. Again freshly painted and with the hardwood floors refinished and new carpet, this home is ready for your vision. The main living space perfectly balances classic charm with modern living, keeping original details like the wood-burning fireplace alongside original and refinished hardwood floors and brand-new windows. The back of the house is where you will spend most of your time. The large kitchen was entirely redesigned with quartz countertops, stainless appliances, and lots of cabinet space. There is a breakfast bar perfect for barstools and and it all flows right into a bright family room. Nearby, a separate dining room is perfect for large dinner gatherings, comfortably seating eight. From there, you walk out onto a completely refinished screened-in porch, the perfect spot to relax without dealing with bugs. On the other side of the living room is a deck accessed through a beautiful sliding glass door that overlooks a beautifully landscaped, deep yard and manicured grounds. It feels like a private oasis. Upstairs, there are three bright bedrooms and an expanded and gorgeous main bath with a double vanity and plenty of storage. The lower level offers great flexibility with a fourth bedroom and full ensuite bath, making it perfect for in-laws, guest space, or a quiet home office. Plus there is a main-level laundry room with a powder room tucked away and easily accessible. The location is about as convenient as it gets and the setting is serene and not on a main road. Commuters will love the fact that it is an easy, flat, five-minute walk straight to the Kensington MARC train station. You are also sitting right across from the historic Noyes Children's Library and just steps from the local shops and restaurants along Antique Row, with quick access to I-495 and the Metro.
Features & Amenities
Interior
-
Other Interior Features
Ceiling Fan(s)
-
Total Bedrooms
4
-
Bathrooms
2
-
1/2 Bathrooms
1
-
Above Grade Finished Area
1838.0
-
Basement YN
YES
-
Cooling YN
YES
-
Cooling
Central Air, Ceiling Fan(s), Ductless, Electric
-
Fireplace YN
YES
-
Heating YN
YES
-
Heating
Natural Gas, Radiant
-
Main Level Bedrooms
4
-
Pet friendly
N/A
Exterior
-
Garage
No
-
Construction Materials
Brick
-
Parking
Driveway
-
Patio and Porch Features
Deck, Porch, Screened
-
Pool
No
-
Waterfront YN
NO
Area & Lot
-
Lot Size(acres)
0.23
-
Lot Size(square feet)
10098.0
-
Property Type
Residential
-
Property Sub Type
Single Family Residence
Price
-
Sales Price
$986,000
-
Tax Amount
$9,620
-
Sq. Footage
2, 192
-
Price/SqFt
$449
HOA
-
Association
No
School District
-
Elementary School
KENSINGTON PARKWOOD
-
Middle School
NORTH BETHESDA
-
High School
WALTER JOHNSON
Property Features
-
New Construction
NO
-
Foundation Details
Brick/Mortar
-
Senior Community YN
NO
-
Sewer
Public Sewer
-
Tax Lot
6
-
Water Source
Public
Schedule a Showing
Showing scheduled successfully.
Mortgage calculator
Estimate your monthly mortgage payment, including the principal and interest, property taxes, and HOA. Adjust the values to generate a more accurate rate.
Your payment
Principal and Interest:
$
Property taxes:
$
HOA fees:
$
Total loan payment:
$
Total interest amount:
$
Location
County
MONTGOMERY
Elementary School
KENSINGTON PARKWOOD
Middle School
NORTH BETHESDA
High School
WALTER JOHNSON
Listing Courtesy of Philip C DiRuggiero , Engel & Volkers Washington, DC
RealHub Information is provided exclusively for consumers' personal, non-commercial use, and it may not be used for any purpose other than to identify prospective properties consumers may be interested in purchasing. All information deemed reliable but not guaranteed and should be independently verified. All properties are subject to prior sale, change or withdrawal. RealHub website owner shall not be responsible for any typographical errors, misinformation, misprints and shall be held totally harmless.
.webp?size=684x933)
AGENT
Marylynn Brennan
Call Marylynn today to schedule a private showing.

* Listings on this website come from the FMLS IDX Compilation and may be held by brokerage firms other than the owner of this website. The listing brokerage is identified in any listing details. Information is deemed reliable but is not guaranteed. If you believe any FMLS listing contains material that infringes your copyrighted work please click here to review our DMCA policy and learn how to submit a takedown request.© 2024 FMLS.
Related Properties

KENSINGTON
2932 UNIVERSITY BOULEVARD W
5 Beds
4 Baths
2,772 Sq.Ft.
$839,000
MLS#: MDMC2170690
KENSINGTON
2 ORLEANS TERRACE
5 Beds
2 Baths
2,333 Sq.Ft.
$1,150,000
MLS#: MDMC2232826
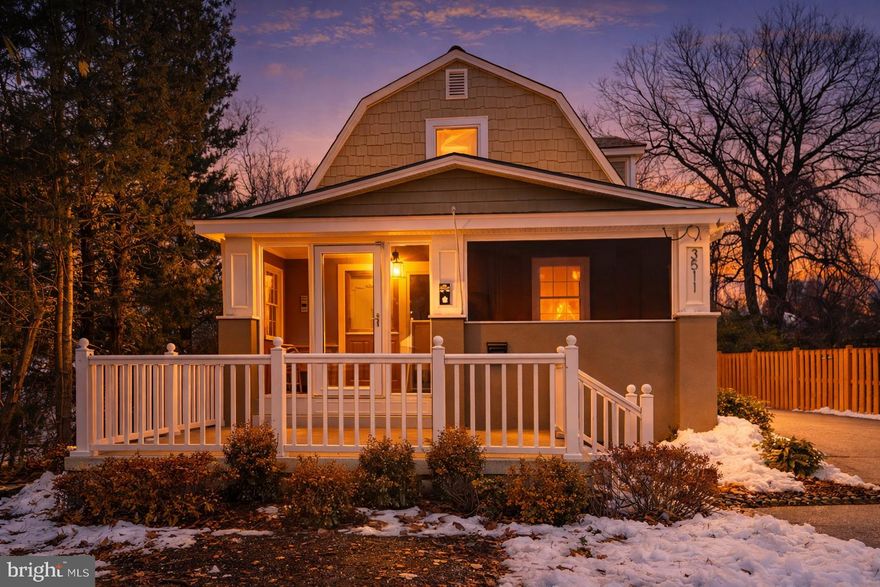
KENSINGTON
3511 DECATUR AVENUE
3 Beds
3 Baths
2,460 Sq.Ft.
$874,900
MLS#: MDMC2218090

KENSINGTON
10014 CEDAR LANE
3 Beds
2 Baths
1,550 Sq.Ft.
$789,000
MLS#: MDMC2219080
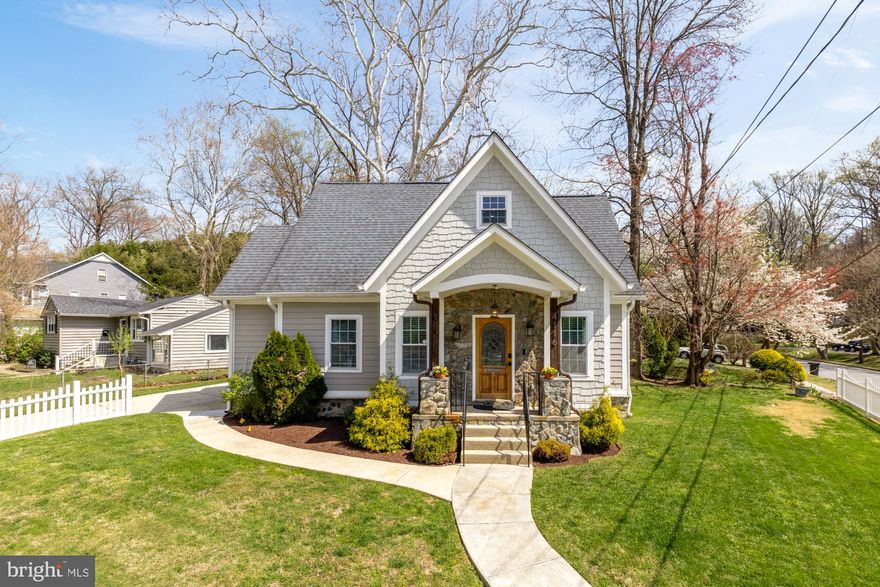
KENSINGTON
4116 DENFELD AVENUE
3 Beds
3 Baths
1,685 Sq.Ft.
$789,000
MLS#: MDMC2212734
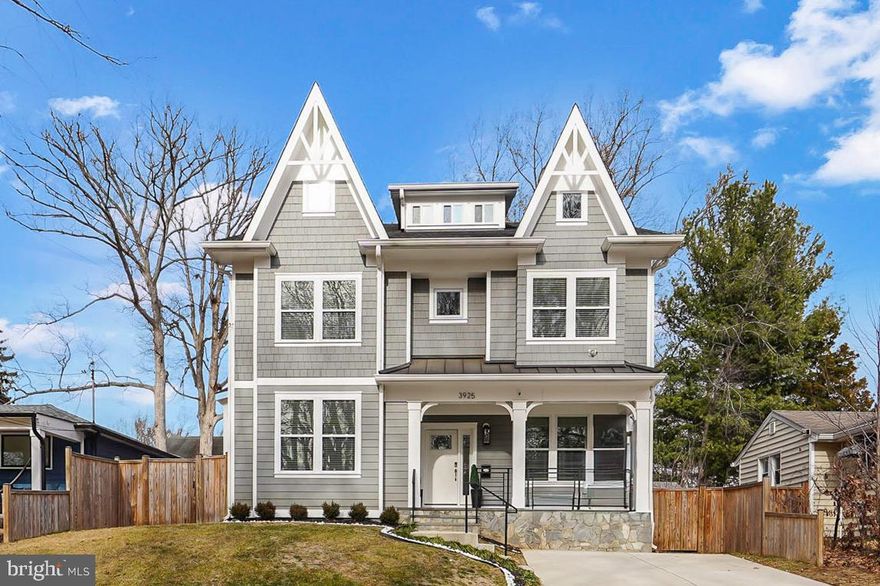
KENSINGTON
3925 DECATUR AVENUE
5 Beds
5 Baths
3,780 Sq.Ft.
$1,150,000
MLS#: MDMC2214950
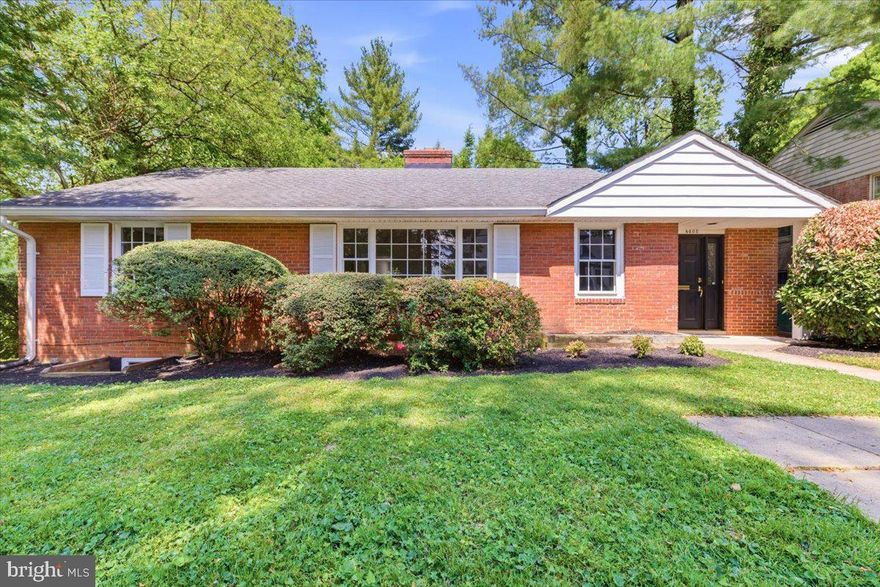
KENSINGTON
4405 CLEARBROOK LANE
3 Beds
3 Baths
3,299 Sq.Ft.
$895,000
MLS#: MDMC2235672
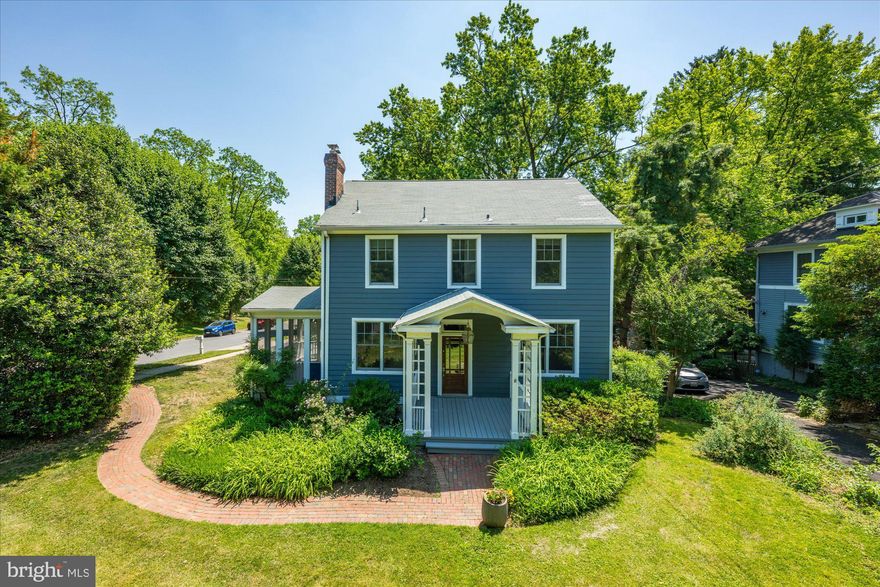
KENSINGTON
3810 DRESDEN STREET
4 Beds
2 Baths
2,300 Sq.Ft.
$1,050,000
MLS#: MDMC2228996
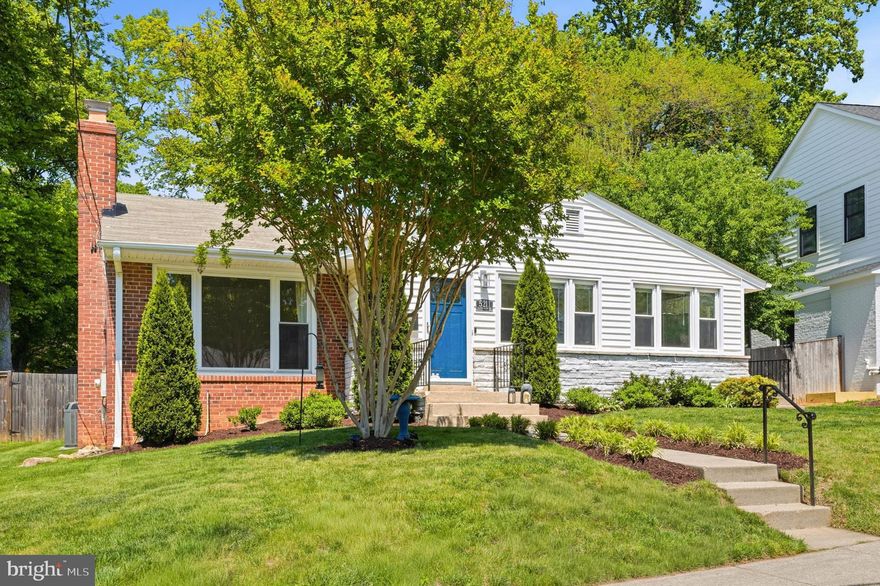
KENSINGTON
5211 FLANDERS AVENUE
4 Beds
2 Baths
2,012 Sq.Ft.
$899,000
MLS#: MDMC2231108
.png)