
Colonial, Coastal, Craftsman, Transitional
1054 TRAILS END ROAD
PASADENA, MD 21122
MLS#: MDAA377580
$1,675,000


Property
Beds
5
Full Baths
5
1/2 Baths
1
Year Built
2013
Sq.Footage
4,750
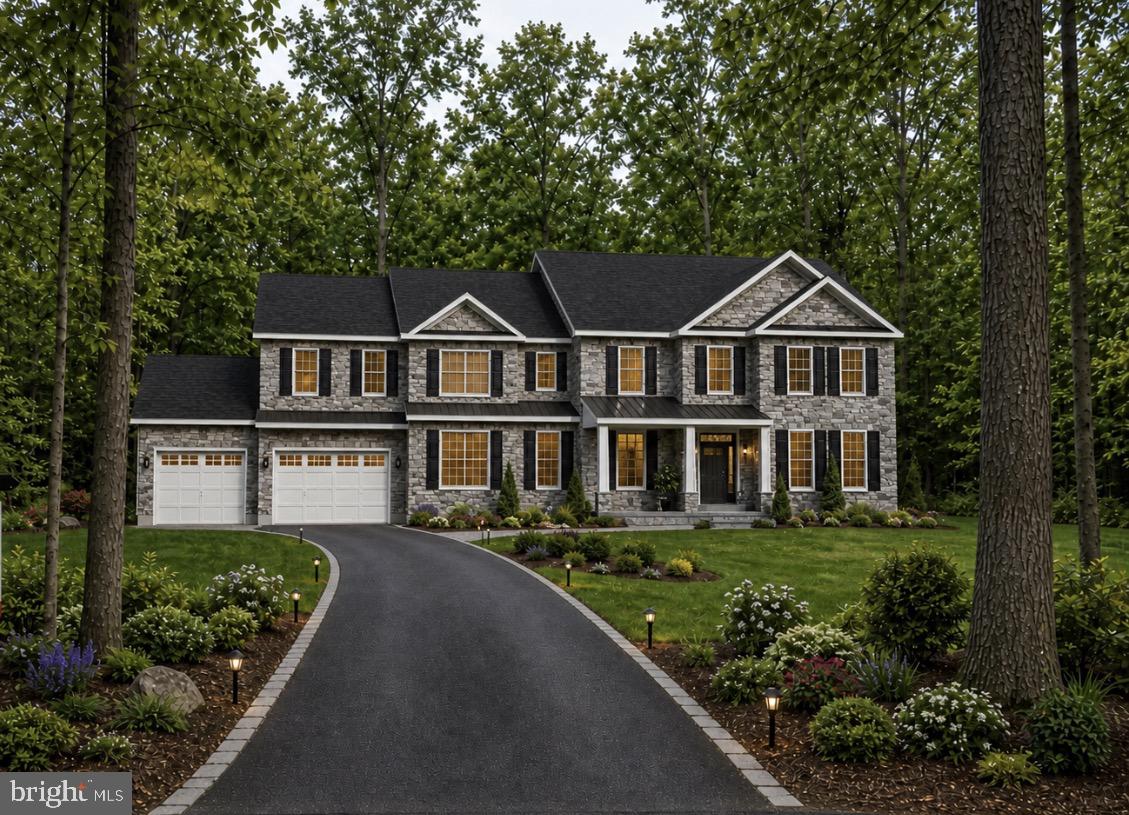
Located in the Parks at North Shore on the Magothy, this custom 2013 built waterfront home with 300+ feet of sandy beach frontage on two protected coves offers stunning water views from every room. Inside you will find an open floorplan perfect for grand entertaining and superb craftsmanship of the finest quality materials. Interior doors and mouldings were custom milled from solid Poplar. The robust front door with Emtek mortise lock was handcrafted of Ash. The spacious Kitchen features GE Monogram appliances, 6 burner gas range, double ovens plus microwave, two dishwashers, oversize Franke double bowl sink, reverse osmosis tap, large pantry, arrival center, and gorgeous White Princess quartzite counters. The main level Master Suite and Great Room with 10 foot ceilings include remote controlled Hunter Douglas shades and walkout to wraparound Trex deck. Dramatic Titan chandelier suspends above Dining Room with 26 foot ceilings and skylights. Secondary bedrooms all have wide louver plantation shutters and connected bathrooms with marble counters. The centrally located Great Room has 16 foot Pella sliding door with screen and Hunter Douglas remote controlled shade; coffered ceiling with Lightolier pinhole lites; Monessen Gas fireplace with anti reflective ceramic glass and remote controlled blower; and Dolby 7.1 surround sound with Polk Audio speakers and 18 inch Velodyne subwoofer. The distributed audio system with Marantz multi-zone amplifier and individual volume controls provides music to 5 zones inside and out. Upstairs you will find panoramic river views from the 14x20 foot covered porch with Big Ass Fan, hot/cold spigot, and radiant gas heater. An enclosed outdoor shower is located under the deck. Deep water pier offers 6 feet MLW and 3 slips including three remote controlled Magnum lifts; largest to 25,000 pounds. Energy efficient features include R26 closed cell spray foam and batt insulation; two zone 17 SEER Bryant Evolution HVAC systems with fresh air makeup and MERV 16 filtration; LED lighting with Lutron Masetro dimmers; tankless hot water heater with programmable smart recirculation; Grundfos constant pressure well pump; Hide-A-Hose central vacuum; and Pella Architect series aluminum clad windows with low-e, argon gas, and Sun Defense. Has extensive Cat5 & RG6 wiring, Verizon FIOS fiber optic, fire suppression system, Hunter Pro-C irrigation, and Lorex security camera system. Three garage bays with extra wide doors could accommodate up to 5 cars with optional lifts. The Glass House is your landmark when navigating back to Snapper Cove from The Point Crab House or nearby Dobbins Island. Contact listing agent for appointment. **Click Virtual Tour link for Drone Video and Floorplan Tour**
Features & Amenities
Interior
-
Other Interior Features
Central Vacuum, Kitchen Island, Recessed Lighting, Ceiling Fan(s), Walk-In Closet(s), Vaulted Ceiling(s), Cathedral Ceiling(s), High Ceilings, Beamed Ceilings, Built-in Features, Crown Molding, Open Floorplan
-
Total Bedrooms
5
-
Bathrooms
5
-
1/2 Bathrooms
1
-
Above Grade Finished Area
3550.0
-
Basement YN
YES
-
Cooling YN
YES
-
Cooling
Heat Pump, Ceiling Fan(s), Zoned, ENERGY STAR Qualified Equipment, Electric
-
Fireplace YN
YES
-
Heating YN
YES
-
Heating
Electric, Propane, Zoned, Heat Pump
-
Main Level Bedrooms
1
-
Pet friendly
N/A
Exterior
-
Garage
Yes
-
Garage spaces
3
-
Construction Materials
Shingle Siding, Spray Foam Insulation
-
Parking
Garage Door Opener, Concrete, Off Street, Garage, Driveway, Attached
-
Patio and Porch Features
Deck, Porch
-
Pool
No
-
Waterfront YN
YES
-
View
Water, River, Scenic
Area & Lot
-
Lot Features
Level, Waterfront
-
Lot Size(acres)
0.67
-
Lot Size(square feet)
29,185
-
Property Type
Residential
-
Property Sub Type
Single Family Residence
-
Architectural Style
Colonial, Coastal, Craftsman, Transitional
Price
-
Sales Price
$1,675,000
-
Tax Amount
$11,156
-
Sq. Footage
4,750
-
Price/SqFt
$352
HOA
-
Association
No
School District
-
Elementary School
BODKIN
-
Middle School
CHESAPEAKE BAY
-
High School
CHESAPEAKE
Property Features
-
New Construction
NO
-
Accessibility Features
Accessible Doors
-
Association Amenities
Boat Dock, Picnic Area, Beach Access, Basketball Court, Boating, Recreation Facilities, Playground, Boat Slip
-
Senior Community YN
NO
-
Water Source
Well
Schedule a Showing
Showing scheduled successfully.
Mortgage calculator
Estimate your monthly mortgage payment, including the principal and interest, property taxes, and HOA. Adjust the values to generate a more accurate rate.
Your payment
Principal and Interest:
$
Property taxes:
$
HOA fees:
$
Total loan payment:
$
Total interest amount:
$
Location
County
ANNE ARUNDEL
Elementary School
BODKIN
Middle School
CHESAPEAKE BAY
High School
CHESAPEAKE
Listing Courtesy of Carl G Becker, Premier Properties, LLC
RealHub Information is provided exclusively for consumers' personal, non-commercial use, and it may not be used for any purpose other than to identify prospective properties consumers may be interested in purchasing. All information deemed reliable but not guaranteed and should be independently verified. All properties are subject to prior sale, change or withdrawal. RealHub website owner shall not be responsible for any typographical errors, misinformation, misprints and shall be held totally harmless.

Salesperson, Realtor
Marylynn Brennan
Call Marylynn today to schedule a private showing.

* Listings on this website come from the FMLS IDX Compilation and may be held by brokerage firms other than the owner of this website. The listing brokerage is identified in any listing details. Information is deemed reliable but is not guaranteed. If you believe any FMLS listing contains material that infringes your copyrighted work please review our DMCA policy and learn how to submit a takedown request.© 2024 FMLS.
Related Properties

PASADENA
7 GENE AVENUE
5 Beds
3 Baths
3,216 Sq.Ft.
$1,369,900
MLS#: MDAA2159872
PASADENA
17 VINTER LANE
4 Beds
3 Baths
4,300 Sq.Ft.
$1,349,999
MLS#: MDAA2131954

PASADENA
285 COVE ROAD
5 Beds
2 Baths
1,656 Sq.Ft.
$1,500,000
MLS#: MDAA2154254
