

















Property
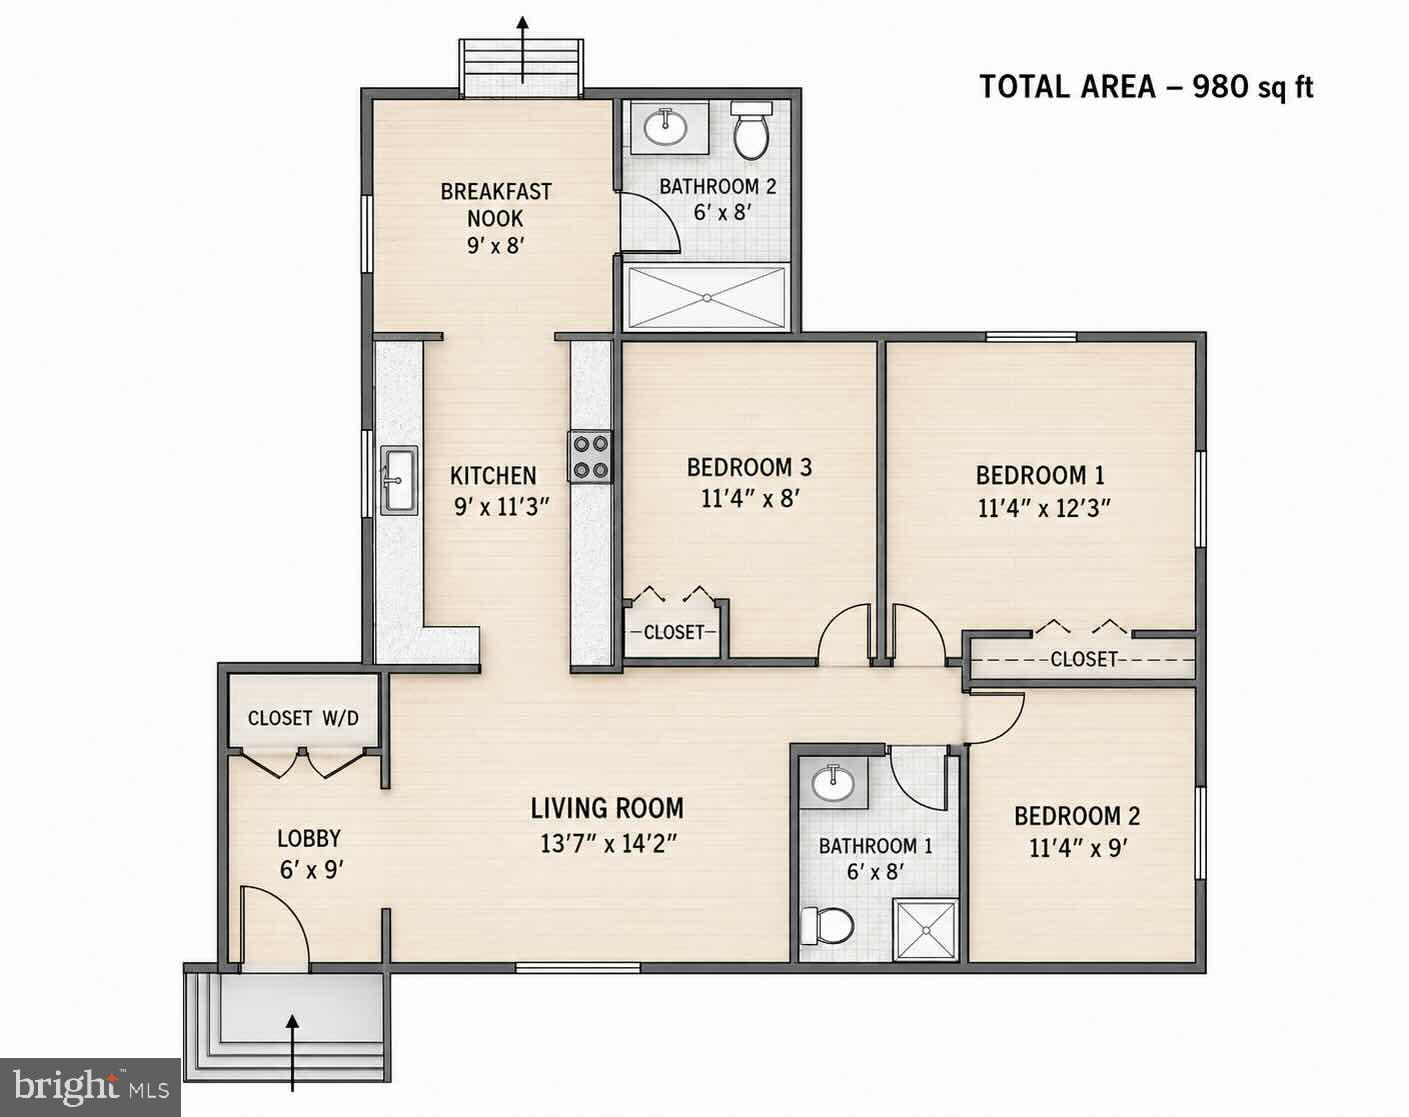
Beds
3
Full Baths
2
1/2 Baths
None
Year Built
1951
Sq.Footage
985
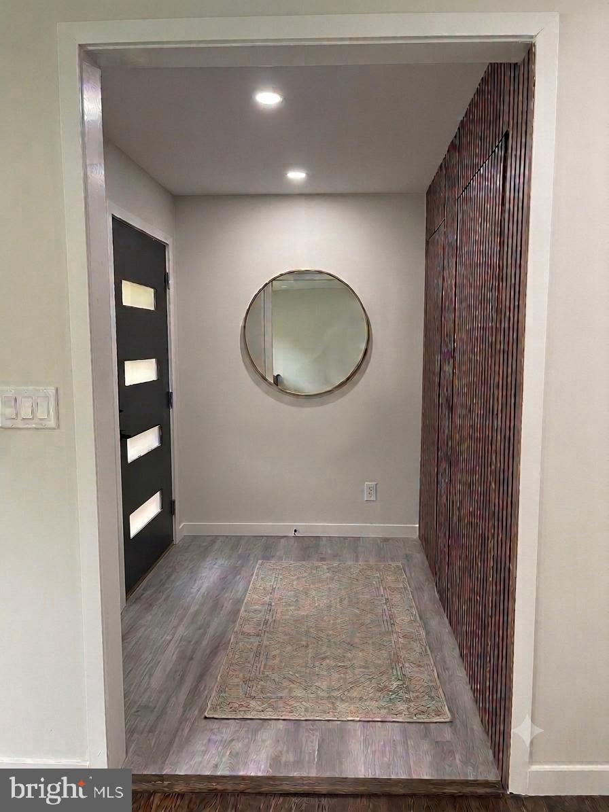
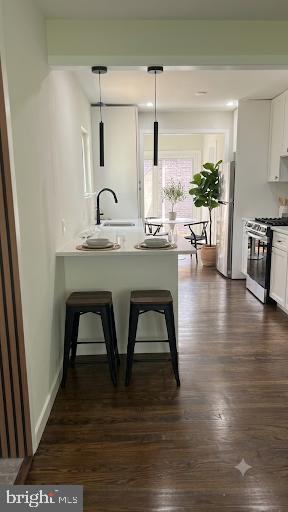
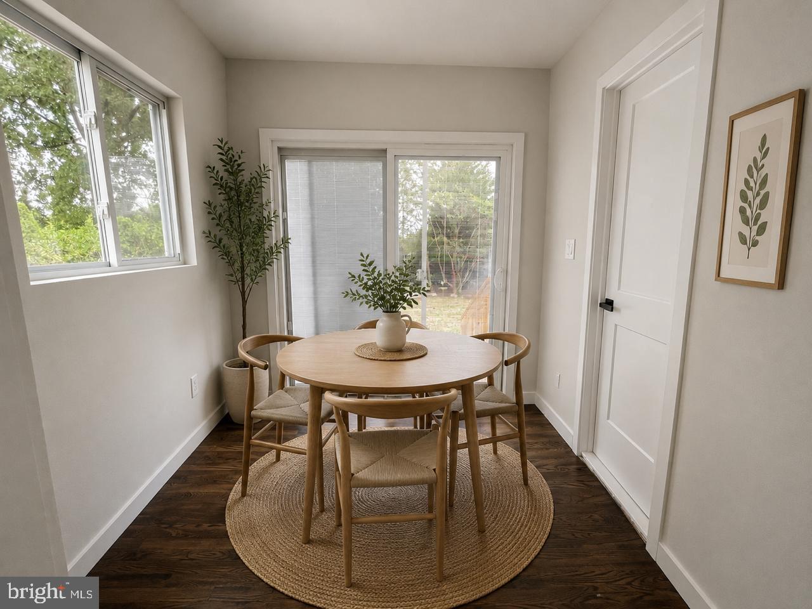
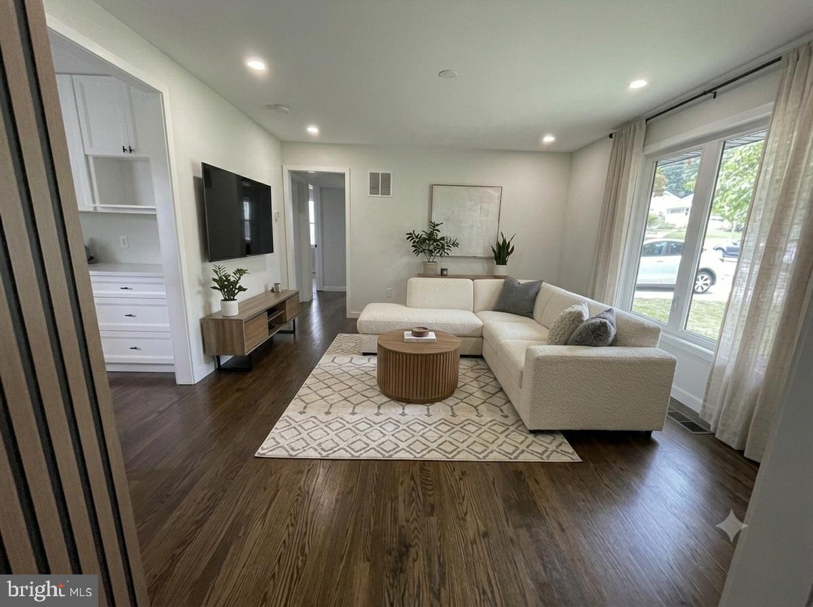
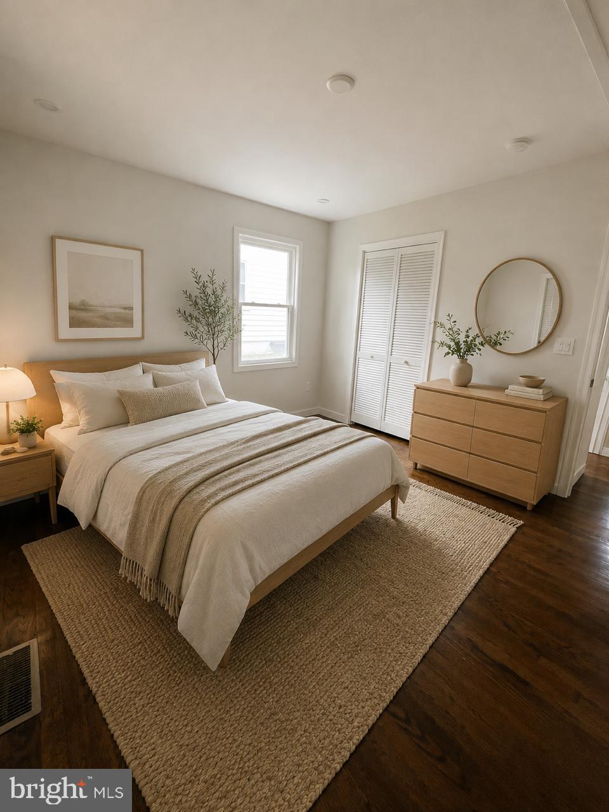
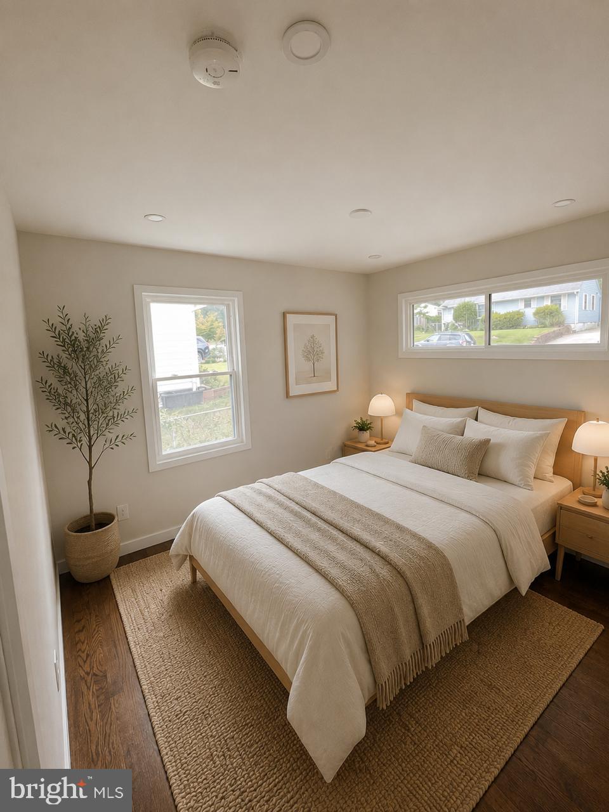
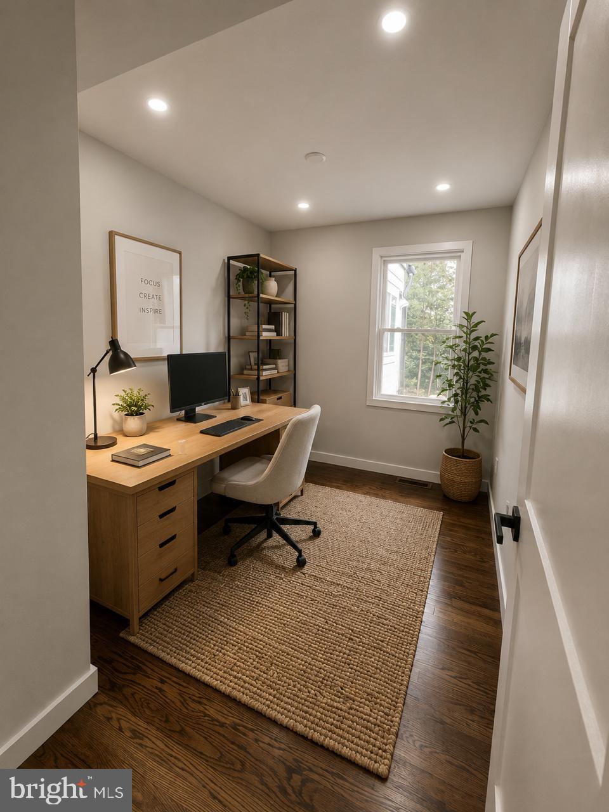
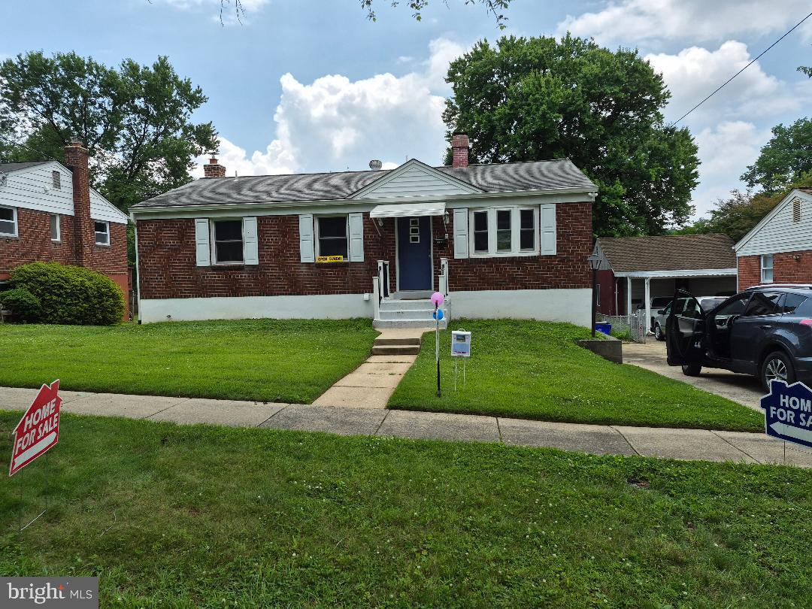
Modern home near Rockville Metro, offering easy one-level living with 3 bedrooms and 2 full baths. Fully rebuilt from the studs, this move-in-ready residence delivers contemporary comfort, thoughtful design, and peace of mind. Inside, refined wood flooring, fresh finishes, and contemporary casement windows create a bright, polished atmosphere. The showpiece kitchen features shaker-style soft-close cabinetry, quartz countertops, stainless-steel appliances, a pot filler above the range, and premium Moen fixtures—ideal for everyday living and entertaining. Both full bathrooms have been beautifully renovated with stylish, high-quality finishes. A practical entry lobby includes a dedicated laundry closet along with separate shoe and storage space. Major 2026 improvements include a new roof, new exterior panel cladding with durable thermo-treated premium ash accents, and a new concrete driveway with an ELECTRIC CAR charger. The home also features new windows, new kitchen appliances (2026), newer HVAC, fenced backyard, and a paver patio. Ideally located near shopping, restaurants, parks, schools, Metro, and major commuter routes, this beautifully updated home combines modern finishes, everyday convenience, and an exceptional Rockville location. Don’t miss this wonderful opportunity!
Features & Amenities
Interior
-
Other Interior Features
Eat-in Kitchen, Pantry, Recessed Lighting, Open Floorplan
-
Total Bedrooms
3
-
Bathrooms
2
-
Above Grade Finished Area
985.0
-
Basement YN
NO
-
Cooling YN
YES
-
Cooling
Other, Electric, Attic Fan
-
Fireplace YN
NO
-
Heating YN
YES
-
Heating
Exhaust Fan, Natural Gas, Central
-
Main Level Bedrooms
3
-
Pet friendly
N/A
Exterior
-
Garage
No
-
Construction Materials
Frame
-
Other Exterior Features
Lighting
-
Parking
Driveway
-
Patio and Porch Features
Patio, Deck
-
Pool
No
-
Waterfront YN
NO
Area & Lot
-
Lot Size(acres)
0.2
-
Lot Size(square feet)
8,839
-
Property Type
Residential
-
Property Sub Type
Single Family Residence
-
Architectural Style
Ranch/Rambler
Price
-
Sales Price
$549,900
-
Tax Amount
$5,379
-
Financing Options
Cash, Private
-
Sq. Footage
985
-
Price/SqFt
$558
HOA
-
Association
No
School District
-
Elementary School
TWINBROOK
-
Middle School
JULIUS WEST
-
High School
RICHARD MONTGOMERY
Property Features
-
New Construction
NO
-
Senior Community YN
NO
-
Sewer
Public Sewer
-
Tax Lot
9
-
Water Source
Public
Schedule a Showing
Showing scheduled successfully.
Mortgage calculator
Estimate your monthly mortgage payment, including the principal and interest, property taxes, and HOA. Adjust the values to generate a more accurate rate.
Your payment
Principal and Interest:
$
Property taxes:
$
HOA fees:
$
Total loan payment:
$
Total interest amount:
$
Location
County
MONTGOMERY
Elementary School
TWINBROOK
Middle School
JULIUS WEST
High School
RICHARD MONTGOMERY
Listing Courtesy of ANIL K KHANNA , Pearson Smith Realty, LLC
RealHub Information is provided exclusively for consumers' personal, non-commercial use, and it may not be used for any purpose other than to identify prospective properties consumers may be interested in purchasing. All information deemed reliable but not guaranteed and should be independently verified. All properties are subject to prior sale, change or withdrawal. RealHub website owner shall not be responsible for any typographical errors, misinformation, misprints and shall be held totally harmless.
.webp?size=684x933)
AGENT
Marylynn Brennan
Call Marylynn today to schedule a private showing.

* Listings on this website come from the FMLS IDX Compilation and may be held by brokerage firms other than the owner of this website. The listing brokerage is identified in any listing details. Information is deemed reliable but is not guaranteed. If you believe any FMLS listing contains material that infringes your copyrighted work please click here to review our DMCA policy and learn how to submit a takedown request.© 2024 FMLS.
Related Properties
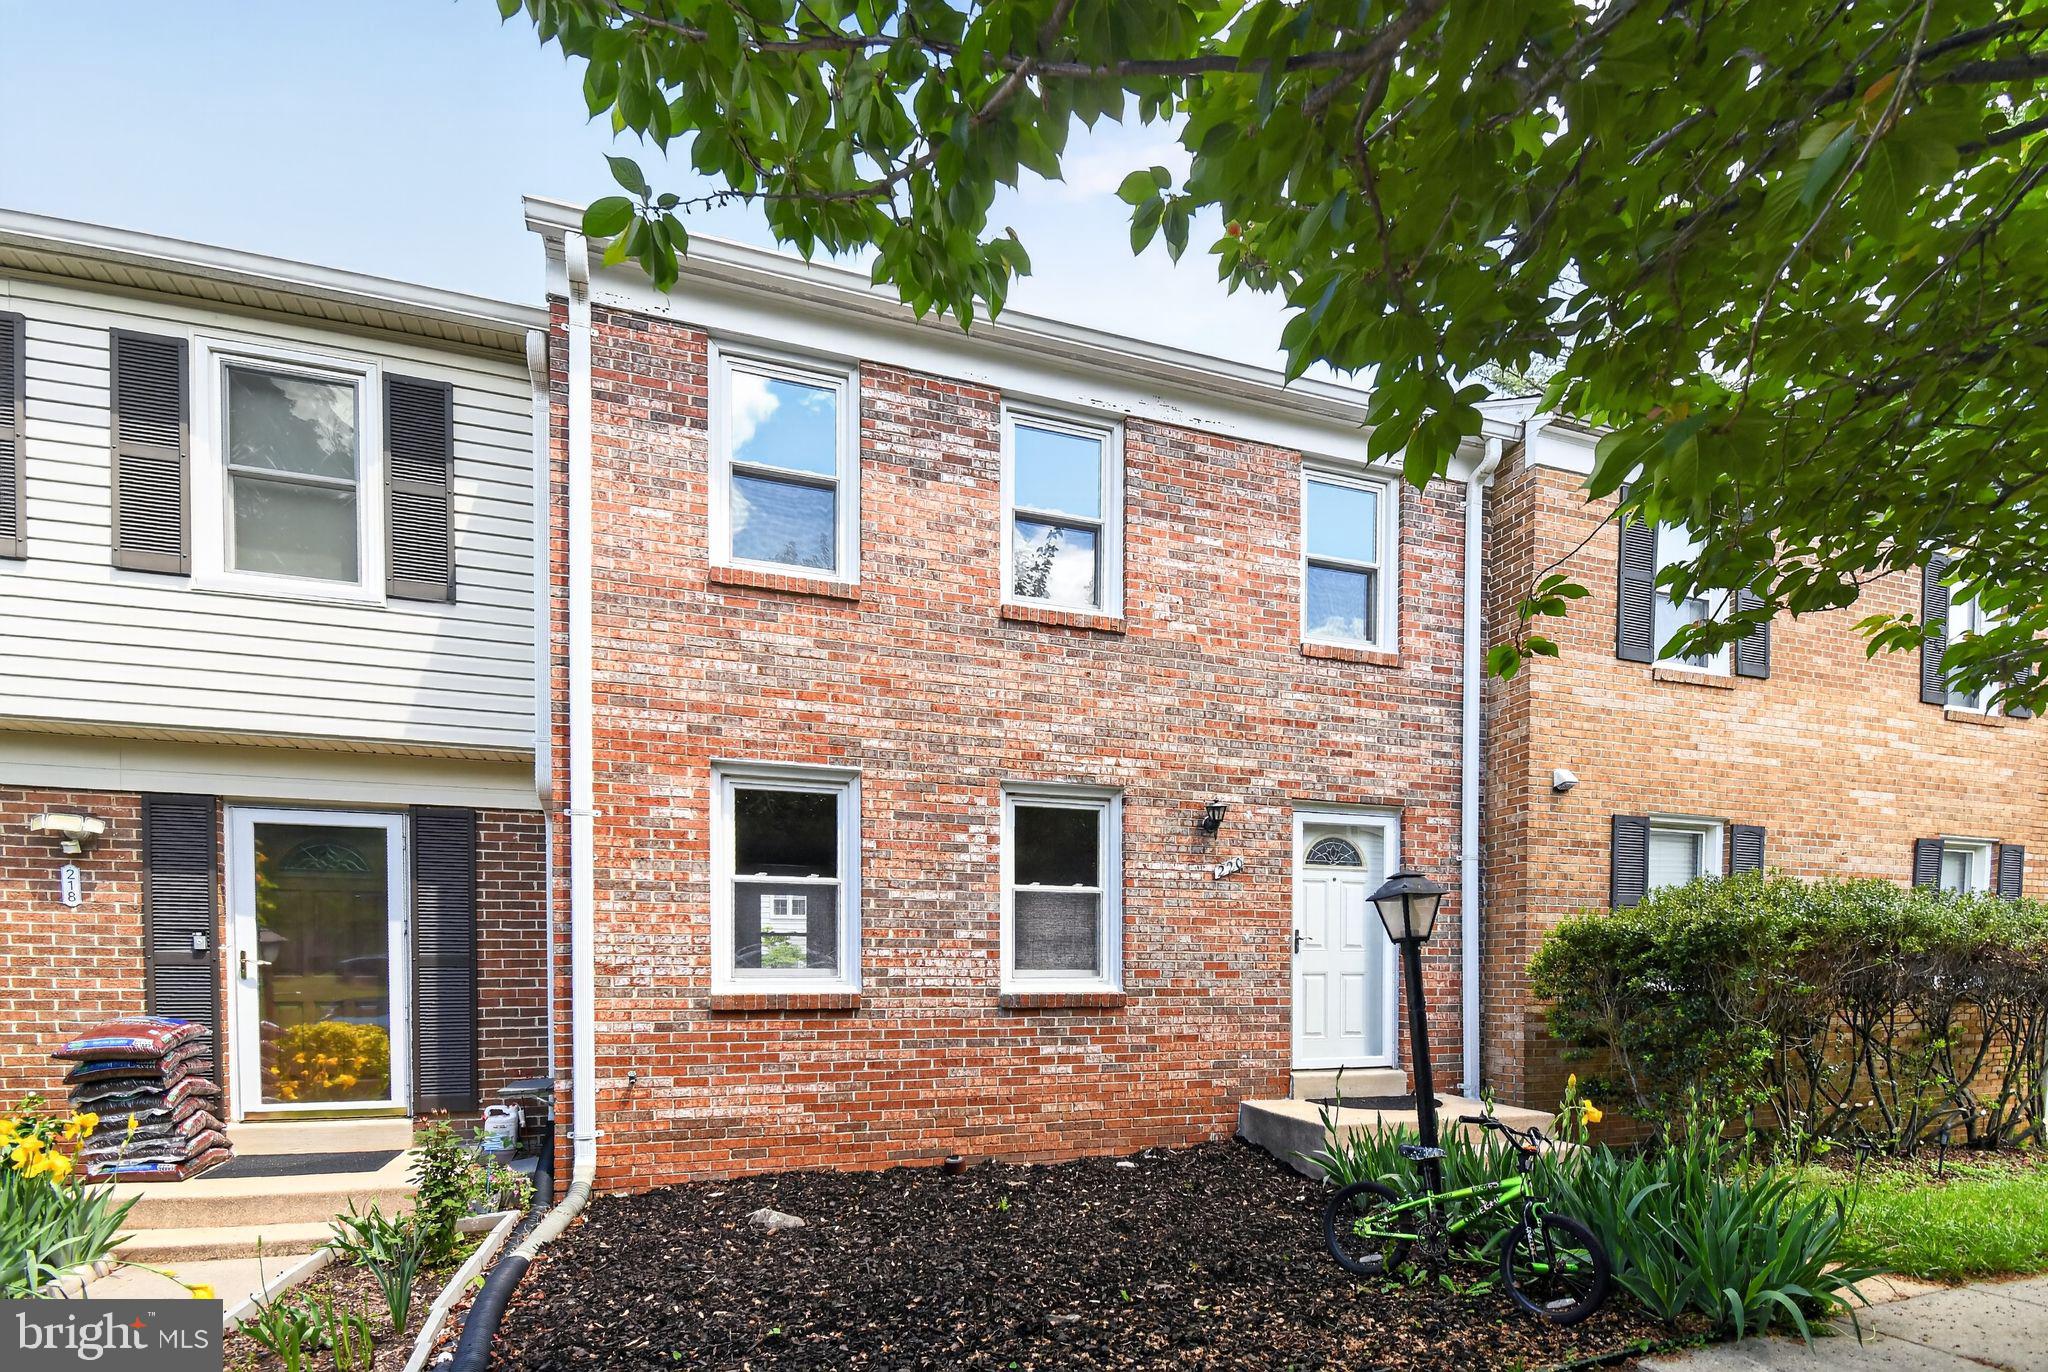
ROCKVILLE
220 PENDER PLACE
3 Beds
1 Baths
1,633 Sq.Ft.
$540,000
MLS#: MDMC2231252

ROCKVILLE
5750 BOU AVENUE 1501
2 Beds
2 Baths
1,405 Sq.Ft.
$570,000
MLS#: MDMC2238080

ROCKVILLE
13802 MARIANNA DRIVE
4 Beds
2 Baths
2,000 Sq.Ft.
$630,000
MLS#: MDMC2247140

ROCKVILLE
701 FALLSGROVE DRIVE 102
2 Beds
2 Baths
1,653 Sq.Ft.
$575,000
MLS#: MDMC2233794

ROCKVILLE
11420 STRAND DRIVE R-010
2 Beds
2 Baths
1,674 Sq.Ft.
$569,000
MLS#: MDMC2239644
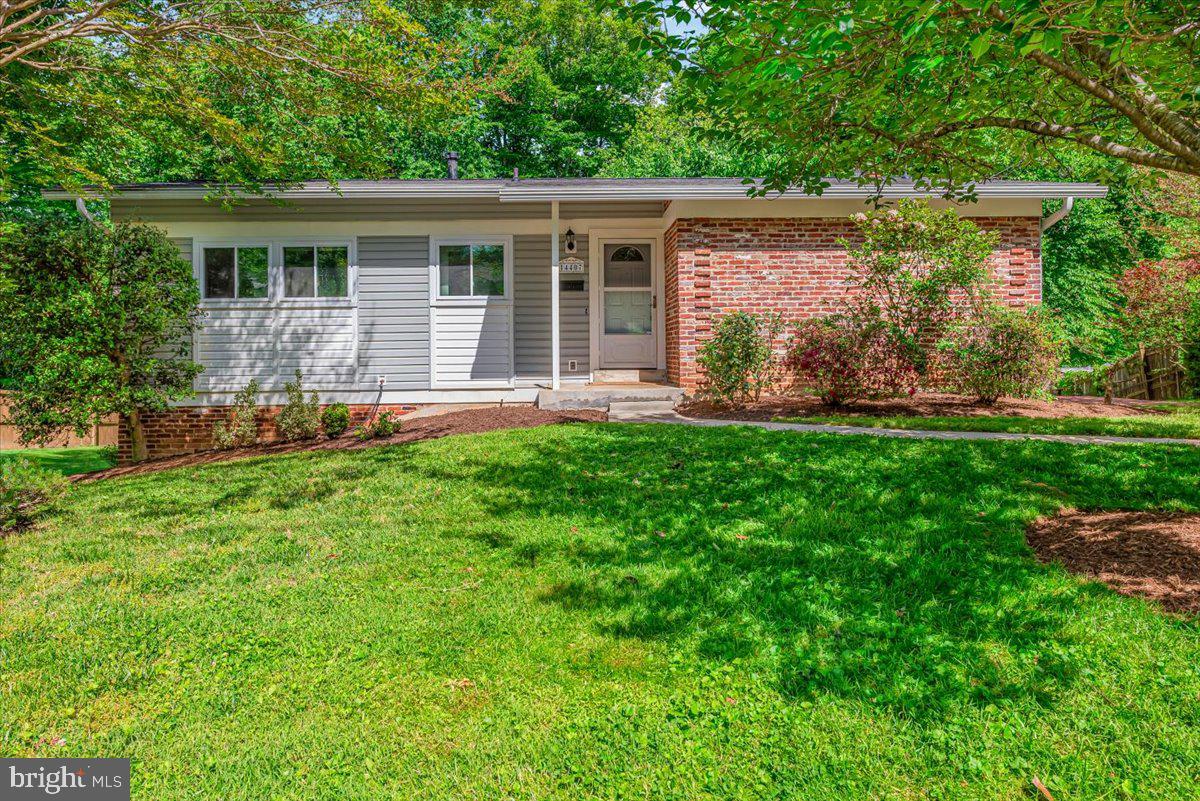
ROCKVILLE
14407 BRIARWOOD TERRACE
4 Beds
3 Baths
2,200 Sq.Ft.
$655,000
MLS#: MDMC2235782
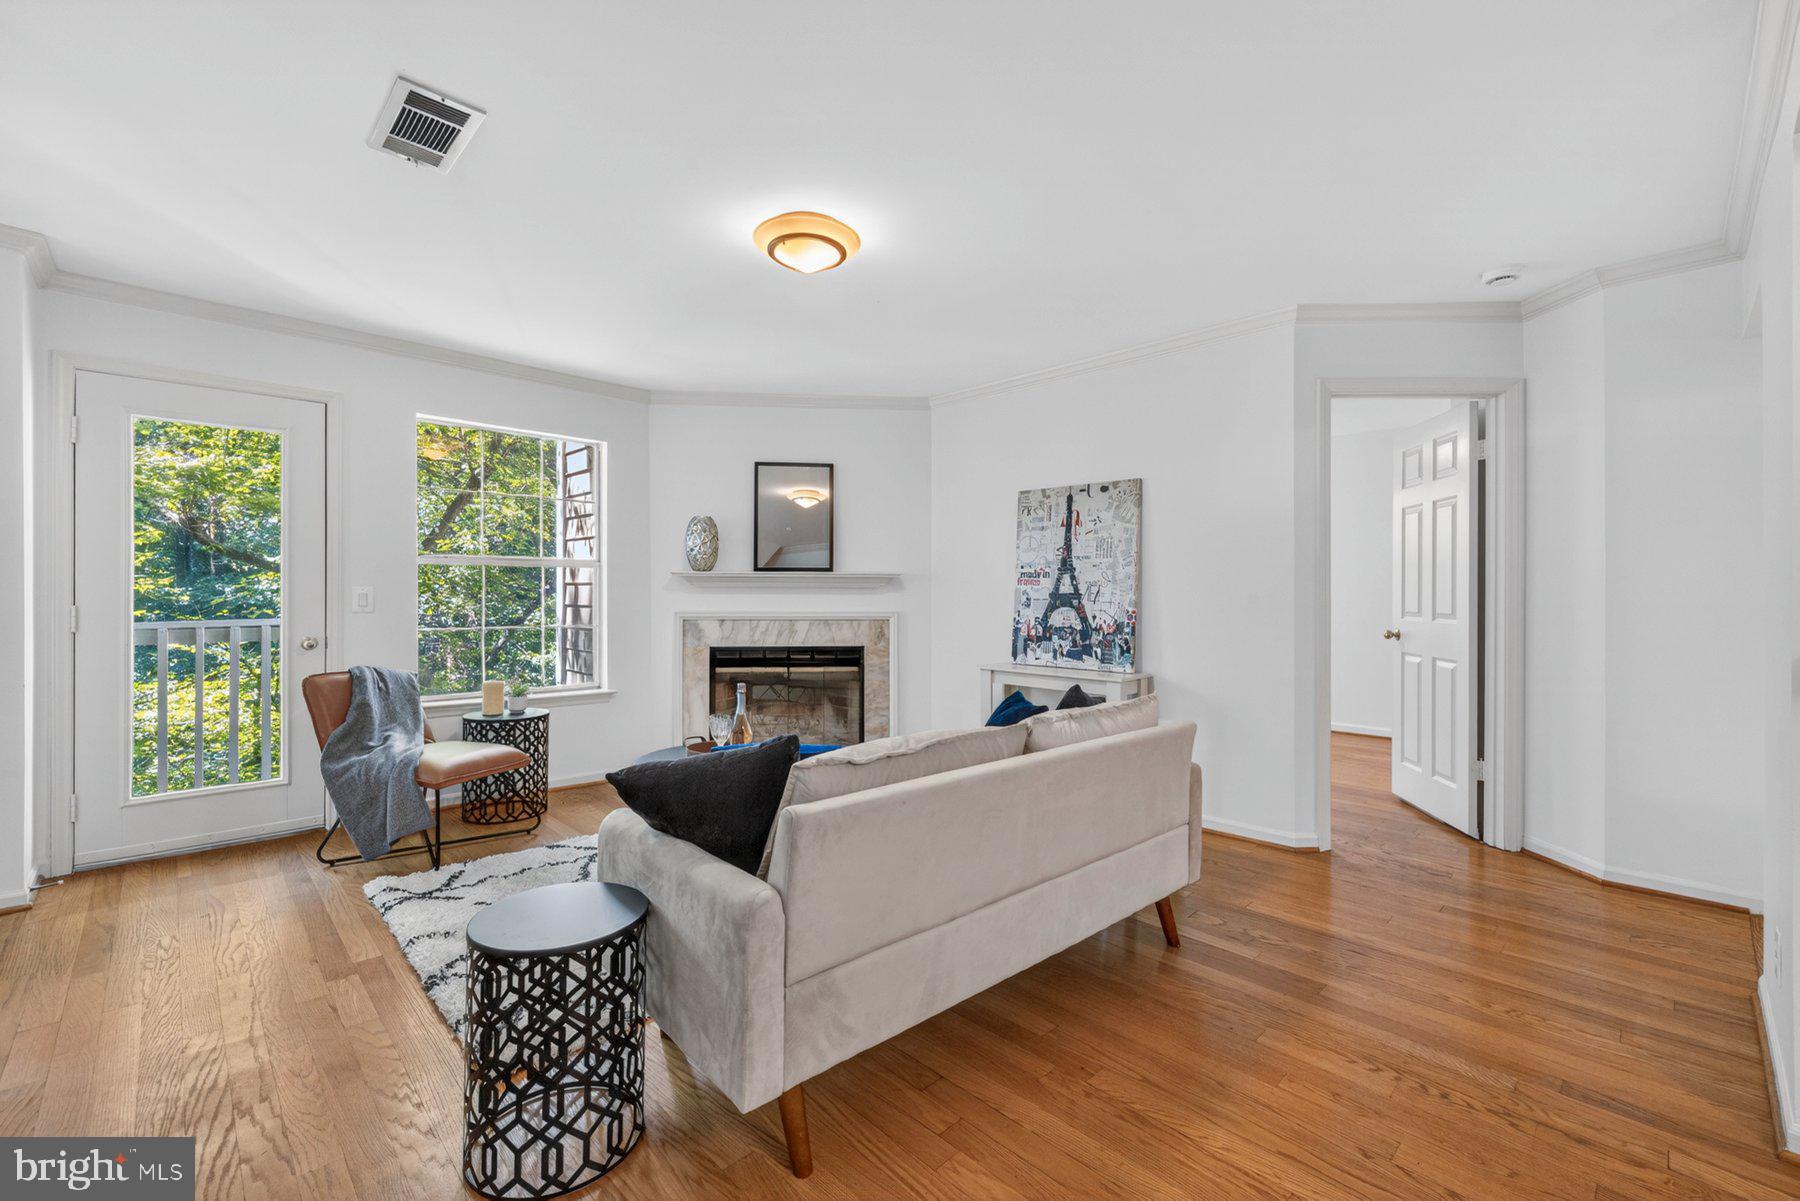
ROCKVILLE
5818 INMAN PARK CIRCLE 210
3 Beds
3 Baths
1,288 Sq.Ft.
$480,000
MLS#: MDMC2238368
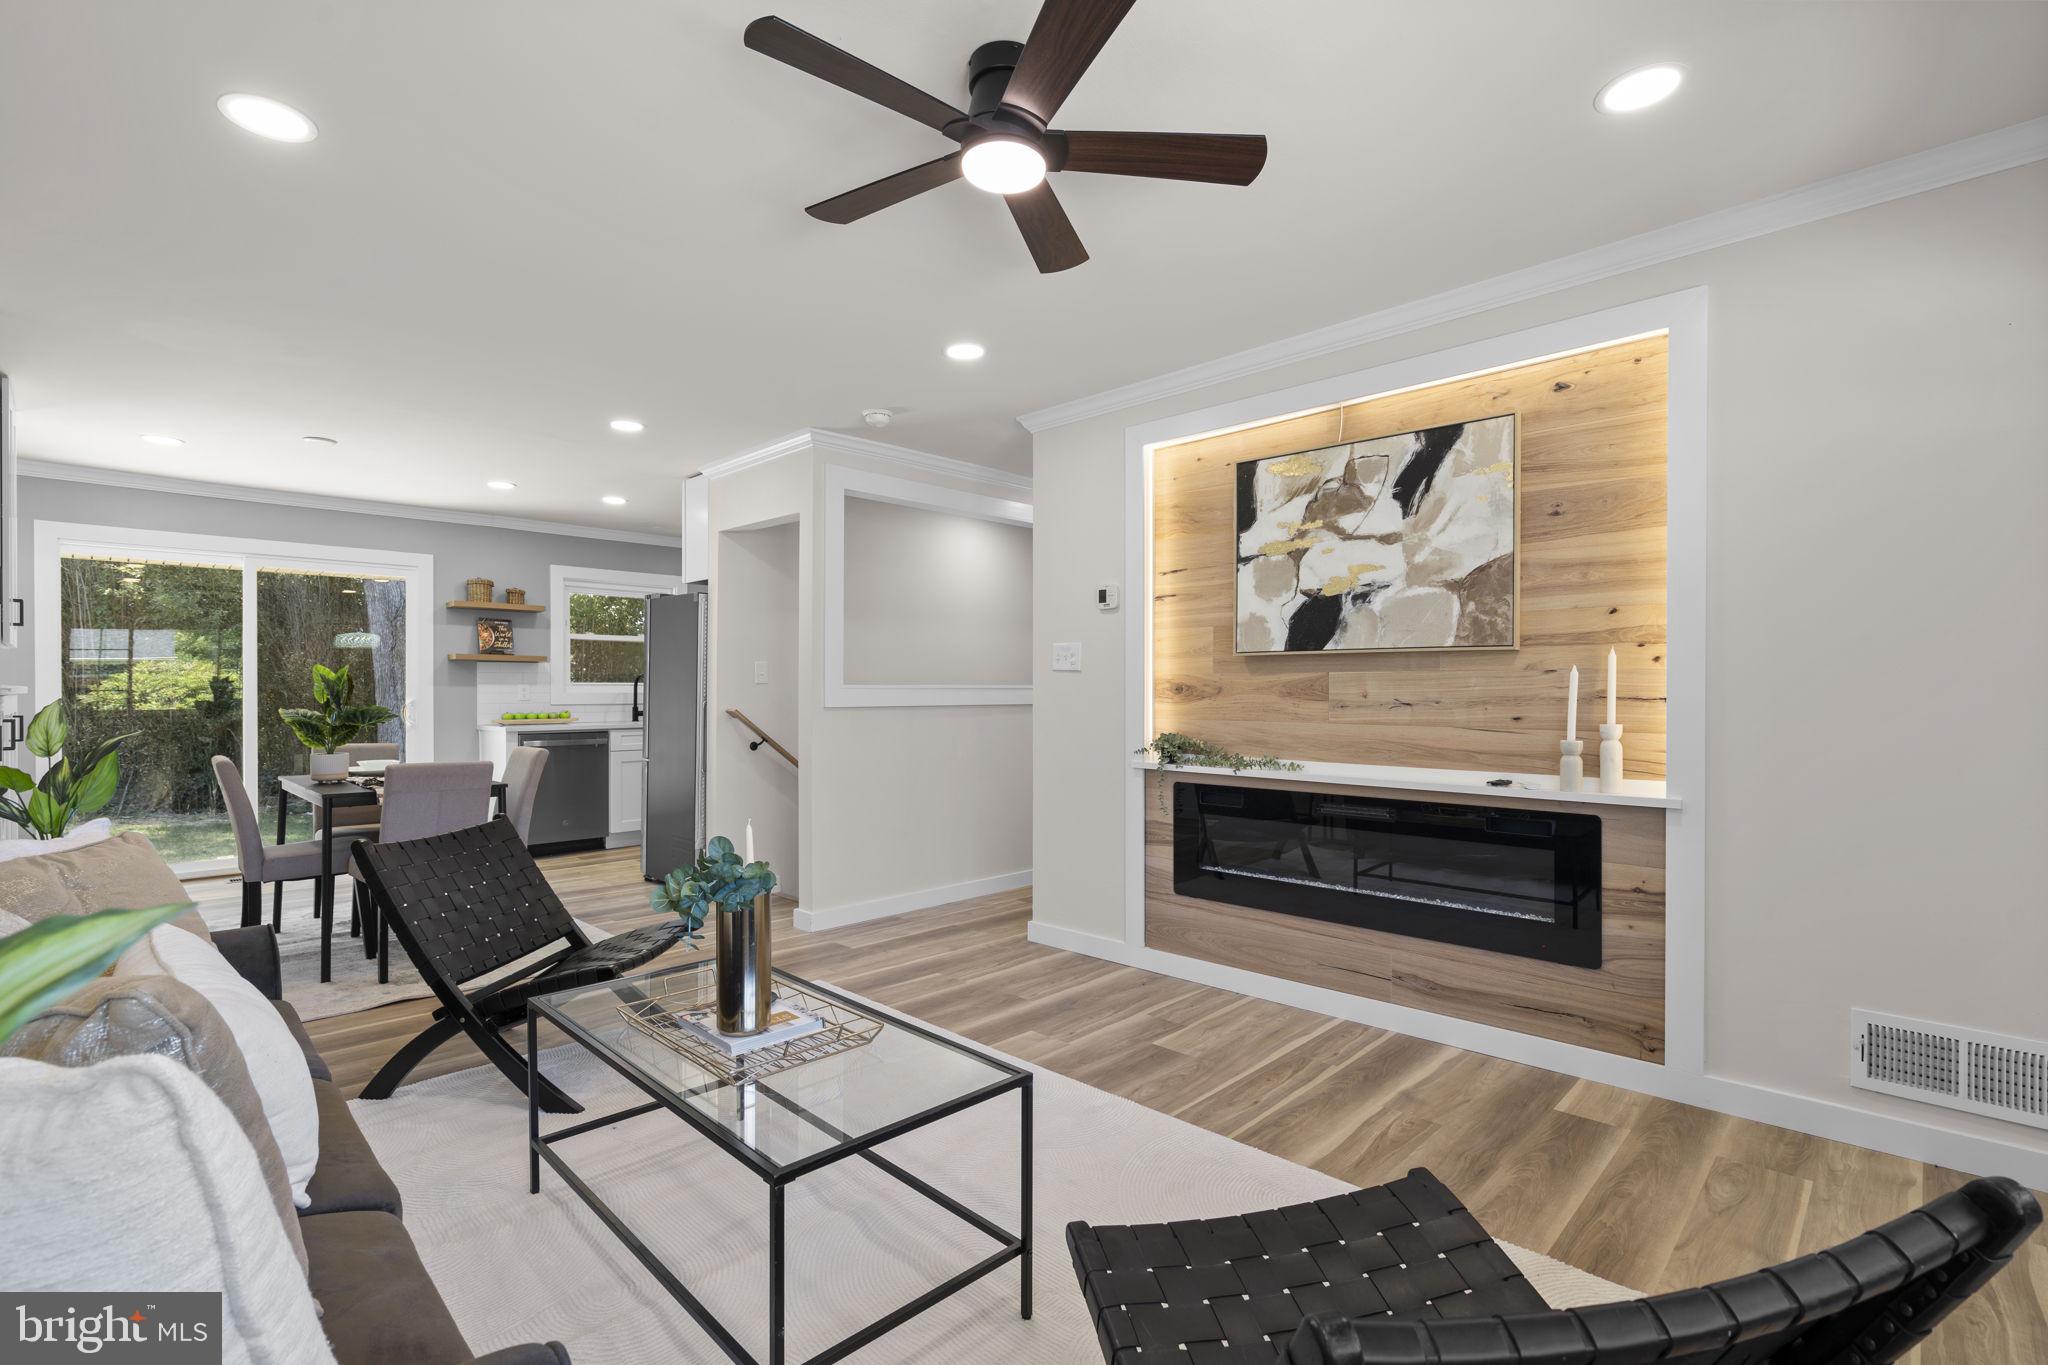
ROCKVILLE
4304 ELIZABETH STREET
5 Beds
2 Baths
2,065 Sq.Ft.
$639,000
MLS#: MDMC2239662
ROCKVILLE
4812 TOPPING ROAD
3 Beds
2 Baths
2,080 Sq.Ft.
$599,000
MLS#: MDMC2242034

ROCKVILLE
13620 GRENOBLE DRIVE
4 Beds
3 Baths
1,360 Sq.Ft.
$599,999
MLS#: MDMC2248956
.png)