


Property
Beds
5
Full Baths
4
1/2 Baths
None
Year Built
2024
Sq.Footage
4,757
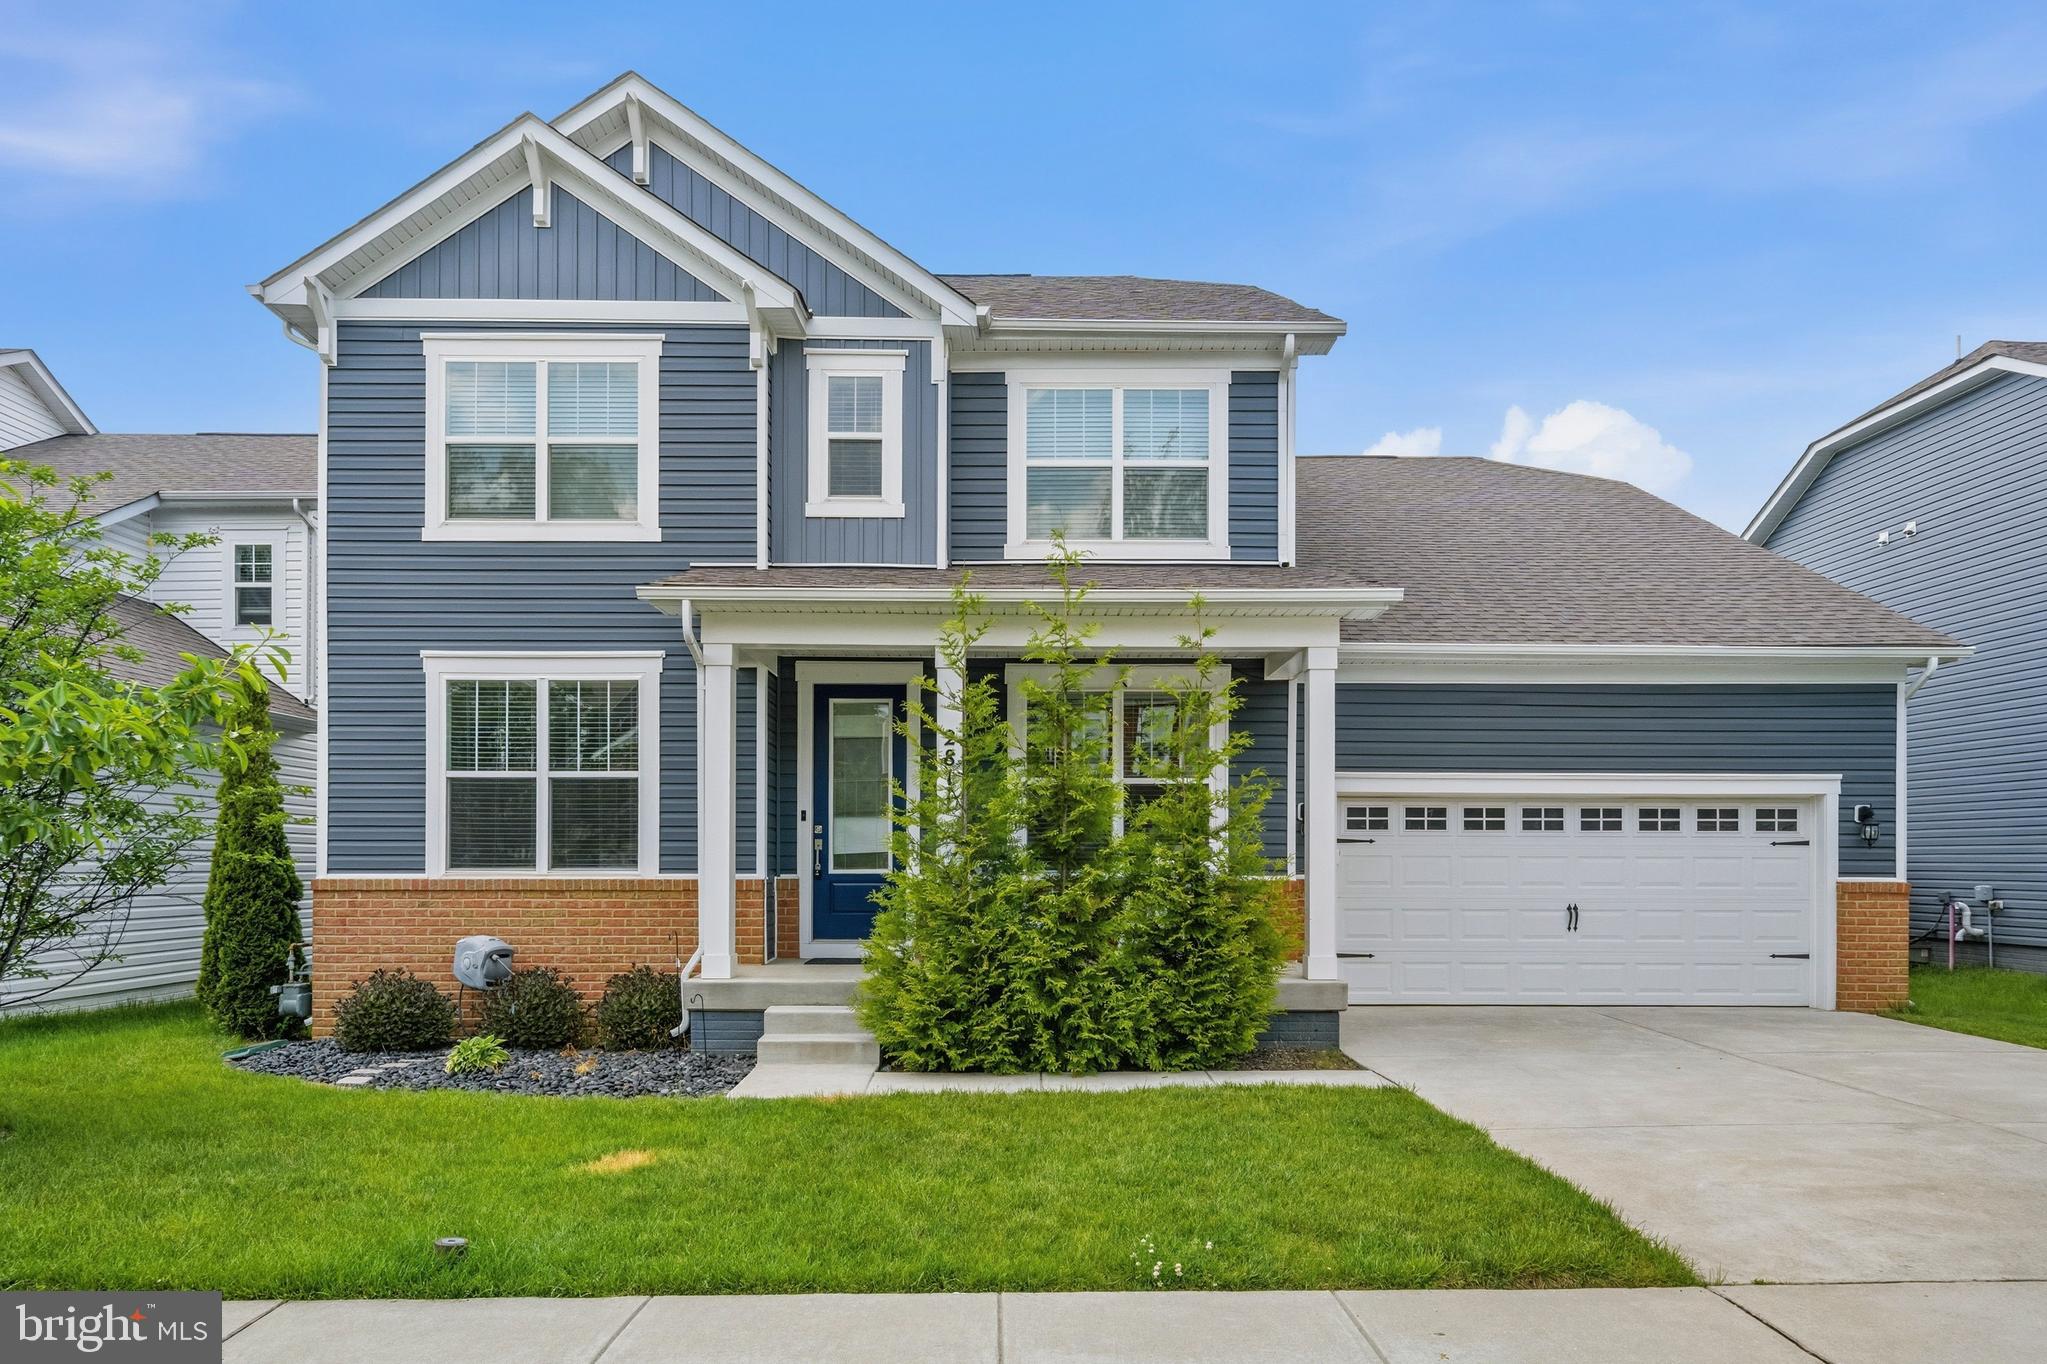
Welcome to 1232 Oleander Way in Two Rivers, one of Odenton’s premier 55+ active-adult communities. This pristine, move-in-ready home is only two years old, giving buyers the look, feel and modern conveniences of newer construction without the lengthy building process. Why wait months for new construction and potentially spend more as upgrades and options are added when this beautifully finished home is ready now? With approximately 4,757 finished square feet, 5bedrooms and 4.0 baths, there is plenty of room to spread out, entertain and welcome overnight guests. The finished lower level provides even more flexible living and entertaining space, while the covered outdoor living area overlooks a peaceful, tree-lined setting. Best of all, you could be settled into your new home in time for the holidays, with abundant space to gather with friends and family and begin creating new memories. This also boasts a first-floor office, perfect for working from home. Living in Two Rivers is about much more than the home—it’s a lifestyle. Residents of the 55+ community enjoy the private **15,000-square-foot Village Club** with heated indoor and resort-style outdoor pools, a state-of-the-art fitness center, yoga studio, ballroom and dance floor, demonstration kitchen, cyber café, game and gathering spaces, outdoor patios and fire pit. The community also features tennis and pickleball courts, Cattail Lake, scenic ponds, a private dog park, community gardens and more than seven miles of walking and biking trails with connections to the WB&A Trail system. An active calendar of clubs, classes, activities and social events makes it easy to stay active, engaged and connected. Nearly new, move-in ready, backing to trees and available without the wait for new construction—1232 Oleander Way could be the perfect place to celebrate the holidays and begin your next chapter at Two Rivers.
Features & Amenities
Interior
-
Other Interior Features
Kitchen Island, Pantry, Walk-In Closet(s), High Ceilings, Open Floorplan
-
Total Bedrooms
5
-
Bathrooms
4
-
Above Grade Finished Area
3157.0
-
Basement YN
YES
-
Cooling YN
YES
-
Cooling
Central Air, Electric
-
Fireplace YN
YES
-
Heating YN
YES
-
Heating
Natural Gas
-
Main Level Bedrooms
2
-
Pet friendly
Yes
Exterior
-
Garage
Yes
-
Garage spaces
2
-
Construction Materials
Stone, Vinyl Siding
-
Parking
Garage, Inside Entrance, Attached
-
Patio and Porch Features
Porch
-
Pool
Yes
-
Pool Features
Community
-
Waterfront YN
NO
-
View
Garden
Area & Lot
-
Lot Size(acres)
0.13
-
Lot Size(square feet)
5,520
-
Property Type
Residential
-
Property Sub Type
Single Family Residence
-
Architectural Style
Colonial
Price
-
Sales Price
$975,000
-
Tax Amount
$9,984
-
Financing Options
FHA, Conventional, Cash, VA, Other
-
Sq. Footage
4,757
-
Price/SqFt
$204
HOA
-
Association
YES
-
Association Fee
$272
-
Association Fee Frequency
Monthly
-
Association Fee Includes
N/A
Property Resources
-
Horse Property
NO
School District
-
Elementary School
N/A
-
Middle School
N/A
-
High School
N/A
Property Features
-
New Construction
NO
-
Foundation Details
Concrete Perimeter
-
Senior Community YN
YES
-
Sewer
Public Sewer
-
Tax Lot
D-17
Schedule a Showing
Showing scheduled successfully.
Mortgage calculator
Estimate your monthly mortgage payment, including the principal and interest, property taxes, and HOA. Adjust the values to generate a more accurate rate.
Your payment
Principal and Interest:
$
Property taxes:
$
HOA fees:
$
Total loan payment:
$
Total interest amount:
$
Location
County
ANNE ARUNDEL
Elementary School
Middle School
High School
Listing Courtesy of Kathie A Aldunate, CENTURY 21 New Millennium
RealHub Information is provided exclusively for consumers' personal, non-commercial use, and it may not be used for any purpose other than to identify prospective properties consumers may be interested in purchasing. All information deemed reliable but not guaranteed and should be independently verified. All properties are subject to prior sale, change or withdrawal. RealHub website owner shall not be responsible for any typographical errors, misinformation, misprints and shall be held totally harmless.
.webp?size=684x933)
Salesperson, Realtor
Marylynn Brennan
Call Marylynn today to schedule a private showing.

* Listings on this website come from the FMLS IDX Compilation and may be held by brokerage firms other than the owner of this website. The listing brokerage is identified in any listing details. Information is deemed reliable but is not guaranteed. If you believe any FMLS listing contains material that infringes your copyrighted work please click here to review our DMCA policy and learn how to submit a takedown request.© 2024 FMLS.
Related Properties

ODENTON
811 LAMOKA DRIVE
5 Beds
3 Baths
4,388 Sq.Ft.
$925,000
MLS#: MDAA2142004
ODENTON
2811 BROAD WING DRIVE
6 Beds
4 Baths
4,660 Sq.Ft.
$899,900
MLS#: MDAA2146070

ODENTON
1316 HERON ROOKERY WAY
5 Beds
3 Baths
3,645 Sq.Ft.
$845,000
MLS#: MDAA2149446

ODENTON
1502 SANDBAR WILLOW DRIVE
6 Beds
3 Baths
4,314 Sq.Ft.
$1,050,000
MLS#: MDAA2155290

ODENTON
1569 STAR STELLA DRIVE
4 Beds
3 Baths
3,798 Sq.Ft.
$909,000
MLS#: MDAA2156732

ODENTON
2824 BROAD WING DRIVE
6 Beds
4 Baths
4,654 Sq.Ft.
$1,049,900
MLS#: MDAA2156624

ODENTON
1248 SPANISH OAK WAY
5 Beds
3 Baths
3,125 Sq.Ft.
$850,000
MLS#: MDAA2153366

ODENTON
1645 VELVET LEAF LANE
4 Beds
3 Baths
3,309 Sq.Ft.
$810,000
MLS#: MDAA2154478

ODENTON
2400 SUMMERSHADE COURT
4 Beds
3 Baths
4,096 Sq.Ft.
$825,000
MLS#: MDAA2154214
.png)