
Property
Beds
5
Full Baths
4
1/2 Baths
1
Year Built
2000
Sq.Footage
5,988
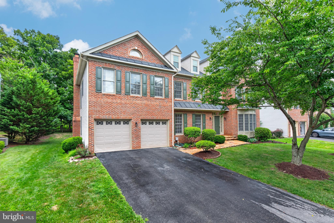
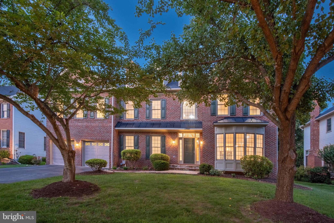
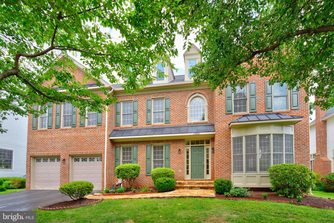
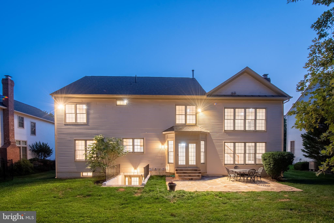
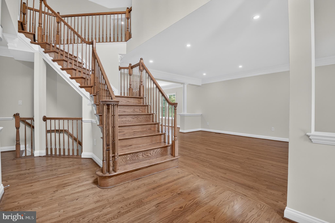
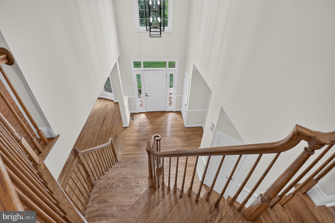
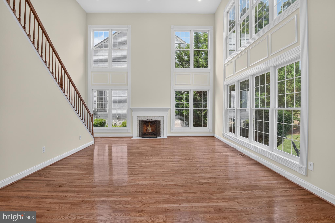
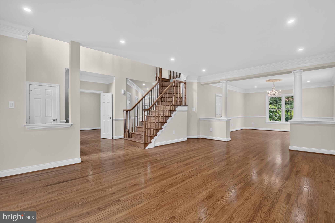
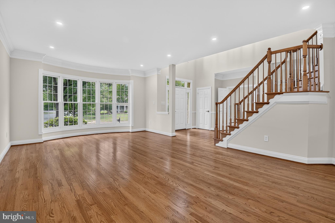
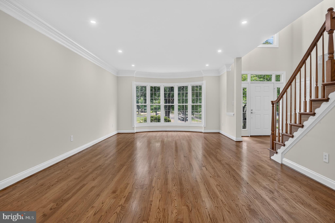
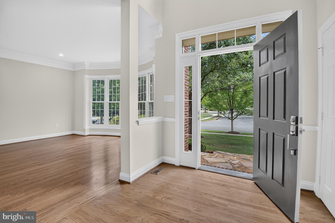
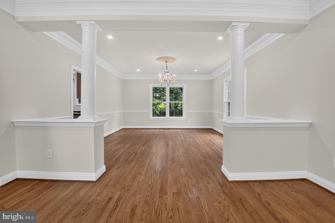
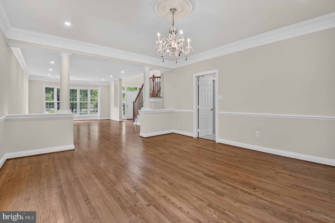
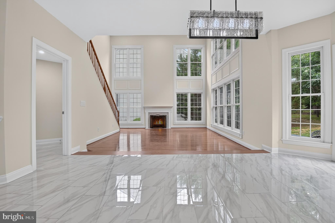
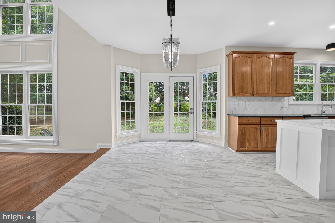
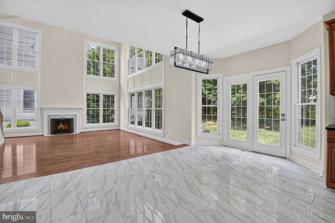
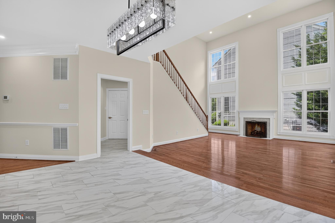
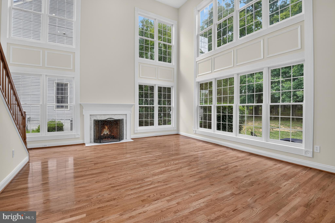
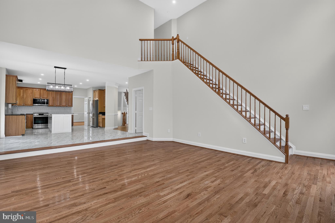
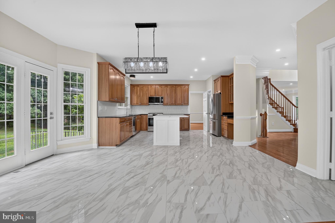
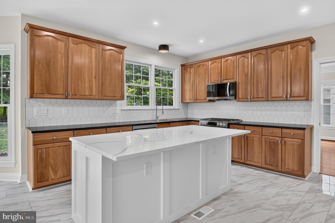
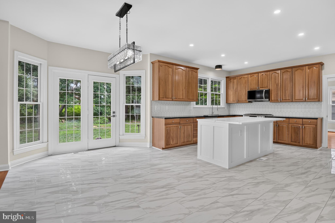
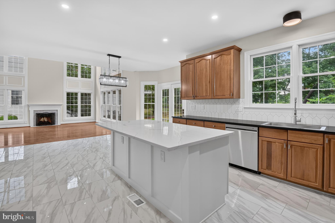
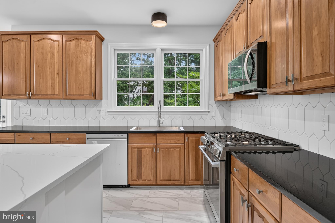
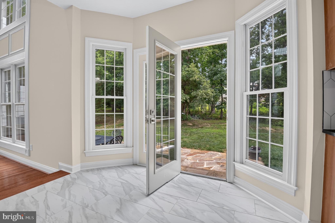
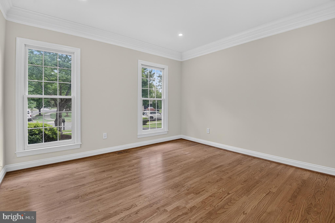
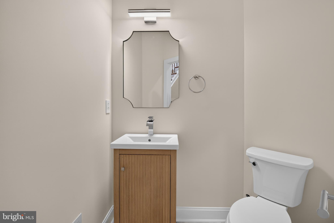
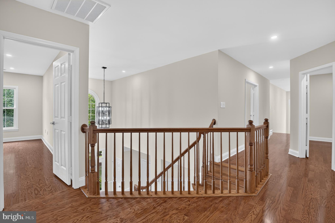
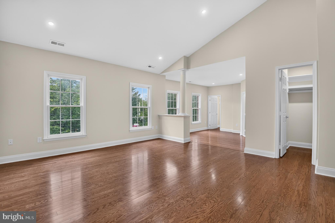
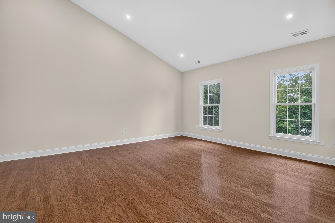
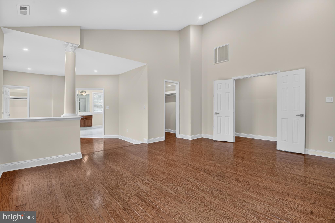
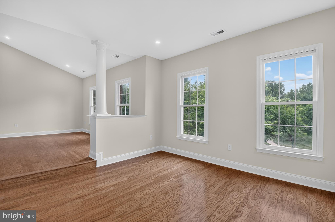
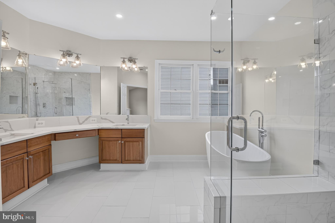
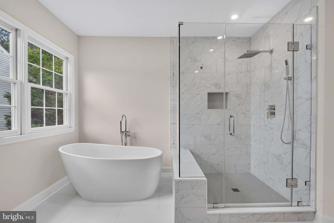
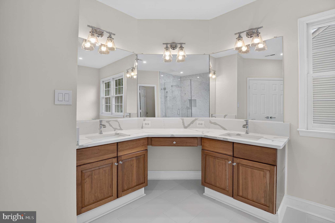
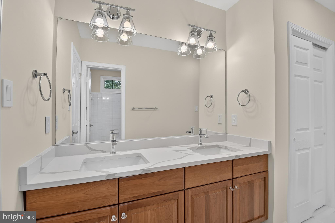
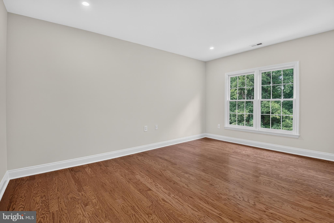
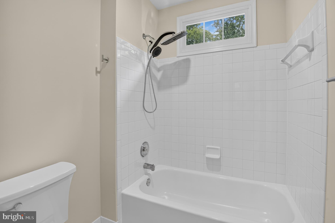
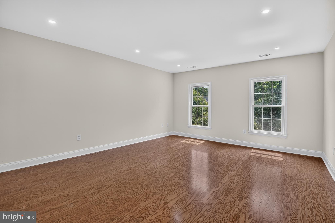
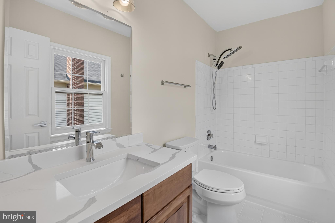
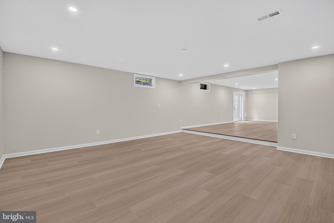
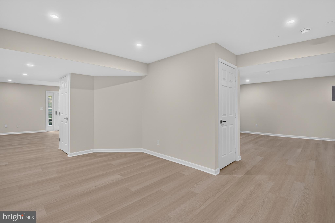
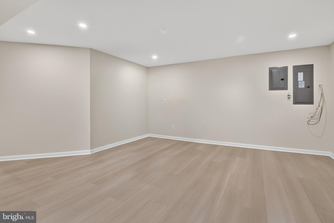
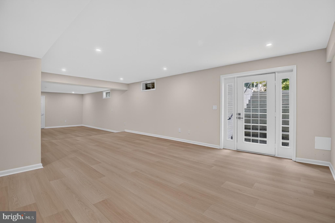
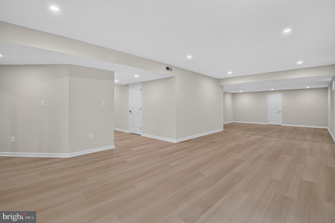
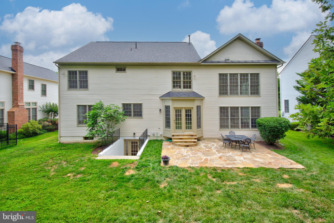
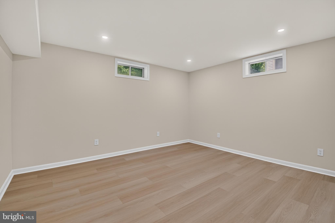
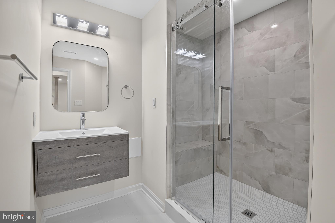
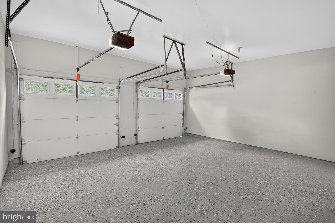
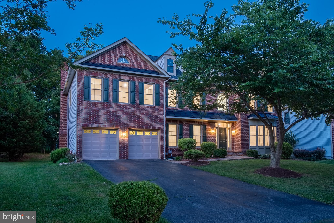
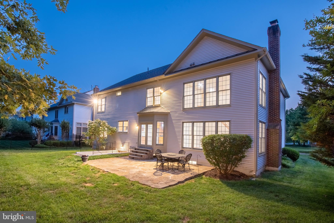
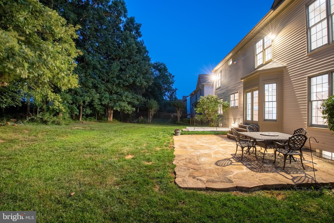
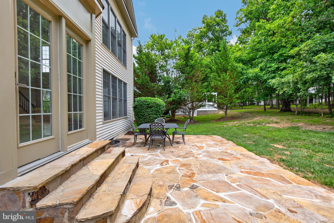
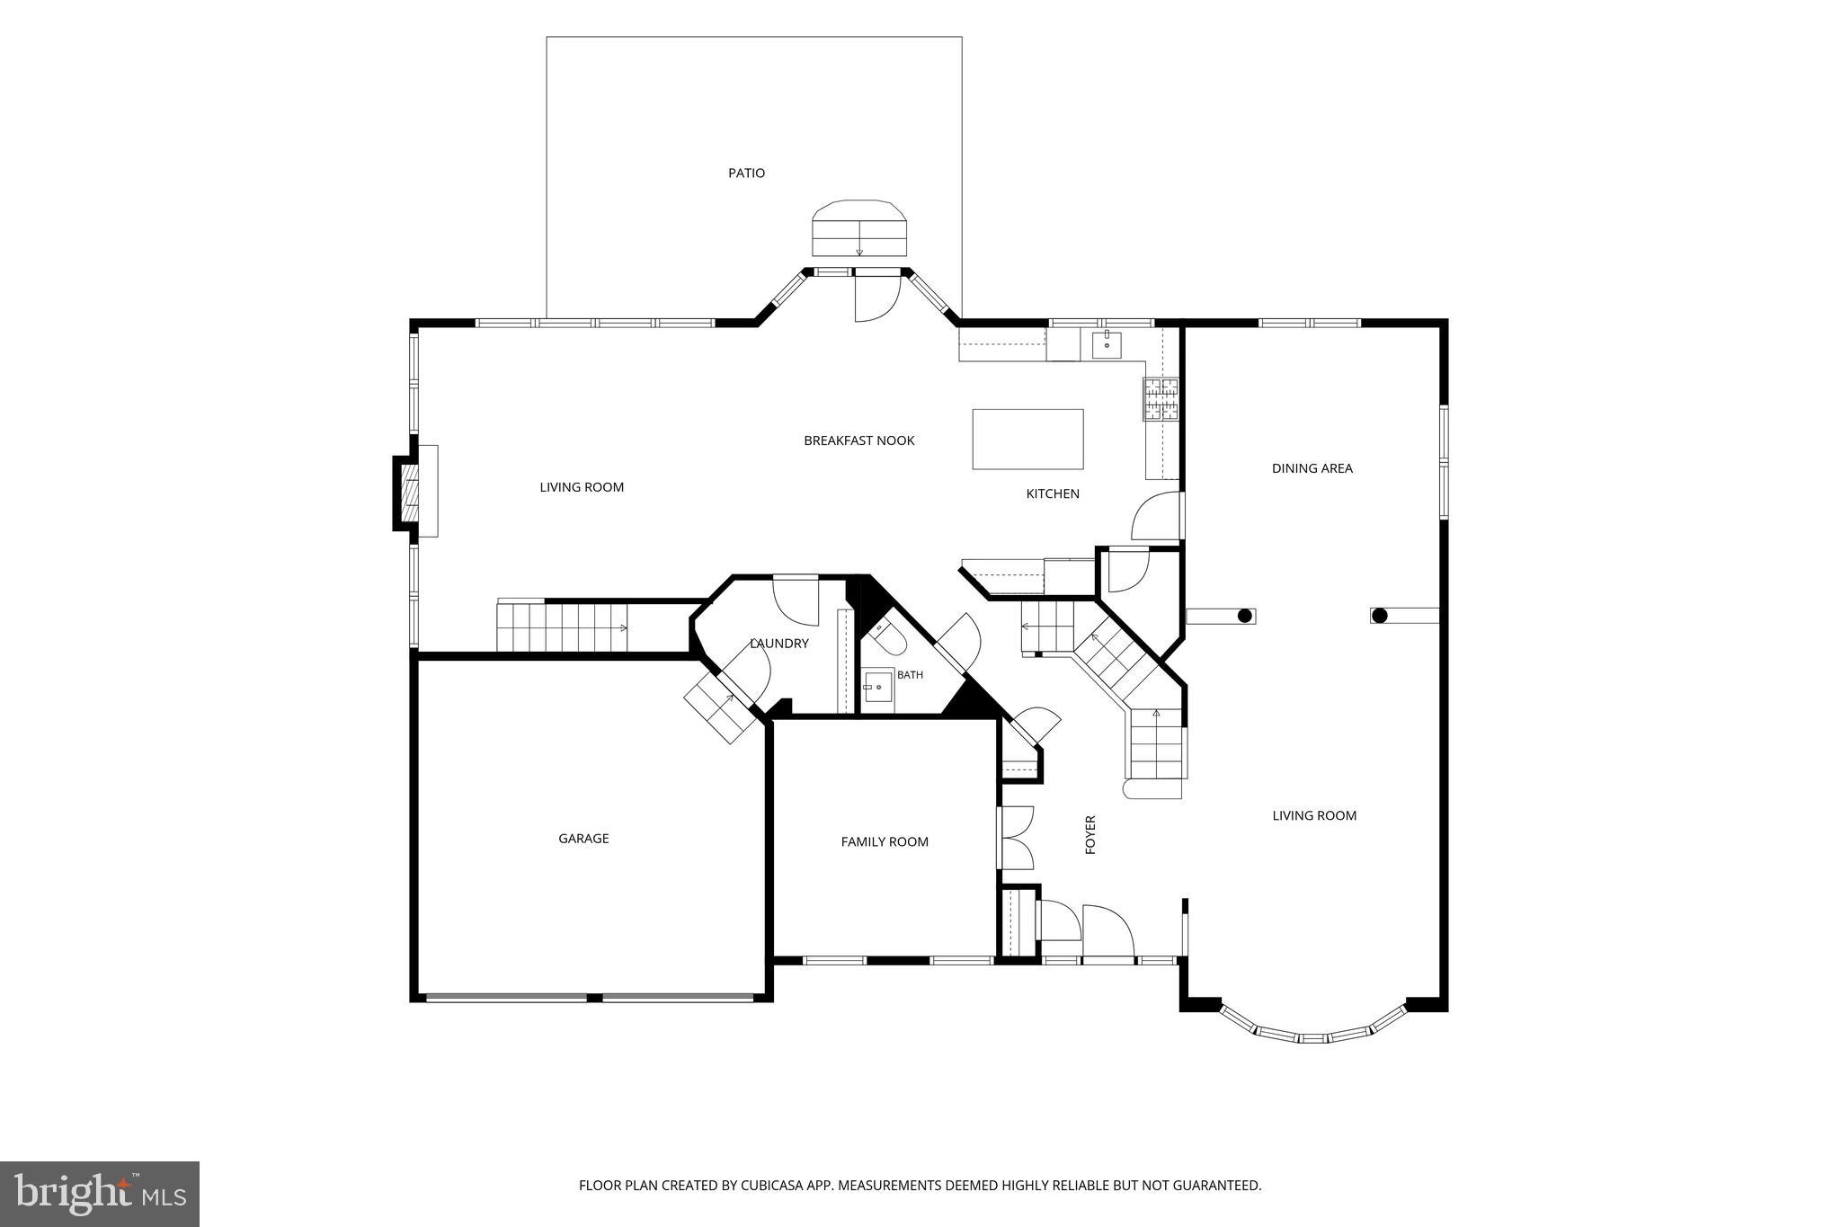
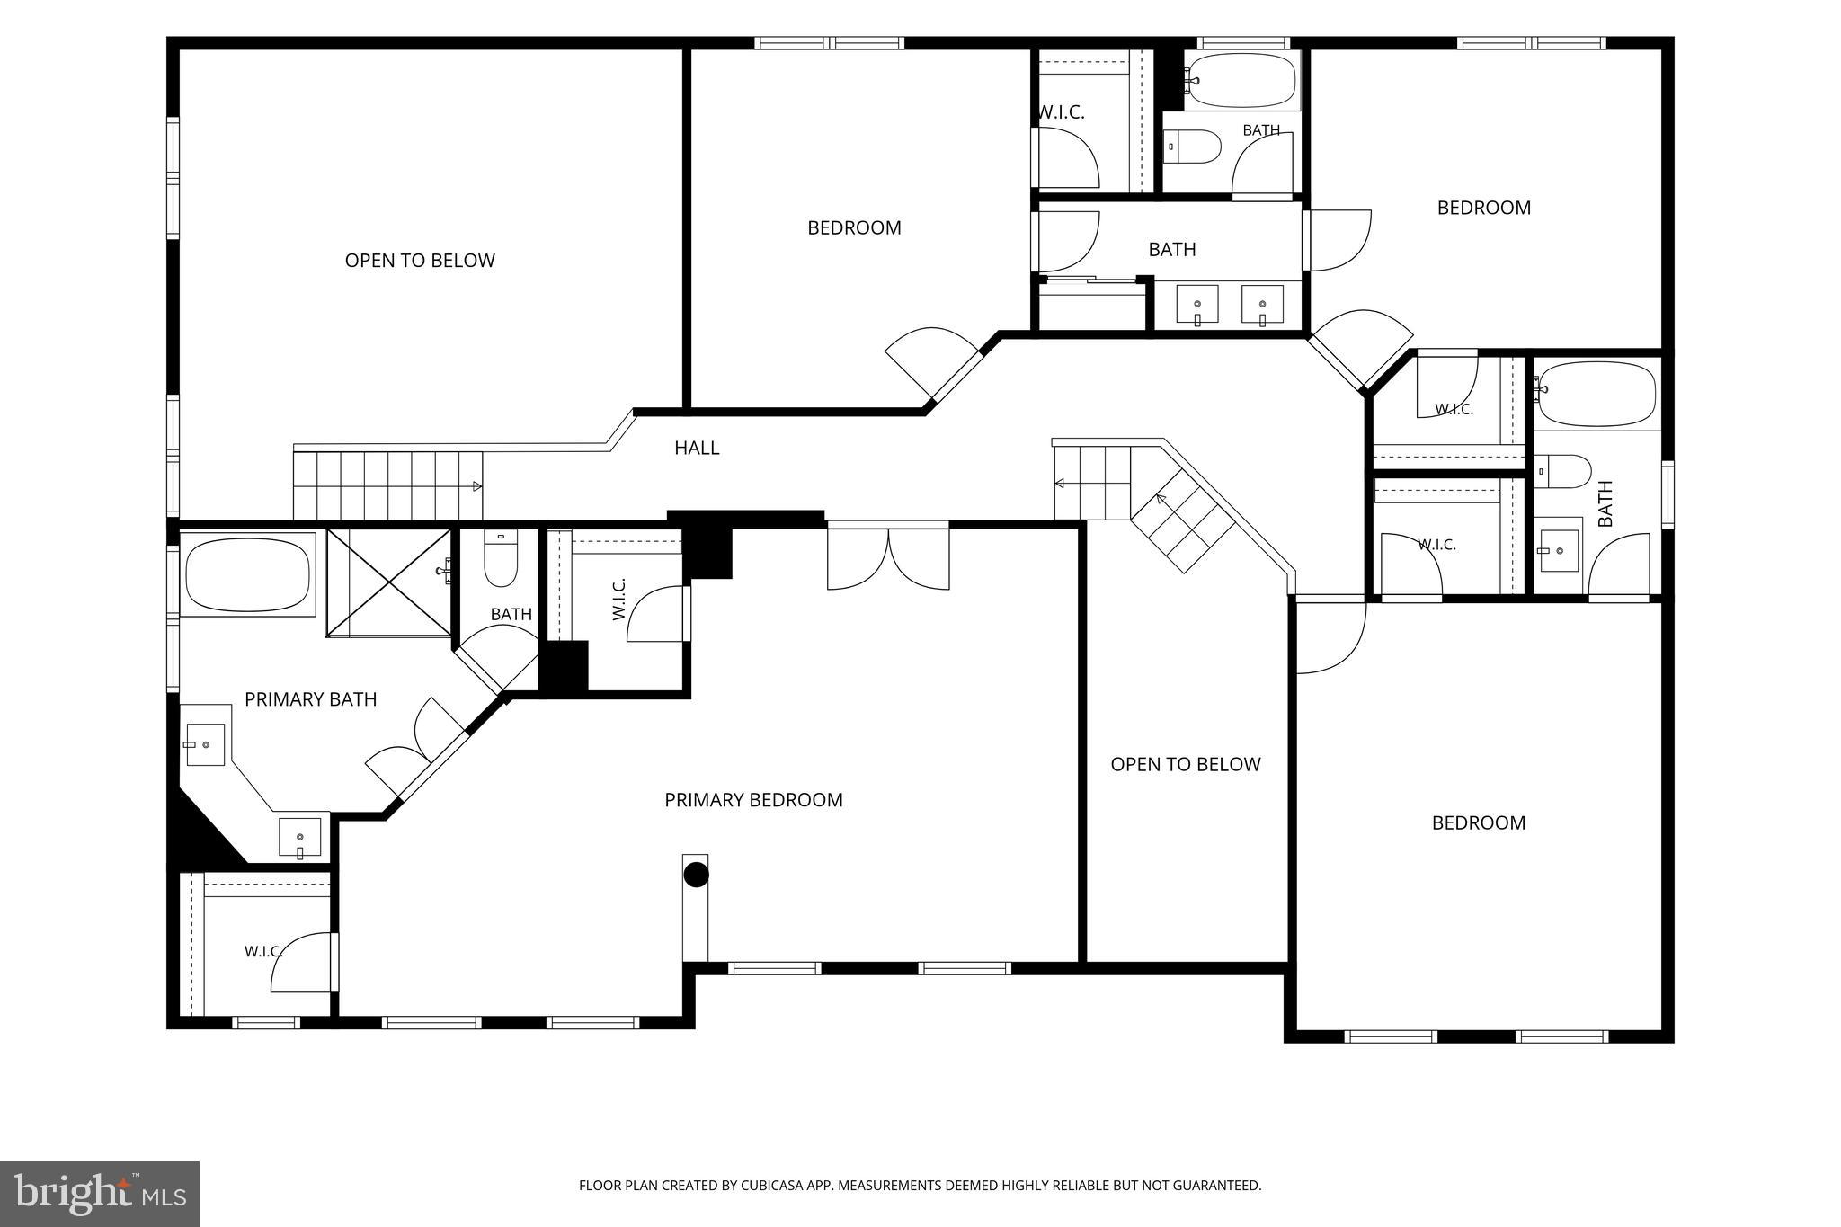
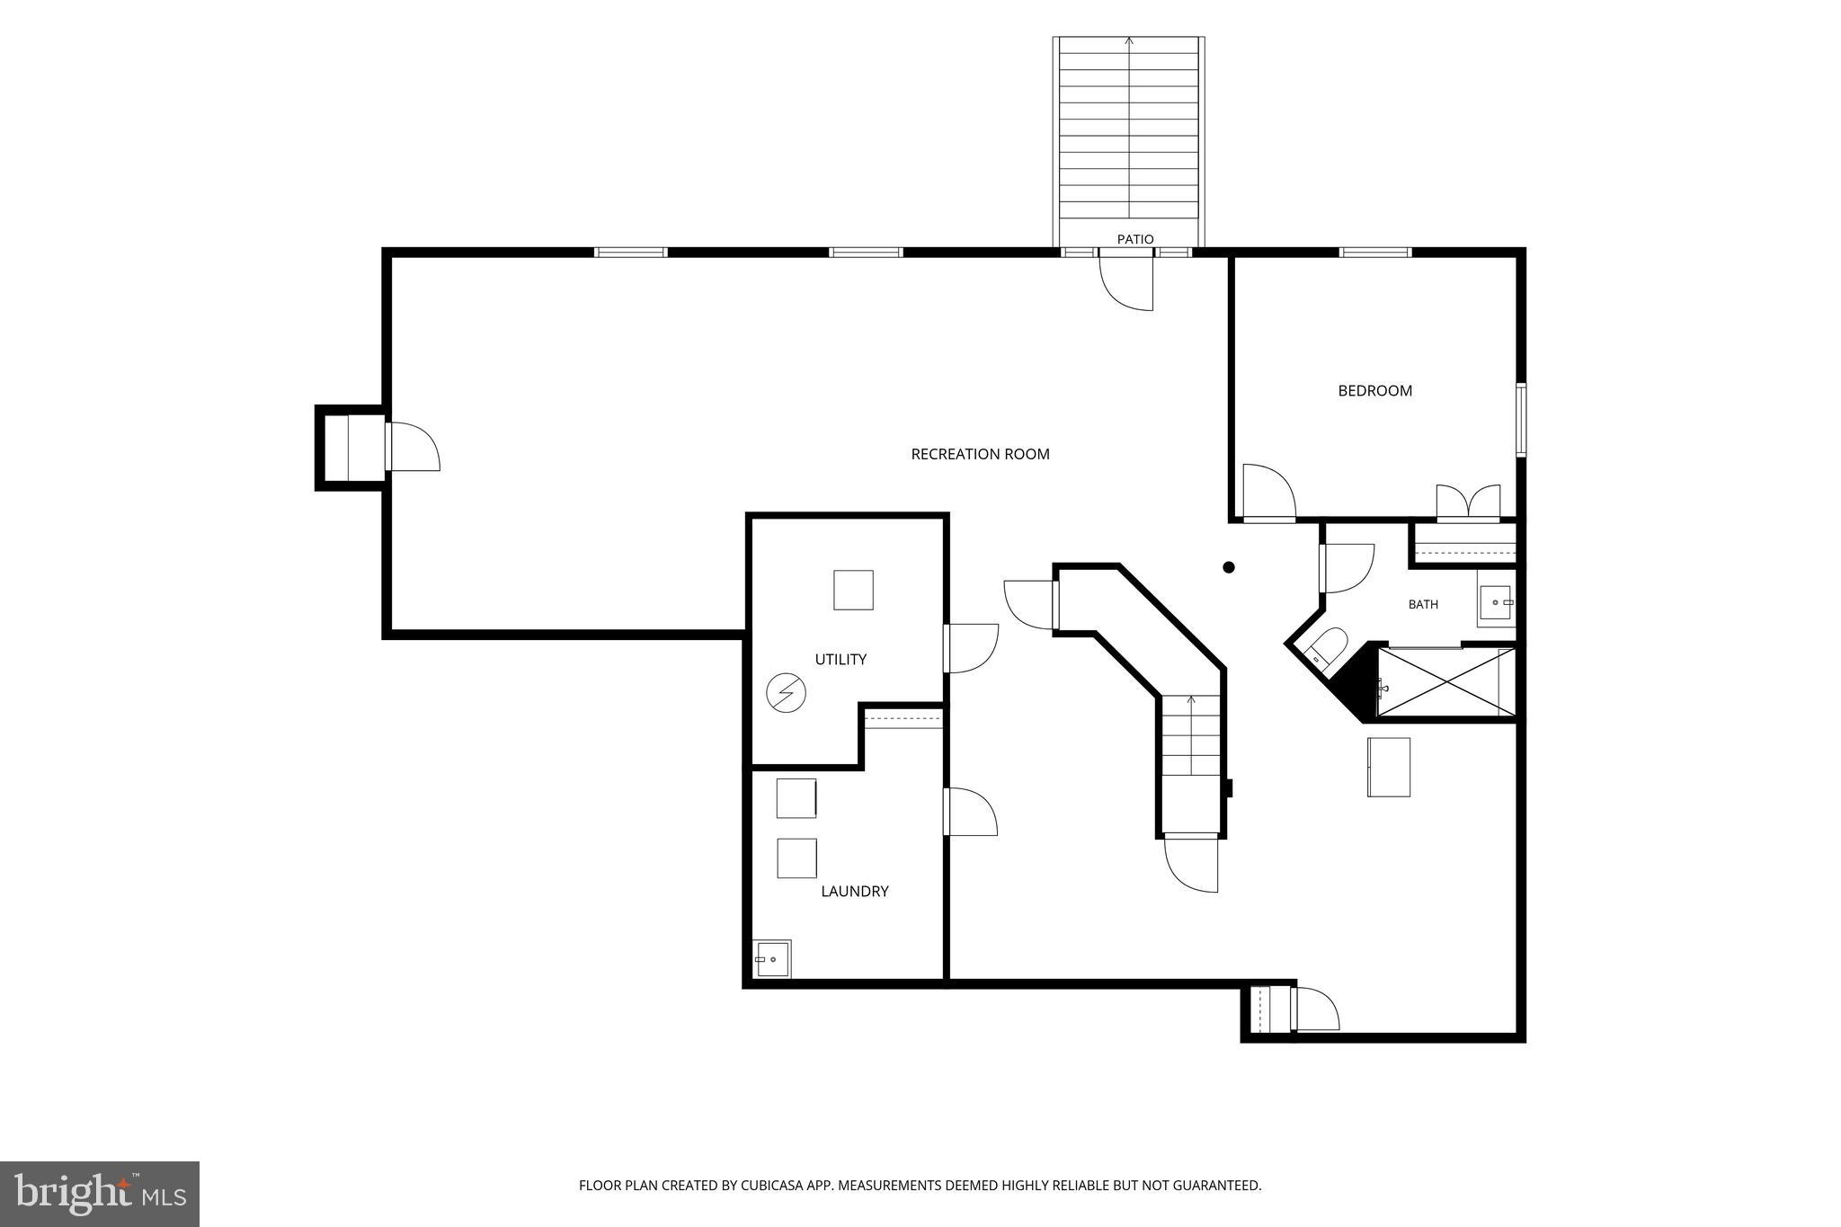
One of the finest opportunities in Rockville, this extensively renovated residence is perfectly positioned on an almost ¼-acre leveled lot on a quiet dead-end street in one of the area's most desirable neighborhoods. Enjoy exceptional convenience with top-rated schools, premier shopping, restaurants, and Trader Joe's just moments away. Offering approximately 4,300 square feet above grade plus an additional 1,650 square feet of beautifully finished walk-up lower-level living space, this impressive home combines timeless design with modern functionality. A dramatic two-story foyer welcomes you into an open, light-filled floor plan featuring gleaming hardwood floors, expansive windows, recessed lighting throughout all three levels, and exceptional entertaining spaces. The main level includes a private office, elegant formal dining room, stylish powder room, spacious living room, and a spectacular family room with soaring two-story ceilings. At the heart of the home is a beautifully renovated kitchen with a center island and adjoining casual dining area, creating the perfect gathering space for everyday living and entertaining. The upper-level features four generously sized bedrooms and three full bathrooms, including a luxurious primary suite offering a sitting area and a spa inspired bathroom. The fully finished walk-up lower level expands the home's versatility with an expansive recreation room, a large bonus bedroom, a full bathroom, and a dedicated laundry room—ideal for guests, extended family, or flexible living arrangements. Combining an exceptional location, extensive renovations, impressive scale, and thoughtful design, this is quite possibly one of the most desirable homes currently offered in Rockville. An extraordinary opportunity for the next owners to simply move in and enjoy everything this remarkable home has to offer. Open House Saturday & Sunday 2-4PM.
Features & Amenities
Interior
-
Other Interior Features
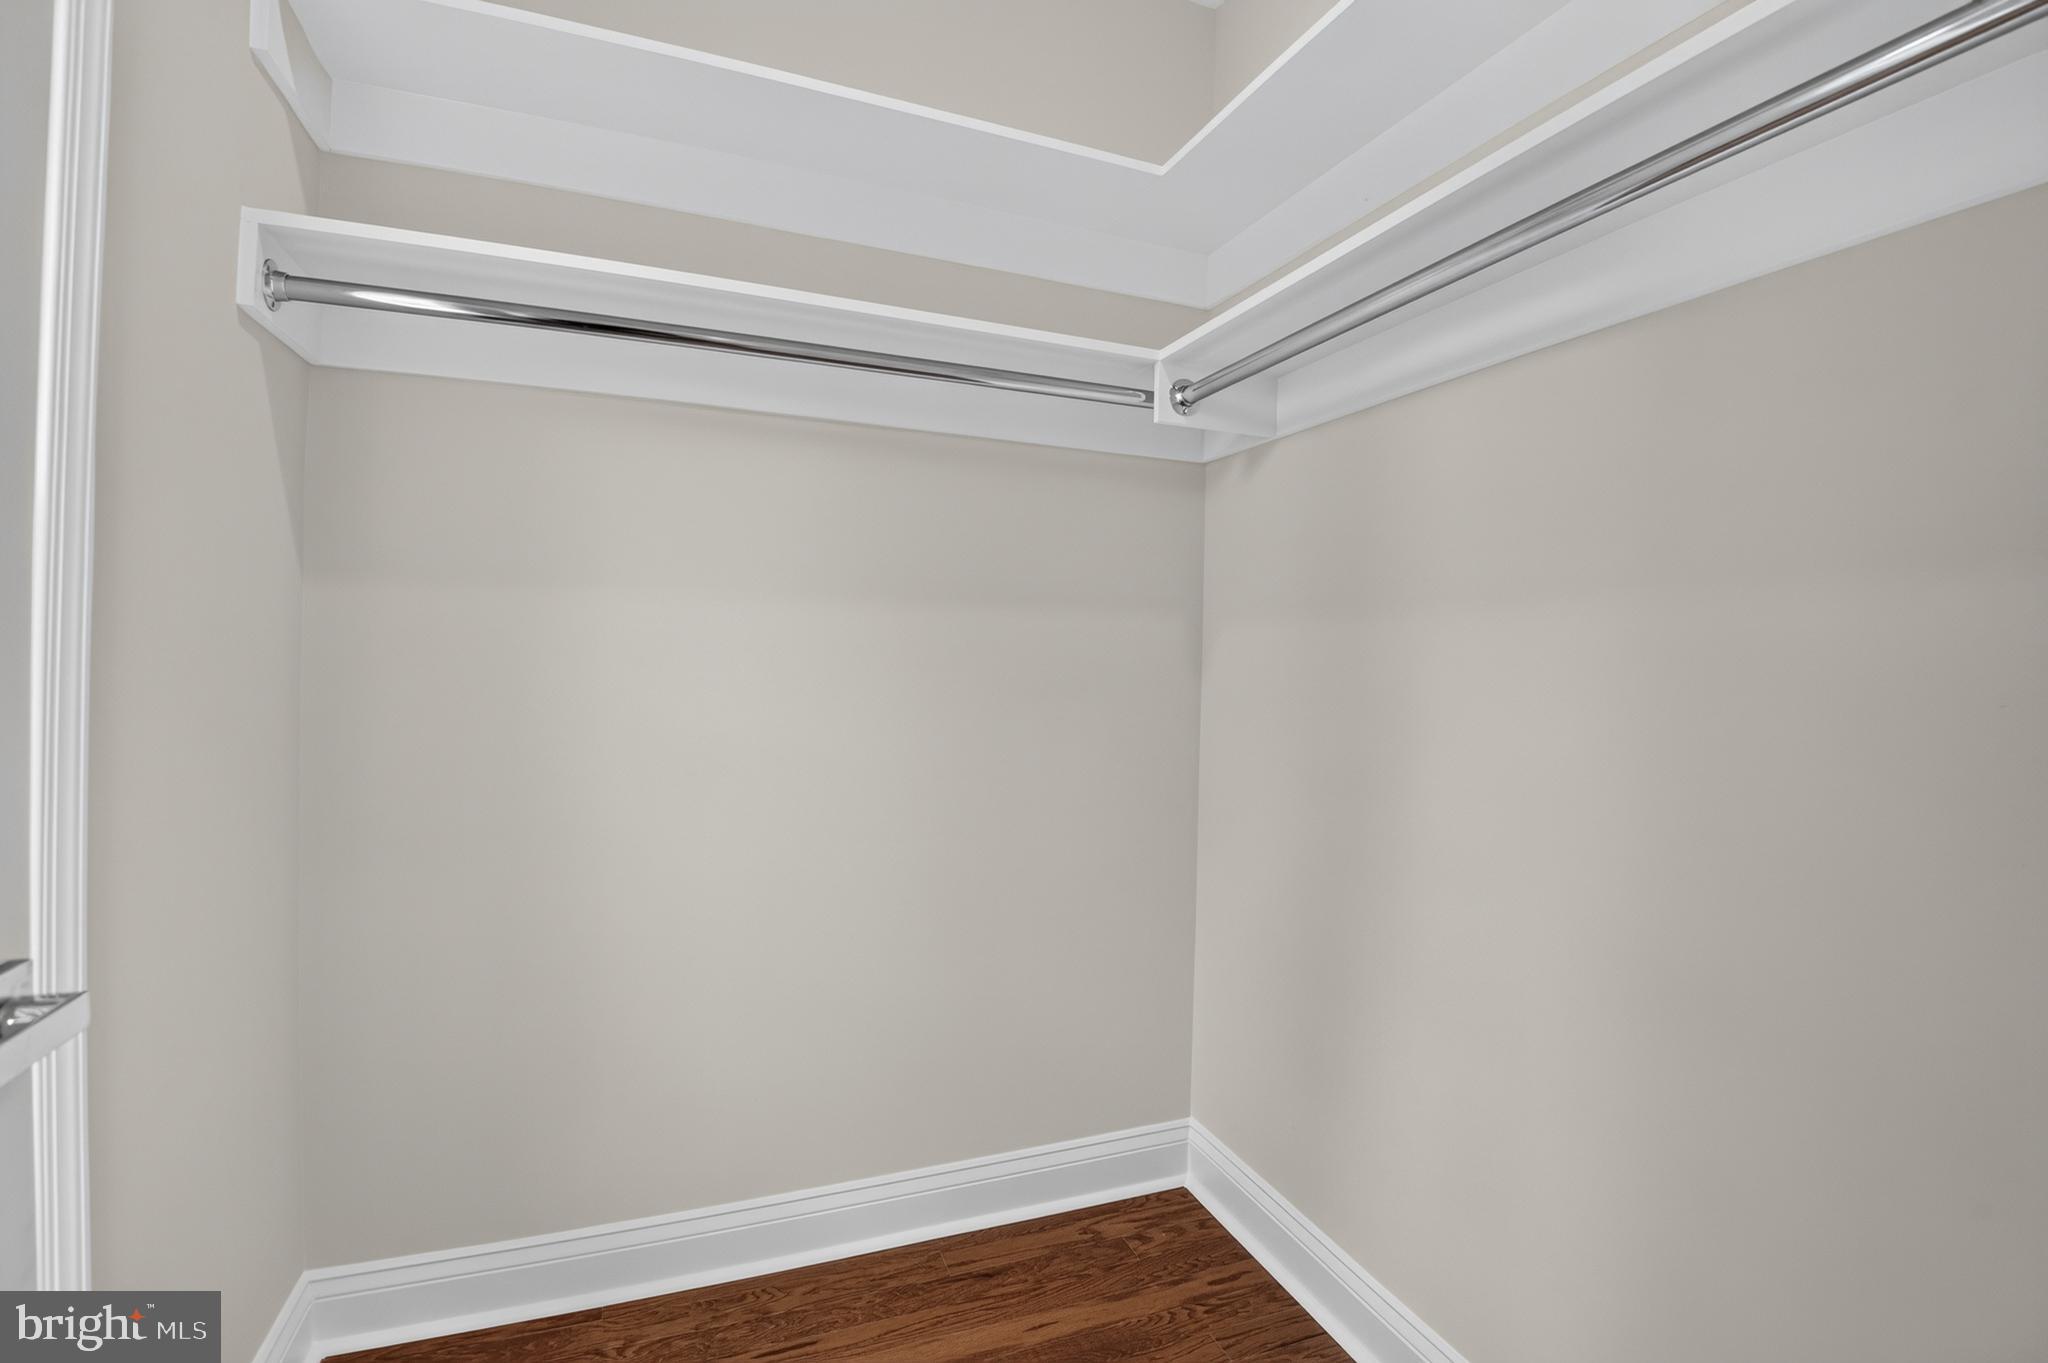
Kitchen Island, Recessed Lighting, Walk-In Closet(s), Open Floorplan, Soaking Tub, Pantry
-
Total Bedrooms
5
-
Bathrooms
4
-
1/2 Bathrooms
1
-
Above Grade Finished Area
4308.0
-
Basement YN
YES
-
Cooling YN
YES
-
Cooling
Central Air, Electric
-
Fireplace YN
YES
-
Heating YN
YES
-
Heating
Electric, Natural Gas, Forced Air
-
Pet friendly
Cats OK, Dogs OK, Yes
Exterior
-
Garage
Yes
-
Garage spaces
2
-
Construction Materials
Brick
-
Parking
Garage Door Opener, Garage, Attached
-
Patio and Porch Features
Patio
-
Pool
No
-
Waterfront YN
NO
Area & Lot
-
Lot Size(acres)
0.25
-
Lot Size(square feet)
10790.0
-
Property Type
Residential
-
Property Sub Type
Single Family Residence
-
Architectural Style
Colonial
Price
-
Sales Price
$1,650,000
-
Tax Amount
$11,889
-
Sq. Footage
5, 988
-
Price/SqFt
$275
HOA
-
Association
YES
-
Association Fee
$95
-
Association Fee Frequency
Monthly
-
Association Fee Includes
N/A
School District
-
Elementary School
N/A
-
Middle School
ROBERT FROST
-
High School
THOMAS S. WOOTTON
Property Features
-
New Construction
NO
-
Foundation Details
Slab
-
Senior Community YN
NO
-
Sewer
Public Sewer
-
Tax Lot
22
-
Water Source
Public
Schedule a Showing
Showing scheduled successfully.
Mortgage calculator
Estimate your monthly mortgage payment, including the principal and interest, property taxes, and HOA. Adjust the values to generate a more accurate rate.
Your payment
Principal and Interest:
$
Property taxes:
$
HOA fees:
$
Total loan payment:
$
Total interest amount:
$
Location
County
MONTGOMERY
Elementary School
Middle School
ROBERT FROST
High School
THOMAS S. WOOTTON
Listing Courtesy of Shahab Nasrin , TTR Sotheby's International Realty
RealHub Information is provided exclusively for consumers' personal, non-commercial use, and it may not be used for any purpose other than to identify prospective properties consumers may be interested in purchasing. All information deemed reliable but not guaranteed and should be independently verified. All properties are subject to prior sale, change or withdrawal. RealHub website owner shall not be responsible for any typographical errors, misinformation, misprints and shall be held totally harmless.
.webp?size=684x933)
AGENT
Marylynn Brennan
Call Marylynn today to schedule a private showing.

* Listings on this website come from the FMLS IDX Compilation and may be held by brokerage firms other than the owner of this website. The listing brokerage is identified in any listing details. Information is deemed reliable but is not guaranteed. If you believe any FMLS listing contains material that infringes your copyrighted work please click here to review our DMCA policy and learn how to submit a takedown request.© 2024 FMLS.
Related Properties
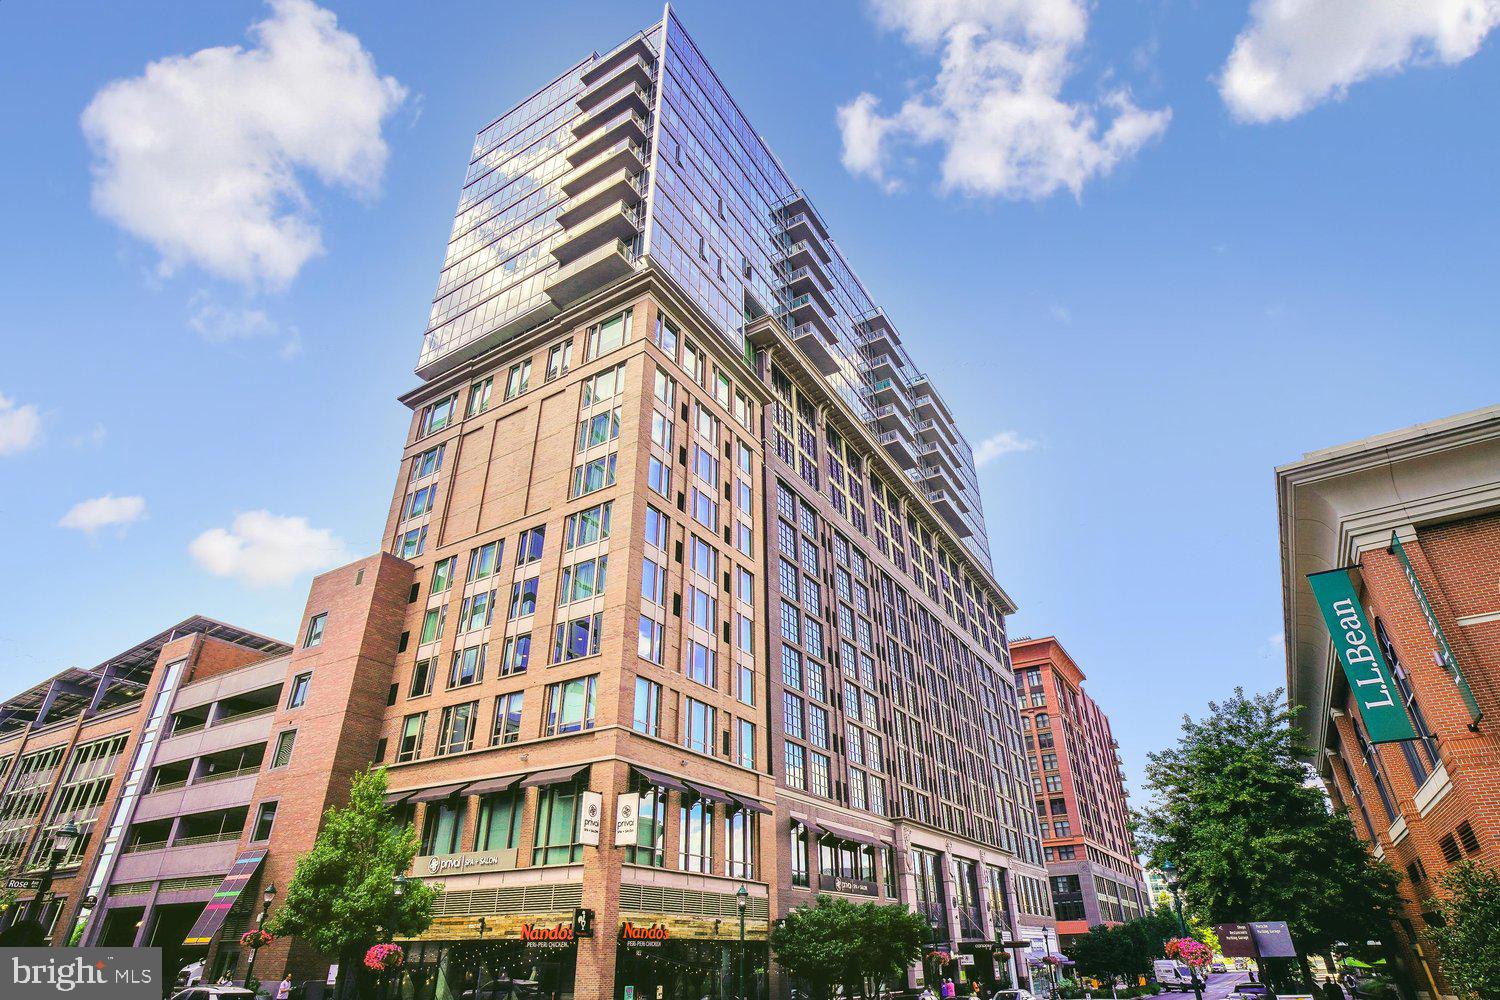
ROCKVILLE
930 ROSE AVENUE 2001
3 Beds
2 Baths
2,236 Sq.Ft.
$1,590,000
MLS#: MDMC2232926
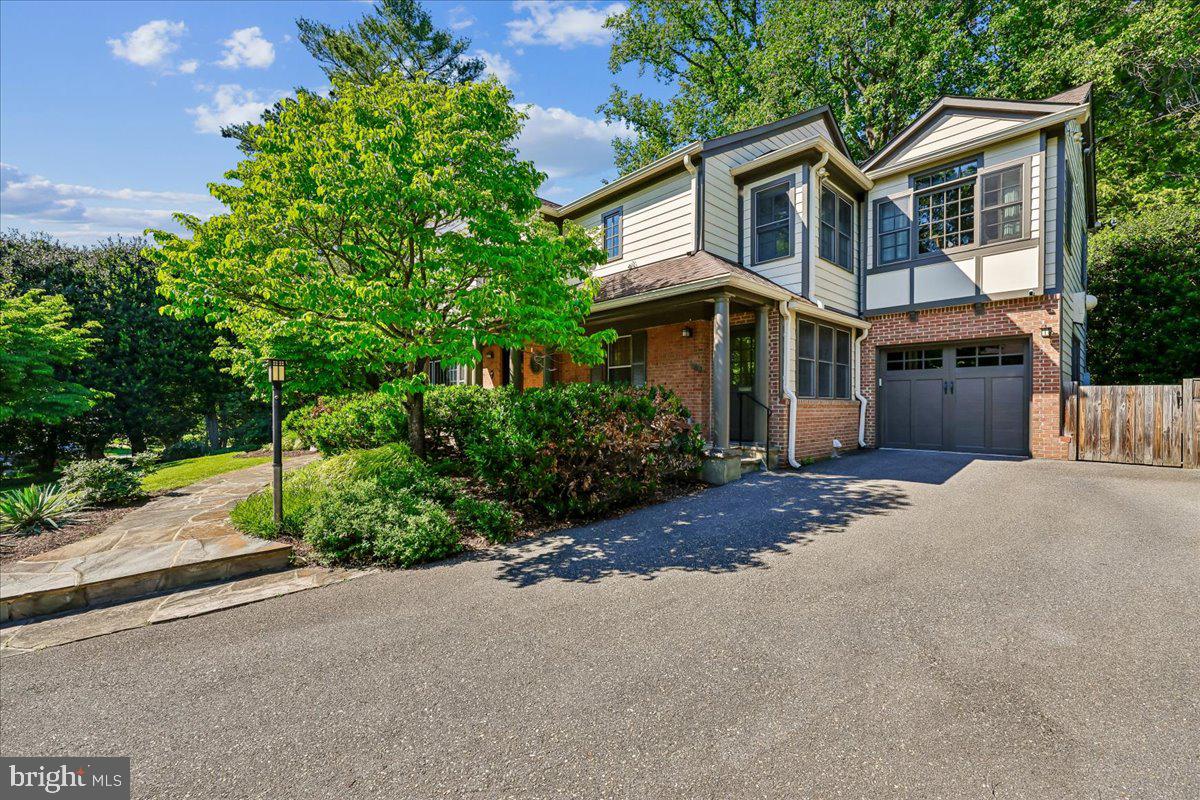
ROCKVILLE
6 OLD STAGE COURT
4 Beds
4 Baths
3,332 Sq.Ft.
$1,375,000
MLS#: MDMC2237328
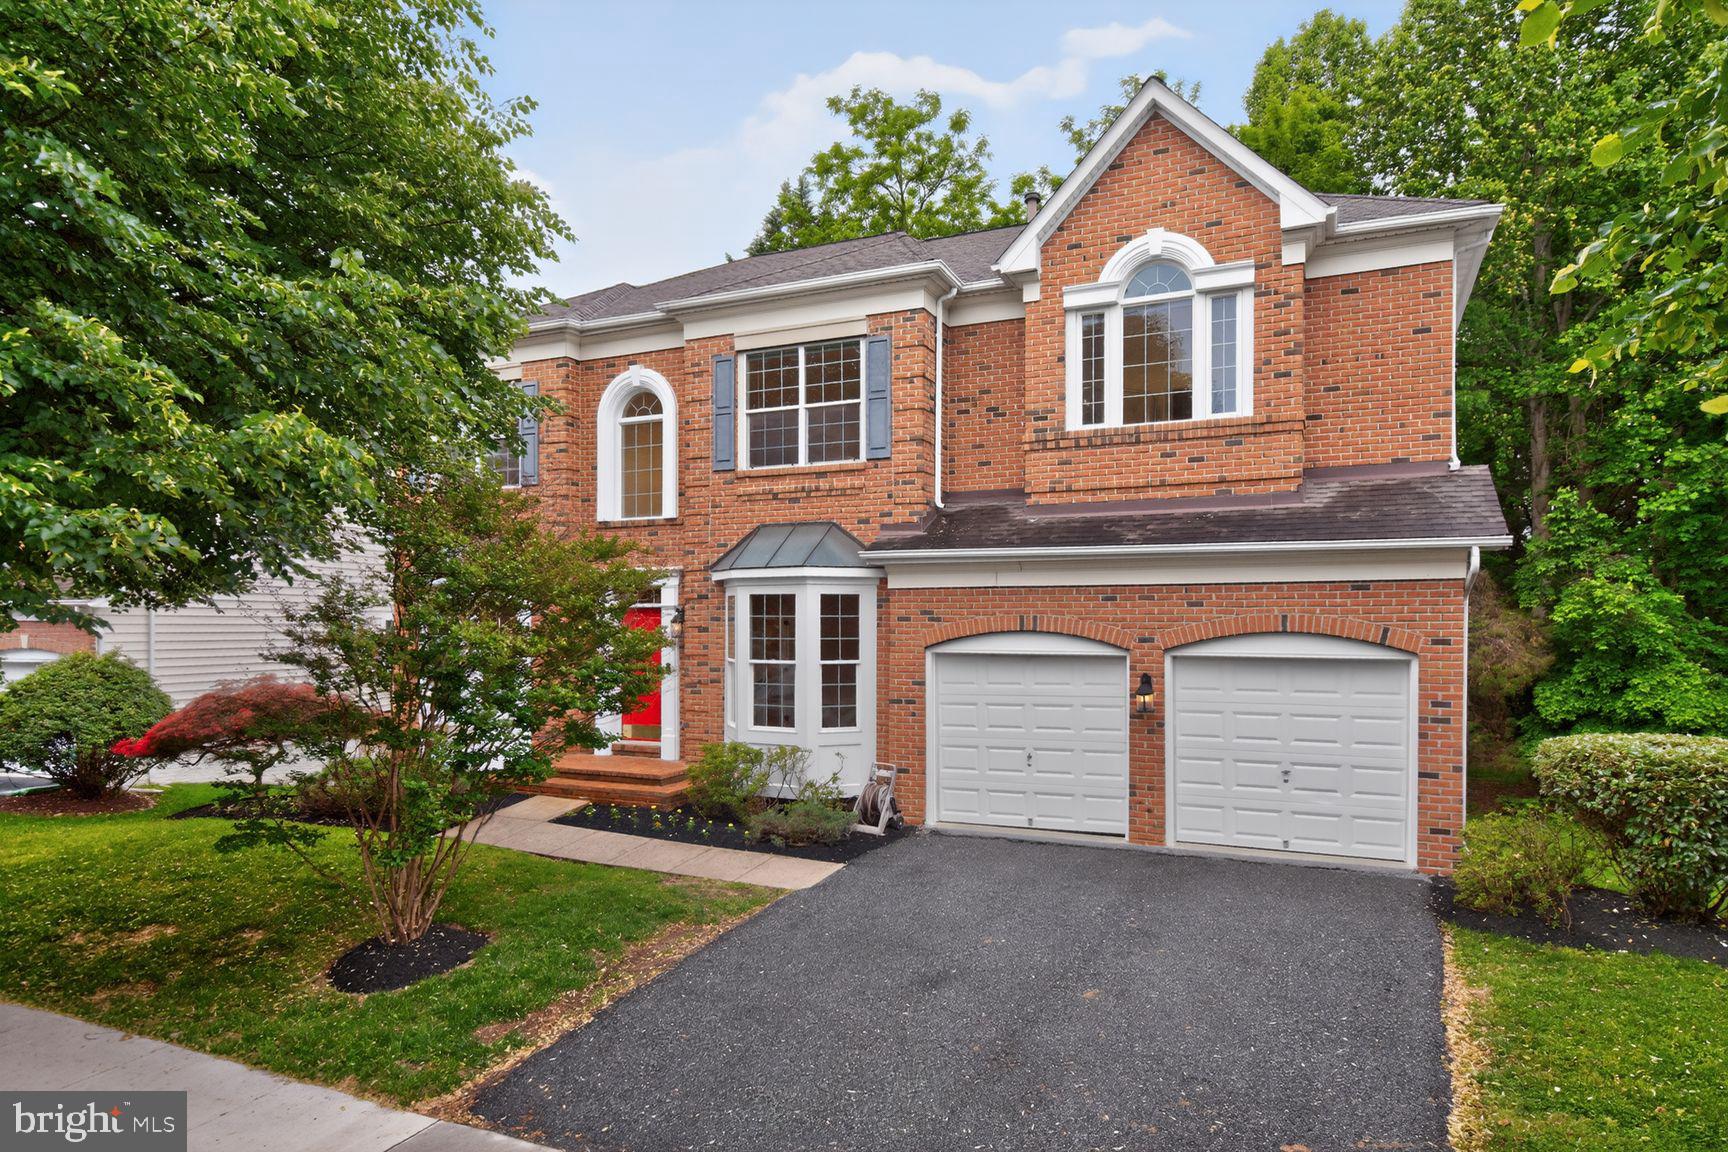
ROCKVILLE
404 MISTY KNOLL DRIVE
5 Beds
4 Baths
4,754 Sq.Ft.
$1,350,000
MLS#: MDMC2233444
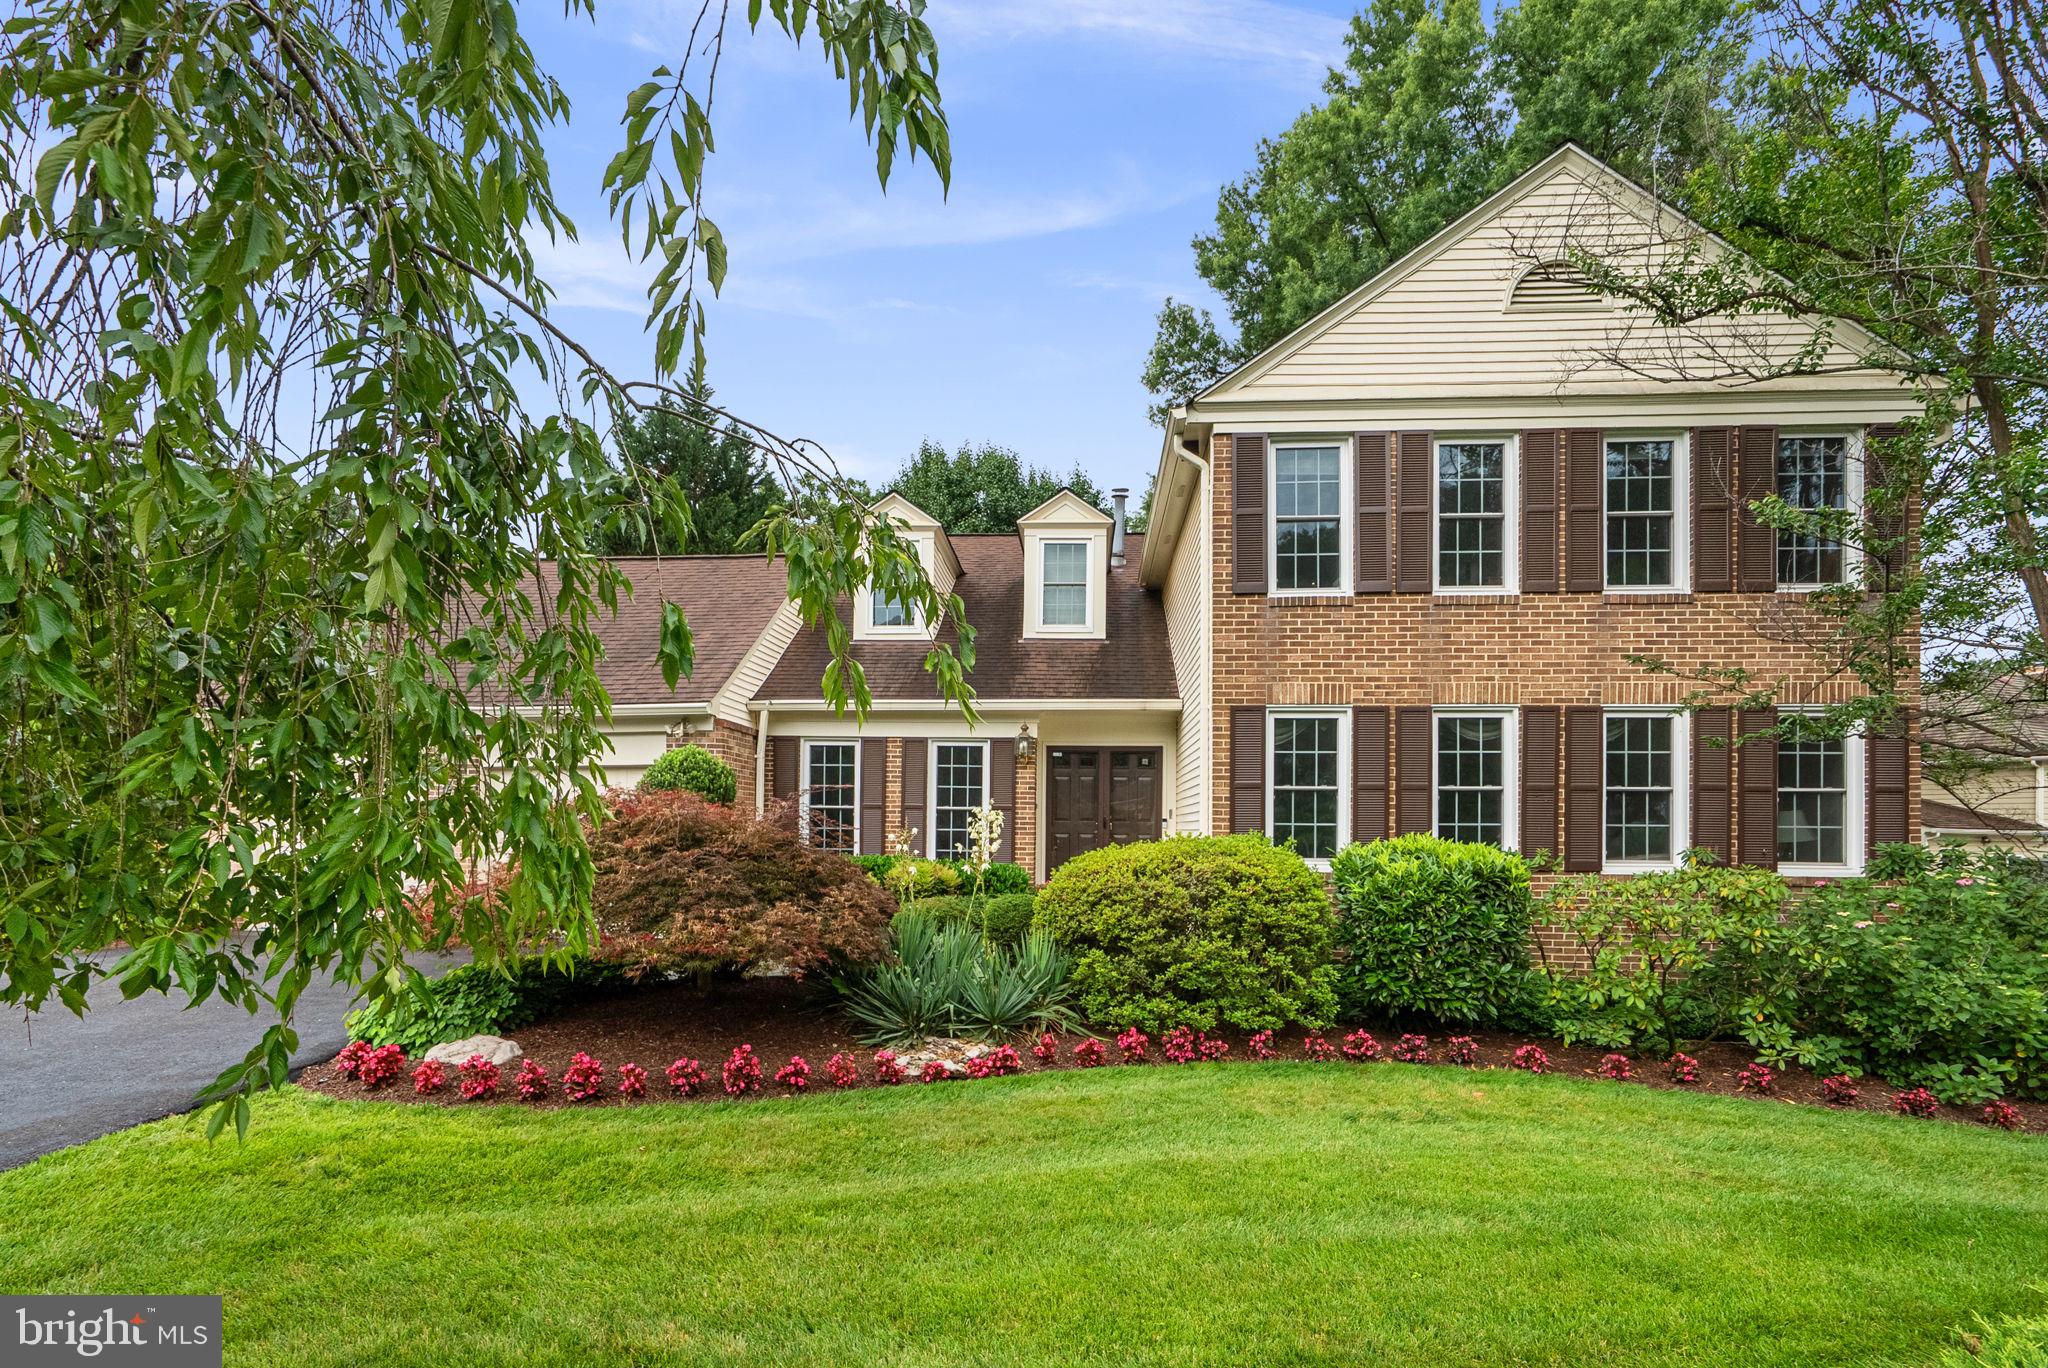
ROCKVILLE
5820 MAGIC MOUNTAIN DRIVE
6 Beds
3 Baths
3,466 Sq.Ft.
$1,400,000
MLS#: MDMC2241530
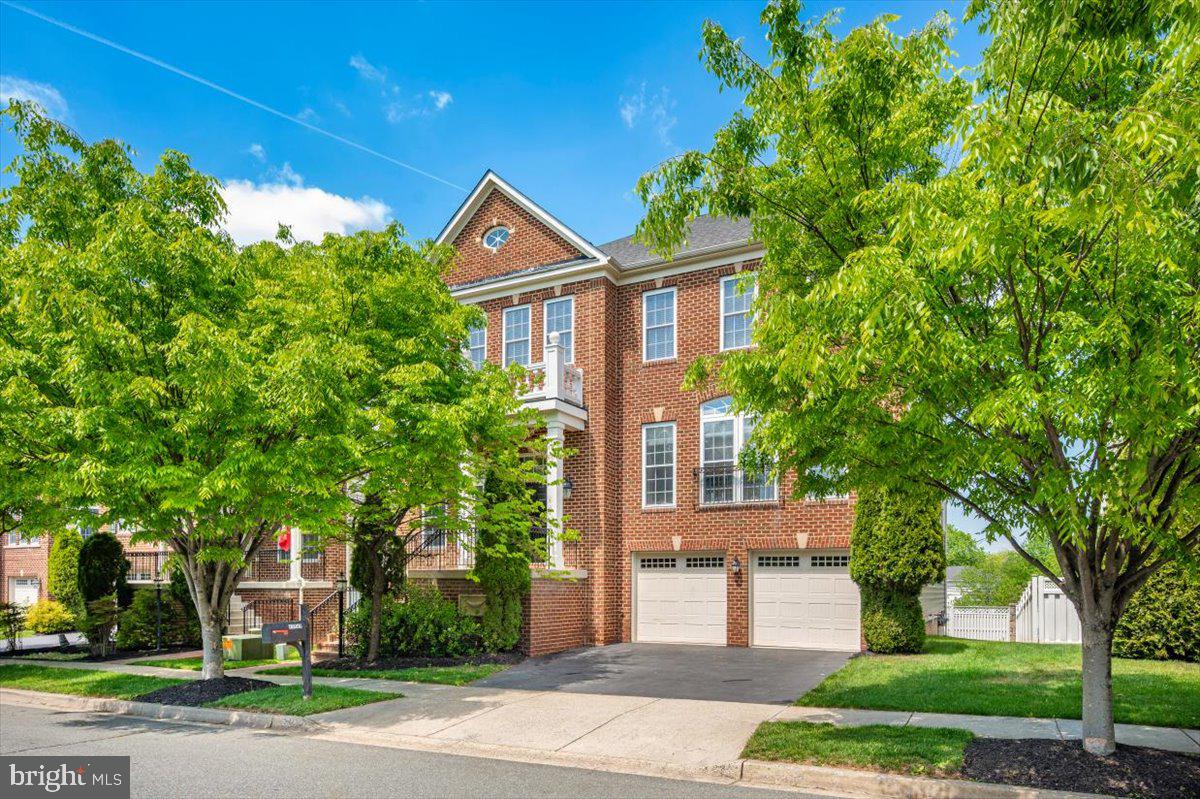
ROCKVILLE
11117 POTOMAC OAKS DRIVE
5 Beds
4 Baths
4,854 Sq.Ft.
$1,450,000
MLS#: MDMC2228154
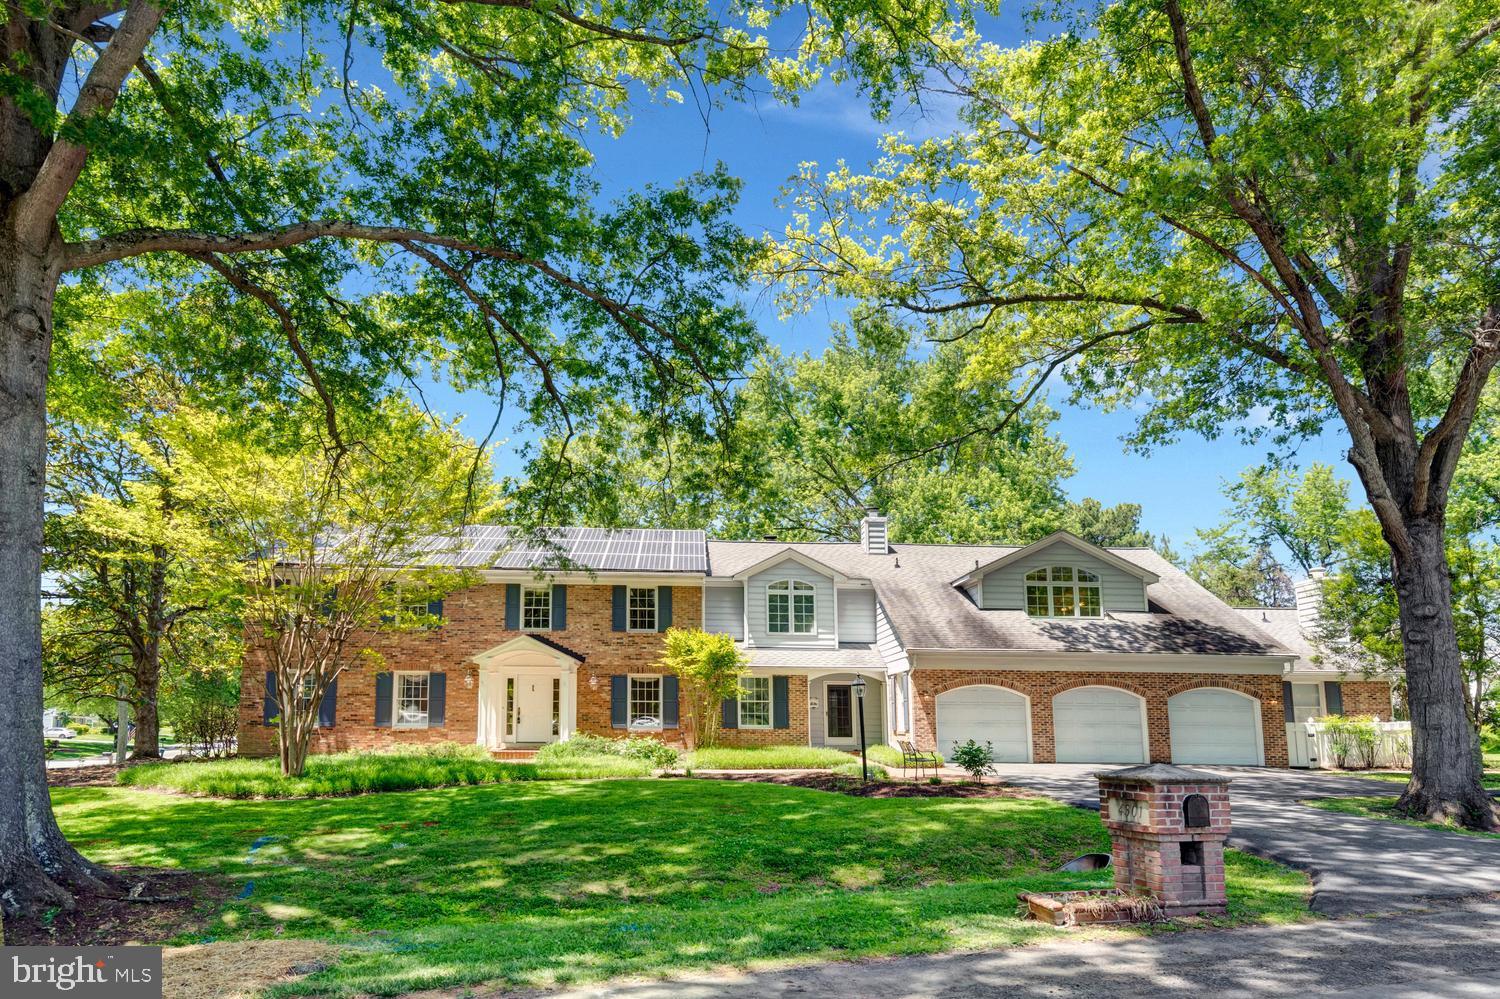
ROCKVILLE
4301 SUNFLOWER DRIVE
4 Beds
5 Baths
6,400 Sq.Ft.
$1,350,000
MLS#: MDMC2230394
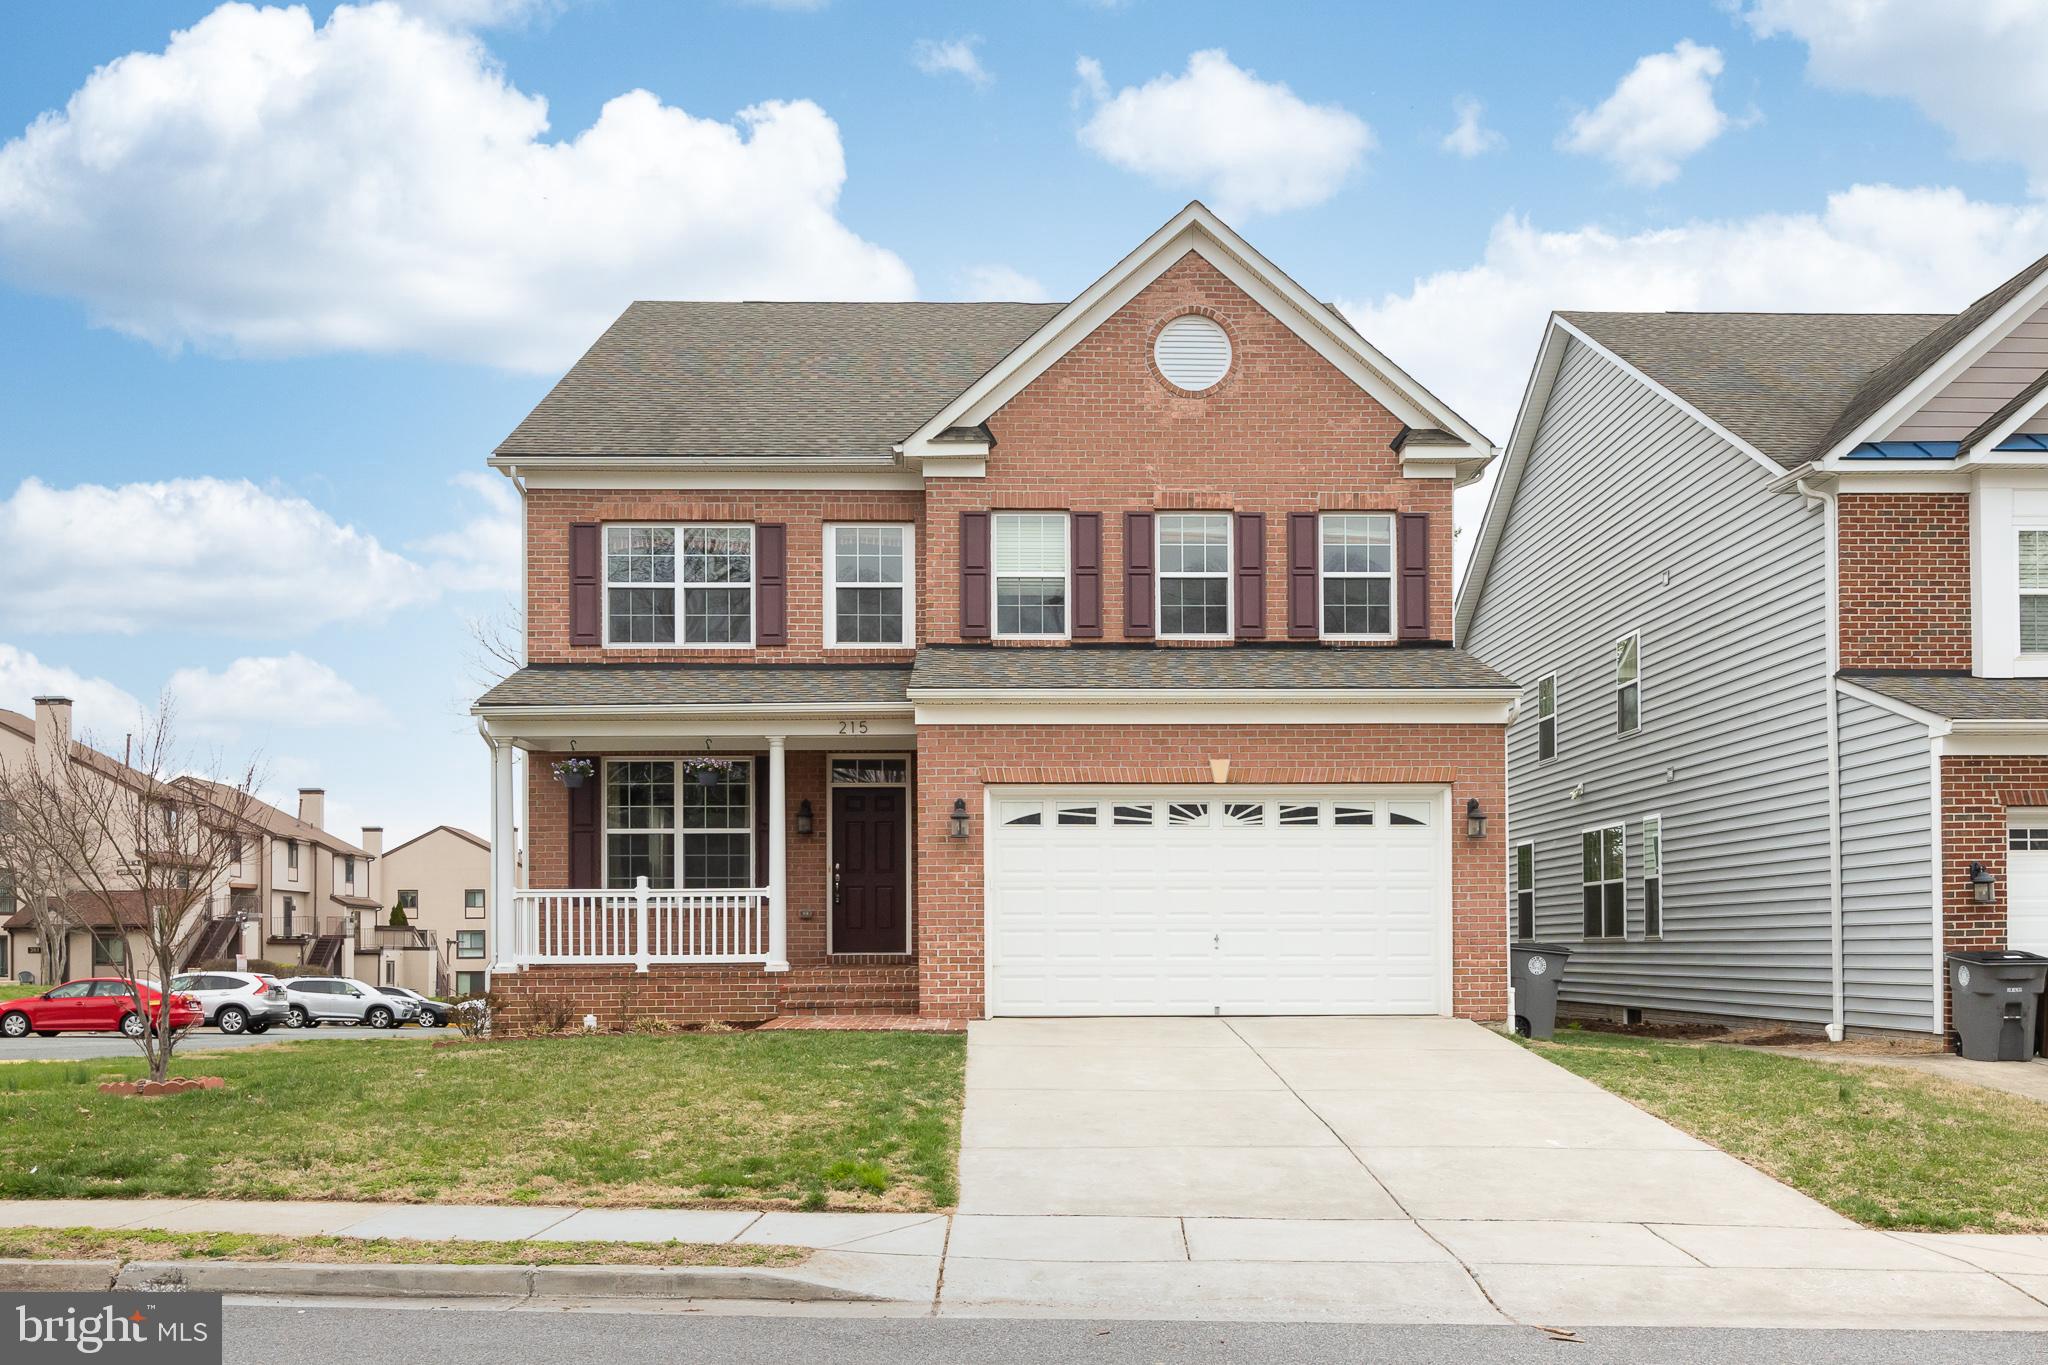
ROCKVILLE
215 N VAN BUREN STREET
6 Beds
4 Baths
5,647 Sq.Ft.
$1,499,000
MLS#: MDMC2223966
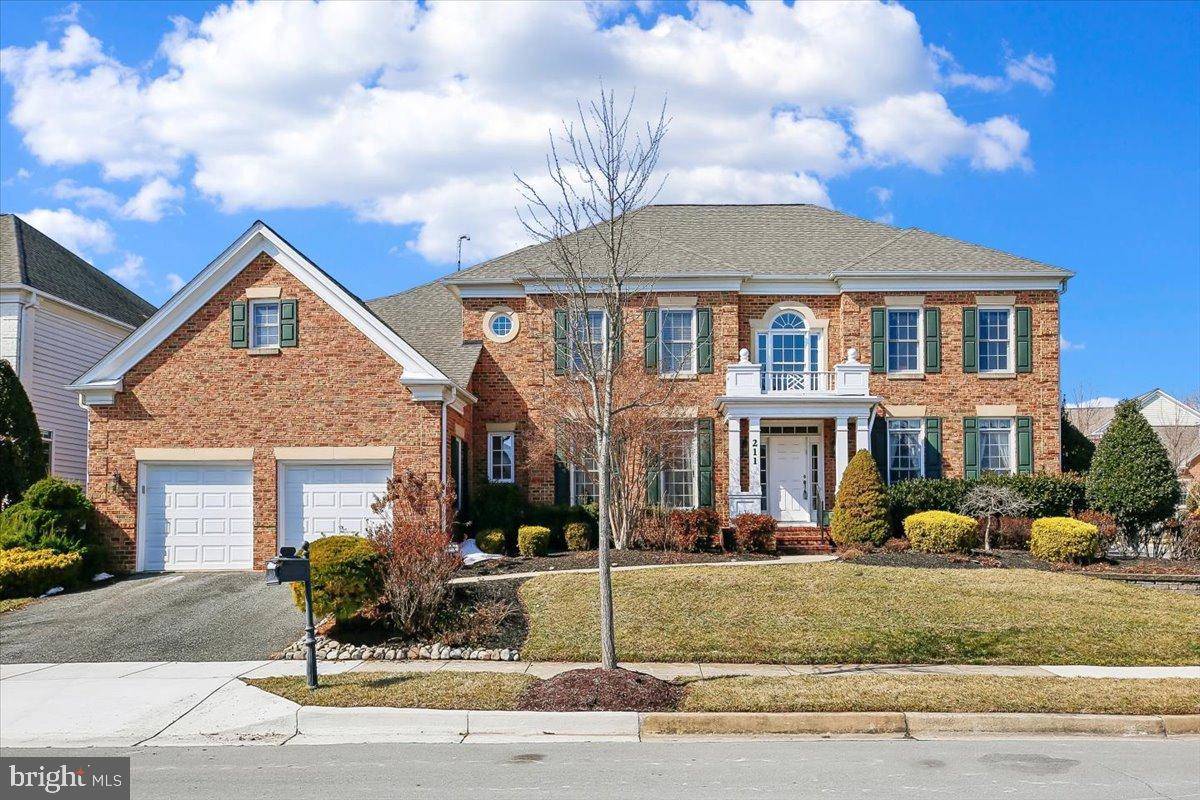
ROCKVILLE
211 JERSEY LANE
5 Beds
5 Baths
7,800 Sq.Ft.
$1,600,000
MLS#: MDMC2243538
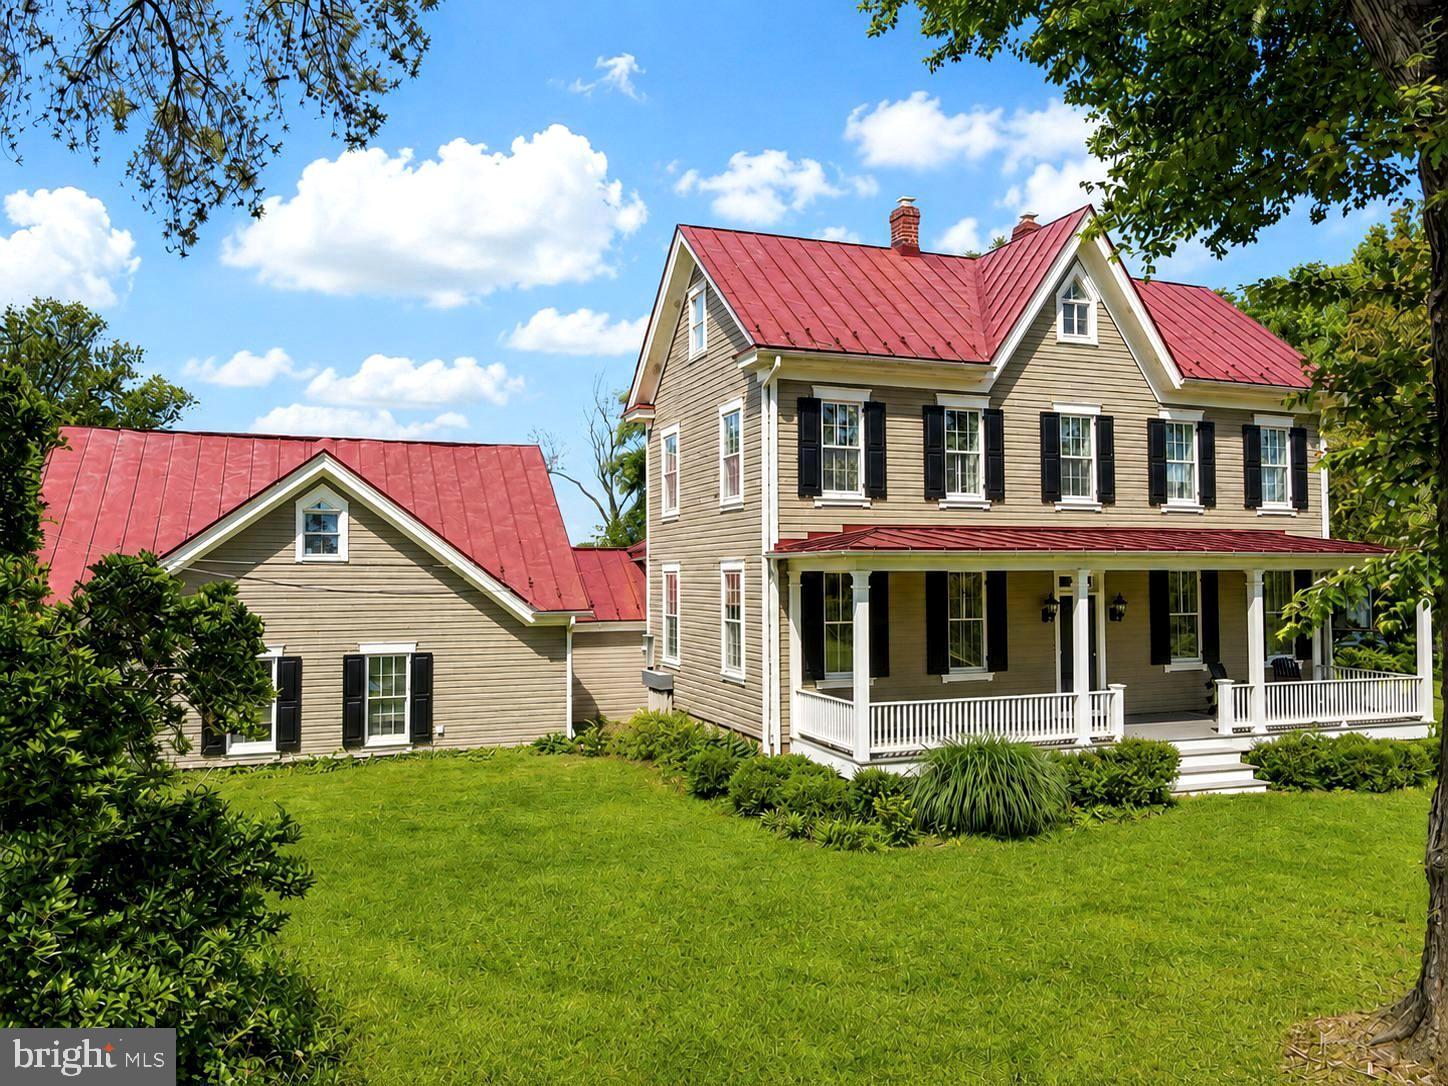
ROCKVILLE
15715 AVERY ROAD
6 Beds
3 Baths
4,358 Sq.Ft.
$1,849,000
MLS#: MDMC2231072
.png)