Features & Amenities

Interior

  • Other Interior Features

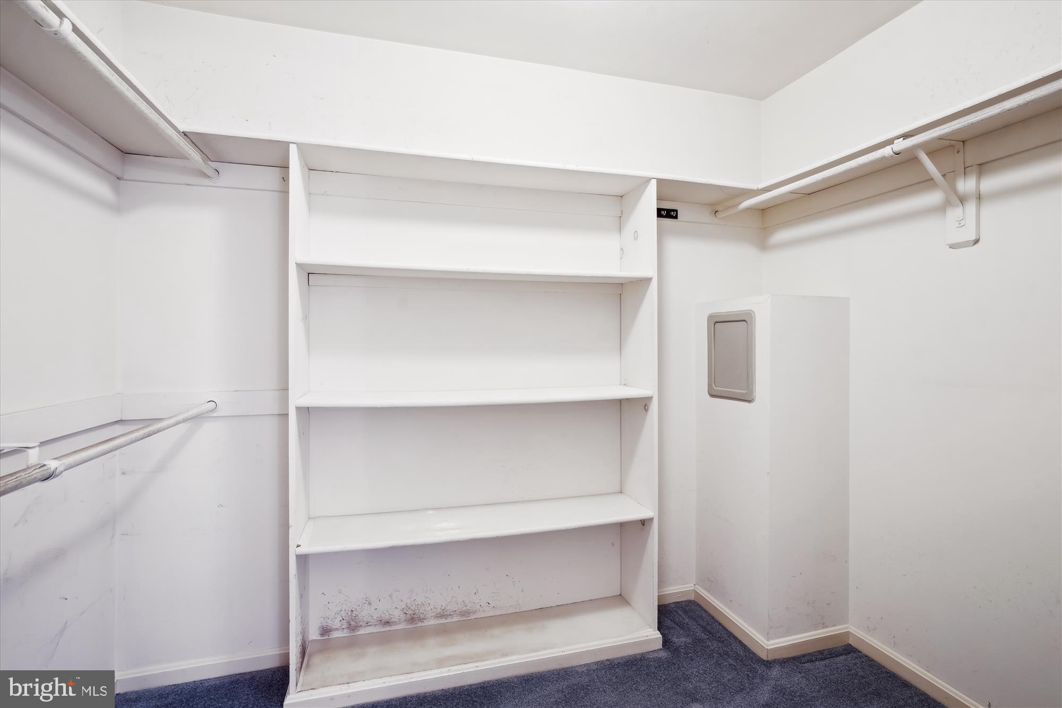
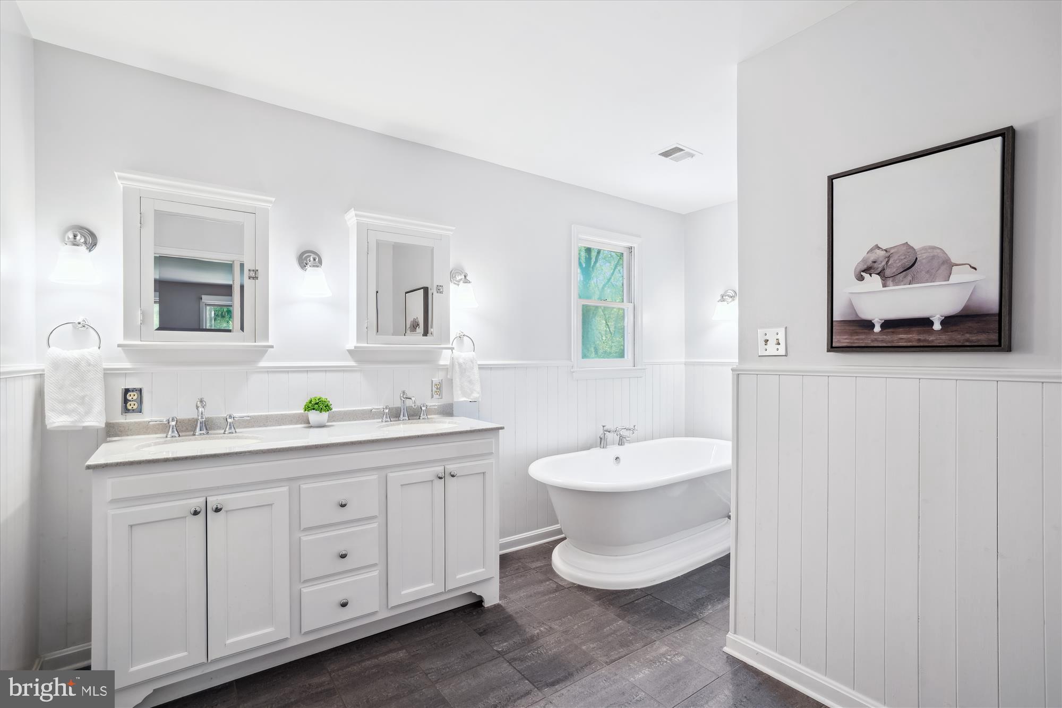
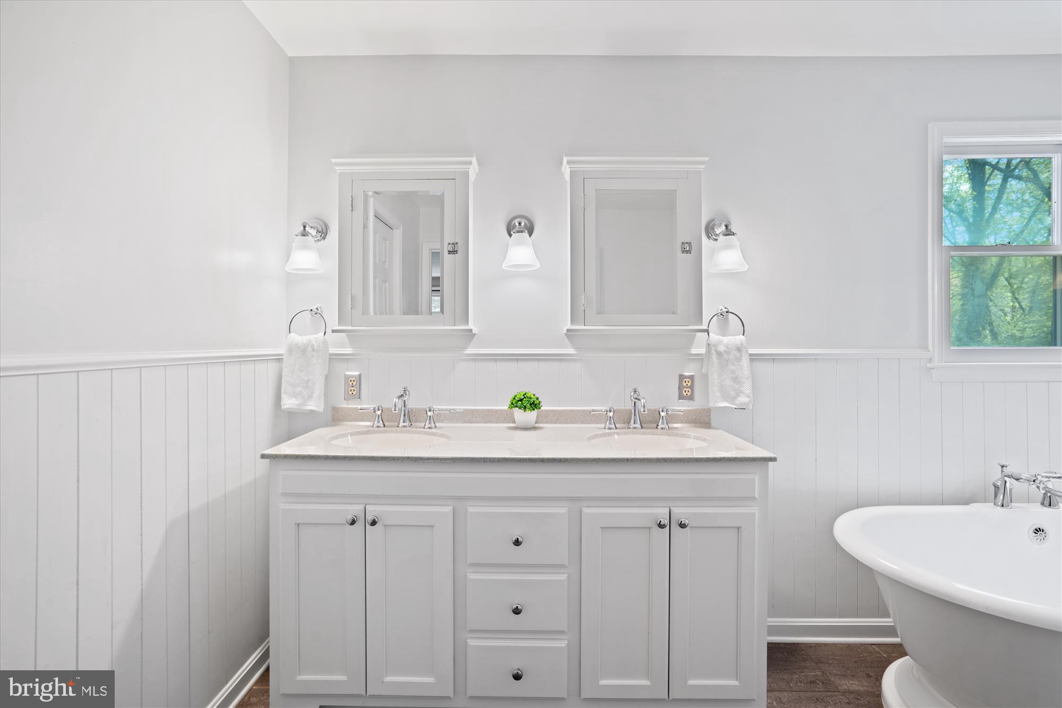
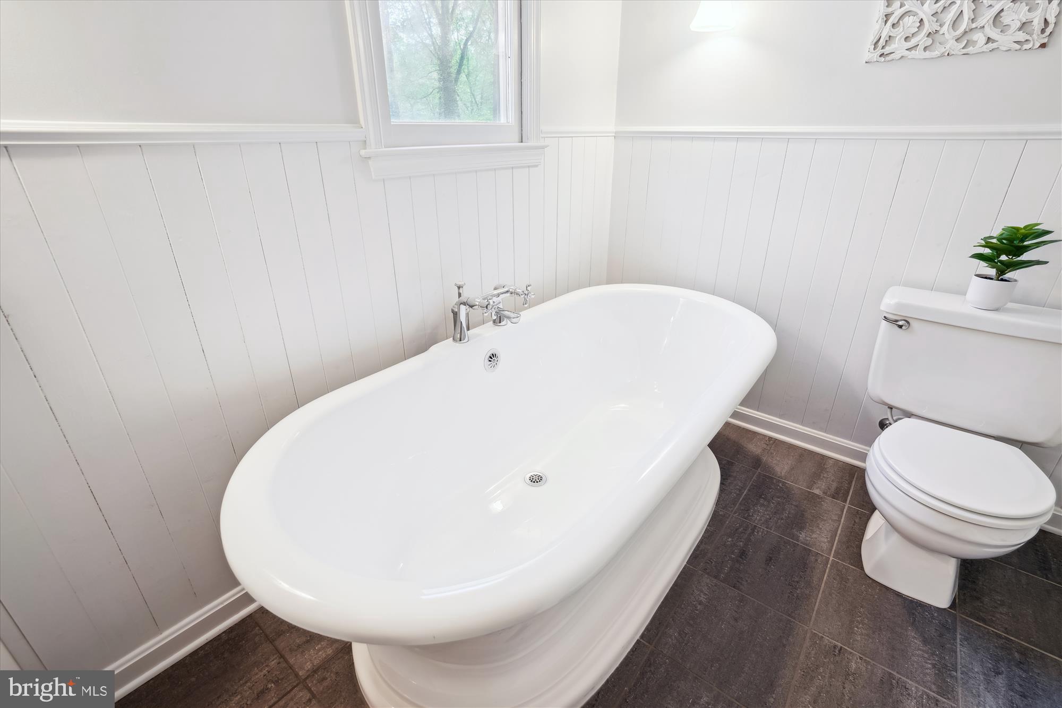
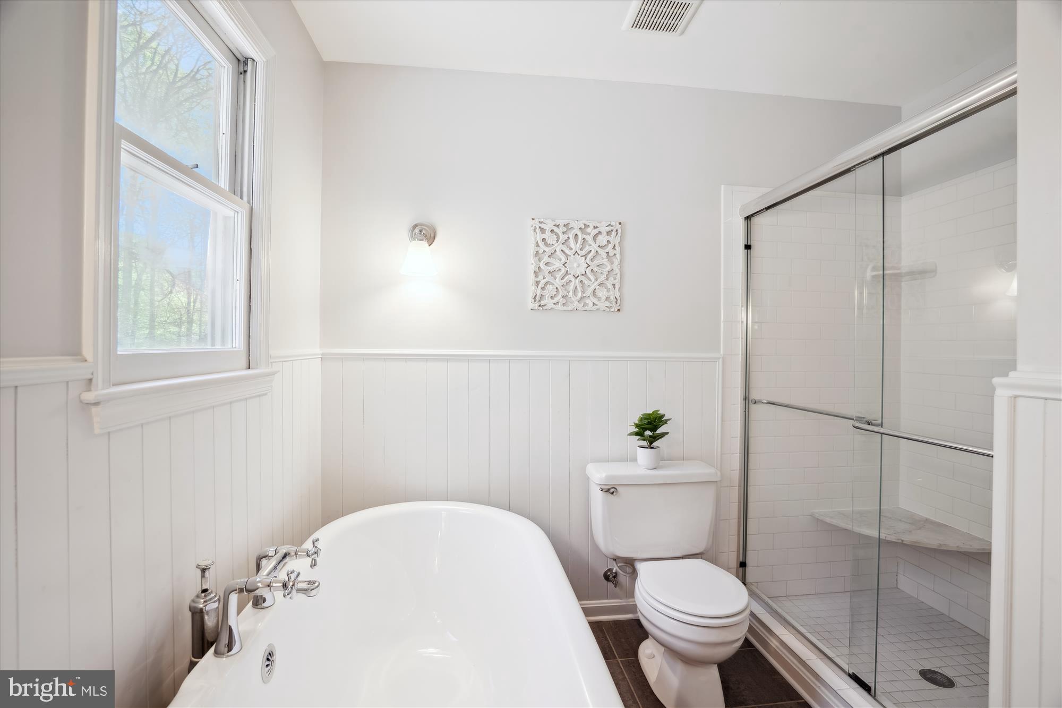
    Ceiling Fan(s), Pantry, Recessed Lighting, Walk-In Closet(s), Cathedral Ceiling(s), Built-in Features, Crown Molding, Soaking Tub

  • Total Bedrooms

    4

  • Bathrooms

    3

  • 1/2 Bathrooms

    1

  • Above Grade Finished Area

    2668.0

  • Basement YN

    YES

  • Cooling YN

    YES

  • Cooling

    Central Air, Ceiling Fan(s), Electric

  • Fireplace YN

    YES

  • Heating YN

    YES

  • Heating

    Exhaust Fan, Natural Gas, Forced Air, Wood Stove

  • Pet friendly

    N/A

Exterior

  • Garage

    Yes

  • Garage spaces

    2

  • Construction Materials

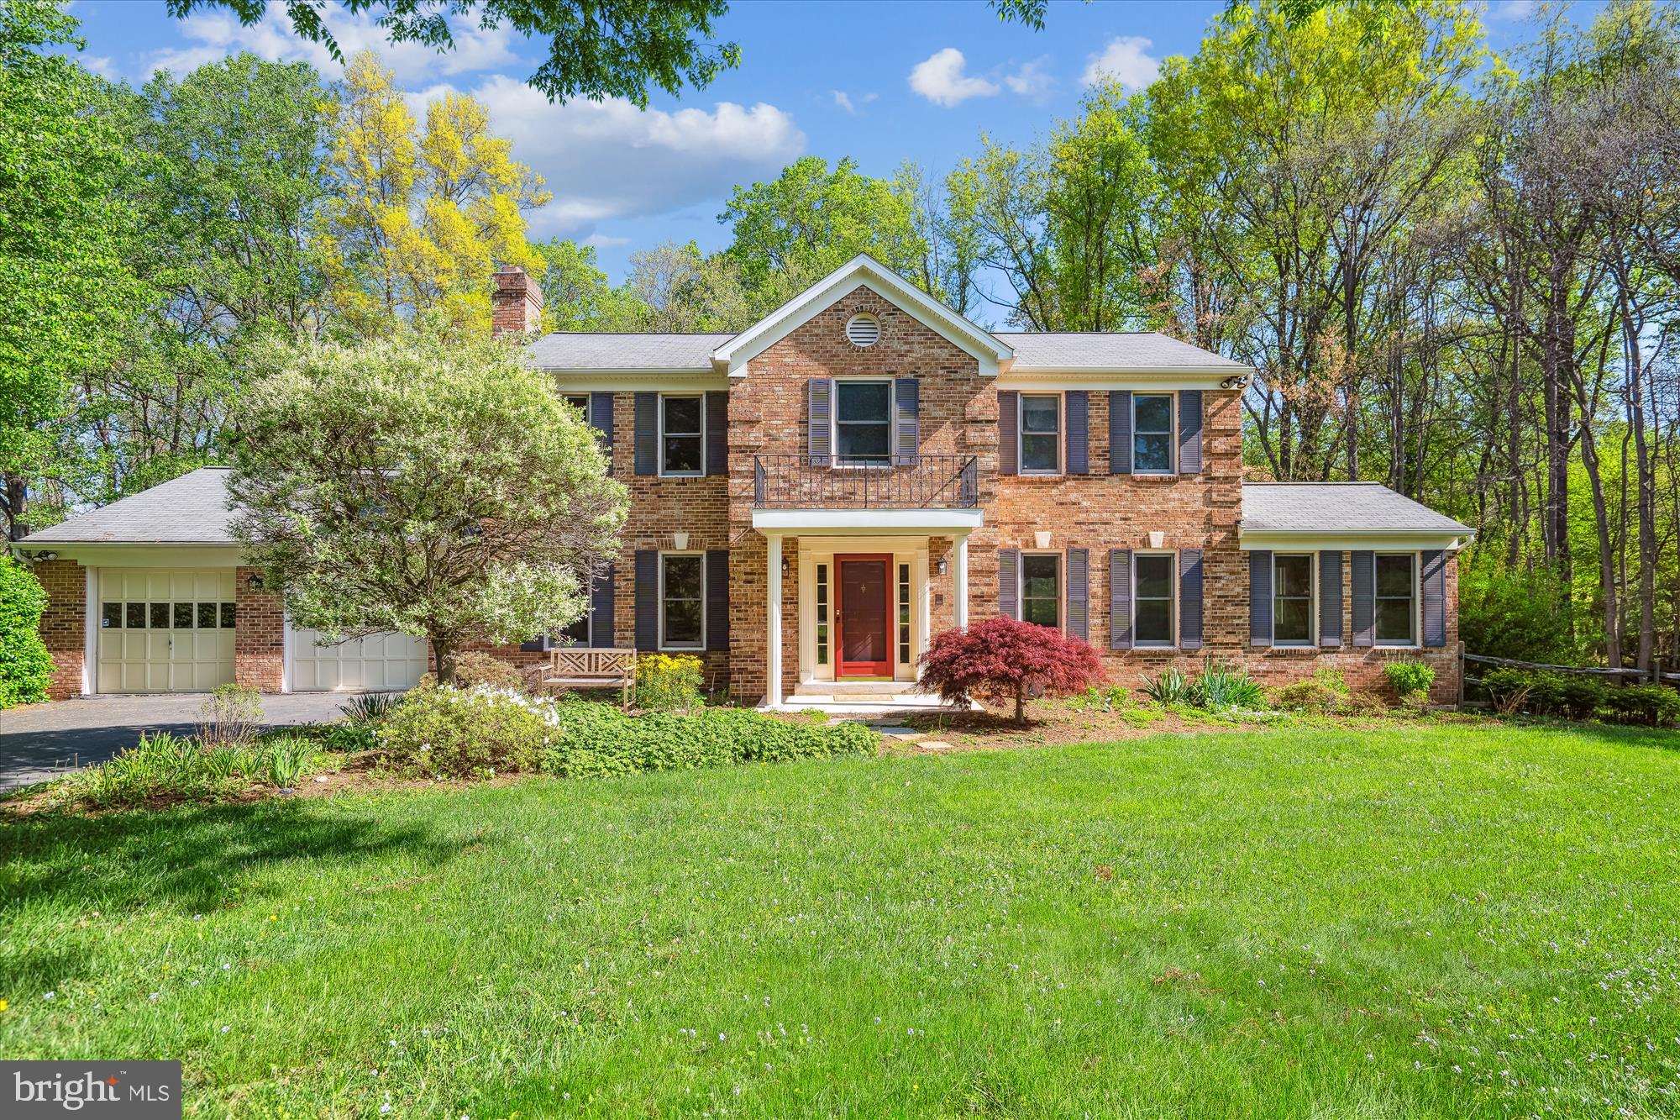
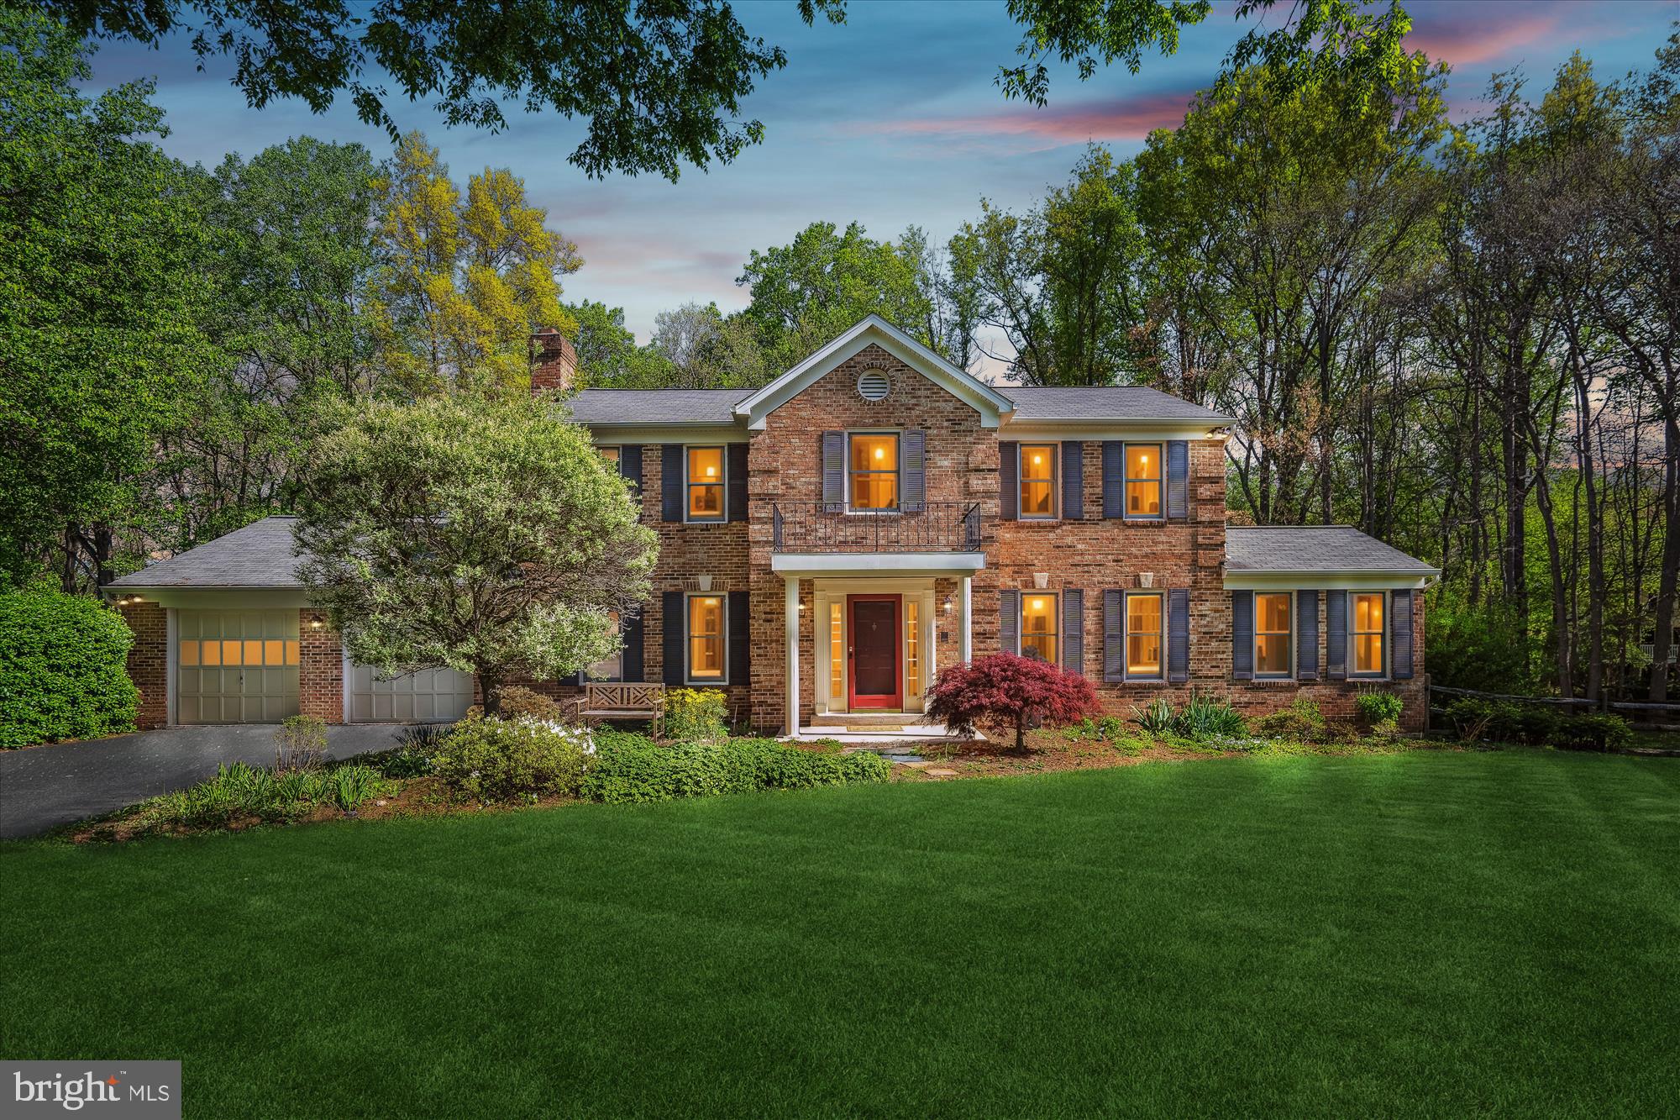
    Brick, Vinyl Siding

  • Other Exterior Features

    Lighting

  • Parking

    Garage Door Opener, Asphalt, Garage, Driveway, Attached

  • Patio and Porch Features

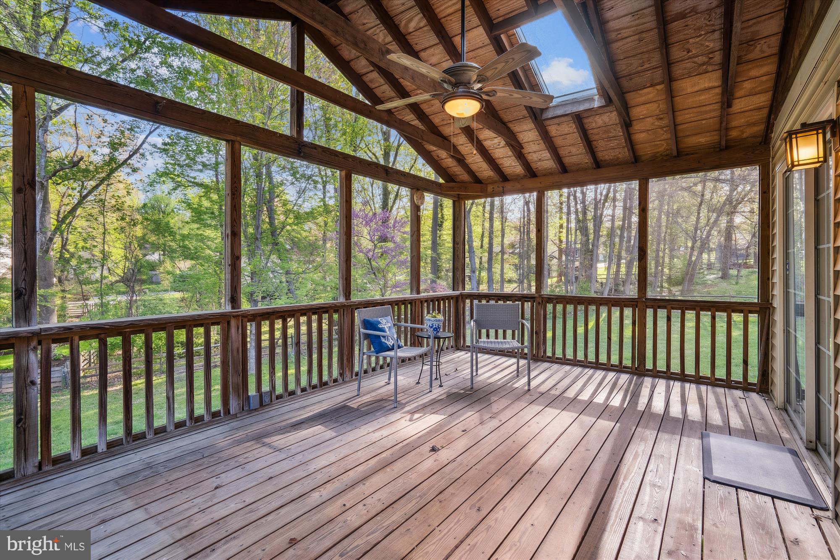
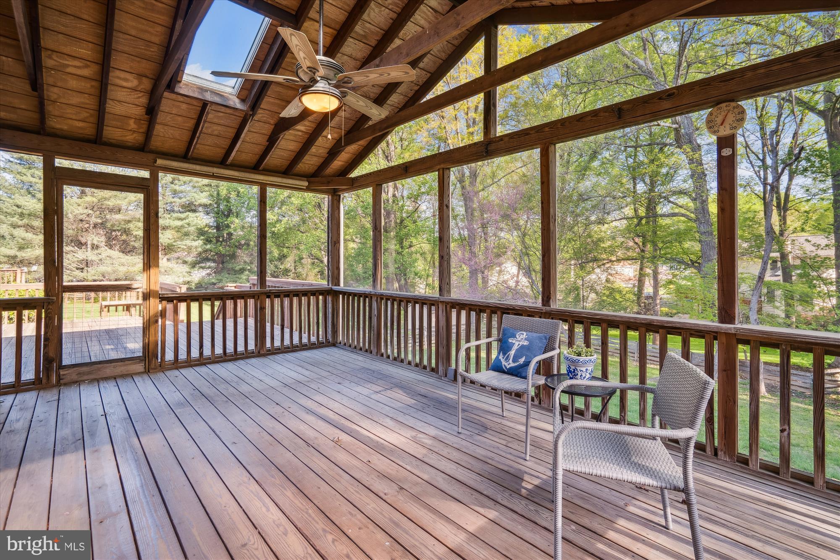
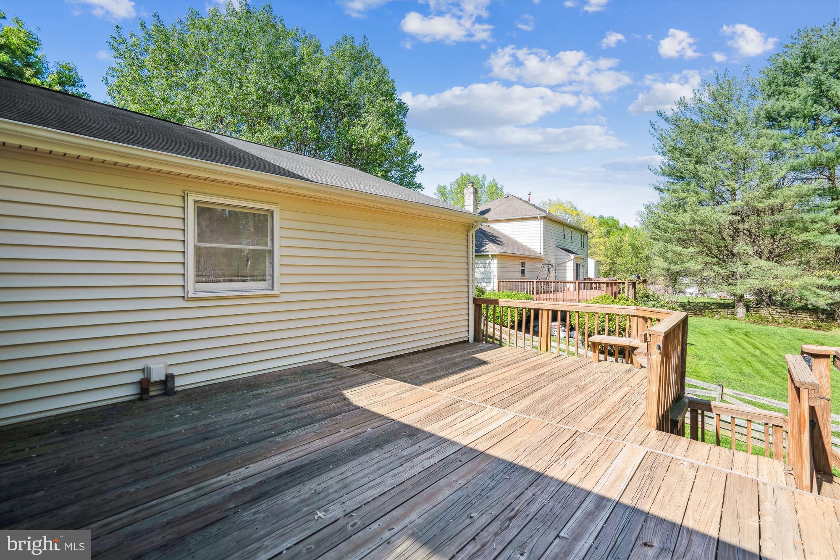
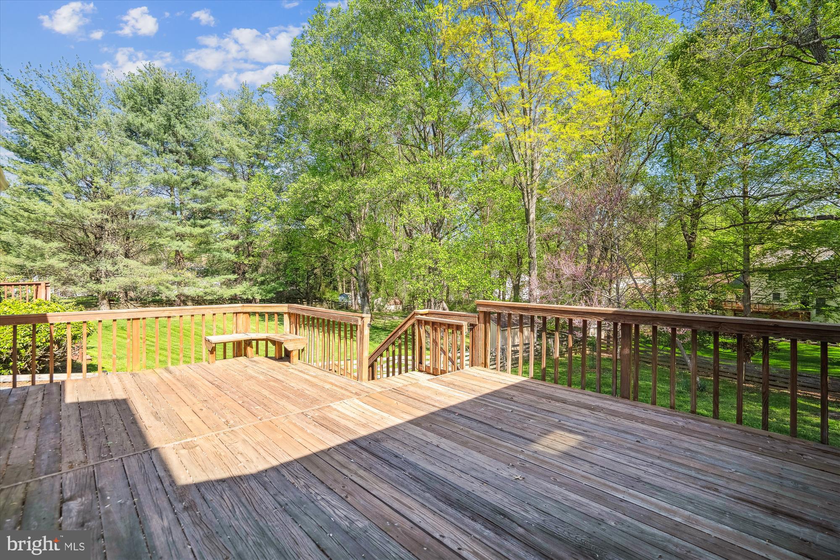
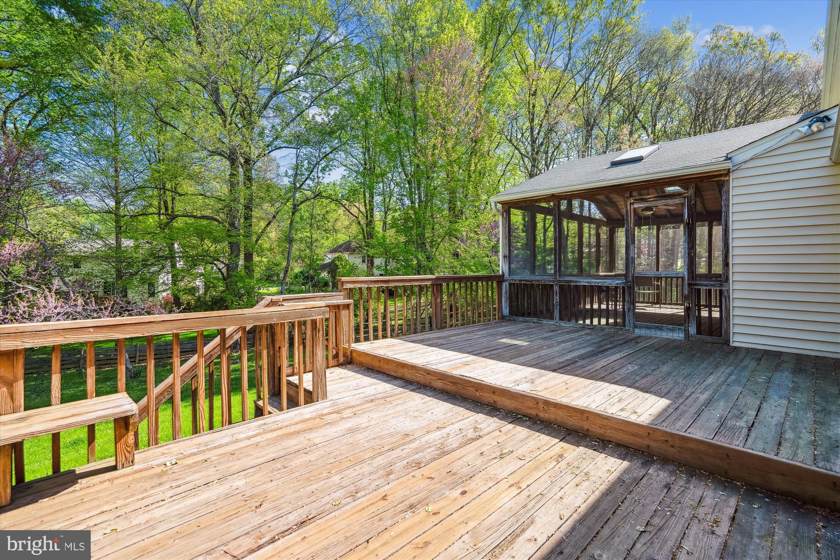
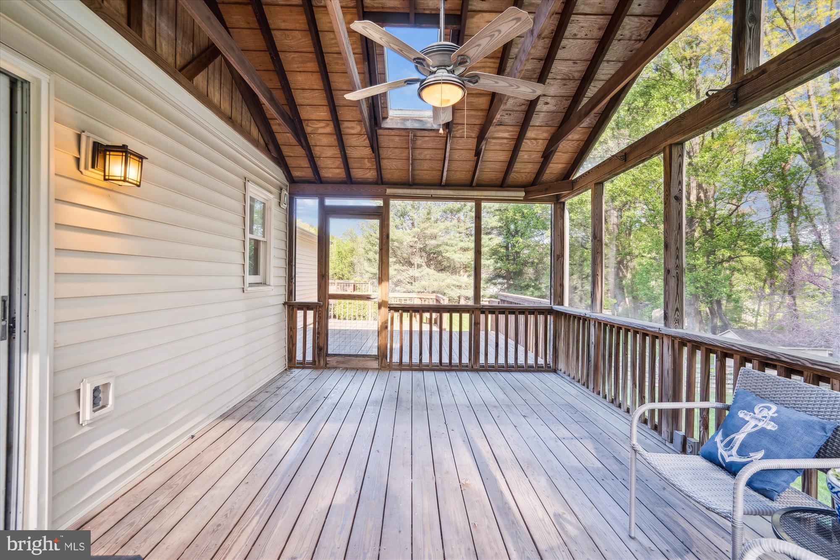
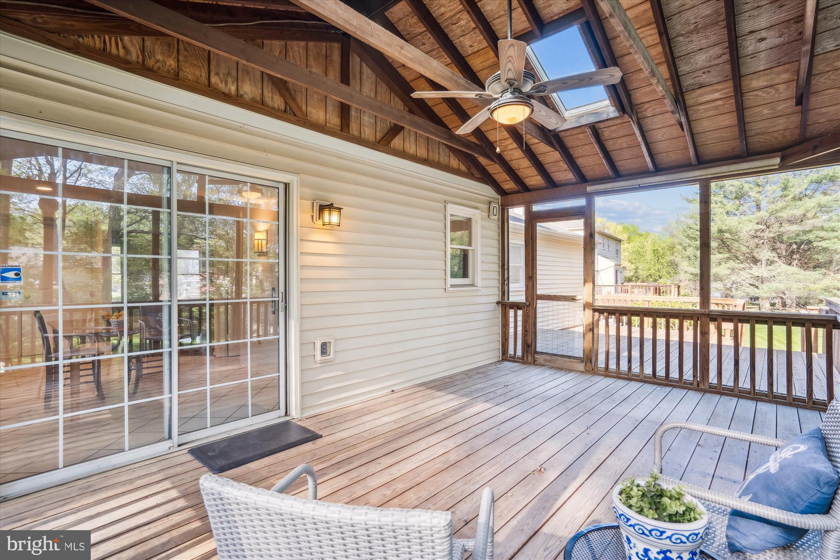
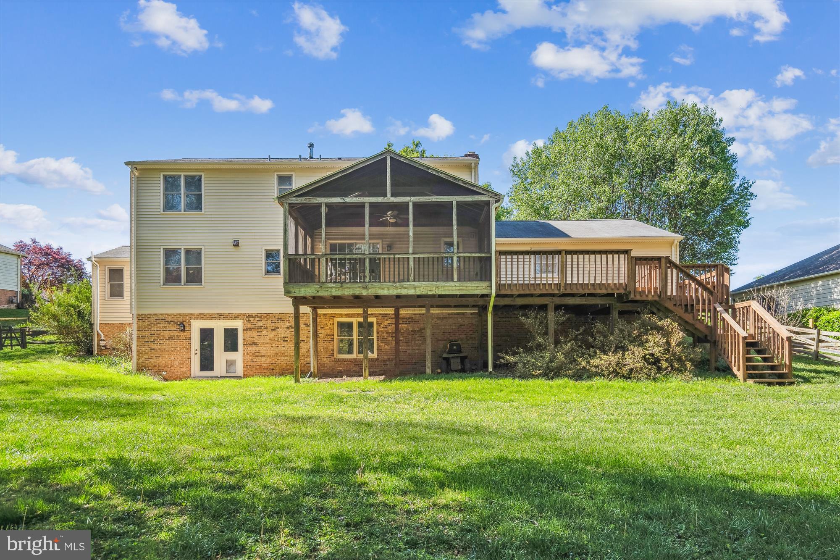
    Deck, Patio, Porch, Screened

  • Pool

    No

  • Waterfront YN

    NO

  • View

    Trees/Woods, Garden

Area & Lot

  • Lot Features

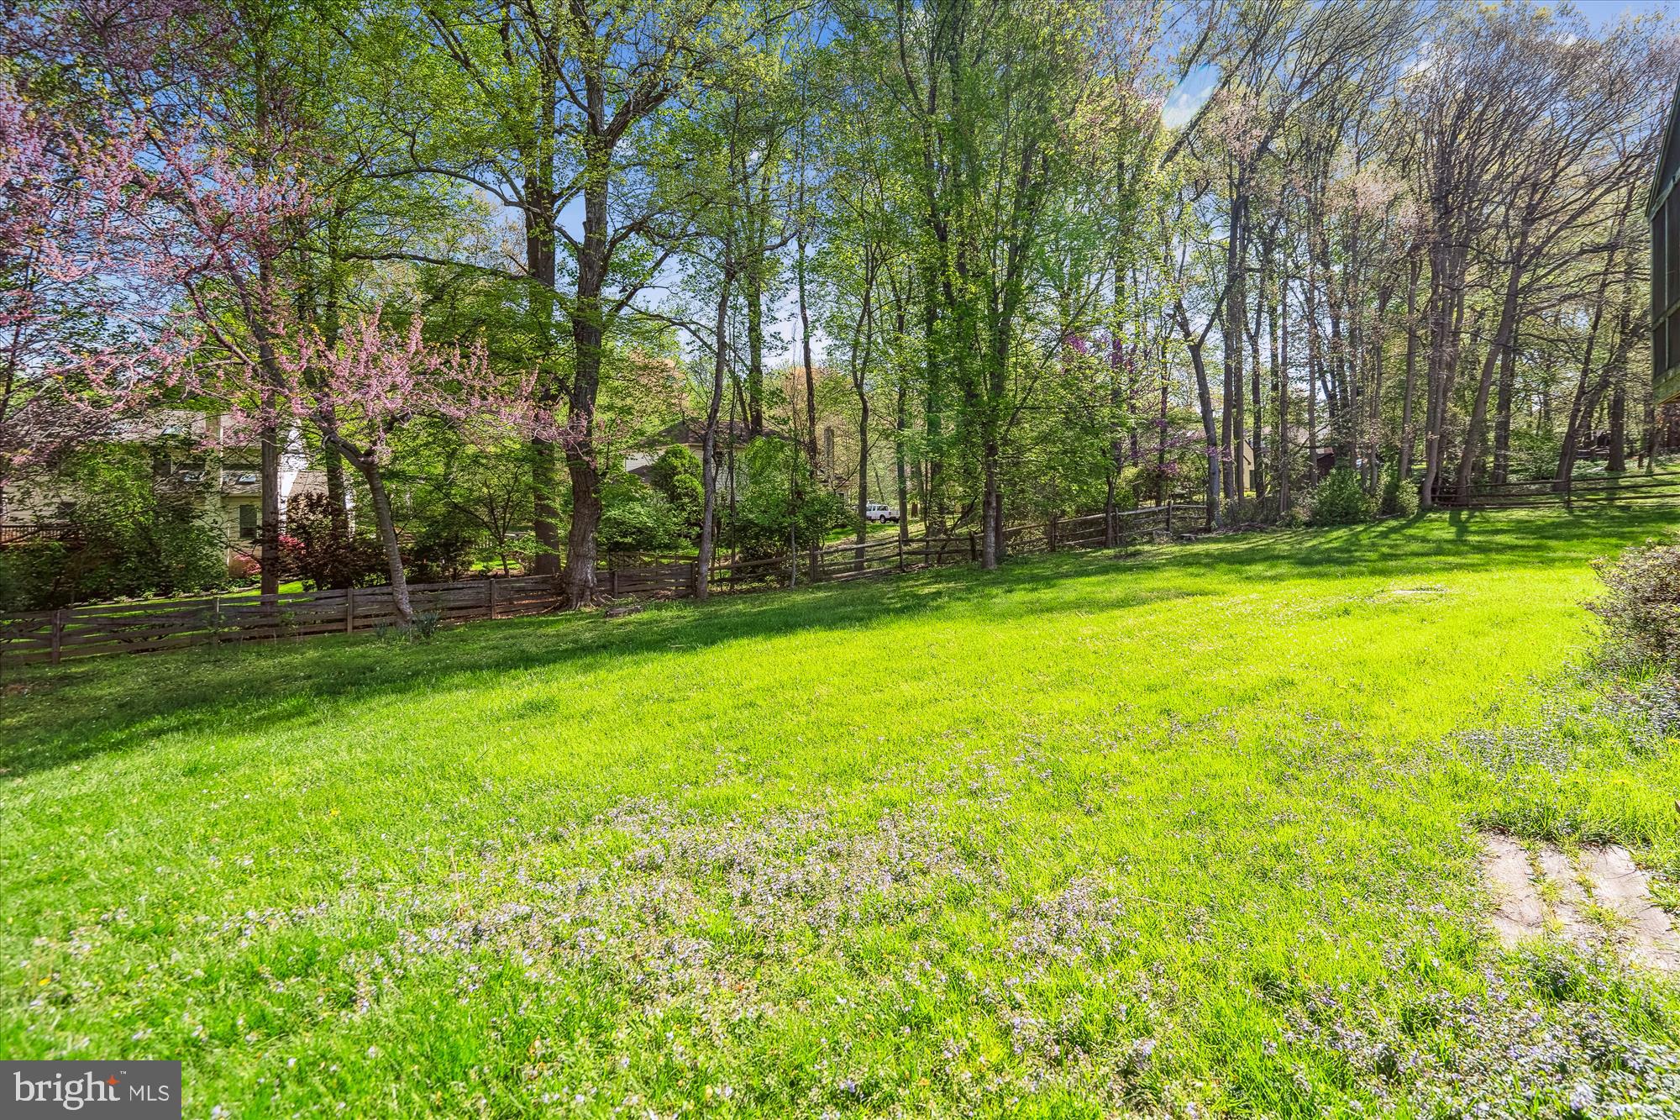
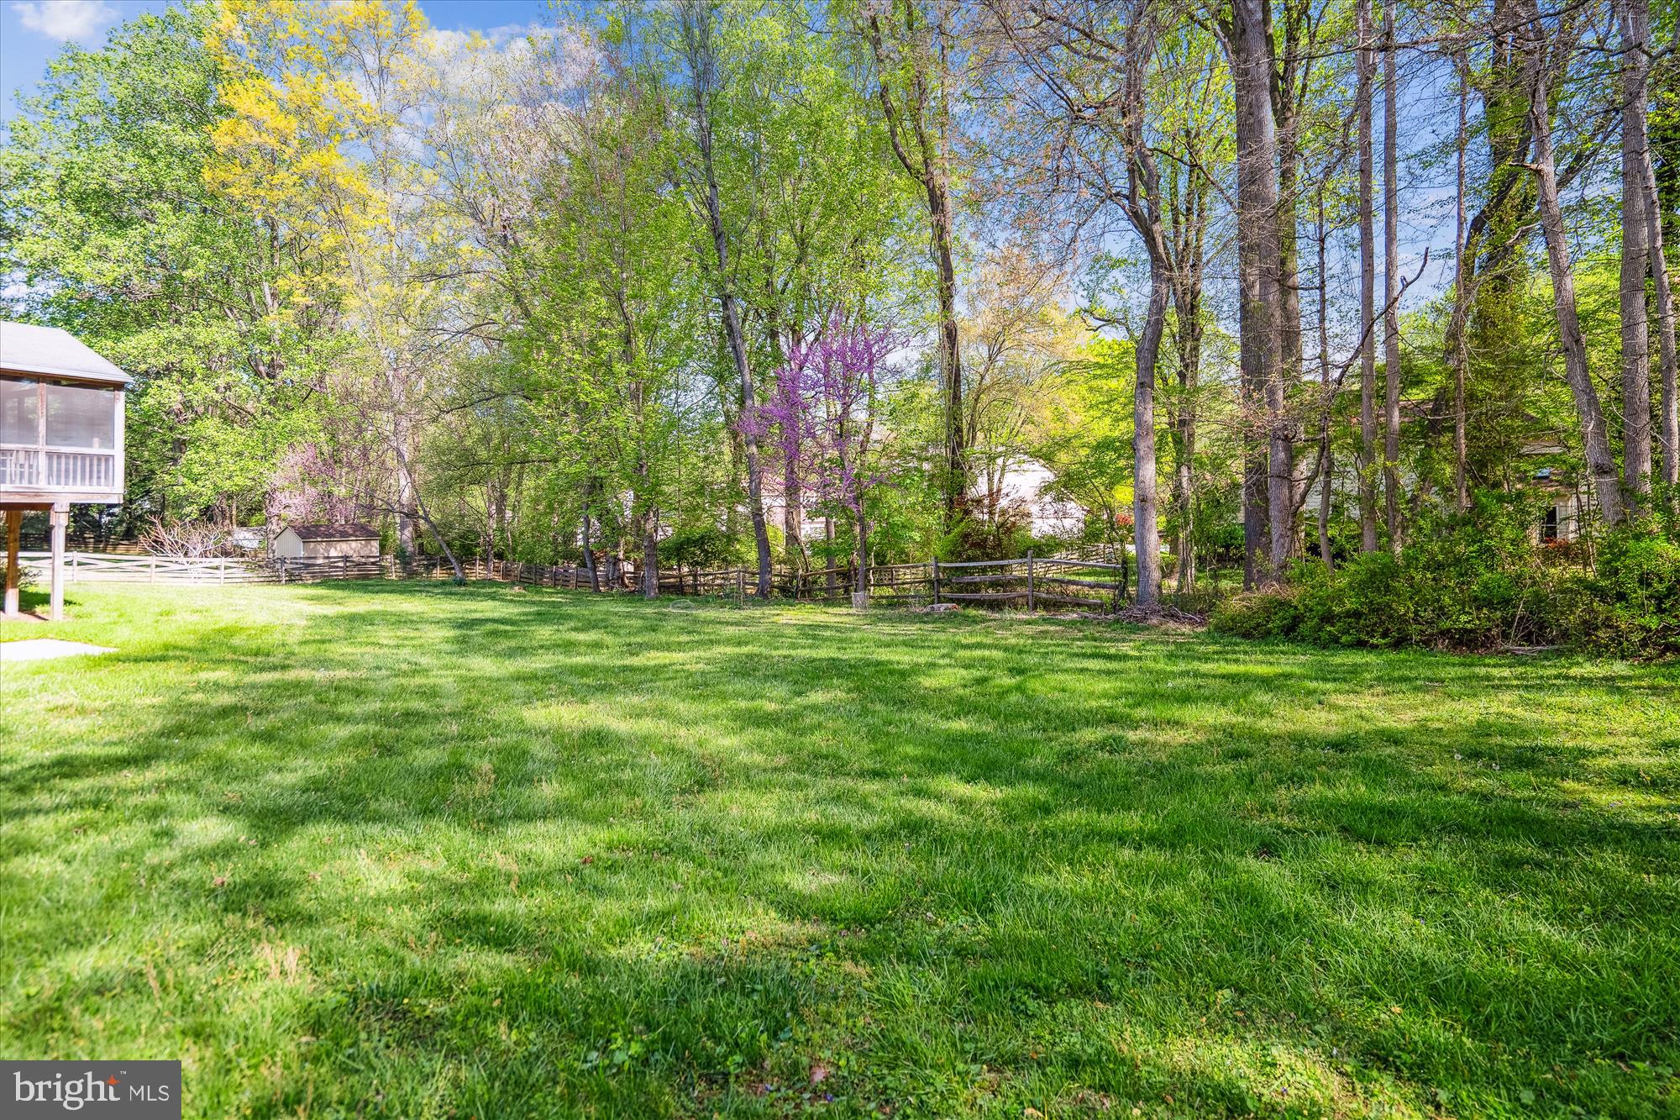
    Wooded

  • Lot Size(acres)

    0.54

  • Lot Size(square feet)

    23,563

  • Property Type

    Residential

  • Property Sub Type

    Single Family Residence

  • Architectural Style

    Colonial

Price

  • Sales Price

    $775,000
  • Tax Amount

    $7,586

  • Financing Options

    Conventional

  • Sq. Footage

    3,668

  • Price/SqFt

    $211

HOA

  • Association

    No

School District

  • Elementary School

    GREENCASTLE

  • Middle School

    BENJAMIN BANNEKER

  • High School

    NORTHEAST AREA

Property Features

  • New Construction

    NO

  • Foundation Details

    Block

  • Senior Community YN

    NO

  • Sewer

    Septic Tank

  • Tax Lot

    3

  • Water Source

    Public

Schedule a Showing

Showing scheduled successfully.

<
>
IN PERSON
VIA CHAT

What is 3 + 4 ?


Change time

Mortgage calculator

Estimate your monthly mortgage payment, including the principal and interest, property taxes, and HOA. Adjust the values to generate a more accurate rate.

Your payment

Principal and Interest:

$

Property taxes:

$

HOA fees:

$

Total loan payment:

$

Total interest amount:

$

Location

County

MONTGOMERY

Elementary School

GREENCASTLE

Middle School

BENJAMIN BANNEKER

High School

NORTHEAST AREA

Listing Courtesy of Stephanie M Maric , Long & Foster Real Estate, Inc.

RealHub Information is provided exclusively for consumers' personal, non-commercial use, and it may not be used for any purpose other than to identify prospective properties consumers may be interested in purchasing. All information deemed reliable but not guaranteed and should be independently verified. All properties are subject to prior sale, change or withdrawal. RealHub website owner shall not be responsible for any typographical errors, misinformation, misprints and shall be held totally harmless.

Agent Marylynn Brennan

AGENT

Marylynn Brennan

Call Marylynn today to schedule a private showing.


* Listings on this website come from the FMLS IDX Compilation and may be held by brokerage firms other than the owner of this website. The listing brokerage is identified in any listing details. Information is deemed reliable but is not guaranteed. If you believe any FMLS listing contains material that infringes your copyrighted work please click here to review our DMCA policy and learn how to submit a takedown request.© 2024 FMLS.
<b> OFFER DEADLINE - TUESDAY, APRIL 29TH at 4:00 PM.</b><br><br>

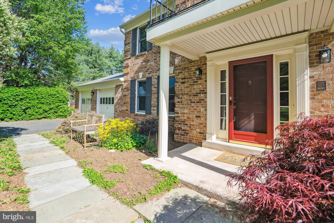
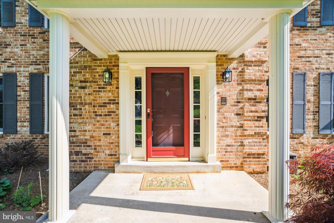
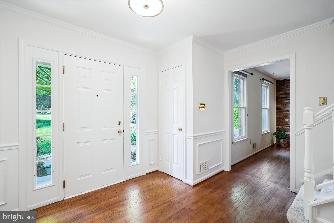
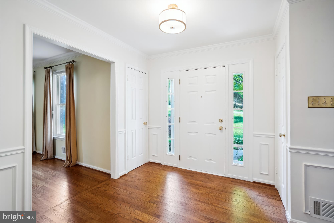
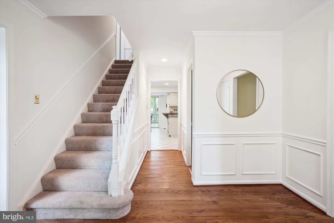
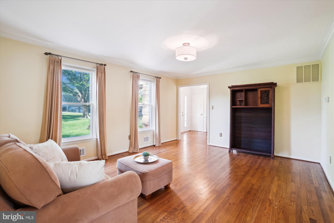
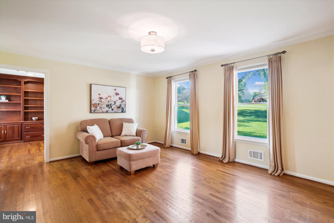
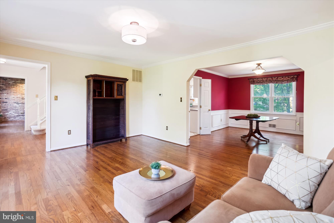
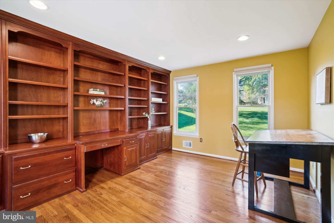
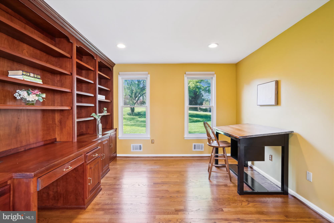
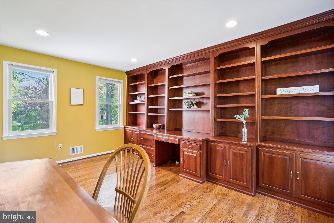
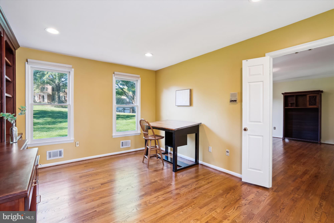
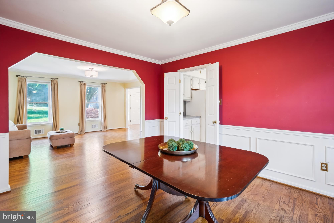
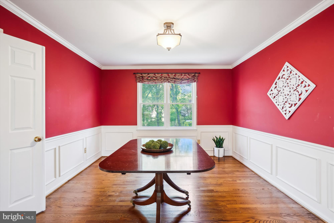
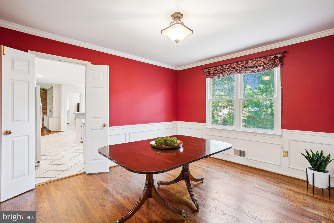
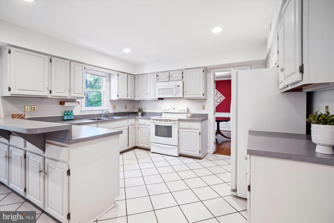
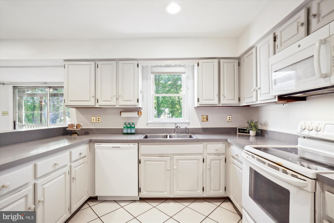
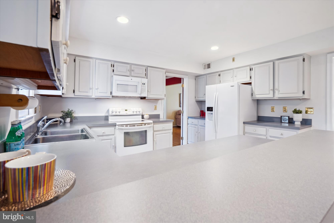
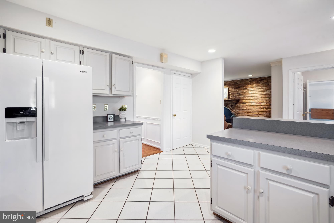
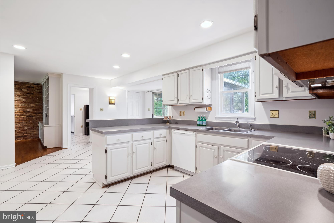
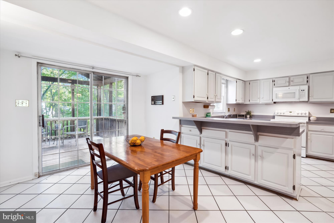
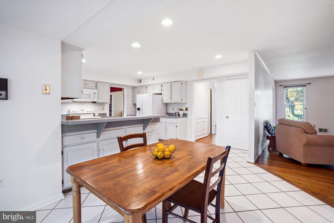
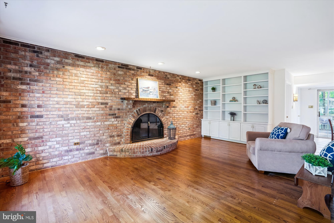
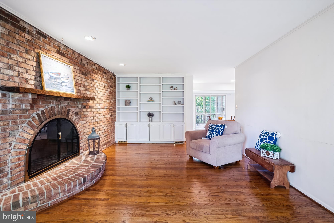
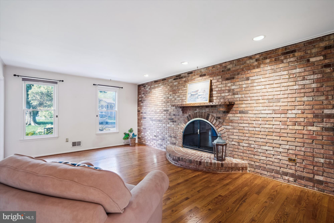
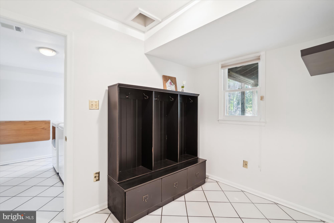
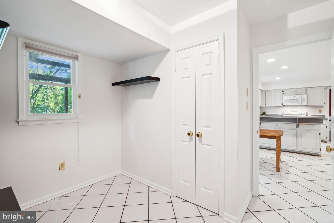
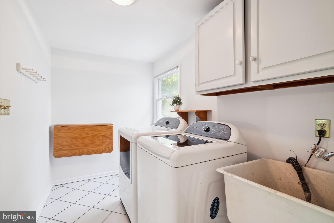
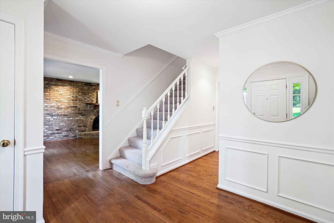
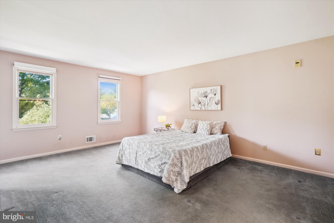
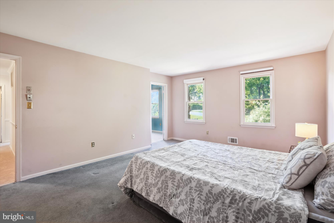
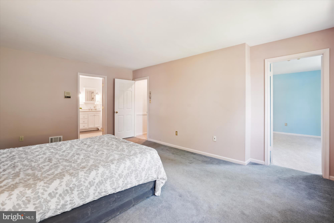
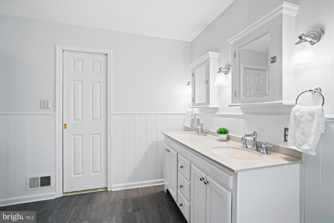
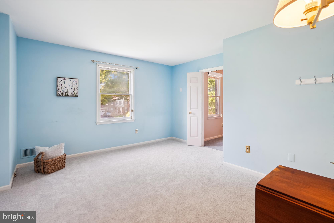
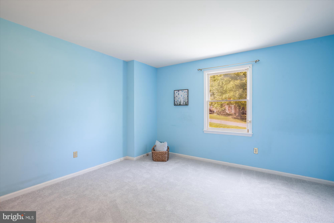
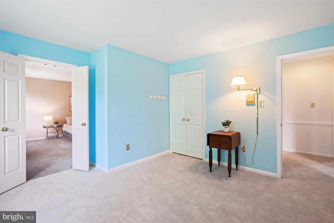
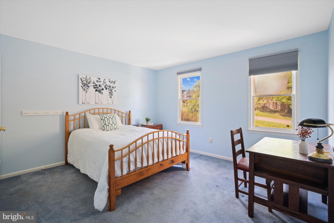
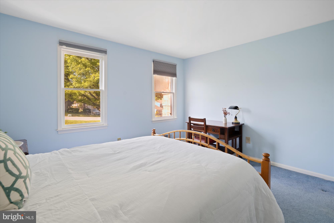
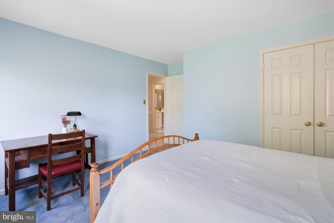
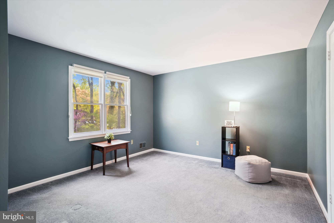
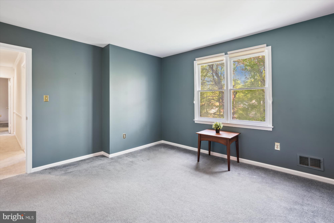
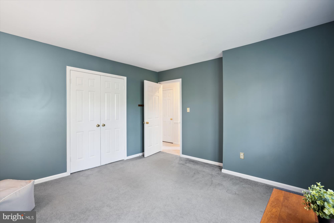
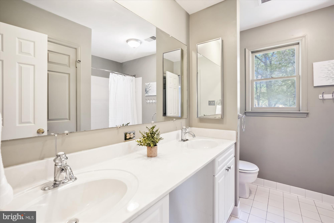
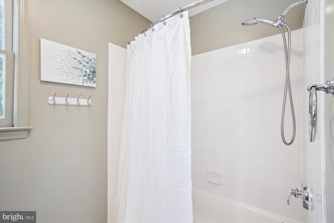
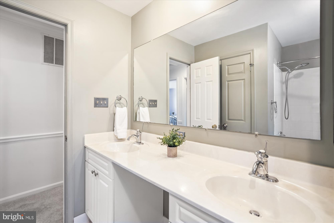
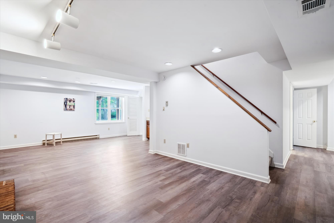
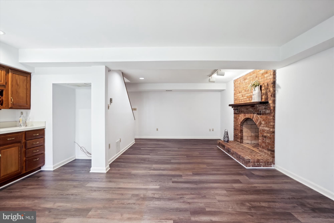
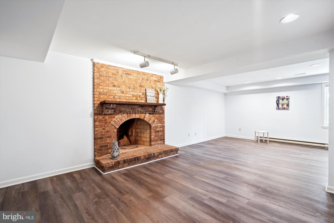
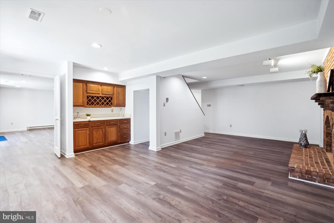
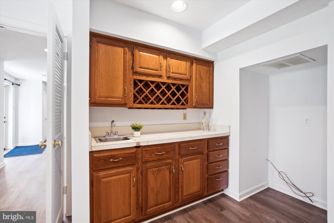
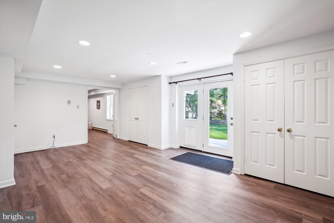
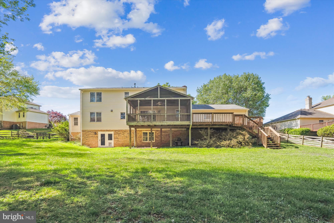
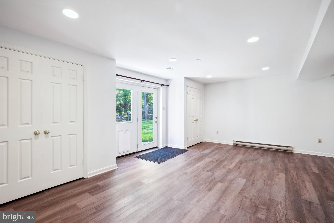
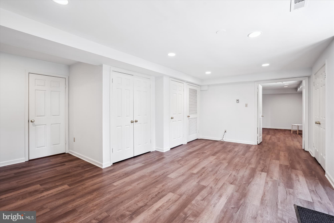
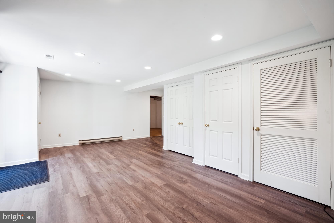
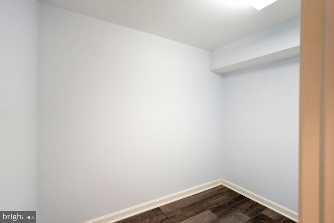
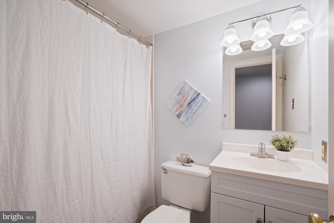
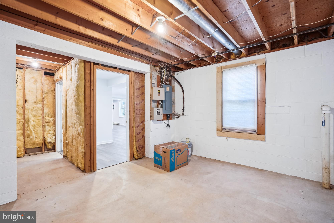
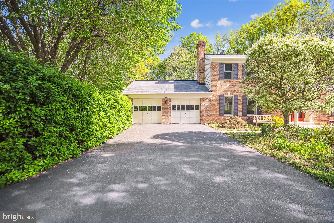
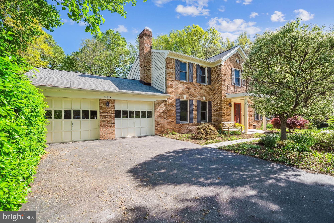
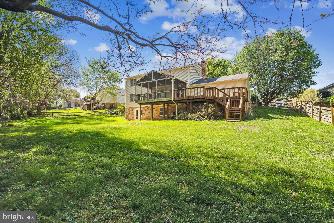
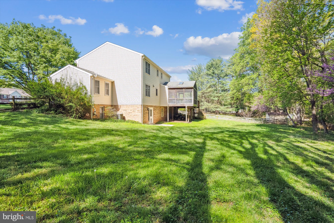
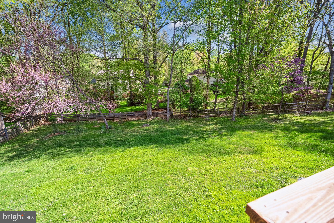
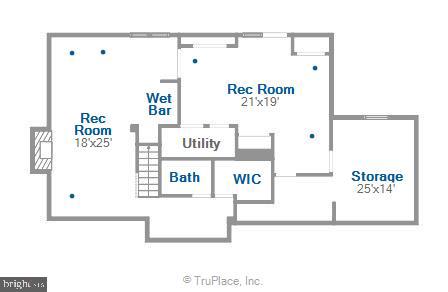
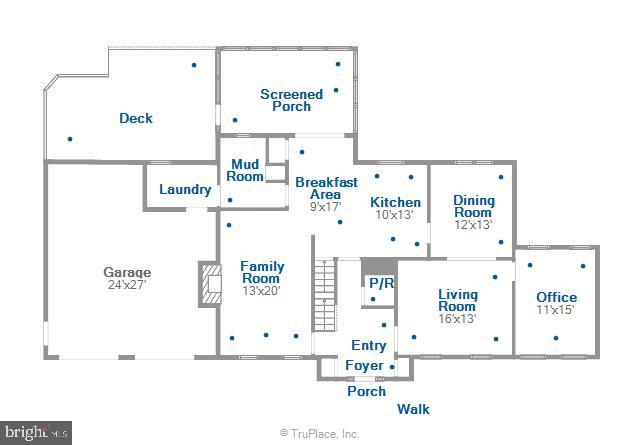
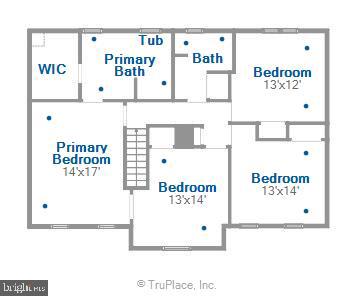
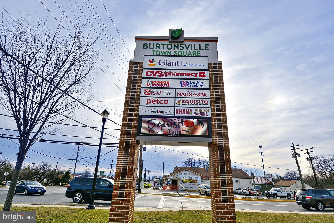
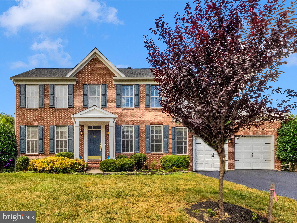
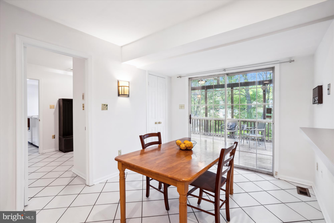
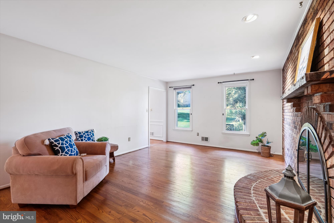
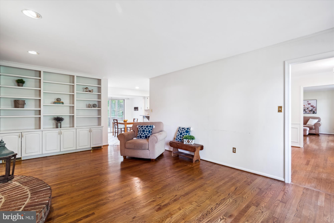
FAIRLAND GARDENS.....IMPRESSIVE brick front Colonial perfectly sited on a lovely half acre lot, offers over 4000 sqft finished living space on all levels.  This home is ideally located with exceptional great access for commuters.  Shopping and restaurants are minutes away.  Freshly painted large entry foyer opening to a light-filled living room covered in hardwood floors.  The adjacent family room has an exposed brick wall anchored with a gorgeous raised hearth wood burning fireplace, and built-in shelving complements this room.  A mud / laundry room and large pantry room open to the kitchen. The kitchen has plenty of counter space, painted cabinetry, and ideal breakfast space, with doors to the large screened-in porch. There is a large dining room with custom moldings, and a light-filled study / library with tasteful built-in shelving.       The upper level has an ideal sized owner's bedroom, opens to a sitting room, or additional bedroom, large closet, and lovely bathroom.  There are three additional bedrooms and a center hall bathroom. The lowest level has room to roam.  This walkout level is covered in updated LVF flooring, a 2nd wood burning raised hearth fireplace, and a kitchenette with sink, cabinetry, and area for refrigerator.  There is a third full bathroom, and a large storage room. Entry doors open to a beautiful back yard and patio. Owner's pride with great updates to major systems.

14919 PERRYWOOD DRIVE

Message successfully sent.

What would you like to know?

What is 3 + 4 ?

I agree to receive email communication and understand I can unsubscribe at any time.

I agree to be contacted by Charis Realty Group via call, email, and text for real estate services. To opt out, you can reply 'stop' at any time or reply 'help' for assistance. You can also click the unsubscribe link in the emails. Message and data rates may apply. Message frequency may vary. Privacy Policy

Related Properties

This private half-acre property offers the perfect blend of comfort, energy savings, and convenience; with no HOA. Tucked back on a quiet street, this move-in ready home features a fully owned 9.2kW solar system (2024) that significantly reduces electric bills while generating approximately $65/month in transferable Solar Renewable Energy Credit (SREC) income for the new owner, backed by a transferable 30-year warranty. Energy efficiency is further enhanced by a geothermal heat pump providing year-round comfort with lower heating and cooling costs.

The main level offers a living room, kitchen, and three bedrooms including a primary suite with an ensuite bath, plus one additional full bath. The fully renovated lower level (2024) provides two additional bedrooms, a full bath, and a family room; accessible via a second private entrance, ideal for extended family or guests.
Major updates include a new water heater (2025), roof (2021) with gutter covers (2024), renovated primary bath (2024), and updated secondary bathrooms. Smart home features include an Ecobee thermostat, Schlage smart locks on both entrances, and a motorized living room blind.

Enjoy outdoor living on a large deck overlooking a fully fenced rear yard, plus a storage shed, carport, and parking for up to 8 vehicles. Minutes from Burtonsville Crossing shopping, dining, and fitness, with access to Routes 95, 29, and 200 for commuting to Washington, DC and Baltimore.
#MDMC2239952

BURTONSVILLE

15617 ALLNUTT LANE

5 Beds

3 Baths

2,045 Sq.Ft.

$644,900

MLS#: MDMC2239952

Beautifully maintained Colonial residence nestled on a cul-de-sac in desirable Blackburn Village. Backing to mature woods with no homes directly behind and only one neighboring property, this exceptional location offers added privacy while providing direct access to scenic trails and the adjacent Fairland Regional Park. // Inviting curb appeal begins with lush perennial gardens lining the walkway to a spacious covered front porch. A timeless brick-accented façade with vibrant green shutters and white trim creates a warm and welcoming first impression. Inside, discover 3,804 finished square feet of bright, open living space enhanced by oversized windows and a traditional floor plan designed for both everyday living and entertaining. // A dramatic two-story foyer with hardwood flooring welcomes you inside and opens to a private study, ideal for a home office. Across the foyer, the formal living room flows seamlessly into the elegant dining room, where plush carpeting, lower wainscoting, chair railing, and a chandelier create a refined setting for hosting family and friends. // The spacious eat-in kitchen is thoughtfully designed with ceramic tile flooring, a center island, stainless steel appliances, a decorative tile backsplash with custom accents, a pantry, abundant cabinetry, and generous countertop space. The adjoining breakfast room offers sliding glass door access to the deck and opens directly to the inviting family room, where hardwood floors, a ceiling fan, and a cozy gas fireplace create the perfect gathering space. A convenient powder room and laundry room complete the main level. // Upstairs, five generously sized bedrooms, all featuring hardwood flooring, are accompanied by two full bathrooms. The expansive owner's suite serves as a private retreat with soaring vaulted ceilings, a walk-in closet, and an adjoining flex room ideal for a nursery, home office, sitting room, or bedroom. The luxurious ensuite bath features a dual-sink vanity, jetted corner soaking tub, and a separate shower with dual shower heads. // The walk-out lower level expands the home's versatility with a spacious recreation room perfect for a media area, game room, or additional lounge space. A sixth bedroom with dual closets, a full bathroom, and a storage room provides excellent flexibility for guests, multigenerational living, or hobbies. // Step outside to the expansive deck overlooking peaceful wooded views, with stairs leading to a fully fenced backyard complete with a garden area—an ideal setting for outdoor entertaining, gardening, or simply enjoying the surrounding natural beauty.
#MDMC2235978

BURTONSVILLE

4012 COTTON TREE LANE

6 Beds

3 Baths

3,804 Sq.Ft.

$900,000
MLS#: MDMC2235978

New on site 2 days ago
***OPEN SUNDAY, 7/12 FROM 11:00 AM TO 1:00 PM*** Prepare to be impressed by the design, layout, and space of this 5-bedroom, 4.5-bathroom colonial home. Positioned within a peaceful cul-de-sac and backing directly to trees, this home boasts over 4,300 square feet of living space. Complete with a two-car garage and newly updated front steps, this property offers excellent space and flexibility with NO HOA fees or restrictions. Step through the front door into a bright foyer showcasing a 22-foot ceiling that creates an open introduction to the home. The main level features 11-foot ceilings throughout, six-panel doors, fresh paint, and rich cherry hardwood flooring. Built with an open-concept flow, the main floor seamlessly connects a living room with bay styled windows into a dining room accented by columns, a stunning glass chandelier, and crown molding. The large family room offers a comfortable gathering space with a glass ceiling fan chandelier and additional bay-style windows. The large, table-space kitchen features cherry hardwood floors, distinctive teal cabinets topped with crown molding, stainless steel appliances, and premium granite countertops, a large matching island, and a granite backsplash. Sliding glass doors lead out from the kitchen to a freshly sanded and painted deck. From the deck, a stairway leads down to the backyard and a gorgeous new 34x16 stamped concrete patio backing to a private tree line. A home office with custom built-in wood-and-glass cabinets and bookshelves, a half bath with a pedestal sink, and convenient garage access complete the main floor. The upper level is finished entirely with oak hardwood floors. The primary suite serves as a spacious retreat, featuring bay-style windows, a large walk-in closet, and three glass ceiling fan chandeliers. The attached primary bathroom includes marble tile flooring and a matching tub surround, two single vanities, a separate shower, a jetted soaking tub, and two linen closets. The secondary bedrooms are well-proportioned; Bedroom 4 includes its own attached full bathroom, while Bedroom 3 offers direct access to the full hall bath. This level also features a dedicated laundry closet equipped with a front-loading Samsung washer and dryer, a laundry sink, and a pull-down attic stair resides in the hall ceiling. The fully finished walk-up basement is designed with high ceilings and luxury vinyl plank flooring throughout. This versatile area includes a large recreation room, a legal 5th bedroom with two windows and a closet, a full bathroom, and two separate bonus rooms with closets that are ideal for a home gym or media space. A newly added protective roof covering over the exterior walk-up stairway provides clean, convenient independent access to the lower level. Perfectly situated in a sought-after pocket of Burtonsville, this home offers a quiet suburban setting without sacrificing everyday convenience. Residents enjoy quick access to local parks, shopping centers, and dining options. The property is ideally located for commuters, sitting just minutes from the Intercounty Connector (ICC/MD-200), US-29, and I-95, providing direct routes to downtown Washington D.C., Baltimore, and the nearby employment corridors of Rockville and Silver Spring. ***Mortgage savings may be available for this listing.
#MDMC2242676

BURTONSVILLE

14502 GOLDEN EAGLE COURT

4 Beds

4 Baths

4,318 Sq.Ft.

$820,000
MLS#: MDMC2242676

 - property

Send a message

Message successfully sent.

Your message

What is 3 + 4 ?

Reason for contacting?

I agree to receive email communication and understand I can unsubscribe at any time.

I agree to be contacted by Charis Realty Group via call, email, and text for real estate services. To opt out, you can reply 'stop' at any time or reply 'help' for assistance. You can also click the unsubscribe link in the emails. Message and data rates may apply. Message frequency may vary. Privacy Policy

Sign Out

Virtual Assistant

Would you like to take the next step with this property? We can help you schedule a showing or virtual tour, or send you more details.

Yes, I would like more information.

Thank You for Your Reply, One of Our Agents will contact you as soon as possible

No, maybe later.

Thank you, you can always contact me via email, phone number or through the contact form.

Realhub AI

Lucy - Your AI-Powered Realtor

Update Your Temporary Password

Personalize your search

Enter your email and we'll notify you immediately when new listings match what you're looking for.

or enter email address

Already have an account ? Login here

Continue your home search

I agree to receive communications and understand I can unsubscribe at any time.

I agree to be contacted by Charis Realty Group via call, email, and text for real estate services. To opt out, you can reply 'stop' at any time or reply 'help' for assistance. You can also click the unsubscribe link in the emails. Message and data rates may apply. Message frequency may vary. Privacy Policy

Already have an account ? Login here

We use cookies

We use cookies primarily for analytics to enhance your experience. By accepting, you agree to our use of these cookies. You can manage your preferences or learn more about our cookies policy.