


Property
Beds
5
Full Baths
3
1/2 Baths
1
Year Built
1982
Sq.Footage
3,558
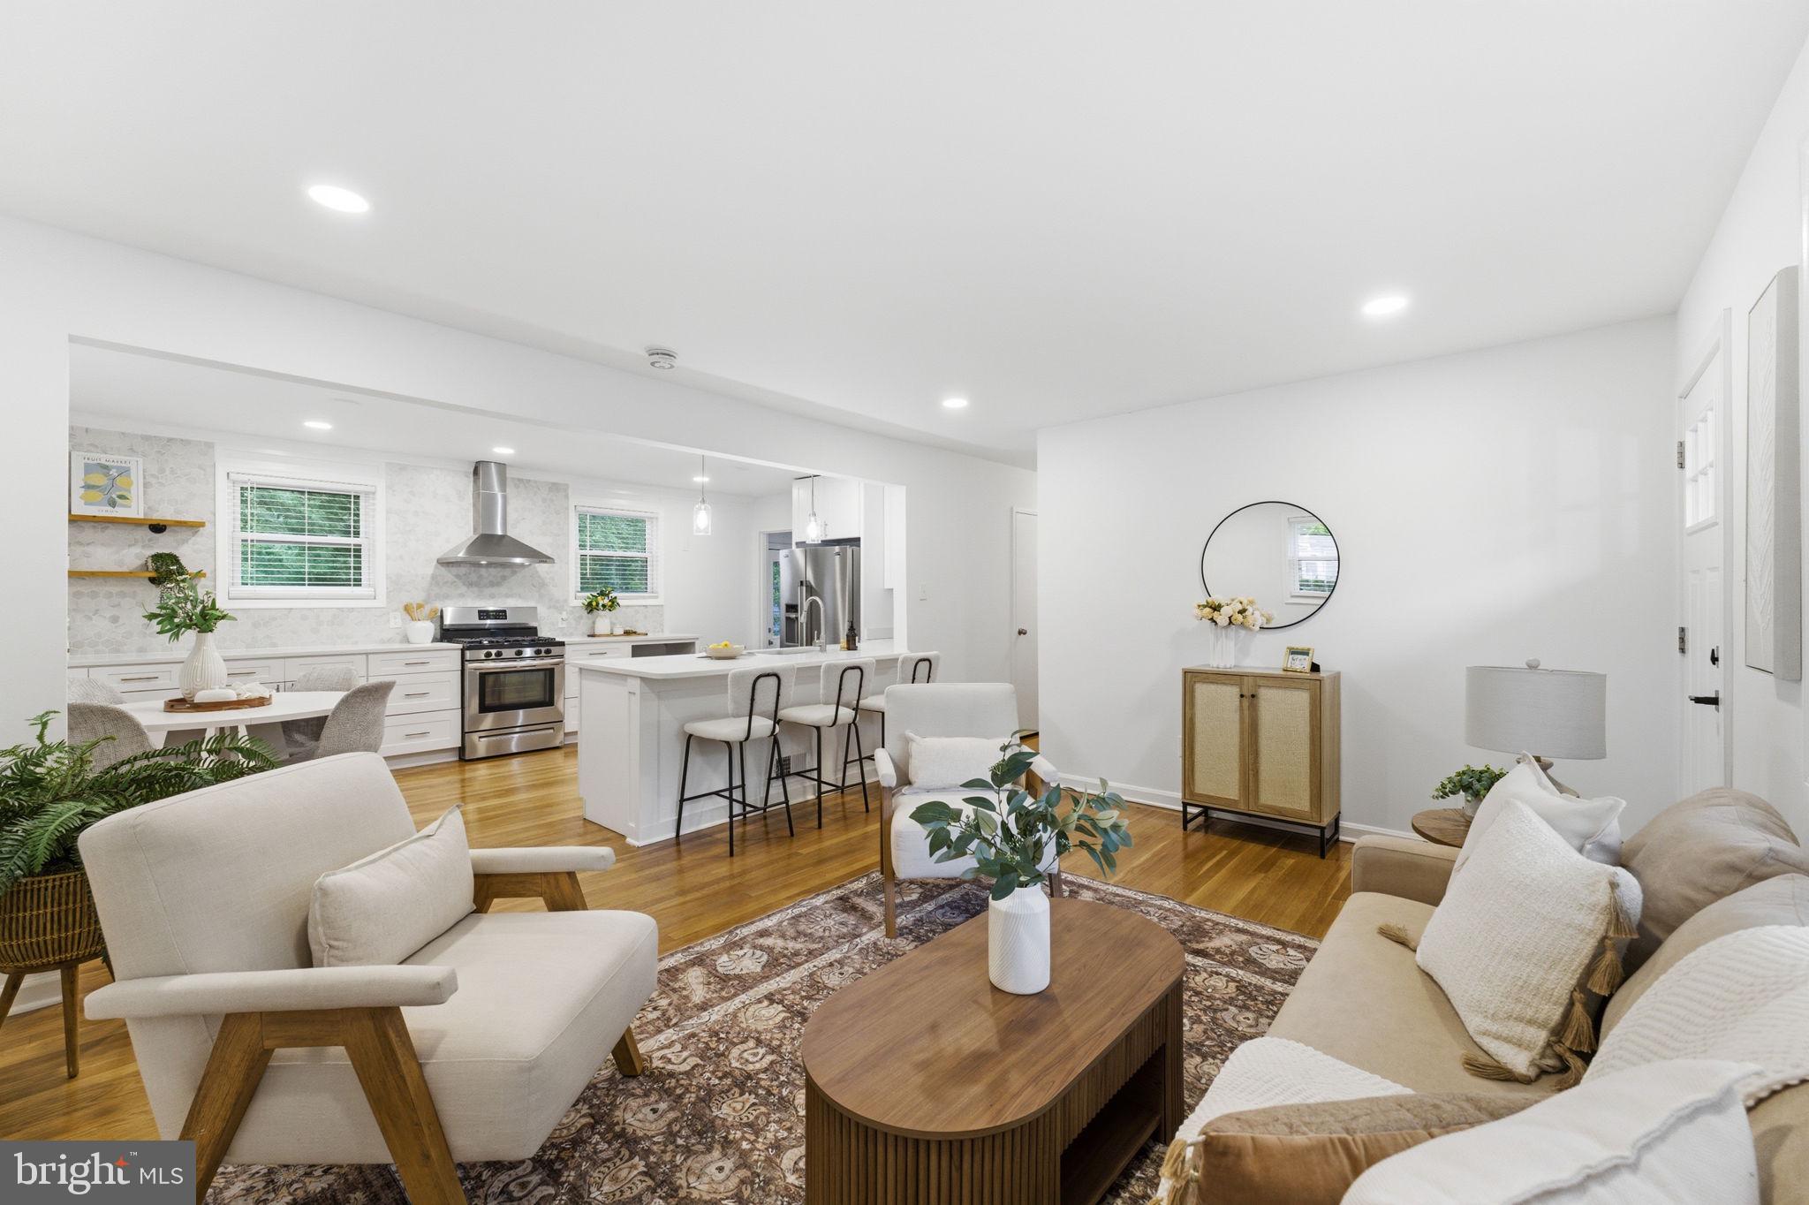
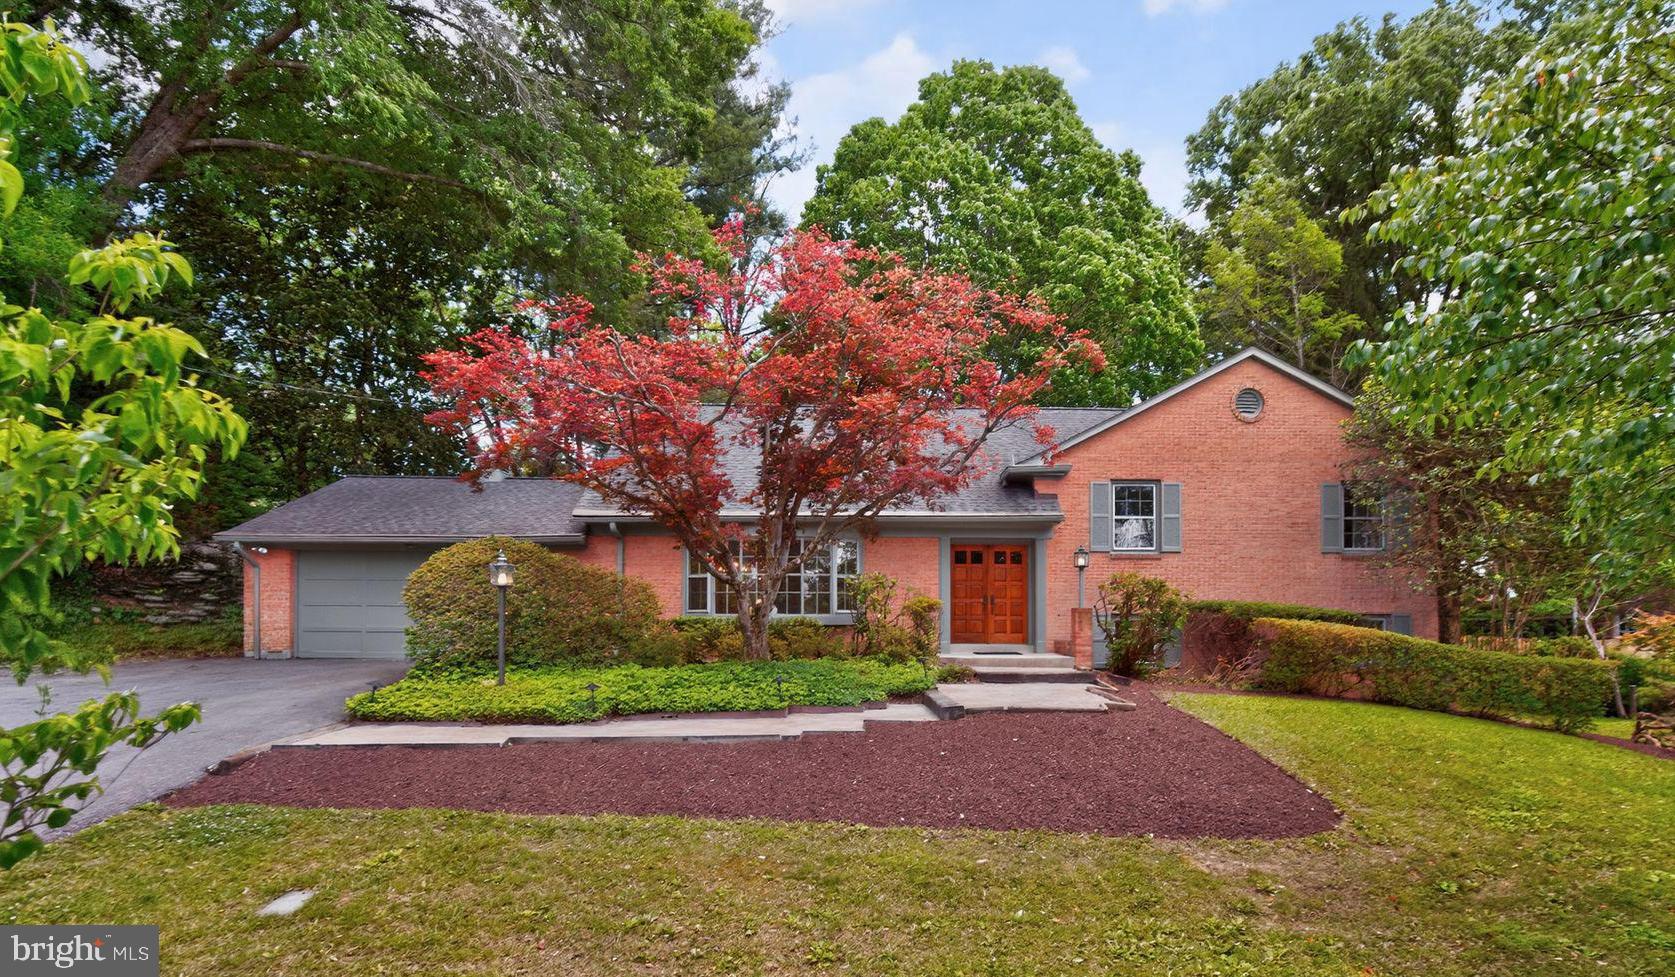
Located in one of Silver Spring's most desirable neighborhoods, this exceptional home is nestled in the peaceful community of Snowdens Mill and offers the perfect blend of space, comfort, and convenience. This spacious 5-bedroom, 3.5-bath home features a thoughtfully designed floor plan with room for everyone. The main level includes a welcoming family room with a cozy gas fireplace, formal living and dining rooms, generous kitchen with an island--large pantry --granite countertops--and 42" cabinets, and access to a patio leading to a private, tree-lined, well manicured yard. Upstairs, you'll find four generously sized bedrooms, each featuring hardwood floors and fresh paint. The expansive primary suite includes an adjoining sitting room, creating the perfect private retreat. The finished lower level offers exceptional flexibility with a private bedroom, full bath, wet bar, and large laundry room, making it ideal for an in-law suite, nanny quarters, guest accommodations, or multi-generational living. An additional private room in the basement could be used as an extra bedroom or office. Nature lovers will appreciate the backyard's unique setting, backing to a spur of Paint Branch Stream Valley Park with miles of paved walking and biking trails that wind through the woods and connect to Pilgrim Hills Recreation Center and Martin Luther King Jr. Recreational Park. The beautifully fenced backyard provides a wonderful space for outdoor gatherings while offering a secure area to play. Additional highlights include a spacious two-car garage with ample room for parking and storage, an extra workroom in the basement with a built-in workbench, and the basement is equipped with upgraded 20 amp outlets throughout. Recent updates include a GE double oven (2023), Whirlpool refrigerator (2025), microwave (2026), brand new driveway in July 2026, $42k exterior siding upgrade, and an energy-efficient tankless water heater. Commuters will love the convenient location with quick access to the ICC (MD-200), Route 29, and I-95, while enjoying close proximity to an outstanding selection of shopping, dining, parks, and entertainment. This well-maintained home offers an incredible opportunity in one of Silver Spring's most sought-after communities.
Features & Amenities
Interior
-
Total Bedrooms
5
-
Bathrooms
3
-
1/2 Bathrooms
1
-
Above Grade Finished Area
2470.0
-
Basement YN
YES
-
Cooling YN
YES
-
Cooling
Other, Electric
-
Fireplace YN
YES
-
Heating YN
YES
-
Heating
Natural Gas, Forced Air
-
Pet friendly
N/A
Exterior
-
Garage
Yes
-
Garage spaces
2
-
Construction Materials
Brick Veneer, Vinyl Siding
-
Parking
Garage Door Opener, Asphalt, Garage, Attached
-
Pool
No
-
Waterfront YN
NO
Area & Lot
-
Lot Size(acres)
0.23
-
Lot Size(square feet)
10,210
-
Property Type
Residential
-
Property Sub Type
Single Family Residence
-
Architectural Style
Colonial
Price
-
Sales Price
$749,000
-
Tax Amount
$6,536
-
Financing Options
Cash, FHA, VA, Conventional
-
Sq. Footage
3,558
-
Price/SqFt
$210
HOA
-
Association
YES
-
Association Fee
$286
-
Association Fee Frequency
Annually
-
Association Fee Includes
N/A
Property Resources
-
Horse Property
NO
School District
-
Elementary School
N/A
-
Middle School
N/A
-
High School
N/A
Property Features
-
New Construction
NO
-
Foundation Details
Concrete Perimeter
-
Senior Community YN
NO
-
Sewer
Public Sewer
-
Tax Lot
26
-
Water Source
Public
Schedule a Showing
Showing scheduled successfully.
Mortgage calculator
Estimate your monthly mortgage payment, including the principal and interest, property taxes, and HOA. Adjust the values to generate a more accurate rate.
Your payment
Principal and Interest:
$
Property taxes:
$
HOA fees:
$
Total loan payment:
$
Total interest amount:
$
Location
County
MONTGOMERY
Elementary School
Middle School
High School
Listing Courtesy of Thaddeus Underwood , Samson Properties
RealHub Information is provided exclusively for consumers' personal, non-commercial use, and it may not be used for any purpose other than to identify prospective properties consumers may be interested in purchasing. All information deemed reliable but not guaranteed and should be independently verified. All properties are subject to prior sale, change or withdrawal. RealHub website owner shall not be responsible for any typographical errors, misinformation, misprints and shall be held totally harmless.
.webp?size=684x933)
AGENT
Marylynn Brennan
Call Marylynn today to schedule a private showing.

* Listings on this website come from the FMLS IDX Compilation and may be held by brokerage firms other than the owner of this website. The listing brokerage is identified in any listing details. Information is deemed reliable but is not guaranteed. If you believe any FMLS listing contains material that infringes your copyrighted work please click here to review our DMCA policy and learn how to submit a takedown request.© 2024 FMLS.
Related Properties

SILVER SPRING
10832 MARGATE ROAD
5 Beds
3 Baths
1,905 Sq.Ft.
$699,999
MLS#: MDMC2217048

SILVER SPRING
1701 MAYDALE DRIVE
4 Beds
3 Baths
3,584 Sq.Ft.
$799,000
MLS#: MDMC2196340

SILVER SPRING
4000 ADAMS DRIVE
5 Beds
3 Baths
2,213 Sq.Ft.
$739,000
MLS#: MDMC2233544

SILVER SPRING
1201 SCHINDLER DRIVE
6 Beds
3 Baths
2,614 Sq.Ft.
$675,000
MLS#: MDMC2243472
SILVER SPRING
10811 TENBROOK COURT
4 Beds
2 Baths
2,080 Sq.Ft.
$699,900
MLS#: MDMC2238176
SILVER SPRING
312 KIMBLEWICK DRIVE
4 Beds
2 Baths
2,871 Sq.Ft.
$850,000
MLS#: MDMC2232884

SILVER SPRING
12622 EASTBOURNE DRIVE
5 Beds
2 Baths
2,272 Sq.Ft.
$615,000
MLS#: MDMC2238246

SILVER SPRING
8712 GEREN ROAD
4 Beds
2 Baths
1,800 Sq.Ft.
$660,000
MLS#: MDMC2238266

SILVER SPRING
13128 FERNEDGE ROAD
5 Beds
3 Baths
2,294 Sq.Ft.
$699,000
MLS#: MDMC2248666

SILVER SPRING
505 THAYER AVENUE
3 Beds
2 Baths
1,811 Sq.Ft.
$735,000
MLS#: MDMC2247212
.png)