Features & Amenities

Interior

  • Other Interior Features

    Pantry

  • Total Bedrooms

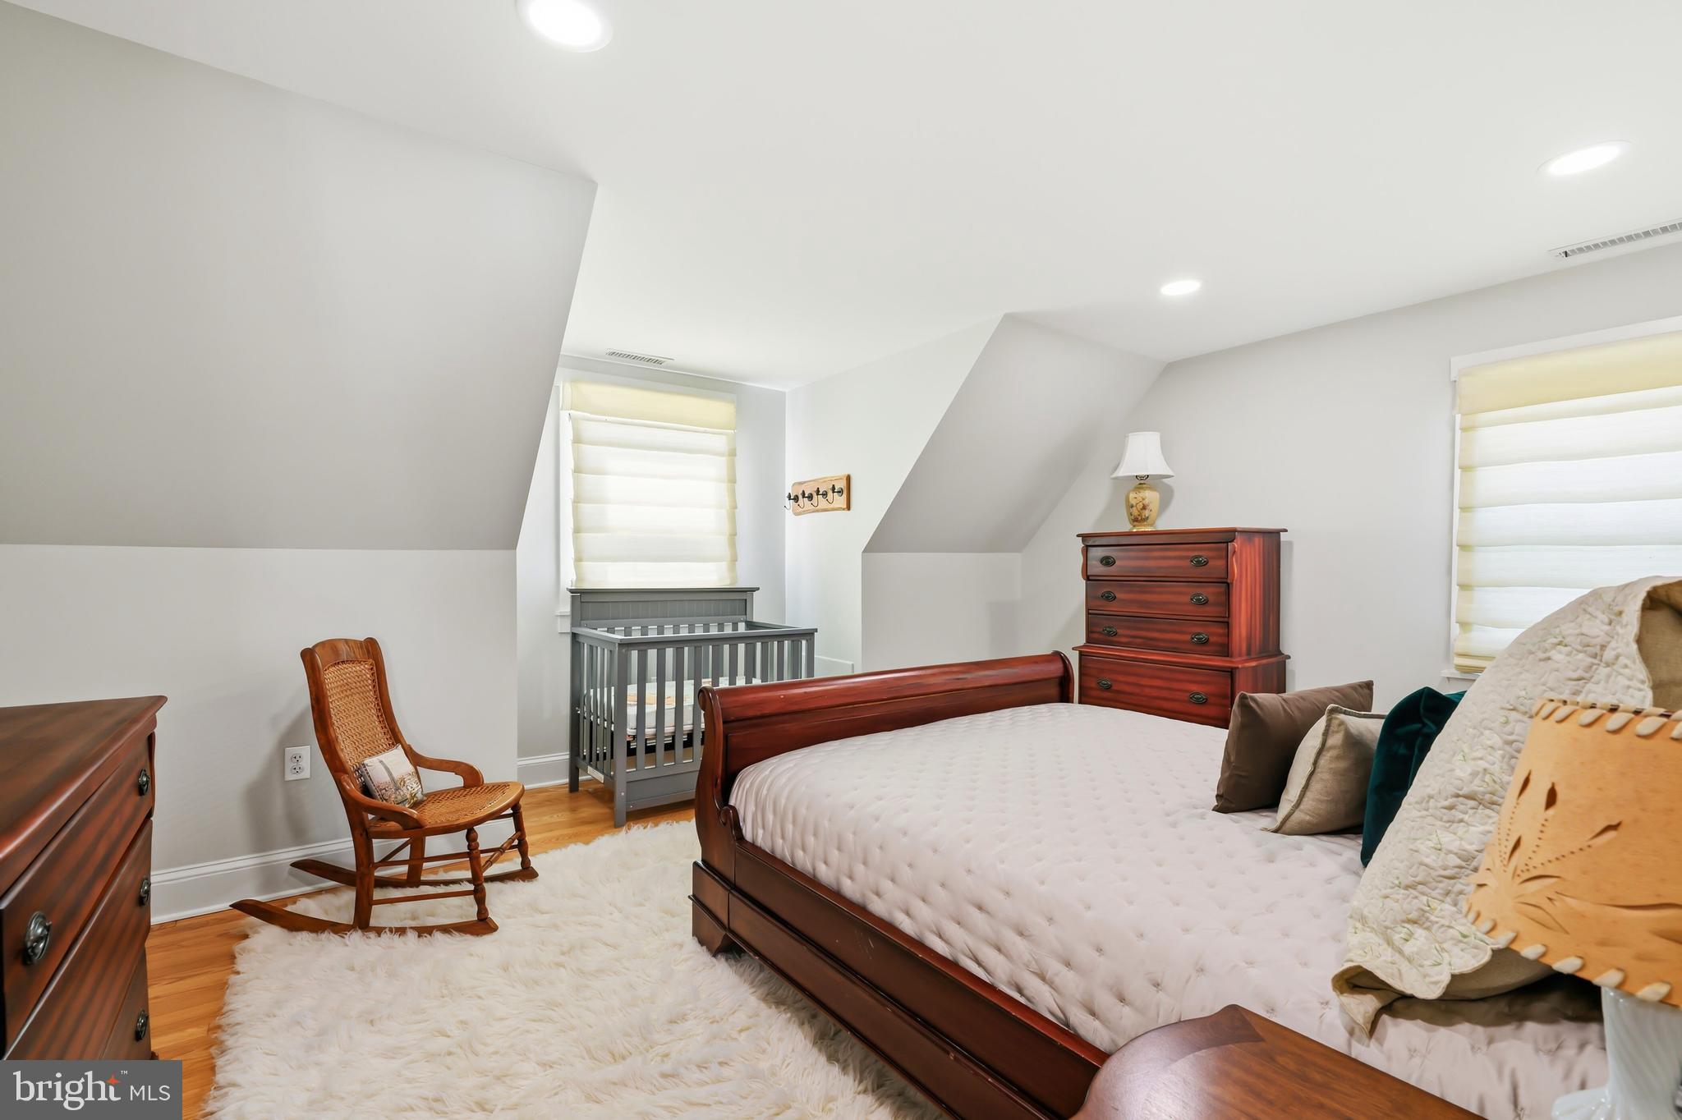
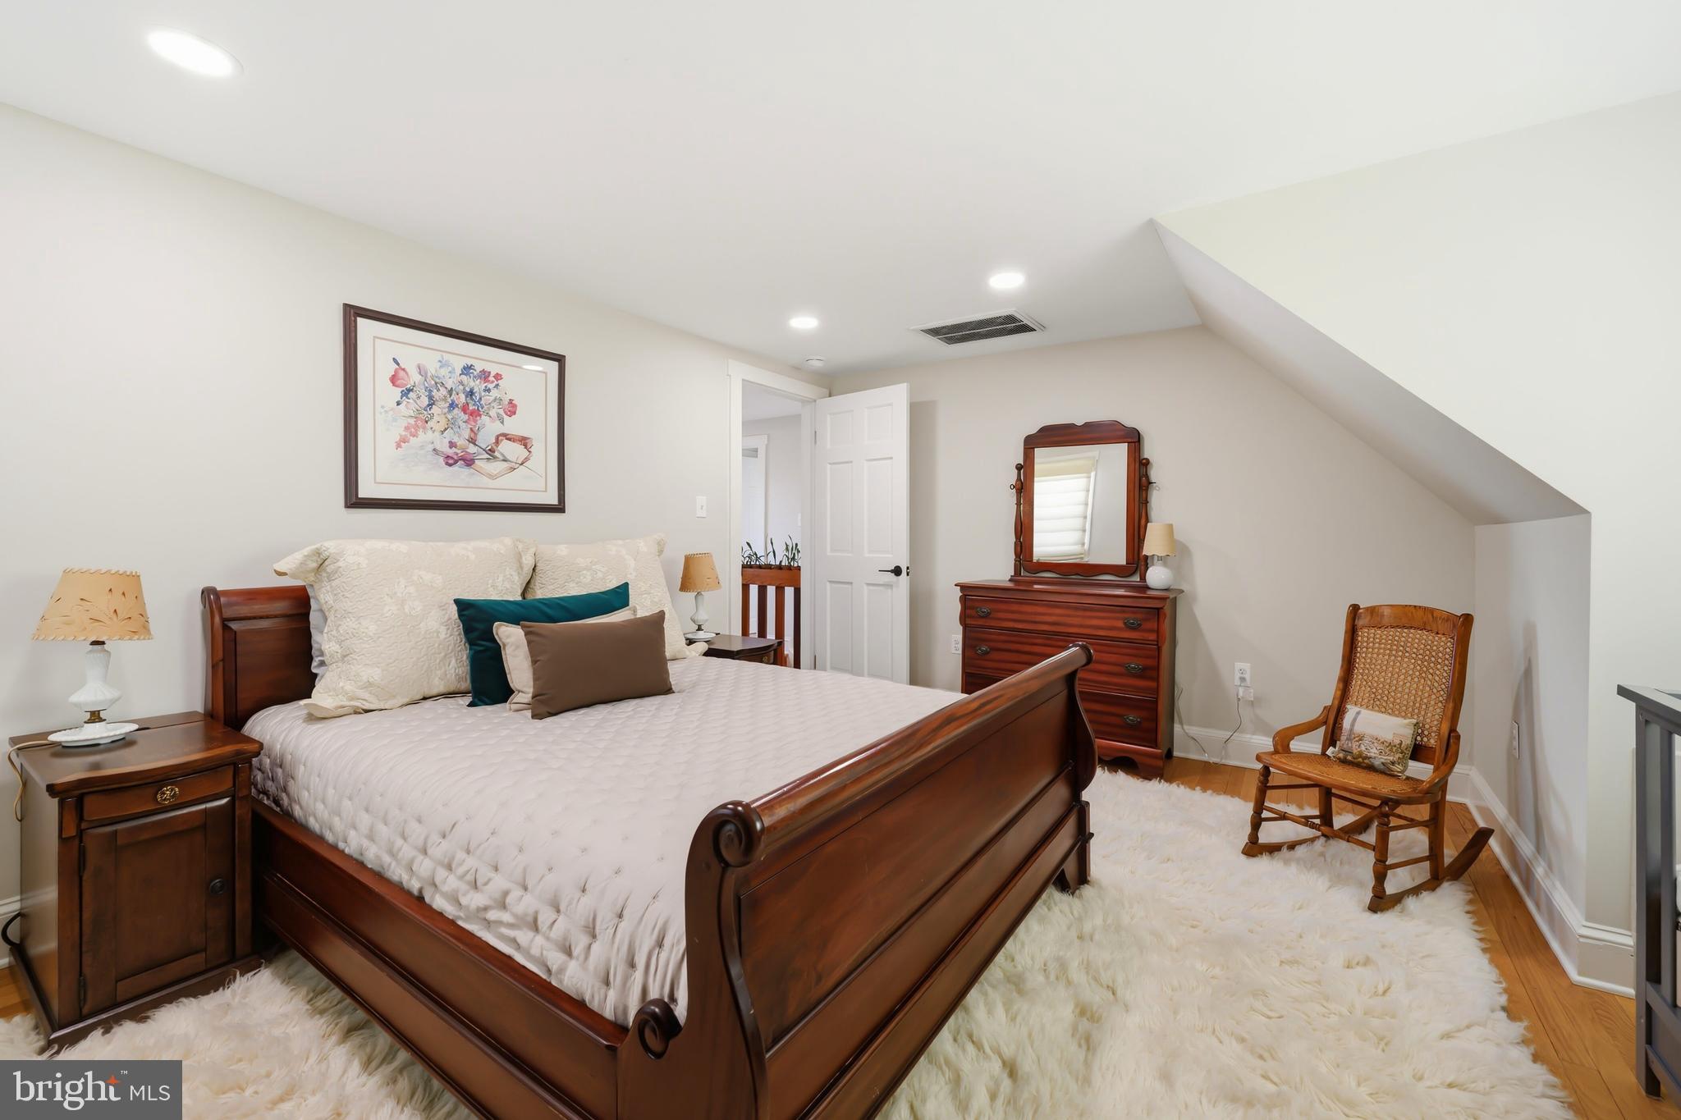
    3

  • Bathrooms

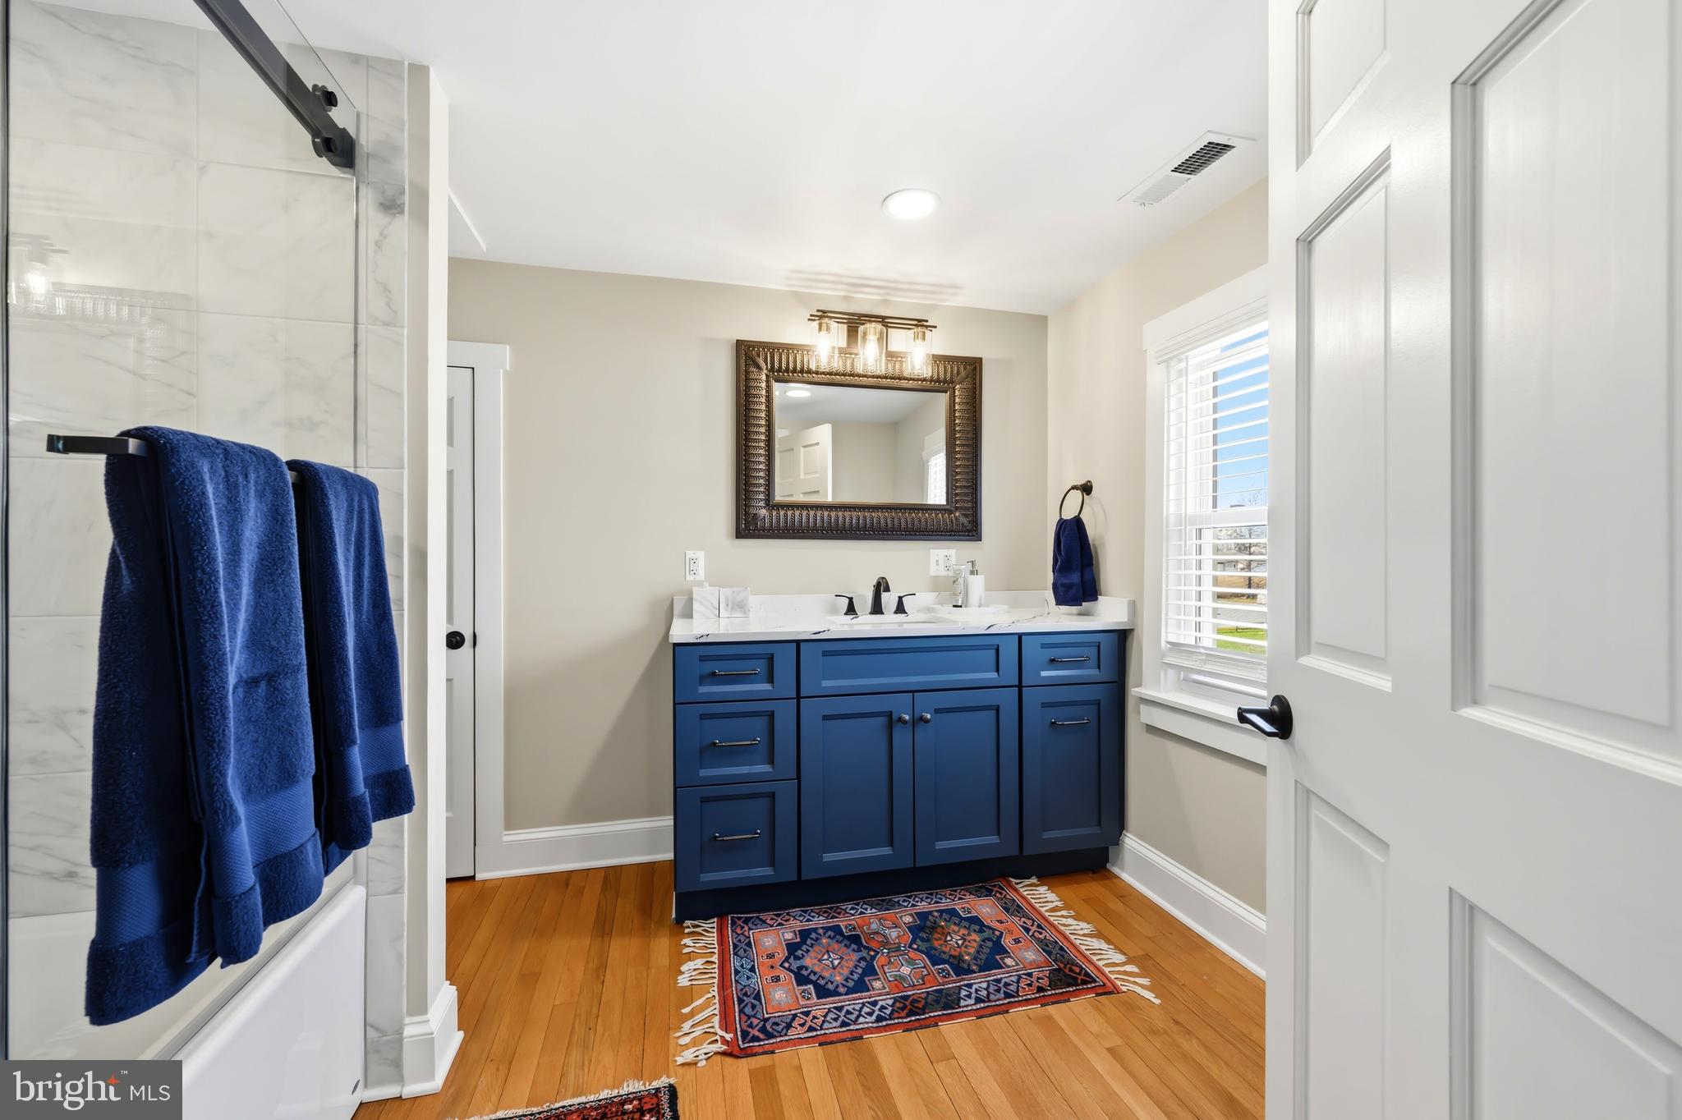
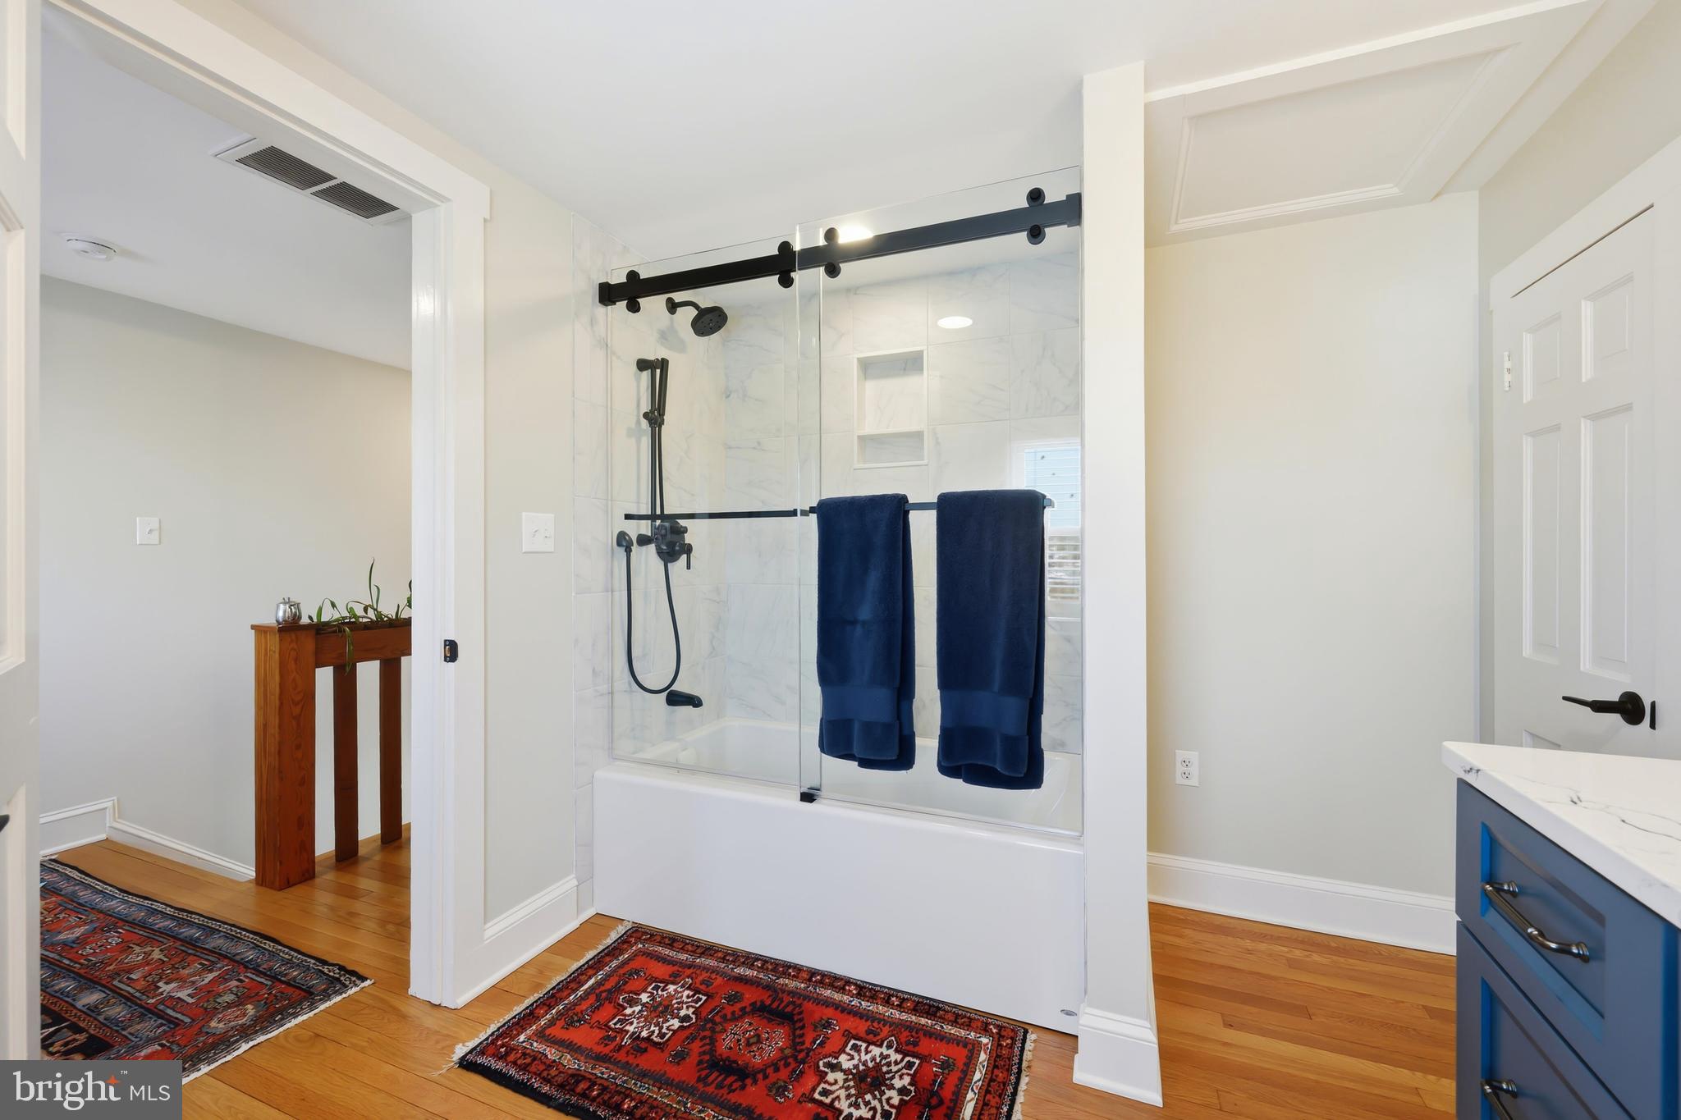
    2

  • Above Grade Finished Area

    1314.0

  • Basement YN

    NO

  • Cooling YN

    YES

  • Cooling

    Heat Pump, Electric

  • Fireplace YN

    NO

  • Heating YN

    YES

  • Heating

    Active Solar, Electric, Forced Air

  • Main Level Bedrooms

    3

  • Pet friendly

    Yes

Exterior

  • Garage

    No

  • Construction Materials

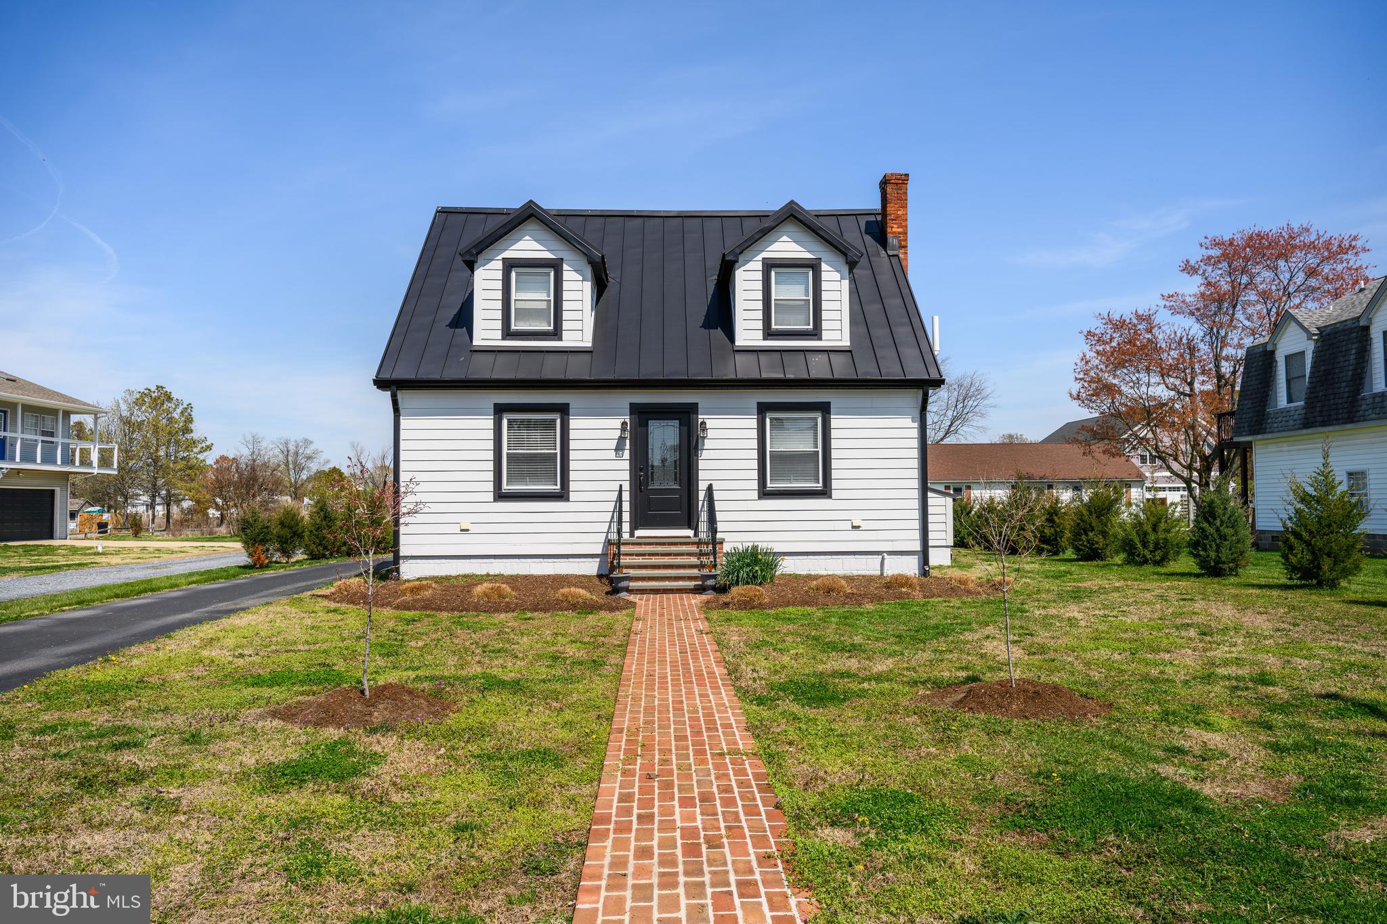
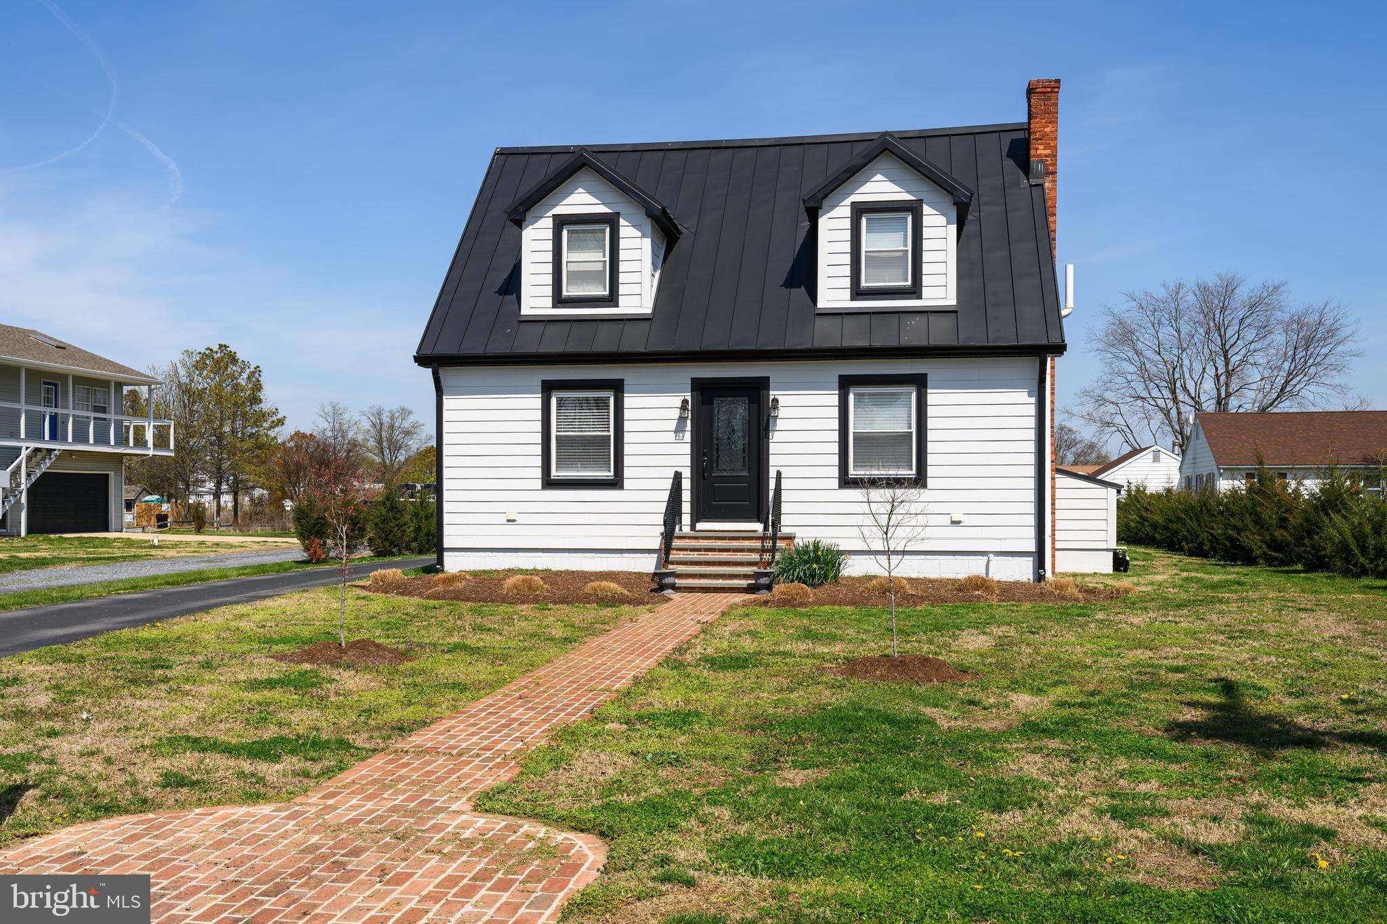
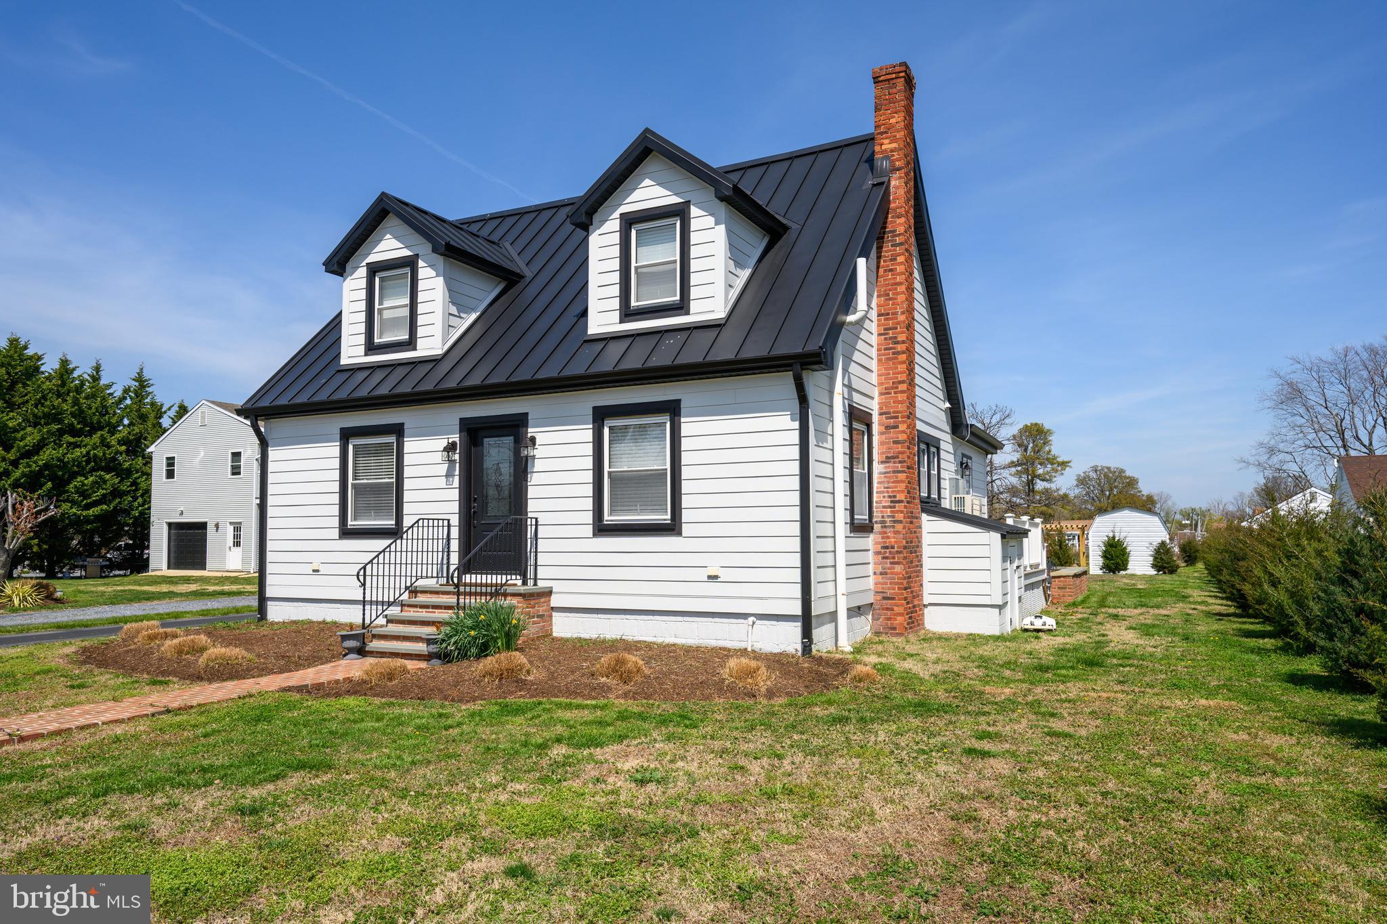
    HardiPlank Type

  • Parking

    Driveway

  • Patio and Porch Features

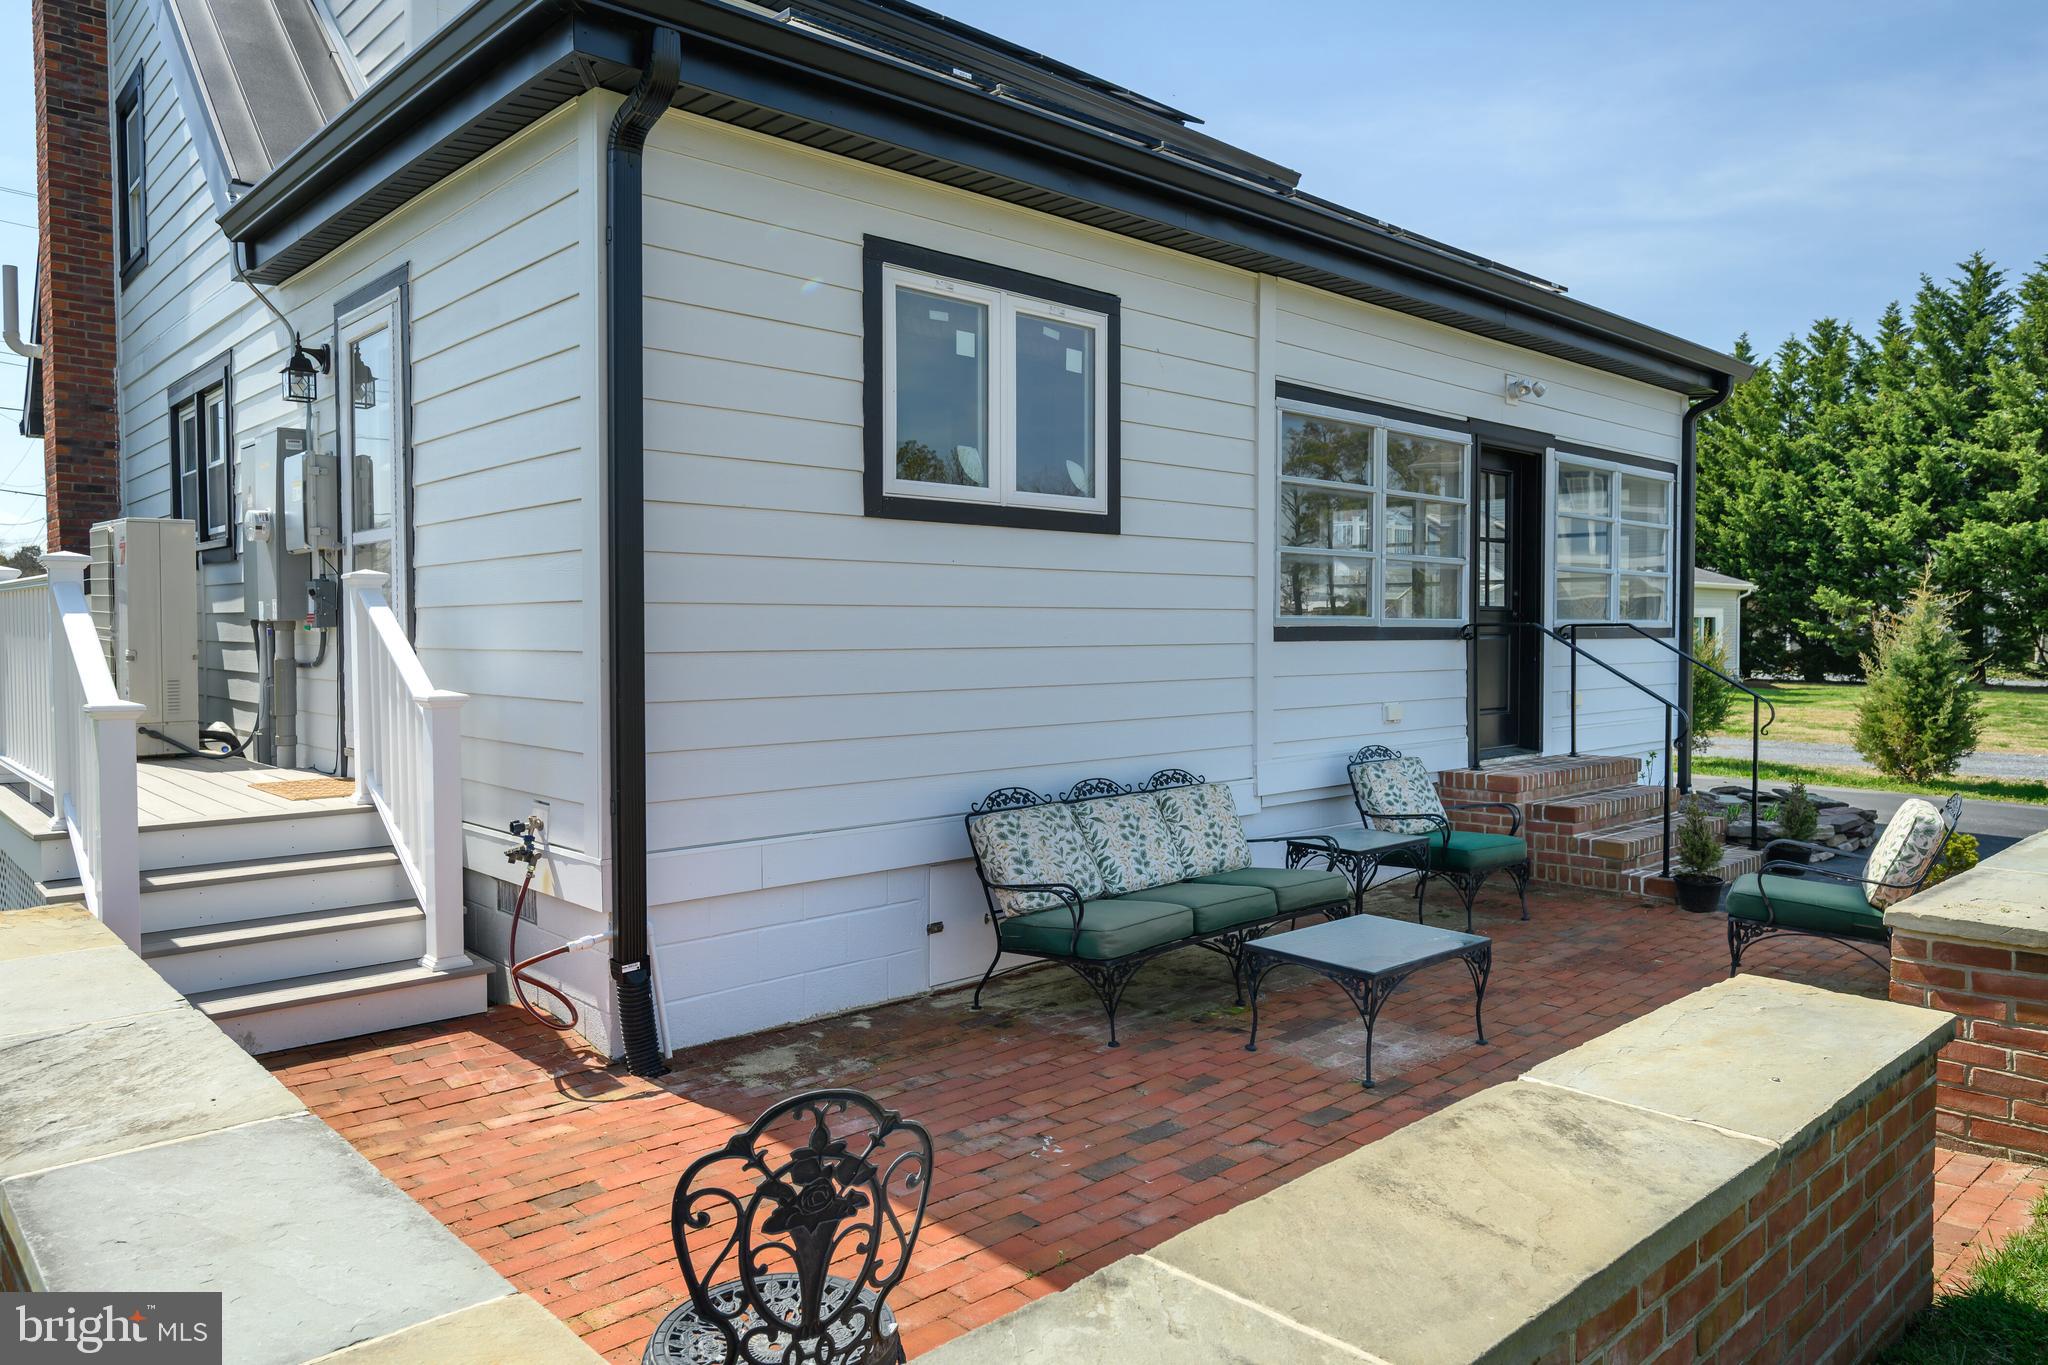
    Patio

  • Pool

    No

  • Waterfront YN

    YES

  • View

    Water, Bay, Canal, Harbor, Park/Greenbelt, River, Scenic

Area & Lot

  • Lot Features

    Front Yard, Waterfront

  • Lot Size(acres)

    0.81

  • Lot Size(square feet)

    35,284

  • Property Type

    Residential

  • Property Sub Type

    Single Family Residence

  • Architectural Style

    Cape Cod

Price

  • Sales Price

    $799,000
  • Tax Amount

    $3,144

  • Sq. Footage

    1,314

  • Price/SqFt

    $608

HOA

  • Association

    No

Property Resources

  • Horse Property

    NO

School District

  • Elementary School

    N/A

  • Middle School

    N/A

  • High School

    N/A

Property Features

  • New Construction

    NO

  • Association Amenities

    Boat Slip

  • Senior Community YN

    NO

  • Sewer

    Public Sewer

  • Water Source

    Private

Schedule a Showing

Showing scheduled successfully.

<
>
IN PERSON
VIA CHAT

What is 3 + 4 ?


Change time

Mortgage calculator

Estimate your monthly mortgage payment, including the principal and interest, property taxes, and HOA. Adjust the values to generate a more accurate rate.

Your payment

Principal and Interest:

$

Property taxes:

$

HOA fees:

$

Total loan payment:

$

Total interest amount:

$

Location

County

TALBOT

Elementary School

Middle School

High School

Listing Courtesy of Dawn A Lednum, Chesapeake Bay Real Estate Plus, LLC

RealHub Information is provided exclusively for consumers' personal, non-commercial use, and it may not be used for any purpose other than to identify prospective properties consumers may be interested in purchasing. All information deemed reliable but not guaranteed and should be independently verified. All properties are subject to prior sale, change or withdrawal. RealHub website owner shall not be responsible for any typographical errors, misinformation, misprints and shall be held totally harmless.

Agent Marylynn Brennan

Salesperson, Realtor

Marylynn Brennan

Call Marylynn today to schedule a private showing.


* Listings on this website come from the FMLS IDX Compilation and may be held by brokerage firms other than the owner of this website. The listing brokerage is identified in any listing details. Information is deemed reliable but is not guaranteed. If you believe any FMLS listing contains material that infringes your copyrighted work please click here to review our DMCA policy and learn how to submit a takedown request.© 2024 FMLS.
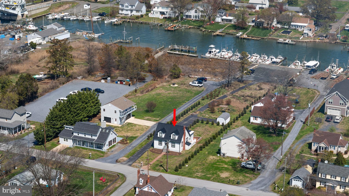
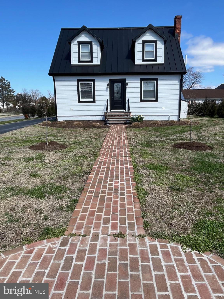
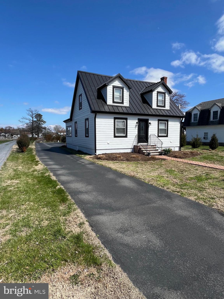
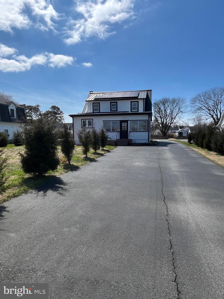
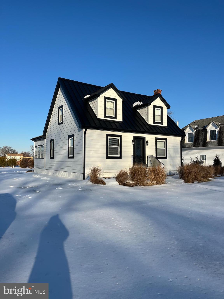
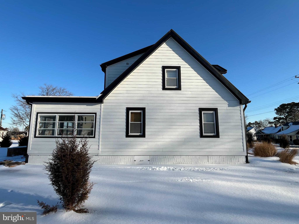
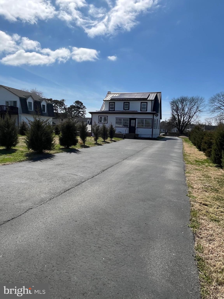
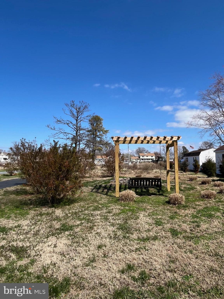
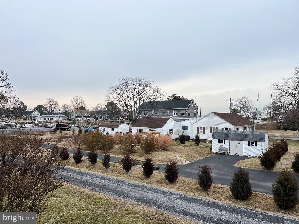
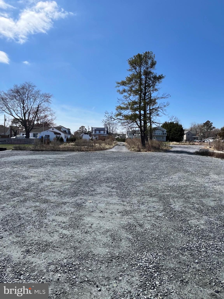
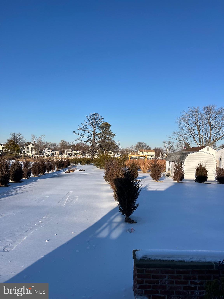
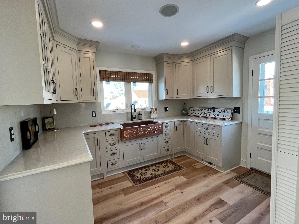
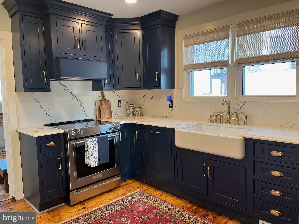
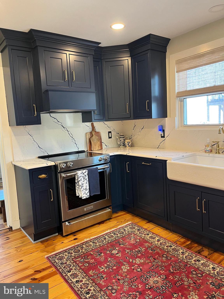
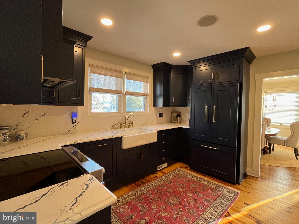
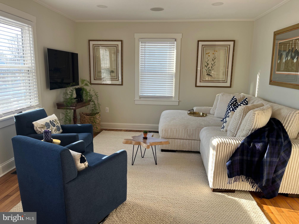
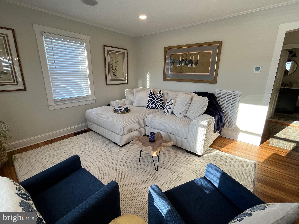
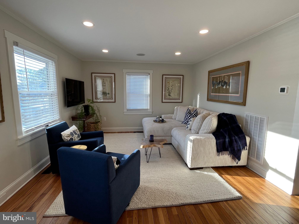
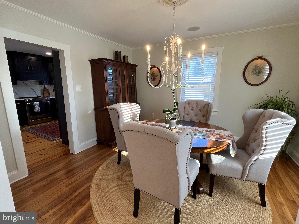
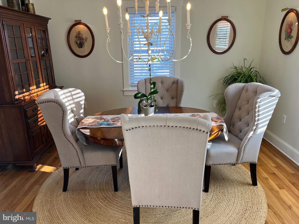
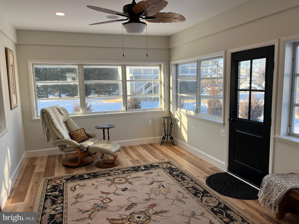
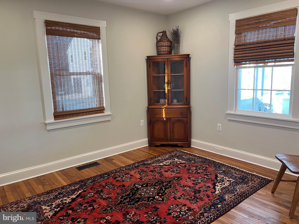
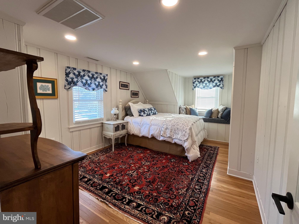
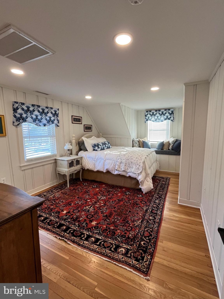
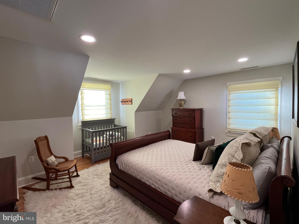
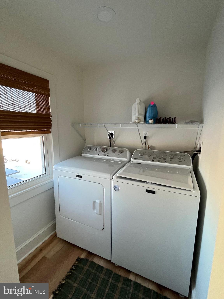
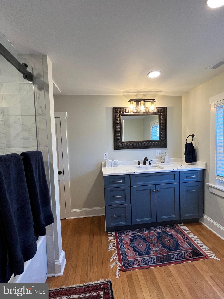
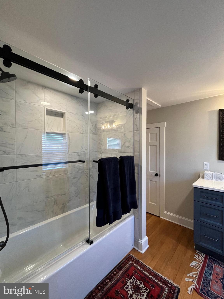
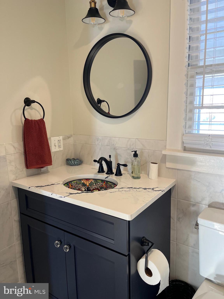
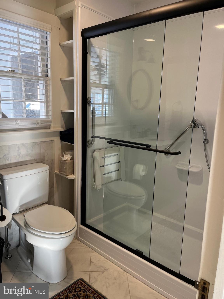
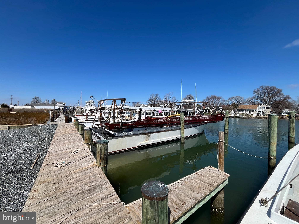
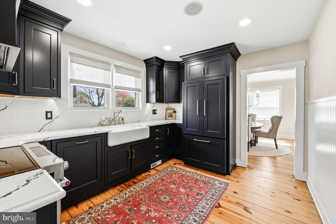
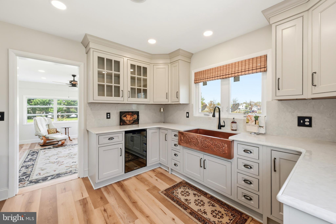
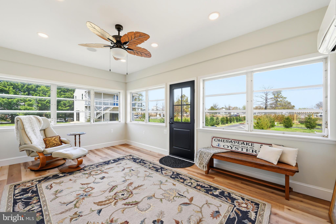
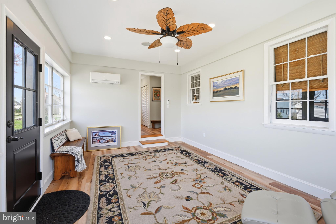
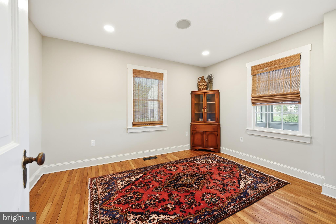
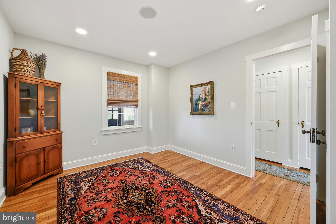
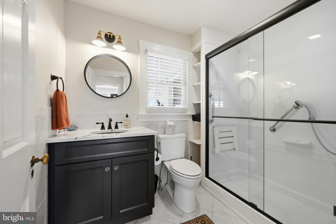
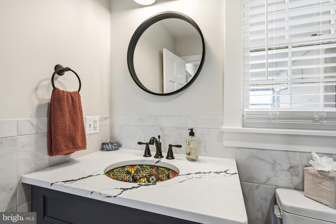
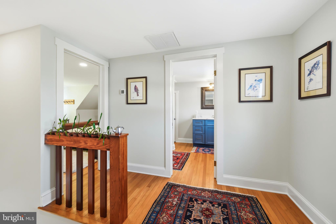
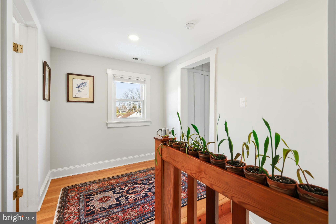
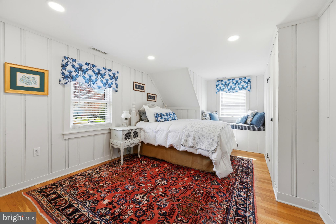
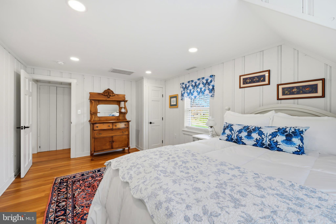
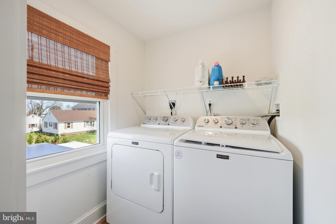
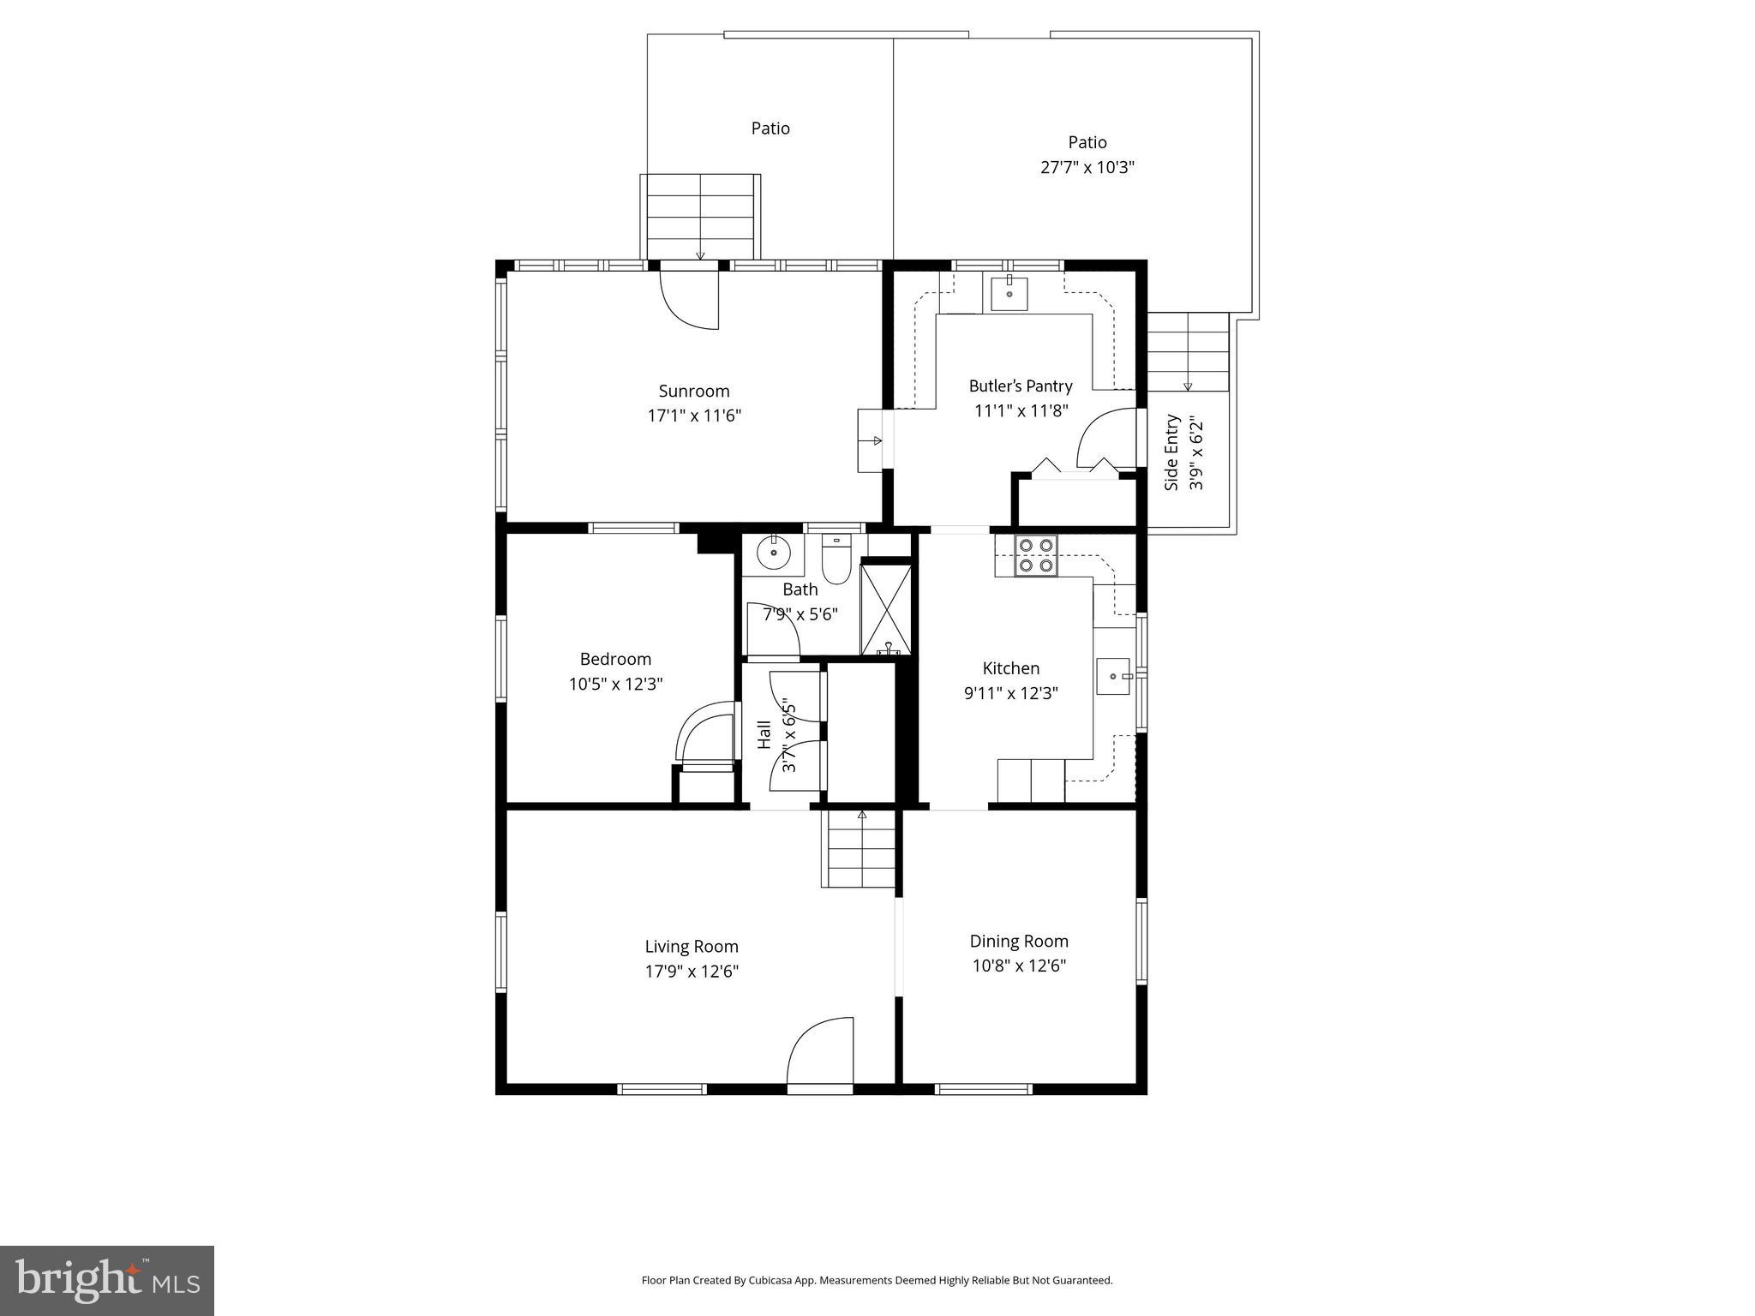
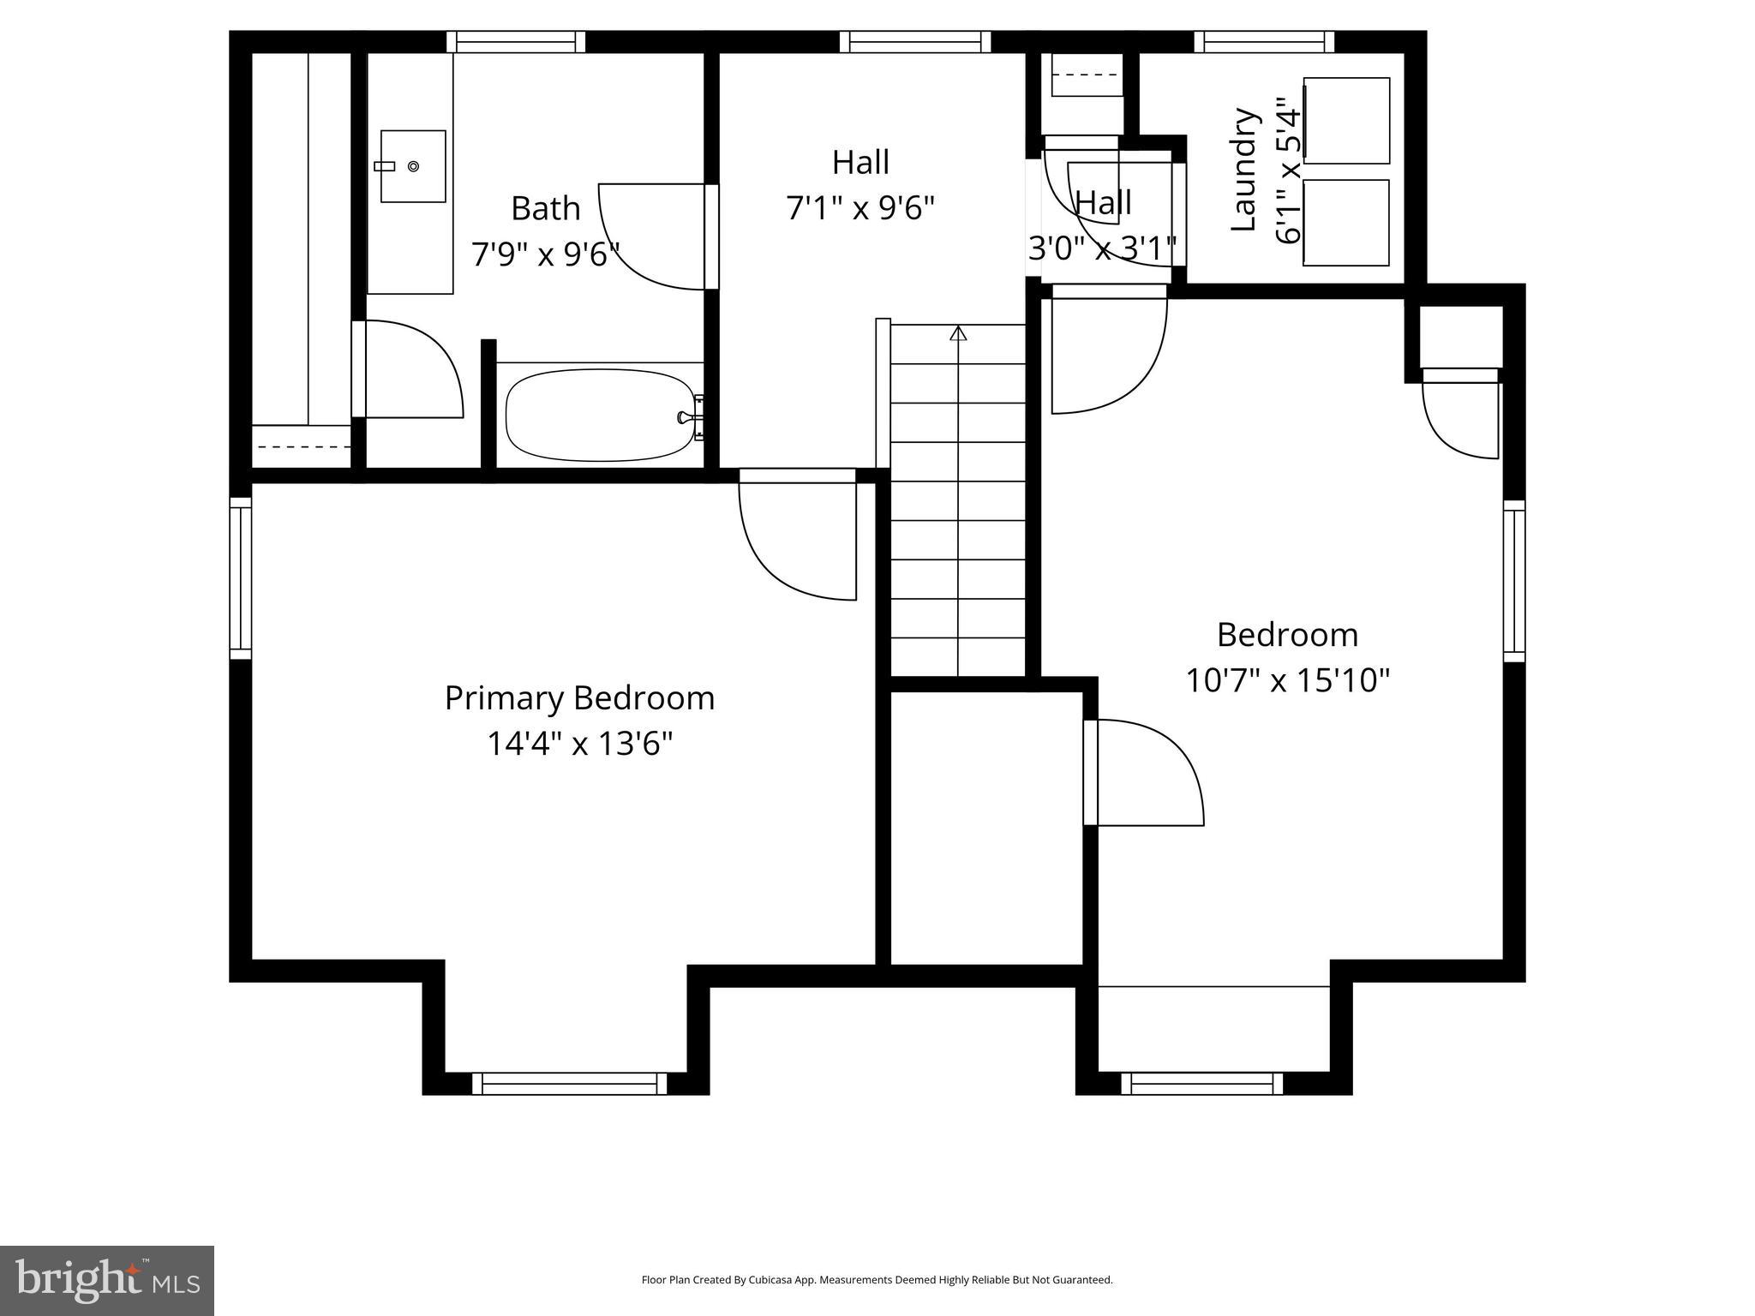
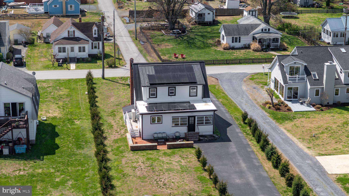
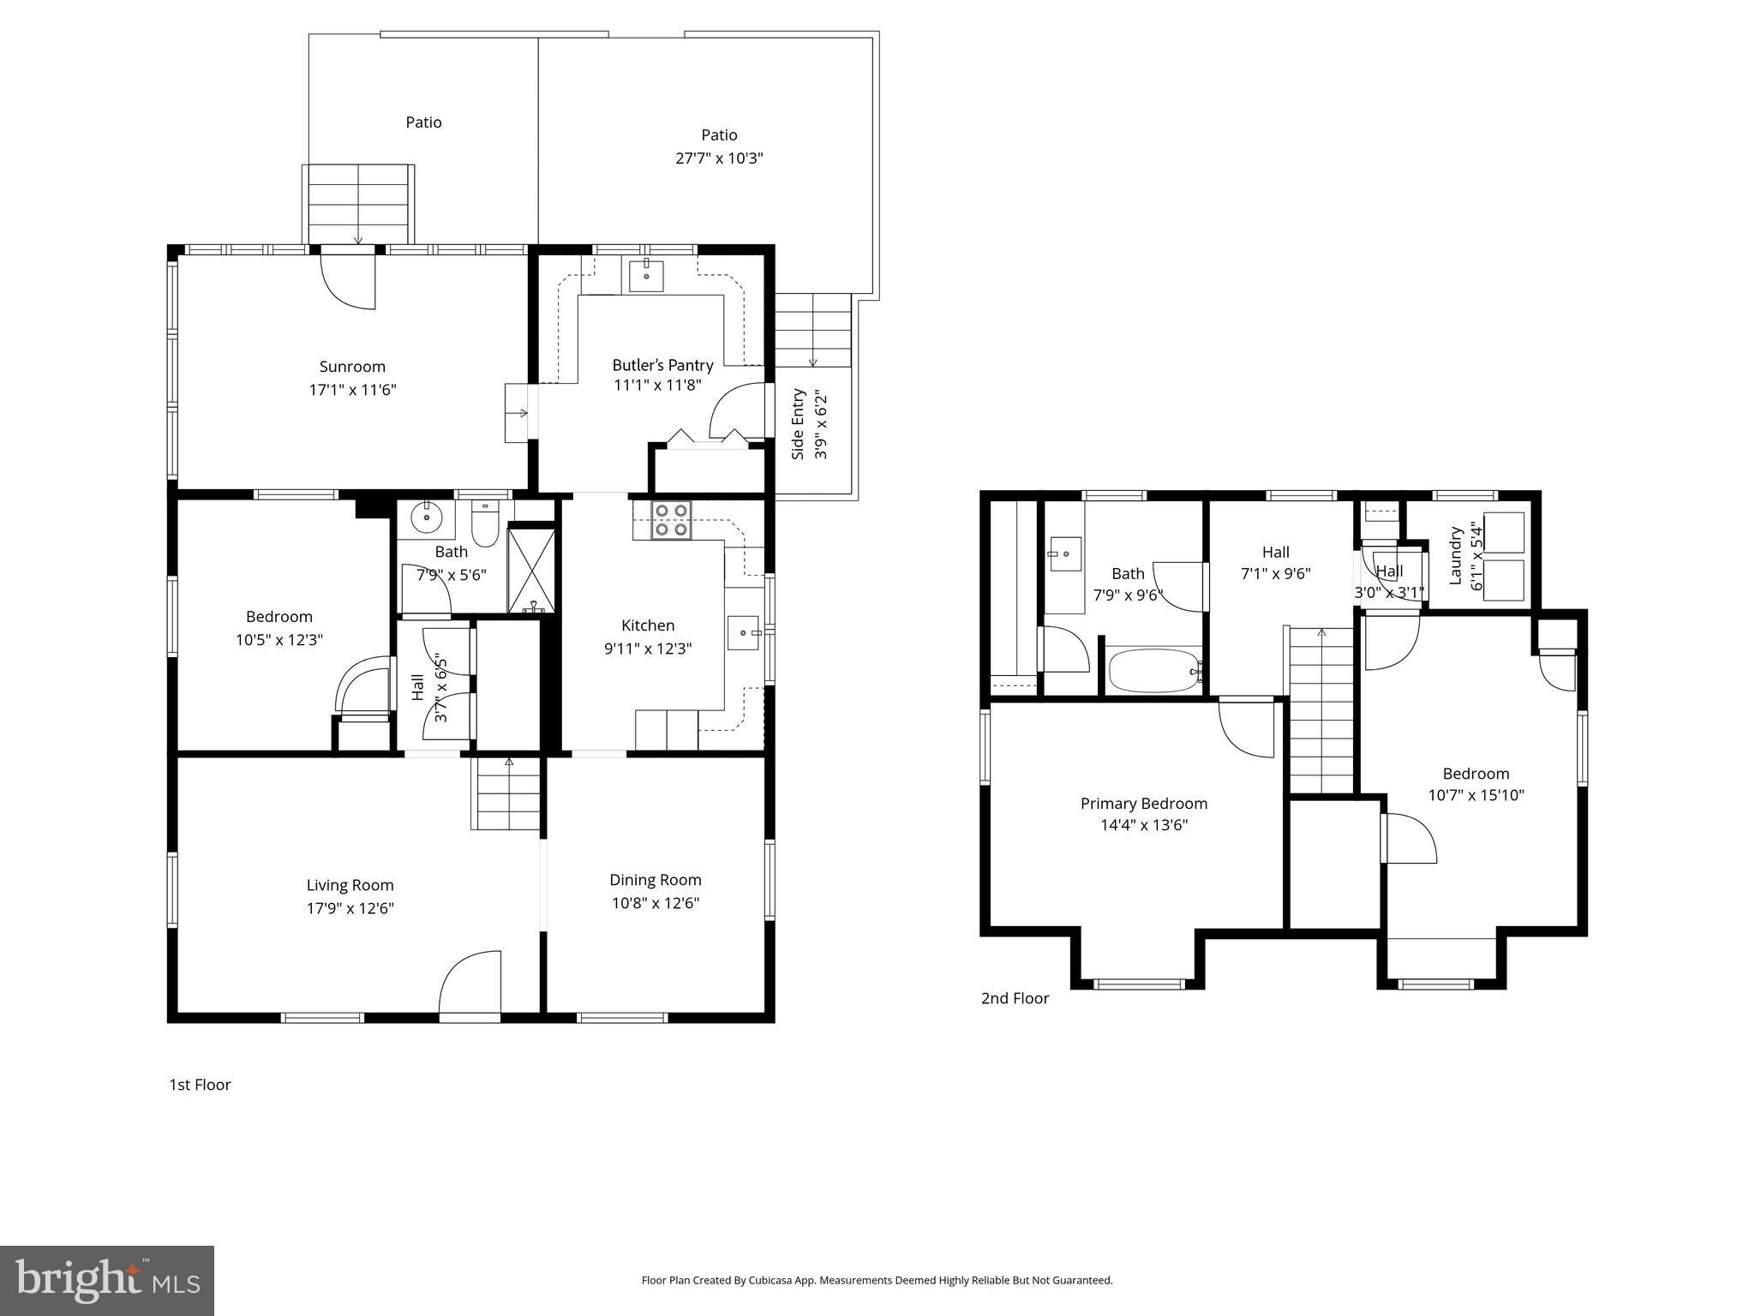
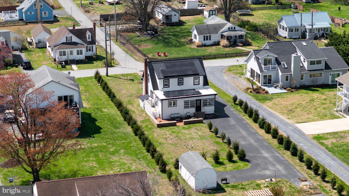
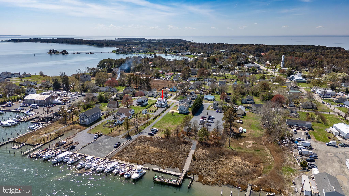
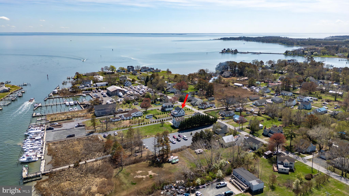
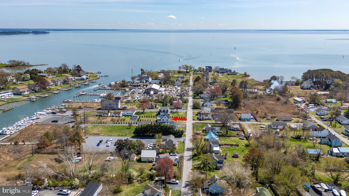
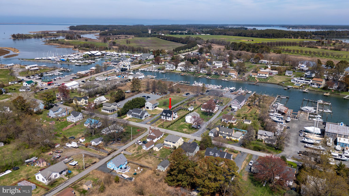
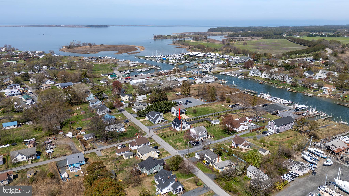
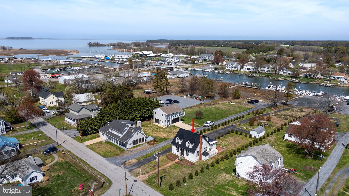
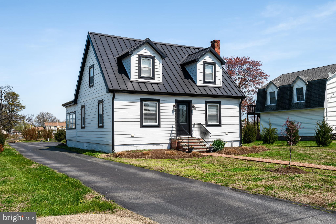
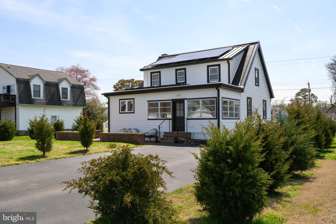
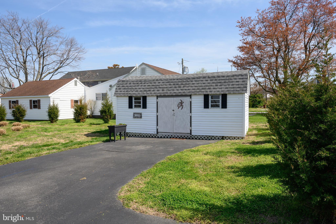
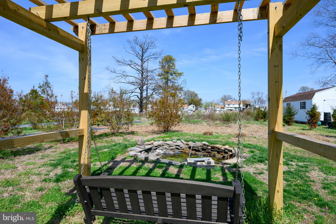
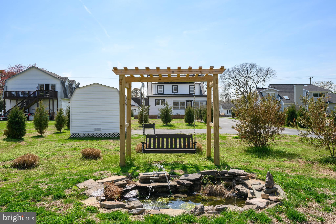
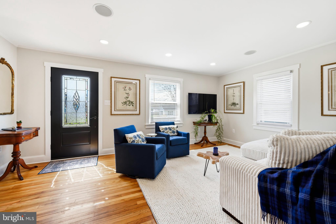
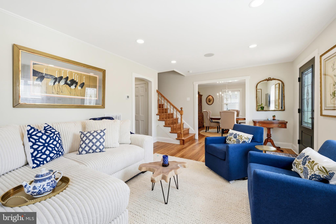
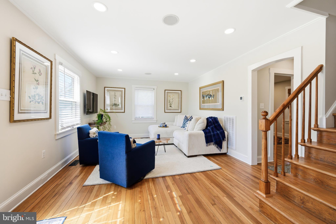
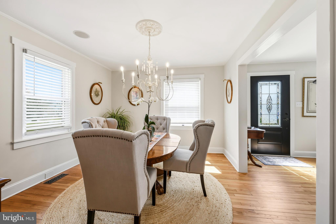
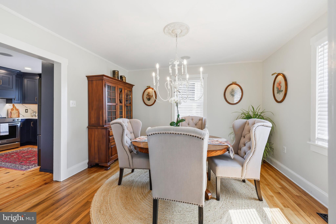
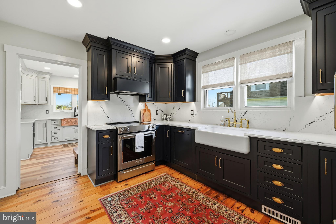
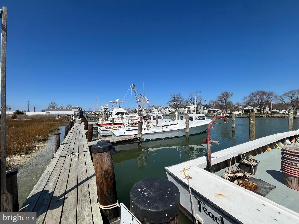
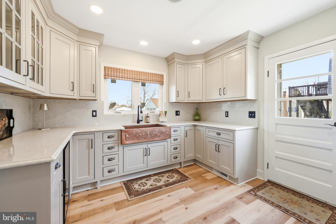
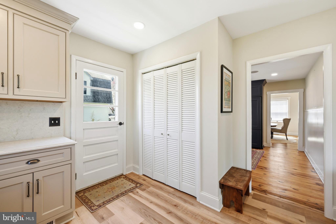
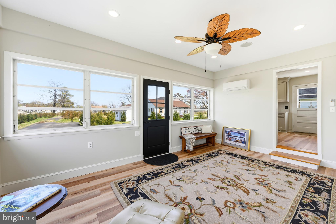
Renovated waterfront living with room for your fleet!  Extensively renovated Cape Cod on Tilghman Island offering exceptional boating access and refined coastal living.  This beautifully reimagined 3 BR, 2 BA home features 1,314 sq ft of thoughtfully designed space including two full kitchens with high-end finishes, providing outstanding flexibility for guests or extended living.  Bright, upscale interiors blend modern comfort with classic Eastern Shore charm, complemented by a distinctive Standing Seam metal roof and owned solar energy system.  Situated along protected waterfront with long water views and four boat slips, offering rare boating convenience and potential income opportunity.  A turnkey coastal retreat ideal for full-time living weekend escape.

21560 CHICKEN POINT ROAD

Message successfully sent.

What would you like to know?

What is 3 + 4 ?

I agree to receive email communication and understand I can unsubscribe at any time.

I agree to be contacted by Charis Realty Group - Christine Issler, Broker via call, email, and text for real estate services. To opt out, you can reply 'stop' at any time or reply 'help' for assistance. You can also click the unsubscribe link in the emails. Message and data rates may apply. Message frequency may vary. Privacy Policy

Related Properties

*INCOME PRODUCING* Tucked away in the charming Fairbank community on Tilghman Island a delightful waterfront home captures the very best of Eastern Shore living. Overlooking the serene waters of Blackwalnut Cove with approximately 3’ MLW, the property blends classic cottage character with thoughtful modern enhancements. The original portion of the home reflects its roots as a cozy summer cottage, complete with a charming screened porch perfect for enjoying warm breezes and waterfront views. A connected wing was elevated 10 feet and now features a spacious two-car garage on the main level, offering abundant storage for boats, kayaks, and gear. The rear wing provides exceptional versatility with a private studio apartment—currently a licensed B&B with its own entrance—ideal for guests, rental income, or multigenerational living. Inside the main home, a wood-burning fireplace invites you to curl up on cool days and evenings, while the screened porch becomes the heart of the home during warmer months. With 4 bedrooms and 3 baths, this property offers comfort, flexibility, and the relaxed coastal lifestyle that defines the Eastern Shore.  Appointment-only showings.  Do not enter the property without an appointment.
#MDTA2014140

TILGHMAN

4938 FAIRBANK ROAD

4 Beds

3 Baths

2,850 Sq.Ft.

$925,000

MLS#: MDTA2014140

Located minutes from St. Michaels this waterfront property is a boater's dream. Tilghman, is a small island big on history, nature and local lore. Situated just over the Knapps Narrows Bridge this home offers a main house with first floor primary suite.  The first floor is open with custom details and just perfect for hosting friends and family. A custom spiral staircase leads to a second floor with 4 additional guest bedrooms and bath.  This renovated home also has a separate 3 bay garage with a 2-bedroom 2-bath water view apartment with a nice open living and dining area and total square footage of 768.  The main house has an attached 1 bedroom 1 bath in-law suite.  Great space for your guests or potential for a vacation rental. A nice wide-open lawn leads you to the dock with 7 boat slips.  Right on the Knapps Narrows. Tilghman is the perfect place to start making your Eastern Shore Memories.  New pictures to come...
#MDTA2013012

TILGHMAN

21552 CHICKEN POINT ROAD

5 Beds

2 Baths

2,655 Sq.Ft.

$899,000
MLS#: MDTA2013012

Tucked away beneath a canopy of mature trees, 6114 Sunset Lane feels like a storybook retreat along the shores of the Chesapeake Bay. A tree-lined, pebbled circular driveway welcomes you home, setting the tone for the quiet beauty and sense of escape found throughout this special waterfront property.

Surrounded by nature and framed by peaceful water views, the home offers a slower, more intentional way of living. Begin your mornings with sunlight dancing across the bay, spend your afternoons enjoying the gentle rhythm of the water, and end each day beneath the soft colors of an Eastern Shore sunset.

Inside, abundant natural light pours through the home, creating bright, inviting spaces that feel effortlessly connected to the surrounding landscape. The thoughtfully renovated three-bedroom, two-full-bathroom residence blends timeless character with elevated modern comfort.

At the heart of the home is the beautifully renovated kitchen, where rich soapstone countertops bring natural warmth, depth, and understated sophistication to the space. Bathed in sunlight, the kitchen feels equally suited for quiet morning coffee, preparing meals with family, or gathering with friends after a day spent near the water. The renovated bathrooms continue the home’s refined design, offering calming, thoughtfully finished spaces that complement the serenity of the setting.

A spacious two-car garage provides convenient parking and additional storage, while the circular driveway creates a graceful arrival with plenty of room to welcome guests. Beyond the home, the property’s lush surroundings offer an atmosphere that feels private, peaceful, and wonderfully removed from the noise of everyday life.

Whether imagined as a full-time residence, a weekend escape, or a cherished gathering place for family and friends, 6114 Sunset Lane is more than a waterfront home, it is a place to exhale, reconnect with nature, and create lasting memories along the Chesapeake Bay.
#MDTA2015052

TILGHMAN

6114 SUNSET LANE

3 Beds

2 Baths

1,539 Sq.Ft.

$939,900

MLS#: MDTA2015052

Price reduced SIGNIFICANTLY!! Beautiful views of Harris Creek and the Choptank River beyond provide a stunning backdrop for this beautifully maintained home in the established community of Tilghman on Chesapeake. A welcoming front porch framed by mature landscaping and colorful gardens leads into a bright, light-filled interior featuring soaring two-story ceilings, hardwood floors, crown moldings, and abundant natural light.

Designed for both everyday living and entertaining, the gourmet kitchen opens to a spacious family room with a gas fireplace, breakfast area, and inviting sunroom. The adjoining rear deck, complete with a hot tub, provides a wonderful setting for outdoor entertaining while overlooking the beautifully landscaped grounds and tranquil water views. The main level also includes gracious formal living and dining rooms, as well as a private office.

The upper level overlooks the family room below and features a spacious primary suite with a private balcony and luxurious ensuite bath with a jetted tub and walk-in shower. Three additional bedrooms—one currently used as a library—share a full hall bath.

An attached two-car garage provides convenient parking and storage. Residents of Tilghman on Chesapeake enjoy an exceptional array of amenities, including a waterfront clubhouse, swimming pool, picnic area, community pier, and private boat slips available for lease, offering residents an ideal opportunity to enjoy the waterfront lifestyle of Maryland’s Eastern Shore.
#MDTA2014718

TILGHMAN

21477 ISLAND CLUB ROAD

4 Beds

2 Baths

3,040 Sq.Ft.

$895,000
MLS#: MDTA2014718

New on site 2 days ago
BE SURE TO WATCH THE VIDEO TOUR TO EXPERIENCE THE PROPERTY AND SETTING.

Privacy, a gunite pool, and two acres on Tilghman Island, just 12 miles from St. Michaels. A long, crepe myrtle-lined driveway leads to 4957 Bar Neck Road, surrounded by mature landscaping and expansive lawn with no HOA. The property offers flexibility as a full-time residence, weekend retreat, or potential income-producing short-term rental.

Two leaded-glass doors provide separate entrances. The main entrance opens to the foyer, while the second leads to the breezeway and laundry area with a utility sink, storage, and access to a full bath.

The main level features hardwood floors, a parlor with built-ins, formal dining room, and family room centered around a wood-burning fireplace. Exposed brick from the fireplace extends upward along the staircase to the second floor, adding warmth and architectural character. Sliding glass doors open directly to the deck, patio, and pool. The kitchen includes granite countertops, stainless steel appliances, light wood cabinetry, and a breakfast bar.

Upstairs are three bedrooms, including a spacious primary suite with generous storage and an en-suite bath. A closet-lined passage leads from the bedroom to the bath, which features an oversized jetted tub, double vanity, and abundant natural light.

An expansive finished bonus room adds another dimension to the home, with a wood-clad vaulted ceiling, built-in workspace and storage, and a separate mini-split. The space offers tremendous flexibility as an office, den, studio, recreation room, or additional retreat.

Outside, the in-ground gunite pool anchors a private outdoor living area surrounded by two acres of open lawn and mature landscaping. A deck, patio, pergola, fire pit, and multiple gathering areas provide plenty of room for relaxing and entertaining. An oversized two-car garage provides additional parking and storage.

Improvements include a newer roof, AZEK front decking and steps with vinyl railings, encapsulated crawlspace with concrete floor, tankless water heater, Bosch heating system, and updated primary bath. The home also features two security systems, fire and carbon monoxide detection, and a custom exterior camera system. The property is not located in a flood zone.

With two acres, privacy, a gunite pool, generous indoor and outdoor living spaces, and no HOA, 4957 Bar Neck Road offers a distinctive opportunity for year-round living, a second home, or potential short-term rental near St. Michaels and the Chesapeake Bay.
#MDTA2015464

TILGHMAN

4957 BAR NECK ROAD

3 Beds

3 Baths

2,776 Sq.Ft.

$693,900
MLS#: MDTA2015464

Send a message

Message successfully sent.

Your message

What is 3 + 4 ?

Reason for contacting?

I agree to receive email communication and understand I can unsubscribe at any time.

I agree to be contacted by Charis Realty Group - Christine Issler, Broker via call, email, and text for real estate services. To opt out, you can reply 'stop' at any time or reply 'help' for assistance. You can also click the unsubscribe link in the emails. Message and data rates may apply. Message frequency may vary. Privacy Policy

Sign Out

Virtual Assistant

Would you like to take the next step with this property? We can help you schedule a showing or virtual tour, or send you more details.

Yes, I would like more information.

Thank You for Your Reply, One of Our Agents will contact you as soon as possible

No, maybe later.

Thank you, you can always contact me via email, phone number or through the contact form.

Realhub AI

Lucy - Your AI-Powered Realtor

Update Your Temporary Password

Personalize your search

Enter your email and we'll notify you immediately when new listings match what you're looking for.

or enter email address

Already have an account ? Login here

Continue your home search

I agree to receive communications and understand I can unsubscribe at any time.

I agree to be contacted by Charis Realty Group - Christine Issler, Broker via call, email, and text for real estate services. To opt out, you can reply 'stop' at any time or reply 'help' for assistance. You can also click the unsubscribe link in the emails. Message and data rates may apply. Message frequency may vary. Privacy Policy

Already have an account ? Login here

We use cookies

We use cookies primarily for analytics to enhance your experience. By accepting, you agree to our use of these cookies. You can manage your preferences or learn more about our cookies policy.