
Property
Beds
3
Full Baths
2
1/2 Baths
None
Year Built
1980
Sq.Footage
2,200
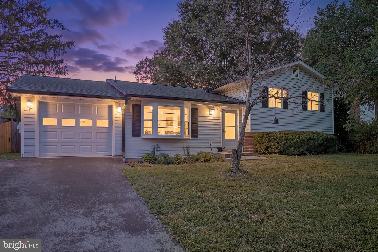
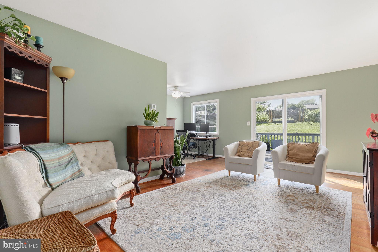
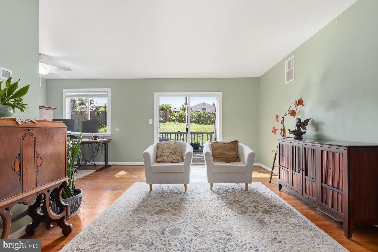
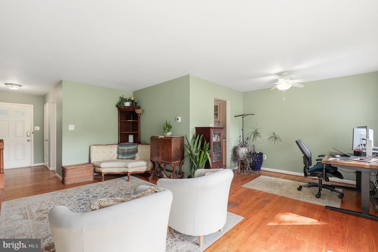
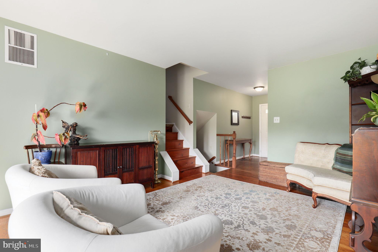
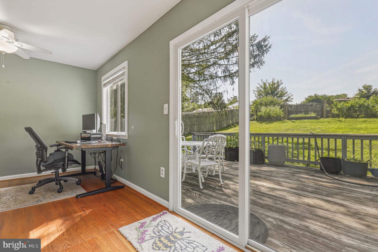
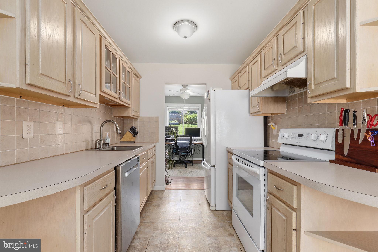
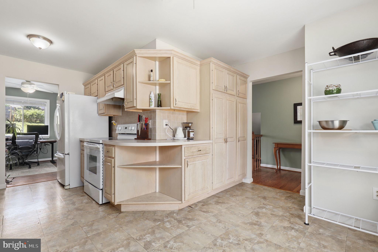
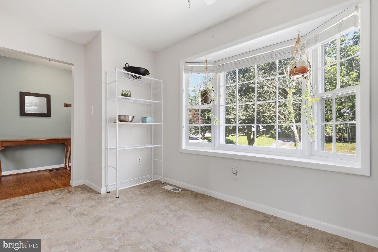
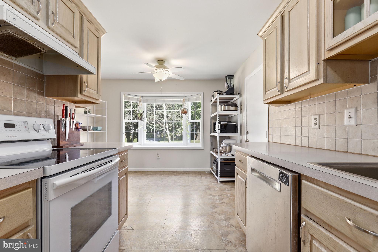
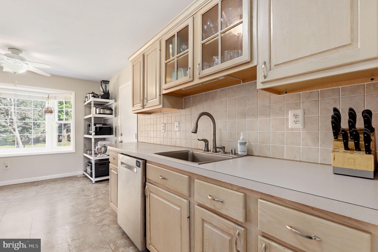
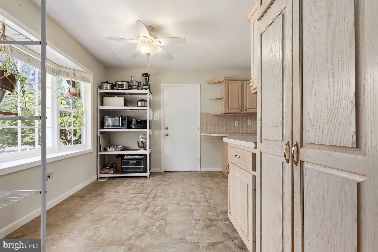
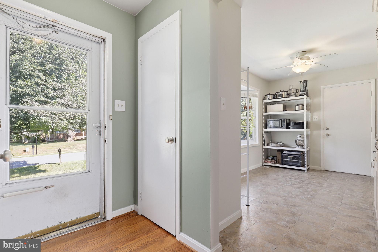
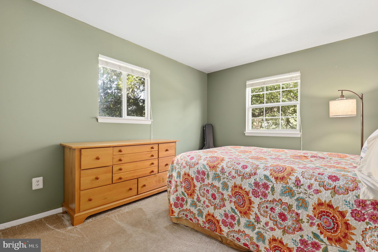
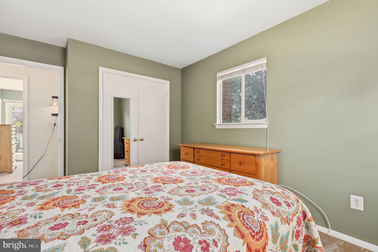
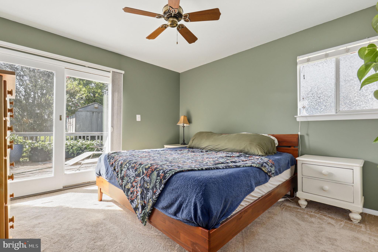
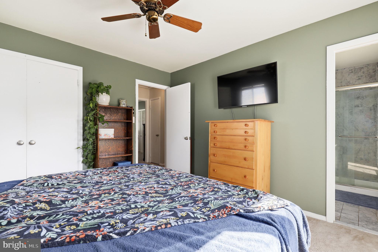
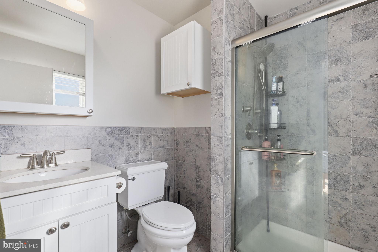
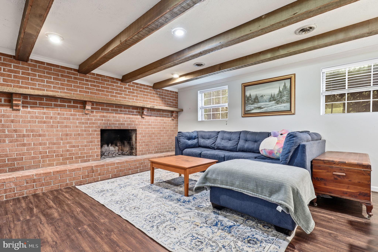
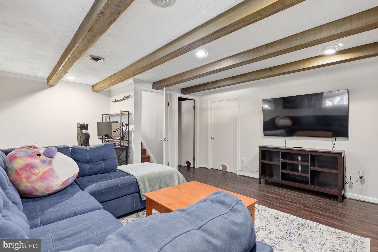
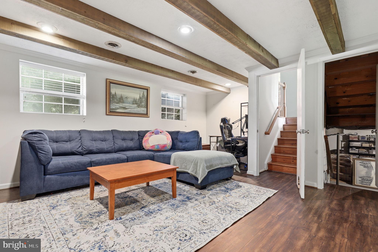
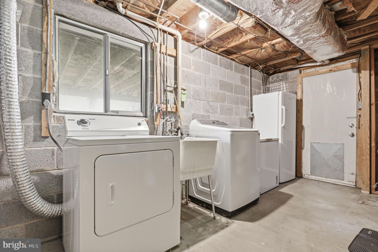
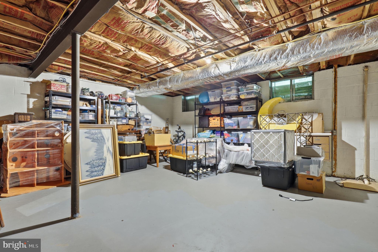
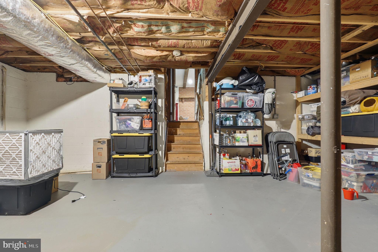
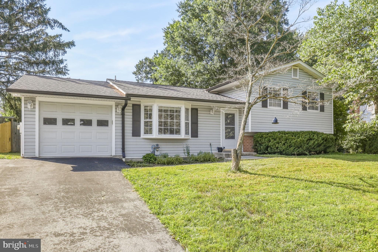
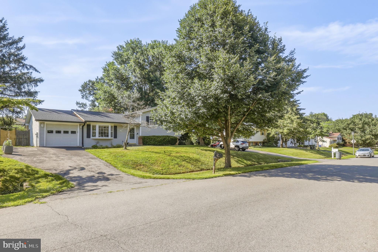
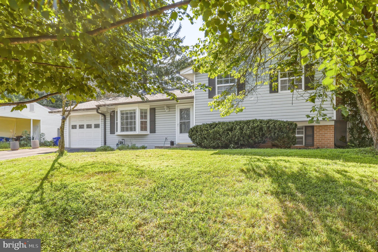
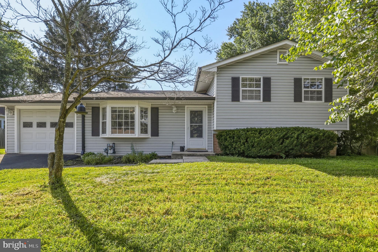
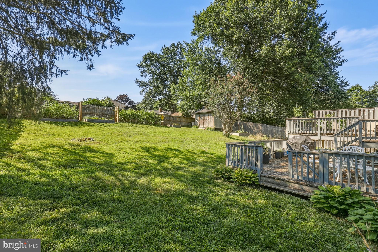
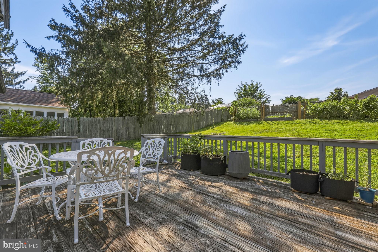
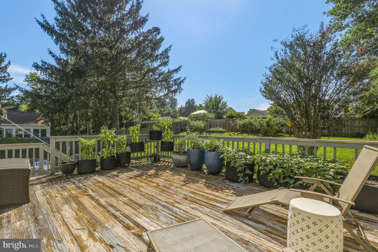
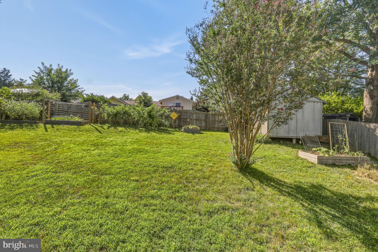
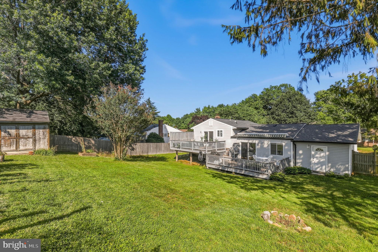
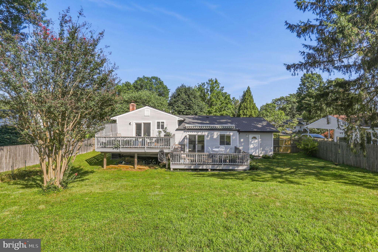
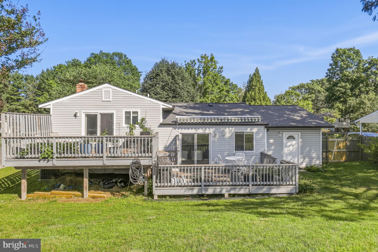
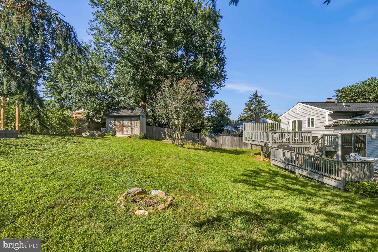
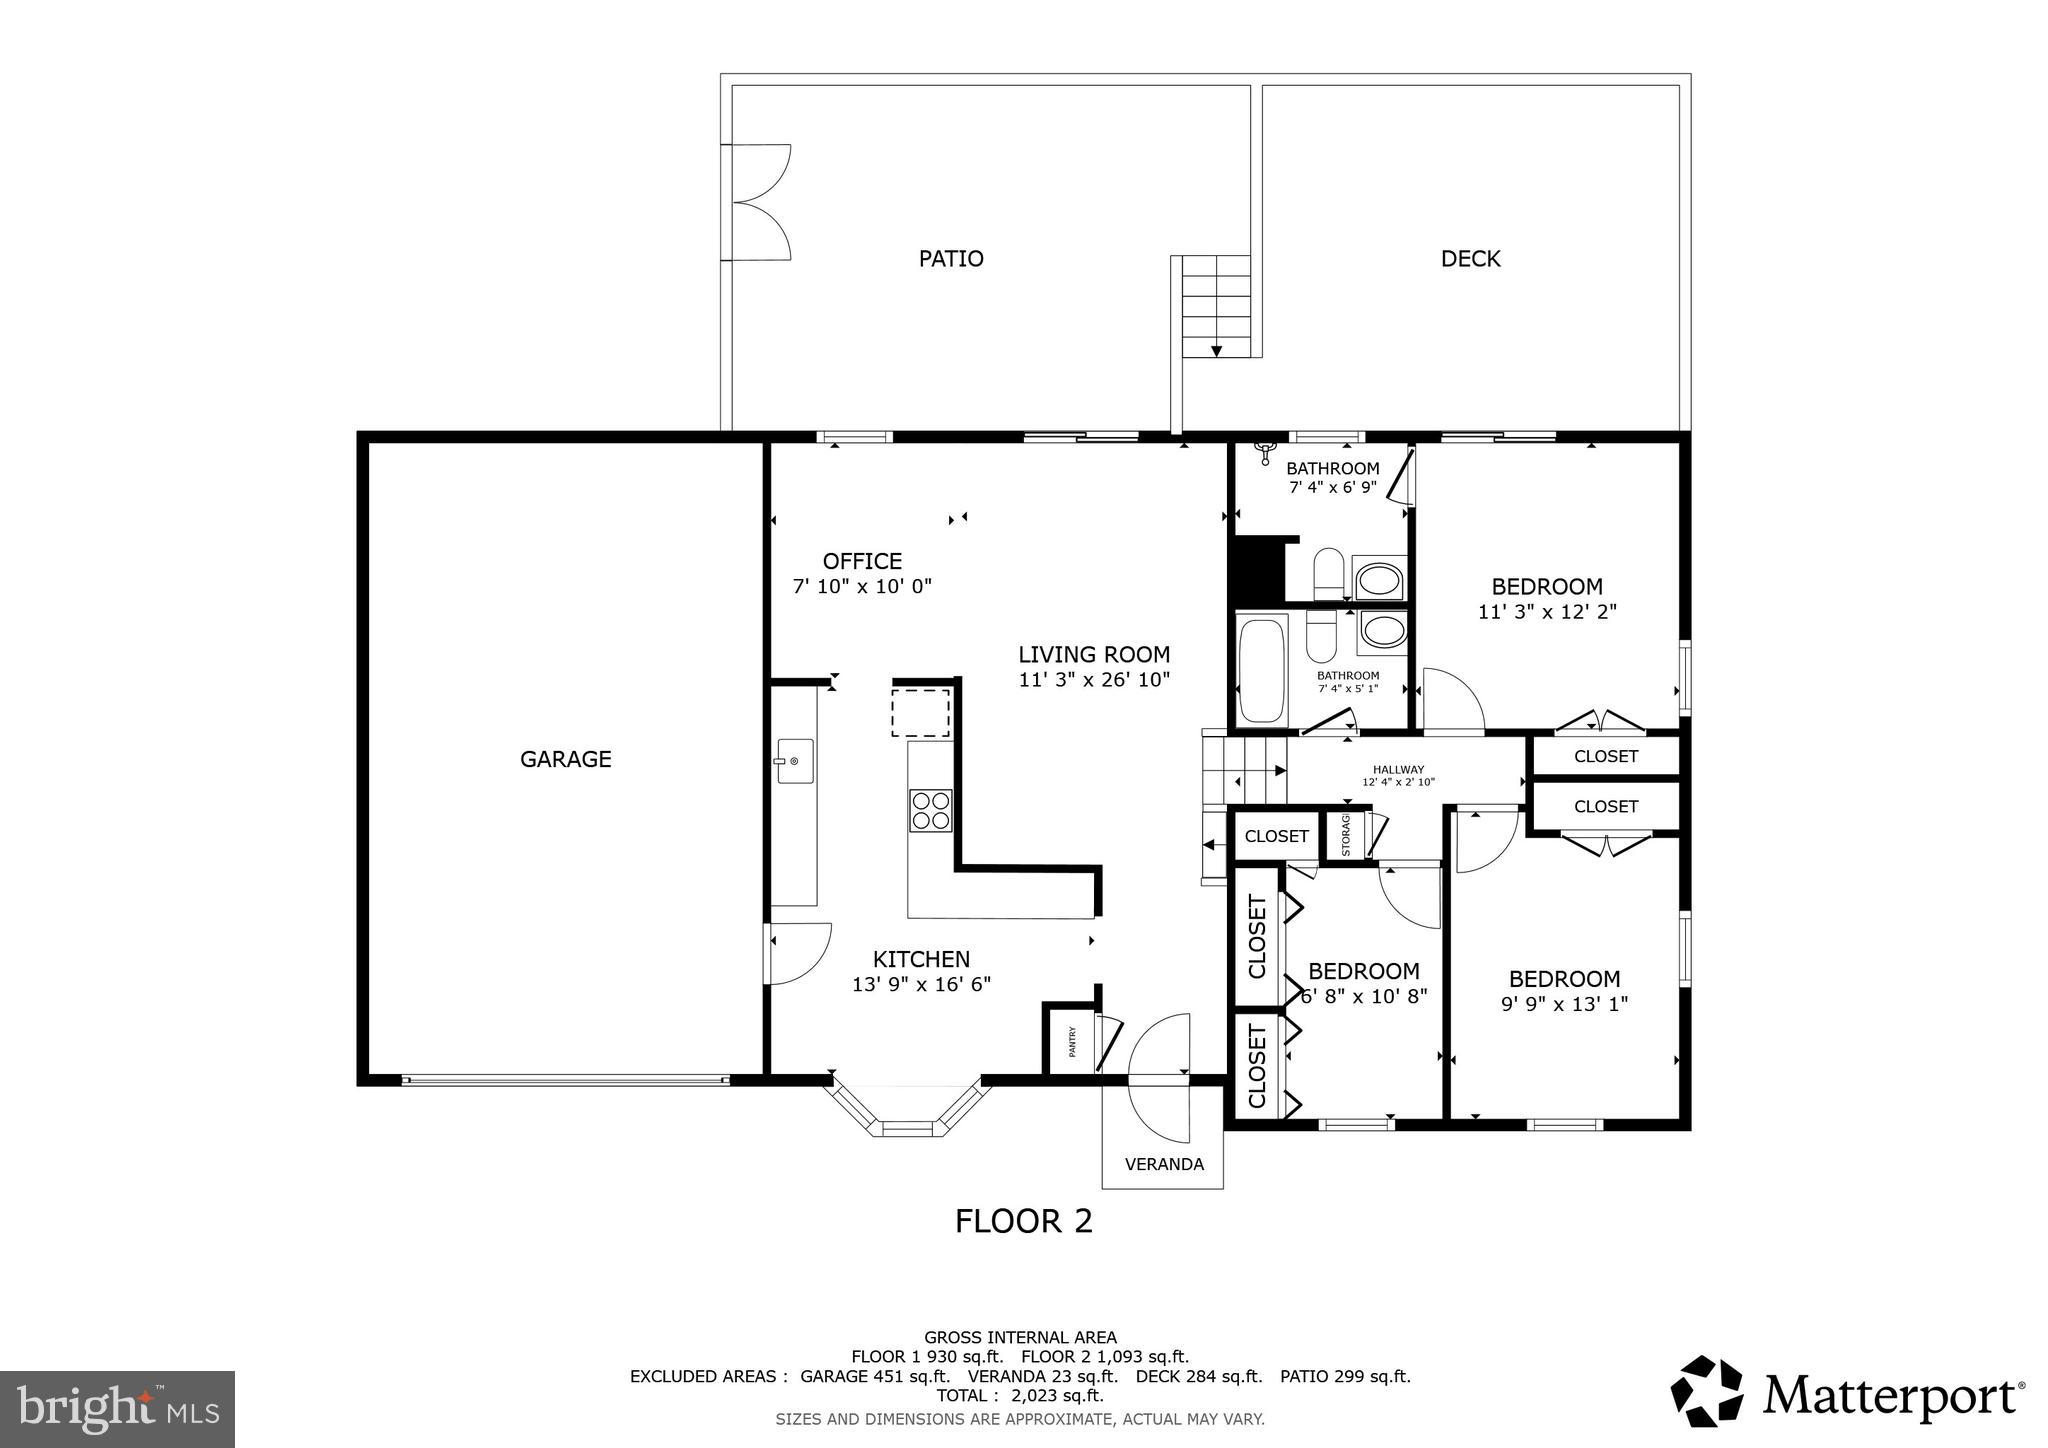
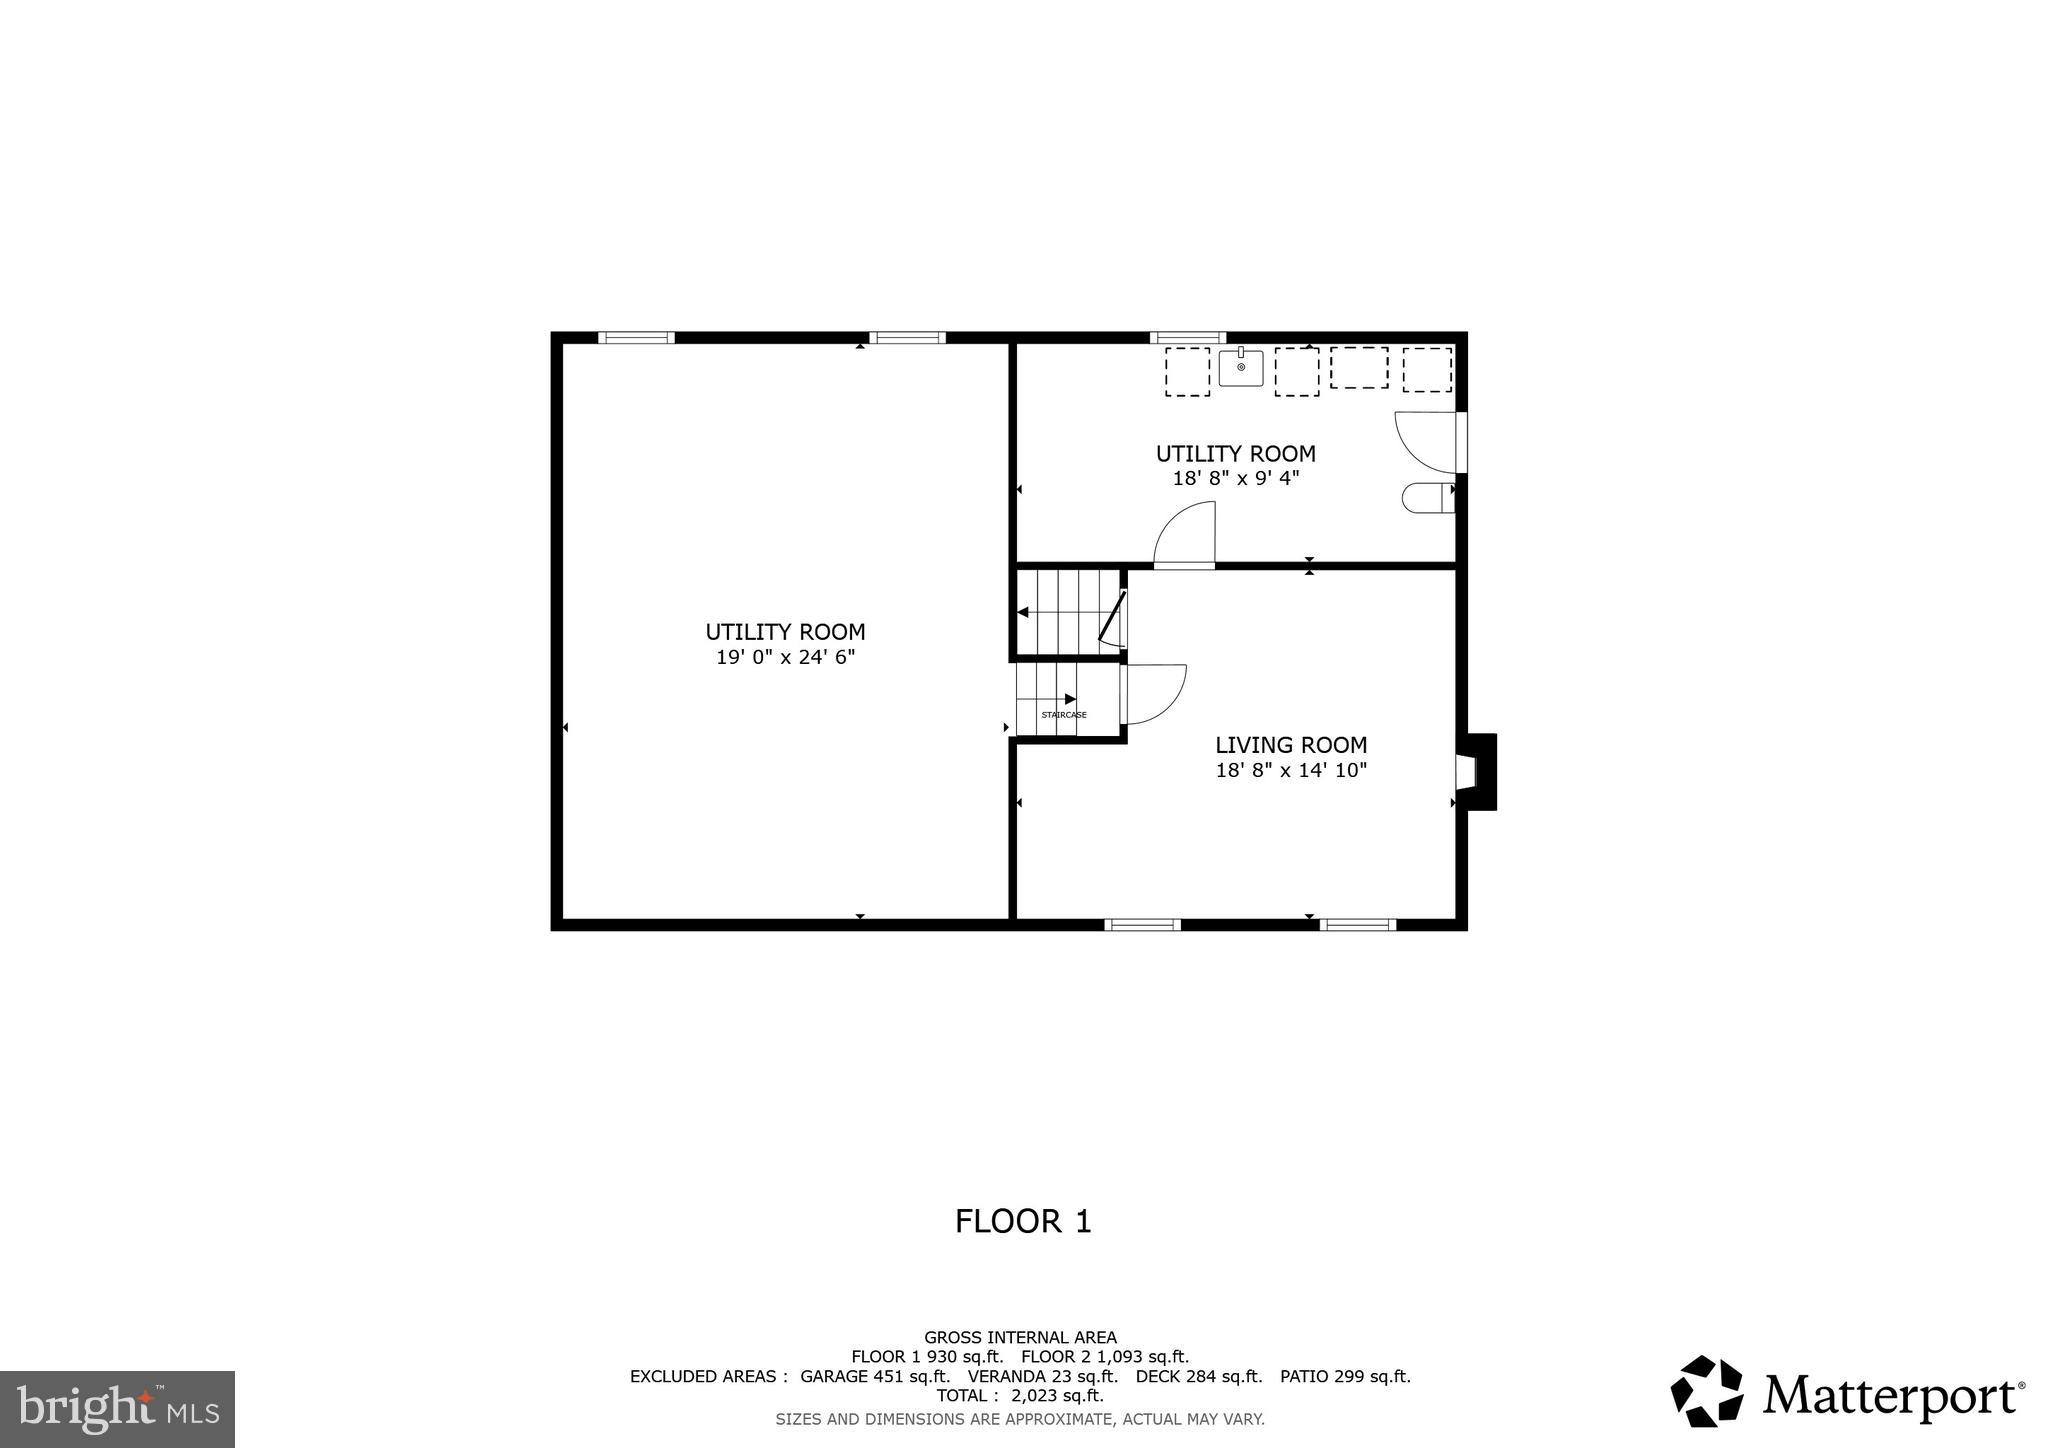
Welcome home to this lovingly cared-for split-level nestled in a quiet, established Gaithersburg neighborhood. With over 2,200 square feet of living space, this home offers a spacious, functional layout featuring hardwood floors, generous living and dining rooms, and a warm, inviting family room with exposed beams and a cozy fireplace. The backyard is a true standout—a gardener's dream! Enjoy an established garden already producing fruits and vegetables, along with plenty of additional space to expand your gardens, entertain guests, or simply unwind in your own private outdoor retreat. Lovingly maintained through the years, this home is ready for its next chapter and awaits your personal touches to make it truly your own. Additional features include a partially finished basement with endless possibilities, a one-car attached garage, and a newer roof installed in 2023 for added peace of mind. Ideally located just minutes from shopping, dining, parks, and major commuter routes, this is a rare opportunity to own a home with space, character, and an incredible backyard in a sought-after location. Don't miss your chance to make it yours!
Features & Amenities
Interior
-
Other Interior Features
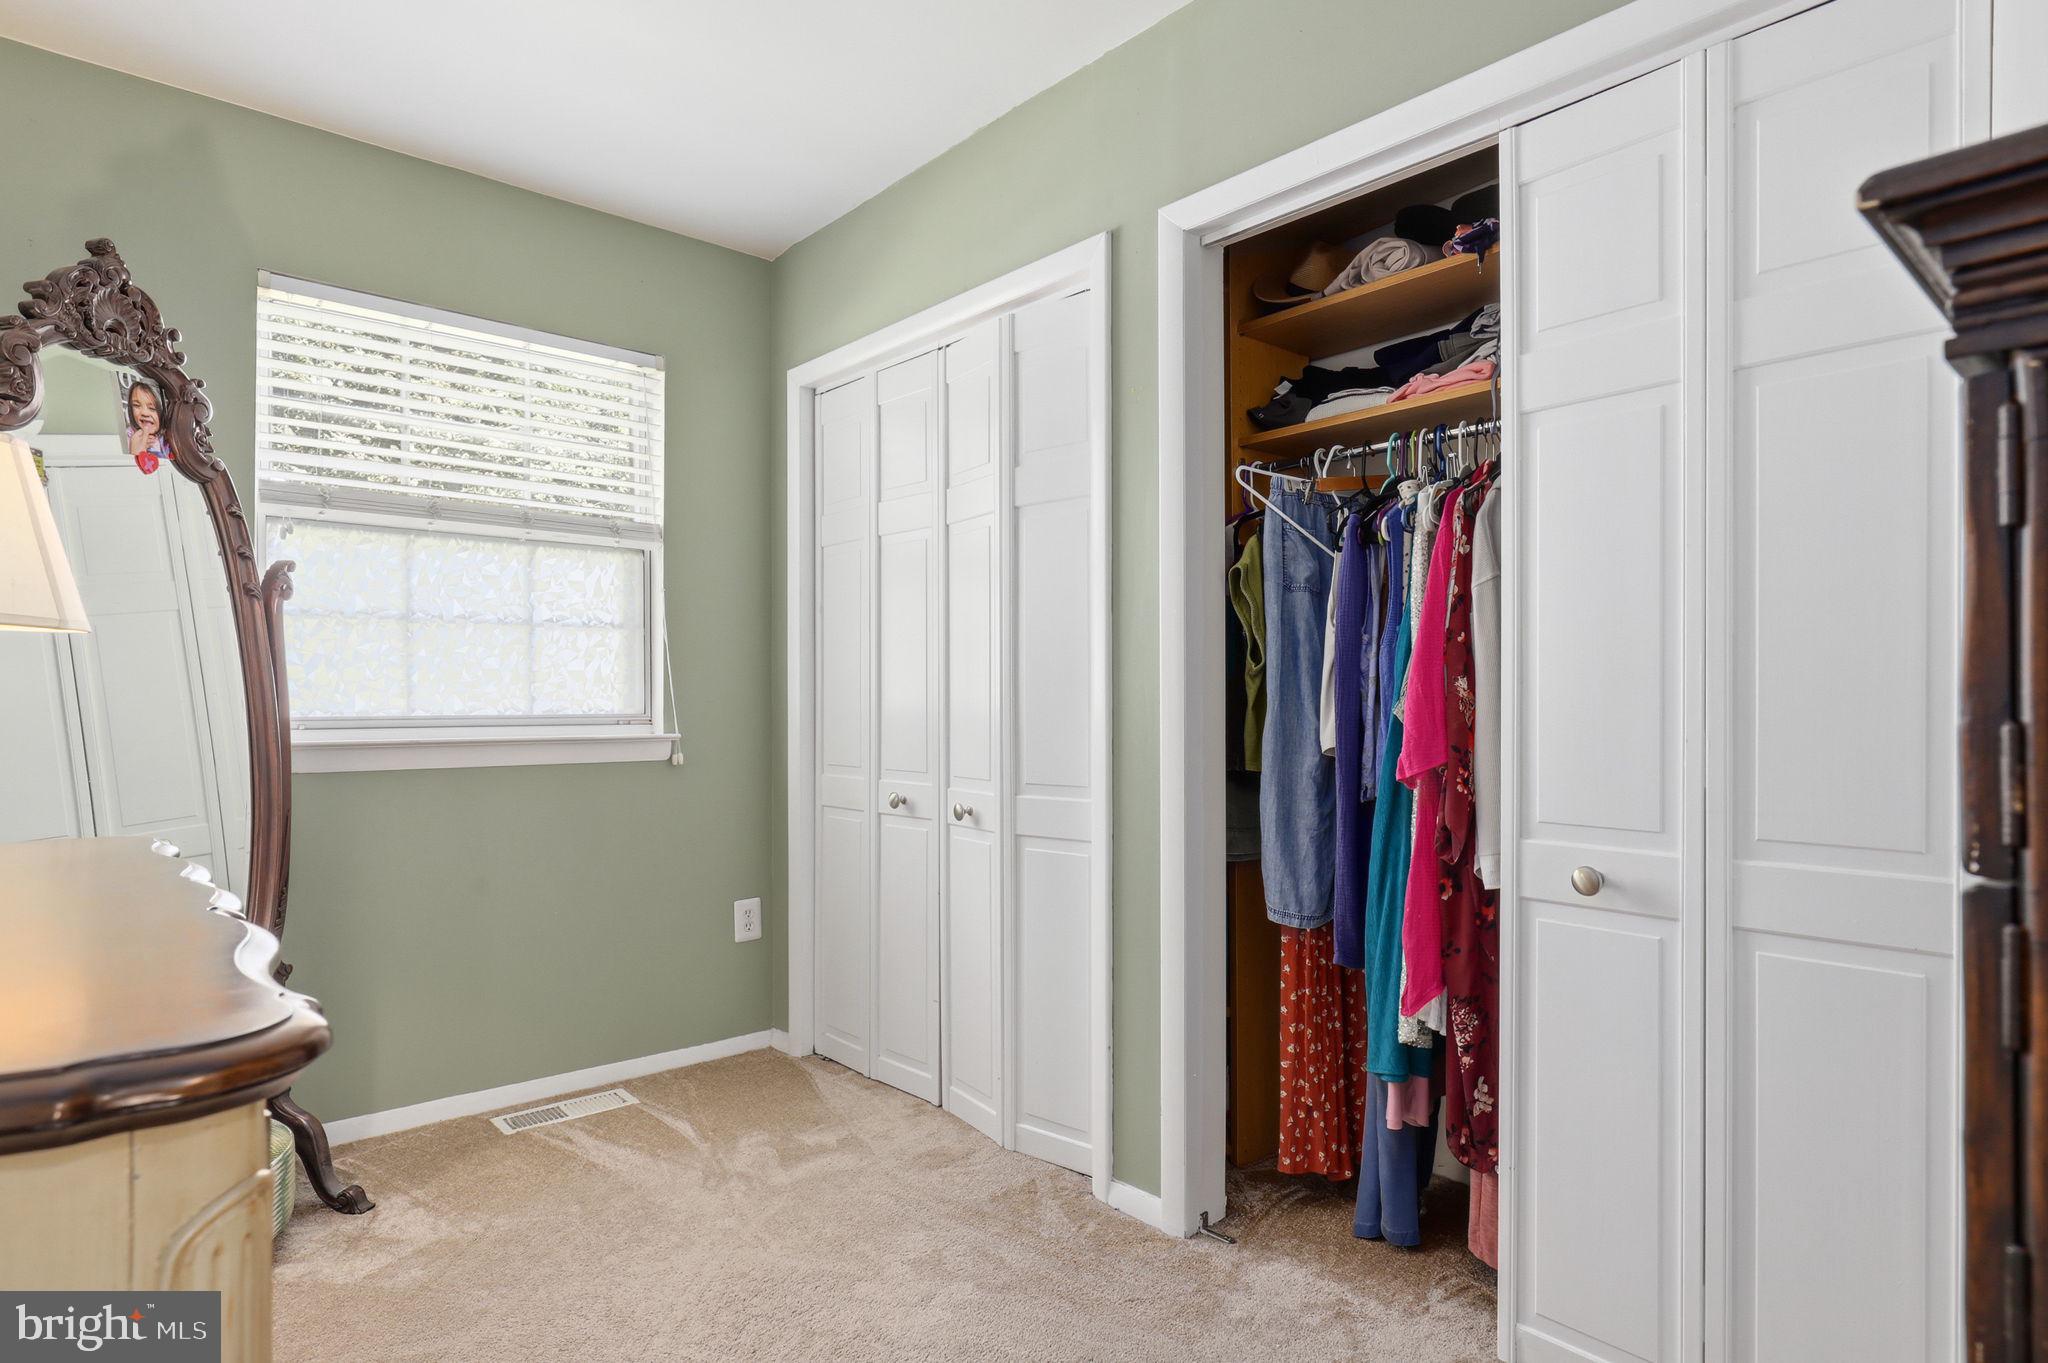
Eat-in Kitchen, Ceiling Fan(s), Pantry, Walk-In Closet(s), Beamed Ceilings
-
Total Bedrooms
3
-
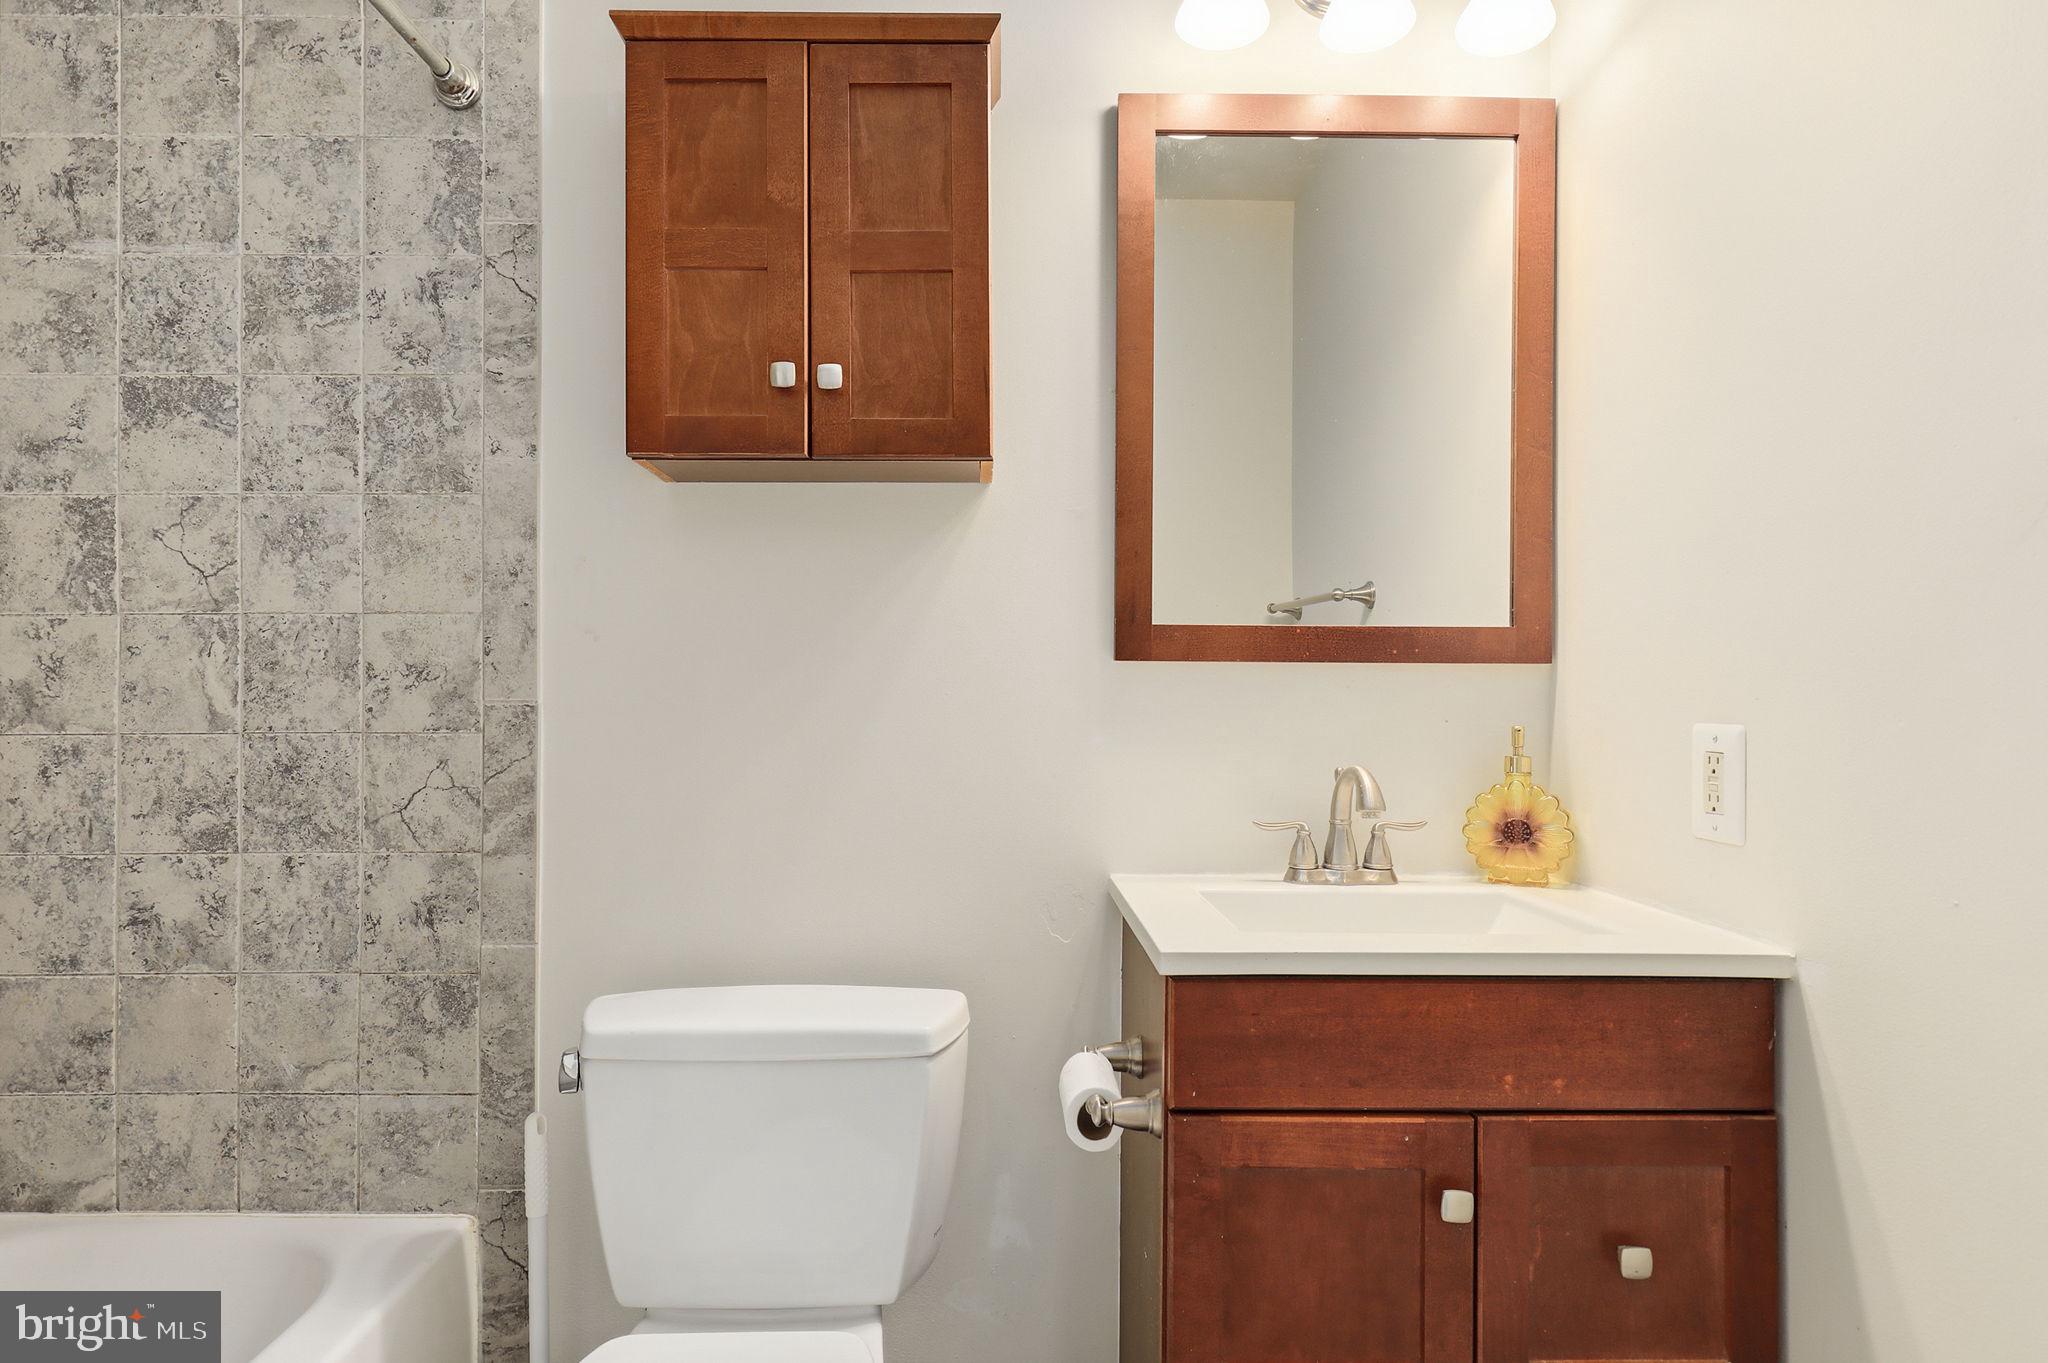
Bathrooms
2
-
Above Grade Finished Area
1680.0
-
Basement YN
YES
-
Cooling YN
YES
-
Cooling
Central Air, Ceiling Fan(s), Electric
-
Fireplace YN
YES
-
Heating YN
YES
-
Heating
Natural Gas, Central
-
Pet friendly
N/A
Exterior
-
Garage
Yes
-
Garage spaces
1
-
Construction Materials
Vinyl Siding
-
Parking
Garage Door Opener, Garage, Driveway, Attached
-
Patio and Porch Features
Deck
-
Pool
No
-
Waterfront YN
NO
Area & Lot
-
Lot Features
Front Yard, Back Yard
-
Lot Size(acres)
0.24
-
Lot Size(square feet)
10,500
-
Property Type
Residential
-
Property Sub Type
Single Family Residence
-
Architectural Style
Split Level
Price
-
Sales Price
$550,000
-
Tax Amount
$5,343
-
Sq. Footage
2,200
-
Price/SqFt
$250
HOA
-
Association
YES
-
Association Fee
$21
-
Association Fee Frequency
Monthly
-
Association Fee Includes
N/A
School District
-
Elementary School
WOODFIELD
-
Middle School
JOHN T. BAKER
-
High School
DAMASCUS
Property Features
-
New Construction
NO
-
Association Amenities
Tennis Court(s), Playground
-
Foundation Details
Concrete Perimeter
-
Senior Community YN
NO
-
Sewer
Public Sewer
-
Tax Lot
59
-
Water Source
Public
Schedule a Showing
Showing scheduled successfully.
Mortgage calculator
Estimate your monthly mortgage payment, including the principal and interest, property taxes, and HOA. Adjust the values to generate a more accurate rate.
Your payment
Principal and Interest:
$
Property taxes:
$
HOA fees:
$
Total loan payment:
$
Total interest amount:
$
Location
County
MONTGOMERY
Elementary School
WOODFIELD
Middle School
JOHN T. BAKER
High School
DAMASCUS
Listing Courtesy of Cheryl A Holder , Redfin Corp
RealHub Information is provided exclusively for consumers' personal, non-commercial use, and it may not be used for any purpose other than to identify prospective properties consumers may be interested in purchasing. All information deemed reliable but not guaranteed and should be independently verified. All properties are subject to prior sale, change or withdrawal. RealHub website owner shall not be responsible for any typographical errors, misinformation, misprints and shall be held totally harmless.
.webp?size=684x933)
AGENT
Marylynn Brennan
Call Marylynn today to schedule a private showing.

* Listings on this website come from the FMLS IDX Compilation and may be held by brokerage firms other than the owner of this website. The listing brokerage is identified in any listing details. Information is deemed reliable but is not guaranteed. If you believe any FMLS listing contains material that infringes your copyrighted work please click here to review our DMCA policy and learn how to submit a takedown request.© 2024 FMLS.
Related Properties
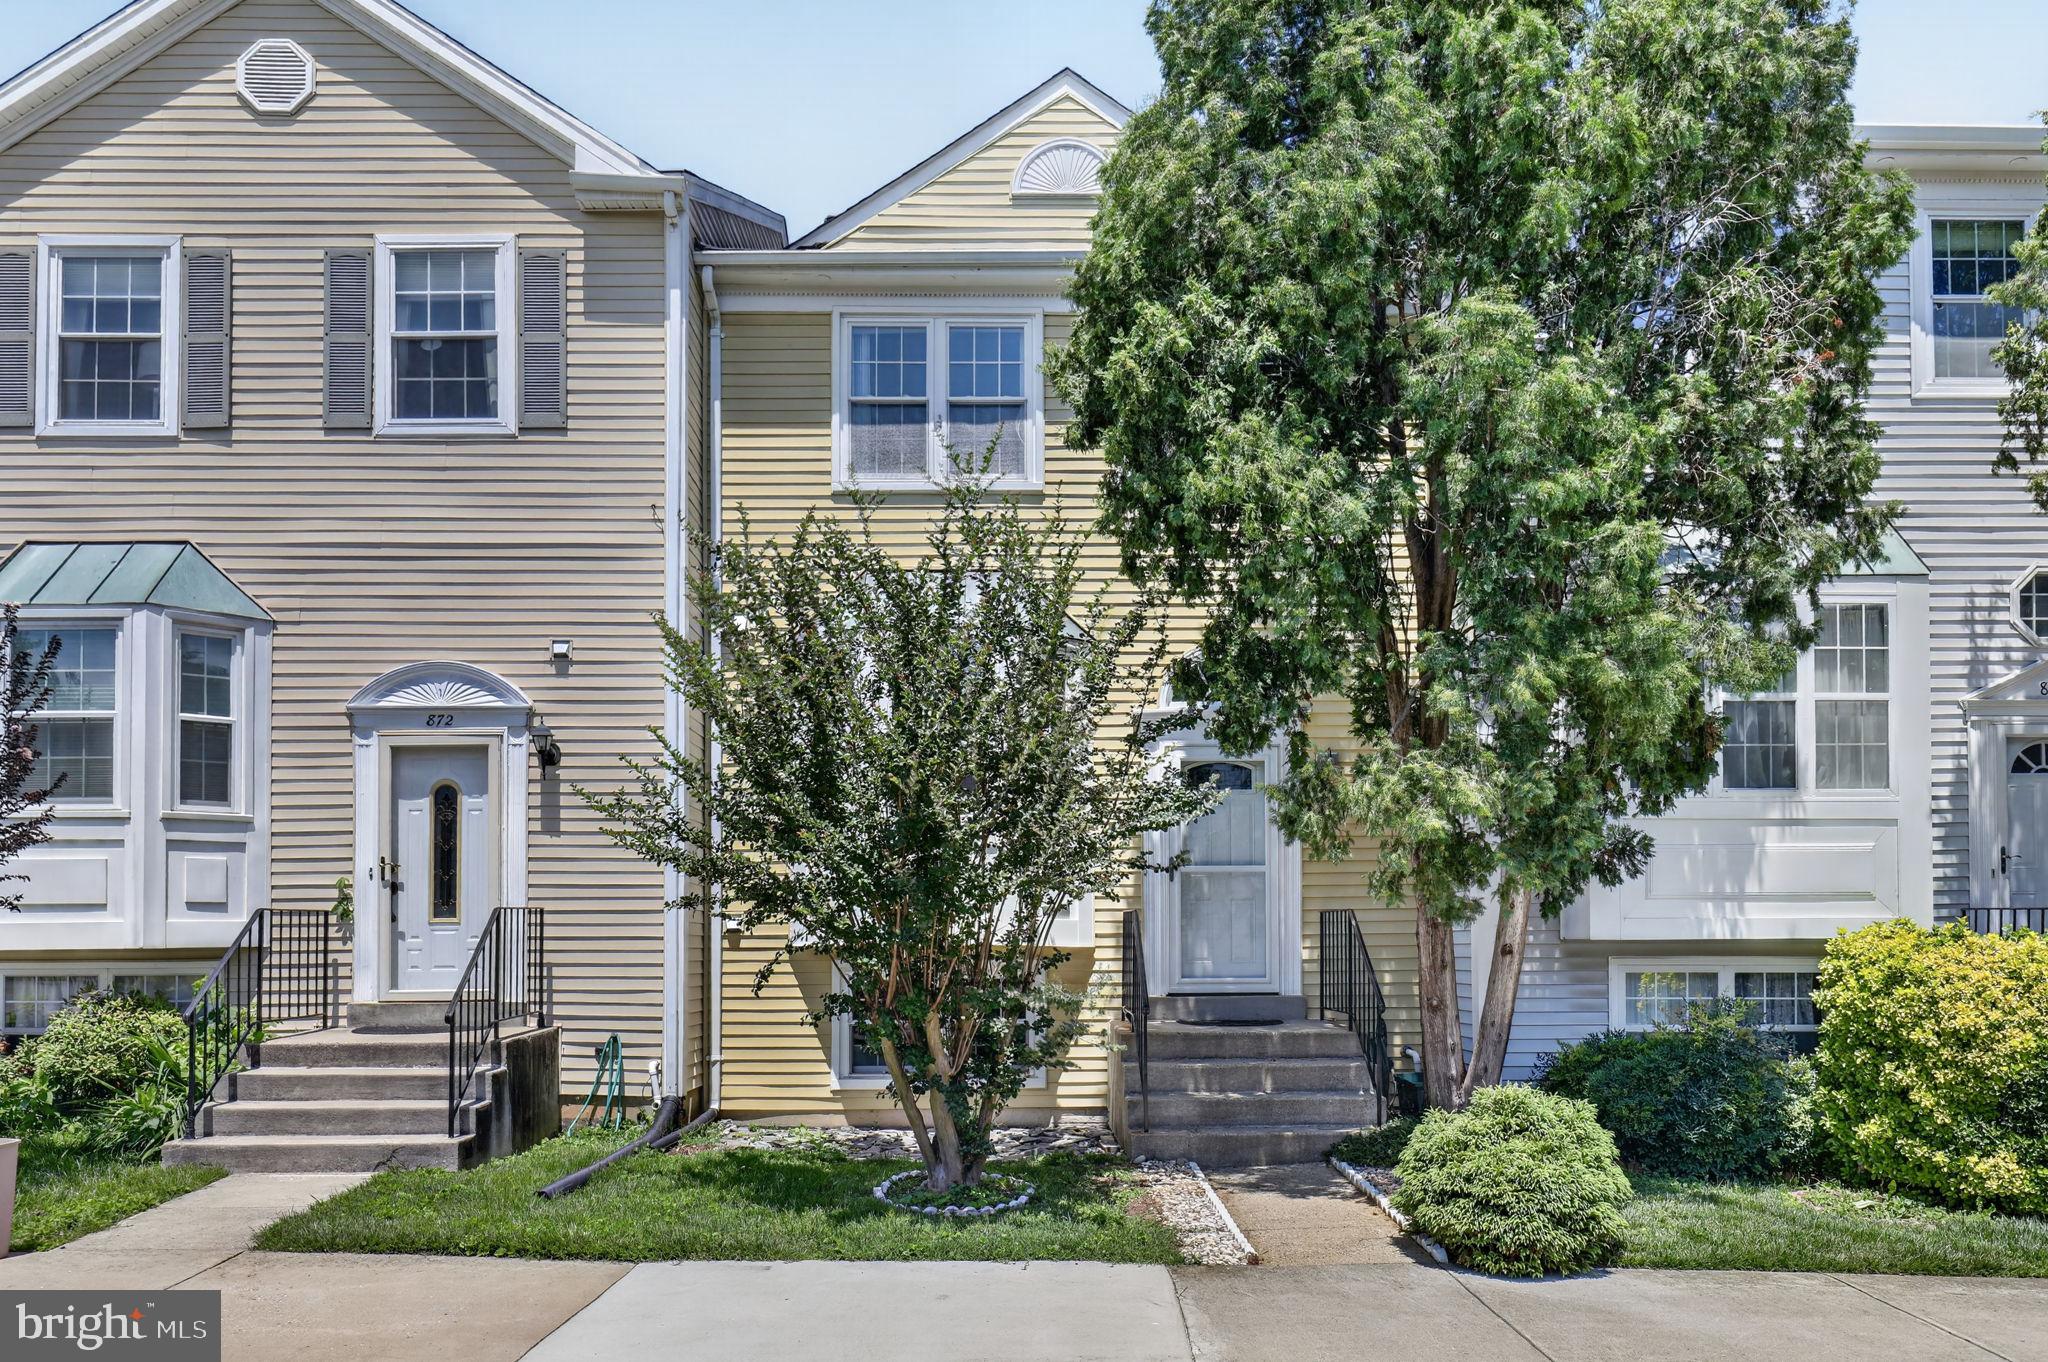
GAITHERSBURG
870 BAYRIDGE DRIVE
4 Beds
3 Baths
1,960 Sq.Ft.
$560,000
MLS#: MDMC2241766
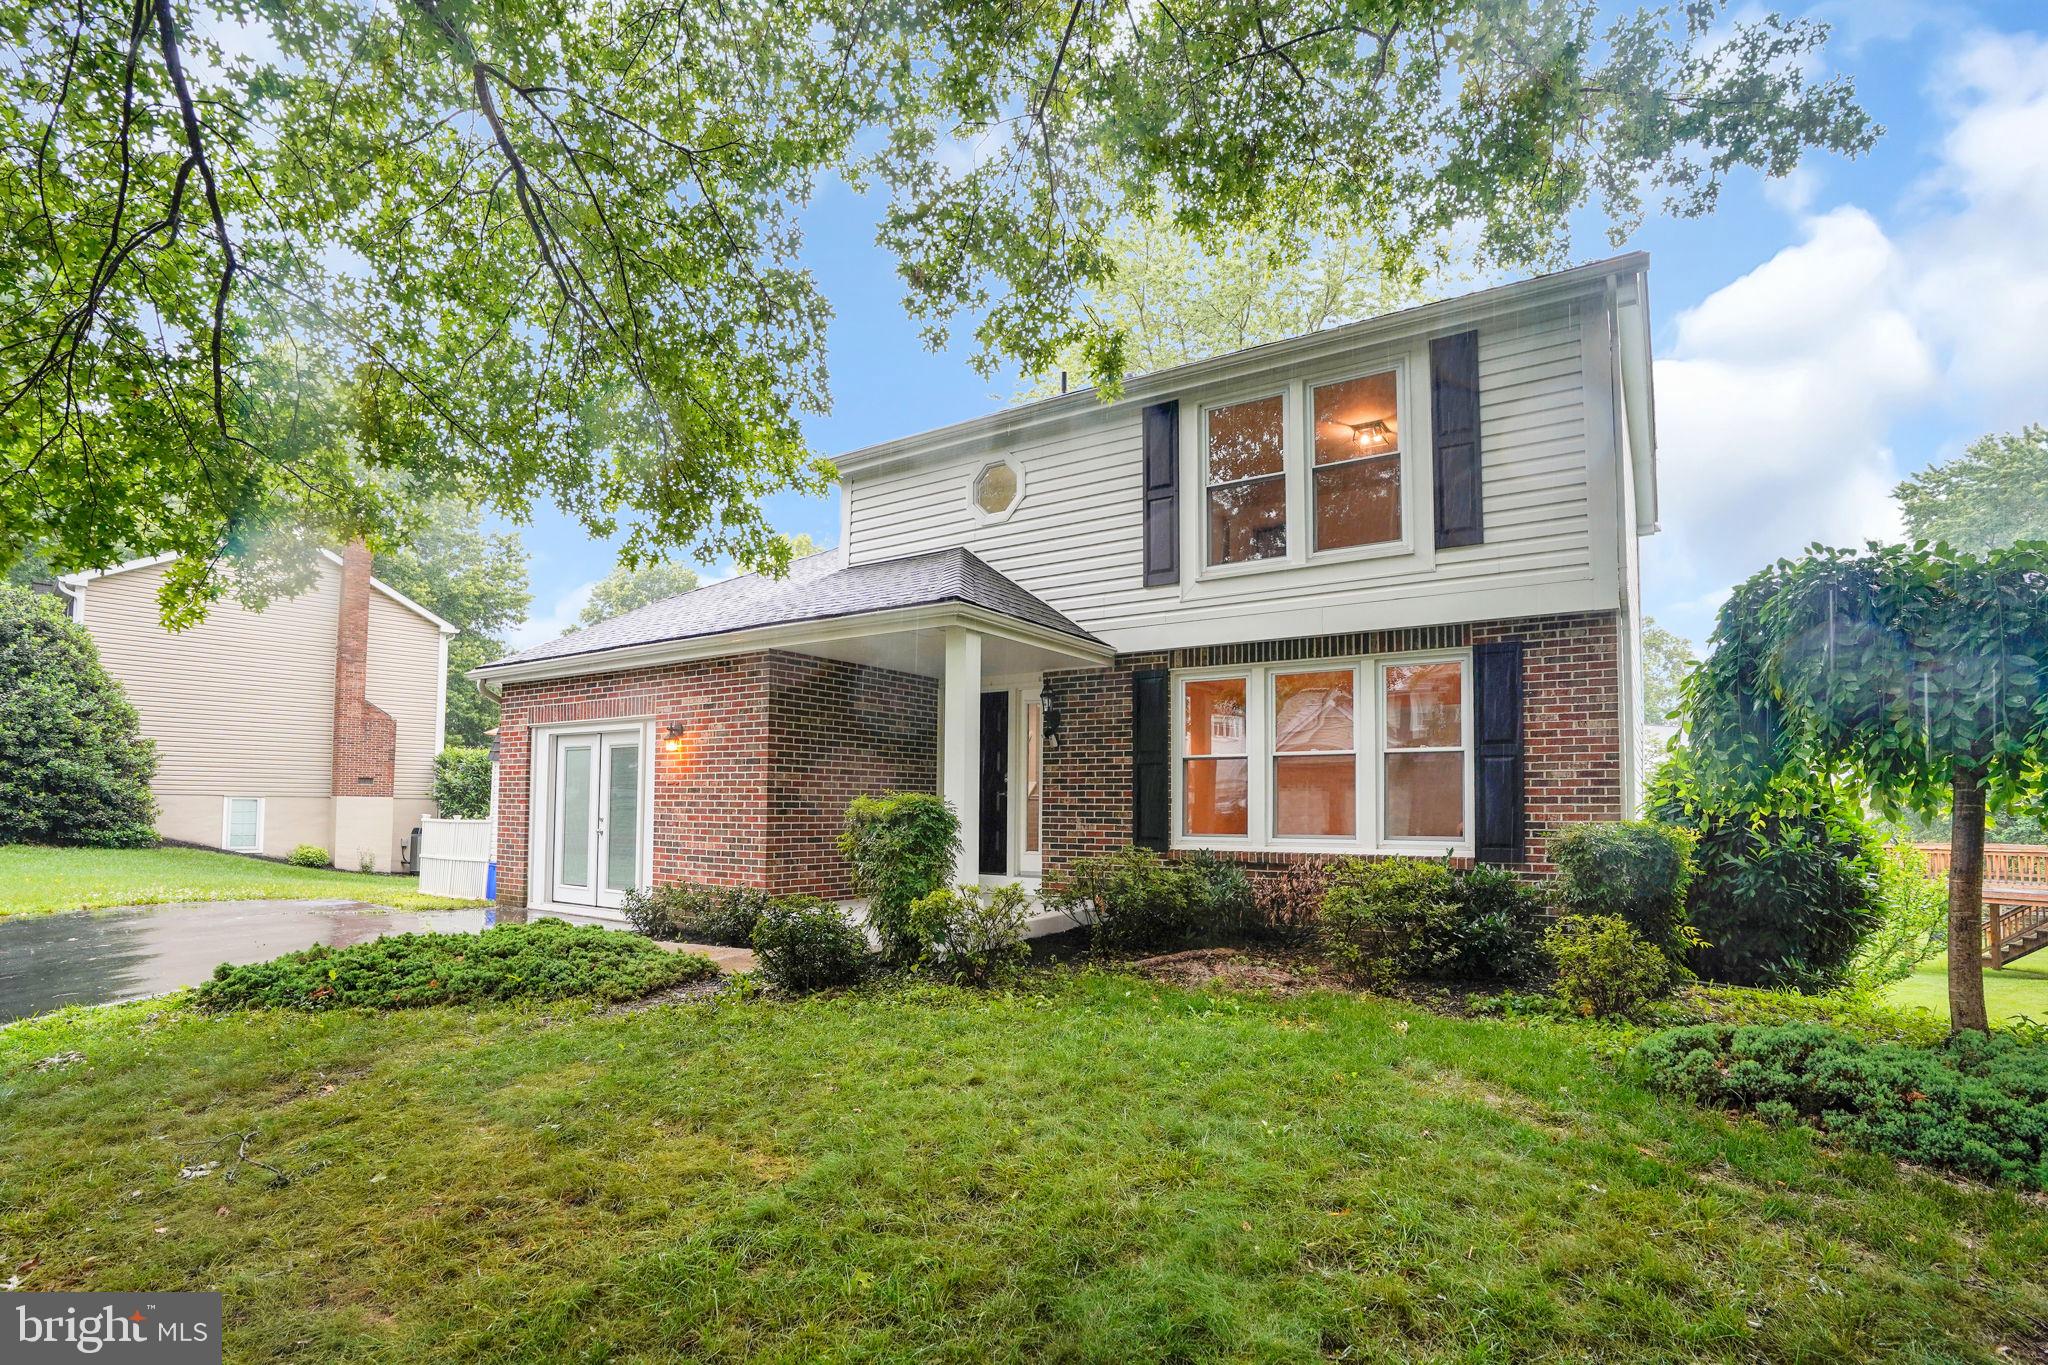
GAITHERSBURG
8604 CALYPSO LANE
4 Beds
3 Baths
2,204 Sq.Ft.
$648,000
MLS#: MDMC2242316
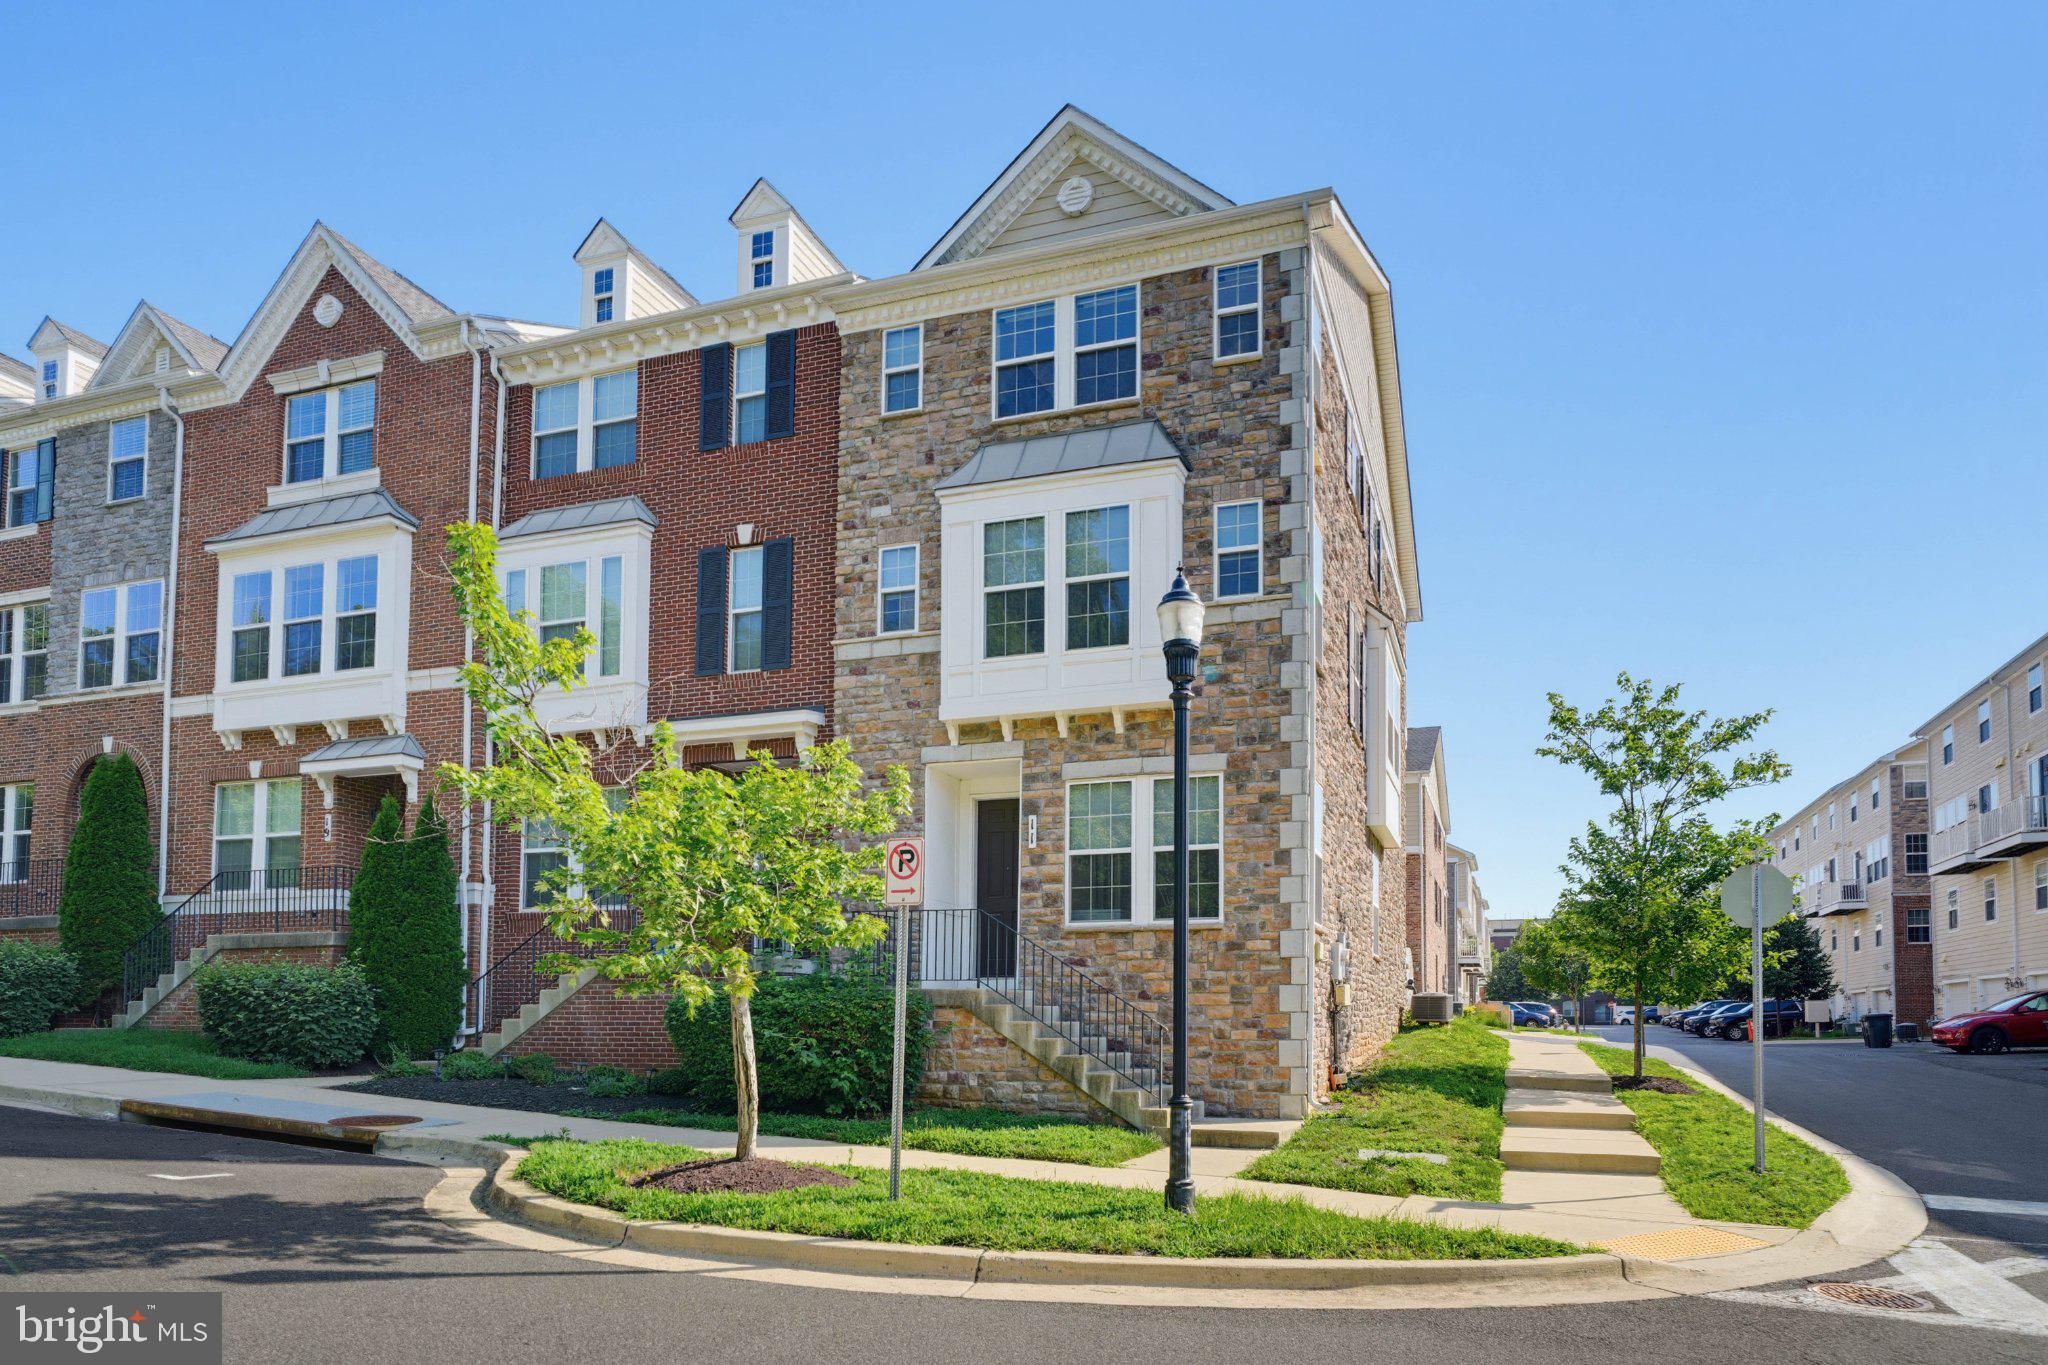
GAITHERSBURG
11 FAIRBANKS DRIVE
4 Beds
3 Baths
2,296 Sq.Ft.
$644,900
MLS#: MDMC2244036
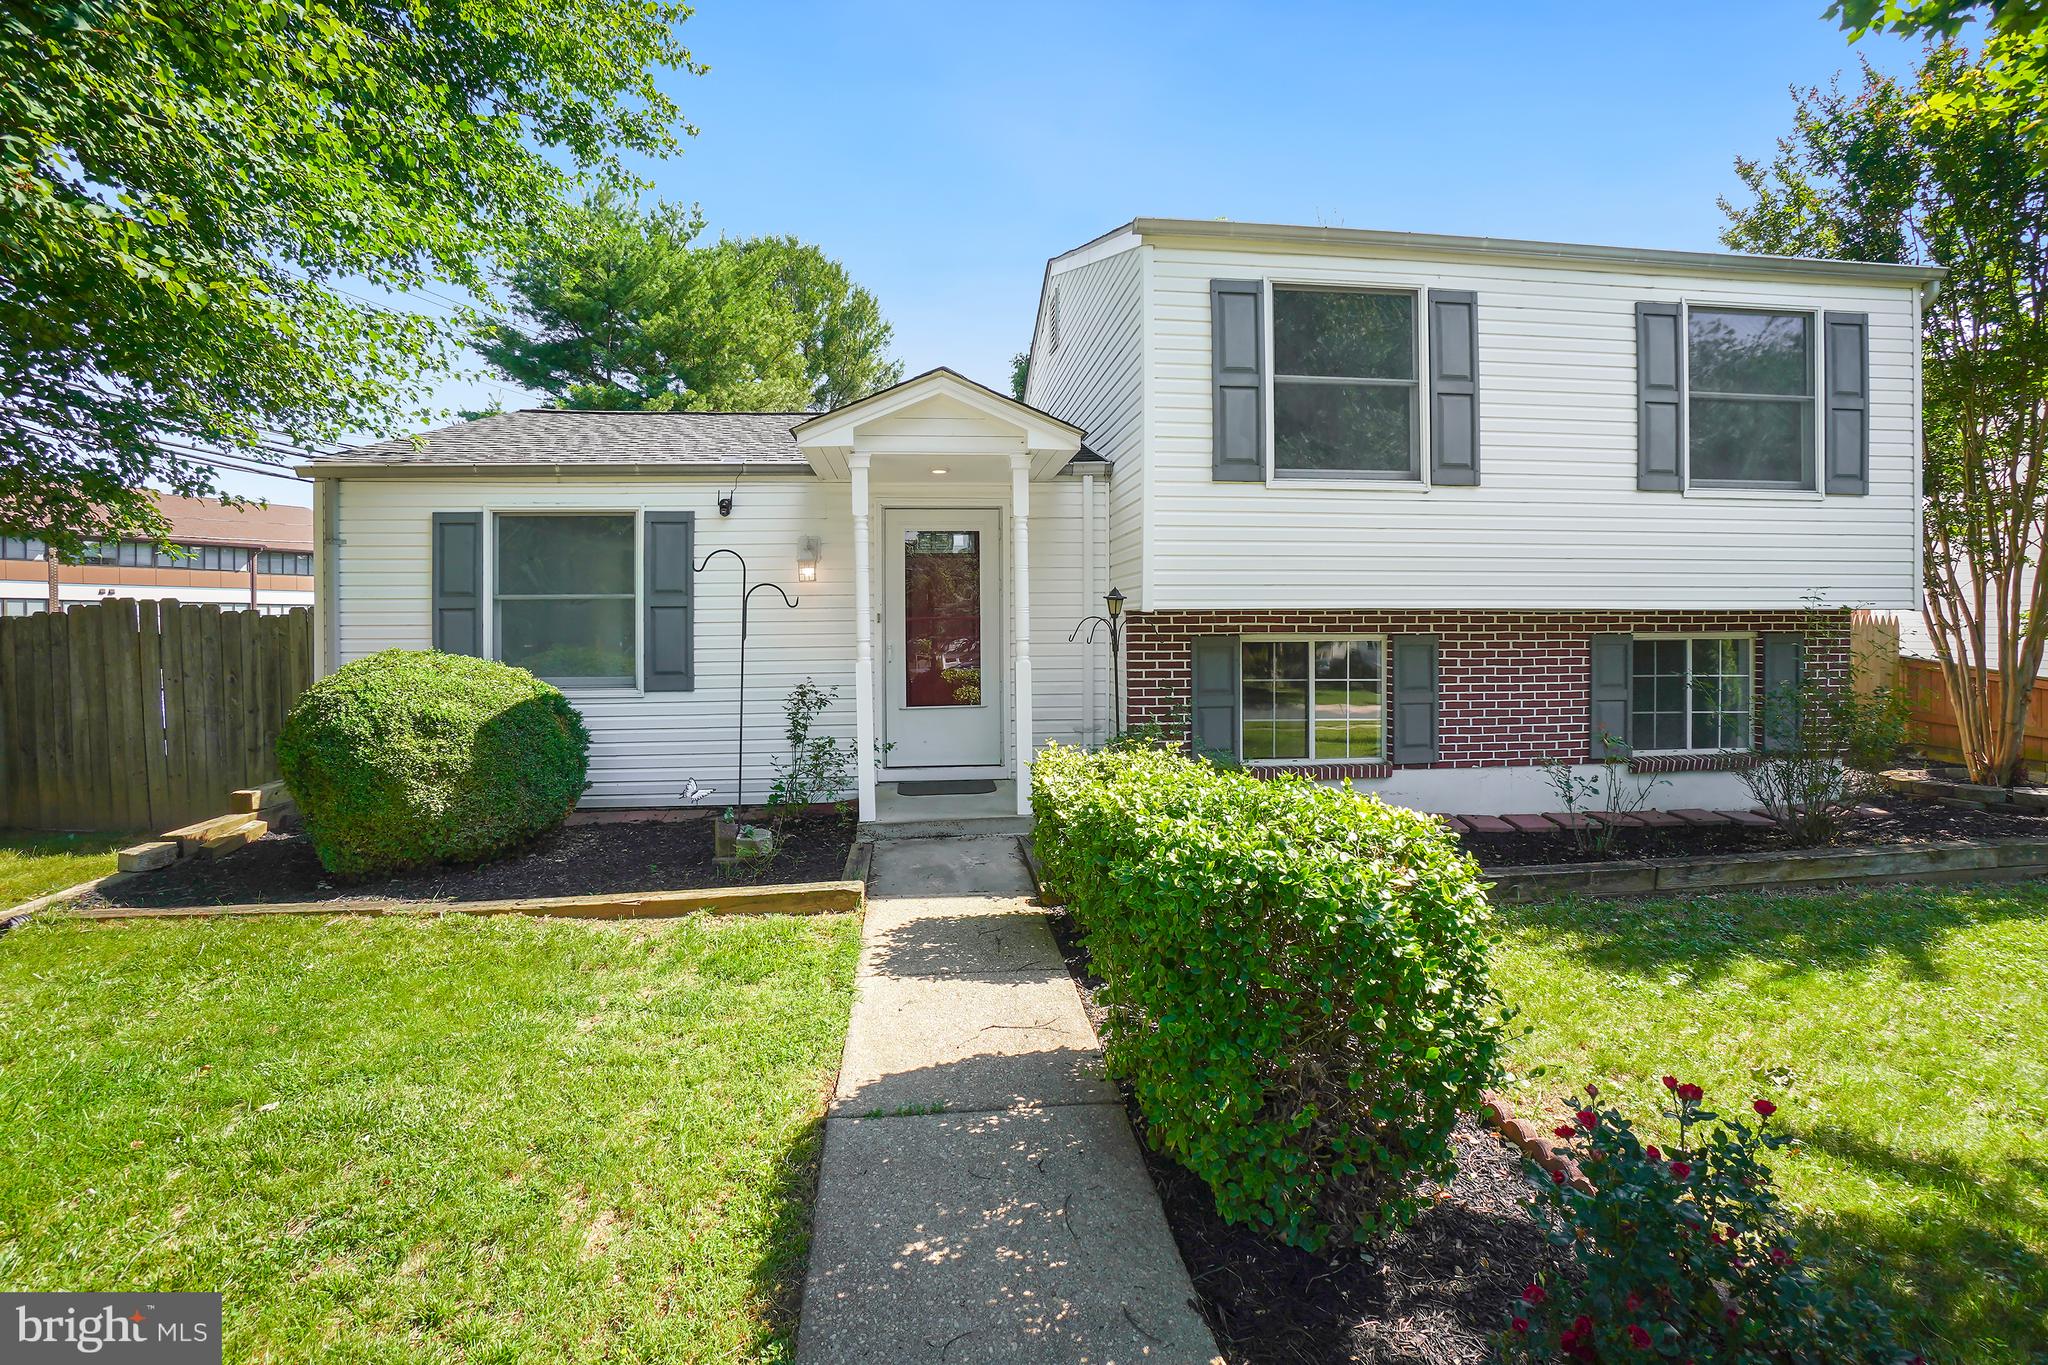
GAITHERSBURG
7700 MINERAL SPRINGS DRIVE
4 Beds
2 Baths
1,430 Sq.Ft.
$515,000
MLS#: MDMC2240876
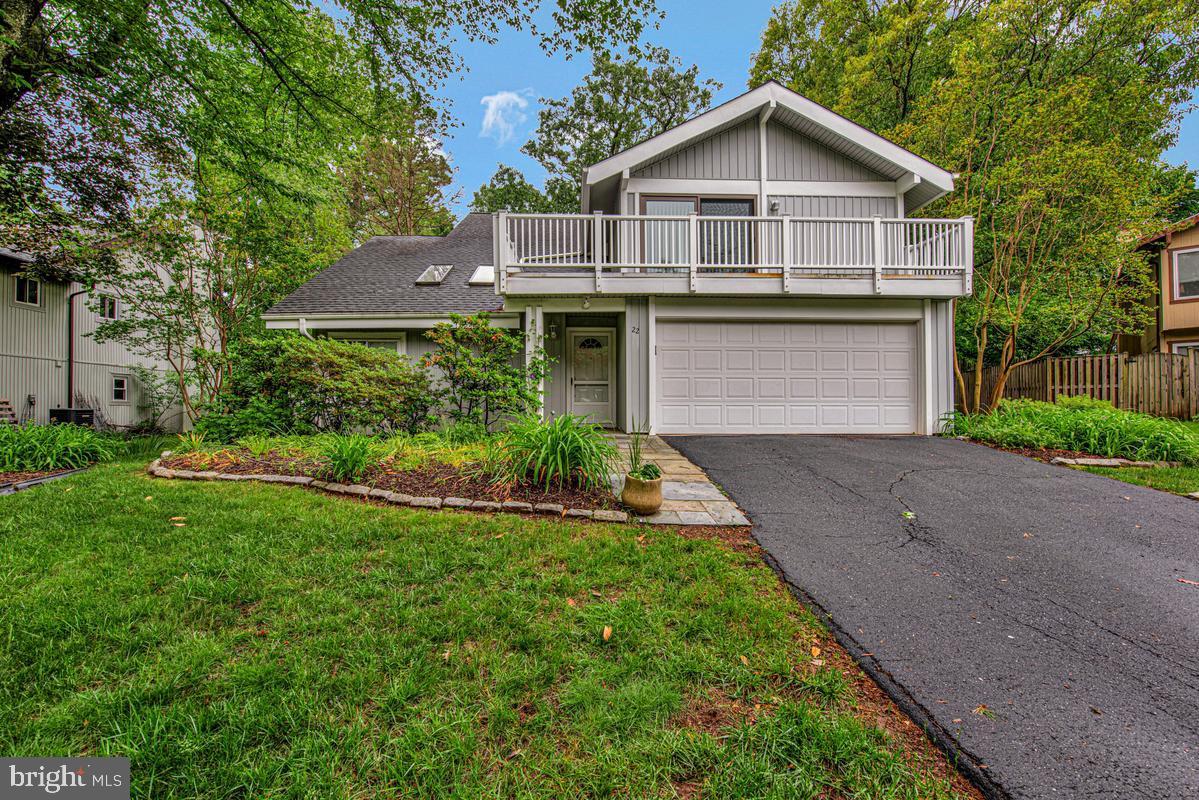
GAITHERSBURG
22 BANNISTER COURT
4 Beds
2 Baths
2,245 Sq.Ft.
$575,000
MLS#: MDMC2235282
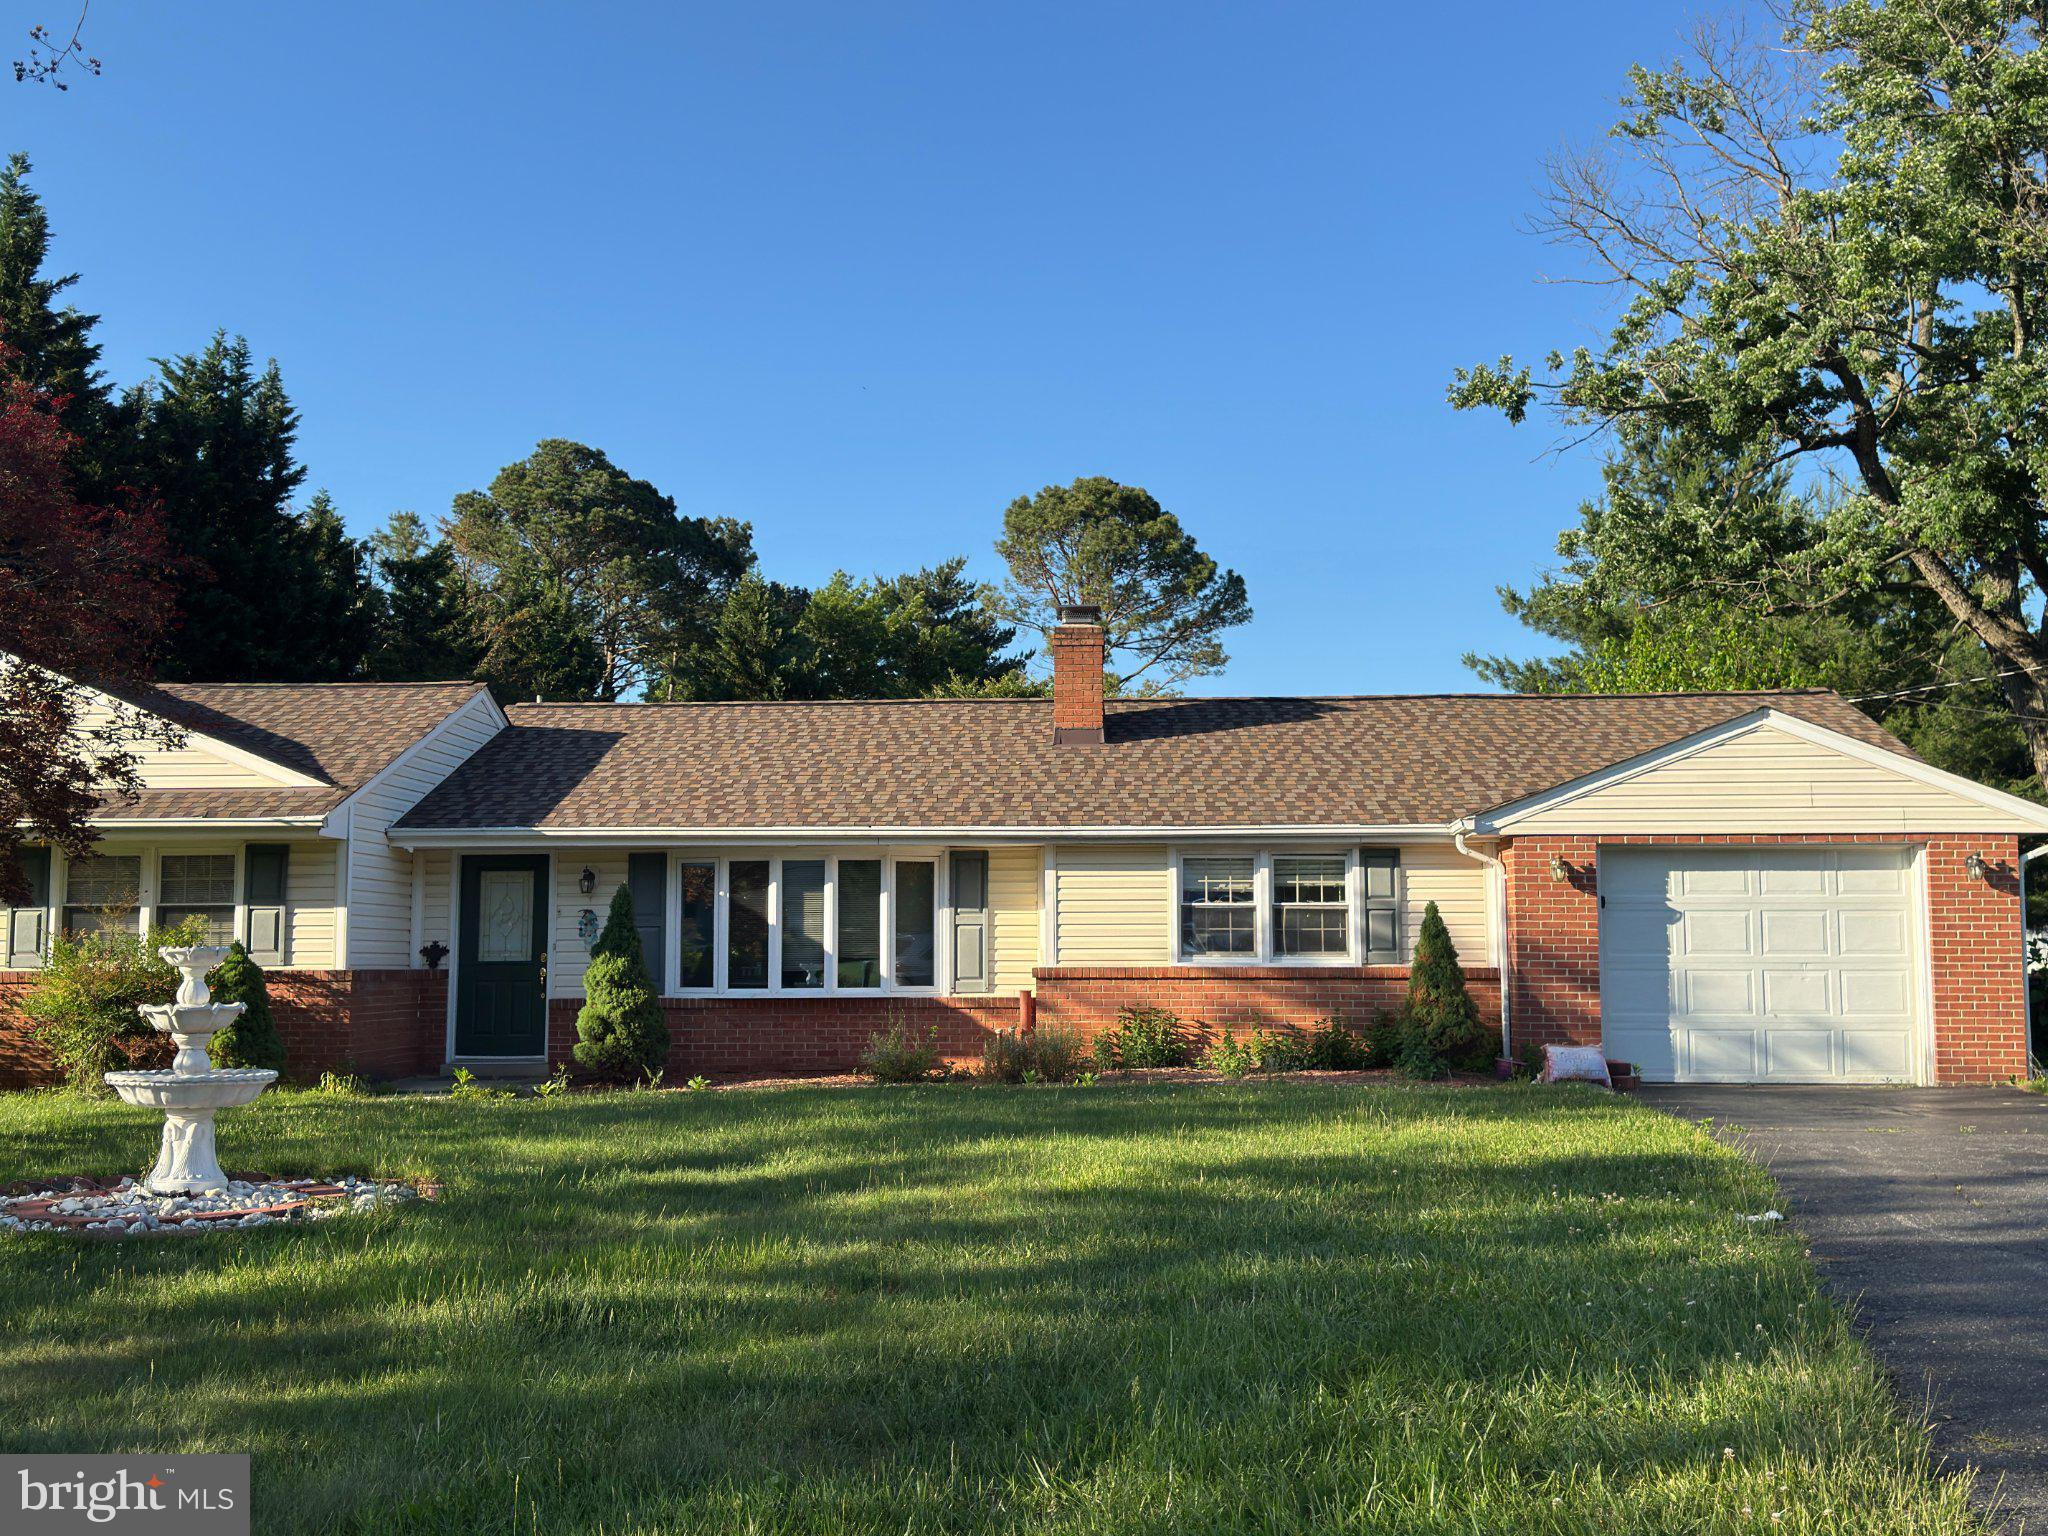
GAITHERSBURG
24109 DOREEN DR
5 Beds
4 Baths
2,645 Sq.Ft.
$650,000
MLS#: MDMC2236690
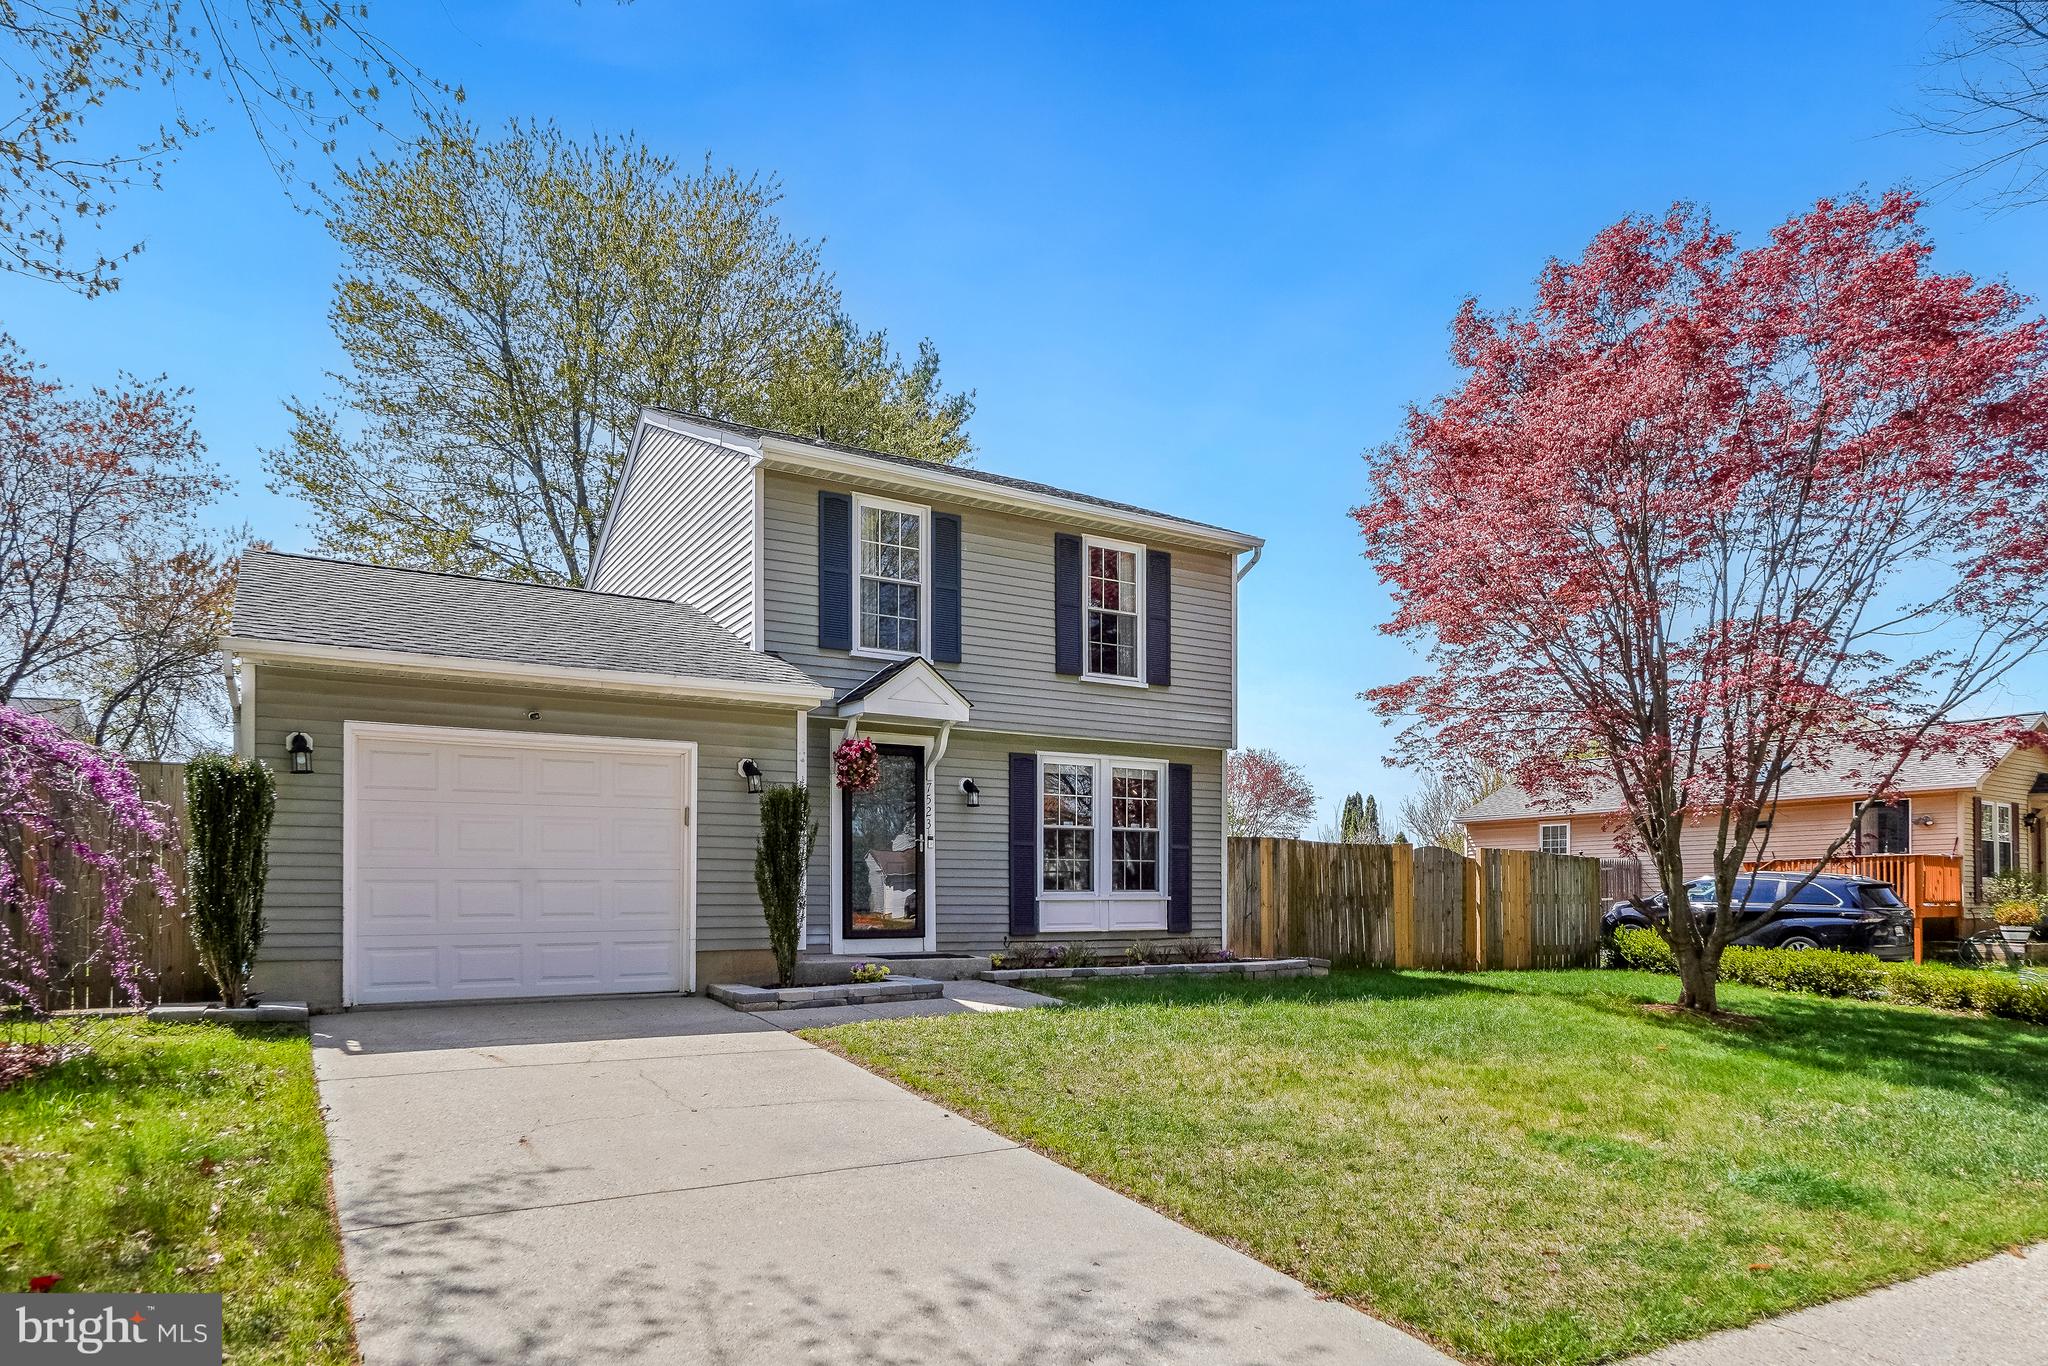
GAITHERSBURG
7523 BRENISH DRIVE
3 Beds
3 Baths
1,620 Sq.Ft.
$569,900
MLS#: MDMC2227456
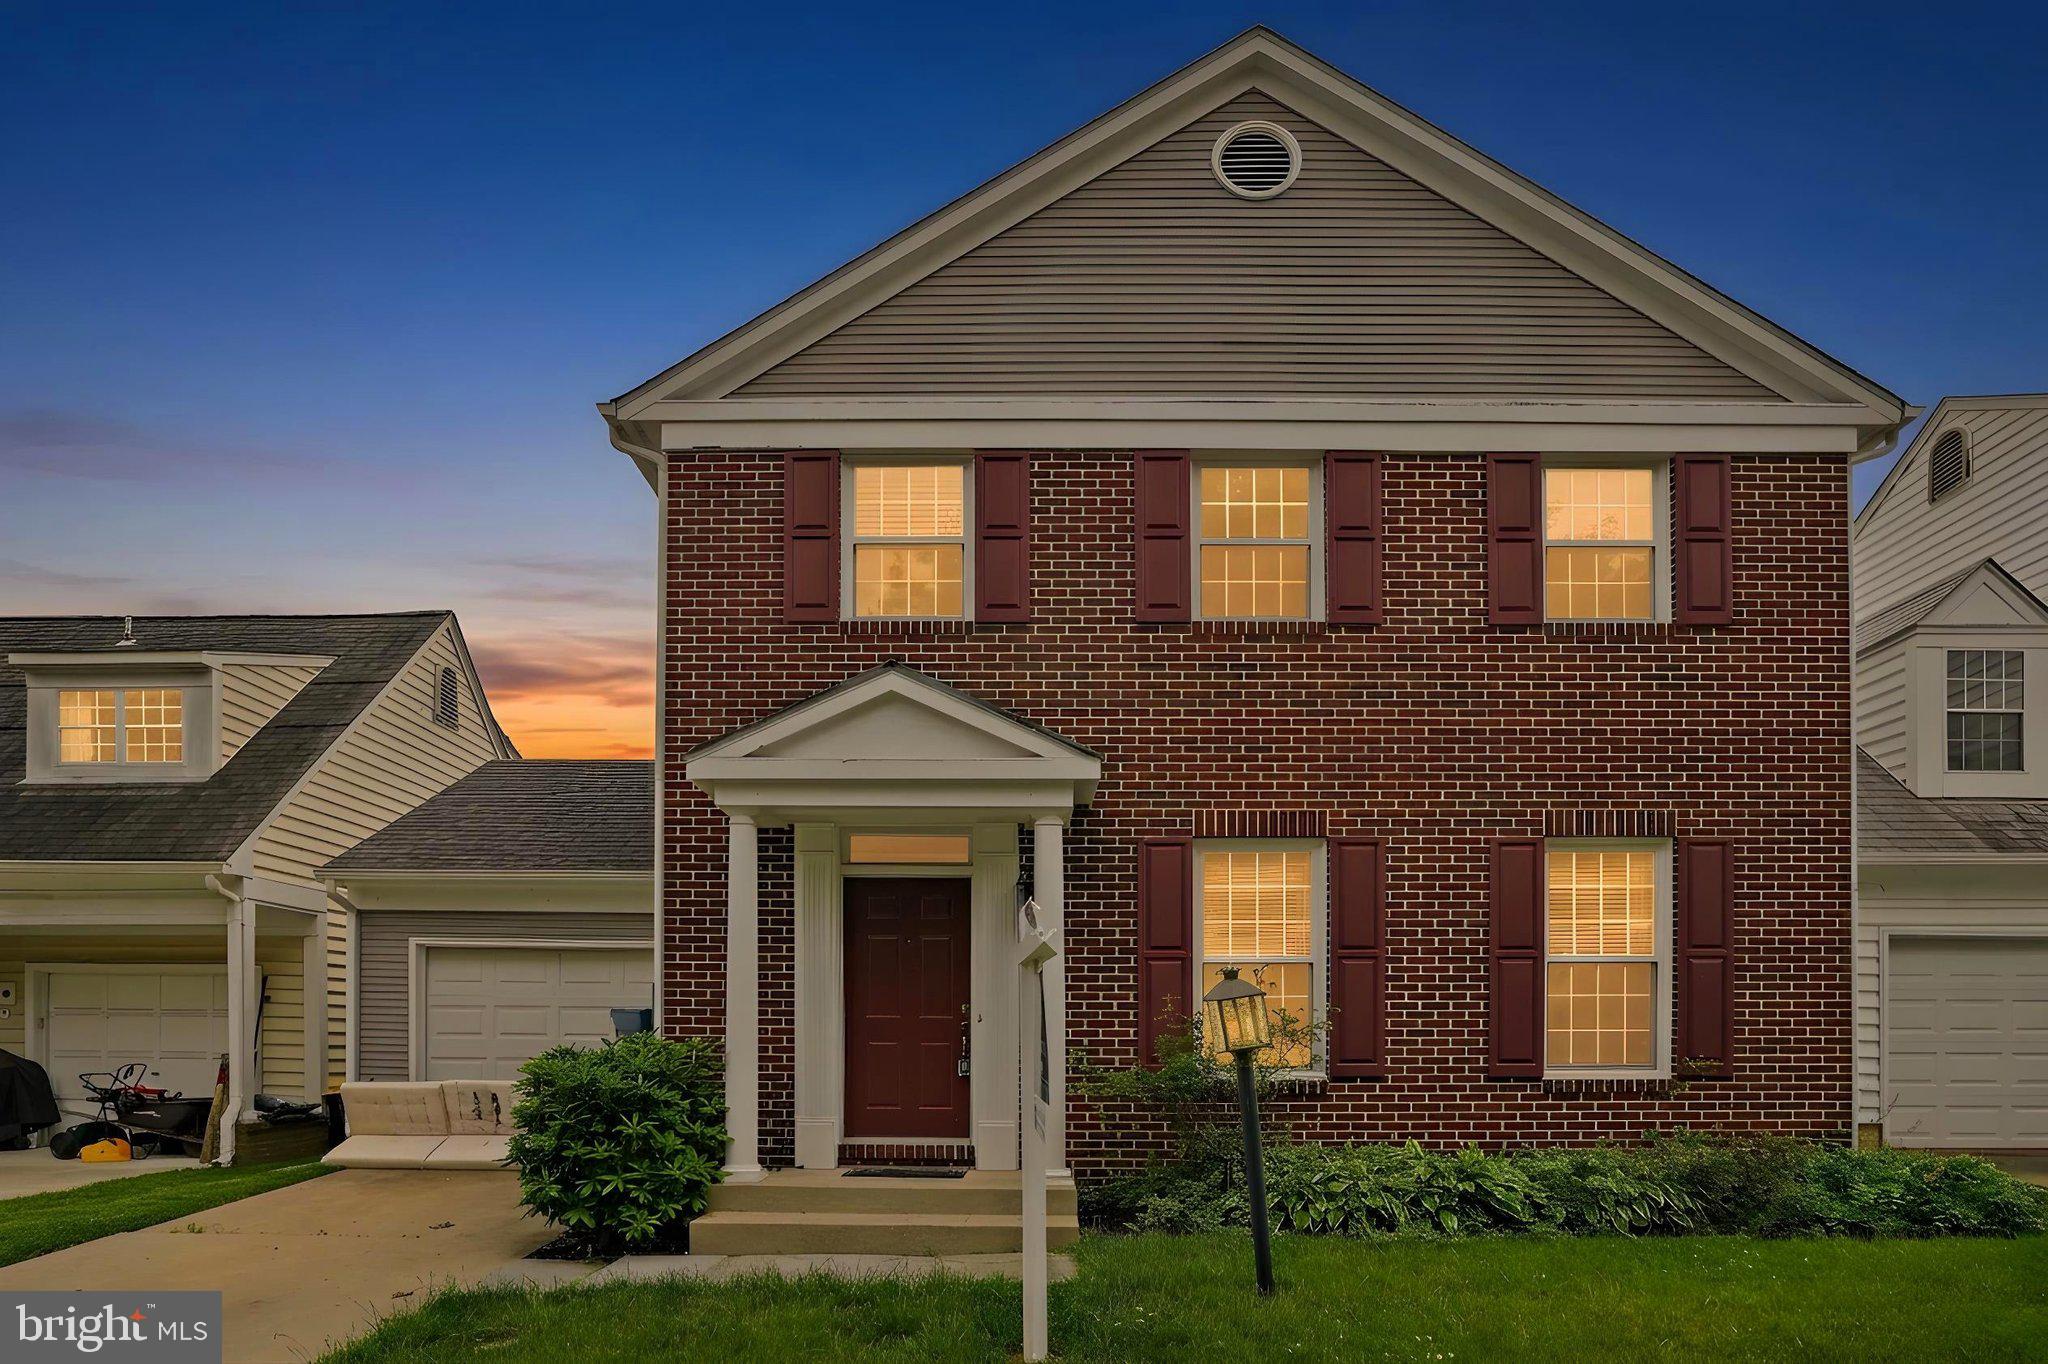
GAITHERSBURG
8612 CASTLEBAR WAY
3 Beds
3 Baths
2,572 Sq.Ft.
$575,000
MLS#: MDMC2240754
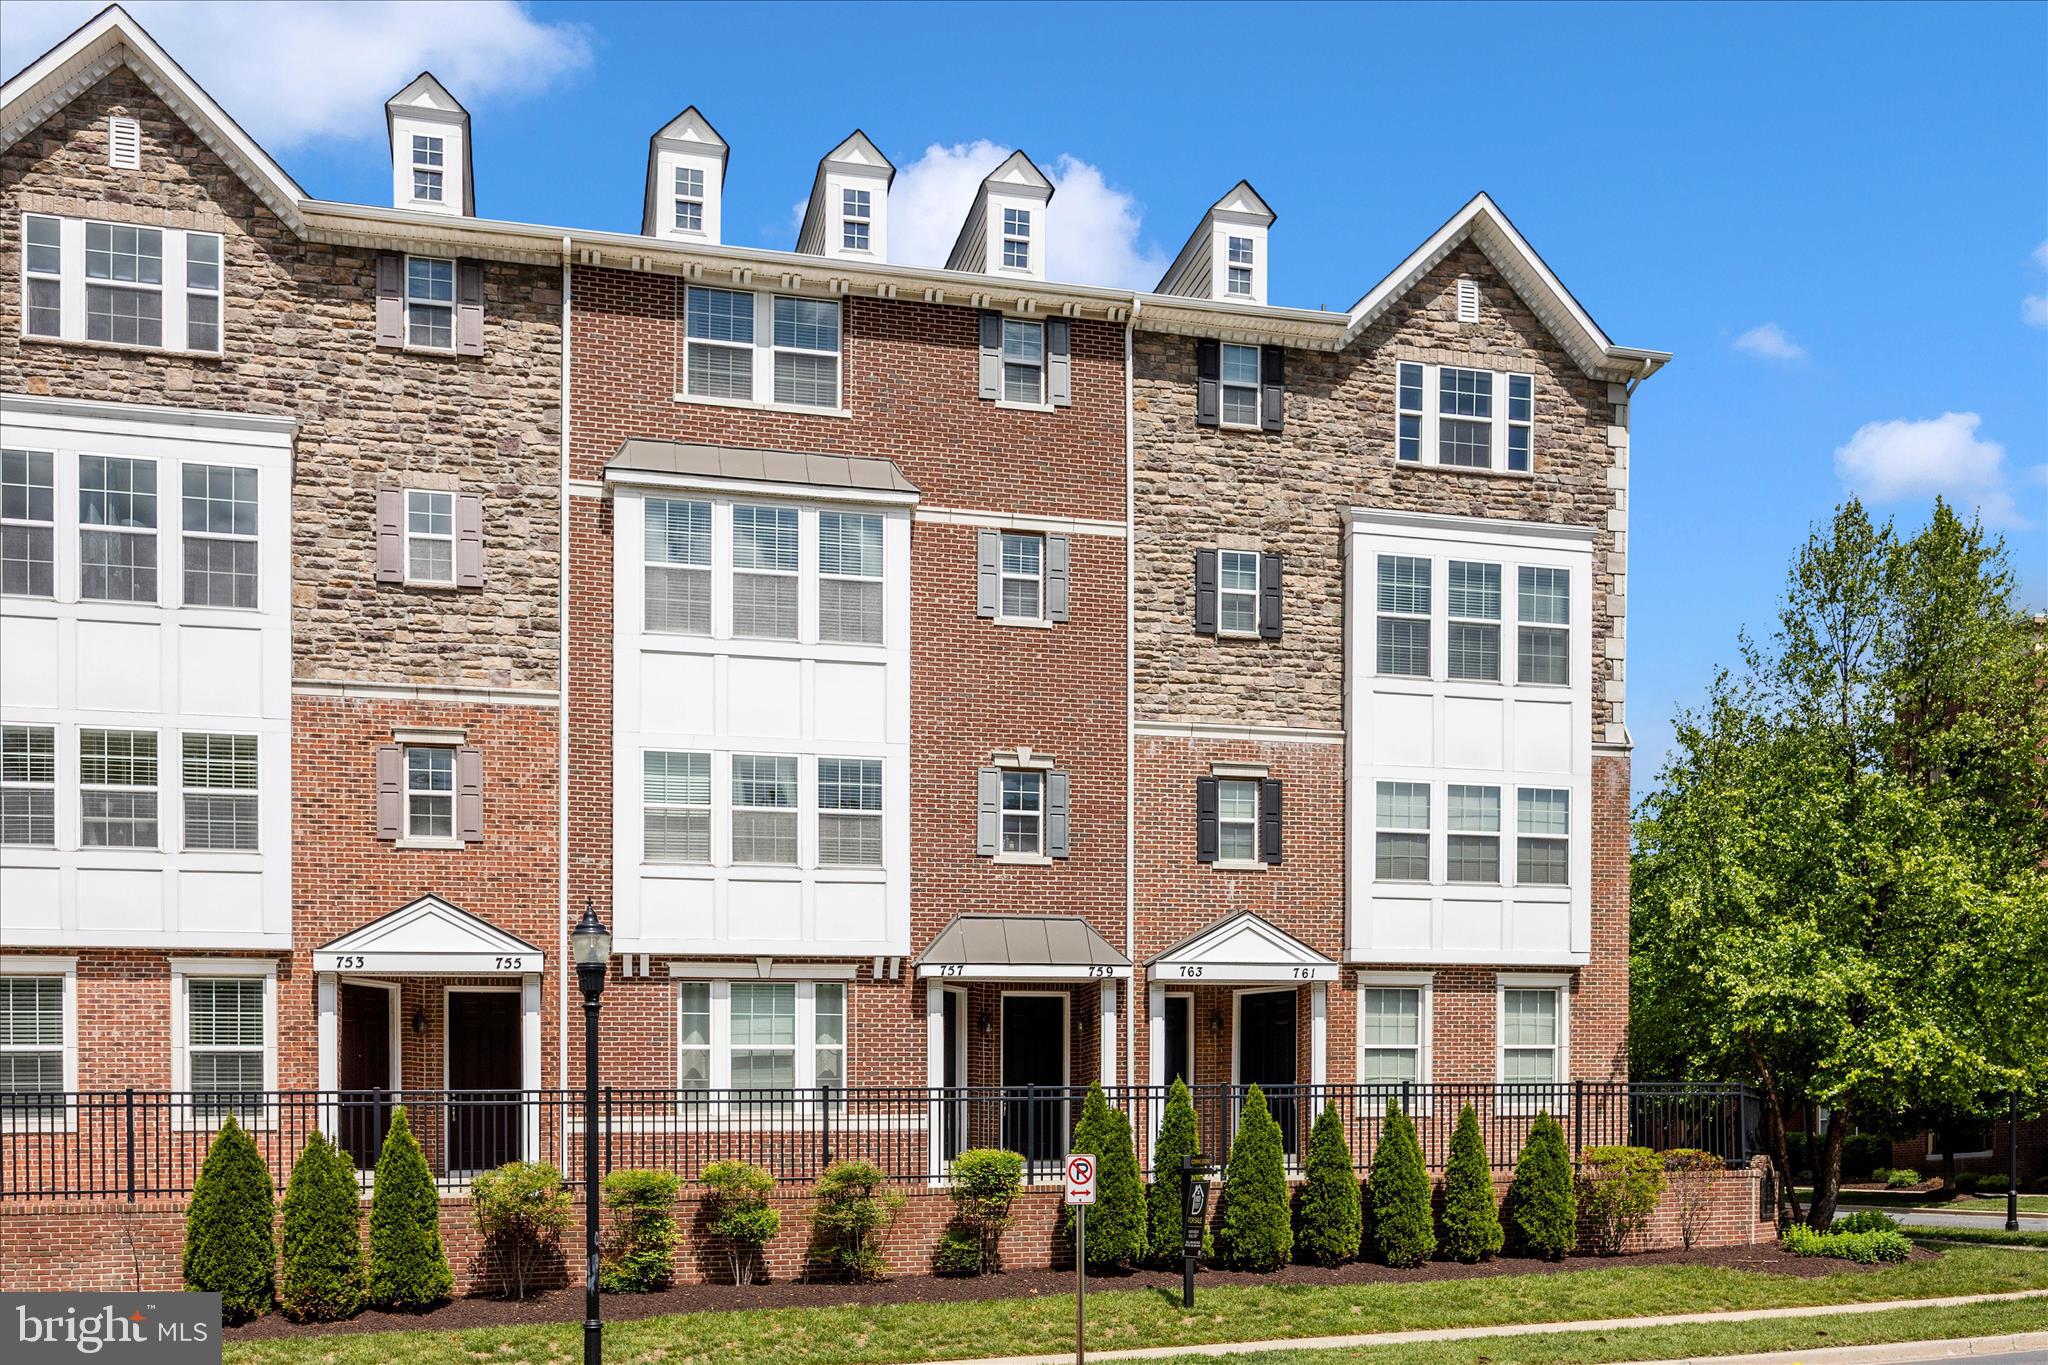
GAITHERSBURG
759 COBBLER PLACE 759
3 Beds
2 Baths
2,819 Sq.Ft.
$549,999
MLS#: MDMC2231690
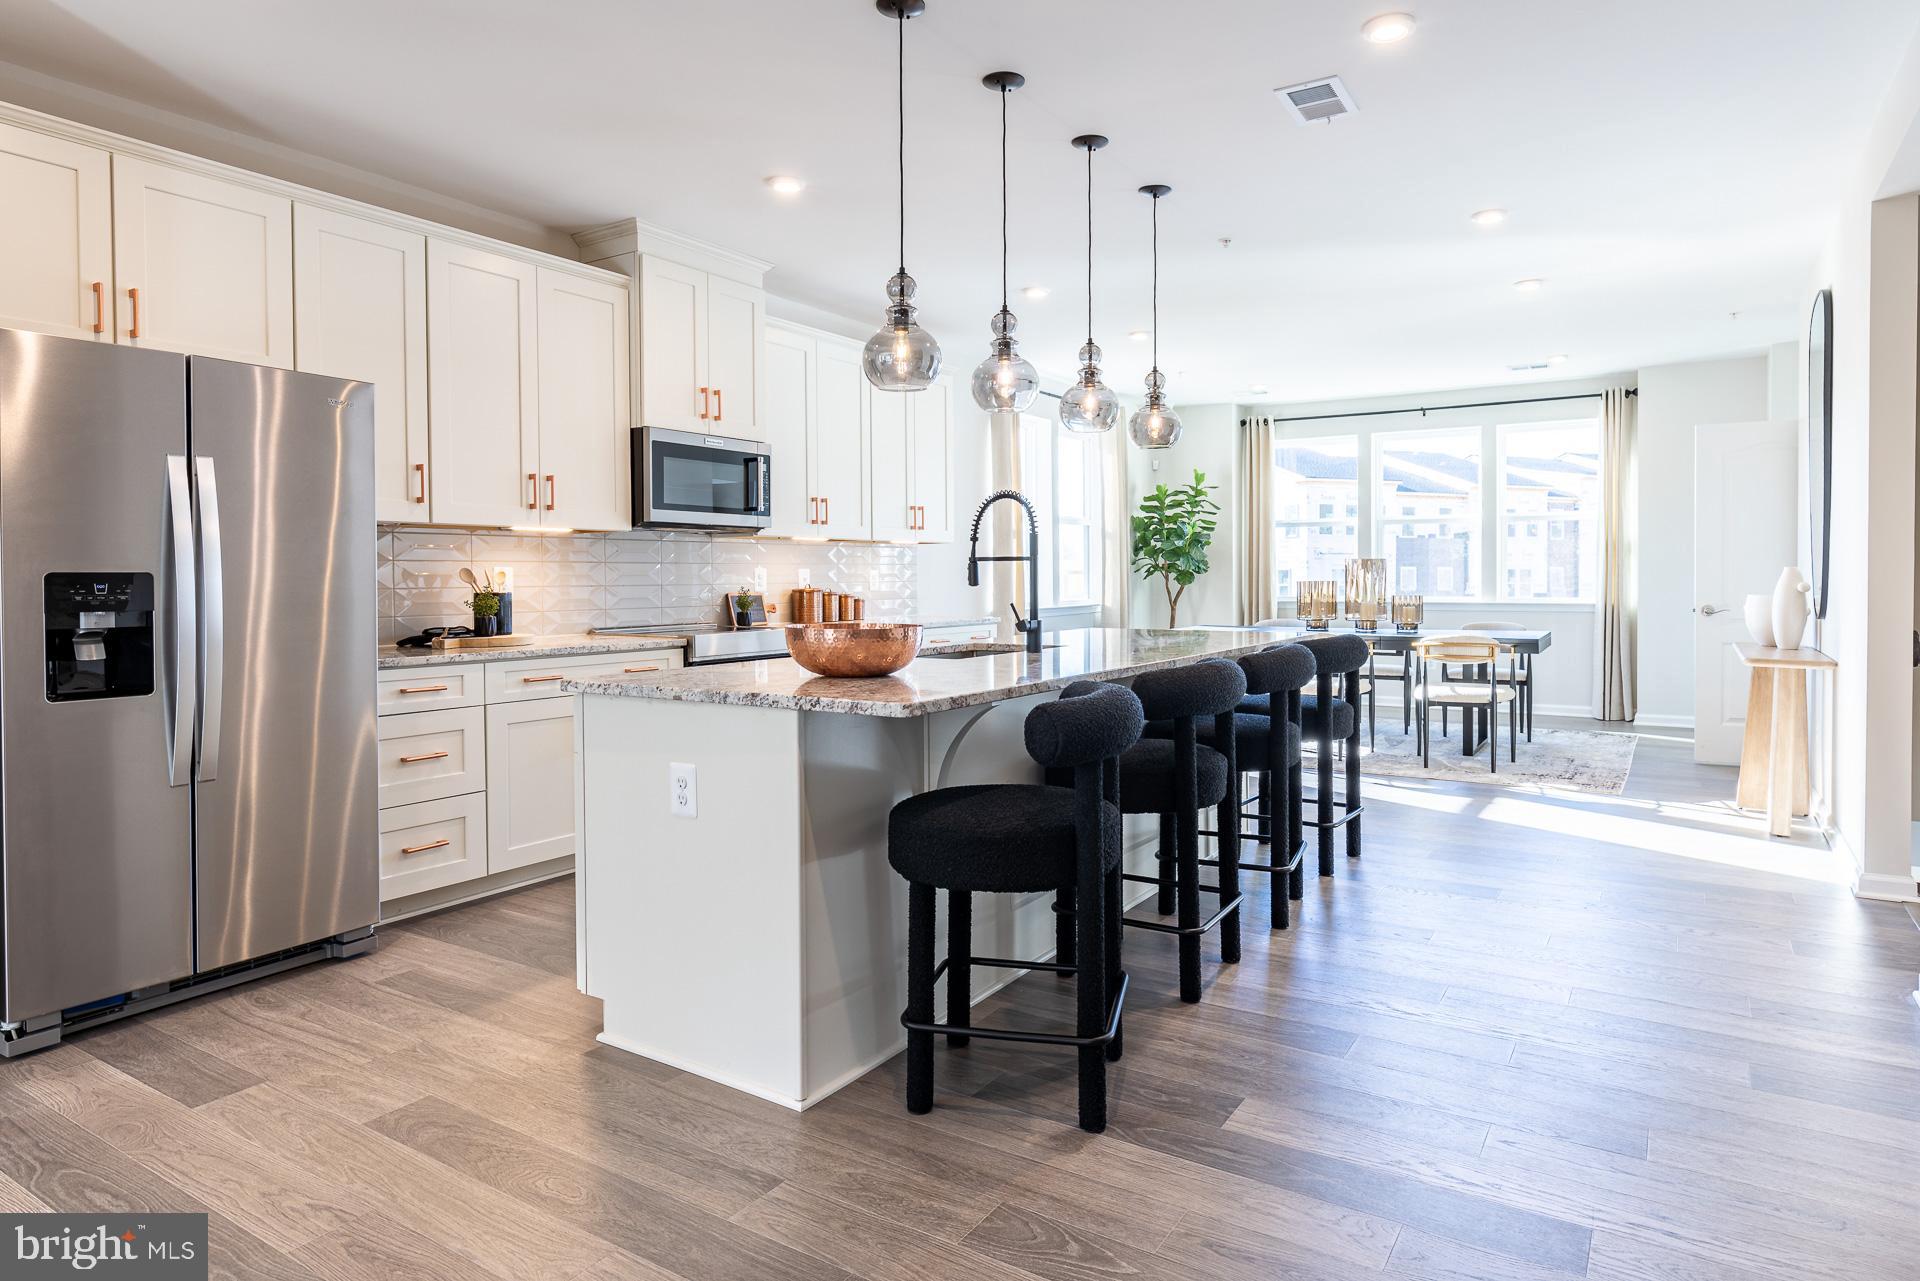
GAITHERSBURG
97 CENTRAL AVENUE
3 Beds
2 Baths
2,407 Sq.Ft.
$624,990
MLS#: MDMC2215254
.png)