Features & Amenities

Interior

  • Other Interior Features

    Eat-in Kitchen, Bar, Ceiling Fan(s), Kitchen Island

  • Total Bedrooms

    3

  • Bathrooms

    2

  • 1/2 Bathrooms

    1

  • Above Grade Finished Area

    1520.0

  • Basement YN

    YES

  • Cooling YN

    YES

  • Cooling

    Central Air, Ceiling Fan(s), Electric

  • Fireplace YN

    YES

  • Heating YN

    YES

  • Heating

    Electric, Central, Heat Pump

  • Pet friendly

    Cats OK, Dogs OK, Breed Restrictions, Number Limit, Yes

Exterior

  • Garage

    No

  • Construction Materials

    Brick Veneer, Brick

  • Parking

    On Street, Assigned, Parking Lot

  • Patio and Porch Features

    Deck

  • Pool

    No

  • Waterfront YN

    NO

Area & Lot

  • Lot Features

    Corner Lot, Cleared

  • Lot Size(acres)

    0.02

  • Lot Size(square feet)

    760

  • Property Type

    Residential

  • Property Sub Type

    Townhouse

  • Architectural Style

    Colonial

Price

  • Sales Price

    $405,000

  • Tax Amount

    $5,057

  • Financing Options

    Cash, Conventional, VA, FHA

  • Zoning

    residential

  • Sq. Footage

    2,020

  • Price/SqFt

    $200

HOA

  • Association

    YES

  • Association Fee

    $130

  • Association Fee Frequency

    Monthly

  • Association Fee Includes

    N/A

Property Resources

  • Horse Property

    NO

School District

  • Elementary School

    SOUTH ELEM

  • Middle School

    N/A

  • High School

    PERKIOMEN VALLEY

Property Features

  • New Construction

    NO

  • Association Amenities

    None

  • Foundation Details

    Block, Concrete Perimeter

  • Senior Community YN

    NO

  • Sewer

    Public Sewer

  • Tax Lot

    070

  • Water Source

    Public

Schedule a Showing

Showing scheduled successfully.

<
>
IN PERSON
VIA CHAT

What is 3 + 4 ?


Change time

Mortgage calculator

Estimate your monthly mortgage payment, including the principal and interest, property taxes, and HOA. Adjust the values to generate a more accurate rate.

Your payment

Principal and Interest:

$

Property taxes:

$

HOA fees:

$

Total loan payment:

$

Total interest amount:

$

Location

County

MONTGOMERY

Elementary School

SOUTH ELEM

Middle School

High School

PERKIOMEN VALLEY

Listing Courtesy of Genise D Campbell, Springer Realty Group

RealHub Information is provided exclusively for consumers' personal, non-commercial use, and it may not be used for any purpose other than to identify prospective properties consumers may be interested in purchasing. All information deemed reliable but not guaranteed and should be independently verified. All properties are subject to prior sale, change or withdrawal. RealHub website owner shall not be responsible for any typographical errors, misinformation, misprints and shall be held totally harmless.

Agent Marylynn Brennan

Salesperson, Realtor

Marylynn Brennan

Call Marylynn today to schedule a private showing.


* Listings on this website come from the FMLS IDX Compilation and may be held by brokerage firms other than the owner of this website. The listing brokerage is identified in any listing details. Information is deemed reliable but is not guaranteed. If you believe any FMLS listing contains material that infringes your copyrighted work please click here to review our DMCA policy and learn how to submit a takedown request.© 2024 FMLS.
Welcome to your turnkey oasis in the highly sought-after Rittenhouse Square community! Nestled in the heart of Montgomery County and within the top-rated Perkiomen Valley School District, this sun-filled 3-bedroom, 2.5-bath end-unit townhome seamlessly combines modern comfort, thoughtful updates, and unbeatable location.
Home Highlights
Light-Filled Living: As a coveted end unit, enjoy extra natural light, added privacy, and a spacious layout designed for both everyday living and effortless entertaining.
Outdoor & Indoor Retreats: 
Step out from your first-floor eat-in kitchen onto a deck overlooking a serene, green common area—the perfect spot for morning coffee or evening wine. Below, the fully finished walk-out basement provides versatile extra space for a home theater, gym, or playroom with direct outdoor access.
Peace-of-Mind Upgrades:
True pride of ownership shines throughout. Rest easy knowing major systems have been meticulously cared for, featuring energy-efficient new windows, a 30-year roof installed just about 5 years ago, and annually serviced HVAC units installed in2019.  
Location & Lifestyle 
Everything you need is just minutes from your front door. Indulge in premier dining, local boutiques, and movies at Providence Town Center, or take a quick drive to the world-class King of Prussia Mall. Outdoor enthusiasts will love proximity to the scenic Perkiomen Trail, premier golf courses, and the rich historic landscapes of Valley Forge National Historical Park.
Note for prospective buyers: Rittenhouse Square has only owner-occupied availabiltiy at this time, per HOA 09/30/2026

270 WASHINGTON COURT

Message successfully sent.

What would you like to know?

What is 3 + 4 ?

I agree to receive email communication and understand I can unsubscribe at any time.

I agree to be contacted by Charis Realty Group - Christine Issler, Broker via call, email, and text for real estate services. To opt out, you can reply 'stop' at any time or reply 'help' for assistance. You can also click the unsubscribe link in the emails. Message and data rates may apply. Message frequency may vary. Privacy Policy

Related Properties

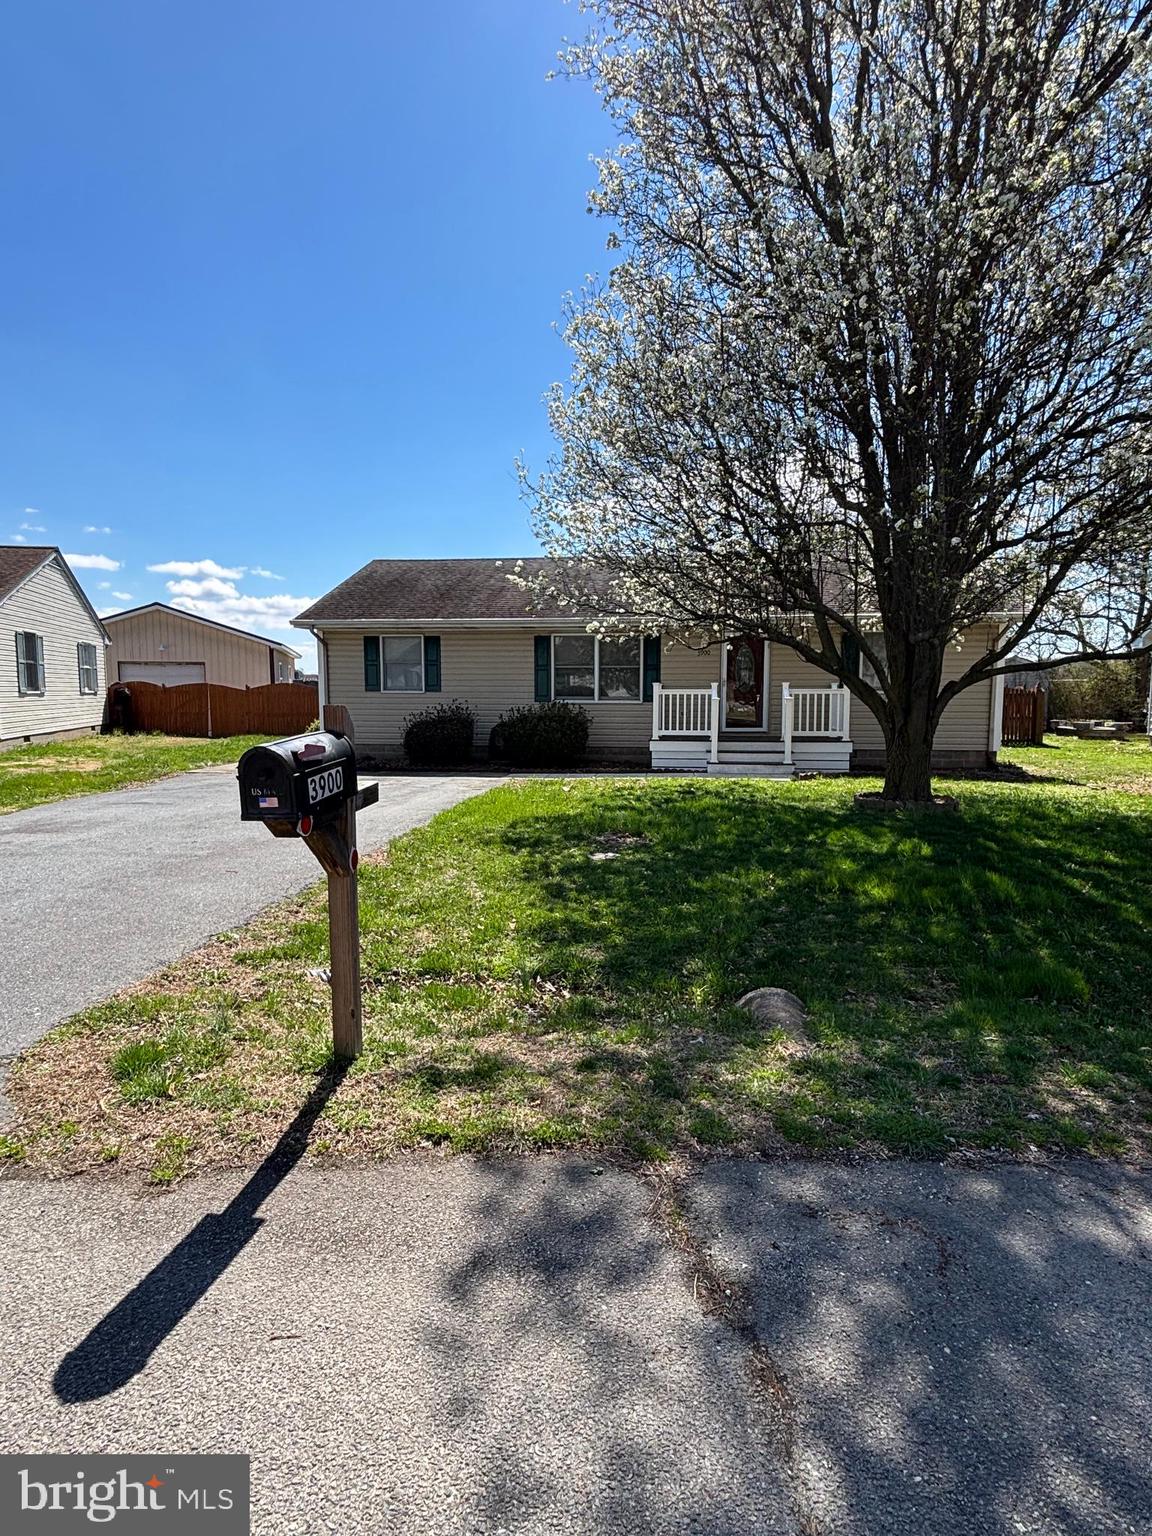
This easy one level living rancher is located in a quiet neighborhood between Easton and Cambridge on the scenic eastern shore of Maryland. There is a pond and playground within the community for residents use. You will enjoy relaxing on the rear screened in deck that overlooks a generous backyard. Appliances, window treatments, and 2 outdoor storage sheds convey with sale. This would make a wonderful starter or retirement home.
#MDTA2013370

TRAPPE

3900 HARRISON CIRCLE

3 Beds

1 Baths

1,196 Sq.Ft.

$329,000

MLS#: MDTA2013370
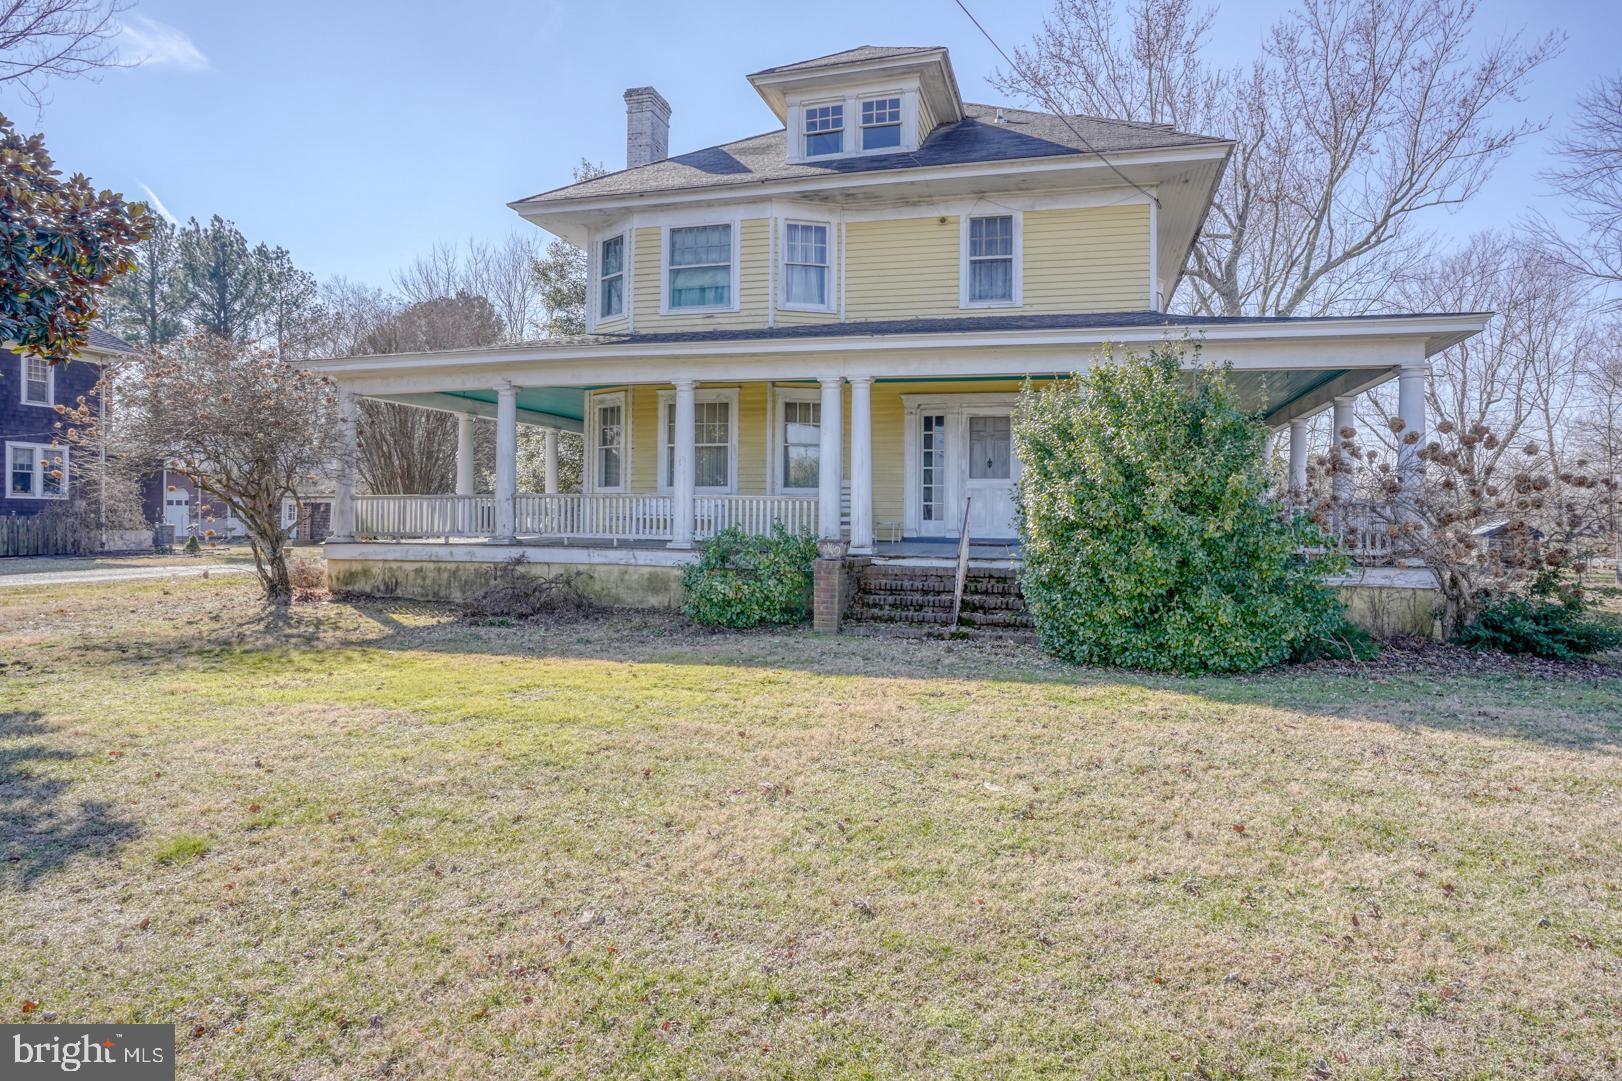
Historic Farmhouse with Significant Value-Add Potential

Built in 1919 and offering approximately 3,448 square feet, this stately farmhouse sits on a .44-acre lot and presents a rare opportunity for investors or renovation enthusiasts to restore a historic property with substantial upside.

The home features many original architectural elements, including hardwood floors, crown molding, multiple fireplaces, wood pocket doors, and a grand staircase that highlight the craftsmanship of the era.

The spacious main level includes two large sitting rooms, a formal dining room with floor-to-ceiling windows overlooking the wraparound porch, and a large kitchen with walk-in pantry. Additional features on this floor include a laundry area, half bath, and a secondary staircase leading to the upper level.

Upstairs you’ll find five bedrooms and two full bathrooms, along with multiple linen closets and a long hallway lined with original wood doors. The third floor offers a sixth bedroom and an additional flex space, providing even more potential for added living area.

With 3 levels of living space and a large footprint, this property offers an excellent canvas for renovation or restoration. Homes in the area that have been updated command significantly higher values, making this a compelling value-add investment opportunity.

Property is being sold strictly as-is.
#MDTA2012678

TRAPPE

4096 MAIN STREET

6 Beds

2 Baths

3,446 Sq.Ft.

$335,000

MLS#: MDTA2012678
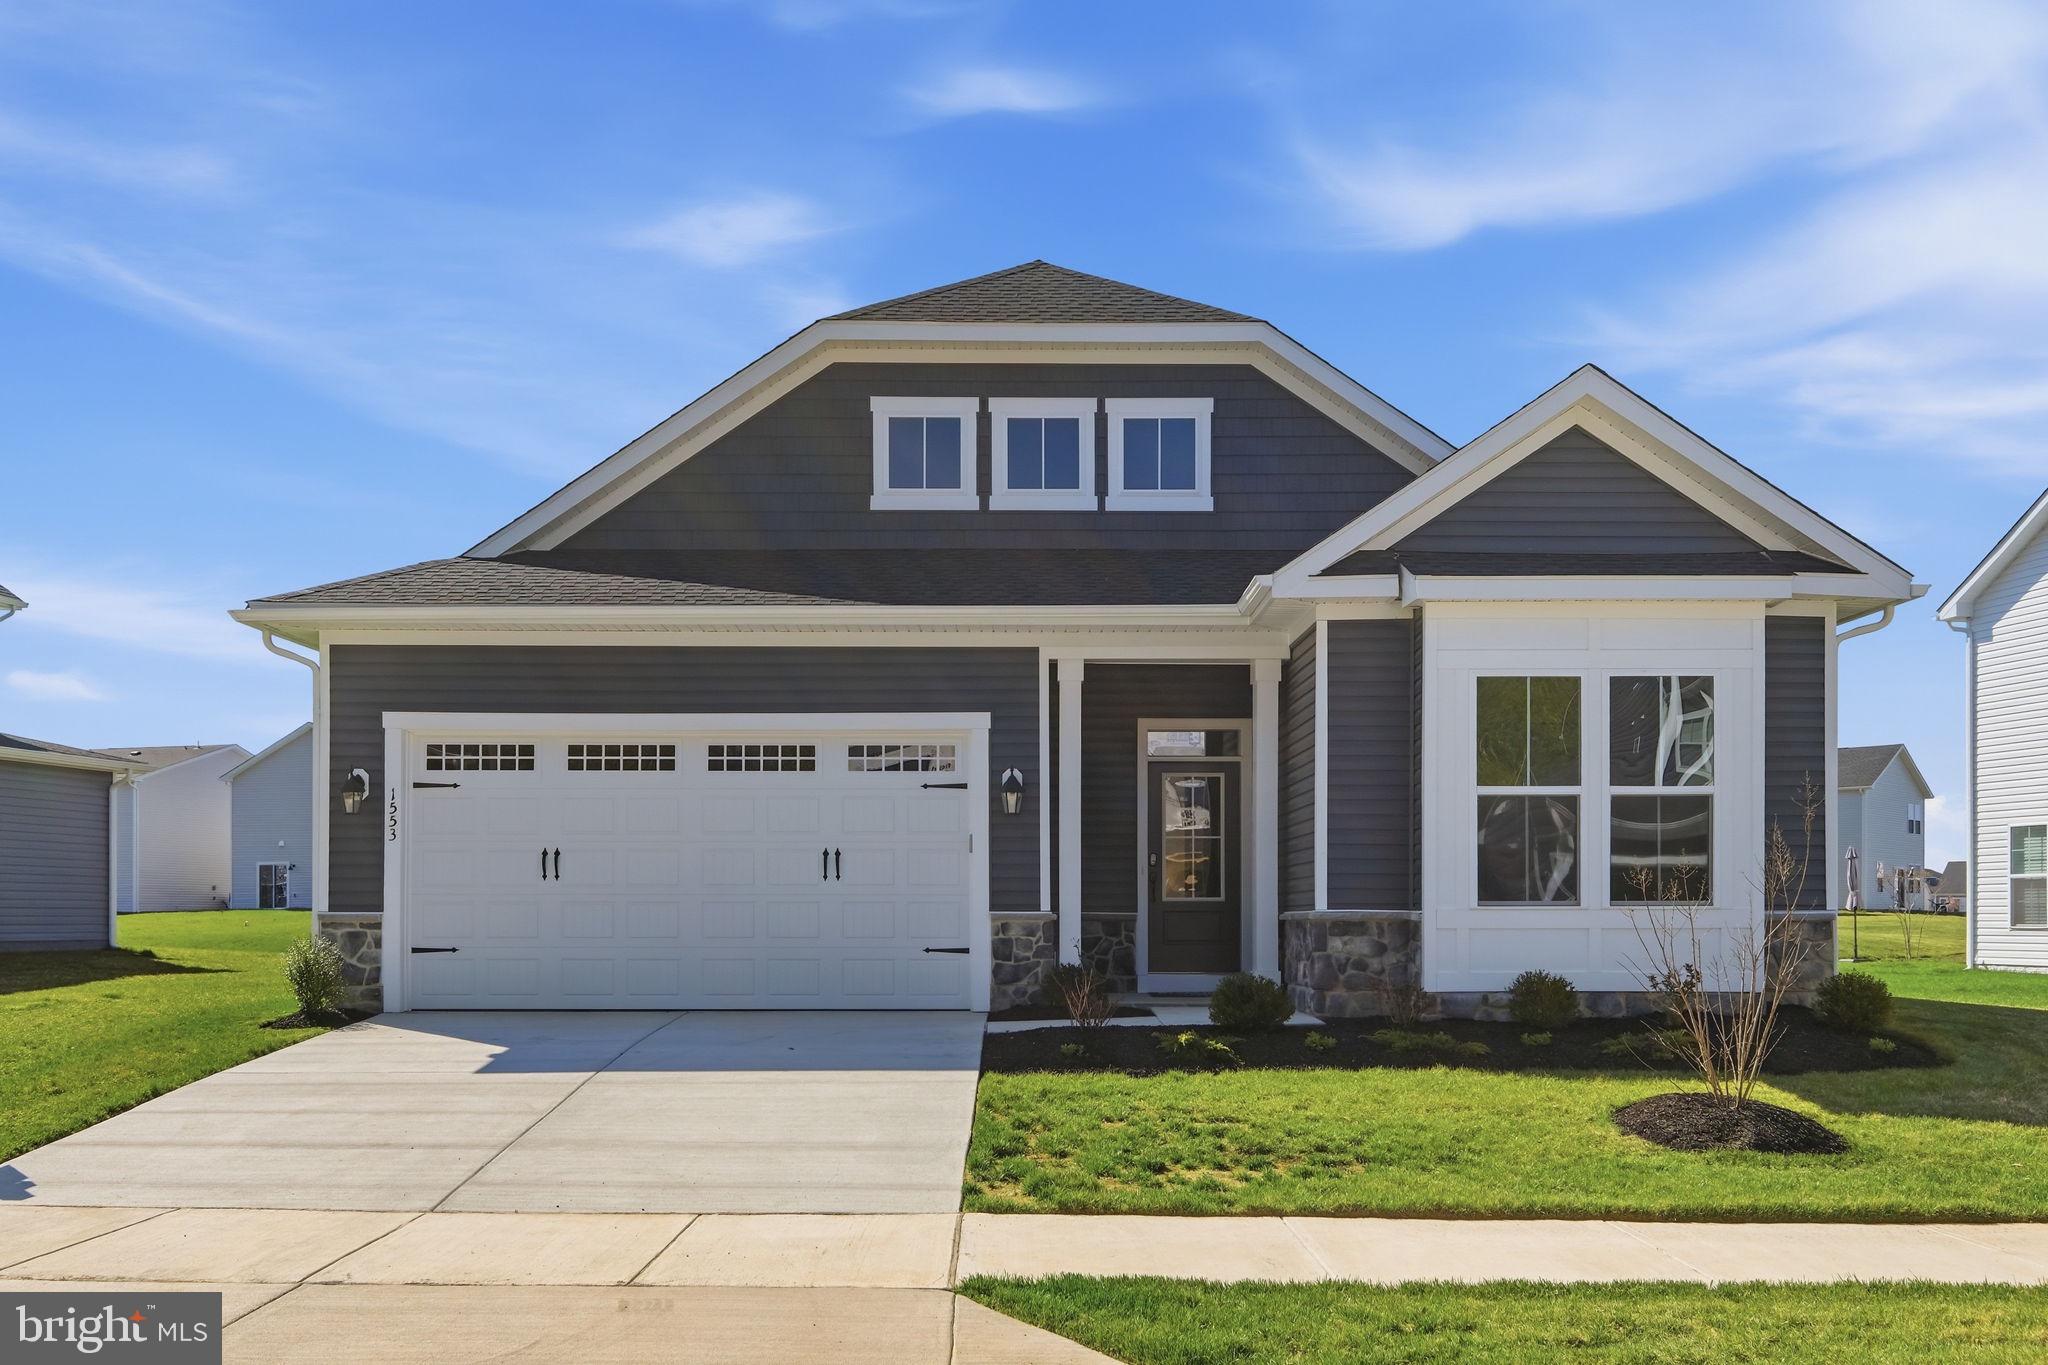
BUILDER OFFERING BELOW MARKET RATE FINANCING OPTIONS ON THIS MOVE IN READY HOME!!
Brand New Single Level Matisse is now Ready for Move In at Lakeside at Trappe! This home is highlighted by impressive 10-foot ceilings throughout.  
The kitchen is designed with white and grey cabinets, Carrara Morro quartz countertops, a gourmet stainless steel appliance package and opens to the family room and dining area which leads to the  rear screened porch.
The primary suite offers a private retreat with dual walk-in closets and a deluxe primary en suite bathroom featuring a soaking tub. The opposite wing houses two secondary bedrooms and a full bathroom. A well-appointed laundry room with a sink, conveniently located off the two-car garage, also functions as a practical mudroom.
Located in Lakeside at Trappe, a vibrant lakeside community with a plethora of amenities and ideally located on Maryland's Eastern Shore. Lakeside at Trappe is a private retreat to live, work, and play all in one place.  Community currently offers a pool, bathhouse with fitness room, ping pong, corn hole, Bark park, playground and racquet sports courts . An immersive lakeside experience also in the works!
Ask about special financing opportunities and closing costs!
#MDTA2011608

TRAPPE

1553 LAKE TAHOE DRIVE

3 Beds

2 Baths

2,523 Sq.Ft.

$459,990

MLS#: MDTA2011608

QUICK SALE!!   Reasonable offers will be considered.  Enjoy the serenity of country living just minutes from both downtown Easton and Cambridge! This spacious four bedroom, two and a half bath home offers over 3,400 square feet of living space and sits on nearly an acre (.96+/-) with covered front porch and nice rear deck with views of open fields/farmland. This solid house offers a comfortable layout on both levels and it's perfect for both everyday living and entertaining. The main level features a large two story foyer with beautiful staircase, large family room, open kitchen with breakfast nook and beautiful bay window, separate dining room, and sunroom with vaulted ceiling, skylights, wood burning fireplace and beautiful open views of farmland.  Upstairs, the primary suite is like a private retreat with it’s own bathroom, walk in closet and balcony.  Three additional bedrooms and bath complete the second floor.  Attached two car garage with private circular drive surrounded by mature trees for privacy. The home features a new roof (2025), a new well, new septic system (2025) and new HVAC (2022). Within a mile of Ferry Point Marina, Waterfront State Park and Choptank Fishing Pier. Close to all of downtown Trappe/Easton/Cambridge shopping, restaurants, churches and medical facilities.
#MDTA2012186

TRAPPE

2669 OCEAN GATEWAY

4 Beds

2 Baths

3,429 Sq.Ft.

$485,000

MLS#: MDTA2012186
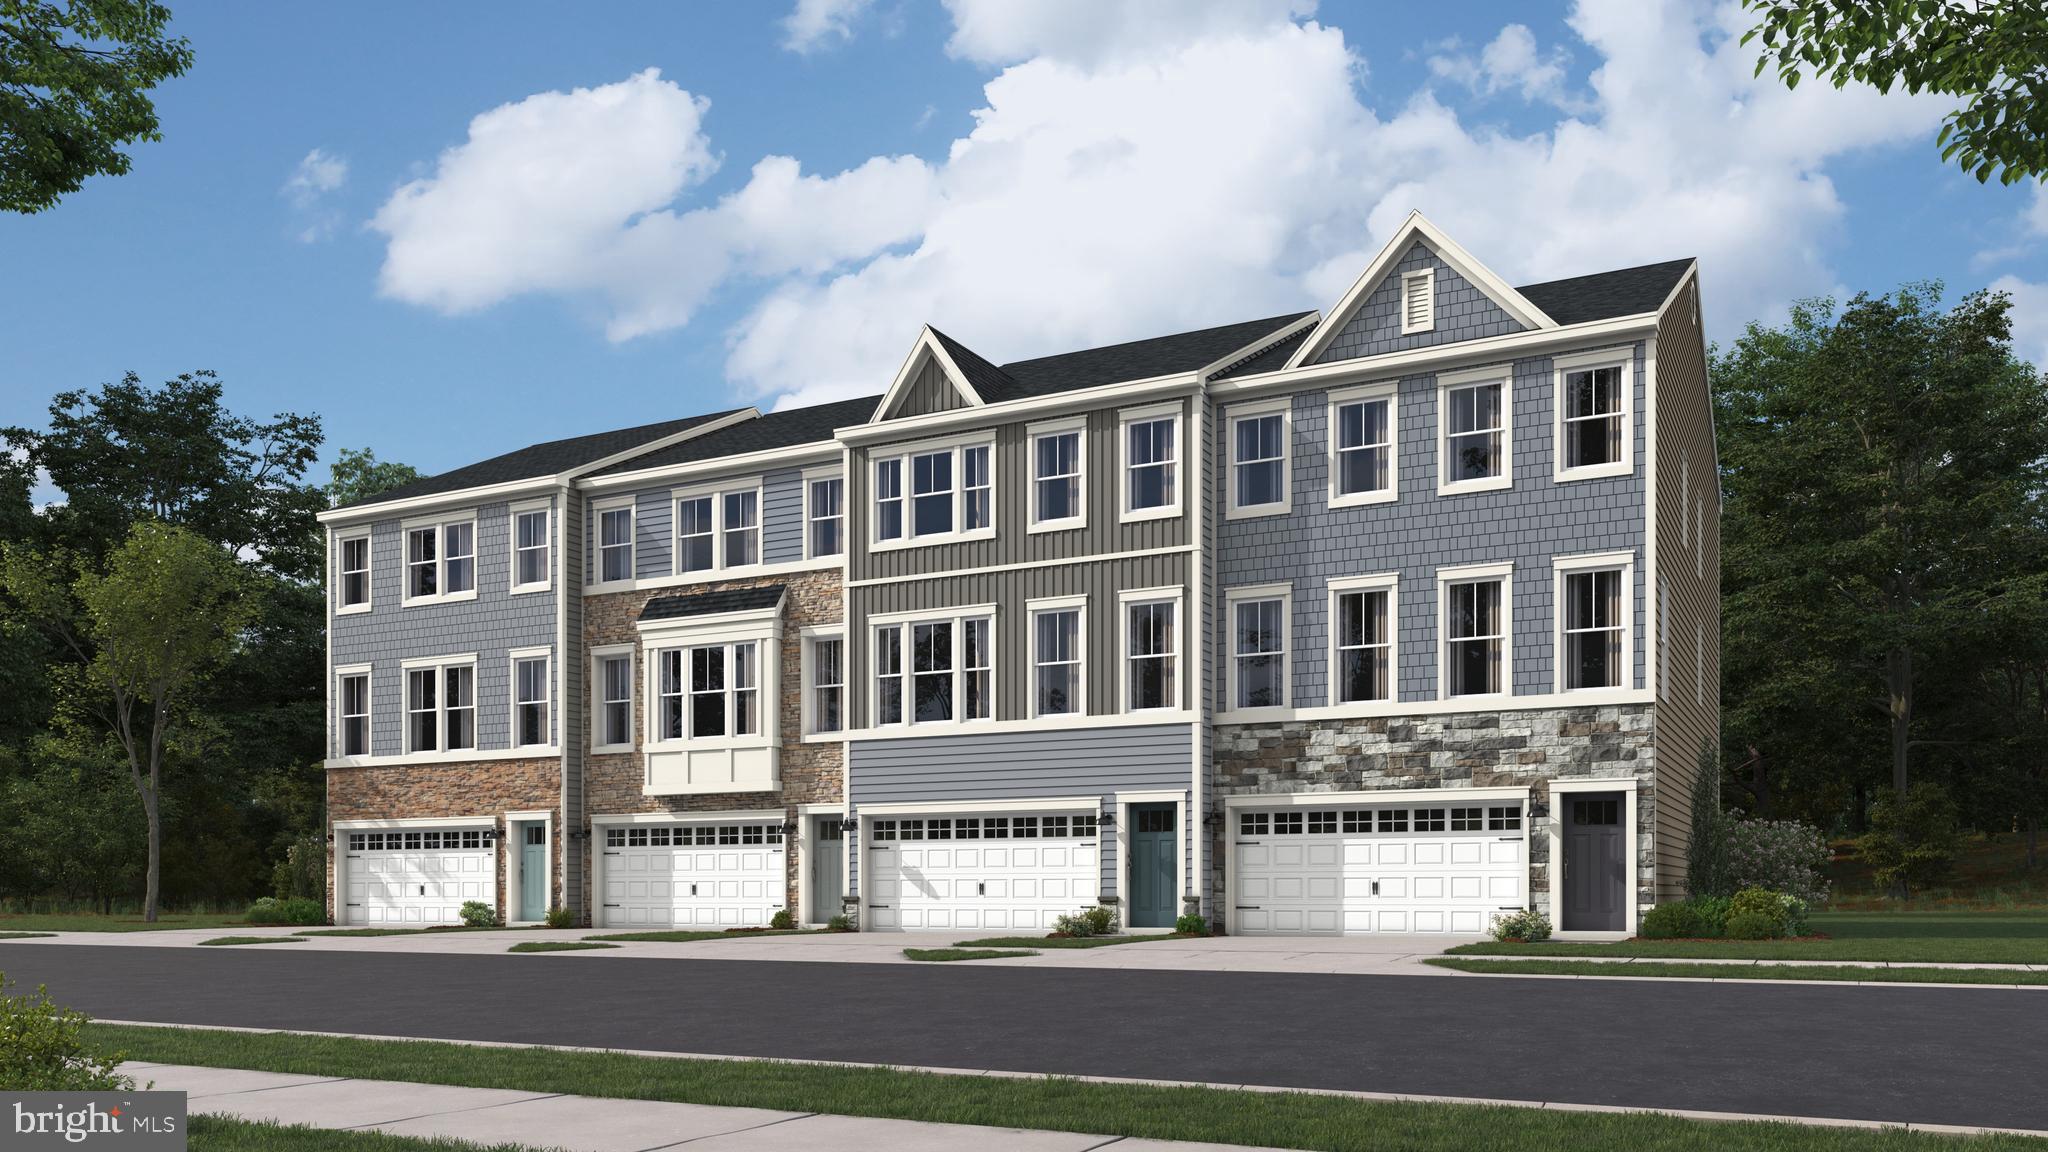
Large 3 bed Townhouse 2,254 sq ft - July Delivery! Open plan kitchen, Stainless steel appliances. Photos are for illustration purposes.  Agents must accompany buyer during first visit to the community.
#MDTA2010494

TRAPPE

1217 LOCH NESS LANE

3 Beds

2 Baths

2,254 Sq.Ft.

$334,290

MLS#: MDTA2010494

This Richmond model features 5 bedrooms, including a convenient 1st floor bedroom, making it  a great option for guests, multi generational living or a home office.  This particular home includes Washer and dryer, 16x10 Paver Patio,  quartz Countertops and white cabinetry. 

Features and amenities of the community include: outdoor community pool, bathhouse and fitness studio, multi-racquet sports courts (including tennis and pickleball), play ground, Bark Park/dog park, walking and biking trails, central community lake and gathering ares and open green spaces.

Lakeside at Trappe is conveniently located just off Route 50, about 8 miles south of Easton, providing easy access to shopping, dining and the Eastern Shore beaches.

The Builder is offering closing costs with the use of Lennar Mortgage and Title.
#MDTA2014686

TRAPPE

1471 LAKE GEORGE LN

5 Beds

3 Baths

N/A

$399,990

MLS#: MDTA2014686
BUILDER OFFERING BELOW MARKET RATE FINANCING OPTIONS ON THIS MOVE IN READY HOME!!
Ideally located in a prime cul-de-sac, this main level living home showcases a sophisticated interior with artisan trim and impressive 10-foot ceilings throughout.
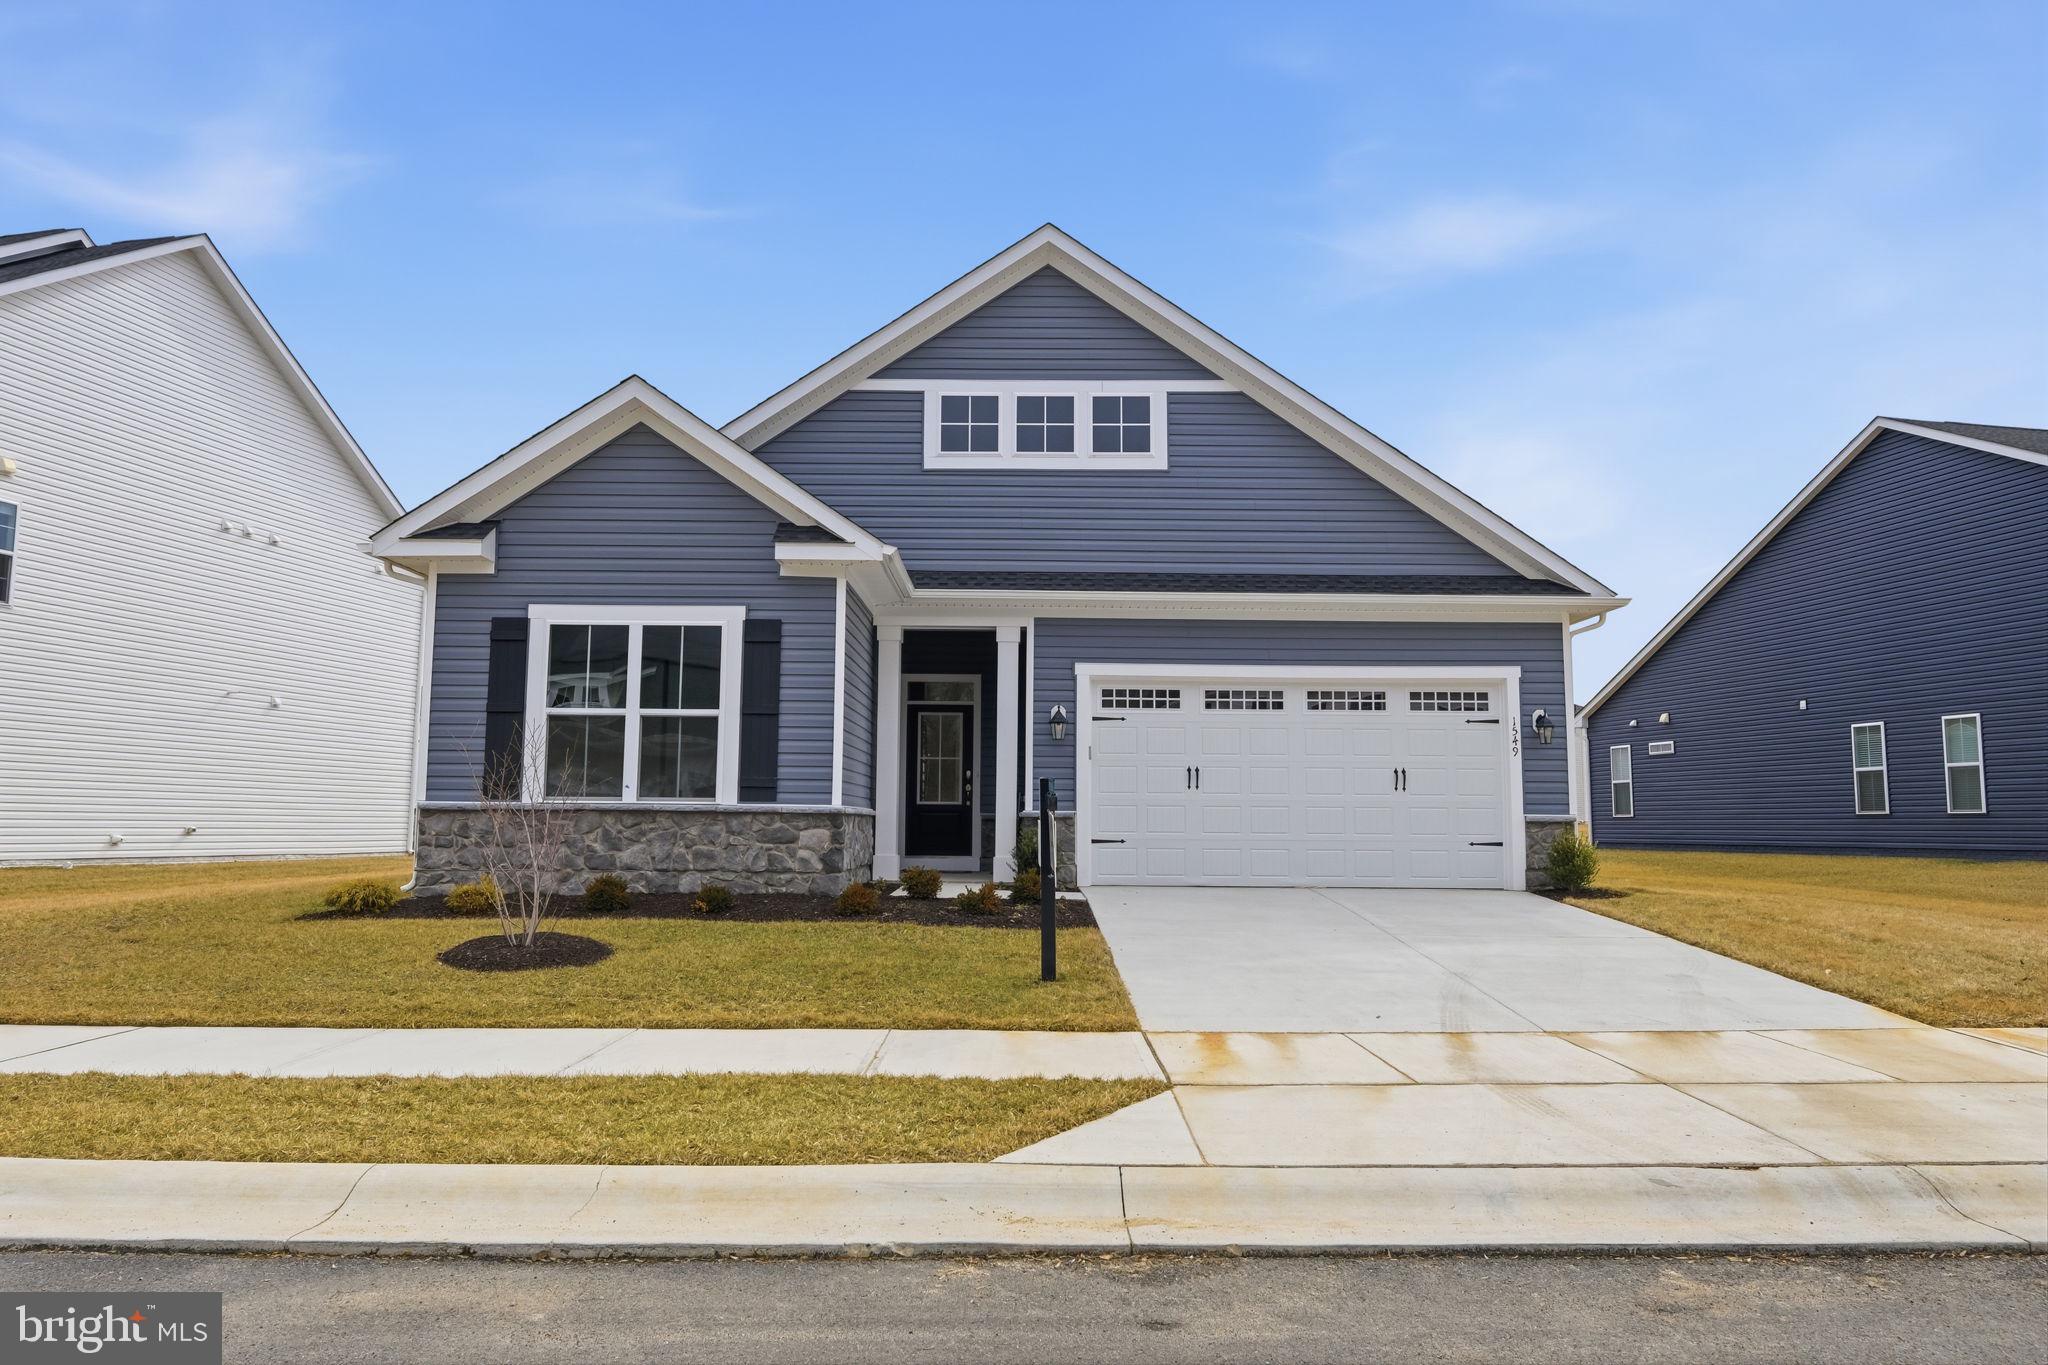
The welcoming covered entry leads you to the heart of the home: a spacious family room open to a chef-inspired kitchen and a comfortable dining area. The kitchen is a highlight, featuring a substantial island, abundant white cabinets, Carrara Morro quartz countertops, a gourmet stainless steel appliance package with range hood, and a large walk-in pantry. Extend your living space to the rear screened porch, accessible from the family room and dining room. A dedicated study offers a quiet sanctuary for work or hobbies.
The primary suite offers a private retreat with dual walk-in closets and a deluxe primary en suite bathroom featuring a soaking tub. The opposite wing houses two secondary bedrooms and a full bathroom. A well-appointed laundry room with a sink, conveniently located off the two-car garage, also functions as a practical mudroom.
Located in Lakeside at Trappe, a vibrant lakeside community with a plethora of amenities and ideally located on Maryland's Eastern Shore. Lakeside at Trappe is a private retreat to live, work, and play all in one place.  Community currently offers a pool, bathhouse with fitness room, ping pong, corn hole and Bark park, playground and racquet sports courts. An immersive lakeside experience also in the works!
Ask about special fixed rate financing and closing costs!
#MDTA2012834

TRAPPE

1549 LAKE TAHOE DRIVE

3 Beds

2 Baths

2,137 Sq.Ft.

$479,990

MLS#: MDTA2012834

One level of easy living, a fenced backyard with a sparkling in ground pool, and a finished lower level with its own kitchen and full bath. Start outside, because that is where you will spend your summers. The pool sits private behind a brick paver surround, framed by tall grasses and full fencing, with a huge level lawn stretching beyond it and a storage shed at the back. There is room here to host thirty people or to float alone on a Tuesday afternoon. A heated two car detached garage sits off a long driveway with parking for five, and the whole property rests on a generous corner lot with mature landscaping that has been growing in for decades.

Inside, the main level opens up. A stone fireplace anchors the great room, with recessed lighting, wide plank floors and clear sight lines straight through to the kitchen and dining area. The kitchen is the real workhorse, warm cherry cabinetry, granite counters, stainless appliances including a built in wall oven, a vented hood, and an island with pendant lighting and seating for the people who always end up standing there anyway. Bedrooms sit down their own hall, and with three full baths in the house nobody waits in the morning. One features a walk in glass block shower, another a full tiled walk in shower, so there is not a dated bathroom in the bunch.

Then take the stairs down. The lower level holds a second full kitchen with its own granite island and seating, another full bath, and an enormous finished living space with sliding glass doors that walk right out to the yard and pool. It is set up for extended family, for guests who stay a while, for a home office and gym, or for a teenager who wants their own world. There is even heated floored storage beyond it.
#PAMC2193366

TRAPPE

6 N BORO LINE ROAD

3 Beds

3 Baths

2,692 Sq.Ft.

$450,000

MLS#: PAMC2193366

Nestled in the serene community of College Woods, this exquisite townhouse offers a harmonious blend of comfort and sophistication. Built in 1998, this traditional-style residence boasts a timeless charm, enhanced by modern conveniences that cater to an exclusive lifestyle. Step inside to discover a warm and inviting interior, where an open floor plan seamlessly connects the living and dining areas, perfect for both intimate gatherings and entertaining guests. The cozy gas fireplace serves as a focal point, creating a welcoming ambiance during cooler evenings. Natural light pours in through thoughtfully placed windows. The heart of the home is undoubtedly the eat-in kitchen, Ample cabinetry and counter space ensure functionality without sacrificing style. Retreat to the spacious primary suite, complete with a  walk-in closet and an en-suite bathroom featuring a soaking tub and a separate stall shower. Two additional well-appointed bedrooms provide versatility for guests or a home office, while a convenient half-bath adds to the home's functionality. The full basement, equipped with a sump pump, offers endless possibilities for customization, whether you envision a home gym, entertainment space, or additional storage. Outside, the property adjoins open space, providing a tranquil backdrop for outdoor activities. The front and rear yards are beautifully maintained, offering a perfect canvas for gardening or simply enjoying the fresh air. An attached garage with inside access ensures convenience, while the asphalt driveway provides ample parking for guests. Residents of College Woods benefit from included association services such as common area maintenance, lawn care, and snow removal, allowing you to enjoy a low-maintenance lifestyle. This townhouse is more than just a home; it's a sanctuary that embodies comfort, peaceful, and a sense of community. Experience the perfect blend of open floor plan with practicality in this remarkable property, where every detail has been thoughtfully considered to enhance your living experience.
#PAMC2195836

TRAPPE

213 Yale Court Trappe PA YALE COURT

3 Beds

2 Baths

1,872 Sq.Ft.

$400,000

MLS#: PAMC2195836

Send a message

Message successfully sent.

Your message

What is 3 + 4 ?

Reason for contacting?

I agree to receive email communication and understand I can unsubscribe at any time.

I agree to be contacted by Charis Realty Group - Christine Issler, Broker via call, email, and text for real estate services. To opt out, you can reply 'stop' at any time or reply 'help' for assistance. You can also click the unsubscribe link in the emails. Message and data rates may apply. Message frequency may vary. Privacy Policy

Sign Out

Virtual Assistant

Would you like to take the next step with this property? We can help you schedule a showing or virtual tour, or send you more details.

Yes, I would like more information.

Thank You for Your Reply, One of Our Agents will contact you as soon as possible

No, maybe later.

Thank you, you can always contact me via email, phone number or through the contact form.

Realhub AI

Lucy - Your AI-Powered Realtor

Update Your Temporary Password

Personalize your search

Enter your email and we'll notify you immediately when new listings match what you're looking for.

or enter email address

Already have an account ? Login here

Continue your home search

I agree to receive communications and understand I can unsubscribe at any time.

I agree to be contacted by Charis Realty Group - Christine Issler, Broker via call, email, and text for real estate services. To opt out, you can reply 'stop' at any time or reply 'help' for assistance. You can also click the unsubscribe link in the emails. Message and data rates may apply. Message frequency may vary. Privacy Policy

Already have an account ? Login here

We use cookies

We use cookies primarily for analytics to enhance your experience. By accepting, you agree to our use of these cookies. You can manage your preferences or learn more about our cookies policy.