Features & Amenities

Interior

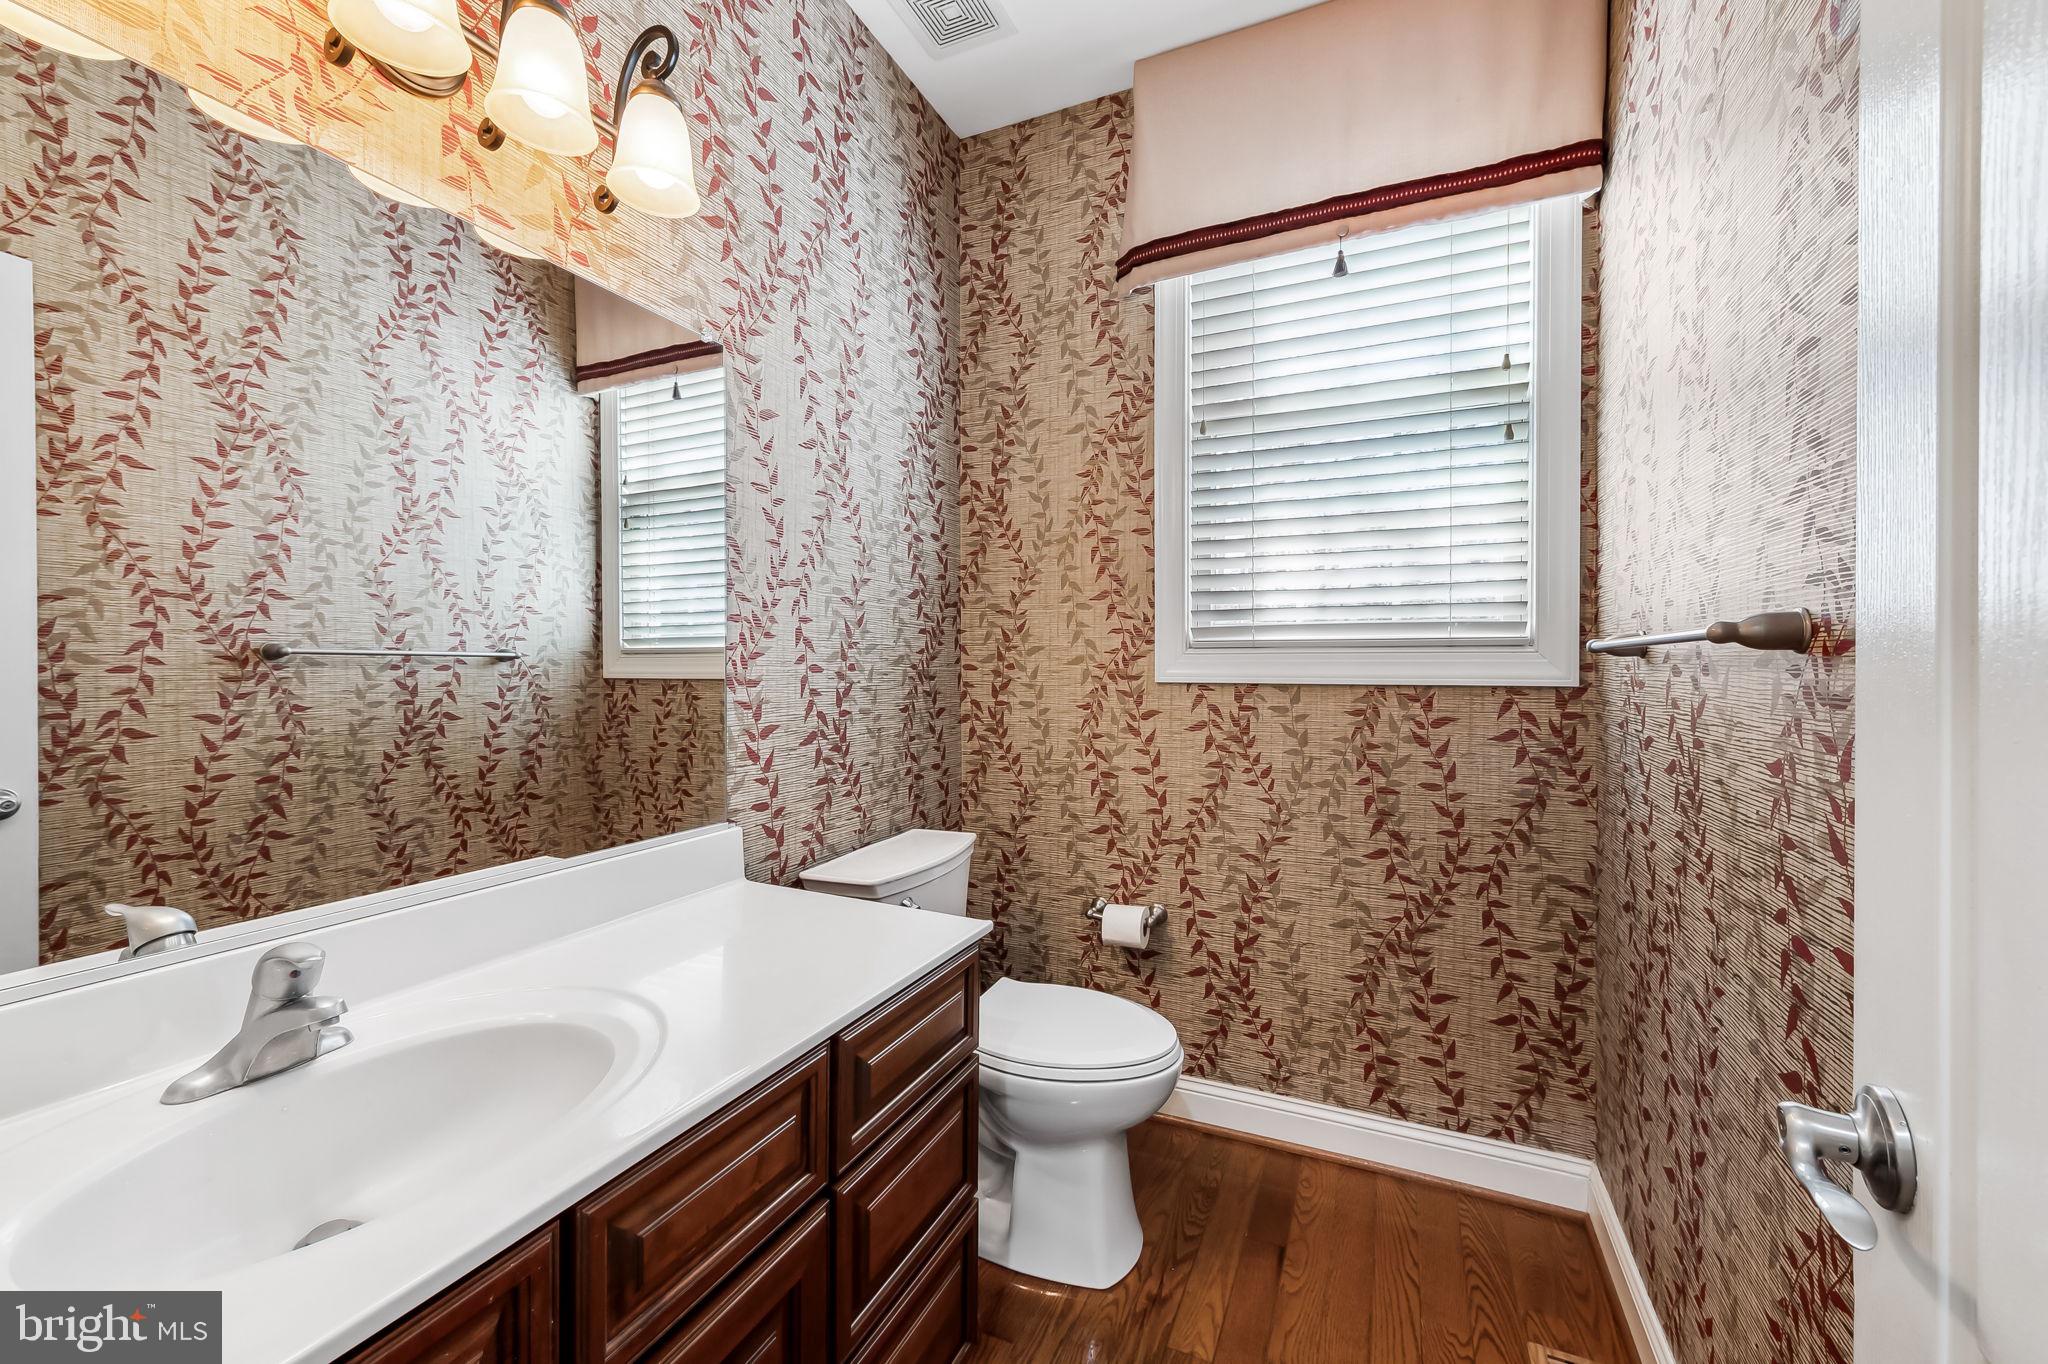
  • Other Interior Features

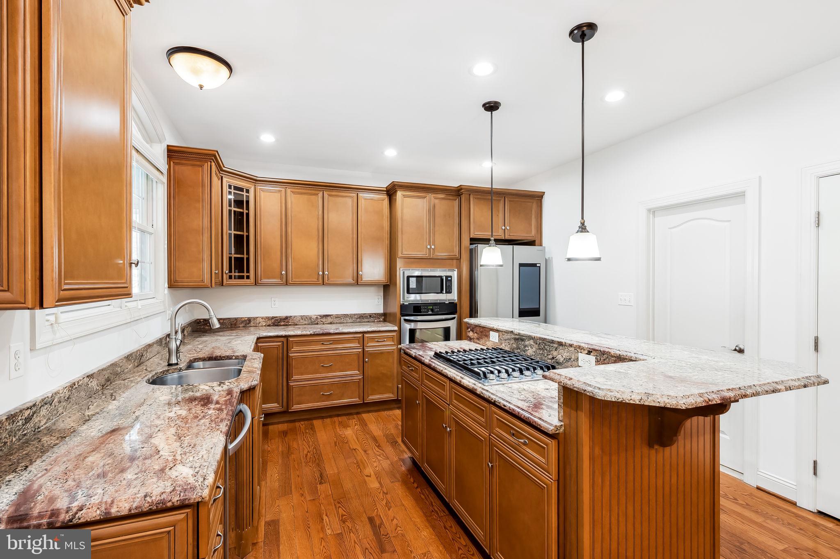
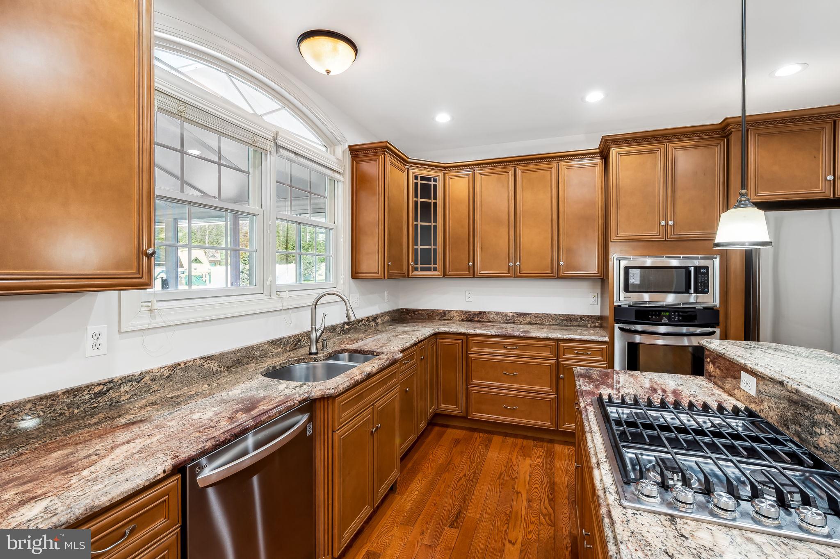
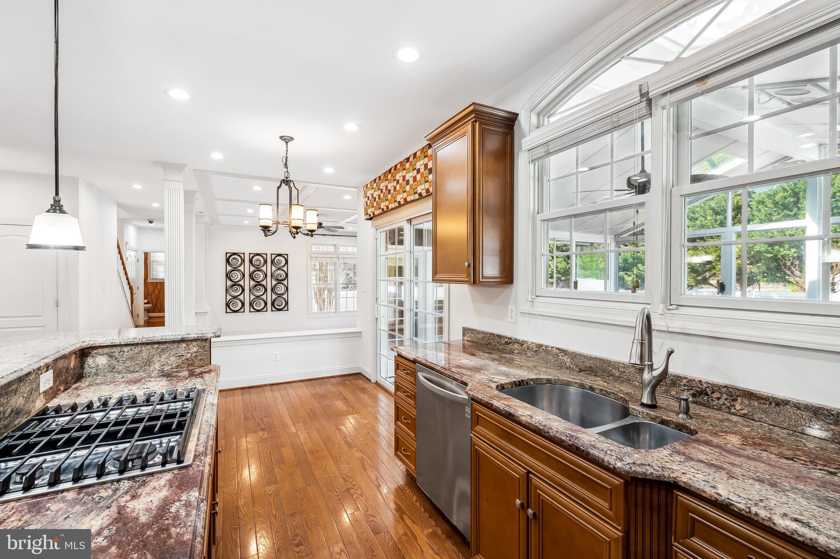
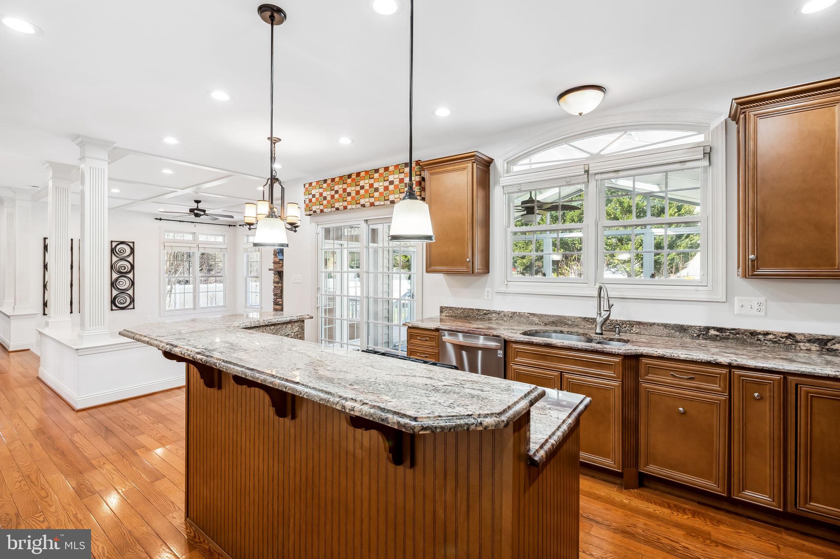
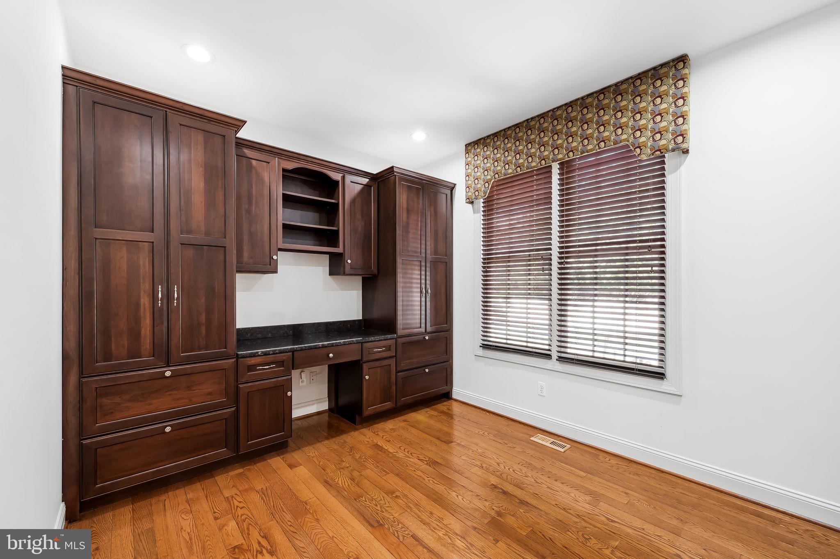
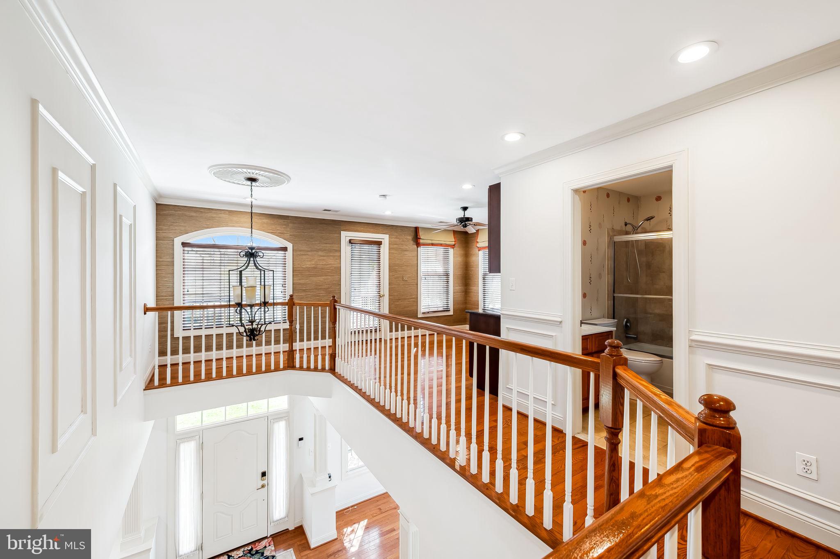
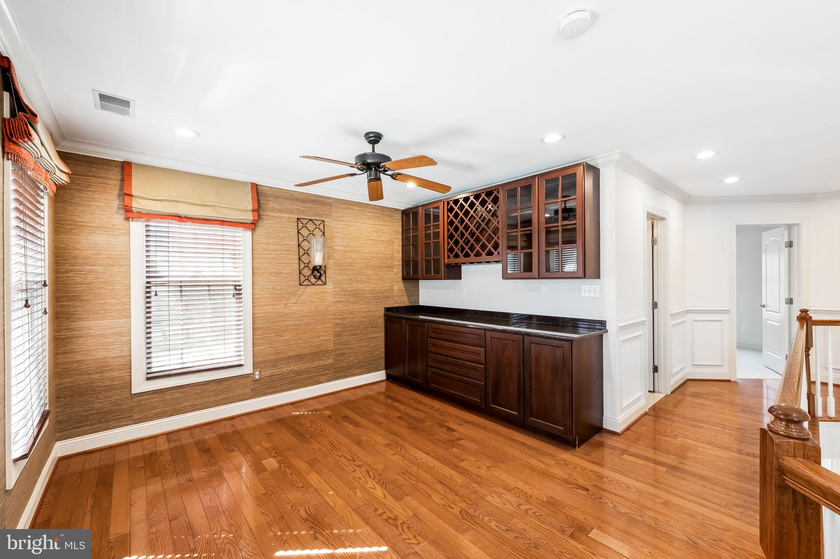
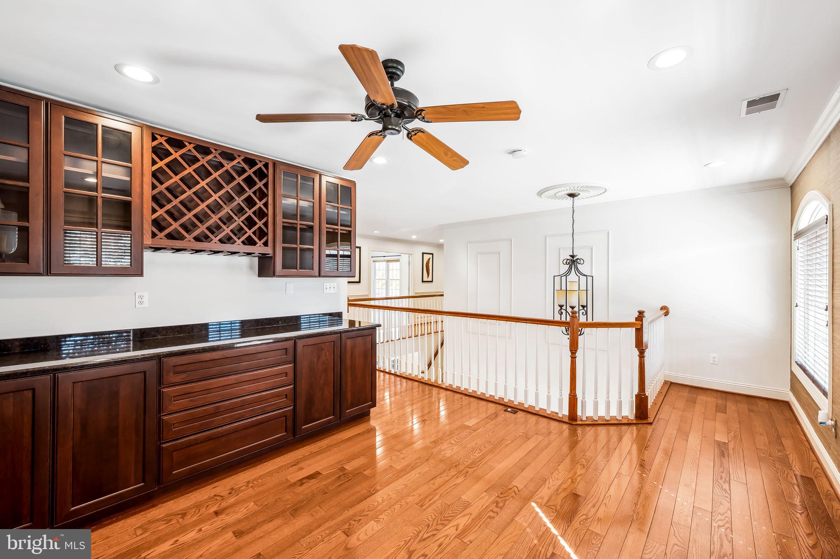
    Kitchen Island, Recessed Lighting, High Ceilings, Built-in Features, Bar, Crown Molding, Open Floorplan

  • Total Bedrooms

    4

  • Bathrooms

    4

  • 1/2 Bathrooms

    1

  • Above Grade Finished Area

    3261.0

  • Basement YN

    YES

  • Cooling YN

    YES

  • Cooling

    Central Air, Ceiling Fan(s), Zoned, Gas

  • Fireplace YN

    YES

  • Heating YN

    YES

  • Heating

    Natural Gas, Forced Air, Zoned

  • Pet friendly

    N/A

Exterior

  • Garage

    Yes

  • Garage spaces

    2

  • Construction Materials

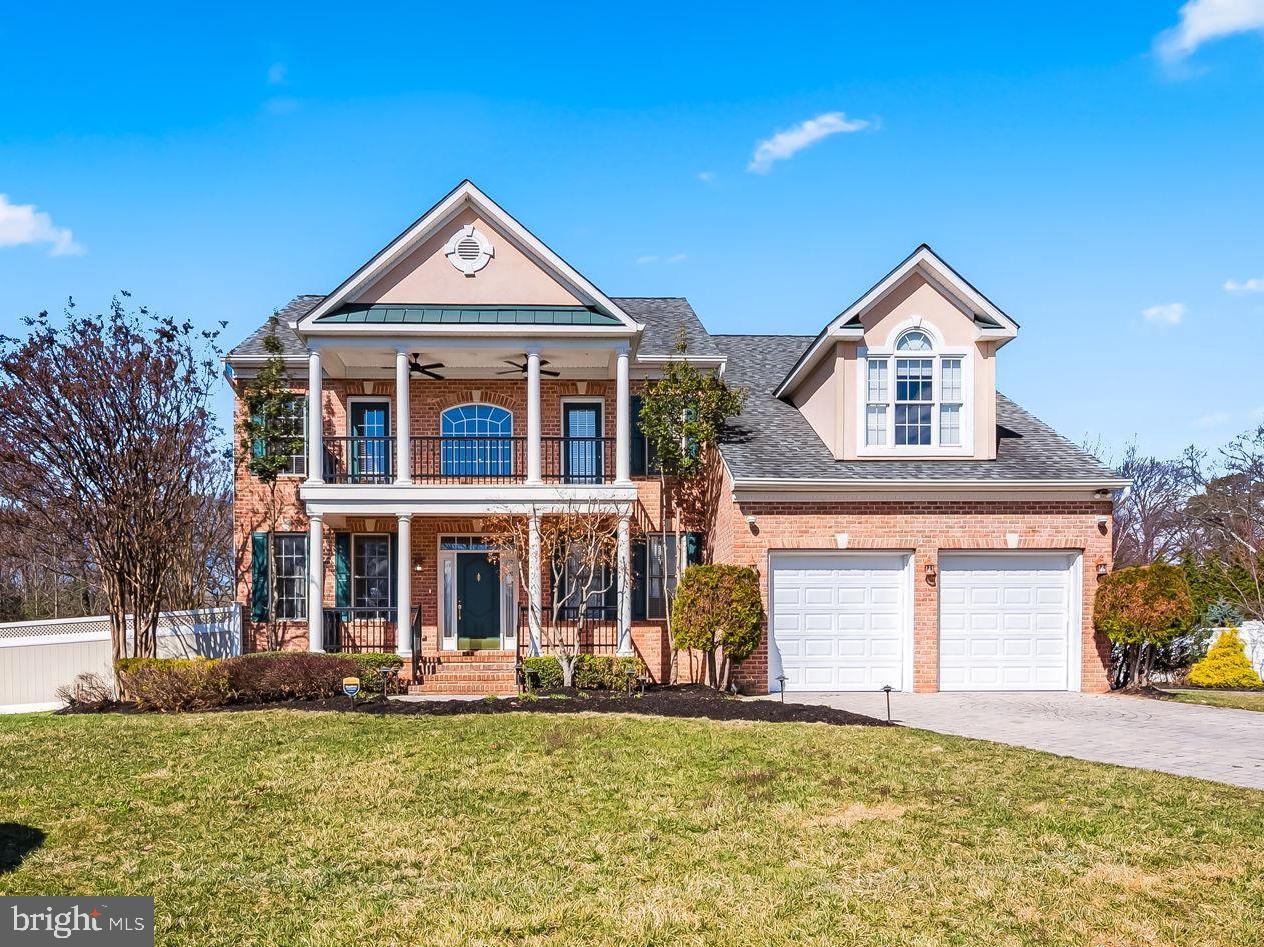
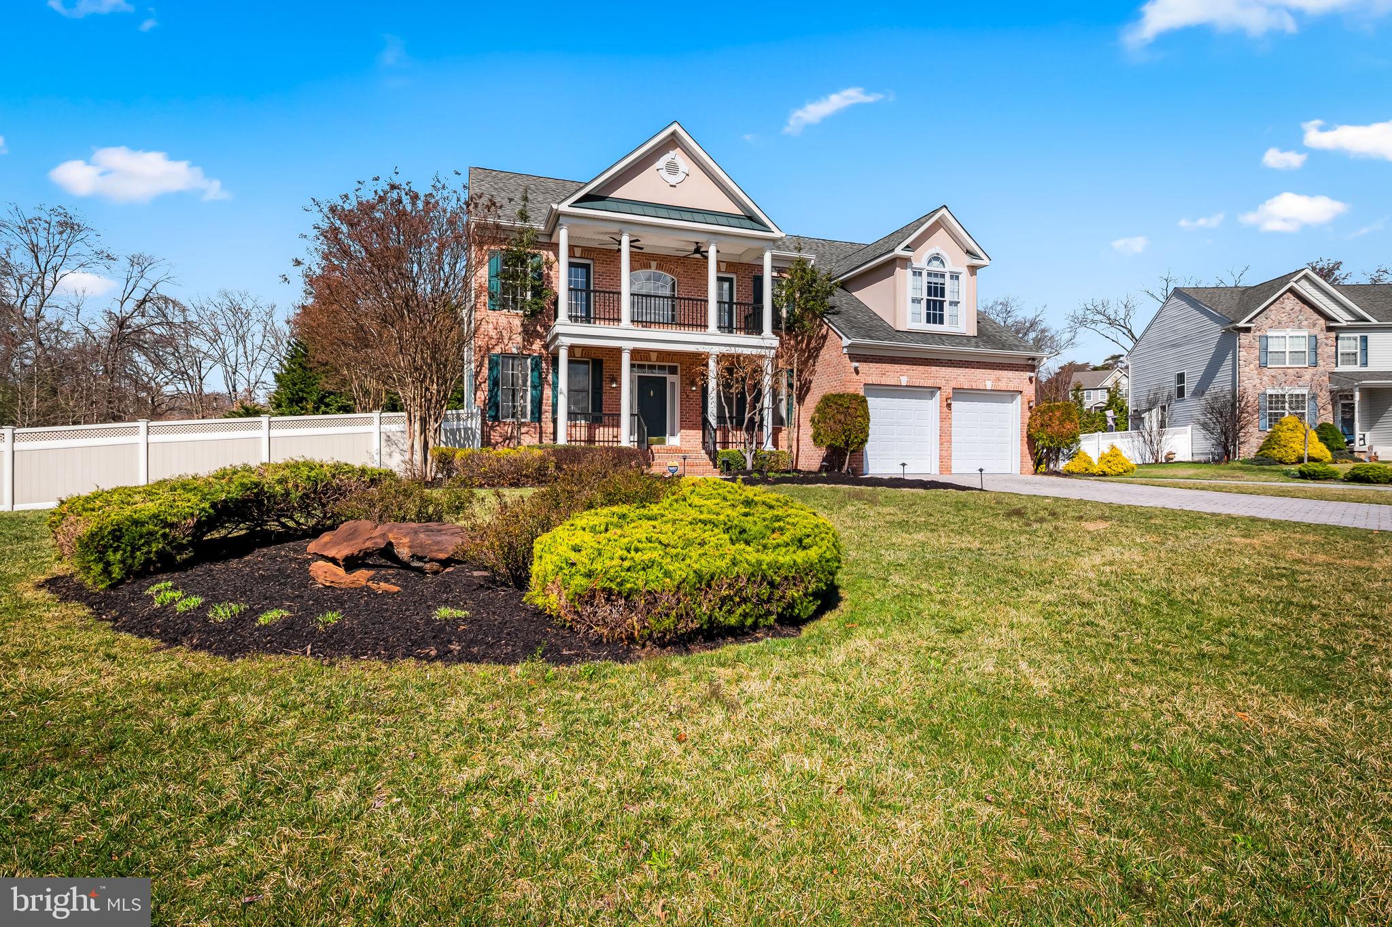
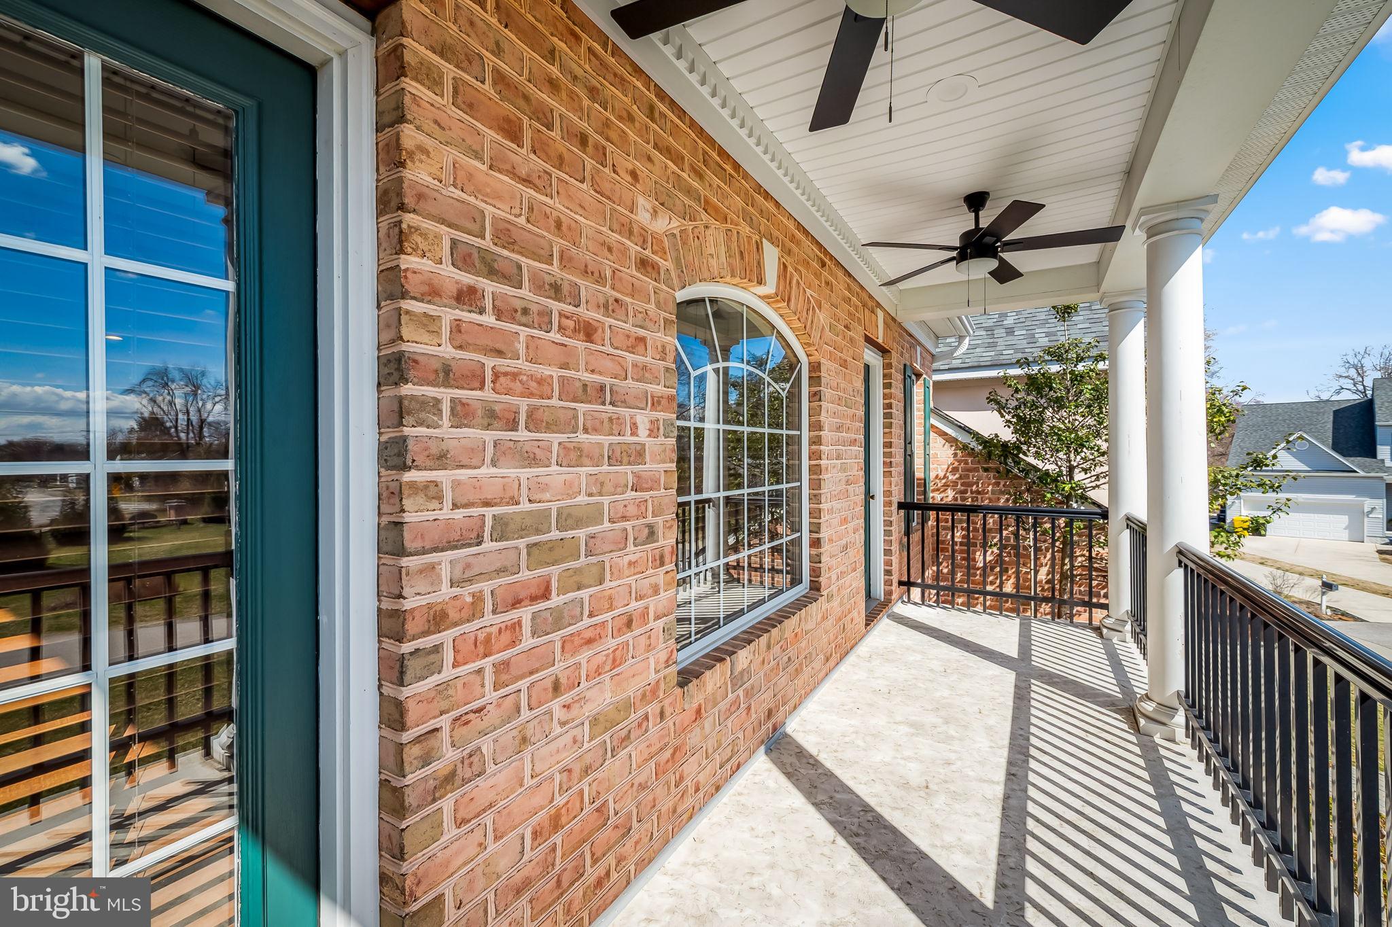
    Brick Veneer, Brick, Vinyl Siding

  • Parking

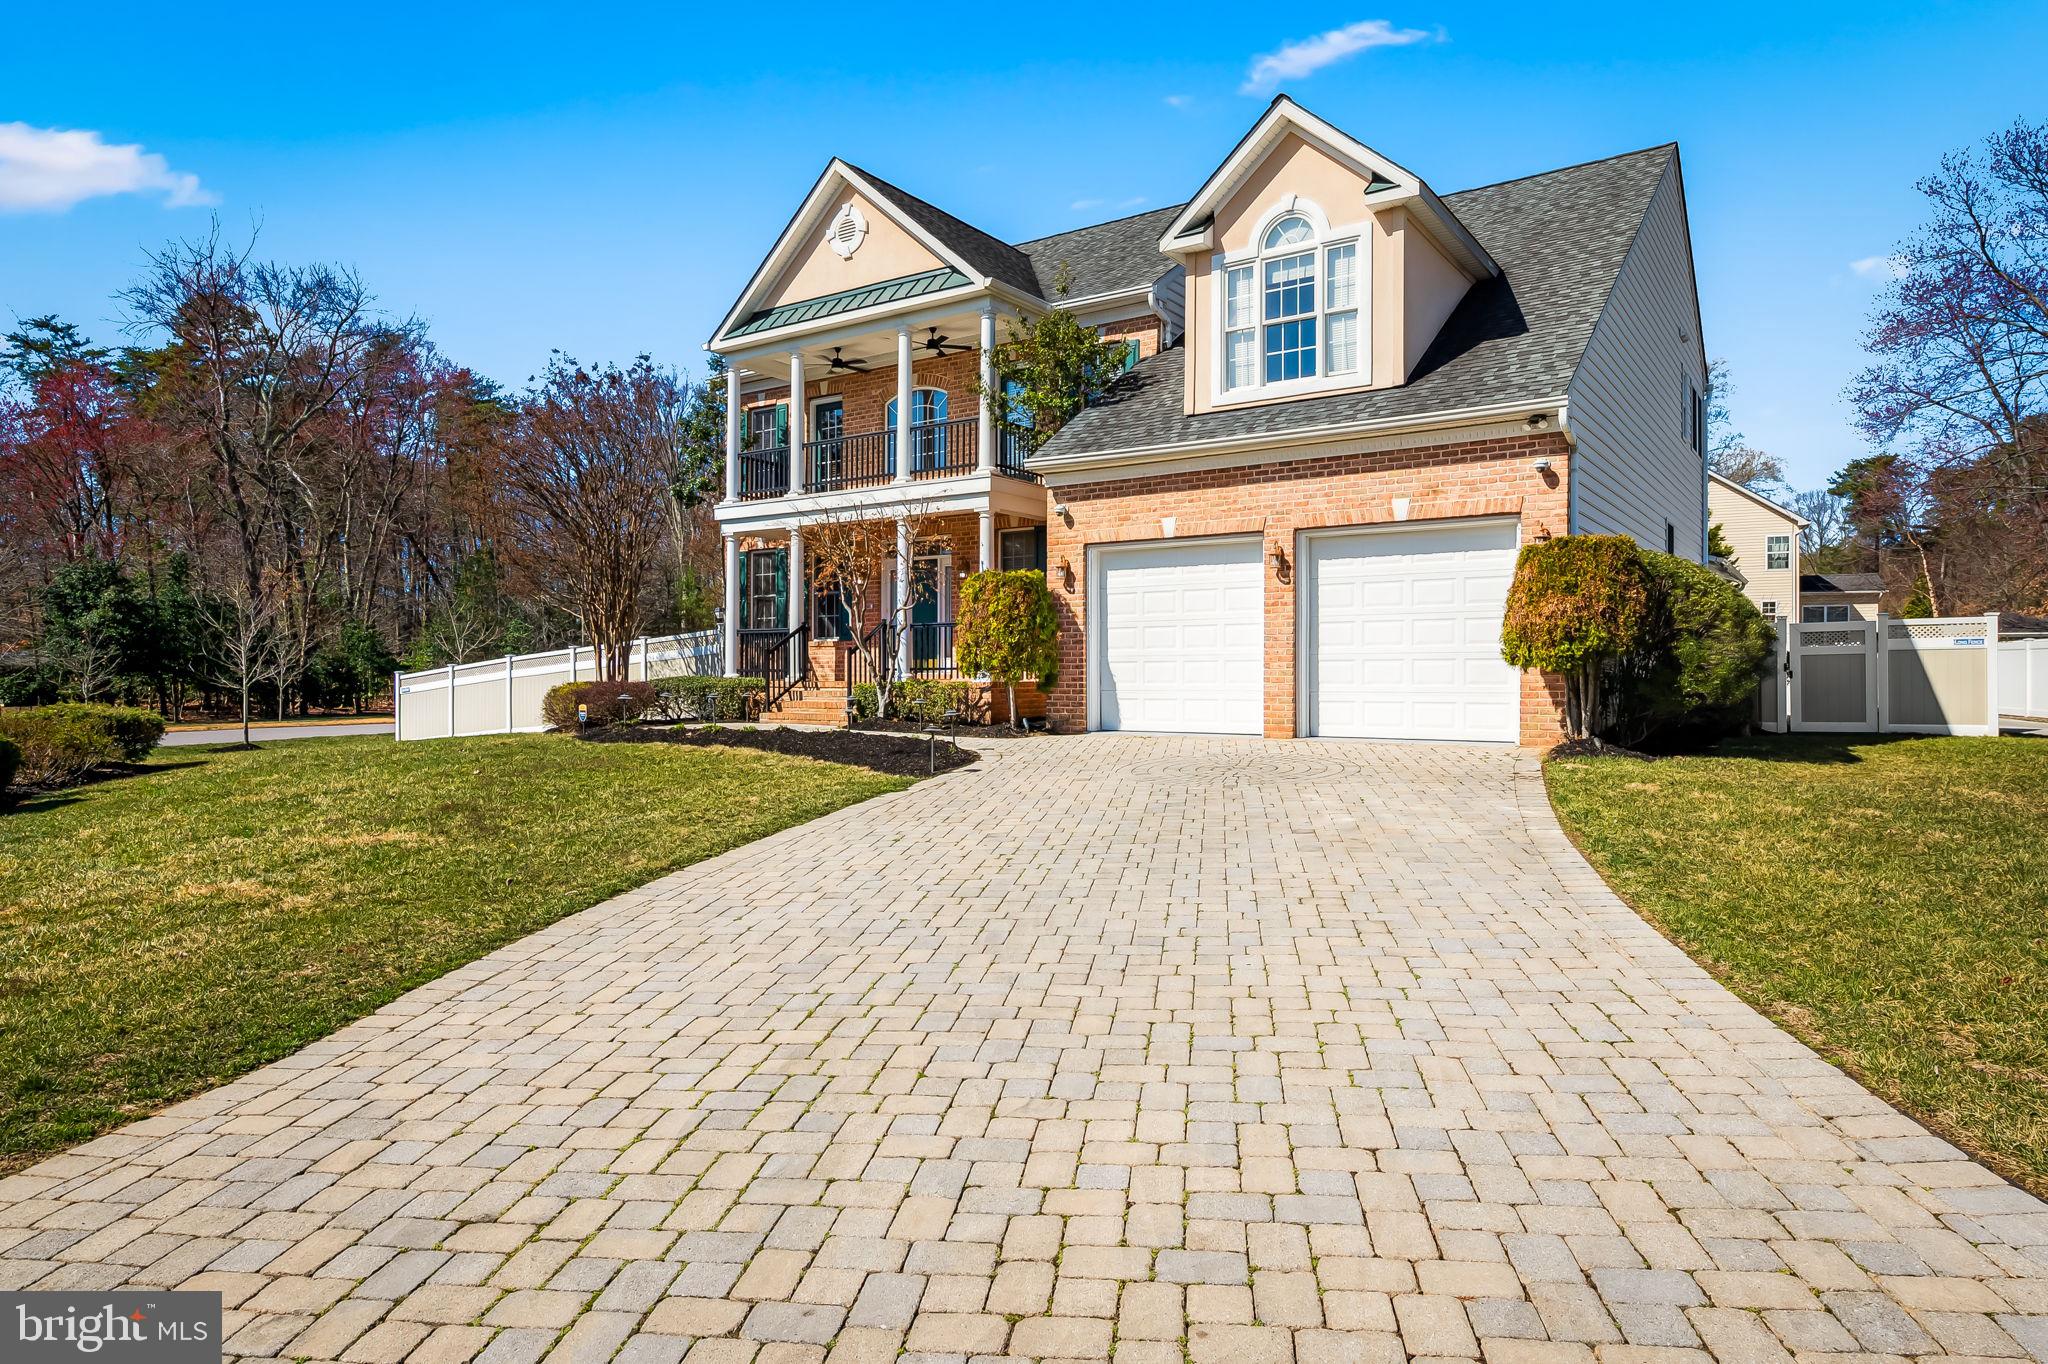
    Garage, Attached

  • Pool

    Yes

  • Pool Features

    Pool/Spa Combo, Private, Lap

  • Waterfront YN

    NO

Area & Lot

  • Lot Features

    Cul-De-Sac

  • Lot Size(acres)

    0.38

  • Lot Size(square feet)

    16747.0

  • Property Type

    Residential

  • Property Sub Type

    Single Family Residence

  • Architectural Style

    Colonial, Loft

Price

  • Sales Price

    $1,200,000
  • Tax Amount

    $9,348

  • Sq. Footage

    4, 477

  • Price/SqFt

    $268

HOA

  • Association

    Yes

  • Association Fee

    $200

  • Association Fee Frequency

    Annually

  • Association Fee Includes

    N/A

School District

  • Elementary School

    SEVERNA PARK

  • Middle School

    SEVERNA PARK

  • High School

    SEVERNA PARK

Property Features

  • New Construction

    NO

  • Foundation Details

    Block

  • Senior Community YN

    NO

  • Sewer

    Public Sewer

  • Tax Lot

    23

  • Water Source

    Public

Schedule a Showing

Showing scheduled successfully.

<
>
IN PERSON
VIA CHAT

What is 3 + 4 ?


Change time

Mortgage calculator

Estimate your monthly mortgage payment, including the principal and interest, property taxes, and HOA. Adjust the values to generate a more accurate rate.

Your payment

Principal and Interest:

$

Property taxes:

$

HOA fees:

$

Total loan payment:

$

Total interest amount:

$

Location

County

ANNE ARUNDEL

Elementary School

SEVERNA PARK

Middle School

SEVERNA PARK

High School

SEVERNA PARK

Listing Courtesy of Matthew P Wyble , Next Step Realty, LLC.

RealHub Information is provided exclusively for consumers' personal, non-commercial use, and it may not be used for any purpose other than to identify prospective properties consumers may be interested in purchasing. All information deemed reliable but not guaranteed and should be independently verified. All properties are subject to prior sale, change or withdrawal. RealHub website owner shall not be responsible for any typographical errors, misinformation, misprints and shall be held totally harmless.

Agent Marylynn Brennan

AGENT

Marylynn Brennan

Call Marylynn today to schedule a private showing.


* Listings on this website come from the FMLS IDX Compilation and may be held by brokerage firms other than the owner of this website. The listing brokerage is identified in any listing details. Information is deemed reliable but is not guaranteed. If you believe any FMLS listing contains material that infringes your copyrighted work please click here to review our DMCA policy and learn how to submit a takedown request.© 2024 FMLS.
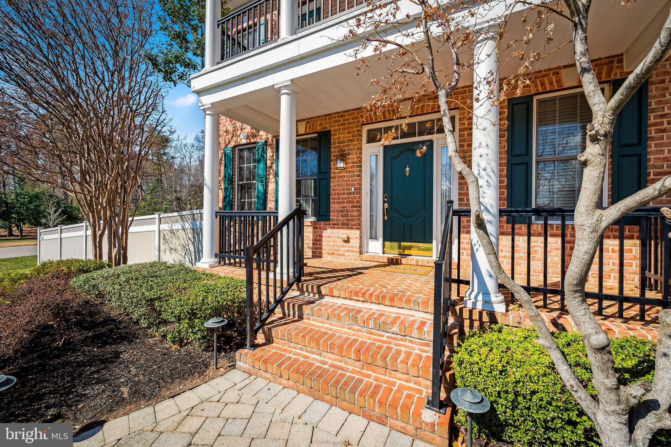
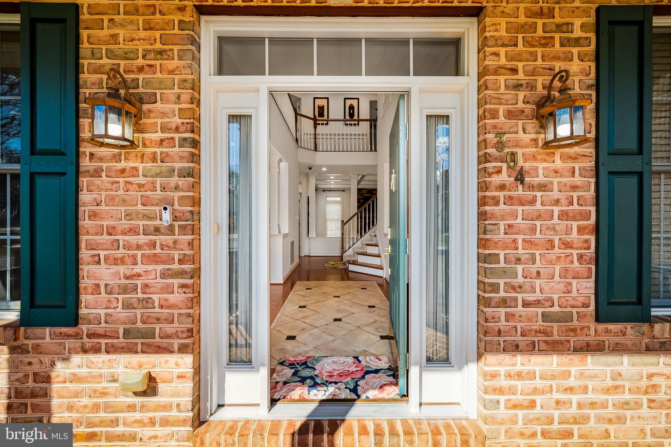
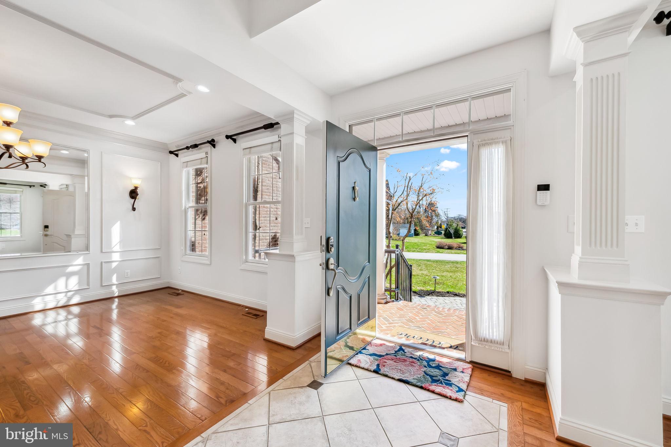
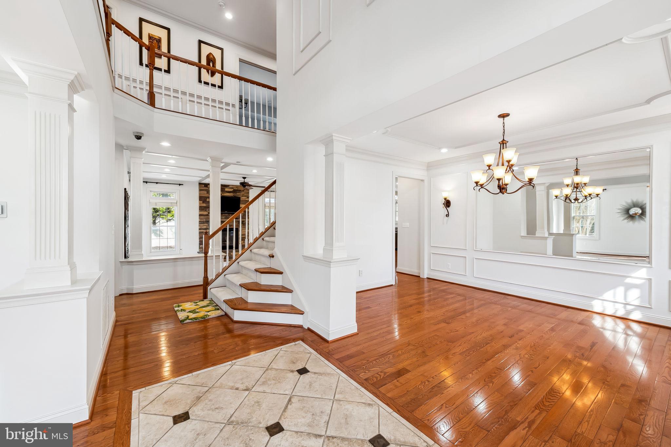
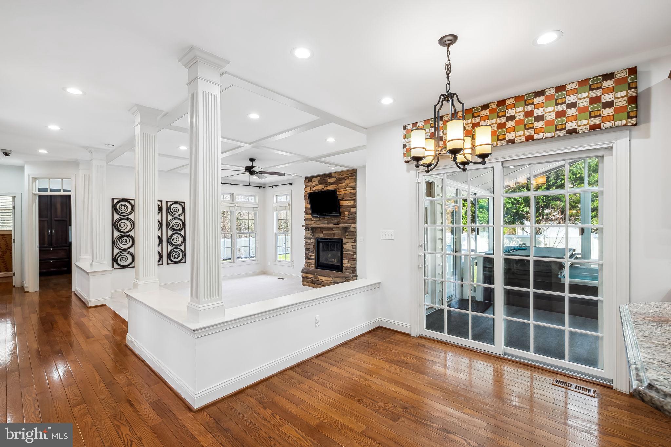
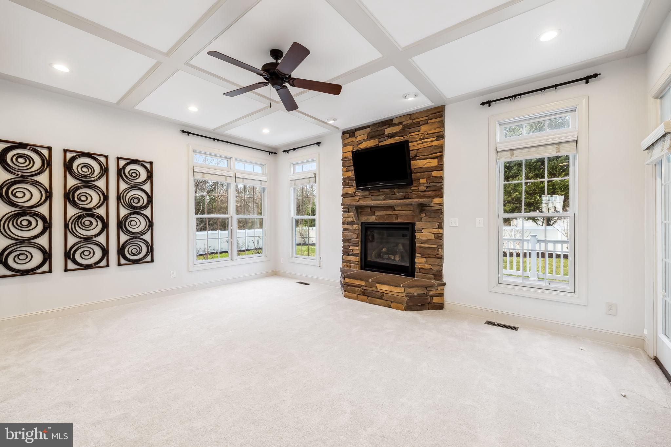
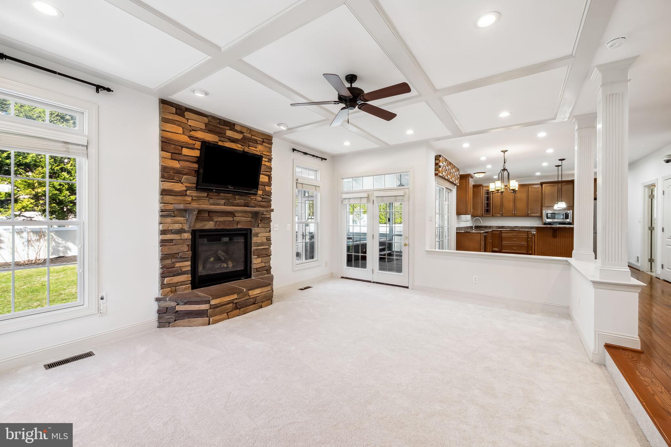
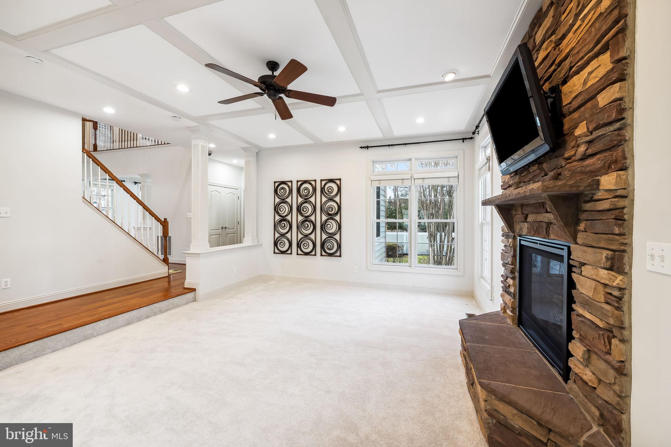
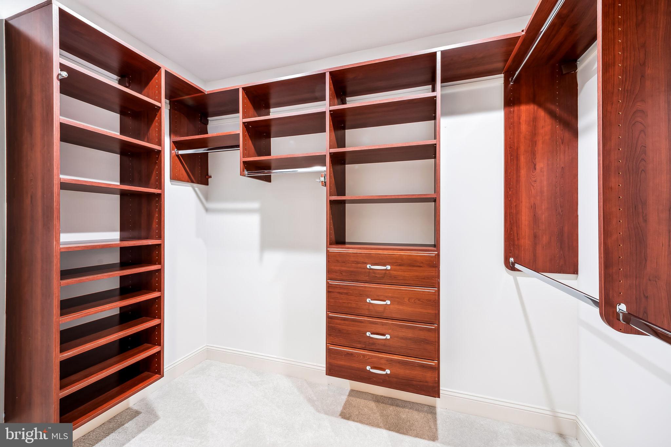
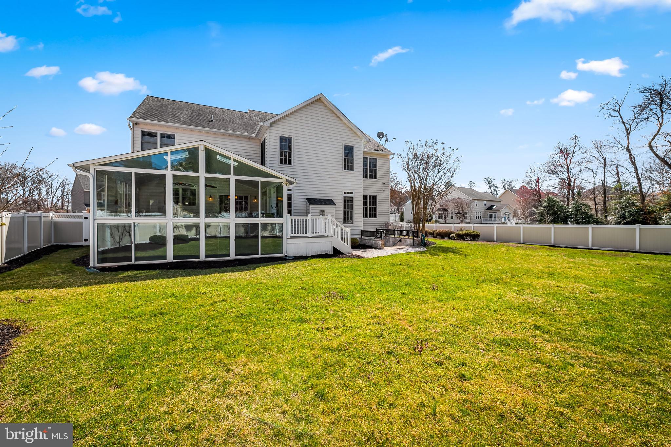
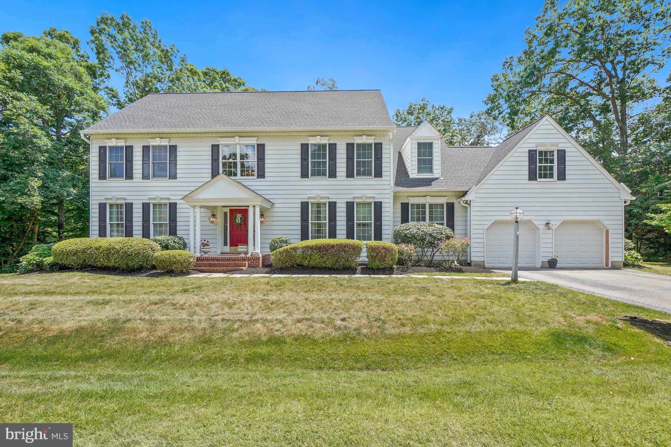
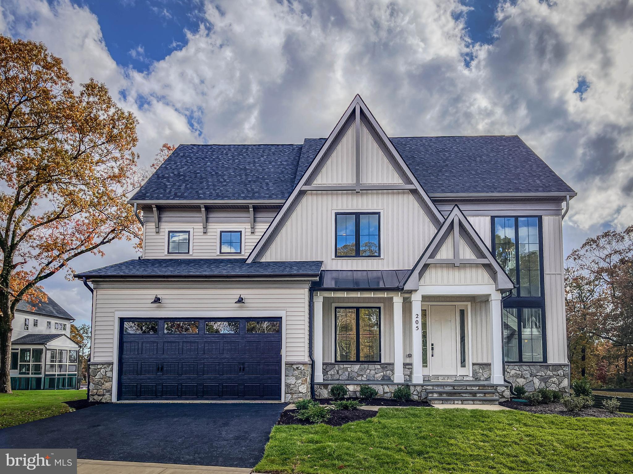
Welcome to 304 Canterbury Way, a former model home nestled in the sought-after Canterbury Crossing community of Severna Park. With over 4,400+ sq/ft of finished living space, this beautifully designed property combines luxury, comfort, and functionality—perfect for everyday living and entertaining.

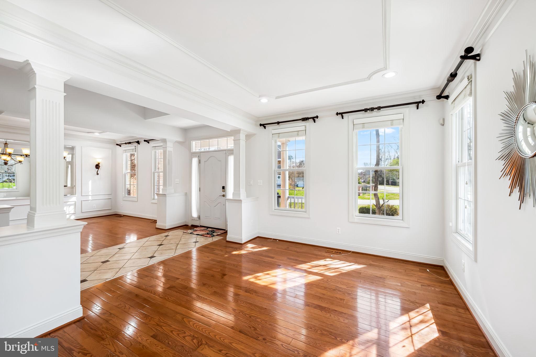
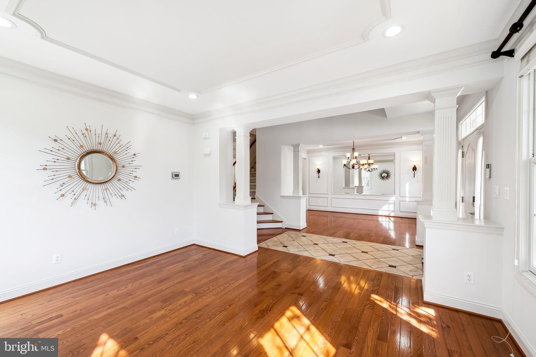
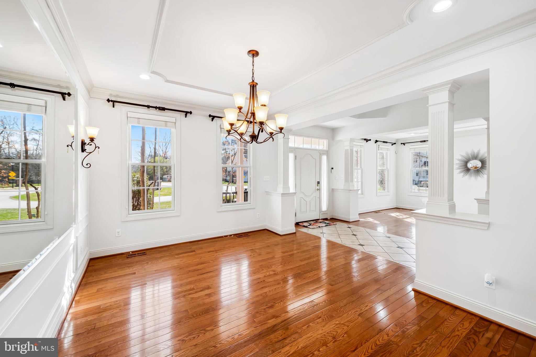
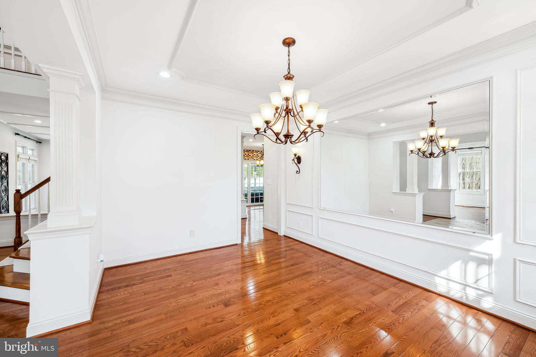
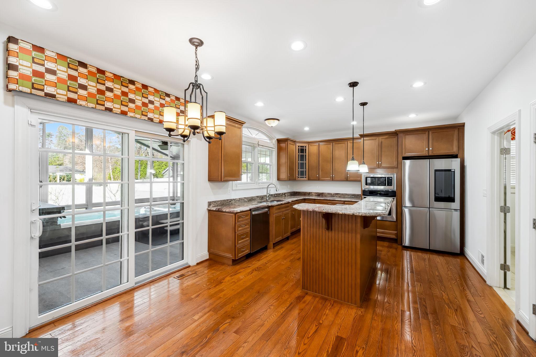
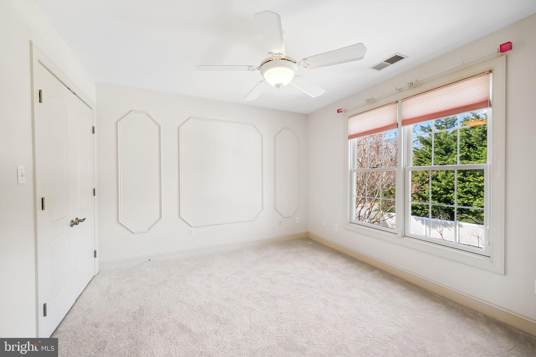
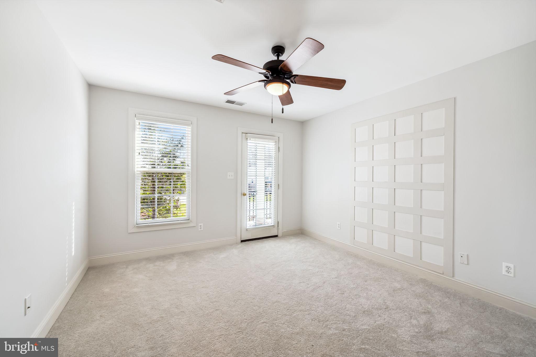
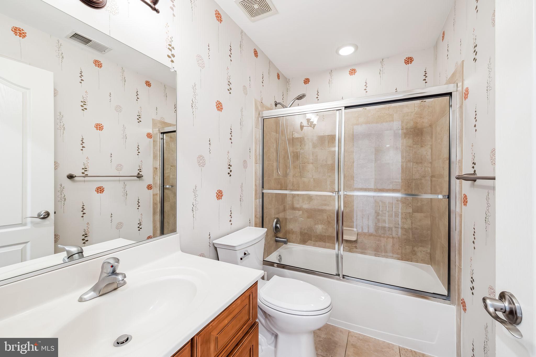
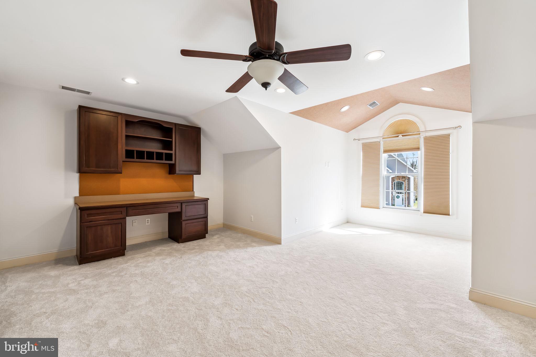
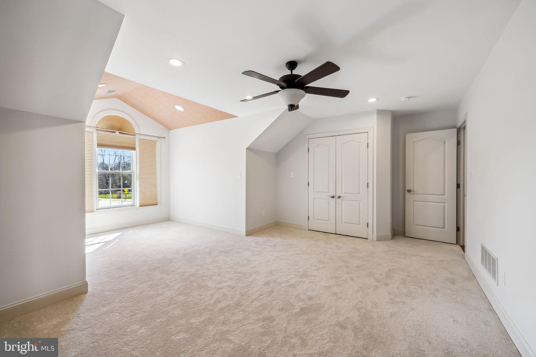
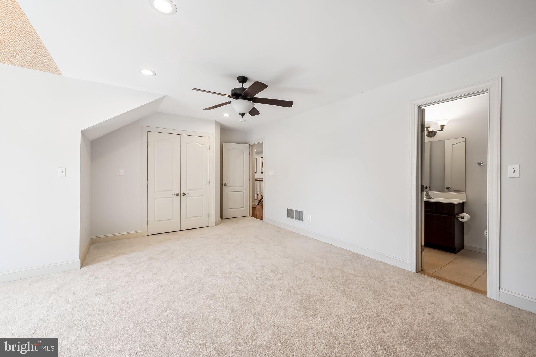
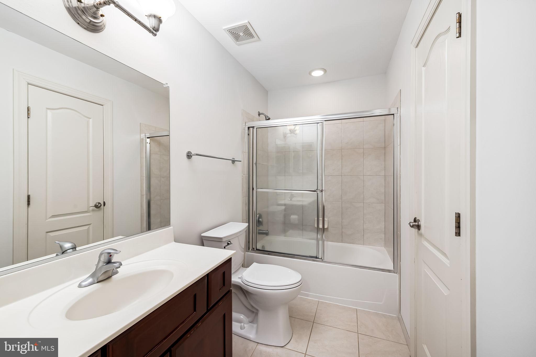
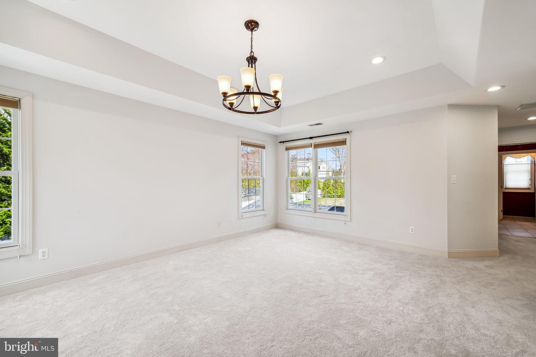
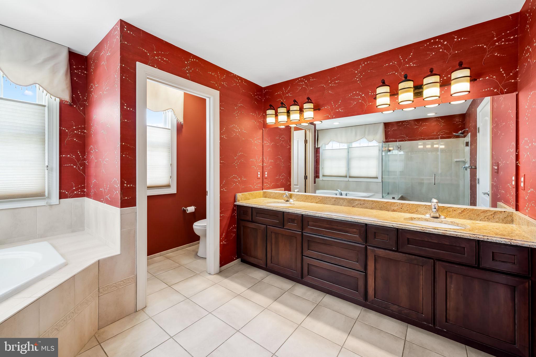
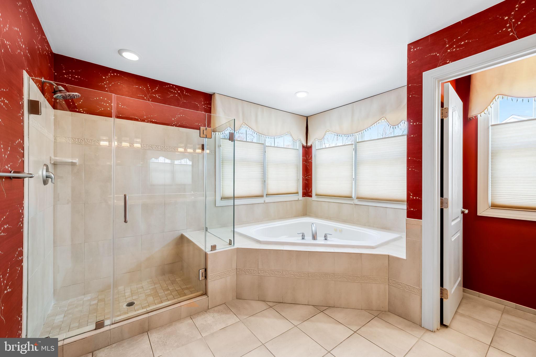
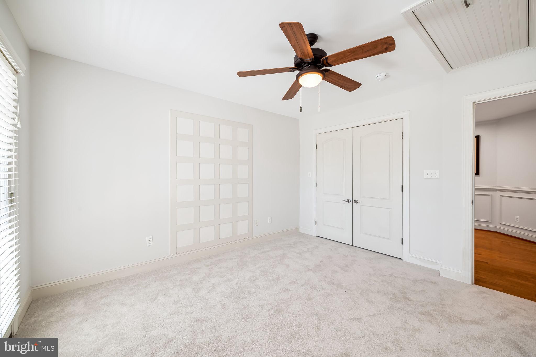
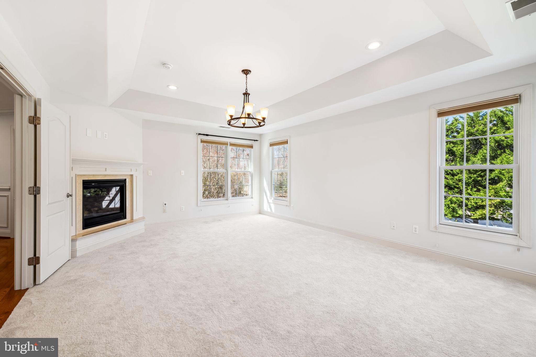
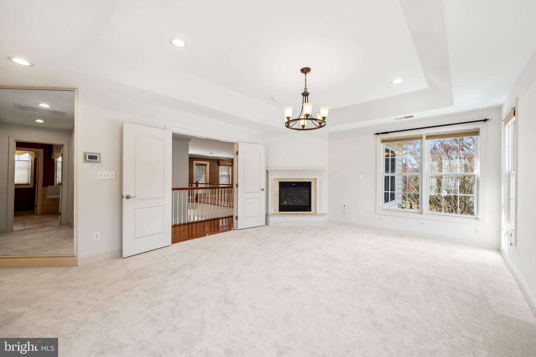
The upper level features a spacious primary suite with a walk-in closet and large en suite bath, three additional bedrooms, two full baths, and a bonus loft space—ideal for a playroom, study nook, or lounge. The main level welcomes you with a dramatic two-story foyer, formal dining and living rooms, private home office, and a bright eat-in kitchen with an island and adjoining family room. A mudroom conveniently connects the living space to the attached garage.

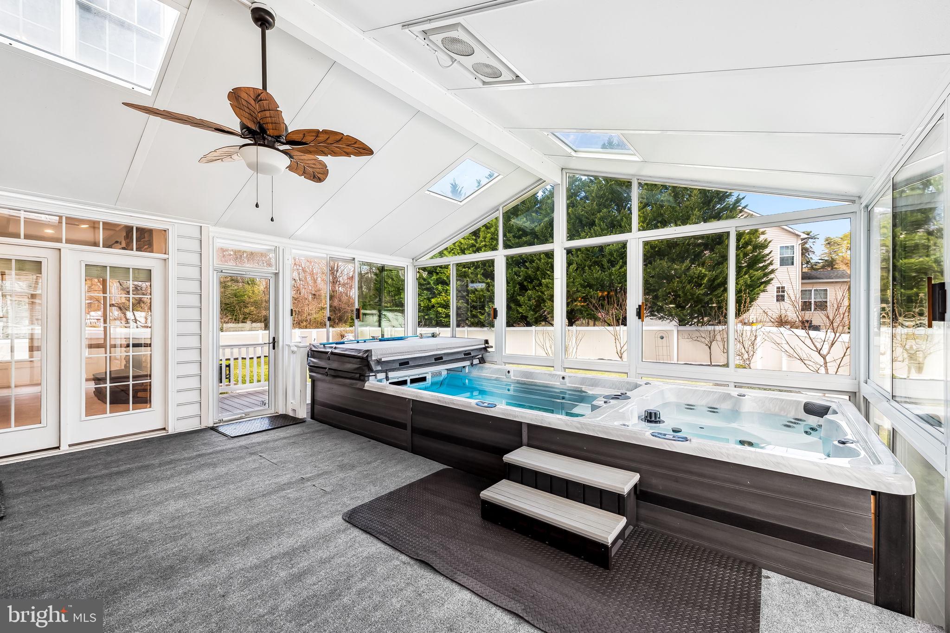
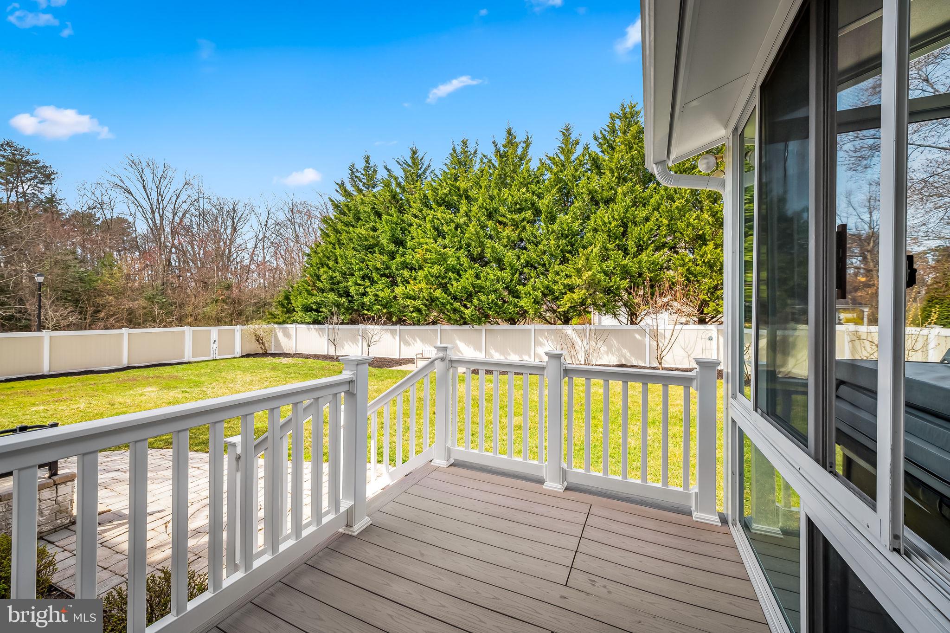
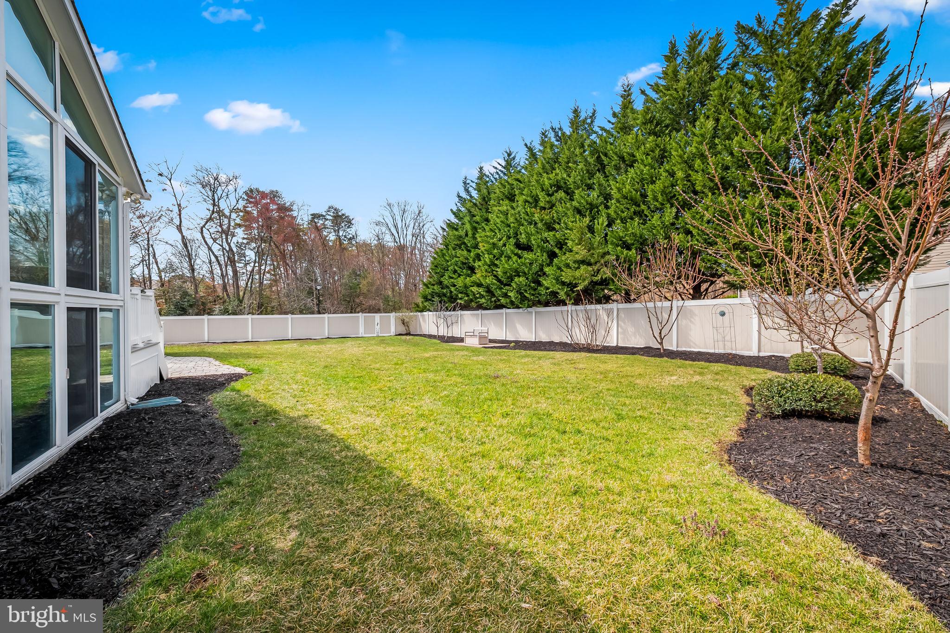
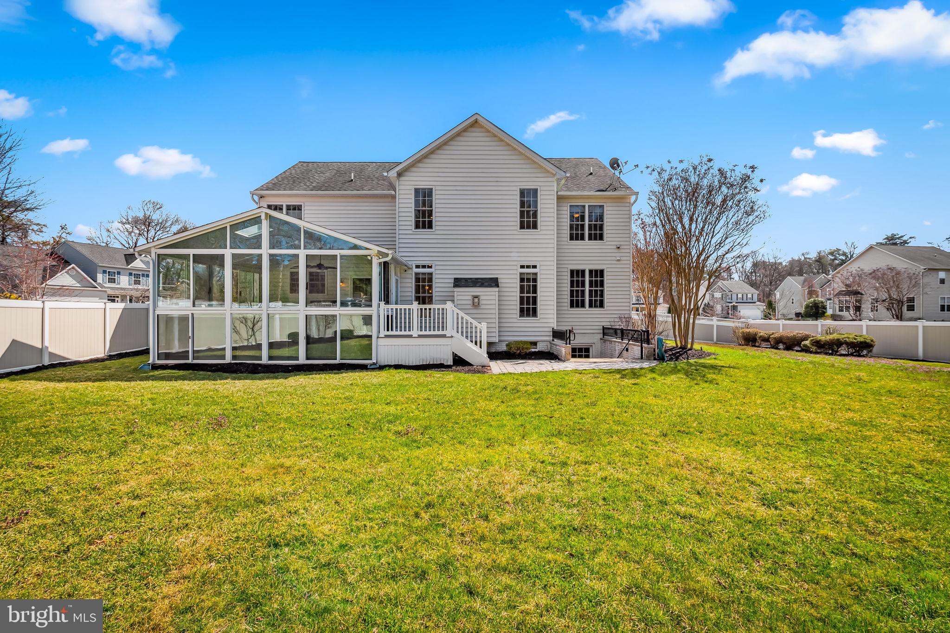
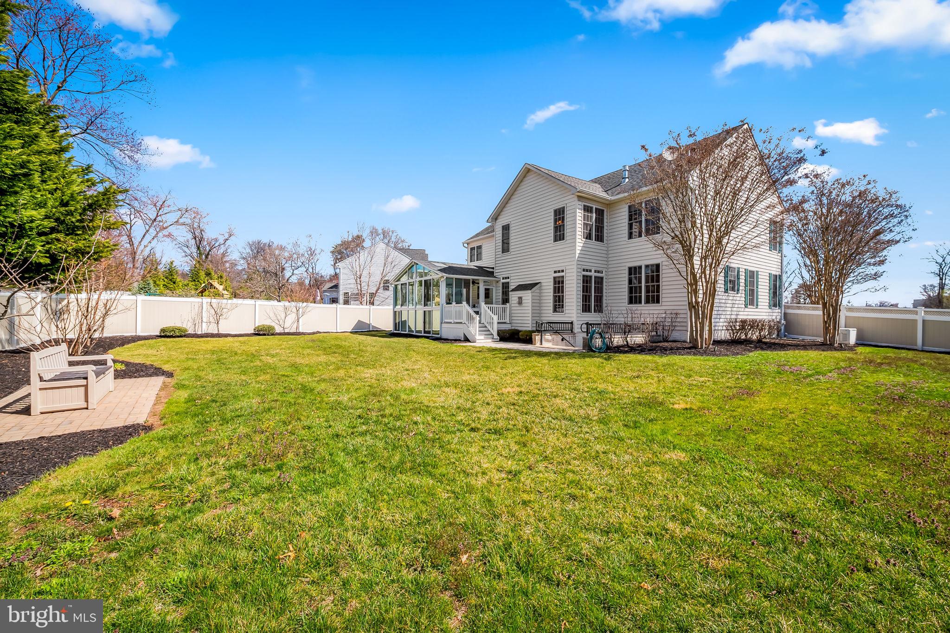
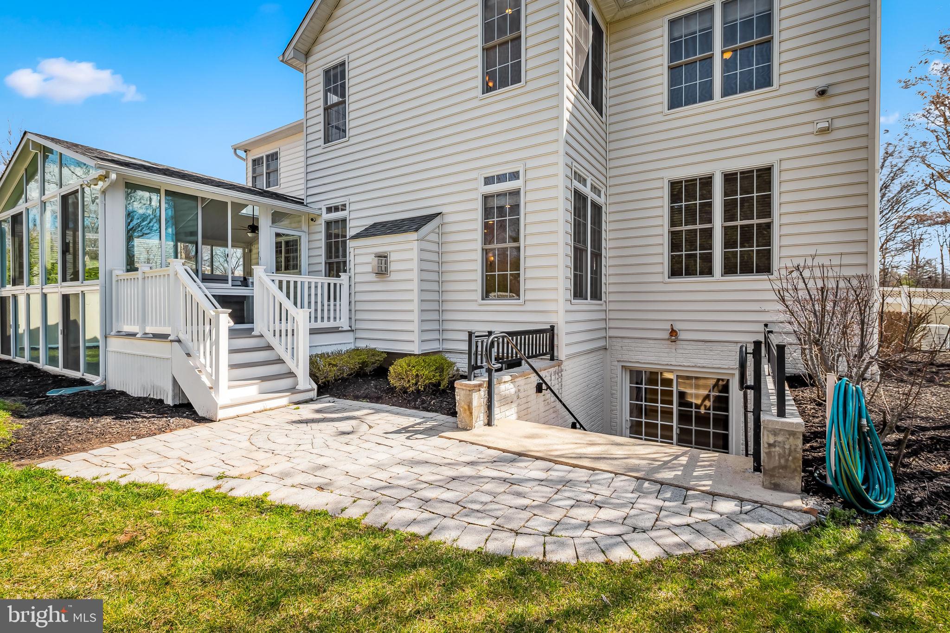
Step outside to your private fenced backyard, accessed through a stunning sunroom retreat complete with a hot tub and infinity lap pool combo—a rare and luxurious feature!

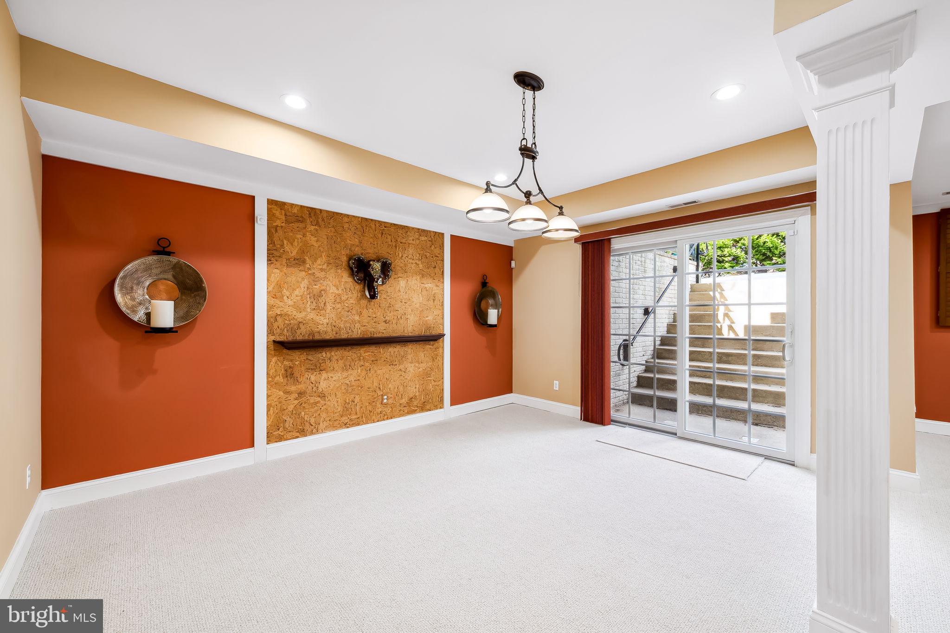
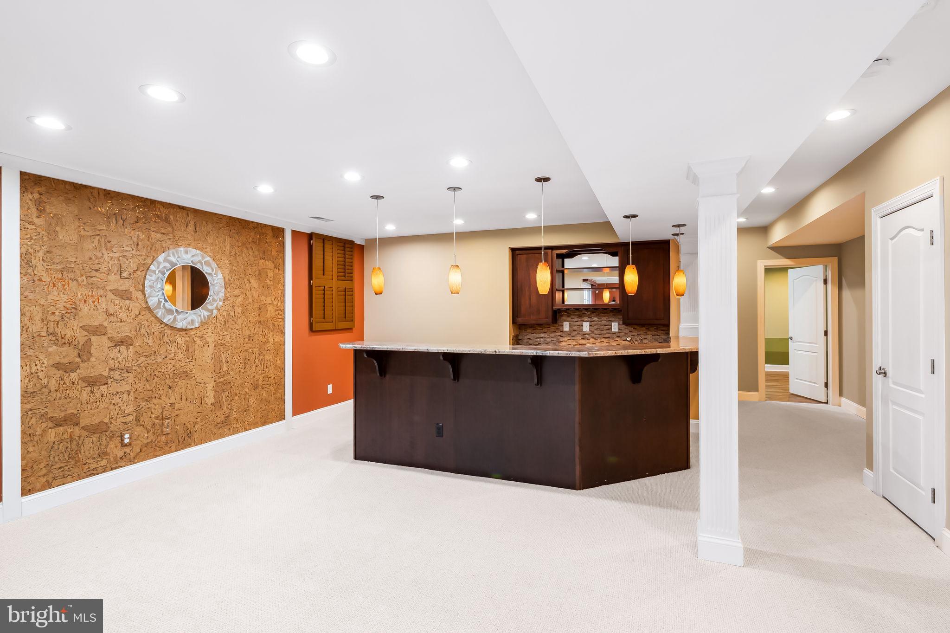
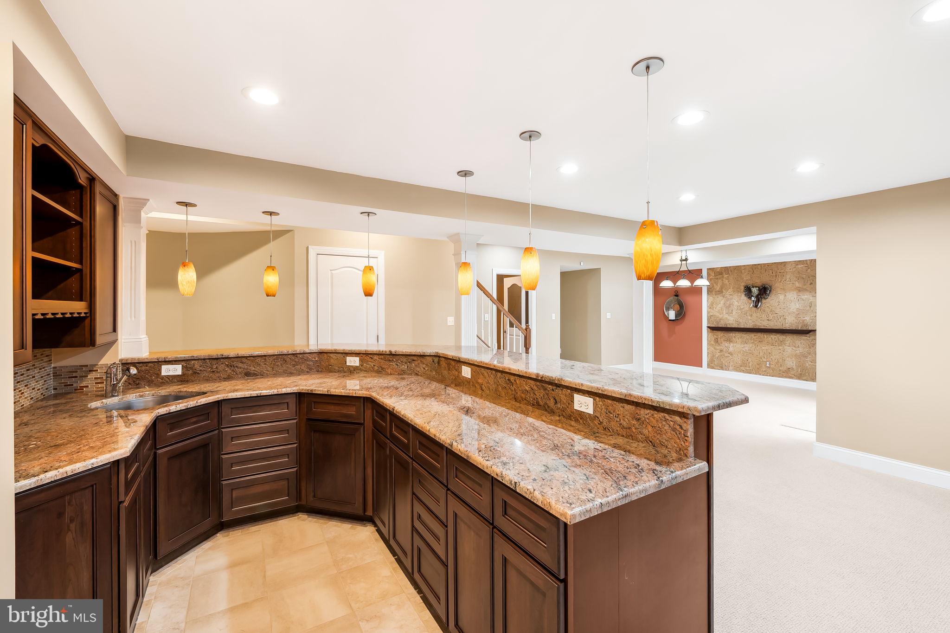
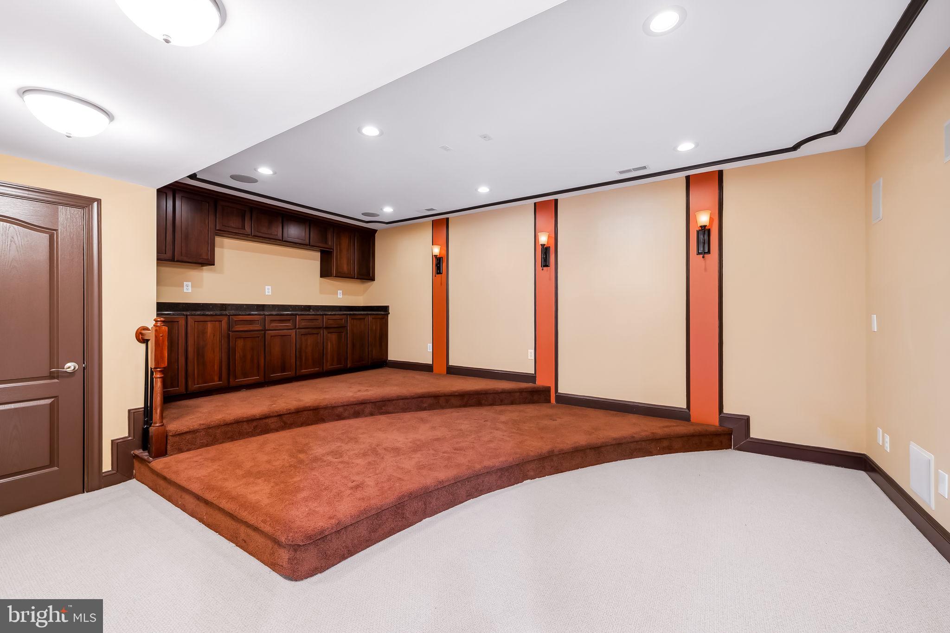
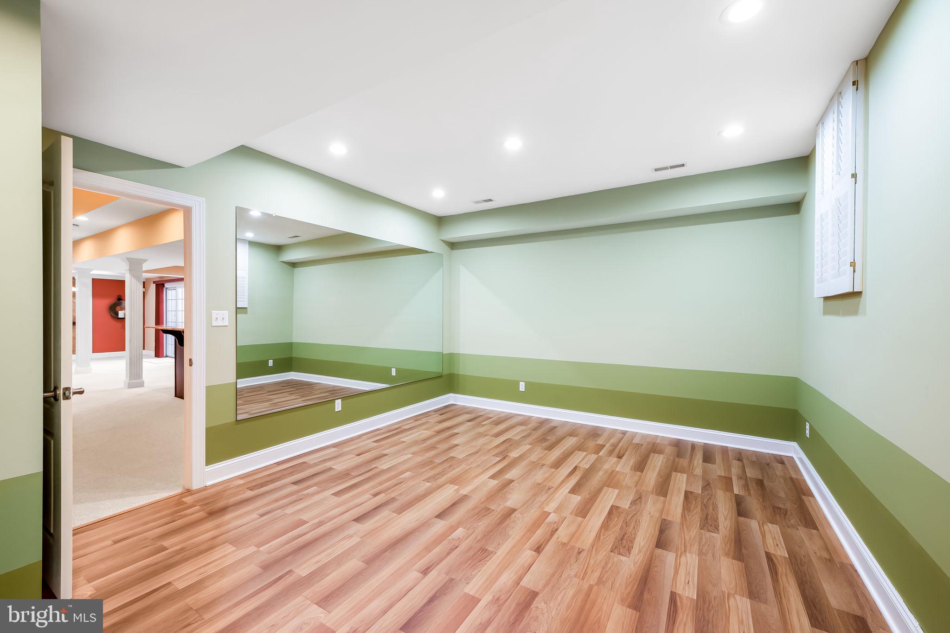
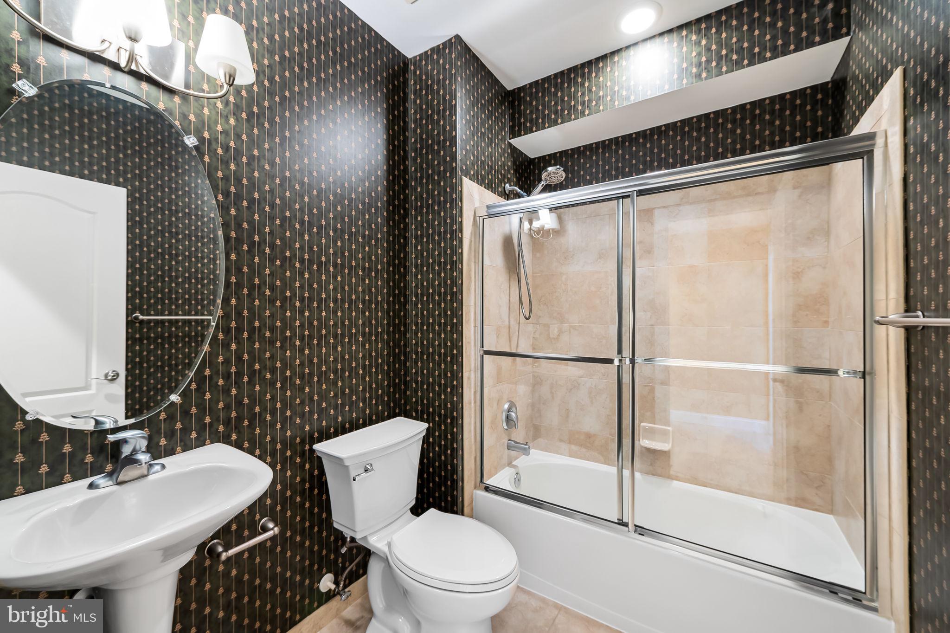
The fully finished lower level is a true entertainer’s dream with a home theater, full wet bar, game room, exercise room, fourth full bath, and ample unfinished storage space. Home also features a 17KW Generac Standby Generator and in ground sprinkler system.

Ideally located near the B&A Trail, downtown Severna Park, and zoned for Severna Park Elementary, Middle, and High Schools—this is the home you’ve been waiting for!

304 CANTERBURY WAY

Message successfully sent.

What would you like to know?

What is 3 + 4 ?

I agree to receive email communication and understand I can unsubscribe at any time.

I agree to be contacted by Charis Realty Group via call, email, and text for real estate services. To opt out, you can reply 'stop' at any time or reply 'help' for assistance. You can also click the unsubscribe link in the emails. Message and data rates may apply. Message frequency may vary. Privacy Policy

Related Properties

New on site today
Here's your Chartwell home! Brand new roof, updated... AND an in-law/au pair suite already in place for you!  This one is a rare find.  This modern farmhouse home offers wood floors throughout, with centrally located kitchen where you will find plenty of cabinetry and butcher block counters.  5 bedrooms and the primary bedroom is very generously sized with a beautifully tiled bathroom.  Laundry room is located on your upper level, side entry garage, and designated  fire pit spot is all ready for those evening gatherings.  The extra little details make this home warm and inviting from the wrought iron stairway spindles to the glass door knobs throughout.  Enjoy multi-seasons on your screened in porch overlooking your wonderful backyard!  Your are an easy walk to the pool, tennis courts and Kinder.  This home has been tastefully renovated and will not disappoint.  Sellers reserve the right to accept an offer at any time.
#MDAA2146458

SEVERNA PARK

380 SHEFFIELD ROAD

5 Beds

3 Baths

2,728 Sq.Ft.

$965,000

MLS#: MDAA2146458

Available for immediate occupancy. The Beckham modern farmhouse single family home features a 2-Car garage. On the main level, enjoy a gourmet kitchen with a 12’ waterfall  island, and Bosch appliances, studio/home office, powder room, and formal and casual gathering areas.  Enjoy summer evenings relaxing on your screened porch with multi-slide door.  On the upper level, you will enjoy four bedrooms with walk-in closets, three full baths, a loft, and a conveniently placed laundry room.  Fully finished lower-level spaces include a full bath and bedroom, media/fitness room, recreation room, and wet bar.
 
 Photos are for representative purposes only and include Optional Upgrades. Model likeness.
#MDAA2134204

SEVERNA PARK

205 CAHILL AVE

5 Beds

4 Baths

4,300 Sq.Ft.

$1,299,900

MLS#: MDAA2134204

New on site 3 days ago
Located in the highly desirable Chartwell community, this beautifully updated colonial offers a refined blend of modern finishes, functional living spaces, and seamless indoor-outdoor living. The main level features a newly renovated kitchen ('24) with a large island and new cabinetry, quartz countertops, stainless steel appliances (range, dishwasher, mini fridge, microwave '24), and an open layout designed for both everyday living and entertaining. A versatile combination living and dining area provides flexibility for gatherings, daily living, or work-from-home needs. Off the kitchen, there is a  cozy family room with a wood-burning fireplace and an adjacent powder room. The upper level includes a spacious primary suite complete with a walk-in closet and a fully renovated en-suite bath featuring a walk-in shower. Three additional well-proportioned bedrooms share an updated hall bathroom with dual sinks, granite countertops, and a tub/shower combination. The lower level expands the home’s functionality with a large recreation room, a full bathroom with a shower, and two additional flexible spaces ideal for home offices, guest accommodations, fitness, or hobby rooms. A dedicated laundry area is also located on this level. The sellers are relocating due to an unexpected job opportunity; however, during their ownership they completed an extensive list of thoughtful improvements. Updates include a fully renovated kitchen, freshly painted exterior brick and interior paint throughout much of the home, creating a clean and cohesive aesthetic. Additional enhancements in the last two years include luxury vinyl plank flooring throughout the main level, upgraded lighting fixtures on the second floor, a new maintenance-free deck ('25), newly installed rear fencing ('25), and artificial turf, which contribute to a truly turnkey, move-in-ready experience. Ideally situated near sought-after community amenities, this home offers membership opportunities at both Chartwell Golf & Country Club and St. Andrews Swim & Tennis Club. Conveniently located near Benfield Elementary School and Severna Park Middle School, the home is also just minutes from Kinder Farm Park, known for its extensive trails, open green space, and farm animals. You do not want to miss this exceptional opportunity. Welcome home!
#MDAA2146278

SEVERNA PARK

11 SAINT IVES DRIVE

4 Beds

3 Baths

2,912 Sq.Ft.

$995,000

MLS#: MDAA2146278

Rare opportunity to own this estate-sized, beautifully landscaped 2.23-acre retreat, this expansive ranch-style home offers the perfect blend of comfort, functionality, and timeless charm. A stately brick front and side exterior, mature trees, and a welcoming covered front porch create an inviting first impression, while thoughtful upgrades throughout make everyday living effortless.
Inside, you’ll find spacious, light-filled living areas enhanced by hardwood floors, Andersen windows, recessed lighting, and solid wood doors. The well-appointed kitchen features granite countertops, ceramic tile flooring, and a bright breakfast area—ideal for casual dining. Elegant French doors connect the living and family rooms, while a large bay window in the living room and built-in bookshelves add warmth and character to the family room, complete with a brick raised-hearth wood-burning fireplace.
The primary suite is a true retreat, featuring a vaulted ceiling, cozy loft with built-in bookshelves, a sitting area, and dual cedar walk-in closets. The en-suite bath offers a spa-like experience with a dual-sink vanity, soaking tub, and separate tiled shower. Additional bedrooms are generously sized, including one with its own walk-in closet, and the hall bath is thoughtfully designed with separate vanity and bathing areas.
Step outside to enjoy the home’s exceptional outdoor amenities. A large 14' x 36' newly covered rear deck with fan and light provides the perfect space for relaxing or entertaining, overlooking a heated in-ground 20' x 40' pool with surrounding fencing for added privacy. The property also includes a fenced area for chickens, garden area, shed with a new roof, and underground lawn irrigation to keep the grounds lush and green.
Additional highlights include a side-entry two-car garage with two new openers, state of the art Cummins whole-house generator, central vacuum system, four-zone HVAC with gas heat, two gas water heaters, and a full, unfinished  basement with walkout stairs and brick raised-hearth wood burning fireplace, offering endless potential. Future expansion potential on the lot and in the enormous lower level.
This well-maintained home combines space, privacy, and versatility—an exceptional opportunity for those seeking peaceful living with modern conveniences.
#MDAA2140732

SEVERNA PARK

18 TRUCK HOUSE ROAD

4 Beds

2 Baths

3,570 Sq.Ft.

$1,385,000

MLS#: MDAA2140732

New on site 1 day ago
Welcome to 722 Dill Road, a rare waterfront opportunity tucked away on a quiet dead-end street in Severna Park. Set on the peaceful waters of Cypress Creek with direct boating access, this charming ranch-style home offers the perfect blend of relaxed coastal living, privacy, and everyday convenience. Positioned on a large, level lot with approximately 120 feet of shoreline, the property is designed to maximize outdoor enjoyment. A private 75-foot pier with boat lift accommodates a 27-foot sailboat, making this an exceptional setting for boating enthusiasts and waterfront lovers alike. The expansive backyard, beautiful water views, and tranquil setting create an ideal backdrop for entertaining, relaxing, or simply enjoying life on the water. Inside, the home offers over three bedrooms and two full baths across a functional rancher layout with a partially finished basement with walkout stairs. The recently remodeled bathroom, durable laminate flooring, and well-maintained systems provide a solid foundation for comfortable living. A spacious 2-car detached garage plus driveway offers plenty of room for vehicles and storage. Located in a sought-after water-oriented community with voluntary HOA, this property presents an outstanding opportunity to enjoy one of Severna Park’s most desirable waterfront settings. Schedule your private tour today!
#MDAA2145022

SEVERNA PARK

722 DILL ROAD

3 Beds

2 Baths

1,660 Sq.Ft.

$1,250,000
MLS#: MDAA2145022

New on site today
This extensively customized 5 bed, 5 1/2 bath home offers the ideal blend of style, convenience, and privacy. The property is situated on a cul-de-sac street and backs to protected woodlands, with a fenced-in back yard and heated saltwater pool. Enter the house to find an expansive kitchen outfitted with top-of-the-line KitchenAid appliances and a huge island for entertaining. Enjoy a meal in the separate dining room or grill out on the deck after a swim, then retire upstairs to the spacious primary suite, which boasts dual walk-in closets and luxury bath. Additionally, there are three full en suites on the bedroom level for guests to choose from. Adding to the convenience are the dual-load washer and dryer located just down the hall. Stop in to the private main-level study to wrap up a work day, unwind in the great room by the fireplace, or head straight down to the fully finished basement, where there's an additional bedroom, full bath, game room, outdoor access, wet bar and exercise room. Providing alternative/supplemental power is a fully-owned, 58 panel solar array that feeds into two Tesla Powerwalls with Solar Edge inverter and an energy efficient smart system. With a two-car garage, .35 acres to enjoy, and just a few minutes walk to the B & A Trail, this property is the whole package. Guard Home Warranty included!
#MDAA2142208

SEVERNA PARK

209 OLIVIA LANE

5 Beds

5 Baths

4,996 Sq.Ft.

$1,325,000
MLS#: MDAA2142208

 - property

Send a message

Message successfully sent.

Your message

What is 3 + 4 ?

Reason for contacting?

I agree to receive email communication and understand I can unsubscribe at any time.

I agree to be contacted by Charis Realty Group via call, email, and text for real estate services. To opt out, you can reply 'stop' at any time or reply 'help' for assistance. You can also click the unsubscribe link in the emails. Message and data rates may apply. Message frequency may vary. Privacy Policy

Sign Out

Virtual Assistant

Would you like to take the next step with this property? We can help you schedule a showing or virtual tour, or send you more details.

Yes, I would like more information.

Thank You for Your Reply, One of Our Agents will contact you as soon as possible

No, maybe later.

Thank you, you can always contact me via email, phone number or through the contact form.

Realhub AI

Lucy - Your AI-Powered Realtor

Update Your Temporary Password

Personalize your search

Enter your email and we'll notify you immediately when new listings match what you're looking for.

or enter email address

Already have an account ? Login here

Continue your home search

I agree to receive communications and understand I can unsubscribe at any time.

I agree to be contacted by Charis Realty Group via call, email, and text for real estate services. To opt out, you can reply 'stop' at any time or reply 'help' for assistance. You can also click the unsubscribe link in the emails. Message and data rates may apply. Message frequency may vary. Privacy Policy

Already have an account ? Login here

We use cookies

We use cookies primarily for analytics to enhance your experience. By accepting, you agree to our use of these cookies. You can manage your preferences or learn more about our cookies policy.