Features & Amenities

Interior

  • Other Interior Features

    Ceiling Fan(s)

  • Total Bedrooms

    3

  • Bathrooms

    2

  • 1/2 Bathrooms

    1

  • Above Grade Finished Area

    2184.0

  • Basement YN

    YES

  • Cooling YN

    YES

  • Cooling

    Central Air, Ceiling Fan(s), Electric

  • Fireplace YN

    YES

  • Heating YN

    YES

  • Heating

    Oil, Other

  • Main Level Bedrooms

    3

  • Pet friendly

    Yes

Exterior

  • Garage

    Yes

  • Garage spaces

    2

  • Other Exterior Features

    Storage

  • Parking

    Oversized, Garage, Driveway, Other, Covered, Detached

  • Patio and Porch Features

    Deck, Patio

  • Pool

    No

  • Waterfront YN

    YES

  • View

    Water, Pond

Area & Lot

  • Lot Features

    Private, Waterfront

  • Lot Size(acres)

    1.53

  • Lot Size(square feet)

    66,647

  • Property Type

    Residential

  • Property Sub Type

    Single Family Residence

  • Architectural Style

    Art Deco

Price

  • Sales Price

    $499,900

  • Tax Amount

    $2,836

  • Sq. Footage

    2,968

  • Price/SqFt

    $168

HOA

  • Association

    No

School District

  • Elementary School

    N/A

  • Middle School

    N/A

  • High School

    N/A

Property Features

  • New Construction

    NO

  • Association Amenities

    Boat Slip

  • Foundation Details

    Slab

  • Senior Community YN

    NO

  • Water Source

    Well

Schedule a Showing

Showing scheduled successfully.

<
>
IN PERSON
VIA CHAT

What is 3 + 4 ?


Mortgage calculator

Estimate your monthly mortgage payment, including the principal and interest, property taxes, and HOA. Adjust the values to generate a more accurate rate.

Your payment

Principal and Interest:

$

Property taxes:

$

HOA fees:

$

Total loan payment:

$

Total interest amount:

$

Location

County

WICOMICO

Elementary School

Middle School

High School

Listing Courtesy of Ryan Haley, Atlantic Shores Sotheby's International Realty

RealHub Information is provided exclusively for consumers' personal, non-commercial use, and it may not be used for any purpose other than to identify prospective properties consumers may be interested in purchasing. All information deemed reliable but not guaranteed and should be independently verified. All properties are subject to prior sale, change or withdrawal. RealHub website owner shall not be responsible for any typographical errors, misinformation, misprints and shall be held totally harmless.

Agent Marylynn Brennan

Salesperson, Realtor

Marylynn Brennan

Call Marylynn today to schedule a private showing.


* Listings on this website come from the FMLS IDX Compilation and may be held by brokerage firms other than the owner of this website. The listing brokerage is identified in any listing details. Information is deemed reliable but is not guaranteed. If you believe any FMLS listing contains material that infringes your copyrighted work please review our DMCA policy and learn how to submit a takedown request.© 2024 FMLS.
Back on the Market – No Fault of the Seller! The buyer was unable to sell their home within the contingency period, and this beautiful property is now available again! Here’s your opportunity to make this great property yours. Don’t miss out! 

Welcome to a truly picturesque waterfront retreat on Leonard Pond, where privacy, space, and beautiful natural surroundings come together on 1.53 acres in Salisbury, Maryland. Set against a backdrop of water and mature woods, this distinctive home offers an incredible opportunity to enjoy peaceful waterfront living with plenty of room to spread out, entertain, and make lasting memories.

The outdoor setting is nothing short of special. A large fenced-in yard extends toward the water, creating a private oasis surrounded by nature. Enjoy morning coffee or evening gatherings on the expansive wrap-around deck overlooking the property, or head down to the patio below for additional outdoor living space. A private dock provides the perfect spot for fishing, kayaking, launching a paddleboard, or simply taking in the serene views of Leonard Pond. Gather around the firepit on cool evenings and enjoy the peaceful setting long after the sun goes down.

Inside, the home offers 3 bedrooms and 2.5 bathrooms with a spacious, multi-level layout designed to provide both comfortable everyday living and versatile spaces for entertaining. The stunning kitchen is a true centerpiece, featuring beautiful cabinetry, a large island with glass cooktop, and double wall ovens. The adjoining dining room flows seamlessly into the generously sized living room, where large windows bring in an abundance of natural light and frame the surrounding views. A beautiful wood-burning fireplace and custom built-ins create a warm and inviting focal point.

Upstairs, three bright and spacious bedrooms feature hardwood flooring, including a private bedroom suite. A full bathroom serves this level, while two of the rear bedrooms offer direct access to the wrap-around deck through elegant glass French doors, allowing you to step outside and enjoy the tranquil surroundings with ease.

Continue downstairs to the finished lower level, which is partially above ground and offers an inviting space for family movie nights. Complete with another wood-burning fireplace, built-ins, and a bathroom/laundry room, this level provides flexibility for both relaxation and everyday living. Another level below offers additional finished space that can easily be transformed into a game room, home gym, playroom, hobby space, or whatever best suits your needs.

The oversized garage provides even more functionality with a separate workshop room that could serve as a dedicated workspace, home gym, hobby room, or additional storage.

With its expansive acreage, waterfront setting, private dock, fenced yard, multiple finished living spaces, abundant outdoor entertaining areas, and beautiful natural backdrop, 30543 Danwood Drive offers a rare combination of privacy and versatility. Whether you're enjoying a quiet afternoon by the water, gathering around the firepit, entertaining on the deck, or relaxing by one of the home's fireplaces, this is a property designed to be enjoyed year-round.

30543 DANWOOD DRIVE

Message successfully sent.

What would you like to know?

What is 3 + 4 ?

I agree to receive email communication and understand I can unsubscribe at any time.

I agree to be contacted by Charis Realty Group - Christine Issler, Broker via call, email, and text for real estate services. To opt out, you can reply 'stop' at any time or reply 'help' for assistance. You can also click the unsubscribe link in the emails. Message and data rates may apply. Message frequency may vary. Privacy Policy

Related Properties

WOW! WATERFRONT, BEAUTIFULLY RENOVATED, MOVE-IN READY, THIS ONE HAS IT ALL! Peaceful, inviting, and filled with thoughtful details, this 2,200 sq. ft. 3 bedroom, 2.5 bath sprawling rancher is tucked along the waters of Leonards Mill Pond in Chestnut Hills. Beautiful renovations include brand-new flooring, baseboards, lighting, an updated kitchen with granite countertops, and a fully renovated primary en suite bath, and much more!  The sprawling one-level layout includes a spacious living room, Family room with fireplace, dining room, off of the thoughtfully designed kitchen that leads to an expansive sunroom overlooking the water, creating a picture-perfect setting for morning coffee, entertaining, or quiet evenings watching the sunset. Enjoy kayaking, paddleboarding, boating, or simply the stillness of the water just beyond your backyard. More than move-in ready, this is a home that feels special from the moment you walk through the door.
#MDWC2024398

DELMAR

30392 MALLARD DRIVE

3 Beds

2 Baths

2,200 Sq.Ft.

$415,900

MLS#: MDWC2024398

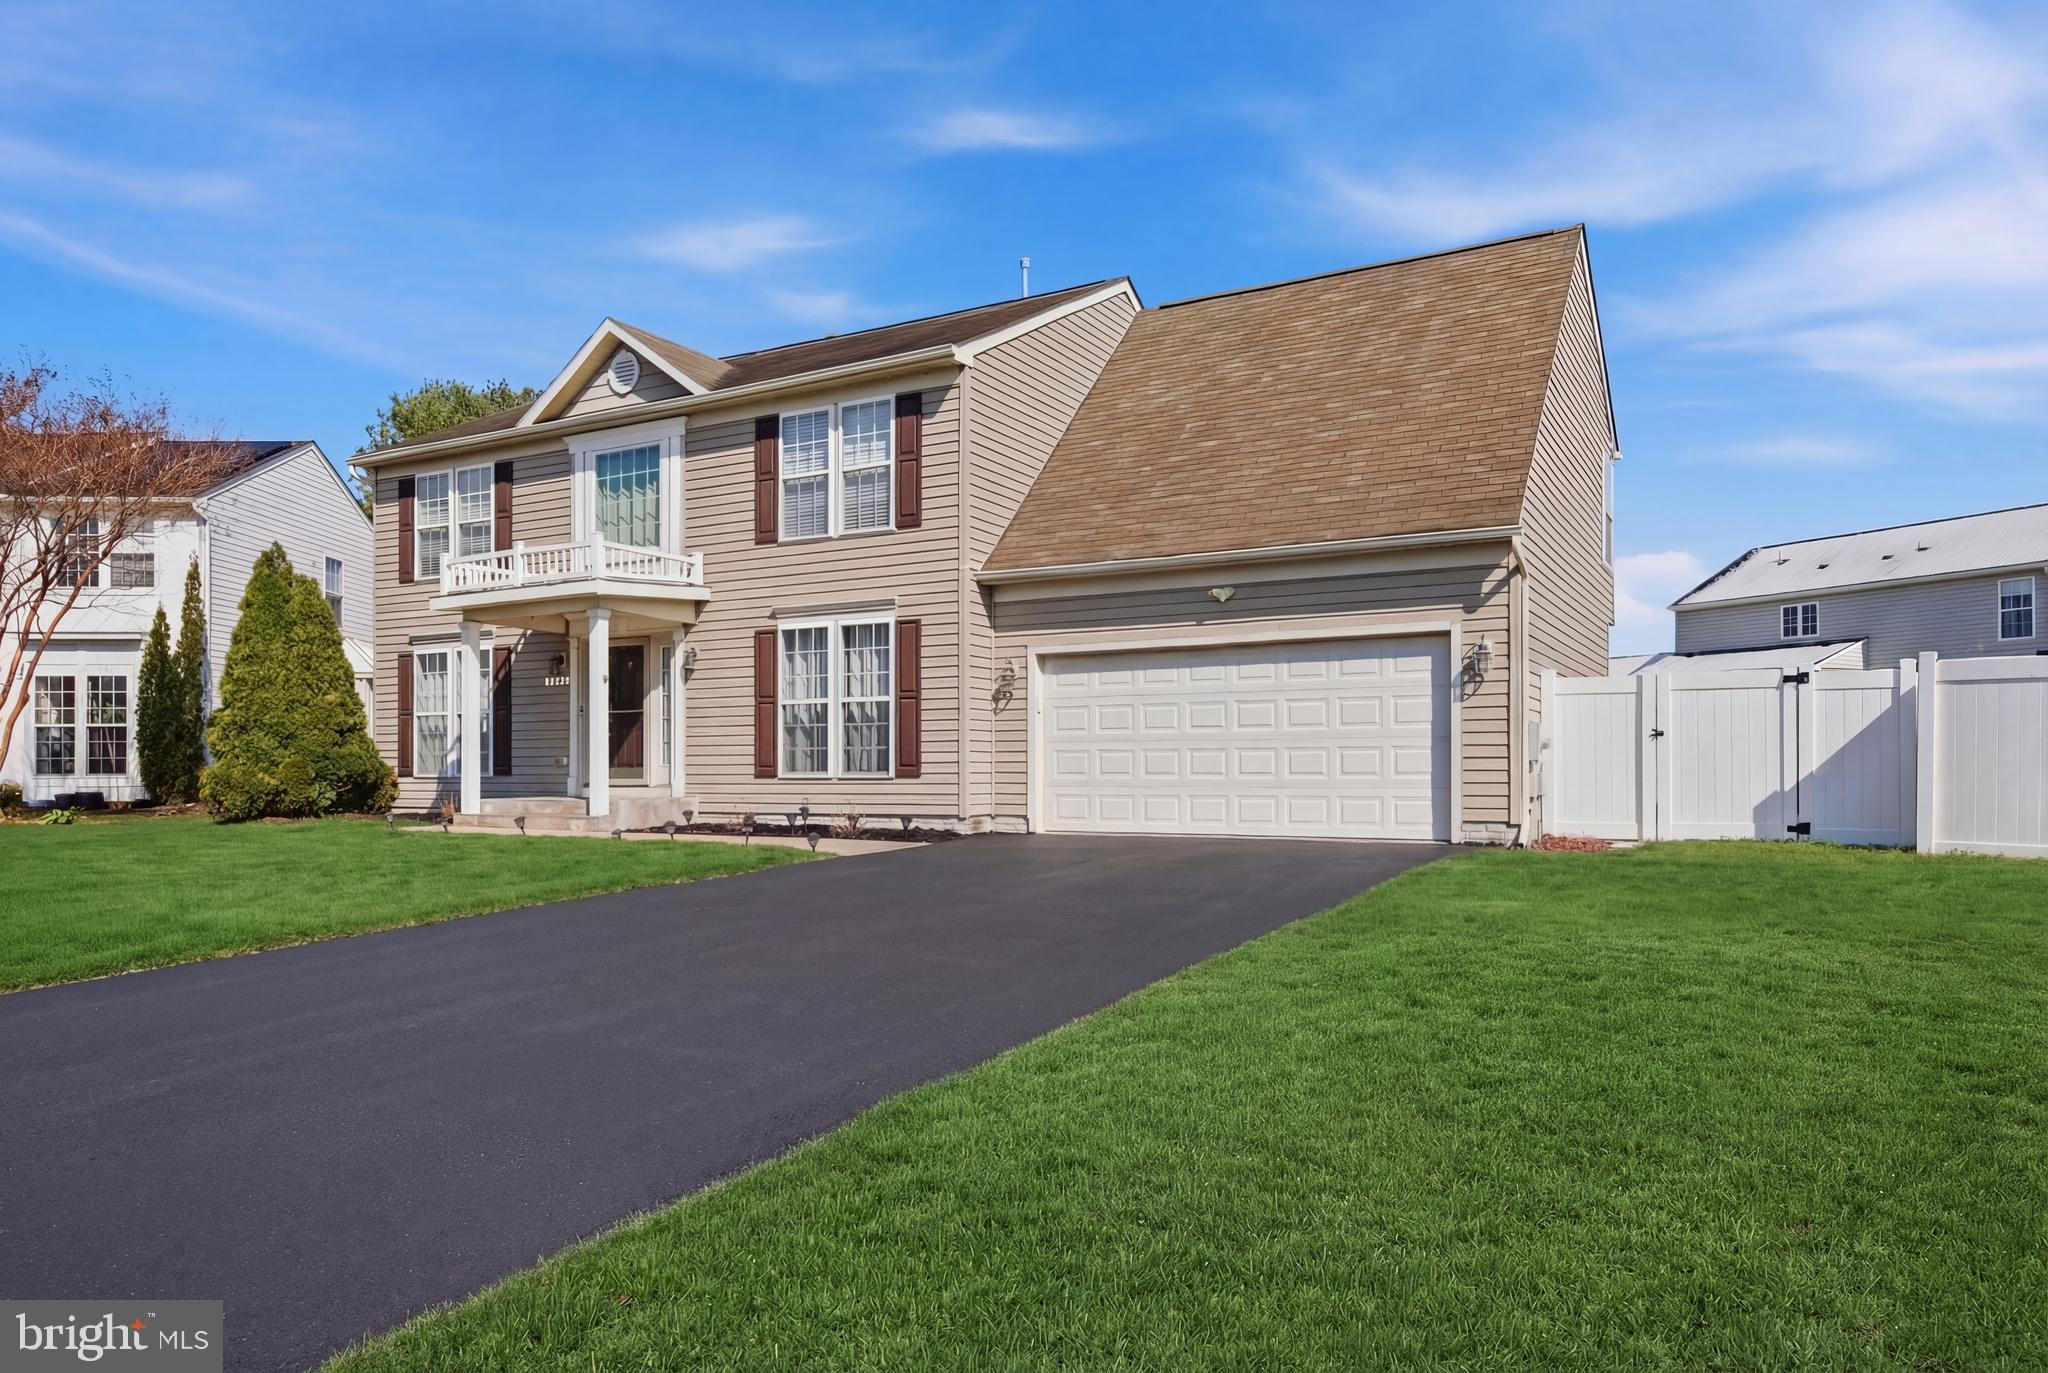
Welcome to 9167 Drawbridge Dr., Delmar, MD — a spacious 4-bedroom, 2.5-bath Colonial offering 2,344 sq ft of comfortable living space. Nestled in a secluded setting that provides privacy and tranquility, this home is still conveniently located near shopping, restaurants, and local businesses. Inside, you’ll find hardwood floors that add warmth and character, along with a cozy fireplace that creates an inviting atmosphere. The main level features a practical layout with a family room just off the kitchen, a formal dining room ideal for gatherings, and a main-floor laundry area for added convenience.  With generous living space and a functional floor plan, this home is ideal for growing families or first-time buyers looking for comfort, space, and accessibility in a desirable Delmar location.

Professional Pictures Coming Soon!
#MDWC2021894

DELMAR

9167 DRAWBRIDGE DRIVE

4 Beds

2 Baths

2,344 Sq.Ft.

$474,900

MLS#: MDWC2021894

This property comes with a REDUCED RATE as low as 6.500% (APR 7.168%) as of 10/06/2026 through List & Lock.  This is a Seller paid rate-buydown that reduces the buyer's interest rate and monthly payment.  Terms apply, see disclosures for more information.  

Opportunity awaits as we welcome you to this beautifully updated waterfront home located on Leonard Mill Pond in the quiet residential neighborhood of Holly Lake Estates.  Classic charm meets modern comfort in this three bedroom, three bath residence which offers stunning water views through expansive waterfront windows that fill the home with natural light and showcase the tranquil surroundings. 

The heart of the home features custom cabinetry and thoughtfully updated living spaces designed for both everyday living and entertaining.  Relax year-round on the inviting screened porch complete with a wood burning fireplace, the perfect spot to enjoy peaceful mornings, cozy evenings and picturesque pond views. 

Additional highlights include a full basement providing ample storage and flexible space, an attached garage with an additional full bathroom.  The primary bathroom has heated floors and multiple shower heads.  The numerous unique architectural details set this property apart.  

Whether you are looking for a primary residence or a waterfront retreat, this property offers a rare opportunity to enjoy the beauty and serenity of Lenoard Mill Pond.

Sellers have had a new electrical service installed and the home inspection and septic inspection have been done, and all recommended repairs have been completed.  

Sellers are motivated so make an appointment to see this treasure and bring an offer.
#MDWC2023408

DELMAR

8539 E MARLBORO DRIVE

3 Beds

3 Baths

1,908 Sq.Ft.

$472,500

MLS#: MDWC2023408

Exceptional Space, Immaculate Condition & a Gorgeous Setting! Discover this lovingly maintained custom built Cape Cod, perfectly situated on a beautifully landscaped, sizeable corner lot on the outskirts of Delmar. Beautiful mature trees, thoughtfully maintained landscaping, sidewalks, and a freshly sealed blacktop driveway create a picturesque setting and wonderful curb appeal. Lovingly cared for by its original owners, this smoke-free home offers an impressive amount of living space, a thoughtfully designed floor plan, and endless possibilities! Step inside and experience the warmth and pride of ownership that shine throughout this exceptionally well-maintained home. Spacious, inviting rooms flow effortlessly from one to the next, creating a comfortable layout ideal for everyday living and entertaining. The main level features a welcoming entry foyer, a generously sized primary suite, formal dining room, and a comfortable family room with a cozy gas fireplace, and a spacious eat-in kitchen offering abundant cabinetry and storage. Just off the attached two-car garage is an incredible mudroom and laundry area, complete with multiple closets, built-ins, and shelving—a wonderfully functional space that makes staying organized a breeze! 
The second floor is just as impressive, offering generously sized bedrooms, a full bath, and two incredible, oversized finished bonus rooms—both heated and cooled for year-round comfort! These exceptional spaces open the door to endless possibilities, whether you envision a home office, media room, recreation room, fitness studio, craft room, or additional gathering space. A convenient rear staircase provides easy access to this versatile second-floor living area. It's this kind of flexibility and abundance of usable space that truly sets this home apart! Step outside to enjoy the rear deck, accessible from the family room, overlooking the beautifully maintained yard. Towering mature trees create a lovely natural backdrop, while the generous corner lot provides plenty of room to enjoy the outdoors. Two 10' x 16' storage sheds, including one equipped with electricity, offer even more space for tools, equipment, and hobbies. Beyond its beautiful setting and generous living spaces, this home offers valuable improvements and added peace of mind. There is extra storage built into this home that is rarely seen in other homes. The roof was replaced in 2021, along with the installation of a gutter guard system. Both HVAC systems are Bryant Evolution split systems, with one replaced approximately in 2016 and the upstairs system newly installed in May 2026. Transferable roof and HVAC warranties provide additional value for the next owner. Immaculately maintained, exceptionally spacious, and filled with possibilities! From its gorgeous, tree-lined setting and remarkable storage to its flexible floor plan and unmistakable pride of ownership, this home offers a combination of features that is increasingly hard to find. A wonderful opportunity to enjoy a beautifully cared-for property while adding your own personal touches over time. Conveniently located just minutes to shopping, dining, healthcare and employment opportunities,  this is a home you'll want to experience in person. Come see all the space, comfort, storage and possibilities this special property has to offer!
#MDWC2025218

DELMAR

8578 ENGLE DRIVE

3 Beds

2 Baths

3,416 Sq.Ft.

$474,900

MLS#: MDWC2025218

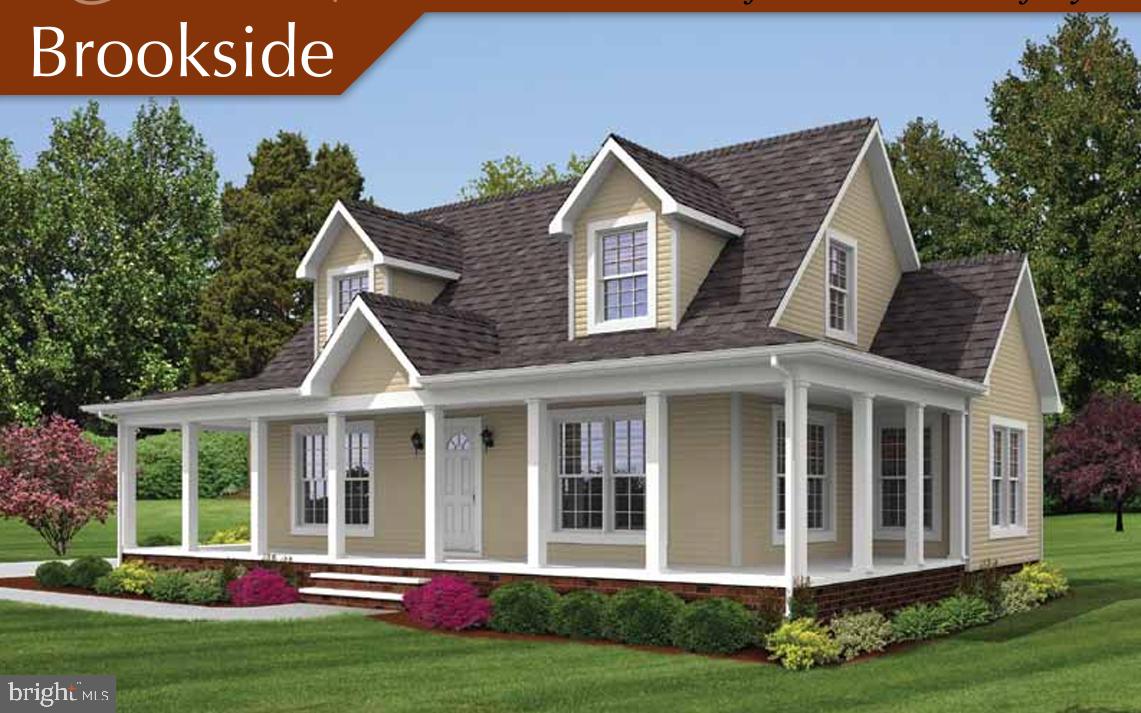
Build Your Dream Home in Delmar – 1 Acre, Custom Choices, Brookside Model New Construction To Be Built on a wooded 1-acre lot in Delmar, MD. Excel Builders presents the Brookside model, designed with an open floor plan, gourmet kitchen, and spacious owner’s suite with walk-in closet. Buyers can personalize every detail—choose finishes, add a garage, deck, or other upgrades to create the home that fits your lifestyle. Quality craftsmanship ensures lasting value, while the wooded setting offers privacy, outdoor living space, and room to grow. Located near schools, shopping, Salisbury, and the beaches, this property combines modern design with the tranquility of nature. Don’t miss the opportunity to own a brand-new home on a rare wooded acre in Delmar.
#MDWC2020882

DELMAR

9143 BI STATE BOULEVARD

3 Beds

2 Baths

1,789 Sq.Ft.

$415,000

MLS#: MDWC2020882

Welcome HQME to 36846 Red Berry Road, a beautifully appointed, nearly new ranch offering thoughtfully designed, single-level living on a spacious 0.82-acre lot in Delmar, Delaware.

Built in 2023, this 3-bedroom, 2-bath home combines a modern, open-concept floor plan with exceptional indoor and outdoor space. The heart of the home brings the kitchen, dining and living areas together in one bright, inviting space—ideal for everyday living as well as entertaining. Upgraded finishes and luxury vinyl plank flooring provide a clean, cohesive look throughout the main living areas.

The private primary suite is generously sized and features a four-piece ensuite bath, separate water closet and walk-in closet. On the opposite side of the home, a separate bedroom wing offers two additional bedrooms and a full bath, creating a functional layout with added privacy for family, guests or home-office space. Main-level laundry adds to the convenience of true one-floor living.

Outside, the property offers just as much versatility. An expansive rear deck extends the living space outdoors, while the large concrete patio provides plenty of room for entertaining, recreation and even a basketball setup. An oversized detached two-car garage provides substantial additional space for vehicles, storage, hobbies, a workshop or recreational equipment.  Don't miss the rear portion of the lot with a secluded fire-pit for outdoor enjoyment!

Owned solar panels convey with the property, along with all major appliances, including the refrigerator, washer and dryer—adding even more value to this move-in-ready home.

With nearly an acre of land, a modern three-year-old home, generous outdoor living areas and an oversized detached garage, 36846 Red Berry Road offers the space and flexibility that can be difficult to find in newer construction. Schedule your private tour and see everything this Delmar property has to offer.
#DESU2120080

DELMAR

36846 RED BERRY ROAD

3 Beds

2 Baths

1,811 Sq.Ft.

$470,000

MLS#: DESU2120080

Welcome home to this charming brick rancher, perfectly tucked away on the serene shores of Leonard Mill Pond. Offering effortless one-level living, this thoughtfully redesigned 3-bedroom, 2-bathroom retreat features a dedicated office, plus distinct living, family, and dining spaces. Beautiful details like crown molding, wainscoting, and designer lighting are highlighted by luxury vinyl plank flooring that flows seamlessly through the sunlit rooms.

The heart of the home is a stunning gourmet kitchen, featuring custom cabinetry with clever pullouts for your mixer and spices, a pot filler, stainless steel appliances including Jenn-Air wall ovens, and a gorgeous butcher-block island with a deep sink for easy prep and cleanup. In the cozy living area, a wood-burning fireplace flanked by built-in bookcases invites you to settle in.

Outside, sip your morning coffee on the brand-new 12x16 covered deck while watching the wildlife on the water. For the hobbyist, a massive new pole barn awaits (complete with built-in storage and a propane heater), plus a 10x10 shed for all your gear. (Note: 10,000 lb auto lift is negotiable!) Leased solar panels keep utility bills low through SunStrong.  With nearly everything freshly updated over the last few years, all that's left to do is leave the world behind and experience the peace of pond-front living.  Call today for your private showing or check out the 360-degree virtual tour!
#MDWC2025520

DELMAR

8535 E MARLBORO DRIVE

3 Beds

2 Baths

1,978 Sq.Ft.

$450,000

MLS#: MDWC2025520

Send a message

Message successfully sent.

Your message

What is 3 + 4 ?

Reason for contacting?

I agree to receive email communication and understand I can unsubscribe at any time.

I agree to be contacted by Charis Realty Group - Christine Issler, Broker via call, email, and text for real estate services. To opt out, you can reply 'stop' at any time or reply 'help' for assistance. You can also click the unsubscribe link in the emails. Message and data rates may apply. Message frequency may vary. Privacy Policy

Sign Out

Virtual Assistant

Would you like to take the next step with this property? We can help you schedule a showing or virtual tour, or send you more details.

Yes, I would like more information.

Thank You for Your Reply, One of Our Agents will contact you as soon as possible

No, maybe later.

Thank you, you can always contact me via email, phone number or through the contact form.

Realhub AI

Lucy - Your AI-Powered Realtor

Update Your Temporary Password

Personalize your search

Enter your email and we'll notify you immediately when new listings match what you're looking for.

or enter email address

Already have an account ? Login here

Continue your home search

I agree to receive communications and understand I can unsubscribe at any time.

I agree to be contacted by Charis Realty Group - Christine Issler, Broker via call, email, and text for real estate services. To opt out, you can reply 'stop' at any time or reply 'help' for assistance. You can also click the unsubscribe link in the emails. Message and data rates may apply. Message frequency may vary. Privacy Policy

Already have an account ? Login here

We use cookies

We use cookies for analytics and to enhance your experience. By accepting, you agree to analytics and marketing cookies. Small functional cookies that count viewed properties and time on site are used regardless of your choice. You can manage your preferences or learn more about our cookies policy.