Features & Amenities

Interior

  • Other Interior Features

    Kitchen Island, Ceiling Fan(s), Recessed Lighting, Walk-In Closet(s), Cathedral Ceiling(s), Built-in Features, Beamed Ceilings, Open Floorplan

  • Total Bedrooms

    3

  • Bathrooms

    3

  • Above Grade Finished Area

    2800.0

  • Basement YN

    YES

  • Cooling YN

    YES

  • Cooling

    Central Air, Heat Pump, Ceiling Fan(s), Electric

  • Fireplace YN

    YES

  • Heating YN

    YES

  • Heating

    Wood Stove, Electric, Propane, Forced Air, Zoned, Heat Pump

  • Main Level Bedrooms

    1

  • Pet friendly

    N/A

Exterior

  • Garage

    Yes

  • Garage spaces

    2

  • Parking

    Garage Door Opener, Concrete, Off Street, Garage, Attached

  • Patio and Porch Features

    Deck

  • Pool

    No

  • Waterfront YN

    YES

  • View

    Water, Creek/Stream

Area & Lot

  • Lot Features

    Cul-De-Sac, Waterfront

  • Lot Size(acres)

    0.37

  • Lot Size(square feet)

    16,071

  • Property Type

    Residential

  • Property Sub Type

    Single Family Residence

  • Architectural Style

    Coastal

Price

  • Sales Price

    $1,695,000

  • Tax Amount

    $9,791

  • Financing Options

    Conventional

  • Zoning

    Residential

  • Sq. Footage

    2,800

  • Price/SqFt

    $605

HOA

  • Association

    No

School District

  • Elementary School

    N/A

  • Middle School

    N/A

  • High School

    N/A

Property Features

  • New Construction

    NO

  • Association Amenities

    Boat Slip

  • Foundation Details

    Block

  • Senior Community YN

    NO

  • Sewer

    Public Sewer

  • Tax Lot

    202

  • Water Source

    Public

Schedule a Showing

Showing scheduled successfully.

<
>
IN PERSON
VIA CHAT

What is 3 + 4 ?


Change time

Mortgage calculator

Estimate your monthly mortgage payment, including the principal and interest, property taxes, and HOA. Adjust the values to generate a more accurate rate.

Your payment

Principal and Interest:

$

Property taxes:

$

HOA fees:

$

Total loan payment:

$

Total interest amount:

$

Location

County

ANNE ARUNDEL

Elementary School

Middle School

High School

Listing Courtesy of Reid Buckley , Long & Foster Real Estate, Inc.

RealHub Information is provided exclusively for consumers' personal, non-commercial use, and it may not be used for any purpose other than to identify prospective properties consumers may be interested in purchasing. All information deemed reliable but not guaranteed and should be independently verified. All properties are subject to prior sale, change or withdrawal. RealHub website owner shall not be responsible for any typographical errors, misinformation, misprints and shall be held totally harmless.

Agent Marylynn Brennan

AGENT

Marylynn Brennan

Call Marylynn today to schedule a private showing.


* Listings on this website come from the FMLS IDX Compilation and may be held by brokerage firms other than the owner of this website. The listing brokerage is identified in any listing details. Information is deemed reliable but is not guaranteed. If you believe any FMLS listing contains material that infringes your copyrighted work please click here to review our DMCA policy and learn how to submit a takedown request.© 2024 FMLS.
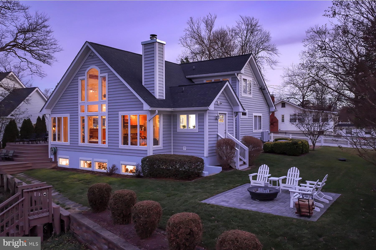
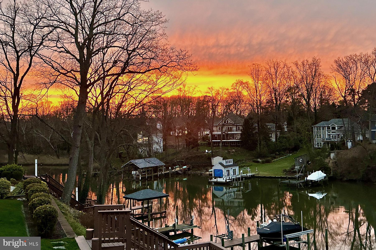
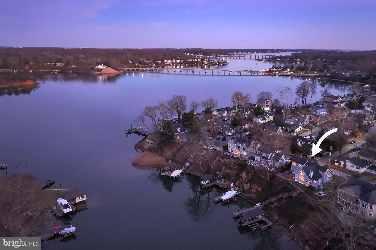
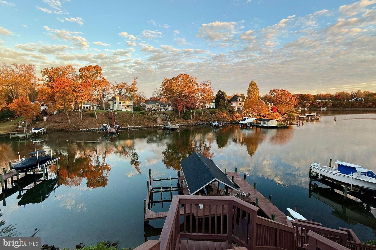
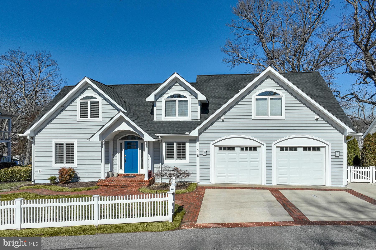
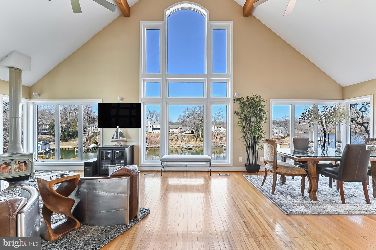
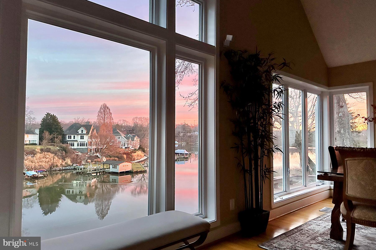
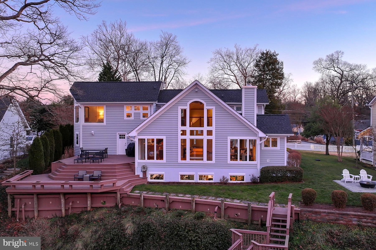
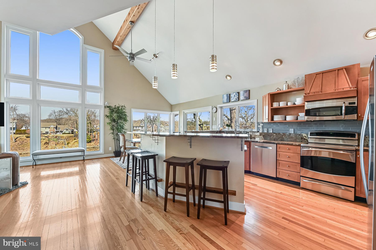
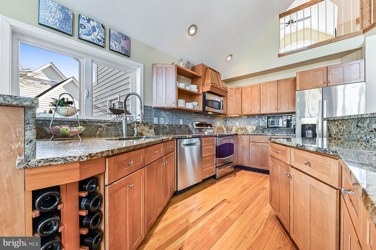
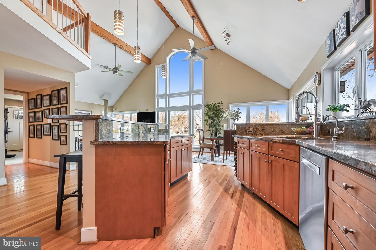
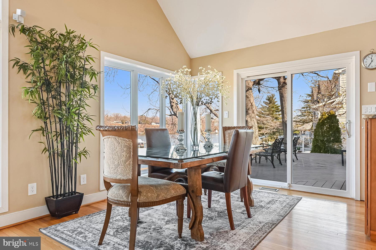
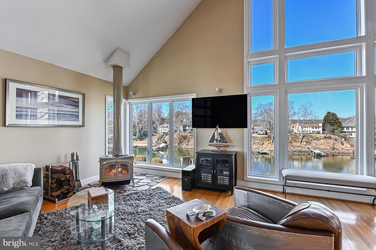
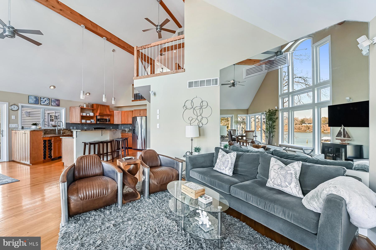
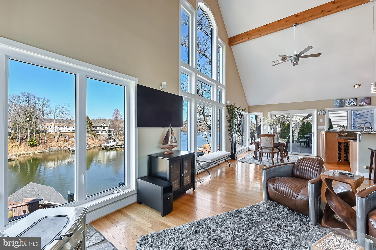
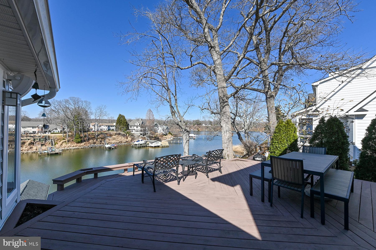
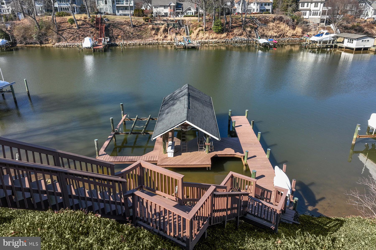
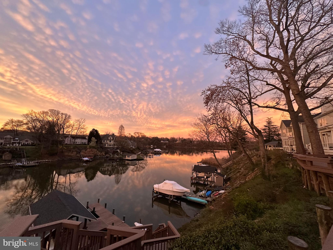
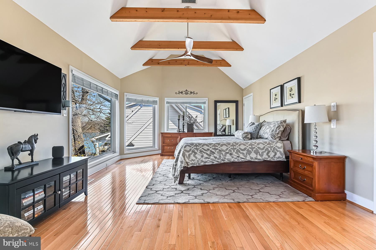
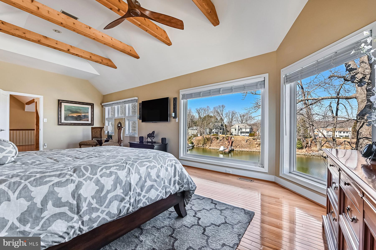
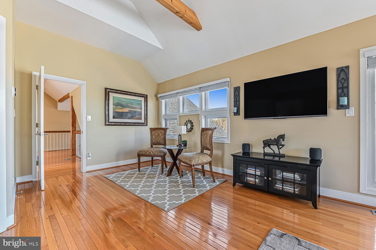
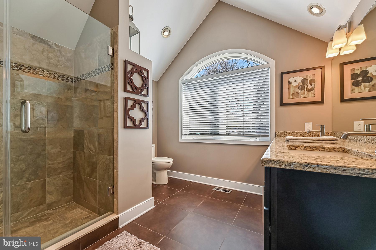
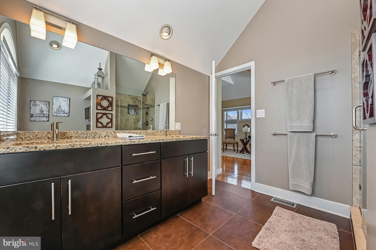
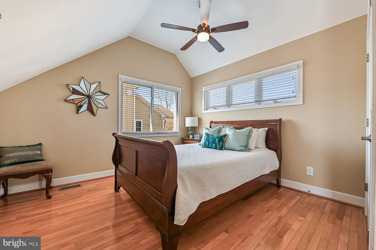
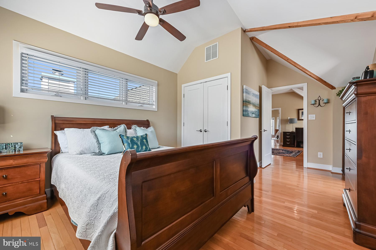
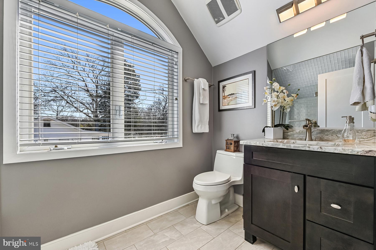
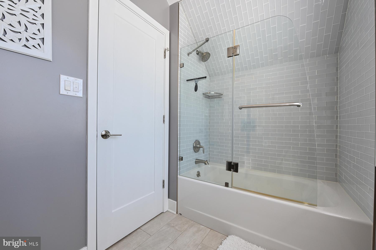
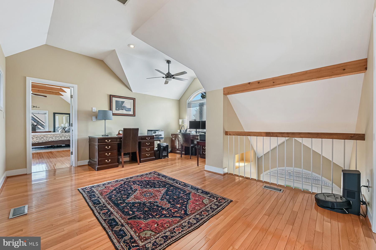
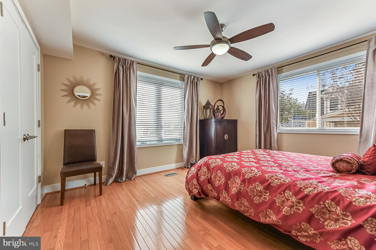
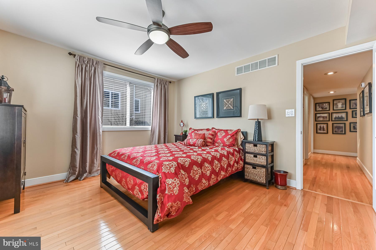
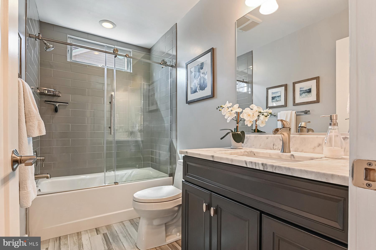
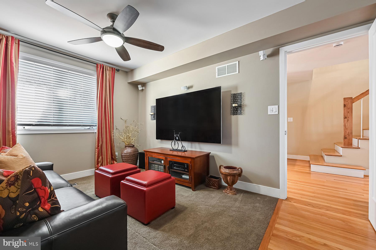
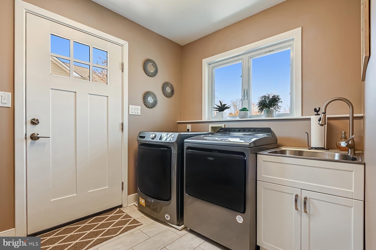
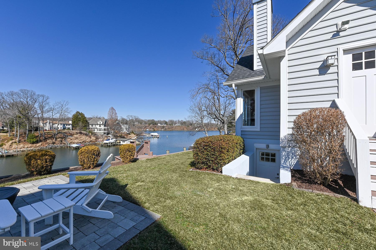
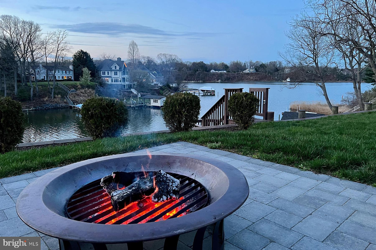
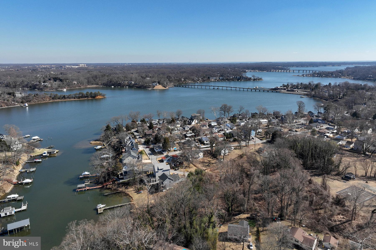
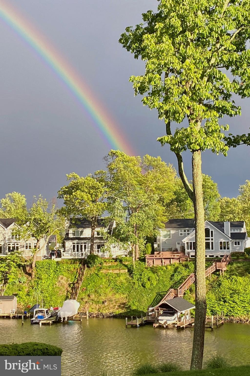
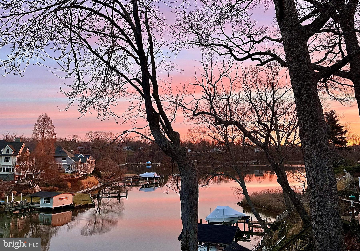
Captivating water views abound at 315 Cove Road, located on protected Granville Creek just off the South River. This meticulously maintained waterfront home offers an unbeatable combination of property size (located on a triple lot), turnkey condition, and incredible pier complex. Virtually every system and many structural components have been updated or replaced, including appliances, roof, HVAC systems, hardwood floors, and all interior doors. With unobstructed water views, a private multi-slip pier with a rare, covered slip and deep water, new shoreline management and rip rap, and just minutes to the Chesapeake Bay, this home is a boater’s dream. Step inside to a bright and open floor plan, where the dramatic two-story great room takes center stage, filling the space with natural light and water views. The updated kitchen has newer appliances and the hardwood floors throughout add warmth. Relax by the wood stove in the seating area on a cold evening. The two-level waterside deck just off the great room is ideal for having meals al fresco and entertaining. The main level bedroom has ample space, and the full bathroom has been beautifully updated. There is a wonderful bonus room on the main level, perfect for a media room or overflow guest room. There is also a new laundry room with pantry on this floor that has outside access. Upstairs, the spacious primary suite’s large windows bring in so much natural light and the view extends out to the South River. The suite includes two walk-in closets and a renovated bathroom. A second upstairs bedroom has its own new, ensuite bath and multiple closets. Overlooking the great room, the loft is perfect for a home office. The walk-out lower level, with its 9-ft ceilings and new windows, offers many possibilities such as an exercise area or maker’s workshop. This unique waterfront opportunity combines modern upgrades, public water & sewer, thoughtful design, and unparalleled access to the water. The community has a club house, boat ramp, playground, basketball & pickle ball courts, and baseball field. Conveniently located near Annapolis, DC, and Baltimore, this home is the perfect blend of privacy and accessibility.

315 COVE ROAD

Message successfully sent.

What would you like to know?

What is 3 + 4 ?

I agree to receive email communication and understand I can unsubscribe at any time.

I agree to be contacted by Charis Realty Group via call, email, and text for real estate services. To opt out, you can reply 'stop' at any time or reply 'help' for assistance. You can also click the unsubscribe link in the emails. Message and data rates may apply. Message frequency may vary. Privacy Policy

Related Properties

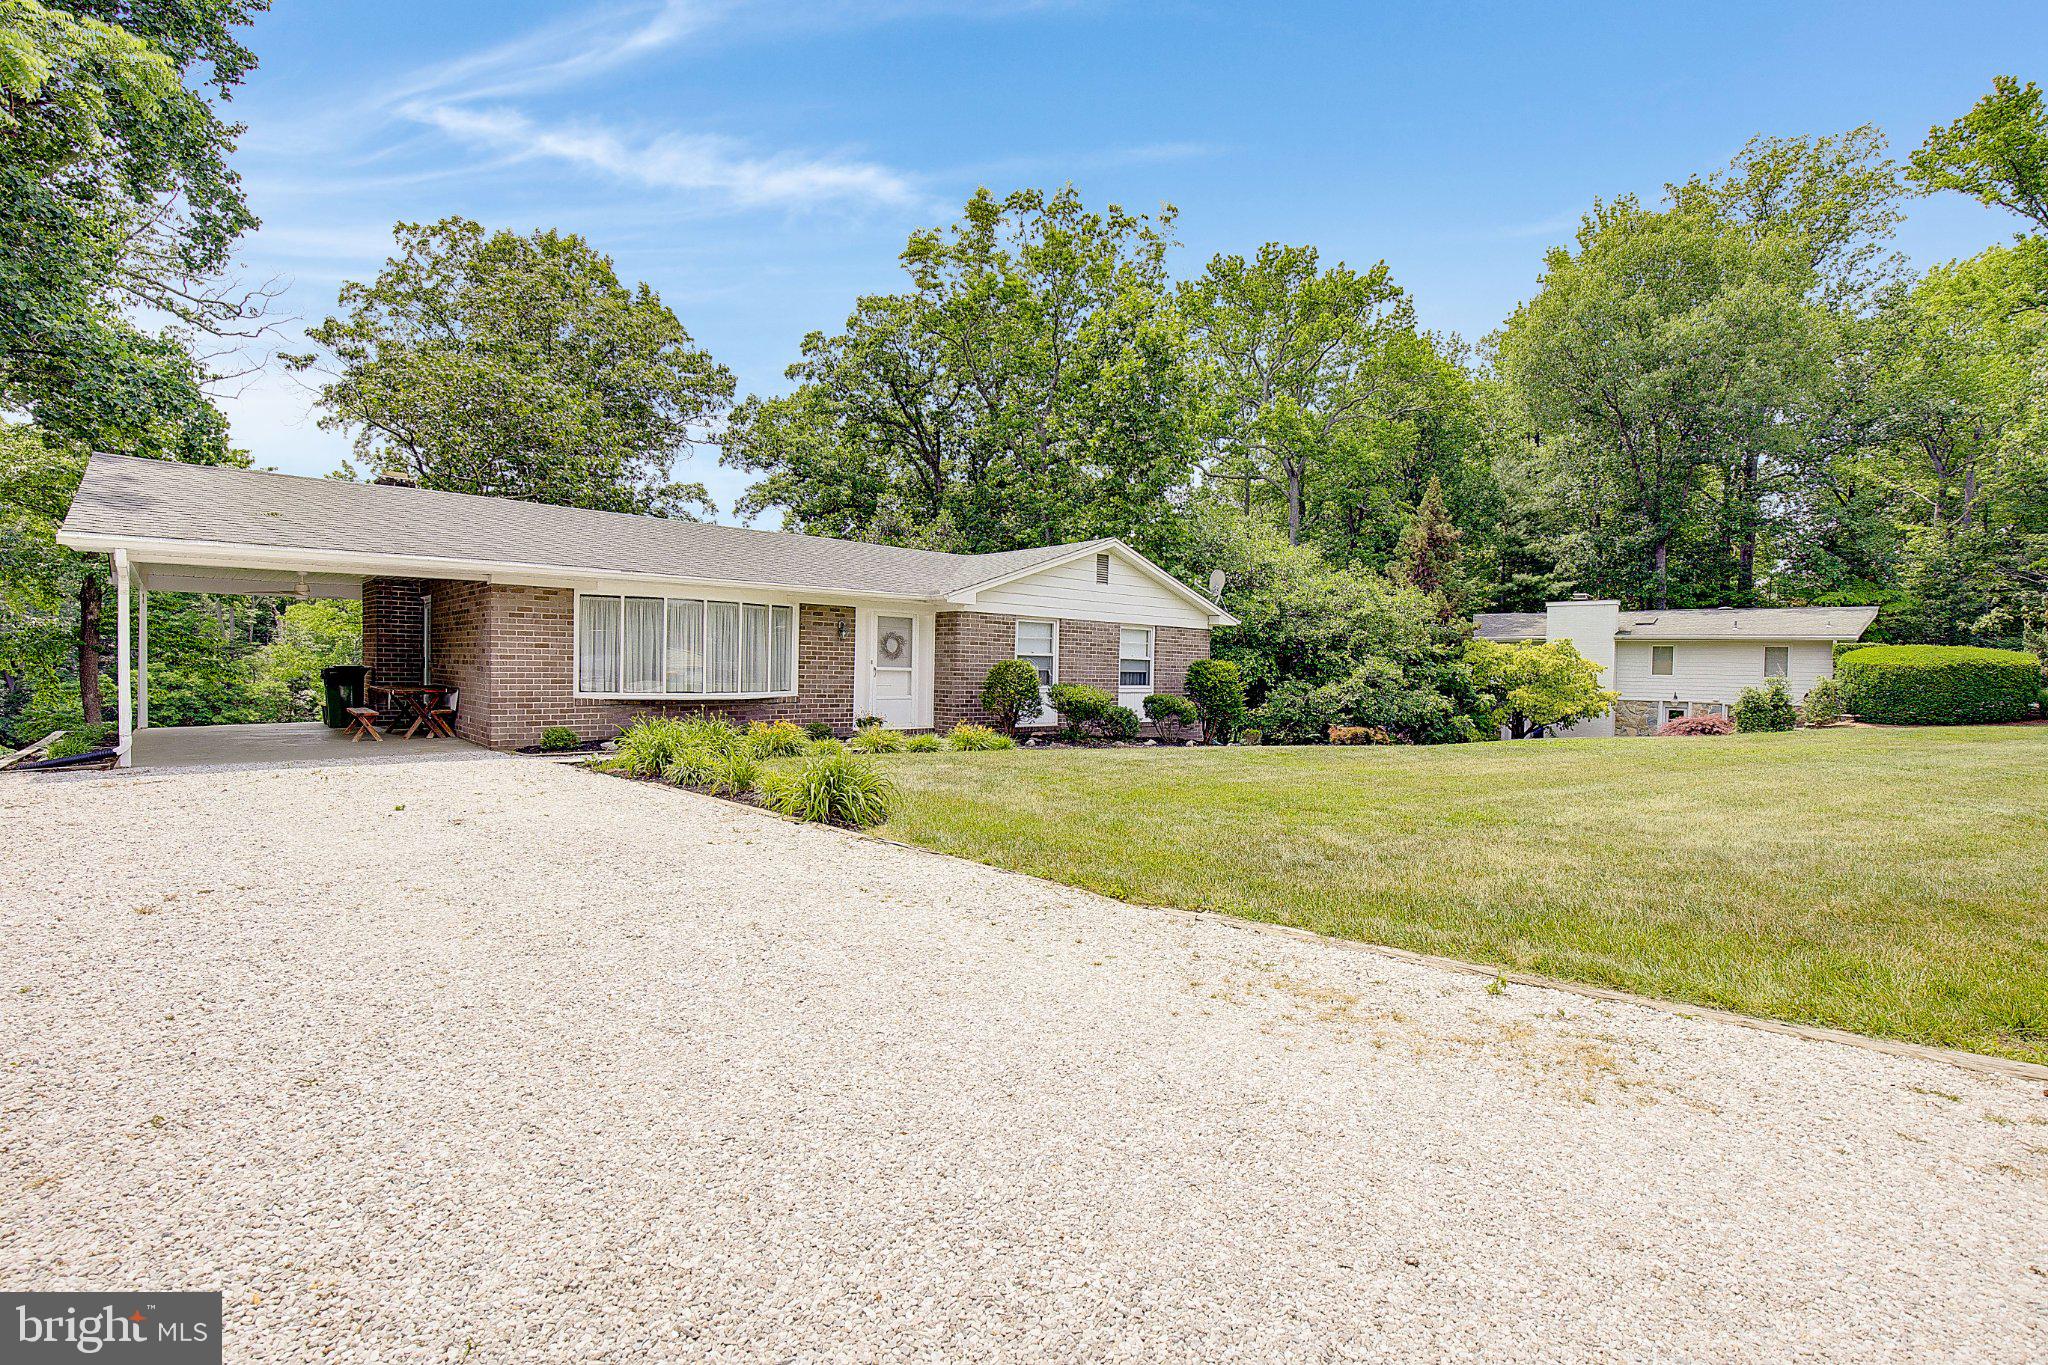
Discover the possibilities of waterfront living on beautiful Beard’s Creek in sought-after Riva. Offering privacy, boating access, and exceptional long-term potential, this spacious property is ready for its next chapter—and the seller welcomes all offers.

The ranch-style home provides comfortable one-level living with three bedrooms and two full bathrooms on the main level. The walkout lower level features high ceilings, a full bathroom, fireplace, and expansive glass doors overlooking the water. This bright and versatile space offers excellent potential for an in-law suite, guest quarters, recreation room, home office, or additional living area.

Step outside and enjoy the Chesapeake Bay lifestyle from your private pier, complete with two boat lifts and convenient access to Granville Creek, the South River, and the Chesapeake Bay. The generous waterfront setting provides plenty of space for outdoor entertaining, relaxing by the water, and enjoying peaceful views throughout the seasons.

Located in a quiet, non-through neighborhood, the property feels tucked away while remaining just minutes from downtown Annapolis, shopping, dining, marinas, major commuter routes, and popular waterfront destinations such as Mike’s Crab House. It is also located within the South River school district with convenient access to Washington, D.C., Baltimore, and the surrounding region.

The large waterfront parcel may also offer the potential for subdivision into two waterfront lots, adding another exciting dimension to this unique offering. Buyers should conduct their own due diligence with Anne Arundel County regarding subdivision possibilities, required approvals, and future development options.

Whether envisioned as a primary residence, weekend retreat, multigenerational home, renovation opportunity, or long-term investment, this distinctive waterfront property offers flexibility, location, and tremendous potential. Seller welcomes all offers.
#MDAA2148278

RIVA

3088 TUDOR HALL ROAD

3 Beds

3 Baths

1,700 Sq.Ft.

$1,450,000

MLS#: MDAA2148278
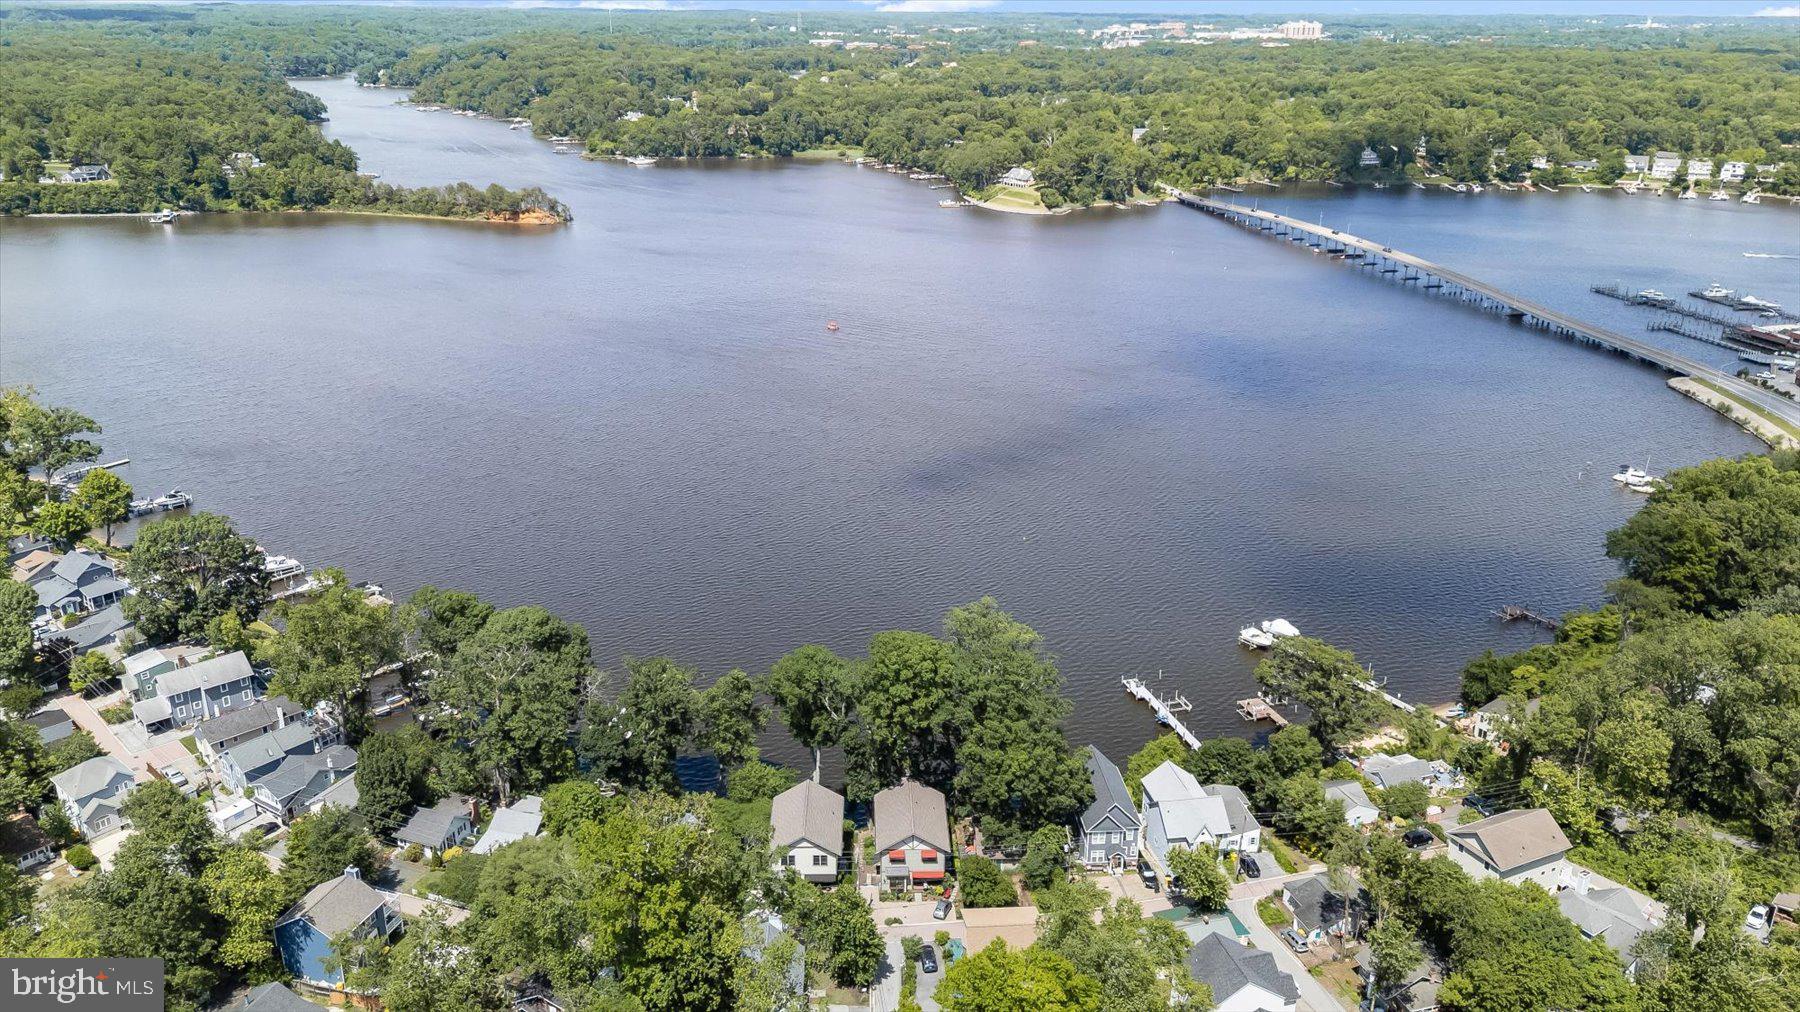
Wake each morning to panoramic open-water views of the South River, watch sailboats drift by from your private balcony, and end the day with spectacular sunsets reflecting across the water. Completed in 2022 and tucked along a quiet private lane, this exceptional custom residence offers a rare opportunity to enjoy the beauty and tranquility of South River living from a nearly new home designed for modern luxury.
Thoughtfully designed to showcase its breathtaking setting, nearly every primary living space captures the beauty of the river through walls of glass and seamless indoor-outdoor living. Exceptional craftsmanship, timeless architecture, and luxury finishes create a home that is as elegant as it is comfortable.
At the heart of the home, the gourmet kitchen features 42-inch cabinetry, stainless steel appliances, a generous center island, abundant pantry storage, and opens effortlessly to the dining and living areas, where walls of glass frame the river and create an exceptional setting for everyday living.
Step outside to the waterside deck, where morning coffee, alfresco dining, sunset cocktails, or simply relaxing become part of everyday life as boats pass by and the scenery changes with the seasons.
The primary suite is a true private retreat, offering its own balcony overlooking the South River, a spacious sitting area, oversized walk-in closet, and a spa-inspired bath complete with a luxurious steam shower. The walk-out lower level expands the home's living space with radiant heated floors, a full wet bar, and direct access to the waterfront, providing exceptional flexibility for recreation, entertaining, or overnight guests.
Unlike many waterfront homes, this custom residence offers the peace of mind and convenience of newer construction, allowing you to spend more time enjoying the South River and less time maintaining your home. Every detail was thoughtfully designed to embrace the setting while delivering the comfort, efficiency, and quality expected in a modern custom home. This is more than an exceptional home. It's a waterfront lifestyle that is difficult to replicate.
#MDAA2149690

RIVA

20 SHORE WALK ROAD

4 Beds

3 Baths

3,084 Sq.Ft.

$1,895,000

MLS#: MDAA2149690

 - property

Send a message

Message successfully sent.

Your message

What is 3 + 4 ?

Reason for contacting?

I agree to receive email communication and understand I can unsubscribe at any time.

I agree to be contacted by Charis Realty Group via call, email, and text for real estate services. To opt out, you can reply 'stop' at any time or reply 'help' for assistance. You can also click the unsubscribe link in the emails. Message and data rates may apply. Message frequency may vary. Privacy Policy

Sign Out

Virtual Assistant

Would you like to take the next step with this property? We can help you schedule a showing or virtual tour, or send you more details.

Yes, I would like more information.

Thank You for Your Reply, One of Our Agents will contact you as soon as possible

No, maybe later.

Thank you, you can always contact me via email, phone number or through the contact form.

Realhub AI

Lucy - Your AI-Powered Realtor

Update Your Temporary Password

Personalize your search

Enter your email and we'll notify you immediately when new listings match what you're looking for.

or enter email address

Already have an account ? Login here

Continue your home search

I agree to receive communications and understand I can unsubscribe at any time.

I agree to be contacted by Charis Realty Group via call, email, and text for real estate services. To opt out, you can reply 'stop' at any time or reply 'help' for assistance. You can also click the unsubscribe link in the emails. Message and data rates may apply. Message frequency may vary. Privacy Policy

Already have an account ? Login here

We use cookies

We use cookies primarily for analytics to enhance your experience. By accepting, you agree to our use of these cookies. You can manage your preferences or learn more about our cookies policy.