


Property
Beds
3
Full Baths
2
1/2 Baths
None
Year Built
1985
Sq.Footage
1,232
LIVE WHERE EVERY DAY CAN FEEL LIKE VACATION! Welcome to 44 Birdnest Drive, a turnkey 3-bedroom, 2-bath home tucked into a quiet, wooded setting in Ocean Pines—offering the perfect mix of privacy, recreation, and coastal living just minutes from the beach. Inside, the open floor plan and vaulted ceilings create a bright, spacious feel, with generously sized bedrooms and plenty of room to settle in. The kitchen features granite countertops and stainless steel appliances. Both bathrooms have updated vanities, with a custom tiled shower in the primary bath and tiled tub surround in the guest bath. Convenient laundry and a new roof in 2024 add to the easy, low-maintenance lifestyle. Step outside to a concrete patio and a backyard that feels like your own little retreat. Surrounded by trees, there’s room to grill, gather around a fire pit, or simply relax and enjoy the peaceful setting—it has that camping-at-the-shore feel without leaving home. And just beyond the backyard is Huntington Park, with 6.6 acres of open space and playground equipment to enjoy. IF YOU LOVE THE WATER, YOU’LL LOVE IT HERE. Boating, kayaking, paddleboarding, crabbing and fishing can all be part of your days in Ocean Pines. Community boat ramps and nearby marina slip options make it easy to get on the water and enjoy everything the Eastern Shore lifestyle has to offer. And this is where Ocean Pines really shines. You’re minutes from the beach and surrounded by everything this community is known for—pools, golf, pickleball, tennis, parks, marinas, the Yacht Club and waterfront dining, plus the Ocean Pines Beach Club in Ocean City. Make it your primary home and live like you’re on vacation every day, or make it your weekend escape and have your own place waiting whenever the beach is calling. THE PARK OUT BACK. THE WATER WITHIN REACH. THE BEACH MINUTES AWAY. THIS ISN’T JUST A HOME—IT’S THE OCEAN PINES LIFESTYLE.
Features & Amenities
Interior
-
Other Interior Features
Ceiling Fan(s), Cathedral Ceiling(s), Open Floorplan
-
Total Bedrooms
3
-
Bathrooms
2
-
Above Grade Finished Area
1232.0
-
Basement YN
NO
-
Cooling YN
YES
-
Cooling
Ceiling Fan(s), Other, Electric
-
Fireplace YN
NO
-
Heating YN
YES
-
Heating
Electric, Heat Pump
-
Main Level Bedrooms
3
-
Pet friendly
N/A
Exterior
-
Garage
No
-
Construction Materials
Frame
-
Parking
Off Street
-
Pool
Yes
-
Pool Features
Community
-
Waterfront YN
NO
-
View
Trees/Woods
Area & Lot
-
Lot Features
Cleared
-
Lot Size(acres)
0.21
-
Lot Size(square feet)
9,053
-
Property Type
Residential
-
Property Sub Type
Single Family Residence
-
Architectural Style
Ranch/Rambler
Price
-
Sales Price
$369,900
-
Tax Amount
$2,498
-
Sq. Footage
1,232
-
Price/SqFt
$300
HOA
-
Association
YES
-
Association Fee
$921
-
Association Fee Frequency
Annually
-
Association Fee Includes
N/A
School District
-
Elementary School
N/A
-
Middle School
N/A
-
High School
N/A
Property Features
-
New Construction
NO
-
Association Amenities
Clubhouse, Golf Course, Meeting Room, Party Room, Picnic Area, Racquetball, Security, Tennis Court(s), Beach Access, Basketball Court, Trail(s), Boat Dock, Boating, Jogging Path, Marina, Recreation Facilities, Playground
-
Foundation Details
Other
-
Senior Community YN
YES
-
Sewer
Public Sewer
-
Tax Lot
459
-
Water Source
Public
Schedule a Showing
Showing scheduled successfully.
Mortgage calculator
Estimate your monthly mortgage payment, including the principal and interest, property taxes, and HOA. Adjust the values to generate a more accurate rate.
Your payment
Principal and Interest:
$
Property taxes:
$
HOA fees:
$
Total loan payment:
$
Total interest amount:
$
Location
County
WORCESTER
Elementary School
Middle School
High School
Listing Courtesy of Renee Lloyd, LPT Realty, LLC
RealHub Information is provided exclusively for consumers' personal, non-commercial use, and it may not be used for any purpose other than to identify prospective properties consumers may be interested in purchasing. All information deemed reliable but not guaranteed and should be independently verified. All properties are subject to prior sale, change or withdrawal. RealHub website owner shall not be responsible for any typographical errors, misinformation, misprints and shall be held totally harmless.
.webp?size=684x933)
Salesperson, Realtor
Marylynn Brennan
Call Marylynn today to schedule a private showing.

* Listings on this website come from the FMLS IDX Compilation and may be held by brokerage firms other than the owner of this website. The listing brokerage is identified in any listing details. Information is deemed reliable but is not guaranteed. If you believe any FMLS listing contains material that infringes your copyrighted work please click here to review our DMCA policy and learn how to submit a takedown request.© 2024 FMLS.
Related Properties
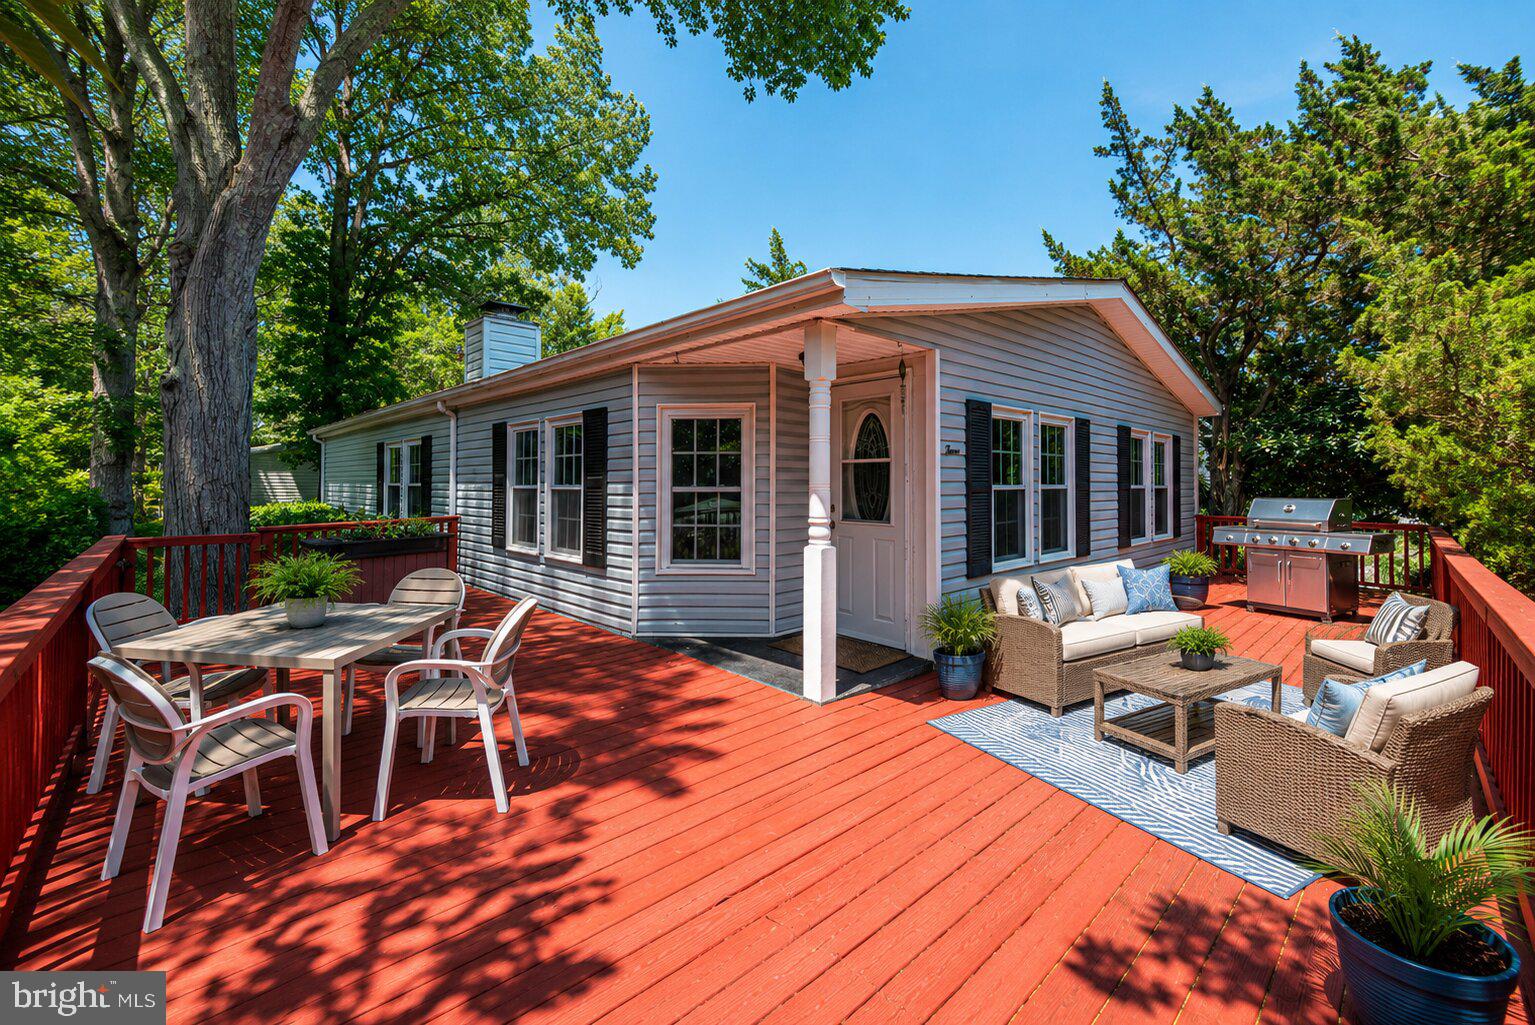
BERLIN
3 BAY VISTA DRIVE
2 Beds
2 Baths
1,344 Sq.Ft.
$337,900
MLS#: MDWO2038174
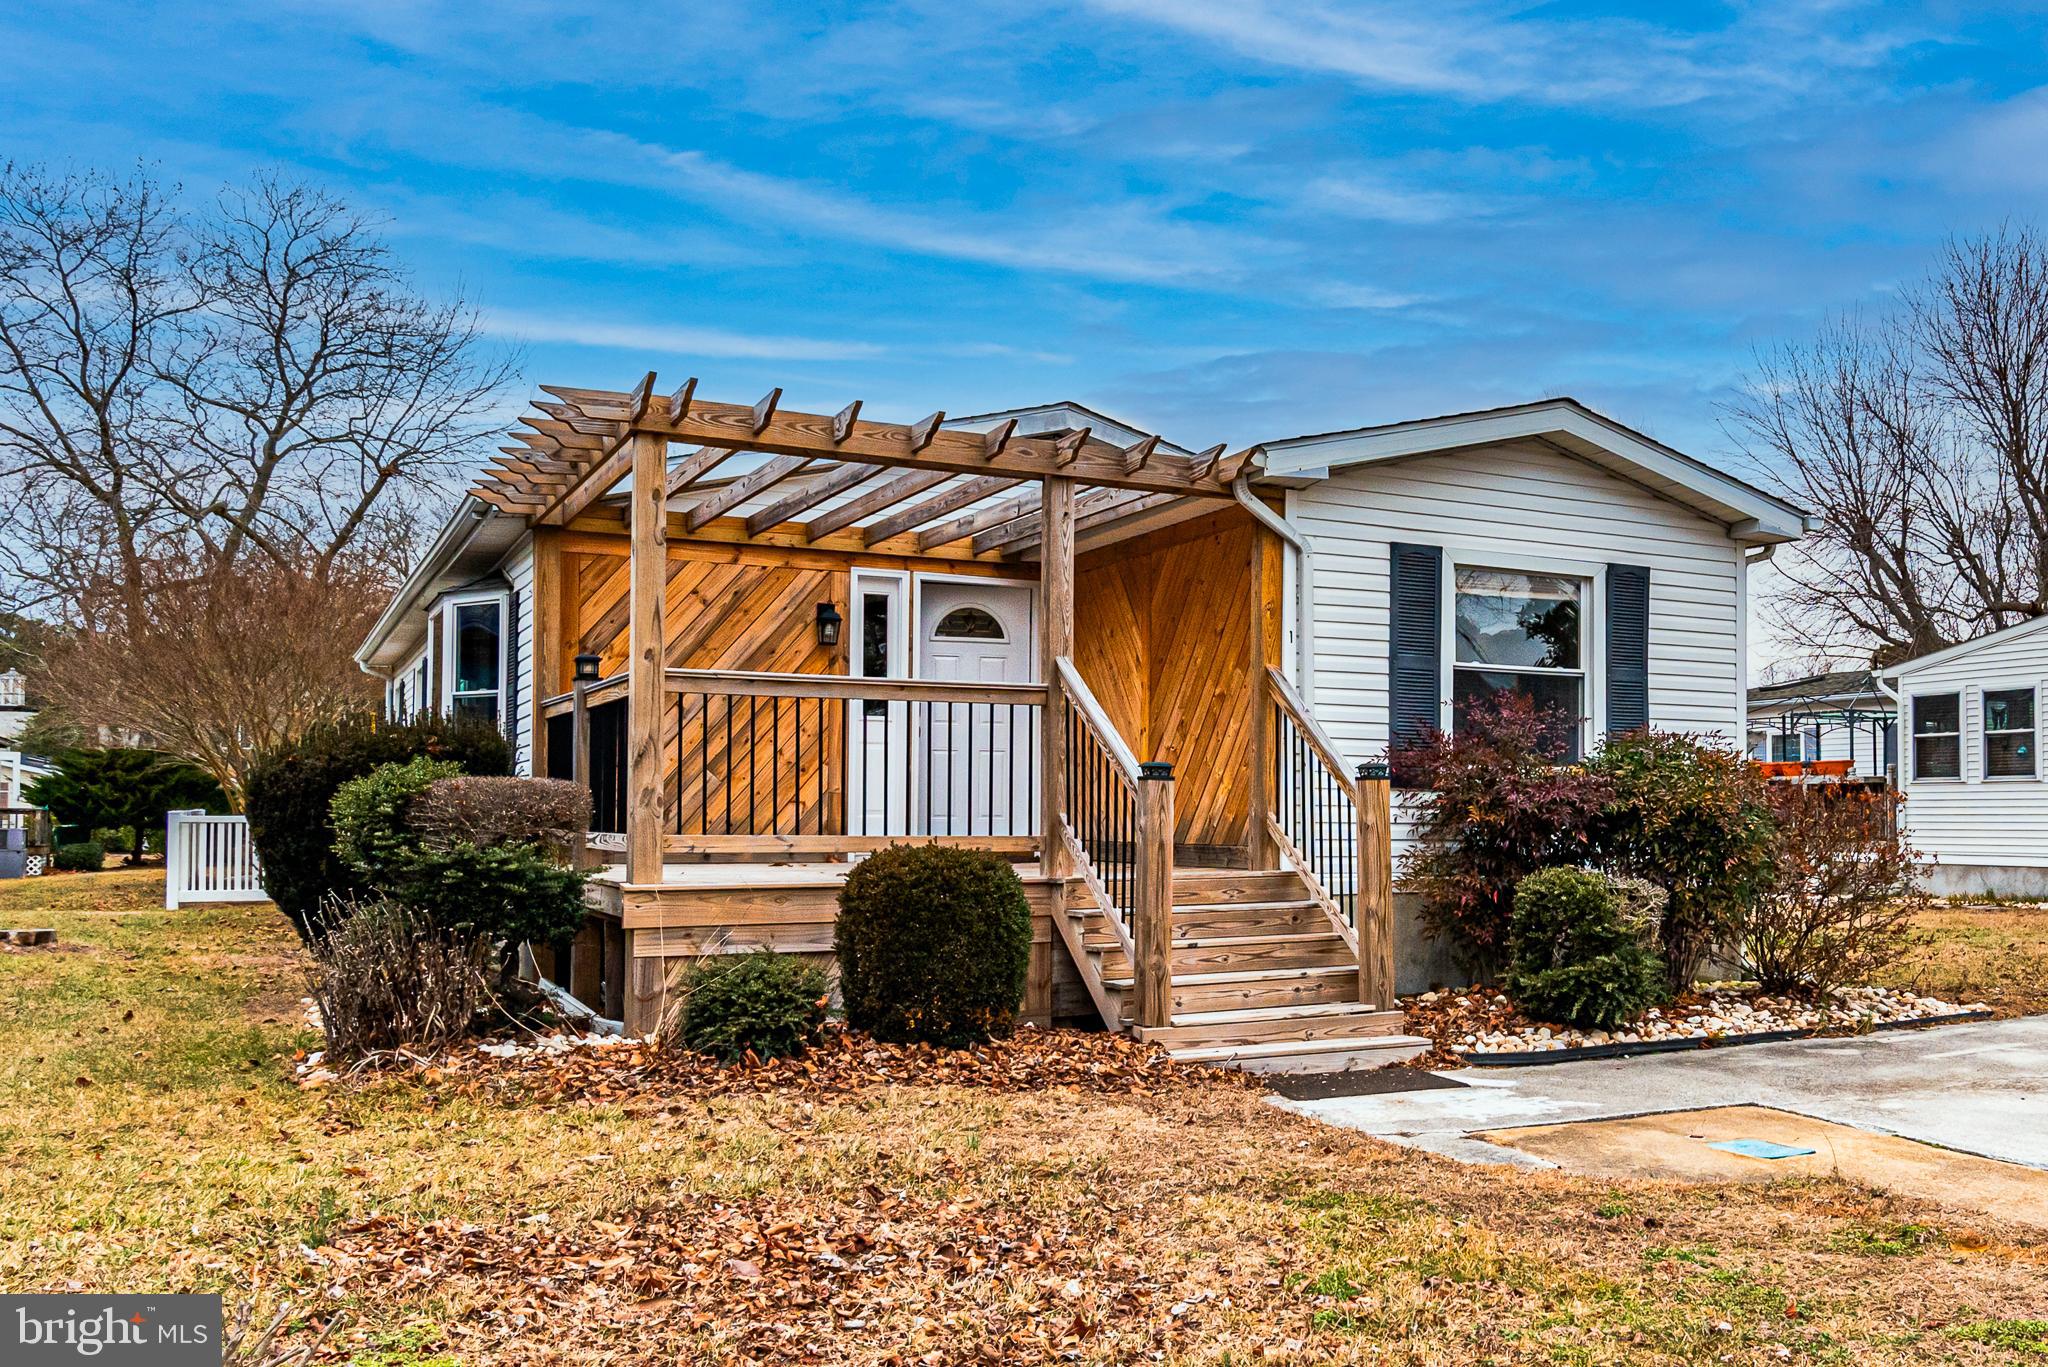
BERLIN
1 CUTLASS DRIVE
3 Beds
2 Baths
1,200 Sq.Ft.
$349,900
MLS#: MDWO2028530

BERLIN
14 E WIND DRIVE
2 Beds
2 Baths
1,248 Sq.Ft.
$319,900
MLS#: MDWO2040778

BERLIN
511 SUNLIGHT LANE 3
3 Beds
2 Baths
2,255 Sq.Ft.
$399,999
MLS#: MDWO2035700

BERLIN
38 FAIRWAY LANE
3 Beds
2 Baths
1,040 Sq.Ft.
$349,000
MLS#: MDWO2041522

BERLIN
8553 IRONSHIRE STATION ROAD
3 Beds
2 Baths
1,346 Sq.Ft.
$365,000
MLS#: MDWO2041610

BERLIN
37 ANCHOR WAY DRIVE
4 Beds
2 Baths
2,056 Sq.Ft.
$334,000
MLS#: MDWO2037384

BERLIN
189 INTREPID LANE 1306
3 Beds
2 Baths
1,782 Sq.Ft.
$335,000
MLS#: MDWO2041592

BERLIN
1 LINKS LANE
3 Beds
2 Baths
1,454 Sq.Ft.
$442,000
MLS#: MDWO2039252
.png)