Features & Amenities

Interior

  • Other Interior Features

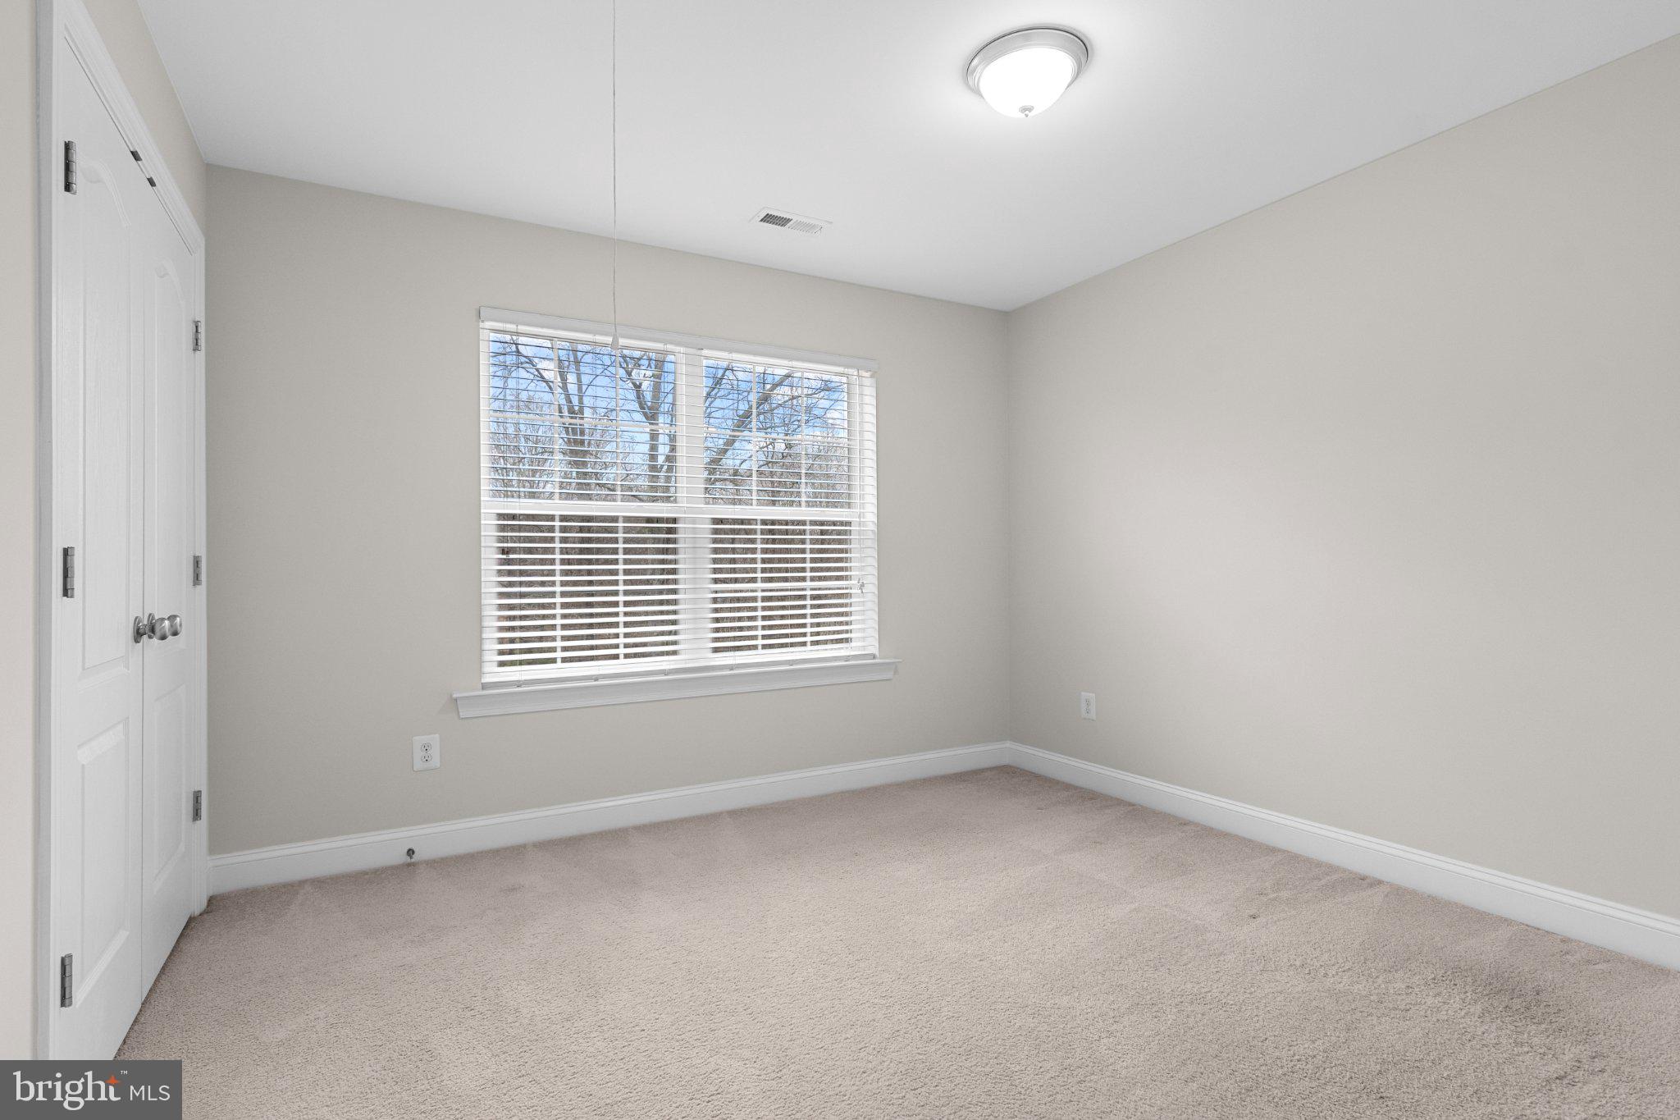
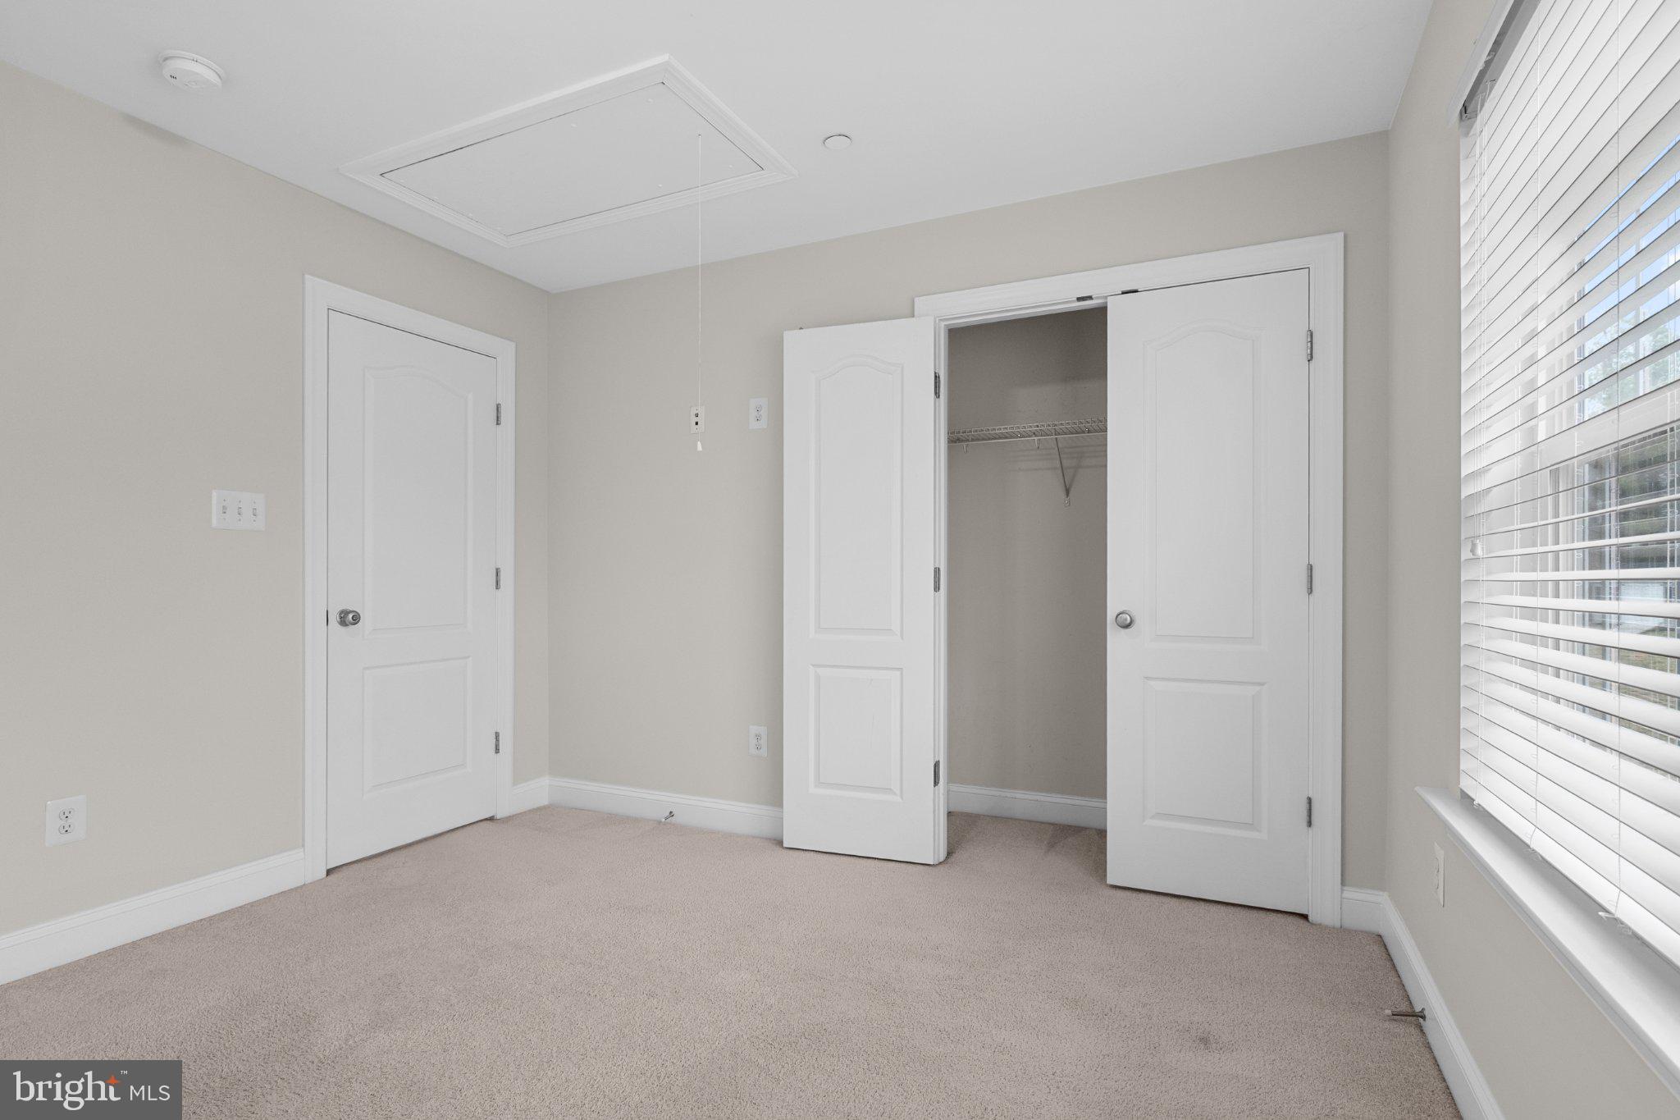
    Eat-in Kitchen, Recessed Lighting, Walk-In Closet(s), Pantry, Kitchen Island, Ceiling Fan(s), Bar, Crown Molding, Soaking Tub

  • Total Bedrooms

    5

  • Bathrooms

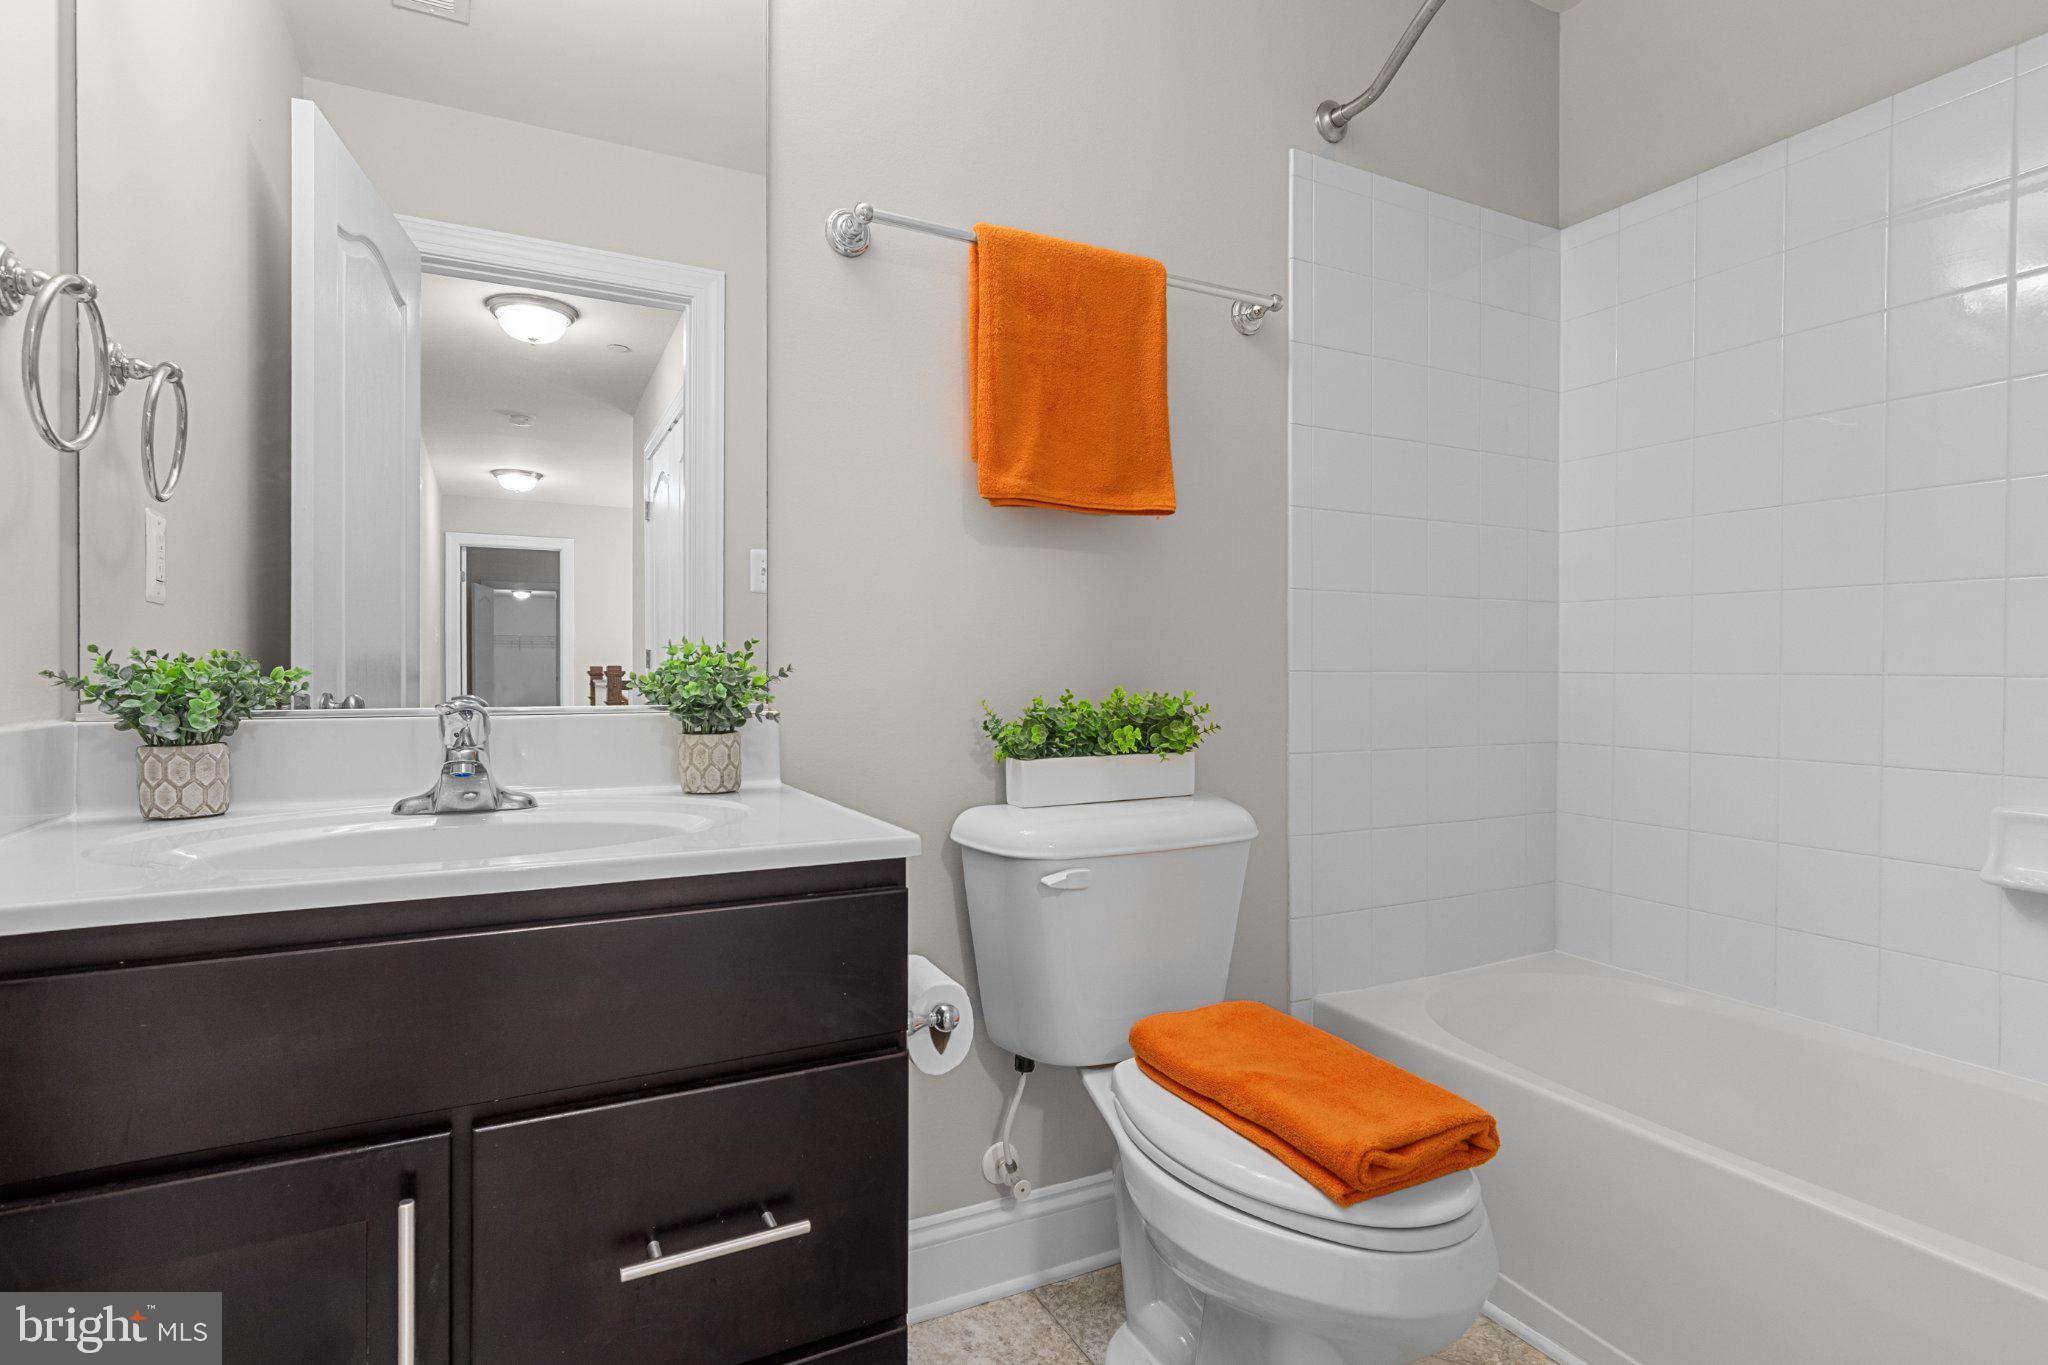
    3

  • 1/2 Bathrooms

    1

  • Above Grade Finished Area

    3080.0

  • Basement YN

    YES

  • Cooling YN

    YES

  • Cooling

    Ceiling Fan(s), Other, Electric

  • Fireplace YN

    YES

  • Heating YN

    YES

  • Heating

    Exhaust Fan, Propane, Heat Pump

  • Pet friendly

    N/A

Exterior

  • Garage

    Yes

  • Garage spaces

    2

  • Construction Materials

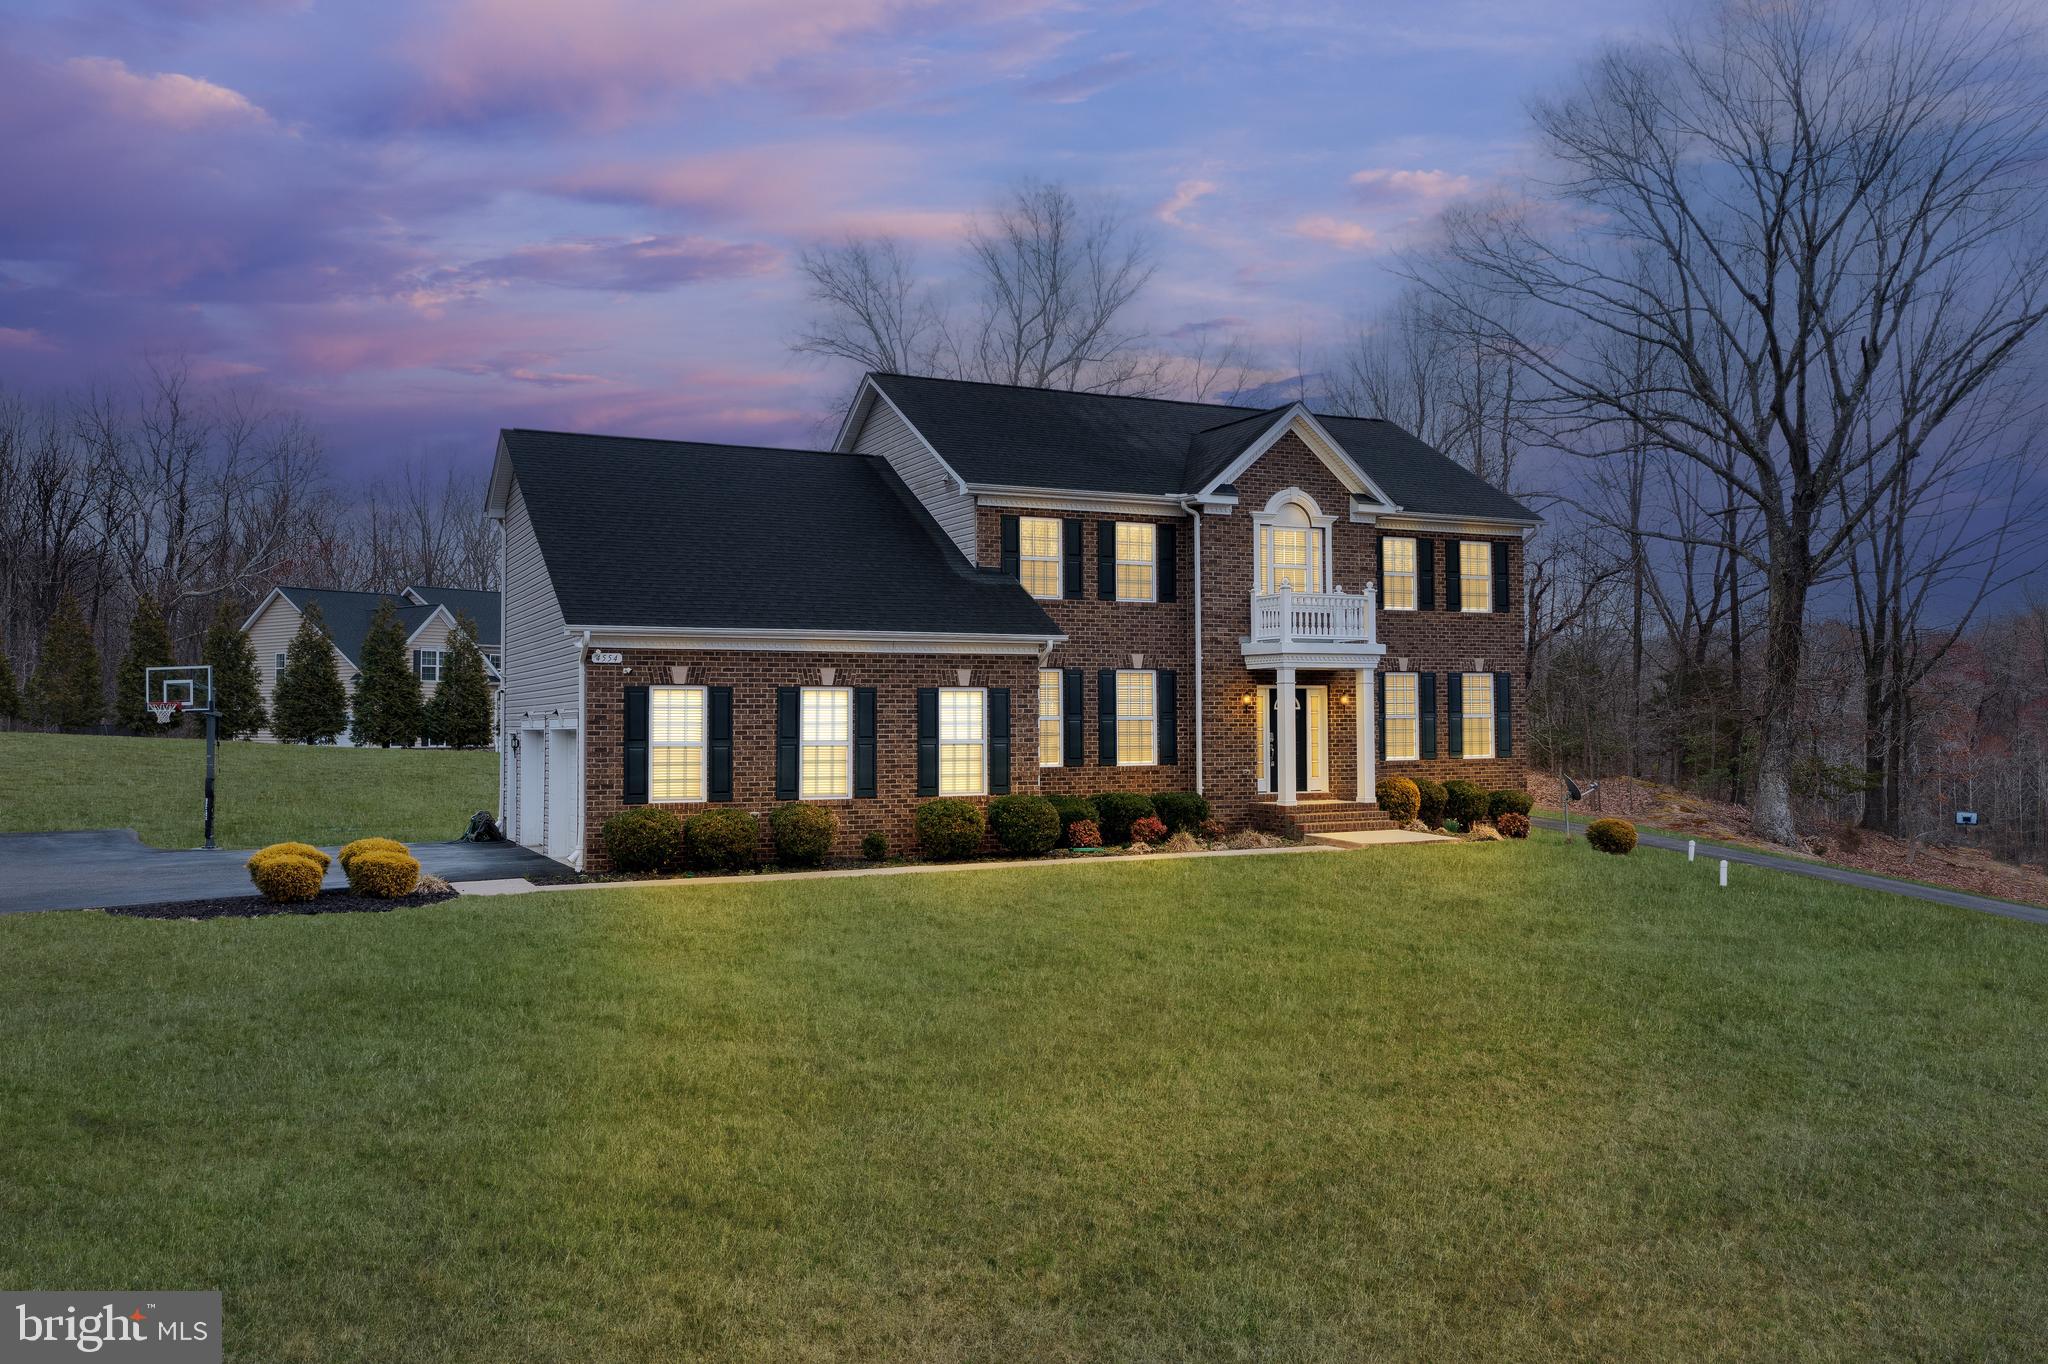
    Brick Veneer, Vinyl Siding

  • Other Exterior Features

    Other, Lighting, Rain Gutters, Storage

  • Parking

    Oversized, Garage Door Opener, Asphalt, Garage, Driveway, Inside Entrance, Attached

  • Patio and Porch Features

    Porch

  • Pool

    No

  • Waterfront YN

    NO

  • View

    Street

Area & Lot

  • Lot Features

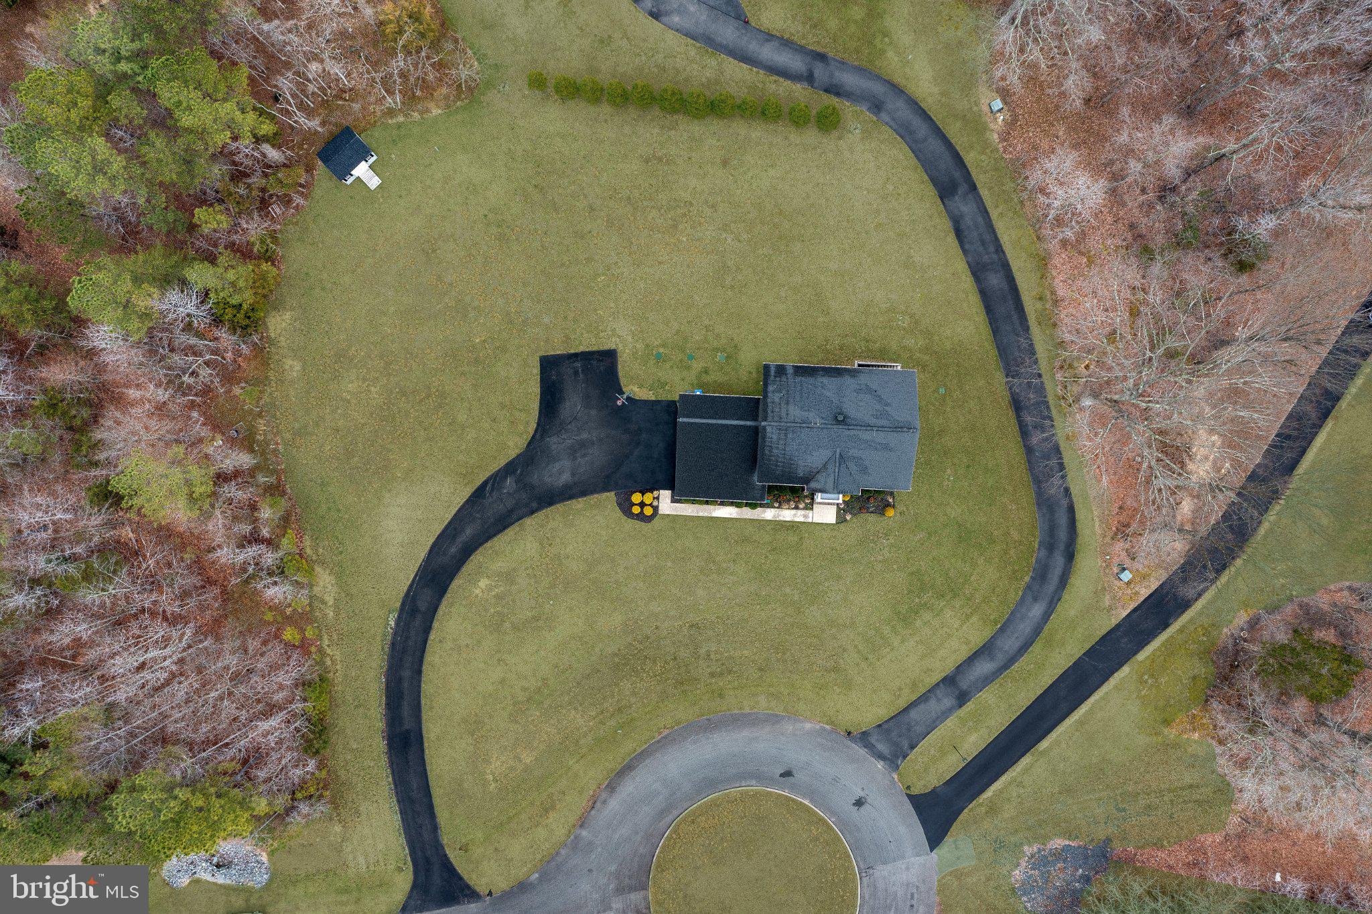
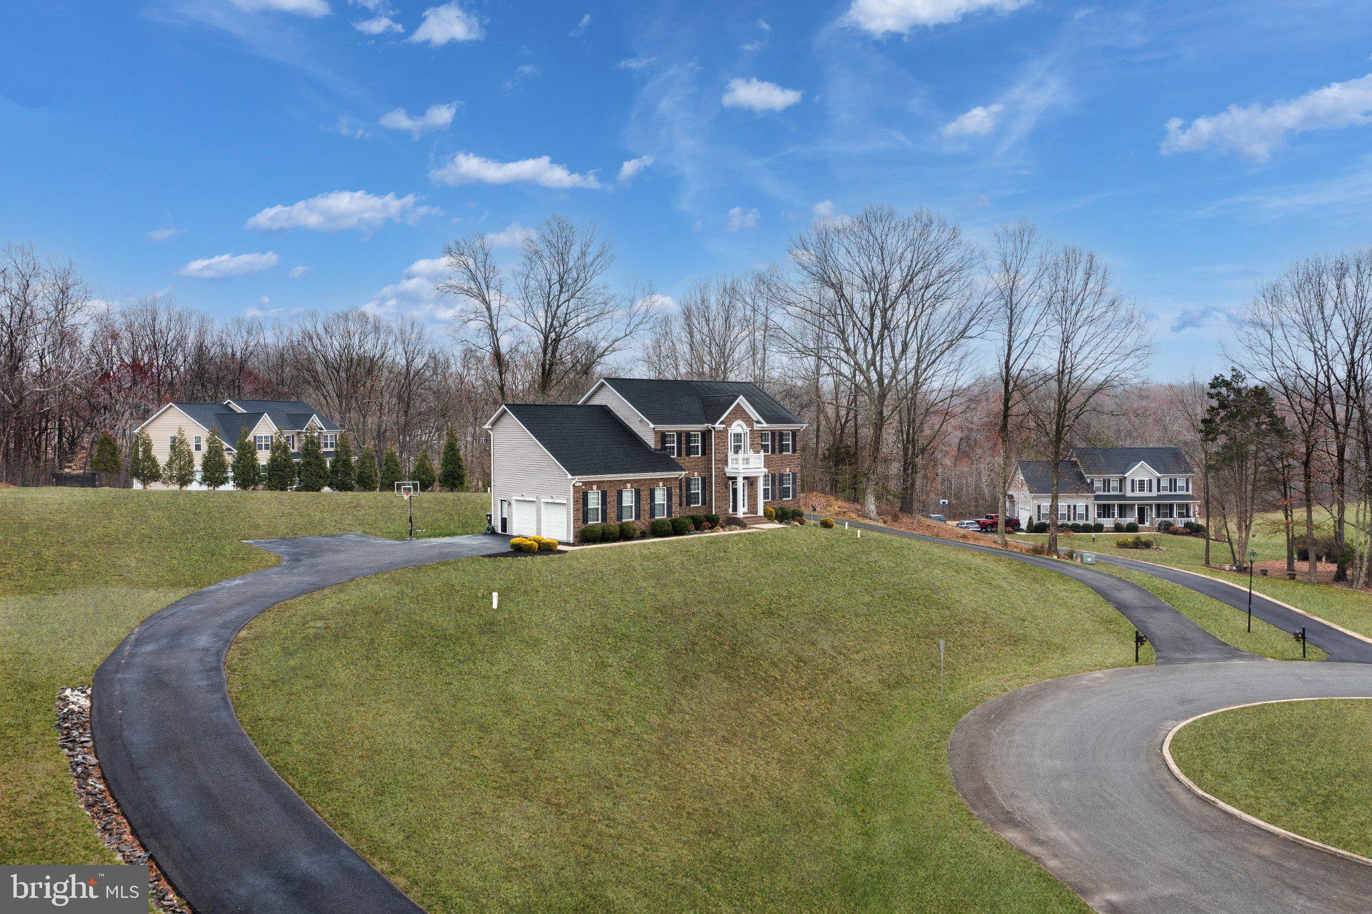
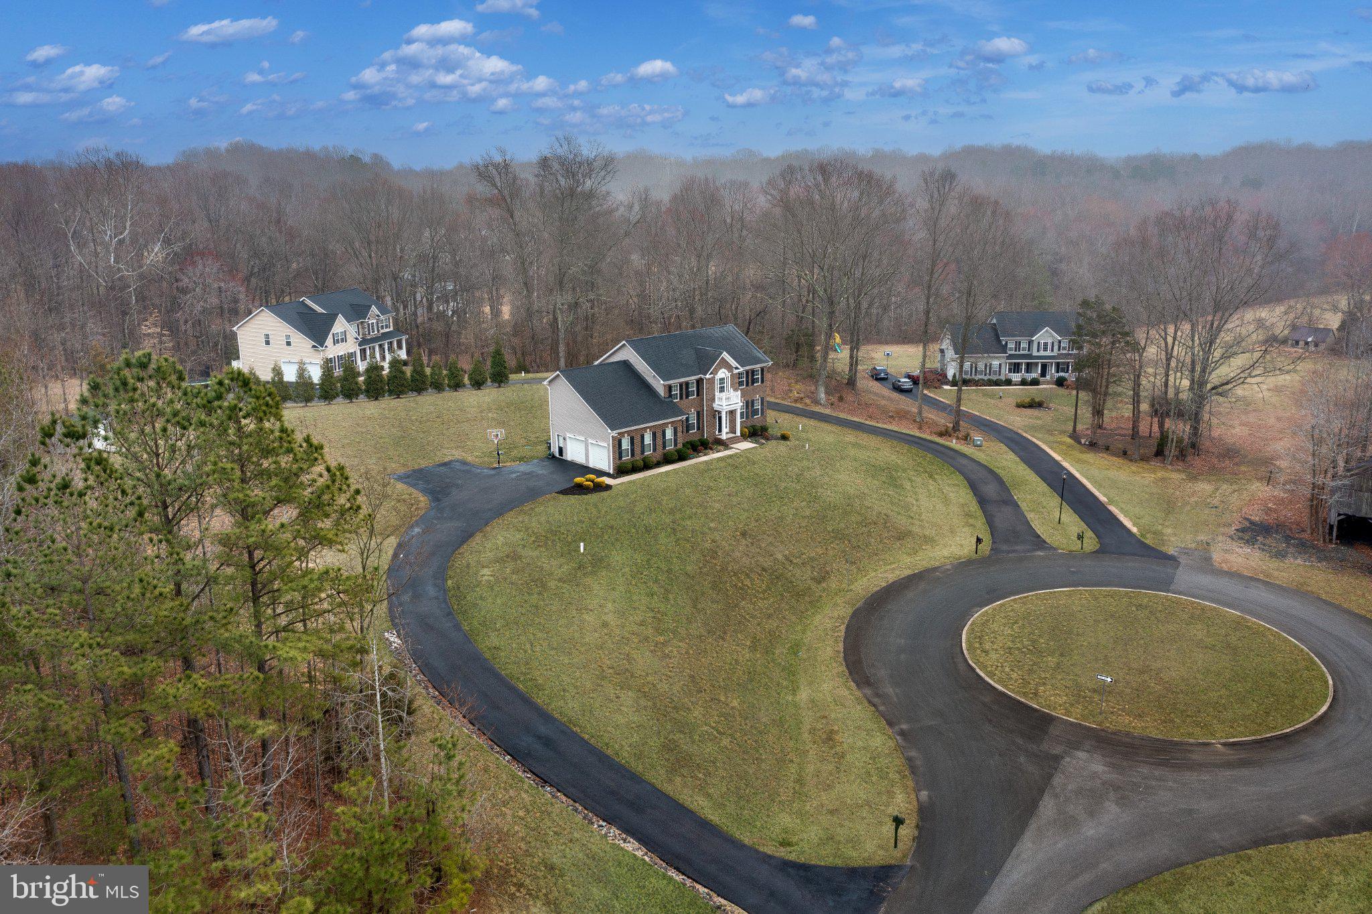
    Sloped, Secluded, Private, Cul-De-Sac, Cleared, Few Trees, Back Yard

  • Lot Size(acres)

    1.03

  • Lot Size(square feet)

    44,867

  • Property Type

    Residential

  • Property Sub Type

    Single Family Residence

  • Architectural Style

    Colonial, Traditional

Price

  • Sales Price

    $759,900
  • Tax Amount

    $7,735

  • Sq. Footage

    4,452

  • Price/SqFt

    $170

HOA

  • Association

    YES

  • Association Fee

    $474

  • Association Fee Frequency

    Annually

  • Association Fee Includes

    N/A

Property Resources

  • Horse Property

    NO

School District

  • Elementary School

    N/A

  • Middle School

    N/A

  • High School

    N/A

Property Features

  • New Construction

    NO

  • Accessibility Features

    Therapeutic Whirlpool

  • Association Amenities

    Sport Court

  • Foundation Details

    Block, Brick/Mortar, Slab

  • Senior Community YN

    NO

  • Sewer

    Septic Tank

  • Tax Lot

    45

  • Water Source

    Private, Well

Schedule a Showing

Showing scheduled successfully.

<
>
IN PERSON
VIA CHAT

What is 3 + 4 ?


Change time

Mortgage calculator

Estimate your monthly mortgage payment, including the principal and interest, property taxes, and HOA. Adjust the values to generate a more accurate rate.

Your payment

Principal and Interest:

$

Property taxes:

$

HOA fees:

$

Total loan payment:

$

Total interest amount:

$

Location

County

CHARLES

Elementary School

Middle School

High School

Listing Courtesy of Samuel Adolphus Pierre II, Samson Properties

RealHub Information is provided exclusively for consumers' personal, non-commercial use, and it may not be used for any purpose other than to identify prospective properties consumers may be interested in purchasing. All information deemed reliable but not guaranteed and should be independently verified. All properties are subject to prior sale, change or withdrawal. RealHub website owner shall not be responsible for any typographical errors, misinformation, misprints and shall be held totally harmless.

Agent Marylynn Brennan

Salesperson, Realtor

Marylynn Brennan

Call Marylynn today to schedule a private showing.


* Listings on this website come from the FMLS IDX Compilation and may be held by brokerage firms other than the owner of this website. The listing brokerage is identified in any listing details. Information is deemed reliable but is not guaranteed. If you believe any FMLS listing contains material that infringes your copyrighted work please click here to review our DMCA policy and learn how to submit a takedown request.© 2024 FMLS.
4554 Coachmans Path Court — Luxury Living on a Peaceful Cul-de-Sac

Rarely does a home this thoughtfully upgraded come available on Coachman's Path. This 2017-built colonial sits on a full acre and pairs everyday comfort with genuine luxury, and now, it's priced to sell.

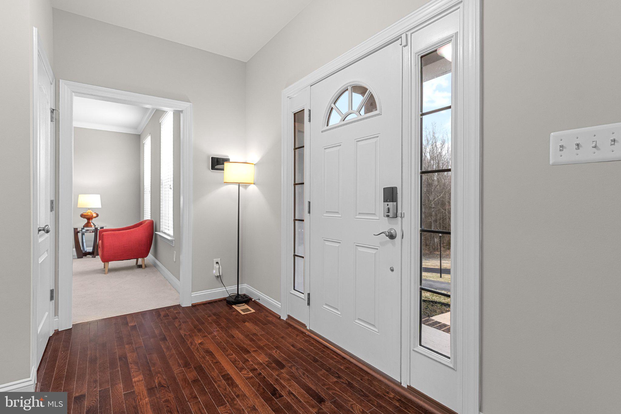
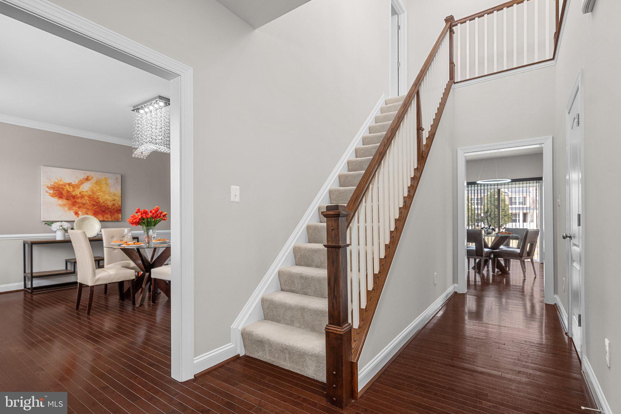
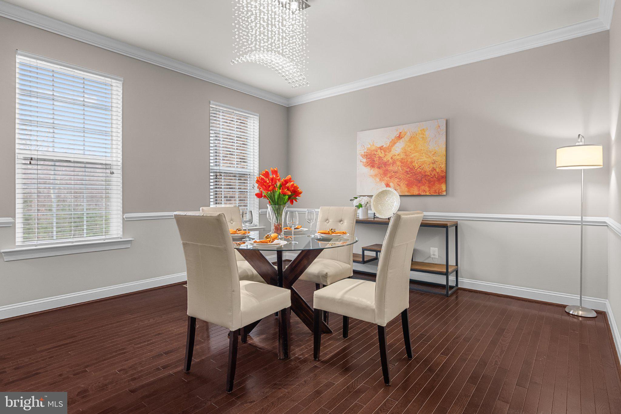
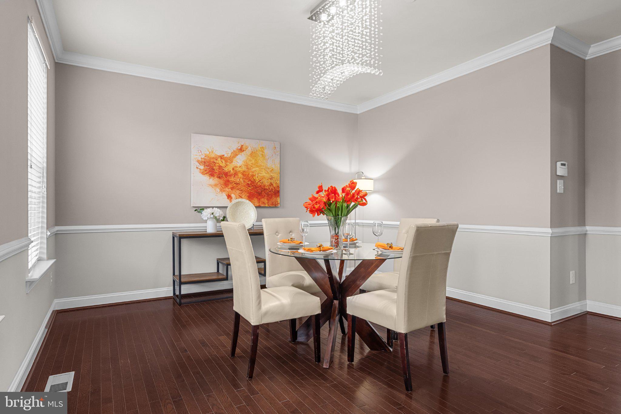
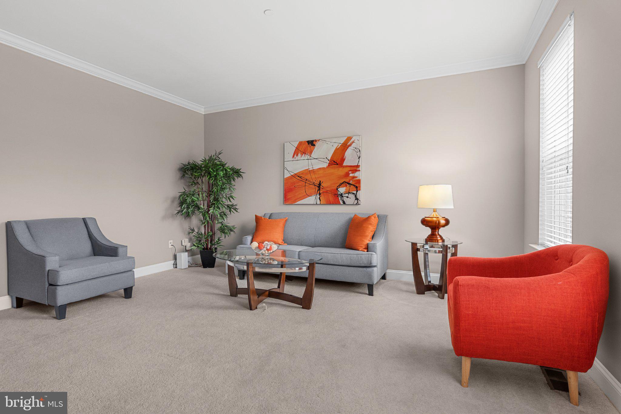
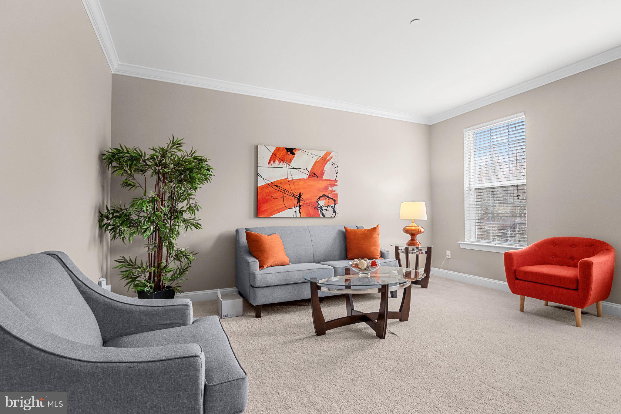
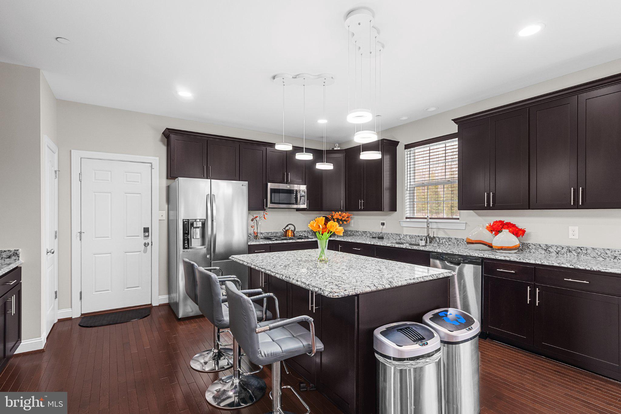
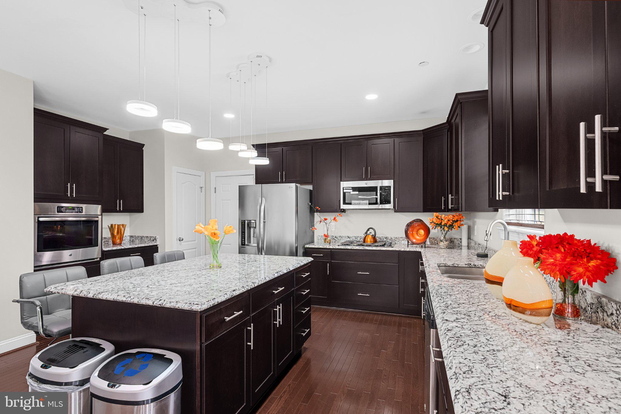
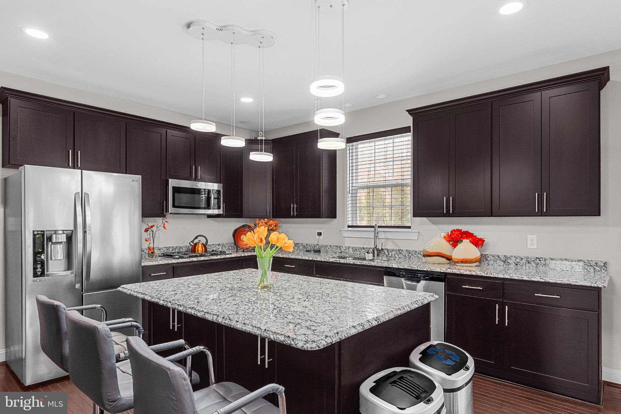
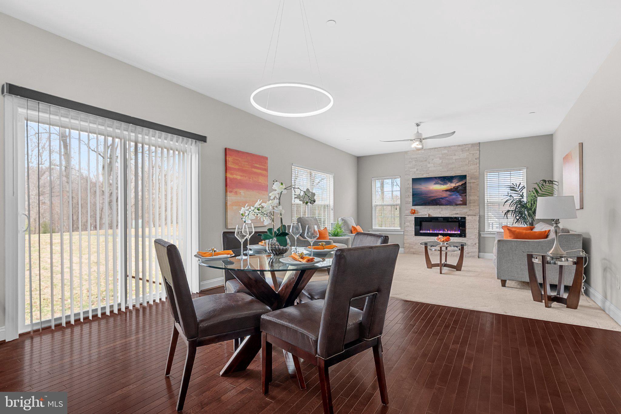
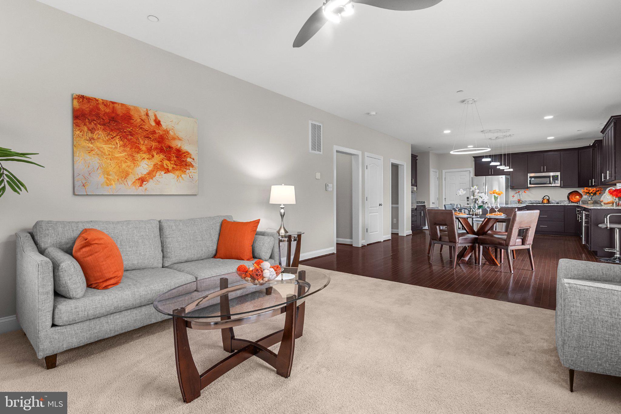
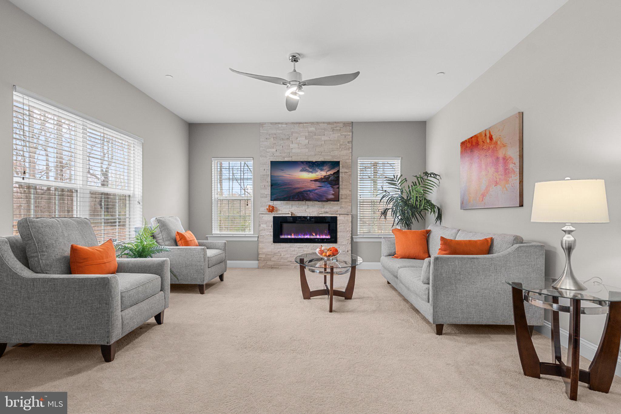
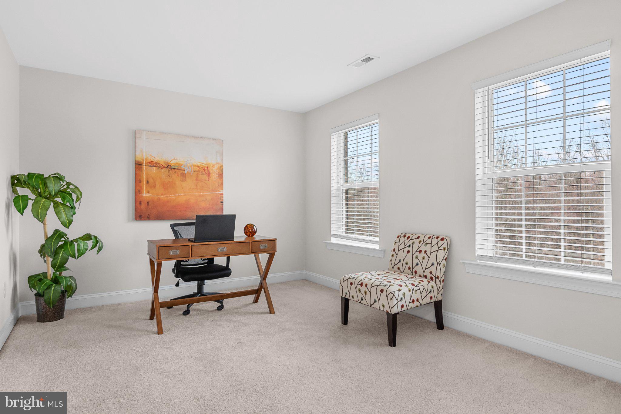
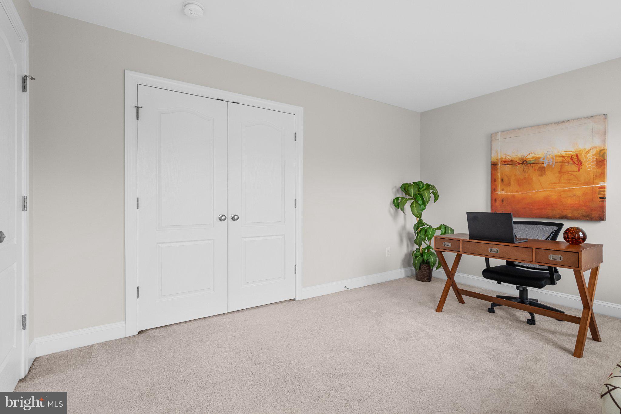
Gleaming hardwood floors and a freshly painted main level set an inviting tone from the moment you walk in, with marble countertops, upgraded LED lighting, and a family room fireplace anchoring the space. The kitchen opens to the breakfast area and dining room, ideal for both quiet mornings and entertaining.

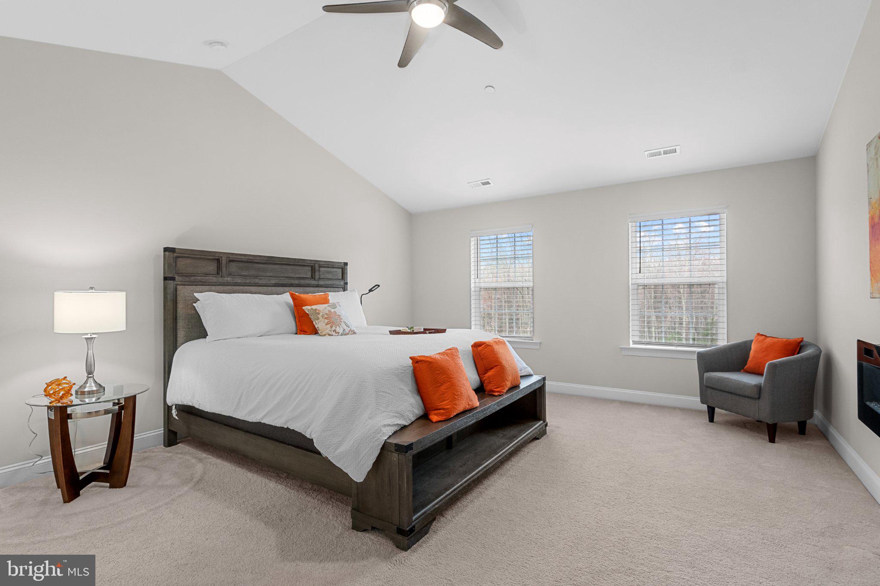
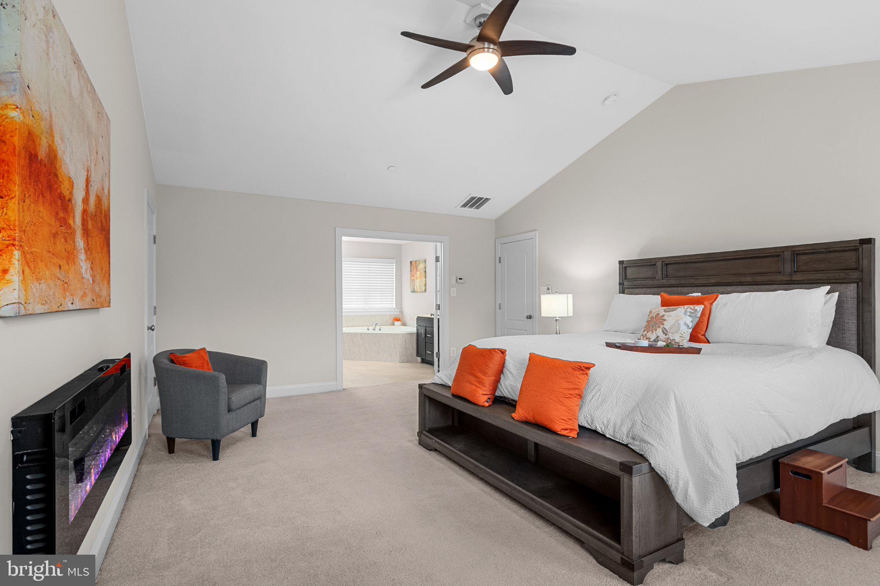
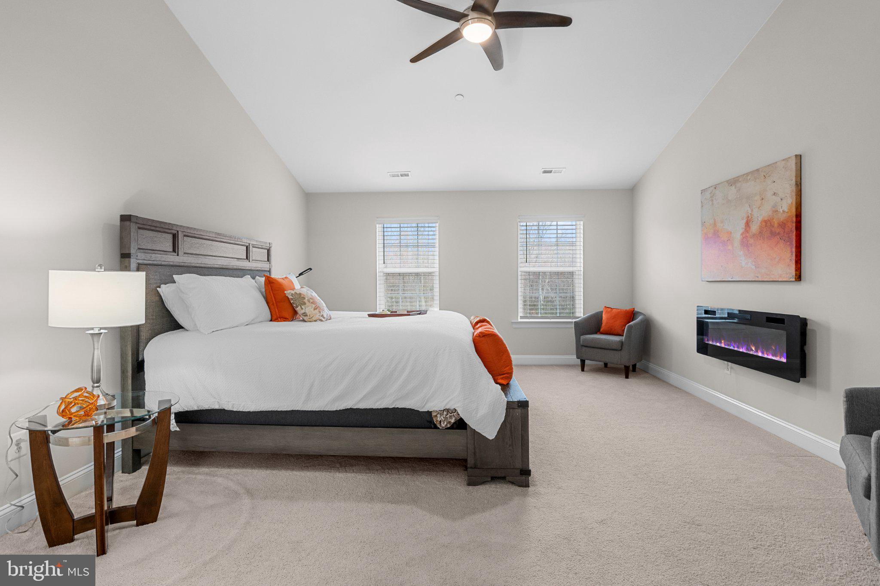
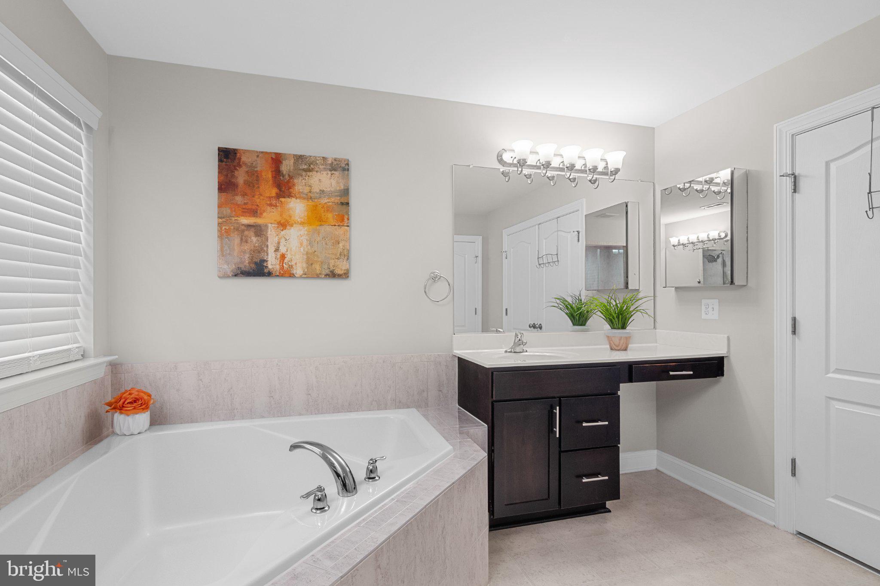
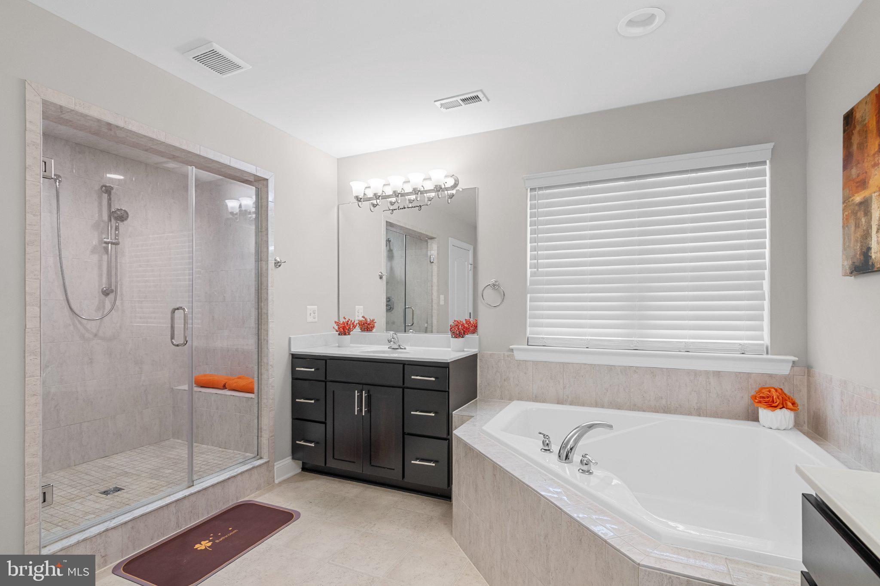
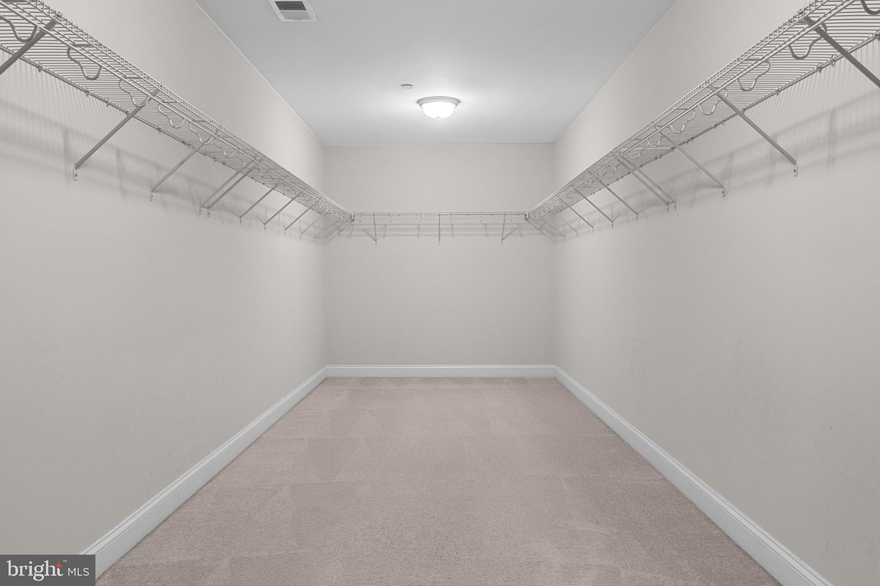
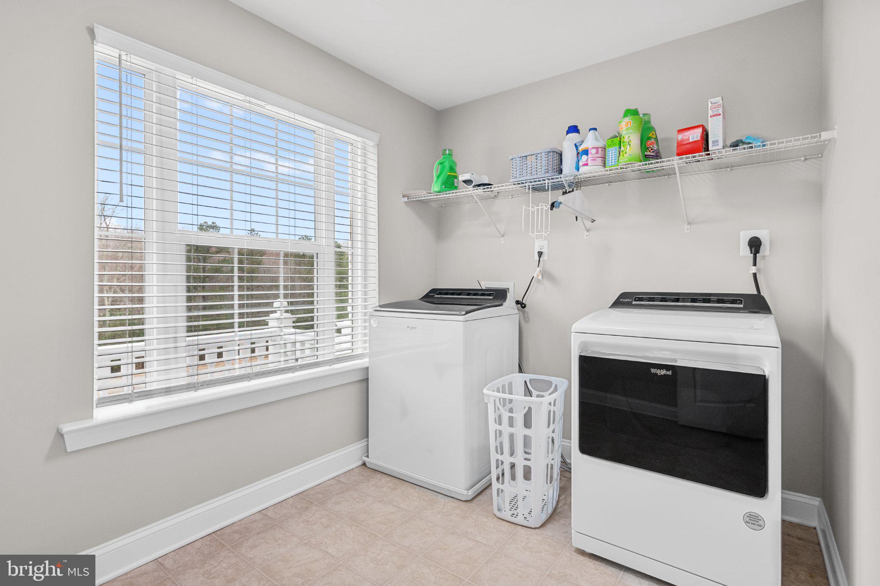
Upstairs, the primary suite is a true retreat: a second fireplace, an oversized walk-in closet, and a spa-style ensuite with a walk-in shower and built-in seating. Upper-level laundry adds everyday convenience.

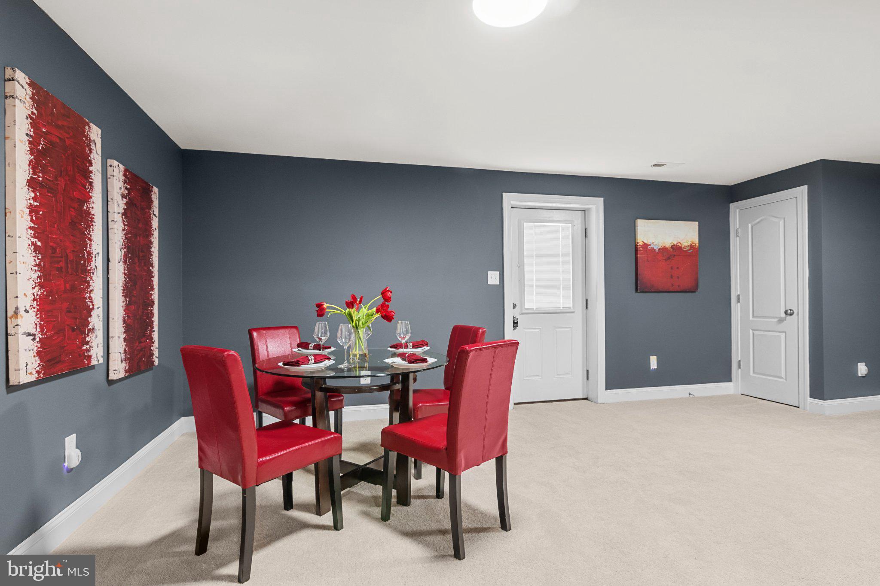
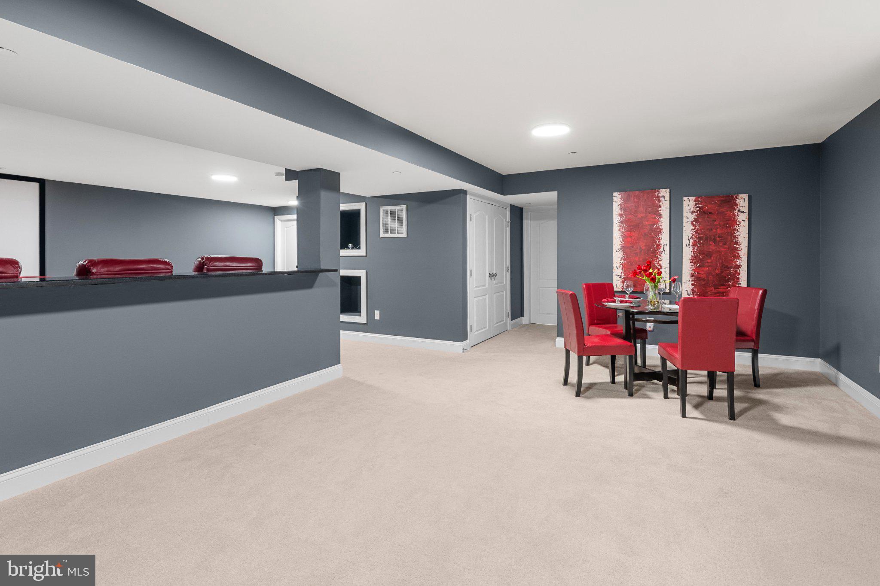
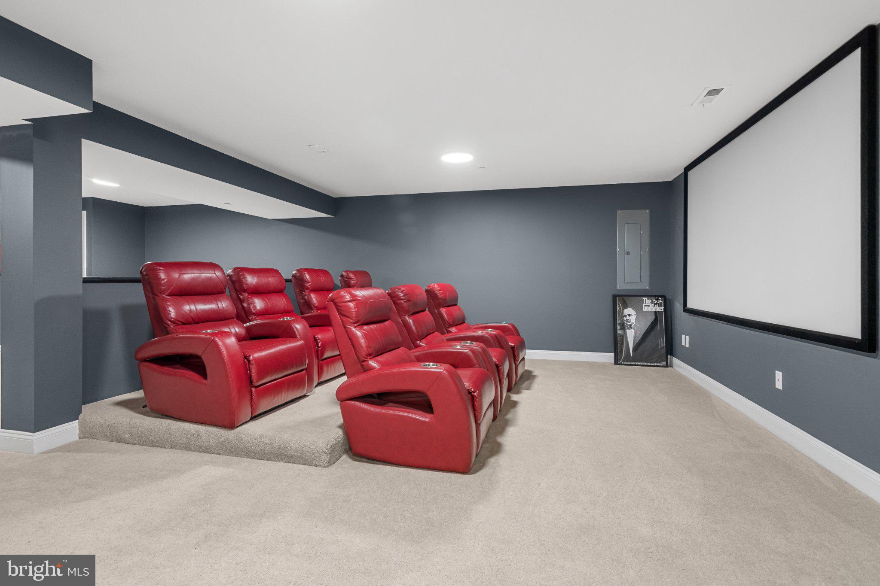
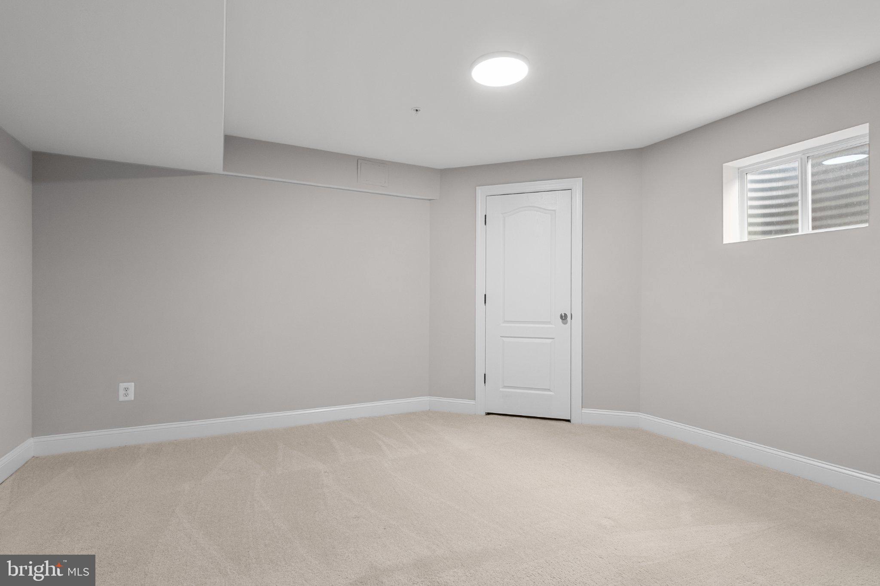
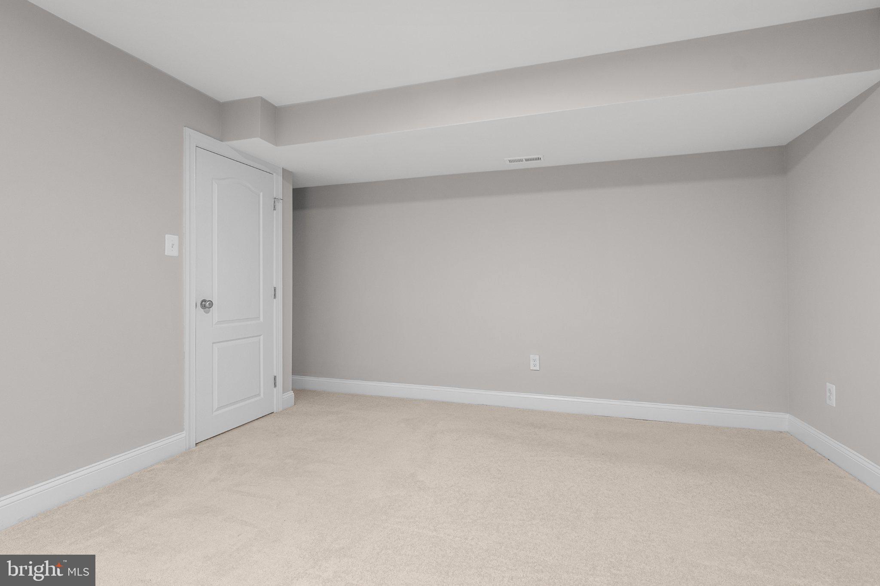
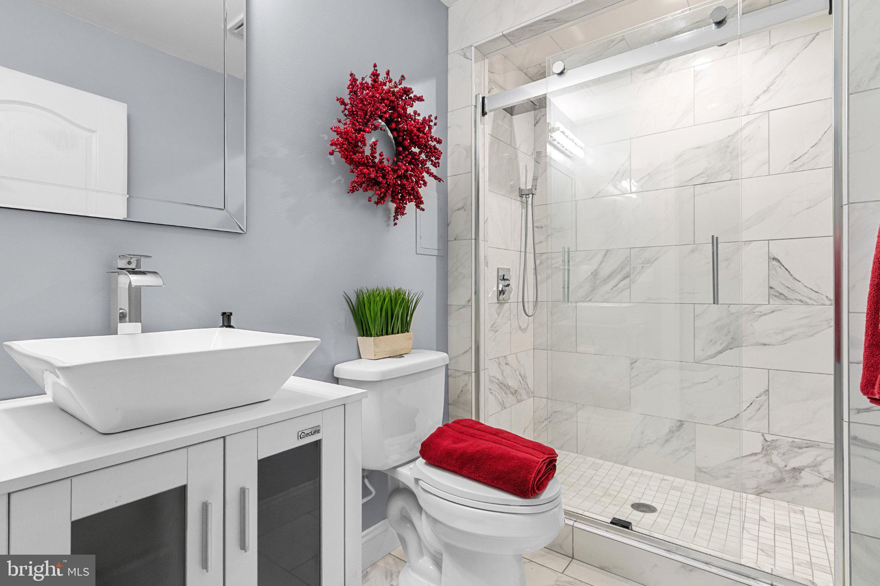
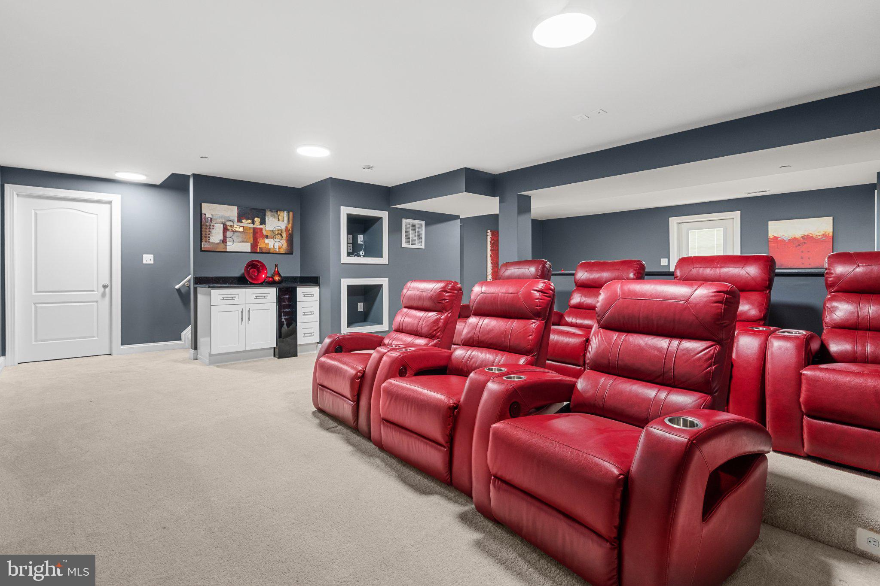
The finished lower level is where this home stands apart, a home theater with projection screen and seating that convey, a wine bar with built-in cooler, a private guest suite with designer-tiled bath, and a dedicated home gym, all finished in new luxury vinyl plank flooring.

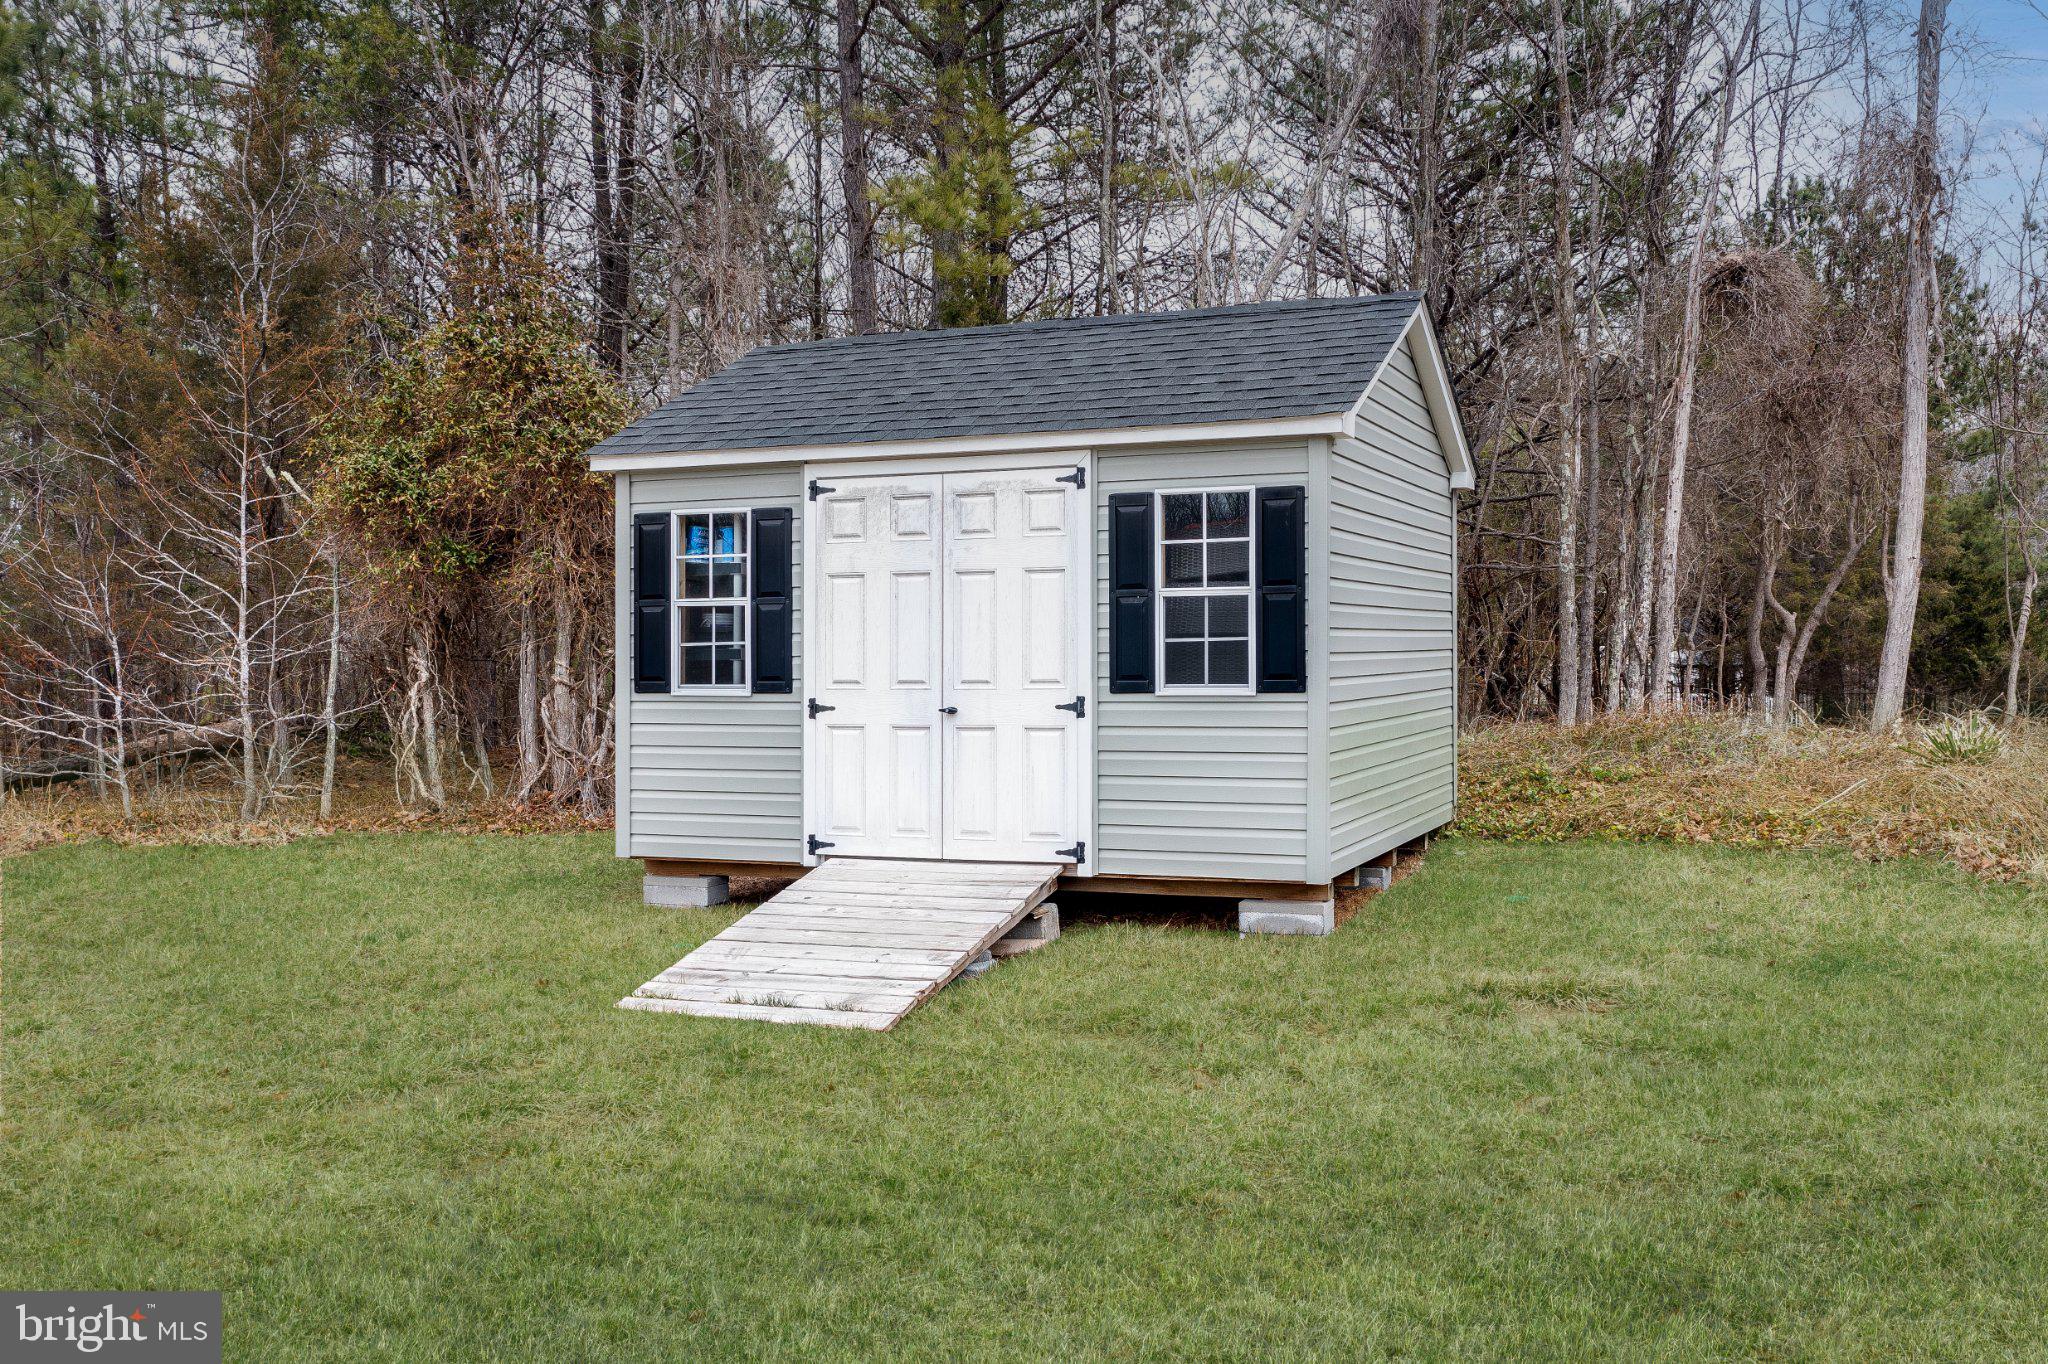
Peace of mind comes standard: solar with battery backup, a 10-year roof warranty, whole-house water filtration, radon mitigation, security cameras, and an oversized two-car garage with epoxy flooring and a separate entrance. A 150-sq-ft storage shed and an HOA that covers trash, snow removal, and road maintenance round things out.

This combination of luxury, energy independence, and flexible living space doesn't come around often, schedule your private showing today.

4554 COACHMANS PATH COURT

Message successfully sent.

What would you like to know?

What is 3 + 4 ?

I agree to receive email communication and understand I can unsubscribe at any time.

I agree to be contacted by Charis Realty Group - Christine Issler, Broker via call, email, and text for real estate services. To opt out, you can reply 'stop' at any time or reply 'help' for assistance. You can also click the unsubscribe link in the emails. Message and data rates may apply. Message frequency may vary. Privacy Policy

Related Properties

Attention builders, developers, and dream-home buyers! Discover an exceptional opportunity in the highly sought-after Waldorf, Maryland area. This wooded property consists of approximately 4 acres divided into two separate lots, offering buyers the flexibility to purchase one lot individually or acquire both lots together.

Buyers may purchase one available homesite and build a new construction home with a home-and-lot package priced from $784,120. Final pricing will depend on the selected floor plan, lot size, site conditions, structural options, upgrades, utility connections, and construction costs.

The property offers access from Jermaine Place, with public water and sewer available in the area. Enjoy a peaceful wooded setting while remaining conveniently located near shopping, dining, Metro access, and major commuter routes, including Routes 228 and 301.

Purchase one lot for your custom dream home or explore the opportunity to acquire both lots for additional privacy, investment, or future development. Buyers are responsible for conducting their own due diligence regarding lot boundaries, permits, utilities, zoning, subdivision status, and buildability.

Property is being sold AS-IS.


TO BE BUILT. NEW CONSTRUCTION. Beautiful lot co-marketed with Timberlakes Homes.  This model is the ----SEVERN ----The Severn offers 2,778 sq. ft. with four bedrooms and 2.5 baths. The main level features large formal living and dining rooms, a private study, and an open kitchen, breakfast area, and two-story family room. Customize the space with extensions, including a sunroom off the kitchen. Upstairs, the spacious owner’s suite with sitting area and deluxe bath is a perfect retreat. Choose between the included four bedroom or optional five bedroom layout. The lower level can be finished with a rec room, hobby room, game room, or den — plenty of options to make it your own.
#MDCH2058126

WALDORF

JERMAINE PLACE

4 Beds

2 Baths

2,778 Sq.Ft.

$784,120

MLS#: MDCH2058126

NEW PRICE AND MOTIVATED SELLERS! THIS HOME IS SOLD AS-IS. ATTRACTIVE COLONIAL WITH IMPRESSIVE 2 STORY FOYER IN QUIET NEIGHBORHOOD. LG KITCHEN W/ISLAND, OAK CABINETS, STAINLESS STEEL APPLIANCES & DECORATIVE LIGHTING ADJACENT TO FR W/FP. WOOD FLOORS & W/W CARPET. HUGE MBR W/SITTING ROOM. FINISHED BASEMENT. HUGE BACKYARD. PLENTY OF SPACE TO PLAY AND ENTERTAIN. TAKE THE OPPORTUNITY TO SCHEDULE A PRIVATE SHOWING RIGHT AWAY! COME OUT TO OUR OPEN HOUSE ON 08/29/26 FROM 12:00PM TO 2:00PM.
#MDCH2057348

WALDORF

3355 ELSA AVENUE

4 Beds

3 Baths

3,814 Sq.Ft.

$609,999

MLS#: MDCH2057348

***Immediate Move-In***Welcome to Scotland Heights! An established, premier community in West Waldorf. Imagine beginning your mornings with coffee at the spacious kitchen island, hosting holiday dinners where everyone gathers around the oversized kitchen island, and ending the day relaxing in the spacious great room with family and friends. The Dalton was designed for the way today's homeowners live—bringing together open-concept spaces, private retreats, and room to grow. Offering over 3,400+ square feet, this exceptional home is a thoughtfully designed layout that balances everyday comfort with elegant entertaining. The gourmet kitchen serves as the heart of the home, overlooking the café and expansive great room, creating the perfect backdrop for everything from weeknight dinners to game-day celebrations. Need flexibility?  Upstairs, escape to the luxurious primary suite—a true owner's retreat featuring a spa-inspired bath with a separate shower along with generous walk-in closet designed to simplify your daily routine. Three additional spacious bedrooms, two full baths, and an upstairs laundry room keep everyone comfortable while making everyday living effortless. The finished rec room in the basement is great for entertaining space. The semi finished basement areas are a blank canvas ready for your vision. Create the ultimate home theater, fitness studio, guest suite, or entertaining space with additional bedroom and full bath. Whether you're hosting unforgettable holiday gatherings, enjoying quiet evenings, watching children play while preparing dinner, or simply appreciating the extra space to spread out, The Dalton offers the comfort, flexibility, and timeless design you've been searching for. This is more than a home—it's where life's best moments unfold. This community is tucked away just off of Berry Road and route 210, on the western side of Charles County. Just minutes from everyday conveniences such shopping and dining at the St. Charles Towne Center or Manokeek Village Center. Not to mention, convenient access to popular areas in Metro DC, Southern Maryland and Northern Virginia. Not only is this community close to Washington DC, it also is moments from attractions such as the Southern Maryland Blue Crabs baseball stadium and outdoor activities including fishing, kayaking and nature trails. This community is home to one of the best school districts in Maryland. Scotland Heights is the new community every young professional and growing family will want to live in.
#MDCH2059374

WALDORF

9726 LASSIE COURT

5 Beds

4 Baths

3,496 Sq.Ft.

$732,143

MLS#: MDCH2059374

Welcome to 10884 Alyssa Lane -  A beautifully designed, well-maintained, ready to move in dream home offering 5 bedrooms and 3.5 baths with thoughtful spaces for both everyday living and entertainment.  Step into an open foyer, the heart of this magnificent home--an inviting family room, with hardwood floors throughout the home, centered around a cozy fireplace, large wall-mounted TVs for relaxing evenings and entertainment.  The gourmet kitchen is a chef's dream, featuring premium appliances, elegant countertops, and plethora of custom designed built in cabinet space.  Whether you are preparing weeknight dinners or hosting gatherings, the adjoining dining room area makes mealtime effortless and most enjoyable, with a Baby grand piano, nearby for music.   The home features a large, well designed study, coupled with hand designed, built in cabinets and bookcases, along with recess lighting.  The home is designed with a built in gym area, as well as a built-in bar, playroom,  and lots more, allowing you to adapt the home to your lifestyle.  Upstairs is spacious and features a large, master suite complete with large walk-in closets, siting room, and a luxurious ensuite bath featuring a large soak tub.  There is lots of living space that provides plenty of room for visiting family and friends, and guest alike.   Additionally, the home includes a large, fenced backyard, and a covered portico, designed for comfort and entertainment, coupled with an out door kitchen, fireplace, and walkout basement.

This is home is move in ready and price to sell.   The furniture, wall-mounted pictures, etc., are for sale and  prices are negotiable! Schedule your appointment today!
#MDCH2056020

WALDORF

10884 ALYSSA LANE

5 Beds

3 Baths

4,562 Sq.Ft.

$789,990

MLS#: MDCH2056020

Welcome home to this beautifully updated 4-bedroom w/potential 5th bdrm, 3.5-bath home offering over 3,400 sq. ft. of finished living space in the sought-after Fieldside community of St. Charles! From the moment you arrive, you'll appreciate the spacious two-car garage, generous driveway, and inviting entrance. Step inside to a stunning foyer with a flexible front room that's perfect for a home office, sitting room, or additional entertaining space. The freshly painted, open-concept main level flows seamlessly into the spacious family room, where a gorgeous stone-wall fireplace creates an impressive focal point. The family room opens to the chef-inspired kitchen featuring a large granite island with bar seating, a newer Samsung Bespoke 4-door French Door refrigerator, newer gas range with center griddle, abundant cabinetry, and plenty of space for gathering and entertaining. Upstairs, you'll find four generously sized bedrooms and the convenience of an upper-level laundry room. The spacious primary suite features a beautifully remodeled, spa-inspired bathroom highlighted by an incredible 8-foot shower with three showerheads and multiple spray options. A second full bathroom serves the additional bedrooms. The fully finished basement offers exceptional flexibility with a spacious possible fifth bedroom, full bathroom, bonus area ideal for an office or flex space, and an additional living area featuring an electric fireplace—perfect for guests, extended household needs, recreation, or working from home. Outside, enjoy a fully fenced backyard and beautiful patio ready for cookouts, entertaining, pets, or simply relaxing outdoors. Located in Fieldside at St. Charles and just minutes from Regency Furniture Stadium, shopping, dining, commuter routes, and area amenities, this home offers an incredible combination of space, upgrades, comfort, and convenience. Get to the National Harbor, Washington DC & Virginia all within 1 hour!! 
VA ASSUMABLE LOAN at an attractive 5.49% interest rate for qualified buyers, subject to lender/servicer approval and VA assumption requirements.

With over 3,400 sq. ft. of finished living space, four bedrooms, multiple living areas, a finished basement, fenced backyard, and thoughtful upgrades throughout, this is one you won't want to miss. Schedule your private tour today!
*Some photos have been AI Generated - Those photos are notated in the listing*
#MDCH2059734

WALDORF

11872 SIDD FINCH STREET

4 Beds

3 Baths

3,202 Sq.Ft.

$629,999

MLS#: MDCH2059734

SPOTLESS, RARE & ABSOLUTELY STUNNING — FOUR LEVELS OF LIVING!
Don't let the exterior fool you! This gorgeous, light-filled home is MASSIVE, offering over 6,300 square feet of living space across FOUR incredible levels! With six bedrooms, five full bathrooms, and one half bath, this exceptional home offers the perfect blend of luxury, comfort, and versatility. Whether you're entertaining, working from home, or seeking the ideal multigenerational living arrangement, this home delivers!
Let's start on the main level! Formal living and dining rooms welcome you and lead into a DREAM gourmet kitchen featuring an oversized center island, gas cooktop, double ovens, stainless steel appliances, granite countertops, and an adjoining bright and airy sunroom overlooking the beautiful wooded backyard. Just off the kitchen, the expanded family room features a cozy fireplace and plenty of space for gathering, relaxing, and entertaining.
Head upstairs, where luxury continues! The expansive primary suite is truly fit for royalty, complete with an incredible walk-in closet that deserves its own moment! Three additional generously sized bedrooms complete this level. One features its own private ensuite bathroom and walk-in closet, while the other two share a thoughtfully designed bathroom with a private water closet. Both bedrooms also offer walk-in closets!
WAIT... THERE'S ANOTHER LEVEL! Escape to the completely private fourth level, featuring its own living area, spacious bedroom, and full bathroom. This incredible retreat offers endless possibilities for extended family, guests, or anyone seeking a little extra privacy. OH, BUT WE'RE NOT DONE YET! The fully finished lower level is equally impressive, featuring something you rarely see in a basement — beautifully high ceilings throughout! Enjoy an expansive recreation room, a dedicated media room, and a SIXTH bedroom complete with a walk-in closet and full bathroom. There's also abundant storage in the utility room and a rough-in for a future wet bar. FOUR LEVELS. SIX BEDROOMS. OVER 6,300 SQUARE FEET. ENDLESS POSSIBILITIES.
#MDCH2060168

WALDORF

9144 ALEXIS LANE

5 Beds

5 Baths

6,246 Sq.Ft.

$700,000

MLS#: MDCH2060168

Welcome home to this beautifully maintained 4-bedroom, 3.5-bath residence in Charles County, Maryland, offering generous living space, comfortable finishes, and the serene backdrop of a picturesque pond.

Step inside to find beautiful hardwood floors, including new 2nd floor hardwood, a beautiful sunroom, and a spacious, inviting layout designed for both everyday living and entertaining. The generously sized kitchen offers abundant cabinetry, granite countertops, and plenty of workspace, making it the perfect gathering place for family and friends.

Enjoy the outdoors from the spacious rear deck, where the tranquil pond views create a relaxing backdrop for morning coffee, evening gatherings, or simply unwinding at the end of the day.

The large finished basement adds exceptional flexibility and additional living space. With its generous size and layout, it offers exciting potential for a private guest suite, in-law space, home office, recreation area, or possible separate living unit, subject to applicable zoning and permitting requirements.

The community also has walking trails around three ponds, recreation center with pool and tennis courts, and public transportation to shopping center.

With four spacious bedrooms, 3.5 baths, remodeled closets, beautiful indoor and outdoor living spaces, and serene water views, this well-cared-for Charles County home offers the space and versatility today’s buyers are looking for. Come experience the comfort, space, and inviting setting this home has to offer and make it yours!
#MDCH2060108

WALDORF

4868 CHAMPLAIN COURT

4 Beds

3 Baths

4,573 Sq.Ft.

$675,000

MLS#: MDCH2060108
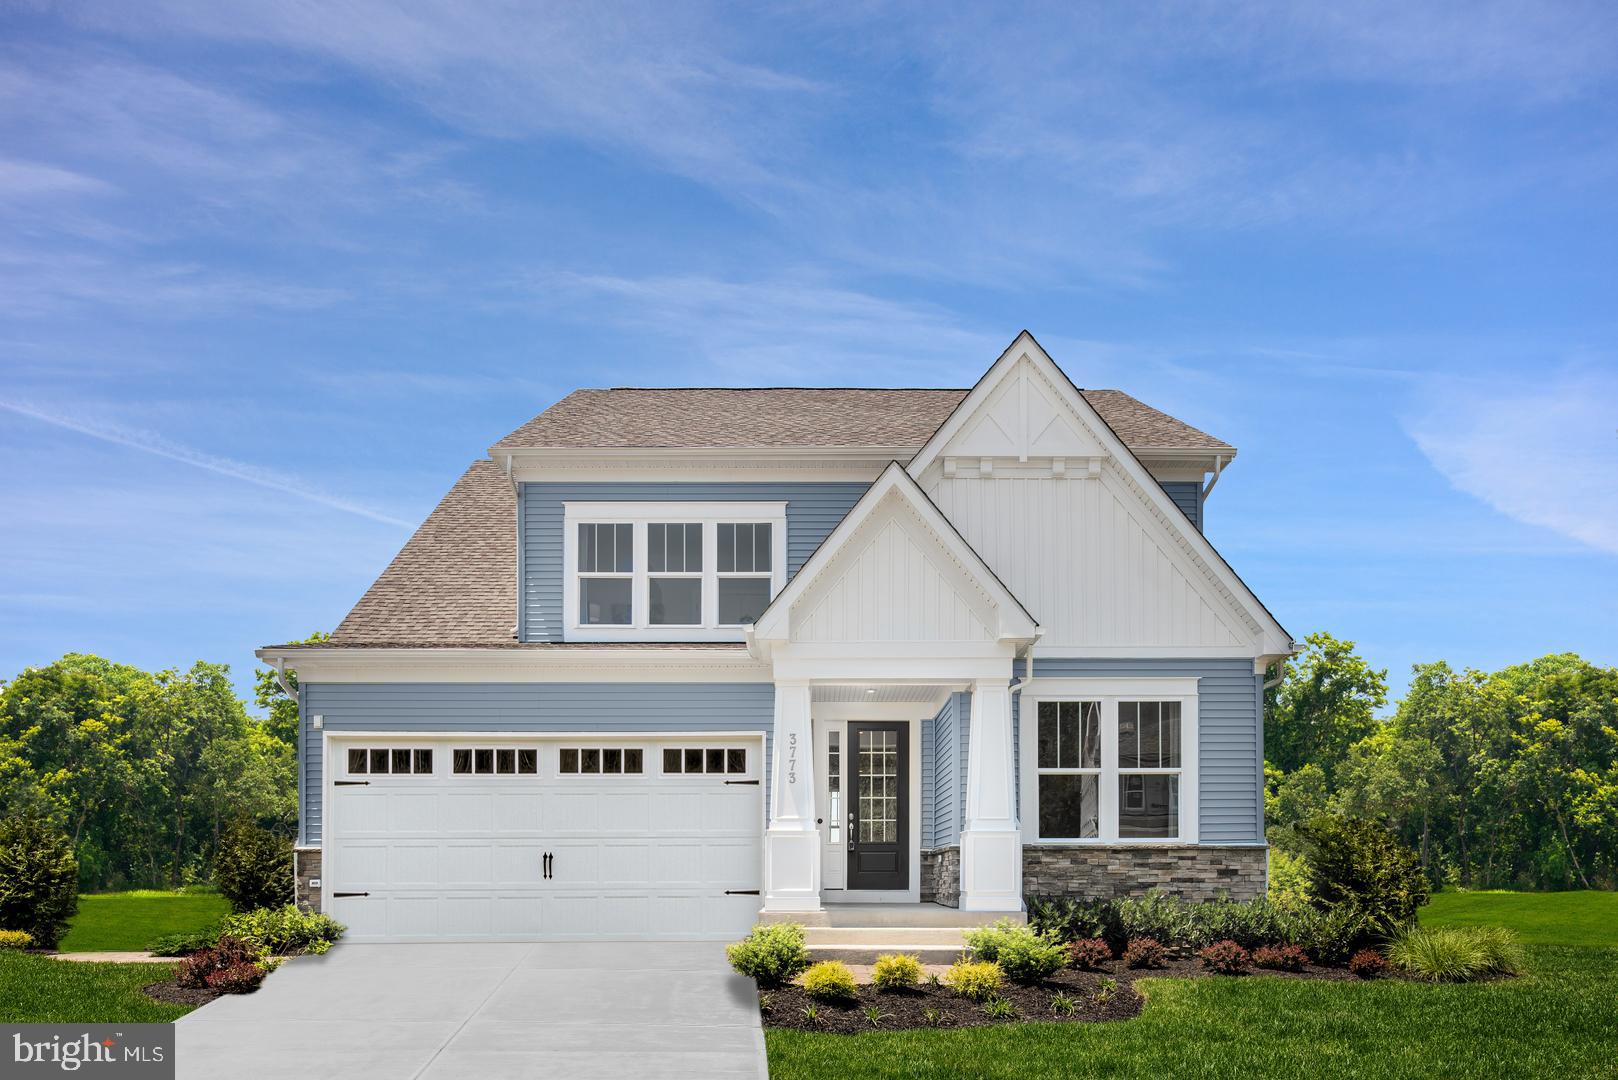
Be in Your Home by the Holidays! Nestled in the prestigious Sunstone Preserve, this exquisite new construction home is a canvas awaiting your personal touch. With anticipated completion on the horizon, this contemporary masterpiece offers the perfect opportunity to settle into your new home just in time for the holiday season.

Step inside to discover an open-concept floor plan that seamlessly connects the family room and kitchen, creating an inviting space ideal for entertaining and everyday living. The heart of the home features upgraded countertops, a spacious center island, abundant pantry storage, and a cozy dining area perfect for casual meals and morning coffee. High-end appliances, including a double oven, built-in microwave, energy-efficient refrigerator, and dishwasher, make every culinary experience effortless.

Natural light fills the home through double-pane windows, highlighting the elegant blend of ceramic tile, luxury vinyl plank, and plush carpeting throughout. Gather around the fireplace in the spacious family room, while recessed lighting adds warmth and sophistication to every space.

This thoughtfully designed home offers four generously sized bedrooms and four full bathrooms plus a convenient half bath. The luxurious owner's suite features a spacious walk-in closet, creating a private retreat after a long day.

One of the home's standout features is the versatile 4th-floor loft complete with its own full bathroom. This additional level provides the perfect setting for a private guest retreat, home office, entertainment lounge, game room, or relaxing getaway, offering even more flexibility for today's lifestyle.

The unfinished basement presents endless possibilities to personalize your home, whether you envision a home theater, fitness room, recreation space, or additional living area.

Outside, enjoy the convenience of a front-entry, two-car attached garage and all the exceptional amenities that Sunstone Preserve has to offer, including walking trails, playgrounds, common green spaces, jogging paths, and an outdoor pool.

Combining luxury finishes, modern design, flexible living spaces, and exceptional community amenities, this stunning home delivers the lifestyle you've been searching for. Don't miss this opportunity to be in your new home by the holidays and start creating memories in one of the area's most sought-after communities. Welcome home to Sunstone Preserve!

What I changed: I made the 4th-floor loft and full bath a standout selling feature, emphasizing its versatility for guests, working from home, entertaining, or additional relaxation space while keeping the rest of your marketing language intact.
#MDCH2056588

WALDORF

10410 HALMSTAD DRIVE

4 Beds

4 Baths

4,550 Sq.Ft.

$749,990

MLS#: MDCH2056588
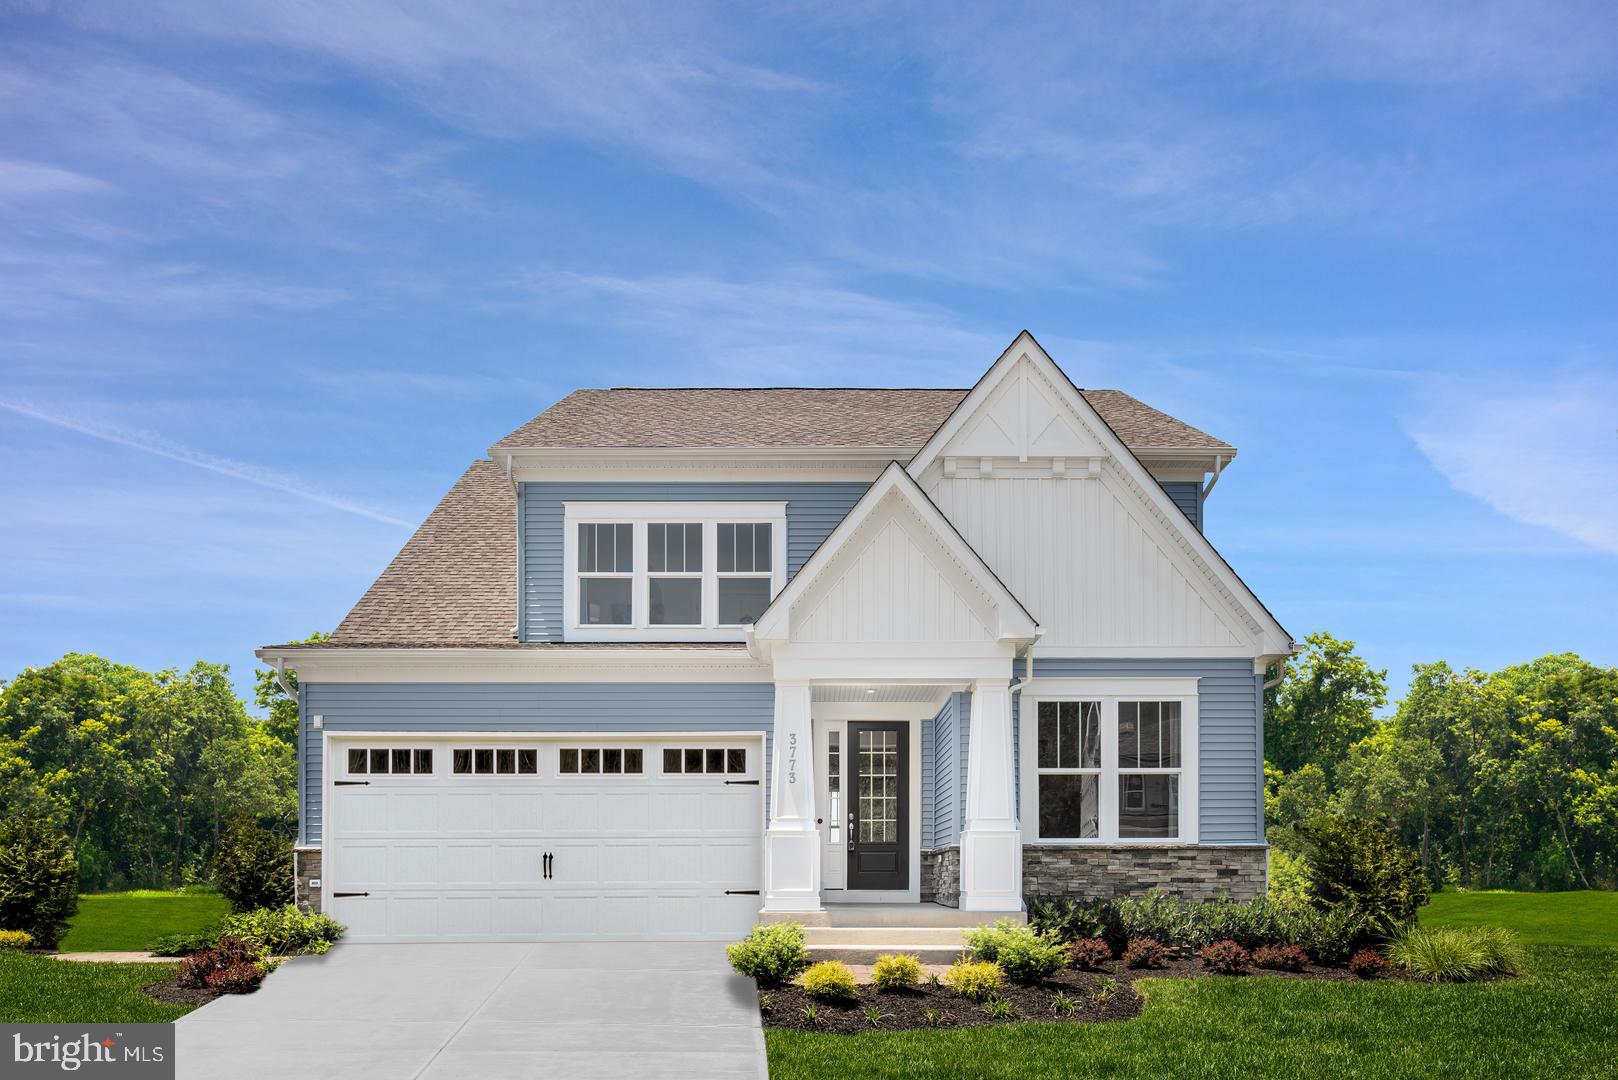
Be in Your New Home Before the Holidays! Welcome home to this beautifully upgraded Elizabeth at Sunstone Preserve, offering the space, finishes, and flexibility today's buyers are looking for. Move in before the holidays and start making memories in a brand-new home designed for both everyday living and special gatherings. 
 
This stunning home features a finished lower-level recreation room with a full bath, providing the perfect space for entertaining, working from home, a home gym, or hosting overnight guests. The sought-after morning room extension fills the home with natural light and adds even more living space for family and friends to enjoy. 
 
At the heart of the home, the gourmet kitchen is designed to impress, while the cozy fireplace in the family room creates a warm and inviting atmosphere, perfect for holiday celebrations and relaxing evenings. With thoughtful upgrades throughout and plenty of room to grow, this Elizabeth offers the ideal blend of luxury, comfort, and functionality in the highly desirable Sunstone Preserve community.
#MDCH2052936

WALDORF

10425 HALMSTAD DRIVE

4 Beds

3 Baths

3,482 Sq.Ft.

$679,990

MLS#: MDCH2052936

Be in Your Home by the Holidays at Sunstone Preserve! Welcome to the Elizabeth, a beautifully designed home offering 4 bedrooms and 3.5 baths with thoughtfully crafted spaces for both everyday living and entertaining. Move into your brand-new home just in time for the holidays and start making memories in a space designed for comfort, style, and connection. Step into a bright, open foyer that leads to the heart of the home-an inviting family room centered around a cozy fireplace, perfect for relaxing evenings with family and friends. The gourmet kitchen is a chef's dream, featuring premium appliances, elegant countertops, and abundant cabinet space. Whether you're preparing weeknight dinners or hosting holiday gatherings, the adjoining dining area makes entertaining effortless and enjoyable. A main-level flex room offers endless possibilities, serving as a home office, playroom, fitness space, or guest room to fit your lifestyle needs. Upstairs, unwind in the spacious primary suite complete with a large walk-in closet and a luxurious en-suite bath featuring dual vanities. Three additional bedrooms provide plenty of room for family, guests, or hobbies. Included features in this exceptional home include a covered porch, gourmet kitchen, and fireplace, adding both charm and functionality throughout. Located within Sunstone Preserve, you'll enjoy a community designed for modern living with convenient access to recreation, outdoor spaces, and everyday conveniences. Don't miss this opportunity to be in your new home by the holidays! Call our Neighborhood Sales Manager today to schedule your tour and learn more about this beautiful new home. Photos are of a similar model home.
#MDCH2058582

WALDORF

10424 HALMSTAD DRIVE

4 Beds

3 Baths

3,794 Sq.Ft.

$729,990

MLS#: MDCH2058582

Send a message

Message successfully sent.

Your message

What is 3 + 4 ?

Reason for contacting?

I agree to receive email communication and understand I can unsubscribe at any time.

I agree to be contacted by Charis Realty Group - Christine Issler, Broker via call, email, and text for real estate services. To opt out, you can reply 'stop' at any time or reply 'help' for assistance. You can also click the unsubscribe link in the emails. Message and data rates may apply. Message frequency may vary. Privacy Policy

Sign Out

Virtual Assistant

Would you like to take the next step with this property? We can help you schedule a showing or virtual tour, or send you more details.

Yes, I would like more information.

Thank You for Your Reply, One of Our Agents will contact you as soon as possible

No, maybe later.

Thank you, you can always contact me via email, phone number or through the contact form.

Realhub AI

Lucy - Your AI-Powered Realtor

Update Your Temporary Password

Personalize your search

Enter your email and we'll notify you immediately when new listings match what you're looking for.

or enter email address

Already have an account ? Login here

Continue your home search

I agree to receive communications and understand I can unsubscribe at any time.

I agree to be contacted by Charis Realty Group - Christine Issler, Broker via call, email, and text for real estate services. To opt out, you can reply 'stop' at any time or reply 'help' for assistance. You can also click the unsubscribe link in the emails. Message and data rates may apply. Message frequency may vary. Privacy Policy

Already have an account ? Login here

We use cookies

We use cookies primarily for analytics to enhance your experience. By accepting, you agree to our use of these cookies. You can manage your preferences or learn more about our cookies policy.