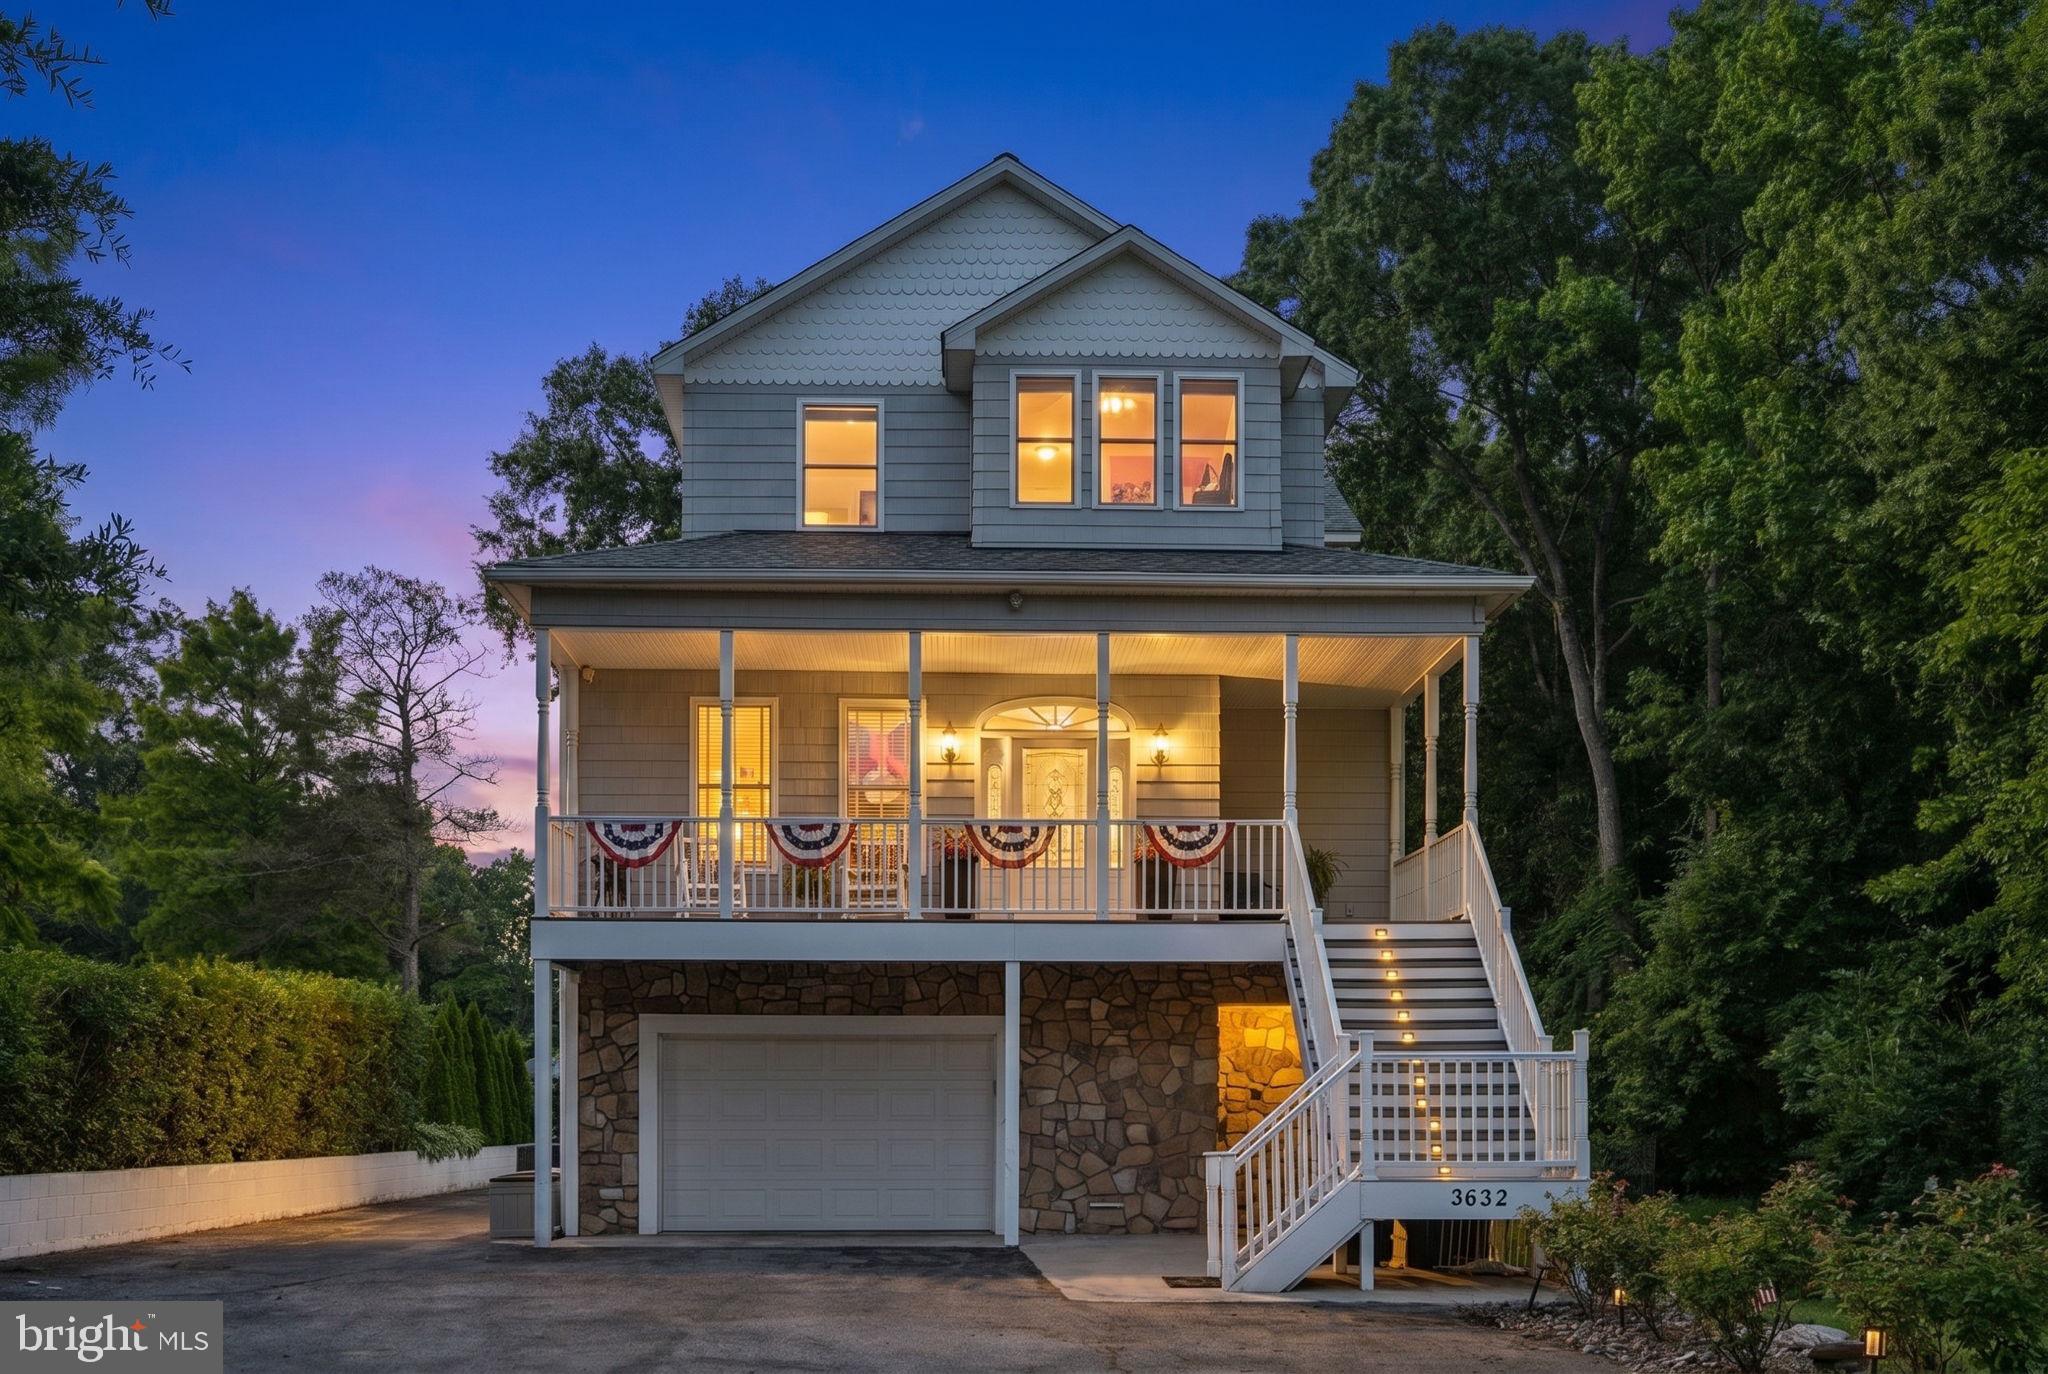
Features & Amenities

Interior

  • Total Bedrooms

    4

  • Bathrooms

    2

  • 1/2 Bathrooms

    1

  • Above Grade Finished Area

    2344.0

  • Basement YN

    NO

  • Cooling YN

    YES

  • Cooling

    Central Air, Electric

  • Fireplace YN

    YES

  • Heating YN

    YES

  • Heating

    Propane, Central, Forced Air

  • Pet friendly

    Cats OK, Dogs OK, Yes

Exterior

  • Garage

    Yes

  • Garage spaces

    3

  • Construction Materials

    HardiPlank Type, Stone

  • Parking

    Oversized, Garage Door Opener, Garage, Driveway, Attached

  • Pool

    No

  • Waterfront YN

    NO

  • View

    Water

Area & Lot

  • Lot Size(acres)

    0.07

  • Lot Size(square feet)

    3,111

  • Property Type

    Residential

  • Property Sub Type

    Single Family Residence

  • Architectural Style

    Coastal

Price

  • Sales Price

    $590,000
  • Tax Amount

    $8,143

  • Financing Options

    Cash

  • Sq. Footage

    2,344

  • Price/SqFt

    $251

HOA

  • Association

    YES

  • Association Fee 2

    $398

  • Association Fee Frequency

    Monthly

  • Association Fee 2 Frequency

    Monthly

  • Association Fee Includes

    N/A

School District

  • Elementary School

    N/A

  • Middle School

    N/A

  • High School

    N/A

Property Features

  • New Construction

    NO

  • Association Amenities

    Beach Access, Boat Dock, Gated

  • Foundation Details

    Concrete Perimeter

  • Senior Community YN

    NO

  • Sewer

    Public Sewer

  • Water Source

    Public

Schedule a Showing

Showing scheduled successfully.

<
>
IN PERSON
VIA CHAT

What is 3 + 4 ?


Change time

Mortgage calculator

Estimate your monthly mortgage payment, including the principal and interest, property taxes, and HOA. Adjust the values to generate a more accurate rate.

Your payment

Principal and Interest:

$

Property taxes:

$

HOA fees:

$

Total loan payment:

$

Total interest amount:

$

Location

County

BALTIMORE

Elementary School

Middle School

High School

Listing Courtesy of Ashton L Drummond, Cummings & Co. Realtors

RealHub Information is provided exclusively for consumers' personal, non-commercial use, and it may not be used for any purpose other than to identify prospective properties consumers may be interested in purchasing. All information deemed reliable but not guaranteed and should be independently verified. All properties are subject to prior sale, change or withdrawal. RealHub website owner shall not be responsible for any typographical errors, misinformation, misprints and shall be held totally harmless.

Agent Marylynn Brennan

Salesperson, Realtor

Marylynn Brennan

Call Marylynn today to schedule a private showing.


* Listings on this website come from the FMLS IDX Compilation and may be held by brokerage firms other than the owner of this website. The listing brokerage is identified in any listing details. Information is deemed reliable but is not guaranteed. If you believe any FMLS listing contains material that infringes your copyrighted work please click here to review our DMCA policy and learn how to submit a takedown request.© 2024 FMLS.
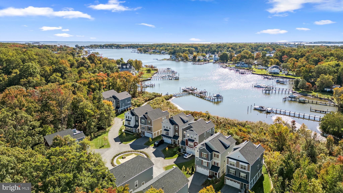
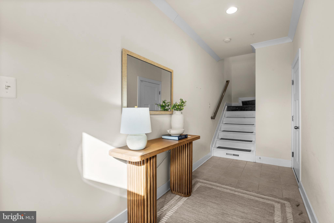
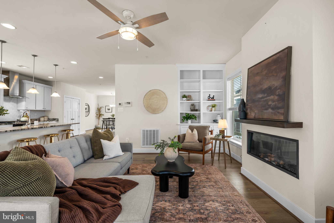
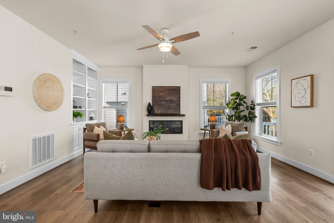
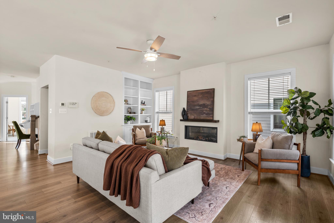
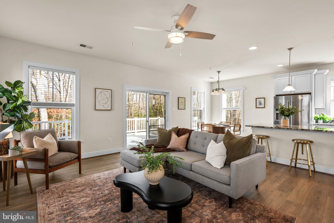
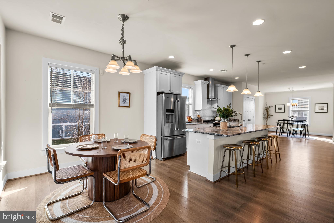
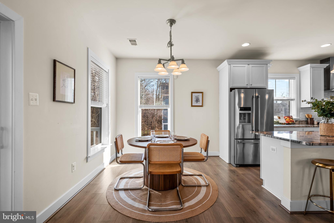
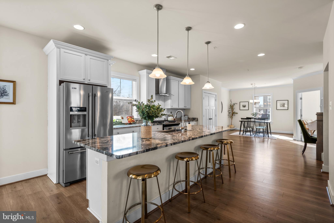
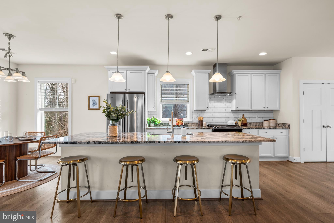
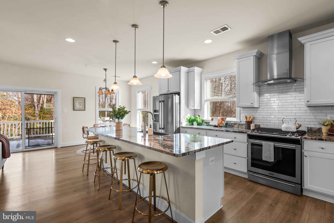
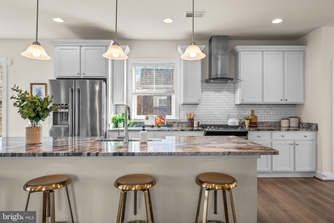
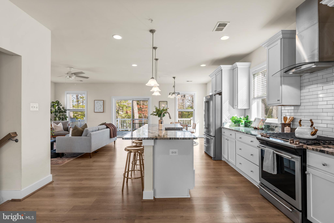
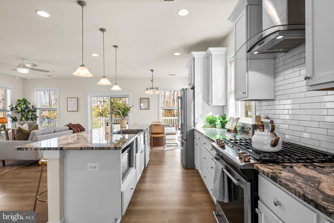
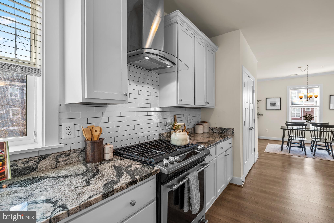
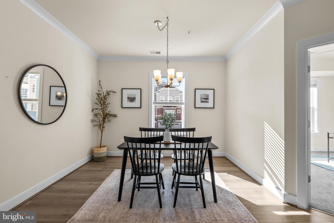
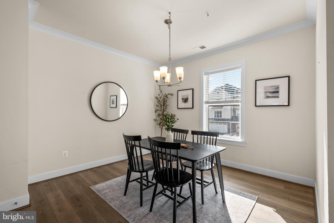
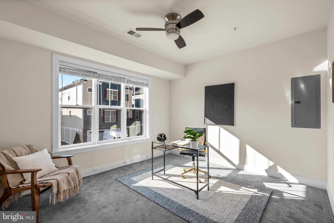
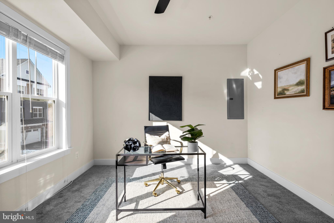
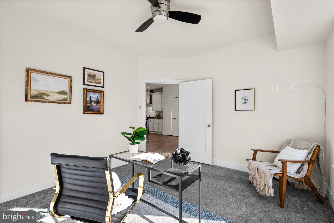
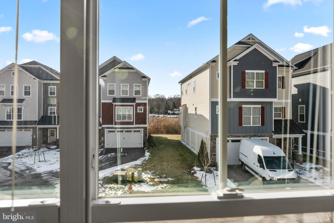
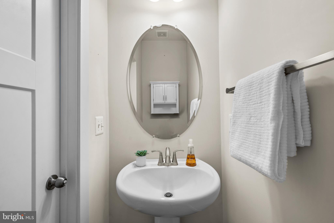
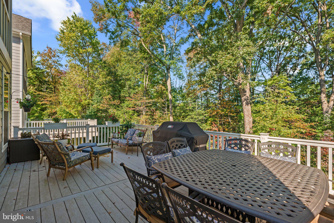
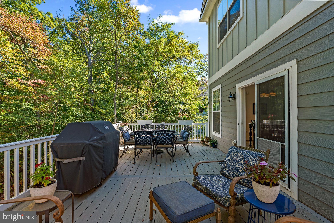
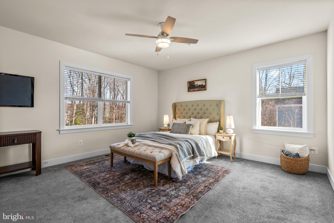
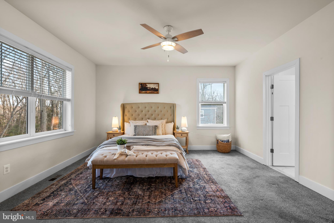
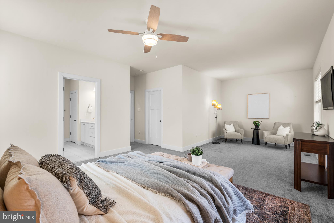
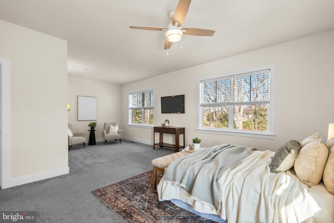
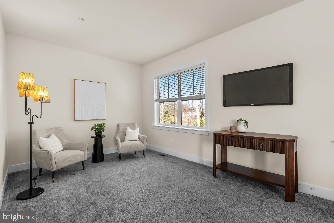
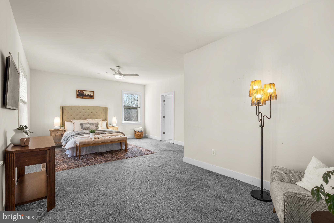
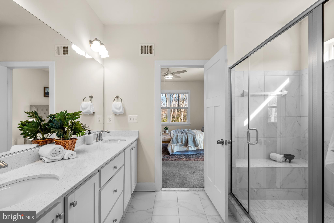
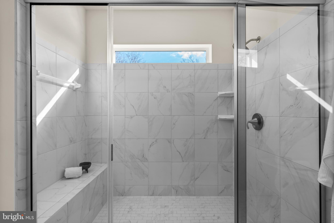
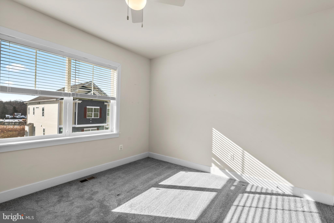
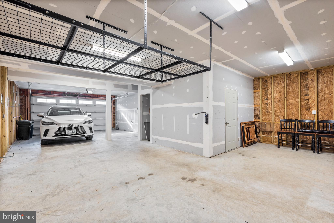
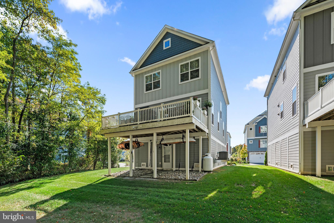
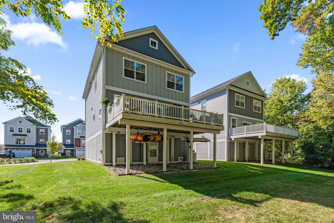
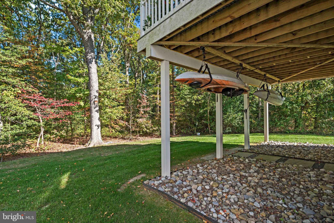
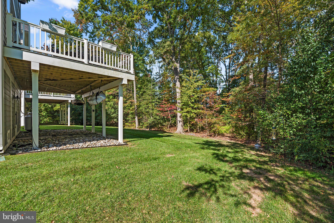
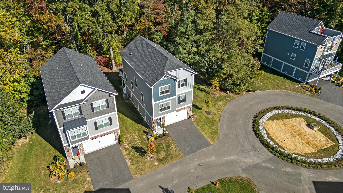
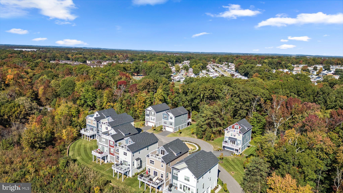
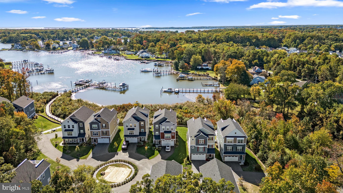
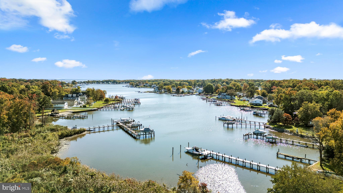
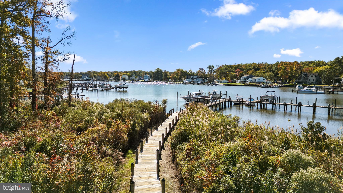
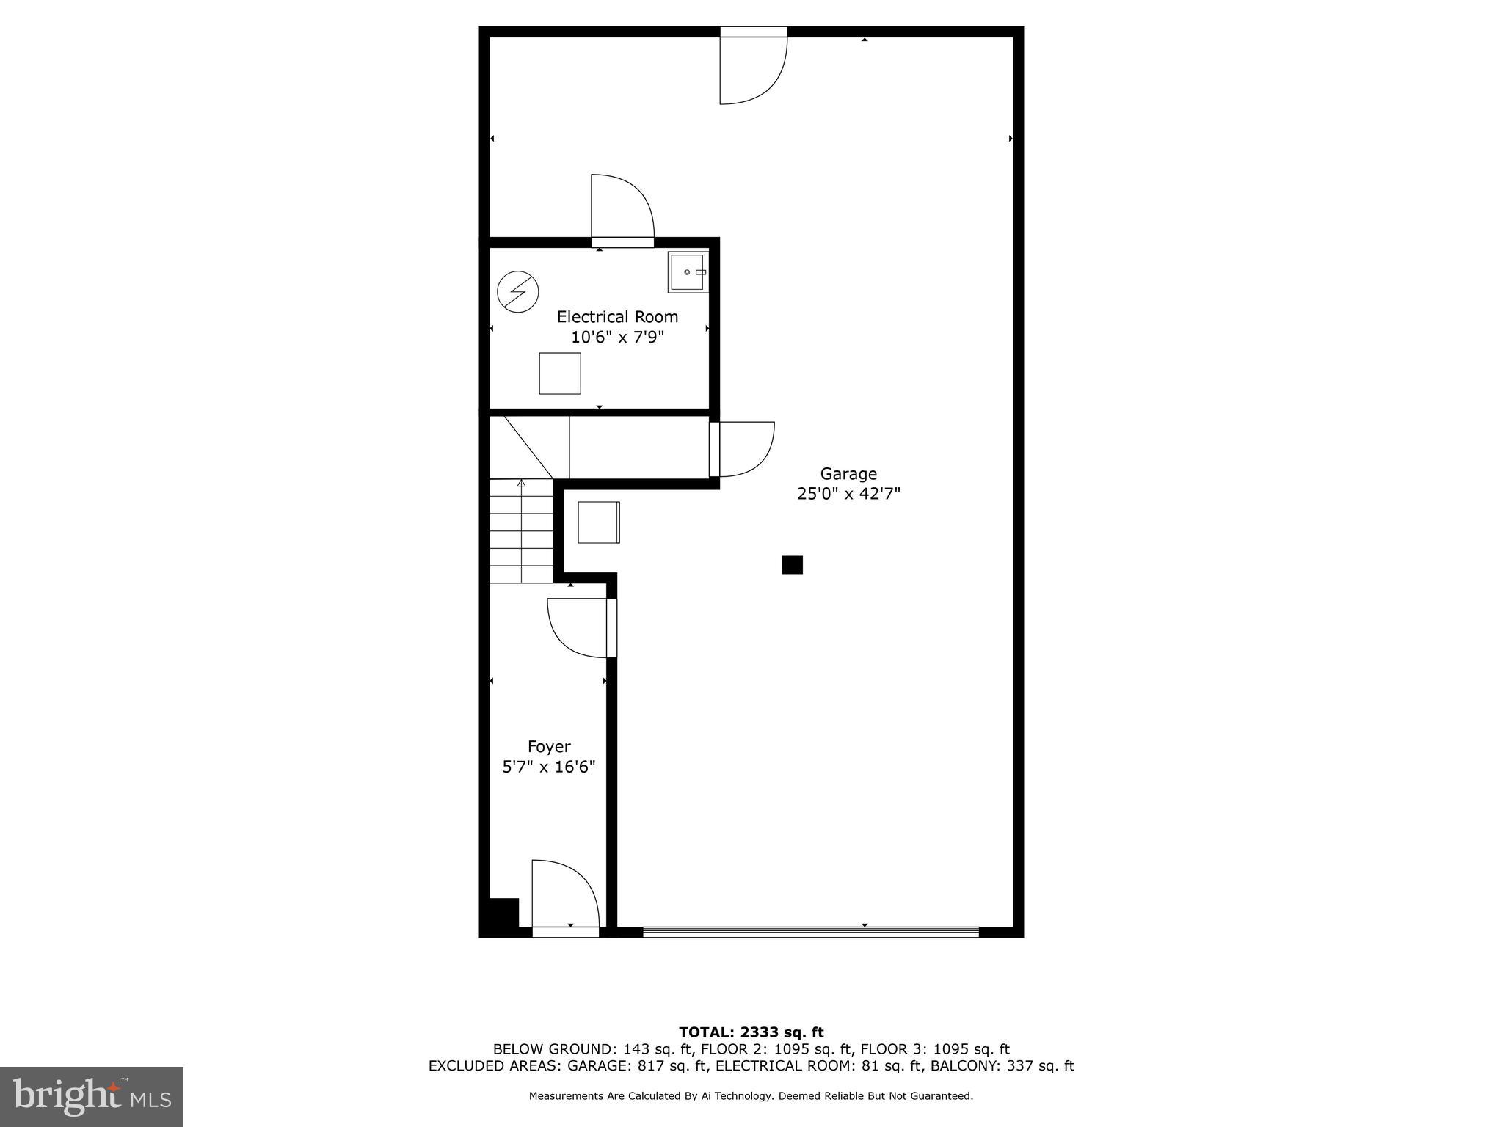
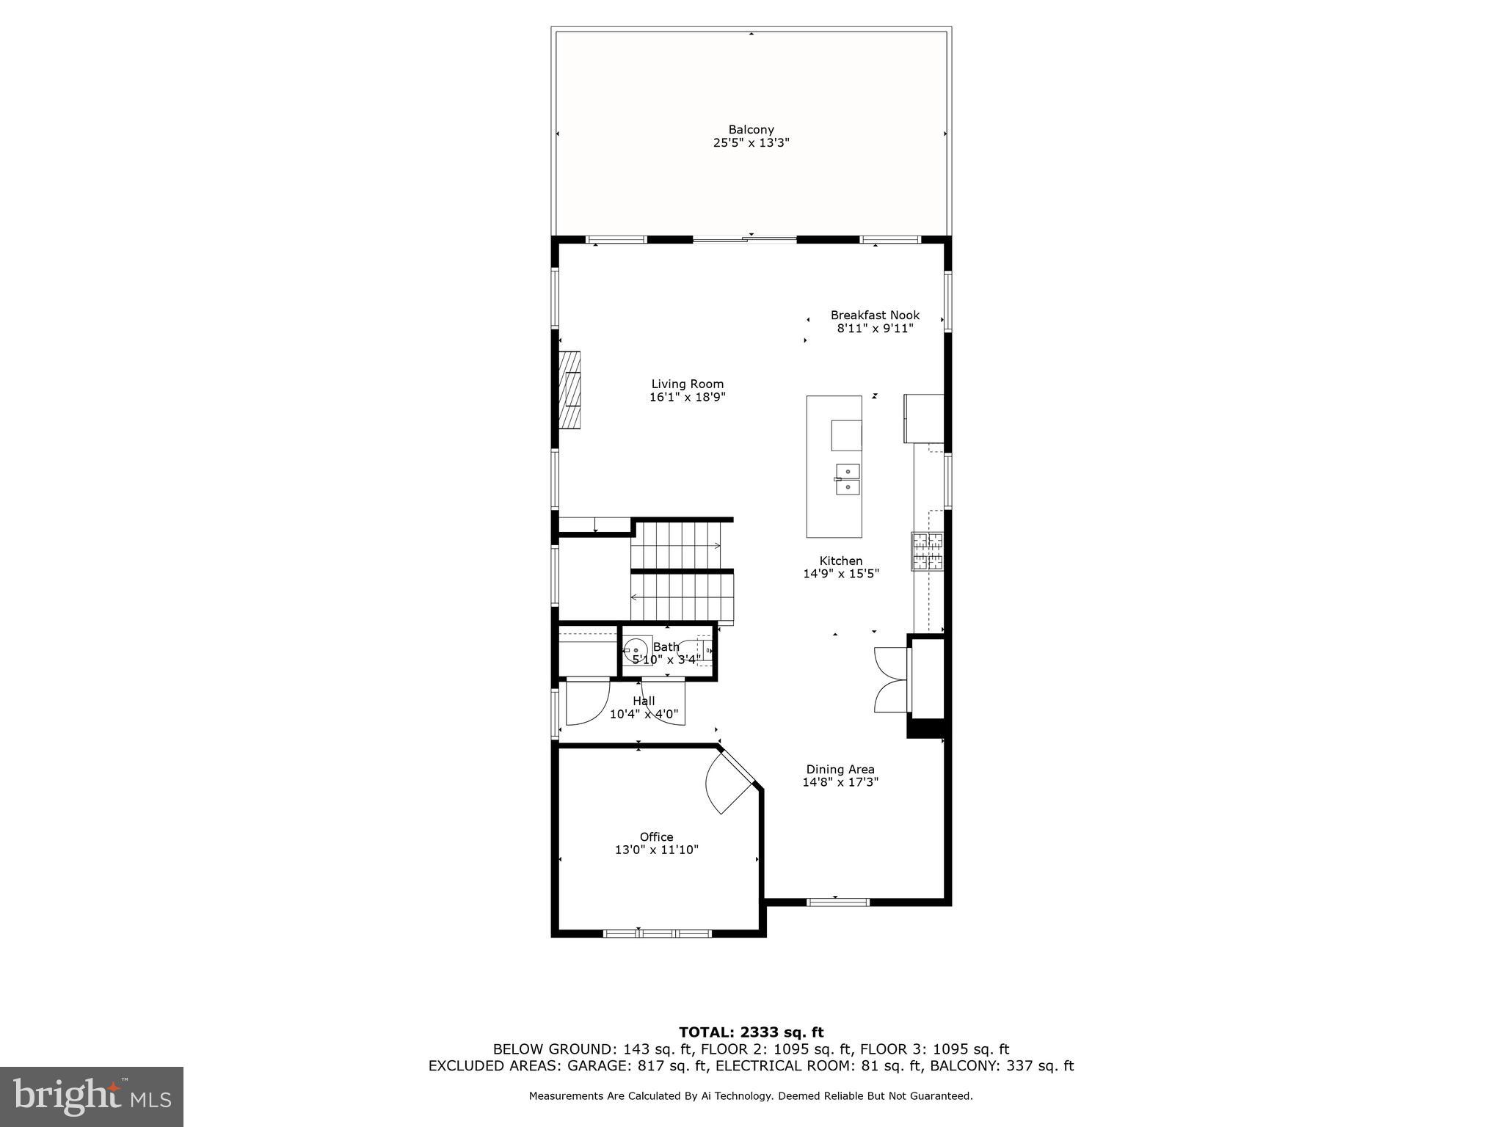
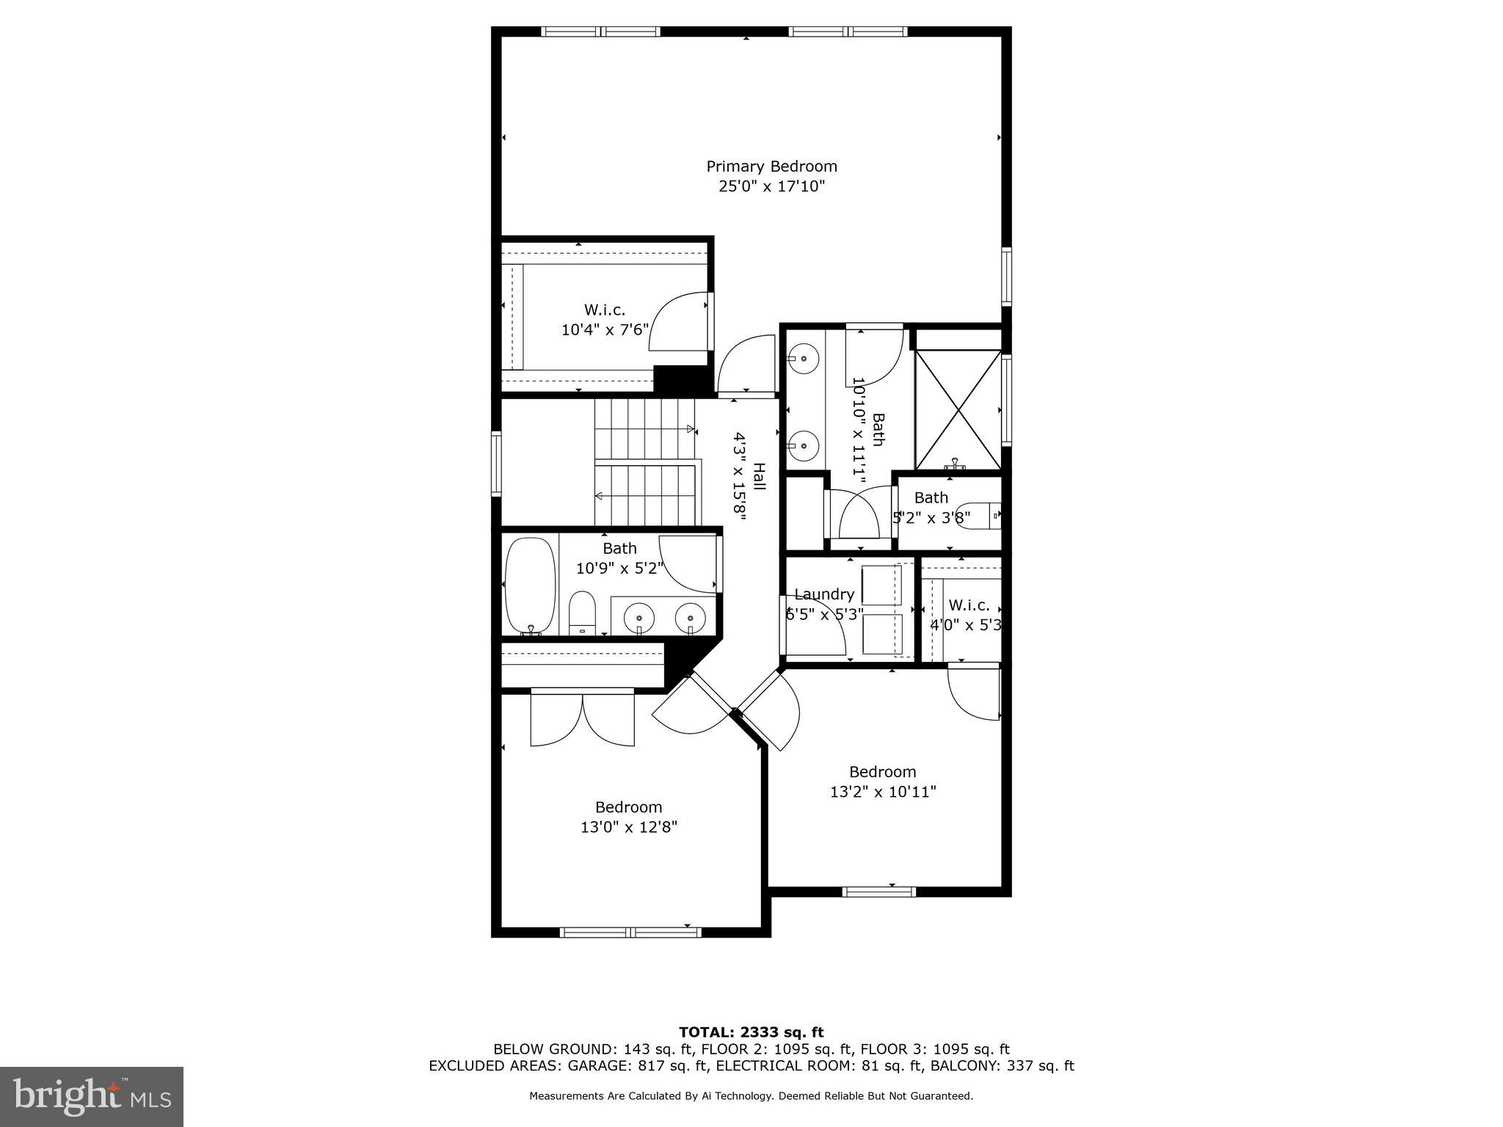
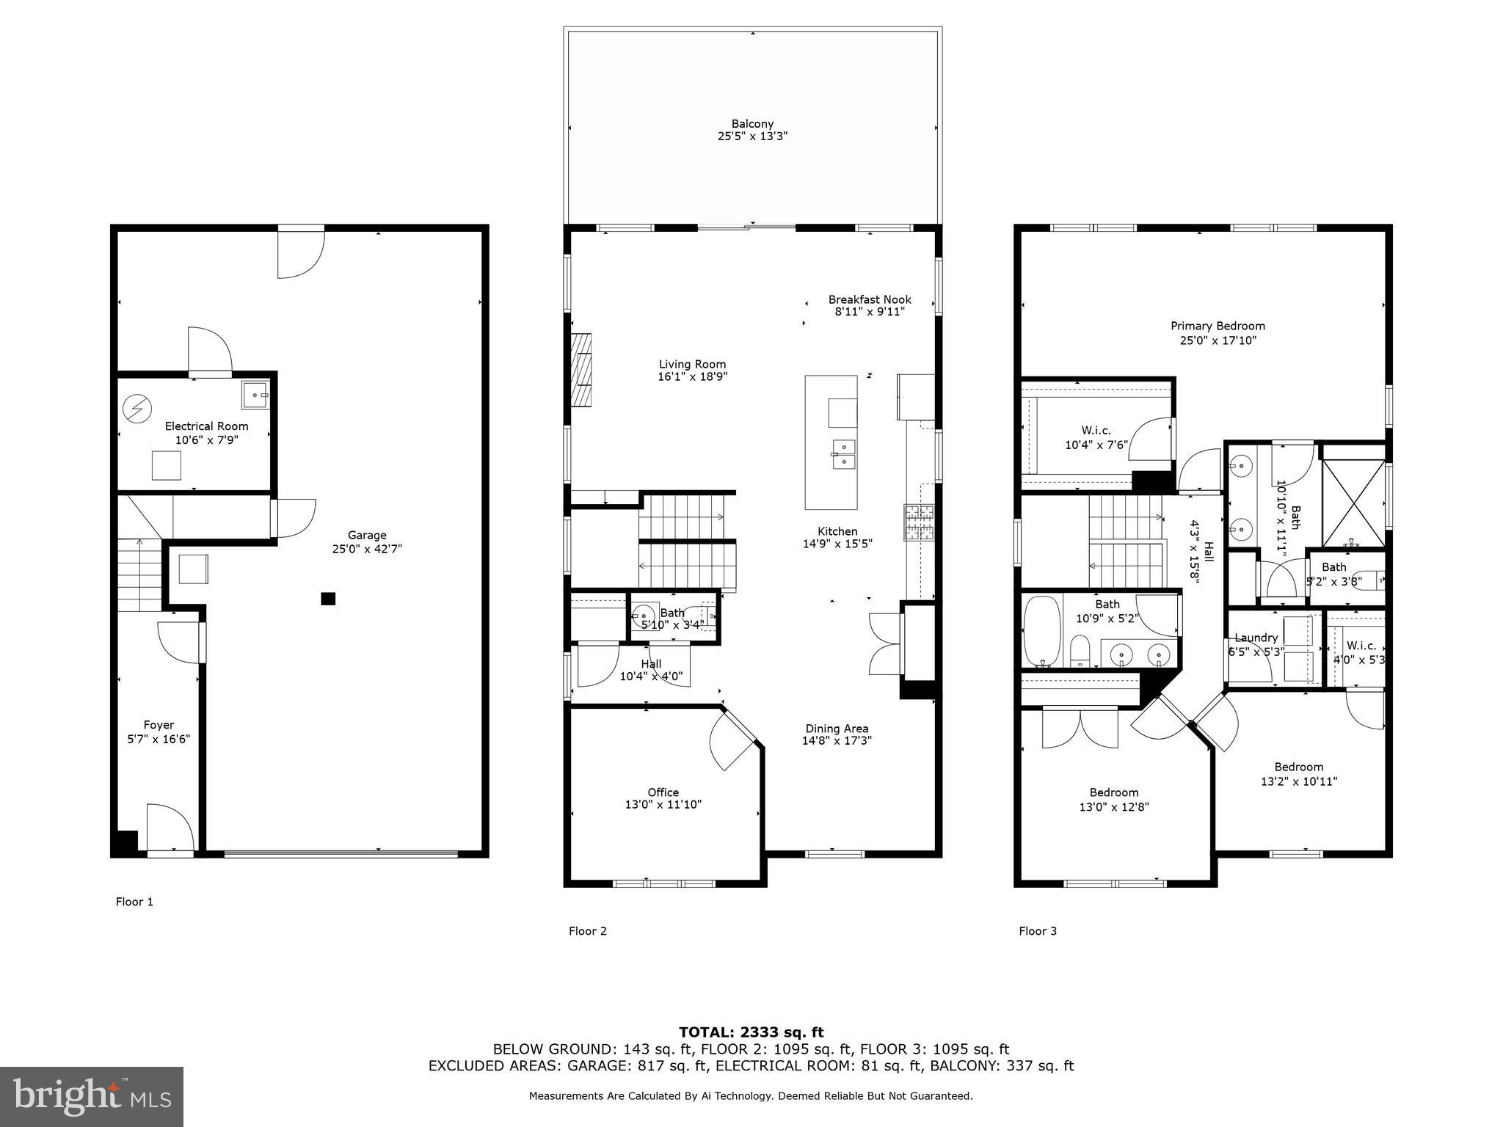
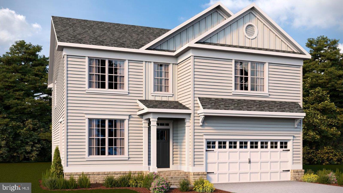
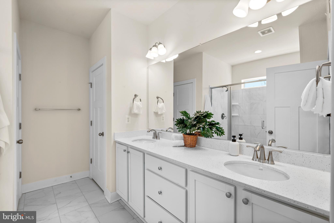
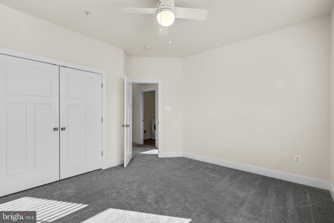
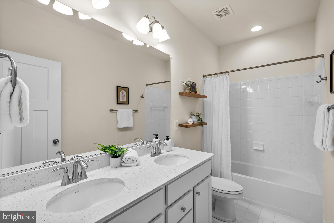
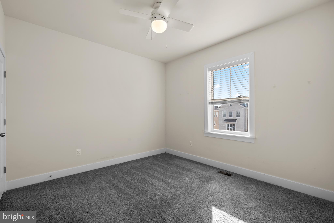
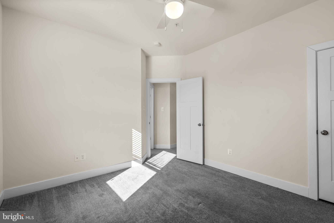
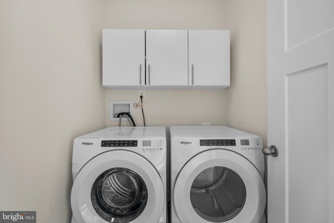
The waterfront lifestyle is ready for you! Your dream home awaits in the gated 11-home waterfront community of Waters Edge at Seneca Creek! Originally built in 2020 by Caruso Homes, this exquisite DETACHED home is one property back from the waterfront and offers both water and woodsy views. Additionally, there is a $1,000/year boat slip with boat lift available if desired. The main level offers is open concept with LVP flooring throughout, an oversized kitchen island, 2 dining areas, electric fireplace, powder room, and a home office (or 4th bedroom). Kitchen amenities include upgraded counters, backsplash, gas stove & large pantry. Roomy composite deck in the rear of the home with serene woodsy views. Fantastic primary suite also in the rear of the home with a walk-in closet, sitting area, dual sinks, and roomy walk-in shower, all with tasteful finishes. 2 additional and spacious rooms in the front of the home, plus a hall bathroom with dual sinks and a tub. Easy access to laundry room on bedroom level. Garage of your dreams, spanning the majority of the home's footprint... large enough to fit 3 cars AND have a workshop, store water equipment, etc. Carefree living with condo association covering lawn care and maintenance of the community's private dock and beach area.

514 SCHMIDT ROAD

Message successfully sent.

What would you like to know?

What is 3 + 4 ?

I agree to receive email communication and understand I can unsubscribe at any time.

I agree to be contacted by Charis Realty Group - Christine Issler, Broker via call, email, and text for real estate services. To opt out, you can reply 'stop' at any time or reply 'help' for assistance. You can also click the unsubscribe link in the emails. Message and data rates may apply. Message frequency may vary. Privacy Policy

Related Properties

IMMEDIATE DELIVERY!!!
Come and discover the breathtaking SUMMIT plan at Creekside Estates. This specific homesite features a covered front entry, finished basement with bedroom and full bath, backs to open space for added privacy and beautiful views. The stunning 6-bedroom, 5 bath, EV ready, smart home design has a 2-car garage. With a spacious first floor the Summit is just as inviting as it is functional! As you enter the home into the foyer, you’re greeted by the flex room, you decide how it functions – a formal dining space, office or children’s play area. The kitchen features a large modern island, stainless steel appliances, quartz countertops, massive walk-in pantry, herringbone backsplash that opens up to the casual dining area, so the conversation never has to stop! Tucked off the family room is a downstairs bedroom and full bath – the perfect guest suite. Upstairs you’ll find 3 oversized secondary bedrooms, one with its own full bath and walk in closet, second floor family loft area and spacious upstairs laundry. The owner’s suite has a huge walk-in closet and luxurious bathroom with soaking tub and separate shower. Don't miss this opportunity to own this stunning home!
#MDBC2159122

MIDDLE RIVER

1203 OTTER POINT COURT

6 Beds

5 Baths

4,112 Sq.Ft.

$699,990

MLS#: MDBC2159122

Welcome to 406 Heritage St in the desirable Greenleigh community. This townhouse built in 2018, boasts 3 bedrooms and 2.5 baths, featuring luxurious upgrades throughout. The open floor plan seamlessly connects the living, dining and kitchen, complete with stainless steel appliances, a large center island, and a butler's pantry/coffee bar-perfect for entertaining.  The primary bedroom suite complete with a tray ceiling, walk-in closet and the upgraded bathroom includes lavish tile with separate shower and soaking tub.  Enjoy the convenience of a fully finished basement with garage access. Step outside to your deck or enjoy community amenities, including a community pool, clubhouse, fitness center, dog park and playground. Located near many shopping and dining options with easy access to I-95 and the White Marsh town center, this neighborhood fosters a vibrant community.
#MDBC2175158

MIDDLE RIVER

406 HERITAGE STREET

3 Beds

2 Baths

2,480 Sq.Ft.

$475,000

MLS#: MDBC2175158

Welcome to 10530 Bird River Road in Middle River! Situated on nearly 2 acres and backing to mature trees, this beautifully renovated home offers a rare combination of privacy, space, and modern finishes.

The home has been completely rehabbed with all permits and features an open, bright floor plan highlighted by dramatic cathedral ceilings in the living room. The spacious kitchen is the centerpiece of the home, featuring a large center island, quartz countertops with a waterfall edge, bright white cabinetry, stainless steel appliances, pendant lighting, and recessed lighting.

Luxury vinyl plank flooring flows throughout, while spacious bedrooms and walk-in closets provide plenty of storage. Step outside through the sliding glass door to the side patio, enjoy an additional rear patio, or relax on the covered front porch overlooking the expansive property.

A long private driveway provides parking for numerous vehicles, and the nearly two-acre lot offers plenty of room to enjoy the outdoors while still having the privacy of a wooded backdrop.

With its extensive renovation, modern finishes, beautiful setting, and oversized lot, there are simply too many upgrades to list. This is truly a must-see property—schedule your showing and see everything 10530 Bird River Road has to offer!
#MDBC2174560

MIDDLE RIVER

10530 BIRD RIVER ROAD

3 Beds

2 Baths

2,400 Sq.Ft.

$495,000

MLS#: MDBC2174560

**$25K PRICE IMPROVEMENT!!!** Welcome home to Greenleigh, where modern luxury meets resort-style community living in Middle River, MD. This rarely available 3-bedroom, 3.5-bath end-of-group townhome offers over 3,100 finished square feet on one of the neighborhood's most desirable lots, backed by serene wooded views and true privacy.

Inside, an open, light-filled floor plan features hardwood flooring throughout the kitchen, great room, dining area, and owner's suite. The gourmet kitchen showcases granite countertops, a large center island, stainless steel appliances, and custom built-ins — ideal for entertaining. The great room opens to a maintenance-free deck overlooking the wooded backdrop. The primary suite offers hardwood flooring, a spacious walk-in closet, a spa-inspired bath with dual shower heads, and a convenient upper-level laundry room.

The entry level adds a full bathroom, a spacious recreation room, and walk-out access to a fully fenced backyard — perfect for a home office, guest suite, or fitness room. An oversized two-car garage rounds out this three-full-bath townhome.

Located in Greenleigh, residents enjoy a community pool, clubhouse, fitness center, yoga studio, walking trails, and dog park, just minutes from Route 43, I-95, I-695, shopping, and dining.

Rare opportunities like this don't come along often — schedule your private tour of this Middle River gem today.
#MDBC2167720

MIDDLE RIVER

6313 FALCONWOOD STREET

3 Beds

3 Baths

3,120 Sq.Ft.

$600,000
MLS#: MDBC2167720

SELLER WILLING TO CONTRIBUTE $10,000 TOWARDS CLOSING WITH ACCEPTED OFFER.  
Custom Water-view Home Featuring a Full-House Elevator, Two Primary Suites, Four Private Bedroom Retreats, and Over 3,000 Square Feet of Flexible Living Space & 4 + Car GarageFull House ElevatorMulti-generational layout with two primary suit
Water views of the Chesapeake Bay and around the corner to MarinaRare opportunity to own a custom-designed water-view home offering over 3,000 square feet of flexible living space, a full-house elevator, and an ideal layout for multi-generational living. HOME WARRANTY OFFERED

From the moment you arrive, you'll appreciate the expansive covered front porch, where peaceful water views create the perfect setting for morning coffee, evening sunsets, or relaxing with family and friends. Inside, soaring cathedral ceilings, hardwood flooring, and an open-concept design create a bright and welcoming atmosphere designed for both everyday living and entertaining.
The heart of the home is the spacious kitchen featuring granite countertops, a large center island, abundant cabinetry, and seamless flow into the dining and living areas. The main level also includes a private primary suite with a full bath and convenient laundry, providing true one-level living when desired utilizing dual-zoned HVAC systems.

A full-house elevator offers effortless access to every floor, making this home ideal for aging in place, extended family living, or anyone seeking long-term convenience and accessibility.

The upper level features a second luxurious primary suite complete with a sitting area, walk-in closets, and a private bath. Two additional bedrooms each offer their own en-suite bathrooms, creating exceptional privacy and comfort for family members, guests, or multi-generational households.


Outdoor living is equally impressive. Enjoy entertaining on a covered rear deck overlooking the private backyard or kick back & relax in a hammock shaded by mature trees, Plenty room in the wrap-around driveway for boats, RV's, or a basketball court. Trex decking and low-maintenance vinyl railings allow you to spend more time enjoying your home and less time maintaining it


Properties offering this combination of space, accessibility, privacy, water views, and flexible living arrangements are rarely available. Whether you're searching for a forever home, a multi-generational retreat, or a property designed to adapt to your lifestyle for years to come, this one delivers.


Flood insurance currently estimated at approximately $550 annually.
Schedule your private showing today and discover why this one-of-a-kind home stands apart from anything else on the market.
#MDBC2164602

MIDDLE RIVER

3632 BAY DRIVE

4 Beds

4 Baths

3,056 Sq.Ft.

$665,000

MLS#: MDBC2164602

This charming 1936 bungalow offers a perfect blend of classic character and modern comfort. With 3 spacious bedrooms and 2 full bathrooms, the open floor plan invites warmth and connection. Enjoy the cozy ambiance created by wood floors, recessed lighting, and a stunning spiral staircase. The kitchen is equipped with essential appliances, including a dishwasher and refrigerator, making meal prep a breeze. Step outside to your private patio and porch, where you can unwind while taking in serene views of the Bird River. The property boasts 50 feet of waterfront, perfect for those who appreciate nature's beauty. Enjoy fishing, crabbing, boating and swimming from your private dock. Located in the Earl subdivision, this home is surrounded by a vibrant community with access to local parks and excellent public services. Nearby schools and recreational areas enhance the neighborhood's appeal, making it a wonderful place to call home. With off-street parking and a detached garage, convenience is at your fingertips. Embrace the lifestyle this delightful property offers!
#MDBC2176190

MIDDLE RIVER

6832 LESLIE ROAD

3 Beds

2 Baths

1,822 Sq.Ft.

$550,000

MLS#: MDBC2176190

MOVE INTO YOUR NEW HOME BY Summer 2026!!
The Hadley is a stunning new 5 bedroom, 4 bath, 2 car garage with full front porch, EV ready, smart home  design that features an upstairs loft area. With a spacious floor plan and flex areas to be used as you choose, the Hadley is just as inviting as it is functional! As you enter the home into the foyer, you’re greeted by the flex room, you decide how it functions – a formal dining space or children’s play area. The kitchen features a large, modern island that opens up to the causal dining area, so the conversation never has to stop! Tucked off the family room is a downstairs bedroom and full bath – the perfect guest suite or home office. Upstairs you’ll find a cozy loft, upstairs laundry and three additional bedrooms, including the owner’s suite, which highlights a huge walk-in closet and luxurious bathroom with soaking tub and separate shower. The finished basement with bedroom and full bath puts this home over the top!
#MDBC2161556

MIDDLE RIVER

1206 OTTER POINT COURT

5 Beds

4 Baths

3,268 Sq.Ft.

$649,990

MLS#: MDBC2161556

Welcome to this beautifully designed quick-delivery home, featuring 5 bedrooms and 4.5 bathrooms with a spacious layout that opens to scenic open space. Enjoy a gourmet kitchen with modern finishes, a generous living area, and a welcoming front porch. If your buyers are looking for a quick move-in home, this is an opportunity worth seeing!
#MDBC2175462

MIDDLE RIVER

617 HARRINGTON STREET

5 Beds

4 Baths

4,380 Sq.Ft.

$699,890

MLS#: MDBC2175462

Welcome to 6422 Greenleigh Ave, a stunning 5-bedroom, 4.5-bathroom home in the sought-after Greenleigh at Crossroads community! Bright, open, and inviting, this beautifully designed home offers four finished levels, engineered hardwood flooring, and exceptional flexibility. The main level features a spacious living room with soaring windows and backyard access, flowing into the impressive open kitchen with abundant white cabinetry, granite countertops, large island with seating, stainless steel appliances, cooktop, hood range, wall oven, accent backsplash, pantry, pendant and recessed lighting. A spacious dining room and stylish half bath complete the main level.

The primary suite offers high ceilings, statement lighting, two walk-in closets, and a luxurious bath with tiled flooring, oversized walk-in shower with dual benches, and double granite vanity. Two additional bedrooms with charming wallpaper and wainscoting, full bath with double vanity, and laundry room complete the second level. The upper level provides a spacious fourth bedroom or flexible living space with carpeting, private balcony access, and full bath. The fully finished lower level features a cozy family room, fifth bedroom, full bath, and storage.

Enjoy outdoor entertaining on the deck, backyard, or upper-level balcony, plus the convenience of a detached garage. Greenleigh amenities include walking trails, community pool, clubhouse, playground, and more. Convenient to shopping, dining, parks, and commuter routes!
#MDBC2174384

MIDDLE RIVER

6422 GREENLEIGH AVENUE

5 Beds

4 Baths

3,804 Sq.Ft.

$640,000

MLS#: MDBC2174384

Move in READY!!!!. One of a kind home . The Browlyn, A stunning new floorplan designed with the modern family in mind. Boasting 5 bedrooms and 5 full  bathrooms, 2 car rear load garage. This home offers ample space and luxurious amenities throughout. As you step inside, you'll be greeted by an open and airy floorplan, perfect for entertaining guests or simply enjoying a quiet evening at home. The kitchen is a chef's dream, featuring stainless steel appliances, White cabinetry, and gorgeous quartz countertops. Upstairs, you'll find the spacious bedrooms, each with their own private ensuite bathroom. The Second floor laundry is a big hit among homeowners. The master suite is a true oasis, spacious bedroom complete with a spa-like bathroom and walk-in closet. The finished basement provides even more space for relaxation and entertainment, with a versatile area that can be used as a home theater, game room, or fitness center. Outside, the modern farmhouse exterior adds charm and character to the home's aesthetic. You will love the full front porch to lounge on after a long day.  The private yard area provides  space for outdoor gatherings and relaxation. The homesite is one of a kind with  mature trees for your enjoyment. Browlyn offers the perfect blend of modern luxury and convenient location. Don't miss your chance to make this stunning home your own!
#MDBC2160162

MIDDLE RIVER

1193 OTTER POINT COURT

5 Beds

5 Baths

3,025 Sq.Ft.

$679,990

MLS#: MDBC2160162

Send a message

Message successfully sent.

Your message

What is 3 + 4 ?

Reason for contacting?

I agree to receive email communication and understand I can unsubscribe at any time.

I agree to be contacted by Charis Realty Group - Christine Issler, Broker via call, email, and text for real estate services. To opt out, you can reply 'stop' at any time or reply 'help' for assistance. You can also click the unsubscribe link in the emails. Message and data rates may apply. Message frequency may vary. Privacy Policy

Sign Out

Virtual Assistant

Would you like to take the next step with this property? We can help you schedule a showing or virtual tour, or send you more details.

Yes, I would like more information.

Thank You for Your Reply, One of Our Agents will contact you as soon as possible

No, maybe later.

Thank you, you can always contact me via email, phone number or through the contact form.

Realhub AI

Lucy - Your AI-Powered Realtor

Update Your Temporary Password

Personalize your search

Enter your email and we'll notify you immediately when new listings match what you're looking for.

or enter email address

Already have an account ? Login here

Continue your home search

I agree to receive communications and understand I can unsubscribe at any time.

I agree to be contacted by Charis Realty Group - Christine Issler, Broker via call, email, and text for real estate services. To opt out, you can reply 'stop' at any time or reply 'help' for assistance. You can also click the unsubscribe link in the emails. Message and data rates may apply. Message frequency may vary. Privacy Policy

Already have an account ? Login here

We use cookies

We use cookies primarily for analytics to enhance your experience. By accepting, you agree to our use of these cookies. You can manage your preferences or learn more about our cookies policy.