


Property
Beds
4
Full Baths
3
1/2 Baths
1
Year Built
2012
Sq.Footage
1,540
Discover an exquisite blend of elegance, comfort, and energy-conscious living in this stunning 4-bedroom, 3.5-bathroom end-unit townhouse, meticulously crafted in 2012. Spanning 1,540 square feet, this residence offers an exceptional lifestyle defined by high-end finishes, thoughtful design, and the added benefit of solar panels. Step inside to a spacious entry that leads to a main-level bedroom and full bathroom, offering flexibility for guests, a home office, or multigenerational living. The dining area is ideal for hosting elegant dinner parties or enjoying intimate gatherings. At the heart of the home, a cozy gas fireplace creates a warm and inviting ambiance, perfect for relaxing or entertaining. The well-appointed kitchen flows seamlessly into the living spaces, creating a functional and welcoming environment for everyday living. Retreat to the upper level, where convenience meets sophistication with an upper-floor laundry room that makes daily chores effortless. Each bedroom is thoughtfully designed with comfort in mind, offering ample space for rest and relaxation. The primary suite provides a private sanctuary, creating the perfect escape at the end of the day. Enjoy the convenience of an attached two-car garage, offering secure parking and easy access to the home. The low-maintenance lot allows you to spend more time enjoying your surroundings and less time on upkeep. Solar panels add an energy-conscious feature to this already appealing home, offering the potential for reduced electricity costs, depending on the system and household energy usage. More than just a home, this exceptional property offers a lifestyle that combines modern convenience, comfort, and practicality. Experience the perfect balance of style and functionality in a community that values quality living. Don't miss the opportunity to make this remarkable residence your own!
Features & Amenities
Interior
-
Other Interior Features
Ceiling Fan(s), Open Floorplan
-
Total Bedrooms
4
-
Bathrooms
3
-
1/2 Bathrooms
1
-
Above Grade Finished Area
1540.0
-
Basement YN
NO
-
Cooling YN
YES
-
Cooling
Central Air, Ceiling Fan(s), Electric
-
Fireplace YN
YES
-
Heating YN
YES
-
Heating
Electric, Central, Forced Air
-
Main Level Bedrooms
1
-
Pet friendly
N/A
Exterior
-
Garage
Yes
-
Garage spaces
2
-
Construction Materials
Frame
-
Parking
Garage, Attached
-
Pool
No
-
Waterfront YN
NO
Area & Lot
-
Lot Size(acres)
0.06
-
Lot Size(square feet)
2,500
-
Property Type
Residential
-
Property Sub Type
Townhouse
-
Architectural Style
Colonial
Price
-
Sales Price
$465,000
-
Tax Amount
$6,407
-
Sq. Footage
1,540
-
Price/SqFt
$301
HOA
-
Association
YES
-
Association Fee
$91.5
-
Association Fee Frequency
Monthly
-
Association Fee Includes
N/A
-
Total Monthly Fees
true
Property Resources
-
Horse Property
NO
School District
-
Elementary School
N/A
-
Middle School
N/A
-
High School
N/A
Property Features
-
New Construction
NO
-
Foundation Details
Slab
-
Senior Community YN
NO
-
Sewer
Public Sewer
-
Tax Lot
13
-
Water Source
Public
Schedule a Showing
Showing scheduled successfully.
Mortgage calculator
Estimate your monthly mortgage payment, including the principal and interest, property taxes, and HOA. Adjust the values to generate a more accurate rate.
Your payment
Principal and Interest:
$
Property taxes:
$
HOA fees:
$
Total loan payment:
$
Total interest amount:
$
Location
County
PRINCE GEORGES
Elementary School
Middle School
High School
Listing Courtesy of Alfred O Williams-Ajebon, Taylor Properties
RealHub Information is provided exclusively for consumers' personal, non-commercial use, and it may not be used for any purpose other than to identify prospective properties consumers may be interested in purchasing. All information deemed reliable but not guaranteed and should be independently verified. All properties are subject to prior sale, change or withdrawal. RealHub website owner shall not be responsible for any typographical errors, misinformation, misprints and shall be held totally harmless.

Salesperson, Realtor
Marylynn Brennan
Call Marylynn today to schedule a private showing.

* Listings on this website come from the FMLS IDX Compilation and may be held by brokerage firms other than the owner of this website. The listing brokerage is identified in any listing details. Information is deemed reliable but is not guaranteed. If you believe any FMLS listing contains material that infringes your copyrighted work please review our DMCA policy and learn how to submit a takedown request.© 2024 FMLS.
Related Properties

CAPITOL HEIGHTS
5911 CROWN STREET
4 Beds
3 Baths
1,428 Sq.Ft.
$399,900
MLS#: MDPG2206346

CAPITOL HEIGHTS
4000 VINE STREET
4 Beds
2 Baths
1,365 Sq.Ft.
$400,000
MLS#: MDPG2215394

CAPITOL HEIGHTS
111 PEPPER MILL DRIVE
5 Beds
3 Baths
975 Sq.Ft.
$459,900
MLS#: MDPG2220586
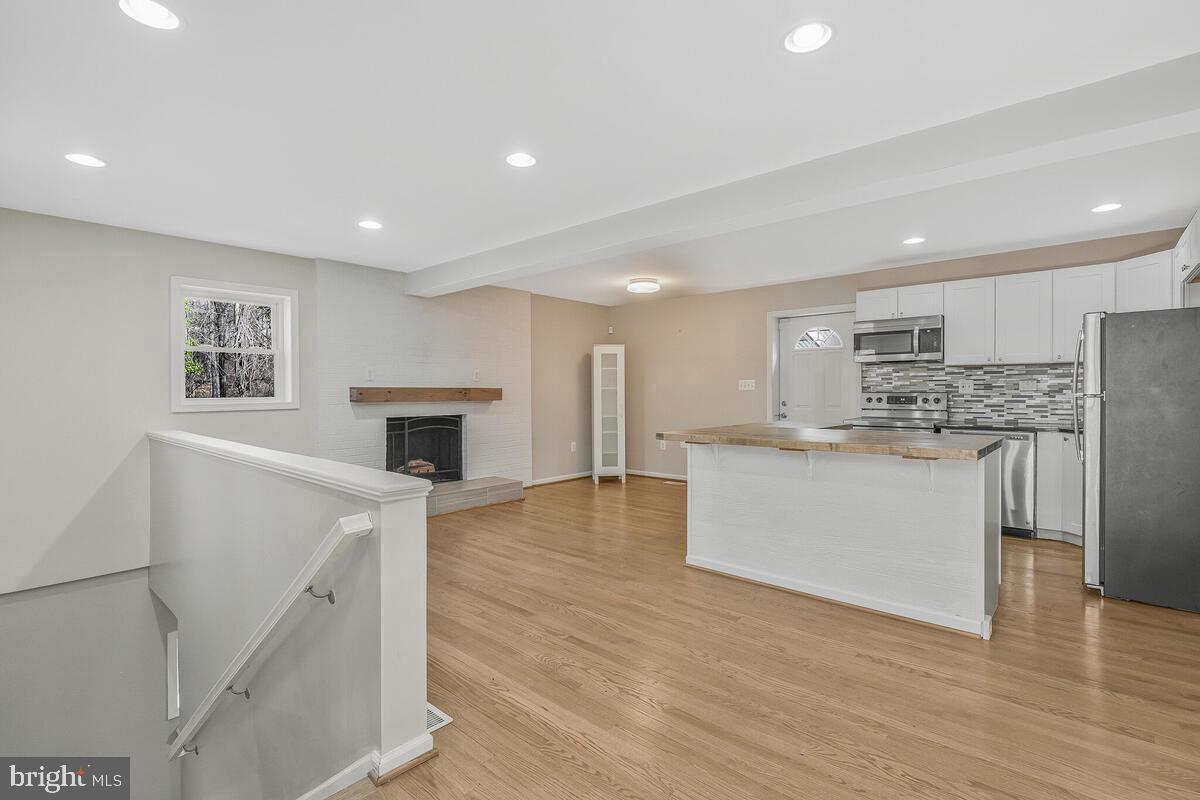
CAPITOL HEIGHTS
1116 UTE WAY
3 Beds
2 Baths
1,704 Sq.Ft.
$385,000
MLS#: MDPG2208526

CAPITOL HEIGHTS
5025 ADDISON ROAD
3 Beds
2 Baths
700 Sq.Ft.
$399,900
MLS#: MDPG2212818
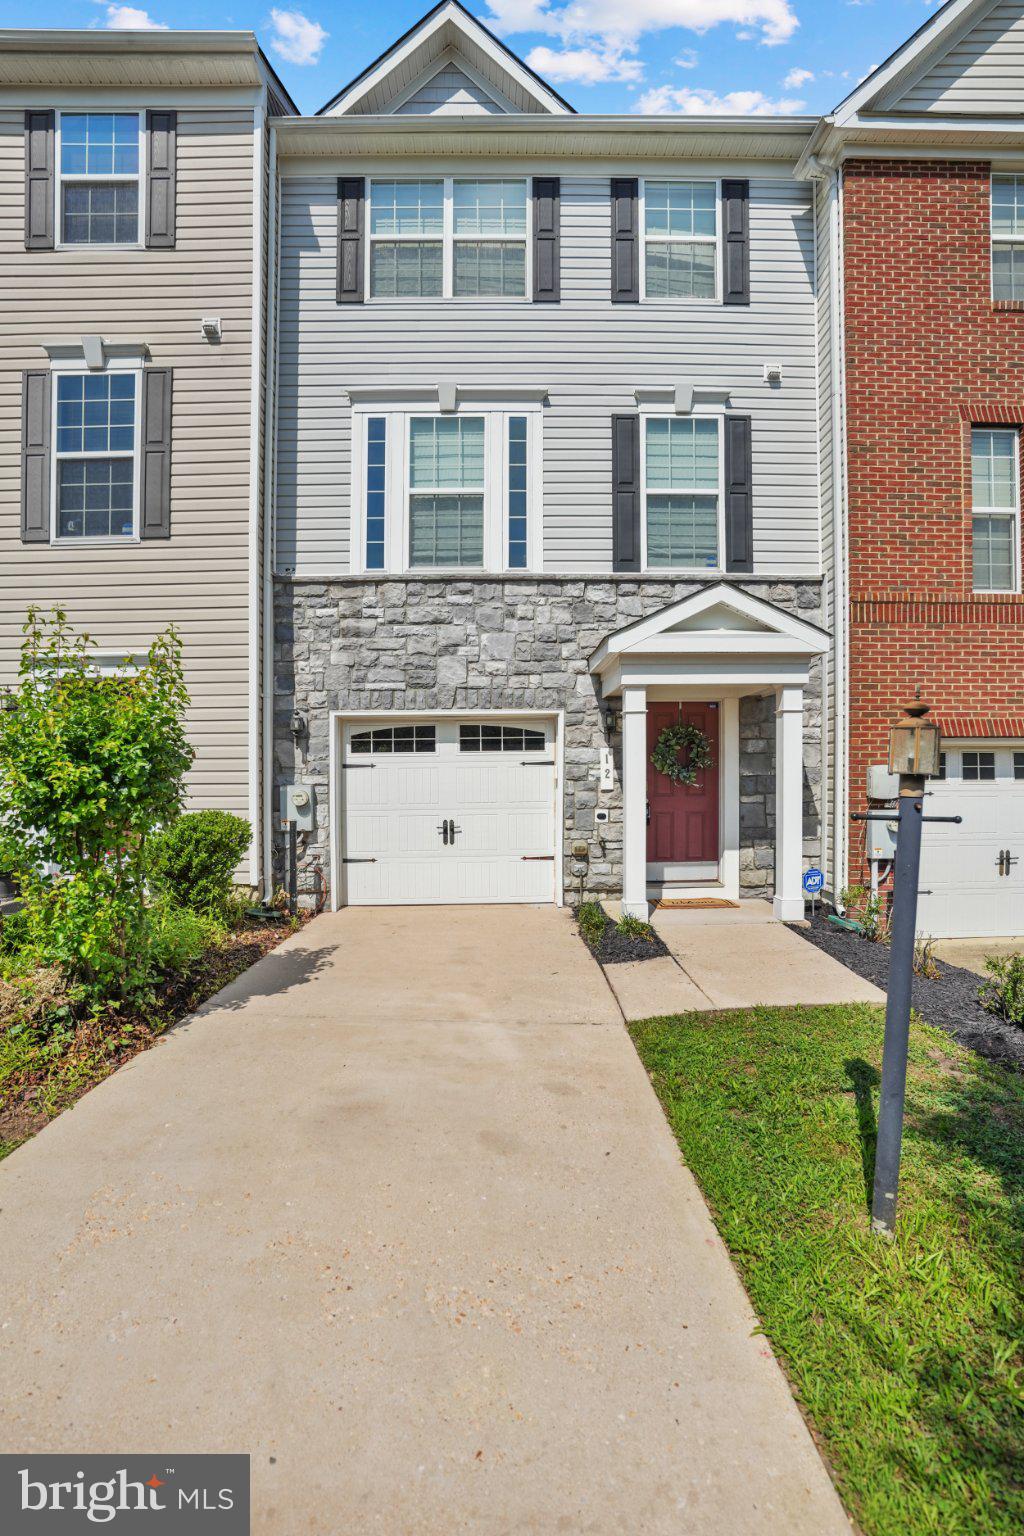
CAPITOL HEIGHTS
12 ARENAS COURT
3 Beds
2 Baths
1,600 Sq.Ft.
$424,900
MLS#: MDPG2209478

CAPITOL HEIGHTS
4302 BYERS STREET
6 Beds
5 Baths
2,542 Sq.Ft.
$499,999
MLS#: MDPG2203820

CAPITOL HEIGHTS
4713 BOOSA ST
6 Beds
3 Baths
2,788 Sq.Ft.
$479,804
MLS#: MDPG2217298

CAPITOL HEIGHTS
5602 EAGLE STREET
4 Beds
2 Baths
1,224 Sq.Ft.
$395,000
MLS#: MDPG2213632

CAPITOL HEIGHTS
5926 ADDISON ROAD
3 Beds
2 Baths
1,180 Sq.Ft.
$374,900
MLS#: MDPG2218772
