Features & Amenities

Interior

  • Other Interior Features

    Eat-in Kitchen, Ceiling Fan(s), Kitchen Island, Recessed Lighting, Walk-In Closet(s), Vaulted Ceiling(s), Cathedral Ceiling(s), High Ceilings, Tray Ceiling(s), Crown Molding, Open Floorplan

  • Total Bedrooms

    4

  • Bathrooms

    4

  • 1/2 Bathrooms

    1

  • Above Grade Finished Area

    4440.0

  • Basement YN

    YES

  • Cooling YN

    YES

  • Cooling

    Central Air, Ceiling Fan(s), Electric

  • Fireplace YN

    YES

  • Heating YN

    YES

  • Heating

    Natural Gas, Forced Air

  • Pet friendly

    N/A

Exterior

  • Garage

    Yes

  • Garage spaces

    3

  • Construction Materials

    Brick Veneer, Brick, Vinyl Siding

  • Other Exterior Features

    Lighting

  • Parking

    Garage Door Opener, Asphalt, Garage, Driveway, Inside Entrance, Attached

  • Patio and Porch Features

    Deck, Patio

  • Pool

    No

  • Waterfront YN

    NO

  • View

    Garden

Area & Lot

  • Lot Features

    Cul-De-Sac

  • Lot Size(acres)

    2.92

  • Lot Size(square feet)

    127,195

  • Property Type

    Residential

  • Property Sub Type

    Single Family Residence

  • Architectural Style

    Colonial

Price

  • Sales Price

    $1,275,000

  • Tax Amount

    $9,909

  • Sq. Footage

    6,304

  • Price/SqFt

    $202

HOA

  • Association

    YES

  • Association Fee

    $63.33

  • Association Fee Frequency

    Quarterly

  • Association Fee Includes

    N/A

School District

  • Elementary School

    CARROLLTOWNE

  • Middle School

    OKLAHOMA ROAD

  • High School

    LIBERTY

Property Features

  • New Construction

    NO

  • Foundation Details

    Permanent

  • Senior Community YN

    NO

  • Sewer

    Septic Tank

  • Tax Lot

    151

  • Water Source

    Well

Schedule a Showing

Showing scheduled successfully.

<
>
IN PERSON
VIA CHAT

What is 3 + 4 ?


Change time

Mortgage calculator

Estimate your monthly mortgage payment, including the principal and interest, property taxes, and HOA. Adjust the values to generate a more accurate rate.

Your payment

Principal and Interest:

$

Property taxes:

$

HOA fees:

$

Total loan payment:

$

Total interest amount:

$

Location

County

CARROLL

Elementary School

CARROLLTOWNE

Middle School

OKLAHOMA ROAD

High School

LIBERTY

Listing Courtesy of Robert J Lucido, Keller Williams Lucido Agency

RealHub Information is provided exclusively for consumers' personal, non-commercial use, and it may not be used for any purpose other than to identify prospective properties consumers may be interested in purchasing. All information deemed reliable but not guaranteed and should be independently verified. All properties are subject to prior sale, change or withdrawal. RealHub website owner shall not be responsible for any typographical errors, misinformation, misprints and shall be held totally harmless.

Agent Marylynn Brennan

Salesperson, Realtor

Marylynn Brennan

Call Marylynn today to schedule a private showing.


* Listings on this website come from the FMLS IDX Compilation and may be held by brokerage firms other than the owner of this website. The listing brokerage is identified in any listing details. Information is deemed reliable but is not guaranteed. If you believe any FMLS listing contains material that infringes your copyrighted work please click here to review our DMCA policy and learn how to submit a takedown request.© 2024 FMLS.
Distinctive single-family residence nestled at the end of a peaceful cul-de-sac on a sprawling 2.92-acre lot surrounded by manicured landscaping and mature trees in coveted Jenna Estates. Offering 6,304 finished square feet, the beautifully appointed interior showcases grand, open living spaces, elegant moldings, sophisticated columns, oversized and arched windows, and a soothing neutral color palette throughout. Step inside the dramatic two-story foyer, where gleaming hardwood floors flow throughout the main level and introduce a thoughtfully designed traditional floor plan. On one side, the formal dining room is elegantly accented by a statement chandelier and classic chair rail molding, while the formal living room opposite is beautifully defined by decorative columns. French doors from the living room open to a light-filled sunroom featuring soaring vaulted ceilings and an elegant tray ceiling detail, creating a serene space for relaxation. Continue into the expansive open-concept great room, where the inviting family room centers around a striking stone-accented wood-burning fireplace and flows seamlessly into the stunning gourmet eat-in kitchen. Designed for both everyday living and entertaining, the kitchen features stainless steel appliances, crisp white cabinetry contrasting with an oversized navy blue island with breakfast bar seating, stylish pendant lighting, upgraded countertops, a custom backsplash, and a walk-in pantry. An adjoining breakfast room boasts cathedral ceilings, Palladian windows that flood the space with natural light, and direct access to the rear deck. Additional main-level highlights include a private study, a convenient powder room, and a dedicated laundry room. Just off the family room, a versatile bonus room with vaulted ceilings offers endless possibilities as a conservatory, secondary sunroom, sitting room, or guest retreat, providing added flexibility for a variety of living arrangements. Ascend to the upper level, where four generously sized carpeted bedrooms and three full bathrooms provide comfortable accommodations. The luxurious primary suite serves as a peaceful retreat, showcasing an elegant tray ceiling, a spacious sitting area, and two walk-in closets. Its beautifully appointed ensuite bathroom features a soaking tub, separate vanities, a walk-in shower, and a private water closet. Two secondary bedrooms share a convenient dual-entry bathroom, while the fourth bedroom enjoys its own private ensuite bathroom and walk-in closet. The expansive walk-out lower level offers exceptional additional living and entertaining space, highlighted by a sprawling carpeted recreation room with a cozy gas fireplace. With ample room for multiple seating areas, a game room, home gym, or entertainment setup, this flexible space can easily accommodate a variety of needs. A versatile bonus room, full bathroom, and dedicated storage room complete this level.Outside, discover an impressive collection of outdoor living spaces overlooking the expansive, beautifully landscaped grounds. An inviting screened porch provides a comfortable setting for enjoying the outdoors, while a sprawling, low-maintenance two-tiered deck extends across the rear of the home, offering abundant space for dining, entertaining, and relaxation. Below, a charming paver patio features a partially covered area for shaded enjoyment, complemented by meandering stepping-stone pathways that connect the outdoor spaces. A detached storage shed adds convenience, while the vast, open backyard, framed by mature trees and established landscaping, offers exceptional privacy and room for outdoor recreation.

7284 LISA DRIVE

Message successfully sent.

What would you like to know?

What is 3 + 4 ?

I agree to receive email communication and understand I can unsubscribe at any time.

I agree to be contacted by Charis Realty Group - Christine Issler, Broker via call, email, and text for real estate services. To opt out, you can reply 'stop' at any time or reply 'help' for assistance. You can also click the unsubscribe link in the emails. Message and data rates may apply. Message frequency may vary. Privacy Policy

Related Properties

Welcome to Valhalla, an extraordinary historic residence set in one of the most beautiful and private pastoral settings in Western Howard County. Originally built in the early1800s and thoughtfully expanded over the years, this remarkable 5-bedroom, 4-full and 2-half-bath home offers just under 5,000 square feet of living space, an oversized side-loading two-car garage, timeless character, and an exceptional connection to the surrounding countryside. Offered at $1,500,000, this listing includes the Valhalla residence at 1575 Marriottsville Road and its approximately one-acre parcel. What makes this offering even more exceptional, however, is a potential opportunity for the right buyer to expand beyond the subject property and assemble one of Howard County’s most distinctive private estates. Surrounding Valhalla is an approximately 92-acre agriculturally preserved property, along with 2 additional residences, each situated on its own approximately one-acre parcel. These additional properties are not included in the $1,500,000 offering price but may potentially be available for purchase separately or collectively, creating the possibility of assembling an approximately 95-acre private equestrian estate, multi-generational family compound, or legacy property. Imagine the possibilities: 3 separate residences, approximately 92 acres of permanently preserved land, extensive open pasture, large barn with full live-in apartment and office space, run shed, two garage/workshops, historic storage building, established white fencing, equestrian facilities, trails, extraordinary privacy, pastoral views and direct adjacency/access to Patapsco Valley State Park. Horses are currently enjoyed on the surrounding property, and the setting offers an exceptional opportunity for the equestrian buyer seeking space, privacy and access to miles of surrounding natural beauty. The approximately 92 surrounding acres are currently protected through agricultural land preservation, helping preserve the open-space character and pastoral setting that make Valhalla so special. The MD Agricultural Land Preservation Foundation recognizes equestrian activities and facilities as agricultural uses, subject to applicable requirements. The relationship between the residences, preserved acreage and surrounding parkland creates an opportunity that would be extraordinarily difficult to reproduce. A buyer acquiring the additional properties could potentially enjoy approximately 95 acres with multiple residences, expansive pasture, equestrian infrastructure and remarkable privacy—all within the Baltimore-Washington corridor. The broader setting is equally compelling, with the property neighboring both Patapsco Valley State Park and the expansive Bon Secours property, further contributing to the area’s protected, rural character. Valhalla itself is equally impressive. A substantial 1999 addition expanded the home to create an extended primary suite, enlarged kitchen, wine vault and flexible lower-level living/office space. The home has been recently updated as the featured property for Historic Ellicott City, Inc.’s 35th Decorator Show House, bringing together its historic architecture and character with beautifully refreshed interiors.
From the inviting front porch overlooking pastoral views to the property’s direct connection with the surrounding countryside and parkland, Valhalla offers a lifestyle rarely available in Howard County. Purchase Valhalla on its own and enjoy an extraordinary historic home on approximately one acre—or explore the potential opportunity to create something truly exceptional by acquiring additional surrounding properties. For the equestrian buyer, multi-generational family, conservation-minded purchaser or buyer searching for a private legacy estate, the possibility of assembling approximately 95 acres, three residences and an established equestrian setting in Western Howard County represents a remarkably rare opportunity.
#MDHW2074252

MARRIOTTSVILLE

1575 MARRIOTTSVILLE ROAD

5 Beds

4 Baths

4,844 Sq.Ft.

$1,500,000

MLS#: MDHW2074252
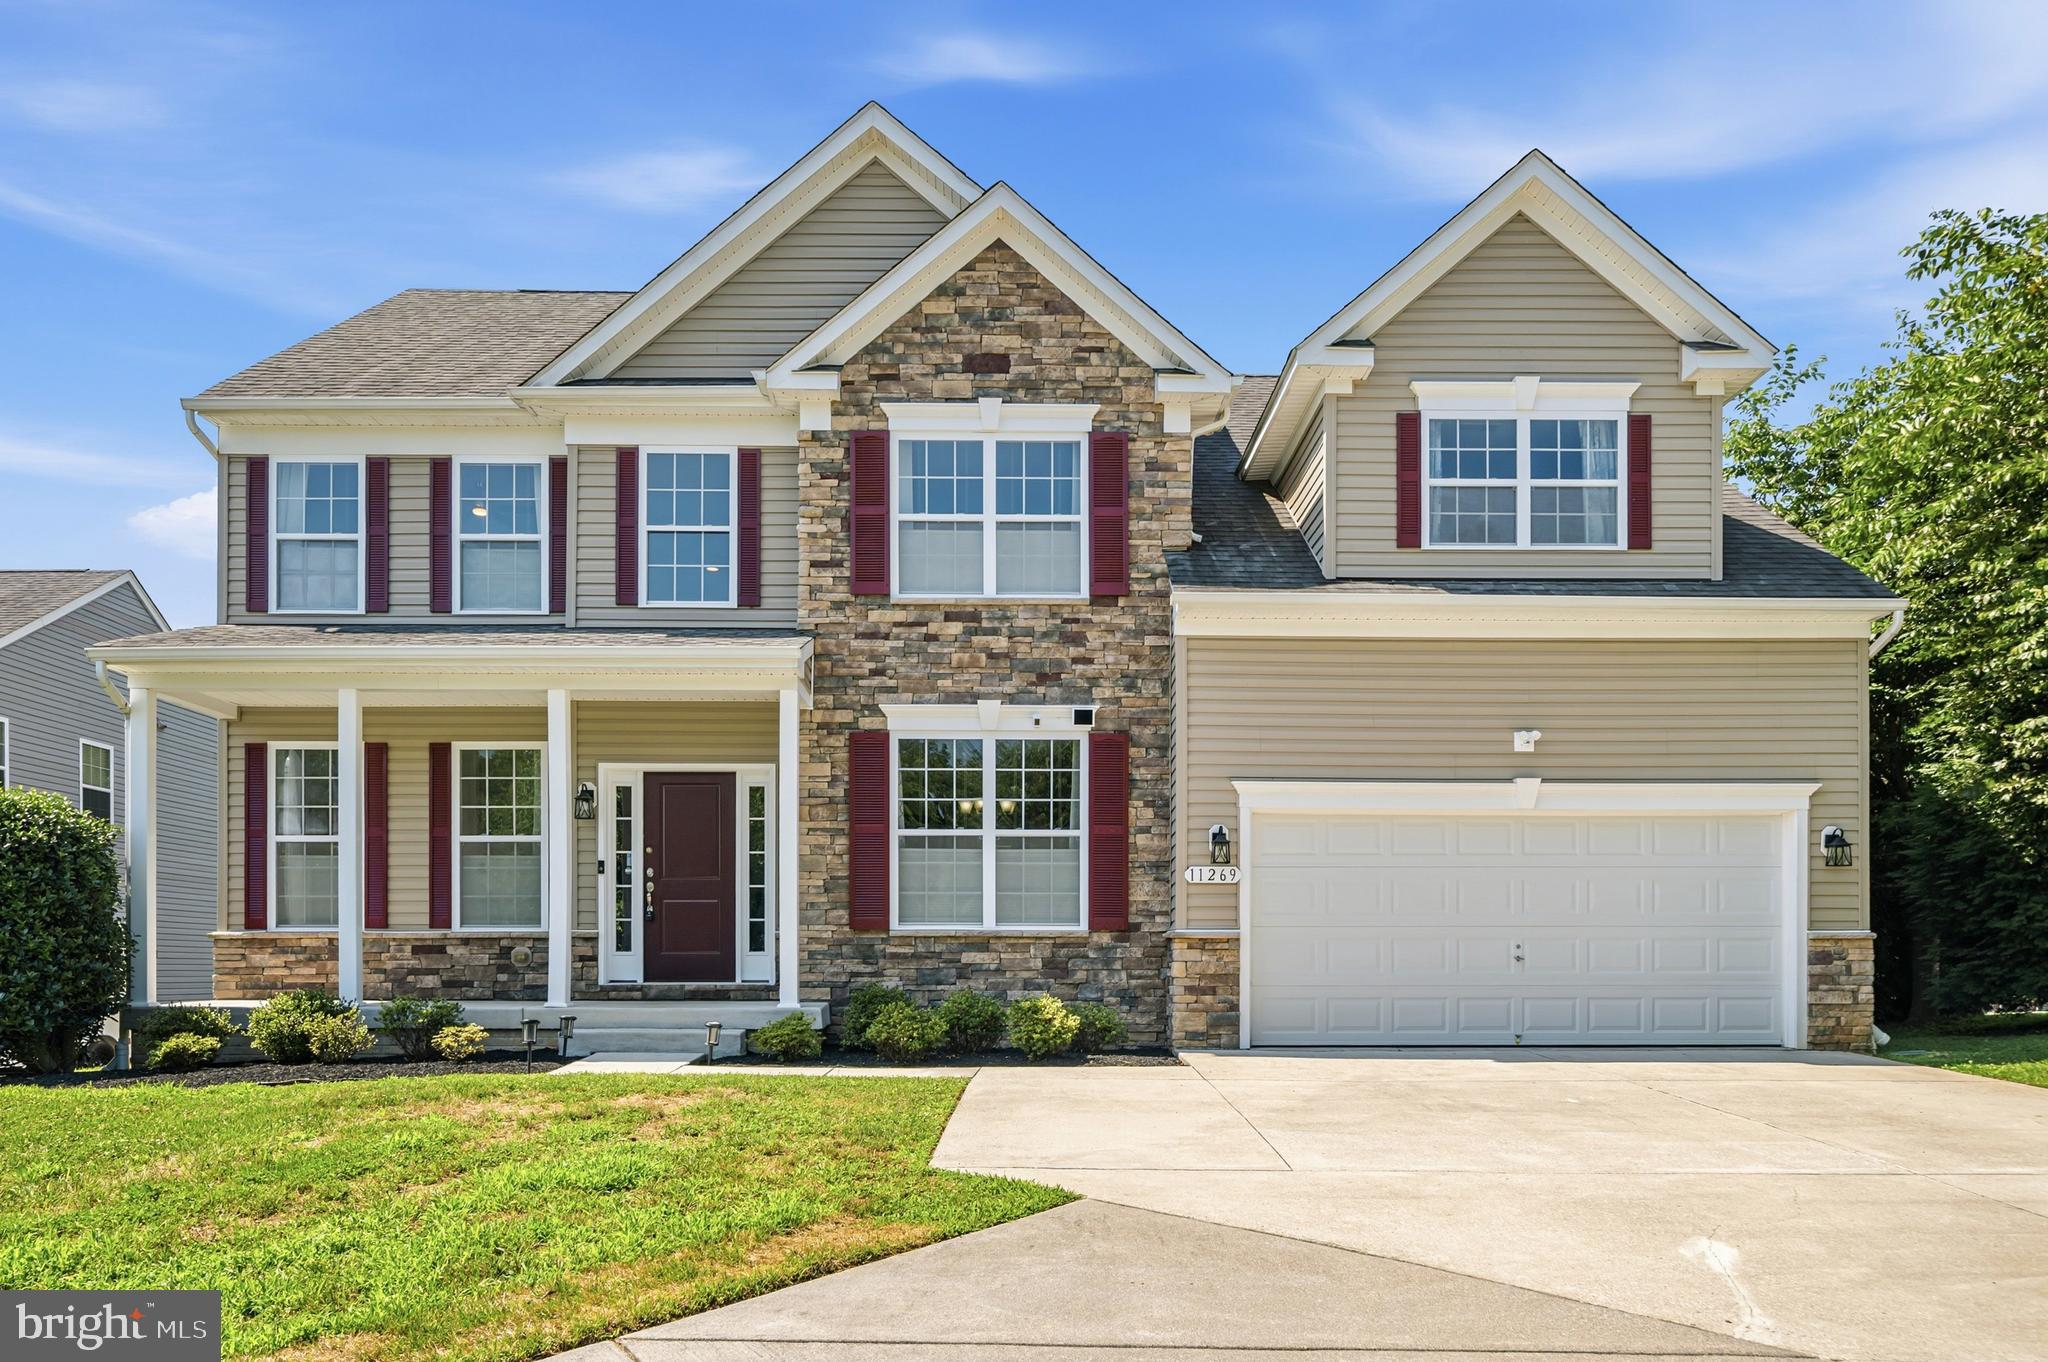
Nestled on a beautifully landscaped, level 1-acre lot in the sought-after Patuxent View community, this impressive stone-front colonial offers the perfect combination of timeless elegance, generous living space, and an exceptional setting. A circular driveway and stately curb appeal welcome you home, while the expansive driveway provides abundant parking for many guests.

Step inside to a dramatic two-story family room featuring soaring ceilings, a stunning wall of windows, and a cozy gas fireplace that creates a warm focal point for everyday living. The heart of the home is the well-appointed gourmet kitchen, complete with granite countertops, a center island with pendant and recessed lighting, gas cooktop, double wall ovens, tiled backsplash, pantry, and abundant cabinetry. Just beyond, the sun-filled morning room boasts vaulted ceilings and walls of windows overlooking the peaceful backyard—an ideal space to enjoy your morning coffee or entertain guests.

The main level also features a private office with double doors, perfect for working from home, along with a formal dining room accented by elegant chair rail and crown molding.

Upstairs, the spacious primary suite offers a true retreat with vaulted ceilings, a comfortable sitting area, a large walk-in closet, and a luxurious en suite bath featuring a corner soaking tub, separate shower, double vanity, and private water closet.

The finished lower level provides exceptional additional living space with a huge second family room, a dedicated office, a full third bathroom, and extensive storage. Walk-up stairs lead directly to the expansive, flat backyard—perfect for outdoor entertaining, play, or simply enjoying the privacy of the surrounding trees.

Additional highlights include public water and sewer, Tesla solar panels to help keep energy costs low (approximately nine years remaining on the lease), and a recently redone driveway offering ample parking. All of this is located within the highly regarded Howard County school district and just minutes from major commuter routes, shopping, dining, and everyday conveniences.

This exceptional home offers the space, setting, and lifestyle you've been waiting for—don't miss the opportunity to make it yours.  Check out the virtual tour!
#MDHW2071244

MARRIOTTSVILLE

11269 OLD FREDERICK ROAD

5 Beds

3 Baths

4,556 Sq.Ft.

$1,100,000

MLS#: MDHW2071244

Send a message

Message successfully sent.

Your message

What is 3 + 4 ?

Reason for contacting?

I agree to receive email communication and understand I can unsubscribe at any time.

I agree to be contacted by Charis Realty Group - Christine Issler, Broker via call, email, and text for real estate services. To opt out, you can reply 'stop' at any time or reply 'help' for assistance. You can also click the unsubscribe link in the emails. Message and data rates may apply. Message frequency may vary. Privacy Policy

Sign Out

Virtual Assistant

Would you like to take the next step with this property? We can help you schedule a showing or virtual tour, or send you more details.

Yes, I would like more information.

Thank You for Your Reply, One of Our Agents will contact you as soon as possible

No, maybe later.

Thank you, you can always contact me via email, phone number or through the contact form.

Realhub AI

Lucy - Your AI-Powered Realtor

Update Your Temporary Password

Personalize your search

Enter your email and we'll notify you immediately when new listings match what you're looking for.

or enter email address

Already have an account ? Login here

Continue your home search

I agree to receive communications and understand I can unsubscribe at any time.

I agree to be contacted by Charis Realty Group - Christine Issler, Broker via call, email, and text for real estate services. To opt out, you can reply 'stop' at any time or reply 'help' for assistance. You can also click the unsubscribe link in the emails. Message and data rates may apply. Message frequency may vary. Privacy Policy

Already have an account ? Login here

We use cookies

We use cookies primarily for analytics to enhance your experience. By accepting, you agree to our use of these cookies. You can manage your preferences or learn more about our cookies policy.