


Property
Beds
2
Full Baths
1
1/2 Baths
None
Year Built
1955
Sq.Footage
1,046
Welcome to this 2 bedroom, 1 bath townhome located in the West Inverness neighborhood of Dundalk. Open the gate to the fully fenced front yard and walk up to the covered front porch. Enter into the main floor with lvp flooring throughout. You are first greeted by a living room area, followed by the formal dining area which then circles into the kitchen. A rear door off of the kitchen opens out onto a covered rear wood deck that overlooks the fully fenced rear yard. This home backs up to the school and a strip for extra rear parking. Taking the stairs to the second floor brings you to a newly carpeted level with two bedrooms and a hall bath with tub/shower combo. Taking the stairs to the basement brings you to a newly carpeted living area on one side. On the other side of the basement is an unfinished portion with room for storage, access to mechanicals and the laundry facilities. The A/C is not functioning in this home but other than that it is clean and move in ready! Come see why it should be your new home today.
Features & Amenities
Interior
-
Total Bedrooms
2
-
Bathrooms
1
-
Above Grade Finished Area
896.0
-
Basement YN
YES
-
Cooling YN
YES
-
Cooling
Central Air
-
Fireplace YN
NO
-
Heating YN
YES
-
Heating
Natural Gas, Central
-
Pet friendly
N/A
Exterior
-
Garage
No
-
Construction Materials
Brick
-
Parking
Off Street
-
Pool
No
-
Waterfront YN
NO
Area & Lot
-
Lot Size(acres)
0.04
-
Lot Size(square feet)
1,600
-
Property Type
Residential
-
Property Sub Type
Townhouse
-
Architectural Style
Side-by-Side
Price
-
Sales Price
$175,000
-
Tax Amount
$1,862
-
Sq. Footage
1,046
-
Price/SqFt
$167
HOA
-
Association
No
School District
-
Elementary School
N/A
-
Middle School
N/A
-
High School
N/A
Property Features
-
New Construction
NO
-
Foundation Details
Permanent
-
Senior Community YN
NO
-
Sewer
Public Sewer
-
Tax Lot
41
-
Water Source
Public
Schedule a Showing
Showing scheduled successfully.
Mortgage calculator
Estimate your monthly mortgage payment, including the principal and interest, property taxes, and HOA. Adjust the values to generate a more accurate rate.
Your payment
Principal and Interest:
$
Property taxes:
$
HOA fees:
$
Total loan payment:
$
Total interest amount:
$
Location
County
BALTIMORE
Elementary School
Middle School
High School
Listing Courtesy of Daniel McGhee , Homeowners Real Estate
RealHub Information is provided exclusively for consumers' personal, non-commercial use, and it may not be used for any purpose other than to identify prospective properties consumers may be interested in purchasing. All information deemed reliable but not guaranteed and should be independently verified. All properties are subject to prior sale, change or withdrawal. RealHub website owner shall not be responsible for any typographical errors, misinformation, misprints and shall be held totally harmless.
.webp?size=684x933)
AGENT
Marylynn Brennan
Call Marylynn today to schedule a private showing.

* Listings on this website come from the FMLS IDX Compilation and may be held by brokerage firms other than the owner of this website. The listing brokerage is identified in any listing details. Information is deemed reliable but is not guaranteed. If you believe any FMLS listing contains material that infringes your copyrighted work please click here to review our DMCA policy and learn how to submit a takedown request.© 2024 FMLS.
Related Properties

BALTIMORE
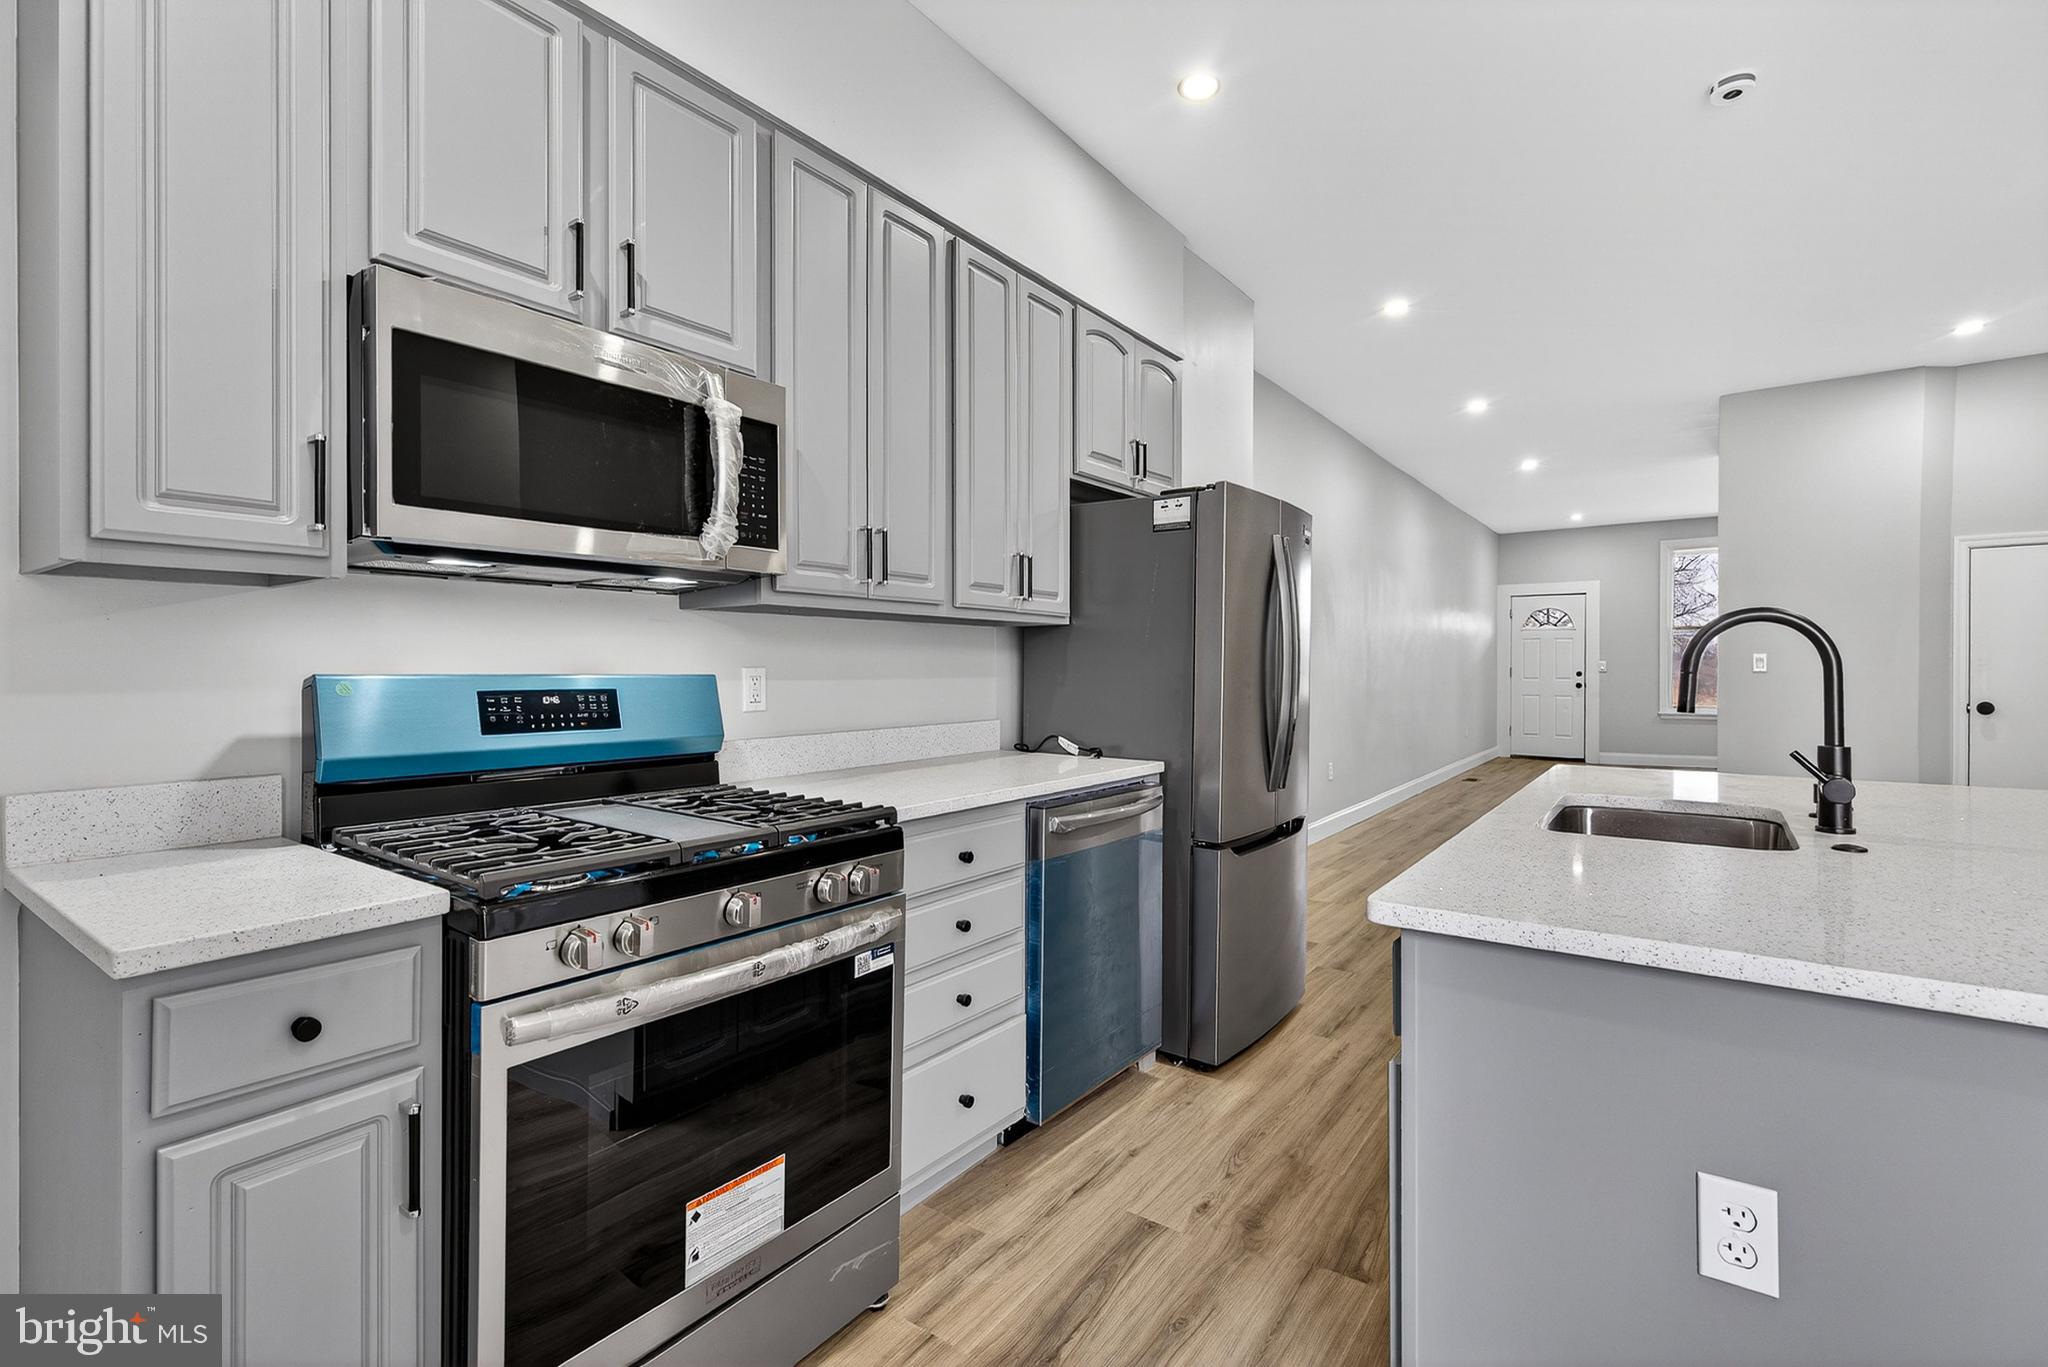
908 WINSAP COURT
2 Beds
1 Baths
1,024 Sq.Ft.
$179,900
MLS#: MDBC2172898
BALTIMORE
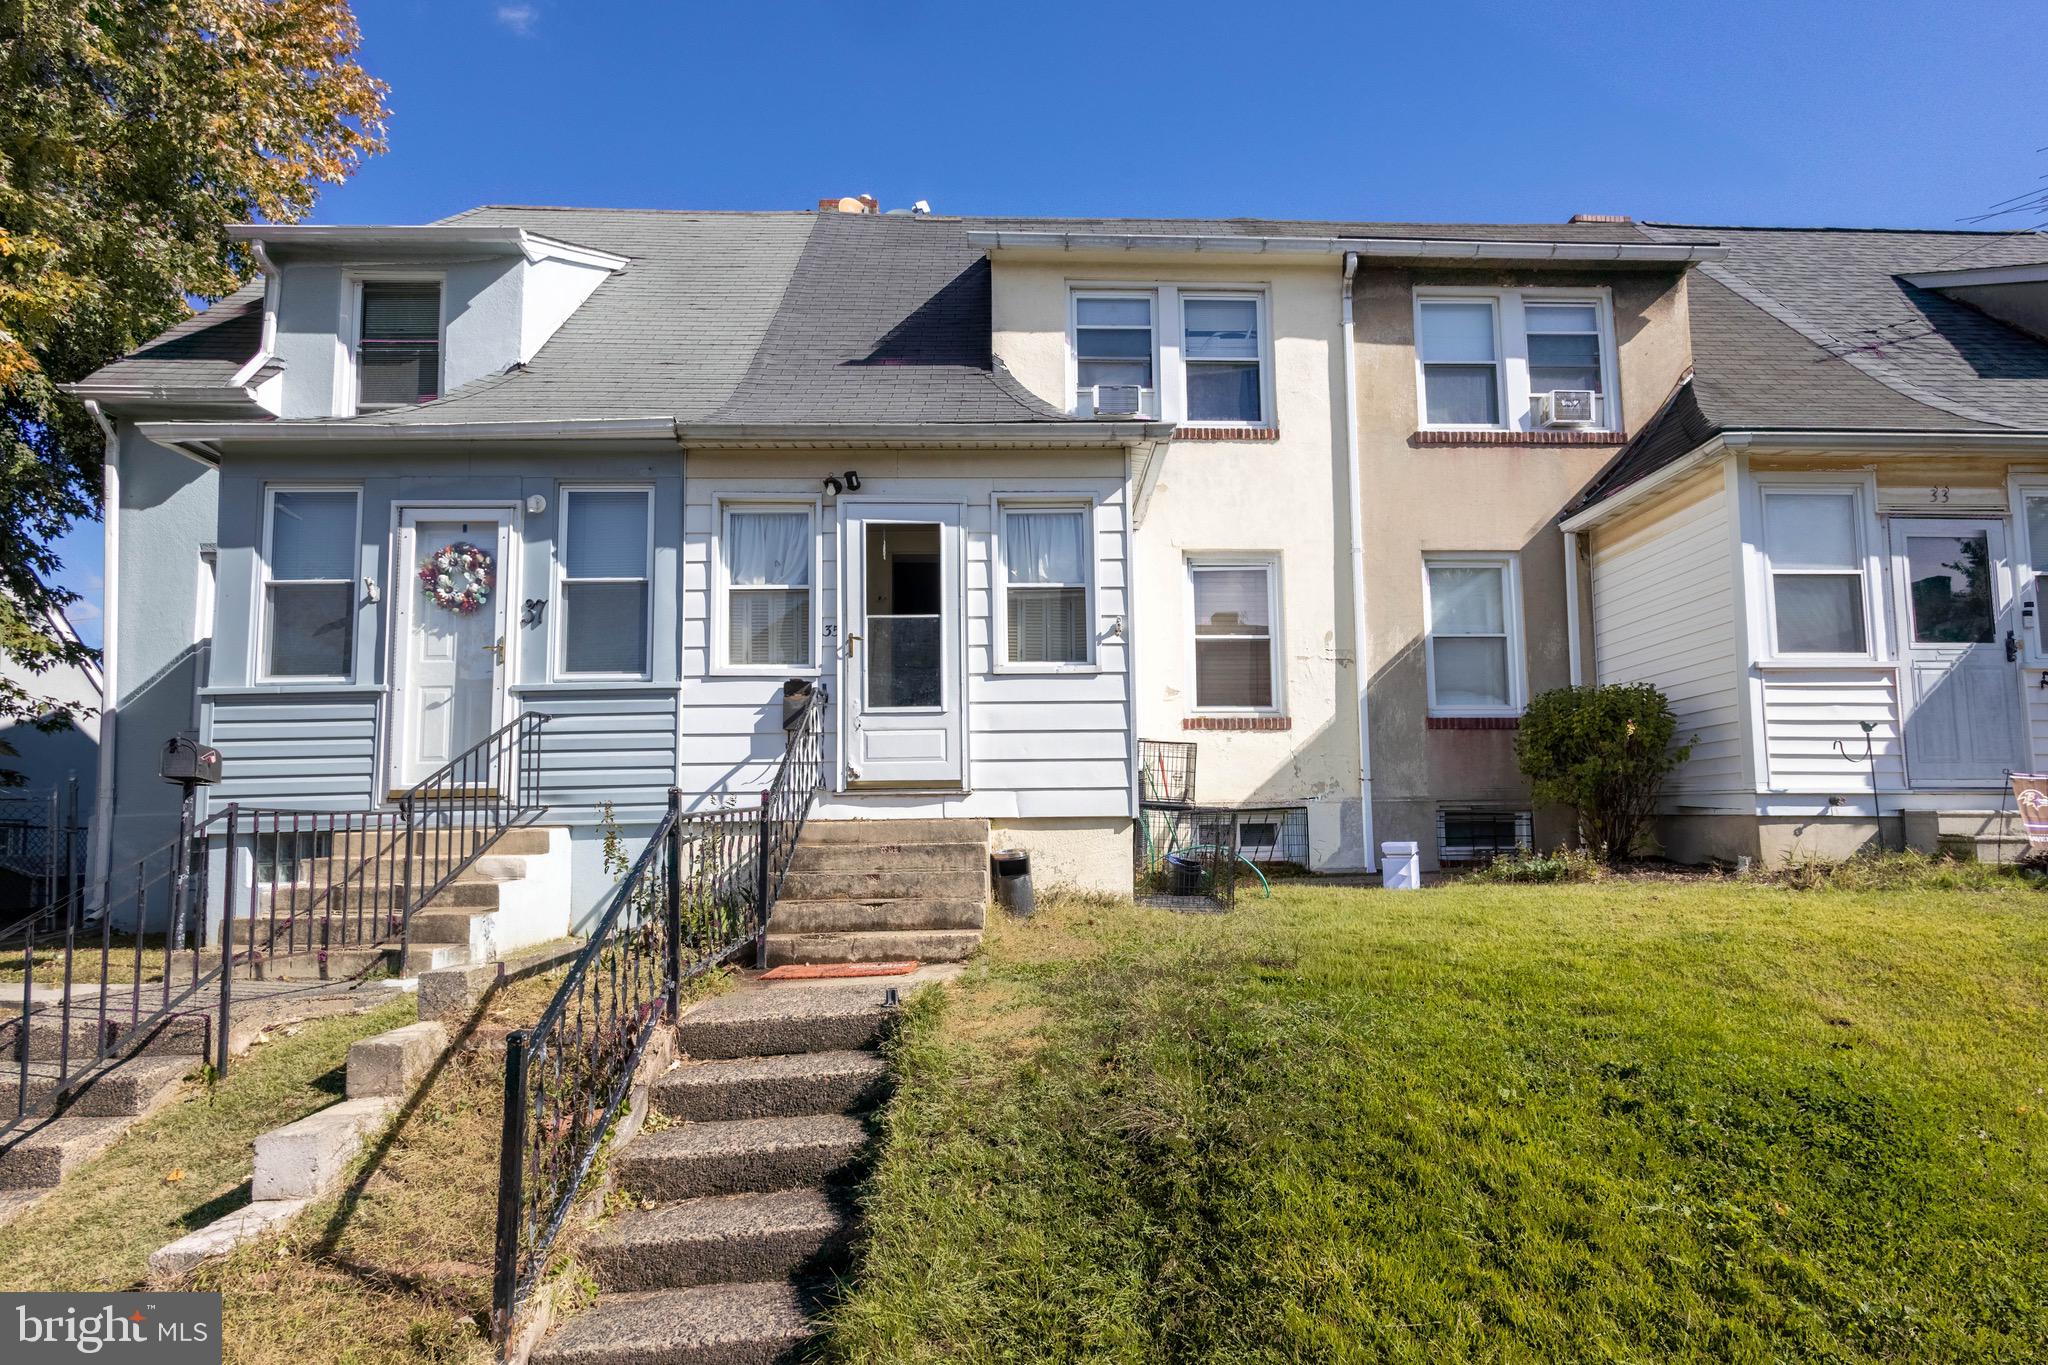
2636 HARFORD ROAD
3 Beds
1 Baths
N/A
$178,900
MLS#: MDBA2206302
BALTIMORE
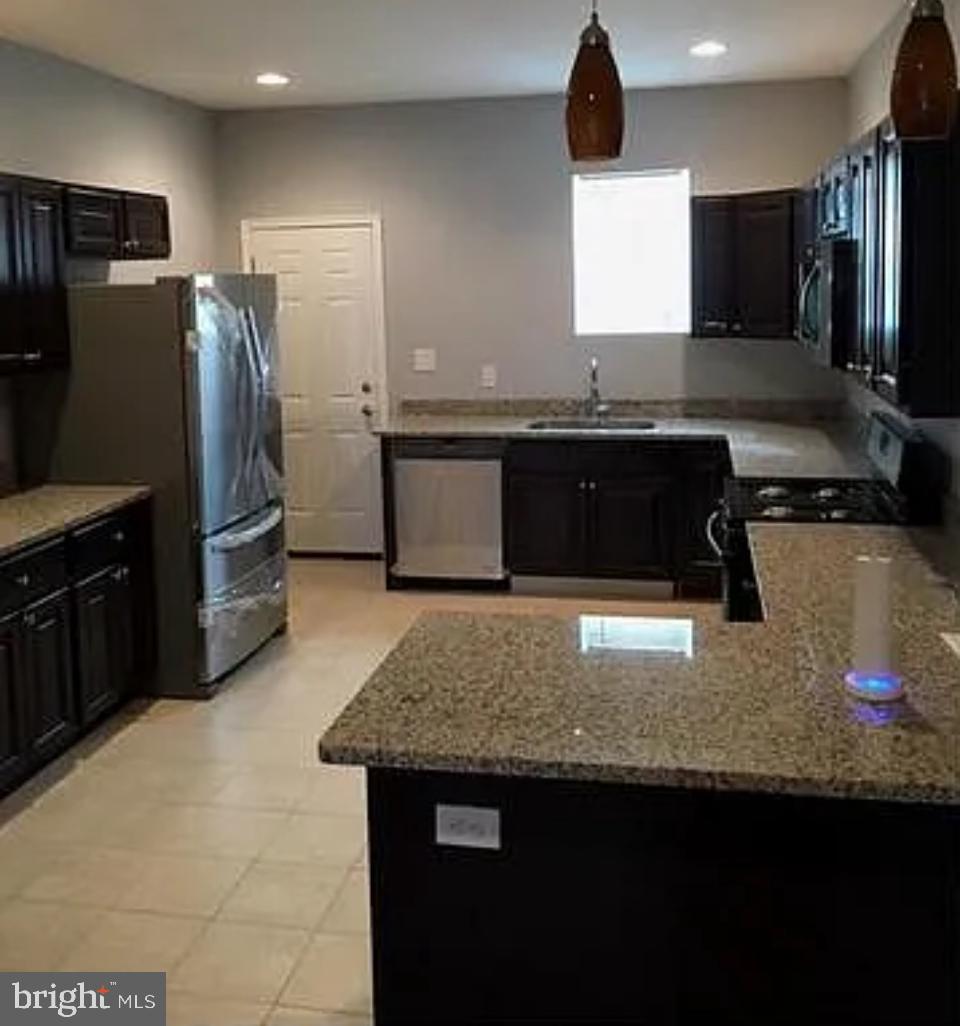
35 KINSHIP ROAD
2 Beds
1 Baths
1,164 Sq.Ft.
$159,000
MLS#: MDBC2145904
BALTIMORE
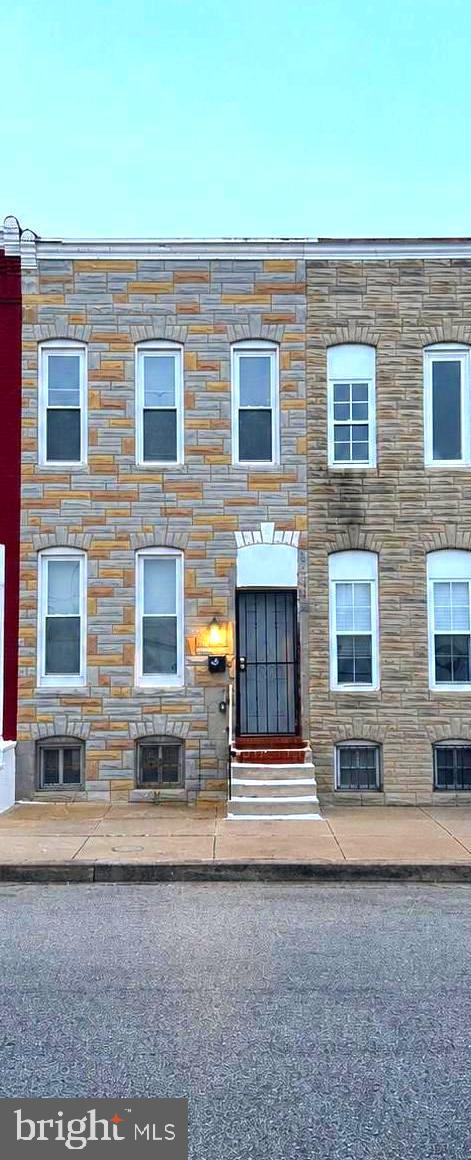
2023 W LEXINGTON STREET
3 Beds
3 Baths
N/A
$154,900
MLS#: MDBA2200080
BALTIMORE
607 S BENTALOU STREET
3 Beds
2 Baths
989 Sq.Ft.
$210,000
MLS#: MDBA2216336
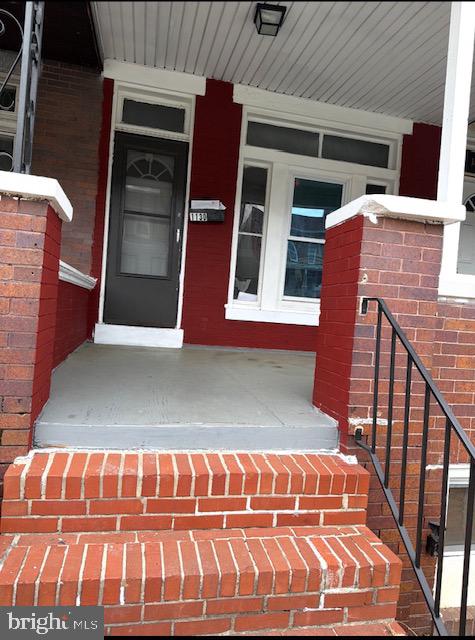
BALTIMORE
1130 N LONGWOOD STREET
4 Beds
2 Baths
1,642 Sq.Ft.
$199,999
MLS#: MDBA2213450
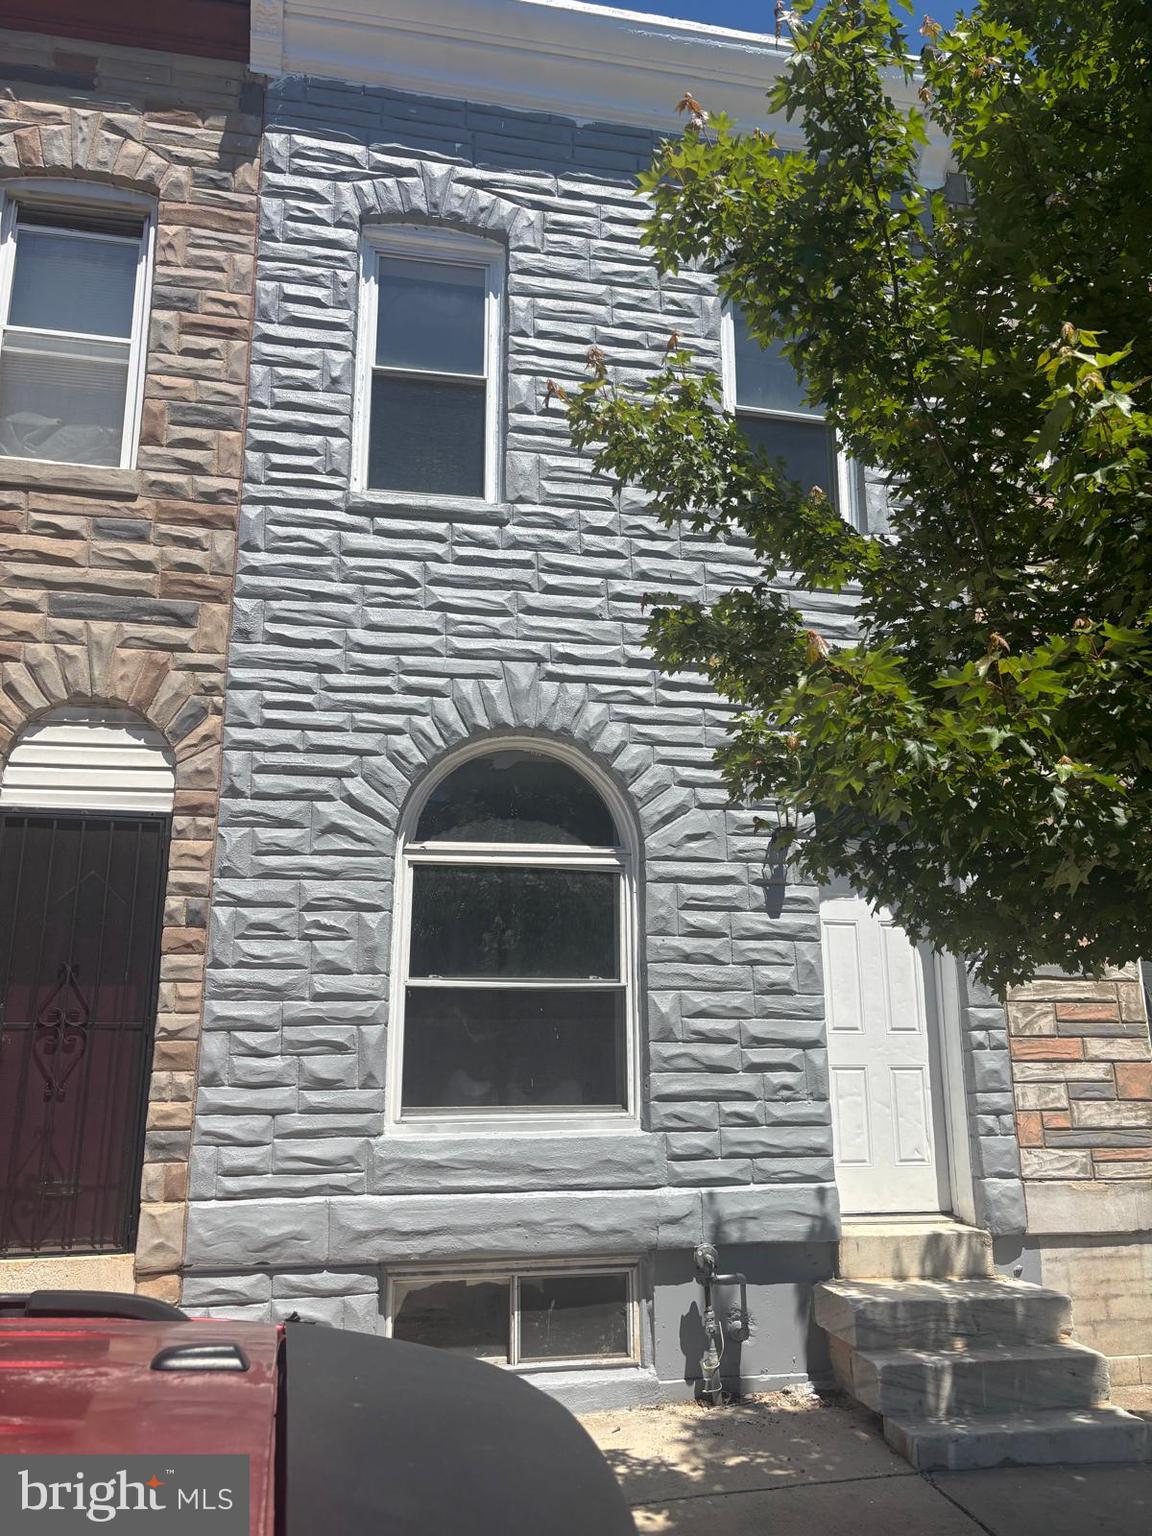
BALTIMORE
2328 E MADISON STREET
4 Beds
2 Baths
2,100 Sq.Ft.
$164,900
MLS#: MDBA2216040
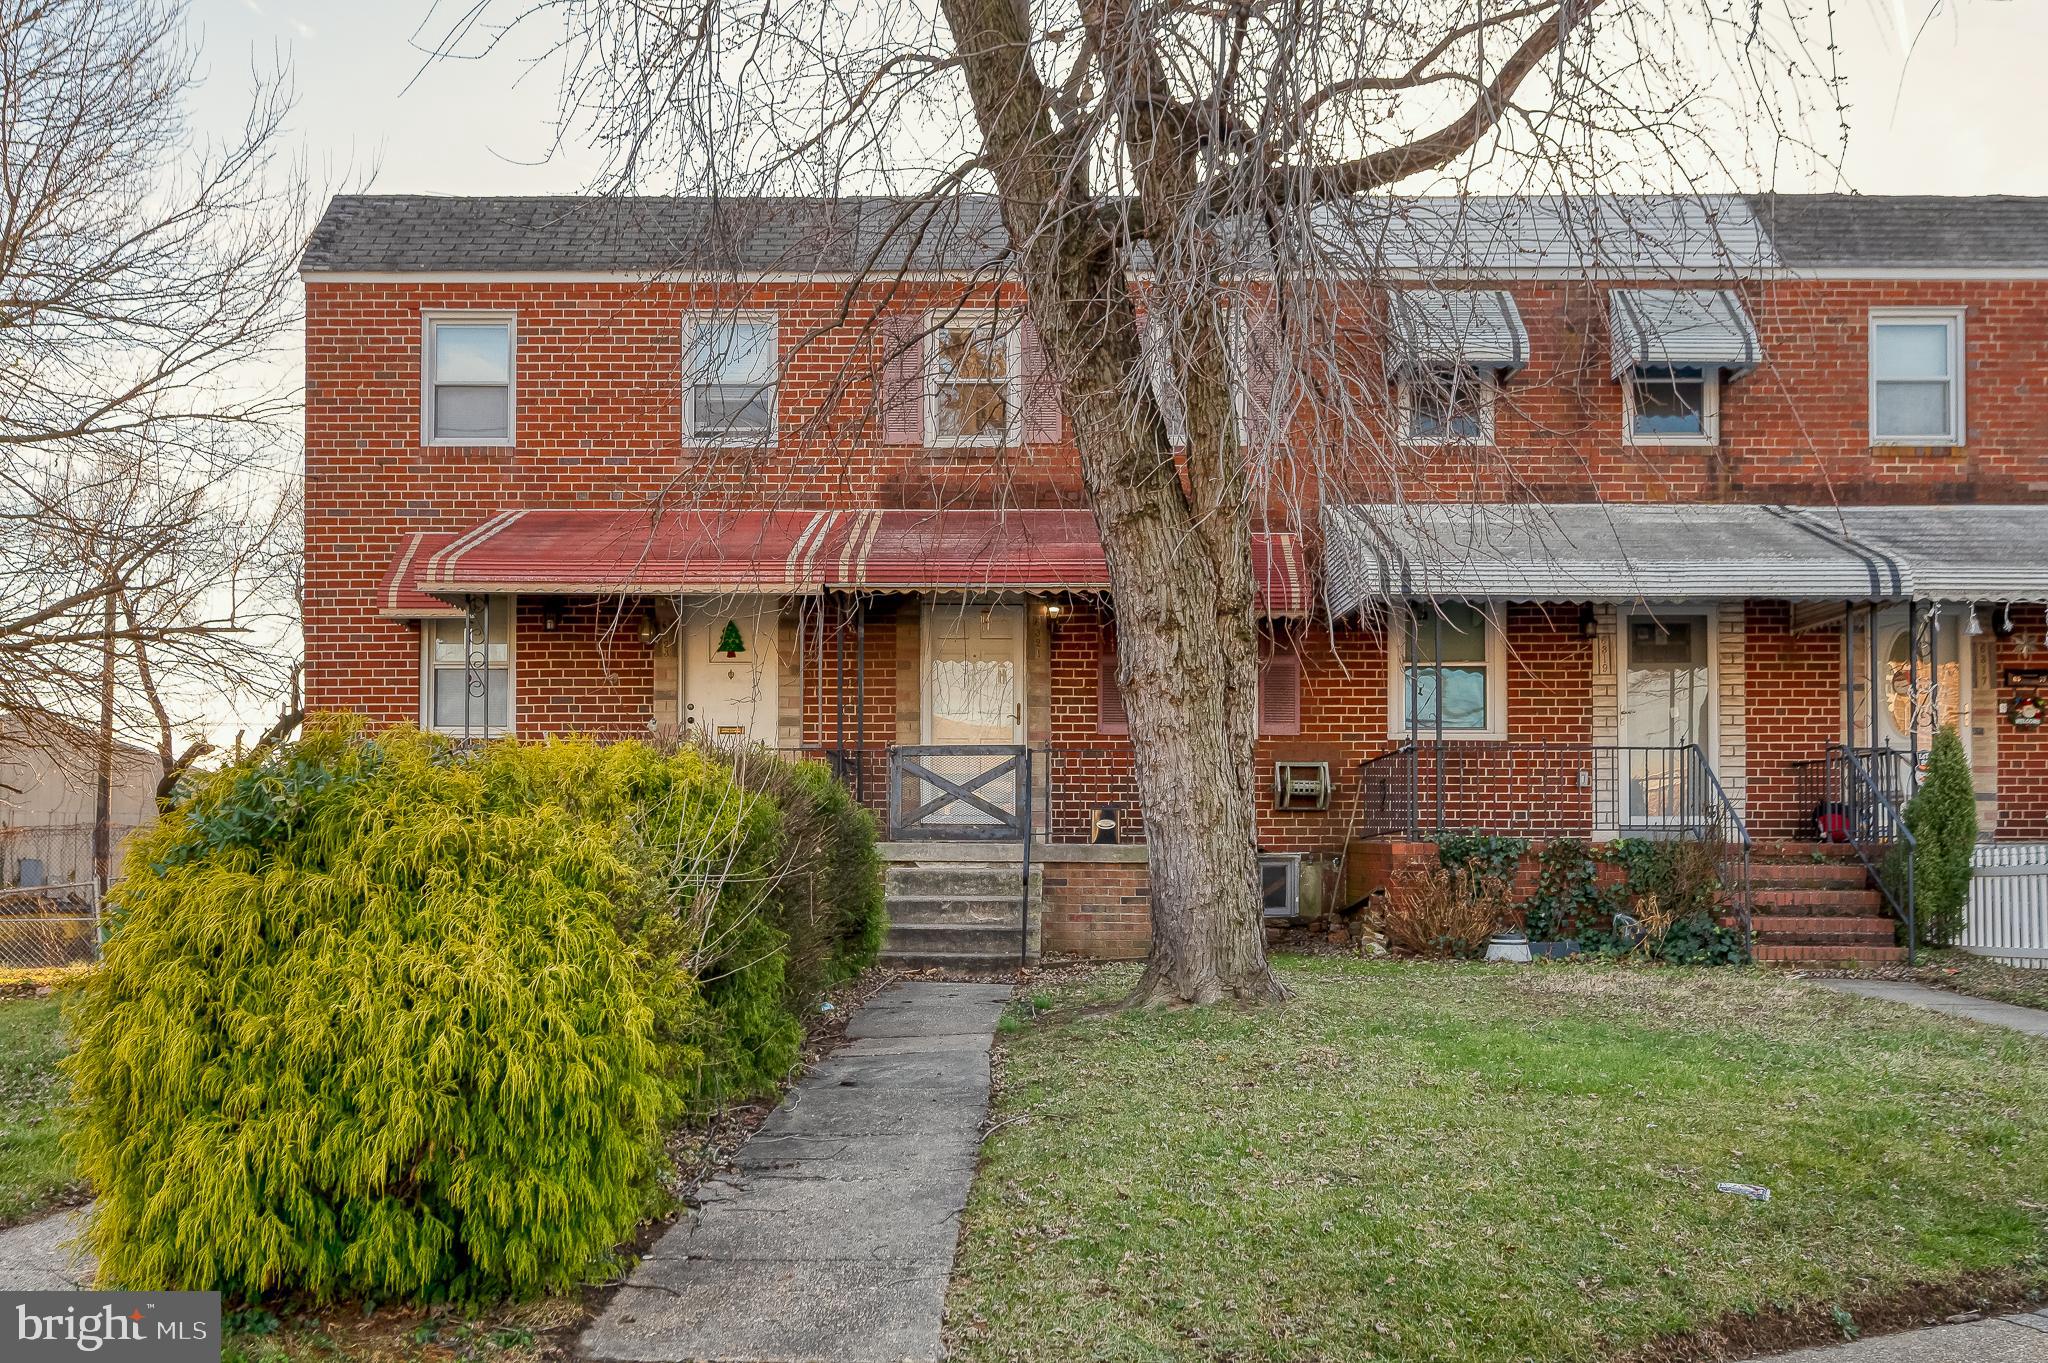
BALTIMORE
6321 BROWN AVENUE
2 Beds
1 Baths
1,050 Sq.Ft.
$159,900
MLS#: MDBA2192890
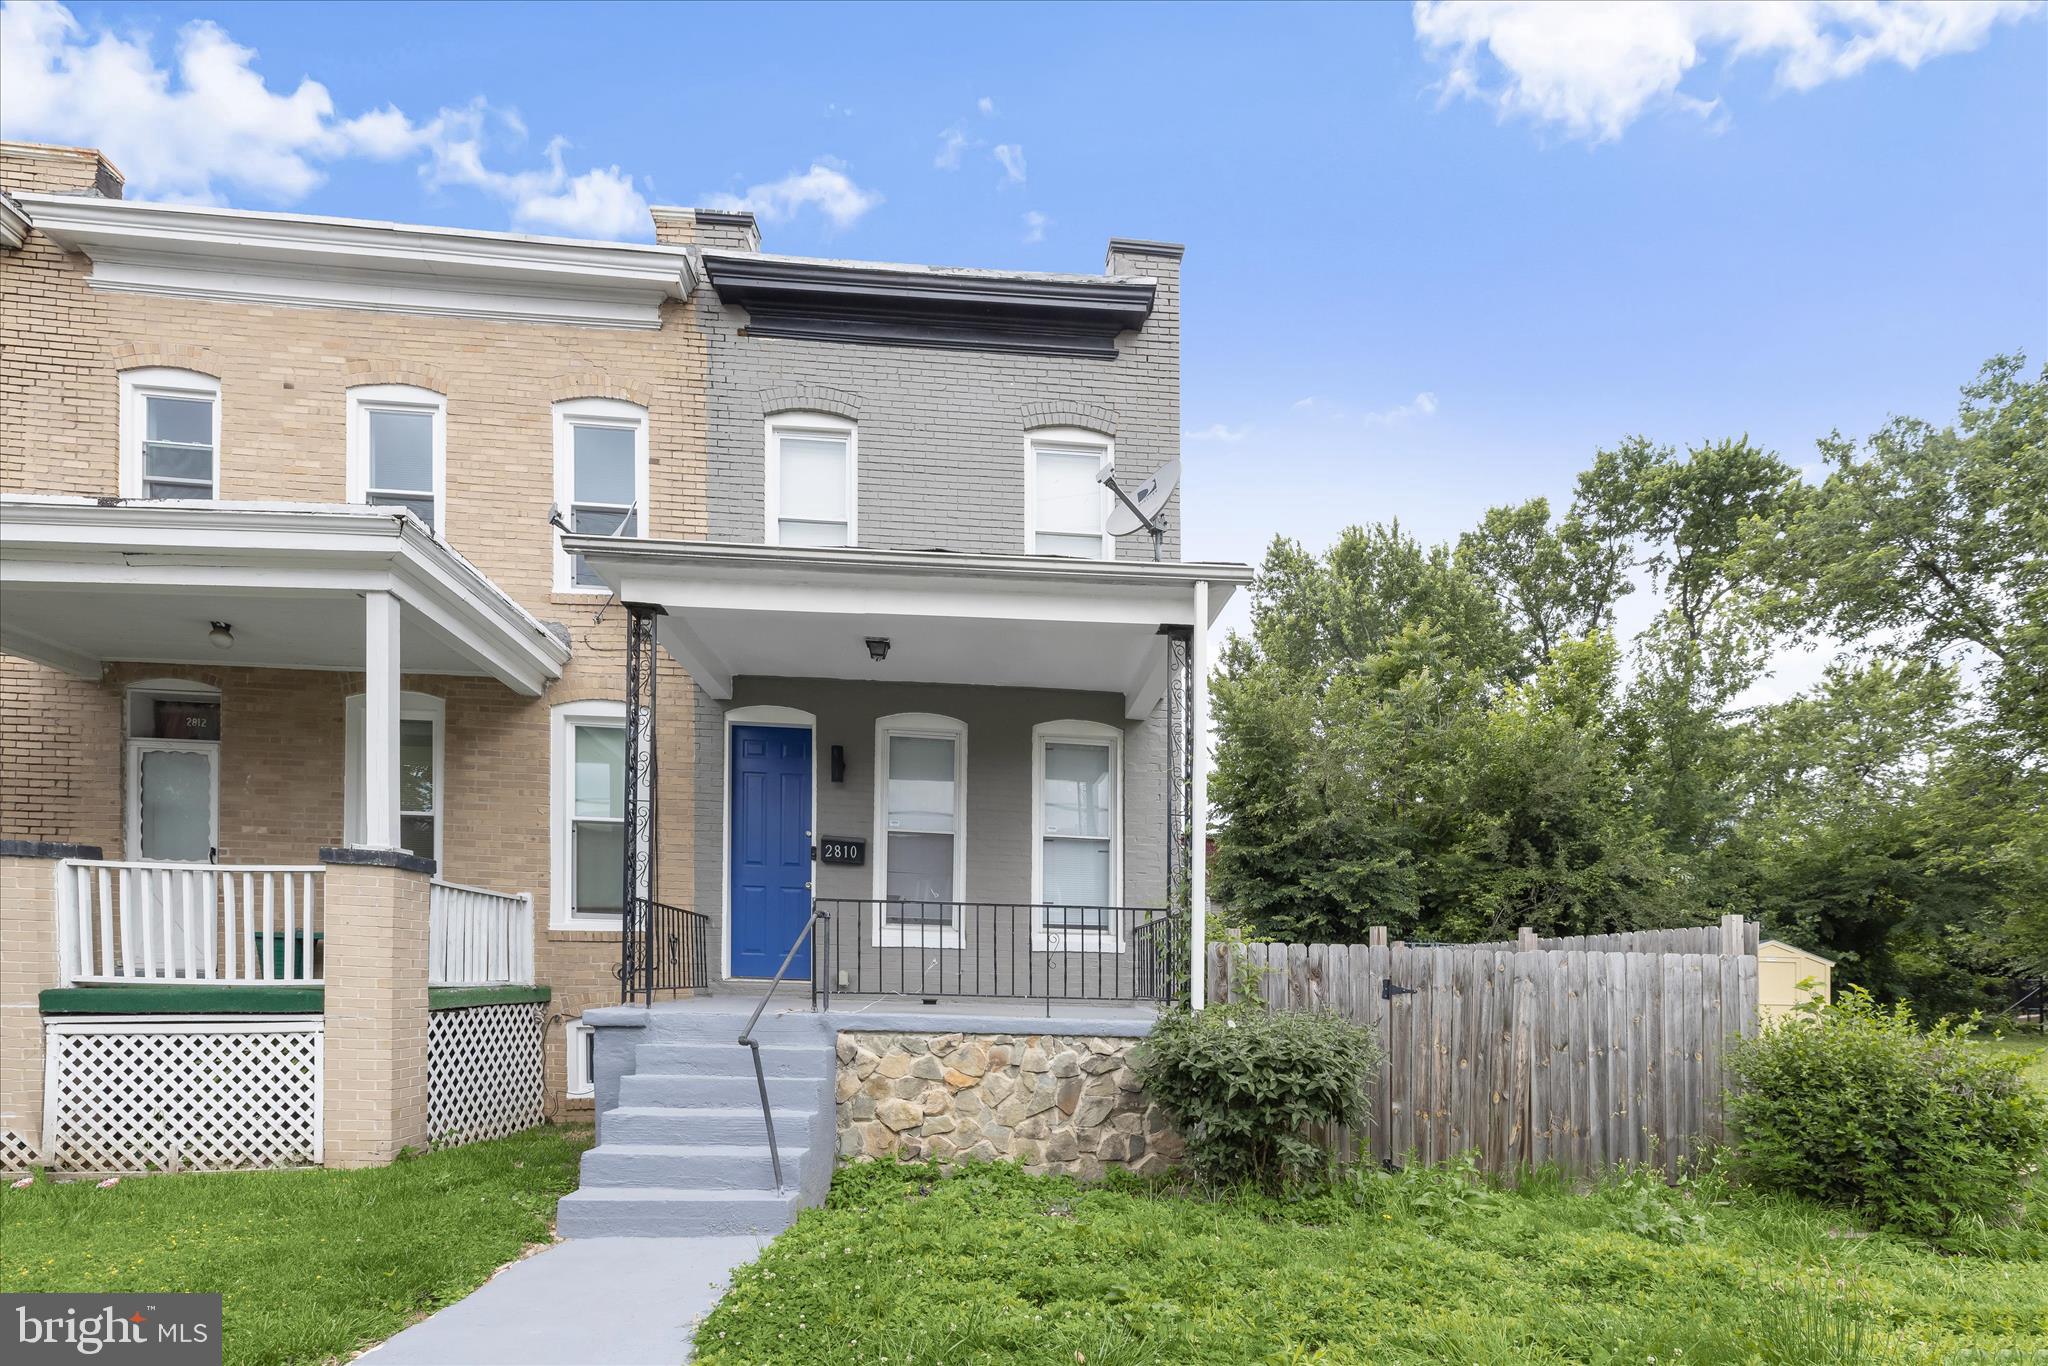
BALTIMORE
2810 GRANTLEY AVENUE
2 Beds
1 Baths
1,232 Sq.Ft.
$165,000
MLS#: MDBA2218158
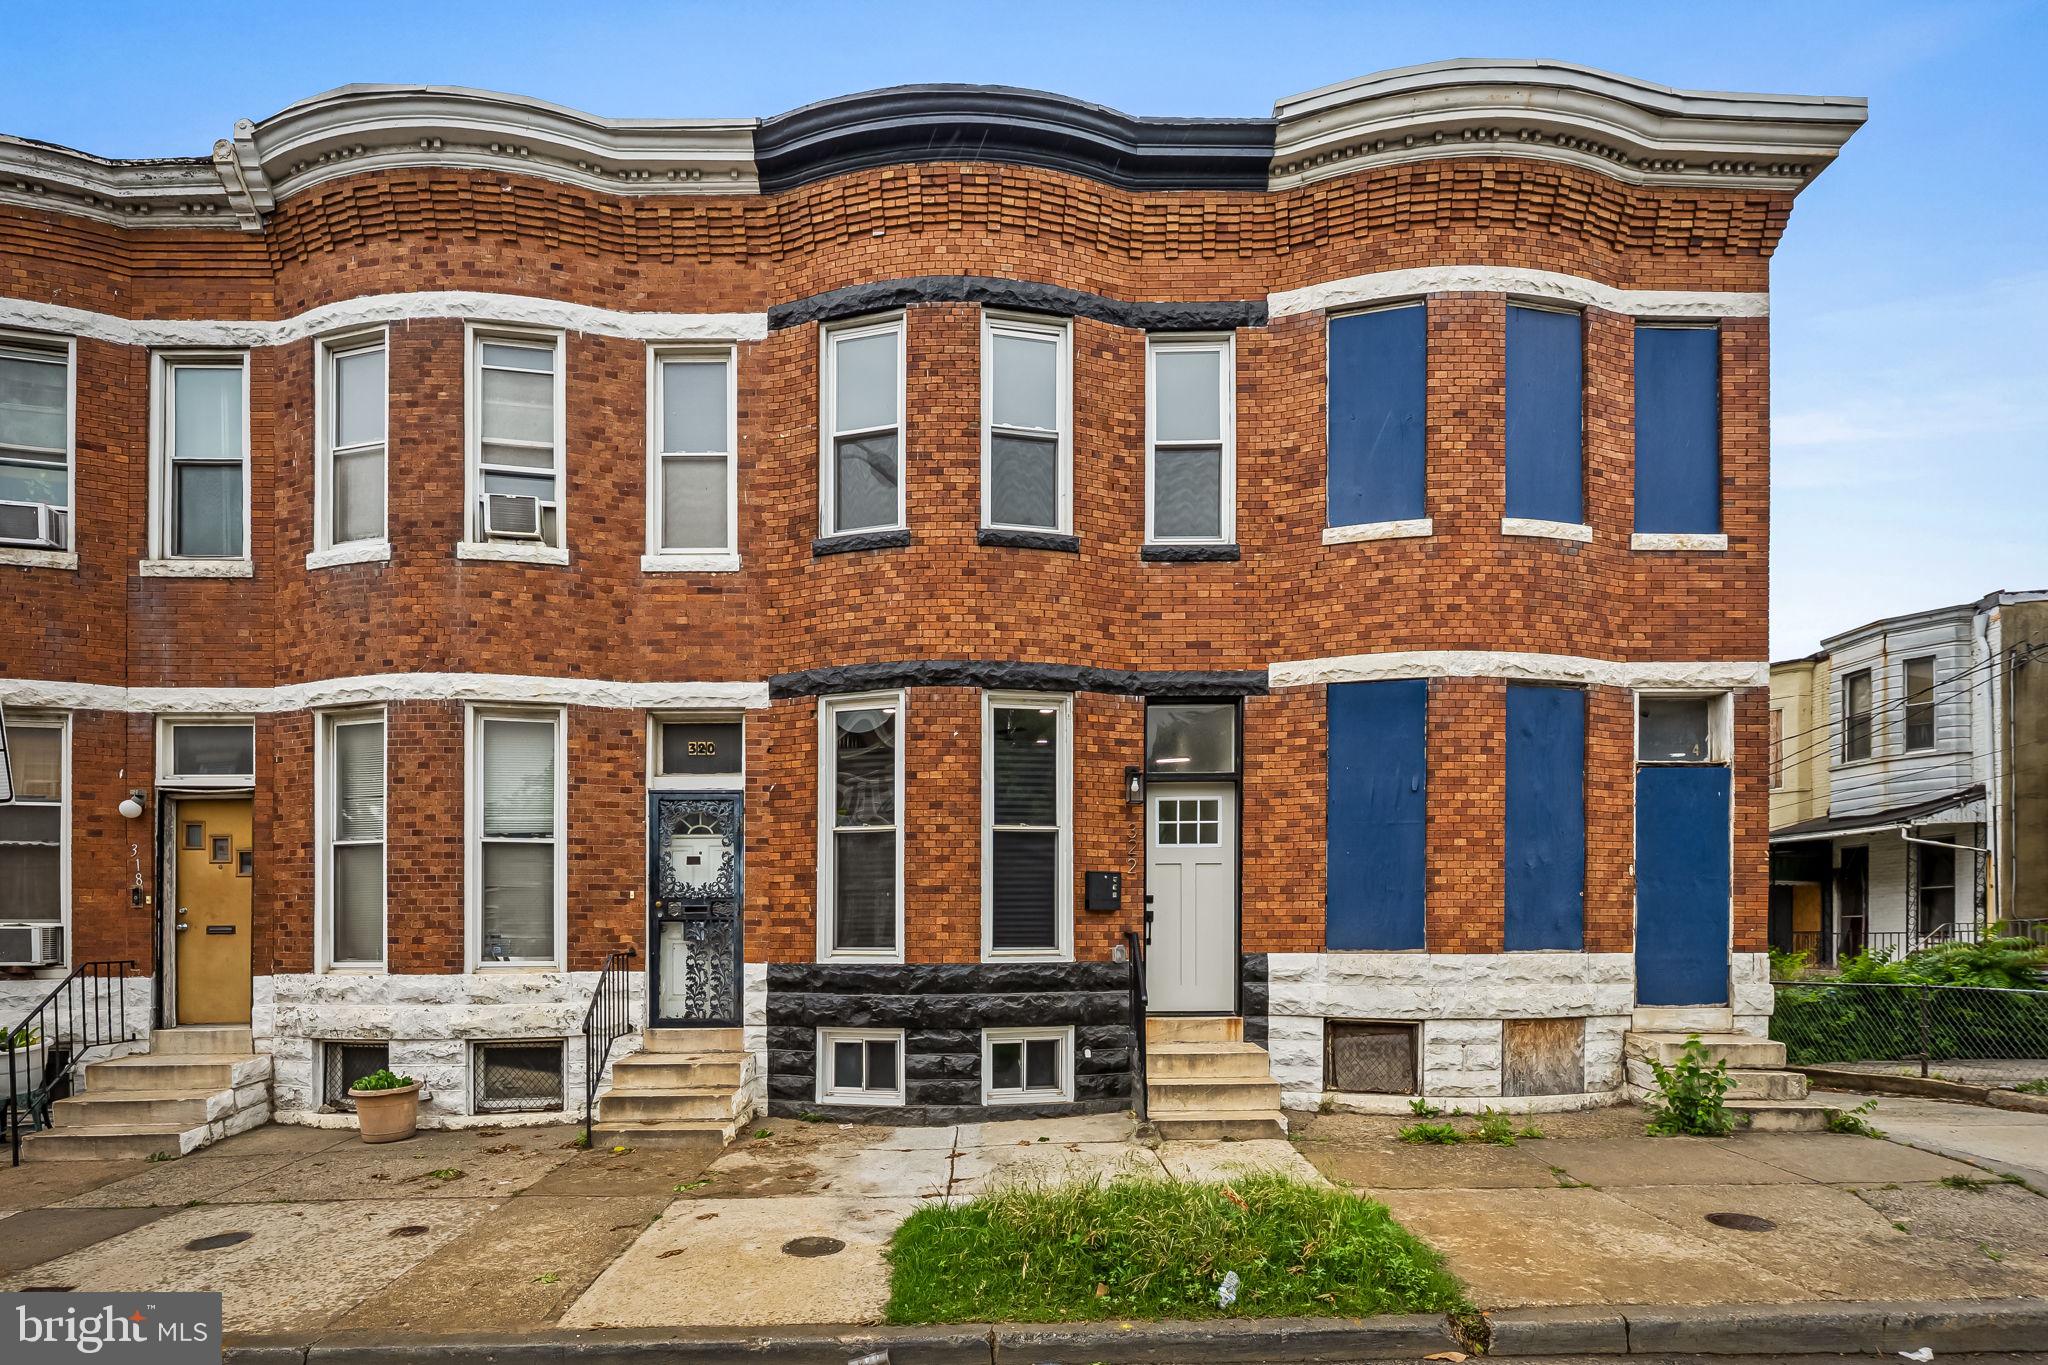
BALTIMORE
322 N MONROE STREET
3 Beds
2 Baths
1,950 Sq.Ft.
$164,900
MLS#: MDBA2215964
.png)