


Property
Beds
4
Full Baths
3
1/2 Baths
1
Year Built
2003
Sq.Footage
3,352
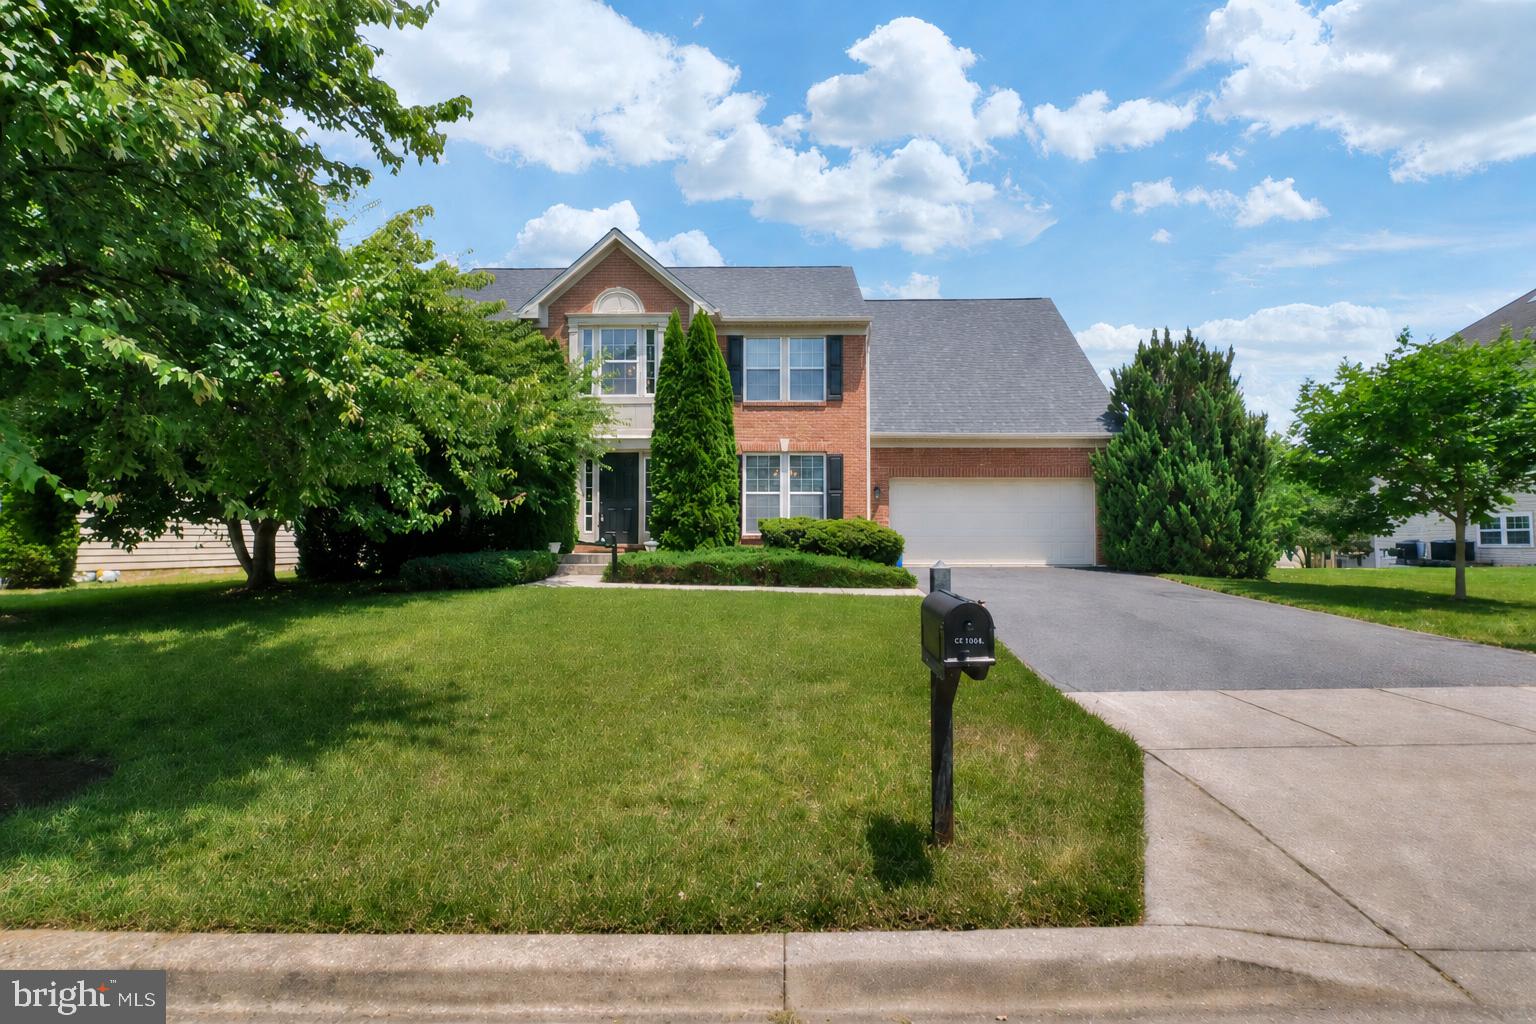
Open House 9-27 1-3pm! Nestled in the serene community of Stone Lake, this stunning townhouse offers a perfect blend of comfort and modern living. Built in 2003, this contemporary gem boasts 3,352 square feet of meticulously maintained space, ideal for creating lasting memories. Step inside to discover a warm and inviting interior featuring elegant crown moldings and rich hardwood floors that flow seamlessly throughout the main living areas. The spacious formal dining room is perfect for hosting gatherings, while the cozy breakfast nook invites casual meals. The heart of the home is the well-appointed kitchen, equipped with stainless steel appliances, including a double oven and cooktop, ensuring culinary adventures are a delight. A generous pantry and built-in storage add to the functionality of this space. The living area is enhanced by a charming fireplace with glass doors, creating a cozy ambiance for those chilly evenings. Large windows allow natural light to flood the space, offering picturesque views of the lush garden and surrounding greenery. The main level also features a convenient half bath for guests. Retreat to the upper level where you'll find three spacious bedrooms, including a luxurious primary suite complete with a walk-in closet and an en-suite bathroom featuring both a stall shower and a relaxing tub. Step outside to your private deck, ideal for morning coffee or evening relaxation, overlooking the beautifully landscaped yard. The property is situated on a peaceful cul-de-sac, providing a tranquil setting while still being part of a vibrant community. The Stone Lake community offers an array of amenities, including a clubhouse, tennis courts, and access to the lake with a shared dock for boating and fishing enthusiasts. Enjoy leisurely strolls along the bike trails or take advantage of the recreational facilities, all while benefiting from 24-hour security and maintenance services. With an attached two-car garage and a concrete driveway, parking is a breeze. This home is not just a residence; it's a lifestyle, combining comfort, convenience, and community in one beautiful package. Experience the best of lake living in this exceptional property, where every detail has been thoughtfully designed for your enjoyment.
Features & Amenities
Interior
-
Other Interior Features
Other, Pantry, Recessed Lighting, Walk-In Closet(s), Vaulted Ceiling(s), Cathedral Ceiling(s), High Ceilings, Built-in Features, Crown Molding
-
Total Bedrooms
4
-
Bathrooms
3
-
1/2 Bathrooms
1
-
Above Grade Finished Area
2536.0
-
Basement YN
YES
-
Cooling YN
YES
-
Cooling
Central Air, Electric
-
Fireplace YN
YES
-
Heating YN
YES
-
Heating
Exhaust Fan, Natural Gas, Forced Air
-
Pet friendly
Yes
Exterior
-
Garage
Yes
-
Garage spaces
2
-
Construction Materials
Stone, Vinyl Siding
-
Other Exterior Features
Tennis Court(s), Rain Gutters
-
Parking
Garage Door Opener, Concrete, Garage, Driveway, Attached
-
Patio and Porch Features
Deck
-
Pool
No
-
Waterfront YN
NO
-
View
Park/Greenbelt, Pasture, Trees/Woods, Garden
Area & Lot
-
Lot Features
Cul-De-Sac
-
Lot Size(acres)
0.06
-
Lot Size(square feet)
2,825
-
Property Type
Residential
-
Property Sub Type
Townhouse
-
Architectural Style
Contemporary
Price
-
Sales Price
$729,900
-
Tax Amount
$9,826
-
Financing Options
Cash, Conventional, FHA, Other, VA
-
Sq. Footage
3,352
-
Price/SqFt
$217
HOA
-
Association
YES
-
Association Fee
$247
-
Association Fee Frequency
Monthly
-
Association Fee Includes
N/A
School District
-
Elementary School
FOREST RIDGE
-
Middle School
PATUXENT VALLEY
-
High School
HAMMOND
Property Features
-
New Construction
NO
-
Association Amenities
Clubhouse, Golf Course, Picnic Area, Security, Tennis Court(s), Storage, Trail(s), Boat Dock, Boating, Gated, Jogging Path, Sport Court, Boat Slip, Playground
-
Foundation Details
Concrete Perimeter, Slab
-
Senior Community YN
NO
-
Sewer
Public Sewer
-
Tax Lot
C 35
-
Water Source
Public
Schedule a Showing
Showing scheduled successfully.
Mortgage calculator
Estimate your monthly mortgage payment, including the principal and interest, property taxes, and HOA. Adjust the values to generate a more accurate rate.
Your payment
Principal and Interest:
$
Property taxes:
$
HOA fees:
$
Total loan payment:
$
Total interest amount:
$
Location
County
HOWARD
Elementary School
FOREST RIDGE
Middle School
PATUXENT VALLEY
High School
HAMMOND
Listing Courtesy of Linda L Cerulli, CENTURY 21 New Millennium
RealHub Information is provided exclusively for consumers' personal, non-commercial use, and it may not be used for any purpose other than to identify prospective properties consumers may be interested in purchasing. All information deemed reliable but not guaranteed and should be independently verified. All properties are subject to prior sale, change or withdrawal. RealHub website owner shall not be responsible for any typographical errors, misinformation, misprints and shall be held totally harmless.
.webp?size=684x933)
Salesperson, Realtor
Marylynn Brennan
Call Marylynn today to schedule a private showing.

* Listings on this website come from the FMLS IDX Compilation and may be held by brokerage firms other than the owner of this website. The listing brokerage is identified in any listing details. Information is deemed reliable but is not guaranteed. If you believe any FMLS listing contains material that infringes your copyrighted work please click here to review our DMCA policy and learn how to submit a takedown request.© 2024 FMLS.
Related Properties

LAUREL
201 MAIN STREET
4 Beds
1 Baths
2,400 Sq.Ft.
$650,000
MLS#: MDPG2215916
LAUREL
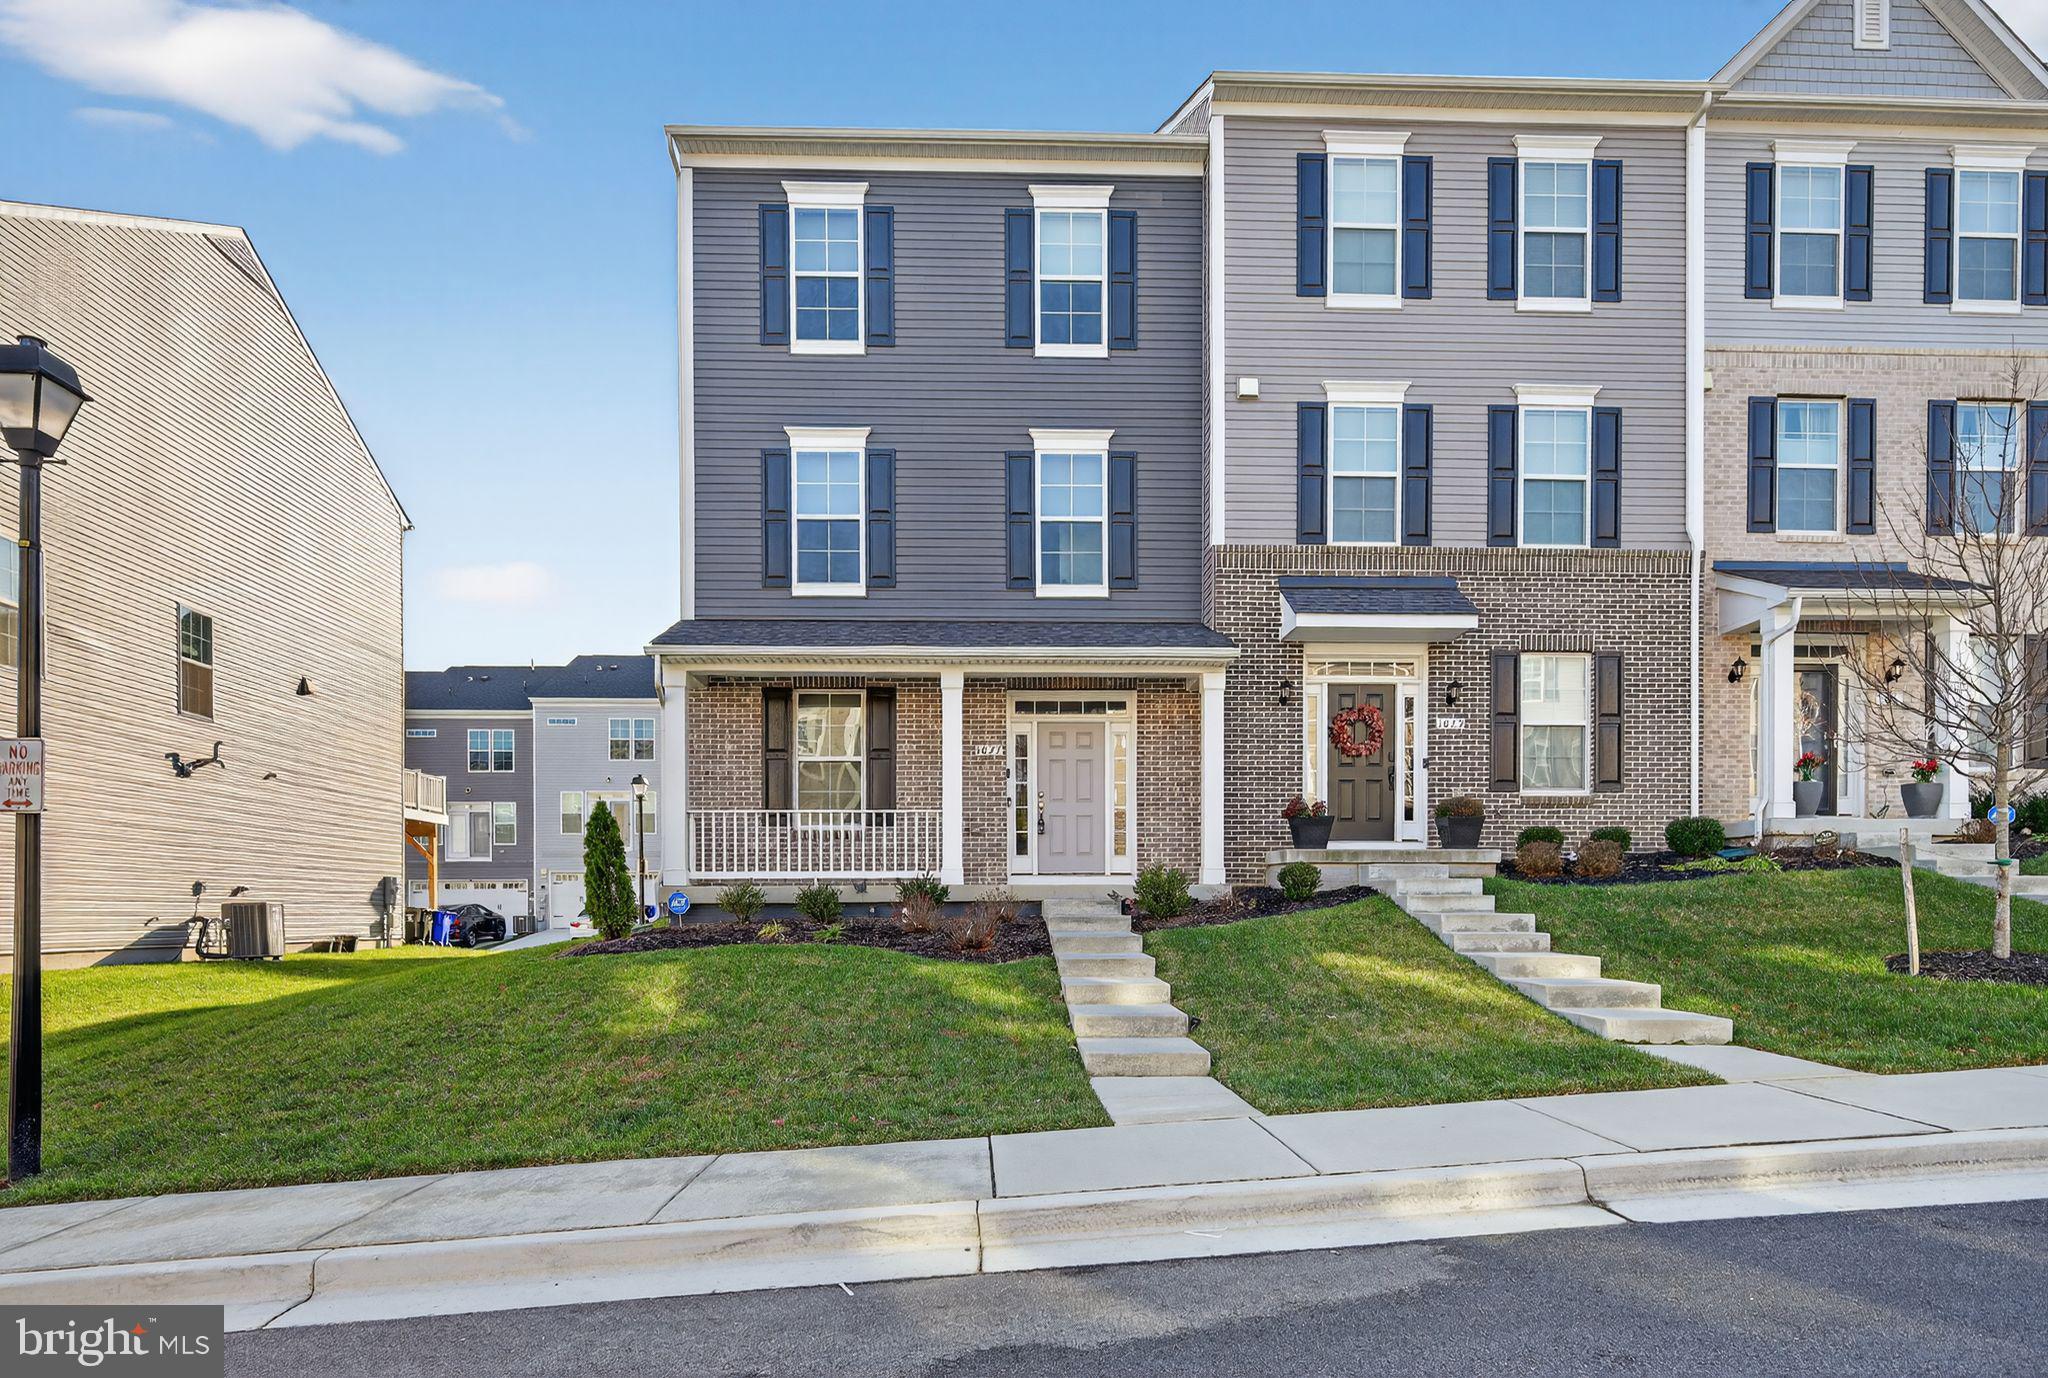
1027 OVERLOOK WAY
4 Beds
3 Baths
1,760 Sq.Ft.
$590,000
MLS#: MDPG2178958

LAUREL
11117 LAUREL ROAD
2 Beds
1 Baths
N/A
$749,000
MLS#: DESU2039842
LAUREL
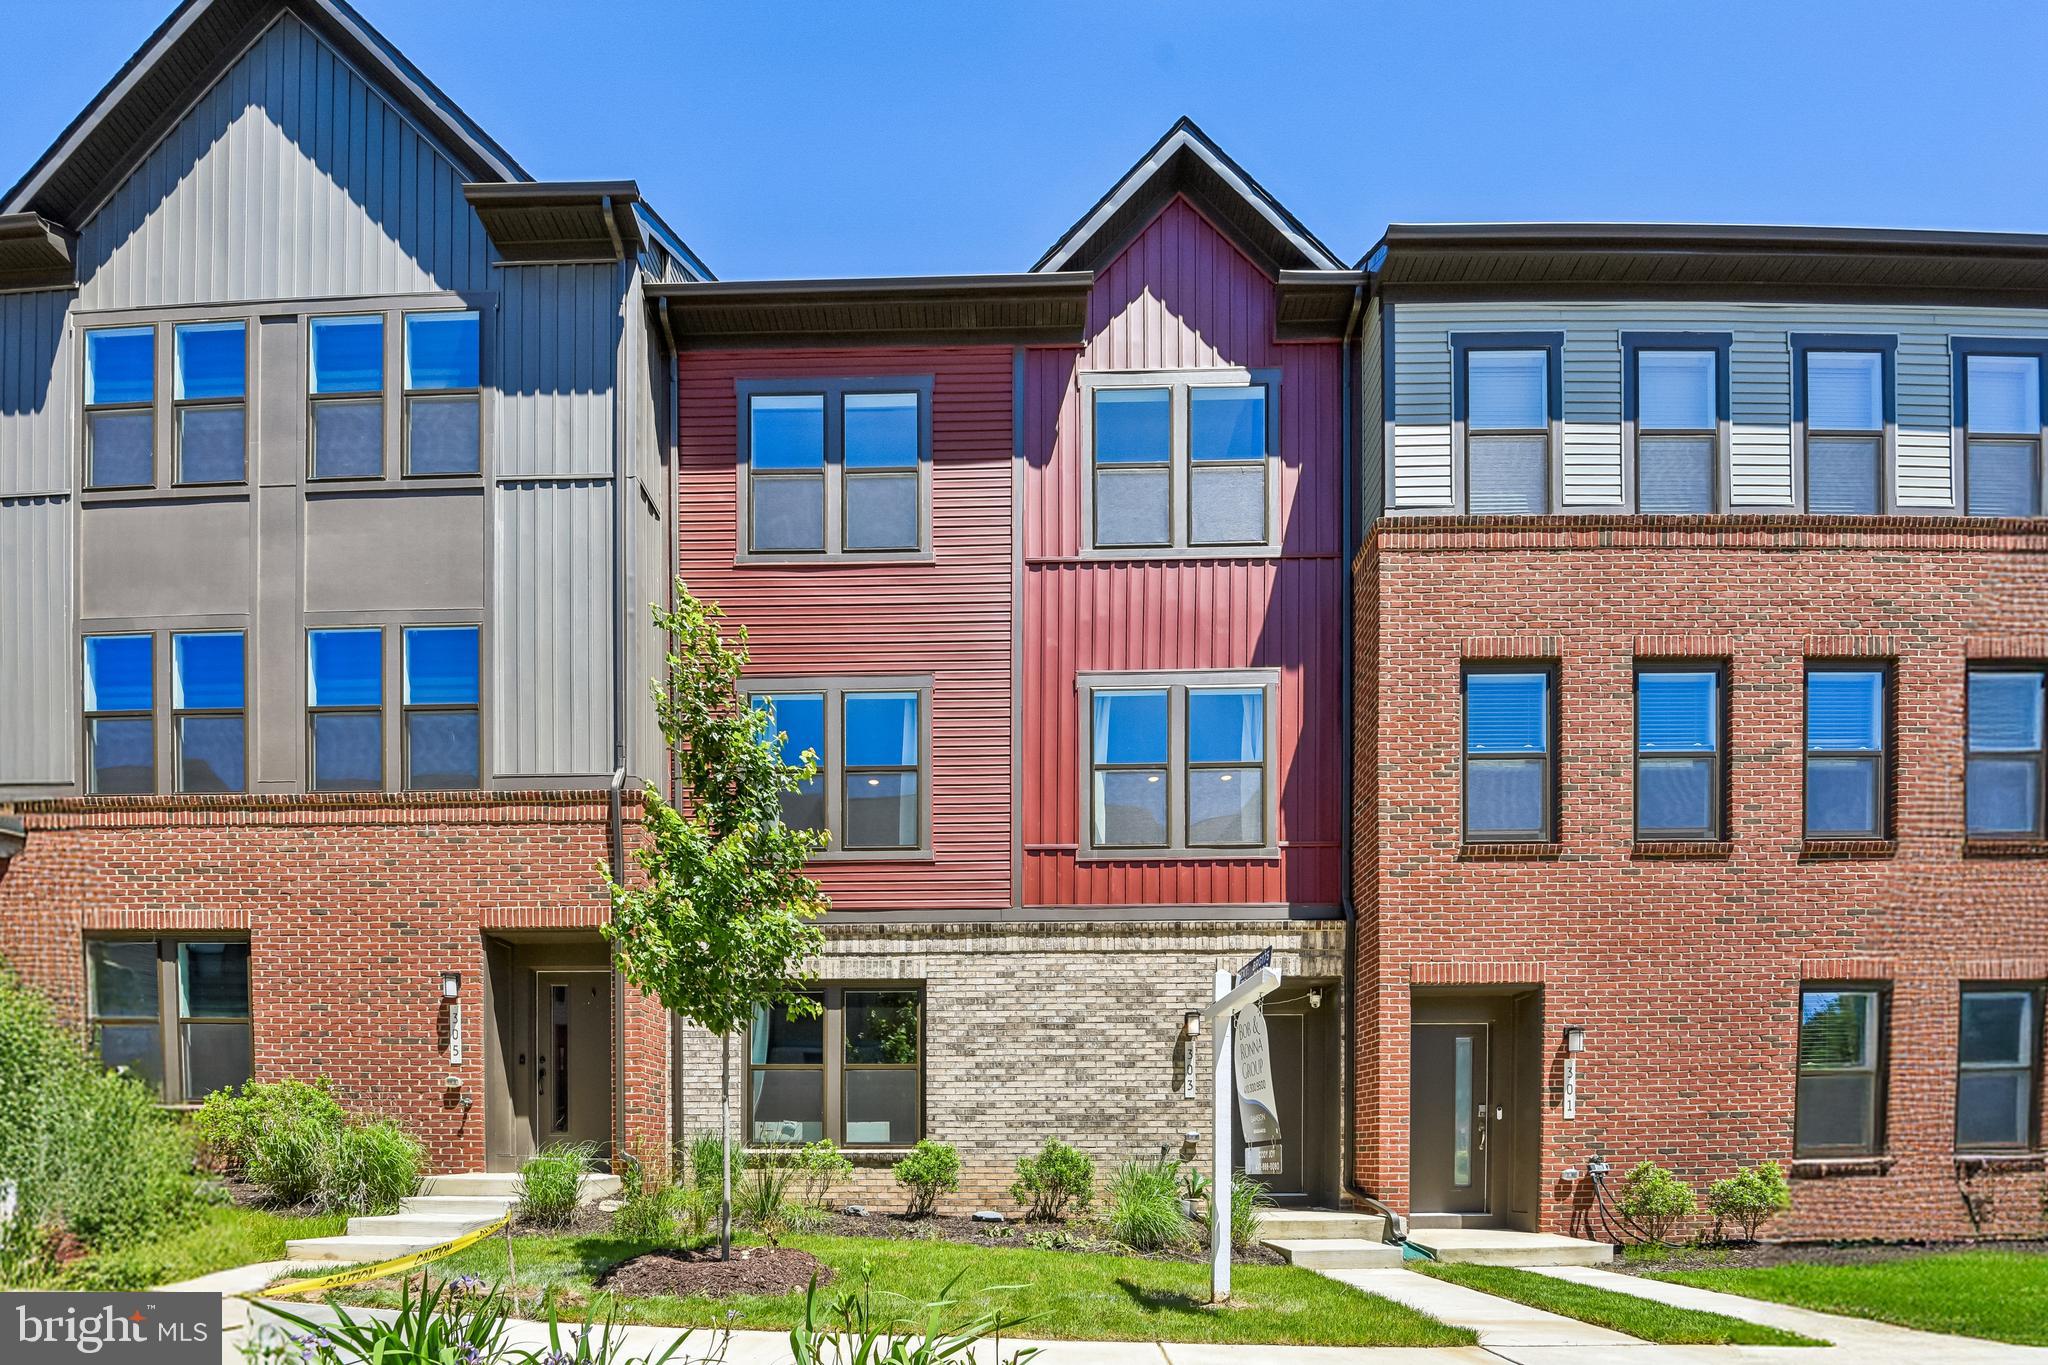
303 BENTHIC LN
3 Beds
3 Baths
2,789 Sq.Ft.
$640,000
MLS#: MDAA2146718
LAUREL
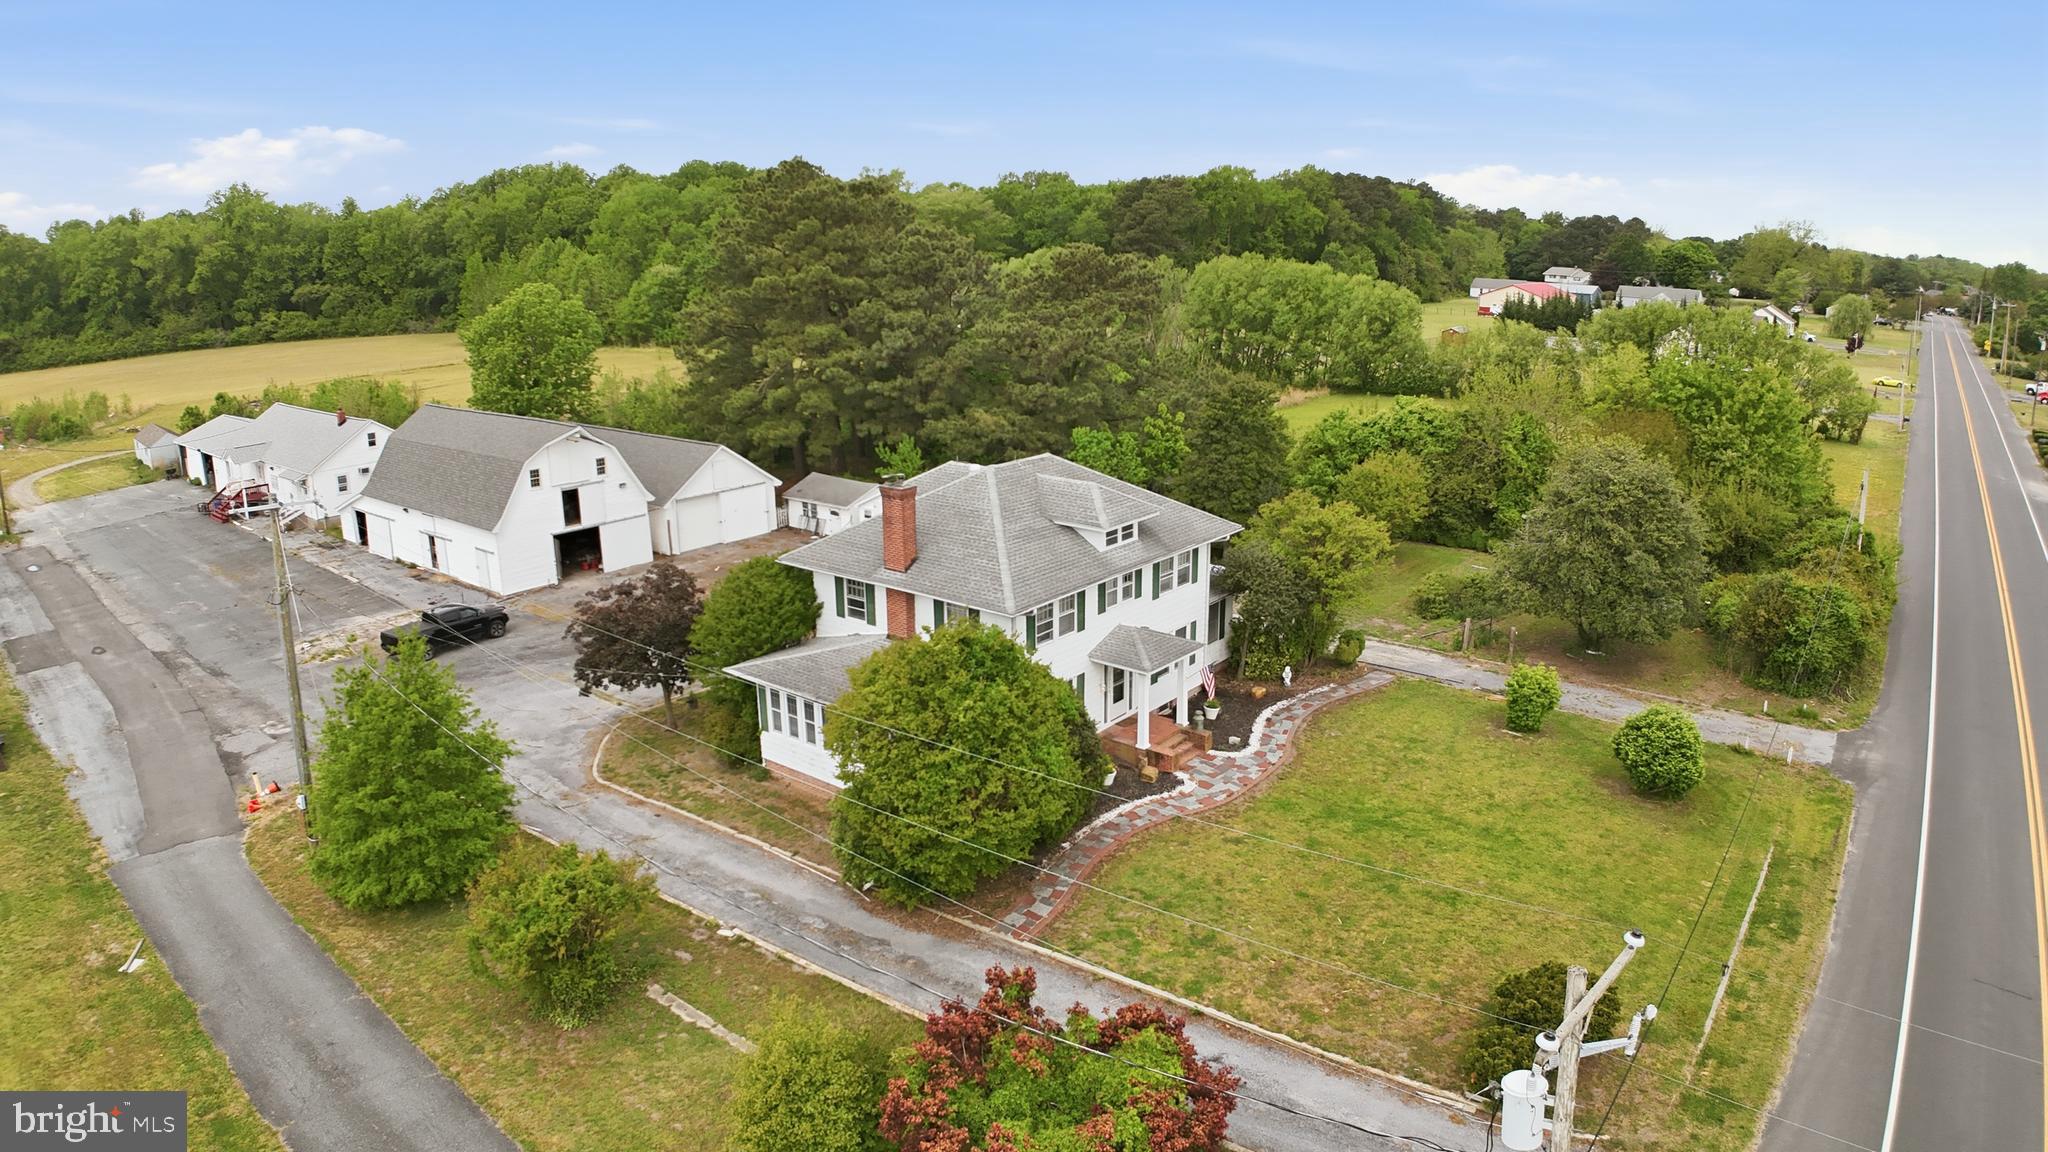
32076 GORDY ROAD
3 Beds
2 Baths
2,700 Sq.Ft.
$650,000
MLS#: DESU2111138

LAUREL
1256 CRESTED WOOD DRIVE
3 Beds
2 Baths
2,663 Sq.Ft.
$624,990
MLS#: MDAA2156262

LAUREL
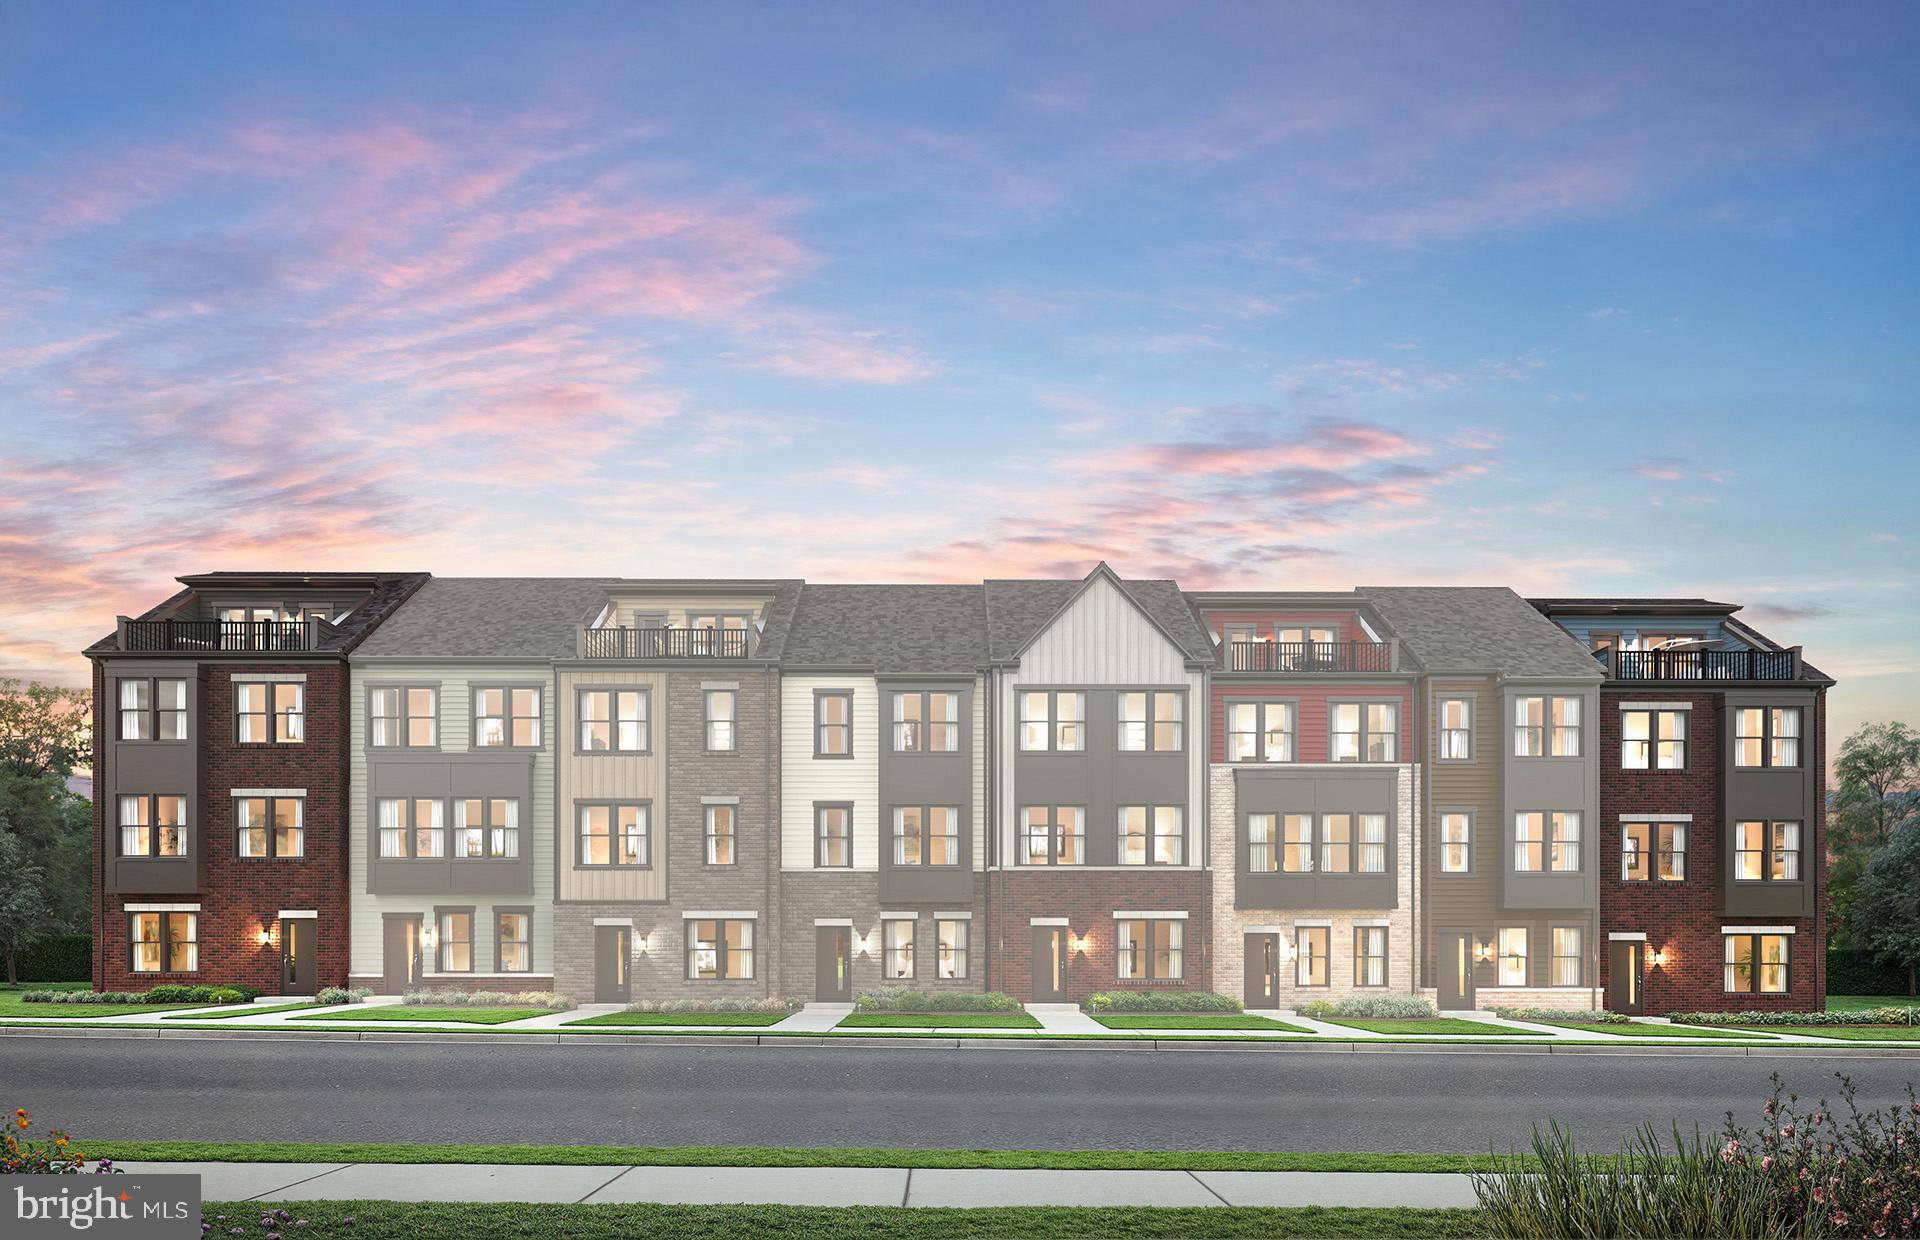
1252 CRESTED WOOD DRIVE
3 Beds
3 Baths
2,663 Sq.Ft.
$659,990
MLS#: MDAA2156276
LAUREL
1729 BOLTONIA LANE
3 Beds
2 Baths
2,150 Sq.Ft.
$664,149
MLS#: MDAA2151508
LAUREL
13509 OAKLANDS MANOR DRIVE
4 Beds
2 Baths
3,318 Sq.Ft.
$705,000
MLS#: MDPG2204398

LAUREL
8715 CRESTMONT LANE
5 Beds
3 Baths
3,072 Sq.Ft.
$675,000
MLS#: MDPG2212984
.png)