


Property
Beds
4
Full Baths
4
1/2 Baths
1
Year Built
2006
Sq.Footage
4,519
From relaxed mornings around the kitchen island to days exploring the nearby PARKS and TRAILS, this 4 bedroom, 4.5 bath home in desirable PARKVIEW ESTATES offers space to gather, unwind, and enjoy everyday life. Rich oak and Brazilian cherry HARDWOODS and elegant architectural details create a warm welcome. Settle in beside the GREAT ROOM's gas fireplace, host a holiday dinner in the formal dining room, or find a quiet place to focus in this expansive home. The kitchen makes cooking and conversation easy, with granite countertops, a CENTER ISLAND, five-burner gas cooktop, double wall ovens, and stainless steel appliances. At day’s end, the expansive PRIMARY SUITE offers a restful retreat, with a sitting room, two walk-in closets, and a bath featuring a jetted soaking tub and separate shower. Additional bedrooms enjoy en suite or Jack-and-Jill bath access. The FINISHED WALKOUT LOWER LEVEL provides space for movie nights, game days, or casual gatherings, complete with a STONE GAS FIREPLACE and full bath. Take morning coffee or dinner outdoors on the EXPANSIVE AZEK DECK, while a 3-car attached GARAGE offers storage and convenience. Just minutes from downtown Easton’s restaurants and shops, parks, and healthcare facilities, with convenient access to New Jersey and New York City, this home beautifully combines generous living space and a connected location.
Features & Amenities
Interior
-
Other Interior Features
Eat-in Kitchen, Ceiling Fan(s), Kitchen Island, Pantry, Recessed Lighting, Walk-In Closet(s), Built-in Features, Crown Molding, Soaking Tub
-
Total Bedrooms
4
-
Bathrooms
4
-
1/2 Bathrooms
1
-
Above Grade Finished Area
3372.0
-
Basement YN
YES
-
Cooling YN
YES
-
Cooling
Central Air, Ceiling Fan(s), Attic Fan, Zoned, Electric
-
Fireplace YN
YES
-
Heating YN
YES
-
Heating
Electric, Forced Air, Zoned
-
Pet friendly
N/A
Exterior
-
Garage
Yes
-
Garage spaces
3
-
Construction Materials
Stucco, Stone
-
Other Exterior Features
Lighting
-
Parking
Oversized, Garage Door Opener, Garage, Driveway, Off Site, Inside Entrance, Attached
-
Patio and Porch Features
Patio, Porch
-
Pool
No
-
Waterfront YN
NO
-
View
Valley
Area & Lot
-
Lot Features
Wooded, Front Yard
-
Lot Size(acres)
0.43
-
Lot Size(square feet)
18,513
-
Property Type
Residential
-
Property Sub Type
Single Family Residence
-
Architectural Style
Colonial
Price
-
Sales Price
$779,000
-
Tax Amount
$15,169
-
Zoning
Mdr-Medium Density Residential
-
Sq. Footage
4,519
-
Price/SqFt
$172
HOA
-
Association
No
School District
-
Elementary School
N/A
-
Middle School
N/A
-
High School
N/A
Property Features
-
New Construction
NO
-
Foundation Details
Concrete Perimeter
-
Senior Community YN
NO
-
Sewer
Public Sewer
-
Tax Lot
L8
-
Water Source
Public
Schedule a Showing
Showing scheduled successfully.
Mortgage calculator
Estimate your monthly mortgage payment, including the principal and interest, property taxes, and HOA. Adjust the values to generate a more accurate rate.
Your payment
Principal and Interest:
$
Property taxes:
$
HOA fees:
$
Total loan payment:
$
Total interest amount:
$
Location
County
NORTHAMPTON
Elementary School
Middle School
High School
Listing Courtesy of Rebecca L Francis, BHHS Fox & Roach - Center Valley
RealHub Information is provided exclusively for consumers' personal, non-commercial use, and it may not be used for any purpose other than to identify prospective properties consumers may be interested in purchasing. All information deemed reliable but not guaranteed and should be independently verified. All properties are subject to prior sale, change or withdrawal. RealHub website owner shall not be responsible for any typographical errors, misinformation, misprints and shall be held totally harmless.

Salesperson, Realtor
Marylynn Brennan
Call Marylynn today to schedule a private showing.

* Listings on this website come from the FMLS IDX Compilation and may be held by brokerage firms other than the owner of this website. The listing brokerage is identified in any listing details. Information is deemed reliable but is not guaranteed. If you believe any FMLS listing contains material that infringes your copyrighted work please click here to review our DMCA policy and learn how to submit a takedown request.© 2024 FMLS.
Related Properties

EASTON
13 SANDY LANE
3 Beds
2 Baths
1,606 Sq.Ft.
$649,000
MLS#: MDTA2012010

EASTON
18 CREEK COURT
5 Beds
3 Baths
4,627 Sq.Ft.
$749,900
MLS#: PANH2010560

EASTON
607 NORTH STREET A&B
6 Beds
4 Baths
3,400 Sq.Ft.
$895,000
MLS#: MDTA2010656

EASTON
30300 KINGS MEADOW PLACE
4 Beds
3 Baths
3,255 Sq.Ft.
$775,000
MLS#: MDTA2014836

EASTON
28323 AYRES SQUARE
2 Beds
2 Baths
2,600 Sq.Ft.
$865,000
MLS#: MDTA2015086
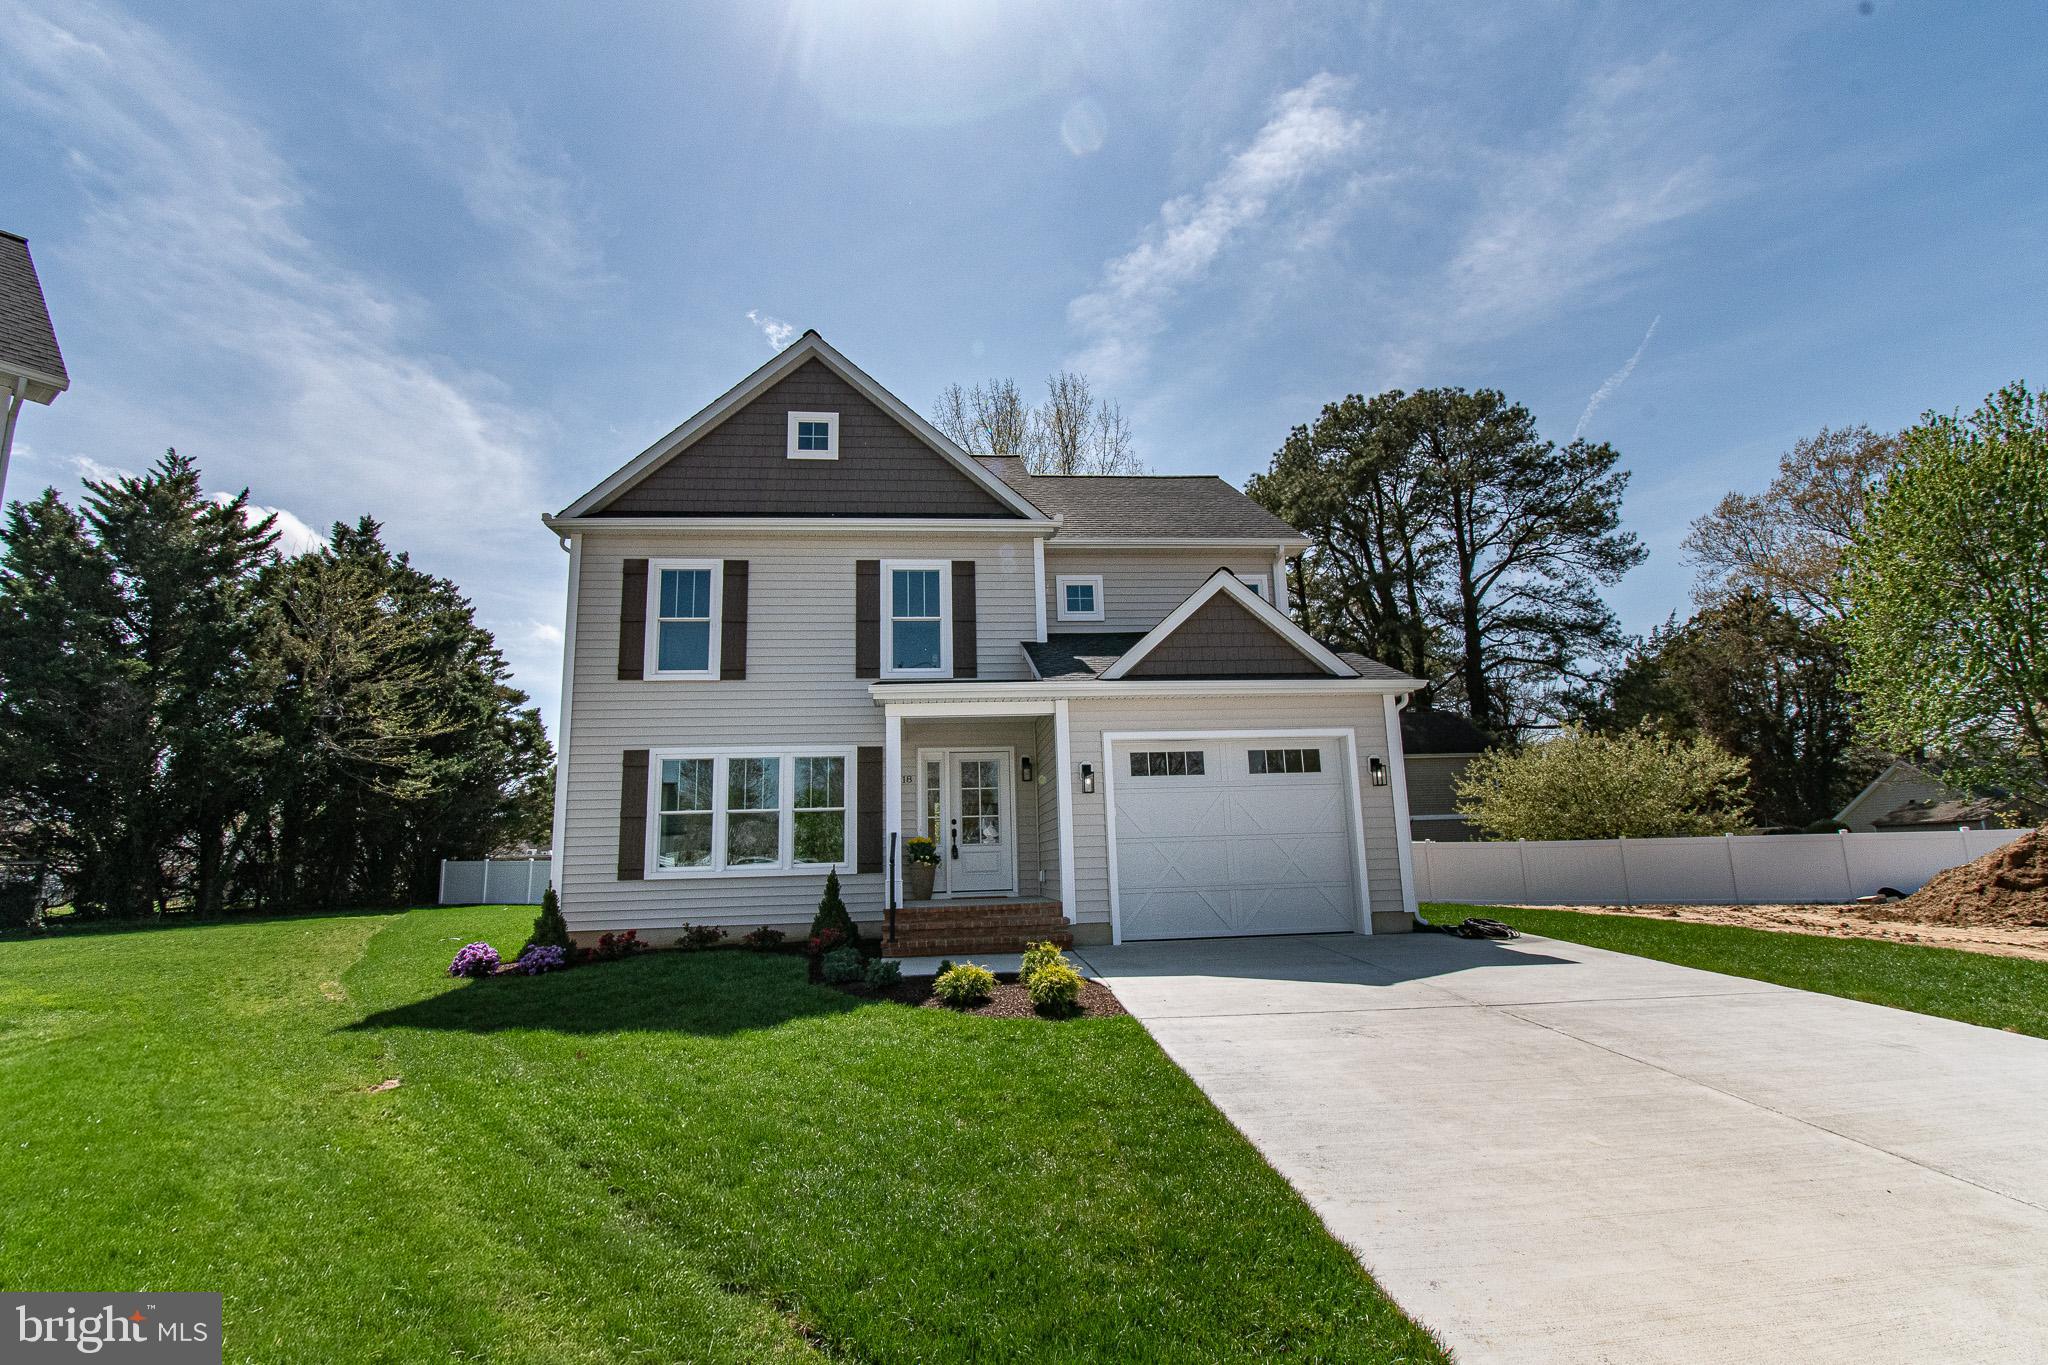
EASTON
18 SANDY LANE
3 Beds
2 Baths
2,177 Sq.Ft.
$675,000
MLS#: MDTA2011950

EASTON
8095 N FORK BOULEVARD
4 Beds
3 Baths
4,201 Sq.Ft.
$749,990
MLS#: MDTA2015006

EASTON
28567 HOLDEN ROAD
3 Beds
2 Baths
1,500 Sq.Ft.
$699,000
MLS#: MDTA2013142
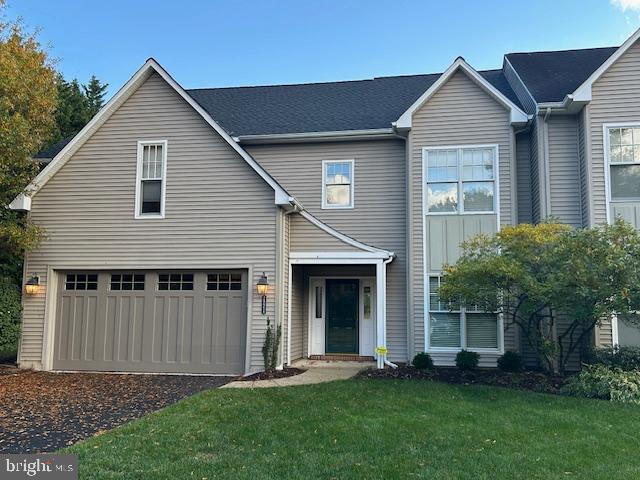
EASTON
28959 JASPER LANE
3 Beds
2 Baths
2,819 Sq.Ft.
$729,500
MLS#: MDTA2012262
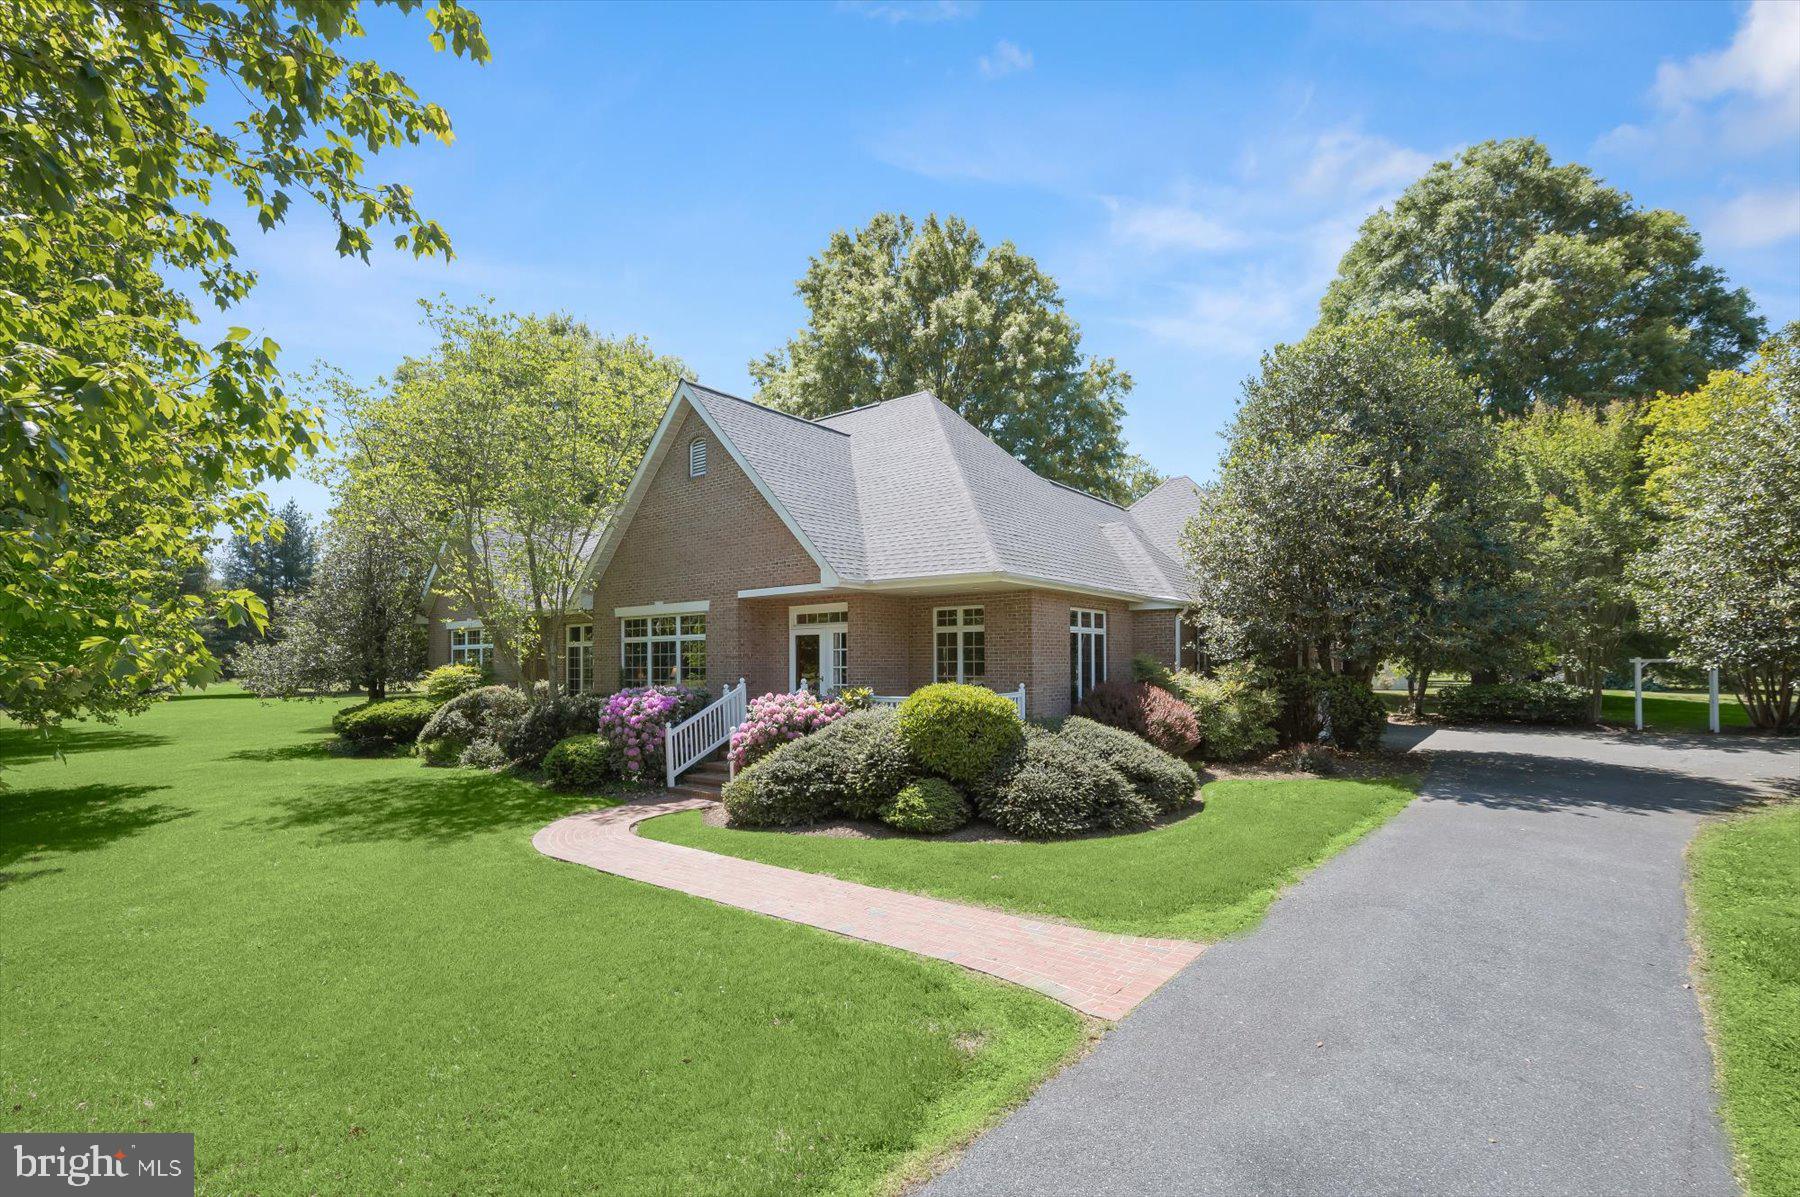
EASTON
27663 GOLDSBOROUGH NECK ROAD
3 Beds
2 Baths
2,570 Sq.Ft.
$849,000
MLS#: MDTA2013528
